47 Bennett Street
Caversham, WA 6055
周边环境与日常设施
探索Caversham周边的上学日与周末生活。
探索此区域的学校、游乐场及儿童活动。按年龄浏览体育、艺术及课程,安排上学日与周末生活。
区域数据
- 居民(ABS,2024年6月)
- 179,207
- 0–14岁儿童
- 37,654
- 所学校
- 53
- 公园与图书馆
- 67
- 已收录儿童活动机构
- 36
收录最多的活动:Karate、AFL、Auskick
人口数据:澳大利亚统计局
了解更广的议会辖区:比较附近区域,探索图书馆及社区场所,并浏览学校、儿童活动和议会项目。
公园、游乐场与公共空间
这处房产附近有什么好玩
探索目录中的附近游乐中心与家庭景点。请向场所确认适合年龄、门票及开放时间。
在Things to do按年龄、预算及室内或户外条件寻找更多去处。具体日期的活动请查看What’s on。 查看活动日程
探索本地指南与家庭灵感
了解这处房产周边生活时,阅读本地家庭指南与实用文章。

西澳大利亚州最宜居郊区排行(2026年,按儿童活动数量排名)
在我们的目录中,Perth(WA)登记的儿童活动数量超过WA其他任何郊区。本页首先按郊区能为有孩子的家庭提供多少实际选择来排名西澳大利亚州的郊区,随后为同一批郊区补充房产成交中位价、近期成交与在售房源,以及治安记录数据——并会持续更新,而非一次性发布后就不再维护。 主要结论…
阅读更多 →
珀斯私校奖学金:2028年入学申请日历(21所学校逐校核实)
我们查阅的21所珀斯学校中,目前没有一所开放2028年入学的奖学金申请,最早的轮次将于2026年11月2日(周一)上午9点开放。 PLC、MLC和St Hilda's当天一起开放,并在2027年2月3日(周三)中午12点同时截止,考试在2月11日和13日。Hale于11月20日(周五)开放,Christ…
阅读更多 →日常设施与出行
打开地图选择目的地并查询行程时间。步行路线、无障碍设施和行程时间尚未核实。
来源:AroundSchools目录。距离为直线距离,并非步行路线。请在详情页确认设施;此摘要未提供目录更新日期。
房产详情
734 m²
独立屋
RESIDENTIAL
附近即将举行的活动

10月22日周四 · Maylands
Spring Safe Storytime - Maylands Library 春季安全故事会
10月22日周四 · Floreat
剑桥图书馆之DNA与家族历史
10月21日周三 · Floreat
Cambridge图书馆婴儿童谣时间【每周三】
2岁及以下
10月23日周五 · Floreat
Cambridge Library 婴儿韵律时光 [周五]
2岁及以下
10月22日周四 · Floreat
Cambridge Library 故事时间 [周四]
10月29日周四 · Wanneroo
Boo in Wanneroo 2026
附近资源

Perth Magic All Stars
Unit 4/301 Collier Rd, , Bassendean

X-Golf Morley
Unit 2, 129 Russell St, Morley

West Coast Gymnasts
1/69 Truganina Rd, Malaga

Bayswater Little Athletics Centre
Wylde Road, Morley

ATI Martial Arts Pty Ltd
ATI HQ - Unit 7-1924 Beach Road , Malaga

ClayMake Studio
65 Ferguson St, Maylands

Siren Training
69 Adelaide Terrace, East Perth

Street Corner Dance
City West Centre, Ste 17/102 Railway St, West Perth

Xceed Kids Sport
Warwick Stadium, Warwick
附近学校

East Beechboro Primary School
Brockmill Avenue, Beechboro WA 6063 Australia

Caversham Valley Primary School
60 Summerville Blvd, Caversham WA 6055, Australia

Lockridge Primary School
48 Rosher Road, Lockridge WA 6054 Australia

Good Shepherd Catholic School - Lockridge
215 Morley Drive, Lockridge WA 6054 Australia

Kiara College
368 Benara Road, Kiara WA 6054 Australia

Beechboro Primary School
20 King Road, Beechboro WA 6063 Australia
附近学校不代表符合入学条件。请直接向学校或托育机构确认学区、年级及名额。
附近房产









附近最近成交
靠近此地址、已经成交的房产。我们不显示成交价格。
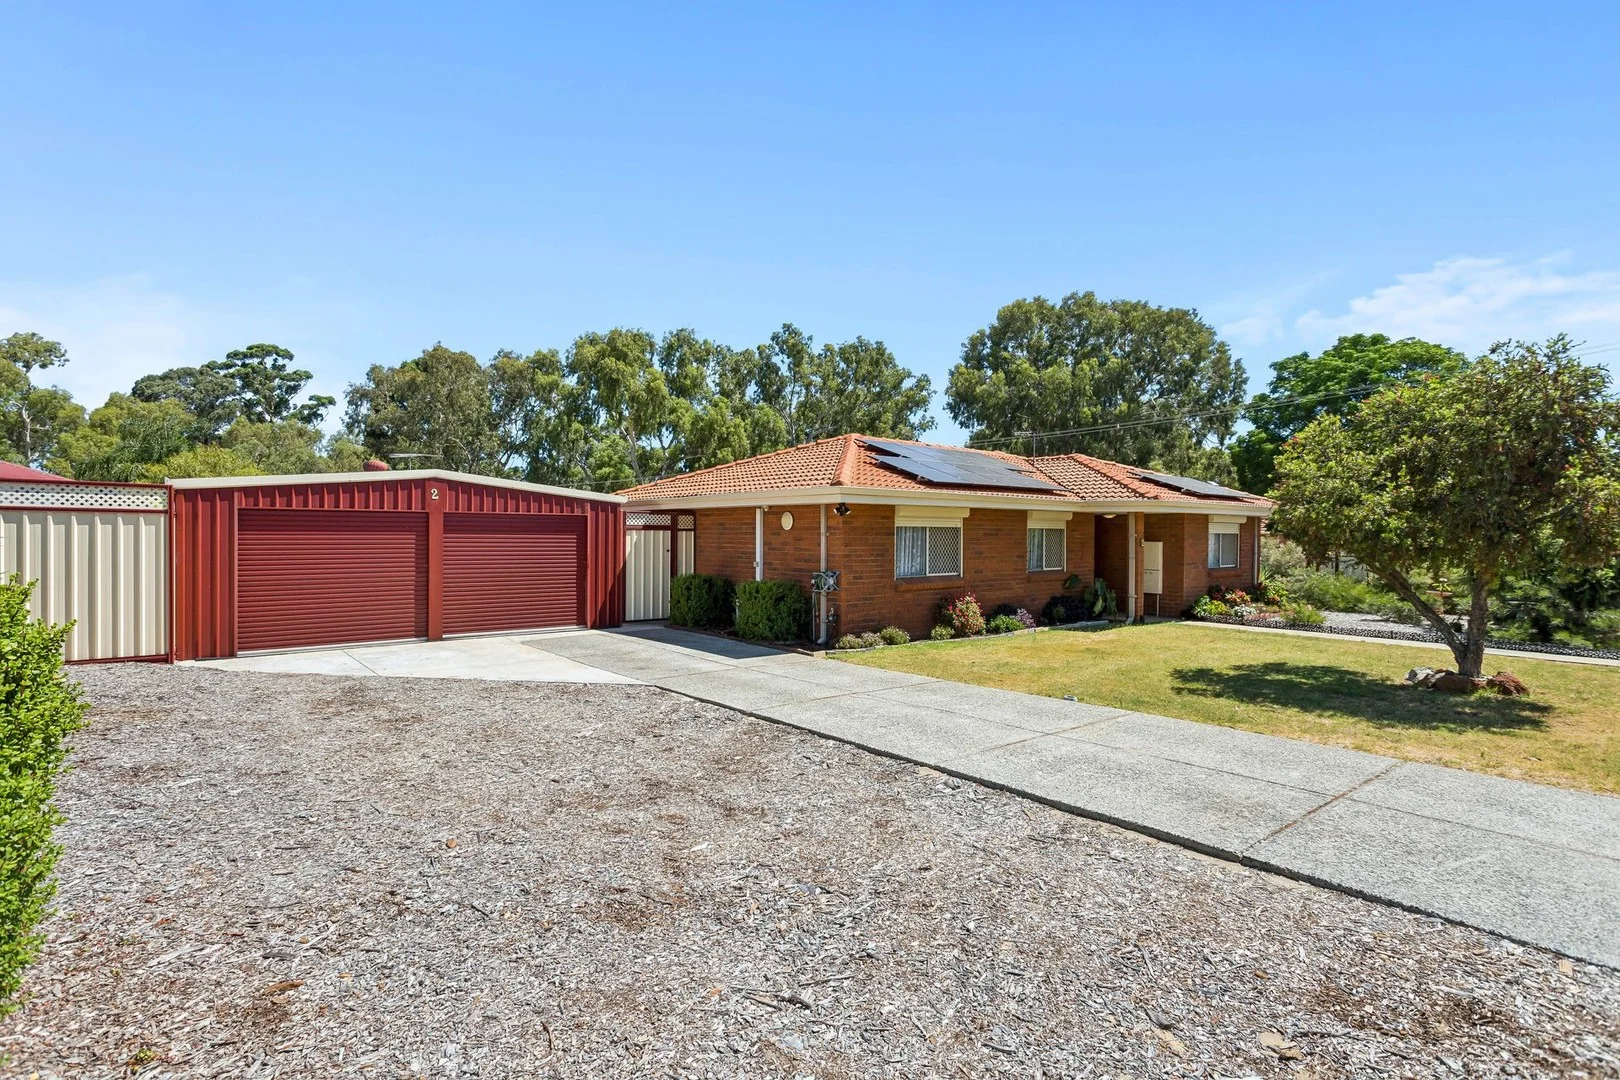
Lockridge, WA 6054
Land Size: 700 m²
Property Type: 独立屋
Listing Type: 住宅
Status: 在售
Summary: Just Listed! Beautifully Renovated Family Home on Development Potential Block
Description: Sit back, relax, and enjoy this beautifully renovated three-bedroom family home offering a comfortable and welcoming lifestyle. Set on a generous 700sqm corner block with R20/40 zoning, this property presents exciting options - move in and enjoy, lease out, or consider future development potential. Located in a peaceful, family-friendly pocket close to schools, shops, parks, and public transport, the position is both convenient and appealing. You'll also love being just minutes from Bassendean's café and shopping precinct, as well as the renowned wineries and restaurants of the Swan Valley. Features you'll love: • Three well-proportioned bedrooms • Separate lounge room • Stylishly renovated kitchen • Modern family bathroom • Split system air-conditioning plus ceiling fans • Great outdoor entertaining area • Large powered double garage/workshop • Solar panels to help reduce electricity costs • Roller shutters and security screens for added peace of mind • Low-maintenance, reticulated gardens • Ample room to park a boat, caravan, or trailer • Large enclosed front yard with electric gated entry for privacy and security • 700sqm corner block zoned R20/40 with approx. 23.89m frontage - ideal for future development* • Potential to retain the existing home and build behind* • Convenient access to Bassendean shops, schools, and public transport • Easy access to the City and Airport Whether you're a first home buyer, astute investor, or developer searching for your next opportunity, this is a property that deserves your attention. A must-see - act quickly! * All development is subject to WAPC approval For more information or to arrange your private viewing, call TEAM SAMMUT today! Disclaimer: Whilst every care has been taken in the preparation of this advertisement, accuracy cannot be guaranteed. To the best of our knowledge the information listed is true and accurate however may be subject to change without warning at any time and this is often out of our control. Prospective tenants & purchasers should make their own enquiries to satisfy themselves on all pertinent matters. Details herein do not constitute any representation by the Owner or the agent and are expressly excluded from any contract.
Agent: Team Sammut - manuel@teamsammut.com.au - 08 9279 9888
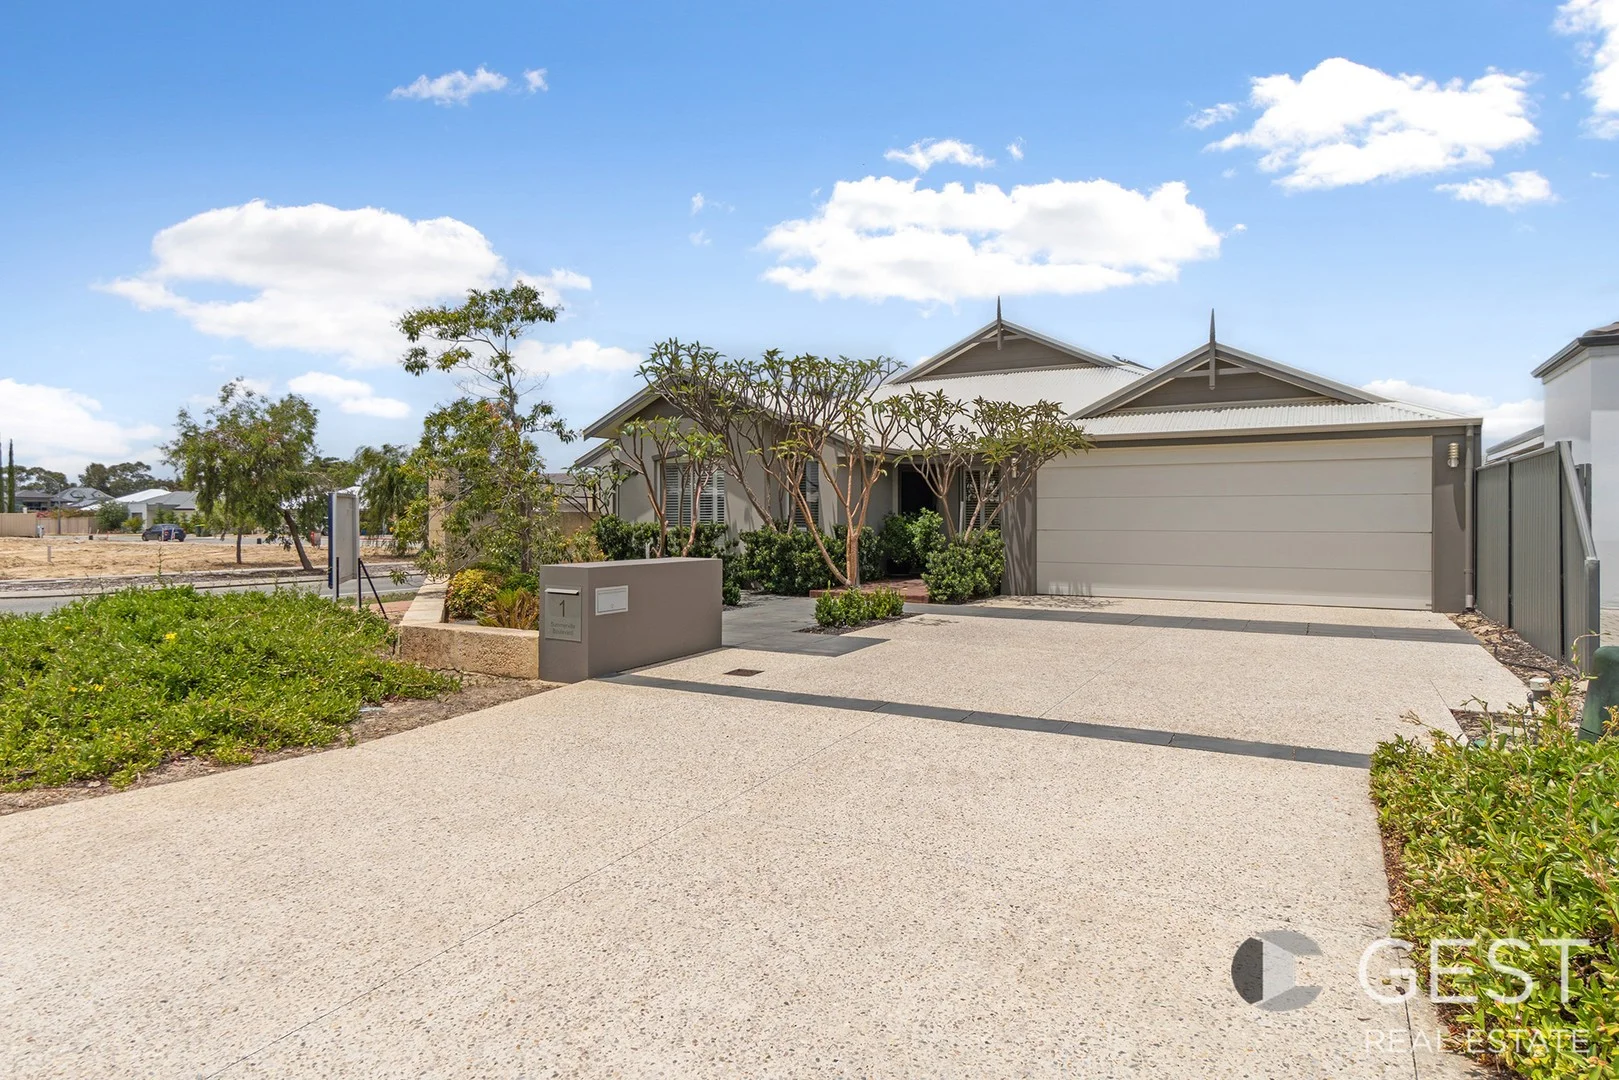
Caversham, WA 6055
Land Size: 532 m²
Property Type: 独立屋
Listing Type: 住宅
Status: 在售
Summary: Stunning 4X2 Family Home plus study!!
Description: TEAM FUDA IS PROUD TO PRESENT YOU THIS... Luxurious and exquisite 4-bedroom, 2-bathroom plus study home in the heart of Caversham. Located at 1 Summerville Bvd, this property offers a perfect blend of style and comfort for the whole family. The contemporary design of this house is perfect for those who love to entertain. The open-plan living and dining areas flow seamlessly into the gourmet kitchen, complete with high-end appliances and sleek finishes. With ample natural light throughout the home, every corner exudes warmth and comfort. This house is more than just a property it's a lifestyle. Enjoy the tranquillity of the surrounding area while still being close to all amenities. Don't miss this opportunity to own a slice of paradise in beautiful Caversham. Contact Anthony Fuda on 0438 293 898 to register your interest! Disclaimer The particulars and photographs shown on this website are supplied for information only and shall not be taken as a representation in any respect on the vendor or the agent. The information, opinions and publications available on this website are broad guides for general information only. They are solely intended to provide a general understanding of the subject matter and to help you assess whether you need more detailed information. The material on this website is not and should not be regarded as legal, financial or real estate advice. Users should seek their own legal, financial or real estate advice where appropriate. Every effort is made to ensure that the material is accurate and up to date. However, we do not guarantee or warrant the accuracy, completeness, or currency of the information provided. You should make your own enquiries and obtain independent professional advice tailored to your specific circumstances before making any legal, financial or real estate decisions.
Agent: Anthony Fuda - anthony@gestrealestate.com.au - 92757766
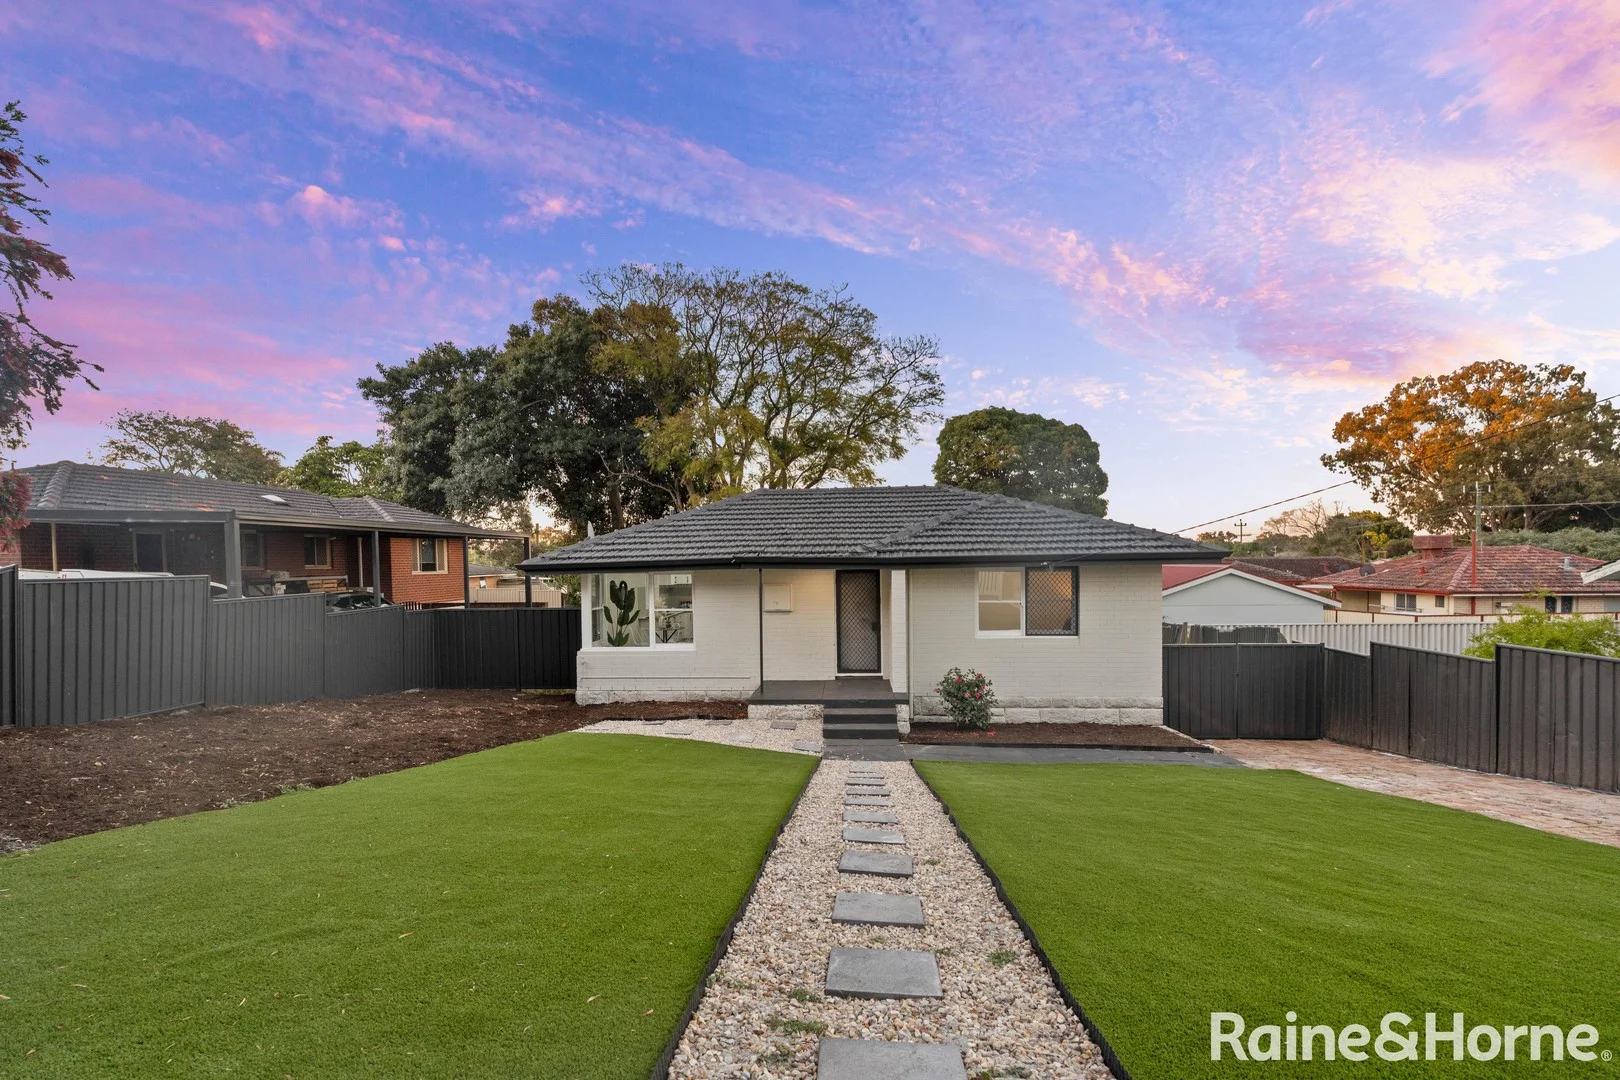
Lockridge, WA 6054
Land Size: 746 m²
Property Type: 独立屋
Listing Type: 住宅
Status: 在售
Summary: Home open cancelled
Description: Welcome to 79 Woolgar Way, Lockridge - a beautifully renovated 3-bedroom, 1-bathroom home combining modern style with classic character. Perfect for first home buyers, young families, or savvy investors, this move-in-ready gem offers space, comfort and endless potential. Step inside to discover a bright, inviting living area filled with natural light, a sleek updated kitchen, high-quality original jarrah floors with a polished finish and three well-sized bedrooms designed for easy family living. The home's fresh, neutral décor creates a warm and welcoming feel throughout. Outside, the generous 746 sqm block provides the perfect canvas for outdoor entertaining, a play area, or future expansion (STCA). Ideally positioned close to schools, parks, shops, walking distance to community centre and public transport, this property delivers convenience and lifestyle in one. With offers from $770,000, this home presents an excellent opportunity to secure a quality property in the heart of Lockridge. Contact Abhi Behl today on 0426 655 337 to arrange your private viewing! Disclaimer: While every care has been taken to prepare this advertisement, accuracy cannot be guaranteed. To the best of our knowledge, the information listed is true and accurate; however, it may be subject to change without warning at any time, which is often out of our control. Prospective purchasers should enquire to satisfy themselves on all pertinent matters. Details herein do not constitute any representation by the Owner or the agent and are expressly excluded from any contract. Please note that some photos may have been digitally altered and are for illustrative purposes only.
Agent: Abhi Behl - abhi.behl@landsdale.rh.com.au - 08 9303 4099
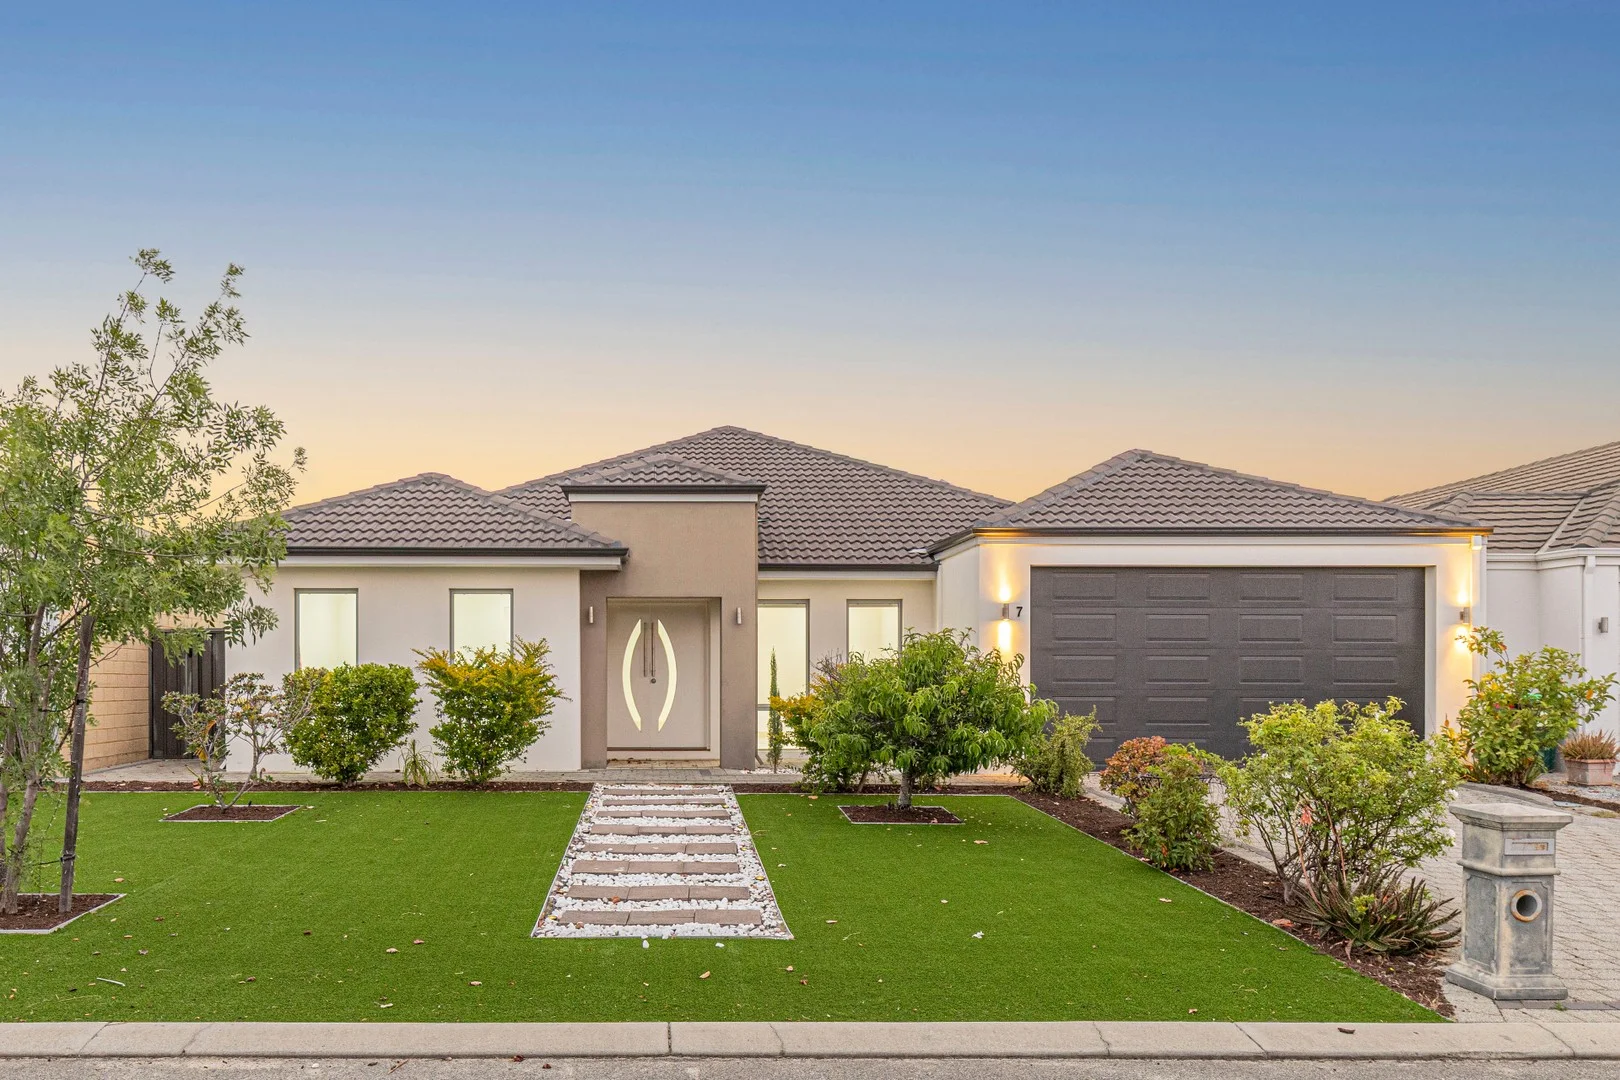
Caversham, WA 6055
Land Size: 510 m²
Property Type: 独立屋
Listing Type: 住宅
Status: 在售
Summary: Big, Bold & Beautiful!
Description: Welcome to 7 Flindell Avenue, Caversham. This is a home that makes a statement the moment you arrive and enter through the double door entrance. Designed for those who appreciate space and style, this residence blends modern comfort with timeless character. Set on a 510sqm block, this spacious 4 bedroom 2 bathroom will be a perfect home for any large or growing family and the internal walls and doors have been freshly painted. Homes and land of this size do not pop up very often, forget about building, no progress payments or wait time, this is your chance not to miss the opportunity! Step inside to discover expansive living areas, high ceilings, and natural light that pours through every window. The open-concept layout creates an effortless flow, perfect for big and lively gatherings, quiet evenings, and everything in between all go into what makes this an exceptional home which has a perfect balance of indoor and outdoor areas. Features inside include an inviting spacious master bedroom with high ceilings including an ensuite and a walk-in robe with shelving. The remaining bedrooms are a good size and bedroom 2 comes with a robe with Bedrooms 3 & 4 having a walk-in robe that includes shelving. Each bedroom is spacious and inviting. There is a separate theatre where you can enjoy watching your family favourites movies or sporting event. In the heart of the open plan is the spacious kitchen that will be every Chef's dream. The Chef of the house will cook up a storm. Offering, generous stone countertop space, the kitchen features 900mm Westinghouse cook top, oven, range hood, a Fisher & Paykel dishwasher and a kitchen pantry. The kitchen is designed for the chef to cook and at the same time be able to either watch the kids play or entertain family and friends whilst cooking. Other features include ducted reverse cycle air conditioning throughout, solar panels to help you reduce your power bills and a high ceiling garage that could possibly fit a large vehicle with a roof rack or box. Features outside include a spacious alfresco, perfect for entertaining family and friends. All low maintenance. If you'd love to have a swimming pool, the back garden has ample space for you to put one in. 7 Flindell Avenue, Caversham is a remarkably a well presented home, and its location is equally as impressive. Strategically located just a short walk to Coles Caversham, Caversham Valley Primary School, public transport, and a 5-minute drive to the Swan Valley. Enjoy the lifestyle of walking your kids to school, popping to the shops or having a cuppa at the nearby café with plenty of beautiful open spaces, parks all within walking distance and everything the beautiful Swan Valley has to offer. You can't get any better than that! - Approx 400m to Caversham Valley Primary School - Approx 850m to Coles Caversham - Approx 750m to Medical Centre - Approx 550m to Nido Early School Caversham - Approx 9km to Perth Airport - Approx 16km to Perth CBD - Easy access to Reid, Tonkin highway If you're looking for a property that stands out for all the right reasons, this Big, Bold and Beautiful home is ready to welcome you. Make this property a MUST inspect. Features: Spacious master bedroom with high ceiling that fits a king bed including ensuite with walk in robe including shelving Bedroom 2 with wardrobe Bedroom 3 & 4 with walk in robe with shelving Separate theatre with high ceiling Open plan living, dining and kitchen with high ceilings Spacious kitchen with 900mm Westinghouse cook top, oven, range hood, a Fisher & Paykel dishwasher, stone counter top and kitchen pantry Laundry Large Linen Freshly painted internal walls and doors Double door entrance Ducted reverse cycle air conditioning Ceiling fans to master, bedroom 2 Solar panels Spacious alfresco Double garage with high ceilings The particulars are supplied for information only and shall not be taken as a representation of the seller or its agent as to the accuracy of any details mentioned herein which may be subject to change at any time without notice. No warranty or representation is made as to its accuracy and interested parties should place no reliance on it and should make their own independent enquiries.
Agent: Zarina Brodie - zbrodie@hky.com.au - 9297 8111
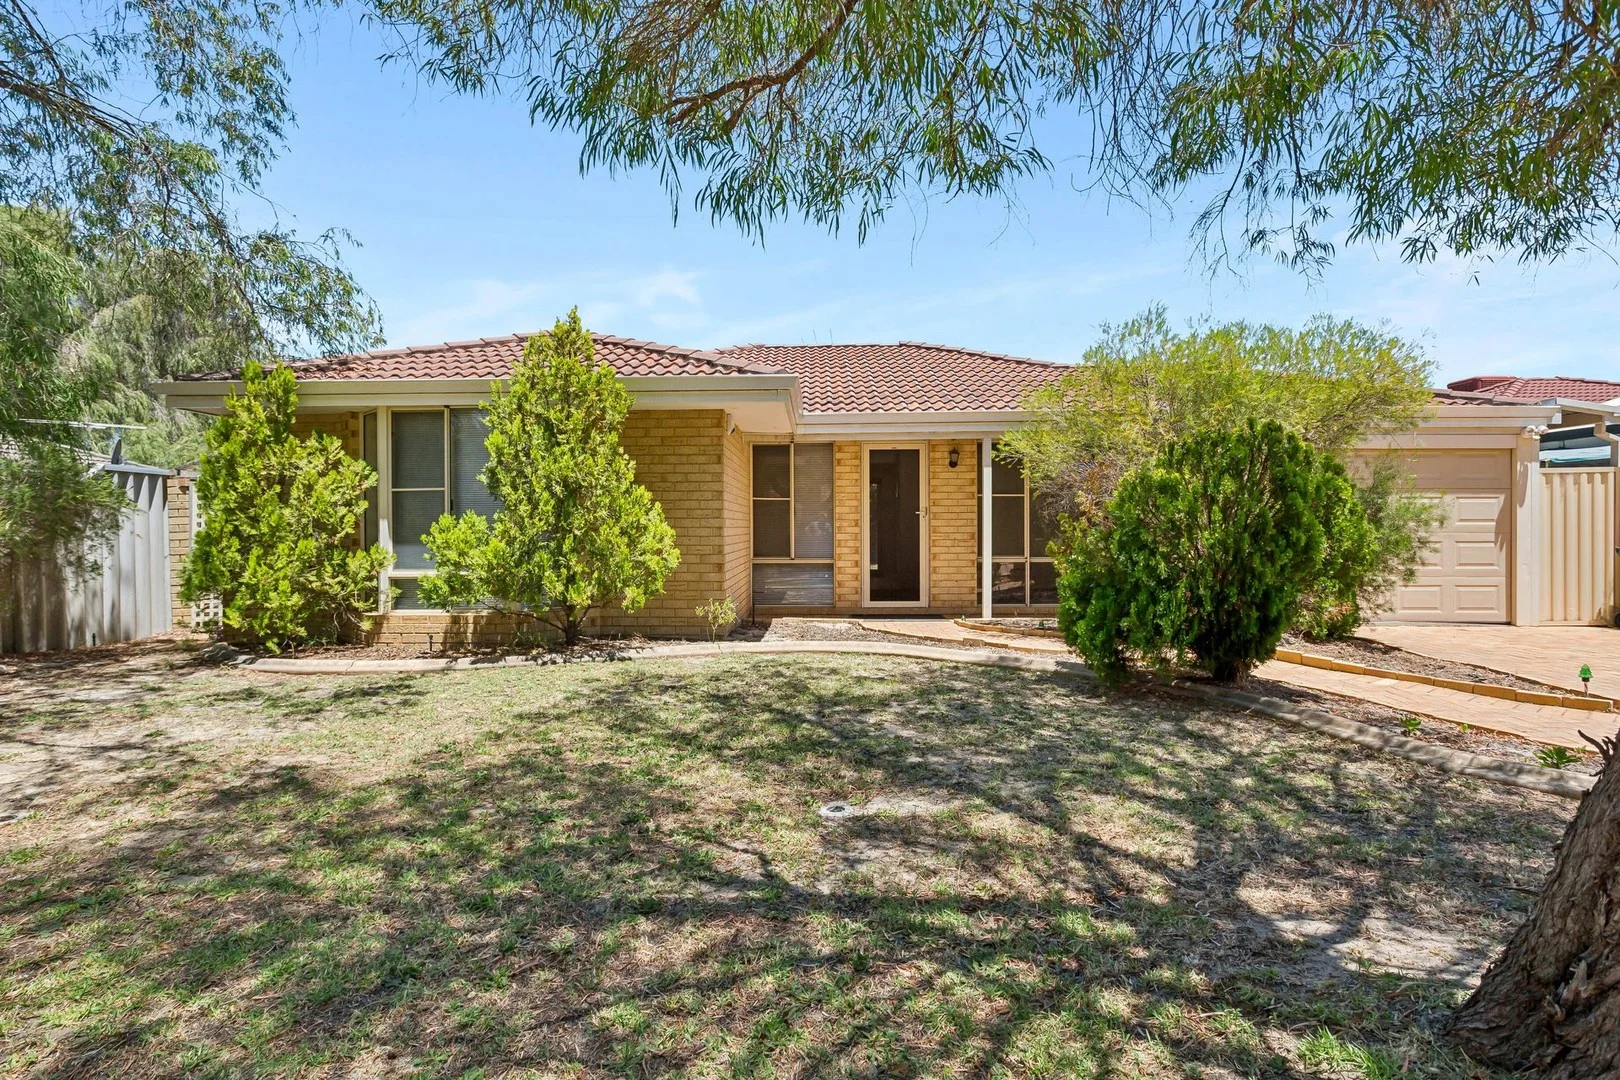
Lockridge, WA 6054
Land Size: 408 m²
Property Type: 独立屋
Listing Type: 住宅
Status: 在售
Summary: Just Listed! Easy Care Living in Quiet Location
Description: This neat and well-presented three-bedroom home presents an excellent opportunity to secure your place in the property market. Ideal for first home buyers, downsizers or investors, the home offers comfortable living on an easy-care block in a peaceful setting. Enjoy the convenience of being close to local shopping, schools and public transport, with Bassendean's café strip, shopping precinct and the renowned Swan Valley wine region just a short drive away. Offering a practical layout, light-filled living spaces and plenty of outdoor room for families, this property combines lifestyle and value in one appealing package. Features include: • Three good-sized bedrooms with walk-in and built-in robes • Separate formal lounge room • Spacious, light-filled open plan living area • Lovely kitchen with ample storage • Family bathroom with separate bathtub • Split system air-conditioning and ceiling fans • Tasteful neutral décor throughout • Security screens • Outdoor entertaining area • Large grassed area ideal for kids to play • Easy-care block with reticulated gardens • Powered shed • Lock up carport • 408sqm block zoned R30 • Quiet location close to all amenities • Close to Bassendean shopping precinct and Swan Valley wine region • Easy drive to City and Airport • Outstanding value for money Whether you're a first home buyer or savvy investor, this property represents an excellent opportunity not to be missed. For more information or to arrange your viewing, contact TEAM SAMMUT today. Disclaimer: Whilst every care has been taken in the preparation of this advertisement, accuracy cannot be guaranteed. To the best of our knowledge the information listed is true and accurate however may be subject to change without warning at any time and this is often out of our control. Prospective tenants & purchasers should make their own enquiries to satisfy themselves on all pertinent matters. Details herein do not constitute any representation by the Owner or the agent and are expressly excluded from any contract.
Agent: Team Sammut - manuel@teamsammut.com.au - 08 9279 9888
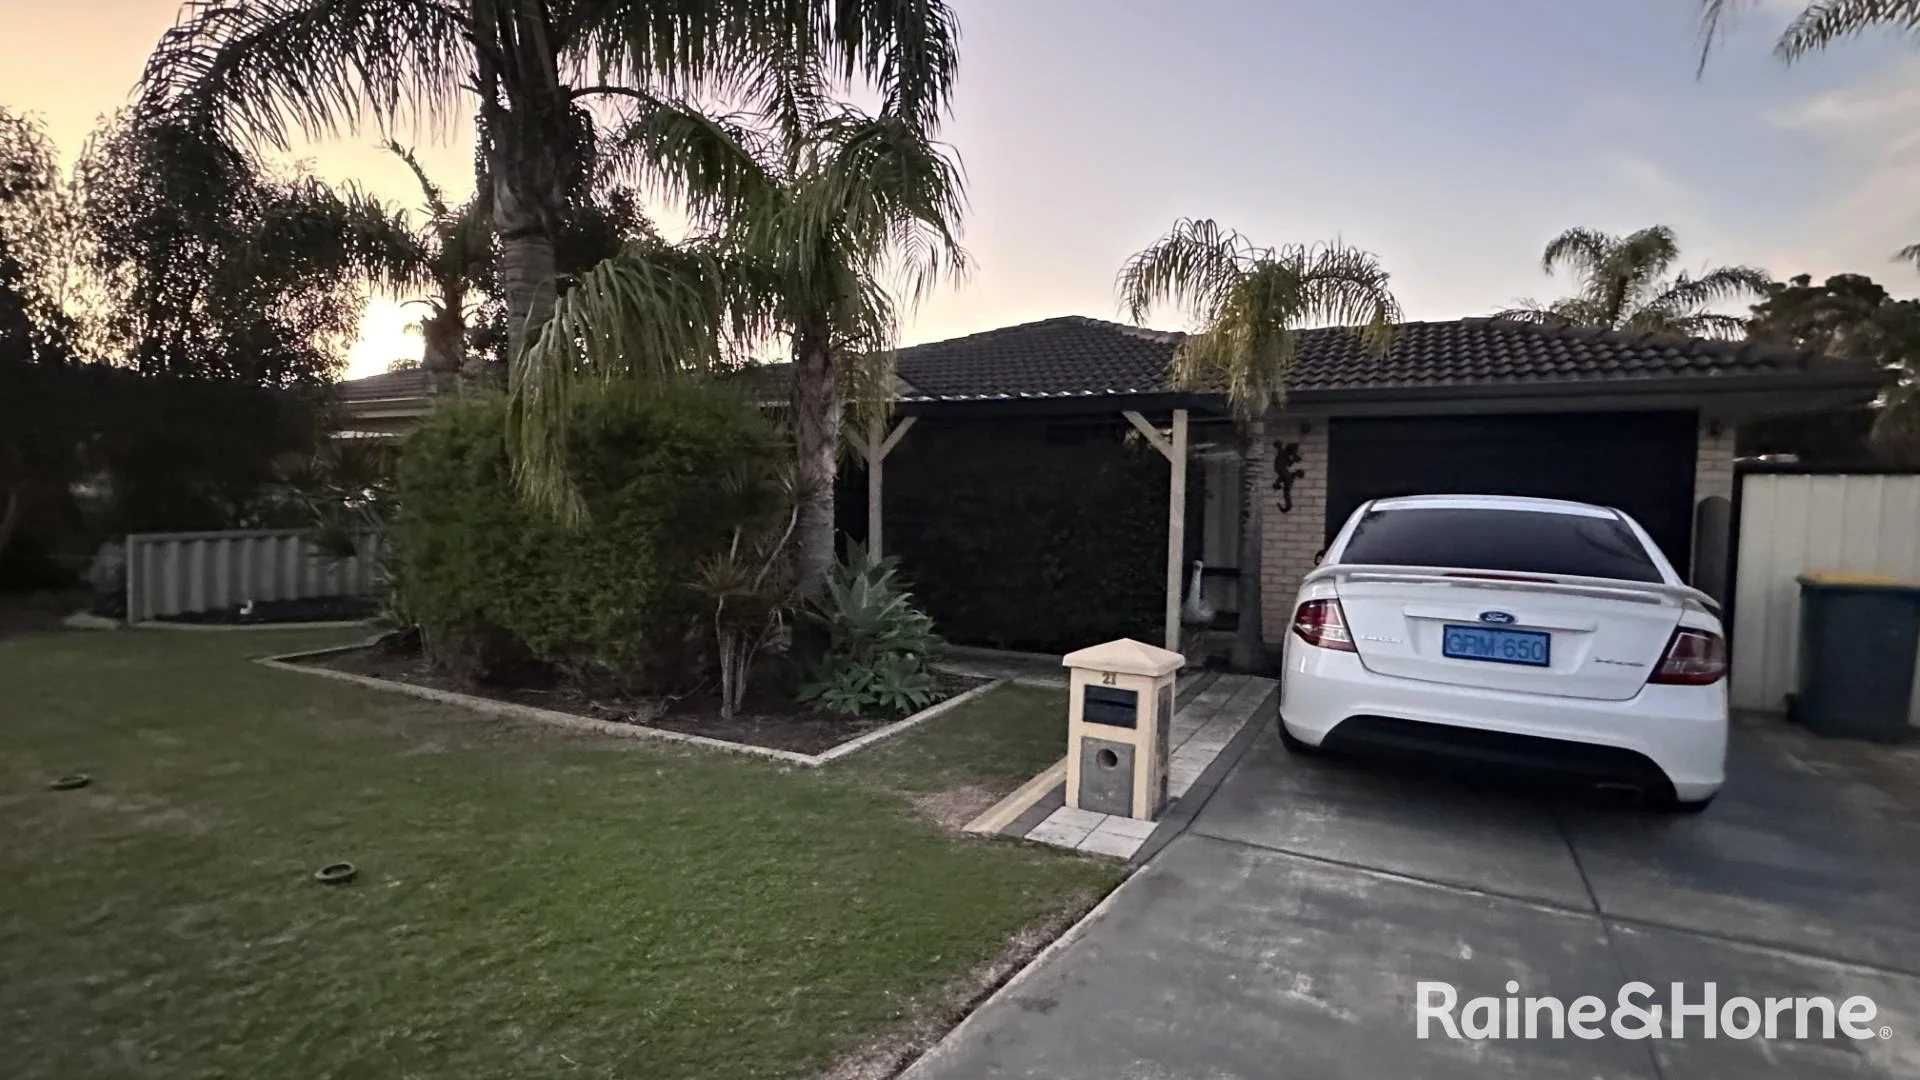
Caversham, WA 6055
Land Size: 608 m²
Property Type: 独立屋
Listing Type: 住宅
Status: 在售
Summary: ****UNDER CONTACT****
Description: UNDER CONTRACT BASIC DETAILS: • 4 bedrooms • 2 bathrooms • 6m x 6m Powered workshop • 13 Solar panel • Land size 608m2 (approx.) • House size 108m2 (approx) • Cul-de-sac location Rental value would be approx $750 - $780 per week ****Important provision**** Looking for an investor willing to rent back to the Seller.
Agent: Michael Pileggi - michael.pileggi@midland.rh.com.au - 9274 0111
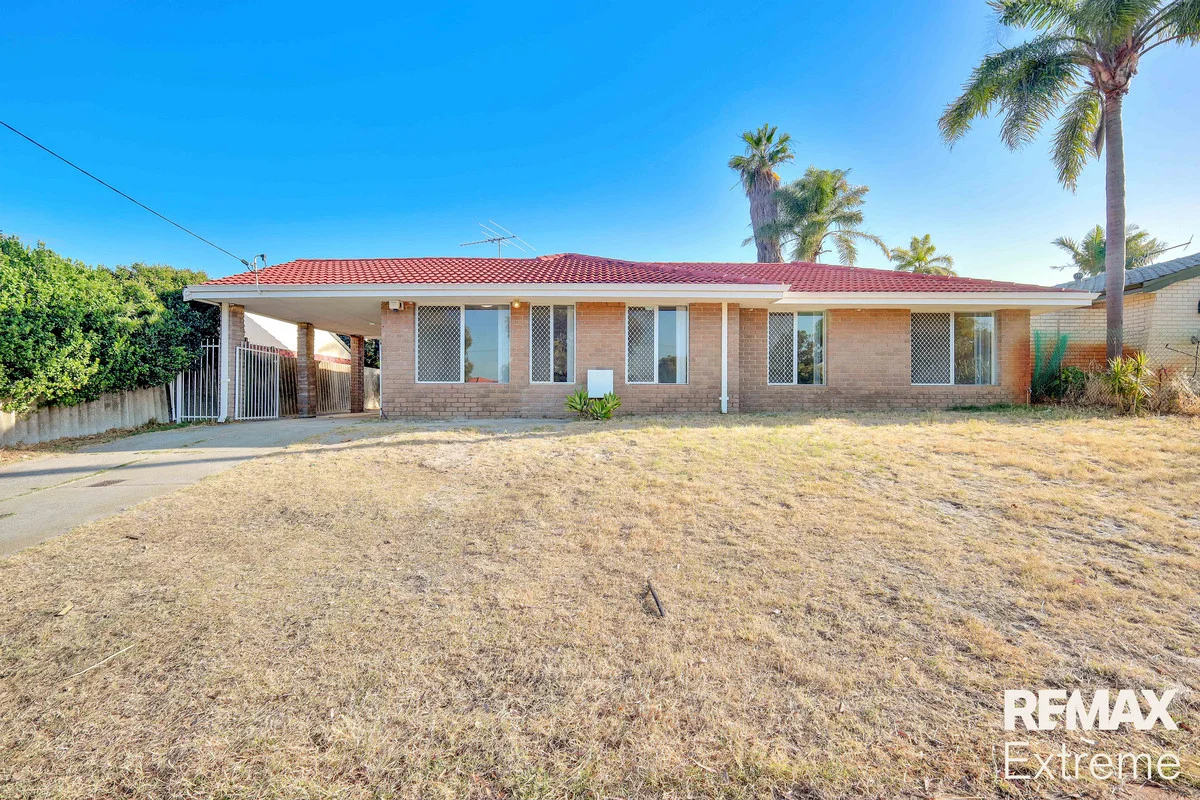
Beechboro, WA 6063
Land Size: 688 m²
Property Type: 独立屋
Listing Type: 住宅
Status: 在售
Summary: Charming Brand New Renovated Family Home in Beechboro, Zoning R20/50
Description: Discover this delightful 4-bedroom home nestled in the heart of Beechboro, perfect for families seeking a comfortable and convenient lifestyle. Built in 1984, this property offers a cozy atmosphere with modern amenities such as built-in robes and split system air conditioning. The fully fenced yard provides a secure space for children and pets to play, while the gas hot water service ensures energy efficiency. Potential rent $800 per week. Located on Benara Road, this home is ideally positioned near a range of local amenities. Families will appreciate the proximity to Beechboro Primary School and Hampton Senior High School, making school commutes a breeze. Enjoy leisurely weekends at nearby parks or explore the vibrant community offerings just a short drive away. The suburb's friendly atmosphere and accessibility to major transport links make it an ideal choice for downsizing or accommodating a large family. Swan Active Leisure Centre | Kiara College farmland | Altone Park Golf | Altone Park Reserve | Altone Park SC | Altone Park Library | Future Bennett Springs Train Station. Don't miss out on the opportunity to make this charming house your home. With its family-friendly features and prime location, it won't stay on the market for long. Act now and contact us to learn more about this exceptional property in Beechboro! Private Viewing is Welcome. Please contact: Fahim 0424 089 994 fahim.kabir@remaxextreme.com.au Disclaimer: This description has been prepared for advertising and marketing purposes only. It is believed to be reliable and accurate; however, buyers must make their own independent enquiries and must rely on their own personal judgement about the information included in this advertisement. REMAX Extreme Cannington provides this information without any express or implied warranty as to its accuracy or currency.
Agent: Fahim Kabir - fahim.kabir@remaxextreme.com.au
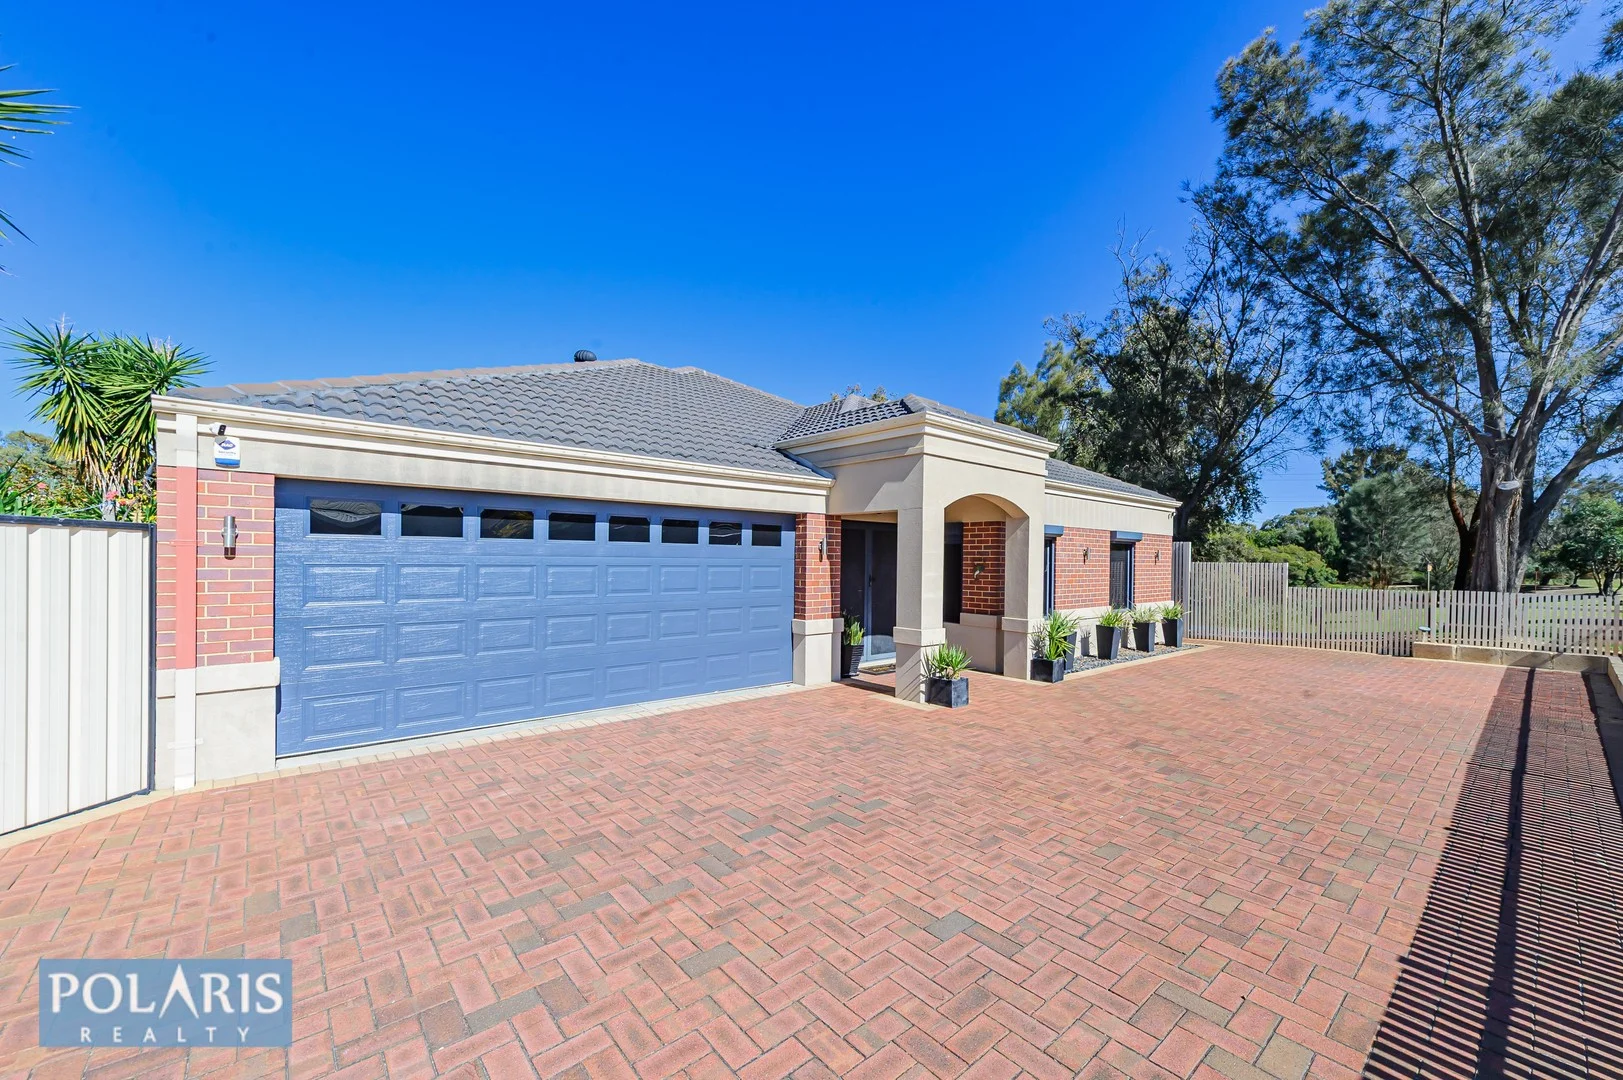
Caversham, WA 6055
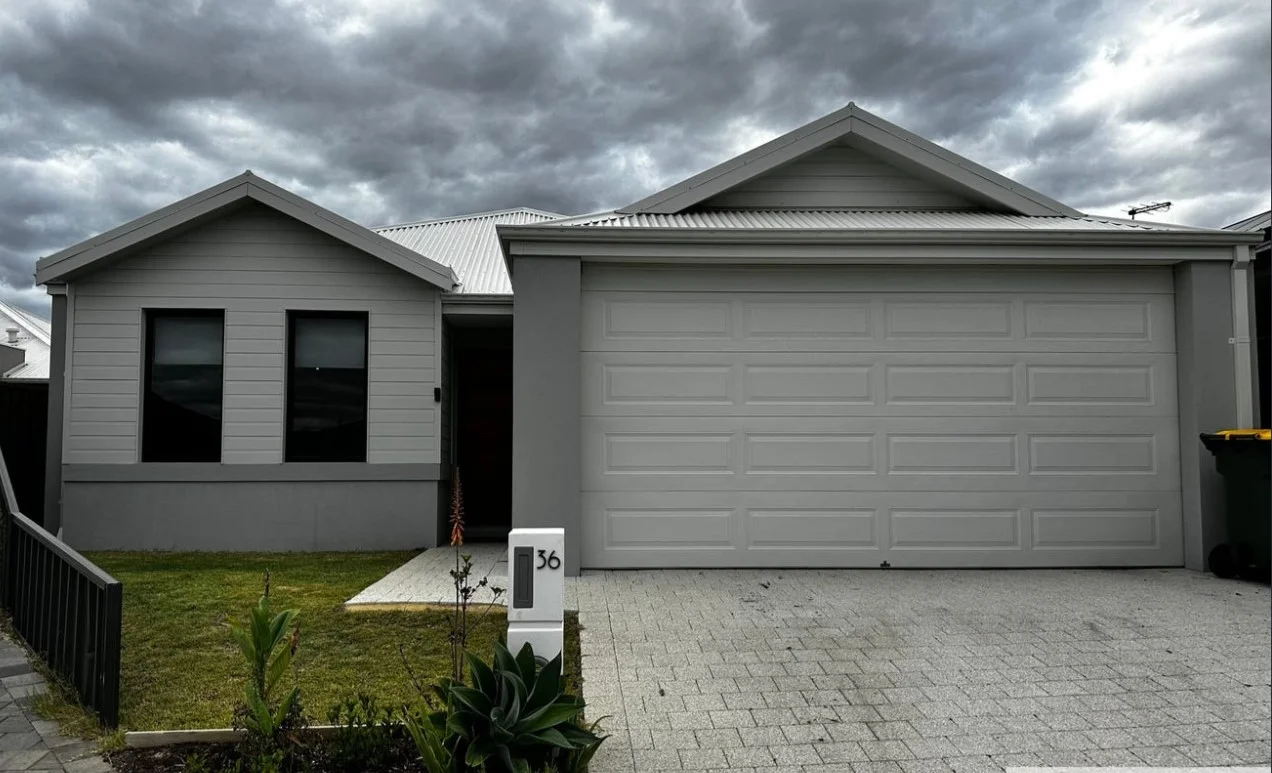
Land Size: 345 m²
Property Type: 独立屋
Listing Type: 住宅
Status: 在售
Summary: SOLD WITHIN ONE HOUR OF LISTING!
Description: 4 bedrooms, 2 bathrooms Open plan living Patio with paving at the rear Ducted air conditioning Holland blind window treatments Double garage Land Size 345m2 Building Area 142m2
Agent: Marko Jovicic - marko@polarisrealty.com.au - 08 9379 2575
Lockridge, WA 6054
Land Size: 692 m²
Property Type: 独立屋
Listing Type: 住宅
Status: 在售
Summary: big beautiful home on the Lockridge Kiara border location with tranquil views | bounce on this bargain
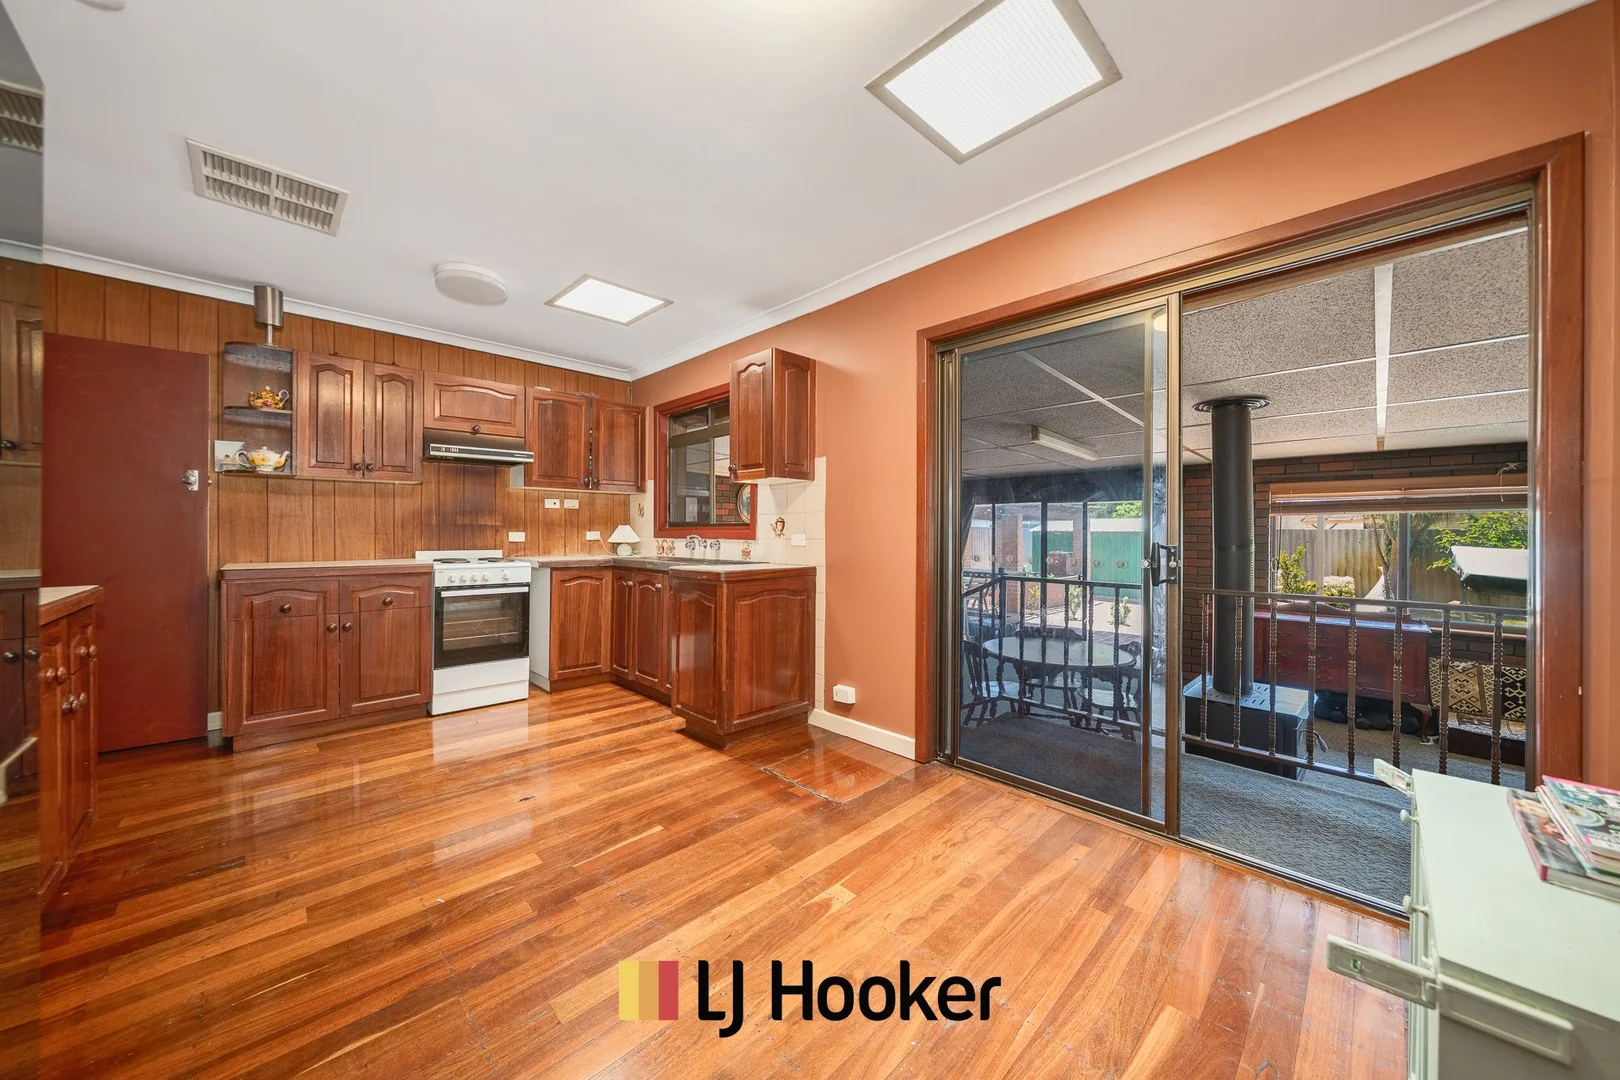
Description: END DATE SALE - All offers presented on the 25th of December 2025 UNLESS SOLD PRIOR Brief // R20 / R50 development potential (sub WAPC) Renovated with a modern colonial theme with everything prime and perfect this property has a fortified brick wall perimeter and enjoys tranquil sunsets over the green and leafy Kiara College Farm lands and the Altone Park Golf Course - medium maintenance property with just front and back lawns - 3 bedrooms - 1 bathroom - 1 toilet - 1 separate laundry - kitchen with meals and 2 separate large living spaces - new air conditioning - also ducted ac - gas and sewer connected - built approx. 1969 - land approx. 692 sqm - home approx. 150 sqm - front veranda approx. 15 sqm - rear patio pergola approx. 25 sqm - drive through carport 90% professionally enclosed approx. 35 sqm - prime residential location close to shops parks schools and transport - shire rates approx. $1,700 per annum - water rates approx. $1000 per annum Prime portfolio investment | lock and leave | excellent first home | street front | level rectangular land Potential rent $750 per week | many car spaces | extra verge car spaces | suit for entertaining | medium maintenance gardens Kiara border location and views | bounce on this family bargain | colonial class | jarrah timber floors | security | several car parking Swan Active Leisure Centre | Kiara College farmland | Altone Park Golf | Altone Park Reserve | Altone Park SC | Altone Park Library | Future Bennett Springs Train Station Property // This incredible investment packs a punch! First Home Buyers hold on to your hats! Fantastic development potential and offering a 3 x 1 with an extensive driveway for many extra cars. Green Title so NO STRATA FEES! ( yes, you read that right! ), Own Frontage offers even Extra Parking, High Ceilings, New RCAC and ducted Air Conditioning and all the bonus perks that come with being a big house on the block! This home has always been cared for and maintained with regular pest control, electrical inspections and good tenant selection. Accompanying all the above perks are, separate living areas, low maintenance, easy access to Reid Highway and then Mitchell Freeway, generally 20 minutes from the CBD ( which is approximately 12km ), 27 minutes from Scarboro Beach North Point ( which is approximately 23 km ), less than 4 kilometres to Future Bennett Springs Train Station, of course Smoke Alarms RCD's and Sufficient Security, rest assured that you are making the right choice. Be quick as it WILL NOT last! Council Rates: Approx. $1,700 per Annum Water Rates: Approx. $1,000 per Annum Get in contact with Edi Carver to secure your viewing times! 0438 933 506 (08) 9344 5577 edward.carver@ljhooker.com.au Location // - 575m to Altone Park Golf - 45m to Altone Park Reserve - 875m to Altone Park Library - 700m to Swan Active Leisure Centre - 1km to Altone Park Shopping Centre - 150m to Kiara College and farmland - 4km to Future Bennett Springs Train Station ( All measurements are approximate only ) Don't miss this fantastic opportunity for home owners and investors alike Potential rent $750 per week Built : 1969 Patio pergola : 25 sqm Frontage : ( approximately ) 18m Total : ( approximately ) 692 sqm Interior : ( approximately ) 150 sqm Undercover : ( approximately ) 225 sqm Shire Rates : ( approximately ) $1,697.94 p.a. Water Rates : ( approximately ) $968.62 p.a. Total Strata : $0 T&C'S : * End Date Sale - Offers presented 25 | 12 | 2025 * The sellers reserve the right to accept an offer prior to the End Date * Finance offers welcome (A written pre-approval will assist you in the offer process ) * Building & Termite inspections are welcome * Flexible settlement time frames available * Subject to sale offers are welcome Office : 9344 5577 Edi : 0438 933 506 Email office : mirrabooka@ljh.com.au Email direct : edward.carver@ljhooker.com.au Disclaimer : In preparing this information Edi & the LJ Hooker team have relied in good faith upon information provided by others having made all reasonable efforts to ensure that information is correct The accuracy of the information provided to you written or verbal cannot be guaranteed If you are considering to purchase this property you must please make your own enquiries necessary to satisfy yourself that any important and relevant information is correct and accurate - thank you
Agent: Edward Carver - edward.carver@ljhooker.com.au - (08) 9344 5577


