47 Fisher Street
Balgowlah Heights, NSW 2093
周边环境与日常设施
探索Balgowlah Heights周边的上学日与周末生活。
探索此区域的学校、游乐场及儿童活动。按年龄浏览体育、艺术及课程,安排上学日与周末生活。
区域数据
- 居民(ABS,2024年6月)
- 270,772
- 0–14岁儿童
- 46,540
- 所学校
- 84
- 公园与图书馆
- 117
- 已收录儿童活动机构
- 123
收录最多的活动:Tennis、Swimming、Karate
人口数据:澳大利亚统计局
了解更广的议会辖区:比较附近区域,探索图书馆及社区场所,并浏览学校、儿童活动和议会项目。
公园、游乐场与公共空间
Tania Park: 游乐场, 洗手间, 停车场
这处房产附近有什么好玩
探索目录中的附近游乐中心与家庭景点。请向场所确认适合年龄、门票及开放时间。

在Things to do按年龄、预算及室内或户外条件寻找更多去处。具体日期的活动请查看What’s on。 查看活动日程
探索本地指南与家庭灵感
了解这处房产周边生活时,阅读本地家庭指南与实用文章。

2026年澳洲各地方议会儿童活动覆盖对比:每个孩子能找到多少活动机构
在澳洲儿童较多的地方议会中,AroundSchools目录平均每1万名儿童收录约10家儿童活动机构(中位数)——但墨尔本西区的Wyndham只有3.9家,而墨尔本市(City of Melbourne)有46.7家。 我们把澳洲540个地方议会各自收录的儿童活动机构数,除以该地区0–14岁的儿童人数,儿童人口采用澳大利亚统计局最新的人口估计。…
阅读更多 →
新南威尔士州最宜居郊区排行(2026年,按儿童活动数量排名)
在我们的目录中,Sydney(NSW)登记的儿童活动数量超过NSW其他任何郊区。本页首先按郊区能为有孩子的家庭提供多少实际选择来排名新南威尔士州的郊区,随后为同一批郊区补充房产成交中位价、近期成交与在售房源,以及治安记录数据——并会持续更新,而非一次性发布后就不再维护。 主要结论 Sydney在NSW州位居榜首,目录中登记了32项儿童活动,附近有7所学校。…
阅读更多 →日常设施与出行
打开地图选择目的地并查询行程时间。步行路线、无障碍设施和行程时间尚未核实。
来源:AroundSchools目录。距离为直线距离,并非步行路线。请在详情页确认设施;此摘要未提供目录更新日期。
房产详情
871 m²
独立屋
RESIDENTIAL
附近即将举行的活动

12月31日周三 · Brookvale
Birthday Parties - AAGI | 1st Jan to 20th Dec-2026
2–18岁
12月31日周三 · Brookvale
Free Trial - AAGI | 1st Jan to 23rd Dec-2026
1–18岁
10月24日周六 · Brookvale
Brookvale 2026万圣节狂欢节
3月16日周一 · Willoughby
Pottery class - Silky Shapes Studio | 17-Mar to 19-Dec-2026 🫙
10–85岁
10月22日周四 · Lane Cove
Delvena Refuge 50周年庆典
10月13日周二 · Dulwich Hill
ETC图书馆故事时间 - 星期二 10 月 13 日 - 12 月 15 日
3–5岁
附近资源

Bulldog Gym
4 Hayes St , Balgowlah

Bonjour Babies (Manly NSW)
Kangaroo St, Manly

Fantasy Art
33A William St, North Manly

Academy of Acrobatics and Gymnastics International
27-29 Cross St, Brookvale

Sneaky Music
Northbridge

Sydney Vocal Arts Centre
First floor, 3/529 Pittwater Rd, Brookvale

Art and Soul Studio
48 Killarney Dr, Killarney Heights

Silky Shapes Studio
6 Prentice Ln, Willoughby

Creative Sounds School
128B Mowbray Rd, Willoughby
附近学校

Balgowlah Heights Public School
Lewis St, Balgowlah NSW 2093
St Cecilia's Catholic Primary School
59 Seaview Street, Balgowlah NSW 2093 Australia

Northern Beaches Secondary College Balgowlah Boys Campus
Maretimo St, Balgowlah NSW 2093
Manly West Public School
Griffith St, Balgowlah NSW 2093

Seaforth Public School
37 Kempbridge Avenue, Seaforth NSW 2092
Royal Far West School
Manly NSW 2095
附近学校不代表符合入学条件。请直接向学校或托育机构确认学区、年级及名额。
附近房产








附近最近成交
靠近此地址、已经成交的房产。我们不显示成交价格。
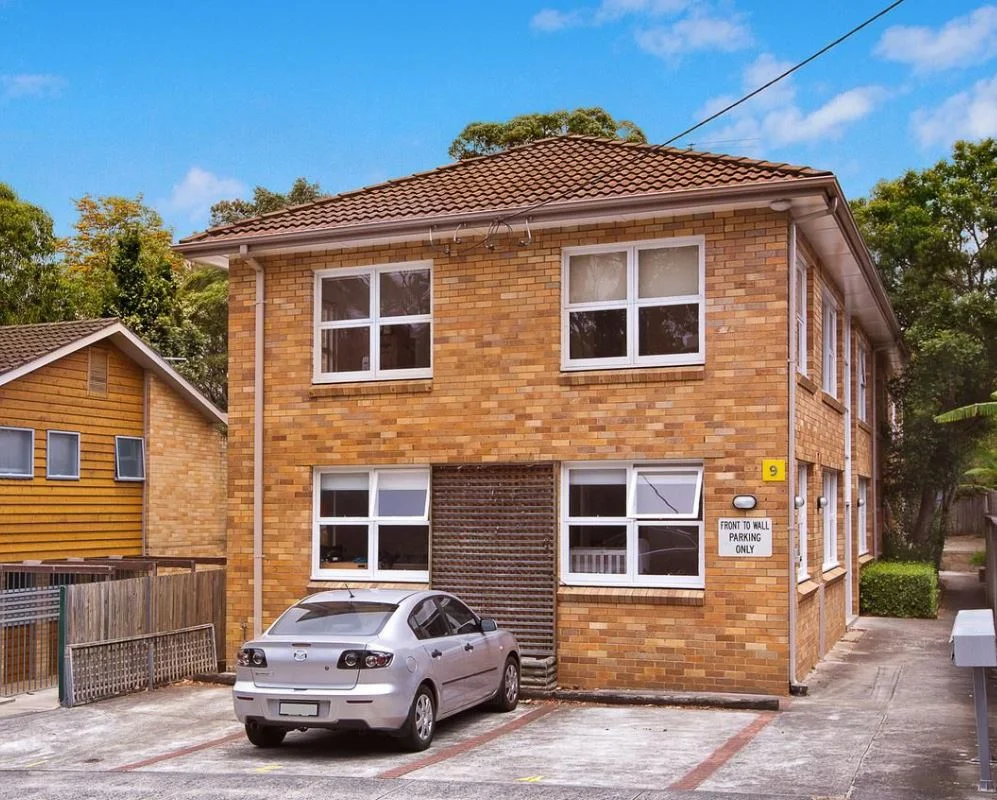
Balgowlah, NSW 2093
Property Type: 公寓/单元房
Listing Type: 住宅
Status: 在售
Summary: Bright Apartment in a Harbourside Locale
Description: Capturing all-day sun in a sought after pocket 200m from North Harbour Reserve, this two bedroom apartment in a boutique building in a leafy oasis offers a sought after lifestyle position. One of only six, enjoy short strolls from this cul-de-sac address to village shops and cafes, Balgowlah Stocklands, harbour beaches, city buses and the iconic Manly to Spit Walkway with swift access to Manly and its ferries. Features Include: * Two generous bedrooms with floor-to-ceiling built-in robes * Refreshed kitchen with plenty of storage space * Spacious dining room opening into lounge room * Full modern bathroom * Large windows to capture lots of natural light * Off-street parking, great investment property
Agent: Tania Paris - tania@parisproperty.com.au - 9948 0292
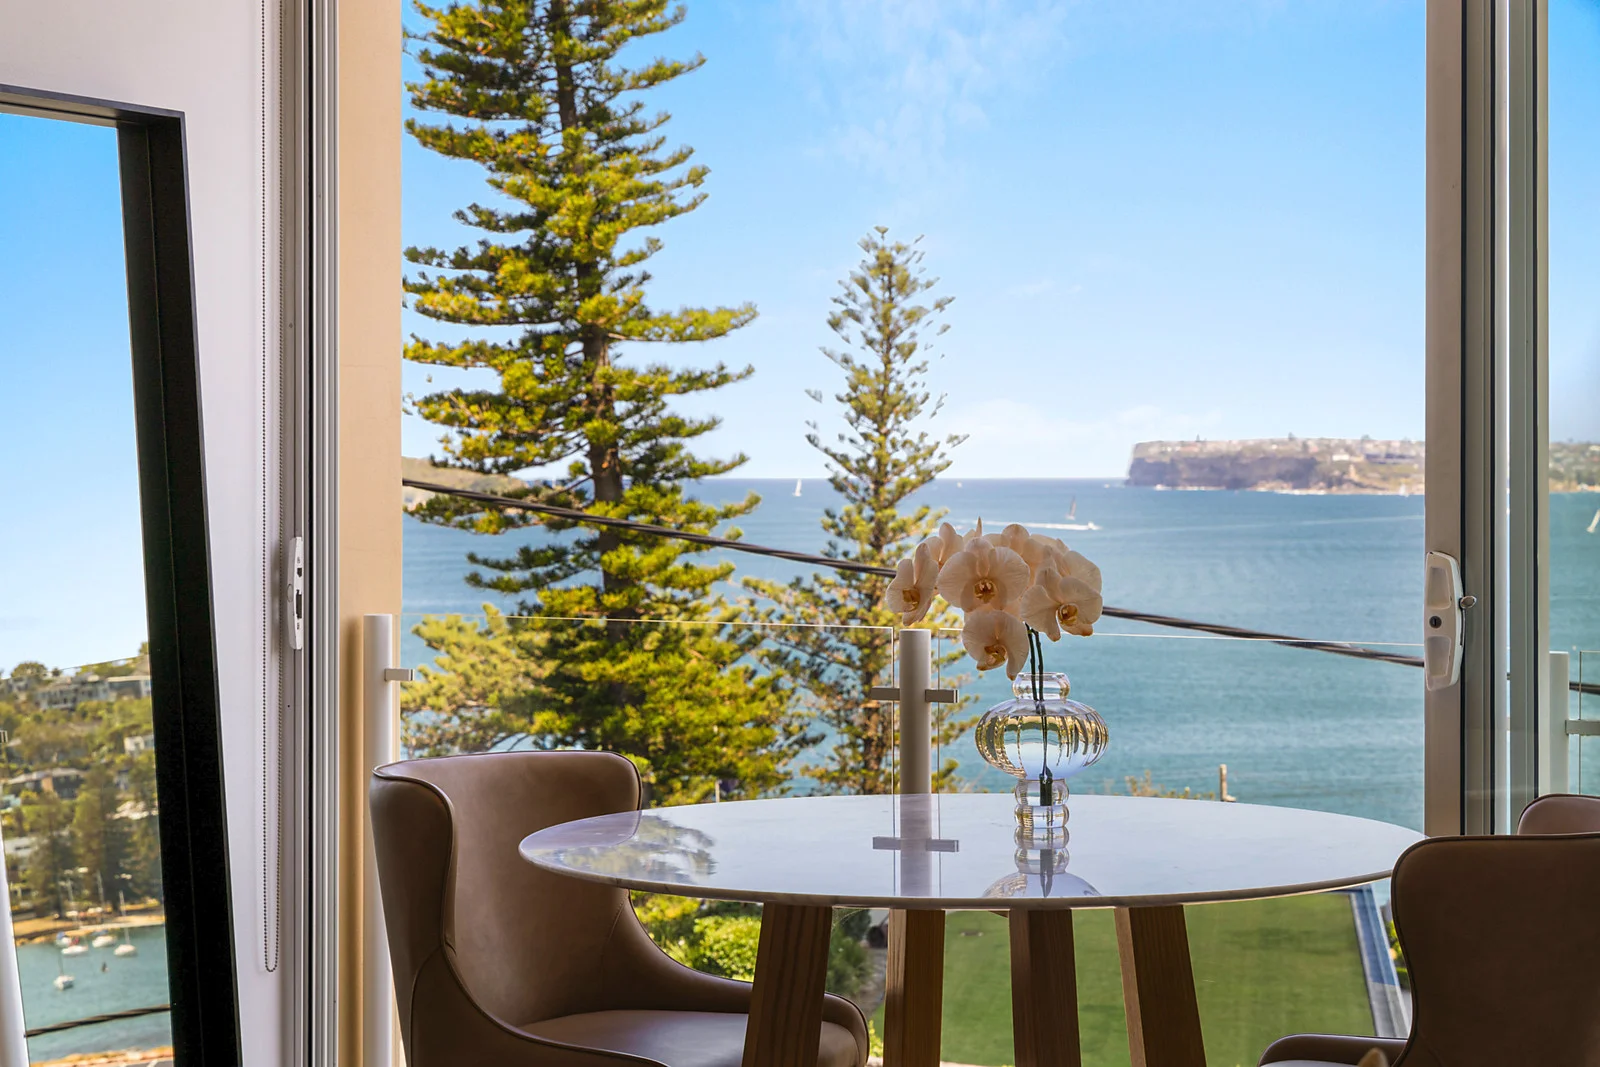
Fairlight, NSW 2094
Land Size: 63 m²
Property Type: 公寓/单元房
Listing Type: 住宅
Status: 在售
Summary: Boutique harbourside sanctuary
Description: Breathtaking harbour views stretching to the ocean through Sydney Heads take centre stage from this exquisite apartment resting 100m from harbourfront reserve with Manly's vibrant dining and social hub just around the corner. Freshly refurbished with high-end finishes, it showcases brilliant views from the living/dining space as well as the main bedroom, a sleek stone induction kitchen and an ultra-chic bathroom. Placed mid-floor within 'Fairlight Gardens', a beautifully landscaped building of only 12, it is a three minute stroll to the tranquil shores of Fairlight Beach and an eight minute walk to city ferries at Manly Wharf and Manly's cosmopolitan shopping, café and dining hub. * Scintillating harbour views stretch to Sydney Heads, Quarantine Beach, North Harbour and Forty Baskets Beach * Bright open living and dining space with stacked glass doors framing the views and opening to a Juliet balcony * Sleek kitchen with stone benchtops and Carrara marble splashbacks, induction cooktop and s/steel dishwasher * Spacious bedrooms with mirrored built-ins, the main has a ceiling fan and wakes up to glorious harbour views * The sunny second bedroom enjoys leafy northerly outlooks, and the residence is blessed with windows on three sides * Ultra-chic bathroom with a Corian vanitytop, timber cabinetry, brushed nickel tapware and a harbour view from the shower * Full brick construction, engineered oak flooring, shared laundry with an allocated space for your machine * Elegant cement-rendered building set amid landscaped gardens filled with palms, frangipanis and magnolias * 100m to the Manly to Spit Bridge Harbour Walkway, 300m to Fairlight Beach and harbour pool, 460m to Fairlight Village * 850m to Manly Wharf and Manly's vibrant village hub, 12 minute stroll to the sand and surf at Manly Beach * Common lock-up storeroom with a designated storage area plus a handy visitors' car space Water: $817pa approx Council: $1,844pa approx Strata: $1,106pq approx
Agent: Jesse Chester - jesse@clarkeandhumel.com.au - 02 9977 3300
Agent: Oskar Poole - oskar@clarkeandhumel.com.au
Agent: Nicola Hofmeyr - nicola.hofmeyr@clarkeandhumel.com.au
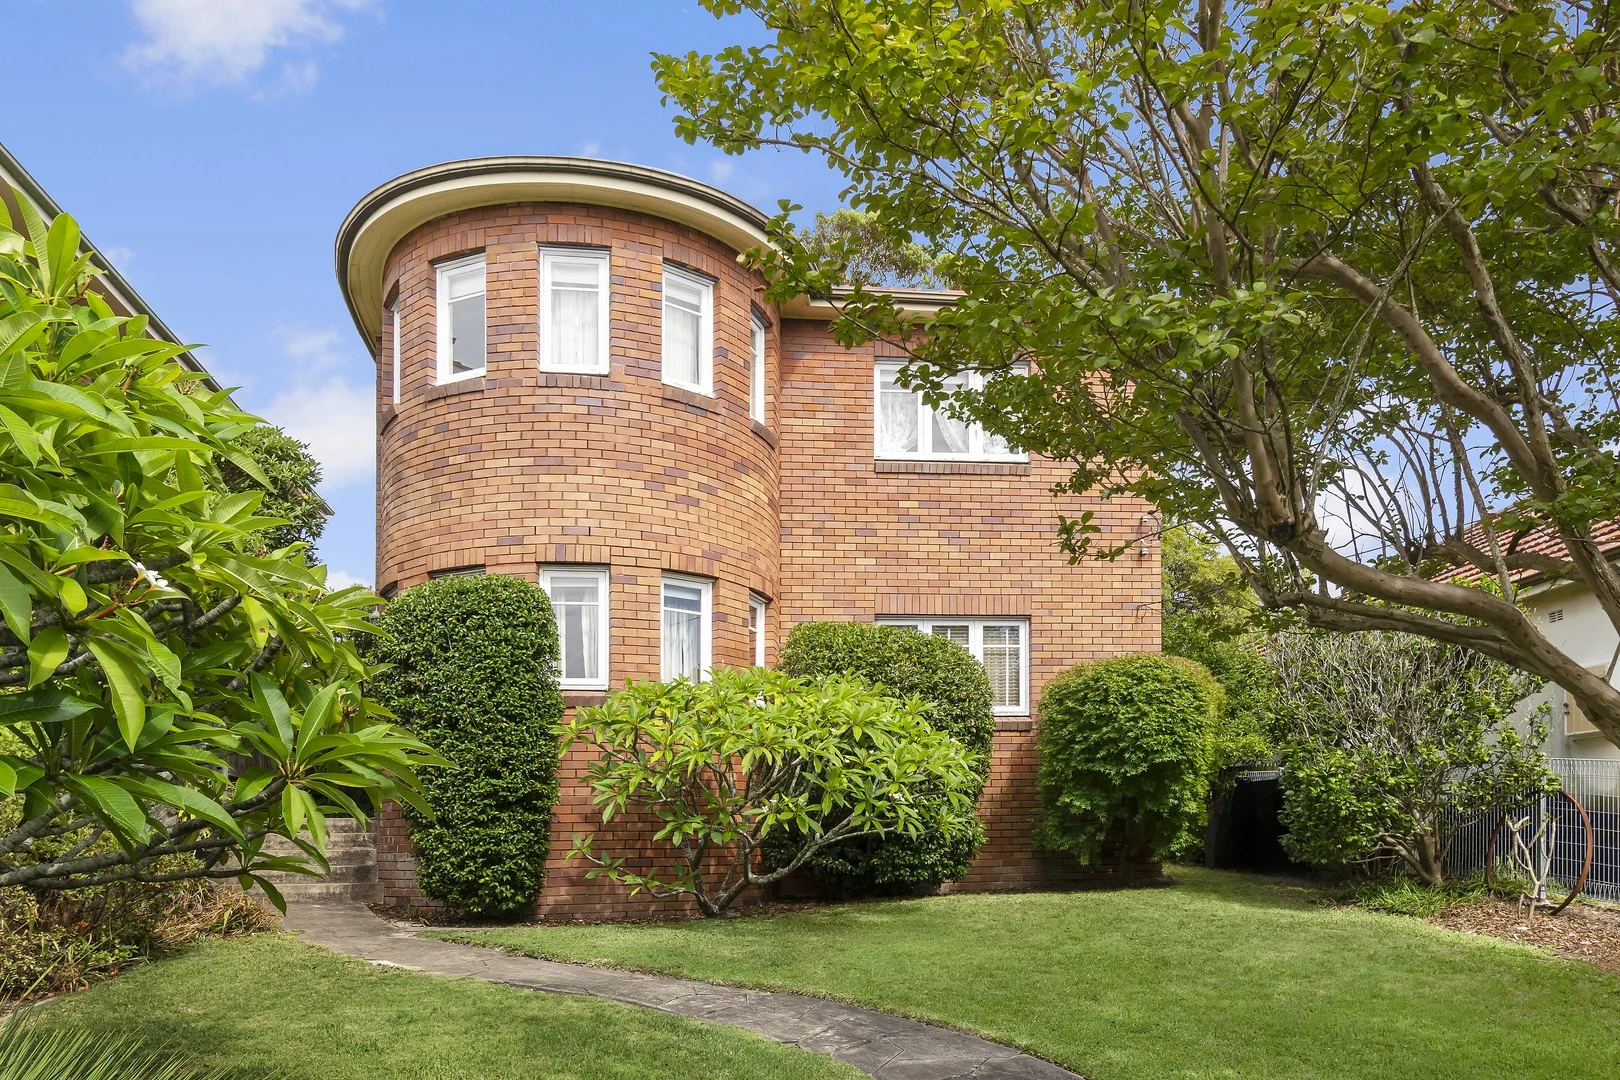
Balgowlah Heights, NSW 2093
Land Size: 575 m²
Property Type: 独立屋
Listing Type: 住宅
Status: 在售
Summary: Original P&O Classic with Dual Street Frontage
Description: Positioned on a prized 575sqm approx. parcel of land with rare dual street frontages, this near-original c1930s character home is brimming with potential and possibilities (STCA). Showcasing expansive ocean panoramas from the upper level, its flexible layout includes two living spaces, a formal dining room or fourth bedroom, and immaculately preserved period detailing throughout. Refurbish or reconfigure (STCA) and fashion your dream home in a premier, quiet leafy location just a three minute stroll from the primary school, village shops and city buses and a walk to parks and beaches. - Expansive leafy district views sweep to wide Pacific blue horizons - Views over Manly to the ocean across to St Patrick's Seminary - Elegant P&O-style brick facade with a signature semi-circular wall - Bright and breezy interiors with high ceilings and retro cornice - Rich exposed timber doors, skirting boards and stair balustrades - Generous light-filled living space with rounded walls and a fireplace - Family or dining room opens to a sunny rear patio and gardens - Formal dining or fourth bedroom, tidy gas kitchen with dishwasher - Three bedrooms upstairs, two have built-ins, the main has a curved wall - Tidy bathrooms, picture rails, air-con and a gas outlet - Deep, gently sloping front lawn, entertainers' patio at the rear - Established landscaped gardens with gums, palms and frangipanis - 310m to Balgowlah Heights Village shops and express city buses - 300m to Brimecomb Park, 360m to Balgowlah Heights Public School - Easy walk to North Harbour Reserve or Clontarf/Forty Baskets Beach - Minutes to Balgowlah Village, Manly's attractions and the city - Rear street access to a lock-up garage with storage underneath
Agent: Tim Wirth - tim@ljhseaforth.com.au - 02 9948 7080
Agent: Tori Hand - tori@ljhseaforth.com.au - 02 9948 7080
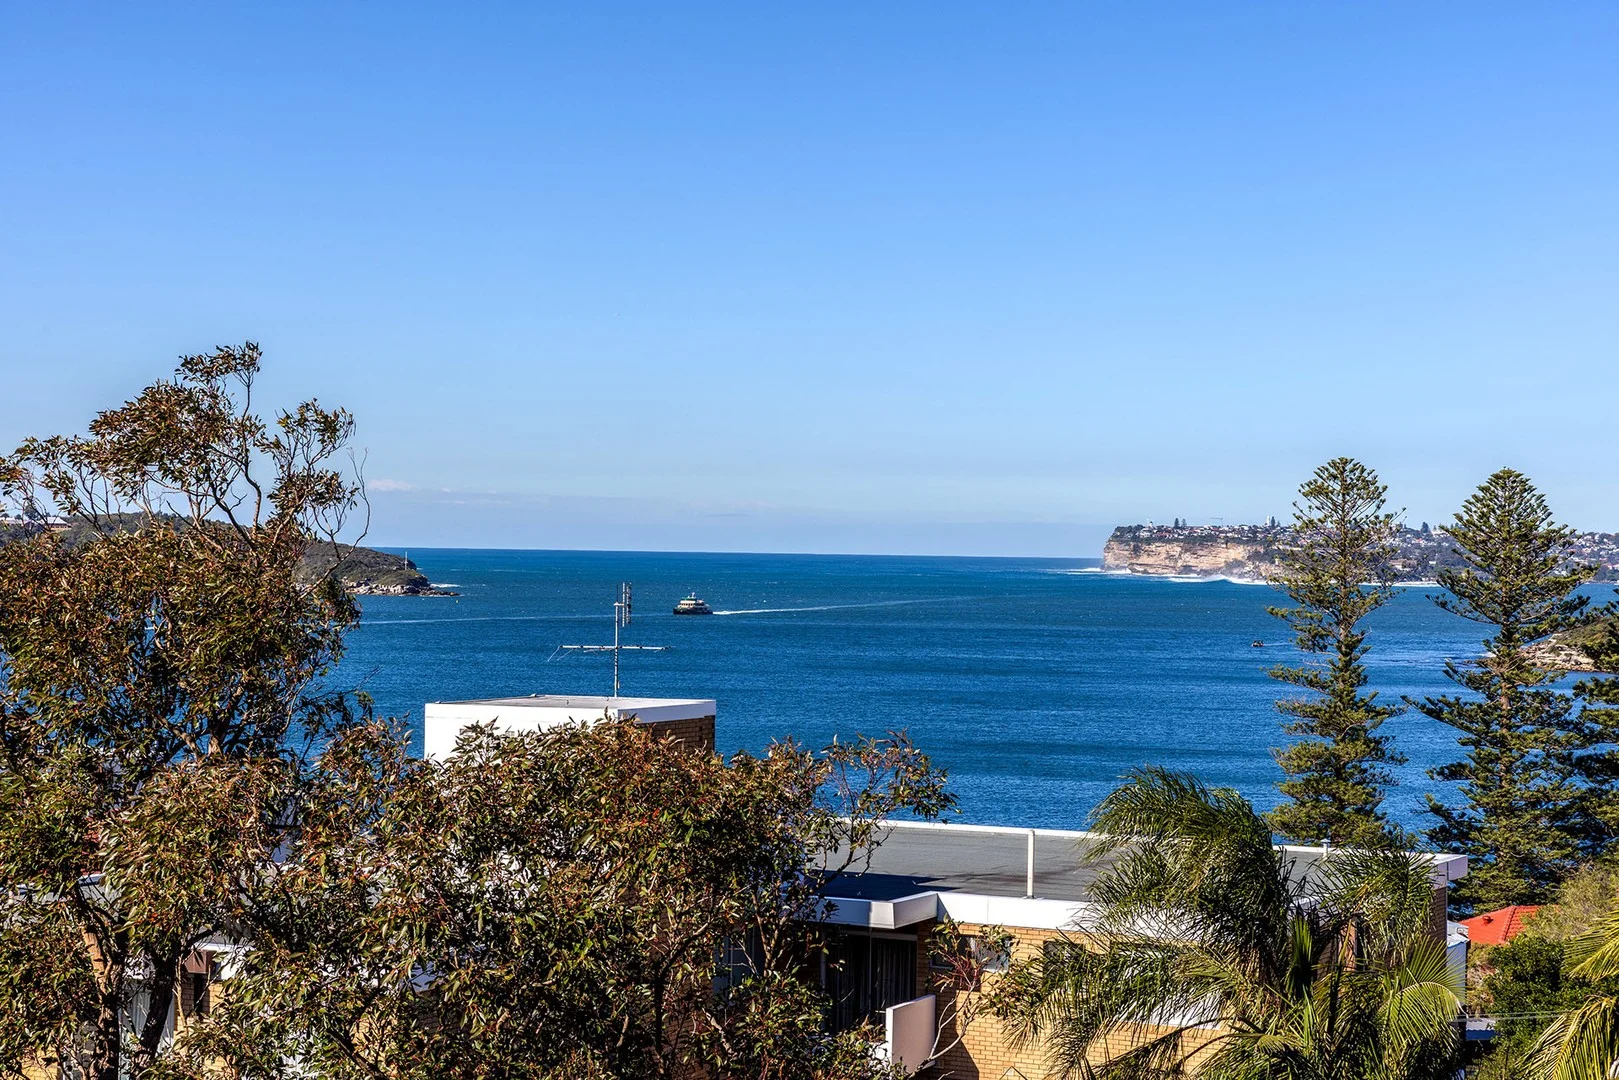
Fairlight, NSW 2094
Property Type: 公寓/单元房
Listing Type: 住宅
Status: 在售
Summary: Effortlessly Stylish - Suburb Penthouse Apartment - Stunning Views
Description: With its unique combinations of comfortable and contemporary design this light filled penthouse offers superb luxury living in a small boutique complex of 9 apartments. The location is second to none and comes with breath taking 180 degree views of North Harbour out through The Heads. You are positioned in a private cul-de-sac 300 metres from Fairlight Beach and the walkway down to Manly Village, the ferry wharf and beaches. The apartment is set over two levels in a modern 20 year old security building with 252m2 of space on title. The entry level is designed to offer many easy entertaining options. The home is positioned to take advantage of the northern and easterly sunlight and the amazing views from its floor to ceiling windows and three spacious terraces. The kitchen is only a year old and offers simple access to both the large private North facing covered courtyard, the dining / living areas and the terrace with the breathtaking harbour views. There is also an extra bathroom and laundry on this level. Upstairs features three bedrooms all with built in wardrobes. The main bedroom has a walk-through robe and bath as well as a shower. There is also a third large wrap around balcony to enjoy the stunning views and North Eastern sunshine. This amazing property has all the features you would expect in a luxury home - air conditioning, video intercom, and security system and secure double parking. The penthouse also has the benefit of being pet friendly. The complex has near level pedestrian access onto Lauderdale Avenue and from here it is a short walk to Fairlight Beach. There is also beautiful landscaped gardens and a 12 metre swimming pool in the complex to complete the picture. This truly is a once in a lifetime opportunity to secure an amazing property with endless lifestyle facilities options with the waterfront and Manly Village all close by. Council rates: $3,468 per annum Water: $173 per quarter Strata: $3,500 per quarter Inspect: Saturday / Wednesday 10.00am to 10.30am or by appointment Details: Jason Guildea 0411 859 505
Agent: Jason Guildea - jason@guildea.com.au - 99482020
Fairlight, NSW 2094
Property Type: 独立屋
Listing Type: 住宅
Status: 在售
Summary: Timeless Fairlight Federation Residence with Harbour Vistas
Description: This circa 1910 Federation residence sits within one of Fairlight's most exclusive harbourside pockets, just moments from the water's edge. Original double-brick construction, soaring ceilings and classic detailing establish a timeless foundation, while the rear extension introduces cathedral ceilings and generous open space that flows to a sun-dappled patio and mature, leafy gardens that feel quietly secluded. Three distinct living zones and a luxurious upper-level master retreat offer ample room for gathering or retreat, whilst elevated outlooks toward the harbour reinforce the home's prestigious coastal setting. Practical elements such as air conditioning, extensive under-house storage and off-street parking support day-to-day comfort. With Fairlight shops, the harbour foreshore, Fairlight Beach, cafés, city buses and the ferry all within an easy walk, this captivating character home delivers enduring coastal appeal in a location defined by prestige and effortless walkability. - Classic c1910 Federation home with rear and upper-level extensions - Period details include high ceilings, Baltic pine floors, marble fireplaces - Cathedral-ceiling living flows to sunlit patio and mature garden retreat - Modern stone-topped kitchen with gas cooking plus dishwasher - Formal sitting room with bay-style window and classic period charm - Light and airy living on upper floor with flexible use as study area - Main bedroom with walk-in robe, window seat and harbour-view balcony - Two lower-level bedrooms with fireplaces; bathrooms on both levels - Air conditioning, full laundry room, extensive under-house storage - Highly coveted off-street parking space, picturesque front verandah - Short walk to Fairlight shops and cafes, harbour walks, Fairlight Beach - Easy stroll to Manly town, surf beaches, ferry and bus services "All information contained herein is gathered from sources we consider to be reliable, however we cannot guarantee or give any warranty to the information provided. We kindly encourage all interested parties to perform their own due diligence regarding each property they are contemplating purchasing."
Agent: Angus White - angus@whre.com.au - 02 9948 0666
Agent: Michelle Leyshon - michelle@whre.com.au - 02 9948 0666
Agent: Luke Esposito - luke@whre.com.au - 02 9948 0666
Balgowlah, NSW 2093
Land Size: 651 m²
Property Type: 独立屋
Listing Type: 住宅
Status: 在售
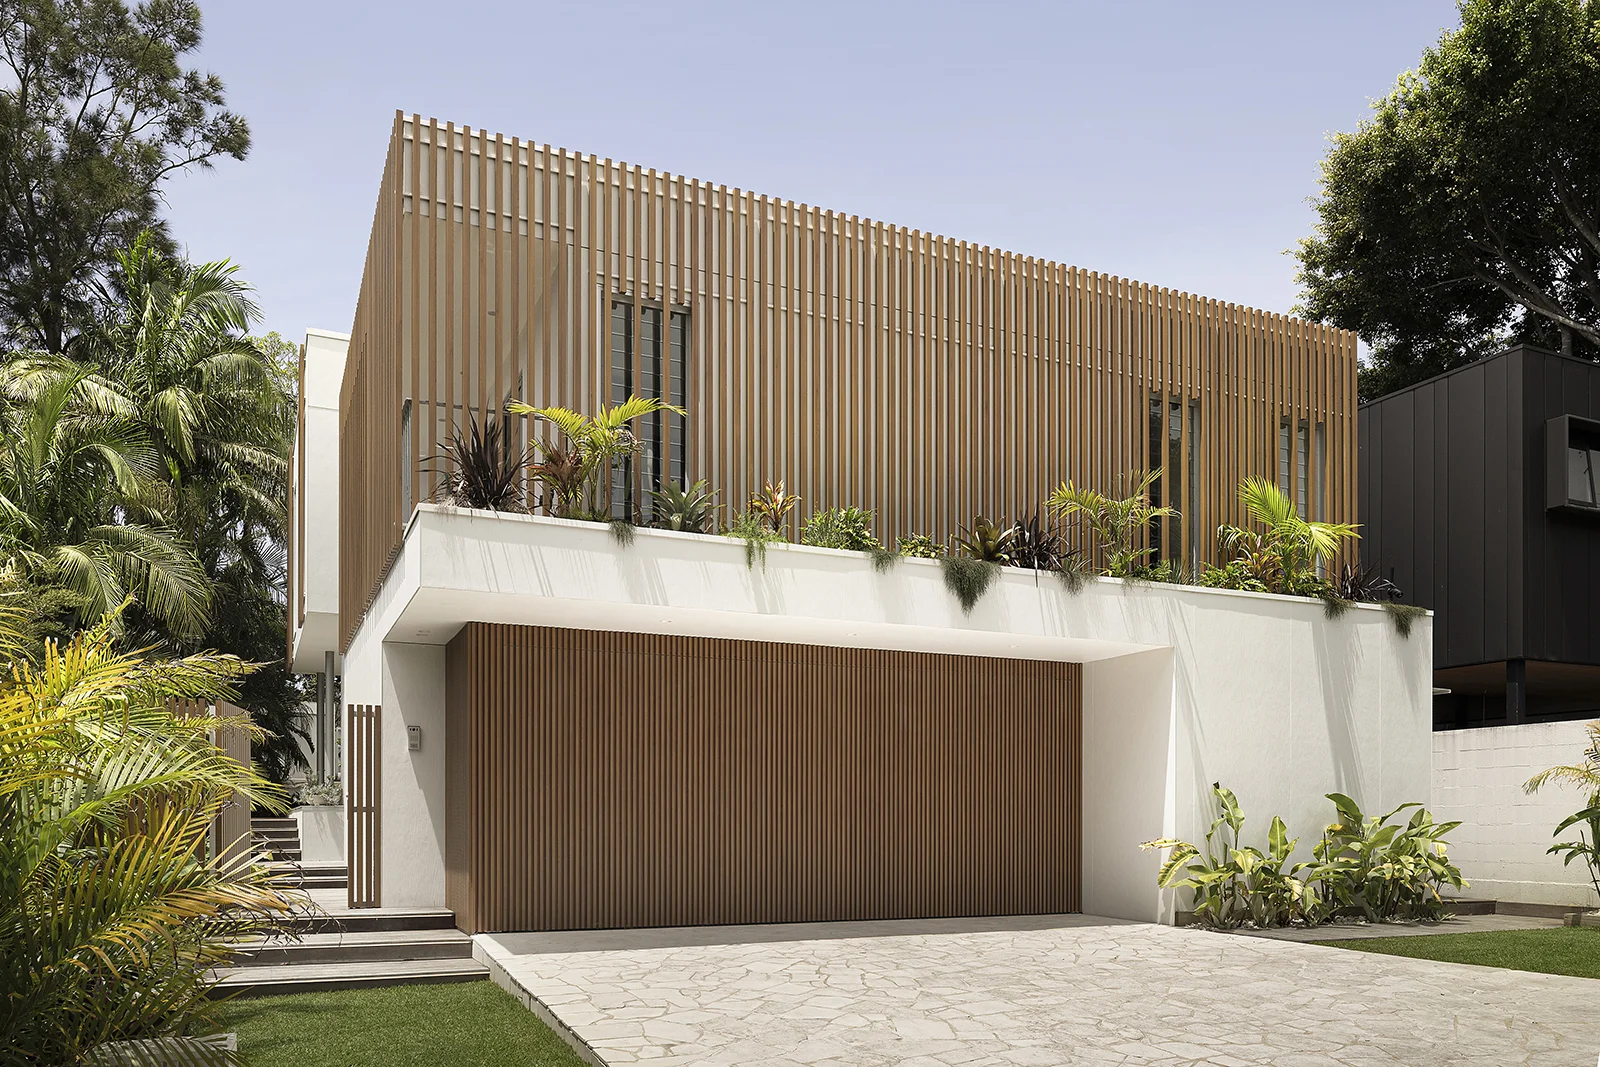
Summary: Resort-like designer sanctuary by a harbour park
Description: An inspired design by Marston Architects and a no-expense-spared embrace of cutting-edge appointments and craftsmanship unite in this breathtakingly spectacular new build to create the ultimate resort-like designer sanctuary just above picturesque North Harbour Reserve. Centred around a magnificent family social and entertaining venue anchored by a fully integrated Miele island kitchen, it is flanked by a continuous floor-to-ceiling glass wall to the north that stacks neatly away to provide seamless integration with a sun-drenched covered entertainers' terrace. Showcasing cool design features such as a near self-contained granny flat, huge fitted home office and a butler's pantry adjoining a wine cellar, it is crafted in select stone and timber and appointed with every conceivable luxury. Nestled on 651.3 sqm approx. with near-level rear lawn and a sparkling heated pool screened by exquisitely landscaped tropical gardens, its exclusive location is 100m from Forty Beans Café and harbourside parkland, and an easy stroll to Forty Baskets Beach and Balgowlah Village. Expansive family and meals area with floor-to-ceiling glass stacked sliders/doors to the north The glass sliders/doors frame outlooks of the tropical gardens and pool, and draw in the north sun Seamless flow to a covered northeast terrace and sun-dappled near-level lawn A media lounge separated by a recessed sliding door flows out to the terrace Deluxe kitchen with a six-seat stone island bench and butler's pantry with a sink Miele induction cooktop and two ovens, integrated fridge, freezer and dishwasher Glass-fronted 400-plus wine cellar with stairs down to a wine storage area Generous sunlit bedrooms with built-ins, main with a walk-in robe and ensuite Ultra-chic bathrooms, home office/fifth bedroom with a fitted desk and balcony Level front lawn and tropical gardens, statement entrance foyer with powder room Separate near self-contained studio retreat with a kitchenette and bathroom High ceilings with LED downlights and strip lighting, skylights and louvred windows Heated flooring in the living areas, bathroom and terrace, the ensuite has heated walls Surround sound by the terrace and pool, 13.4kW solar panels, garden shed with power Tiled flooring downstairs, spotted gum flooring and air conditioning on the upper level Deep near-level rear lawn is private and fully enclosed, heated pool and spa A boardwalk and irrigated tropical gardens with lighting line the north boundary Two minute stroll to city buses, nine minute walk to Balgowlah Heights Public School Minutes to village shops, Manly's beaches and eateries, as well as the city Recessed from the road with private driveway access, parking in front of the garage Double garage with epoxy flooring, workshop/storage areas and internal access
Agent: Adam Moore - adammoore@stonerealestate.com.au - 02 8962 2234
Agent: Mark Skeens - markskeens@stonerealestate.com.au - 0428 319 096
Fairlight, NSW 2094
Property Type: 公寓/单元房
Listing Type: 住宅
Status: 在售
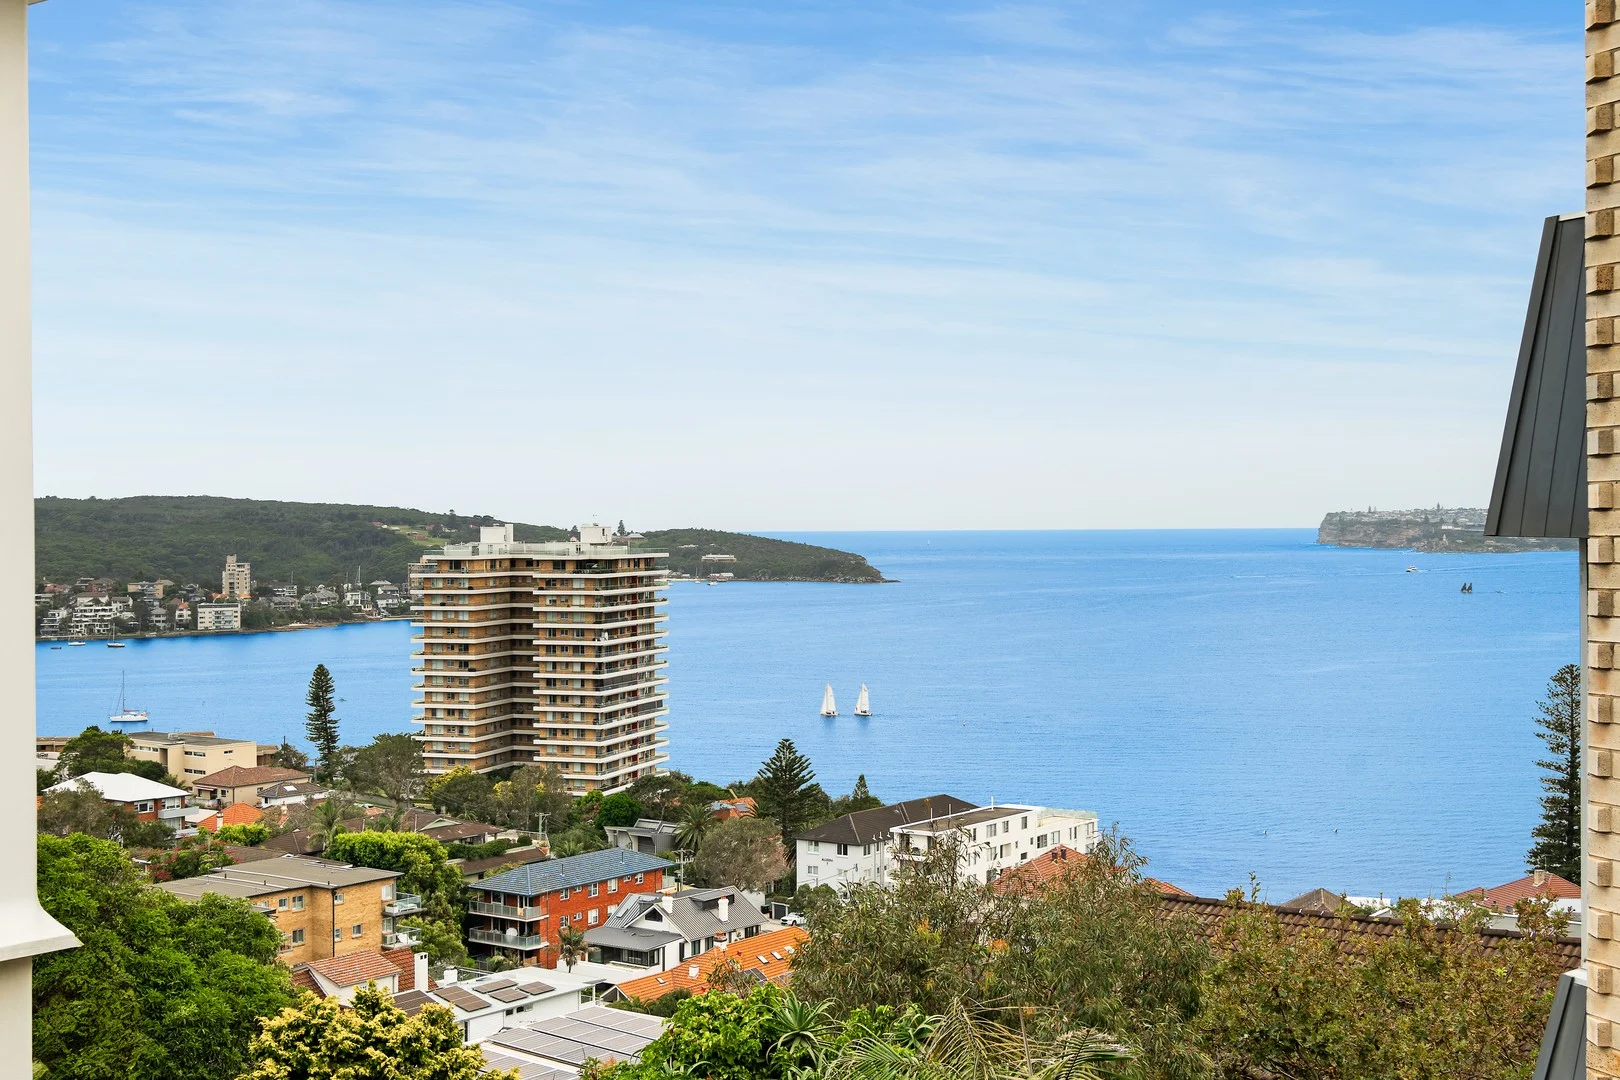
Summary: Postcard perfect views + lifestyle location
Description: From the moment you step inside you'll experience the impeccable attention to detail that defines this exquisite designer two-bedroom, harbour side apartment located in Fairlight. With sweeping, panoramic vistas over Manly and iconic Sydney Heads the property boasts premium appointments and high-end finishes throughout, from specialised lighting to luxurious heated floors, all controlled via a state-of-the-art C-Bus system for the ultimate in comfort and convenience. The quality of the renovation is evident with every aspect carefully considered for both style and functionality. Light-filled living and dining areas capture the spectacular harbour views. The combination of designer LED lighting, plantation shutters, high ceilings and custom cabinetry throughout - all contribute to an atmosphere of quality and sophistication. The gourmet kitchen boasts stone bench tops, Neff induction cooktop, oven and integrated dishwasher. Two generous sized bedrooms have built-ins and ceiling fans - with the master flowing seamlessly onto a north facing balcony. The designer bathroom, featuring travertine flooring, creates a luxurious space to unwind. Additionally, a separate internal laundry enhances the home's liveability and convenience. Located in a secure, exclusive building with well-maintained landscaped grounds and a high owner-occupant ratio, the apartment is an easy, level stroll to Fairlight Village, cafes and transport links. This designer haven is the epitome of modern luxury in one of the most sought-after locations in Sydney. Don't miss your opportunity to experience the ultimate in harbour side living. HIGHLIGHTS: Exclusive security building "Tasman Lodge" with landscaped gardens Well maintained strata title block with high owner occupier ratio Approx 104sqm on title (includes car space) 2 bedrooms with ceiling fans & plantation shutters Heated tiled floors, brand new carpet in bedrooms Modern kitchen with stone benchtops Neff European kitchen appliances Touch panel automated control panel for lighting and heating Internal laundry, heated towel rail in bathroom. Under cover single car space with visitor parking in complex Elevated position overlooking Fairlight Beach to Sydney Heads Panoramic harbour views to North and South Head. Beaches, cafes, parks, schools and transport all within walking distance For further information contact John Smyth on 0413 058 000.
Agent: John Smyth - john@madisonagency.com.au - 99480000
Agent: Mandy Smyth - mandy@madisonagency.com.au - 99480000
Balgowlah Heights, NSW 2093
Land Size: 1021 m²
Property Type: 独立屋
Listing Type: 住宅
Status: 在售
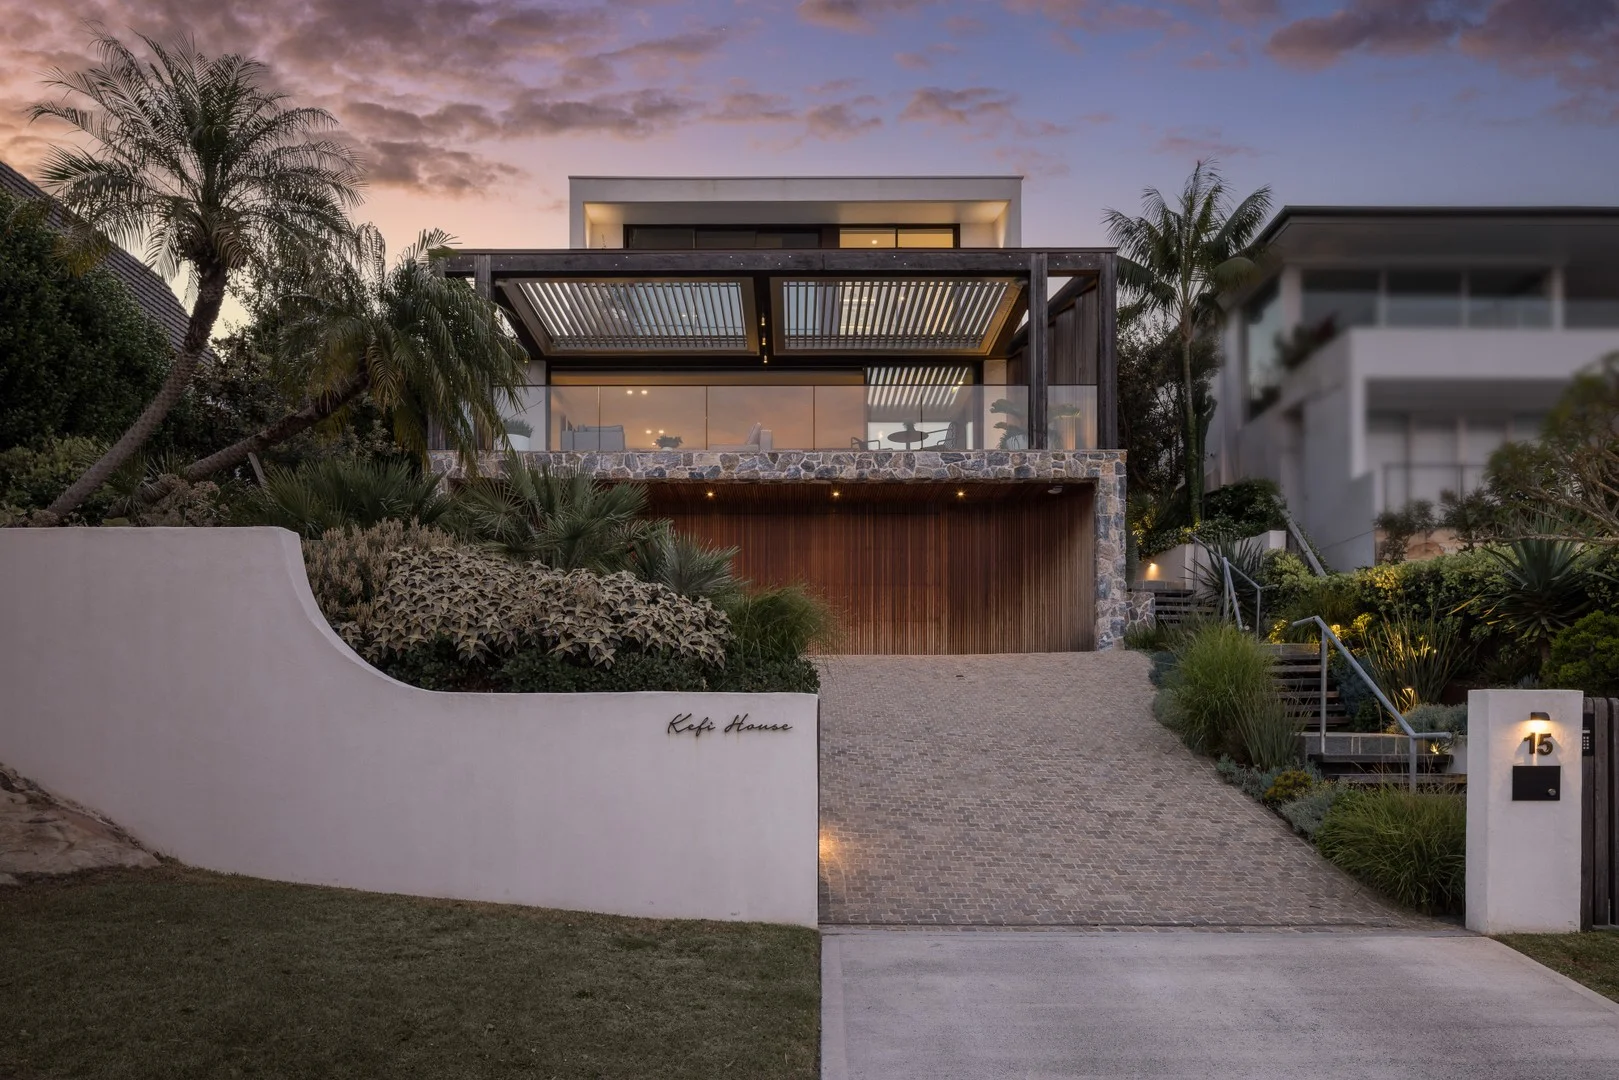
Summary: Mediterranean-Inspired Luxury with Harbour Views
Description: Kefi House is an architectural residence by Cadence & Co, blending modern coastal design with Mediterranean-inspired luxury. Completed in late 2022, this 1,021sqm home captures panoramic North Harbour views towards Manly and offers a seamless connection between indoors and out. Crafted with natural materials and bespoke details, the interiors feature hand-glazed Moroccan terracotta tiles, polished plaster walls and warm hardwoods designed to age gracefully. The central kitchen anchors the open-plan design, flowing to sunlit living spaces, a resort-style pool and lush tropicalMediterranean gardens. With a massive 629sqm of internal living, Kefi House is only a short stroll to Forty Baskets Beach and embodies relaxed sophistication and timeless craftsmanship, creating a tranquil sanctuary that celebrates light, texture and effortless coastal living on the Northern Beaches. Key Features Architectural design by Cadence & Co, completed in 2022 5 bedrooms, 4 bathrooms, 6 car garage, multiple living areas Panoramic North Harbour views across to Manly Gourmet Miele kitchen with Moroccan tiles, butler's pantry and custom joinery American oak flooring, a/c, smart home system, gas fireplace Open-plan living with seamless indooroutdoor flow Heated Resort-style pool, patio, BBQ, cabana, lush level lawn Integrated lift, auto gates, multi-car garage, EV chargers Captures spectacular north-easterly sunrises and western sunsets Proximity to North Harbour Reserve and Forty Baskets Beach Co-Agent Tim Mumford Stone Real Estate 0421 942 693
Agent: Eric Leung - eric@blackdiamondz.com.au - 02 8280 8280
Agent: Blake Morris - blake@blackdiamondz.com.au - 02 8280 8280
Fairlight, NSW 2094
Land Size: 164 m²
Property Type: 公寓/单元房
Listing Type: 住宅
Status: 在售
Summary: Top-tier apartment with breathtaking harbour views
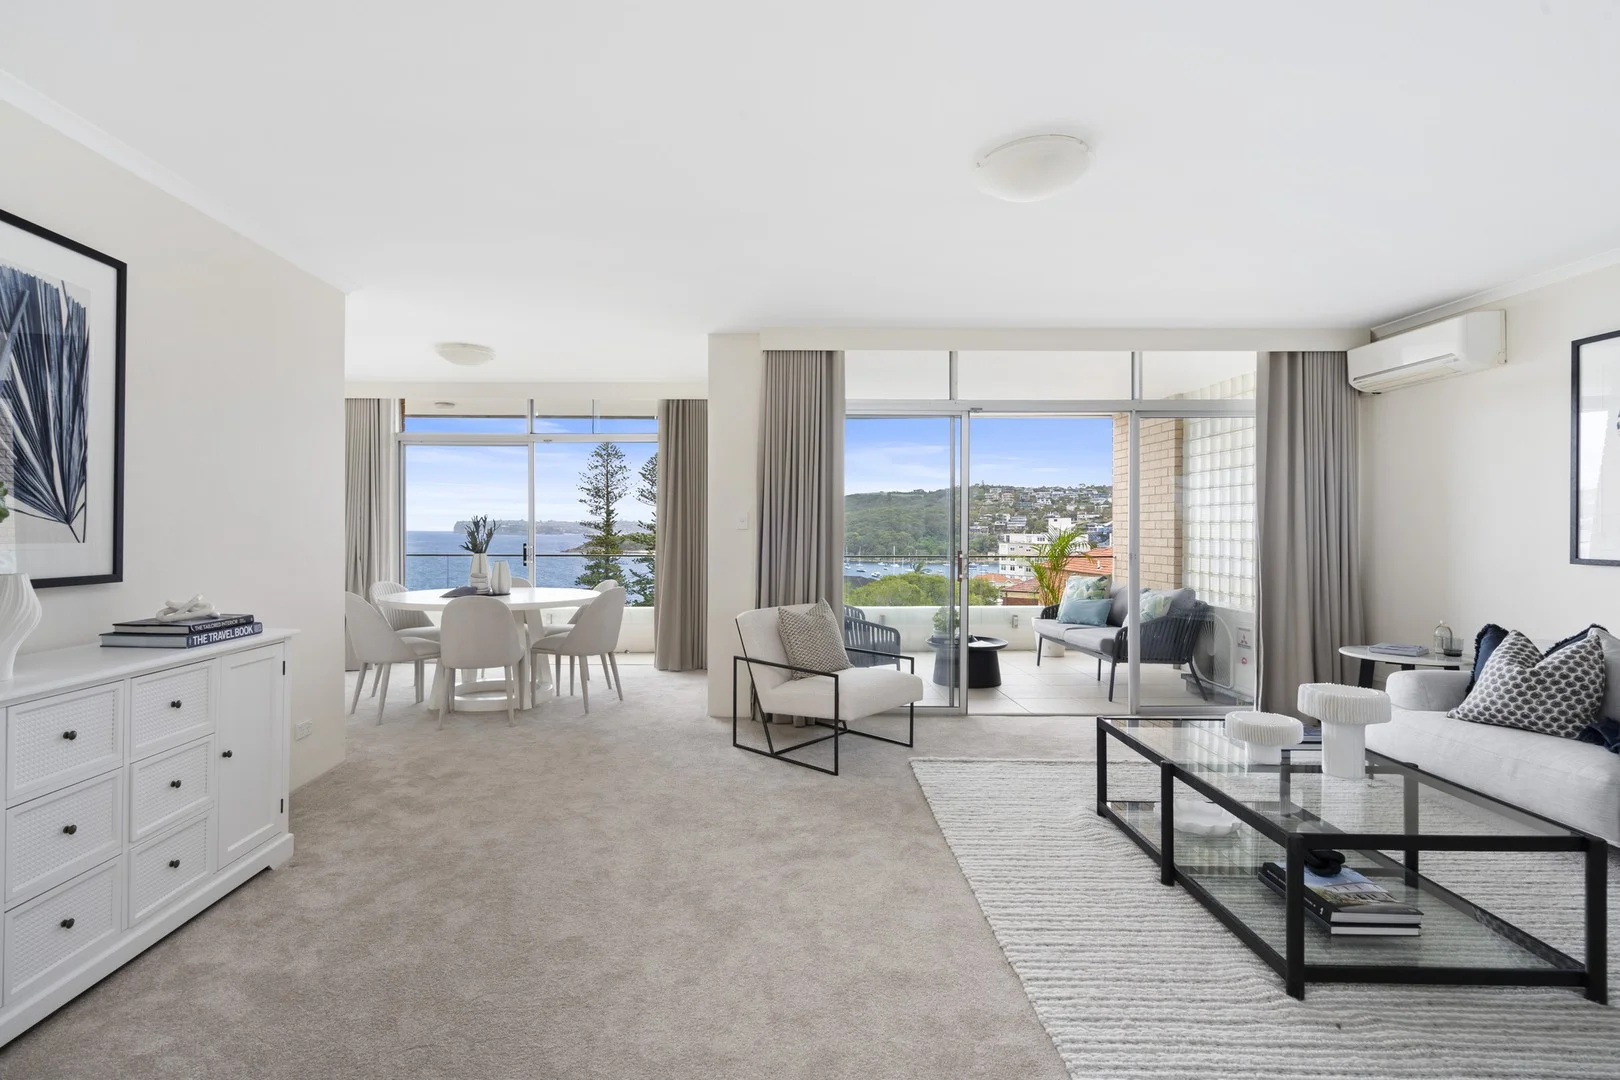
Description: A carefree harbourside trophy residence for executive entertainers or executives, this prestigious security apartment is poised perfectly to capture simply breathtaking, postcard-perfect panoramas sweeping across the harbour to the ocean through the magnificent expanse of iconic Sydney Heads. Placed on the top floor with lift access within an immaculate building, the move-in-ready residence is distinguished by its expansive light-filled layout, harbourside entertainers' terrace and scope to revitalise and make it your own. Just 150m from the gently lapping shores of Fairlight Beach, its exclusive address is only a short scenic stroll along the harbour walk to Manly's dining mecca, city ferries and world-class beaches. Gaze over the shimmering harbour to a wide ocean horizon through the Heads Ever-changing views of ferries, yachts, boats and ocean liners heading seaward Panoramic views from St Patrick's Seminary and Quarantine Beach to Balgowlah Heights Extensive living space and a separate dining room with awe-inspiring harbour views Glass sliders open to a wide harbour-view terrace with a covered entertaining area Stone kitchen with a microwave, dishwasher, views and the option to upgrade Double bedrooms, the second has built-ins, and the third opens to a private balcony Main bedroom with a walk-in-robe, ensuite and views, comfortably modern bathrooms Covers an impressive 164.6sqm on title, internal laundry, solid full brick construction An impeccably maintained building of 15 set amid manicured lawns and gardens 320m to the boté café on the Manly Boatshed jetty, 540m to Fairlight Village Walk to North Harbour Reserve, Balgowlah Village or Manly's exciting attractions Extra-deep auto lock-up garage with internal access to the secure entrance foyer Size Apartment inc balcony 138.4 sqm Garage 26 sqm Total size on title 164.6 sqm We have obtained all information in this listing from sources we believe to be reliable; however, we cannot guarantee its accuracy.
Agent: Laura Pritchard - laura@bergelin.com.au - 99774200
Agent: Tim O'Neill - tim@bergelin.com.au - 02 9977 4200


