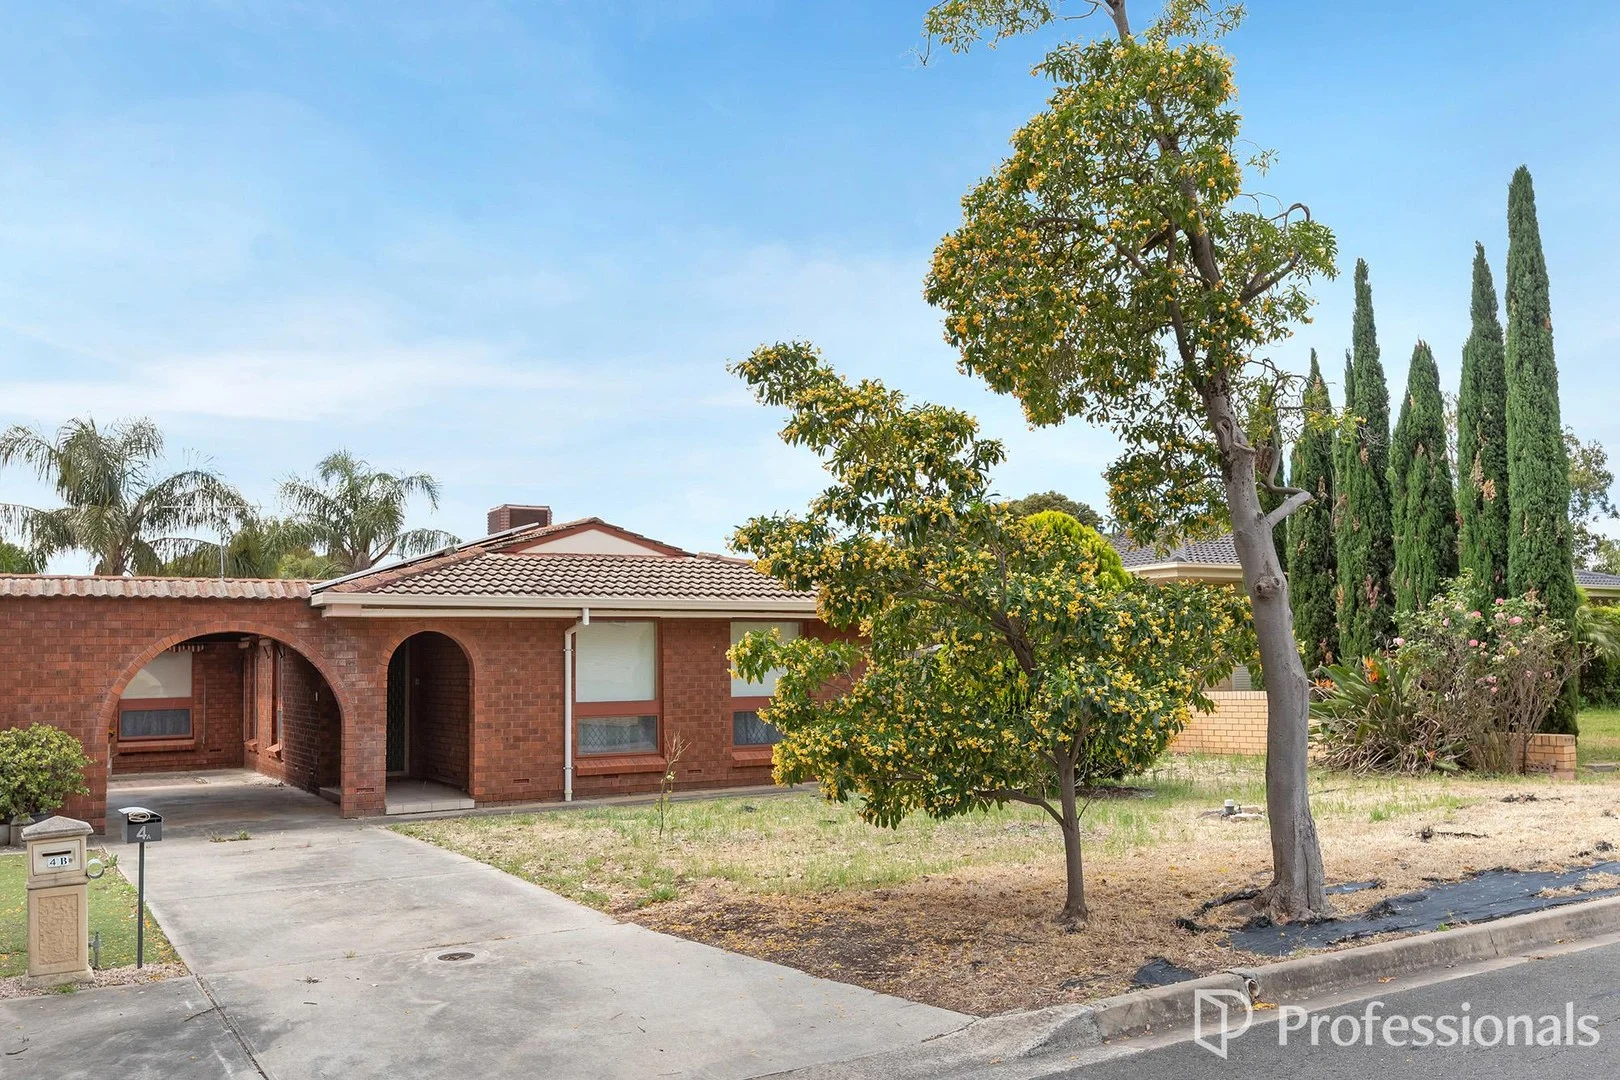
4A Glenda Drive
Athelstone, SA 5076
周边环境与日常设施
探索Athelstone周边的上学日与周末生活。
探索此区域的学校、游乐场及儿童活动。按年龄浏览体育、艺术及课程,安排上学日与周末生活。

了解更广的议会辖区:比较附近区域,探索图书馆及社区场所,并浏览学校、儿童活动和议会项目。
公园、游乐场与公共空间
Rosemary Avenue Playground
James Pl, Athelstone, South Australia, 5076
387 m 直线距离
Black Hill Conservation Park
Maryvale Rd, Athelstone, South Australia, 5076
556 m 直线距离
Thorndon Park Reserve
Hamilton Ter, Paradise, South Australia, 5075
715 m 直线距离
Lovell Reserve
Ryan Ave, Athelstone, South Australia, 5076
1.5 km 直线距离
Lovell Reserve: 洗手间, 游乐场, 运动场地
这处房产附近有什么好玩
探索目录中的附近游乐中心与家庭景点。请向场所确认适合年龄、门票及开放时间。
在Things to do按年龄、预算及室内或户外条件寻找更多去处。具体日期的活动请查看What’s on。 查看活动日程
探索本地指南与家庭灵感
了解这处房产周边生活时,阅读本地家庭指南与实用文章。

南澳大利亚州最宜居郊区排行(2026年,按儿童活动数量排名)
在我们的目录中,Adelaide(SA)登记的儿童活动数量超过SA其他任何郊区。本页首先按郊区能为有孩子的家庭提供多少实际选择来排名南澳大利亚州的郊区,随后为同一批郊区补充房产成交中位价、近期成交与在售房源,以及治安记录数据——并会持续更新,而非一次性发布后就不再维护。 主要结论 Adelaide在SA州位居榜首,目录中登记了34项儿童活动,附近有11所学校。…
阅读更多 →
阿德莱德最贵的学校:2026年私立与天主教学校学费
在公开收费的阿德莱德学校中,2026年7年级最贵的是圣彼得学院(St Peter's College),每年$32,970;10至12年级最贵的是彭布罗克学校(Pembroke School),每年$34,944——到12年级时只比圣彼得学院高$184。 这两个数字都是走读生每年必须缴纳的费用,取自各校官网2026年的收费表,核对时间为2026年10月。Prince Alfred…
阅读更多 →日常设施与出行
打开地图选择目的地并查询行程时间。步行路线、无障碍设施和行程时间尚未核实。
来源:AroundSchools目录。距离为直线距离,并非步行路线。请在详情页确认设施;此摘要未提供目录更新日期。
房产详情
418 m²
独立屋
RESIDENTIAL
附近即将举行的活动

附近资源

Rock Solid Adventure
Morialta Conservation Park, Woodforde

Rock Solid Adventure (old)
Morialta

Mini Ivy (Payneham Studio)
378 Payneham Rd, Payneham

ACES MAGIC ENTERTAINMENT
14 Sarnia Farm Road, St Agnes

NumberWorksnWords maths and English Tutoring (Norwood)
Shop 5, 53 The Parade, Norwood

Adelaide Swords Club
66-68 Tynte Street, North Adelaide

Engage First Aid
54 Hyde St, , Adelaide

Games2u
Adelaide, Adelaide

PlayStart Soccer
Adelaide, Adelaide
附近学校

St Ignatius' College
2 Manresa Crt, Athelstone SA 5076 Australia

Thorndon Park Primary School
71 Stradbroke Road, Athelstone SA 5076 Australia

Paradise Primary School
100 George Street, Paradise SA 5075 Australia

Athelstone School
8 Brookside Road, Athelstone SA 5076 Australia

St Francis of Assisi School
57 Newton Road, Newton SA 5074 Australia

Stradbroke School
73 Koonga Avenue, Rostrevor SA 5073 Australia
附近学校不代表符合入学条件。请直接向学校或托育机构确认学区、年级及名额。
附近房产








附近最近成交
靠近此地址、已经成交的房产。我们不显示成交价格。
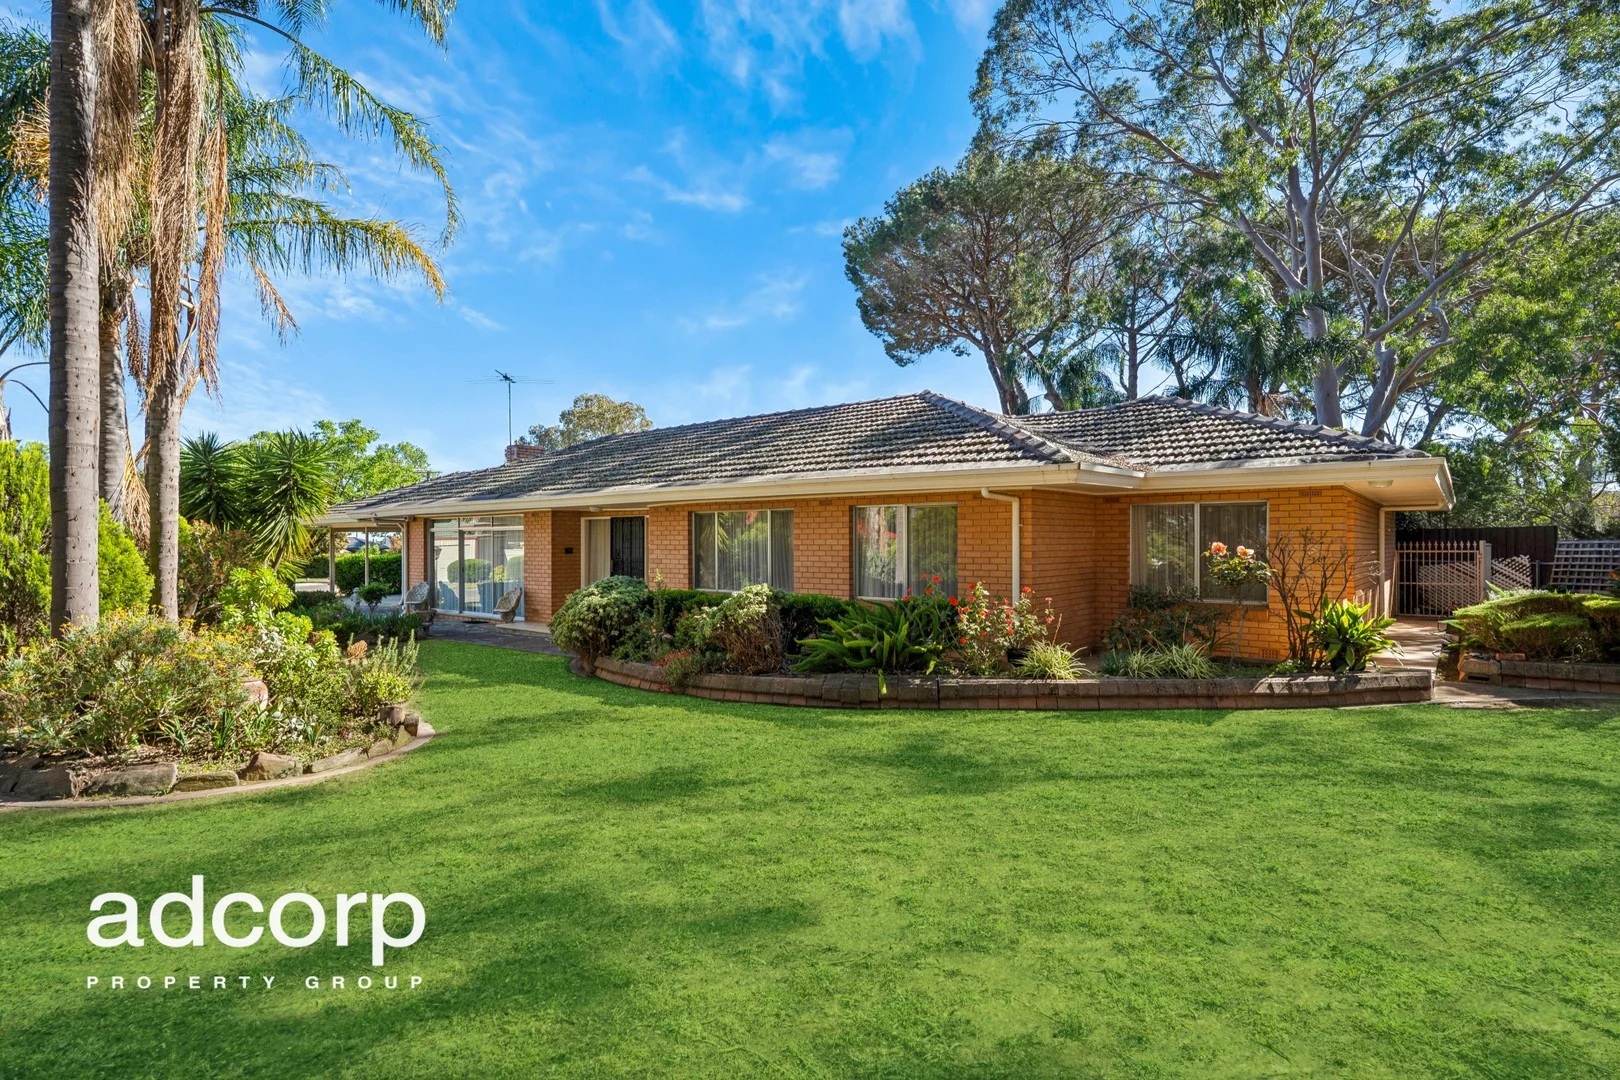
Rostrevor, SA 5073
Land Size: 1180 m²
Property Type: 独立屋
Listing Type: 住宅
Status: 在售
Summary: CHARMING LARGE FAMILY RESIDENCE IN MOST DESIRABLE PARK SETTING!
Description: Perfectly positioned along the lush edge of Gurners Reserve, 51 Leabrook Drive invites relaxed family living in one of the eastern suburbs most desirable settings. Set on an impressive 1180sqm (approx) corner allotment, this beautifully maintained 1970s solid brick home offers it all. Filled with natural light and timeless character, it presents an exceptional opportunity to move in and enjoy immediately, while offering outstanding potential to further enhance the residence, or capitalise on enormous development possibilities (STNC). Property features include Four large bedrooms, all with built-in robes Master bedroom with ensuite Central main bathroom with separate toilet Open plan kitchen and meals area Light-filled formal living and dining room with leafy outlooks Family room with ceiling fan and split system Original dry wine cellar Separate outdoor laundry Ducted reverse-cycle air conditioning Substantial undercover alfresco entertaining areas overlooking manicured gardens, veggie beds and multiple fruit trees Large rear shed Double lock up garage and double carport, plus much more! The perfect balance of tranquility, convenience and community! Families will appreciate easy access to a range of quality education options, with Stradbroke School, East Torrens Primary, Thorndon Park Primary, and Paradise Primary School nearby. Rostrevor College and Morialta Secondary College are also within easy reach for older students. Cafés, shops, and everyday essentials are all within minutes away. Enjoy your morning coffee at Baretto Café Bottega, shop locally at Romeo's Foodland and St Bernards Fruit & Veg Market. For larger retail convenience, Newton Village and Firle Plaza are both just a short drive away, offering supermarkets, specialty stores, and casual dining options. In addition to Gurners Reserve, nature lovers will relish the proximity of Morialta Conservation Park, offering peaceful picnic spots along with the scenic Fourth Creek walking trail just across the road. This truly is a rare landholding in one of Rostrevor's most tightly held and picturesque residential enclaves. An opportunity not to be missed! Best offers by 12:00PM Wednesday 12th November 2025 (USP) Council | City of Campbelltown Zoning | General and Suburban Neighbourhood Land | 1180sqm approx Built | 1970
Agent: Madeline Oppedisano - m.oppedisano@adcorpgroup.com.au - 08 8361 3333
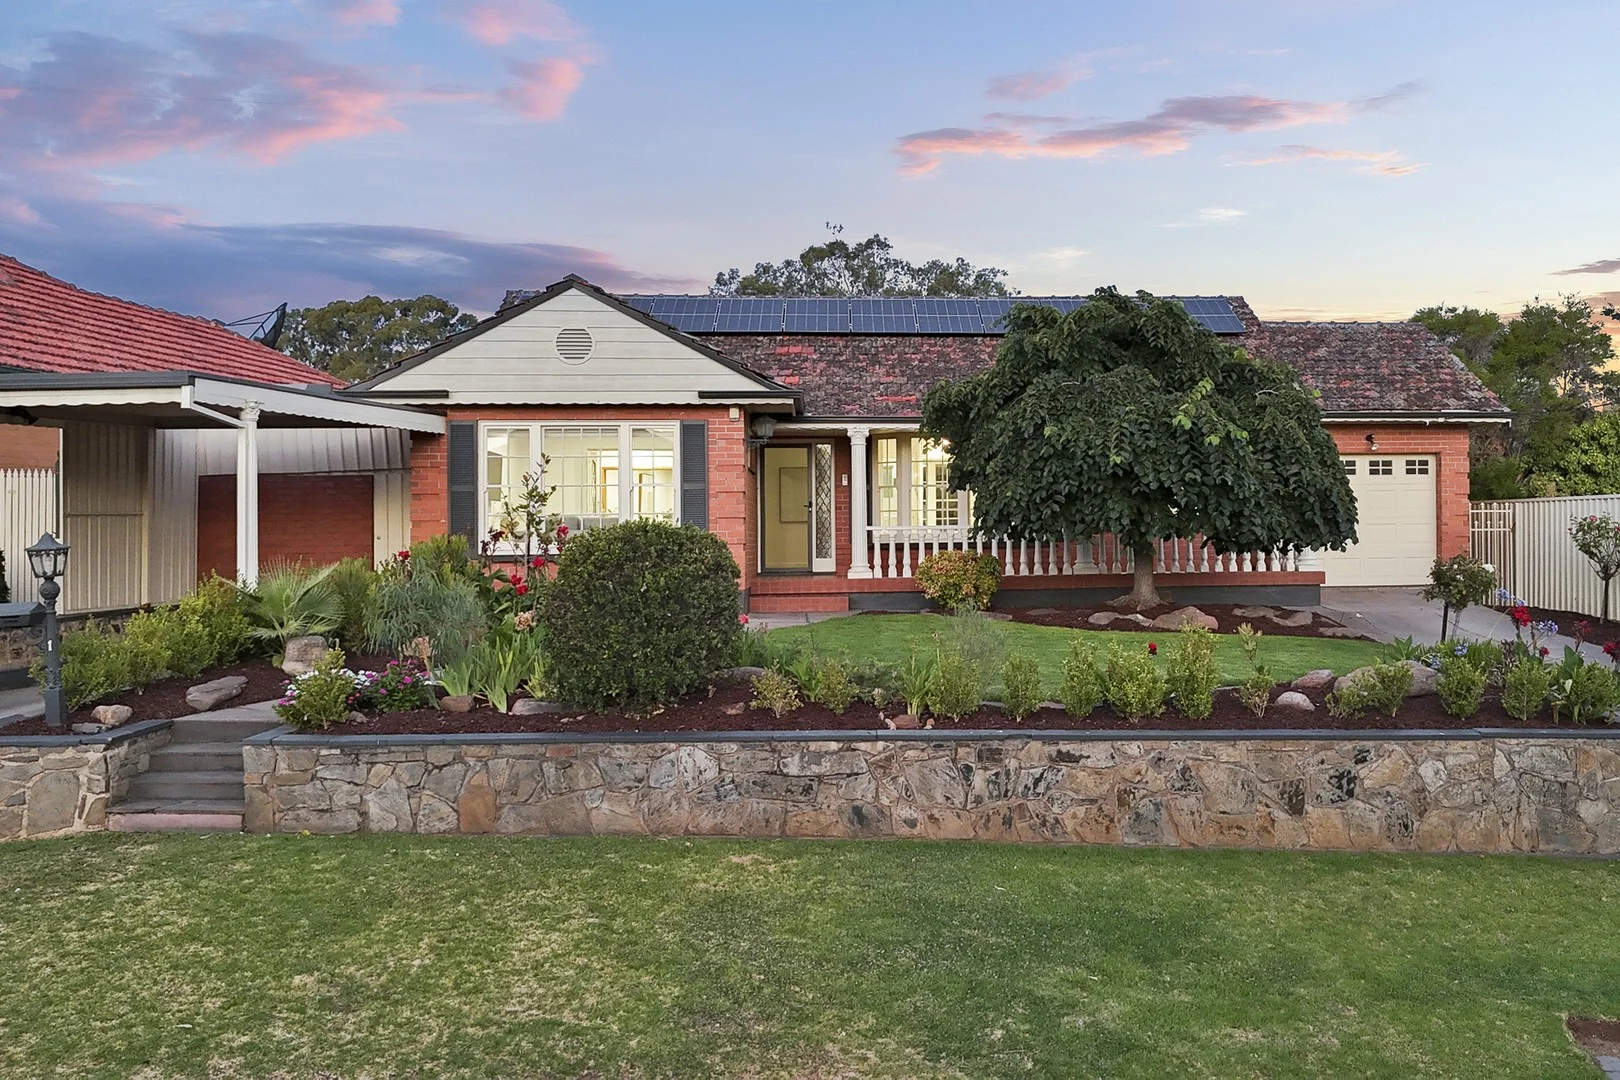
Dernancourt, SA 5075
Land Size: 814 m²
Property Type: 独立屋
Listing Type: 住宅
Status: 在售
Summary: Charming 3-Bedroom Home on 814sqm with Pool & Parkside Lifestyle
Description: Ilana De Palma warmly welcomes you to 1 Almond Avenue, Dernancourt, where you will find a splash of nature, a drizzle of sun, mixed with tranquility This one sets the tone, offering land with a 21.89m frontage and the opportunity to acquire a premium position in the delightful suburb of Dernancourt. Just a hop, skip, and a jump, and you're on the Linear Park track, making your way to the city at a leisurely stroll. With grand street presence, a traditional façade, inviting front porch, and manicured landscaping, this home perfectly blends family living with scope to add further value and truly call this HOME. Step inside this bright and welcoming 3-bedroom residence, with classic brick features that offer warmth, space, and timeless appeal. The property is perfectly positioned on a generous 814sqm block, retaining its original charm while showcasing natural light that flows throughout, creating a sunlit glow and inviting atmosphere in every room. The well-appointed earthy kitchen is the HEART of the home, featuring a breakfast bar, spacious eat-in comfort, and plenty of space for family gatherings. It includes stainless steel appliances, gas cooking, and a Miele dishwasher, ideal for effortless meal prep and entertaining, while maintaining an open plan feel. The master bedroom enjoys gorgeous front garden outlooks, with a bay window allowing sunlight to fill the room and create a sunlit ambiance. Boasting a flexible and expansive floorplan, the home features a separate lounge, kitchen/dine, and an additional living area: perfect for family life or entertaining. Relax or entertain in your large, private, sparkling POOL and undercover entertaining area, set amid lush front and rear gardens with ample room for kids and pets. The property also includes garden sheds, a long driveway with garage for multiple vehicles, a second driveway with undercover parking, and a rear shed/workshop. Sustainability meets MODERN convenience with a newly installed 16kW battery, paired with 13.2kW of 30x Jinko solar panels, ensuring energy efficiency and reduced running costs. The home also features intercom, ducted heating and cooling with fans, and a watering system. Location is EXCEPTIONAL, only a 10-second walk to Linear Park, and walking distance to local shopping centers, including Coles, Good Life Fitness, Pilates studios, quality butchers, eateries, and public transport. Key Features: Master bedroom with bay window and sunlit garden views 3 light-filled bedrooms with floor-to-ceiling built-in robes Flexible, expansive floorplan with lounge, kitchen/dine, and additional living area Main bathroom with shower, bath, and appointed vanity Well-appointed timber kitchen with breakfast bar, eat-in comfort, stainless steel appliances, gas cooking & Miele dishwasher Large, private, sparkling pool and generous undercover entertaining area Front and rear landscaped gardens, garden sheds, and ample room for kids and pets Generous 814sqm block with room to move and grow 1966 charm with natural timber and textured tones Energy efficient: newly installed 16kW battery + 13.2kW (30x Jinko) solar panels Ducted heating & cooling with fans, intercom, and watering systems Long driveway with garage for multiple vehicles, plus second driveway with undercover parking Large rear shed/workshop Parking for numerous vehicles 10-second walk to Linear Park Walking distance to local shopping centres, Coles, Good Life Fitness, Pilates, quality butchers, eateries, and bus stops Ideal for families, professionals, or anyone seeking a relaxed lifestyle This property offers character and charm, with plenty of potential, in a location that is enviable and not to be missed. Worth mentioning: 21.34 Meter Frontage. And in the end, what will matter most is how you lived, and how you made a house a HOME. For more information on this rare offering, please contact Ilana De Palma on 0412 949 521. RLA 294 439
Agent: Ilana De Palma - ilana@deluxere.com.au - 0412 949 521
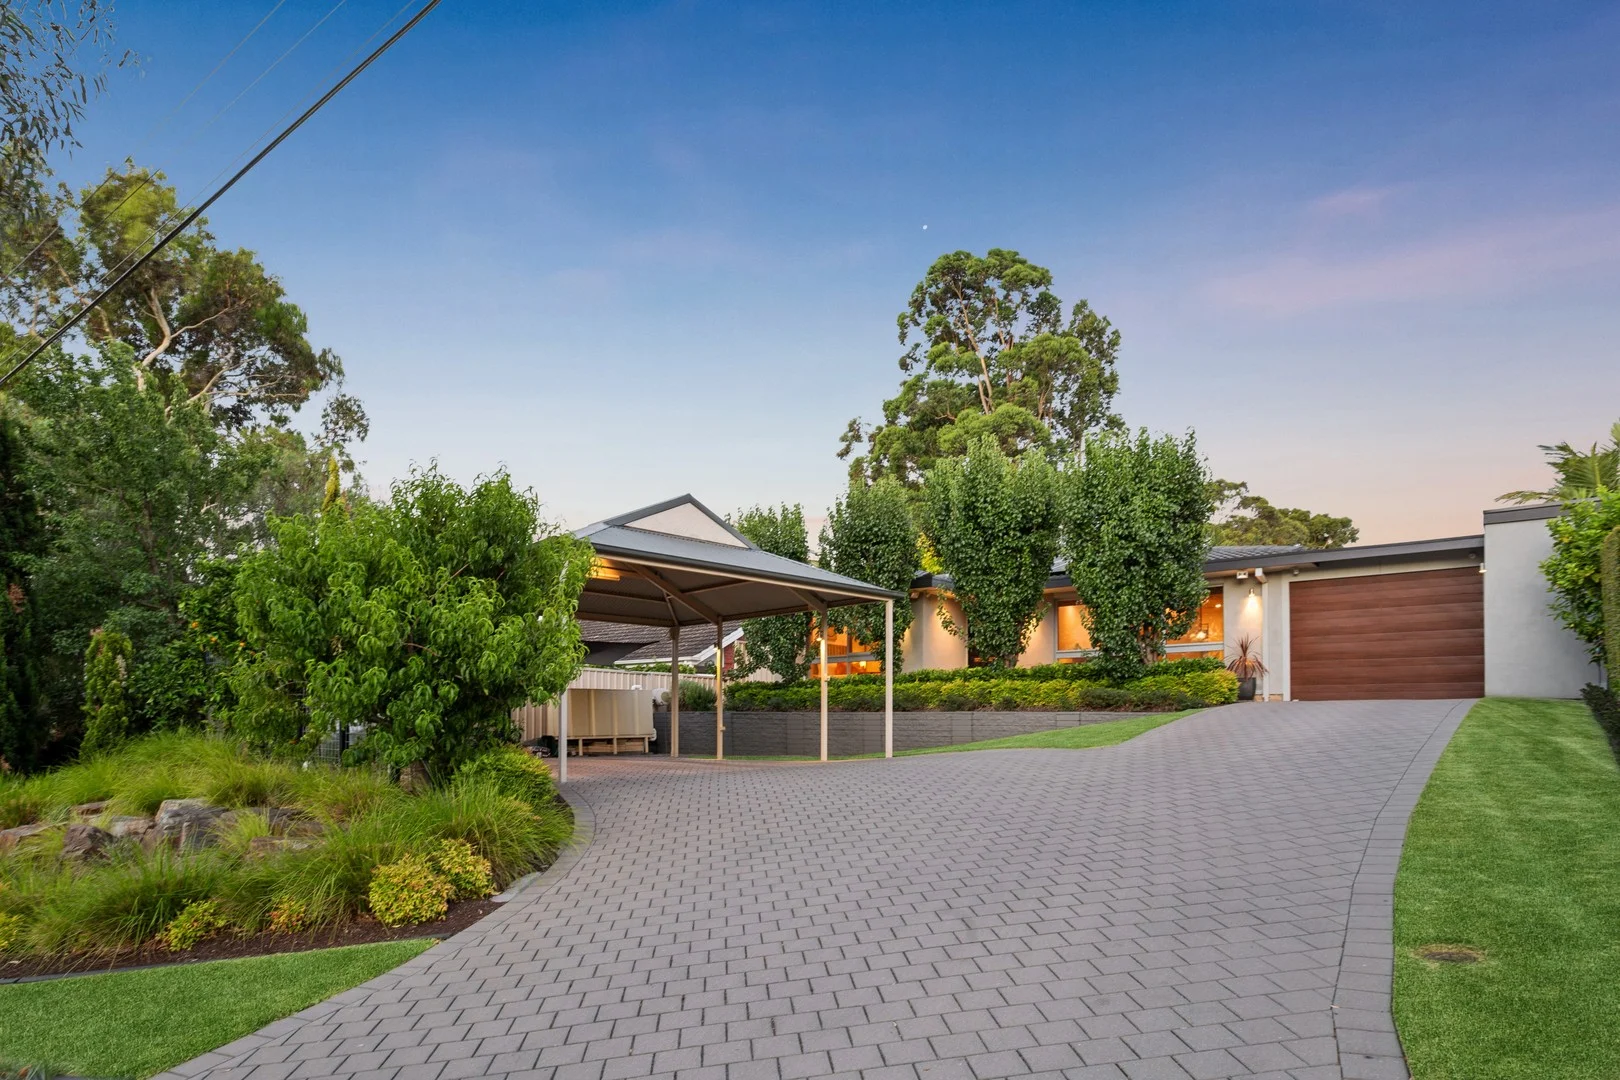
Athelstone, SA 5076
Land Size: 712 m²
Property Type: 独立屋
Listing Type: 住宅
Status: 在售
Summary: Expansive Family Living Overlooking Picturesque Reserve
Description: Wonderfully positioned directly opposite the tranquil Fox Avenue Reserve, this beautifully presented three-bedroom home delivers an exceptional family lifestyle with space, comfort, and outstanding entertaining credentials. From its sparkling in-ground pool to its extensive storage and immaculately landscaped gardens, every aspect of this residence has been carefully curated for modern living. Ideal for growing families, professionals, or those who love to entertain, the home offers generous proportions, flexible living spaces, and a peaceful reserve outlook - creating a rare opportunity to secure both lifestyle and convenience in a highly sought-after Athelstone setting. The Home. This welcoming residence showcases warm polished pine floors throughout, creating a timeless aesthetic and an inviting sense of flow across the living spaces. The layout has been thoughtfully designed to accommodate comfortable everyday living while allowing flexibility for families at every stage. All three bedrooms are generously proportioned and feature extensive built-in robes, offering exceptional storage and practicality. The accommodation comfortably supports family living, guest stays, or future flexibility. The recently renovated bathroom is a standout feature, finished to a high standard with floor-to-ceiling tiling, a separate bath and shower, and heated towel rails - delivering a luxurious, spa-like experience. At the heart of the home, the updated kitchen provides abundant bench space and generous storage, making it ideal for family meals and entertaining alike. Adjacent living areas flow seamlessly to the outdoors, enhancing the home's functionality. Designed with entertaining at its core, the home truly comes into its own outdoors. The expansive covered entertaining area seamlessly overlooks the sparkling in-ground swimming pool, creating a private resort-style setting ideal for year-round gatherings. Whether hosting large celebrations, summer poolside events, or relaxed weekend barbecues, this space offers exceptional versatility and flow. The Features. Three generous bedrooms with extensive built-in robes Newly renovated bathroom with floor-to-ceiling tiling Separate bath and shower with heated towel rails Expansive outdoor entertaining area Sparkling in-ground swimming pool Landscaped front and rear gardens with automatic watering system Secure workshop area Powered rear storage shed Solar system for improved energy efficiency The Neighbourhood. Set directly opposite Fox Avenue Reserve, the home enjoys a peaceful, green outlook that enhances everyday living while providing a safe and open space for children and families to enjoy. The reserve frontage adds a sense of openness and privacy rarely found in suburban settings. Everyday convenience is assured with Athelstone Shopping Centre within walking distance, offering easy access to supermarkets, cafés, and essential services. Local schools, public transport, and recreational amenities are also close by. Despite its tranquil surroundings, the property is located less than 25 minutes from Adelaide's CBD, making it ideal for commuters seeking a balance between city access and suburban calm. This prime Athelstone position combines lifestyle, convenience, and natural beauty -making it one of the area's most desirable residential pockets. Disclaimer can be found at teaguere.com.au | RLA 274 363.
Agent: Adam Teague - adam@teaguere.com.au - 08 8373 1333
Agent: Agam Gupta - agam.gupta@teaguere.com.au
Rostrevor, SA 5073
Land Size: 610 m²
Property Type: 独立屋
Listing Type: 住宅
Status: 在售
Summary: Mid-Century Charm with Big Rostrevor Potential
Description: Tucked away in one of Rostrevor's quietest foothills cul-de-sacs, this architecturally designed solid brick residence delivers a rare combination of space, serenity, and long-term potential. Built in 1976 by an owner-builder and set on a generous allotment of approximately 610 sqm, 42 Rita Avenue presents an exciting opportunity to comfortably enjoy today, lease as a smart interim investment, or renovate, redesign, or rebuild (STCC) in a tightly held location. Privately positioned within a neighbourly enclave, the flexible four-bedroom floorplan unfolds across expansive living zones. A light-filled formal lounge flows through to a separate dining area, while a spacious kitchen with casual meals forms the central hub of the home. A welcoming family room and expansive sunroom, complete with a combustion heater/wood oven and abundant natural light, provide versatile spaces for everyday living and entertaining, with a seamless connection to a small alfresco area and established private gardens. The home's enduring quality is evident in its solid brick construction inside and out, generous proportions, substantial cellar and storage options, and practical inclusions throughout. Accommodation is well considered, with a generous master bedroom featuring an ensuite, three additional bedrooms serviced by a central family bathroom, a functional laundry, and multiple utility or hobby rooms with running water. A long driveway leads to a secure double or tandem garage under the main roof, while sunbathed front and rear lawns, fruit trees, and leafy garden outlooks enhance the sense of peace and privacy. Lifestyle and location truly seal the appeal. Leafy reserves, parks, and walking trails are just moments from your door. A solid, well-maintained foothills home offering comfort, character, and exciting future promise - this is a rare opportunity in a tightly held Rostrevor address. FEATURES WE LOVE • Well-maintained mid-century property, solid brick foundations, 610sqm (approx.) allotment • Excellent renovation/refurb potential or redesign/rebuild from the ground up (subject to council conditions) • Light-filled formal lounge continuing into a separate dining • Separate family room with combustion heater + wide windows with backyard views • Central contemporary kitchen/casual meals with all the room for helping hands • Generous main bedroom with private ensuite • 3 more sizeable bedrooms wrapping around the family bathroom • Practical laundry, zone ducted AC + energy-saving solar system • Huge cellar/storage space • Wide backyard with fruit trees + neat lawns out front with leafy feature tree • Alfresco area • Long driveway + secure tandem garage LOCATION • A short walk to Stradbroke Primary + moments to Morialta Secondary or Rostrevor College • Around the corner from a raft of parks/playgrounds/Reserves, including Fourth Creek walking trail leading you to the scenic Morialta Conservation Park • Close to Newton Village for all your shopping essentials + a quick zip to the busy Newton Central or bustling Firle Plaza • Just over 10-minutes to the iconic Parade Norwood + an easy run to Adelaide CBD by way of car or buses running regularly on Koonga Avenue/Montacute/Stradbroke Roads Disclaimer: As much as we aimed to have all details represented within this advertisement be true and correct, it is the buyer/ purchaser's responsibility to complete the correct due diligence while viewing and purchasing the property throughout the active campaign. Norwood RLA 278530 Property Details: Council | Campbelltown Zone | GN - General Neighbourhood Land | 610sqm(Approx.) House | 246sqm(Approx.) Built | 1977 Council Rates | $2,122.80 pa Water | $222.43 pq ESL | $118.00 pa
Agent: Linda Clemente - linda.clemente@raywhite.com - 08 7078 5802
Agent: Oliver Bishop - oliver.bishop@raywhite.com - (08)70785802
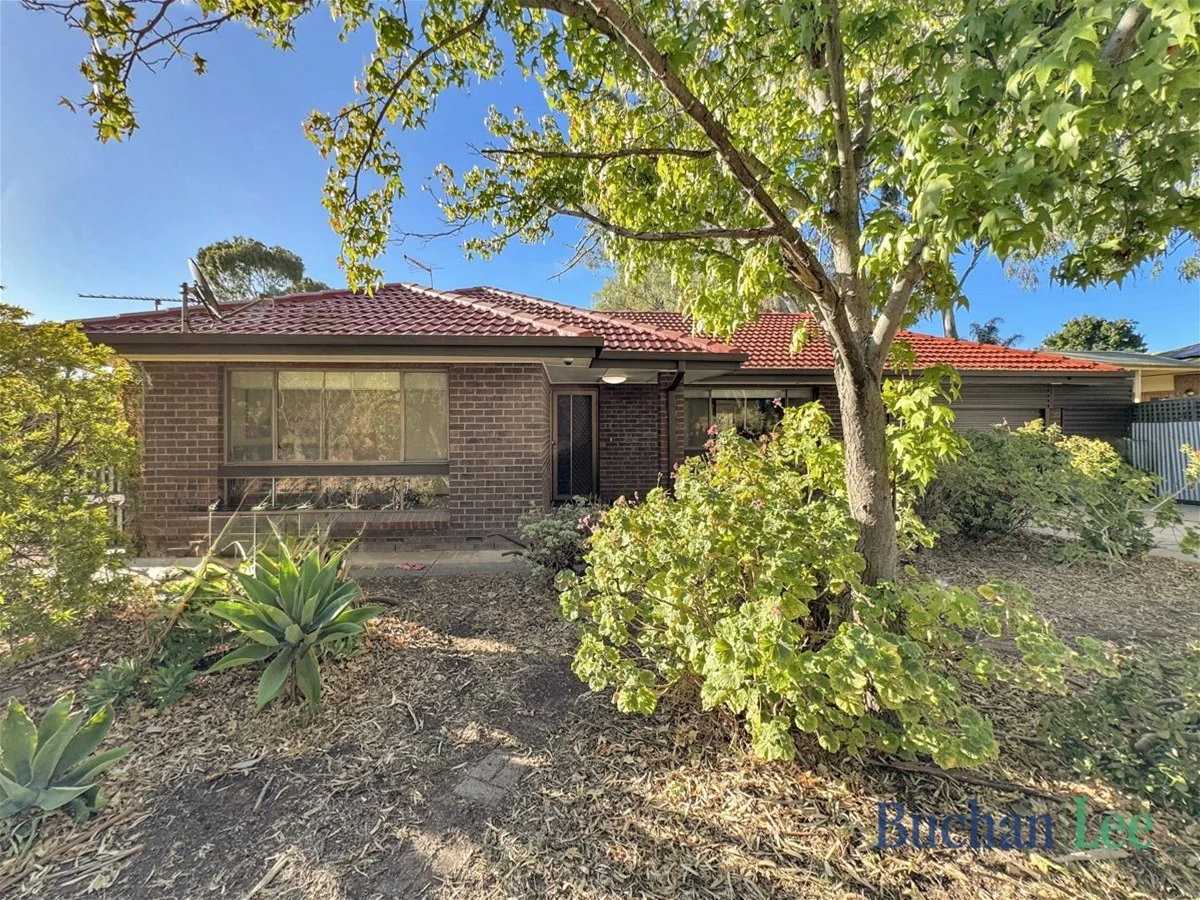
Athelstone, SA 5076
Property Type: 独立屋
Listing Type: 住宅
Status: 在售
Summary: Family entertainer in peaceful cul-de-sac
Description: This home is perfect for families looking to secure a generous allotment in ever popular Athelstone. The property is incredibly versatile, offering opportunities to move in, renovate, extend or rebuild a blank canvas ready to paint your own property masterpiece. The property is situated in the heart of Athelstone, short drive to Newton Shopping Centre, Athelstone Shopping Centre, Thorndon Park Reserve, Black Hill Conservation Park, sports clubs and more. What we love: Impressive lounge room with peaceful view, finished with original amber bottle glass sliding doors, a wonderful touch when entertaining guests or enhanced privacy. The dining room is perfectly located between the lounge and back veranda, allowing you to entertain effortlessly, from the formal to informal. Barbecue one day, afternoon tea the next. 3 lovely bedrooms, refreshed with new carpets and new blinds, ready for the next lucky residents to move in. Main bathroom with separate bath and shower complemented by separate toilet. Wide entrance hallway with plenty of built-in storage. Garage with electric roller door and room for additional vehicles on driveway. North-South orientation and situated near the end of a quiet cul-de-sac, ensuring a great position in this leafy suburb. Natural timber floorboards in excellent condition, giving the home a quietly luxurious feel. Peek underneath the existing flooring to see this hidden gem! Split system air conditioning for added comfort, cooling and heating. Double brick construction with generously sized rooms and attractive layout is sure to please discerning buyers. Separate laundry and rear bedroom show promising potential for full scale master suite renovation. Super sized back veranda for large family and friends gatherings. The back garden is a blank canvas for a variety of fruits and vegetables to flourish all year round. Walk to Saint Ignatius College and many other schools nearby. nbn® Fibre to the Curb (FTTC) available
Agent: Yan-Li Yiu - yanli@buchanlee.com.au - 0402 418 858
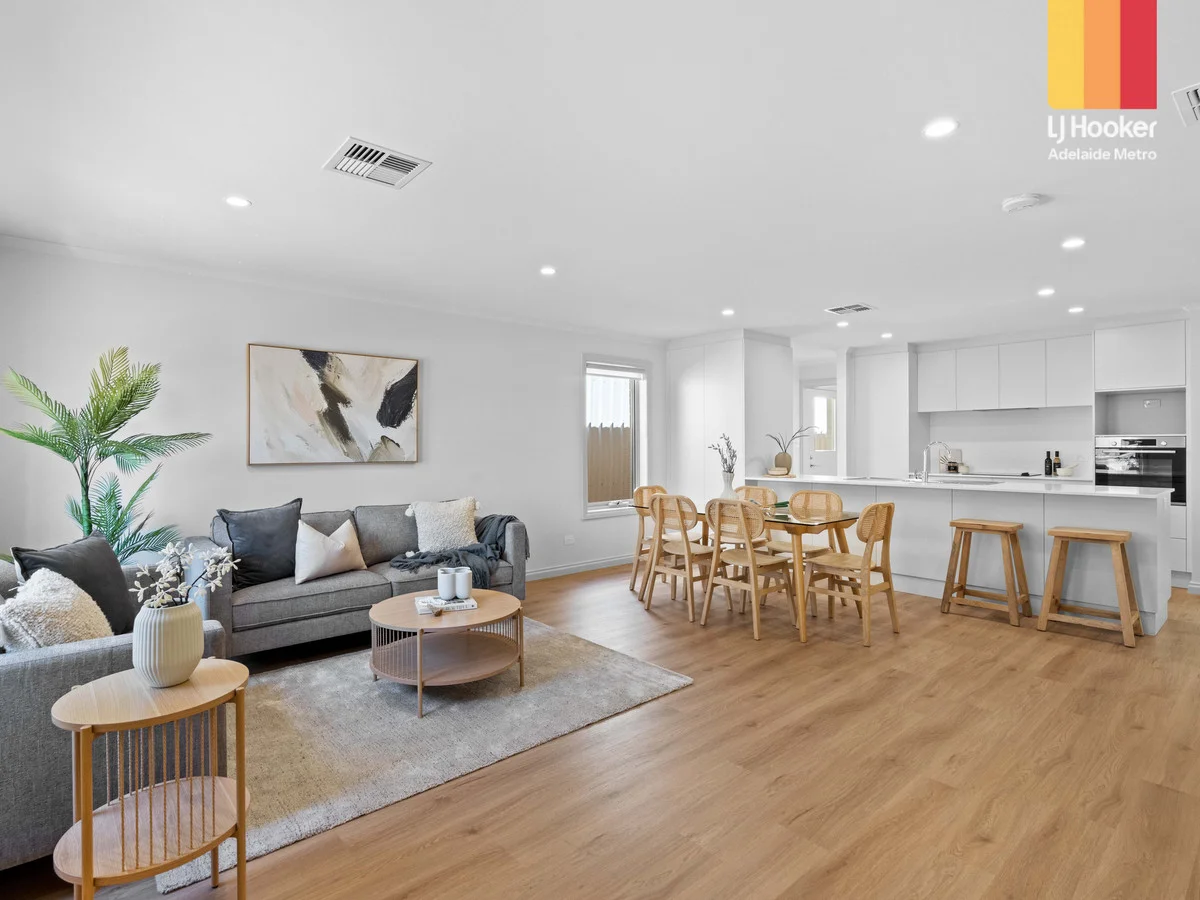
Paradise, SA 5075
Property Type: 独立屋
Listing Type: 住宅
Status: 在售
Summary: Luxury Retirement Living with a 2025 Makeover!
Description: Greg Nicholls of LJ Hooker Adelaide Metro and Tony Mercorella of Paradise Gardens Retirement Village are proud to present this stunning home, positioned to take advantage of the premier lifestyle that Paradise has to offer. Whether you love being on the door step of stunning nature trails, fantastic shopping amenities or award winning restaurants, this idyllic location provides the best of all worlds. Indulge in the epitome of effortless living with this contemporary sunlit home. Boasting a modern design and packed with a huge list of extras, this residence offers a harmonious blend of style and convenience. The wonderful corner aspect next to Thorndon Park sets a serene ambience that awaits inside, where you'll discover crisp white walls and striking hybrid floating floors, eagerly awaiting your personal touch. The open plan living and dining room beckons you to relax and entertain any time of day. The seamless flow of this space creates an inviting atmosphere that effortlessly connects with a sleek kitchen, complete with luxurious stone benchtops (900mm width), quality BOSCH appliances throughout and an abundance of storage options. This light filled area is perfect for those with a love of cooking or simply entertaining guests over a cup of morning coffee. For those in need of extra space for guests, the versatility of three bedrooms presents a world of possibilities. The master bedroom features a sizeable ensuite, with the second bedroom benefitting from built-ins for additional storage. Your guests also have their own second bathroom for added convenience. The third bedroom provides the flexibility to be used as a study or separate dining area where desired. A low maintenance paved rear yard benefits from a pitched pergola for year round comfort. A backdrop of beautiful established garden beds provides the ideal start to create your own piece of Paradise. Features you will love: - Stamp duty free! - Immaculately presented throughout and bathed in natural light. - Beautiful open plan living. - Peacefully sheltered away in a whisper quiet corner, with private intercom gated entry. - Daiken R/C air-conditioning. - New hybrid flooring. - Huge lounge area with fitted cabinetry. - New carpets to all bedrooms . - Main bathroom features stone benchtops, full length mirror and plenty of cabinetry - Huge master with his/her built ins - 2nd bedroom with built-ins - Ensuite: sky light, new ceramic tiles, stone benchtops, full length mirror, excellent cabinetry and towel rail. - Huge paved area with pitched pergola and freshly planted garden bed - Linen cupboards - Brand new kitchen with breakfast bar, full Bosch appliances, pantry, Hafele soft closed cabinetry, stone benchtops with concealed power point, dual stainless steel sink and handy microwave nook. - Laundry with side access to washing line, stainless steel sink and great storage. - Modern lighting . - Freshly painted. - New automatic sectional garage door, sealed garage floor with internal access. - New fitted blinds throughout. - 24 hour monitored personal medic alert available. - Secure and peaceful gated community with private intercom. - Freedom from maintenance, with on-site handy person. Located in the highly sought after suburb of Paradise, the estate is situated next to beautiful Thorndon Park and moments from Linear Park. You will be just minutes from shopping, close to public transport, doctors and absolutely everything else you could wish for. Please call Greg Nicholls on 0478 131 807 or Tony Mercorella of Paradise Gardens Retirement Village on 0417 862 469 to arrange a time to view this feature packed home. ** All information provided has been obtained from sources we believe to be accurate, however, we cannot guarantee the information is accurate and we accept no liability for any errors or omissions (including but not limited to a property's land size, floor plans and size, building age and condition). Interested parties should make their own enquiries and obtain their own legal advice. RLA 61345 RLA 282965 RLA 231015 RLA 312058
Agent: Greg Nicholls - greg.nicholls@ljhadelaidemetro.com.au - 0478 131 807
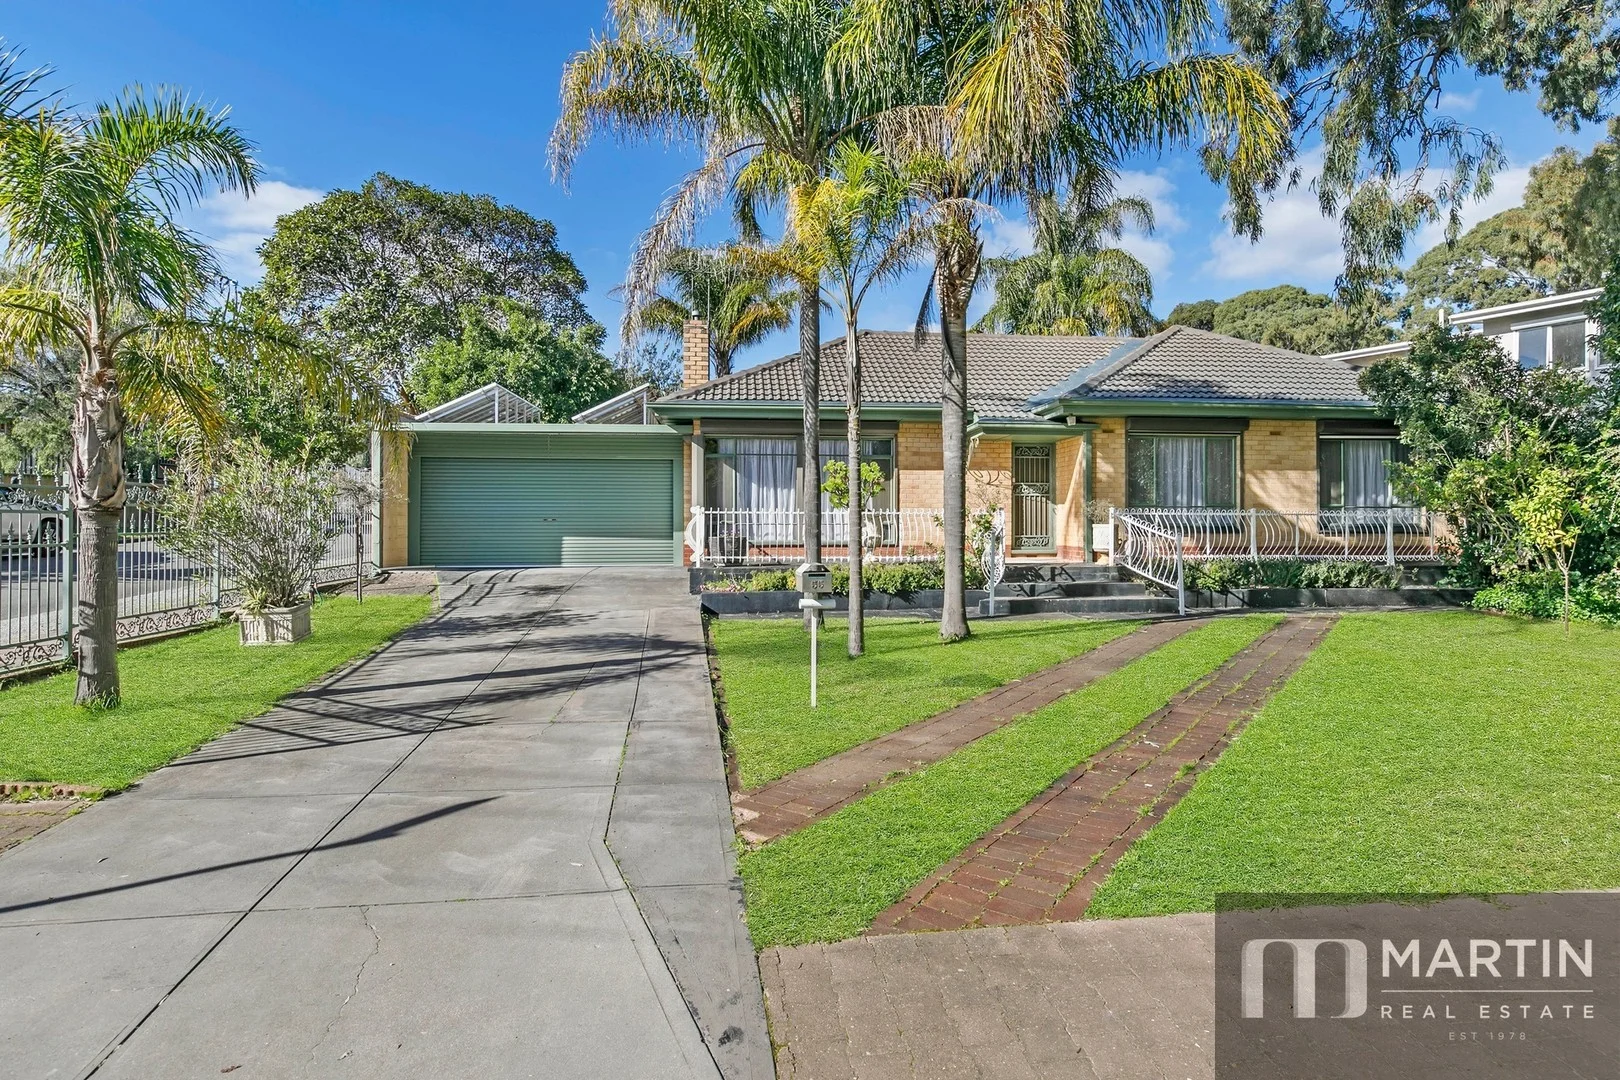
Rostrevor, SA 5073
Land Size: 950 m²
Property Type: 独立屋
Listing Type: 住宅
Status: 在售
Summary: SUBDIVIDE OR DEVELOP!
Description: The home is set on a generous allotment of 950sqm (approx.) with a frontage of 18.3m (approx) onto Fairleys Road with corner position facing Luringa Avenue of 39.6m (approx) and it provides an enormous opportunity for buyers and/or developers to decide, whether to renovate, redevelop or subdivide (STPC) Leave the home and create 2 allotments! The leafy location with views over creek and outlook to stunning hills makes this a lifestyle property. The home built in 1964 has charm and space with 3 bedrooms, sun room, formal lounge, spacious kitchen and meals area, double carport with side access and all situated on a corner allotment. Multi-development Potential (STPC) Local amenities, public transport and Morialta Conservation Park all neighbour the home Quality schools like Morialta Secondary College & Rostrevor College are all proximate walking distance The vibrant community spirit and beautiful views of the Adelaide Hills make it a desirable place to live. Contact Colin Martin 0412 822 166 RLA255581
Agent: Colin Martin - colin@martinrealestate.com.au - 0412 822 166
Newton, SA 5074
Land Size: 350 m²
Property Type: 独立屋
Listing Type: 住宅
Status: 在售
Summary: SOLD - Call Agent for more information
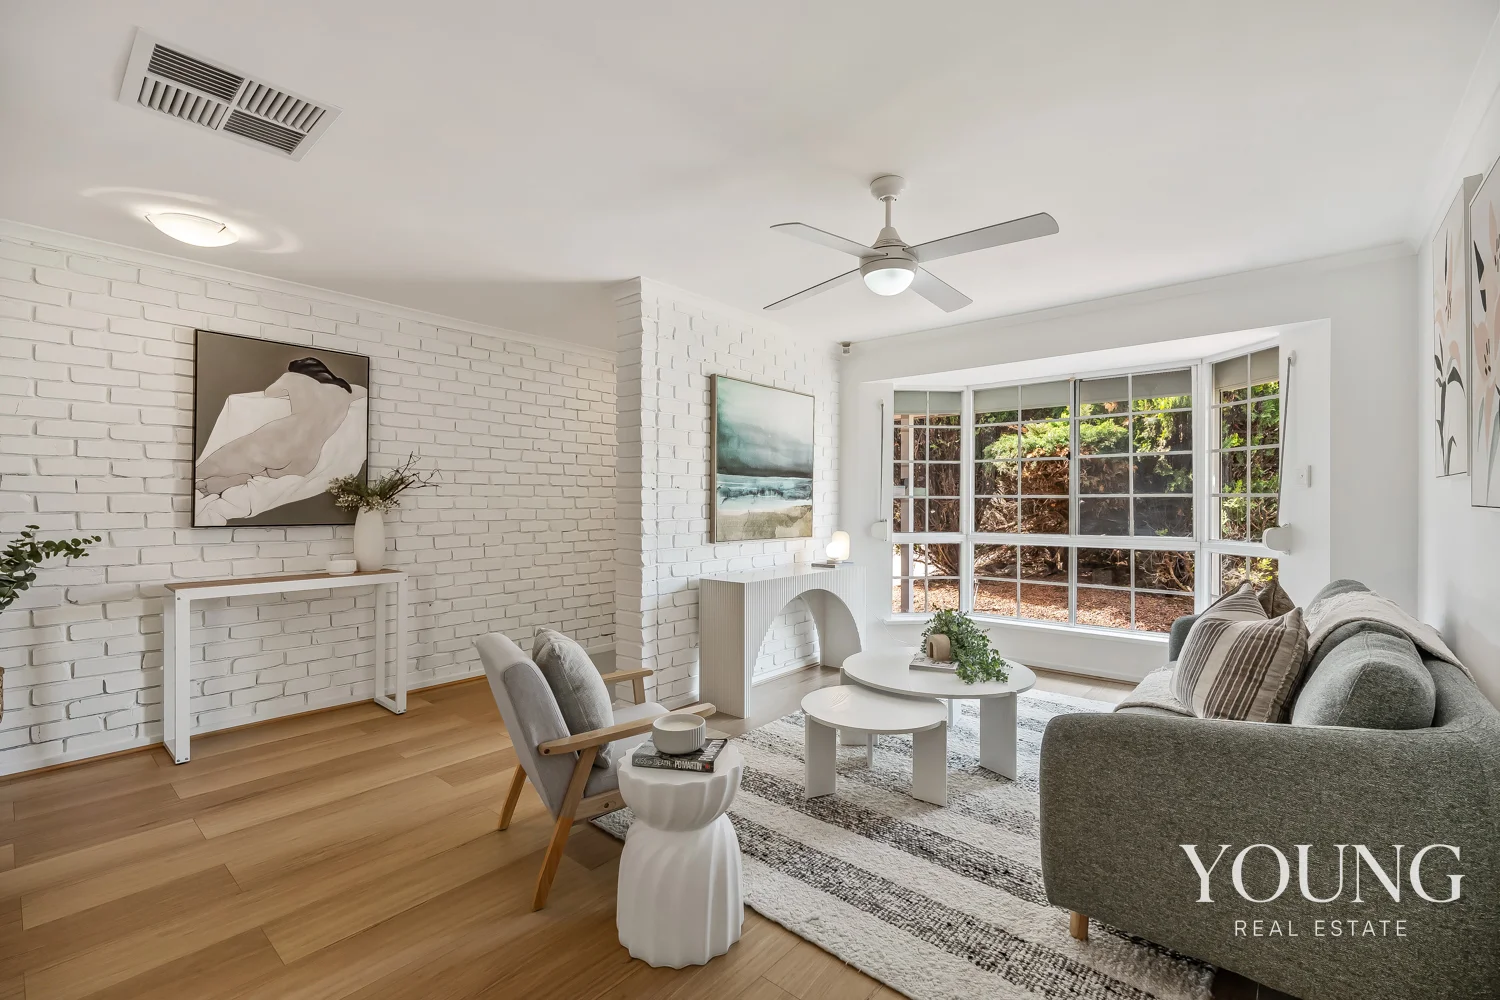
Description: Welcome to 12B Polvere Avenue, Newton a beautifully refurbished three-bedroom, one-bathroom maisonette offering a modern, low-maintenance lifestyle in a highly sought-after location. Positioned just five minutes from Newton Shopping Centre and only 1012 minutes to Adelaide's CBD, this property is perfect for first-home buyers seeking convenience or savvy investors looking for strong returns. Step inside to a freshly updated interior, featuring open-plan living and a modern kitchen that flows seamlessly to a private outdoor area ideal for entertaining or simply enjoying the weekend at home. For investors, this property boasts a current rental appraisal of approximately $650 per week. With Young Real Estate Property Management's exclusive guarantee, we ensure your property will be tenanted at settlement, so you can start earning rental income from day one. Close to quality schools, public transport, parks, and local shopping, this home offers both lifestyle and growth potential in one of Newton's most appealing pockets. Whether you're looking to move straight in or secure a high-performing investment, 12B Polvere Avenue delivers an exceptional opportunity. RLA: 303902 Disclaimer: Any prospective purchaser should not rely solely on 3rd party information providers to confirm the details of this property or land and is advised to enquire directly with the agent in order to review the certificate of title and local government details provided with the completed Form 1 vendor statement. All land sizes quoted are an approximation only and at the purchaser's discretion to confirm. All information contained herein is gathered from sources we consider to be reliable. However, we cannot guarantee or give any warranty about the information provided. Interested parties must solely rely on their own enquiries.
Agent: John Young - jyoung@youngrealestatesa.com.au
Agent: Jaime Pooley - jpooley@youngrealestatesa.com.au
Rostrevor, SA 5073
Land Size: 327 m²
Property Type: 独立屋
Listing Type: 住宅
Status: 在售
Summary: Brand-New Brilliance with Foothills Lifestyle Ease.
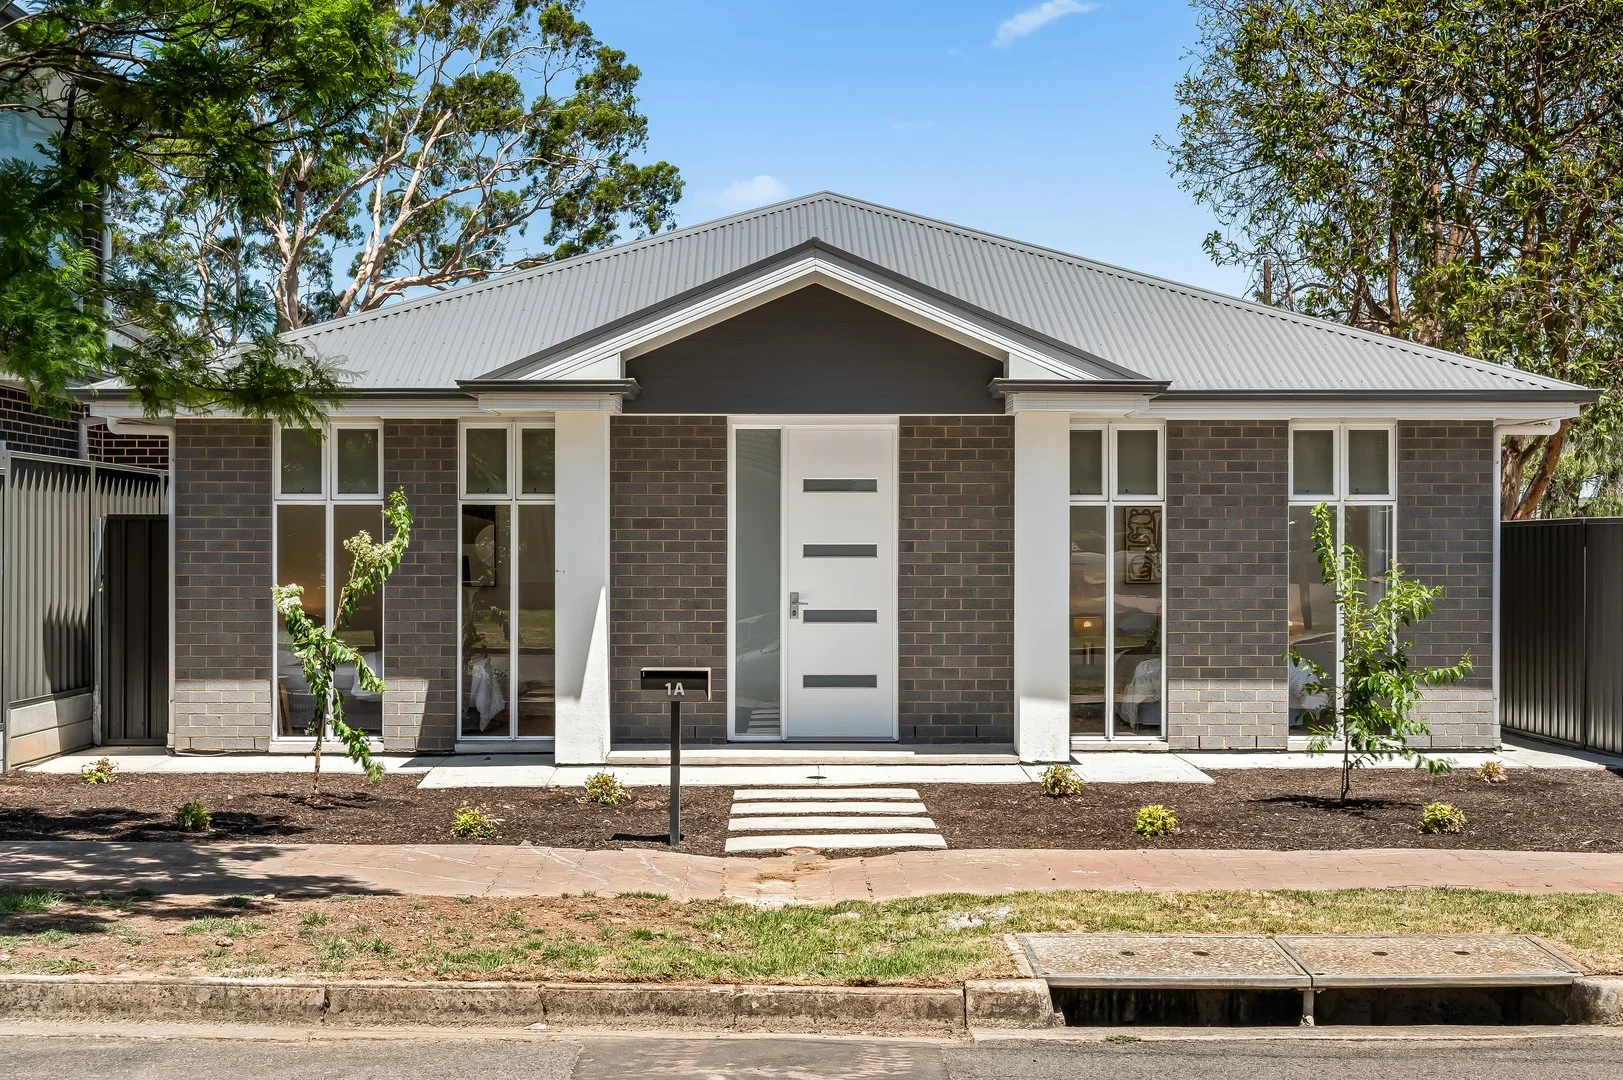
Description: Blooming with natural light and layered with designer feature, this newly built family haven delivers instant liveability across a high-functioning 4-bedroom footprint tailored to modern life. Crafted for budding families ready to step straight in and savour lifestyle bliss, 1A Roland Road reveals a polished blend of style, sophistication, and everyday comfort in this picturesque, blue-ribbon pocket of Rostrevor. Unfolding across a free-flowing floorplan, versatile bedroom options create peaceful retreats for every member of the household, including the flexibility for an inspiring home office. The master suite is a quiet sanctuary complete with walk-in robe and luxe ensuite keeping daily routines effortlessly in check, while a gleaming family bathroom services the home with ease. Anchoring the home, the spacious stone-topped foodie's zone invites loved ones to gather and graze in style and sets the tone for enviable open-plan entertaining potential. Crisp contrast cabinetry, a walk-in pantry, window splashback, and stainless appliances - including sleek electric cooktop - ensure mid-week dinners and weekend hosting are seamless, social, and stress-free. Seamlessly dissolving the boundary between inside and out, this light-filled living and dining hub extends out under the all-weather alfresco ready for relaxed all-season enjoyment, while neat mow-and-go lawns, and a secure double carport complete this fresh, fuss-free address. Perfectly positioned, enjoy scenic reserves just moments away, Newton Village around the corner, Newton Central's cafés and specialty stores close by, and an easy beeline to Firle Plaza, the iconic Parade Norwood, and the Adelaide CBD in just 15 minutes… this is effortless foothills beauty with cosmopolitan convenience wrapped into one exceptional lifestyle opportunity. FEATURES WE LOVE • Stunning + stylish newly built family home spilling with natural light • Impressive open-plan living/dining/kitchen combining for one superb entertaining zone • Designer foodie's zone set to stone bench tops/island breakfast bar, crisp contrast cabinetry, WIP, stainless oven + sleek electric cook top • Beautiful master bedroom featuring wide windows, WIR + luxe ensuite • 2 more generous bedrooms, both with BIRs • Bright + airy 4th bedroom or dedicated home office/study • Gleaming family bathroom featuring full-height tiling, separate shower + relaxing bath • Practical laundry, zone ducted AC throughout + sun-splash skylights in the hallway + living • Private all-weather alfresco overlooking sunny lawns, neat garden beds + high neighbourly fencing • Secure double carport with auto panel lift door + stylish double-frontage façade LOCATION • A leisure stroll to popular parks, playgrounds + leafy reserves inviting plenty of outdoor adventure • A stone's throw to local favourite cafés + tasty takeaway options, as well as around the corner from Newton Village for all your shopping essentials • A quick zip to Newton Central + Firle Plaza for a more bustling shopping/dining atmosphere • 10-minutes to the iconic Parade Norwood + just 15 to town with buses running regularly on Montacute Road Disclaimer: As much as we aimed to have all details represented within this advertisement be true and correct, it is the buyer/ purchaser's responsibility to complete the correct due diligence while viewing and purchasing the property throughout the active campaign. Norwood RLA 278530 Property Details: Council | CITY OF CAMPBELLTOWN Zone | GN - General Neighbourhood Land | 327sqm(Approx.) House | 190sqm(Approx.) Council Rates | $1,234.15 pa Water | $176.30 pq ESL | $122.75 pa
Agent: Linda Clemente - linda.clemente@raywhite.com - 08 7078 5802
Agent: Oliver Bishop - oliver.bishop@raywhite.com - (08)70785802


