5/249-251 Katoomba Street
Katoomba, NSW 2780
周边环境与日常设施
探索Katoomba周边的上学日与周末生活。
区域数据
- 居民(ABS,2024年6月)
- 78,891
- 0–14岁儿童
- 13,251
- 所学校
- 37
- 公园与图书馆
- 76
- 已收录儿童活动机构
- 33
收录最多的活动:Adventure & Camping、Art Centre、Karate
人口数据:澳大利亚统计局
了解更广的议会辖区:比较附近区域,探索图书馆及社区场所,并浏览学校、儿童活动和议会项目。
公园、游乐场与公共空间
这处房产附近有什么好玩
探索目录中的附近游乐中心与家庭景点。请向场所确认适合年龄、门票及开放时间。
在Things to do按年龄、预算及室内或户外条件寻找更多去处。具体日期的活动请查看What’s on。 查看活动日程
探索本地指南与家庭灵感
了解这处房产周边生活时,阅读本地家庭指南与实用文章。

2026年澳洲各地方议会儿童活动覆盖对比:每个孩子能找到多少活动机构
在澳洲儿童较多的地方议会中,AroundSchools目录平均每1万名儿童收录约10家儿童活动机构(中位数)——但墨尔本西区的Wyndham只有3.9家,而墨尔本市(City of Melbourne)有46.7家。 我们把澳洲540个地方议会各自收录的儿童活动机构数,除以该地区0–14岁的儿童人数,儿童人口采用澳大利亚统计局最新的人口估计。…
阅读更多 →
新南威尔士州最宜居郊区排行(2026年,按儿童活动数量排名)
在我们的目录中,Sydney(NSW)登记的儿童活动数量超过NSW其他任何郊区。本页首先按郊区能为有孩子的家庭提供多少实际选择来排名新南威尔士州的郊区,随后为同一批郊区补充房产成交中位价、近期成交与在售房源,以及治安记录数据——并会持续更新,而非一次性发布后就不再维护。 主要结论 Sydney在NSW州位居榜首,目录中登记了32项儿童活动,附近有7所学校。…
阅读更多 →日常设施与出行
打开地图选择目的地并查询行程时间。步行路线、无障碍设施和行程时间尚未核实。
来源:AroundSchools目录。距离为直线距离,并非步行路线。请在详情页确认设施;此摘要未提供目录更新日期。
房产详情
公寓/单元房
RESIDENTIAL
附近即将举行的活动

附近资源

Wolves Martial Arts
148 Leura Mall, Leura

Glamour & Elegance Mobile Beauty
Wilson st , Lawson

River Deep Mountain High
Katoomba St, Katoomba

Blue Mountains Basketball Association
Katoomba
Carrington Place
Katoomba St, Katoomba
Silver Mist Reserve
Cliff Dr, Katoomba
Three Sisters
Echo Point Rd, Katoomba
Sir Frank Walford Park
Valley Rd, Katoomba
Dunn's Swamp, Wollemi National Park
Power House Ln, Katoomba
附近学校

Katoomba High School
Martin St, Katoomba NSW 2780

Katoomba Public School
Merriwa St, Katoomba NSW 2780

St Canice's Primary School
158 Katoomba Street, Katoomba NSW 2780 Australia

Leura Public School
Cnr Mount Hay Rd & Willow Park Ave, Leura NSW 2780

Katoomba North Public School
Barton St, Katoomba NSW 2780

Blue Mountains Grammar School
Cnr Banksia & Tusculum Roads, Valley Heights NSW 2777 Australia
附近学校不代表符合入学条件。请直接向学校或托育机构确认学区、年级及名额。
附近房产
附近最近成交
靠近此地址、已经成交的房产。我们不显示成交价格。
Katoomba, NSW 2780
Land Size: 1371 m²
Property Type: 独立屋
Listing Type: 住宅
Status: 在售
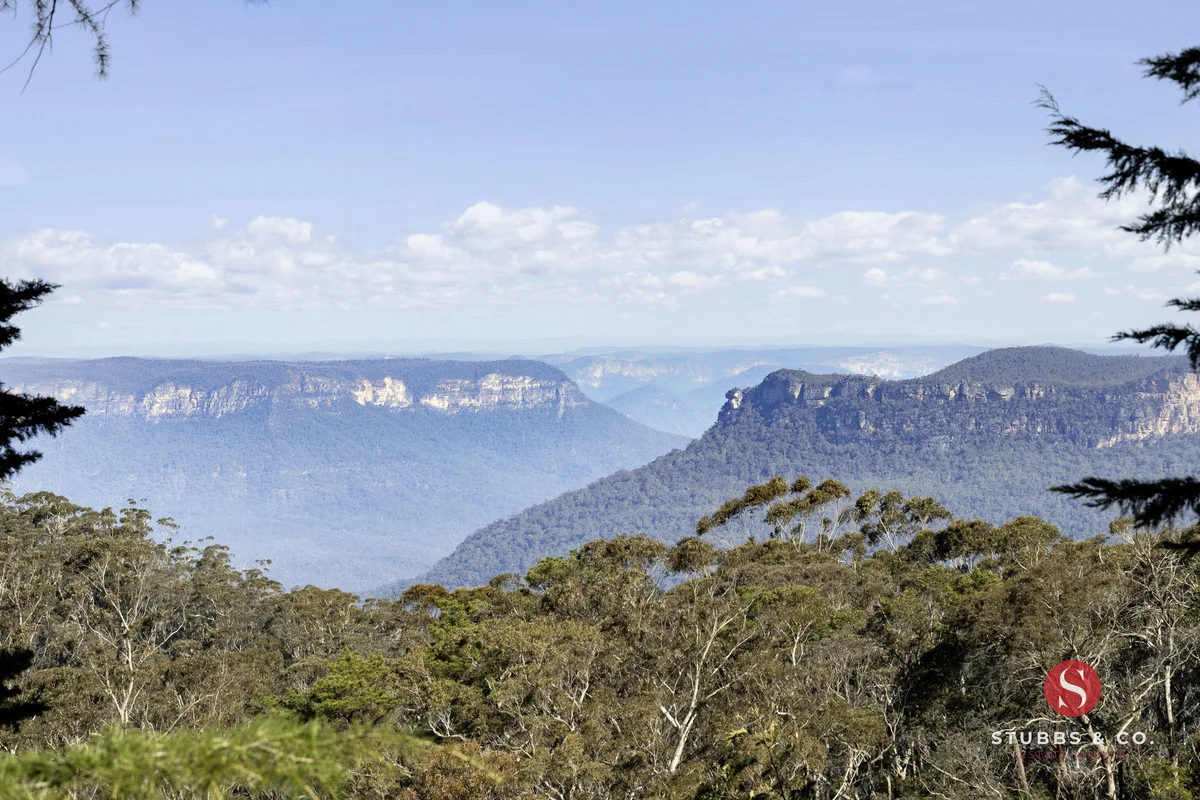
Summary: 'Govett House'- A Hidden Gem Above the Leura Cascades
Description: Perched on the cusp of Leura in a private cul-de-sac above the Cascades, 'Govett House' commands some of the most spectacular views in the Blue Mountains. From every angle, Mount Solitary, the Burragorang Valley and the World Heritage National Park unfold in an ever-changing panorama of misty mornings, sunlit escarpments and glowing sunsets. Rebuilt by the current owners with the guidance of an architect, the home combines thoughtful design with comfort and practicality. Light-filled open-plan living areas feature floor-to-ceiling windows to showcase the outlook, while two sandstone fireplaces and timber floors add warmth and character. The kitchen is well-appointed with granite benchtops, quality appliances and ample storage. Accommodation includes up to five bedrooms, with the main offering an ensuite and private balcony to take in uninterrupted views. Additional features include three bathrooms, gas underfloor and hydronic heating, reverse-cycle air conditioning, ducted vacuum and a basement workshop/cellar. The century-old garden surrounding the home is a true sanctuary, filled with rhododendrons, azaleas, maples, tree ferns, Japanese-inspired plantings and winding stone-walled paths leading to cool rainforest pockets and the sounds of the Cascades. A sandstone courtyard provides another serene place to sit and enjoy the gardens and birdlife. Set on a fully fenced 1,371sqm block with garage and plenty of parking, this rare offering provides both privacy and convenience, just minutes from both Leura and Katoomba villages. A truly special Blue Mountains home where architecture, garden and outlook come together in perfect harmony.
Agent: Rowan Stubbs - 4296.46639@emaildrop.rexsoftware.com
Agent: Chloe Thurwood - chloe@stubbsandco.com.au - 4757 2886
Katoomba, NSW 2780
Land Size: 519 m²
Property Type: 独立屋
Listing Type: 住宅
Status: 在售
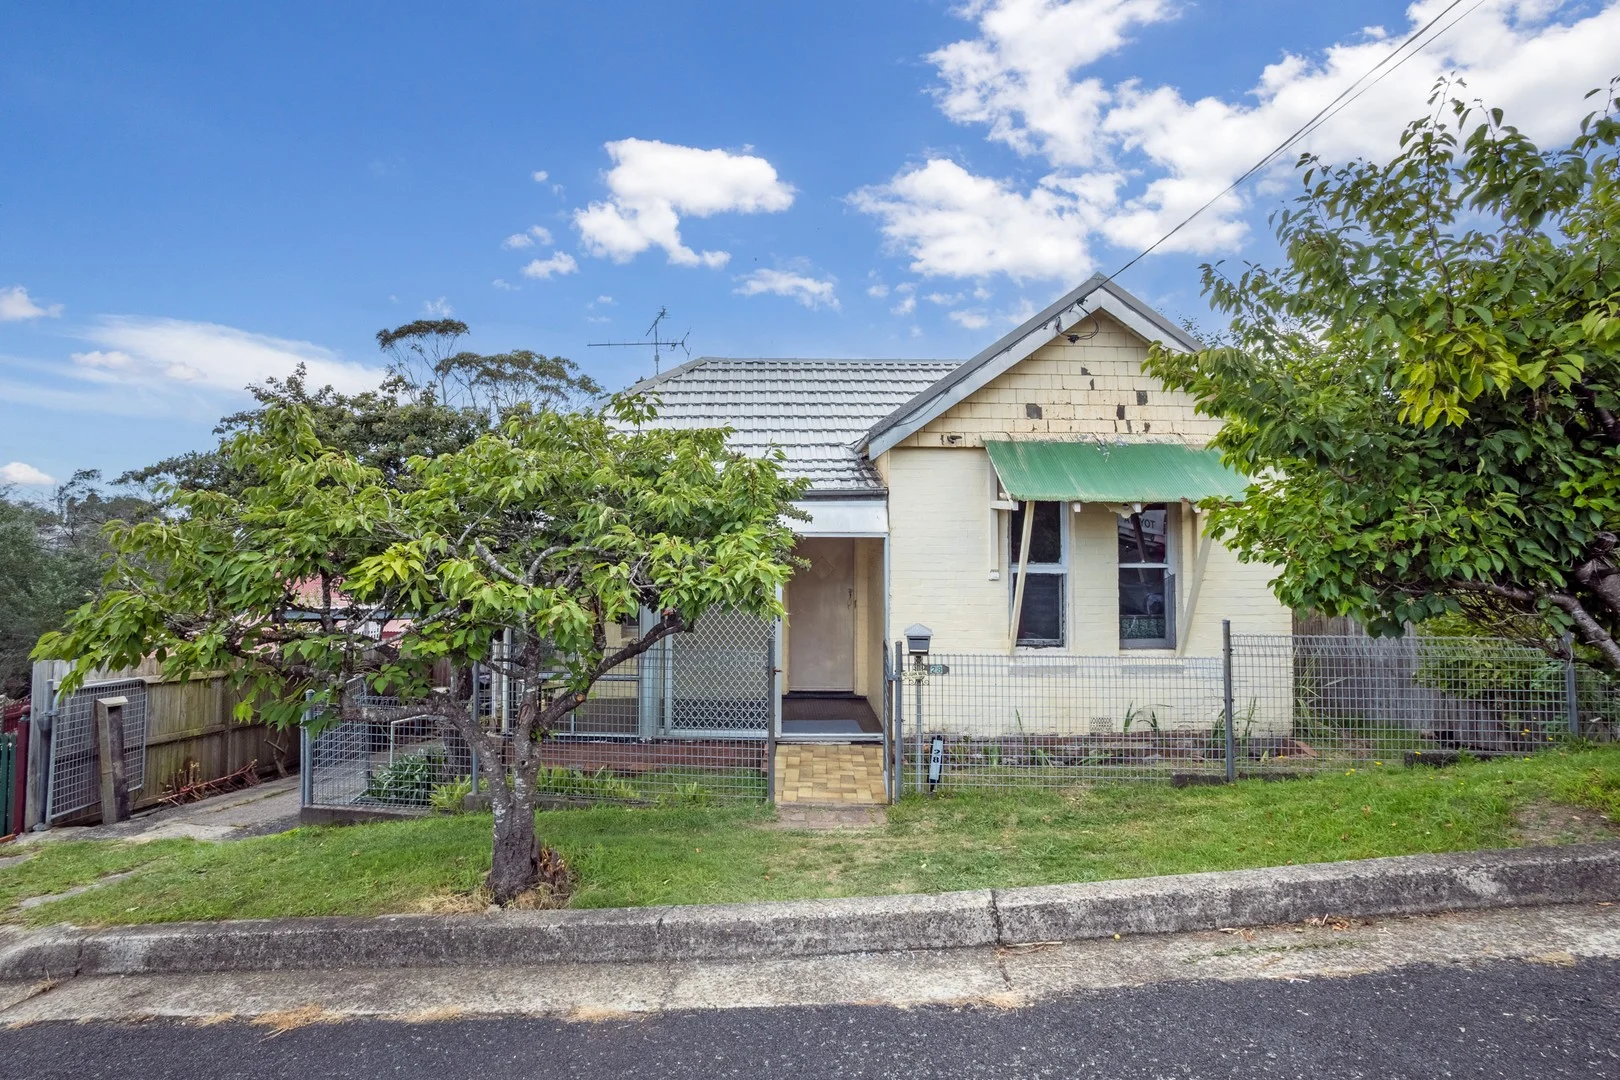
Summary: Circa 1920s Full-Brick Classic with Enormous Potential
Description: Set in a highly convenient Katoomba location within easy walking distance to the CBD and train station, this solid circa-1920s full-brick residence presents an exciting opportunity for renovators, investors, or those looking to restore a classic Blue Mountains cottage. The home retains a number of its original period features, offering a charming foundation ready to be re-imagined. With two bedrooms and one bathroom, the layout provides a practical starting point for a thoughtful renovation that could blend character with modern comfort. Positioned to capture southerly views, the property also benefits from dual street access, adding flexibility and potential for future improvement (STCA). The terraced rear yard creates interest and usability, while off-street parking adds valuable convenience so close to town. Built from solid full-brick construction, the home offers the enduring quality of its era and a blank canvas for those willing to unlock its full potential. With public transport, shops, cafés, and amenities all just moments away, this is a rare chance to secure a renovator's project in one of Katoomba's most walkable and central pockets. A genuine opportunity to restore, renovate, and capitalise in a tightly held location.
Agent: Brenton Ebzery - brenton.ebzery@wfalls-leura.rh.com.au - 02 4757 2340
Agent: Sarah Burnett - sarah.burnett@wfalls-leura.rh.com.au - 02 4757 2340
Katoomba, NSW 2780
Land Size: 779 m²
Property Type: 独立屋
Listing Type: 住宅
Status: 在售
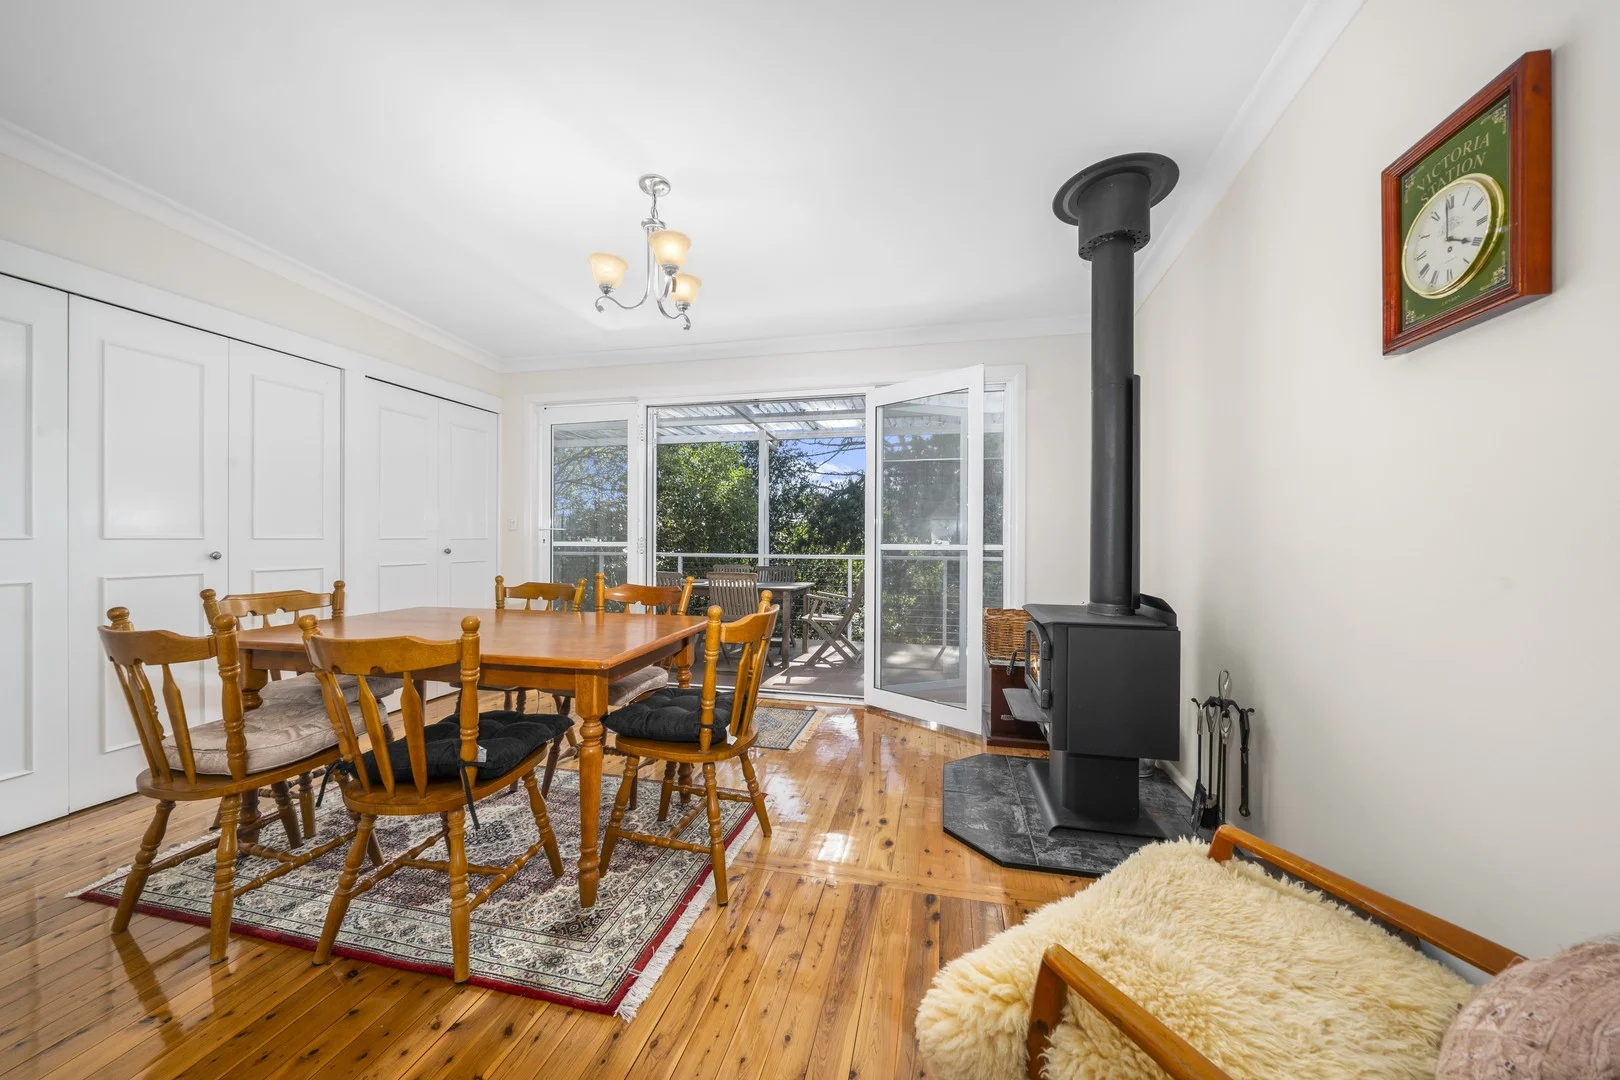
Summary: MOUNTAINS CHARM + CLOSE TO EVERYTHING!
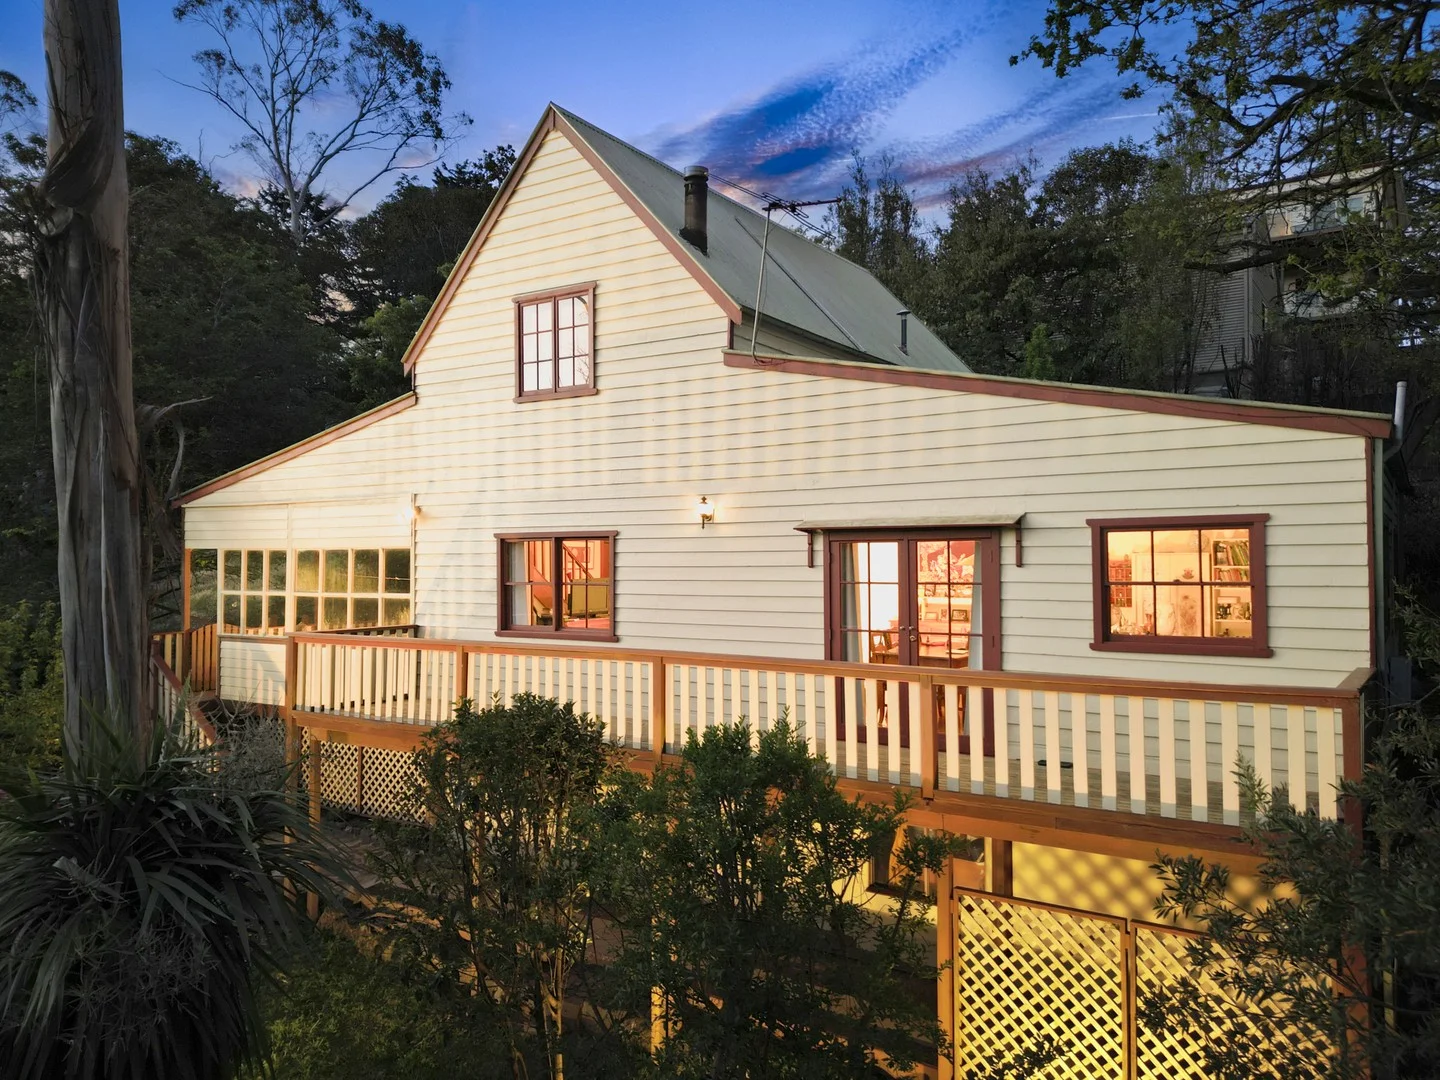
Description: This quintessential timber clad Mountains home is located right in the hub of everything Katoomba is renowned for. Having undergone an extension by a local Master Builder around 14 years ago, it still has a cosy feel whilst offering ample space for the family to stretch out. Accommodation comprises: - Formal living area - High ceilings, ornate cornices and timber flooring throughout - Separate dining with slow combustion fire - Flows through French doors onto a wonderful full-length covered terrace - Updated kitchen with gas cooking - Ceiling fans in all bedrooms - Main bedroom benefits from built-in robes, period style en-suite and French doors flowing onto the terrace Other features include double glazing in the newer section of the home, internal laundry and a lock-up-garage. In terms of convenience and lifestyle options: Prince Henry Cliff Walk: 400m away Closest cafe: 430m away Katoomba Falls: 540m away High school: 570m away Echo Point: 700m away Katoomba Town Centre: 1.1km away Primary school: 1.2km away Train Station: 1.65km away The ultimate charm & convenience. Don't miss it! Land size: 779sqms Zoning: C4 Environmental living Council rates: $638.00 pq Property Code: 1835
Agent: Marc Fitzpatrick - marc@liberty.net.au - 02 4784 1991
Katoomba, NSW 2780
Land Size: 981 m²
Property Type: 独立屋
Listing Type: 住宅
Status: 在售
Summary: The "La Dolce Vita" in the BLU' Mountains! A characterful North Italy Style Alpine Retreat. Expansive commanding views from all parts.
Description: Covered, or not. Outdoor dining Pasta Perfect! A great weekender, first home or private hideaway. A superb attic as a major bedroom, musicians or writers' paradise. High among the trees while remaining close to the vibrant heart of Katoomba. Climb the stairs and step onto that covered, entertaining arena. Tranquil treetop vistas, glimpses of the escarpment, the glow of warm timber interiors. Inside, the open plan living, dining, and kitchen area flows seamlessly to another deck. A beautiful connection between indoor comfort and the natural surroundings. Timber floors and a slow combustion wood fire bring year-round warmth and character. The home features three bedrooms and one large bathroom that includes laundry facilities. The main attic bedroom on the upper level provides additional space for whatever. Ample storage underneath with also a separate fully powered workshop. Set on an expansive 981 m² block, the property is framed by landscaped gardens, mature plantings. Magnificent stone walls and stone steps enhance its mountain charm. Two car spaces add convenience, while this peaceful setting ensures privacy and relaxation. Only minutes from Katoomba's shops, cafés, and transport linksand close to stunning bushwalks. Nearby escarpment lookouts, and the natural beauty of the Blue Mountains. This property delivers serenity and connection in perfect balance.
Agent: John Chapman - realestate@johnchapman.com.au - 0419 005 949
Katoomba, NSW 2780
Land Size: 144 m²
Property Type: 联排别墅
Listing Type: 住宅
Status: 在售
Summary: Luxury Brand New One Bedroom Apartment with North Facing Outdoor Entertaining Area.
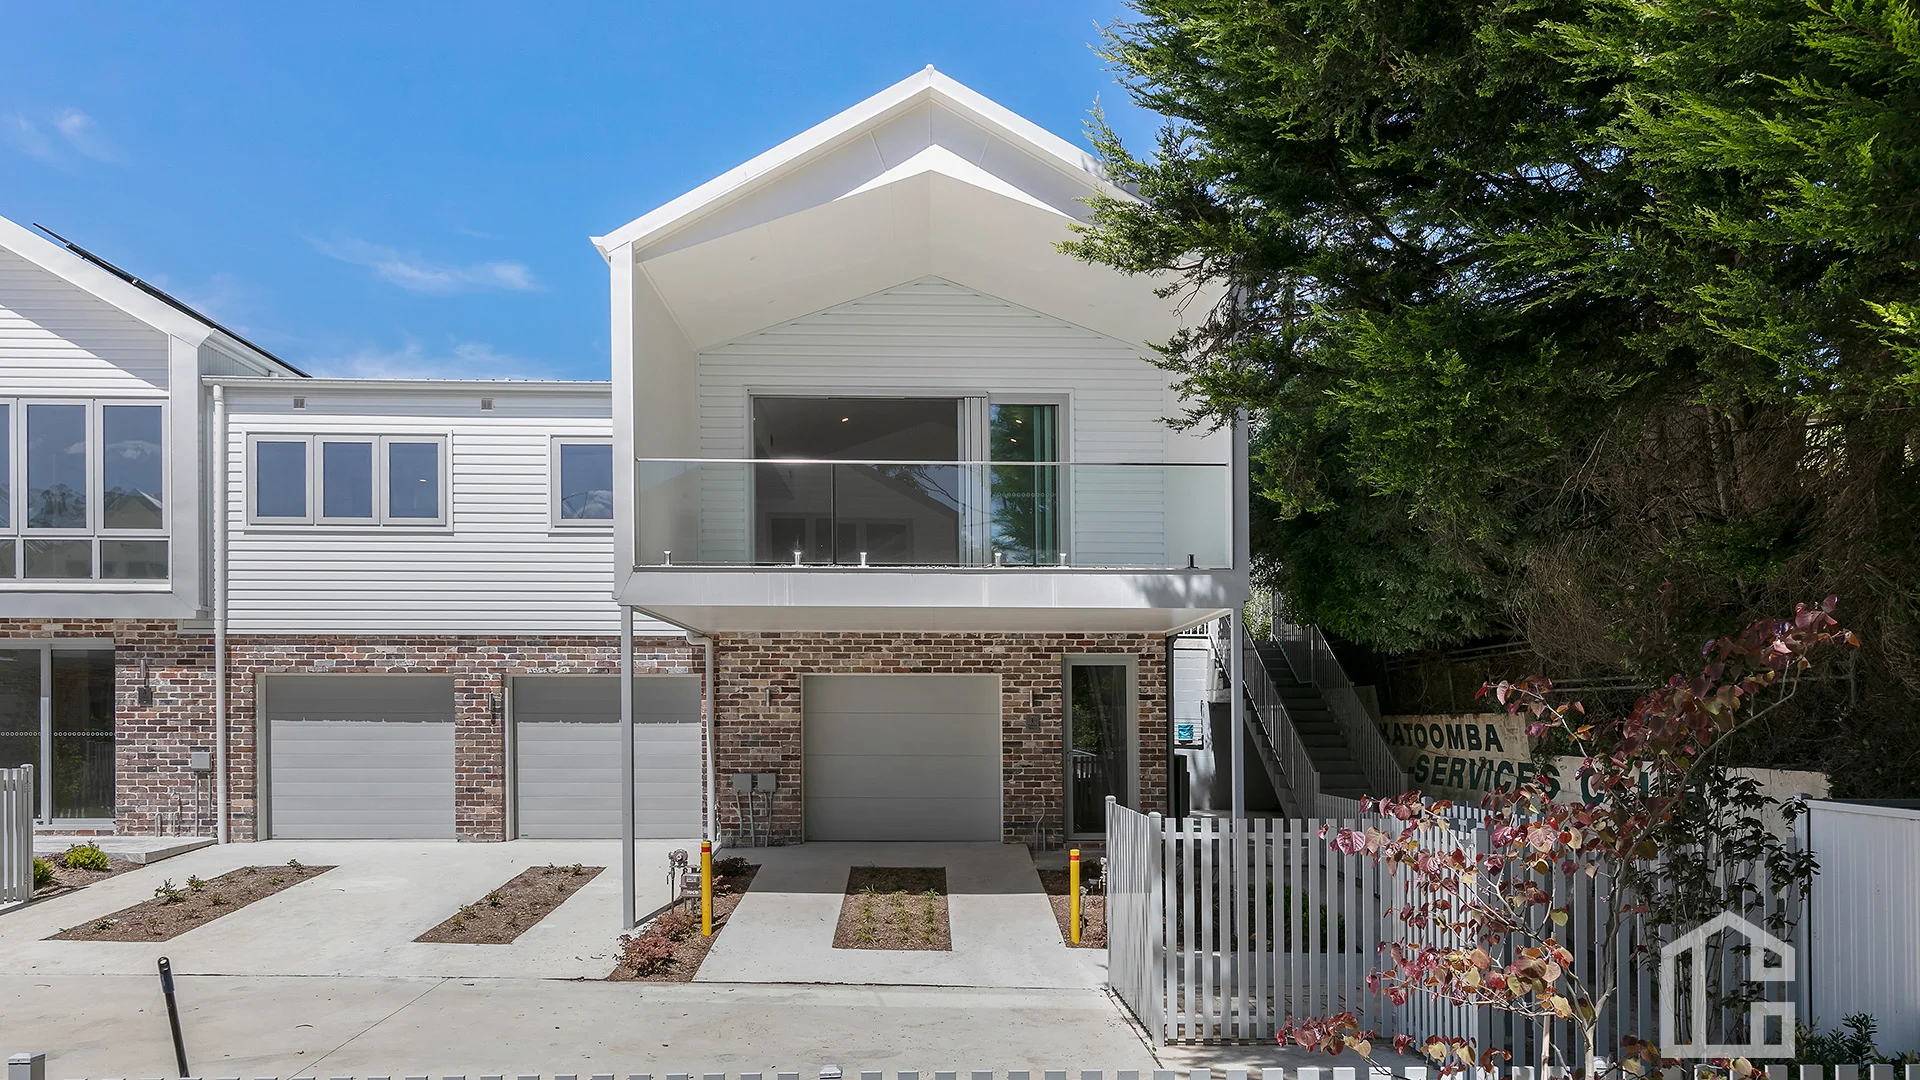
Description: LOCATION - A quiet pocket of Katoomba with easy access to World Heritage listed national park. Just 700m to the train station and Katoomba town centre with all its shops, restaurants & cafes, art & culture. Conveniently close to Katoomba Hospital & the Great Western Highway. STYLE - Brand new luxury townhouse redefining expectations of living and setting a new standard for homes in Katoomba and the Blue Mountains region. LAYOUT - A luxurious one bedroom apartment, large bathroom with walk in shower. Spacious open plan living, dining and kitchen with cathedral ceiling, sliding stacker doors opening onto the spacious North facing undercover balcony. FEATURES - Designed by award winning team Integrated Design Group and built by trusted & experienced local builders Glenstone Living, enjoy spectacular facades, an abundance of natural light, efficient double glazed windows, premium Bosch appliances, induction cooktop, fully ducted heating and cooling, and garage plus undercover car space. Disclaimer: All information contained herein is gathered from sources we believe to be reliable. However, we cannot guarantee its accuracy and interested persons should rely on their own inquiries. Distances checked via Google Maps.
Agent: Hayley Clifton - hclifton@chapmanrealestate.com.au - 02 4758 8603
Agent: Samuel McGrath - smcgrath@chapmanrealestate.com.au - 02 4758 8603
Katoomba, NSW 2780
Land Size: 438 m²
Property Type: 独立屋
Listing Type: 住宅
Status: 在售
Summary: Weatherboard cottage, compelling investment opportunity
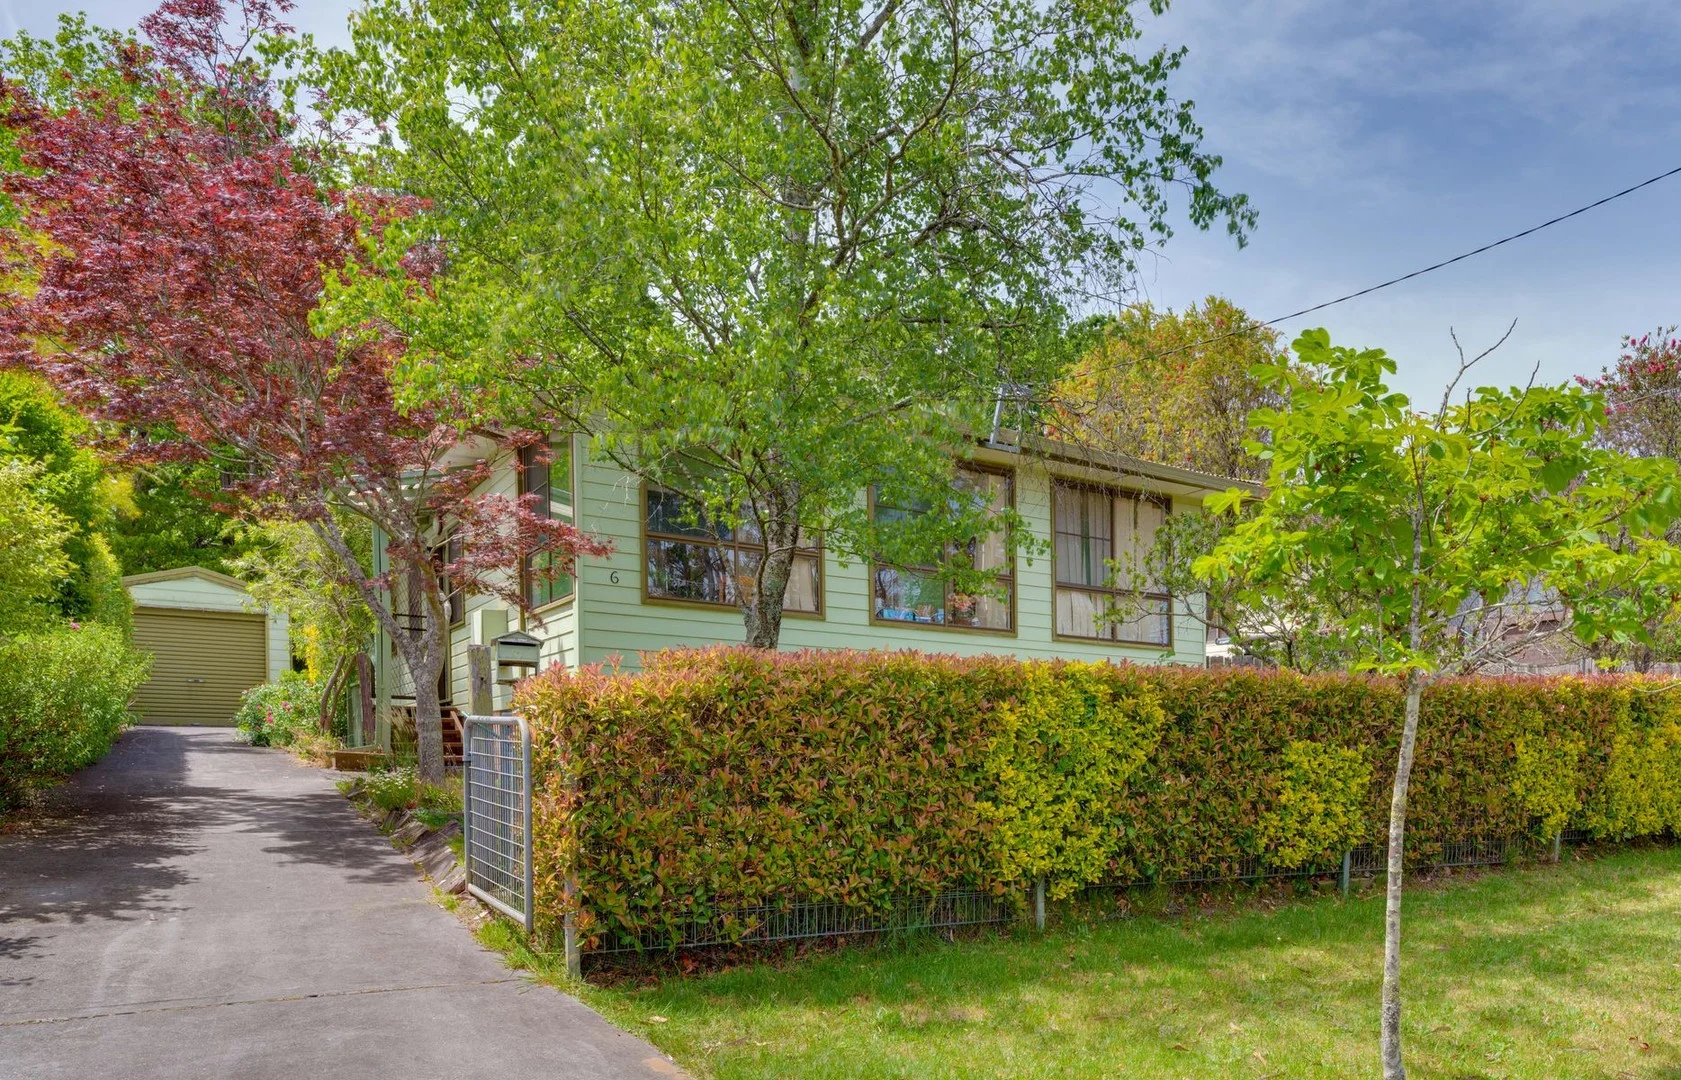
Description: Positioned in a tightly held pocket of Katoomba with leafy outlooks across to The Gully, this west-facing weatherboard cottage represents a compelling investment or value-add opportunity underpinned by strong fundamentals. Set on approximately 438 sqm and zoned C4, the property offers flexibility at this price point. The home itself is neat, original and entirely functional, providing immediate holding income while offering clear scope to modernise and capitalise over time. For investors, this is a classic "good bones" scenario solid structure, sensible layout and an easily upgradable interior. The accommodation includes two well-proportioned bedrooms, a lovely sunroom, light-filled living areas, and a practical kitchen and bathroom. A concrete driveway leads to a detached single garage, providing off-street parking and storage. The private rear garden offers space for future enhancement, subject to approval. With proximity to walking tracks, cafés, transport and town amenities, the location continues to attract steady tenant demand and long-term owner interest. Whether held as a rental, refreshed to improve yield, or repositioned to unlock further potential, this is a strategic acquisition in a location where land, zoning and outlook do the heavy lifting. An increasingly rare opportunity to secure a well-located Katoomba property with genuine upside. ***Disclaimer: Whilst every effort has been made to ensure the accuracy and thoroughness of the information provided to you in our marketing material, we cannot guarantee the accuracy of the information provided by our Vendors, and as such, Theo Poulos Real Estate Pty Limited makes no statement, representation or warranty, and assumes no legal liability in relation to the accuracy of the information provided. Interested parties should conduct their own due diligence in relation to each property they are considering purchasing. Please be advised that the photographs, maps, images, or virtual styling representations included in this real estate listing are intended for illustrative purposes only and may not accurately depict the current condition or appearance of the property.
Agent: Edward Balfour - ed@theopoulos.com - 02 4782 1888
Katoomba, NSW 2780
Property Type: 联排别墅
Listing Type: 住宅
Status: 在售
Summary: SOLD OFF MARKET | Brand New Over 55's Townhouse with Premium Community Living
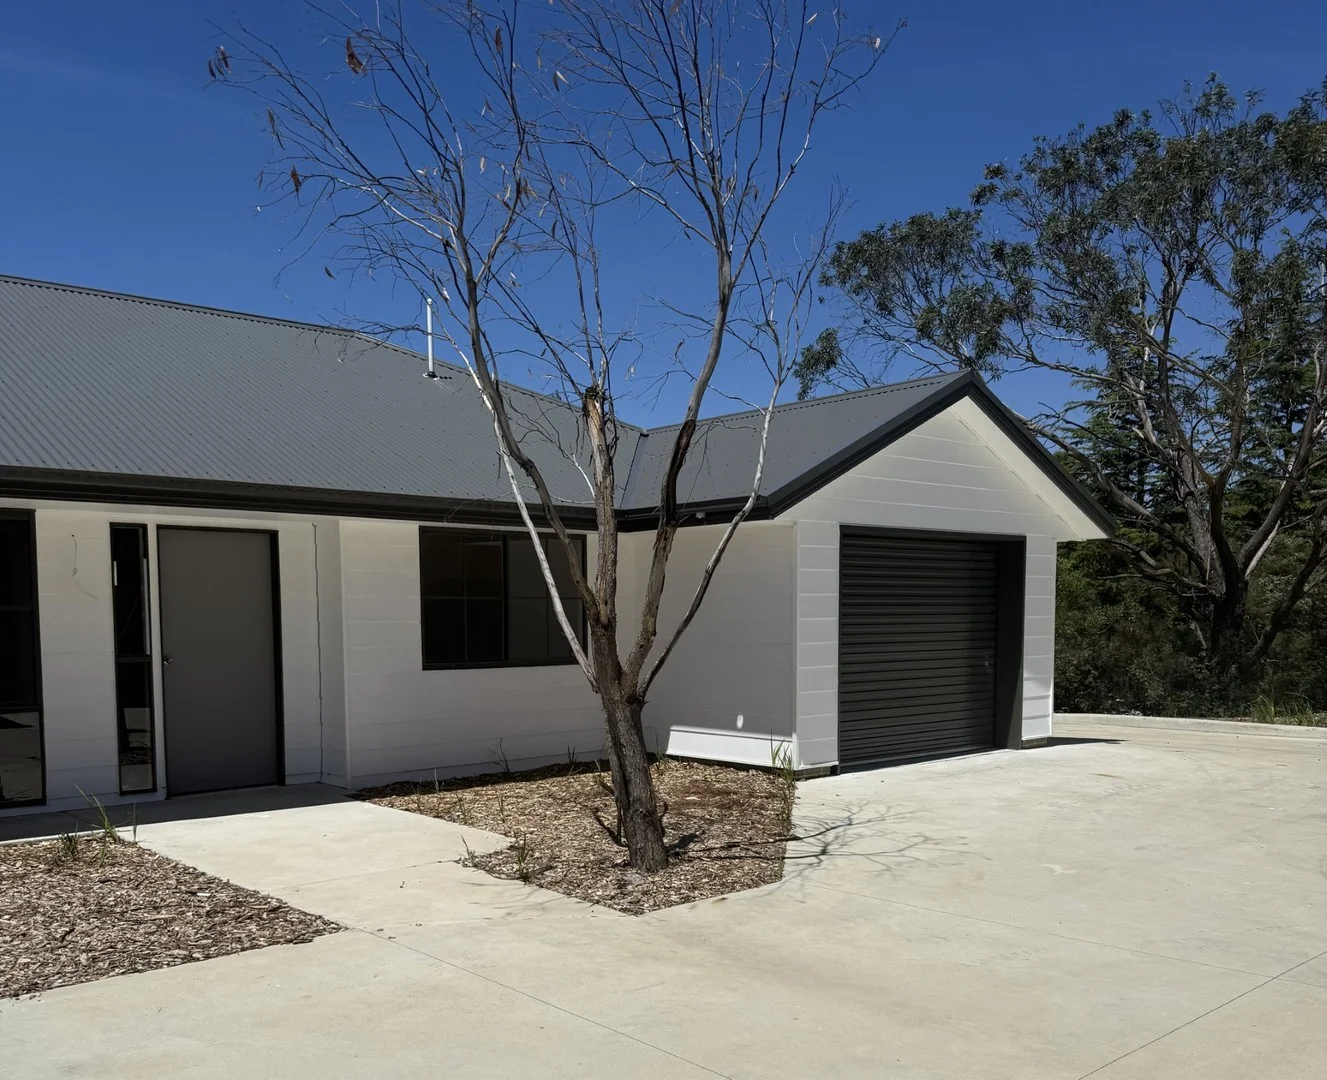
Description: Beautifully designed two-bedroom townhouse offering effortless single-level living in Katoomba's premier over-55s boutique development. Thoughtfully positioned a short stroll from the communal heritage building and landscaped picnic gardens, this brand-new residence combines accessible design with modern sophistication and breathtaking Blue Mountains views. The light-filled open-plan living and dining area flows seamlessly to a generous covered verandah, where you can enjoy your morning coffee while taking in stunning mountain and district vistas. The sleek contemporary kitchen features quality stainless steel appliances including dishwasher, ample storage, and an intelligent layout that makes daily living a pleasure. Both bedrooms are well-proportioned and feature built-in wardrobes, with the main bedroom offering abundant space and natural light. The modern fully-tiled bathroom provides easy-care elegance, while the internal laundry adds practical convenience. Floating timber floors throughout the living areas create warmth and character, complemented by plush carpet in the bedrooms for comfort. Designed with accessibility in mind, this wheelchair-friendly home features level access and thoughtful design elements throughout. The single lock-up garage with remote access provides secure parking and additional storage, while split-cycle air conditioning ensures year-round comfort. A leisurely stroll places you at the communal heritage building, where you'll enjoy access to meeting and consulting rooms, a gym, library, and kitchenette - the perfect balance of private sanctuary and community connection. Occupancy Requirements: This property may be occupied by persons aged 55 or over, persons living with someone aged 55 or over, persons with a disability, or carers of persons with a disability. Features: Two generous bedrooms with built-in wardrobes Open-plan living and dining with split-cycle air conditioning Modern kitchen with stainless steel appliances including dishwasher Spacious covered verandah capturing mountain and district views Contemporary bathroom designed with accessibility in mind Internal laundry with ample storage Floating timber floors in living areas, plush carpet in bedrooms Wheelchair accessible design throughout Single lock-up garage with remote access Short stroll to communal heritage building and gardens Brand new construction, final stages of completion Grace Hill Lodge - Premium Over-55s Living Set on an expansive 10,640sqm landscaped estate, Grace Hill Lodge represents a new standard in low-care retirement living in the Blue Mountains. This boutique development has been thoughtfully designed to foster both independence and community, with every residence benefiting from a desirable north-easterly aspect that bathes interiors in natural light. The restored heritage building serves as the community heart, offering residents premium shared amenities including meeting and consulting rooms, gym, comfortable library, and communal kitchenette - creating opportunities for connection while respecting your privacy and independence. Development Highlights: Stunning mountain and district views across lush landscaped grounds North-easterly aspect ensures abundant natural light Restored communal heritage building with gym, library, meeting rooms and kitchenette Beautifully landscaped grounds spanning 10,640sqm Walk to Coles, Woolworths, and Aldi Close to old Katoomba Golf Course parklands Minutes to Katoomba Sports and Aquatic Centre Short drive to Scenic World and iconic Blue Mountains attractions Strata fees: $950 per quarter approx
Agent: Isla Czarnota - islaczarnota@mcgrath.com.au - 02 4739 9882
Katoomba, NSW 2780
Land Size: 554 m²
Property Type: 独立屋
Listing Type: 住宅
Status: 在售
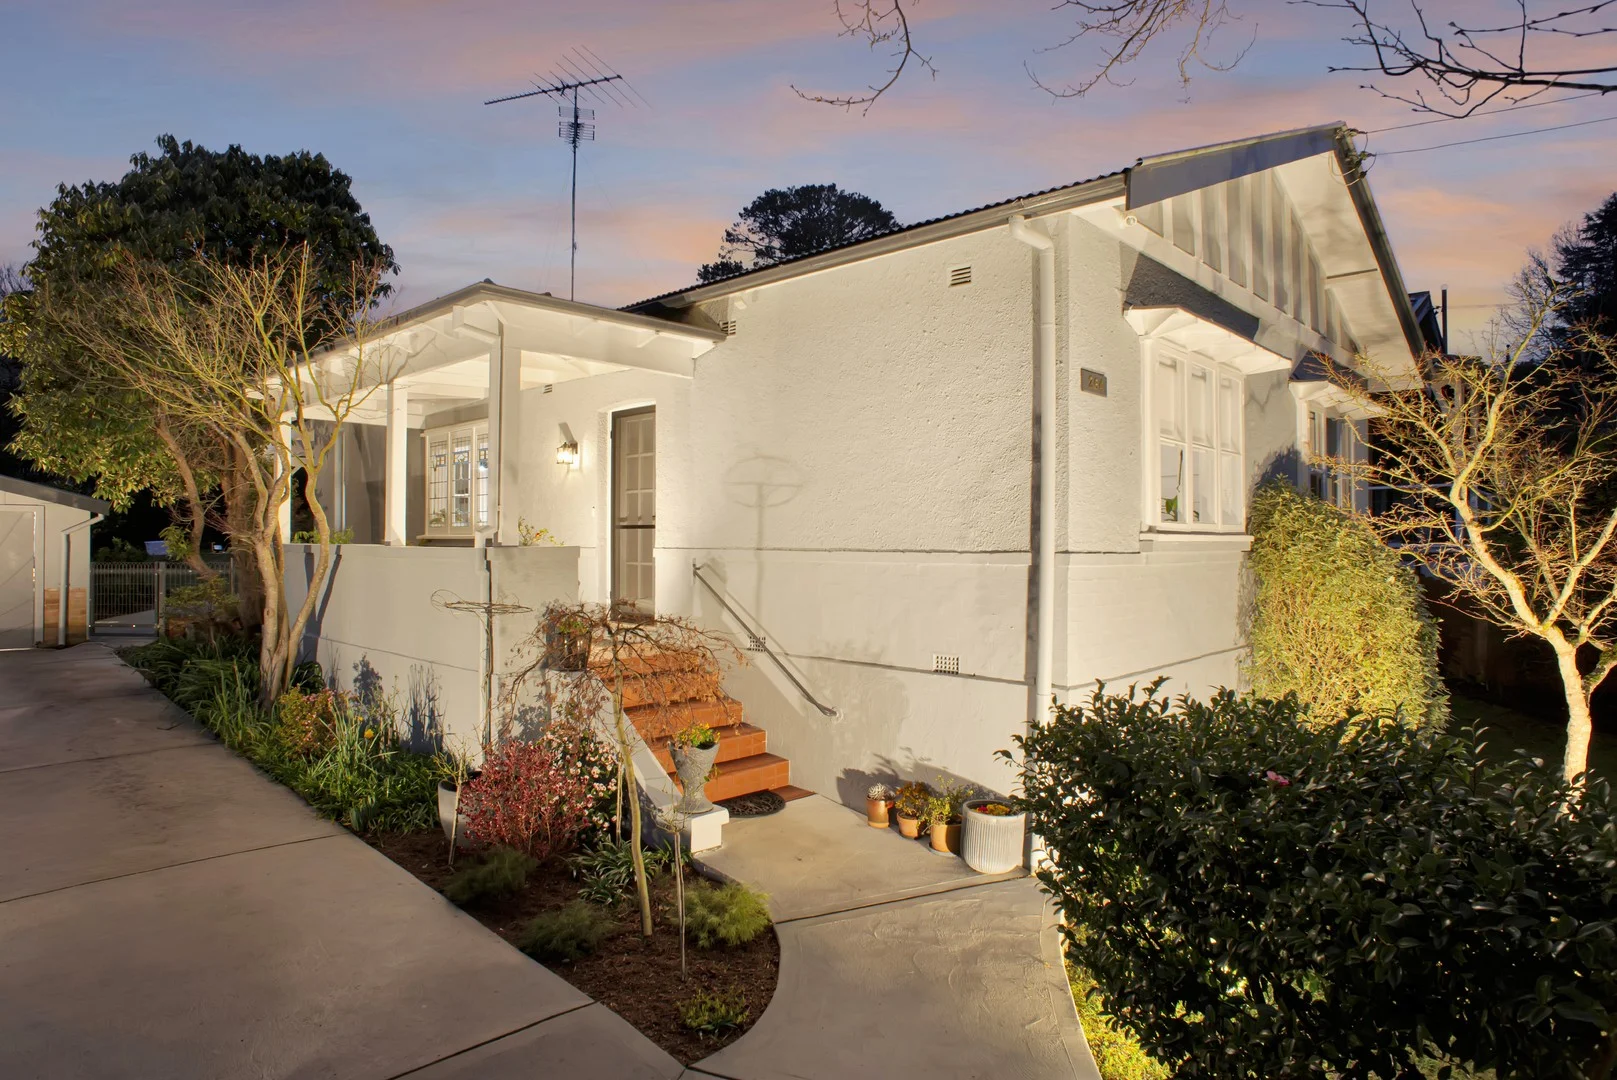
Summary: VERY, VERY SMART! Very NEW for Not-So-Old! Perfection on the Cusp of Katoomba 'CBD'
Description: The moment you arrive this circa 1920's Californian Bungalow home makes a statement. A sweet, established garden greets you at the front - a perfect teaser of what's to come. A charming old-fashioned balcony by the front door. Beautiful leadlight windows set the tone. Step inside to a bright, open-plan living space that feels fresh and expansive. Admire the wide timber floors, perfectly balancing warmth with modern flair. To your right, a relaxed entertaining area; to your left, a generous dining/meeting area. A grand, designer kitchen. It features a large Smeg oven, Miele dishwasher, pressed tin splashback. Statement cabinetry, prep areas & benches abound. Outdoor living? Sorted. Flowing out to a covered porch - clever and bright. A low-maintenance, well-kept garden. Enjoy a fire pit, extra outdoor dining, a water-feature entertaining area. Fun lighting sets the mood. Inside, there are two sweet bedrooms, both with built-in robes. The main bedroom features an ensuite with its own skylight. The main bathroom is a wild mustard that adds a burst of personality. Beautifully updated with a comprehensive recent renovation. Year-round comfort is assured with Natural Gas Brivis underfloor heating. Everything under a durable Colorbond roof House and remote-control garage included. Great location, close to shops, Katoomba Village, the RSL Club, and Hinkler Park."
Agent: John Chapman - realestate@johnchapman.com.au - 0419 005 949
Katoomba, NSW 2780
Land Size: 620 m²
Property Type: 公寓/单元房
Listing Type: 住宅
Status: 在售
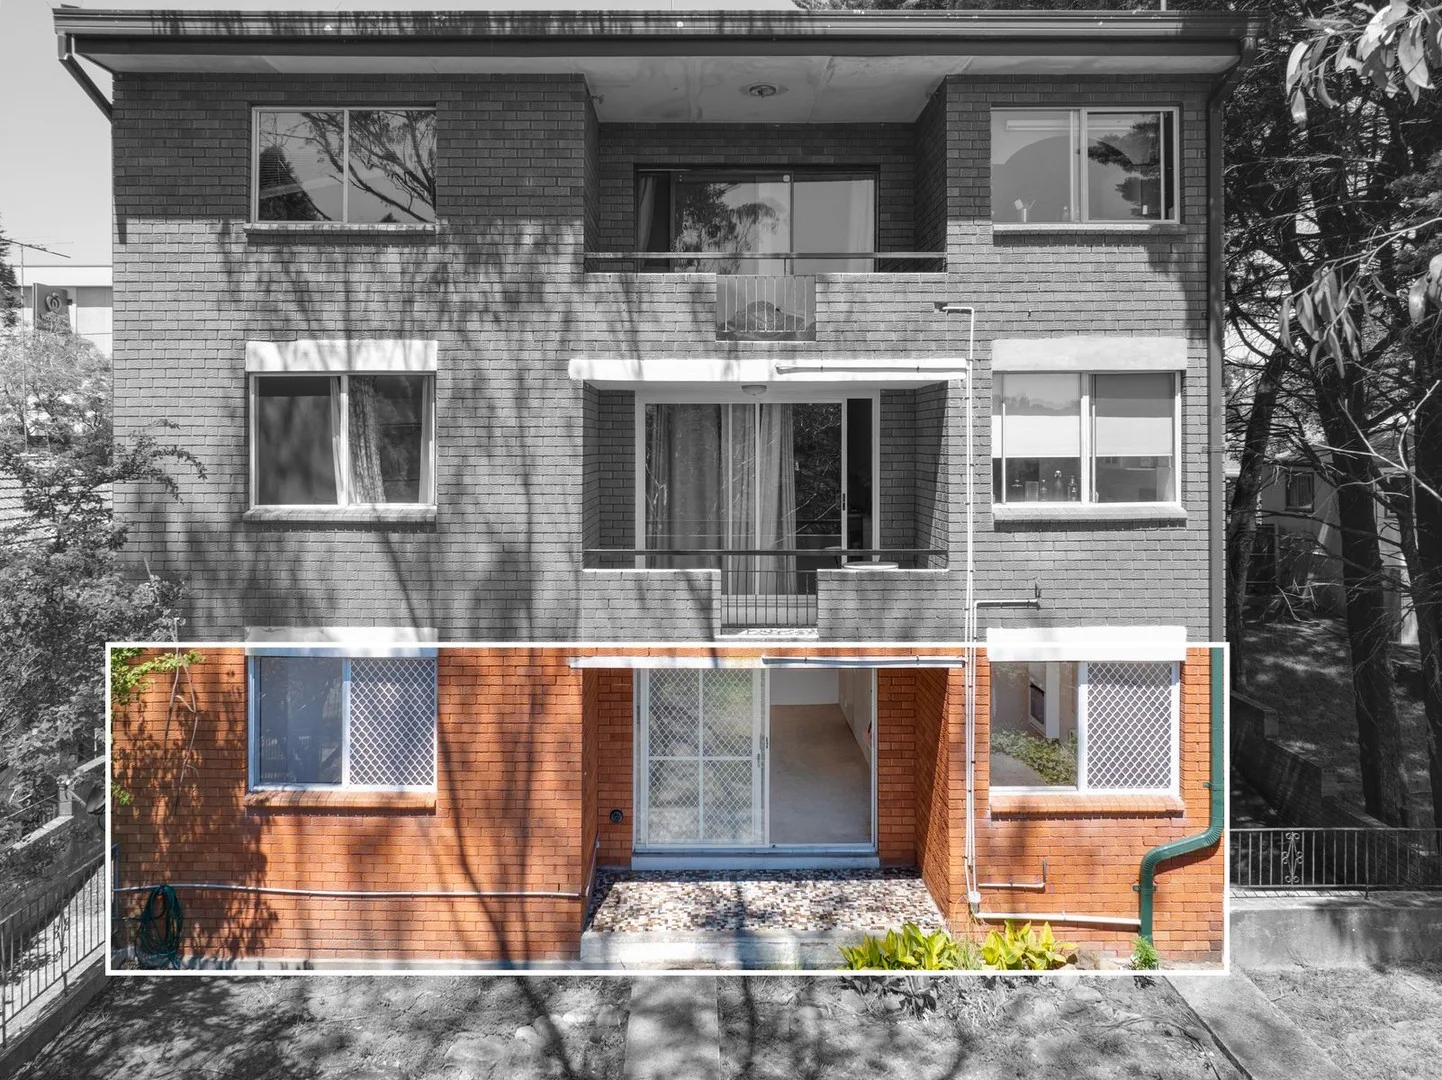
Summary: Ground Floor Unit in Central Location
Description: Positioned just across the road from Woolworths, BigW and Coles and town amenities is this two-bedroom unit presenting an affordable opportunity for the savvy buyer to renovate and add value in a highly central location. Located on the ground floor at the rear of this well-known apartment block, the unit comprises two well-sized bedrooms, a central living room, bathroom, separate kitchen area and an internal laundry. Sliding glass doors from the living room open onto a tiled patio, providing access to a shared/common outdoor area with pleasant west facing district views. The strata-managed complex includes garaged parking. Constructed of brick in the 1970s, the building has a functional design and benefits from its exceptionally convenient position close to shops and amenities. Offered in largely original condition, in need of renovation but priced accordingly, the unit will appeal to buyers seeking a straightforward renovation project, a first home, or a long-term rental investment. Please note that short-term letting is not permitted. Current Strata Fee - $795.00 Per Quarter ***Disclaimer: Whilst every effort has been made to ensure the accuracy and thoroughness of the information provided to you in our marketing material, we cannot guarantee the accuracy of the information provided by our Vendors, and as such, Theo Poulos Real Estate Pty Limited makes no statement, representation or warranty, and assumes no legal liability in relation to the accuracy of the information provided. Interested parties should conduct their own due diligence in relation to each property they are considering purchasing. Please be advised that the photographs, maps, images, or virtual styling representations included in this real estate listing are intended for illustrative purposes only and may not accurately depict the current condition or appearance of the property.
Agent: Edward Balfour - ed@theopoulos.com - 02 4782 1888


