5/376 Henley Beach Road
Lockleys, SA 5032
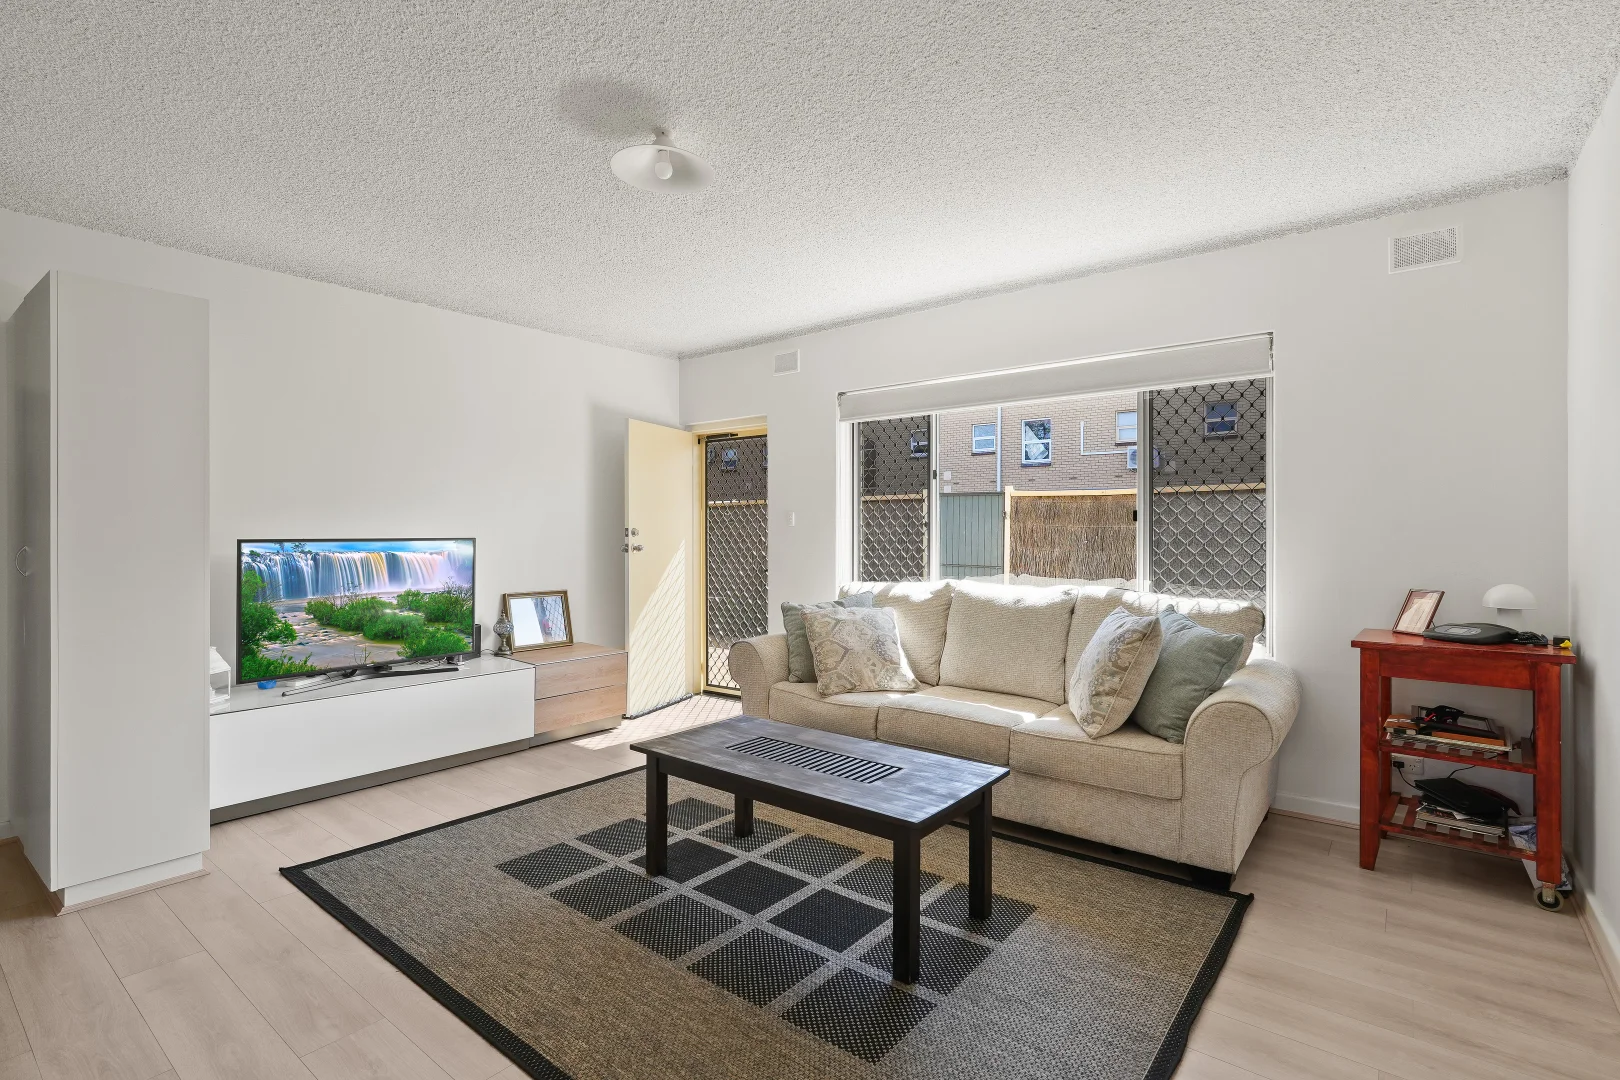
周边环境与日常设施
探索Lockleys周边的上学日与周末生活。
探索此区域的学校、游乐场及儿童活动。按年龄浏览体育、艺术及课程,安排上学日与周末生活。
区域数据
- 居民(ABS,2024年6月)
- 65,738
- 0–14岁儿童
- 9,415
- 所学校
- 21
- 公园与图书馆
- 22
- 已收录儿童活动机构
- 44
收录最多的活动:Dancing School、Soccer、Tennis
人口数据:澳大利亚统计局
了解更广的议会辖区:比较附近区域,探索图书馆及社区场所,并浏览学校、儿童活动和议会项目。
公园、游乐场与公共空间
这处房产附近有什么好玩
探索目录中的附近游乐中心与家庭景点。请向场所确认适合年龄、门票及开放时间。

在Things to do按年龄、预算及室内或户外条件寻找更多去处。具体日期的活动请查看What’s on。 查看活动日程
探索本地指南与家庭灵感
了解这处房产周边生活时,阅读本地家庭指南与实用文章。

南澳大利亚州最宜居郊区排行(2026年,按儿童活动数量排名)
在我们的目录中,Adelaide(SA)登记的儿童活动数量超过SA其他任何郊区。本页首先按郊区能为有孩子的家庭提供多少实际选择来排名南澳大利亚州的郊区,随后为同一批郊区补充房产成交中位价、近期成交与在售房源,以及治安记录数据——并会持续更新,而非一次性发布后就不再维护。 主要结论 Adelaide在SA州位居榜首,目录中登记了34项儿童活动,附近有11所学校。…
阅读更多 →
阿德莱德最贵的学校:2026年私立与天主教学校学费
在公开收费的阿德莱德学校中,2026年7年级最贵的是圣彼得学院(St Peter's College),每年$32,970;10至12年级最贵的是彭布罗克学校(Pembroke School),每年$34,944——到12年级时只比圣彼得学院高$184。 这两个数字都是走读生每年必须缴纳的费用,取自各校官网2026年的收费表,核对时间为2026年10月。Prince Alfred…
阅读更多 →日常设施与出行
打开地图选择目的地并查询行程时间。步行路线、无障碍设施和行程时间尚未核实。
来源:AroundSchools目录。距离为直线距离,并非步行路线。请在详情页确认设施;此摘要未提供目录更新日期。
房产详情
公寓/单元房
RESIDENTIAL
附近即将举行的活动

附近资源

Mini Ivy (Torrensville Studio)
211 Henley Beach Road, Torrensville

SMAA Netball Club
1 Sports Lane, West Beach

Just For Fun The Dance Company
39-51 David Tce, Woodville Park

PlayStart Soccer
Adelaide, Adelaide

Adelaide Swords Club
66-68 Tynte Street, North Adelaide

Engage First Aid
54 Hyde St, , Adelaide

Games2u
Adelaide, Adelaide

NumberWorksnWords maths and English Tutoring (Norwood)
Shop 5, 53 The Parade, Norwood

"Life. Be in it" - Sport for All
Unley High School, Netherby
附近学校

Lockleys Primary School
29 Elston Street, Brooklyn Park SA 5032 Australia

Lockleys North Primary School
55 Malurus Avenue, Lockleys SA 5032 Australia

St Francis School
458 Henley Beach Road, Lockleys SA 5032 Australia

St John Bosco School
19 Lipsett Tce, Brooklyn Park SA 5032 Australia

Underdale High School
19 Garden Terrace, Underdale SA 5032 Australia

Kidman Park Primary School
1 Dean Avenue, Kidman Park SA 5025 Australia
附近学校不代表符合入学条件。请直接向学校或托育机构确认学区、年级及名额。
附近房产








附近最近成交
靠近此地址、已经成交的房产。我们不显示成交价格。
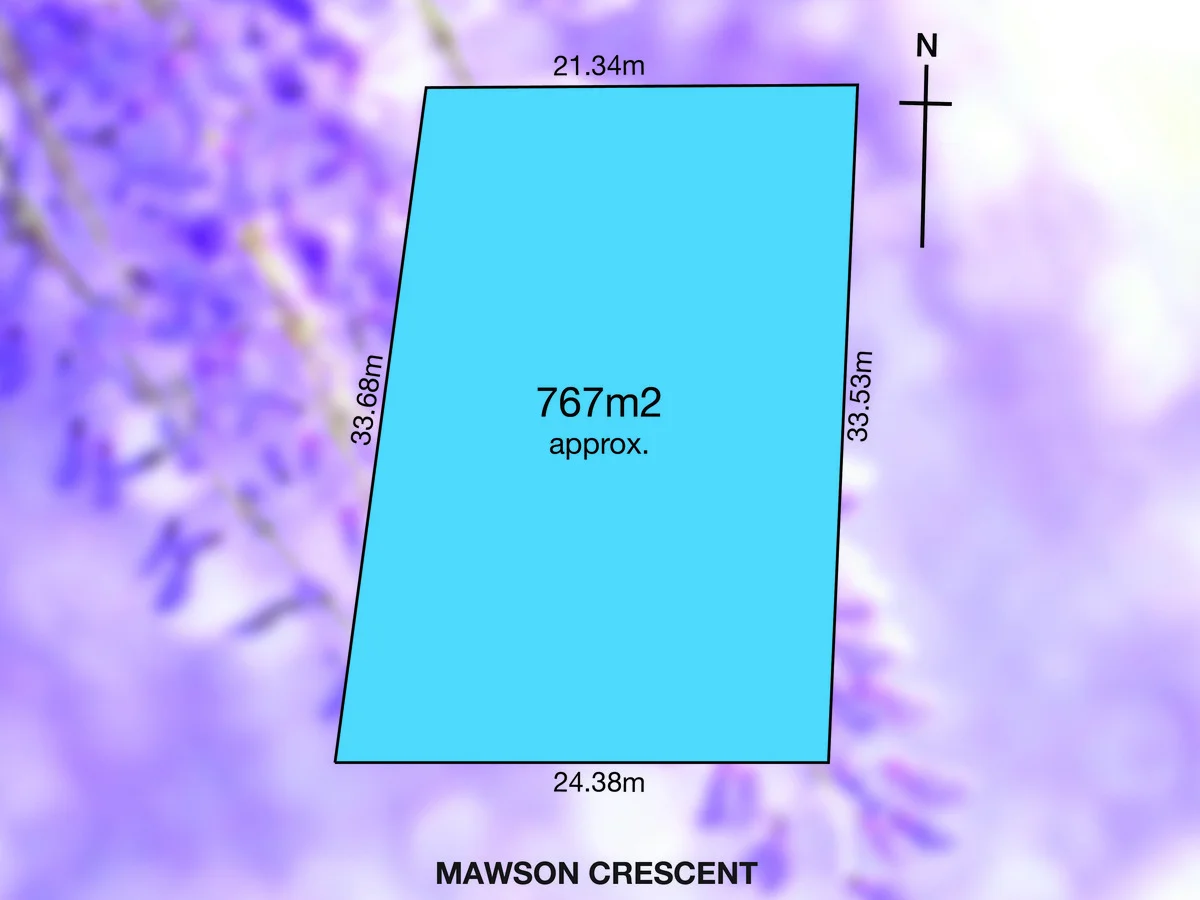
Lockleys, SA 5032
Land Size: 767 m²
Property Type: 独立屋
Listing Type: 住宅
Status: 在售
Summary: 'Prime Land in Lifestyle Location!' - 24.38m Frontage
Description: Positioned in a quiet cul-de-sac, between Adelaide City & fabulous beaches, this one-owner property with an exceptional 24.38m frontage, offers exciting future potential for the discerning buyer, combining a large 767m2 approx landholding, with a prized north facing rear aspect & lifestyle, in blue chip Lockleys. Having Lockleys Oval redeveloped facilities around the corner & a stroll to picturesque Linear Park with the abundant birdlife & Wetlands, you'll love this brilliant lifestyle location. An ideal site for your future, a blank canvas, secure a quality asset, build your dream home capitalizing on this wide frontage & the northern light, or create your development vision(stnc). there's options galore. The existing home retains many original features, and would benefit from some upgrading & work. Comprising 3 generous bedrooms, a functional kitchen, open-plan lounge/dining with split system air, a near original bathroom & large rear detached rumpus room with storage areas. Just metres from large modern luxury builds backing Kooyonga Golf Course in a friendly neighbourhood. This is a rare opportunity, with almost 60 years of current ownership. Enjoy river walks at leisure or cycle to the beach, only minutes to vibrant Henley Square, wonderful beaches, Adelaide Oval, Harbour Town, the Bay, airport, and elite golf at Kooyonga. Excellent schools, shopping, transport & cafes are all close by. 'A Smart Choice for Your Future!' . 30 Mawson Crescent For more Information please contact David Blight on 0419820423 Disclaimer: This property is being sold without a price and therefore a price guide cannot be provided. The website may have filtered the property into a price bracket for website functionality purposes. Whilst every effort has been made to ensure the accuracy of these particulars, no warranty is given by the vendor or the agent as to their accuracy. Interested parties should not rely on these particulars as representations of fact but must instead satisfy themselves by inspection or otherwise. RLA 215339
Agent: David Blight - dblight@ljhfp.com.au - 0883521155
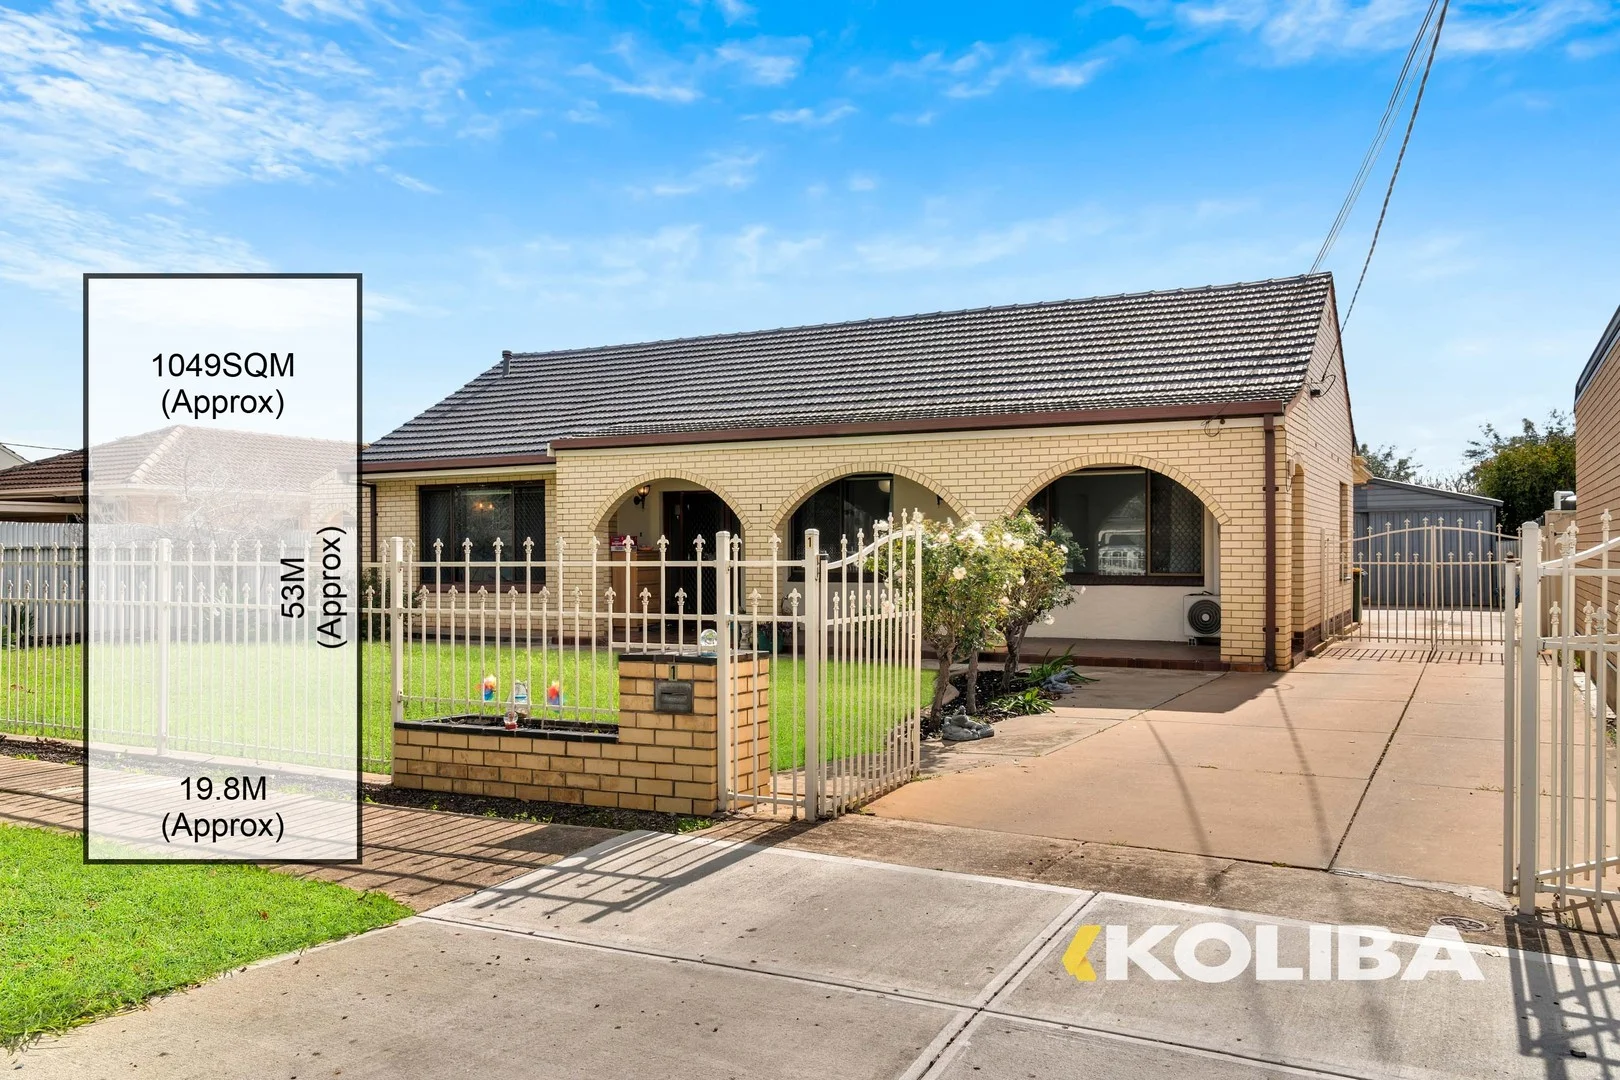
Brooklyn Park, SA 5032
Land Size: 1049 m²
Property Type: 独立屋
Listing Type: 住宅
Status: 在售
Summary: Flightpath Living on a Massive 1049SQM Paradise
Description: This solid brick house sits proudly on a massive 1049sqm block approx that's bigger than most! Step inside and find plenty of room to breathe. There's a lovely, spacious formal lounge perfect for cozy nights, warmed by a gas heater and kept comfy with a ceiling fans. The kitchen and meals area is bright, cheerful, and totally practical for everyday life. Property offers two separate kitchens. Need bedrooms? You've got up to four good-sized bedrooms! The main bedroom has a handy built-in robe with mirrored doors, and the fourth bedroom (or maybe a family room?) has its own ceiling fan. The two bathrooms are clean, bright, and do the job well. Central bathroom completely renovated. There's also a separate laundry that leads into a really useful utility area perfect for storage or hobbies. A wide verandah is just waiting for your BBQ or a relaxing cuppa, overlooking a seriously huge backyard. We're talking loads of lawn, established fruit trees, a big veggie garden ready for you to grow your own, plus a sturdy 9m x 6m garage, extra sheds, and even a chicken coop! It's like your own private green escape. This place is a dream come true for families who want space, peace, and that lovely garden feel, all while being super close to everything. And investors or developers, listen up! This giant block is a genuine opportunity. It has real potential to be subdivided (subject to council approval, of course). Location? Absolutely brilliant. You're perfectly halfway between the city center and Adelaide's fantastic western beaches. Catch a bus easily from Marion Road or Sir Donald Bradman Drive, and the airport is close by too. Great schools like Underdale High, Lockleys North, and Torrensville Primary are nearby, along with others like Cowandilla Primary and St John Bosco. Seriously, this is a special find. Whether you're looking for a spacious family haven with a huge garden, or you see the exciting potential for building something new, this solid brick home on its gigantic block is calling your name. *Disclaimer: All information provided has been obtained from sources we believe to be accurate, however, we cannot guarantee the information is accurate and we accept no liability for any errors or omissions (including but not limited to a property's land size, floor plans and size, building age and condition). Interested parties should make their own inquiries and obtain their own legal advice.
Agent: Idriz Hibeljic - idriz@koliba.com.au - 0430 512 311
Agent: Thanh Vong - thanh@koliba.com.au
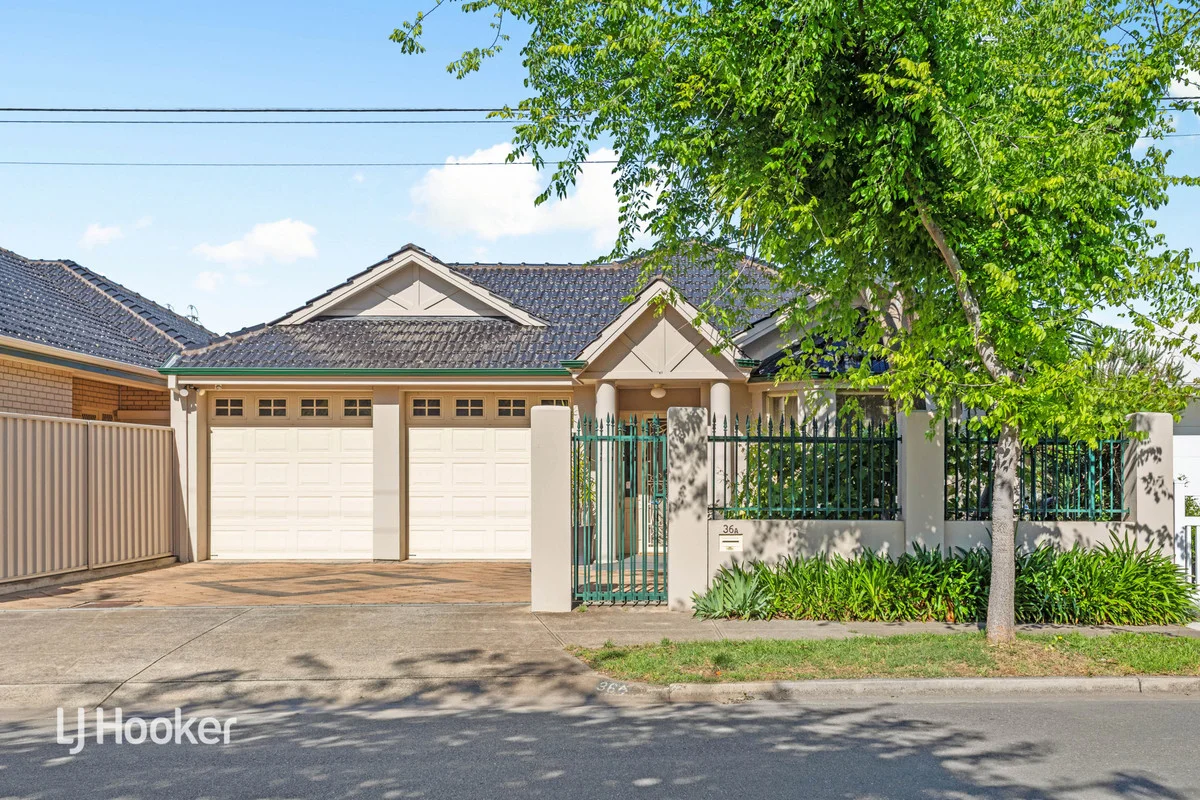
Lockleys, SA 5032
Land Size: 427 m²
Property Type: 独立屋
Listing Type: 住宅
Status: 在售
Summary: "Spacious Courtyard Haven Near Linear Park!"
Description: This delightful courtyard home in blue chip Lockleys, offers spacious living and entertaining zones with quality finishes, while providing an enviable low maintenance lifestyle, conveniently positioned between Adelaide City & glorious beaches. Step inside to discover an elegant living room, flowing seamlessly into a generous family and dining area bathed in natural northern light. This inviting space opens onto a gabled pergola, ideal for year-round entertaining, also enjoying the prized northern aspect. The large Australian Oak quality kitchen will delight the family chef, both stylish and functional, featuring granite benchtops, glass splashbacks, generous breakfast bar, dishwasher, upgraded appliances, and ample preparation areas perfectly positioned alongside the living zone for easy connection and conversation. The exquisite main bedroom suite includes a charming bay window, walk-in robe, and private ensuite. Three additional bedrooms or 2 bedrooms plus study, are thoughtfully located in a separate wing, serviced by a spa bathroom and separate WC, perfect for family or guests. Throughout the home, Australian Oak continues as a highlight in vanities and cabinetry, adding warmth and timeless appeal. Comfort and security are ensured with ducted reverse cycle air conditioning, an alarm system, LED downlights, terracotta roof, and even a large lined attic with drop-down stairs for valuable extra storage. The large remote double garage has direct internal access & handy drive thru facility. Outdoors, enjoy extensive paving, minimal garden upkeep, front and rear water features, and a rear shade sail, creating a serene, low-maintenance lifestyle. Ideal for busy families, professional couples, downsizers, or those seeking a quality investment, this home offers generous accommodation and comfort in an excellent location. Just moments from Linear Park, enjoy river walks & birdlife at leisure, maybe head to Wetlands or cycle to the beach. Metres to a small park with BBQ facilities, near Prestigious Kooyonga, local shops, cafés, and transport, with easy access to quality schools, Adelaide Oval, The Bay, Harbour Town, the airport and vibrant Henley Square everything you love about Adelaide living is right here. 'Grasp This Opportunity!'. 36A Douglas St. Lockleys For more Information please contact David Blight on 0419820423 The Vendor's Statement (Form 1), the Auction Contract, and the Conditions of Sale will be available for perusal by members of the public: (A) at the office of the agent for at least 3 consecutive business days immediately preceding the auction; and (B) at the place at which the auction is to be conducted for at least 30 minutes immediately before the auction commences Disclaimer: This property is being sold by auction or without a price and therefore a price guide cannot be provided. The website may have filtered the property into a price bracket for website functionality purposes. Whilst every effort has been made to ensure the accuracy of these particulars, no warranty is given by the vendor or the agent as to their accuracy. Interested parties should not rely on these particulars as representations of fact but must instead satisfy themselves by inspection or otherwise. RLA 215339
Agent: David Blight - dblight@ljhfp.com.au - 0883521155
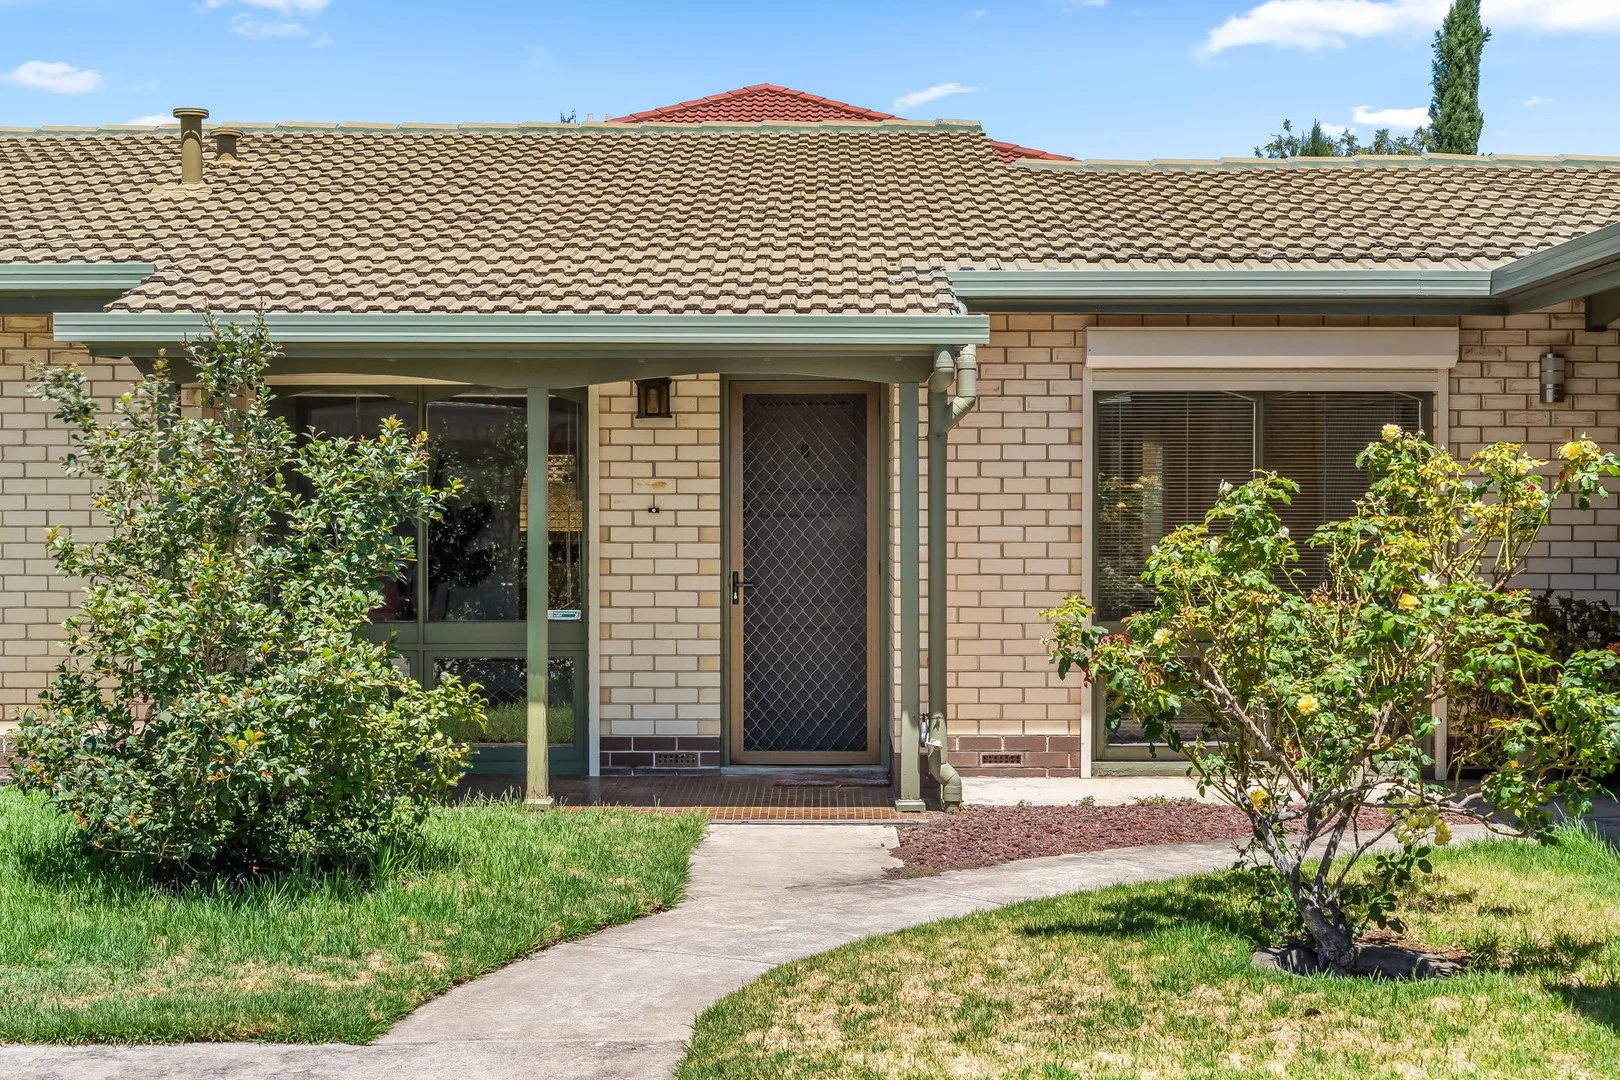
Underdale, SA 5032
Property Type: 独立屋
Listing Type: 住宅
Status: 在售
Summary: Sold by Harcourts Adelaide Hills!
Description: A high-on-lifestyle unit between sand and city. Set in a private, uniquely designed group of solidly built units, this updated home lives larger than first impression let on and leave you wanting more of the enviable lifestyle it affords between the sea and city. The living zones flow in one smooth gesture on one side of this light-filled 2-bedder with a spacious lounge room and updated eat-in kitchen. With a dishwasher, gas cooktop, storage high and low, tiled splashbacks and plantation shutters, the kitchen is bright, robust and brimming with functionality. The bedrooms line up in the other wing, feature built-in storage and sit within arms reach of a crisp bathroom with a shower, tub and oversized mirror. A fully-private, covered rear courtyard extends the internal footprint, laps up morning coffee and summer dinners, and requires next to zero maintenance. Don't feel like driving? Leave the car in your designated covered space, hop straight on a bus and you'll seemingly teleport to the beach or CBD, airport, Ikea, Henley Beach Road precinct and much more. • Solid-brick, low-fuss build within a private group, with a leafy front approach and that tucked-away "nobody's watching" feel. • Spacious lounge with warm timber-look floors, ceiling fan, and a feature brick heater • That soft arched opening between living and meals, adding a subtle vintage curve to an otherwise crisp, modern palette. • Includes fridge, washing machine, microwave and washing machine • Separate laundry with built-in storage, plus direct access out to the rear courtyard for practical day-to-day living. • A dedicated linen cupboard • Fully covered rear verandah/courtyard with paved floors, climbing greenery and shade overhead, • Designated carport • Enjoy Underdale's sweet spot between city and coast, with quick access to the CBD and the beach without committing to either. • Close to the Henley Beach Road corridor for cafes, takeaway, shopping • Easy run to Adelaide Airport, plus the big-box convenience of IKEA and Harbour Town • Bus routes within easy reach for simple commuting, leaving the car parked when it suits. CT / 5048/799 Council / City of West Torrens Zoning / Housing Diversity Neighbourhood Built / 1972 Council Rates / $1,238.10 p.a. Emergency Services Levy / $116.70 p.a. SA Water / $176.30 p.q. Strata Rates / $886 p.q. Estimated rental assessment / Written rental assessment can be provided upon request Nearby Schools / Torrensville Primary School, Flinders Park Primary School, Lockleys North Primary School, Brooklyn Park Primary School, Cowandilla Primary School, Underdale High School, Adelaide High School, Findon High School, Plympton International College, Henley High School.
Agent: Sam Oborn - sam.oborn@shorlandre.com.au - 08 7210 9700
Agent: Elle Gosling - elle.gosling@shorlandre.com.au - 0872109700
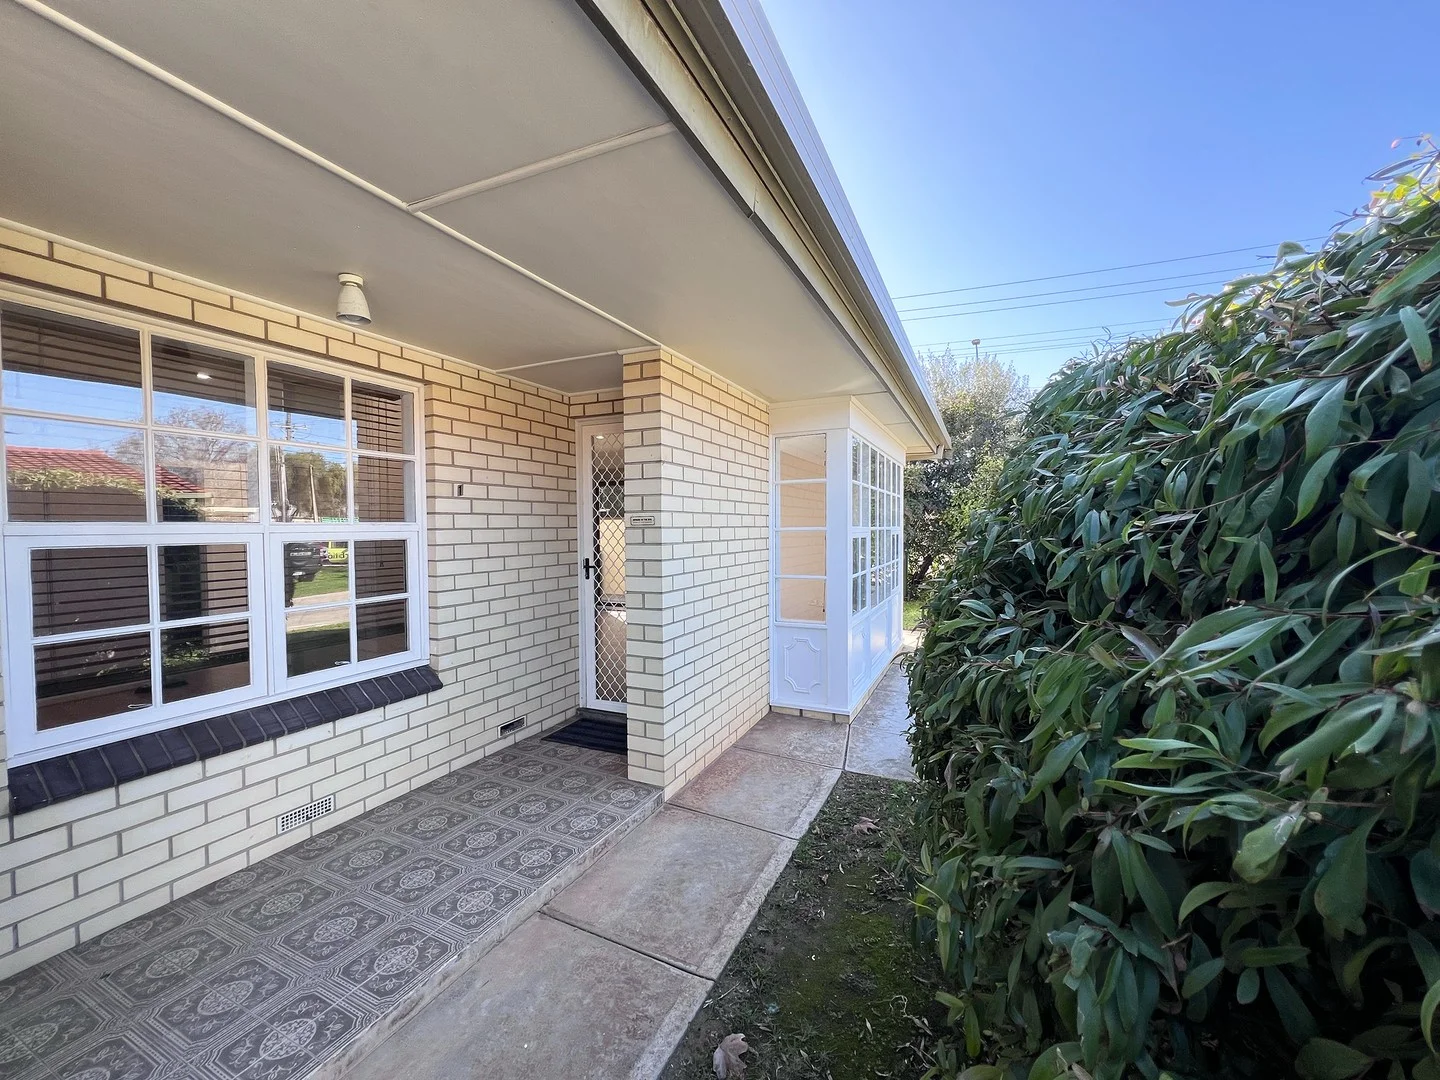
Underdale, SA 5032
Property Type: 公寓/单元房
Listing Type: 住宅
Status: 在售
Summary: BEAUTIFUL, BRIGHT, AIRY & SPACIOUS
Description: Proudly Presented by Orbiton Real Estate Ilario Condello 0434 462 066 Michelle Antonino 0402 274 331 AUCTION - On Site Saturday, 3rd May 2025, 12:30pm Unless Sold Prior Welcome to 1/9 Hardys Road, Underdale, where comfort meets convenience in this delightful 3 bedroom home. Nestled in a quiet and friendly neighborhood, this property is perfect for families or individuals seeking a serene lifestyle without sacrificing access to urban amenities. Boasts a spacious open floor plan with beautiful character throughout, enhancing the home's warmth and inviting atmosphere. The well-appointed kitchen features modern appliances, offering seamless functionality for daily meal preparations. Each of the three bedrooms is generously sized, featuring built-in robes to maximise storage and organisation. The bathroom is conveniently located and includes quality fixtures for your comfort. Offers the advantage of air conditioning, ensuring a pleasant environment year-round. Step outside to discover your private courtyard, perfect for outdoor entertaining or simply relaxing in the fresh air. The fully fenced yard provides privacy and peace of mind, especially for families with children. With carport parking, a shed for extra storage and open car space option, this property meets all your practical needs. Located in Underdale, within easy reach of local shops, beautiful beaches, cafes & restaurants, schools and public transport; making it an ideal choice for those who desire a vibrant community atmosphere. This property also represents an excellent investment opportunity, given its location and features, which will always be sure to attract future tenants or owner occupiers. Don't miss your chance to own this fantastic property. Contact us today to arrange a viewing and see firsthand what makes this property so special! All information provided has been obtained from sources we believe to be accurate, however, we cannot guarantee the information is accurate and we accept no liability for any errors or omissions (including but not limited to a property's land size, floor plans and size, building age and condition). Interested parties should make their own enquiries and obtain their own legal advice. Should this property be scheduled for auction, the Vendor's Statement may be inspected at the office of Society of Auctioneers and Appraisers located at 22 Greenhill Rd. Wayville for 3 consecutive business days immediately preceding the auction and at the auction for 30 minutes before it starts.
Agent: Ilario Condello - ilario.condello@orbitonrealestate.com.au
Agent: Michelle Antonino - michelle.antonino@orbitonrealestate.com.au - 0402 274 331
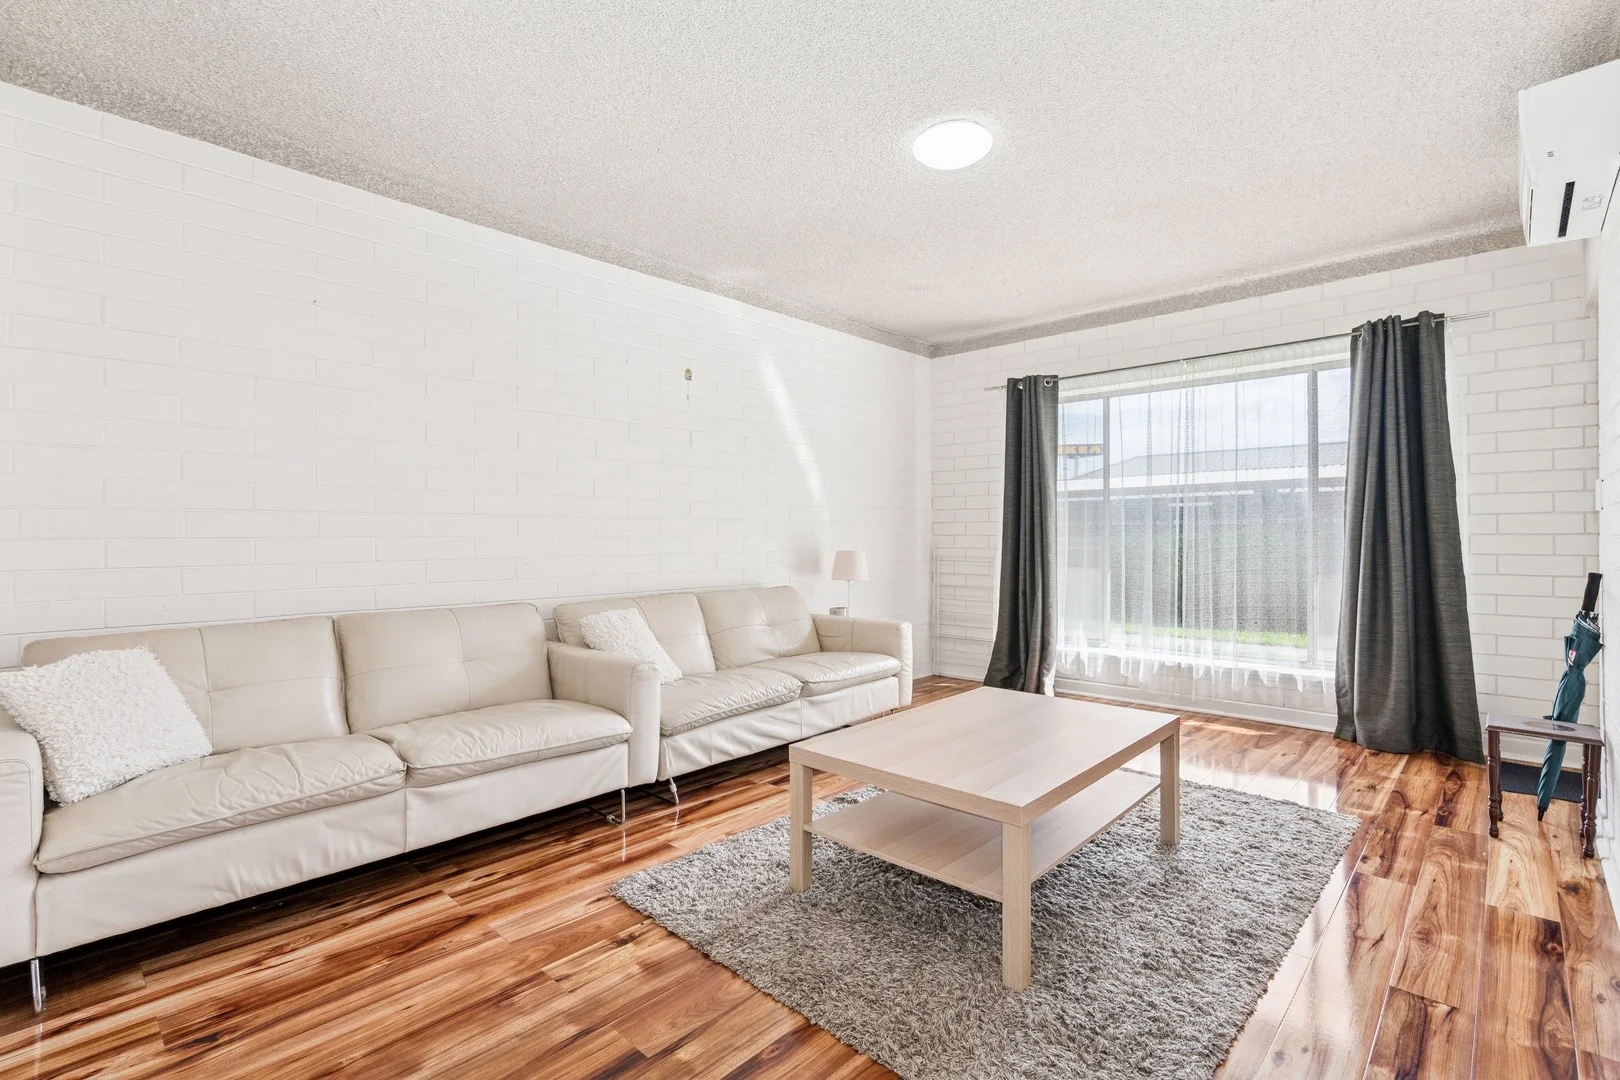
Brooklyn Park, SA 5032
Property Type: 公寓/单元房
Listing Type: 住宅
Status: 在售
Summary: Ground-floor. Secure. Smart.
Description: Positioned on the ground floor, this upgraded unit delivers style and strong returns, with a 5.4% gross rental yield. Currently rented with positive cash flow until Jan 2026, perfect for first home buyers & investors looking to capitalise in a popular western suburb's location with future opportunity. Renovated with a fresh & vibrant appeal, inside will surprise on size. The open layout features spacious lounge & meals area with quality timber gloss floating floors, freshly painted interiors with a light, welcoming feel. The kitchen is stylishly modern with stainless steel built-in oven, updated cooktop, glass splashback, polished tapware with overmount sink and large fridge provision a contemporary fitout. Two good size bedrooms, master with built-in cupboards and well-presented bathroom with stylish vanity and handy laundry facilities. Added ground floor convenience with rear access to a common yard highly appealing. A neat and secure group offering plenty of privacy, enjoy a prime position within the group with easy front and rear access. Extra features include split system heating & cooling, curtains with sheers, openable windows, undercover car parking for one vehicle. A highly popular location just 15 minutes from the CBD and a short drive to the beach. Easy access to Adelaide Airport, Ikea and Harbour Town shopping precinct. The perfect start or addition to your portfolio ready to reward. Year Built / 1970 Council / West Torrens Council Rates / $1,223 PA approx. Strata Rates / $344 PQ approx. JE Whites SA Water / $176 PQ approx. *All buyers rely upon independent advice to verify the information provided.
Agent: Marco Schinella - marco@schinellas.com.au - 08 8294 4484
Flinders Park, SA 5025
Land Size: 456 m²
Property Type: 独立屋
Listing Type: 住宅
Status: 在售
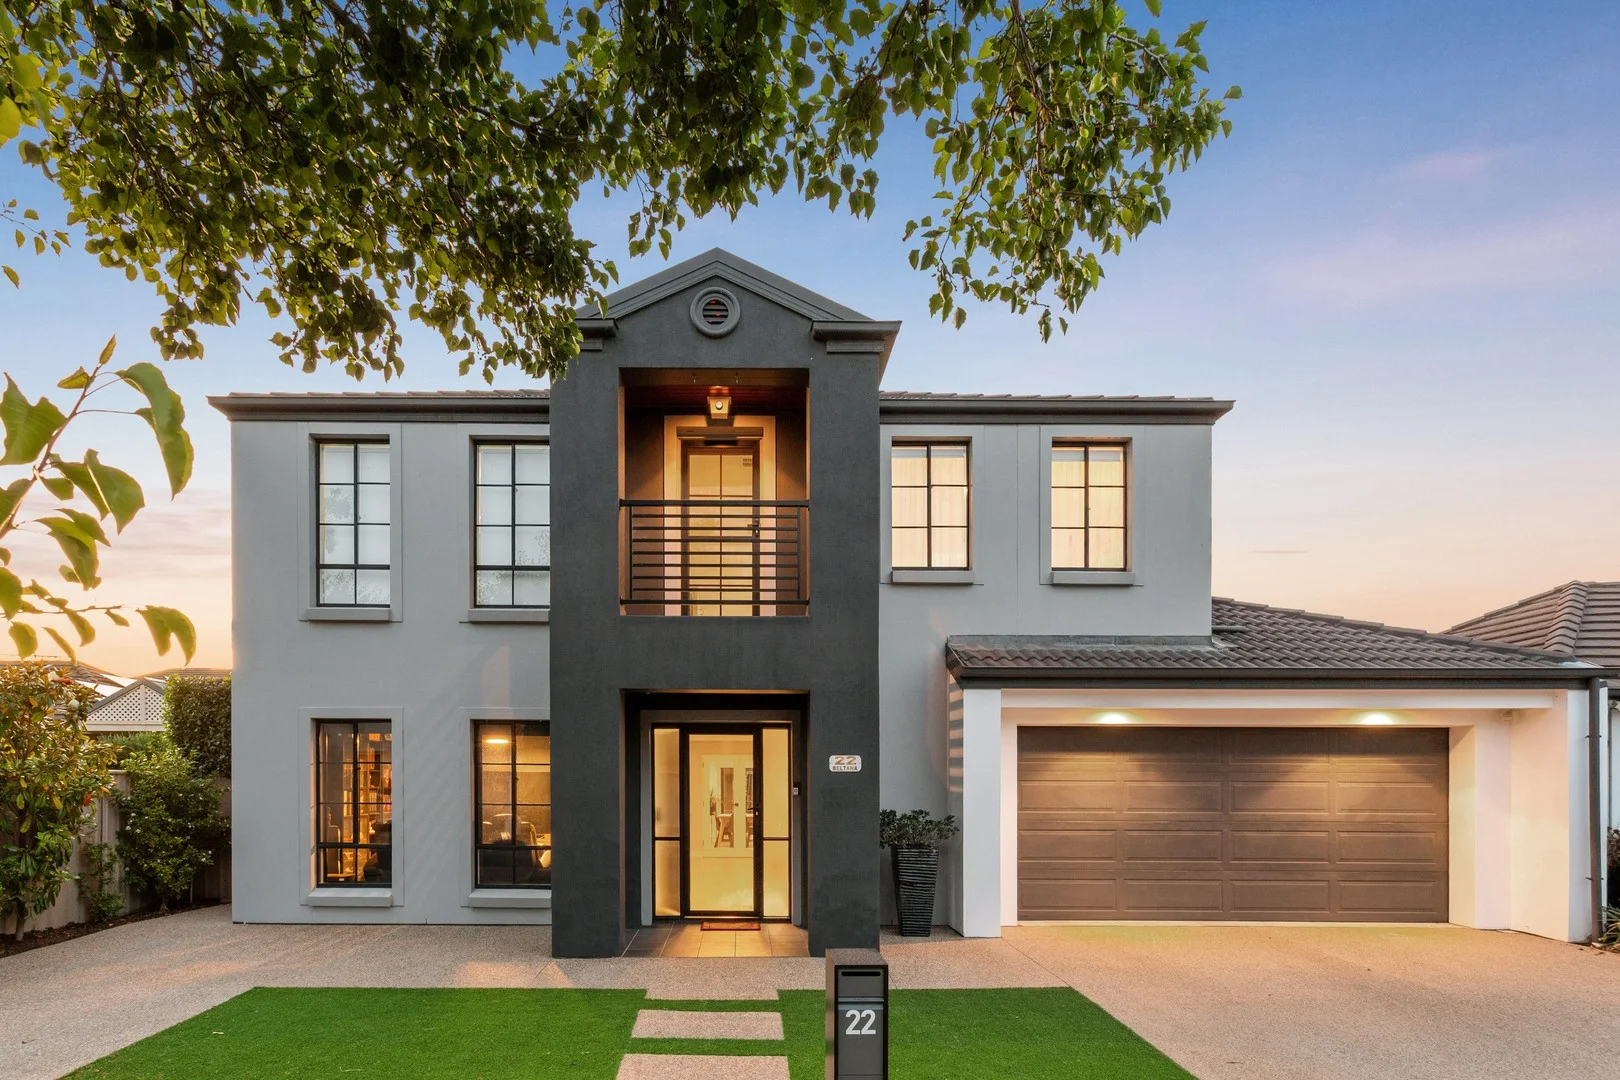
Summary: A True Entertainer Offering Over 300m² of Luxurious Family Living Just Moments from Torrens Linear Park
Description: Inspired design, exceptional proportions and quality finishes combine to create this impressive dual-level residence, superbly positioned in one of the area's most sought-after streets and surrounded by other high-calibre homes. Extensively updated throughout, the home delivers refined contemporary living with outstanding versatility, perfectly suited to the modern family. Set on a beautifully manicured allotment, the residence immediately conveys a sense of space and quality. A welcoming entrance leads into multiple living zones designed to accommodate both relaxed family living and sophisticated entertaining. A dedicated home theatre provides the perfect retreat for movie nights, while an additional living area or home office offers flexibility to suit changing lifestyle needs. At the heart of the home is the stunning kitchen, finished with stone benchtops, quality cabinetry, a generous island bench and dual built-in wall ovens. Overlooking the expansive open-plan family and dining area, the kitchen enjoys uninterrupted views across the sparkling swimming pool, creating a seamless connection between indoor and outdoor living and making entertaining effortless. The light-filled living spaces extend to the fully paved alfresco entertaining area, framed by landscaped gardens and complemented by the inground swimming pool, which can be enjoyed year-round and admired from the main living areas of the home. This private outdoor setting offers an ideal environment for hosting family and friends while still providing plenty of space for children to play. The upper level continues the home's generous proportions, offering an additional living area, a large family bathroom with separate WC and powder space, and four well-appointed bedrooms. The grand master suite is complete with a walk-in wardrobe, private ensuite and its own retreat, while the remaining bedrooms all include built-in storage. Practical features have been thoughtfully integrated, including a new spacious laundry with ample storage, a convenient third WC on the lower level and exceptional vehicle accommodation. An extra-wide double garage with automatic panel lift door flows through to a long carport, providing abundant space for multiple vehicles, a caravan, boat or trailer, along with additional off-street parking. Further enhancements include fresh interior and exterior paintwork in modern tones, new floor coverings throughout, a 9.24kw solar energy system with battery, ducted reverse-cycle air conditioning, an alarm system, three-phase power, a powered garden shed and new aggregate concrete driveway and garden perimeter. Enhancing the appeal of this exceptional home is its highly desirable location, offering direct access to the Torrens Linear Park walking and cycling trails, perfect for an active lifestyle and weekend recreation. Families will appreciate the proximity to a range of highly regarded schools, including Nazareth Catholic College, while everyday convenience is assured with quality shopping precincts, cafés and essential amenities all close by. This outstanding home delivers elegance, space and lifestyle in equal measure, offering a rare opportunity to secure a comprehensively updated family residence.
Agent: Mark Bowden - mark.bowden@raywhite.com - 0408 441 126
Agent: Beau Baldwin - beau.baldwin@raywhite.com - 08 8235 9822
Brooklyn Park, SA 5032
Property Type: 公寓/单元房
Listing Type: 住宅
Status: 在售
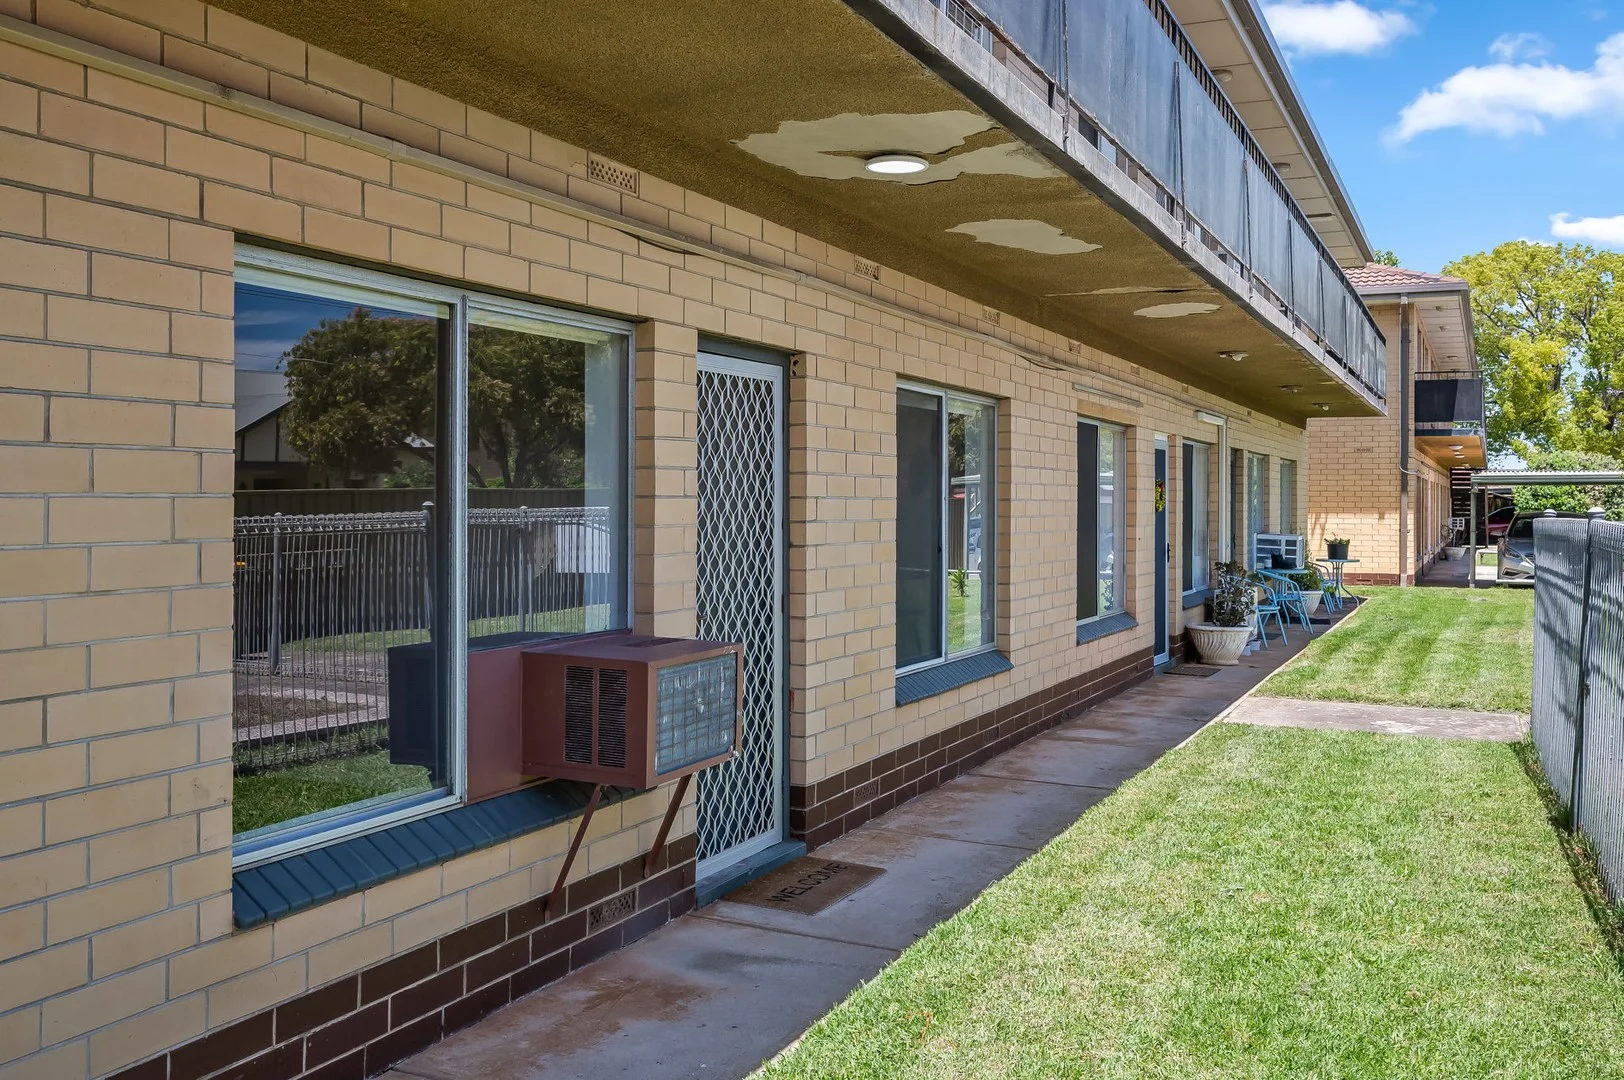
Summary: Tranquil Two-Bedroom Haven & Stylish Living
Description: Look no further, we've found the perfect place for you! Whether you're looking for your first home, a perfect investment opportunity with excellent return on investment potential, or you're looking to relax and downsize, this home is just what you've been dreaming of. Nestled in a quiet enclave, this charming two-bedroom residence exudes both comfort and style. Located on the ground floor catering to the needs and versatility for any occupant. The spacious living area boasts floating floorboards in a separate and versatile lounge room, creating a seamless path to a newly appointed kitchen and meals area. Updated cabinetry provides ample storage, complemented by easy-to-clean tiled walls and modern appliances. With two well-appointed bedrooms and a meticulously updated bathroom & Laundry, this home caters to every need. The bedrooms are a haven of rest and relaxation, where you can go and forget the pressures of the outside world. Key Features: • Recently renovated throughout • Positioned on the ground floor for easy access • Located in a small, quiet group • Two spacious and well-presented bedrooms • Light-filled lounge room with floating floorboards • Newly updated kitchen with modern appliances, tiled splashback and ample storage • Stylishly renovated bathroom and combined laundry • Ideal for first-home buyers, downsizers or investors • Low-maintenance, comfortable living in a peaceful enclave Situated in proximity to Adelaide Airport, Lockleys Primary School, and the prestigious Kooyonga Golf Club, this home is not just a dwelling; it's a gateway to a vibrant community. Immerse yourself in the local charm with nearby dining options like Chicco Palms and Vino's Indian Dabha. As you step out, the convenience of IKEA adds a touch of modernity to your lifestyle. This property doesn't just offer a home; it provides a connection to the essentials of everyday living. Strategically positioned between the Beach and the CBD, this property ensures a perfect blend of tranquility and accessibility. Local shopping, the airport, and public transport are all within easy reach, underscoring the convenience of its location. Ideal for first-home buyers, downsizers, or savvy investors, this residence promises not just a home, but a lifestyle defined by convenience and comfort. Don't miss the chance to experience the seamless integration of modern living and local charm - your new home awaits!
Agent: Attilio Cavuoto - attilio.cavuoto@raywhite.com - 08 8244 5488
Agent: Zac Page - zac.page@raywhite.com
Lockleys, SA 5032
Land Size: 657 m²
Property Type: 独立屋
Listing Type: 住宅
Status: 在售
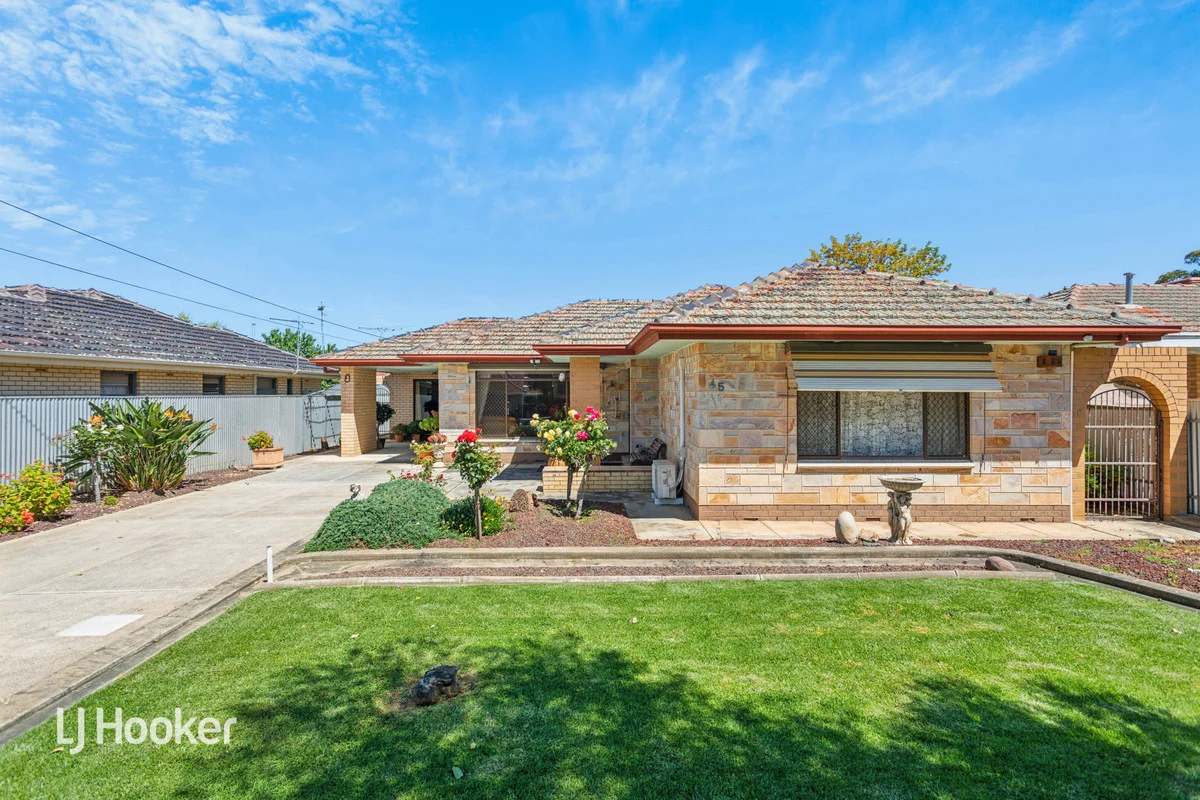
Summary: 'A Brilliant Opportunity!' Lifestyle & Potential, Metres to Linear Park
Description: Perfectly positioned metres from the picturesque Linear Park, this tidy solid brick one-owner residence presents an exceptional opportunity & lifestyle in blue chip Lockleys between Adelaide City & Henley Beach. Set on a prime 657m2 (approx.) allotment with classic Basket Range stone front, offering incredible scope to renovate/add your touches, or build your dream home, near Riverstone & large modern homes in a friendly neighbourhood. Comprising 7 rooms, the home offers several living zones & flexibility for families, including a separate lounge, a versatile rear living & dining room, adjacent a functional kitchen/casual dining. The 3 bedrooms & the near original bathroom lead off the passage, 2 bedrooms include built-in-robes, & 2 facing north, with potential to extend towards the northern boundary for an ensuite (stnc). Additional features include: Multiple r/c split systems are fitted thru the home. Some floating floors, suspended ceilings & a solar system Outdoor entertaining area and shade house Large carport & ample off street parking Substantial cellar a rare and valuable addition Established gardens with a vegie patch ready to go Enjoy the lifestyle & convenience, just minutes to Adelaide Oval, Henley Square, The Bay, Harbour Town and beautiful beaches. Near Prestigious Kooyonga, Lockleys Oval sporting facilities, Lockleys Hotel, cafes & local shopping. Handy to quality schools, excellent transport & the airport. You'll love river walks or cycling at leisure with the abundant birdlife. Whether you're looking to just move in and update, invest, or rebuild (stnc) it's all good. "Grasp this Rare Opportunity!". 45 Main Street For more Information please contact David Blight on 0419820423 The Vendor's Statement (Form 1), the Auction Contract, and the Conditions of Sale will be available for perusal by members of the public: (A) at the office of the agent for at least 3 consecutive business days immediately preceding the auction; and (B) at the place at which the auction is to be conducted for at least 30 minutes immediately before the auction commences Disclaimer: This property is being sold by auction or without a price and therefore a price guide cannot be provided. The website may have filtered the property into a price bracket for website functionality purposes. Whilst every effort has been made to ensure the accuracy of these particulars, no warranty is given by the vendor or the agent as to their accuracy. Interested parties should not rely on these particulars as representations of fact but must instead satisfy themselves by inspection or otherwise. RLA 215339
Agent: David Blight - dblight@ljhfp.com.au - 0883521155


