5 Doris Turner Street
Forde, ACT 2914
探索周边区域
探索Forde周边的上学日与周末生活。
Forde的房价与治安数据
来自官方公开数据,按发布周期显示,未做任何加权或合成评分。
附近餐饮
半径约 1.2 公里内共 2 处,以下为其中几处(非人气排序,仅为距离)。
Bronx Pizza · Frankies
公园、游乐场与公共空间
Mulligans Flat Woodland Sanctuary
Justice Kelly St, Forde, Australian Capital Territory, 2914
213 m 直线距离
Forde Dog Park
Pooley St, Forde, Australian Capital Territory, 2914
432 m 直线距离
Yerrabi Pond
Mirrabei Dr, Amaroo, Australian Capital Territory, 2914
2.3 km 直线距离
Walker Park Oval Yass
Lanley Sq, Ngunnawal, Australian Capital Territory, 2913
2.8 km 直线距离
这处房产附近有什么好玩
探索目录中的附近游乐中心与家庭景点。请向场所确认适合年龄、门票及开放时间。
在Things to do按年龄、预算及室内或户外条件寻找更多去处。具体日期的活动请查看What’s on。 查看活动日程
探索本地指南与家庭灵感
了解这处房产周边生活时,阅读本地家庭指南与实用文章。

澳大利亚首都领地最宜居郊区排行(2026年,按儿童活动数量排名)
在我们的目录中,Mitchell(ACT)登记的儿童活动数量超过ACT其他任何郊区。本页首先按郊区能为有孩子的家庭提供多少实际选择来排名澳大利亚首都领地的郊区,随后为同一批郊区补充房产成交中位价、近期成交与在售房源,以及治安记录数据——并会持续更新,而非一次性发布后就不再维护。 主要结论…
阅读更多 →
堪培拉儿童免费活动:近期活动、图书馆、免费试课
未来一个月,堪培拉及周边共有暂无免费活动,我们收录了市内139个图书馆、公园和社区场所,以及3家儿童活动机构提供免费课或试课。这个页面不是一次性文章:下方的列表直接来自 AroundSchools 目录,每天更新两次;文字部分定期审阅,页面顶部标明了日期。 要点 堪培拉最可靠的免费资源由市政府提供:图书馆的故事时间和假期活动、免费入场的游乐场和公园,以及市政主办的活动。市政图书馆会员免费。…
阅读更多 →日常设施与出行
打开地图选择目的地并查询行程时间。步行路线、无障碍设施和行程时间尚未核实。
来源:AroundSchools目录。距离为直线距离,并非步行路线。请在详情页确认设施;此摘要未提供目录更新日期。
房产详情
787 m²
独立屋
RESIDENTIAL
附近房产


附近最近成交
靠近此地址、已经成交的房产。我们不显示成交价格。
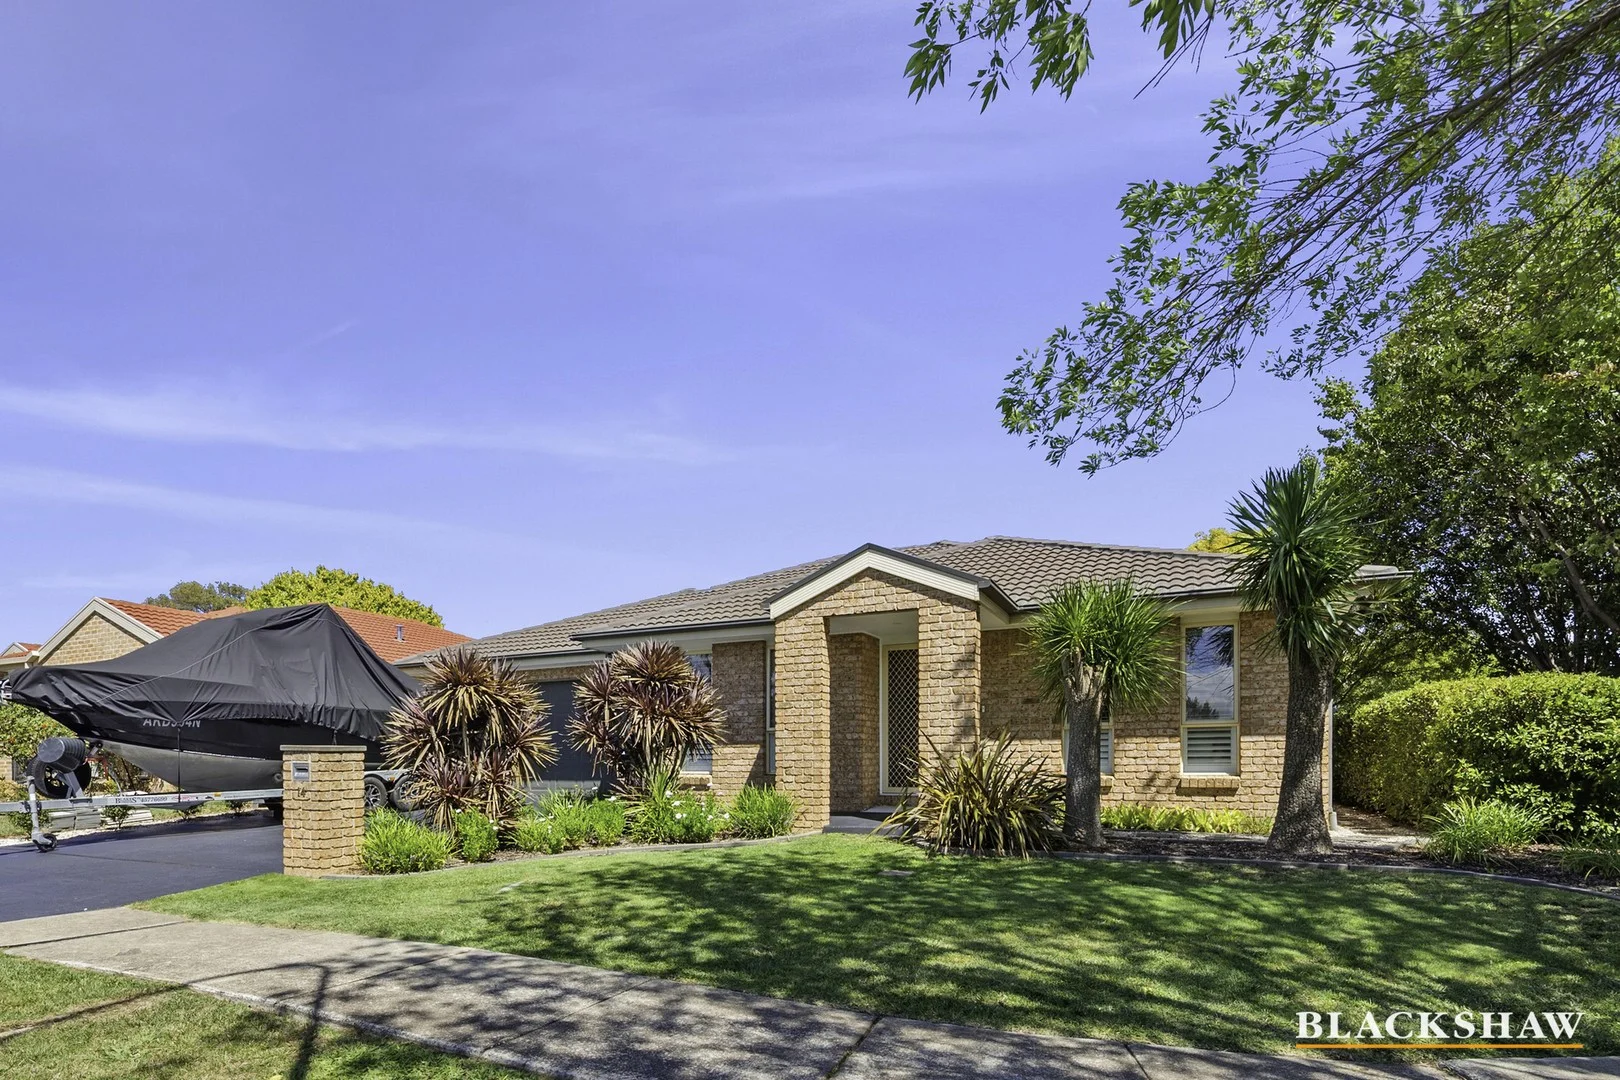
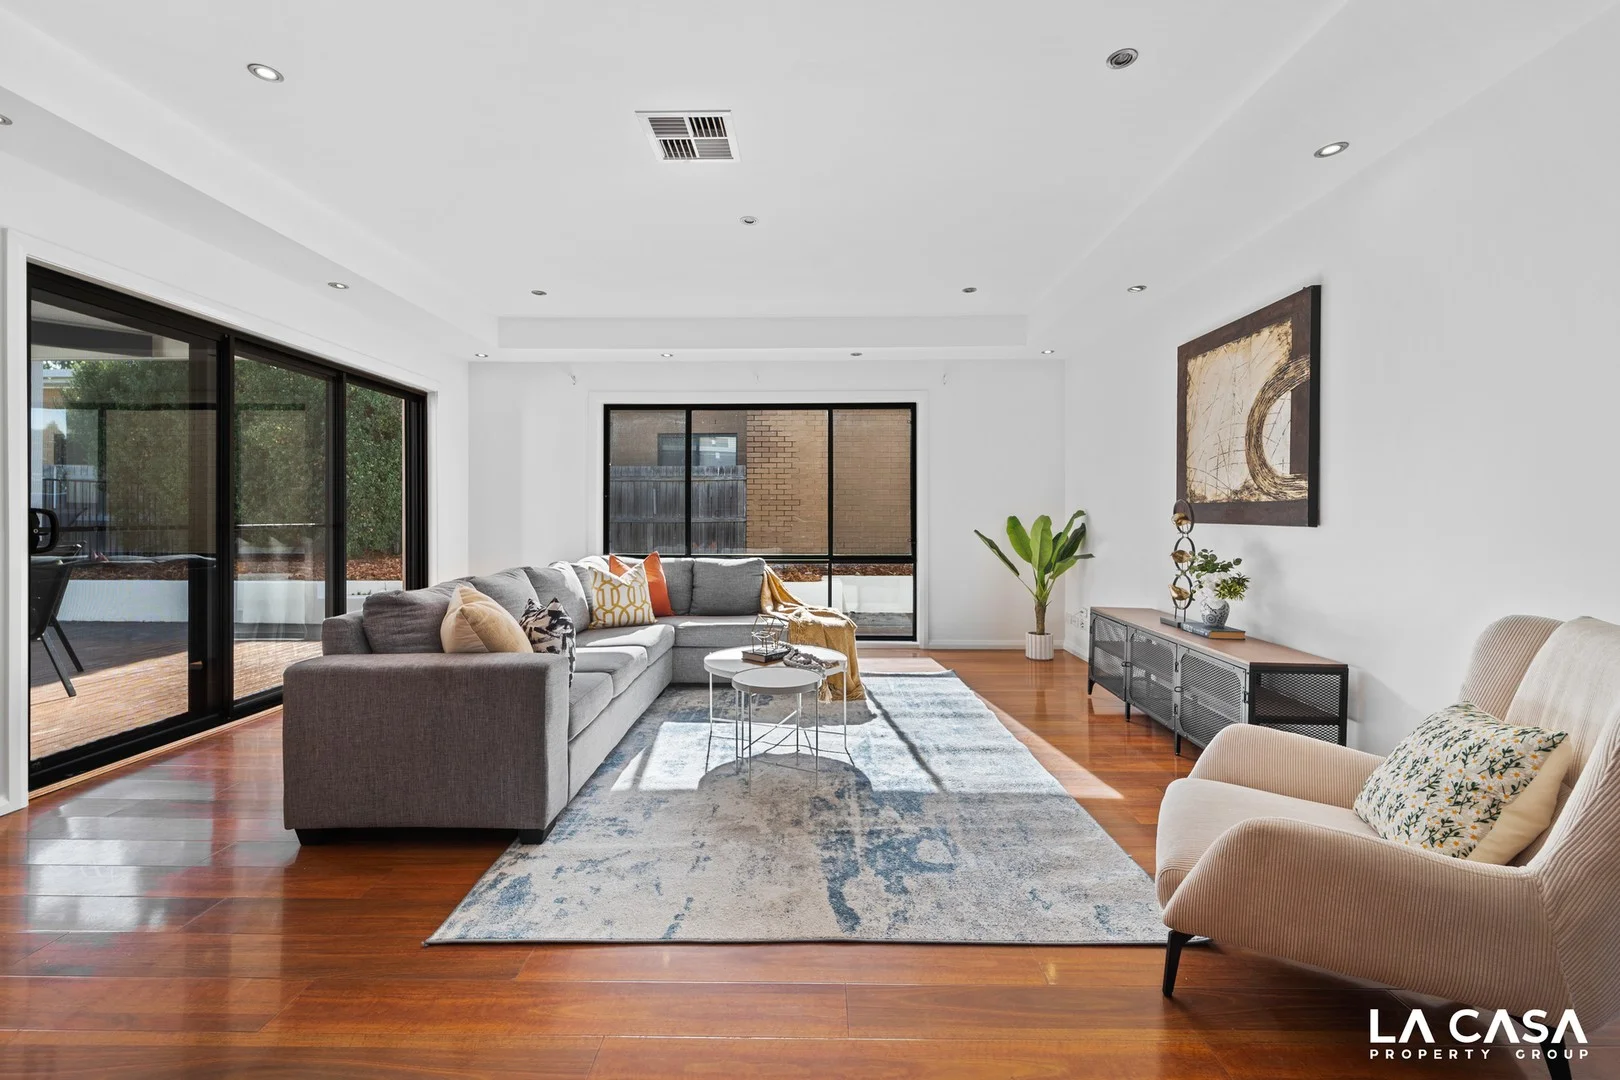
Gungahlin, ACT 2912
Land Size: 536 m²
Property Type: 独立屋
Listing Type: 住宅
Status: 在售
Summary: A Polished Family Home Offering Space, Style & Everyday Convenience
Description: Auction is the 14th March at 3:00pm on-site unless sold prior! Positioned on a corner block, 14 Petersilka Street, Gungahlin offers a relaxed, well-connected lifestyle, an immaculately presented home with reserve outlook. Immaculately presented with fresh paint, new flooring and plantation shutters throughout, the home feels calm, contemporary and move-in ready. A formal lounge and large front bedroom enjoy views across the local pond, making this space ideal as a home office, guest room or quiet retreat. The heart of the home is the spacious open-plan living and dining area, where elevated views stretch toward Mulligans Flat Reserve. While the reserve sits beyond the highway, the outlook remains open and green, bringing light and a sense of space into everyday living. The kitchen is designed for family life and entertaining, featuring a walk-in pantry and a long peninsula with generous seating. From here, living flows seamlessly to the covered outdoor entertaining area, perfectly positioned to enjoy the landscaped gardens and lawn for kids to play. The main bedroom is luxurious, complete with a beautifully renovated ensuite that delivers a true spa feel, with calming tiles and elegant gold fittings. Three further bedrooms are all well-sized with built-in robes, while the fully renovated family bathroom impresses with black fittings and an oversized rainfall shower. Outdoors is equally well cared for, with landscaped gardens wrapping around the corner block, automated irrigation for easy maintenance, and two garden sheds that free up the double garage for everyday use. Ducted reverse-cycle heating and cooling ensure year-round comfort. Just moments from Gungahlin Town Centre, this home combines comfort, quality and convenience in a location that makes daily life easy and enjoyable. You'll love... - Views out to Mulligans Flat Reserve and a local pond - Freshly painted and new carpet throughout - Formal lounge room with pond views - Large open plan living room, perfect for entertaining - Kitchen with extensive storage and a walk-in pantry - Main bedroom with a walk-in robe and a renovated ensuite - 3 bedrooms with robes, and one is ideal as a home office. - Beautifully renovated bathroom with a rain shower head - Renovated laundry with extensive storage and bench space - Plantation shutters installed throughout - Covered outdoor entertaining area - Perfectly landscaped garden with automatic sprinklers - Two garden sheds and a freshly painted driveway - Ducted reverse-cycle heating and cooling - Double garage with automatic door and internal entry - 800m walk to Manning Clark North light rail stop - 1.3km walk to Gungahlin Town Centre - 1.4km walk to Gungahlin College The details... - Living: 191.4m2 - Garage: 40.28m2 - Land: 536m2 - Built: 2004 - Rates: $3,572 - Land tax: $6,735 (if tenanted) - UV: $570,000 All care has been taken in the preparation of this marketing material, and details have been obtained from sources we believe to be reliable. Blackshaw do not however guarantee the accuracy of the information, nor accept liability for any errors. Interested persons should rely solely on their own enquiries.
Agent: Naomi Sachs - nsachs@blackshaw.com.au - 02 6147 3396
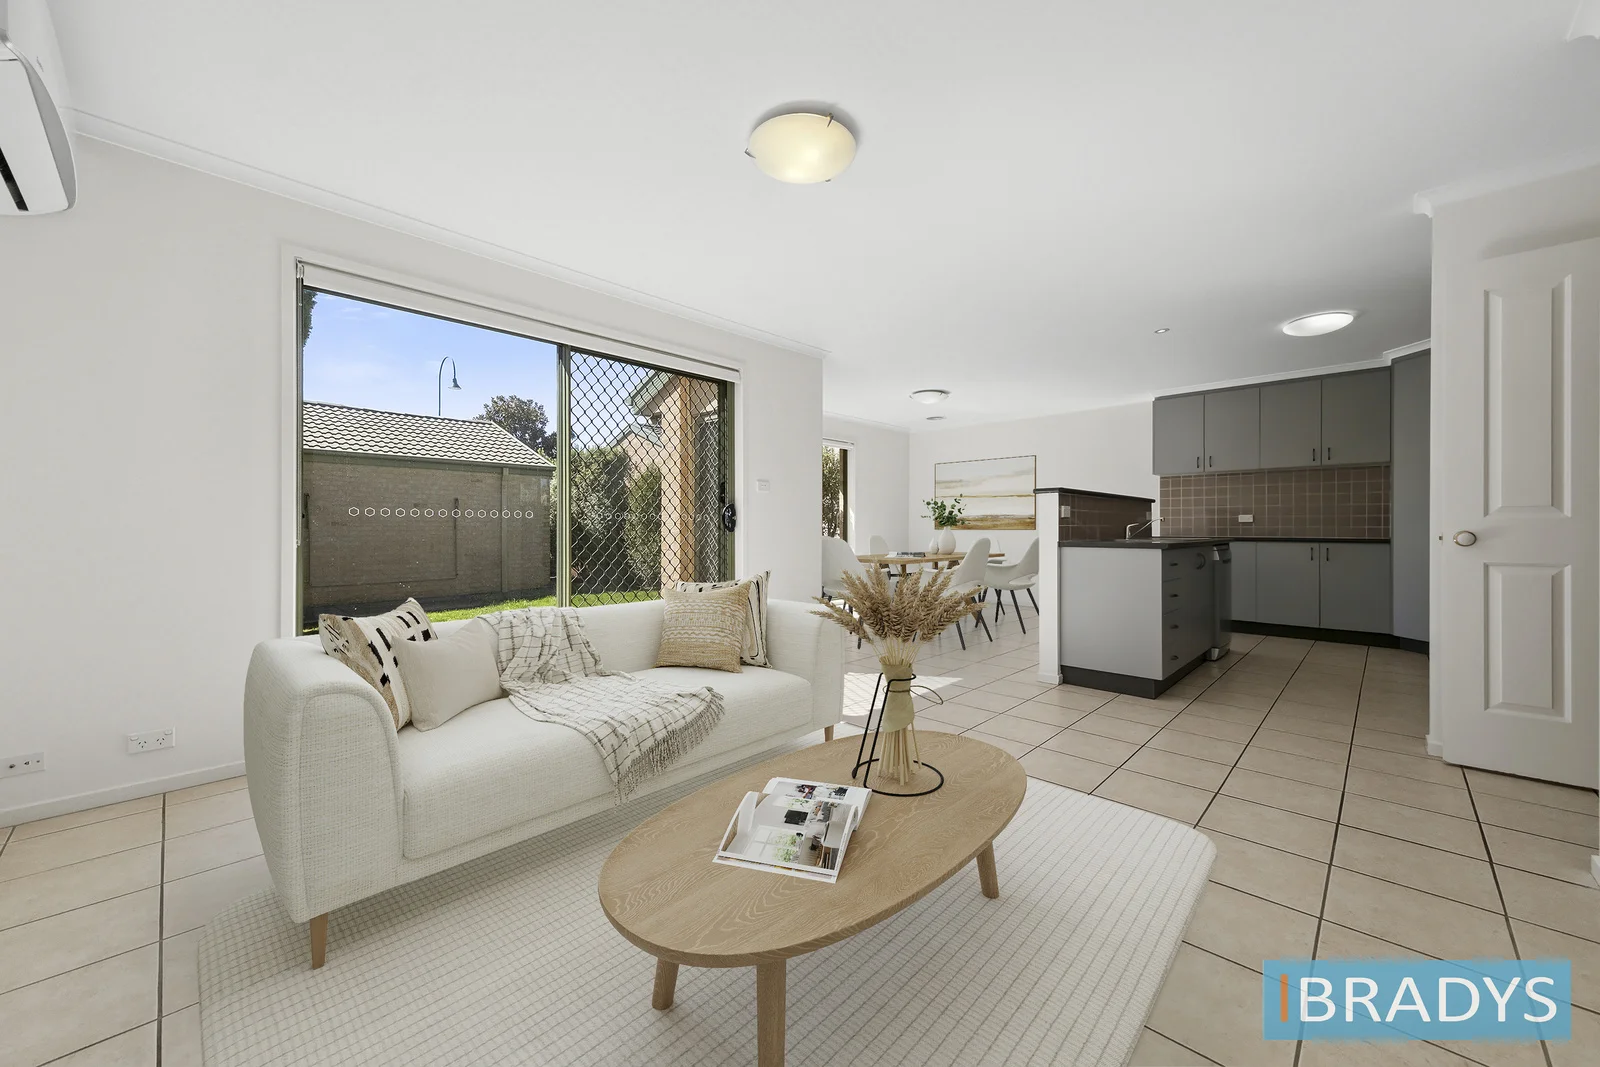
Gungahlin, ACT 2912
Land Size: 254 m²
Property Type: 独立屋
Listing Type: 住宅
Status: 在售
Summary: Separately titled 3 bed + study terraced home in the heart of Gungahlin
Description: This beautifully presented, separately titled (NO BODY CORPORATE FEES) double-storey terrace home offers the perfect blend of low-maintenance design, and unbeatable convenience, all just a short stroll from the heart of Gungahlin and the picturesque Gungahlin Ponds. Freshly painted and with new carpet (approx. 1 year) making it ready for immediate enjoyment, this wonderful home offers a total area of 191m², and was designed with versatility in mind. On the ground floor, you'll find the formal lounge along with the study, both overlooking the front courtyard. A well-appointed kitchen features ample cupboard space, a gas cooktop, electric under-bench oven, and a stainless steel dishwasher, providing a practical and stylish hub for family life. The kitchen overlooks the bright and welcoming open plan family/meals area that enjoys plenty of natural light. The laundry and downstairs toilet also add extra functionality to the home. Upstairs, you'll find three generously sized bedrooms with built in wardrobes, including a master suite complete with a walk-in robe and private ensuite and balcony. Downstairs, the additional room provides the ideal space for a dedicated home office or a small fourth bedroom. Comfort is assured all year round with ducted gas heating and two reverse cycle split systems located in the family area and main bedroom. Additional features include instant gas hot water, roller blinds, linen cupboard, bathroom with separate bath and shower. Outside, the home is framed by two private courtyard spaces. The enclosed front courtyard provides a welcoming entrance, while the rear courtyard features a lawn area and direct access to the spacious (42m2) double garage that is also accessed via a rear laneway, Positioned within easy walking distance to Gungahlin's thriving shopping precinct, light rail, schools, cafes, and walking trails around the ponds, this home offers a lifestyle of complete convenience. Whether you're looking for a spacious and comfortable home for your family or a smart investment with excellent rental return potential this property ticks all the boxes. Offering exceptional value in one of Canberra's fastest-growing suburbs, this is an opportunity not to be missed! Main features include: Year built: 2004 Builder: Porreca EER: 5 Block Size: 254m2 Rates: 687 per quarter Potential rent: $700-$720 per week Comparison 51 Sarre Street Gungahlin leased $700 per week 3,2,2 Dimensions Downstairs: 87m2 Upstairs: 62m2 Garage 42m2 Total: 191m2 Further info: SEPERATELY TITLED NO BODY CORPORATE FEES Double storey terraced home 3 bedrooms upstairs Study/4th bedroom downstairs Lounge Family room/meals area, north facing with plenty of natural light Open plan kitchen with plenty of cupboard space Gas ducted heating Instant Gas hot water Gas hotplates x 4 Electric under bench oven Dishwasher Omega stainless steel 2 x Reverse cycle Split Air conditioning system in the family room/meals area and main bedroom Roller blinds Freshly painted New carpet (approx. 1 year) Bathroom with bath Linen cupboard Built in wardrobes Ensuite Laundry Downstairs 3rd toilet Walk in robe Laneway access to double garage with remote access and access to back garden Enclosed front courtyard Back courtyard with lawn and access to laneway Walking distance to Gungahlin shopping district Short walk to Gungahlin ponds for picturesque lakeside walks Disclaimer: While all care has been taken in compiling information regarding properties marketed for rent or sale, we accept no responsibility and disclaim all liabilities in regards to any errors or inaccuracies contained herein. All parties should rely on their own investigation to validate information provided. Please note: It is a condition of entry that you will be required to provide your contact details when inspecting this property.
Agent: Nicola Brady - sales@bradysrealestate.com.au
Amaroo, ACT 2914
Land Size: 490 m²
Property Type: 独立屋
Listing Type: 住宅
Status: 在售
Summary: A home to make your MARQ
Description: The property will be going to auction on the 31/1/2026 at 3:00pm with offers welcome prior to auction. Current buyer feedback: $900,000-$970,000 Immaculately presented and set in the heart of Amaroo, this charming home offers spacious interiors and a generous backyard, making it an ideal choice for a growing family. Thoughtfully designed for modern living, the home features two separate living areas, four well-proportioned bedrooms, and an open-plan kitchen that sits at the centre of the home, creating a welcoming hub for everyday life. Completing the picture is a covered outdoor entertaining area, perfect for relaxed family gatherings and year-round enjoyment. Adding to its appeal is the home's outstanding location, within easy walking distance to Amaroo Shopping Centre, local schools, and the picturesque Yerrabi Pond, while Gungahlin Town Centre is just a short drive away. This is a wonderful opportunity to enjoy a lifestyle defined by comfort, convenience, and timeless charm. Key Highlights: - North facing - Single level floorplan - NBN connected with FTTP - Built in 2003 - EER (Energy Efficiency Rating): 4.5 Stars Residence Sizes (Approx.): - Internal Living: 149.77sqm - Garage: 37.35sqm - Total residence: 182.12sqm - Block: 490 sqm Financial Overview: Rates: $832 per quarter (approx.) Land Tax (Investors only): $1,524 per quarter (approx.) Conservative rental estimate (unfurnished): $750 - $780 per week Features: - Large spacious interiors with a choice of separate formal and informal living spaces - Fully appointed kitchen with ample storage, gas cooktop, oven and dishwasher space - Four spacious bedrooms, all with built in robes - Master bedroom complete with a walk in robe and ensuite - Main bathroom with a fill sized bath - Separate toilet - Full laundry room with external access and additional storage - Ducted gas heating - Large pergola, perfect for entertaining - Secure, grassy backyard, ideal for pets and children - Double garage with remote roller doors and internal access Inspections: Open homes are scheduled most Saturdays, with mid-week inspections also available. For a private inspection, please email krishellier@marqproperty.com.au Disclaimer: Whilst all care has been taken to ensure accuracy, the material and information contained within are approximate only and no warranty can be given. MARQ does not accept responsibility and disclaim all liabilities regarding any errors or inaccuracies contained herein. You should not rely upon this material as a basis for making any formal decisions. We recommend all interested parties to make further enquiries.
Agent: Kris Hellier - krishellier@marqproperty.com.au - 0413 799 700
Agent: Nik Brozinic - nikbrozinic@marqproperty.com.au - 61238000
Gungahlin, ACT 2912
Property Type: 独立屋
Listing Type: 住宅
Status: 在售
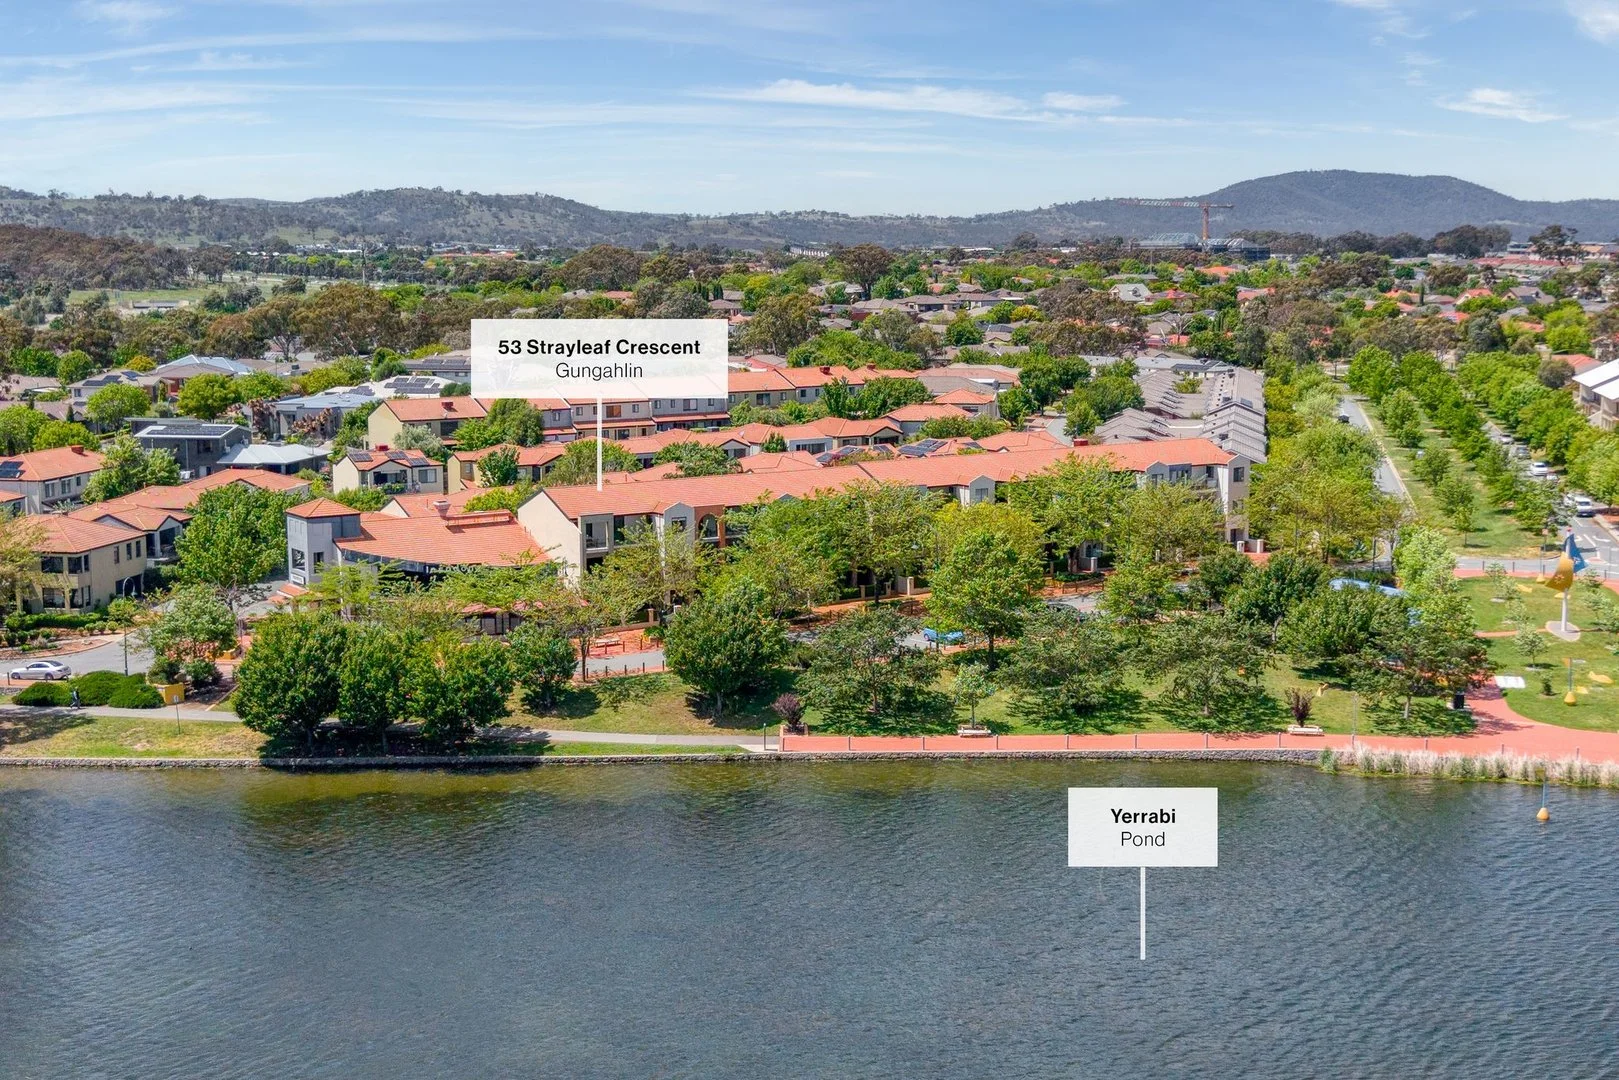
Summary: Stunning Waterfront Lifestyle with Commercial Income
Description: Auction - On Site - 11am, Saturday 29 November Registration of Bidders - On Site - 10.30am, Saturday 29 November Price Guide - $1,150,000 plus Relishing a remarkable waterfront position in one of Gungahlin's most coveted pockets, this large stylish three bedroom plus home office residence offers a superb blend of comfort, functionality and lifestyle, boasting stunning uninterrupted views of Yerrabi Pond - glittering during the day with dramatic reflections by night. Spread across two levels, the residential space showcases refined modern living, featuring open-plan interiors bathed in natural light, quality finishes throughout, and a seamless flow to outdoor entertaining options front and back. Two glass double stacker sliding doors open the residence to a covered balcony of 27m2 with water views, creating a perfect environment for entertaining on a grand or intimate scale. The designer kitchen is equipped with stone benchtops, sleek cabinetry and quality appliances. The main bedroom is expansive, offering a luxurious retreat with an ensuite, walk in robe, and serene views, with direct access to an elevated waterfront balcony of 21m2. Two additional well-proportioned bedrooms with built in robes provide comfort and versatility for family or guests. You will appreciate the additional generous office, positioned to capture tranquil views over Yerrabi Pond. An inspiring setting for focus and creativity, providing work from home options or simply a quiet space to think. Downstairs, the 81m2 commercial space is leased to a well-established Hair Salon with street frontage and excellent visibility. A true asset for those seeking an immediate commercial income. Enjoy the convenience of being moments from Gungahlin Town Centre, the light rail, café's, parks and Yerrabi pond walking trails. Everything you need is right at your doorstep! This mixed use property offers unbeatable value with commercial income in one of Canberra's fastest-growing regions. Property features include: Residential (top two floors) Generous 180.83m2 of internal living space plus 44.42m2 double garage Gourmet kitchen featuring sleek stone benchtops, quality stainless-steel appliances including gas cooktop, oven, rangehood and dishwasher Elegant split-level design with open plan living, dining, meals and family areas capturing uninterrupted Yerrabi Pond views Expansive 27.24m2 covered terrace with water views seamlessly extending from the living area through two glass double stacker sliding doors Oversized master bedroom featuring a spacious walk-in robe, ensuite and serene outlook with direct access to 21.96m2 partially covered balcony Two additional generously sized bedrooms with built-in robes Second bedroom opening directly to the upper-level balcony Dedicated home office with tranquil water views for an inspiring work-from-home environment Powder room High ceilings complementing the expansive layout Separate laundry with dryer and backyard access Ducted gas heating throughout Expansive rear deck with garden outlook Double garage with remote access (rear lane entry) Low-maintenance backyard Rinnai 26 continuous flow gas hot water system NBN Body corporate of two properties Commercial (ground floor) Current lease in place until 2029 Narsha Hair Salon 81.4m2 ground floor with separate entrance Spacious kitchenette and bathroom Heating and cooling cassette NBN Covered paved courtyard Can be used for commercial as well as residential purposes Ample free street parking Disclaimer: The information and material contained within this marketing is for general information purposes only. Morrissey Property does not accept responsibility and disclaim all liabilities regarding any inaccuracies or errors contained herein. You should not rely upon this material as a basis for making any formal decisions. We recommend all interested parties to make further enquiries.
Agent: Trenton Morrissey - sales@morrisseyproperty.com.au - 0433 622 600
Agent: Lila Greyling - sales@morrisseyproperty.com.au
Gungahlin, ACT 2912
Property Type: 公寓/单元房
Listing Type: 住宅
Status: 在售
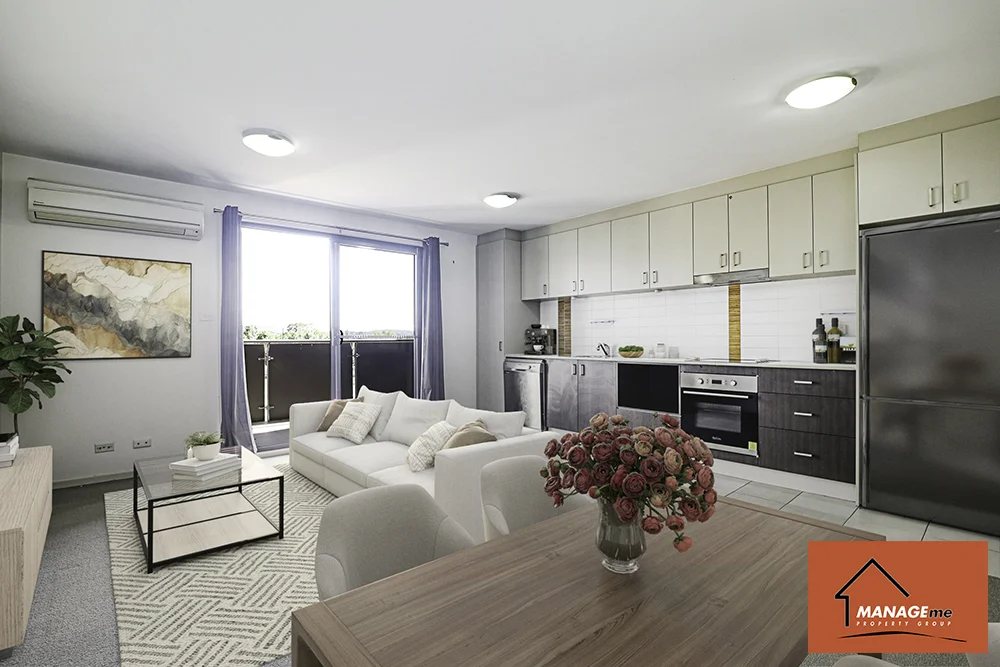
Summary: GUNGAHLIN AT YOUR DOORSTEP - WALK TO EVERYTHING!
Description: Perfectly positioned adaptability unit in one of Gungahlin's most desirable locations, this stylish first floor apartment in the sought after 'Pulse' complex offers the ideal blend of comfort, convenience, and lifestyle. Just a short stroll to Gungahlin Marketplace, light rail, cafes, and parks. Everything you need is right at your doorstep. Whether you're a first home buyer, downsizer, or savvy investor, this boutique complex of 57 apartments ticks all the boxes. Features of the Home: Sleek, modern kitchen with stone benchtops, electric cooktop, fan-forced oven, dishwasher & generous pantry space Adjacent light filled living room designed for comfort, opening onto balcony with lovely views of the surroundings. Spacious master bedroom with mirrored built-in robe Stylish bathroom designed for everyday comfort Large basement car space, near lift Stay comfortable all year round with electric reverse cycle heating and cooling & electric hot water system. Other features include laundry, extra storage on the balcony, remote-controlled garage, and intercom system, enhancing the convenience and ease of living in this well-maintained apartment. Residence: 71m2, approx. Year built: 2010 EER: 6 Stars Rates: $430 p.q. (approx.) Land Tax: $570 p.q (approx.) Strata: $800 p.q. (approx.) Current tenant vacating - paying $450 per week This property is VR styled Contact Amy to arrange a time to inspect. Manage Me assumes no responsibility or liability for any errors and/or omissions in the contents of this advertisement. Manage Me gives no warranty as to its correctness, accuracy, or sustainability. Interested parties must rely on their own enquiry and should verify accuracy of information before proceeding.
Agent: Amy Taylor - amy@managemecanberra.com.au
Bonner, ACT 2914
Land Size: 144 m²
Property Type: 独立屋
Listing Type: 住宅
Status: 在售
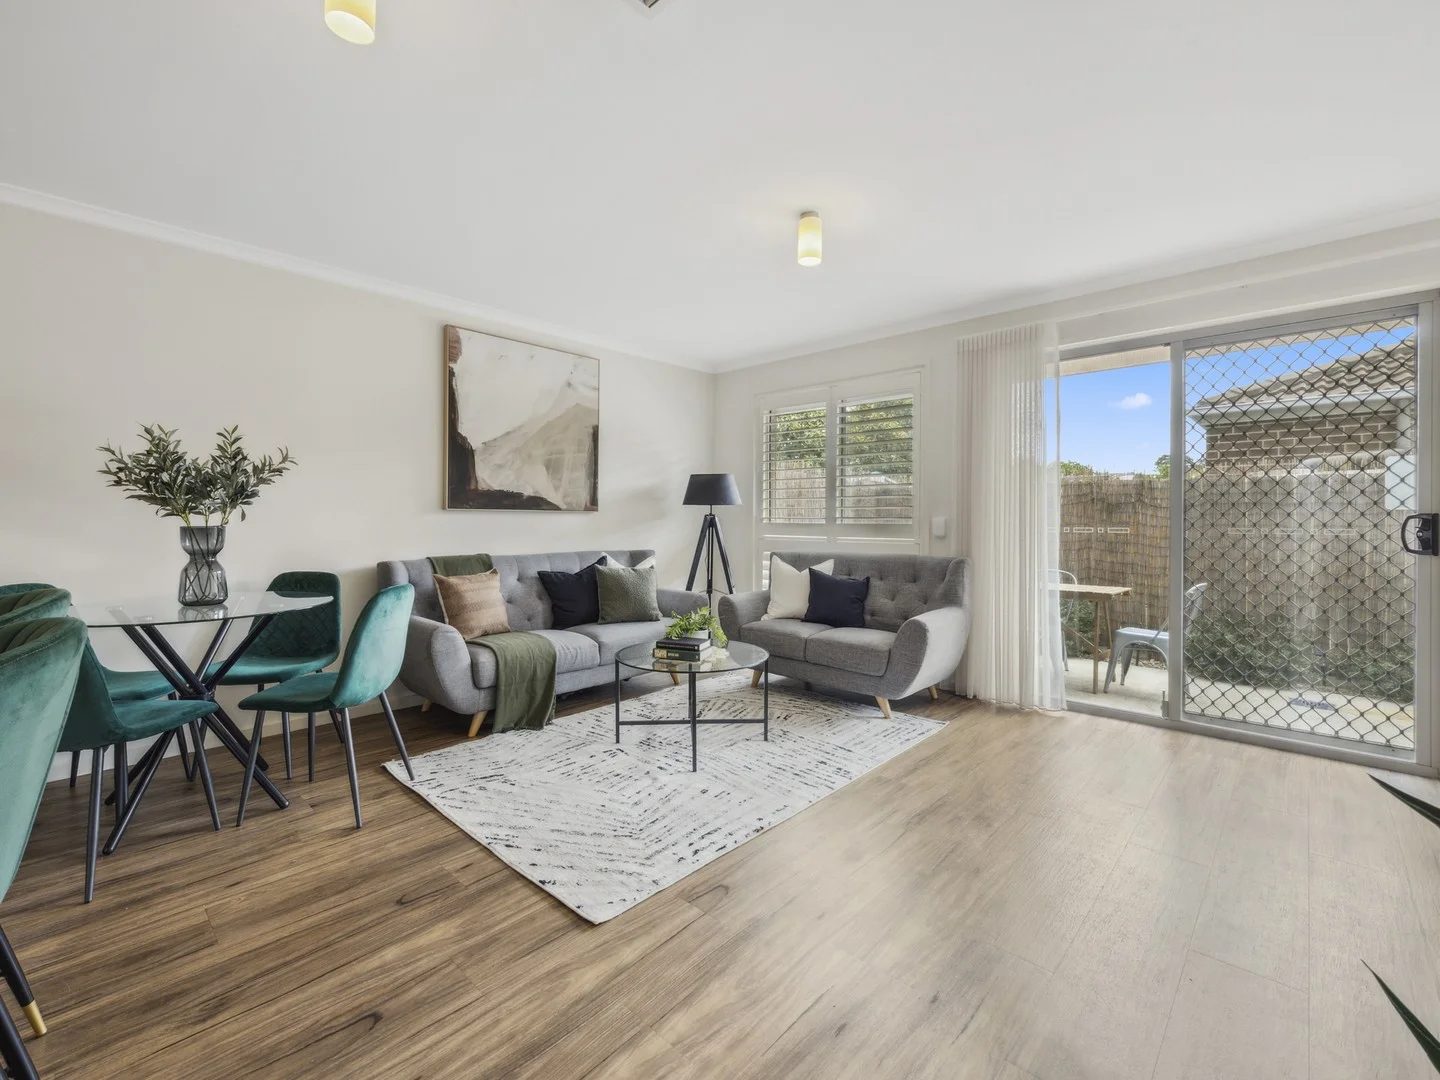
Summary: Separate title 3 bedroom home
Description: This spacious, separate title home is situated in a quiet loop street with beautiful views over a pond and a park. Located only moments away from Bonner Shops and short drive to the Gungahlin town Centre, this well-maintained home provides a perfect combination of value and convenience for growing families. This property is set on two levels and features a highly practical floor plan, including an open plan living area downstairs and the bedrooms upstairs. The kitchen is spacious and features quality appliances including a Bosch dishwasher, gas cooking and plenty of bench space. The kitchen flows through to a combined dining/living area which then leads to the private, easy-care courtyard including a retractable Oztech pergola, making entertaining a breeze. Upstairs comprises of three bedrooms, including the main bedroom with a walk-in robe and bedrooms two and three include built in robes. All of the bedrooms feature fans and allow for plenty of natural light. The upstairs is serviced by a modern bathroom with a full-size bath and a separate toilet. Rounding out the long list of inclusions is a laundry room, a separate powder room downstairs, a single lockup garage with internal access and ducted reverse cycle air conditioning to both levels. This beautifully presented home is just a short stroll to local playgrounds making it perfect for families. Features include Combined living area downstairs Walk-in robe to the main bedroom Built-in wardrobes to bedrooms 2 and 3 Spacious kitchen with plenty of storage 4 burner gas cooktop, Westinghouse oven and Bosch Series 8 dishwasher Modern bathroom with a full-size bath Separate toilets on both levels Separate laundry room A storage area under the stairs Private, low-maintenance courtyard Ducted reverse cycle air conditioning Fans to all the bedrooms Engineered floorboards downstairs Plantation shutters to most windows Single lock-up garage with internal access and remote opening Close to public transport and schools Moments to Bonner Shops and the Gungahlin Town Centre Key figures (approximate only) Internal living: 114.39m² Garage: 20.12m² Balcony: 3.94m² Verandah: 6.39m² Rates: to be confirmed Currently rented at: $620 p/w Build Year: 2010 EER: 5.5 Stars 1. The attached floor plan is indicative only and all dimensions, scale, proportions and measurements should be independently confirmed by the potential buyers with assistance from a qualified person. 2. While all care has been taken to ensure the accuracy of the information provided all interested parties must rely on their own enquiries and due diligence. No warranty can be given and Block Real Estate disclaims all liabilities regarding potential inaccuracies that may be inadvertently contained herein.
Agent: Tim Mardiyants - tim.m@blockrealestate.com.au
Agent: Patricia Mardiyants - patricia.m@blockrealestate.com.au - 1300090450
Gungahlin, ACT 2912
Land Size: 307 m²
Property Type: 联排别墅
Listing Type: 住宅
Status: 在售
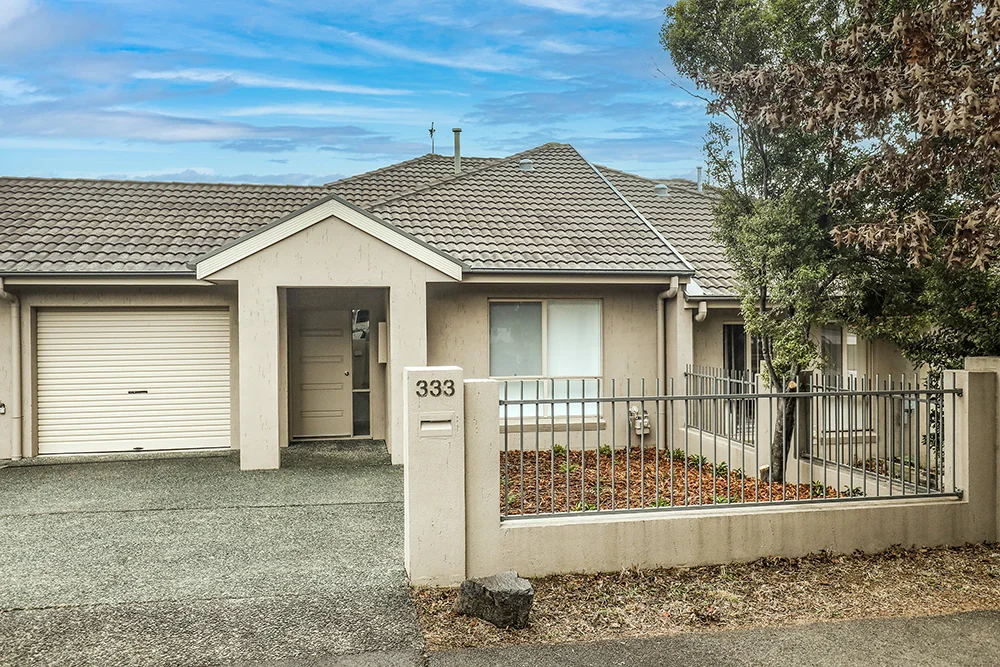
Summary: LOCATION AND LIFESTYLE! - READY TO MOVE IN !
Description: Affordable and Stylish Inner Gungahlin Living 3-Bedroom with ensuite Living area : 124m2 Garage : 24 m2 Block : 307 m2 EER : 4.53 NOW is the time to get in! This appealing 3 bedroom separate title townhouse provides the QUALITY, VALUE AND LIFESTYLE that the owners/investors are seeking just minutes walking distance from Gungahlin centre. The original owners have spared no expense into bringing this home up to the highest standards of modern living. The kitchen has brand new appliances and counter tops for a fully functional and entertaining cuisine centre. This home offers a lifestyle of unbeatable convenience and comfort. The living areas face north and are sun drenched in natural light. Walk through the open plan living area that flows out onto a private back courtyard area. The ceiling heights are 2.7 m which gives a feeling of openness and light, and the oversized single garage allows extra storage and convenience. This home is ideal for downsizers or investors looking for a single level home with an easy flowing design, low maintenance, and comfortable living. This home is a must see.
Agent: Brent Dayton - brent@australisrealty.com.au - 02 6260 7997
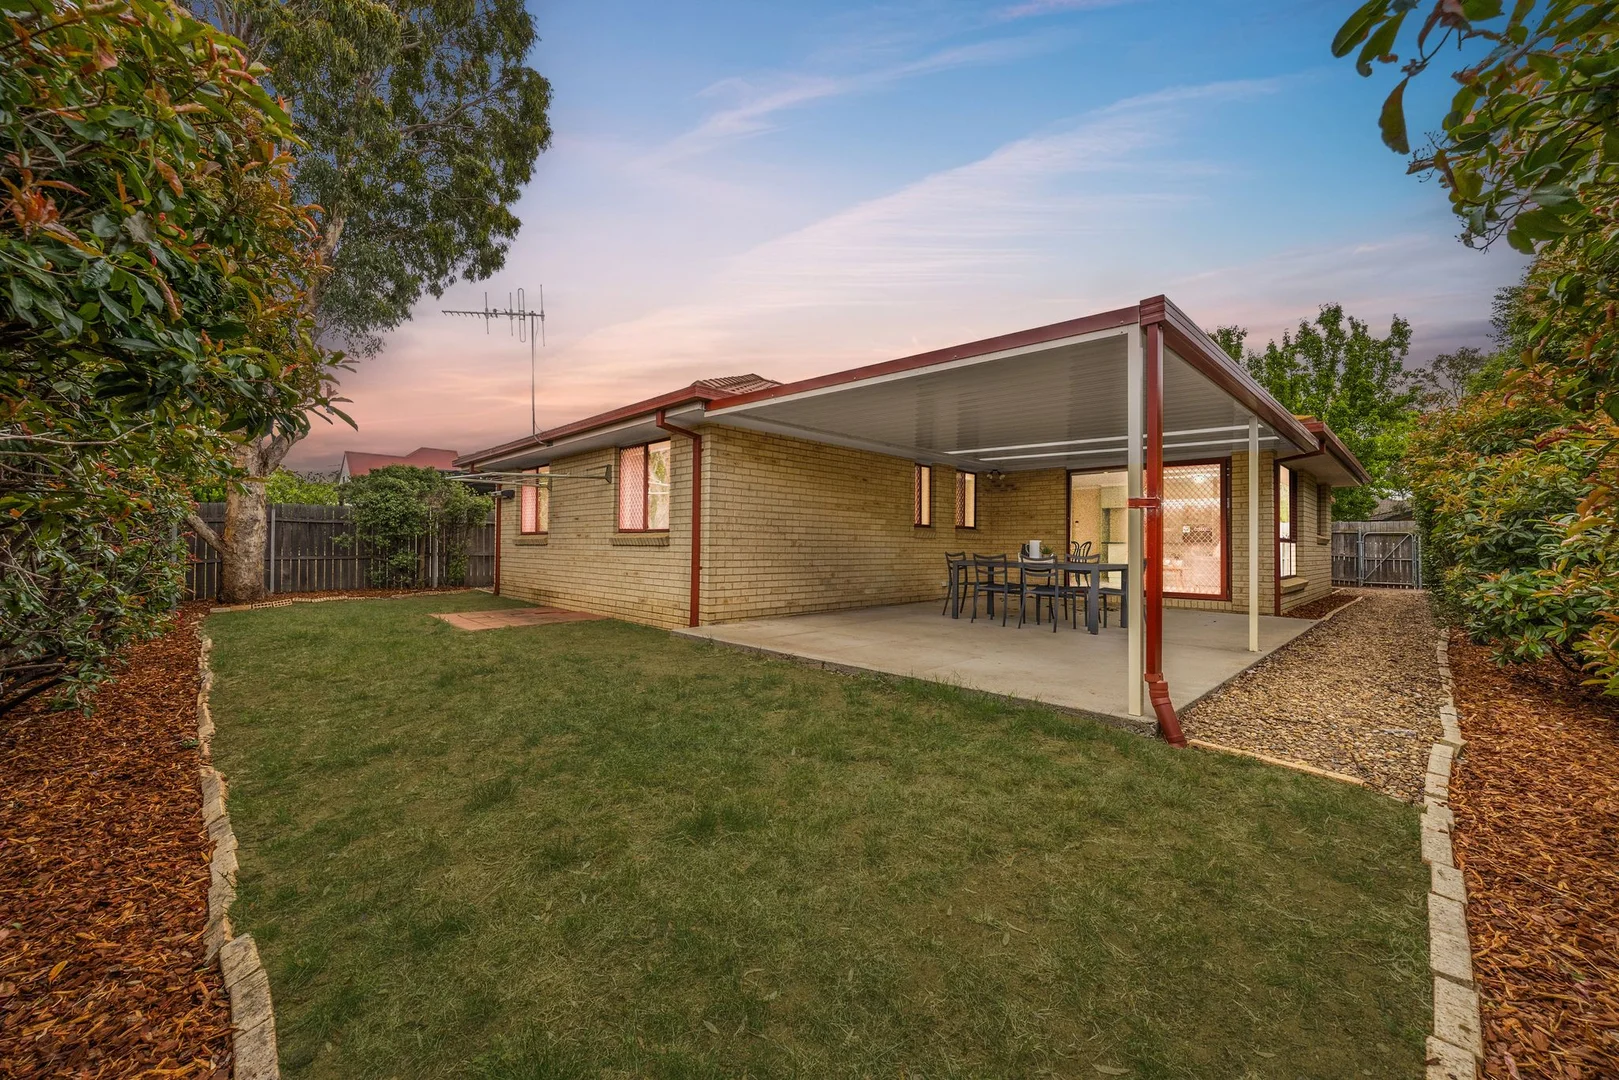
Forde, ACT 2914
Land Size: 403 m²
Property Type: 独立屋
Listing Type: 住宅
Status: 在售
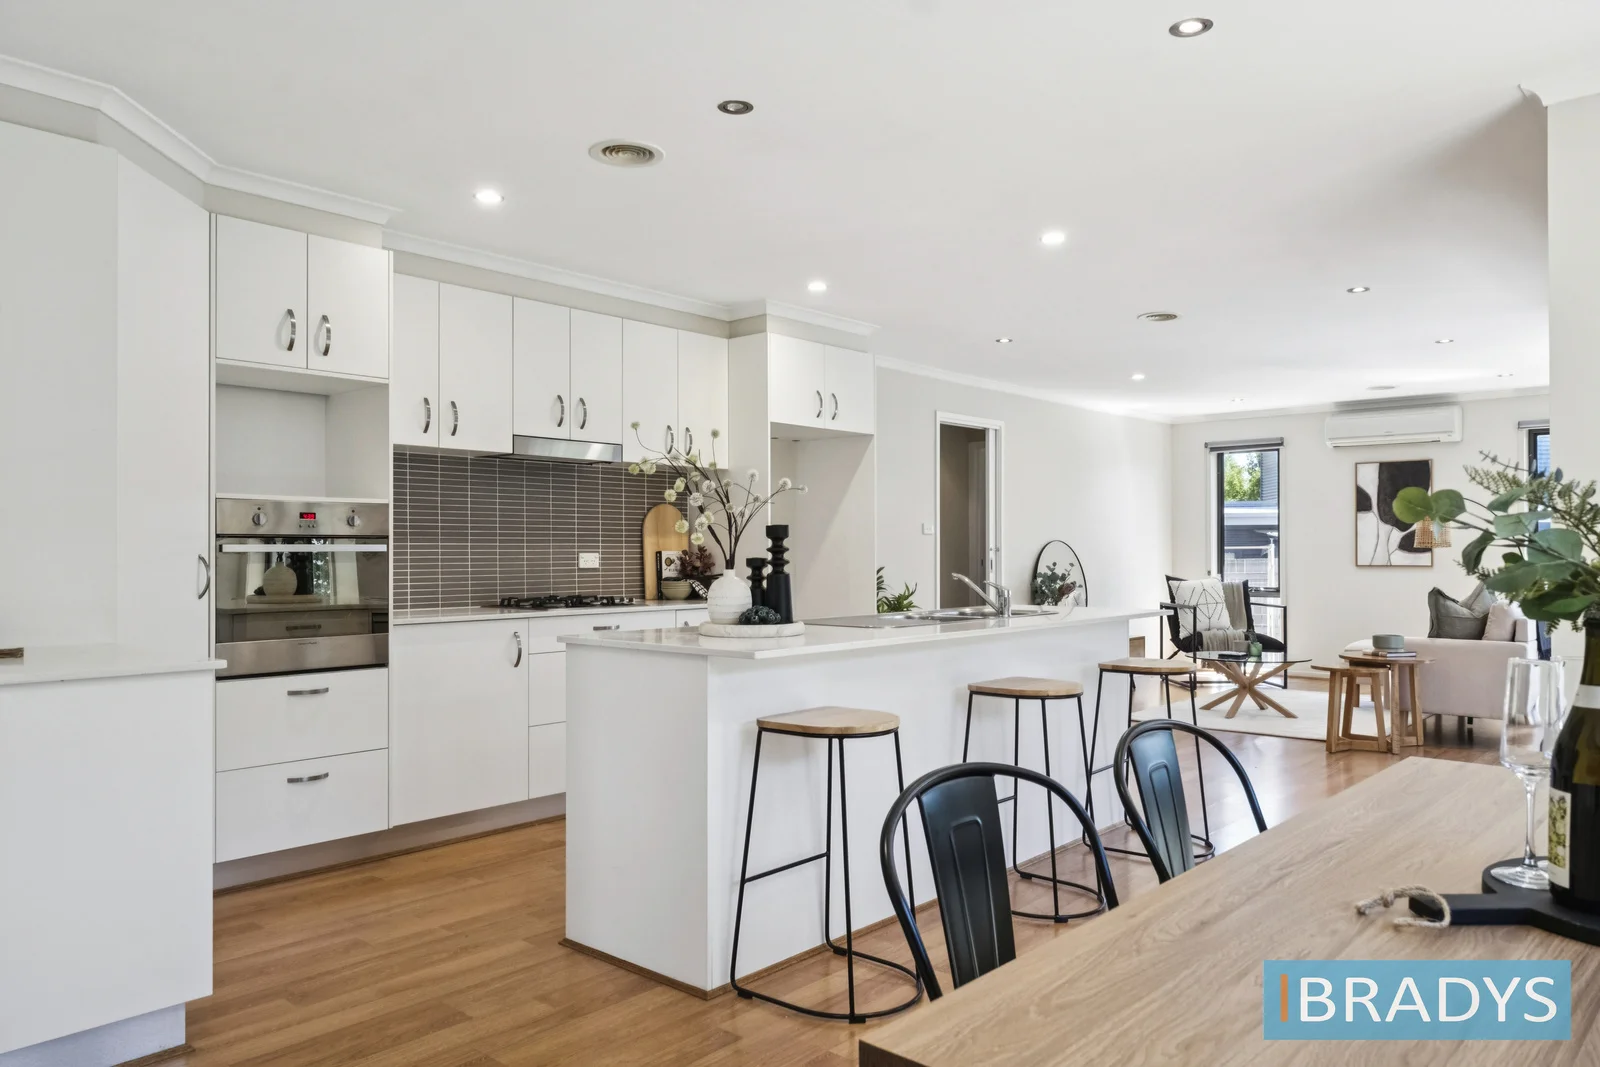
Summary: Stylish living in the heart of Forde
Description: Positioned in one of Gungahlin's most sought-after suburbs, this stylish and beautifully presented three-bedroom home offers the perfect blend of comfort, space and modern design. With a light-filled layout, quality finishes and a seamless connection between indoor and outdoor living, this is a home that invites you to simply move in and enjoy. Step inside through the formal entrance and be welcomed by an airy, open-plan design where the kitchen, living and dining areas flow effortlessly together. Large full-length sliding doors enhance the sense of space and natural light and is complemented by hybrid flooring in the main living zones and brand-new carpet in the bedrooms. At the heart of the home lies a contemporary kitchen, appointed with stone benchtops, stainless steel Fisher & Paykel appliances including a gas cooktop, built-in oven and rangehood. The island bench doubles as a breakfast bar, making it ideal for casual meals, entertaining guests or keeping an eye on the kids while preparing dinner. All three bedrooms offer built-in robes, with the master suite enjoying the privacy of its own ensuite. The main bathroom is generously sized and features a bath making it a perfect retreat at the end of a long day. Climate control is well taken care of with gas ducted heating and a reverse-cycle split systems in the family area, ensuring year-round comfort. The home also includes a gas hot water system, NBN connection, and an automated double garage with internal access, along with ample street parking for visitors. Outdoor living is just as inviting. The backyard is fully enclosed with lawns, ideal for children or pets to play. The covered entertaining area features a freshly painted pergola and a concrete patio, making it the perfect spot to enjoy summer BBQs or relax with a morning coffee. Located in the family-friendly community of Forde, you'll love the peaceful streets, nearby walking trails, and proximity to Mulligans Flat Nature Reserve. Forde also offers convenient access to local schools, playgrounds, green spaces and a well-equipped shopping centre with cafes and a supermarket. This is a home that offers so much more than just a place to live it's a lifestyle opportunity in one of Canberra's most desirable neighbourhoods. PROPERTY DETAILS Block: 403m2 Residence: 127.91m2 Garage: 36.25m2 Pergola: 19.24m2 Porch: 3.83m2 Total: 187.23m2 EER: 6 Year Built: 2009 Builder: Geocon Features include : 3 bedrooms Built in wardrobes Large bathroom with deep bath Ensuite Formal entrance Open plan living Meals area Family room Gas hot water system Gas ducted heating 2 x Reverse cycle split air conditioning in family room and Hybrid flooring in the informal living areas Brand new carpet Roller blinds Enclosed back garden with lawn Great outdoor entertaining area with freshly painted pergola and concrete patio Bright Living are Large full length sliding doors to gardens Open plan kitchen Stainless steel Fisher and Paykel gas hotplates Stainless steel built in oven Stainless steel rangehood Stone bench tops Island bench/breakfast bar Double garage automated with internal access * Plenty of street parking NBN Disclaimer: While all care has been taken in compiling information regarding properties marketed for rent or sale, we accept no responsibility and disclaim all liabilities in regards to any errors or inaccuracies contained herein. All parties should rely on their own investigation to validate information provided. Please note: It is a condition of entry that you will be required to provide your contact details when inspecting this property.
Agent: Nicola Brady - sales@bradysrealestate.com.au
Amaroo, ACT 2914
Property Type: 独立屋
Listing Type: 住宅
Status: 在售
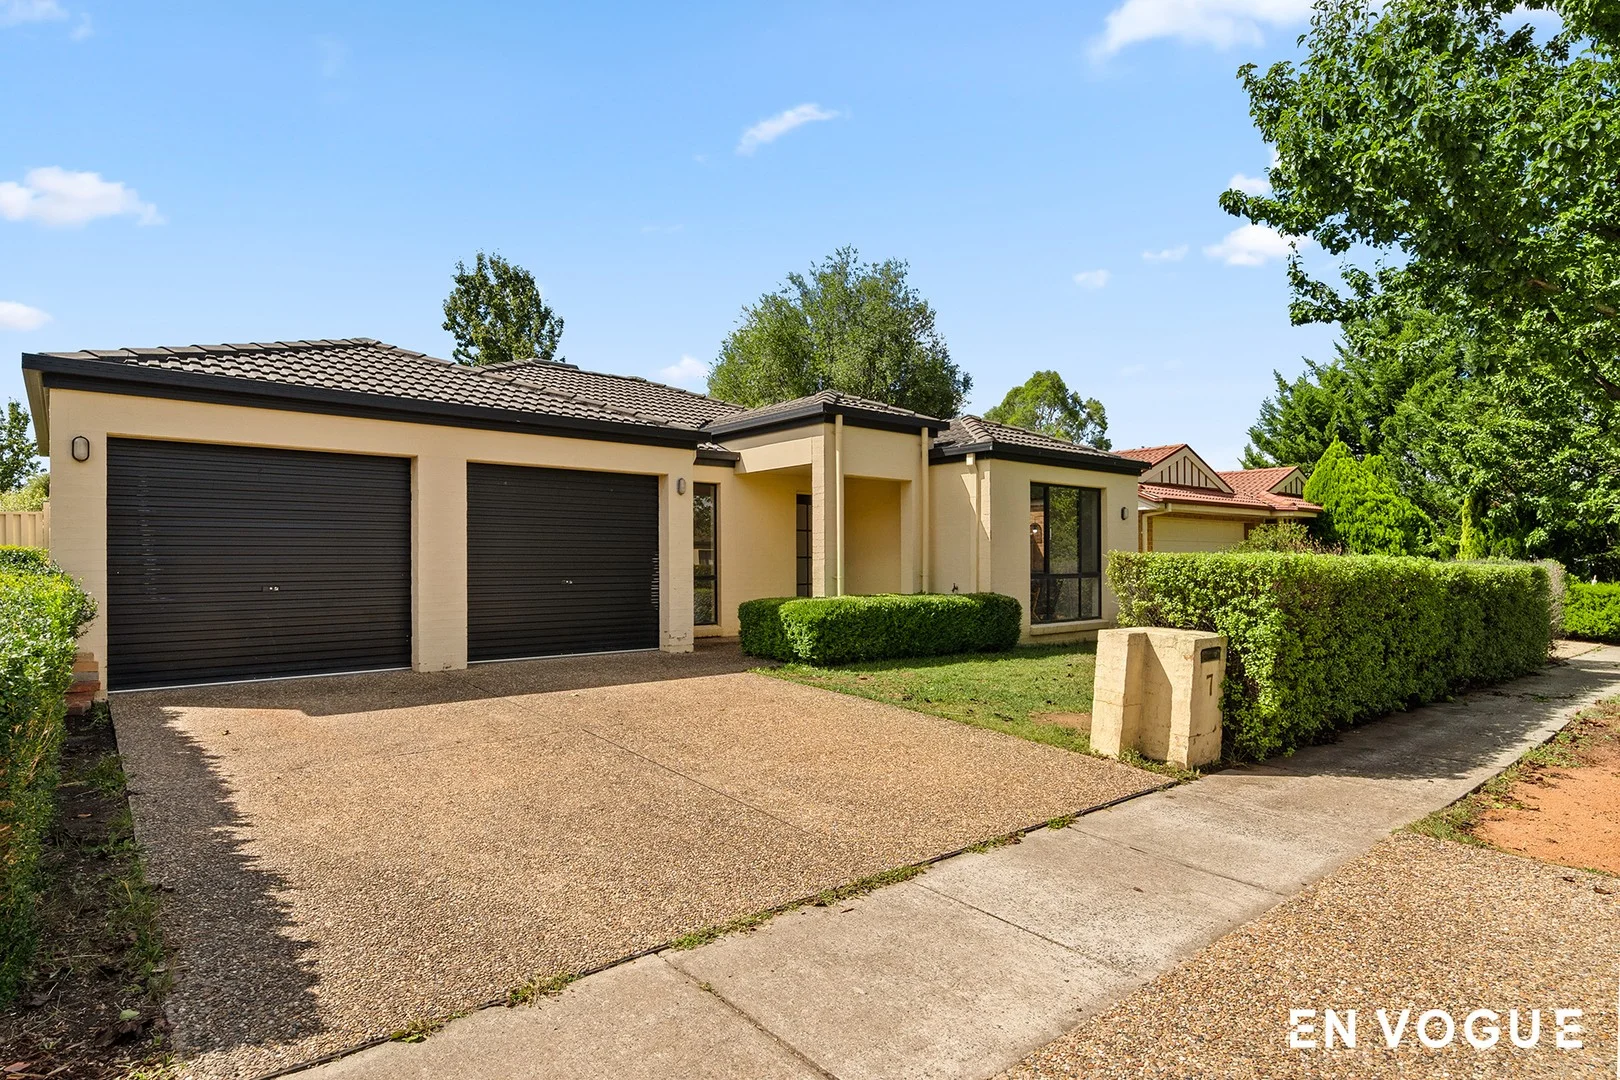
Summary: Stunning Family Home
Description: New to the sales market is this very well presented large 4 bedroom 2 bathroom single level family home located in sought after Amaroo. An immediate impression of style as soon as you enter with a floorplan in place that has been designed to anticipate your every need. Located at the front of the home is the open plan living area which is a wonderful size. The fourth bedroom is opposite and has built in robes. Moving through to the spacious family room which will be the heart of the home and flows through to the separate dining area. A superbly appointed modern kitchen with gas cooking. Dishwasher and stainless steel appliances. Great cupboard space and breakfast bar. A perfect space to cook and create. The master bedroom is positioned at the back of the home and has a walk in robe and separate ensuite. Bedrooms 2 and 3 are a good size and have built in robes. The main bathroom consists of a separate shower and bath plus separate toilet and powder room. The laundry has direct access to the backyard and storage as well. The showpiece here is the large covered paved pergola area with brand new roofing installed. You will enjoy entertaining family and friends all year round. Fully enclosed private backyard with well established gardens throughout and side gate access. Double lock up garage with remote and internal access completes this wonderful home. The location is ideal with several schools in the area to choose from and local Amaroo shops nearby. Short drive to Gungahlin Town Centre and easy access to Horse Park Drive. Offering an exceptional lifestyle with generous spaces the wait may finally be over for your dream home. Do not miss this one! Other features to note : - Ducted gas heating - Ducted evaporative cooling - Freshly painted internal walls - Lino timber look flooring throughout - NBN installed - Single glazed windows - ENE facing - Above Average building report - EER 4.0 - 153m2 internal - 37.08m2 Garage - Total = 190.08m2 - Block size = 487m2 Disclaimer: All information regarding this property is from sources we believe to be accurate, however we cannot guarantee its accuracy. Interested persons should make and rely on their own enquiries in relation to inclusions, figures, measurements, dimensions, layout, furniture and descriptions.
Agent: Paul Kerin - admin@envogue.com.au - 02 6161 6516
附近资源

GDANCE Academy
1/66 Dacre St , Mitchell

Tarang by Tanya Bollywood Dance
Mitchell Studio, 133 Flemington Rd, Mitchell

Music for Canberra
Ainslie Arts Centre, Braddon

Grasshopper Soccer Canberra
Canberra

Choong-Moo Taekwondo
Katherine Ave, Amaroo

Rhee Taekwon-do Amaroo
Amaroo

Gungahlin Athletics Club
Amaroo

GKR Karate
Wimmera St, Harrison
Rhee Tae Kwon-do Canberra
Wimmera St, Harrison
附近学校

Neville Bonner Primary School
William Cooper Ave, Bonner ACT 2914 Australia

Amaroo School
Katherine Avenue, Amaroo ACT 2914 Australia

Gungahlin College
Gozzard Street, Gungahlin ACT 2912 Australia

Good Shepherd Primary School
Burdekin Ave, Amaroo ACT 2914 Australia

Mother Teresa School
40 Wimmera St, Harrison ACT 2914, Australia

Throsby School
Throsby ACT 2914
附近学校不代表符合入学条件。请直接向学校或托育机构确认学区、年级及名额。