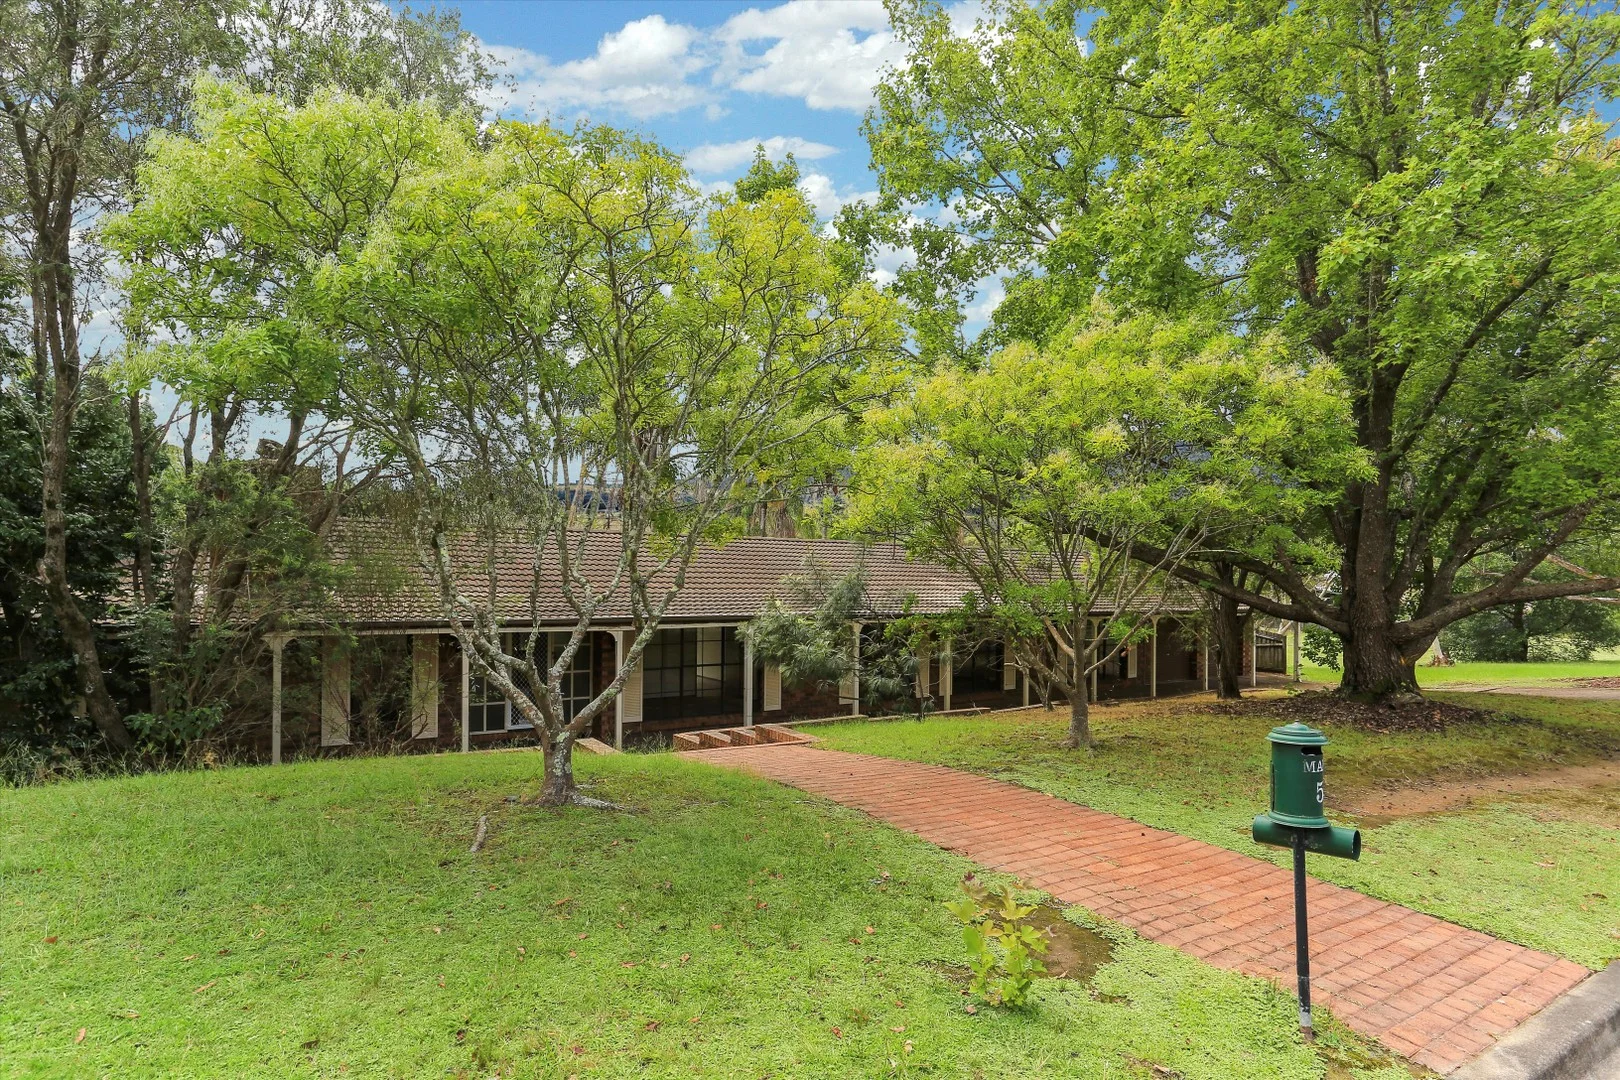
5 Kirkpatrick Street
Turramurra, NSW 2074
周边环境与日常设施
探索Turramurra周边的上学日与周末生活。
探索此区域的学校、游乐场及儿童活动。按年龄浏览体育、艺术及课程,安排上学日与周末生活。
区域数据
- 居民(ABS,2024年6月)
- 128,362
- 0–14岁儿童
- 23,211
- 所学校
- 42
- 公园与图书馆
- 60
- 已收录儿童活动机构
- 62
收录最多的活动:Tennis、Adventure & Camping、Tutoring
人口数据:澳大利亚统计局
了解更广的议会辖区:比较附近区域,探索图书馆及社区场所,并浏览学校、儿童活动和议会项目。
公园、游乐场与公共空间
North Turramurra Park
Kirkpatrick St, North Turramurra, New South Wales, 2074
105 m 直线距离
Memorial Park
Kirkpatrick St, North Turramurra, New South Wales, 2074
149 m 直线距离
West Head Ku Ring Gai National Park
Murrua Rd, North Turramurra, New South Wales, 2074
170 m 直线距离
Ku-Ring-Gai Chase National Park
Bobbin Head Rd, North Turramurra, New South Wales, 2074
1.7 km 直线距离
这处房产附近有什么好玩
探索目录中的附近游乐中心与家庭景点。请向场所确认适合年龄、门票及开放时间。
在Things to do按年龄、预算及室内或户外条件寻找更多去处。具体日期的活动请查看What’s on。 查看活动日程
探索本地指南与家庭灵感
了解这处房产周边生活时,阅读本地家庭指南与实用文章。

2026年澳洲各地方议会儿童活动覆盖对比:每个孩子能找到多少活动机构
在澳洲儿童较多的地方议会中,AroundSchools目录平均每1万名儿童收录约10家儿童活动机构(中位数)——但墨尔本西区的Wyndham只有3.9家,而墨尔本市(City of Melbourne)有46.7家。 我们把澳洲540个地方议会各自收录的儿童活动机构数,除以该地区0–14岁的儿童人数,儿童人口采用澳大利亚统计局最新的人口估计。…
阅读更多 →
新南威尔士州最宜居郊区排行(2026年,按儿童活动数量排名)
在我们的目录中,Sydney(NSW)登记的儿童活动数量超过NSW其他任何郊区。本页首先按郊区能为有孩子的家庭提供多少实际选择来排名新南威尔士州的郊区,随后为同一批郊区补充房产成交中位价、近期成交与在售房源,以及治安记录数据——并会持续更新,而非一次性发布后就不再维护。 主要结论 Sydney在NSW州位居榜首,目录中登记了32项儿童活动,附近有7所学校。…
阅读更多 →日常设施与出行
打开地图选择目的地并查询行程时间。步行路线、无障碍设施和行程时间尚未核实。
来源:AroundSchools目录。距离为直线距离,并非步行路线。请在详情页确认设施;此摘要未提供目录更新日期。
房产详情
1495 m²
独立屋
RESIDENTIAL
附近即将举行的活动

10月23日周五 · Carlingford
Globalart Carlingford Open Day
4–15岁
12月31日周三 · Brookvale
Free Trial - AAGI | 1st Jan to 23rd Dec-2026
1–18岁
12月31日周三 · Brookvale
Birthday Parties - AAGI | 1st Jan to 20th Dec-2026
2–18岁
10月22日周四 · Lane Cove
Delvena Refuge 50周年庆典
3月16日周一 · Willoughby
Pottery class - Silky Shapes Studio | 17-Mar to 19-Dec-2026 🫙
10–85岁
10月24日周六 · Brookvale
Brookvale 2026万圣节狂欢节
附近资源

Stemtastic
Level 1/4 Brennan Cl, , Asquith

The Learning Lounge
Suite 2, 1a Eastern Road, Turramurra

Morgan Music Academy
104/2 Burdett St, Hornsby

Artisan Stringed Instruments
4/284 Peats Ferry Road, Hornsby

Champion Robotics
Suite B 1228 Pacific Hwy, Pymble

Studio Inkyblue
Wallalong Crescent, West Pymble

Get Boxing
2 Bradfield Rd, Lindfield

Karate for Kids
2 Bradfield Road,, Lindfield
Epping Art School
37 Beecroft Rd, Epping
附近学校

Ku-ring-gai High School
Bobbin Head Rd, NORTH TURRAMURRA NSW 2074

Turramurra North Public School
237 Bobbin Head Rd, North Turramurra NSW 2074

St Edmund's College
Wahroonga NSW 2076

Wahroonga Public School
71 Burns Rd, Wahroonga NSW 2076, Australia
St Ives North Public School
87 Memorial Ave, St Ives NSW 2075

Asquith Public School
Dudley St, Asquith NSW 2077
附近学校不代表符合入学条件。请直接向学校或托育机构确认学区、年级及名额。
附近房产



附近最近成交
靠近此地址、已经成交的房产。我们不显示成交价格。
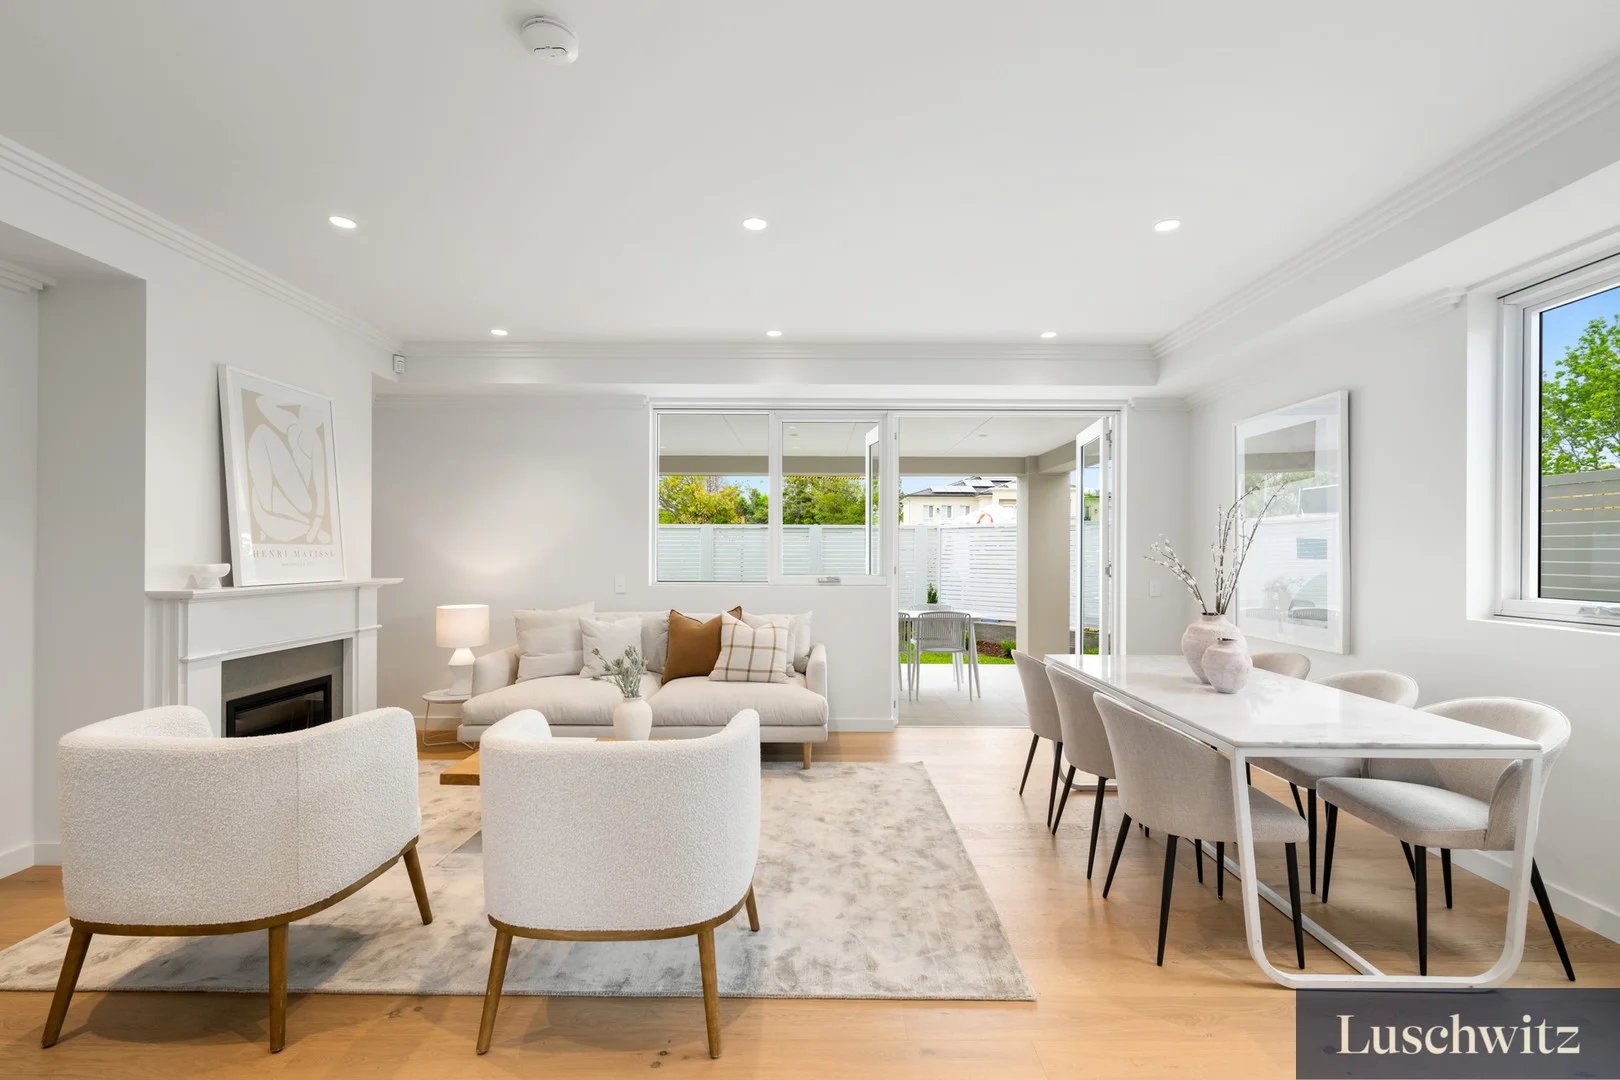
St Ives, NSW 2075
Property Type: 公寓/单元房
Listing Type: 住宅
Status: 在售
Summary: Unmatched quality of construction and finishes, spacious, sun filled floor plans and ready to move in now!
Description: Pine Lodge is a boutique block of seven residences featuring fine craftsmanship, exacting quality and expansive living that combine to offer the ultimate in 'empty nester' living. Each apartment is designed to feel spacious, private and sun-filled with high ceilings, generously proportioned rooms and oversize entertaining terraces. The versatile floor plan includes 3 bedrooms - main with en-suite bathroom, massive entry vestibule, impressive lounge room with gas fire and dining area, separate TV/family room adjoining the deluxe kitchen, internal laundry room and so much more. Enjoy the comfort and ease of lift access from garaging, full pedestrian and vehicle security, ample storage and quality joinery throughout, R/C air conditioning, oversized double lock up garage plus a storeroom. Pine Lodge enjoys a peaceful location just 550m level walk to local shops and just 4 mins drive to St Ives Village and Pymble Golf Club. With just 3 apartments remaining - this is an opportunity you won't want to miss.
Agent: Stephen Sales - stephen@luschwitz.com.au - 02 9449 5511
Agent: Mark Blake - mark@luschwitz.com.au - 02 9449 5511
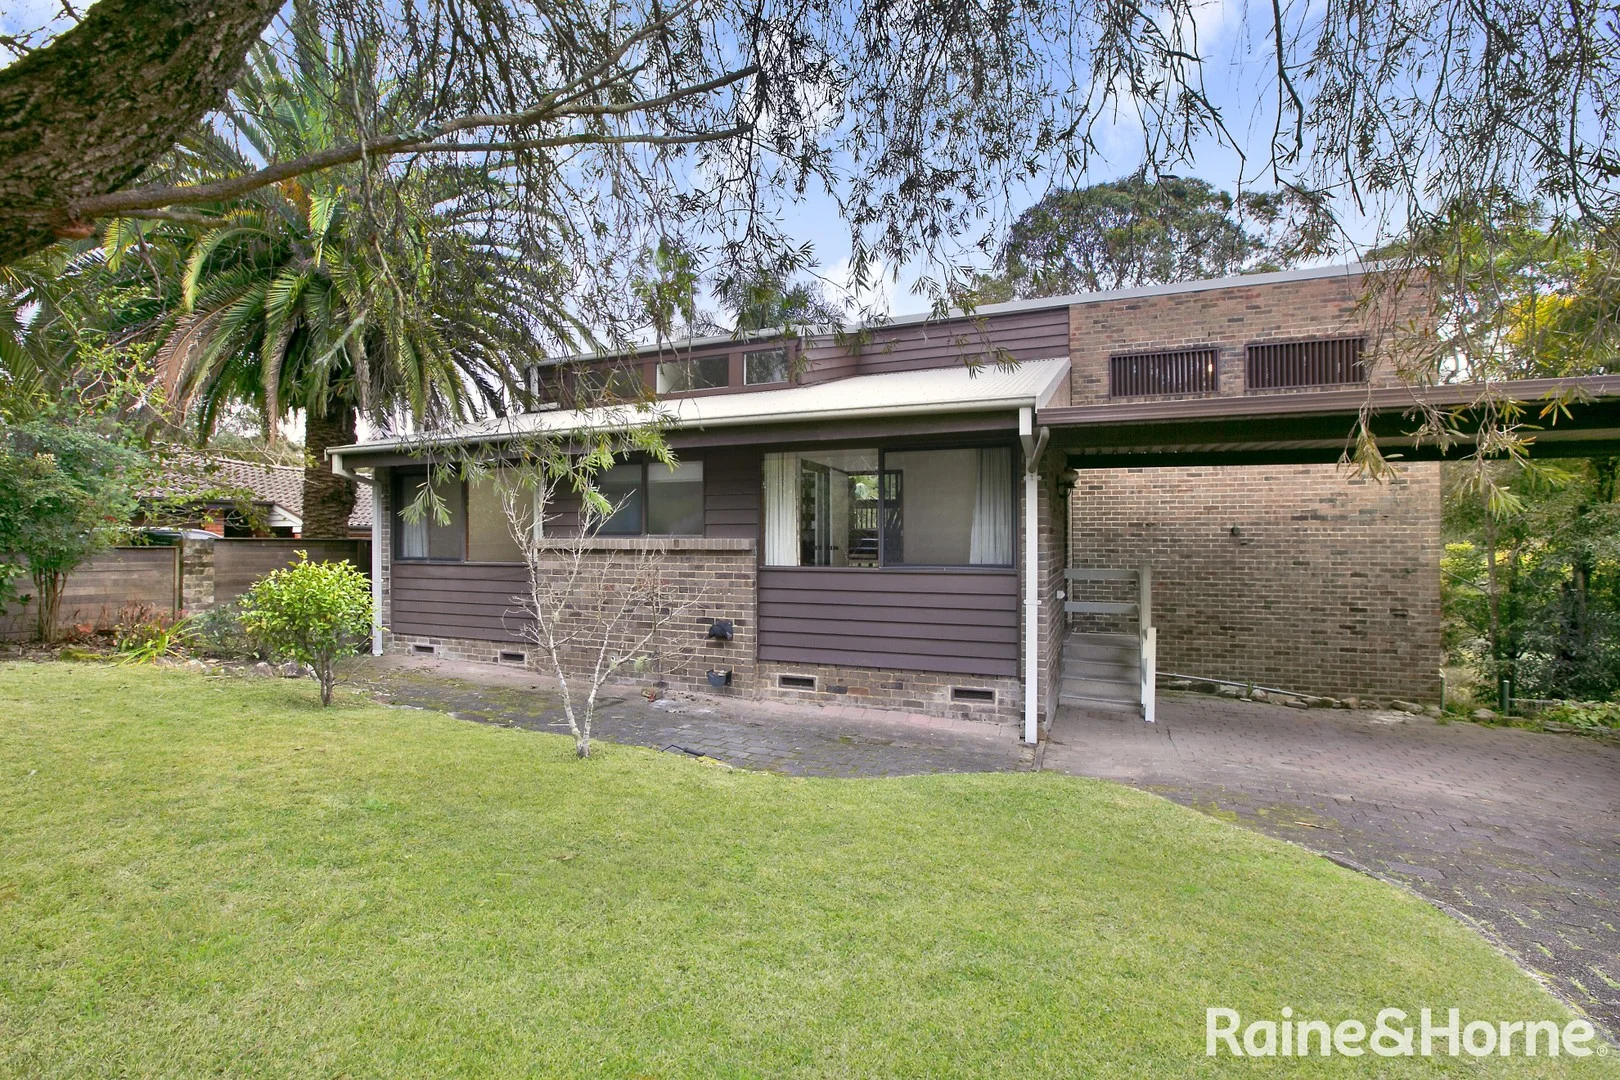
Asquith, NSW 2077
Land Size: 858 m²
Property Type: 独立屋
Listing Type: 住宅
Status: 在售
Summary: SOLD BY CHRIS HOPKINS ! Updated family home in convenient location!
Description: SOLD BY CHRIS HOPKINS! Tucked away in a peaceful neighbourhood, this charming family home offers bushland serenity with suburban convenience. Set over three levels with a north to rear aspect this home has a versatile floor plan to adapt to your families growing needs. Conveniently positioned for easy access to local amenities, schools, parks, public transport, walking tracks and Asquith Golf Club, making it a prime location for families. Features include: • 5 bedrooms, main with ensuite • Gas kitchen with stone bench tops, ample storage and natural light • Multiple living and dining areas • Internal laundry with third WC • Two covered balconies, private rear garden • New carpet, freshly painted, gas heating, air conditioning • Double carport • 858m2 land parcel • 600m to Asquith Public School • 1.1km to Asquith train station • 1.9km to Asquith Gold Club • 3 km to Hornsby CBD Disclaimer: All information contained herein is gathered from sources we believe to be reliable. However we cannot guarantee its accuracy and interested persons should rely on their own enquiries.
Agent: Chris Hopkins - chris.hopkins@hornsby.rh.com.au - 02 8397 7899
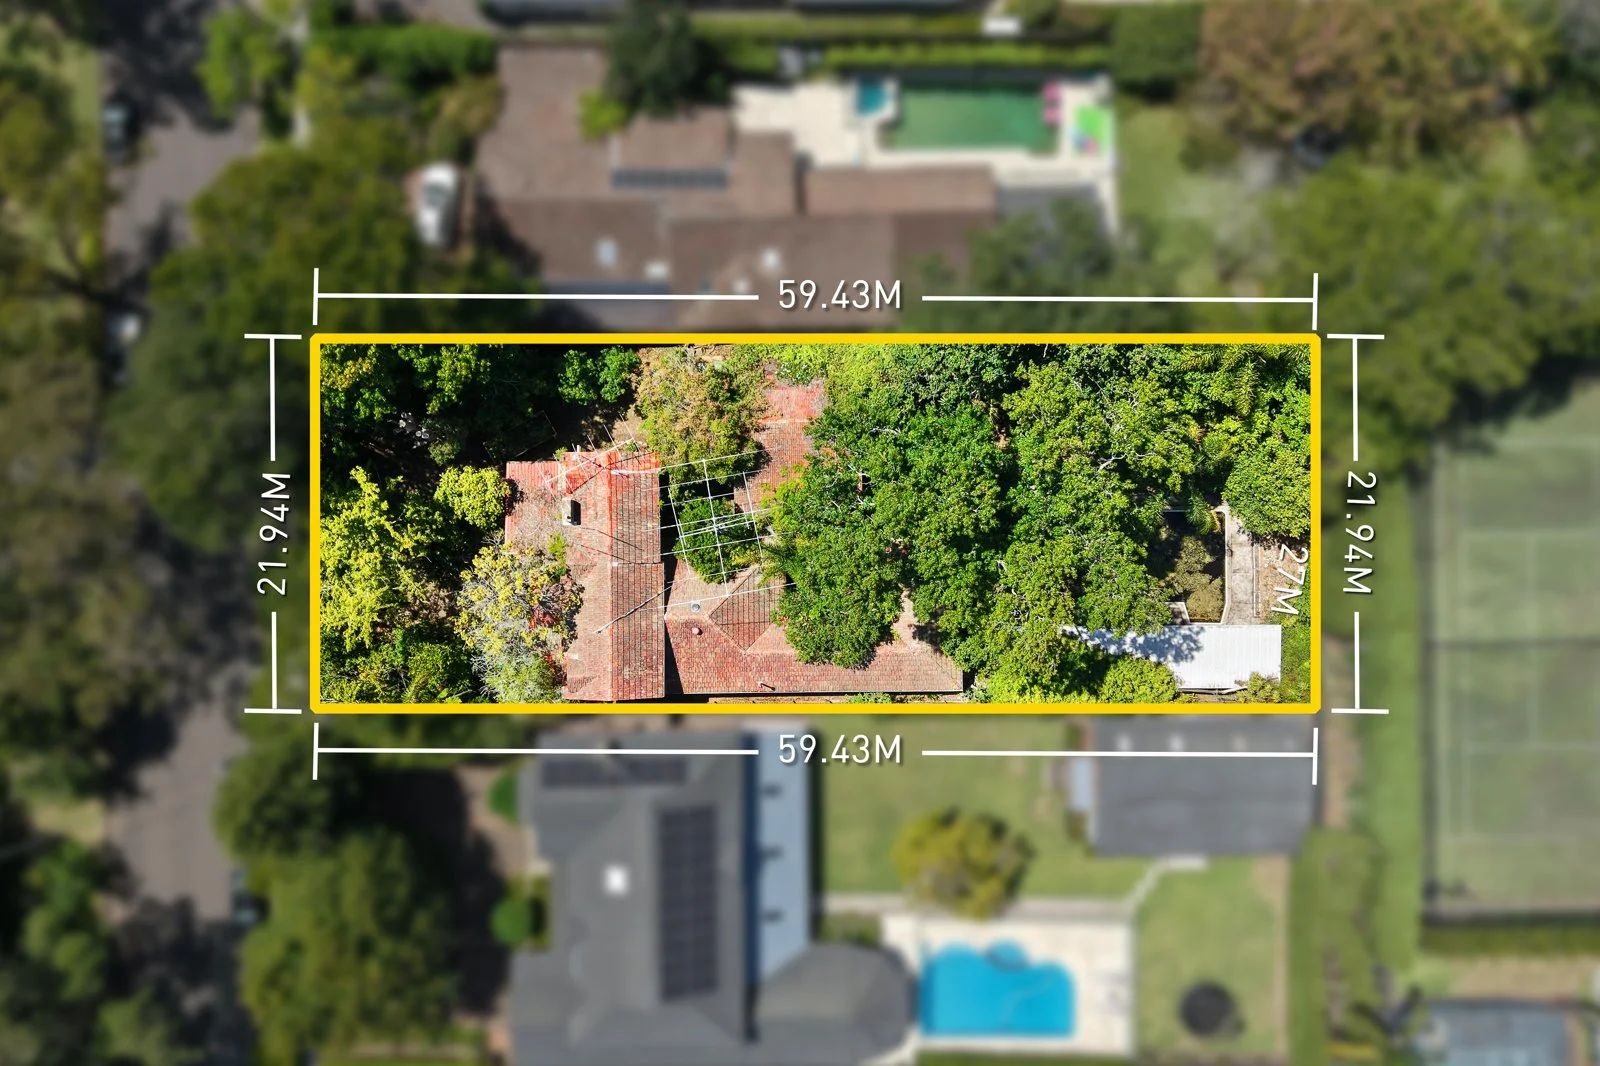
Wahroonga, NSW 2076
Land Size: 1303 m²
Property Type: 独立屋
Listing Type: 住宅
Status: 在售
Summary: 1303sqm Magnificent Parcel in Prime Location
Description: Ready to Renovate or Redevelop (STCA) and located in a family friendly street surrounded by quality modern homes, this family home is simply brimming with possibilities. The existing home comprises 5 bedrooms and multiple living spaces, however on such a magnificent parcel of land with a 22m frontage and completely private, there is so much more to offer. This is an exciting chance to secure a prime piece of real estate and create the perfect family lifestyle or take advantage of proposed council subdivision changes in a stunning pocket of Wahroonga close to all the Upper North Shore amenities. - Perfectly rectangular and level 1303 sqm block with a 22m frontage bathed in sunlight - Potential for subdivision under proposed changes to NSW Government housing policy - The lounge and dining rooms have large windows overlooking a private courtyard - 5 bedrooms, study plus huge sunlit loft room upstairs - Enormous in-ground concrete pool with adjacent covered entertaining, kitchenette and bathroom - 350m to Golden Jubilee Field and Playground, 500m to East Wahroonga Shops, 1.4km to Wahroonga Public (The Bush School) and 2.9km to Wahroonga Village and train
Agent: Maria McBain - maria.mcbain@century21.com.au - 02 8002 2221
Agent: Peter Brack - peter.brack@century21.com.au - 02 8002 2221
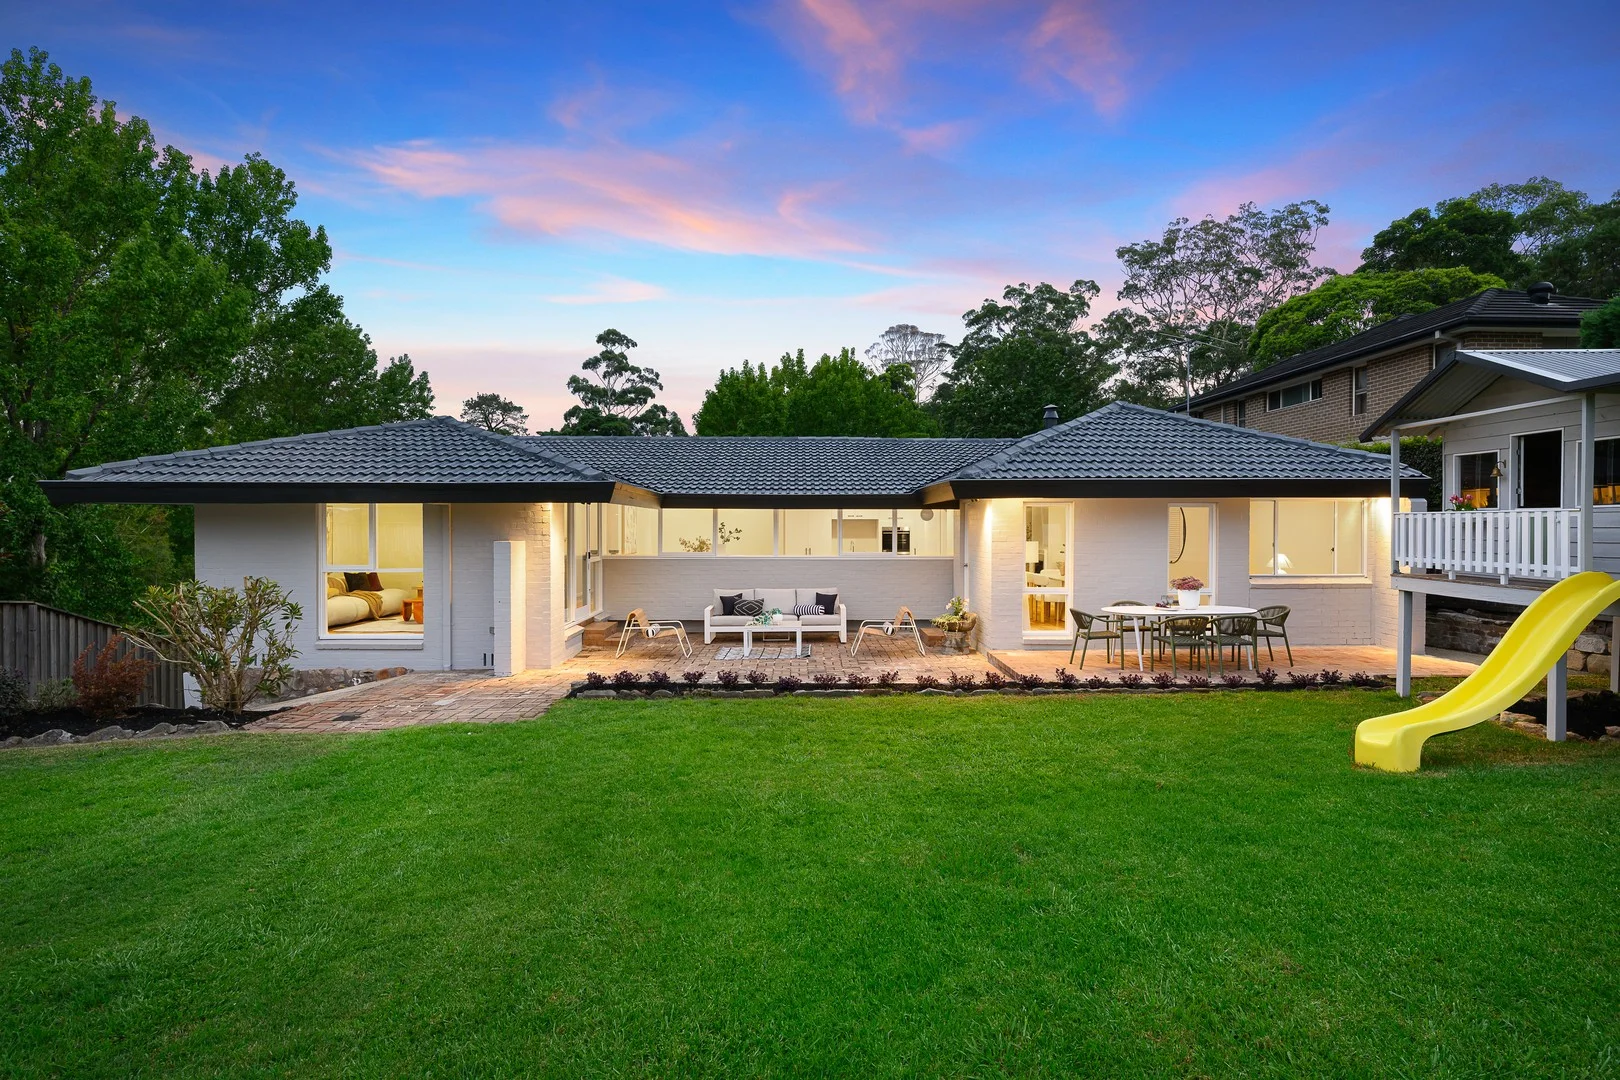
Wahroonga, NSW 2076
Land Size: 1284 m²
Property Type: 独立屋
Listing Type: 住宅
Status: 在售
Summary: Serene Upper North Shore Home with North-to-Rear Aspect
Description: Commanding an elevated position at the end of a quiet cul-de-sac, this family home captures a coveted north-to-rear aspect on a superb +1,200sqm parcel. At its heart, an expansive level lawn framed by established hedging, creates a private, child-friendly backyard - a rare land offering in this tightly held pocket. Light-filled interiors feature vaulted ceilings, a marble-encased fireplace, and premium wide-board hybrid oak flooring, flowing through multiple living zones. The separate dining room opens to an entertainers' terrace, while the galley kitchen enjoys a direct outlook to the rear lawn and gardens. Four bedrooms plus a beautifully appointed study with Velux skylight, custom cabinetry, and private external access provide exceptional flexibility. A lower ground automatic tandem garage with workshop and generous storage throughout completes this high end Upper North Shore offering. Just 2km to Wahroonga station and village, close to leading schools including Knox Grammar School, Abbotsleigh and Barker College, plus easy access to Westfield Hornsby and Hornsby Ku-ring-gai Hospital. Elevated home set in a peaceful, family-friendly cul-de-sac location Soaring vaulted ceilings grace the main living with premium wide-board hybrid oak flooring Marble-encased wood fireplace adds warmth to the spacious lounge room Galley kitchen overlooks level backyard and outdoor entertaining areas Separate family room provides flexible living for growing households Private dining room with direct outdoor access optimises indoor/outdoor flow Four bedrooms plus dedicated study with Velux skylight and custom cabinetry Modern monochrome main bathroom with stylish fixtures and finishes Impressive and rare level spacious backyard with cubby house and hedging Lower ground auto tandem garage and workshop with extensive storage Daikin ducted air conditioning across four zones with ceiling fans in most rooms Location Benefits 220m to local bus services with direct access to station and village 1.9km to Wahroonga Public "The Bush School" Close to Knox Grammar, Abbotsleigh and Barker College Approx. 1.5km to Only About Children Wahroonga Eastern Road Easy access to Westfield Hornsby and Hornsby Hospital
Agent: Anna Cavill - cavillteam@thecavillgroup.com.au - 0401 333 981
Agent: Joanne Persechino - joannep@thecavillgroup.com.au - 9880 8860
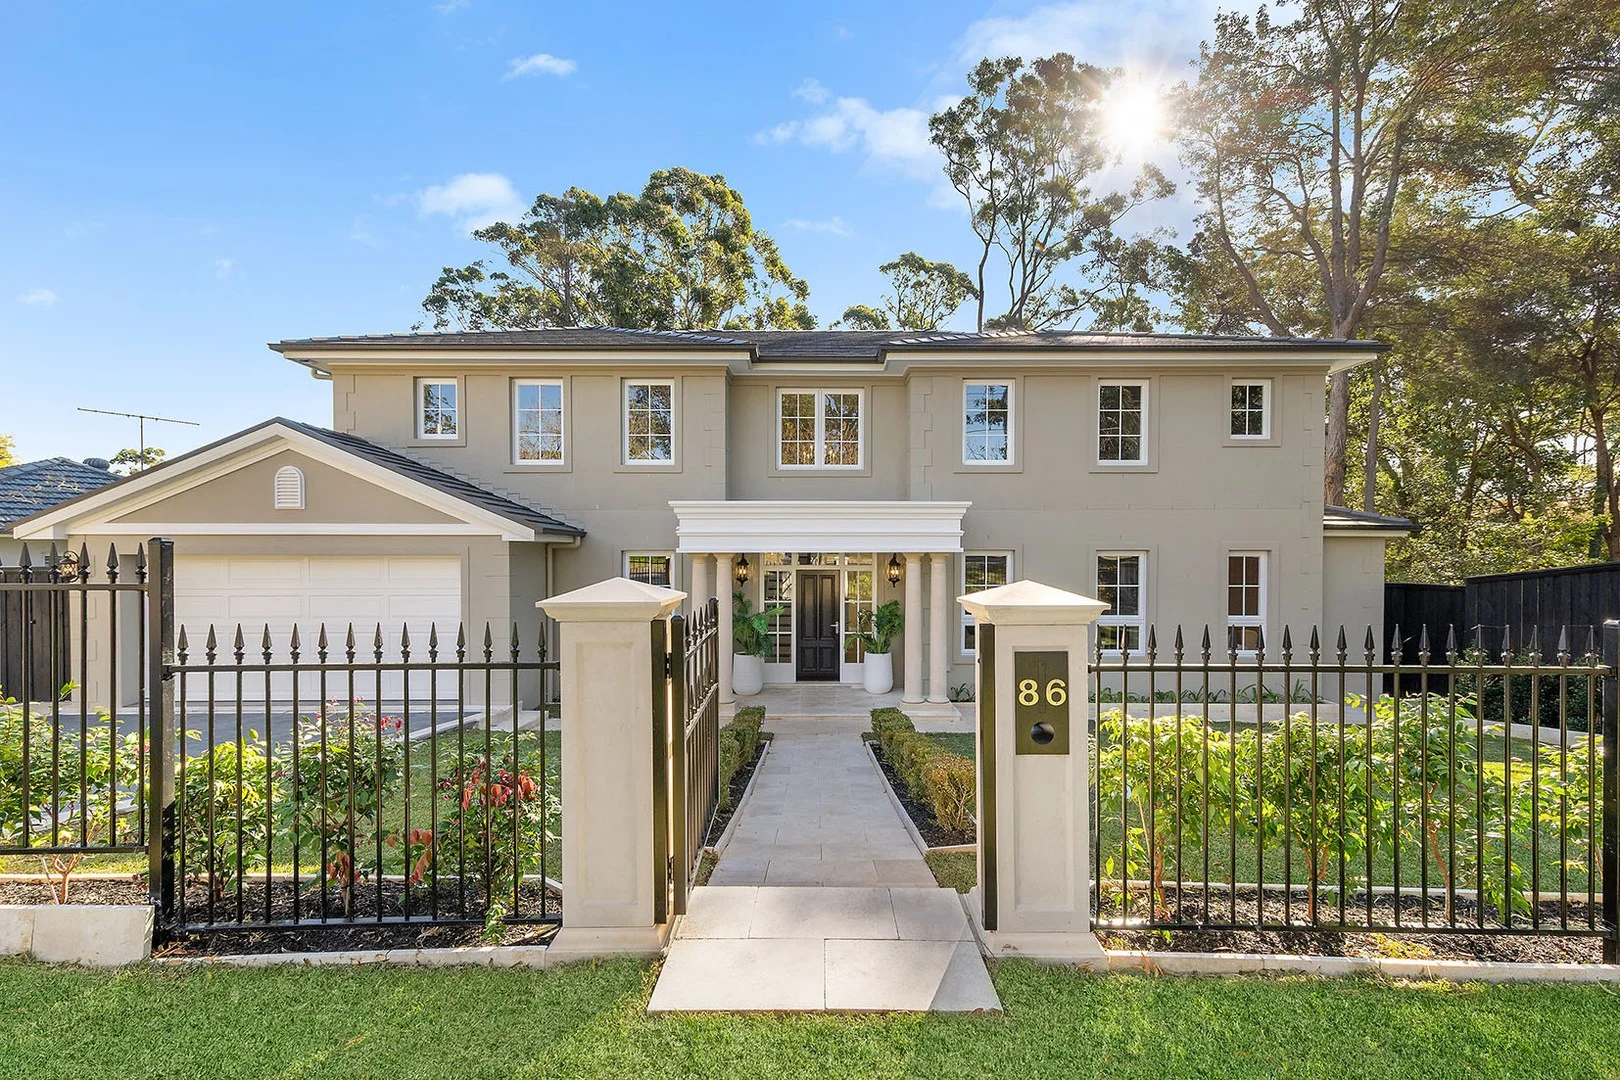
Turramurra, NSW 2074
Land Size: 885 m²
Property Type: 独立屋
Listing Type: 住宅
Status: 在售
Summary: Georgian Elegance Elevated by Privacy and Prestige
Description: This grand Georgian-inspired residence is a refined blend of classical architecture and contemporary luxury, where bespoke craftsmanship meets everyday practicality. Architecturally designed with elegant proportions and timeless detailing, this home is carefully curated to support modern family life - from generous room sizes and flexible living zones to premium finishes selected for durability, efficiency and long-term comfort. Arrive home and leave the world behind. With commanding street presence and only one adjoining neighbour, this fully soundproofed and insulated home is cocooned by acoustic fencing and screening gardens, creating a refined sanctuary of calm, privacy and comfort. Grand Georgian-inspired, architecturally designed home, with 5 beds and 5 baths, including guest suite and underfloor heating to 3 main baths Commanding street presence with wide 40m frontage and only one neighbour Elegant formal lounge and open-plan family living with two fireplaces High ceilings throughout including 3.15m to key living and kitchen zones Designer kitchen with premium appliances and butler's pantry Multiple living zones plus a separate study and rumpus/media rooms, offering a potential 6th and/or 7th bedroom option Seamless indooroutdoor flow to alfresco entertaining with servery and outdoor BBQ kitchen Private 300sqm level rear yard with swimming pool, raised acoustic fencing and hedge screen planting and alarm system Fully soundproofed and insulated home including double glazing, acoustic glazing, insulated walls, mid-floor and roof cavity insulation Energy-efficient inclusions including 6.6kW solar system and 5,000L rainwater tank with reuse system Located close to elite public and private schools including Knox, Abbotsleigh, PLC, Barker and Wahroonga Public School Disclaimer: All information contained herein has been gathered from sources we believe to be reliable. However, we cannot guarantee its accuracy, and interested parties should rely on their own enquiries.
Agent: Nick Muzha - nickmuzha@mcgrath.com.au - 0405 143 472
Agent: Davey Hong - daveyhong@mcgrath.com.au - 0424 603 824
Agent: Andres Jaramillo - andresjaramillo@mcgrath.com.au - 0420479038
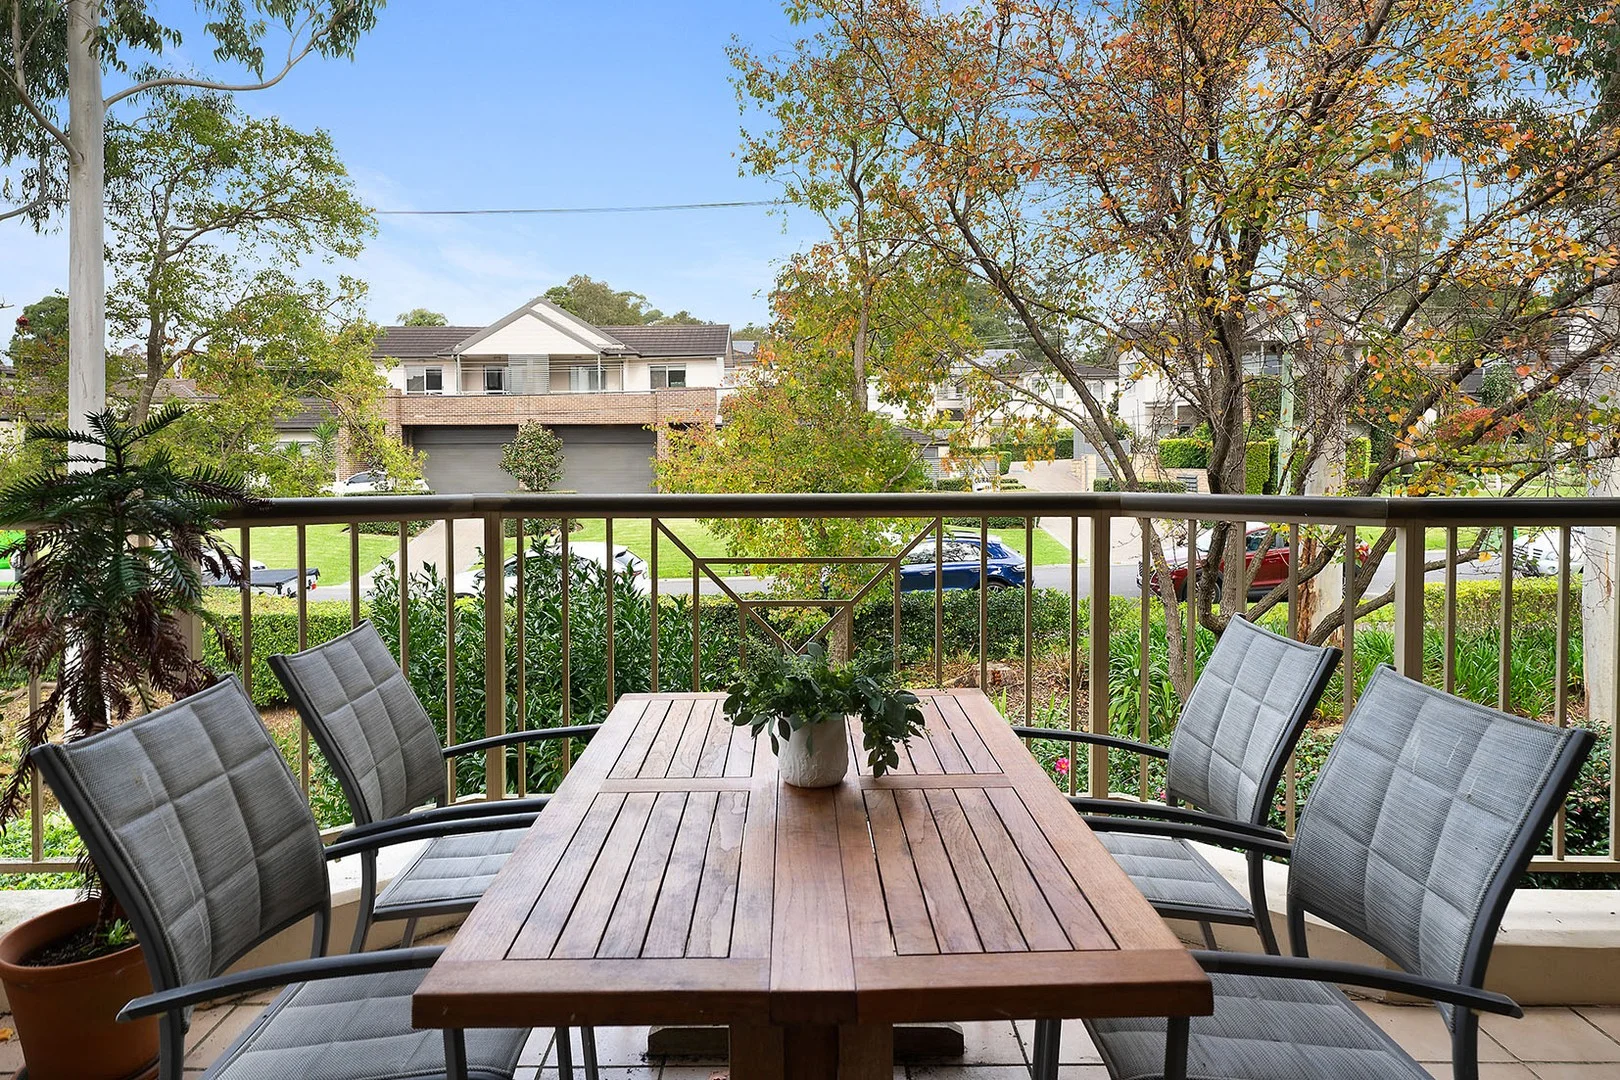
North Turramurra, NSW 2074
Property Type: RETIREMENT
Listing Type: 住宅
Status: 在售
Summary: Peaceful Living, 3 Bedroom Retirement Unit - Huon Park
Description: Welcome to your new home in one of the areas most sought-after retirement villages. This beautifully presented unit offers privacy, comfort and convenience perfect for those seeking a peaceful, low-maintenance lifestyle. Situated with no common walls, this home provides exceptional tranquility and independence. The new kitchen features modern Miele appliances, ample storage and stylish finishes - ideal for relaxed cooking or entertaining friends and family. Step into the bright and airy living area, where large windows frame a soothing view over peaceful Curagul Road, offering a daily connection to nature and calm surroundings. Enjoy all the benefits of village life with access to community facilities, social activities and support services, all while maintaining your own private sanctuary.
Agent: Sharon Hummelstad - sales@visionlp.com.au - 02 9440 4344
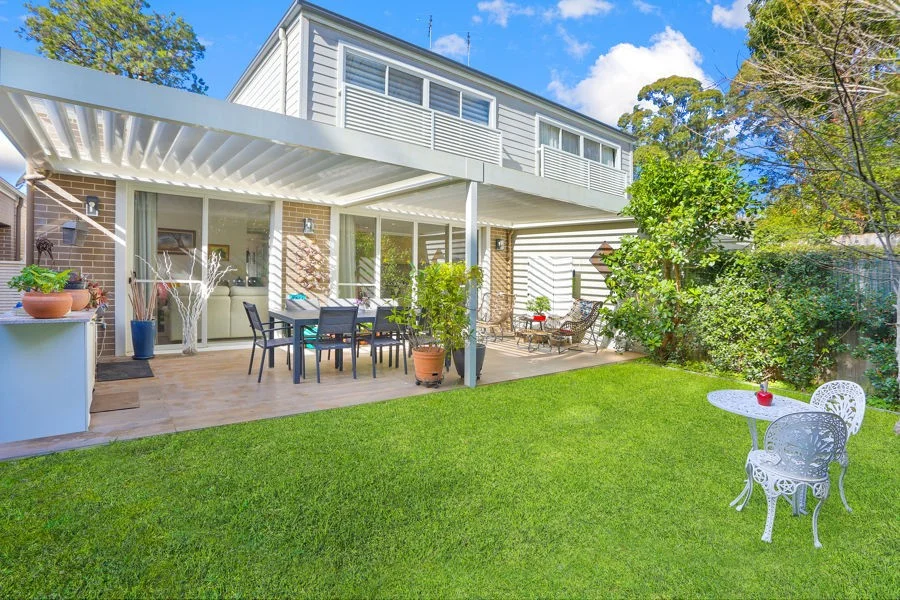
Wahroonga, NSW 2076
Property Type: 联排别墅
Listing Type: 住宅
Status: 在售
Summary: 'Mayfair' - Luxury Over 55's Living in Wahroonga
Description: * Offering oversized 3 - bedroom home with additional study * Abundant built-in wardrobes and linen press * Downstairs bedroom with ensuite * Contemporary, open plan layout opening onto private yard * Designer kitchen, stainless steel Miele appliances, stone benchtop * Generous, private courtyard with mature landscaped garden * Internal laundry including dryer * Secure, single lock up garage plus second car space * Quiet and tranquil setting * Luxurious finishes include: - Heated towel rails, underfloor heating (Downstairs bathroom) - Real Flame fireplace - Additional communal garden area to relax - Reverse cycle-air-conditioning system - Covered patio area for year round entertaining * Close to local parks, East Wahroonga Village and buses Disclaimer: All information contained herein is gathered from sources we believe reliable. We have no reason to doubt its accuracy, however we cannot guarantee it.
Agent: Milton Drever - milton@kwrealestate.com.au - 02 8318 7793
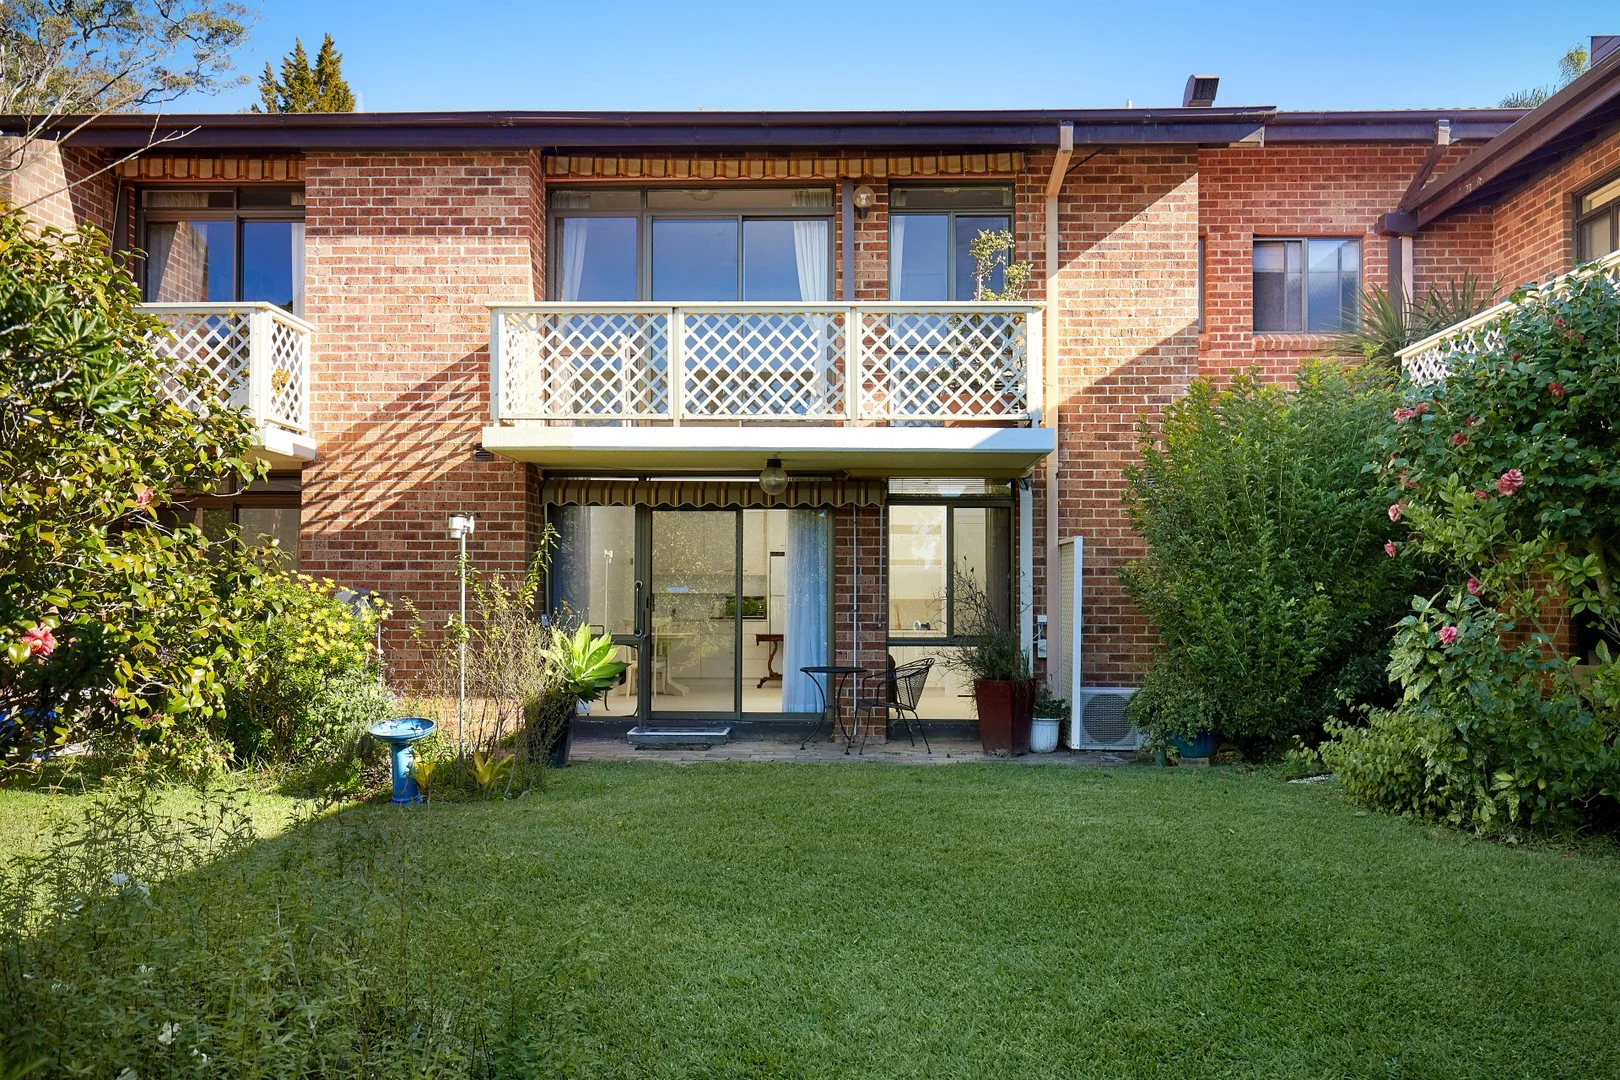
North Turramurra, NSW 2074
Property Type: 独立屋
Listing Type: 住宅
Status: 在售
Summary: Assisted Living Apartment
Description: This single bedroom assisted living apartment provided space, light and a green green outlook. Enjoy the quiet, serene, well-maintained grounds and the village atmosphere at The Cotswolds Village. Serviced apartments include: Onsite registered nurse, providing emergency nursing assistance. Transport to local shopping centres. Medical clinic attended by local doctors. The Cotswolds Village features: Regular attendance by allied practitioners, including: Reflexology. Acupuncture. Physiotherapy. Podiatry. Psychologist. Lounge room and movie entertainment room. Private dining room for entertaining. Indoor heated swimming pool and spa. Billiard and games room. Library room. Communal kitchen. Various reading and sitting rooms and areas. Large outdoor balcony viewing area. All information has been supplied and approved by the vendor. Cass Property holds no liability for inaccurate information. Expenses and plans shown are for presentation and are not part of any legal document. Figures shown are approximate.
Agent: Adam Castelnuovo - adam@cassproperty.com.au - 9099 5336
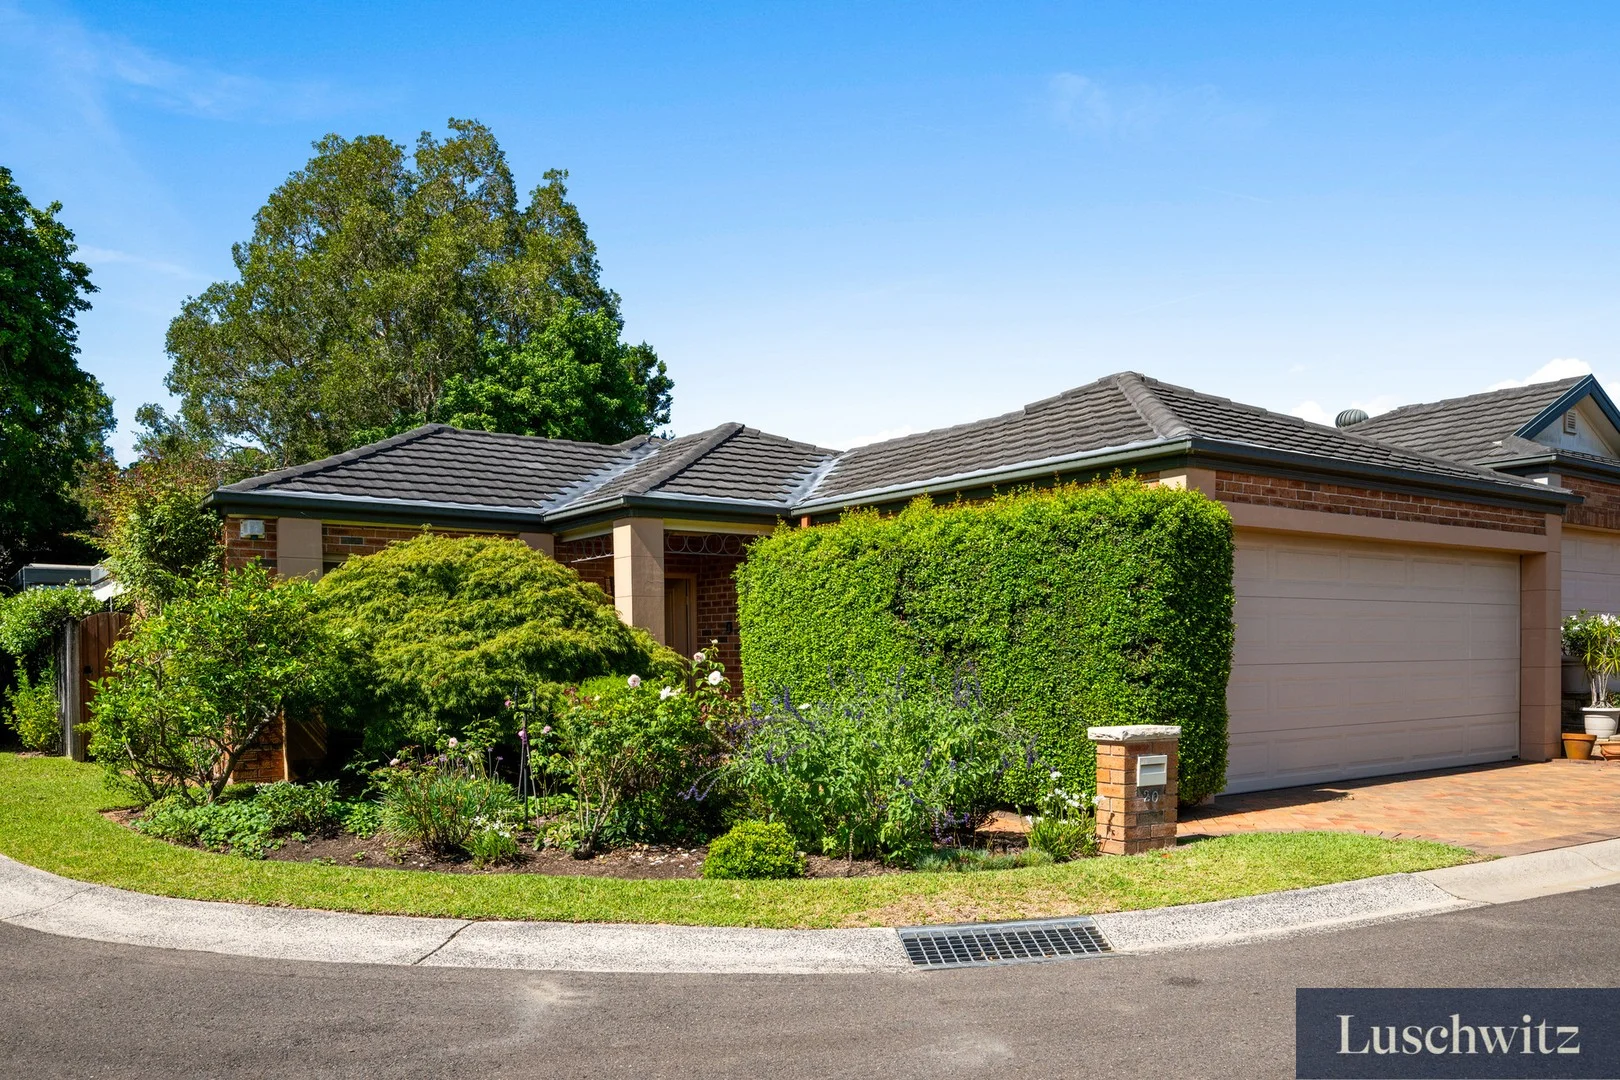
St Ives, NSW 2075
Land Size: 432 m²
Property Type: 独立屋
Listing Type: 住宅
Status: 在售
Summary: SINGLE LEVEL LIVING AT ITS BEST!! NESTLED IN "AURORA" AN EXCLUSIVE OVER 55'S ESTATE
Description: THE PERFECT DOWNSIZER. TORRENS TITLED SINGLE LEVEL HOME IN AN EXCLUSIVE GATED COMMUNITY. Quiet cul-de-sac with an enviable northern aspect, private with an easy care garden. Open and spacious with expansive living and dining areas leading seamlessly to private under cover outdoor entertaining and garden area. 3 bedrooms (main with en- suite) AND STUDY, plus main bathroom, lovely Kitchen and family area, separate formal lounge and dining with R/C air conditioning. Low maintenance landscaped gardens, double lock up garage with room for storage. Short level stroll to shops, parks and City bus transport. Aurora facilities include large function room & sparkling pool setting. A rare opportunity. This home offers a comfortable and low maintenance lifestyle for the most discerning buyers.
Agent: Mark Blake - mark@luschwitz.com.au - 02 9449 5511


