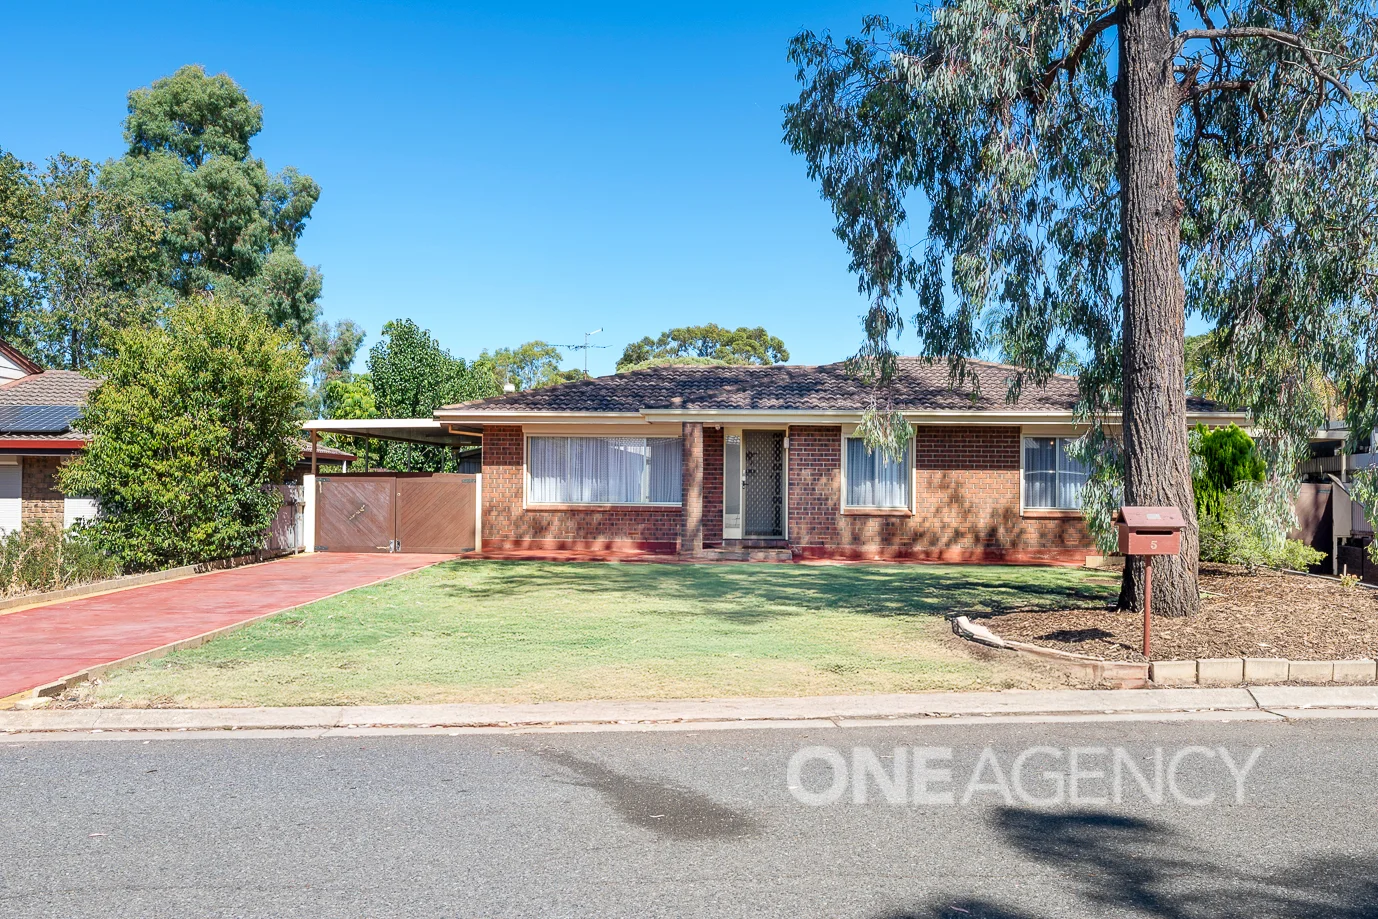
5 Michael Crescent
Hillbank, SA 5112
周边环境与日常设施
探索Hillbank周边的上学日与周末生活。
探索此区域的学校、游乐场及儿童活动。按年龄浏览体育、艺术及课程,安排上学日与周末生活。

区域数据
- 居民(ABS,2024年6月)
- 111,135
- 0–14岁儿童
- 25,211
- 所学校
- 39
- 公园与图书馆
- 30
- 已收录儿童活动机构
- 34
收录最多的活动:Soccer、Karate、AFL
人口数据:澳大利亚统计局
了解更广的议会辖区:比较附近区域,探索图书馆及社区场所,并浏览学校、儿童活动和议会项目。
公园、游乐场与公共空间
Ken Patterson Reserve
Williams Rd, Hillbank, South Australia, 5112
532 m 直线距离
Carisbrooke Park
Main North Rd, Salisbury Park, South Australia, 5109
639 m 直线距离
Carisbrooke Reserve
Salisbury Park, South Australia, 5109
648 m 直线距离
Elizabeth Vale Park
Winklebury Rd, Elizabeth Vale, South Australia, 5112
1.2 km 直线距离
这处房产附近有什么好玩
探索目录中的附近游乐中心与家庭景点。请向场所确认适合年龄、门票及开放时间。
在Things to do按年龄、预算及室内或户外条件寻找更多去处。具体日期的活动请查看What’s on。 查看活动日程
探索本地指南与家庭灵感
了解这处房产周边生活时,阅读本地家庭指南与实用文章。

南澳大利亚州最宜居郊区排行(2026年,按儿童活动数量排名)
在我们的目录中,Adelaide(SA)登记的儿童活动数量超过SA其他任何郊区。本页首先按郊区能为有孩子的家庭提供多少实际选择来排名南澳大利亚州的郊区,随后为同一批郊区补充房产成交中位价、近期成交与在售房源,以及治安记录数据——并会持续更新,而非一次性发布后就不再维护。 主要结论 Adelaide在SA州位居榜首,目录中登记了34项儿童活动,附近有11所学校。…
阅读更多 →
阿德莱德最贵的学校:2026年私立与天主教学校学费
在公开收费的阿德莱德学校中,2026年7年级最贵的是圣彼得学院(St Peter's College),每年$32,970;10至12年级最贵的是彭布罗克学校(Pembroke School),每年$34,944——到12年级时只比圣彼得学院高$184。 这两个数字都是走读生每年必须缴纳的费用,取自各校官网2026年的收费表,核对时间为2026年10月。Prince Alfred…
阅读更多 →日常设施与出行
打开地图选择目的地并查询行程时间。步行路线、无障碍设施和行程时间尚未核实。
来源:AroundSchools目录。距离为直线距离,并非步行路线。请在详情页确认设施;此摘要未提供目录更新日期。
房产详情
590 m²
独立屋
RESIDENTIAL
附近即将举行的活动

附近资源

Platinum Athletics
Unit 10/48 Stanbel Rd, Salisbury Plain

Maths Lit.
27 Rosella St, Mawson Lakes

ACES MAGIC ENTERTAINMENT
14 Sarnia Farm Road, St Agnes

Ken Patterson Reserve
Williams Rd, Hillbank
Elizabeth Vale Park
Winklebury Rd, Elizabeth Vale
Harry Bowey Reserve
Salisbury Park
Howey Bowey Reserve
Salisbury Park

Karate
Canterbury Dr, Salisbury Heights
Gloaming Reserve
Homestead Dr, Hillbank
附近学校

Salisbury Heights Primary School
9 Ward Street, Salisbury Heights SA 5109 Australia

Elizabeth Vale Primary School
Rollison Road, Elizabeth Vale SA 5112 Australia

Salisbury Park Primary School
66 Goddard Drive, Salisbury Park SA 5109 Australia

Elizabeth Grove Primary School
20 Haynes Street, Elizabeth Grove SA 5112 Australia

St Mary Magdalene's School
82 Fairfield Road, Elizabeth Grove SA 5112 Australia

Tyndale Christian School
50 Fern Grove Boulevard, Salisbury East SA 5109 Australia
附近学校不代表符合入学条件。请直接向学校或托育机构确认学区、年级及名额。
附近房产
附近最近成交
靠近此地址、已经成交的房产。我们不显示成交价格。
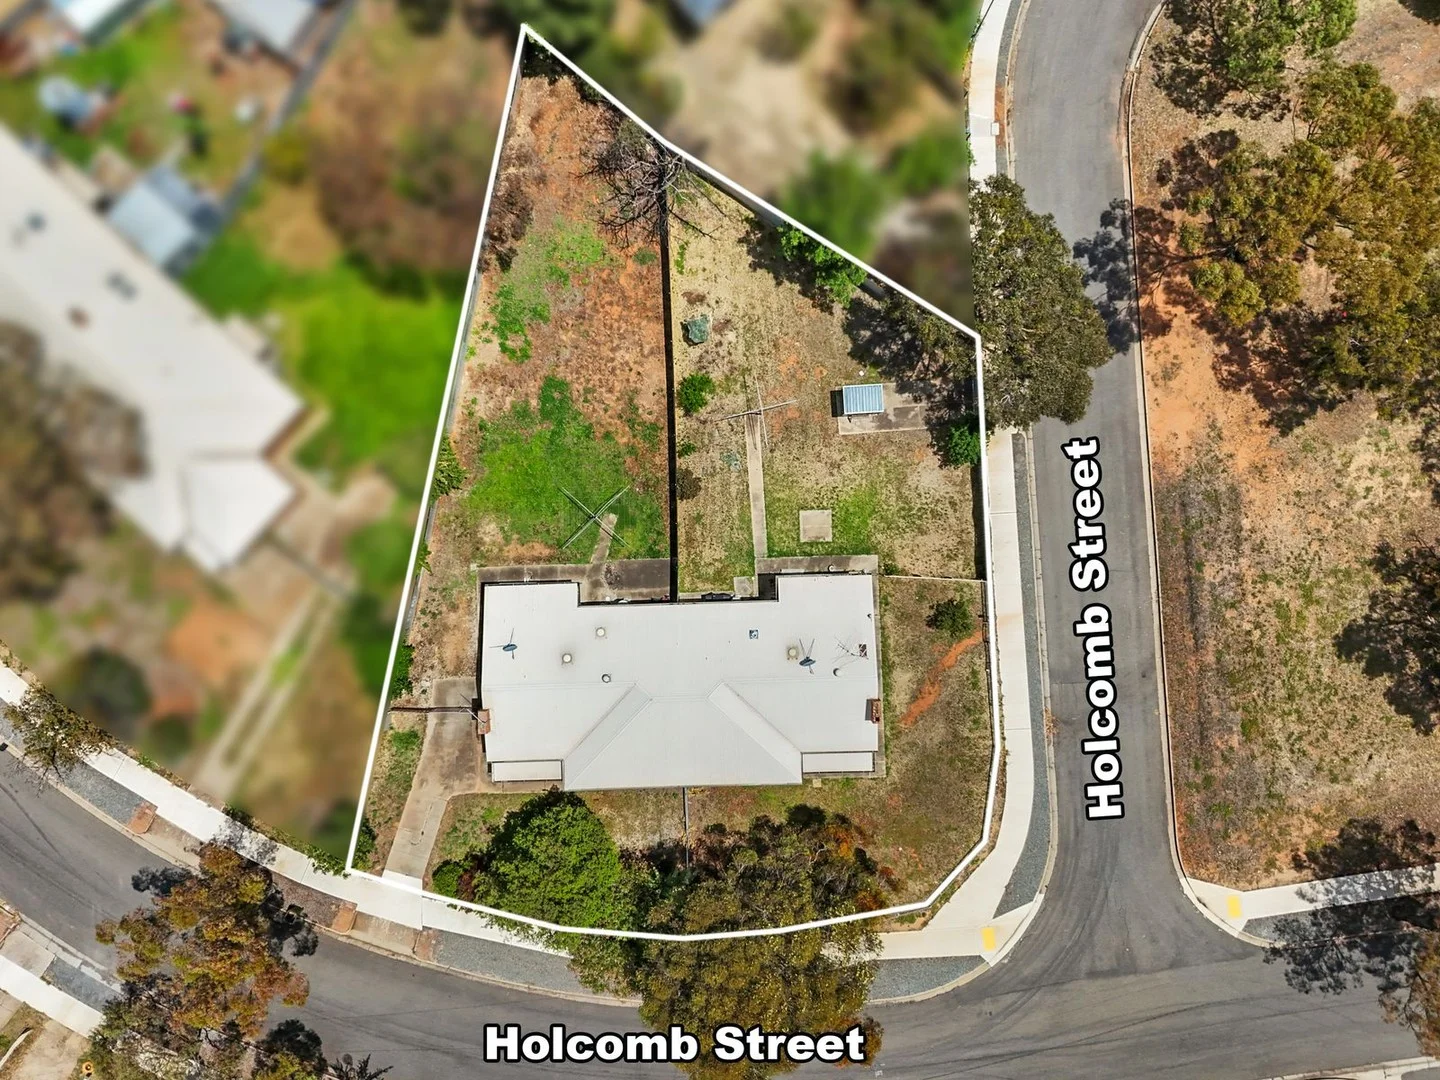
Elizabeth East, SA 5112
Land Size: 1230 m²
Property Type: 独立屋
Listing Type: 住宅
Status: 在售
Summary: 1230sqm - 2 Homes, Corner Site - Prime Development & Investment Opportunity
Description: Offered by Best & Final Offers to be submitted on or before 3:30pm on 18th December 2025, Unless Sold Prior. The wait is over! For the astute investor, developer and property owners - welcome to 24 & 26 Holcomb St Elizabeth East. Set on a corner site with 2 good street frontages, offering 2 premises for dual income - this site offers an abundance of opportunity from development (S.T.C.C), investment to renovation or owner occupation. Each dwelling is super neat and tidy comprising of 3 bedrooms, a central eat-in-kitchen, spacious light filled lounge, bathroom with separate toilet and separate laundry. Total offering - 1230sqm (approx.) Torrens titled allotment - 6 bedrooms - 2 bathrooms - 2 kitchens - 2 living rooms - 2 laundries Both dwellings are currently leased - generating $910 per week! Looking to get on the property ladder? Speak to the bespoke team at Walkden & Co. On behalf of Walkden & Co, we try our absolute best to obtain the correct information for this advertisement. The accuracy of this information cannot be guaranteed and all interested parties should view the property and seek independent advice and conduct their own due diligence. Walkden & Co, your property advisor, marketer and negotiation specialists in Elizabeth East
Agent: Michael Walkden - michael@walkden.co - 08 7070 0595
Agent: Simon Kent - simon@walkden.co - 08 7070 0595
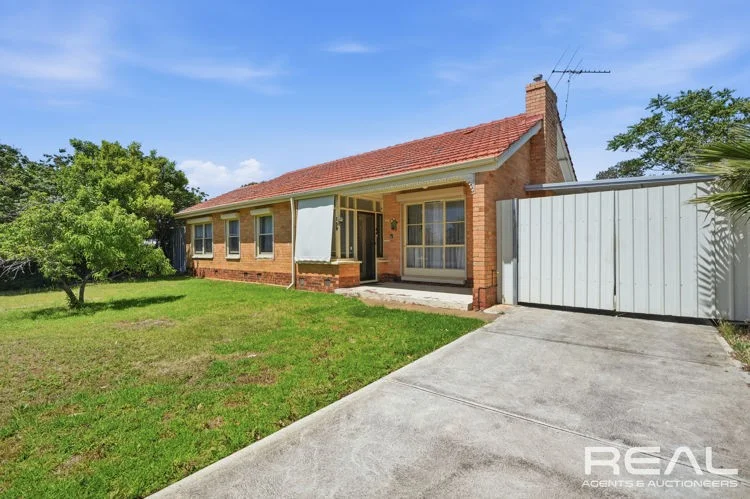
Elizabeth South, SA 5112
Land Size: 811 m²
Property Type: 独立屋
Listing Type: 住宅
Status: 在售
Summary: DEVELOPERS!!!! Approx 803 Lott
Description: Nexr door (161 Philip Highway) also for sale on approx 754 Lott WOW very rare and very exciting opportunity to secure a fantastic family home and or incredible investment/development opportunity. Big frontage, no or significant trees and with the next door also available (both Torrens title) creates 1550+ sqm available to develop S.T.C.C. Flexible living, bedrooms 1-3 all an impressive size and have quality robes, bedroom 4 is a huge space and can easily be a family/games room if needed. L-shaped lounge and dining, updated gas kitchen offers views outside and loads of storage space. Outside begins with low maintanance fenced front providing privacy and secure gated access to the rear which offers loads of open space perfect for kids and dogs to enjoy, huge undercover entertaining area, cat run, gge, garden shed and carport make it a feature packed rear yard. Extra features: -Formal entrance. -Seperate toilet/bathroom. -Extra storage. -Roller shutters. -High ceilings. -2x split systems. -Ducted evaporative. This really is an exciting opportunity and an amazing home that will suit many many needs. Ideally located near shops, schools, parks and public transport, contact me anytime to arrange a private viewing or come and view at the next open home, truly be a pleasure to take you through. Price guide $650k+ Presenting all offers. RLA 232366
Agent: David Smith - davidsmith@realagencies.com.au - 0405 418 216
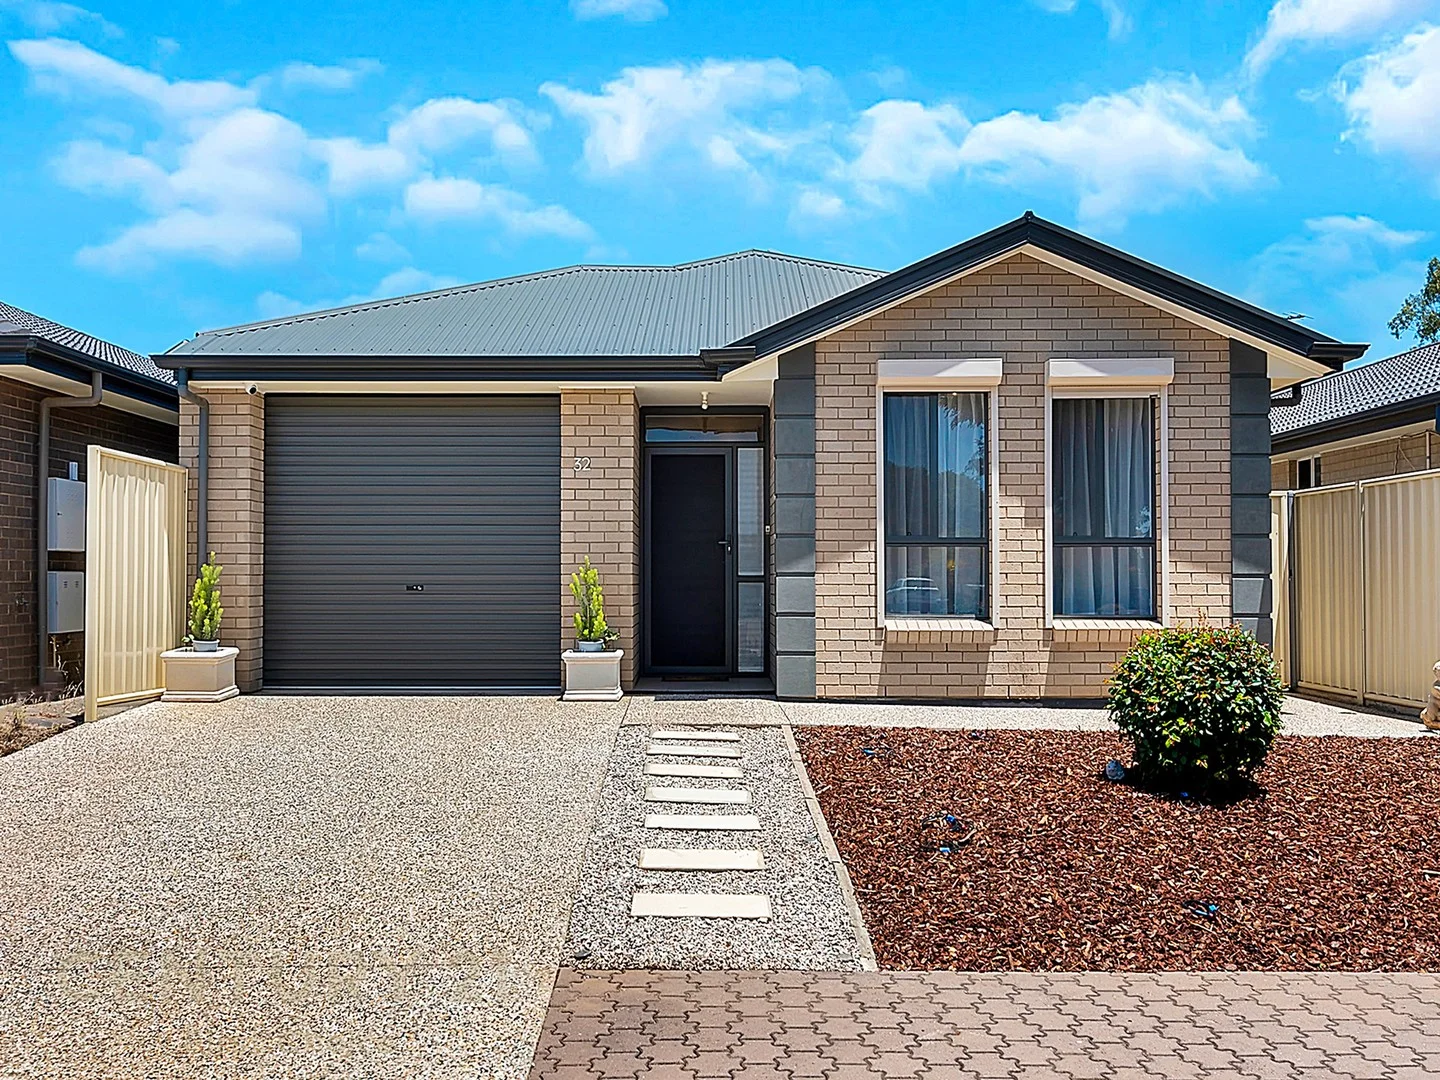
Salisbury Heights, SA 5109
Land Size: 300 m²
Property Type: 独立屋
Listing Type: 住宅
Status: 在售
Summary: Fabulous High Spec Villa to Tick all of Your Boxes
Description: Built to meet its current (original) owners high specifications, this immaculately presented ten year old villa home will delight those looking to simply move in and put their feet up. Unlike some inferior quick builds that can be found in all suburbs these days, this home offers build quality and finish that will be quickly apparent at initial inspection and will certainly not disappoint in terms of design, build integrity or general appeal. Positioned in a low traffic no through road situation just minutes from public transport and the fantastic Saints Rd Shopping precinct, this home will suit the fussiest of buyers and impress with high quality equipment levels and loads of nice to have extras to enhance your lifestyle. No corners were cut with construction or fit out and it certainly shows! Luxury features include (but are not limited to) expansive fully engineered CaesarStone kitchen benchtops with loads of cupboards and drawers to help make food preparation a pleasure, a remote opening garage which is oversized for comfortable entry and exit and boasts handy and secure internal entry, and 9 foot tall ceilings to enhance energy efficiency and provide that feeling of space that only tall ceilings can produce. Main bathroom boast a spa bathtub and décor is tastefully neutral throughout. The home comprises two internal living areas, with a formal carpeted lounge adjacent to the entry and a spacious beautifully equipped and finished open plan kitchen / family / dining area at the rear, with 3 generous bedrooms (master with built in robe and ensuite bathroom) and built in robes in bedroom 2 & 3 in between. High quality floating floors are present throughout all the high traffic areas in the home, and all window treatments are also of excellent quality. The home is beautifully energy efficient, with the tall ceilings combining beautifully with internal and external insulation, roller shutters on virtually all windows and there are four unobtrusive split systems used strategically throughout the home which are supported by a solar array to keep the temperature comfortable all year round. A genuine alfresco outdoor area was designed and built under the main roof, and this fantastic area is accessed via the family room providing seamless eating and entertaining options. It is protected from the sun, wind and insects by top end Zipline custom built blinds that provide for all year-round outdoor living. Externally the home also presents as new, with its super neat street appeal and everything finished beautifully to ensure there is nothing to spend here either. There is enough space outdoors for the owner to have grown organic vegetables and flowers in pots for her own needs, but for those not into gardening there is minimal work required to keep the property looking as neat as a pin all year. Termi mesh was used when the home was constructed and this will help protect the home from termites well into the future. Do yourself a favour and make sure not to miss this beautiful home. IMPORTANT NOTES FOR PROSPECTIVE BUYERS *Where measurements or land size are quoted, they are an approximation only and based upon land title information or third party measurement. You must make your own enquiries as to the accuracy of any measurements quoted. Century 21 First Choice In Real Estate does not guarantee the accuracy of quoted measurements. All development enquiries and site requirements should be directed to the appropriate local government authority. *Inspections prior to the first advertised open inspection are unfortunately not available for this property. Would-be buyers should conduct their own due diligence on all aspects of this property. Rest assured that should you have an offer accepted by the vendor(s) you will be afforded every opportunity to conduct full due diligence prior to your contract becoming binding. Arrange any inspections by negotiating with the agent for property access within the contract allowed date or during the cooling off period. *The Form 1 (vendor statement) will be provided to the purchaser either prior to, or soon after a contract has been offered. The cooling off period will ensue after the formal acceptance of the contract by all parties and the serving of the vendor statement to the successful purchaser. *As this is a private treaty sale, in an effort to provide maximum opportunity to all prospective buyers the agent will make best efforts to ensure that every would-be buyer gets an opportunity to express interest in the property prior to presentation of offers to the vendor, however inspections outside of advertised open inspections can not be guaranteed. If you are unable to make it to an advertised inspection, please ensure that a friend or agent can attend on your behalf as things often move along very quickly after a first public inspection and it may not be possible for the agent to accept an offer from you once negotiations are underway with another party. *Please note that although it is certainly the agents intention to conduct at least one public open inspection prior to any offers being considered by the vendor, all offers will be submitted and the vendor reserves the right to accept an offer at any time either before or after the property has been advertised or inspected.
Agent: Peter Paterson - soldwell@me.com - 8264 4927
Salisbury Plain, SA 5109
Property Type: 独立屋
Listing Type: 住宅
Status: 在售
Summary: ITS FRESH, MODERN AND READY TO BECOME YOUR VERY OWN!
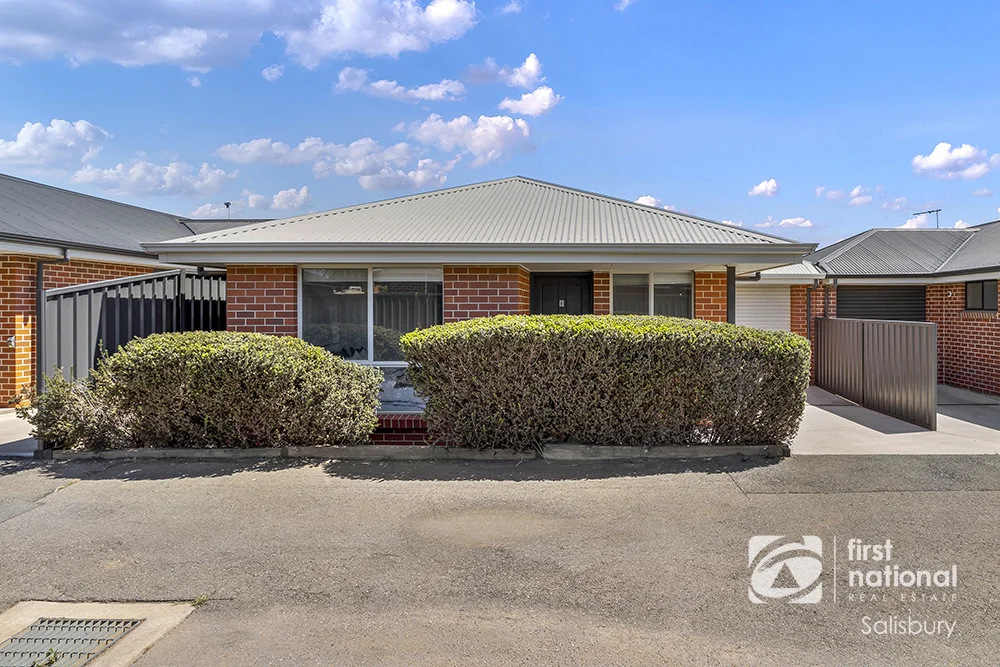
Description: Welcome to 8/37 Saints Road, Salisbury Plain - a modern two bedroom, two bathroom community titled home nestled in a neat group of nine ready for its new chapter. Ideal for first-home buyers, downsizers, or investors, this quality home offers a contemporary lifestyle with thoughtful design and a warm, welcoming feel. Internally the home has two well-sized bedrooms both with built-in robes and carpet whilst the master bedroom has the benefit of an ensuite. Down towards the back of the home is the open-plan living set up with the addition of a study, perfect for those who work from home. Floating floors run through with the benefit of downlights making it modern, bright and vibrant. A sitting room can be found at the front of the home with the benefit of built-in robes, adding additional storage space for extra jackets, clothes etc.. Heating and cooling is catered for year round by the split-system air conditioner in the living room. Externally the home presents a neat and well-maintained backyard with lawn. For those seeking a low maintenance garden with enough space to move around, look no further. Car accommodation is catered for by a single carport secured by an electric roller-door. What we love about the home: A modern build with nothing left to do! Floating floors & downlights throughout! Open-plan living with the benefit of a study! Located within a neat and well maintained group! Located in a highly desirable pocket within Salisbury Plain, this home is within a stones throw from the Saints Shopping Centre offering an abundance of shopping options. A short drive will take you to the nearby Parabanks Shopping Centre, Parafield District Outlet, Elizabeth Shopping Centre & The Grove shopping centre. Public transport options are catered for with a bus stop right down the communal driveway and additional stops along Saints & Fenden Road. Opportunities like this are scarce, get in quick before you miss out! Year Built // 2017 Council // City of Salisbury Title // Community Council Rates // $1655.60 per annum Water Rates // $176.30 per quarter Community Rates // $109.00 per quarter Rental Appraisal // $470 to $500 per week
Agent: Adam Janda - adam.janda@fnsalisbury.com.au - (08) 8281 1000
Agent: Michael Janda - michael.janda@fnsalisbury.com.au - 08 8281 1000
Salisbury, SA 5108
Property Type: 公寓/单元房
Listing Type: 住宅
Status: 在售
Summary: NEST OR INVEST!
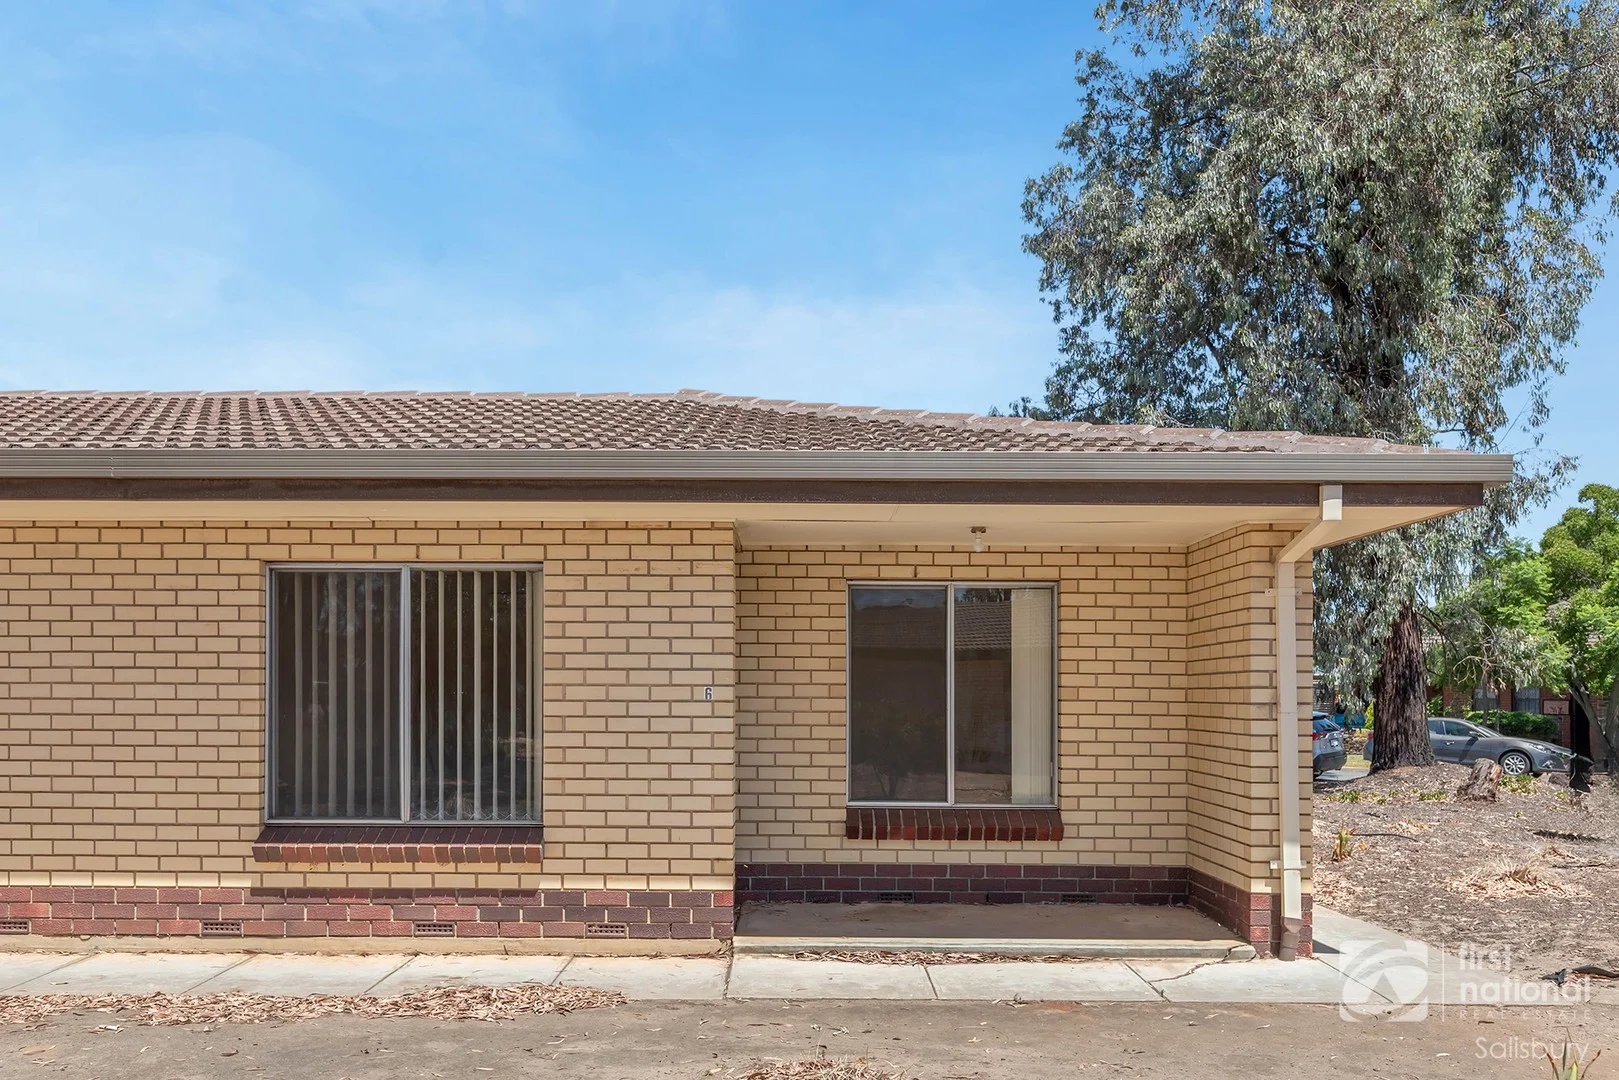
Description: Welcome to 6/64 Fenden Road, Salisbury - a 1 bedroom, 1 bathroom unit located in a highly sought after and convenient location. With one bedroom units a rarity in the northern suburbs, this unit presents a rare opportunity for those seeking for a reliable investment, suitable downsizer or simply wanting to get into the market. Internally the unit presents a well sized living area upon entry that connects to the bedroom and kitchen/meals area. The bedroom features built-in robes, whilst a sliding door closes this off from the living area. The bathroom located at the back of the unit benefits from both a separate bath & shower. Externally the unit offers a private rear courtyard, presenting the perfect place to sit outside and unwind. Car accommodation is sorted with a designated space under the carport outside the unit. On top of the sorted car space, there is an abundance of street parking along Casson Court & Urlwin Road, offering ease of parking for guests. What we love about this unit: It's neat, sweet & complete with nothing required to be done! Located in a quiet group of 10 units! Unit 6 is located at the end, meaning you're only connected to one other unit! It's in a prominent and desirable location! Location location location is spruiked often in real estate, with this home ticking that box. Those wanting to be within all local amenities or facilities will appreciate what this location has to offer. Major shopping options can be found at the nearby Parabanks Shopping Centre & Saints Shopping Centre which is only a 5 minute drive away, whilst the Parafield District Outlet & Elizabeth Shopping Centre are within a 15 minute drive away. Plenty of public transport options are also nearby, with a variety of bus stops along Fenden Road, Ponton Street & Park Terrace whilst the Salisbury Train Station is down the road, making transport to the Adelaide CBD a breeze. On top of that, the Lyell McEwin hospital is within a 10 minute drive with additional options nearby. Opportunities like this rarely come up, with most one bedroom units being tightly held long term by owner-occupiers and investors alike. This will not last, get in quick! Title // Strata Council // City of Salisbury Council Rates // $1295.20 per annum Water Rates // $176.30 per quarter Strata Fees // $420.00 per quarter Rental Appraisal // $350 per week.
Agent: Adam Janda - adam.janda@fnsalisbury.com.au - (08) 8281 1000
Agent: Michael Janda - michael.janda@fnsalisbury.com.au - 08 8281 1000
Salisbury Heights, SA 5109
Land Size: 2000 m²
Property Type: 独立屋
Listing Type: 住宅
Status: 在售
Summary: Twinkling Lights and Breathtaking Sunsets
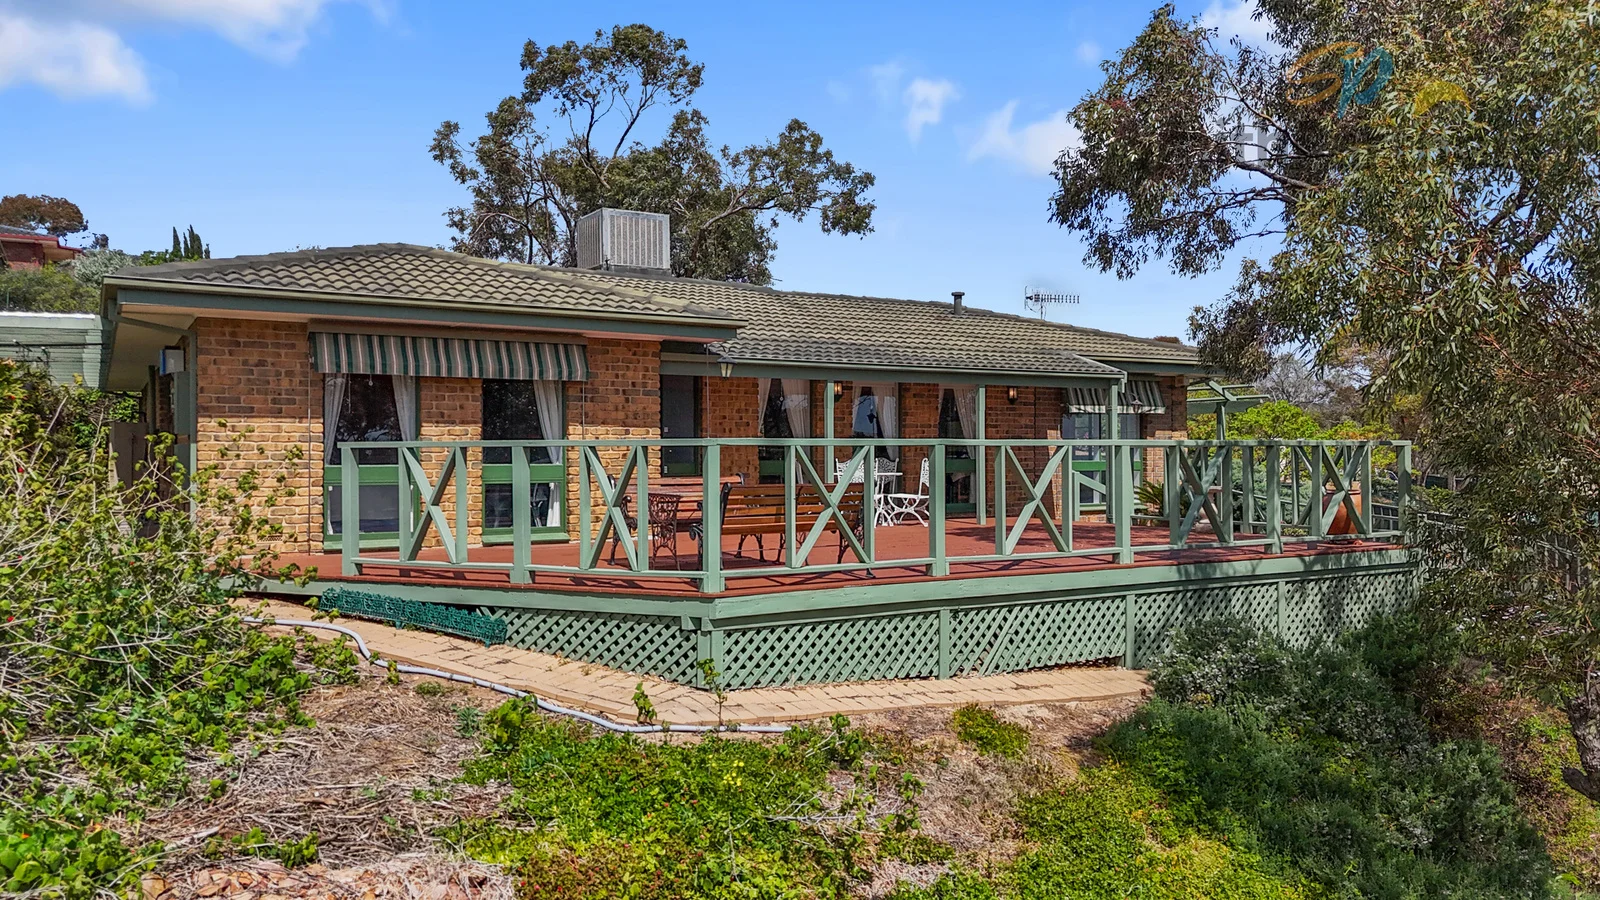
Description: There's something truly special about this home. Set proudly on a magnificent 2000m² allotment, it offers the kind of space and serenity that's become so hard to find a place where you can slow down, breathe deeply, and soak in the beauty of your surroundings. From the moment you arrive, the charm is undeniable. A graceful circular driveway and a wide-open landscape welcome you home, while the elevated position ensures your front deck becomes a daily destination the perfect spot to unwind with a glass of wine as the sun dips below the horizon and the city lights twinkle in the distance. These views never get old; they'll steal your heart every evening. There's ample room for everyone and everything, with off-street parking for up to 10 vehicles, a double-width carport, and rear access for trailers, boats, or caravans. Inside, warmth and comfort combine beautifully three spacious bedrooms each with built-in robes, plus a flexible fourth bedroom or home office. Bedroom 3 even features a built-in study nook for those working or studying from home. The home's interiors are filled with character and thoughtful touches light-filled living spaces, a welcoming family room with gas wall furnace, and a rumpus room with polished pine floors perfect for family gatherings or creative pursuits. The renovated kitchen, adorned with hand-painted Portuguese tiles, feels both homely and artistic a delightful space to cook and connect. Every corner has been lovingly maintained and enhanced over the years, with features including: Renovated bathroom and separate toilet Ducted evaporative air conditioning for summer comfort Monitored security system and LED dimmable lighting Blackbutt flooring and solid timber-doored linen press Pergola and covered verandah for all-weather entertaining Three sheds plus tool shed and two rainwater tanks Awning blinds and tempered front windows for year-round comfort Outdoors, a true gardener's paradise awaits a thriving collection of fruit trees and vines, bursting with life and flavour: lemon, lime, orange, quince, peach, plum, apricot, nectarine, apple, pear, olive, almond, plus red and white grapes and a fragrant array of herbs. It's the kind of garden that invites you to pick, share, and savour the simple joys of homegrown produce. Here, you're far enough from the hustle and bustle to enjoy peace and privacy, yet just minutes from everything you need Highland Village Shopping Centre, Golden Grove, and the new Saints Shopping Centre all within easy reach. This is more than just a home it's a haven. A place where children can explore the outdoors, where families gather on the deck to watch the sunset, and where every day feels a little richer and calmer. Properties like this, with views and land of this calibre, are a true rarity. Don't let this one pass you by. Contact Len Allington on 0411 860 385 for further details or to arrange your private viewing.
Agent: Len Allington - len.allington@spartners.com.au - (08) 8251 3249
Elizabeth South, SA 5112
Land Size: 764 m²
Property Type: 独立屋
Listing Type: 住宅
Status: 在售
Summary: DEVELOPERS!!!! Approx 754sqm Lott
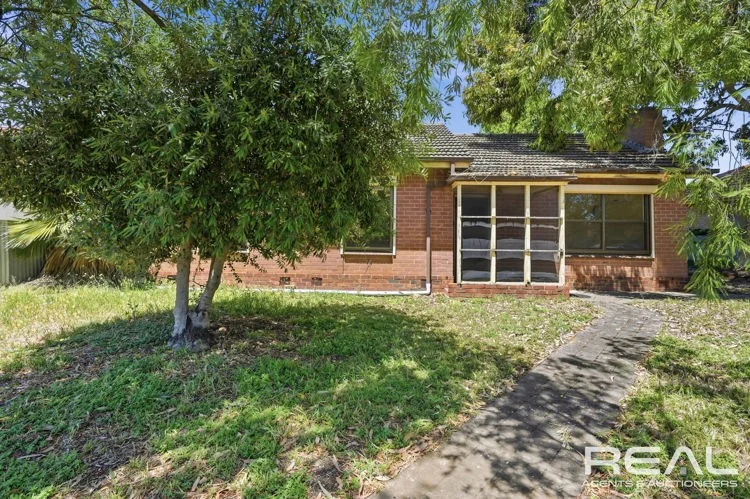
Description: Next door also (159 Philip Highway) for sale on approx 803 Lott WOW very rare opportunity to secure an incredible investment/development opportunity, no easements. Big frontage and next door also available (both Torrens title) creating 1550+ sqm available to develop S.T.C.C. 3 big bedrooms, huge formal lounge, kitchen overlooks dining/meals area and seperate toilet and bathroom. Outside begins with easy care gardens and drive through access potential to the rear yard which offers loads of open space, ideal for the family to enjoy, big paved under cover entertaining area and possible hammer head division S.T.C.C. Extra features: -Rollershutters. -Solid brick. -High ceilings. -Timber flooring. -Extra storage. -Split system for heat/cool. Home is in need of some love, it's a great opportunity to come and make it your own or an ideal investment as it's located near shops, schools, parks and public transport. Contact me now to arrange a private viewing or come and view at the next open home, be a real pleasure to take you through. Price guide $600k+ Presenting all offers. RLA 232366
Agent: David Smith - davidsmith@realagencies.com.au - 0405 418 216
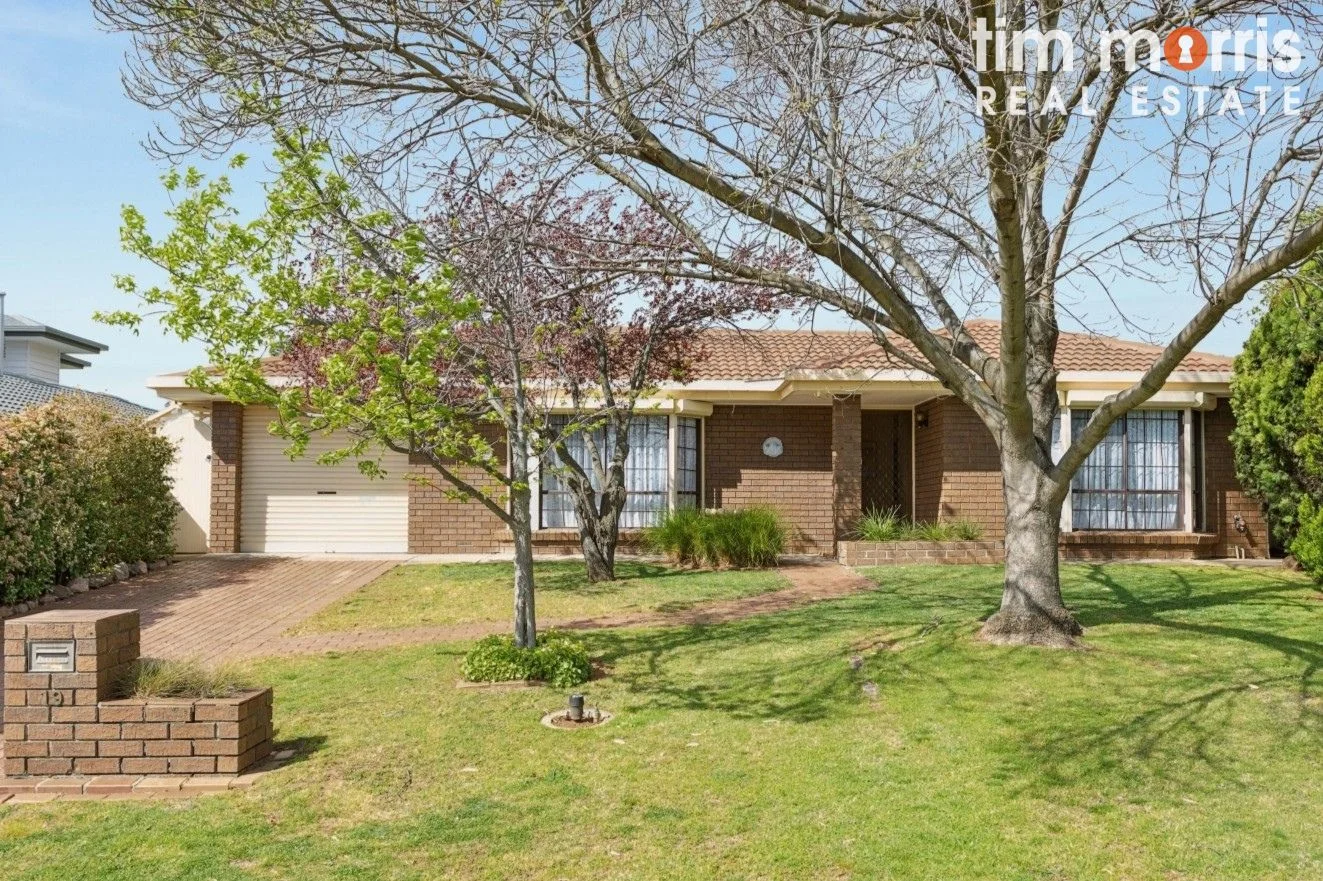
Hillbank, SA 5112
Land Size: 790 m²
Property Type: 独立屋
Listing Type: 住宅
Status: 在售
Summary: Spacious Family Living on 790sqm in Leafy Hillbank!!
Description: Anthony Fonovic and Tim Morris Real Estate are delighted to welcome you to 19 Kareda Court, Hillbank! Set on a generous 790sqm (approx.) allotment, this 3-bedroom family home effortlessly combines space, style, and comfort. From the moment you arrive, striking street appeal greets you, featuring a lush front garden and roller shutters that provide practicality, and added security. Inside you will find a flexible floorplan offering two inviting living areas. The light-filled front lounge room features a bay window, ceiling fan, and exposed brick feature wall, while the casual dining and 2nd living or formal dining areas flow effortlessly from the kitchen. At the centre of the home, a built-in bar serves as the perfect link between the zones creating a seamless hub for both everyday living and entertaining. The kitchen showcases a fresh, modern design with electric cooking, a pantry, and ample cupboard space - perfectly suited to family living. The home boasts three spacious bedrooms. The master highlighted by a charming bay window and large built-in robe, while bedroom two also features a built-in robe and the added luxury of glass sliding door that opens directly to the backyard, creating a private retreat to unwind. The family bathroom is generously proportioned, complemented by a separate powder room featuring a large vanity and additional built-in linen storage. A dedicated wet area includes both a shower and a bathtub, while a separate WC enhances functionality. The spacious laundry provides further convenience with extensive built-in cupboards and direct access to the rear yard. Enjoy year-round comfort with zoned ducted reverse-cycle air conditioning, complemented by solar hot water, 10 solar panels for enhanced energy efficiency, and a security alarm for added peace of mind. Step outside to a generous outdoor oasis showcasing a large pergola, a dedicated shaded built-in BBQ area, and a beautifully landscaped backyard with raised garden beds and established citrus trees - providing the perfect setting to play, relax, and entertain. A spacious garden shed offers flexibility for storage, workshop, or even a creative studio, while the carport with roller door and long driveway provide secure off-street parking for multiple vehicles. Features you will love: Beautiful street appeal & lush gardens Roller shutters to front windows Modern & fresh kitchen with ample cupboard space Dual living areas & built-in bar Three generous bedrooms Family bathroom with ample storage, separate shower & bathtub Separate WC Large laundry with storage & rear access Zoned, ducted reverse cycle air-conditioning Large Garden Shed Ample off-street parking Security Alarm Solar Hot Water 2.5kW Solar panels Why Hillbank? A thriving northern Adelaide suburb, loved for its leafy surrounds, spacious blocks, and family-friendly atmosphere. With schools, parks, walking trails, shops, and transport links nearby, an ideal choice for families, professionals, and investors alike. Be quick a home like this won't be available for long! SPECIFICATIONS Year Built: 1985 Land Size: 790 sqm (approx) Council: City of Playford Council Rates: $484.00pq Water Rates: $82.30pq Sewerage Rates: $94.00pq ESL: $120.05pa Rental Estimate: $575pw Some photos may have been enhanced for inspiration purposes! The accuracy of this information cannot be guaranteed & all interested parties should seek independent advice. RLA 274675
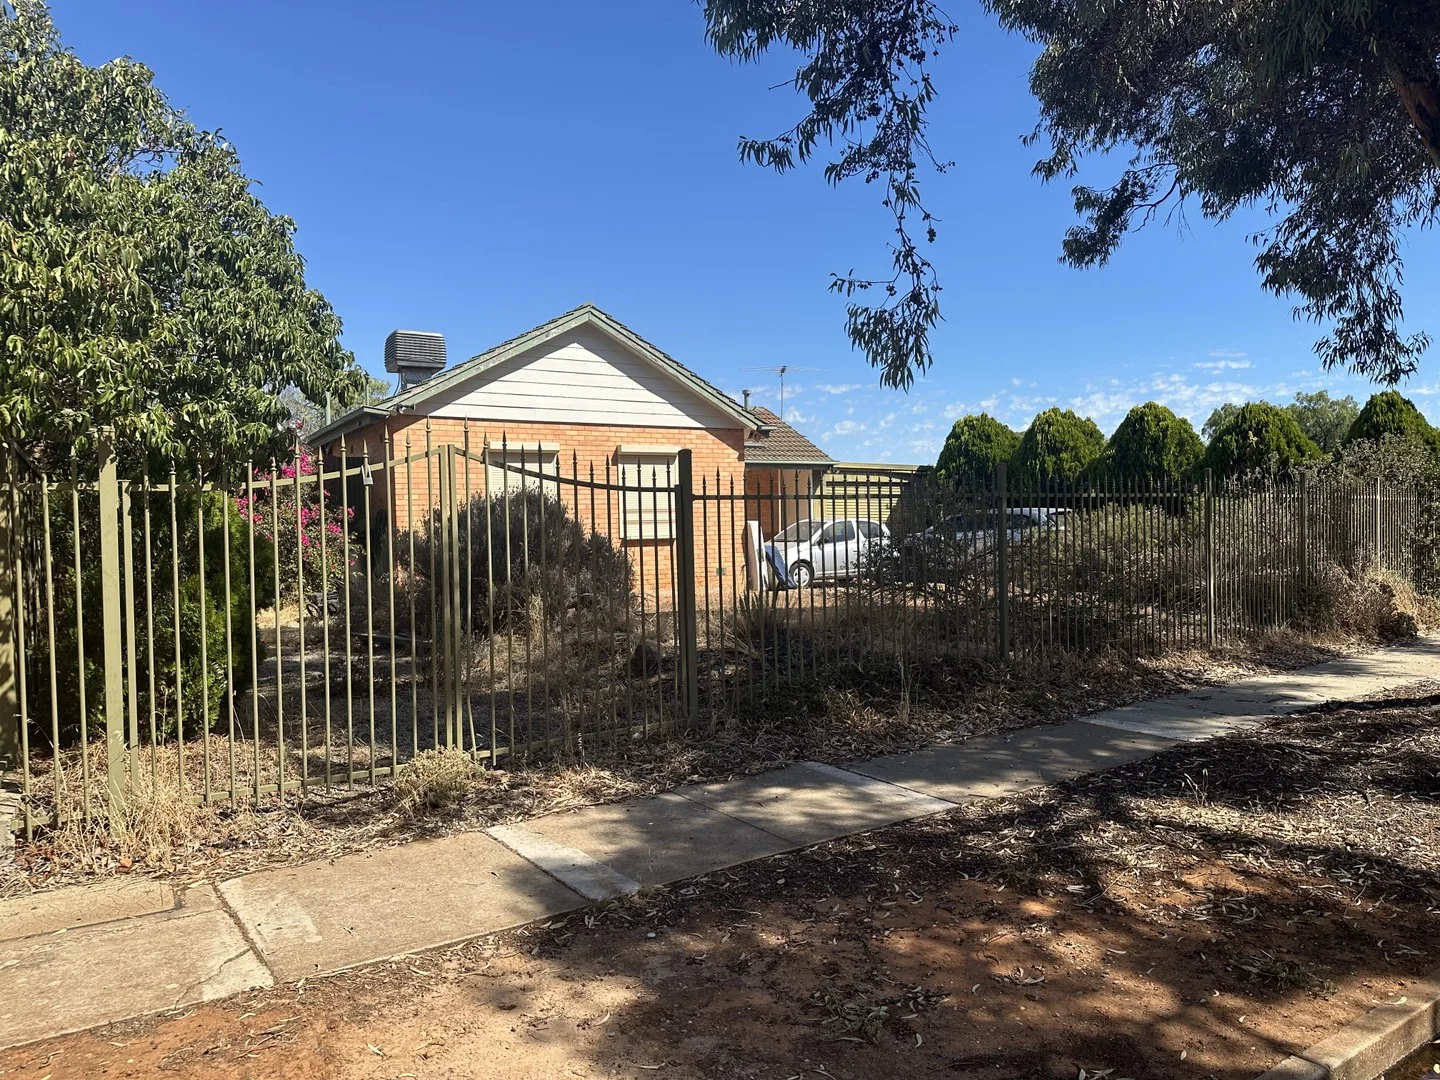
Elizabeth Vale, SA 5112
Land Size: 700 m²
Property Type: 独立屋
Listing Type: 住宅
Status: 在售
Summary: ANOTHER SUCESSFUL OFF MARKET SALE!!
Description: JOIN THE SUCCESS AND SELL WITH JOE!! Joseph and the award-winning Ray White Craigmore team are proud to promote another "off market" sale. Genuine buyers are still looking Fantastic buyer opportunity!! Splendid residence on a large 698m² allotment in a highly desirable area. Attractive and appealing to home buyers, property investors and developers Features Boast: • Solid brick construction • 3 large bedrooms • Separate formal lounge room • Modern deluxe kitchen, open to meals/dining room and inviting family room • All year comfort with ducted evaporative air conditioning and gas heating • Spacious rear veranda with paving and pergola area ideal for home entertaining • Attached enclosed carport with roller door A great buying opportunity for home buyers ideal for property investors and attractive for property developers Thinking of selling then call Joseph and the award wining team to get the latest real estate updates
Agent: Joseph Cirillo - joseph.cirillo@raywhite.com - 08 8284 0055


