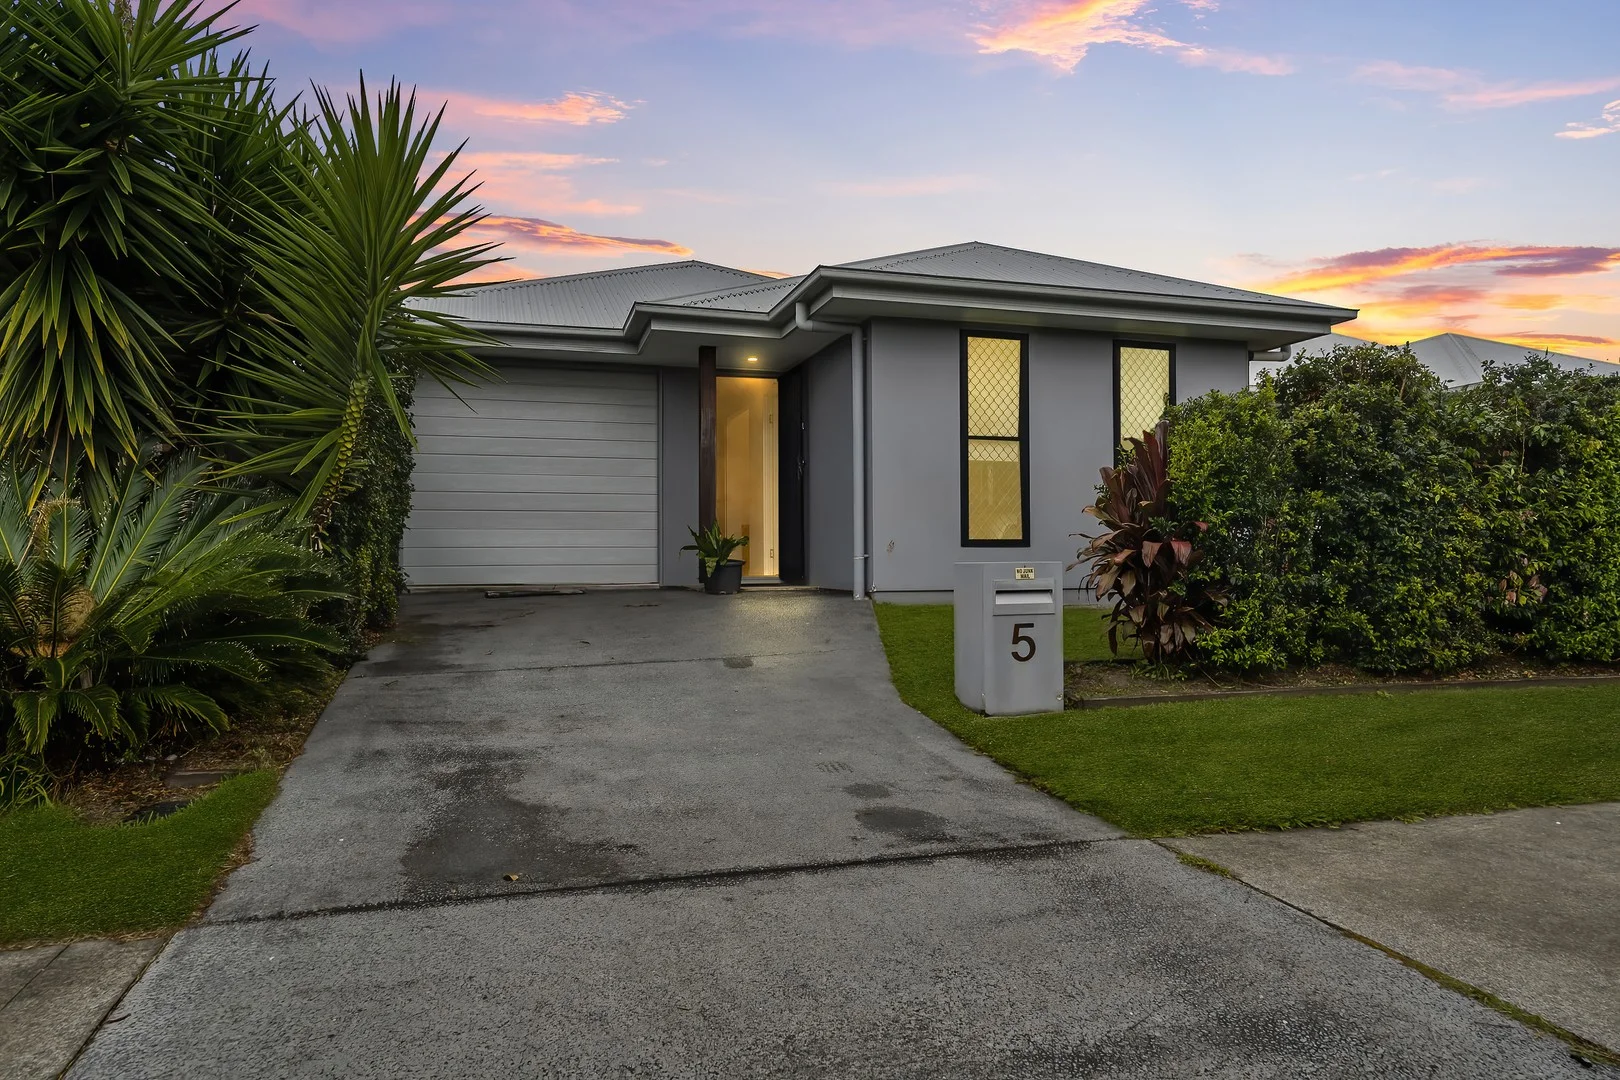
5 Potts Street
Palmview, QLD 4553
周边环境与日常设施
探索Palmview周边的上学日与周末生活。
区域数据
- 居民(ABS,2024年6月)
- 375,328
- 0–14岁儿童
- 64,144
- 所学校
- 82
- 公园与图书馆
- 176
- 已收录儿童活动机构
- 99
收录最多的活动:Tennis、Swimming、AFL
人口数据:澳大利亚统计局
了解更广的议会辖区:比较附近区域,探索图书馆及社区场所,并浏览学校、儿童活动和议会项目。
公园、游乐场与公共空间
这处房产附近有什么好玩
探索目录中的附近游乐中心与家庭景点。请向场所确认适合年龄、门票及开放时间。
在Things to do按年龄、预算及室内或户外条件寻找更多去处。具体日期的活动请查看What’s on。 查看活动日程
探索本地指南与家庭灵感
了解这处房产周边生活时,阅读本地家庭指南与实用文章。

昆士兰州最宜居郊区排行(2026年,按儿童活动数量排名)
在我们的目录中,Southport(QLD)登记的儿童活动数量超过QLD其他任何郊区。本页首先按郊区能为有孩子的家庭提供多少实际选择来排名昆士兰州的郊区,随后为同一批郊区补充房产成交中位价、近期成交与在售房源,以及治安记录数据——并会持续更新,而非一次性发布后就不再维护。 主要结论…
阅读更多 →
布里斯班儿童免费活动:近期活动、图书馆、免费试课
布里斯班真正不花钱的亲子去处,大多在市政的地盘上。我们收录了市内999个图书馆、公园和社区场所,图书馆办证和进游乐场都不花钱。一次性的免费活动属于额外惊喜,不能当计划:主办方为本周末、未来一个月和下一个学校假期登记的活动会出现在下方,每天都在变。这个页面不是一次性文章:下方的列表直接来自 AroundSchools 目录,每天更新两次;文字部分定期审阅,页面顶部标明了日期。 要点…
阅读更多 →日常设施与出行
打开地图选择目的地并查询行程时间。步行路线、无障碍设施和行程时间尚未核实。
来源:AroundSchools目录。距离为直线距离,并非步行路线。请在详情页确认设施;此摘要未提供目录更新日期。
房产详情
250 m²
独立屋
RESIDENTIAL
附近即将举行的活动

附近资源

Bubble'n'Kick Swim School
4/5 Cedarbrook Drive, Forest Glen

Maroochy Surf School
Maroochydore Beach, , Maroochydore

Trenna's Dance Studio
10 Church St, Palmwoods

Botanic Gardens Sunshine Coast
Bruce Hwy, Palmview

Library-Level 1
Sippy Downs
Library-Ground Floor
Sippy Downs
Great Walk Sunshine Coast Hinterland
Dorian Cres, Sippy Downs
Uni Track
Sippy Downs

NumberWorks'nWords Sippy Downs
123 Sippy Downs Drive, Sippy Downs
附近学校

Palmview State Secondary College
Palmview QLD 4553

Palmview State Primary School
31 College Dr, Palmview QLD 4553, Australia

Palmview State Special School
Palmview QLD 4553

Siena Catholic Primary School
58 Sippy Downs Drive, Sippy Downs QLD 4556 Australia

Siena Catholic College
60 Sippy Downs Drive, Sippy Downs QLD 4556 Australia

Chancellor State College
Sippy Downs Drive, Sippy Downs QLD 4556 Australia
附近学校不代表符合入学条件。请直接向学校或托育机构确认学区、年级及名额。
附近房产
附近最近成交
靠近此地址、已经成交的房产。我们不显示成交价格。
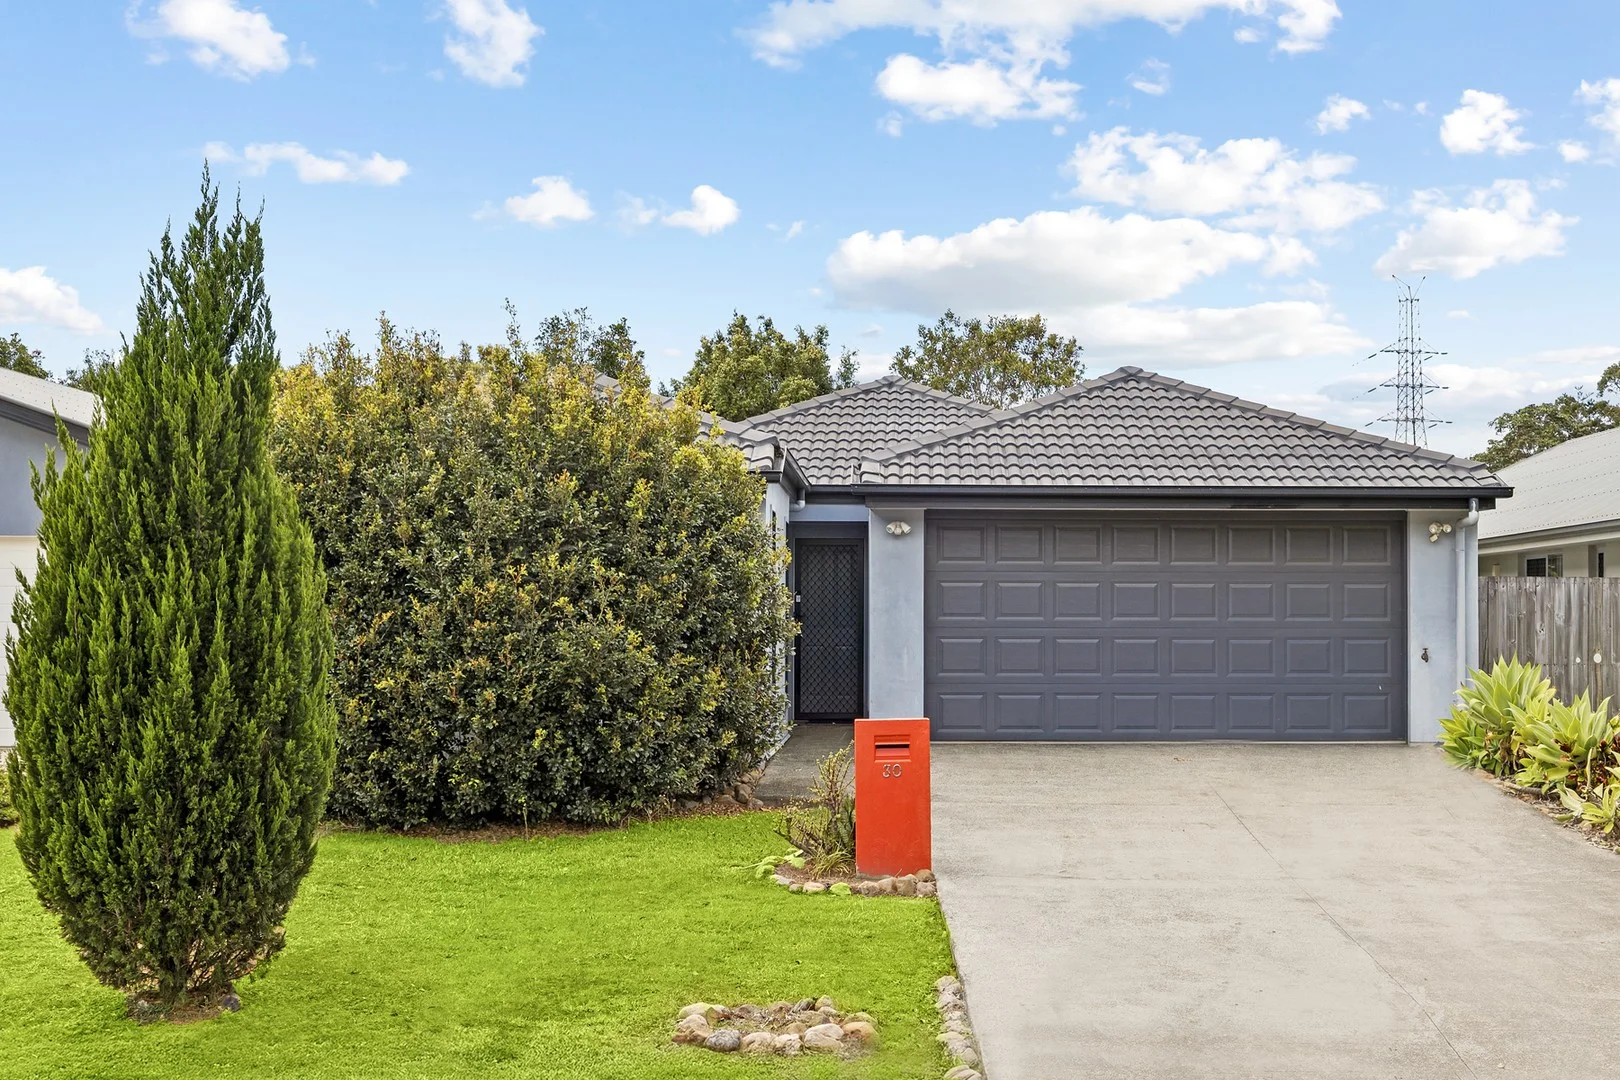
Sippy Downs, QLD 4556
Land Size: 375 m²
Property Type: 独立屋
Listing Type: 住宅
Status: 在售
Summary: Modern Family Living Backing onto Park in Sippy Downs!
Description: Nestled in the quiet, family-friendly Bellflower Estate in Sippy Downs, this inviting four-bedroom home perfectly combines comfort, privacy, and practicality - all in a prime location backing directly onto a beautiful park and playground. Designed for easy family living, the home offers a thoughtful layout with space and separation for everyone. The master suite is privately positioned at the front of the home, featuring a walk-through wardrobe and spacious ensuite. The three additional bedrooms are spacious and feature built-in robes and ceiling fans. At the heart of the home is the light-filled, open-plan living area, where family and friends naturally come together. A clever half wall subtly separates the dining and family zones, giving you the flexibility to style the space to suit your lifestyle. The spacious kitchen is both practical and stylish, complete with stainless steel appliances including a dishwasher, generous bench space, and abundant storage - making every day cooking a pleasure. Step outside to the covered patio, an ideal spot for morning coffees or evening barbecues while soaking in the peaceful green outlook across the park. This home is designed for low-maintenance, energy-efficient living, featuring a 6.6kW (20-panel) solar system and gas hot water. You'll also appreciate the ample storage - including two double-door linen cupboards, a garden shed, and a double auto garage with internal access and a wide driveway for extra parking. Property Highlights: Four spacious bedrooms, including a private master suite with walk-through robe, ceiling fan and ensuite Built-in robes and ceiling fans to all remaining bedrooms Air-conditioned, tiled open plan living and dining area Covered outdoor patio overlooking parkland Energy-efficient 6.6kW (20-panel) solar power system Secure, fully fenced and low-maintenance yard Double auto garage with internal access Gas hot water and ample storage throughout Quiet, family-oriented street in Bellflower Estate Close to shops, schools, medical facilities and public transport Within the Chancellor State College school zone Whether you're starting out, downsizing, or looking for a smart investment, this well-maintained home ticks all the boxes and the park right out back is the cherry on top. Property Code: 656
Agent: Mandy Watson - mandy@pamcourtrealty.com.au - 07 5444 8188
Agent: Pam Court - pam@pamcourtrealty.com.au - 07 5444 8188
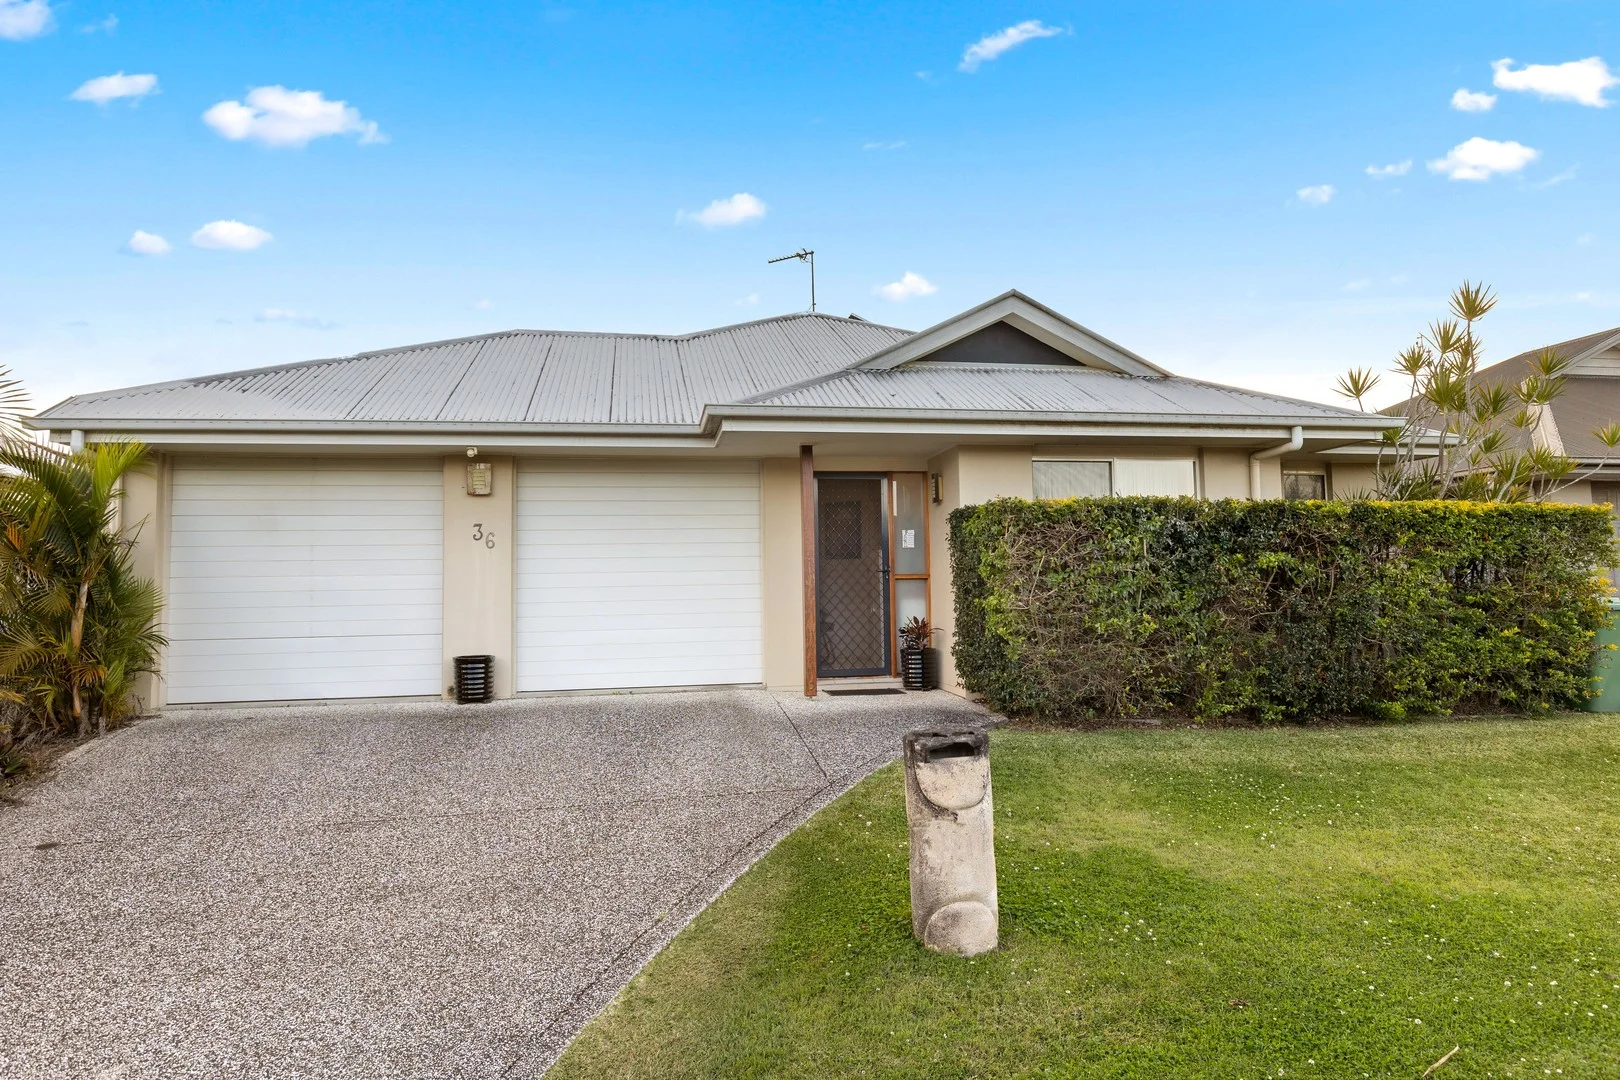
Sippy Downs, QLD 4556
Land Size: 448 m²
Property Type: 独立屋
Listing Type: 住宅
Status: 在售
Summary: New Opportunity - REF: 4419
Description: For more information or to schedule a private viewing please contact Gavin Flaton on 0414 826 687 ** Disclaimer** Whilst all reasonable attempts have been made to verify the accuracy of the information provided, the Selling agents confirm that they cannot guarantee accuracy of the same and accept no liability (express or implied) in the event that any information contained in the document party through their own due diligence.
Agent: Gavin Flaton - gavin@fnlifestyle.com.au - 0754501515
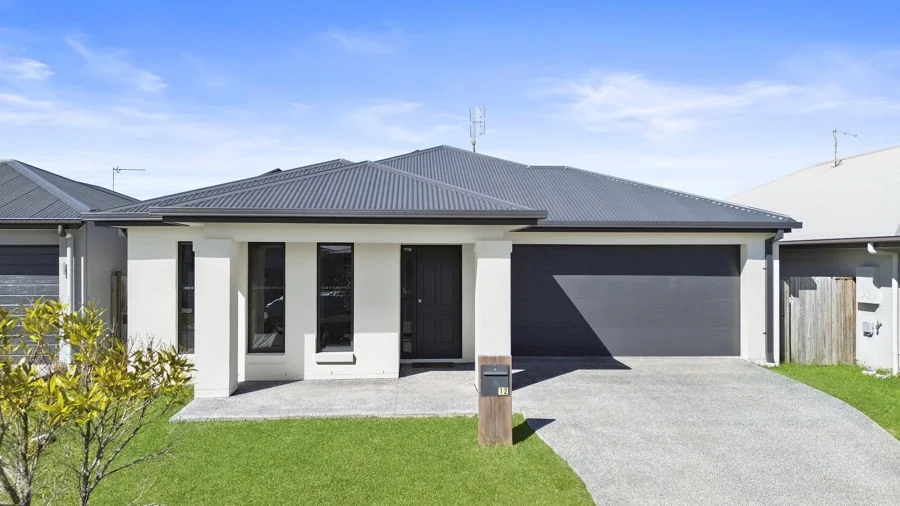
Palmview, QLD 4553
Land Size: 313 m²
Property Type: 独立屋
Listing Type: 住宅
Status: 在售
Summary: HARMONY HAVEN ..........
Description: @ On Point Property we proudly present to the market for the first time this one owner, 5 years young Metricon built home. This beautifully presented four-bedroom home is nestled in the sought after Harmony Estate. Designed for contemporary family living, this residence offers space, style and functionality - all wrapped in a peaceful community focused setting. From the moment you enter, the expansive entry and high ceilings set the tone. With two well appointed bathrooms, including an ensuite to the master, this home caters effortlessly to the needs of modern families. Enjoy year round comfort with split system air conditioning and ceiling fans throughout. The open plan living area flows seamlessly into a stunning kitchen complete with a pantry and fridge nook and modern finishes - perfect for home cooks and entertainers alike. Unwind in the separate media room or host gathering in the covered outdoor area overlooking the low maintenance yard. Sustainability meets convenience with solar panels to help reduce energy costs and a secure double garage providing ample space for vehicles and storage. Constructed with a durable Colourbond roof and rendered brick exterior, this home is built to last. Perfectly positioned, the property is 20 minutes from the beautiful beaches of Mooloolaba and just a short stroll from two local parks - one featuring a massive playground and riding tracks that will delight the children and encourage outdoor family fun. This Harmony Estate gem offers a lifestyle of ease and sophistication, don't miss the opportunity to make it yours. Contact us today to arrange your private inspection. Call Leigh and Kate 0414407609
Agent: Leigh Roberts - leigh@onpointproperty.com.au - 0414 407 609
Palmview, QLD 4553
Land Size: 441 m²
Property Type: 独立屋
Listing Type: 住宅
Status: 在售
Summary: Coastal-Inspired Family Retreat With Bushland Views & Ultimate Outdoor Living
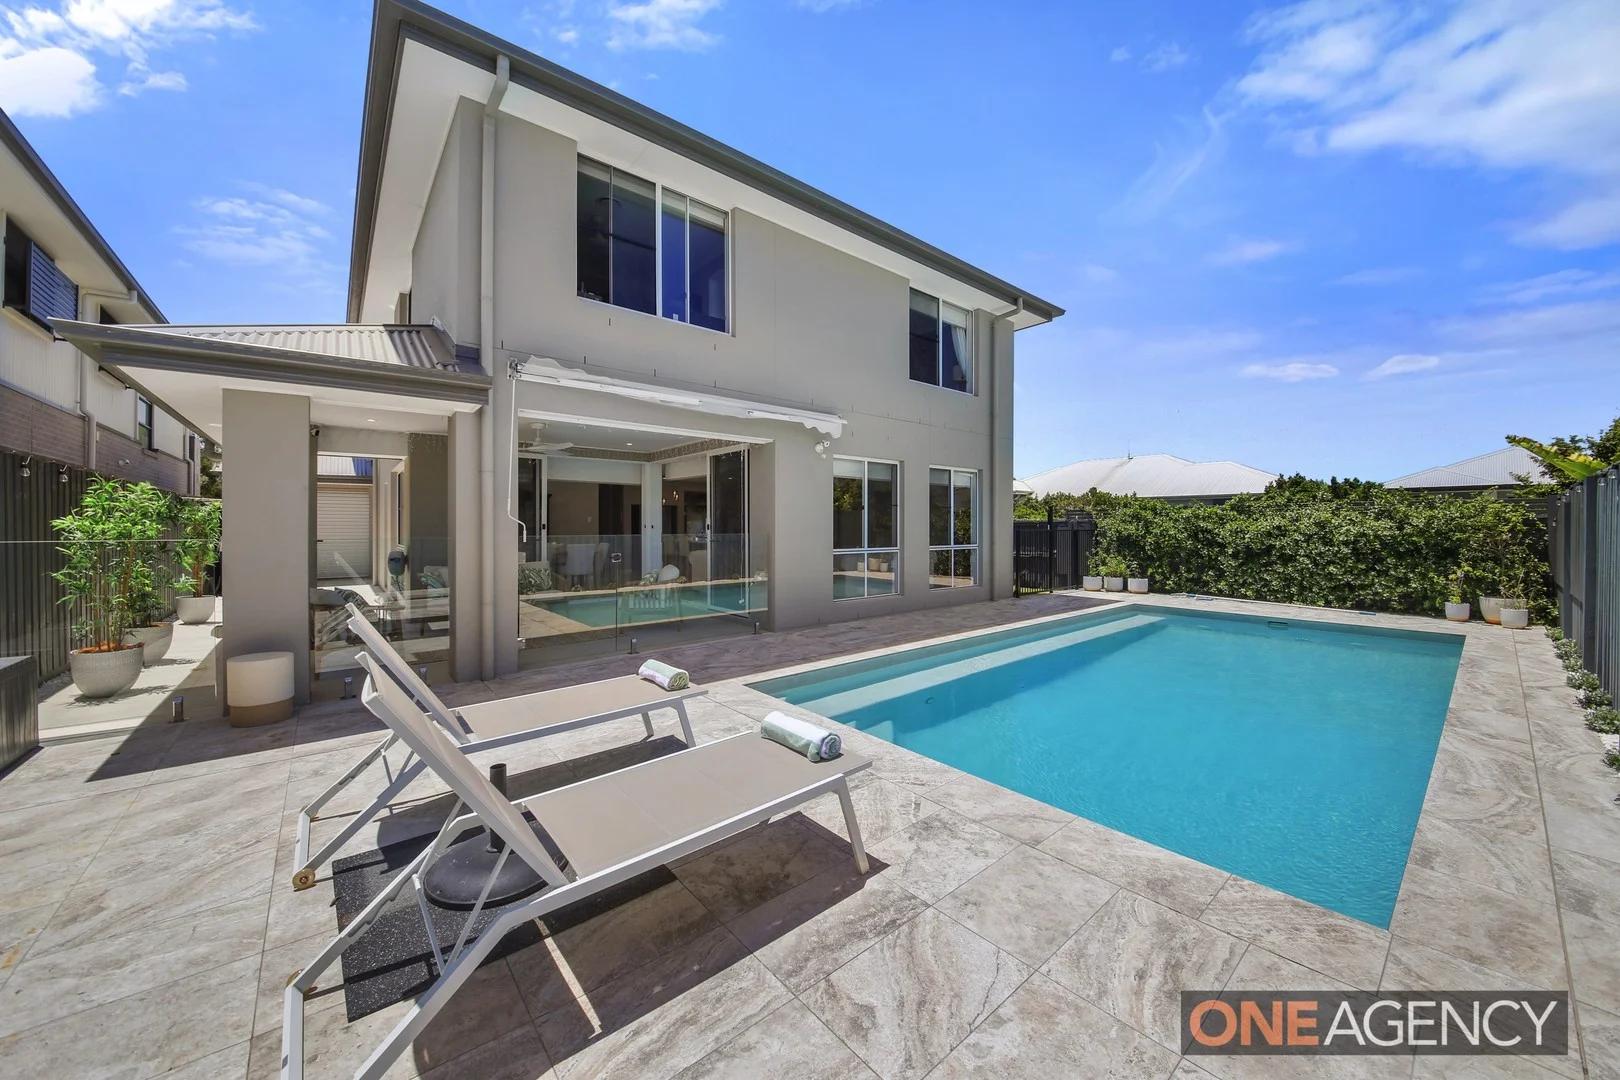
Description: Perfectly positioned on a generous corner block in one of Palmview's most peaceful pockets, this exceptional residence captures uninterrupted views across protected bushland that will remain untouched forever. Surrounded by quality homes and immersed in tranquillity, this coastal-inspired retreat is a masterclass in design, comfort and family-focused luxury. From the moment you step inside, the home's refined styling and thoughtful functionality become immediately evident. Designed for modern family life, the floor plan delivers four spacious bedrooms plus a dedicated study, 2.5 designer bathrooms, multiple living zones including a media room with built-in sound, and an effortless indooroutdoor flow that elevates everyday living. Entertain in absolute style with a resort-quality, heated in-ground magnesium pool featuring glass fencing and a private, landscaped backdrop. The north-facing orientation and expansive windows fill the home with natural light, while premium inclusions enhance every space from Smeg appliances and a grand 40mm island bench to a fully fitted laundry, butler's pantry, zoned ducted air conditioning and smart home features including smart lock front door and lighting throughout. With dual garage access, exceptional storage across both levels, beautifully maintained gardens, and views of wildlife and natural surrounds, this is a home that offers sanctuary, sophistication and true family liveability in equal measure. A rare opportunity in Harmony where style meets serenity, and every detail is designed to enhance the way you live. PREMIUM FEATURES Quiet and private location with protected, never-to-be-built-on bushland opposite 4 spacious bedrooms + study | 2.5 bathrooms | 2-car garage Three living zones including media room with built-in sound system North-facing design capturing natural light Resort-style heated inground magnesium pool with glass fencing Smeg appliances + butler's pantry + grand 40mm island bench Fully fitted laundry His & hers walk-in robes to master Zoned ducted air conditioning and 6.6kw Solar Generous storage across both levels + under-stair storage Concealed kitchen bins + exterior bin enclosure Smart lock front door & smart lighting Termi-mesh protection Easy, low-maintenance lawns + side herb garden Corner block with front and rear garage access WHAT THE SELLERS LOVE Incredibly quiet suburb with excellent nearby schools Easy access to the Bruce Highway Peaceful bushland outlook with kangaroos and birds at dawn A warm, calming, beautifully finished home that feels like an oasis Perfect for families, entertaining and relaxed modern living
Agent: Kylie Tredrea - kylietredrea@oneagency.com.au - 0402240687
Palmview, QLD 4553
Land Size: 2407 m²
Property Type: 独立屋
Listing Type: 住宅
Status: 在售
Summary: Proudly Sold Under the Hammer by Matt O'Grady & Alisha Broadstock
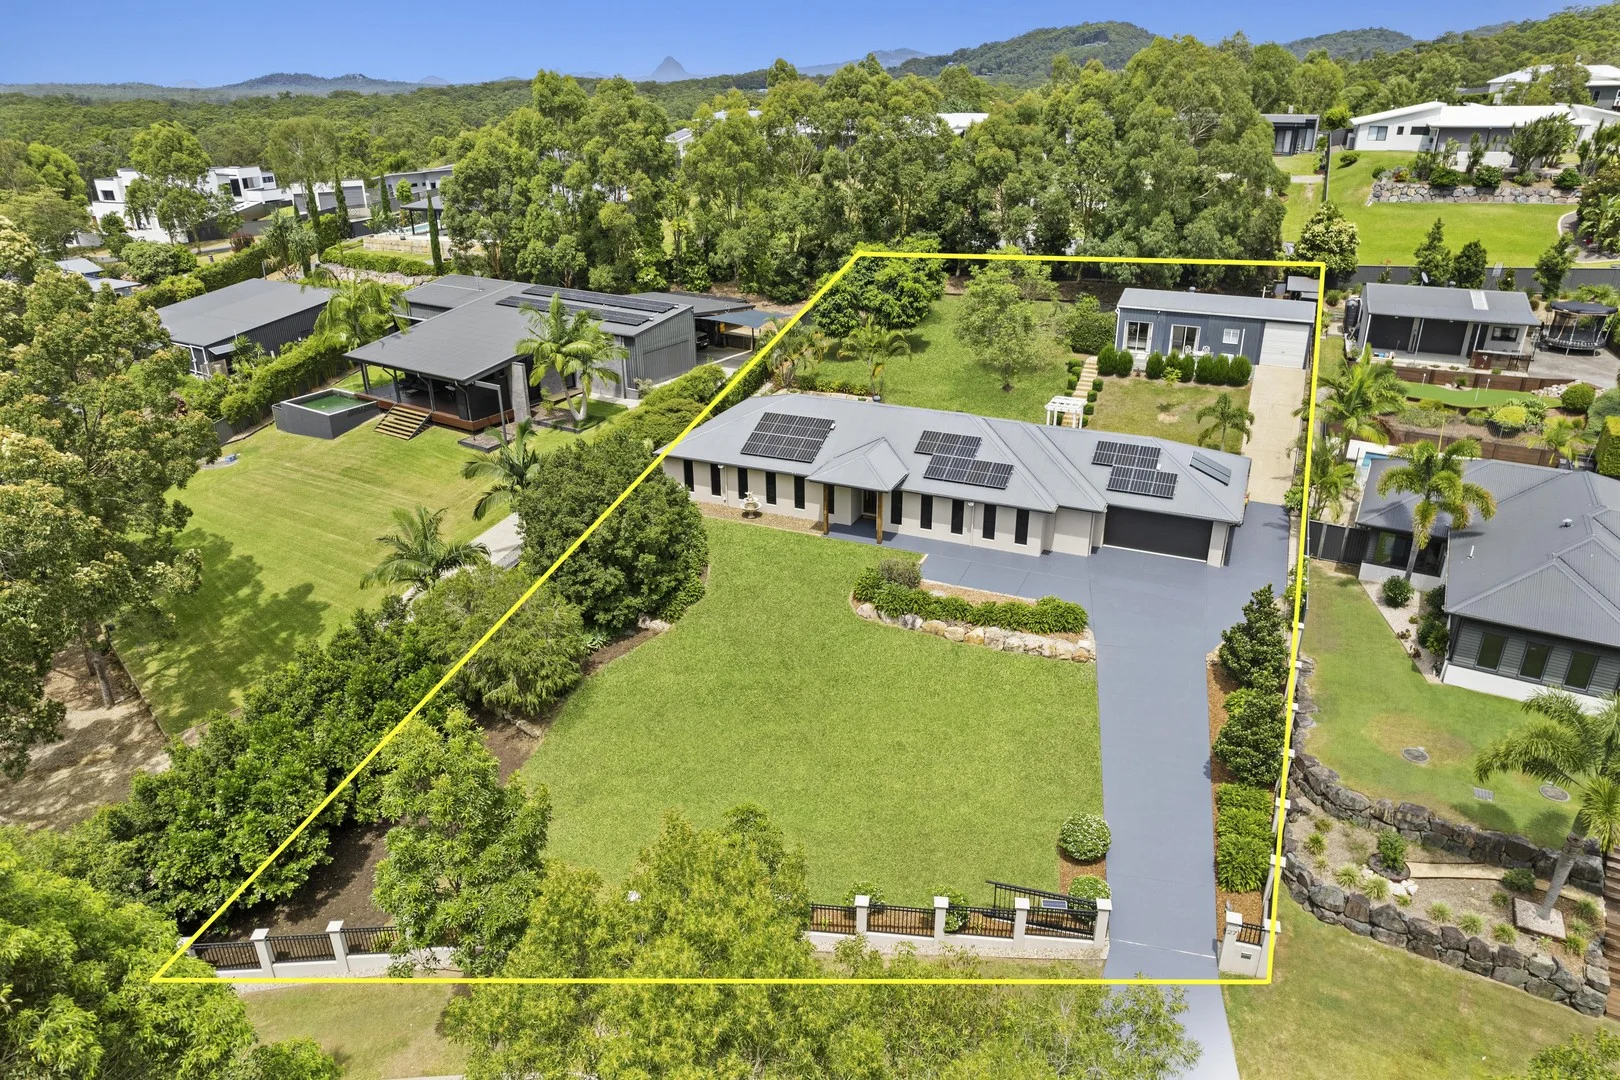
Description: Set against peaceful surroundings and rolling countryside, this beautifully appointed home delivers the perfect blend of space, comfort, and functionality - a private retreat designed for relaxed family living and effortless entertaining. The main residence offers five generous bedrooms, including a spacious master with ensuite, complemented by ducted air-conditioning throughout for year-round comfort. A large open-plan living and dining zone forms the heart of the home, flowing seamlessly to an additional rumpus/media/lounge room complete with built-in bar & dishwasher - ideal for movie nights or hosting friends. Adding outstanding flexibility is the separate shed conversion, currently offering two bedrooms with split-system air-conditioning, a bathroom and internal car space - ideal as guest accommodation, teen retreat, home studio or creative space, with future granny flat potential (STCA) Main Features: • Four bedroom main residence • Ducted air-conditioning throughout • Large open-plan living & dining • Separate rumpus/media/lounge room with built-in bar & dishwasher • Spacious kitchen with stone benchtops & gas cooktop • 2 x 14 kw ducted air conditioning units • Powder room • Fire pit area • Solar system + generator change-over switch • Fully fenced block with solar electric gate • 2 x 24,000L rainwater tanks • Oversized double garage with epoxy flooring, integrated laundry & study Shed Conversion / Granny Flat Potential (STCA) • Two bedrooms with split-system air-conditioning in each • Bathroom • Fully equipped kitchenette complete with hot water • Internal car space • Flexible space for guests, teens, studio or home business Private yet conveniently located with an easy drive to beaches and local amenities, this exceptional property provides the space to grow, entertain, and unwind - all while enjoying a peaceful lifestyle setting. A home that truly offers it all - space, flexibility, and relaxed acreage living. Call Matt O'Grady or Alisha Broadstock on 0461 457 706 *This property is being sold by auction or without a price and therefore a price guide can not be provided. The website may have filtered the property into a price bracket for website functionality purposes
Agent: Matt O'Grady - matt.ogrady@raywhite.com - 07 53546000
Agent: Alisha Broadstock - alisha.broadstock@raywhite.com
Palmview, QLD 4553
Land Size: 300 m²
Property Type: 独立屋
Listing Type: 住宅
Status: 在售
Summary: Proudly Sold By Gregory Ward and Zoe Byrne
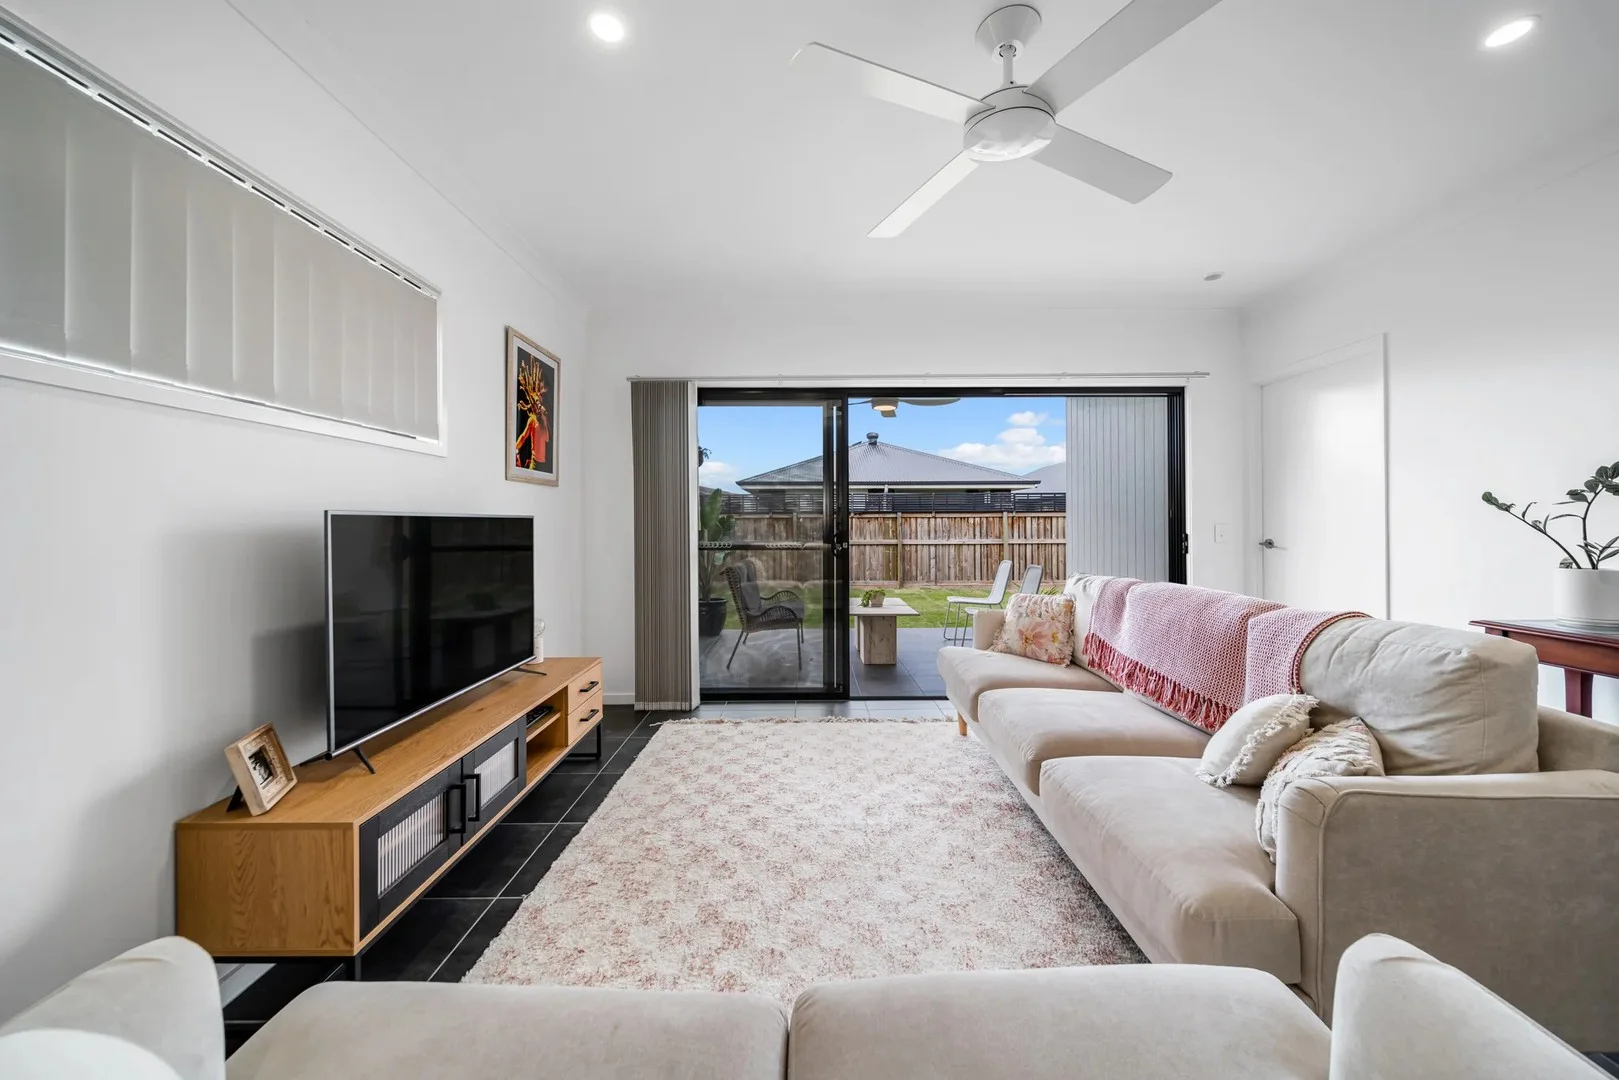
Description: Positioned in one of Palmview's most convenient and well-connected pockets, this beautifully presented contemporary home offers an outstanding opportunity for first-time buyers, downsizers, professionals and growing families alike. Stylish, yet practical, relaxed yet refined, this is a home designed to make everyday living easy and enjoyable. From the moment you arrive, a sense of calm and comfort sets the tone. Tucked away in a quiet, family-friendly street, the home opens to a light-filled interior that feels instantly welcoming. Thoughtful design and clever use of space create an airy, open atmosphere that extends well beyond the home's footprint. At the heart of the home, open-plan living and dining form a natural hub for daily life. Whether you're hosting friends, sharing family meals or unwinding at the end of the day, this space encourages connection and flow. Large sliding doors invite natural light inside and seamlessly link indoor living with the outdoors - perfect for relaxed entertaining or quiet evenings at home. A modern kitchen that balances style and functionality, featuring quality appliances, generous storage and contemporary finishes. Designed for lasting appeal, it adapts effortlessly from daily use to weekend entertaining. Accommodation is smartly zoned for privacy and comfort. The master bedroom is a peaceful retreat, complete with a walk-in robe and a well-appointed ensuite. Two additional bedrooms are generously sized and versatile - ideal for children, guests or a home office - while the main bathroom is sleek, modern and designed for everyday ease. Practicality continues beyond the living spaces. A double lock-up garage with remote access provides secure parking and extra storage, while the low-maintenance gardens offer a private, tidy outdoor setting that's easy to care for - perfect for busy lifestyles or relaxed weekends. Features you'll love: - Three generous bedrooms, including master with walk-in robe and ensuite - Two modern bathrooms with quality fittings - Main bathroom includes a bathtub - Open-plan living and dining area with natural light and connection to outdoors - Modern kitchen with quality appliances and ample storage - Separate study/home office space at front of the home - Double lock-up garage with remote access - Air conditioning and ceiling fans throughout - Low-maintenance outdoor areas and garden - Quiet, family-friendly street location in Palmview - Close to local parks, schools, shops, and public transport - Easy access to Bruce Highway, Sunshine Coast University Hospital, and beaches - Modern finishes throughout for practical and stylish living - 6.6kW solar system for energy efficiency School Catchment Zones: - Chancellor State College - Palmview State Primary School - Palmview State Secondary College Located just minutes from local parks, quality schools and future infrastructure set to further elevate Palmview's appeal, this address enjoys seamless access to the Bruce Highway, Sunshine Coast University Hospital, major retail amenities and some of the Sunshine Coast's most sought-after beaches. Perfectly positioned within a thriving, master-planned community, Palmview continues to grow in both convenience and long-term value. 17 Weebill Street is more than a home - it's an invitation to enjoy the Sunshine Coast lifestyle with ease, style and connection.
Agent: Zoe Byrne - zoe.byrne@raywhite.com
Agent: Gregory Ward - gregory.ward@raywhite.com - 07 5477 2153
Sippy Downs, QLD 4556
Land Size: 450 m²
Property Type: 独立屋
Listing Type: 住宅
Status: 在售
Summary: SOLD off market By Gavin Flaton from First National Lifestyle - REF: 4428
Description: We are pleased to advise that this property was SOLD prior to the property hitting the market, for a record price. We have a number of genuine qualified Buyers looking for similar properties within the area, so if you are considering selling please contact Gavin Flaton on 0414 826 687 for your free current market appraisal today. ** Disclaimer** Whilst all reasonable attempts have been made to verify the accuracy of the information provided, the Selling agents confirm that they cannot guarantee accuracy of the same and accept no liability (express or implied) in the event that any information contained in the document party through their own due diligence.
Agent: Gavin Flaton - gavin@fnlifestyle.com.au - 0754501515
Palmview, QLD 4553
Land Size: 180 m²
Property Type: 独立屋
Listing Type: 住宅
Status: 在售
Summary: Modern, Low-Maintenance Living with Space Where It Matters
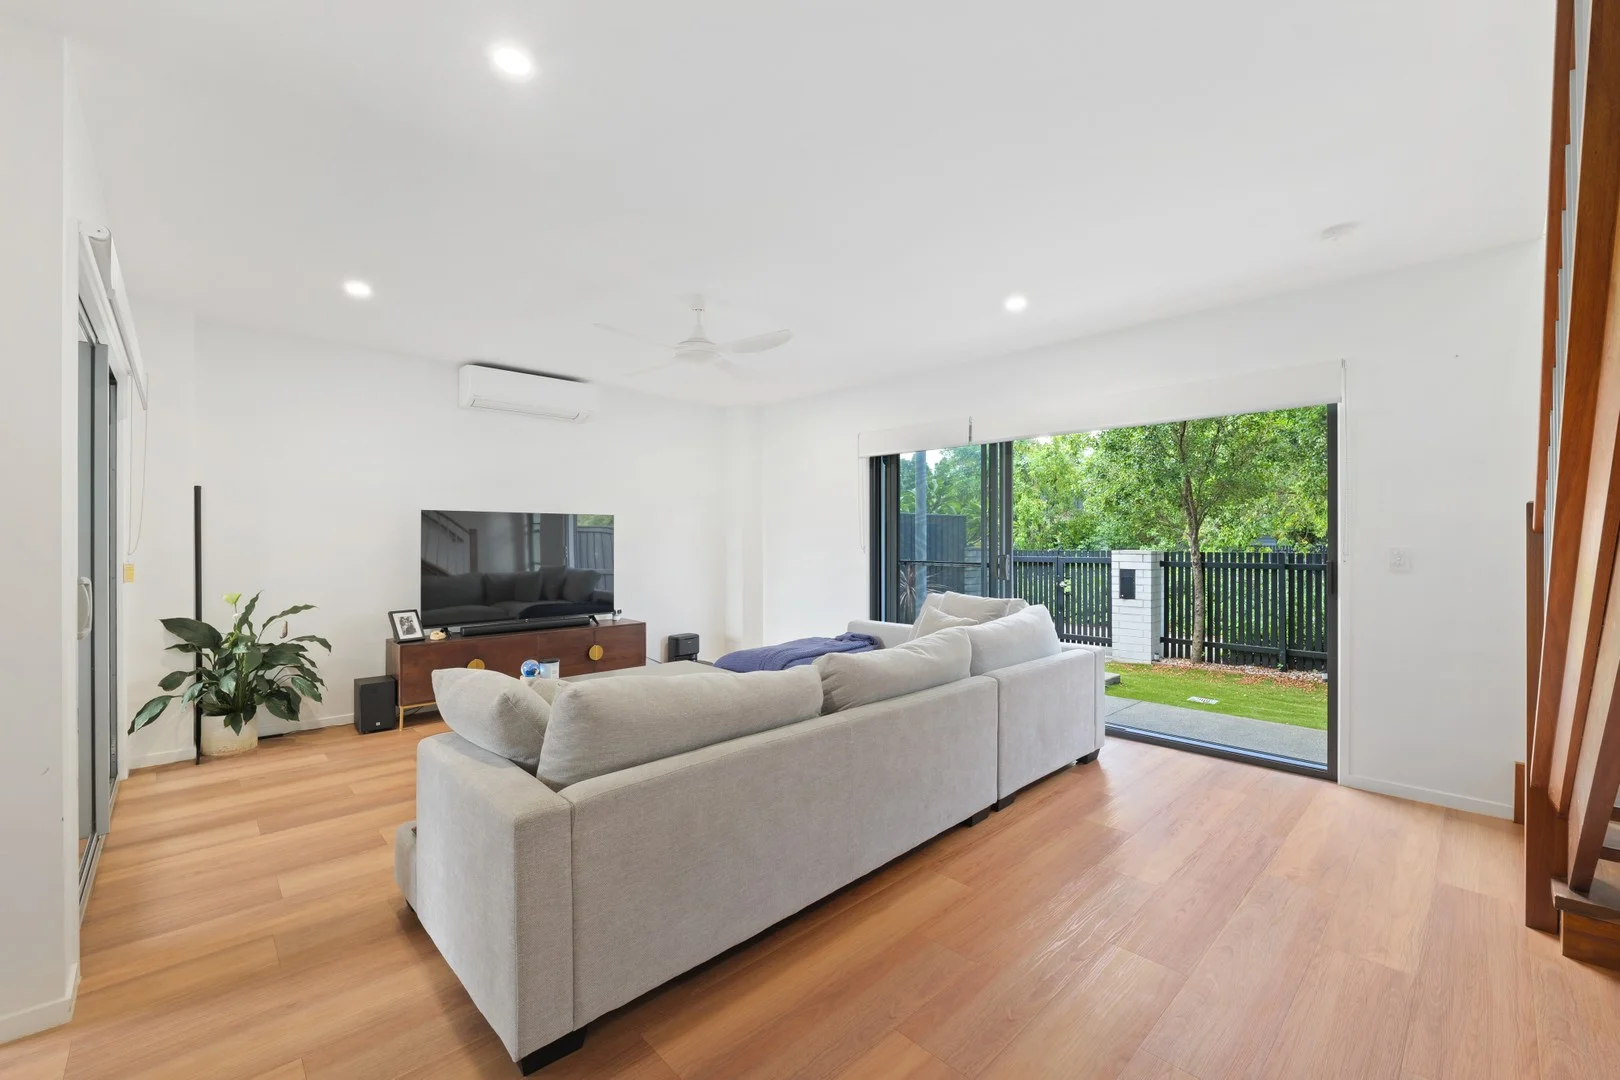
Description: Designed for Easy, Everyday Terrace Living Positioned in a quiet, well-kept pocket of Palmview, this modern double-storey terrace delivers effortless, low-maintenance living without compromise. The light-filled open-plan kitchen, dining and living area flows seamlessly to a private courtyard and covered alfresco, ideal for everyday living and relaxed entertaining. The kitchen is well-appointed with modern finishes, quality appliances and ample storage, while a split-system air-conditioner ensures year-round comfort in the main living zone. Upstairs offers three well-proportioned bedrooms, including a master suite with ensuite, built-in wardrobe and split-system air-conditioning. A second living area provides the perfect space for a retreat, home office or kids' zone, with ceiling fans throughout the home enhancing comfort and airflow. With thoughtful design, good separation and easy-care surrounds, this home presents an excellent opportunity for first home buyers, downsizers or investors seeking quality, comfort and strong demand in a high-growth location. FEATURES YOU'LL LOVE • Modern double-storey terrace home • 3 bedrooms, 2 bathrooms • Master bedroom with ensuite, built-in wardrobe & split-system air-conditioning • Split-system air-conditioning to main living area • Ceiling fans throughout • Light-filled open-plan living & dining • Contemporary kitchen with quality appliances & ample storage • Private courtyard plus covered alfresco • Upstairs second living / retreat space • Double car accommodation • Low-maintenance lifestyle • Quiet, family-friendly Palmview location Information contained on any marketing material, website or other portal should not be relied upon and you should make your own enquiries and seek your own independent advice with respect to any property advertised or the information about the property.
Agent: Gurpreet Chatha - gurpreet.chatha@coronis.com.au - 07 5491 1400
Palmview, QLD 4553
Land Size: 375 m²
Property Type: 独立屋
Listing Type: 住宅
Status: 在售
Summary: Perfect In Palmview
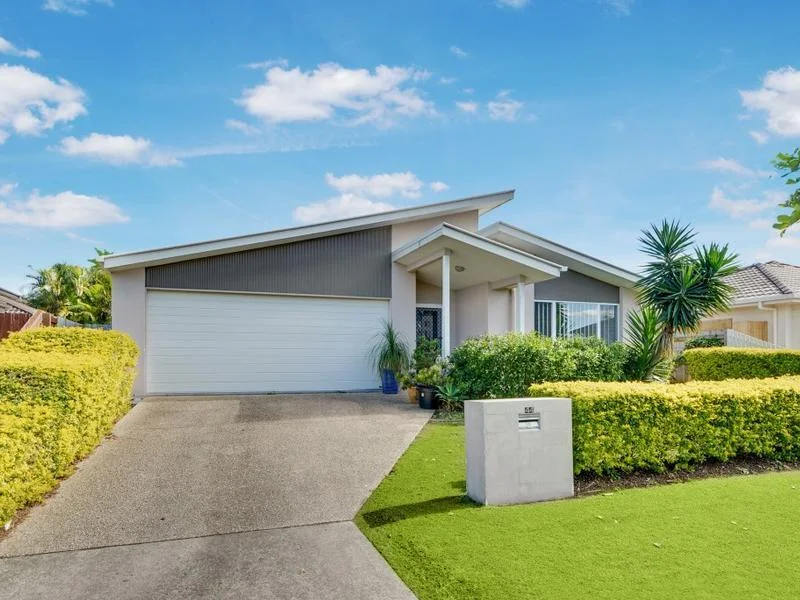
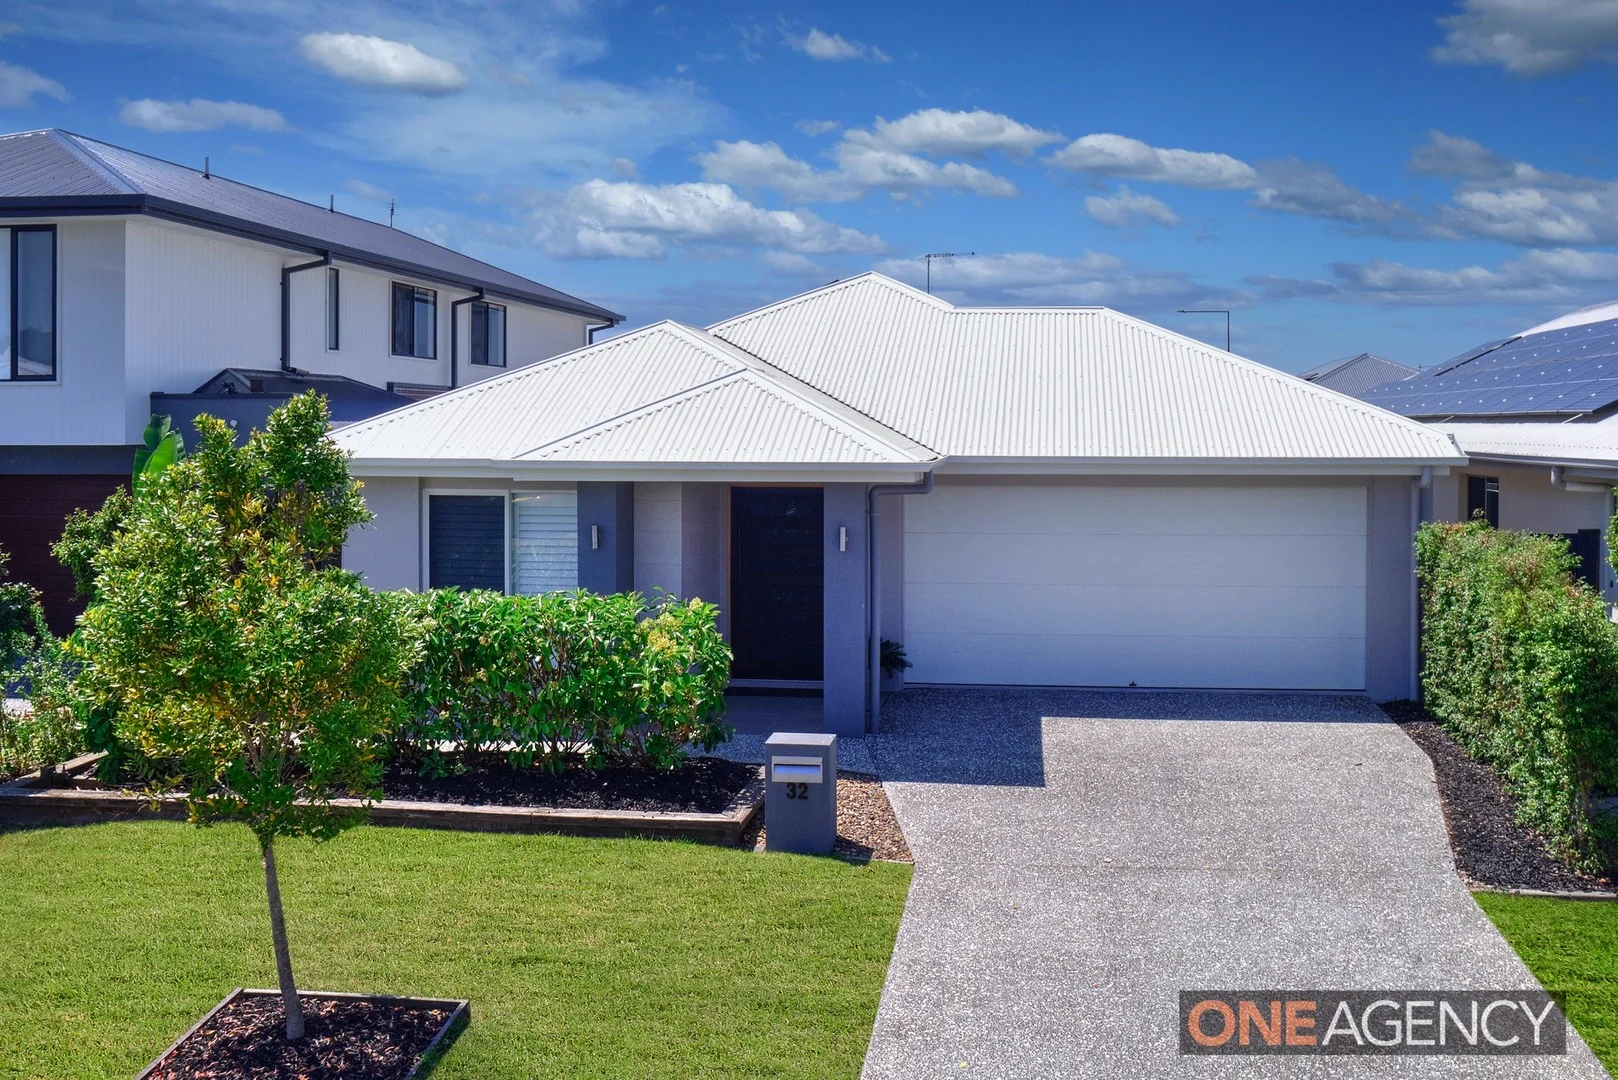
Description: One Agency Beachside is proud to welcome you to 32 Clearwing Drive Palmview, a stunning modern home that offers the perfect blend of style, comfort, and convenience. The well-designed floorplan by the award-winning local builder, Homes by CMA, has maximised the space for modern living. Generously offering a media room, good size bedrooms and a butler's pantry. The interior design is modern and tasteful, creating a welcoming atmosphere throughout the home. The kitchen is a true highlight, featuring a butler's pantry with dishwasher and sink, sleek cabinetry, high-quality appliances including a 900mm oven and ample counter space. Whether you're a gourmet chef or just love to cook, this kitchen will surely impress. The bathrooms are equally impressive, with stylish fixtures and finishes that create a spa-like ambiance. You'll love unwinding in the stand-alone bathtub with a glass of wine or a good book. The master ensuite includes twin sinks and is accessed via a his and hers walk in robe and completed with a barn sliding door for privacy. The primary bedroom is a great size and is located at the back of the home. The other three bedrooms include robes and are a great size. This is a great home for entertainment or socialising. The centrally located media room with sliding barn doors offers a wonderful space for kids to play or watch TV while the back yard features a pergola with adjustable roof, extending the entertaining area and patio space. The raised garden bed provides additional seating and a spot to grow vegetables/herbs or fruit. Located within walking distance of two local parks including the Flintwood recreation park with fenced dog park, this property offers easy access to schools, harmony café, parks, and public transportation. Aussie world is a short bike ride away. You'll enjoy a convenient lifestyle while being surrounded by a peaceful and friendly community. Don't miss out on this incredible opportunity to purchase this immaculately presented home in Harmony. Contact Kylie Tredrea today to arrange a viewing and make this exceptional property your own. Features we love: Modern family home designed by award-winning Homes by CMA Gourmet kitchen with 900mm gas cooking, butler's pantry, and sleek cabinetry Open-plan living with seamless connection to outdoor entertaining areas Pergola with adjustable roof and raised garden bed with additional seating Separate media room with sliding barn doors Spacious master suite with his and hers walk-in robes and luxurious ensuite Stylish bathrooms featuring a stand-alone bathtub and twin sinks Ducted air conditioning, ceiling fans, plantation shutters, and security screens Fully landscaped yard with astro turf and low-maintenance design Prime location near parks, schools, Harmony café, and quick Bruce Highway access
Agent: Kylie Tredrea - kylietredrea@oneagency.com.au - 0402240687


