5 Templetonia Crescent
City Beach, WA 6015
周边环境与日常设施
探索City Beach周边的上学日与周末生活。
探索此区域的学校、游乐场及儿童活动。按年龄浏览体育、艺术及课程,安排上学日与周末生活。
了解更广的议会辖区:比较附近区域,探索图书馆及社区场所,并浏览学校、儿童活动和议会项目。
公园、游乐场与公共空间
这处房产附近有什么好玩
探索目录中的附近游乐中心与家庭景点。请向场所确认适合年龄、门票及开放时间。
在Things to do按年龄、预算及室内或户外条件寻找更多去处。具体日期的活动请查看What’s on。 查看活动日程
探索本地指南与家庭灵感
了解这处房产周边生活时,阅读本地家庭指南与实用文章。

西澳大利亚州最宜居郊区排行(2026年,按儿童活动数量排名)
在我们的目录中,Perth(WA)登记的儿童活动数量超过WA其他任何郊区。本页首先按郊区能为有孩子的家庭提供多少实际选择来排名西澳大利亚州的郊区,随后为同一批郊区补充房产成交中位价、近期成交与在售房源,以及治安记录数据——并会持续更新,而非一次性发布后就不再维护。 主要结论…
阅读更多 →
珀斯私校奖学金:2028年入学申请日历(21所学校逐校核实)
我们查阅的21所珀斯学校中,目前没有一所开放2028年入学的奖学金申请,最早的轮次将于2026年11月2日(周一)上午9点开放。 PLC、MLC和St Hilda's当天一起开放,并在2027年2月3日(周三)中午12点同时截止,考试在2月11日和13日。Hale于11月20日(周五)开放,Christ…
阅读更多 →日常设施与出行
打开地图选择目的地并查询行程时间。步行路线、无障碍设施和行程时间尚未核实。
来源:AroundSchools目录。距离为直线距离,并非步行路线。请在详情页确认设施;此摘要未提供目录更新日期。
房产详情
951 m²
独立屋
RESIDENTIAL
附近即将举行的活动

10月22日周四 · Floreat
剑桥图书馆之DNA与家族历史
10月21日周三 · Floreat
Cambridge图书馆婴儿童谣时间【每周三】
2岁及以下
10月23日周五 · Floreat
Cambridge Library 婴儿韵律时光 [周五]
2岁及以下
10月22日周四 · Floreat
Cambridge Library 故事时间 [周四]
10月22日周四 · Maylands
Spring Safe Storytime - Maylands Library 春季安全故事会
10月29日周四 · Wanneroo
Boo in Wanneroo 2026
附近资源

Universal Taekwondo
173 Gildercliffe St, Scarborough

Dancescene
Mary Lockett Hall, Queenslea Dr, Claremont

Street Corner Dance
City West Centre, Ste 17/102 Railway St, West Perth

Craft and Canvas
., Carine

Siren Training
69 Adelaide Terrace, East Perth

Xceed Kids Sport
Warwick Stadium, Warwick

Spark fitness pty ltd
Collins st. centre Collins St &, Shaftesbury St, , South Perth

ClayMake Studio
65 Ferguson St, Maylands

Bayswater Little Athletics Centre
Wylde Road, Morley
附近学校

Kapinara Primary School
2 Catesby Street, City Beach WA 6015 Australia

City Beach Primary School
30 Marapana Road, City Beach WA 6015 Australia
The Japanese School in Perth
20 Kalinda Drive, City Beach WA 6015 Australia

Holy Spirit School
Bent Street & Brompton Road, City Beach WA 6015 Australia

Hale School
Hale Road, Wembley Downs WA 6019 Australia

Newman College
216 Empire Avenue, Churchlands WA 6018 Australia
附近学校不代表符合入学条件。请直接向学校或托育机构确认学区、年级及名额。
附近房产




附近最近成交
靠近此地址、已经成交的房产。我们不显示成交价格。
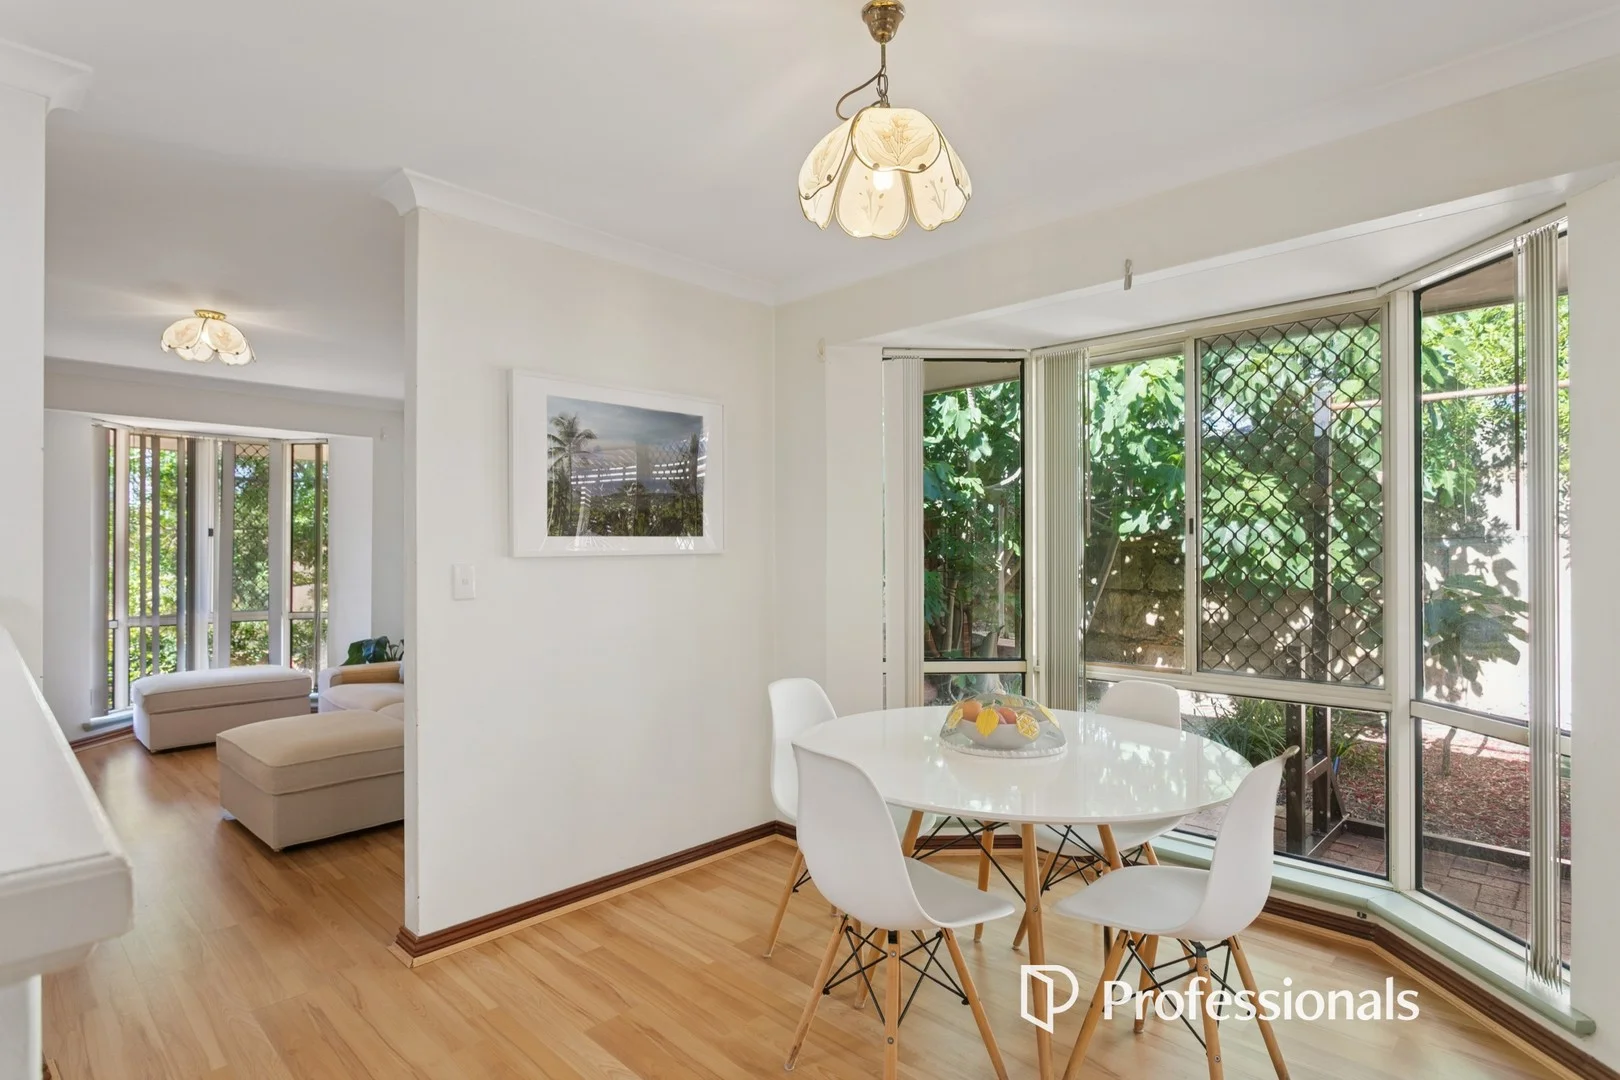
Scarborough, WA 6019
Property Type: 别墅
Listing Type: 住宅
Status: 在售
Summary: Front Villa On City Beach Border In Small Group of 4
Description: Welcome to 1/77 Dover Road Scarborough, a delightful two bedroom one bathroom free standing villa perfectly positioned close to the beach in a peaceful location near the City Beach border. The home offers a separate front living room, a dining area adjoining the kitchen, two comfortable bedrooms, and a well designed bathroom that can be accessed from both the main bedroom and the hallway. There is also a separate laundry and a single toilet. The main living area and main bedroom are both equipped with split system reverse cycle air conditioners ensuring comfort all year round. Being the front villa in a small and well maintained group of only four, it enjoys added privacy, natural light, and easy access. This is an ideal opportunity for those seeking an easy care coastal lifestyle in a highly desirable pocket of Scarborough. And the strata levy is only $850 per year because the group is self managed. Other special features include: Built in pantry, gas hotplates, electric oven and grill to the kitchen. Built in robes to both bedrooms. Security grills to the windows. Gas point for heating. TV antenna connection point in the main living area. Fantastic brick paved patio/courtyard. Instant gas hot water system. Single carport. Lock up brick and tile outdoor storeroom. Water rates: $1,048 per year. Council rates: $1,797 per year. Strata levy: $850 per year. PLEASE NOTE THE ONLY VIEWING TIMES WILL BE THE TIMES ADVERTISED ON THIS WEBSITE. NO OTHER TIMES WILL BE AVAILABLE AS THE PROPERTY IS RENTED UNTIL 20th JAN 2026 AND NO OFFERS WILL BE PRESENTED TO THE SELLER UNTIL AFTER THE SECOND HOME OPEN SATURDAY 22nd NOVEMBER 11-11:30.
Agent: Dean Nicolo - dean@professionalsvicpark.com.au - 08 9361 4666
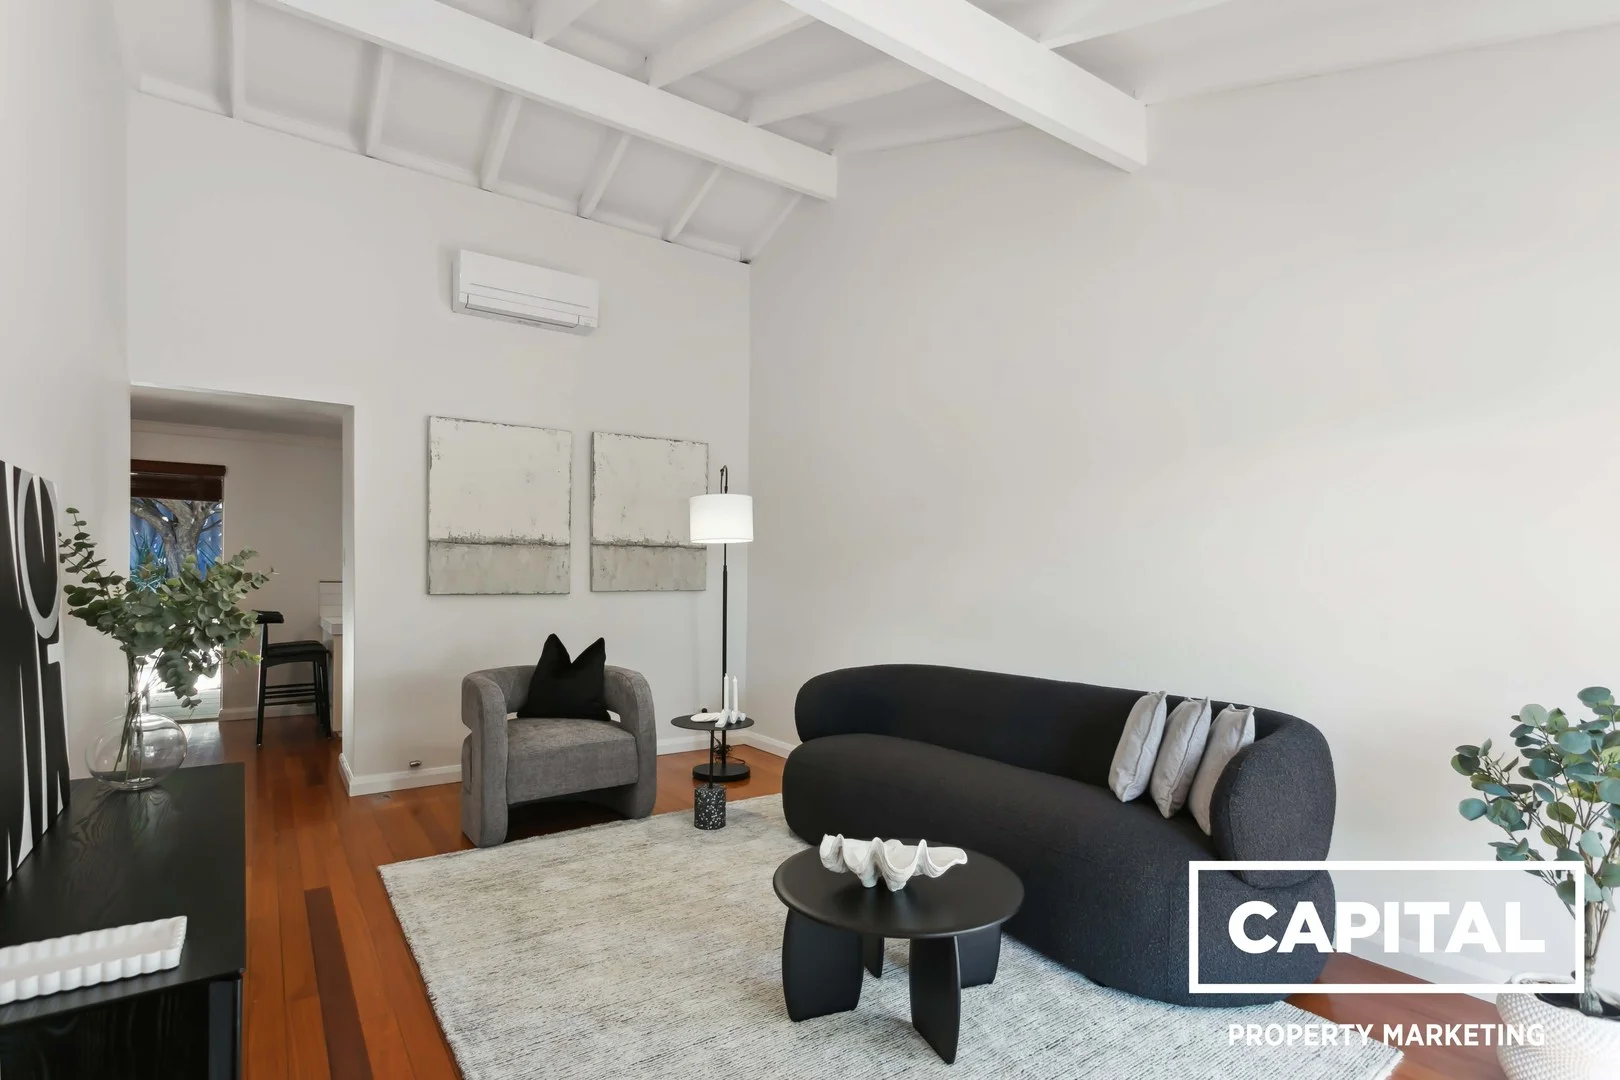
Scarborough, WA 6019
Property Type: 别墅
Listing Type: 住宅
Status: 在售
Summary: Jorden Peirce Presents
Description: Under Contract Jorden Peirce Nestled in a highly sought-after location, this stylish street front 2 Bedroom 1 Bathroom 1 Car garage residence presents beachside lock-and-leave living at its finest. Ideal for downsizers, investors and 1st homebuyers Features: - Street front - 2 bedrooms - 1 bathroom - Lock up garage plus storage - Spacious living areas - High ceilings - Built in robes - Freshly painted - Landscaped reticulated garden - Window treatments - Separate toilet - Store room - Gas cooktop - Dishwasher - Bathtub - Reverse cycle air conditioning - Large front courtyard with pergola and low maintenance garden - Rear courtyard with landscaped gardens - Premium location - NO strata fees Location - 20m to Colin Ventnor Reserve - 100m Cobb Drabble Reserve - 600m to Il Locale Pizzeria, Drift Kitchen and SKOL - 700m to Wembley Downs Primary School. - 750m Doric St Cafe and Kitchen - 950m to Brighton Road Food Market, Brighton Bakery and Drip coffee - 1km to Peasholm Dog Beach - 1.1km to The Downs Shopping Centre - 3km Wembley Golf Club - 3.2km to Churchlands Senior High School. Whether you are looking to downsize, want a lock-and-leave lifestyle, or you are a busy professional wanting a modern, easy-care home, this Scarborough home is perfect to suit anyone in the market for something with the benefits of lock and leave living without compromising on lifestyle opportunities. Call Jorden Peirce for a private inspection today! Keep missing out follow me no Instagram to find out first https://www.instagram.com/capitalpropertymarketingwa/
Agent: Jorden Peirce - jorden@capitalpropertymarketing.com.au - 0416 300 431
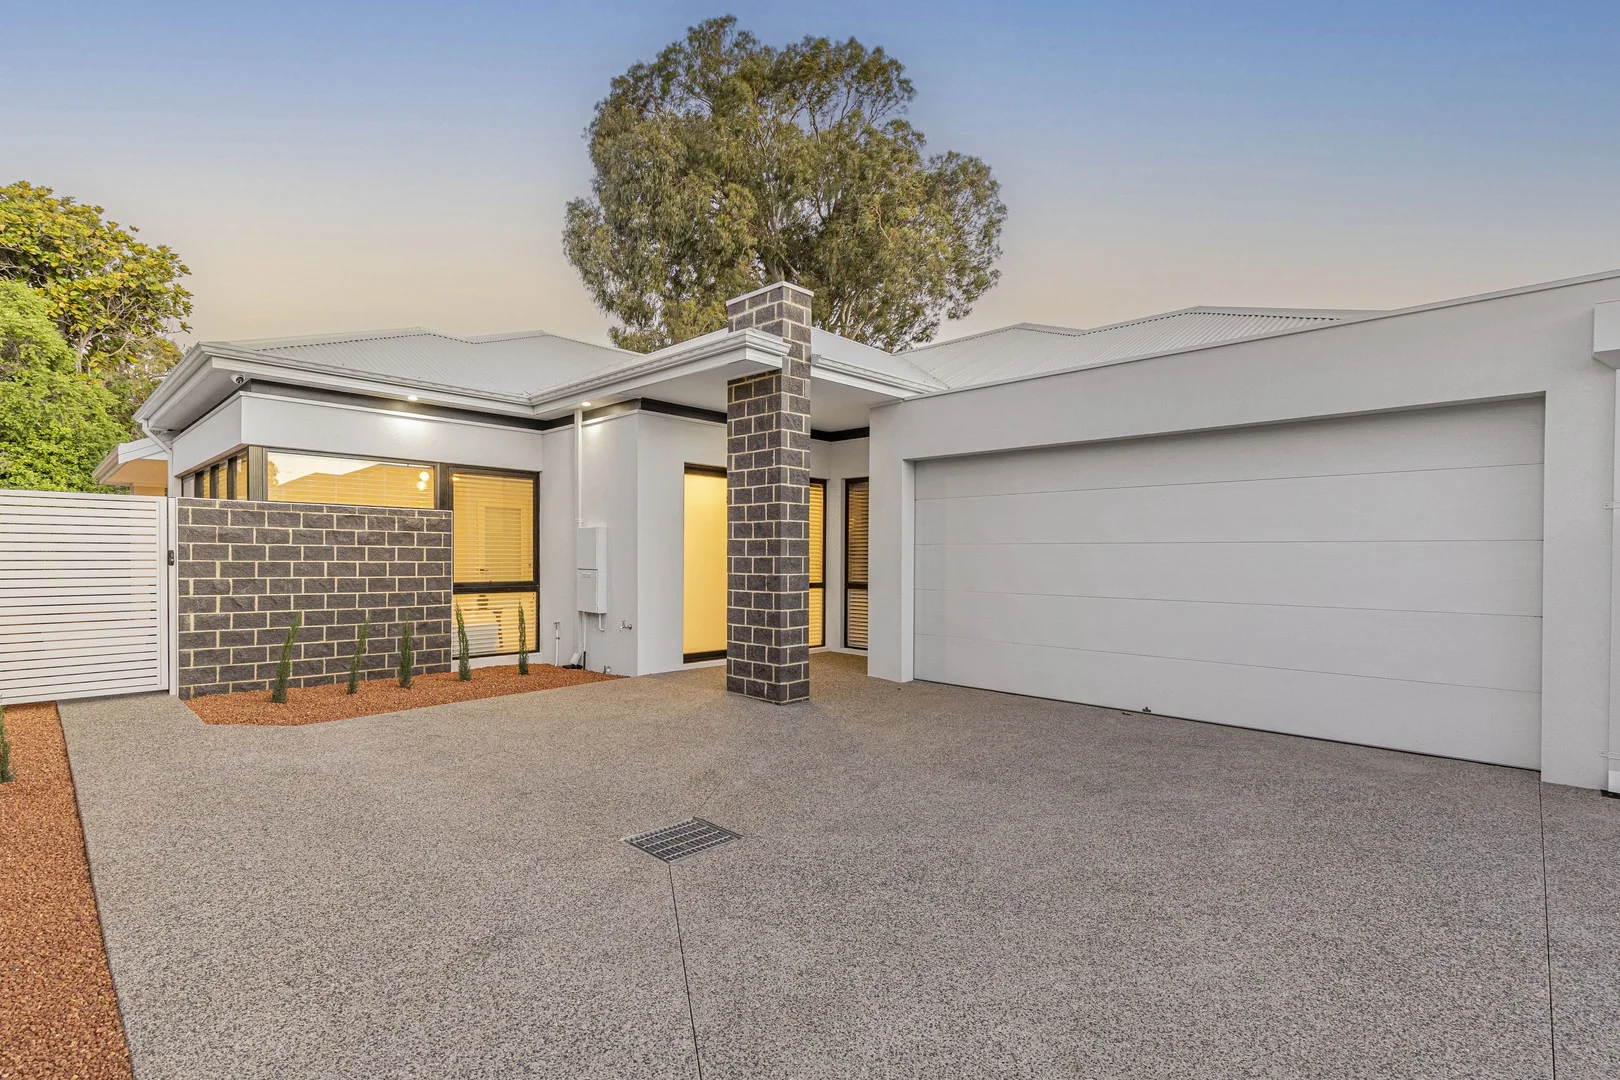
Wembley Downs, WA 6019
Land Size: 617 m²
Property Type: 独立屋
Listing Type: 住宅
Status: 在售
Summary: As New Single Level Stunner
Description: Home Open Cancelled. Under Offer in 5 days! Stylish, one year young, architect designed family home ready to be enjoyed, saving you the hassle and waiting time of around 2 years to design & build from scratch yourself. Offering ample peace & privacy this generously proportioned 4 bedroom, 3 bathroom (2 ensuite) residence is set on a rear 617 Survey Strata Lot with no common areas. Eminently practical, all on 1 level, this delightful, light filled, home features a voluminous central living room, boasting a soaring 34 course ceiling, that seamlessly flows onto a generous covered outdoor entertaining area. A quality fully fitted kitchen, located within the central living zone, incorporates stone bench-tops with waterfall edges, Bosch appliances, large pantry and ample bench & cupboard space. The second generous living/theatre/activity, also featuring 34 course ceilings, is a potential multi-purpose room, located near the front entry and guest bedroom, that could also be used as a home office or private living area for grandparents-ideal for multi-generational living. The private master bedroom wing features "his and hers" walk-in robes and generous ensuite bathroom featuring a twin basin vanity, large glass screened shower and separate w/c. Two Queen sized minor bedrooms incorporate built-in robes. They are serviced by the main bathroom which includes a shower, separate freestanding bath and separate w/c with hand basin. A fourth Queen sized bedroom, with its own ensuite bathroom and walk-in-robe is an ideal guest or grandparents' room. A fabulous house that is suitable for couples, families and downsizers alike. This immaculate home is a must see! For further details or to arrange a private viewing appointment please contact Ian Fatharly on 0411 886 183 or ian@xceedre.com.au Accommodation and Features *Near new- completed in 2024 *Desirable and practical single level home-no stairs. Level block suitable for families and downsizers of all ages. *King-sized master bedroom with "his and hers" walk-in robes and large ensuite bathroom *Separate Queen-sized guest room incorporating walk-in robe and ensuite *2 Queen sized minor bedrooms with built-in robes *Premium Italian floor tiles to main central living area, hallways, entry and alfresco *Italian and Portuguese tiles in all wet areas *Quality loop pile nylon carpet in all bedrooms and theatre/activity room *High end lacquered cabinetry throughout the residence *High quality glazed internal doors to main living areas *LED downlights throughout and feature pendants to main living room *Generous installation of double power points throughout the home *Wooden shutters, sheer curtains to main living areas *40mm stone bench-tops throughout-including kitchen, bathrooms and laundry *Large kitchen island bench with stone waterfall ends and German made Bosche appliances *Alfresco outdoor kitchen fitted with built-in Smeg BBQ and separate wok burner. Sink and recess for double door bar fridge *Ducted reverse cycle air-conditioning with attractive linear grille outlets. Wi-Fi controllable *Double garage with extra high opening remote controlled door-Wi-Fi controllable with camera *CCTV security cameras around the property *High 34 course ceilings to entry and the two main living areas. 31 Course ceilings to the rest of the home *Custom fit-out of bedroom walk-in and built-in robes *Exposed poured aggregate driveway and paths around the house *Aluminium gutter guard to roof valleys and gutters *R4.0 Insulation to ceiling *Energy efficient Rinnai Infinity gas hot water system *Electric gate towards front of driveway to be installed in December *617 SQM rear Survey-Strata Lot- No common areas Location Highlights (approx. distances): 350m to Wembley Downs Tennis Centre 1.2km to Kapinara Primary School 1.5km to Churchlands Senior High School 850m to Holy Spirit Primary School 1km to Hale School 1.3km to Newman College 3.5km to City Beach 4.1km to Scarborough Beach 3km to Floreat Beach 1.8km to Bold Park Aquatic Centre 1.8km to Wembley Golf Course 2.4km to Herdsman Lake 3.5km to Westfield Innaloo 1.5km to The Downs Shopping Centre 1.7km to Empire Village Shopping Centre
Agent: Ian Fatharly - ian@xceedre.com.au
City Beach, WA 6015
Land Size: 837 m²
Property Type: 独立屋
Listing Type: 住宅
Status: 在售
Summary: Welcome to Tuscany… in City Beach!
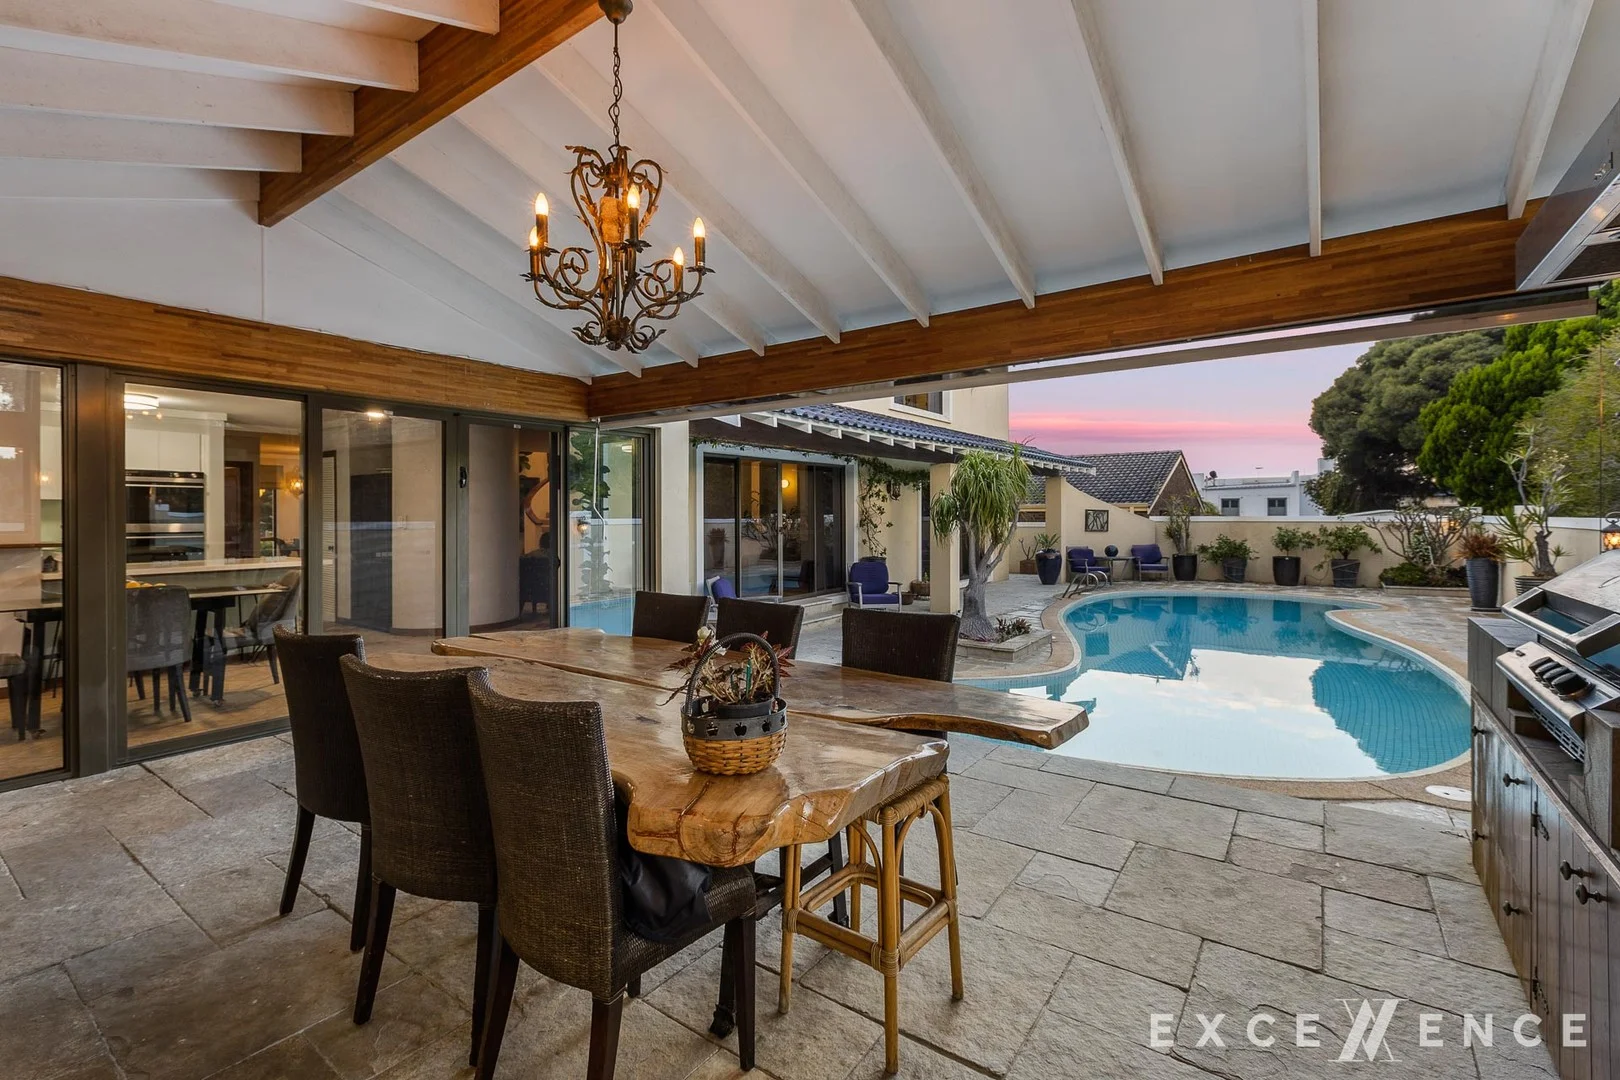
Description: THERE IS NO DUE DATE FOR THE SUBMISSION OF OFFERS FOR THIS PROPERTY. IT CAN SELL ANYTIME WITH NO PRIOR NOTICE FROM THE SELLER OR THE AGENT. - THE ONE AND ONLY ADDRESS IN ALL NORTH CITY BEACH, HAVING THE HIGHEST ELEVATION AMONG 466 ADRESSES (47 metres above the ocean) !! - IN THE ONE AND ONLY ENCLAVE IN NORTH CITY BEACH HAVING TEN ONLY HOUSES! - AN ORIGINAL "TUSCANIY VILLA" DESIGN BUILT BY A RENOWN ITALIAN BUILDER'S ON THE PARKLAND! - AN EXTREMELY RARE COMBINATION OF ETERNAL OCEAN AND LANDSCAPE VIEWS! The Property - The only house in 466 North City Beach addresses that sits 47 metres above the ocean! - A rare "view-master" commanding undistracted views straight to Rottnest and over the parkland - A rare architectural diamond: A "solid as a rock" Tuscany Villa personally built by Antonio Cicchini for his family and further improved by himself 15 years ago - 400 m² of internal space with 3 living areas, 5/6 King size bedrooms, 4 bathrooms, and space for as many cars as anyone could buy! - A state of the art alfresco, with original Tuscan character, next to the 15 metre fully tiled, heated pool! - A plethora of architectural details comprising the original Mediterranean character of the home: The imposing curved staircase and a combination of curved walls, the Italian "Vesuvio" tiles resembling the colours of the rocks in the only volcano on Europe's mainland to have erupted in the last hundred years, the cards room shaped in symphony with the matching cards table - One of the rarest outdoor space configurations with the resort pool connecting the alfresco to the living areas and providing ample space for big parties, considering also the private gate leading to the massive parkland! - 225 m² of paved front courtyard, securely kept behind the front gate, ideal for keeping cars, boats, for having a playground or even hosting a mega function with hundreds of guests! - An enchanting vegetation consisting of colourful flowers, fruit bearing trees, and shrubs, making a romantic scenery around the pond The Location - The only and most private enclave in North City Beach having ten only houses! - An address backing to the acres of the parkland! - Absolute and ultimate privacy with no other houses overlooking or seen from the outdoor areas - In the most privileged City Beach pocket that will experience explosive value growth in the next 5 years, due to the shopping convenience, the restaurants and the wellness options of Ocean Village that will add a variety of lifestyle options - A short walk to the dog beach but protected from the wind and the elements The Opportunity A lifetime opportunity for a "trophy home" that cannot be replicated under the current building standards. ! An original Tuscan Villa sitting at the highest elevation in the whole area, overlooking the ocean in ultimate privacy. A home that has changed hands only twice and it will be a for ever legacy for a family's next generations. THERE IS NO DUE DATE FOR THE SUBMISSION OF OFFERS FOR THIS PROPERTY. IT CAN SELL ANYTIME WITH NO PRIOR NOTICE FROM THE SELLER OR THE AGENT. House Features: • Solar front gate • High speed NBN with fibre to house • CCTV security system • Roof Insulation • Ceiling fans • Ducted vacuuming • 6.6kw solar power • Solar heated pool • Two hot water units (gas and electric) • Miele gas and electric cook tops • Double ovens • Miele dishwasher • Reticulated sprinklers front and rear • Fishpond • Alfresco with natural gas barbecue with overhead extraction system and gas heating fireplace • Quiet no through road • Access to parklands through a private gate Garden Plants: • Pawpaw tree • Dragon fruit • Mulberry tree • Passionfruit • Fig tree • Lemon tree • Various herbs • Lemon grass • Bay tree • Rhubarb • Asian Greens • Feijoa tree • Celery • Tomatoes • Crepe myrtle • Roses • Buddleia • Magnolia • Wedding bush • Grevillia • Frangipanis • Clivia • Fishpond with water lilies • Eucalyptus • Agonis • Star jasmine • Hardenberger • Pandora • Honeysuckle vine (Every precaution has been taken to establish accuracy of the above information but does not constitute any representation by the vendor or agent)
Agent: Vangelis Katsaitis - vangelis@excellenceps.com.au
Scarborough, WA 6019
Property Type: 公寓/单元房
Listing Type: 住宅
Status: 在售
Summary: SOLD OFF MARKET VIA OUR DATABASE
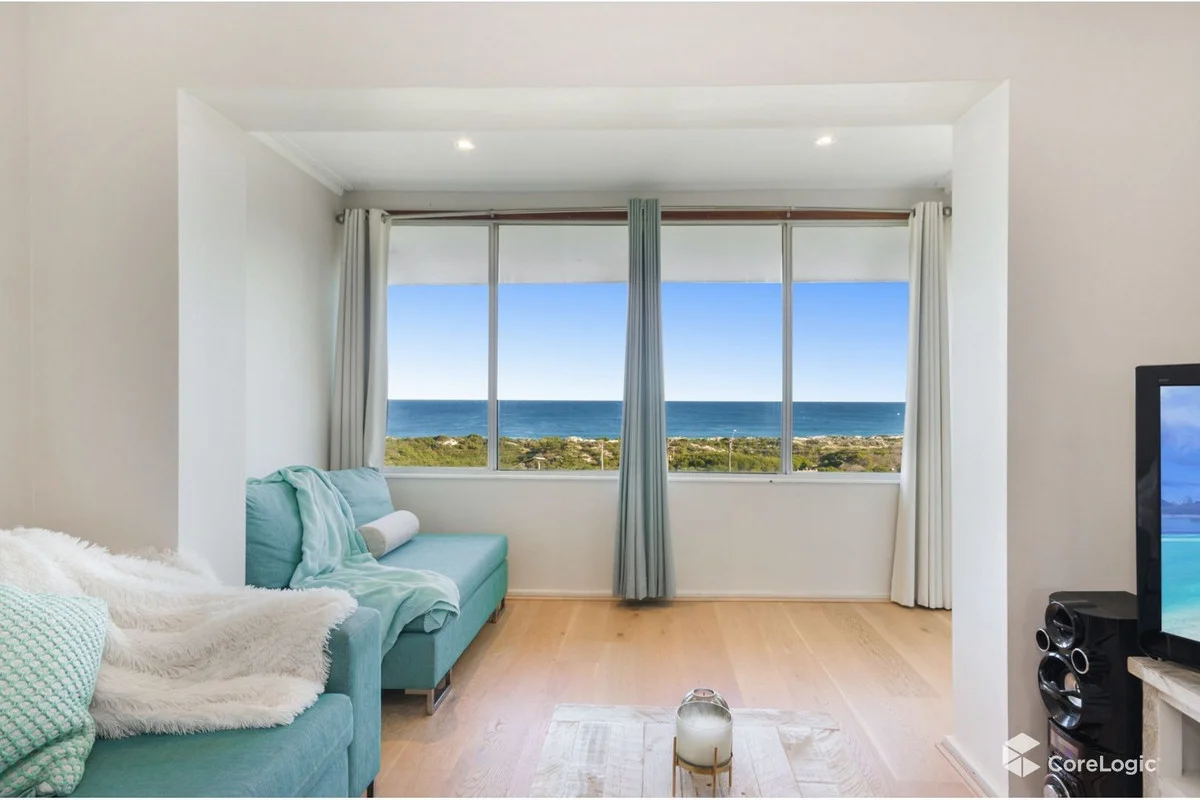
Description: Beachfront Living Light-Filled Coastal Unit - Sold Off Market by the Hagen & Co Team. Wondering what our database can do for you off market? Call or email to find out. Perfectly positioned directly across the road from the beach, this stunning, light-filled unit offers relaxed coastal living in a highly sought-after location. Property Features: Two spacious bedrooms Master bedroom with built-in robe (BIR) Second bedroom with wardrobe Well-appointed bathroom plus separate toilet Modern kitchen featuring gas cooktop, electric oven and dishwasher Open-plan lounge and dining area filled with natural light Spacious private laundry Single garage with additional parking available within the complex External renovations recently completed (roofing, gutters, grounds etc) Due to newly built property (on the west side) views have been impacted. Enjoy the convenience of beachside living with everything you need right at your doorstep. For further information contact Benjamin Courtis 0407 474 718 or Alana Nelson 0438 280 004
Agent: Benjamin Courtis - ben@courtis.com.au - 94469399
Agent: Alana Nelson - alana@hagen.com.au
City Beach, WA 6015
Land Size: 1027 m²
Property Type: 独立屋
Listing Type: 住宅
Status: 在售
Summary: FIRST TIME ON THE MARKET SINCE ORIGINALLY BUILT!
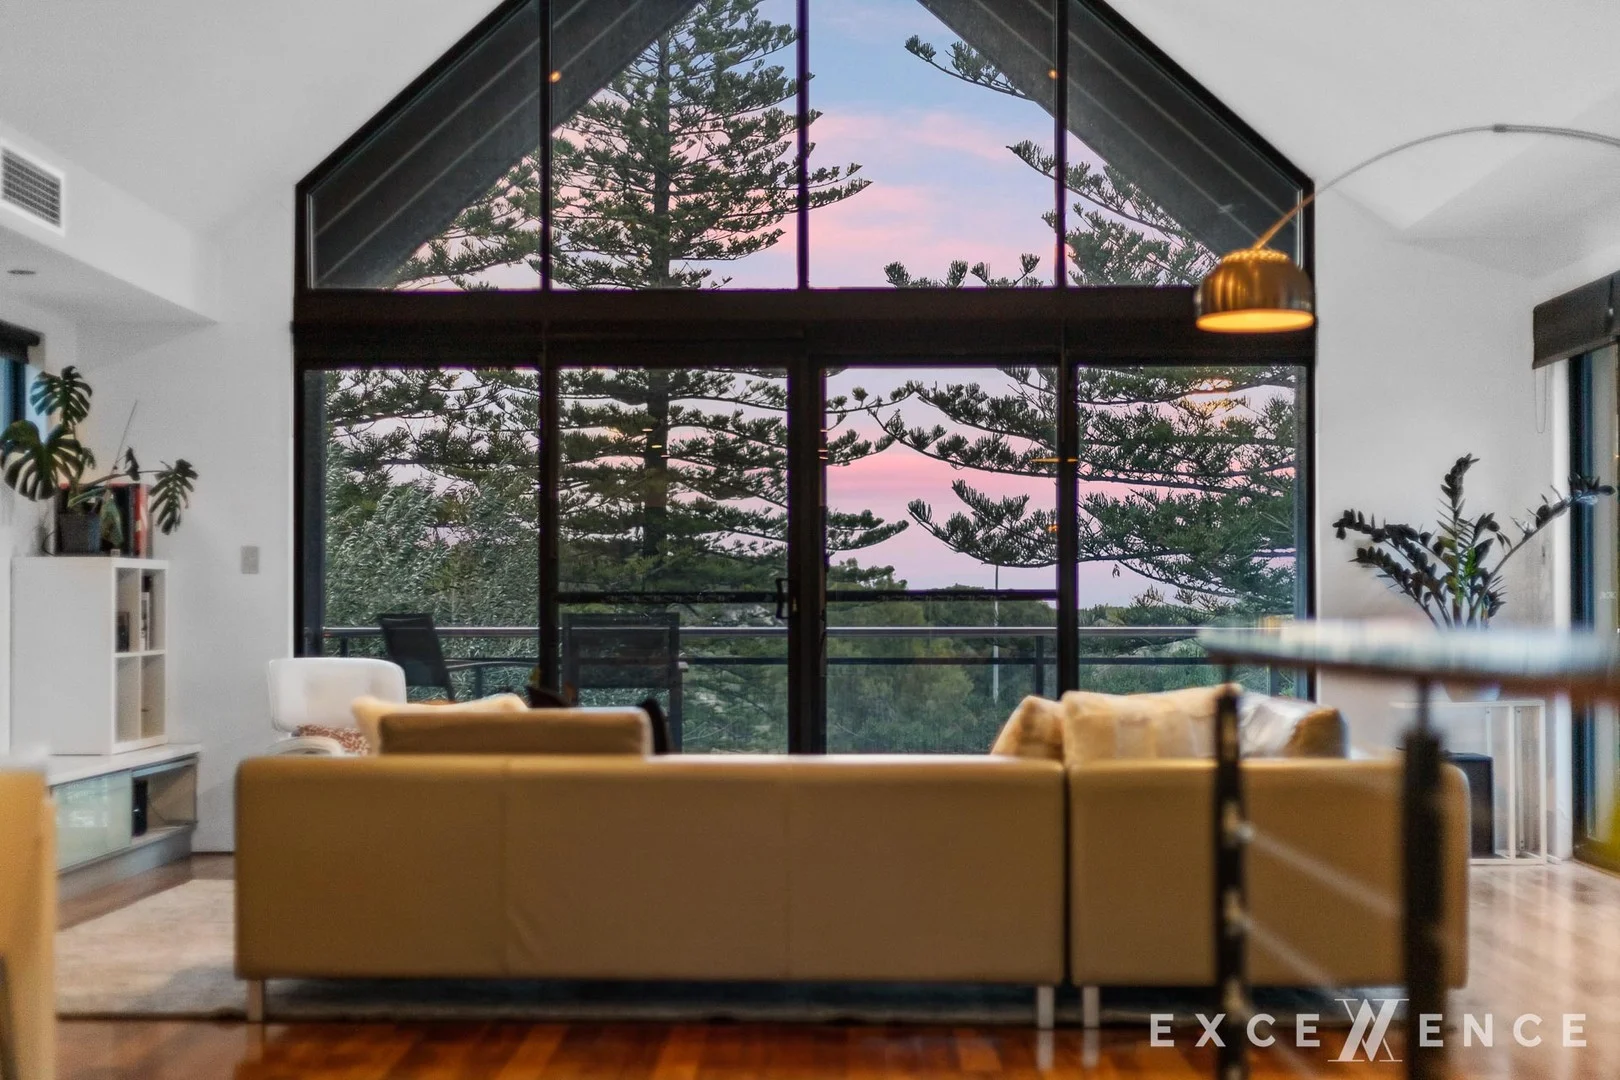
Description: A HOUSE THAT IS IMPOSSIBLE TO REPLICATE ON A BLOCK THAT IS IMPOSSIBLE TO FIND ANYWHERE ELSE - FIRST TIME ON THE MARKET SINCE ORIGINALLY BUILT! THERE IS NO DUE DATE FOR THE SUBMISSION OF OFFERS FOR THIS PROPERTY. IT CAN SELL ANYTIME WITH NO PRIOR NOTICE FROM THE SELLER OR THE AGENT. THE CHALLENGE: - Try to find an over 1,000 sqm landholding just across the beach on an angle pointing Northwest to block the Southern wind and placed between two of the most iconic beaches in Perth metro: the vibrant main beach of City Beach and the casual and more private Floreat beach! - Try to find a house built by a historic, prominent builder, on 3 levels with the highest cathedral ceilings anyone has seen and with a multigenerational configuration (2 houses under 1 roof)! It's just Impossible… THE LOCATION - At the "Royal Circle" of City Beach, the strip of gifted homes facing the ocean and the beach with no other houses in between. - A City Beach patch whose value has been historical by hosting some of the most monumental homes in the Western suburbs - One of the most private locations, surrounded by the gigantic trees and the vastness of the 190 acres of bushland across, blocking the cold Southern winds in winter and establishing a cool microclimate in the hot summer months - A location close to the top schools, that also offers multiple route options to the city, bypassing the morning traffic! - A location that has been recently "rediscovered" by local and overseas property connoisseurs who have snapped up the limited number of properties that became available in this location THE PROPERTY - A house built by Statesman Homes, founded and managed by the Australian building industry's "patriarch" Nigel Satterley. Expanding on 3 levels with a total height that cannot be replicated under the current building regulations! - Designed under eco-friendly standards and efficiently allowing the natural elements to cool it in summer and keep it warm in winter, with minimal intervention of the aircon or heating options. - Upside-down living with the kitchen, the main living area and the master suite overlooking the vastness of the bushland through the big balconies that invite the western views and the Northern light! - When numbers speak: • 74 m² of top floor living space including the kitchen which becomes more than 110 m² when opening the balcony doors and amalgamate the indoor seclusion with the openness and charm of the two balconies • A 40 m² Master Suite facing Northwest, privately secured from the Southern winds and opening up to the Northern light • A 30 m² secondary living area on the ground floor with its own, smaller kitchen and another 130 m² on top, allocated to the 3 bedrooms, the study and the wet areas on the same level. • 34 m² allocated for storage, workshop and cellar on the ground floor - Imposing cathedral ceilings on the top floor, the highest ceilings anyone could find in a residential building, with a unique glass-façade from the floor to the top of the ceiling, precious timber floors throughout, multiple windows and balcony doors in every external wall, allowing for natural ventilation and temperature control - Absolute privacy from every corner and level of the house, with no visual access from any other neighbouring property thanks to the high elevation and the natural landscape of trees and bushes, inside and outside the property's gardens - Multigenerational character, with each floor able to accommodate different age groups in absolute privacy and convenience - A "state of art" garden including the exotic gazebo (!) and expanding on multiple levels at the front and the back with a variety of trees, surrounding the large swimming pool and the 2 mature frangipanis, standing as a centrepiece THE OPPORTUNITY - This is one of the only two contemporary residences in this prized precinct and it's the only one that has been so tightly kept and it is selling now for the first time since its construction! - A lifetime opportunity for a trophy home built by a prized builder in this precious City Beach precinct! THERE IS NO DUE DATE FOR THE SUBMISSION OF OFFERS FOR THIS PROPERTY. IT CAN SELL ANYTIME WITH NO PRIOR NOTICE FROM THE SELLER OR THE AGENT. (Every precaution has been taken to establish the accuracy of the above information, but it does not constitute any representation by the vendor or agent)
Agent: Vangelis Katsaitis - vangelis@excellenceps.com.au
Scarborough, WA 6019
Land Size: 284 m²
Property Type: 独立屋
Listing Type: 住宅
Status: 在售
Summary: SENSATIONAL LOCATION,BEAUTIFUL HOME OR INVESTMENT OPPORTUNITY
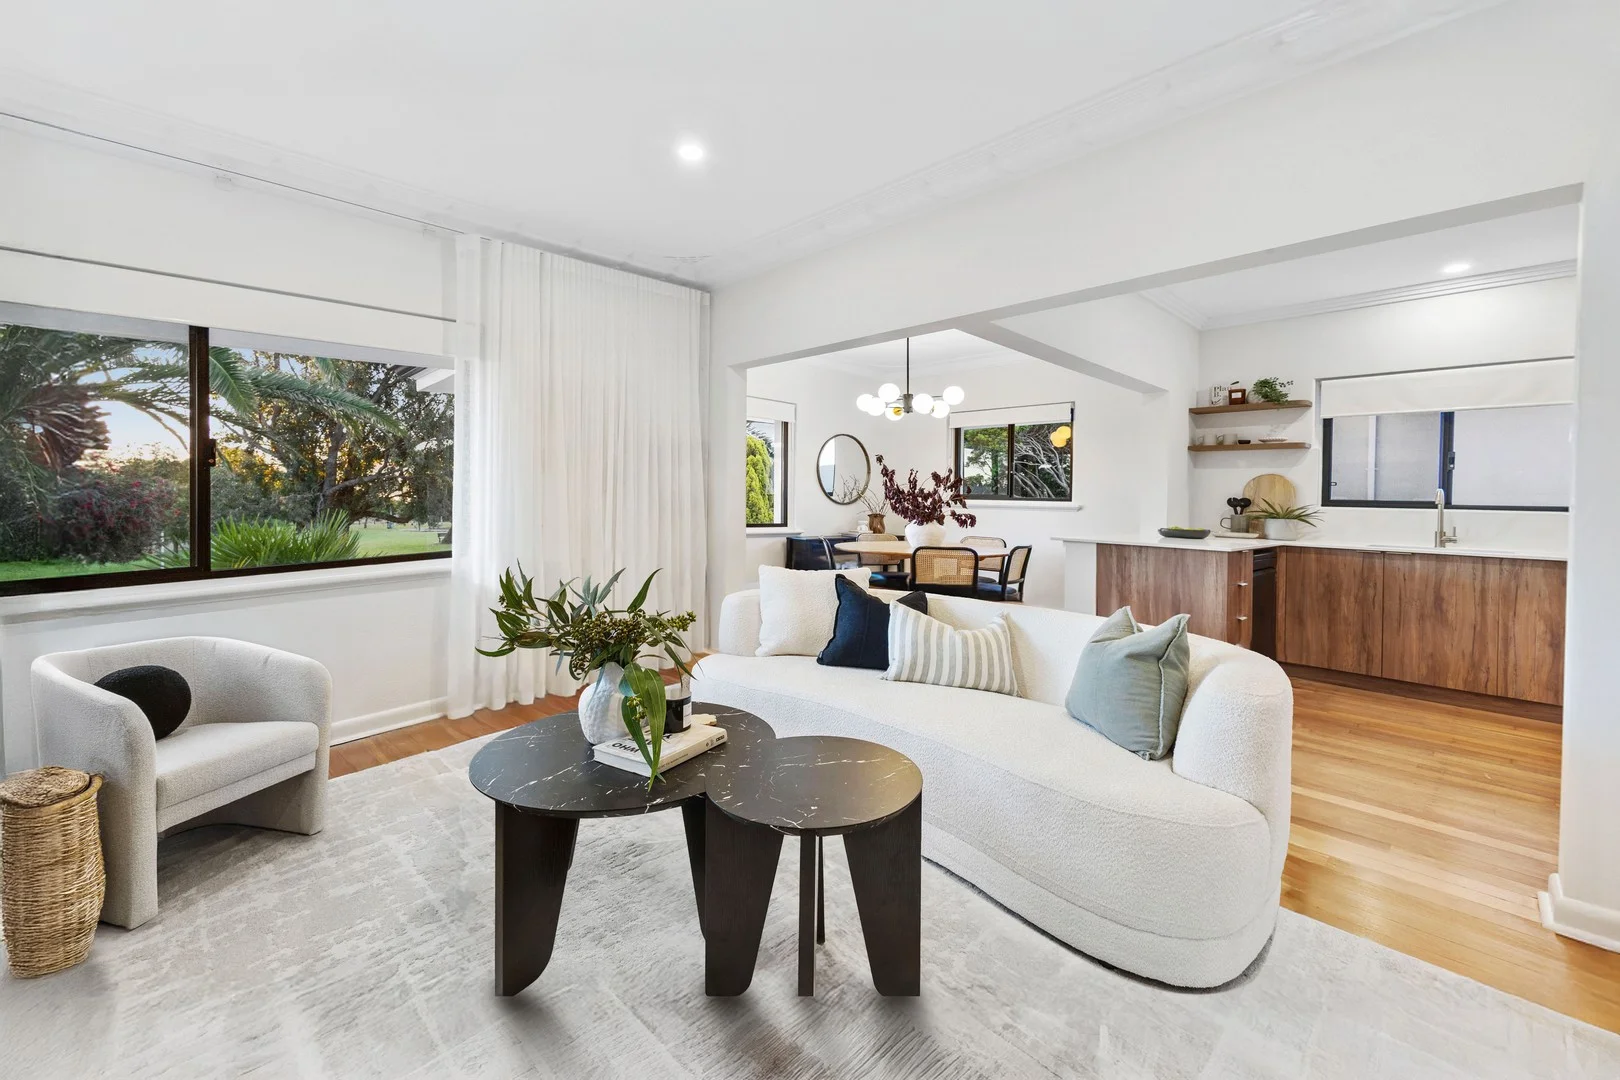
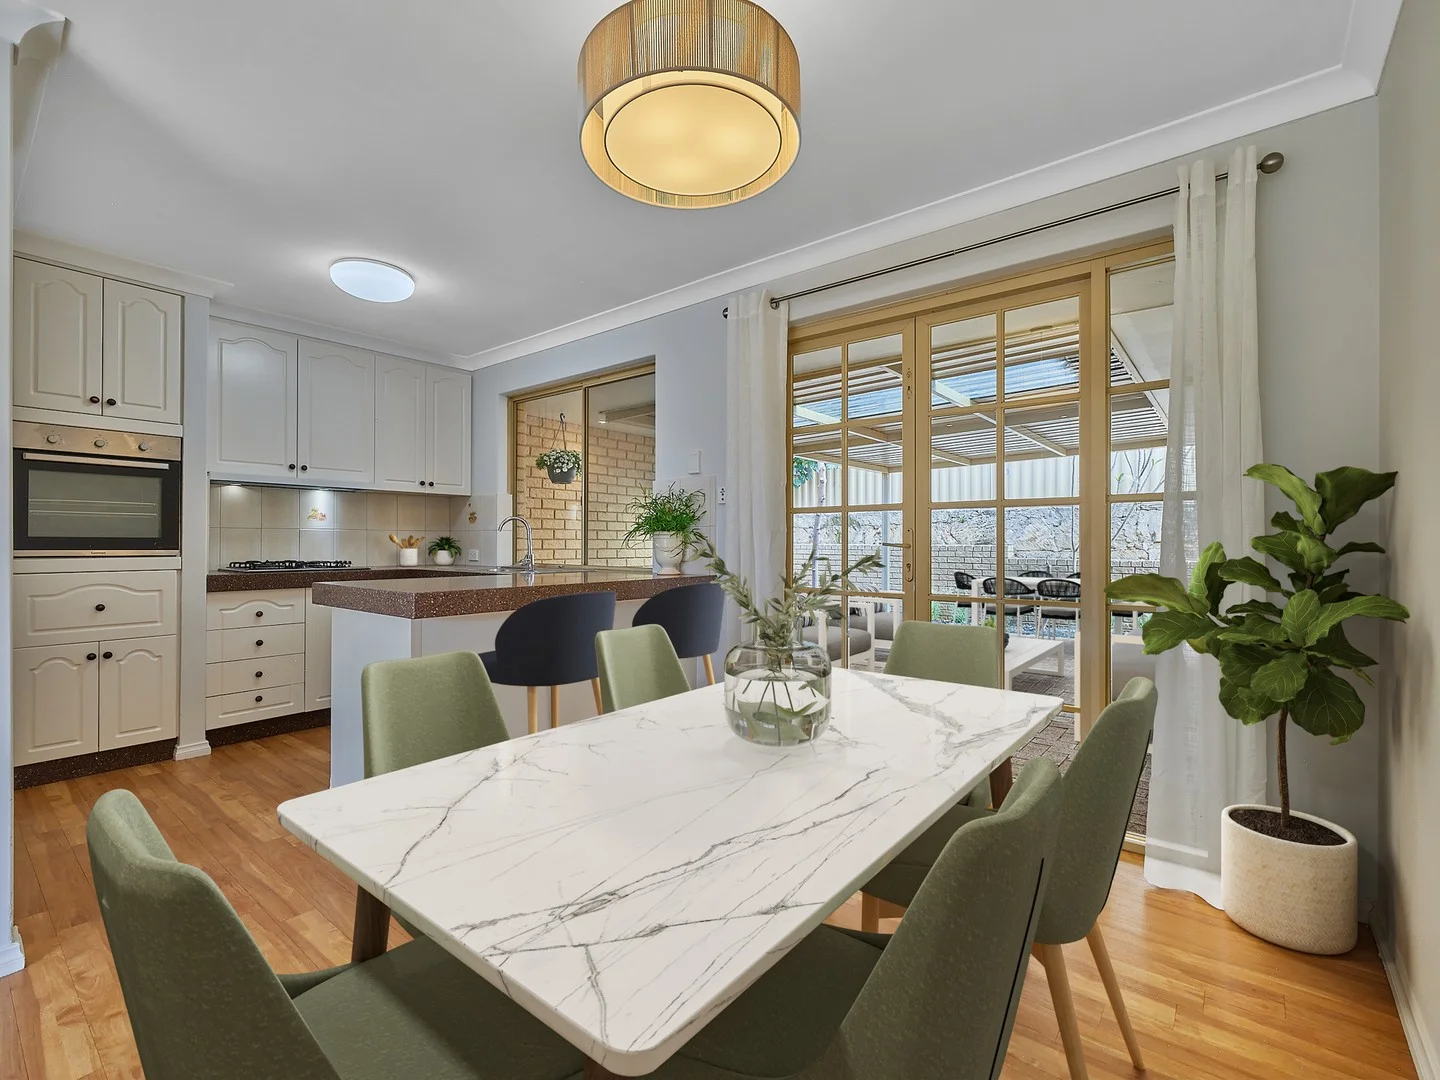
Description: Welcome to this delightful 3 bedroom home on Dover Road. Very spacious with a large lounge, open plan living that opens through French doors to your under cover patio and gardens. The Kitchen has lots of bench space and many cupboards. Completely fitted with stainless steel appliances including a dishwasher. The master bedroom has a 3 door built in wardrobe and a reverse cycle air conditioner. Plus a semi-ensuite that is also the shared bathroom. The whole property has been professionally cleaned from top to toe and is in immaculate condition. Completely ready for you to move in without having to do anything except unpack. The sellers have recently painted and installed new double block out and sheer blinds throughout. The gardens wrap around the house and are beautifully manicured, fresh, pretty and watered by reticulation. Low maintenance both inside and out, making it a great lock and leave if you work away. A new alarm has also been installed. Stay cool in Summer as a second reverse cycle air conditioner is in the lounge/living area. Entertain away from the sun in the undercover patio. Enjoy watching the kids run about and enjoy the gardens. Put the toys, boxes and bikes etc. in the outdoor storeroom. Secure your car in the lock up garage, plus parking for a second car in the driveway. What a fabulous place to live in or add to your investment portfolio. Close to shops, schools, parks and a short drive to the beach. What a catch! This wont last, so be quick to put your offer in. Call Roxanne Armitage 0427377226 Disclaimer: please note that all information provided above is for general informational purposes, it is sourced from the seller, we do not warrant or guarantee its accuracy. Interested parties should not rely solely on this information. It is our recommendation that buyers conduct their own independent enquiries. Note: this property has been virtually styled to help you see a suggested way to place your own furniture. The home will be sold vacant and in 'AS IS' condition. No further improvements or changes will be made to the property at settlement.
Agent: Roxanne Armitage - roxanne@wrightre.com.au - 08 9245 1900
City Beach, WA 6015
Land Size: 906 m²
Property Type: 独立屋
Listing Type: 住宅
Status: 在售
Summary: COASTAL FAMILY LIVING
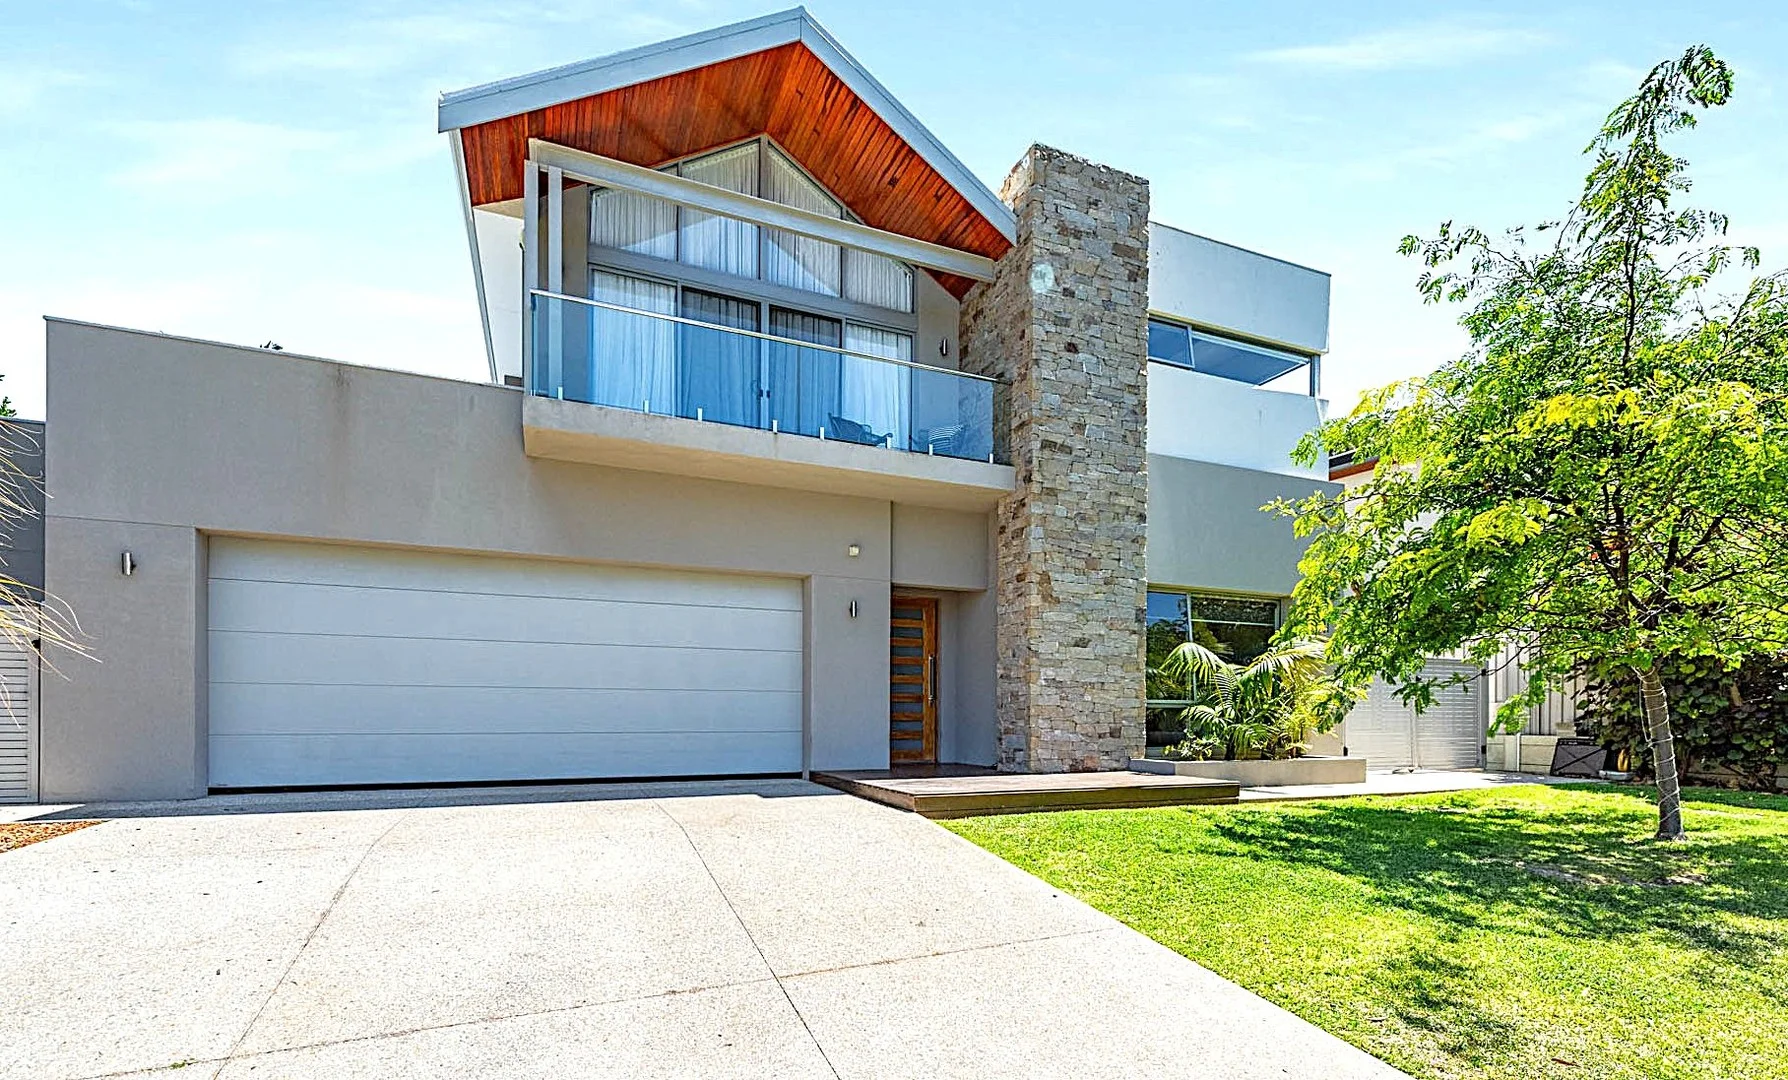
Description: Cleverly designed for modern family living, in a very sought-after central City Beach location, this stunning custom-built residence enjoys a generous, light-filled interior and seamless indoor-outdoor living... Positioned on an elevated 906 sqm block with the ideal north facing orientation, this expansive 5-bedroom, 3-bathroom home spans three levels, offering ocean glimpses from the upper floor. The 2017-built home delivers an unparalleled blend of sophistication - a sanctuary designed for the modern family who demands style and substance. Designed for Distinction Set on a substantial garden block with a total house floor area of 475 sqm, every element of this home exudes functionality and understated style. Step inside to discover a flowing floor plan accentuated by quality finishing touches - including blackbutt timber flooring, modern shadow line cornices and extra height internal ceilings and doors that enhance the sense of scale and grandeur. Master Suite Sanctuary The huge 23 sqm master bedroom serves as a private sanctuary with vaulted cathedral ceilings and a tiled balcony, perfect for capturing quiet ocean glimpses. The modern ensuite is a study in texture - mixing timber, stone, tile and glass, complete with a luxurious freestanding bath. A huge walk-in dressing room provides exceptional wardrobe storage. Upstairs Retreat An additional upstairs living area with a recessed ceiling offers a perfect space for relaxation or family time. Gourmet Kitchen The heart of the home features premium stone benchtops and a highly functional scullery, ideal for seamless entertaining. Outdoor Oasis & Premium Features Seamless indoor-outdoor living is achieved through two sets of three-panel, oversize stacking heavy glass doors which lead onto the extensive solid timber decked rear entertaining alfresco area. This functional space has room for a large outside dining table, as well as a comfortable lounge style outdoor setting and is highlighted by a recessed cedar-lined ceiling, which provides a touch of warmth and luxury. Step outside to discover a lush, leafy private rear yard with a solid frameless glass fence, making safe the below-ground pool enclosure. Adjacent to the pool area, a versatile 40 sqm shed/pool room provides endless possibilities for recreation or as a lock up workshop. The property backs directly onto a green park, offering the unique convenience of private gate access. Exceptional Infrastructure This residence is as practical as it is beautiful, featuring: * Reverse cycle ducted air conditioning throughout for year-round comfort. * A substantial 26-panel solar system to ensure energy efficiency. * An enormous 74 sqm garage with a 6 m sectional garage door, easily accommodating two large cars with space left over for a dedicated storage area or perhaps a couple of motorbikes. The convenient shopper entry door allows direct entry to the kitchen/butler's pantry. * Stunning custom-built stainless steel, glass and timber stairway balustrade. * Salt fibreglass below ground pool with hidden filter. * 2-minute walk to Empire Village shops. * 750 m walk to beach. This is more than a home; it's a statement of practical architectural excellence in a premier beachside location. Contact Brad Williams on 0408 887 375 today to capture this rare lifestyle opportunity.
Agent: Brad Williams - brad@brookwoodrealty.com.au - 9295 3222
Wembley Downs, WA 6019
Land Size: 717 m²
Property Type: 独立屋
Listing Type: 住宅
Status: 在售
Summary: Under Offer by Matt McWaters
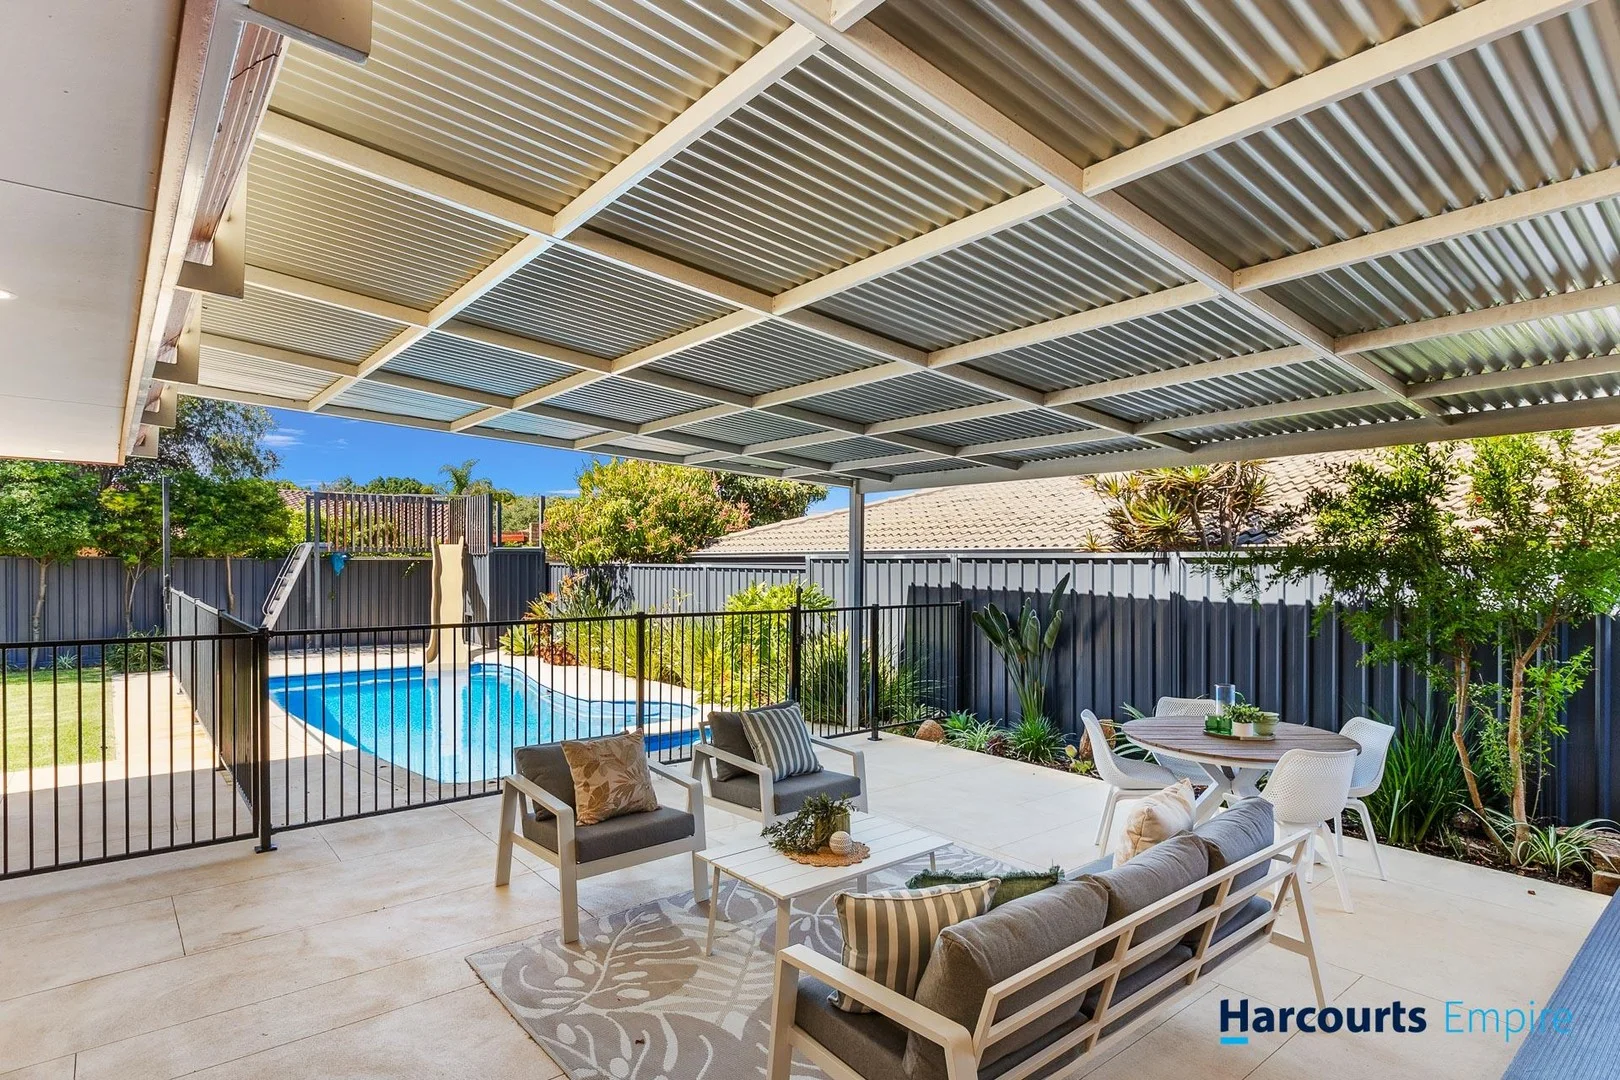
Description: Set on a generous 717sqm block with an inviting pool and plenty of functional outdoor space, 186 Empire Avenue offers relaxed family living with a layout that caters beautifully to everyday comfort and entertaining. Thoughtfully designed and filled with practical touches, this home provides multiple living zones, great separation, and a choice of areas to unwind or host family and friends. At the front of the home, a welcoming lounge flows through to the dining room, creating a warm and versatile space for gatherings or quiet evenings in. The central kitchen is well appointed, featuring ample bench space, a walk-in pantry, overhead storage and a handy breakfast bar that connects effortlessly to the meals area. A second living zone sits to the side, offering another retreat for family movie nights or a relaxed kids' space. The main bedroom is positioned at the front and includes a walk-in robe and ensuite, while the adjoining bedroom also doubles as a study, making working from home easy with a built-in desk and shelving. Two additional bedrooms are located in their own wing, serviced by a family bathroom with spa and a laundry with external access and good storage options. Outdoors, the large patio creates a natural link to the pool area, forming a great setting for entertaining and easy summer living. Whether you're hosting weekend barbecues, relaxing by the water or letting the kids play freely, the outdoor areas deliver both practicality and appeal. A large garage and workshop at the rear of the block provides excellent space for trades, hobbies or extra storage, and the front carport adds everyday convenience. With a functional floorplan, generous landholding and a sought-after coastal address, this property offers fantastic potential for families looking to secure an established home in Wembley Downs. Steps from local schools, parks, shops and the beach, it's an opportunity to enjoy a lifestyle of ease in a well-connected location. For further information, please contact Matt McWaters on 0401 792 222 | Caleb McWaters on 0487 896 992 or email teammcwaters@harcourtsempire.com.au.
Agent: Matt McWaters - matt@harcourtsempire.com.au - 08 9245 7777
Agent: Caleb McWaters - caleb@harcourtsempire.com.au - 08 9245 7777


