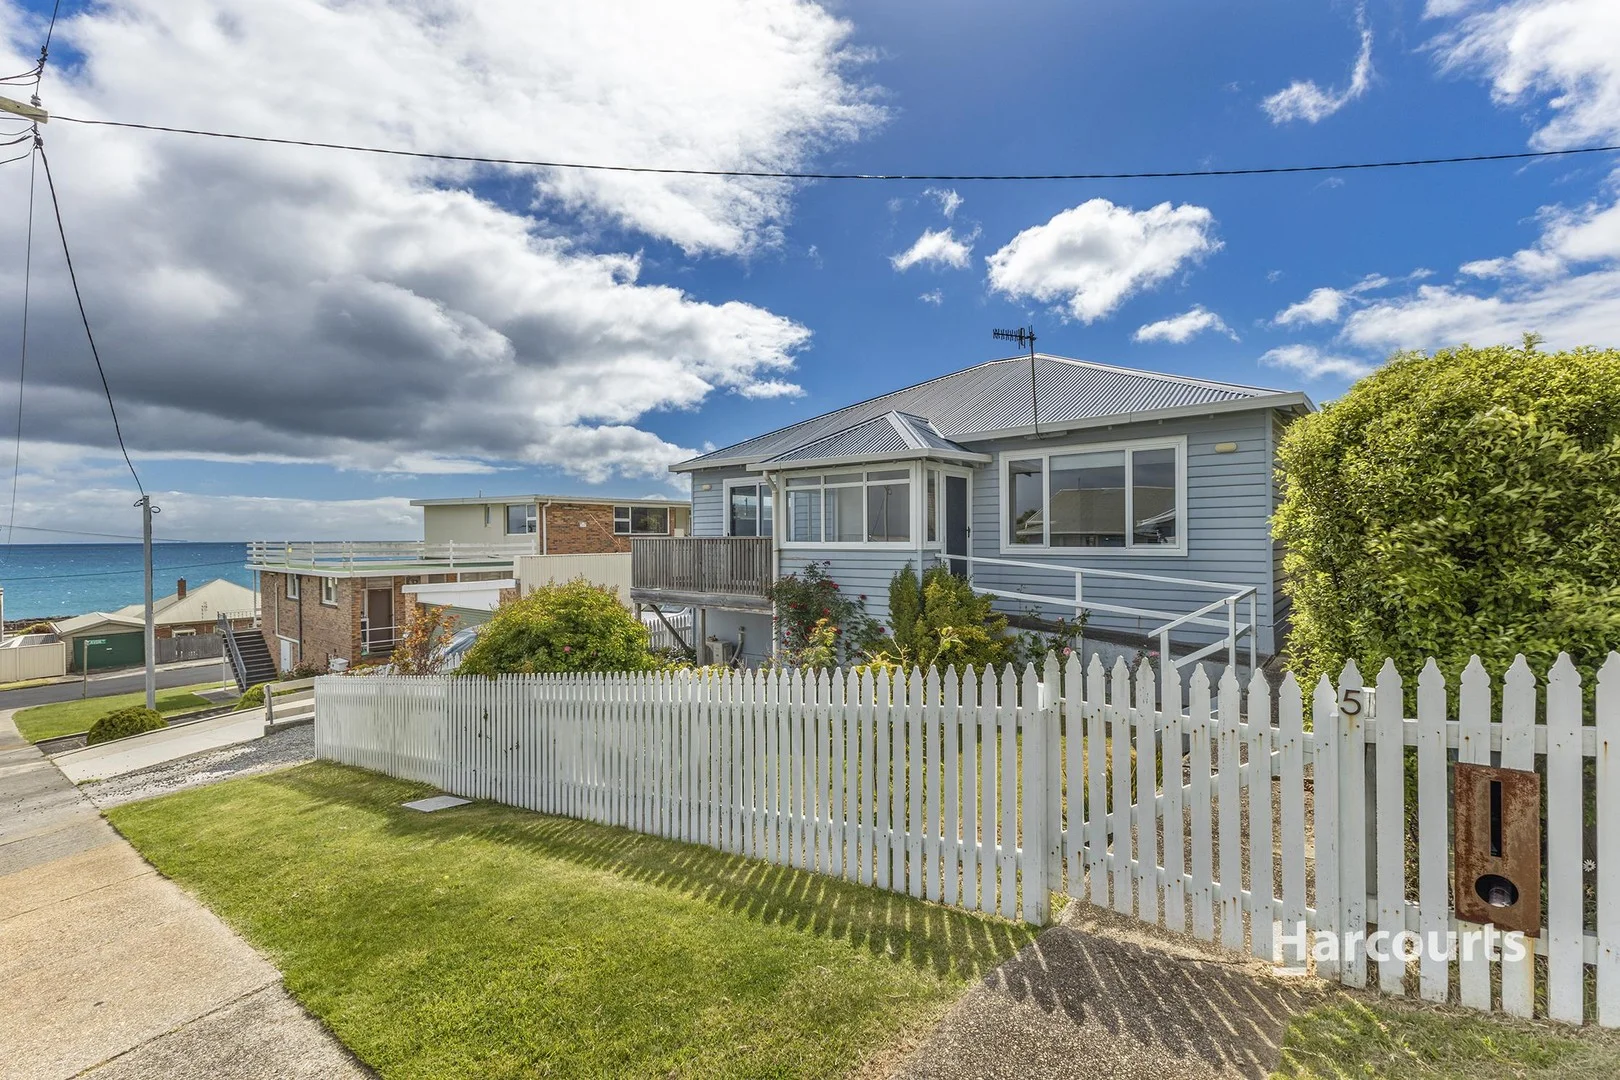
5 Wood Street
Parklands, TAS 7320
周边环境与日常设施
探索Parklands周边的上学日与周末生活。
探索此区域的学校、游乐场及儿童活动。按年龄浏览体育、艺术及课程,安排上学日与周末生活。
区域数据
- 居民(ABS,2024年6月)
- 20,417
- 0–14岁儿童
- 3,677
- 所学校
- 13
- 公园与图书馆
- 15
- 已收录儿童活动机构
- 15
收录最多的活动:Karate、Taekwondo、Swimming
人口数据:澳大利亚统计局
了解更广的议会辖区:比较附近区域,探索图书馆及社区场所,并浏览学校、儿童活动和议会项目。
公园、游乐场与公共空间
Burnie Park: 游乐场
这处房产附近有什么好玩
探索目录中的附近游乐中心与家庭景点。请向场所确认适合年龄、门票及开放时间。
在Things to do按年龄、预算及室内或户外条件寻找更多去处。具体日期的活动请查看What’s on。 查看活动日程
探索本地指南与家庭灵感
了解这处房产周边生活时,阅读本地家庭指南与实用文章。

塔斯马尼亚州最宜居郊区排行(2026年,按儿童活动数量排名)
在我们的目录中,Launceston(TAS)登记的儿童活动数量超过TAS其他任何郊区。本页首先按郊区能为有孩子的家庭提供多少实际选择来排名塔斯马尼亚州的郊区,随后为同一批郊区补充房产成交中位价、近期成交与在售房源,以及治安记录数据——并会持续更新,而非一次性发布后就不再维护。 主要结论…
阅读更多 →
霍巴特儿童免费活动:近期活动、图书馆、免费试课
未来一个月,霍巴特及周边共有2个免费活动,我们收录了市内195个图书馆、公园和社区场所,以及暂无儿童活动机构提供免费课或试课。这个页面不是一次性文章:下方的列表直接来自 AroundSchools 目录,每天更新两次;文字部分定期审阅,页面顶部标明了日期。 要点 霍巴特最可靠的免费资源由市政府提供:图书馆的故事时间和假期活动、免费入场的游乐场和公园,以及市政主办的活动。市政图书馆会员免费。…
阅读更多 →日常设施与出行
打开地图选择目的地并查询行程时间。步行路线、无障碍设施和行程时间尚未核实。
来源:AroundSchools目录。距离为直线距离,并非步行路线。请在详情页确认设施;此摘要未提供目录更新日期。
房产详情
544 m²
独立屋
RESIDENTIAL
附近即将举行的活动

附近资源

Loxley Traditional Archers
Marriott St, Havenview

Burnie Park
Parklands
Burnie Park-West Park Grv Entrance
West Park Grv, Parklands
West Park Oval
Parklands

Healthglo Fitness & Leisure
Uplands Pl, Parklands

Burnie Tennis Club
Park Grove
Eastwood Reserve
Park Grove

Burnie Kyokushin Karate
View Rd, Montello

Burnie Linc
Alexander St, Burnie
附近学校

Marist Regional College
Paraka St, Burnie TAS 7320 Australia

Stella Maris Catholic School
24 Futuna Avenue, Burnie TAS 7320 Australia

Burnie Primary School
15a Van Diemens Crescent, Park Grove TAS 7320 Australia

Montello Primary School
83 Bird St, Montello TAS 7320 Australia

Hellyer College
41-43 Mooreville Rd, Burnie TAS 7320, Australia

Burnie High School
Fidler Street, Cooee TAS 7320 Australia
附近学校不代表符合入学条件。请直接向学校或托育机构确认学区、年级及名额。
附近房产
附近最近成交
靠近此地址、已经成交的房产。我们不显示成交价格。
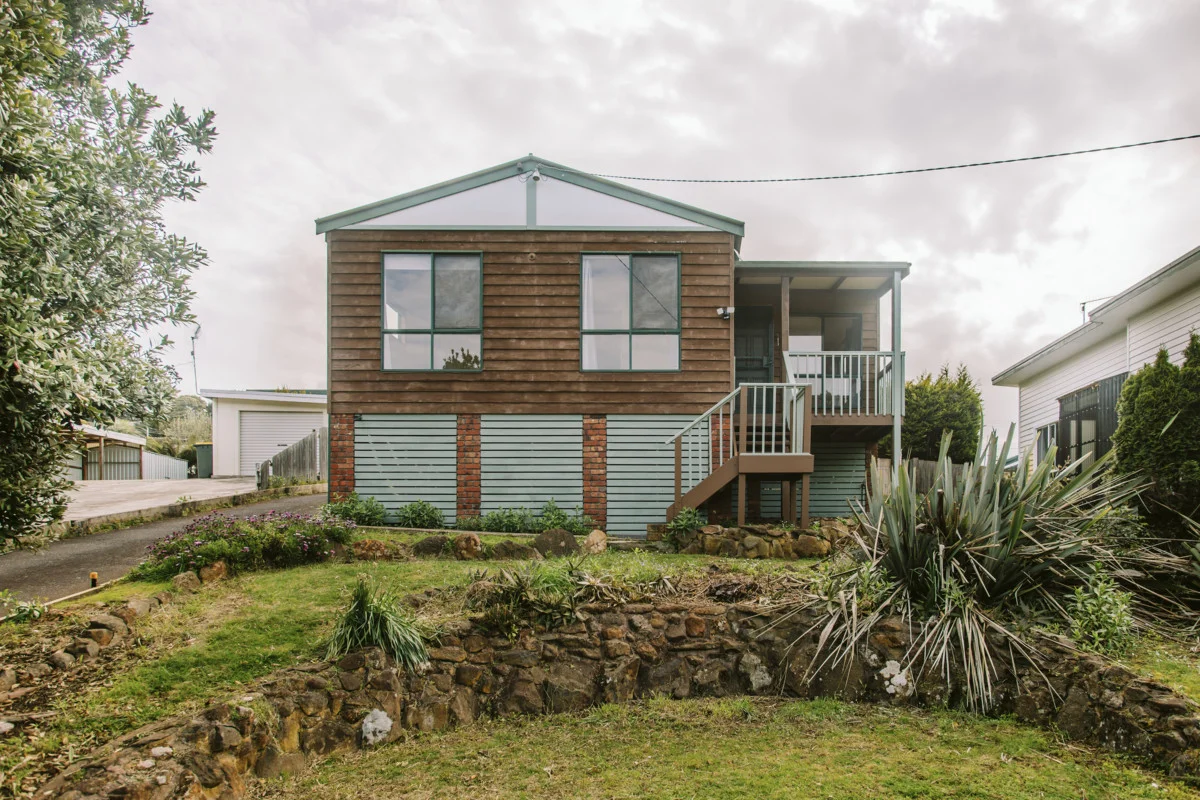
Brooklyn, TAS 7320
Land Size: 630 m²
Property Type: 独立屋
Listing Type: 住宅
Status: 在售
Summary: Family Home or Investment with Peaceful Rural Views
Description: Nestled on a quiet, sought-after street in Brooklyn, this delightful home is a true gem. Located just minutes away from Burnie's bustling CBD and the sun-drenched sands of popular South Burnie Beach, or take a stroll through the fantastic near by Romaine Reserve. This property is an ideal choice for first-time buyers eager to enter the market, singles looking for a low-maintenance sanctuary, or savvy investors seeking immediate returns. Key Features You'll Love: Picture-Perfect Views - Gaze out over beautiful rural views from your own home. Outdoor Connection - The dining area opens directly onto a charming undercover back veranda, perfect for year-round entertaining. Comfort & Warmth - A cosy, carpeted lounge kept warm by an efficient electric heater. Storage Sorted - Three comfortable bedrooms, all equipped with built-in wardrobes. Clean & Tidy - A neat bathroom featuring a corner shower and a separate toilet. Privacy & Space - A fully fenced, flat backyard. Parking - Convenient double carport. Location Bonus - Easy access to the scenic Romaine walking tracks for your daily exercise. Investor Note - Currently tenanted at $410 per week until 17th April 2026 providing instant income. This is a fantastic buying opportunity, contact the 4front team for your private inspection. Disclaimer: *4front Real Estate has no reason to doubt the accuracy of the information in this document which has been sourced from means which are considered reliable, however we cannot guarantee accuracy. Prospective purchasers are advised to carry out their own investigations. All measurements are approximate. *
Agent: Tim Bonnefin - tim@4frontre.com.au
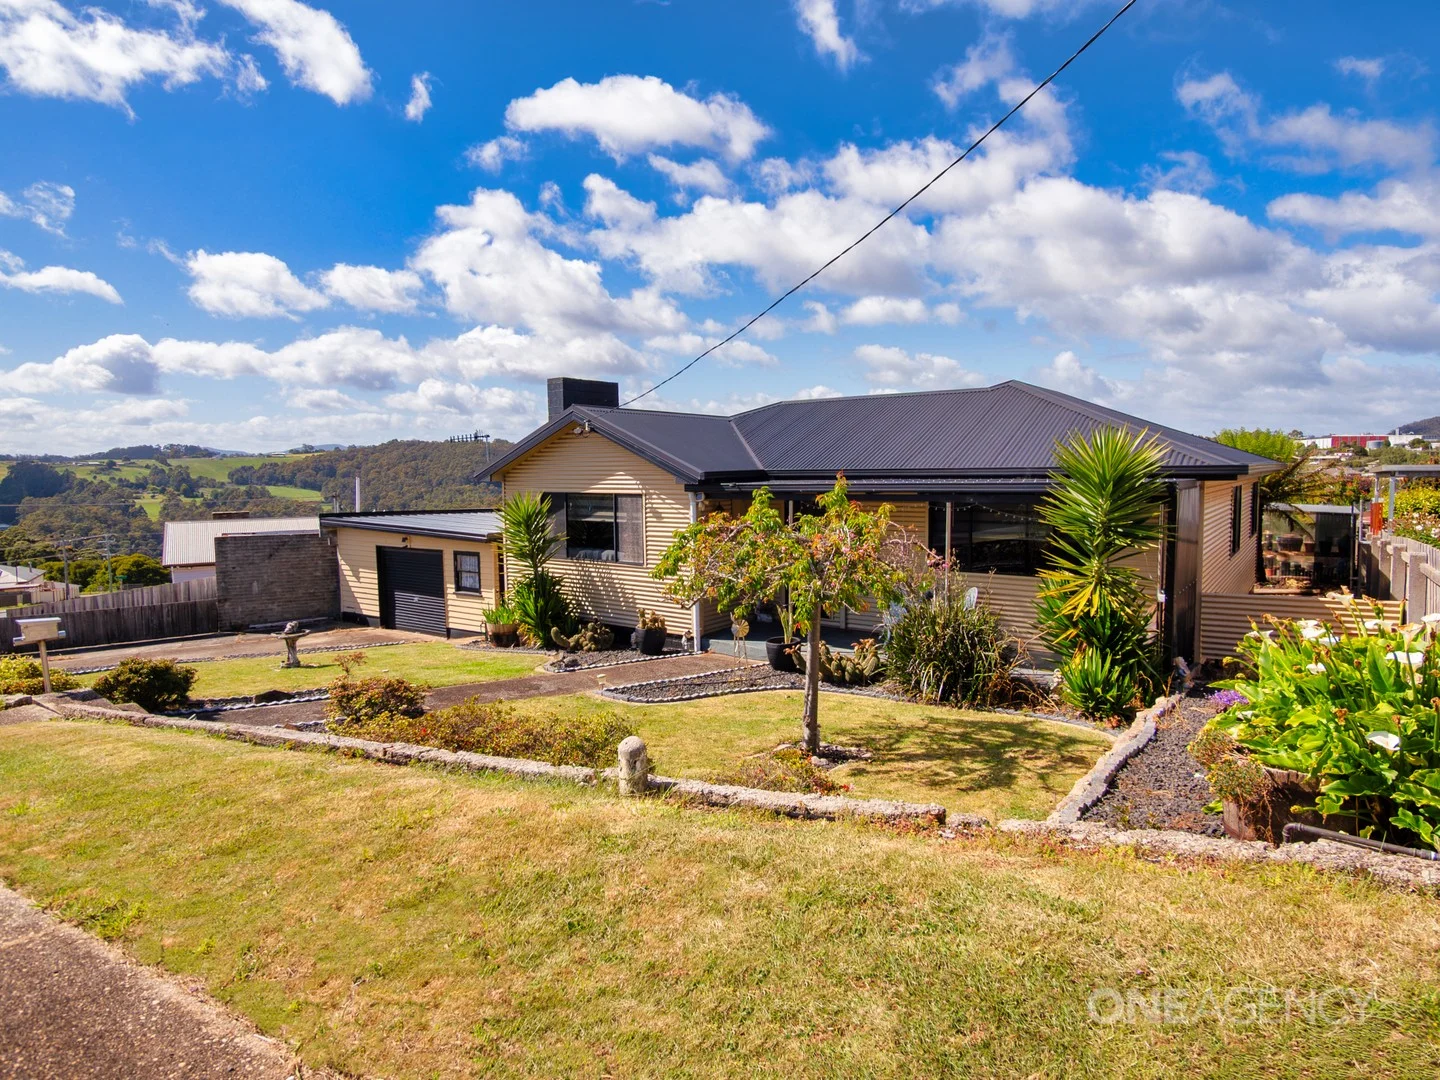
Havenview, TAS 7320
Land Size: 690 m²
Property Type: 独立屋
Listing Type: 住宅
Status: 在售
Summary: A Standout Starter or Investment - In A Quiet, Desirable Area!
Description: This lovely three bedroom home has great street appeal and enjoys a north and easterly orientation from the lounge and kitchen, (respectively) with lovely area and country outlook across the local area and out to the rural Stowport area next to Burnie. With many features to fall in love with, your boxes will be well-ticked in this price bracket! - 3 good sized bedrooms, 2 with built-ins - Sunny kitchen and lounge, with north and easterly orientation - Heating and cooling via reverse-cycle heat pump - Bedrooms have a westerly orientation, perfect for catching the afternoon sun - Bathroom with separate shower and bath, sep toilet - Good sized laundry at the rear door - Handy mud room / porch with in-built storage, all helping to make life easier - Front verandah is a lovely spot for a morning cuppa - Single car garage with roller door and extra off street parking for at least 2 cars in the drive - 'Tinkerers' and hobbyists will love that the lockup garage has lots of extra room for workshop / storage and another room with a multitude of usages! - Established and attractive landscaping, including upraised veggie garden beds, Japanese cherry tree, shade / hot house and garden storage sheds Homes in this price bracket are moving fast, and this gem is bound to be popular - with so much on offer, your boxes will be easily ticked here - make sure you don't delay, call now for more info and get your foot in the door in the property market. Size: 135m2 (approx.) Land Size: 690m2 (approx.) Beds: 3 Baths: 1 Garage Spaces: 1 Open Spaces For Vehicles: 2 Year Built: 1957 Council Rates: $2,000p/a (approx.) Water Rates: $350p/qu (approx.) One Agency Burnie has no reason to doubt the accuracy of the information in this document which has been sourced from means which are considered reliable, however we cannot guarantee accuracy. Prospective purchasers are advised to carry out their own investigations.
Agent: Matt Grice - mattgrice@oneagency.com.au - 0439 403 555
Agent: Daisy Richardson - daisyrichardson@oneagency.com.au - 0468 383 242
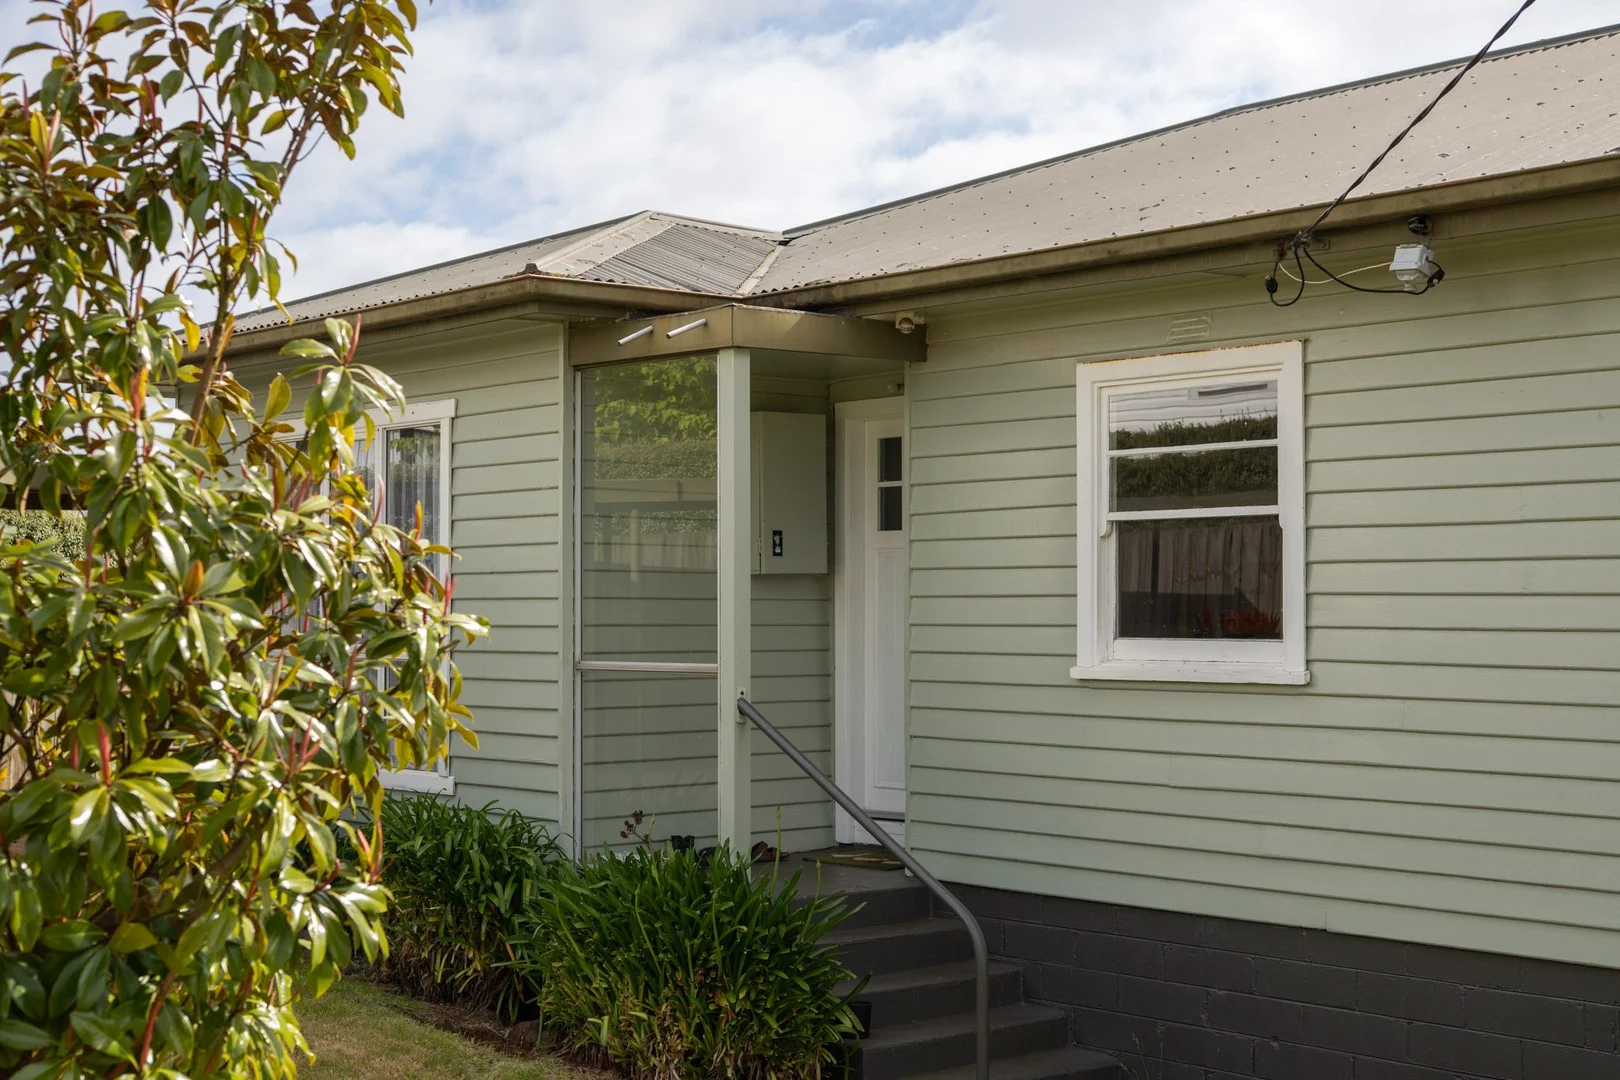
Acton, TAS 7320
Land Size: 1019 m²
Property Type: 独立屋
Listing Type: 住宅
Status: 在售
Summary: WELL CARED FOR & READY TO FLOURISH
Description: Positioned in a quiet and convenient location, 2 Rola Place presents a well-maintained three-bedroom home with a standout outlook over Grenville Street Park. From the kitchen window, enjoy a rare sense of privacy and greenery, with no neighbouring homes in sight, an outlook that is increasingly hard to find. Previously held as a solid investment, the home has been well cared for and offers a functional and versatile layout suited to both owner-occupiers and investors alike. The open-plan kitchen, dining and living area is a true highlight, offering generous proportions, excellent natural light and flexibility for everyday living. The kitchen itself is impressively sized and flows into the living zone, providing ample opportunity to enhance or modernise over time if desired. Accommodation includes three well-proportioned bedrooms, with the master featuring large built-in robes. The remaining two bedrooms include freestanding robes, which will remain with the property. The bathroom is neat and functional, complete with a shower over bath and practical finishes. Outside, the backyard is a real asset, backing directly onto Grenville Street Park and offering an exceptional sense of openness and privacy. The land size and layout also present potential for subdivision (STCA), creating an appealing opportunity for future development or value-adding. Additional features include generous under-house storage and workshop space, ideal for tools, hobbies or general storage needs. Conveniently located at the end of a quiet cul-de-sac and close to schools, shops and essential amenities, the property also offers strong investment appeal. Consistent tenant demand in the area, combined with low-maintenance living, supports long-term rental performance and future value. Whether you're looking to invest, enter the market or secure a home with space, outlook and future potential, this home delivers comfort, practicality and opportunity. Key features include: - Open-plan kitchen, dining and living with reverse-cycle air conditioning - Large kitchen with scope to upgrade - Three bedrooms, master with built-in robes - Functional bathroom with shower over bath - Backyard backing directly onto Grenville Street Park - Under-house storage and workshop space - Quiet cul-de-sac location close to schools, shops and amenities **McGrath Devonport believes the information contained is accurate; however, interested parties should rely upon their own enquiries. Plans are indicative only.
Agent: Amy Rawston - amyrawston@mcgrath.com.au
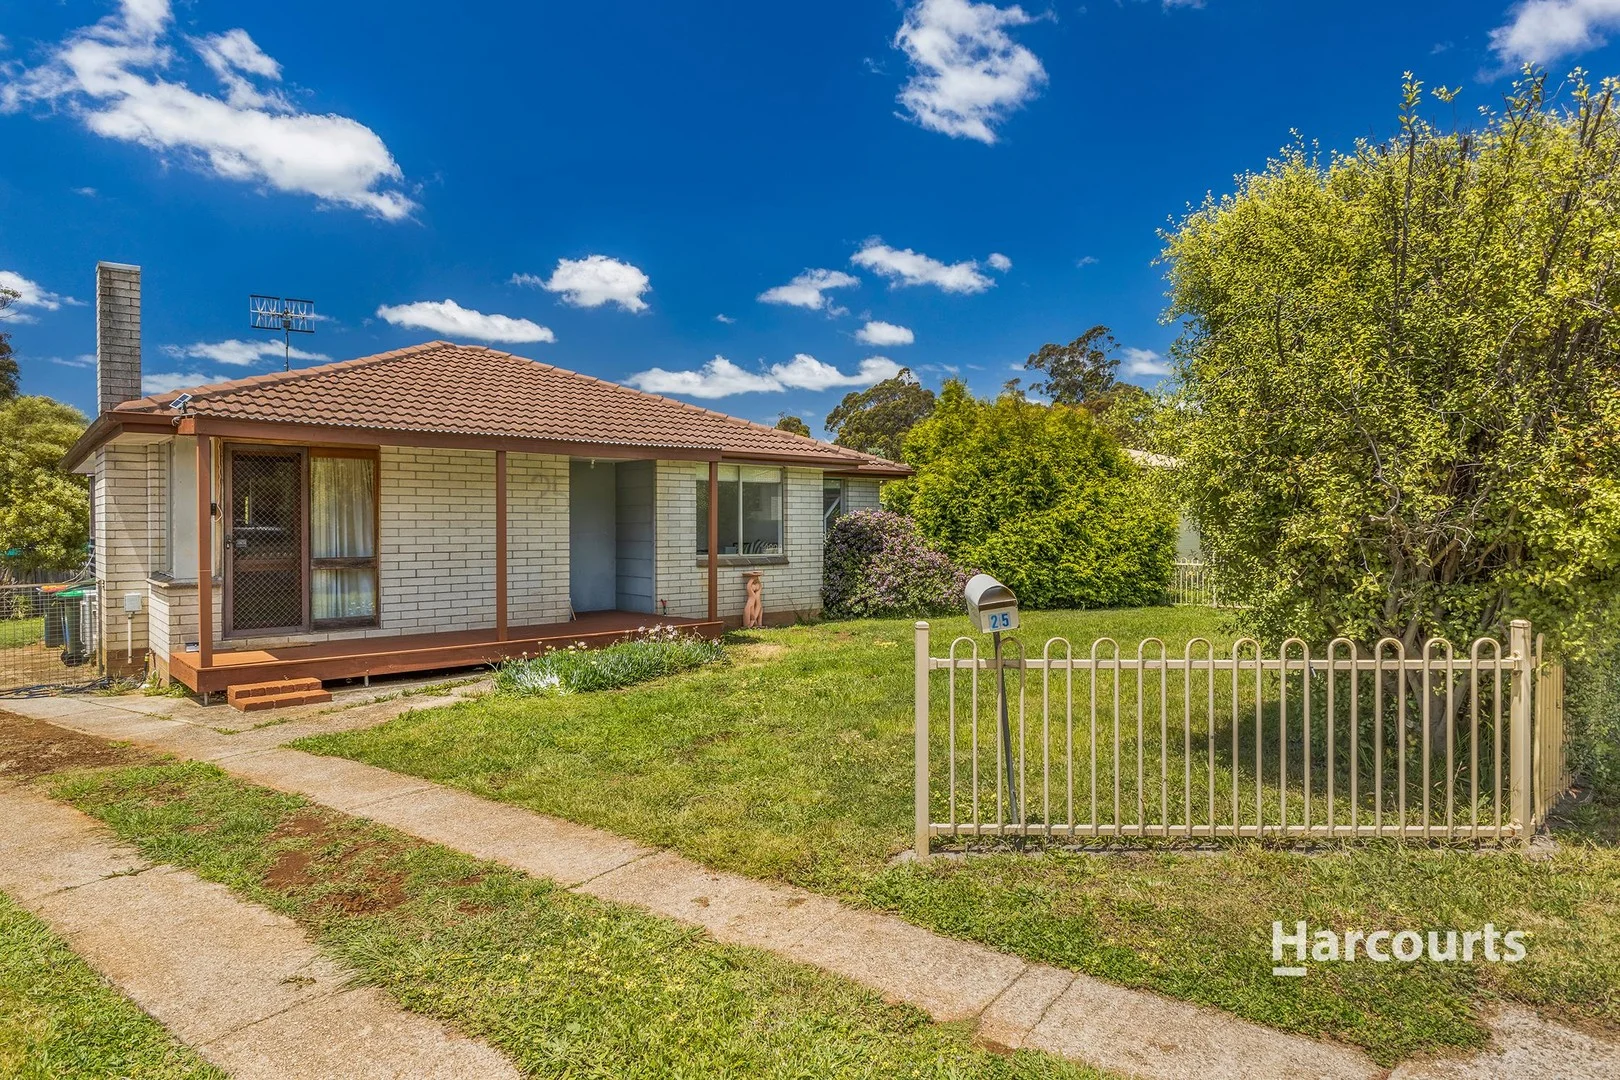
Shorewell Park, TAS 7320
Land Size: 648 m²
Property Type: 独立屋
Listing Type: 住宅
Status: 在售
Summary: Fantastic Investment Opportunity
Description: This low-maintenance home is sure to impress, offering modern upgrades, practical design, perfect for both investor and homeowners alike. The updated kitchen and dining area features a walk-in pantry and easy access to the laundry, complete with a generous storage cupboard. The separate living area includes a split-system heater for year-round comfort, while polished floorboards throughout the home add warmth and charm. The master bedroom includes an ensuite and walk-in robe, accompanied by two additional bedrooms-both with built-in robes. The main bathroom has a shower over bath for added convenience. Set on an approx. 648m² flat block, the property includes a welcoming front porch, a rear undercover entertaining area, additional garden storage, and an array of fruit trees to enjoy. Tucked away in a cul-de-sac within walking distance to the local shopping centre and nearby bus routes, this home is only minutes from the Burnie CBD and beautiful coastal beaches. An ideal, easy-care investment or comfortable home in a convenient location. Currently tenanted at $360 per week until July 2026, please allow 48 hours' notice for inspections. *Harcourts Burnie has no reason to doubt the accuracy of the information in this document which has been sourced from means which are considered reliable, however we cannot guarantee accuracy. Prospective purchasers are advised to carry out their own investigations. All measurements are approximate.*
Agent: Julie Sutcliffe - julie.sutcliffe@harcourts.com.au
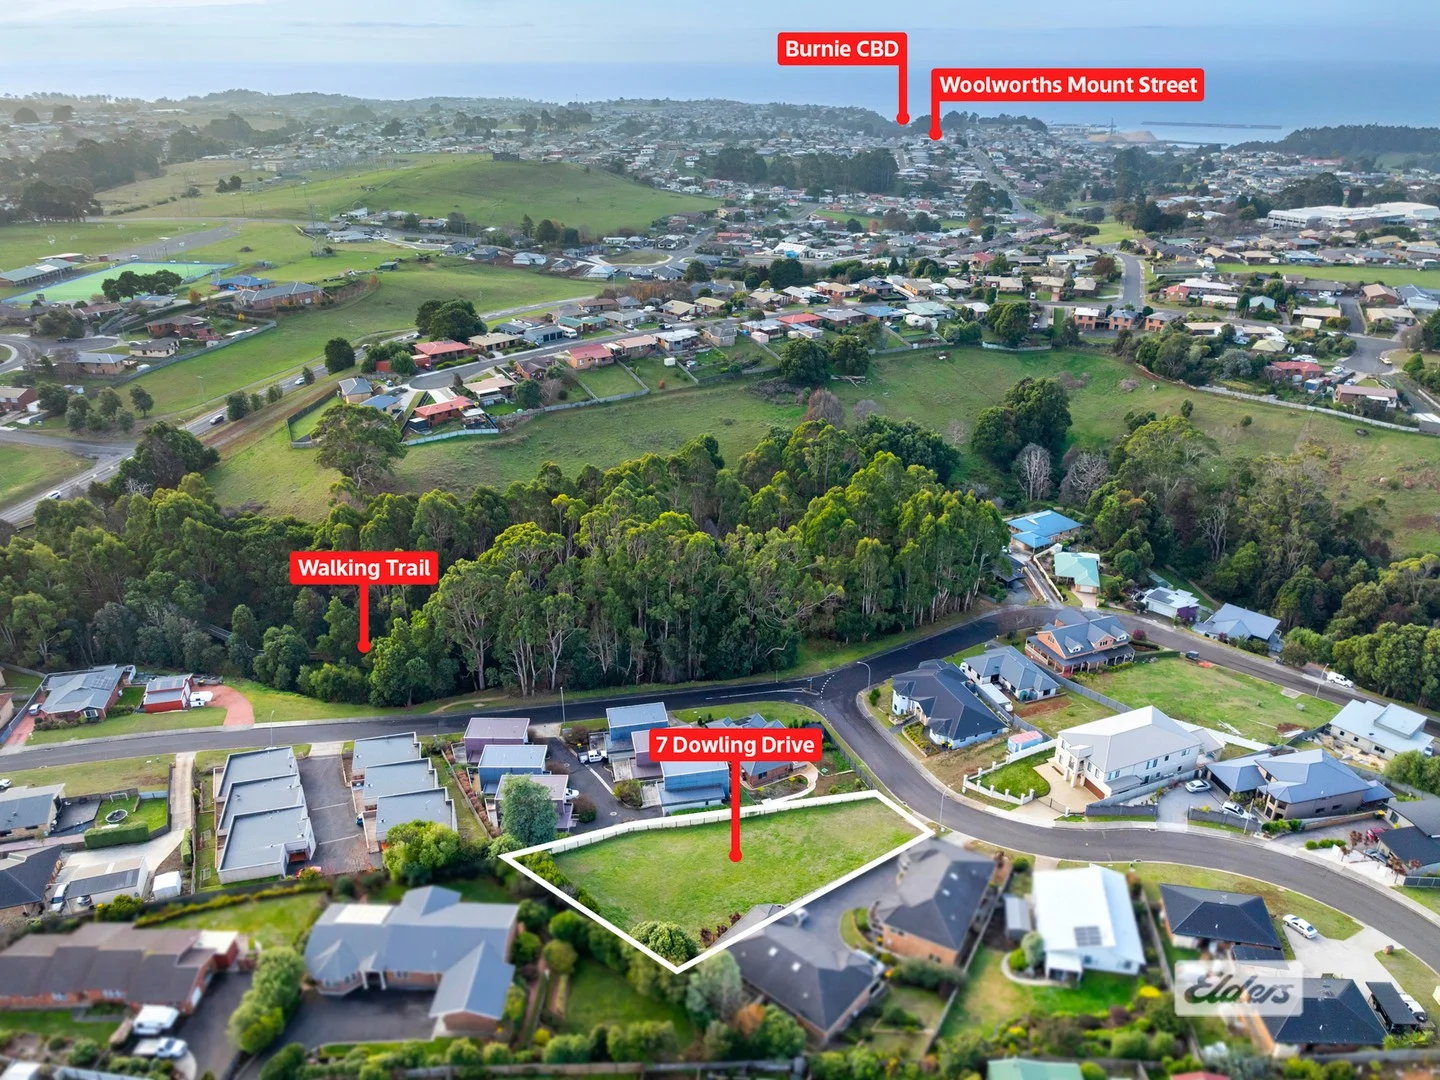
Romaine, TAS 7320
Land Size: 1451 m²
Property Type: 空地
Listing Type: 住宅
Status: 在售
Summary: Build Big or Develop Versatile Land in Popular Burnie Location
Description: Tucked away just 6 minutes from Burnie's CBD, this sizeable 1,451m² (approx.) allotment offers endless possibilities in one of the region's most desirable neighbourhoods. With a gentle slope and quality homes on all sides, this is the perfect blank canvas for those with vision. Zoned for flexibility and positioned between two established multi-dwelling developments, the site is ideal for developers ready to capitalise on a growing area (STCA). Alternatively, families wanting space and privacy will see the potential to build a forever home that truly fits their lifestyle. Surrounded by greenery, walking tracks and peaceful pockets, while still being close to schools, shopping, and the city this is a rare find that won't last long. Act quickly contact Amy Davidson to explore the opportunity and make your plans a reality. DISCLAIMER: While Elders Real Estate Burnie has taken every care to verify the accuracy of the details in this advertisement, we cannot guarantee its correctness. Prospective buyers or tenants need to take such action as is necessary, to satisfy themselves of any pertinent matters
Agent: Amy Davidson - amy.davidson@elders.com.au
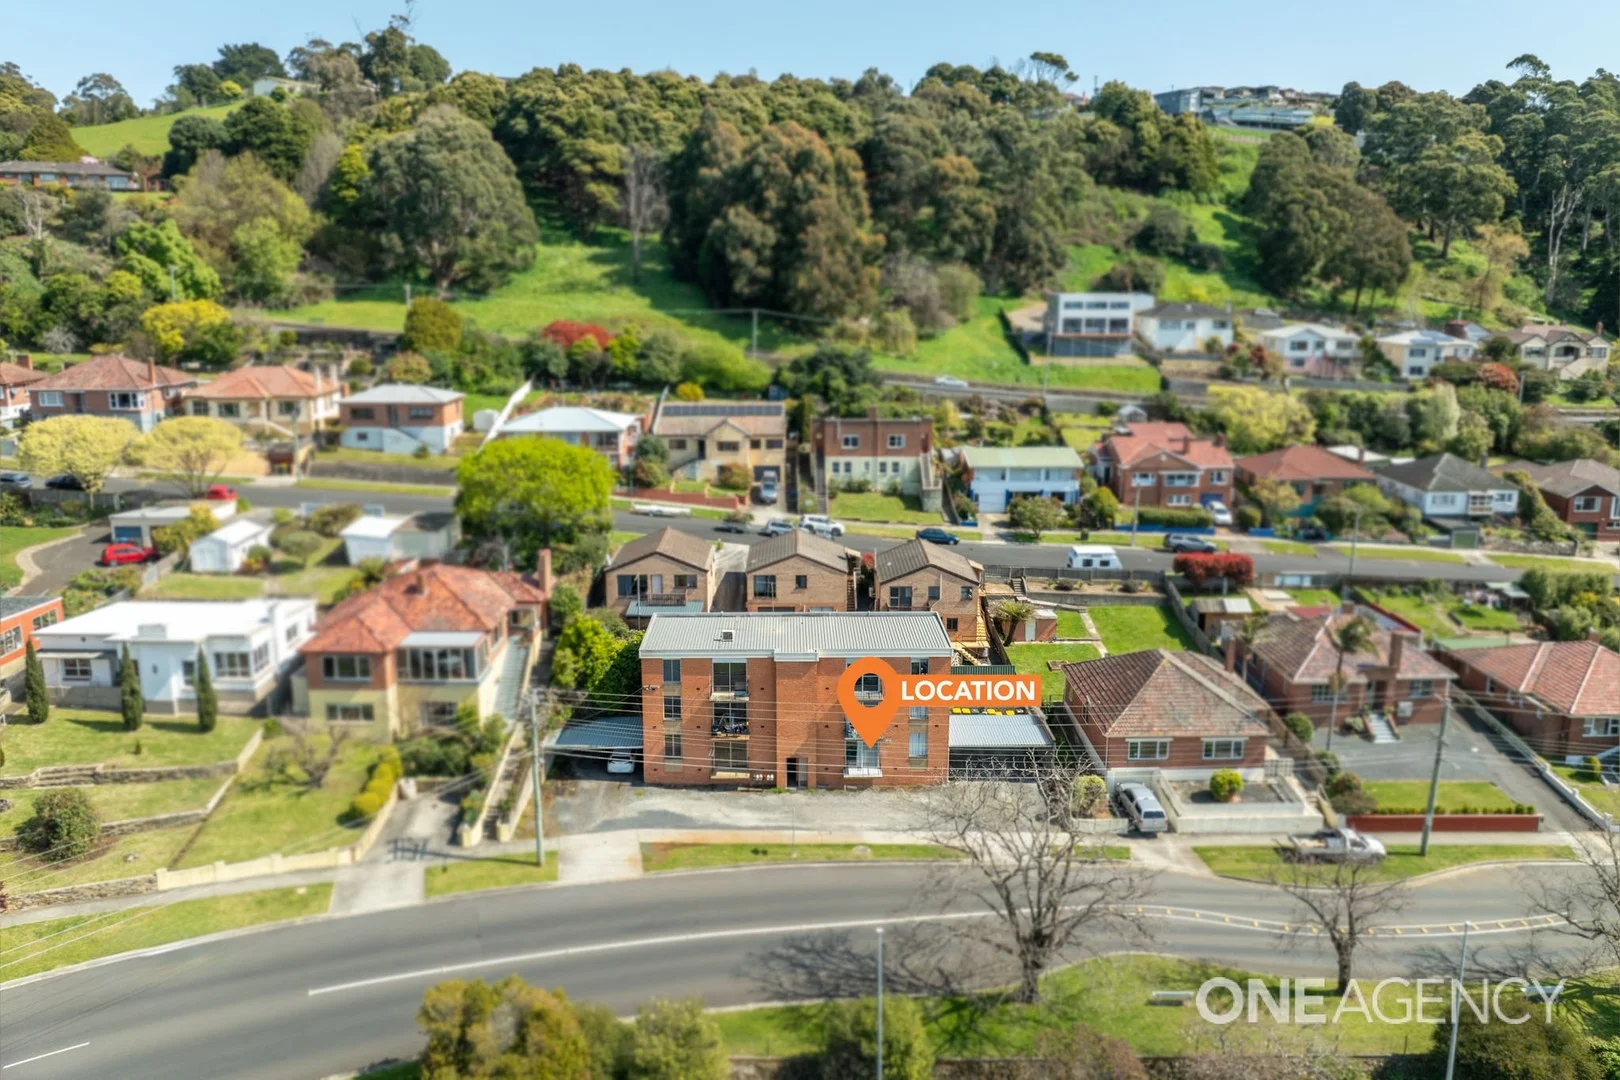
Burnie, TAS 7320
Land Size: 80 m²
Property Type: 公寓/单元房
Listing Type: 住宅
Status: 在售
Summary: Great Investment Portfolio Addition!
Description: Check out this stunning little starter apartment. Conveniently situated centrally to all things Burnie, you can be sure to save money on fuel with town being just a hop, skip and a jump away! With tasteful renovations and updates, this two bedroom apartment offers low cost and low maintenance living so that you can focus on the things that matter! Or if you're looking for a cost effective addition to your investment portfolio this may just be the thing you've been searching for! With high quality tenants in place on a long lease, this is a solid little earner just ready for you! Some of the features include: - Two good sized bedrooms that capture all the morning sun; - Updated bathroom with spa bath; - Separate toilet; - Quality kitchen with updated cabinetry; - Balcony; - Walking distance to town and all the amenities on offer; - Fresh paint and window furnishings; - Long lease in place, returning $330.00 per week! Contact One Agency Burnie to arrange a private inspection today! Size: 69m2 (approx.) Land Size: 80m2 (approx.) Beds: 2 Baths: 1 Carport Spaces: 1 Year Built: 1970 One Agency Burnie has no reason to doubt the accuracy of the information in this document which has been sourced from means which are considered reliable, however we cannot guarantee accuracy. Prospective purchasers are advised to carry out their own investigations.
Agent: Tom Smith - tomsmith@oneagency.com.au - 0427 086 449
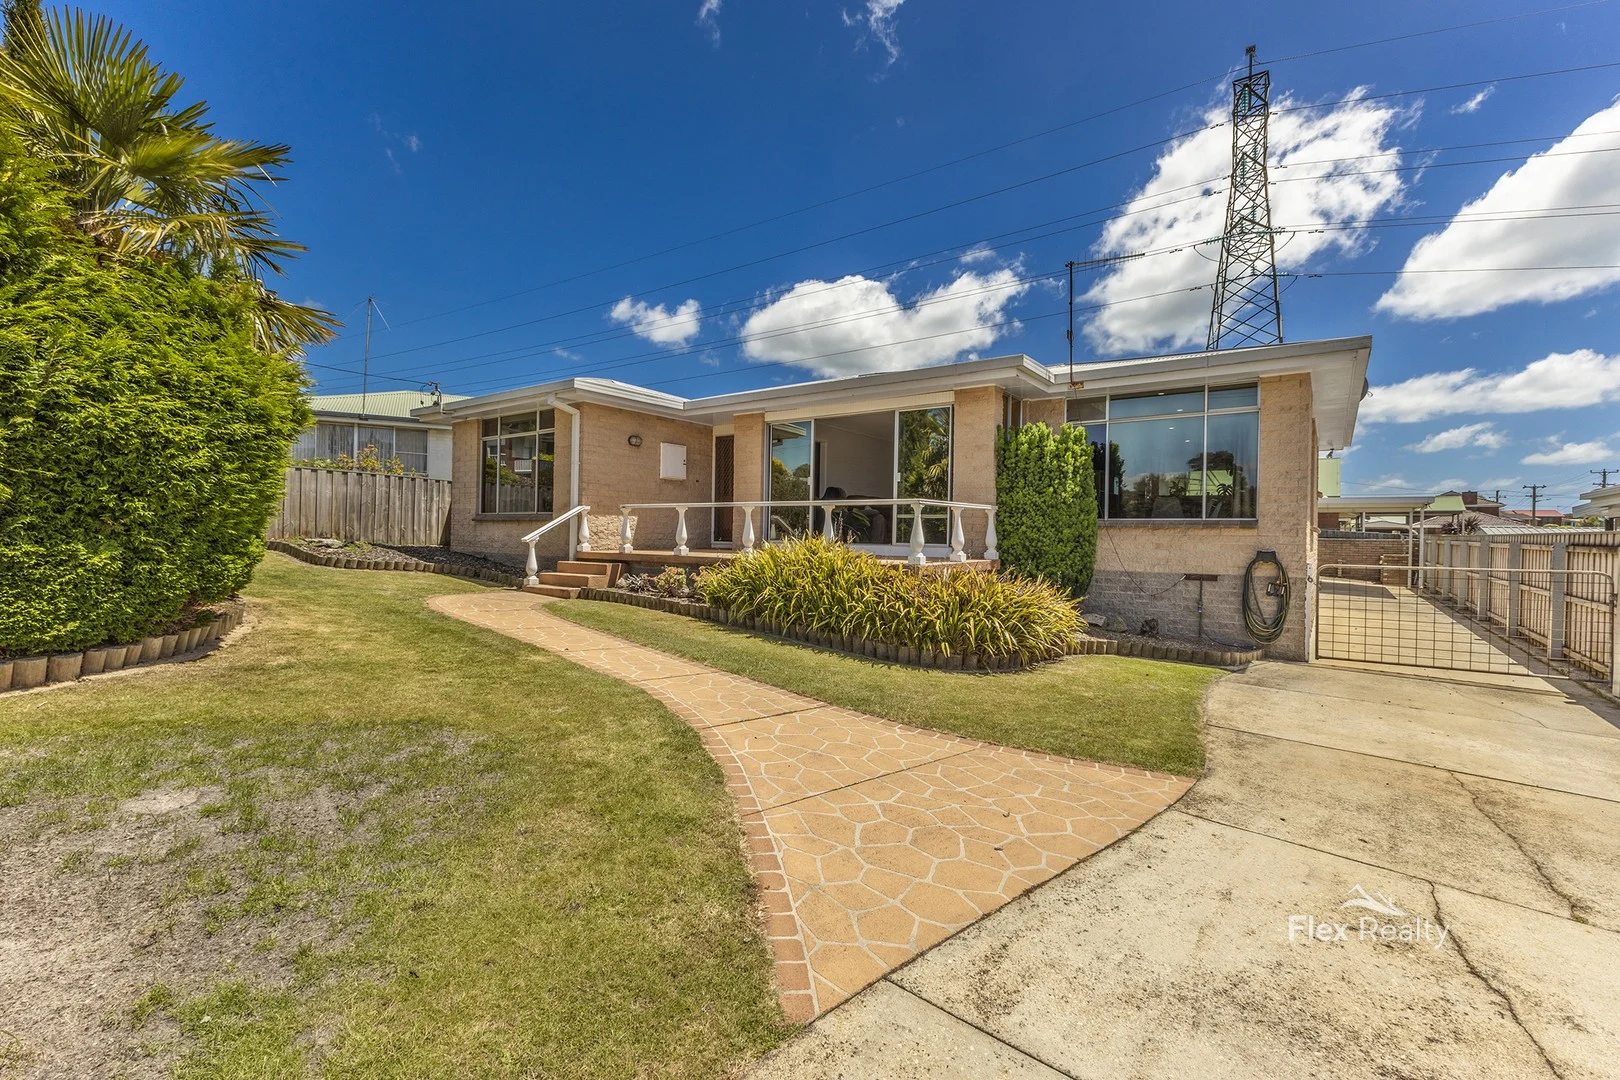
Romaine, TAS 7320
Land Size: 772 m²
Property Type: 独立屋
Listing Type: 住宅
Status: 在售
Summary: Space, serenity and convenience
Description: Set in leafy Romaine, 4 Pattison Court offers an active lifestyle nearby Romaine Reserve along with the convenience of being close to Upper Burnie shopping precinct and local schools. The spacious openplan living flows seamlessly to outdoor entertaining, while the private yard invites weekend barbecues and playtime. A neat, well-appointed kitchen offers excellent storage, plenty of bench space and a practical layout. Large windows present a warm and welcoming feel to the living area, reverse-cycle heating and cooling offers year-round comfort. Natural light streams into the three bright bedrooms, each with built-in robes. The large, flat and fully fenced backyard has low maintenance gardens, a garden shed and built-in barbeque area. Single garage and off-street parking in a quiet cul-de-sac. Tucked away in one of Romaine's most peaceful pockets, this beautifully maintained home delivers the perfect blend of comfort, privacy, and lifestyle. Close to Romaine Park Primary School and Parklands High School, this property is ideal for families or anyone seeking low-maintenance living close to nature. We have in preparing this information used our best endeavours to ensure that the information contained therein is true and accurate, but accept no responsibility and disclaim all liability in respect of any errors, inaccuracies or misstatements contained herein. Prospective purchasers should make their own inquiries to verify the information contained herein. All information contained in the Flex Realty Pty Ltd website is provided as a convenience to clients. All property prices displayed on the Website are current at the time of issue, but may change at any time and are subject to availability.
Agent: Justin Grave - justin@flexrealty.com.au - 64 313433
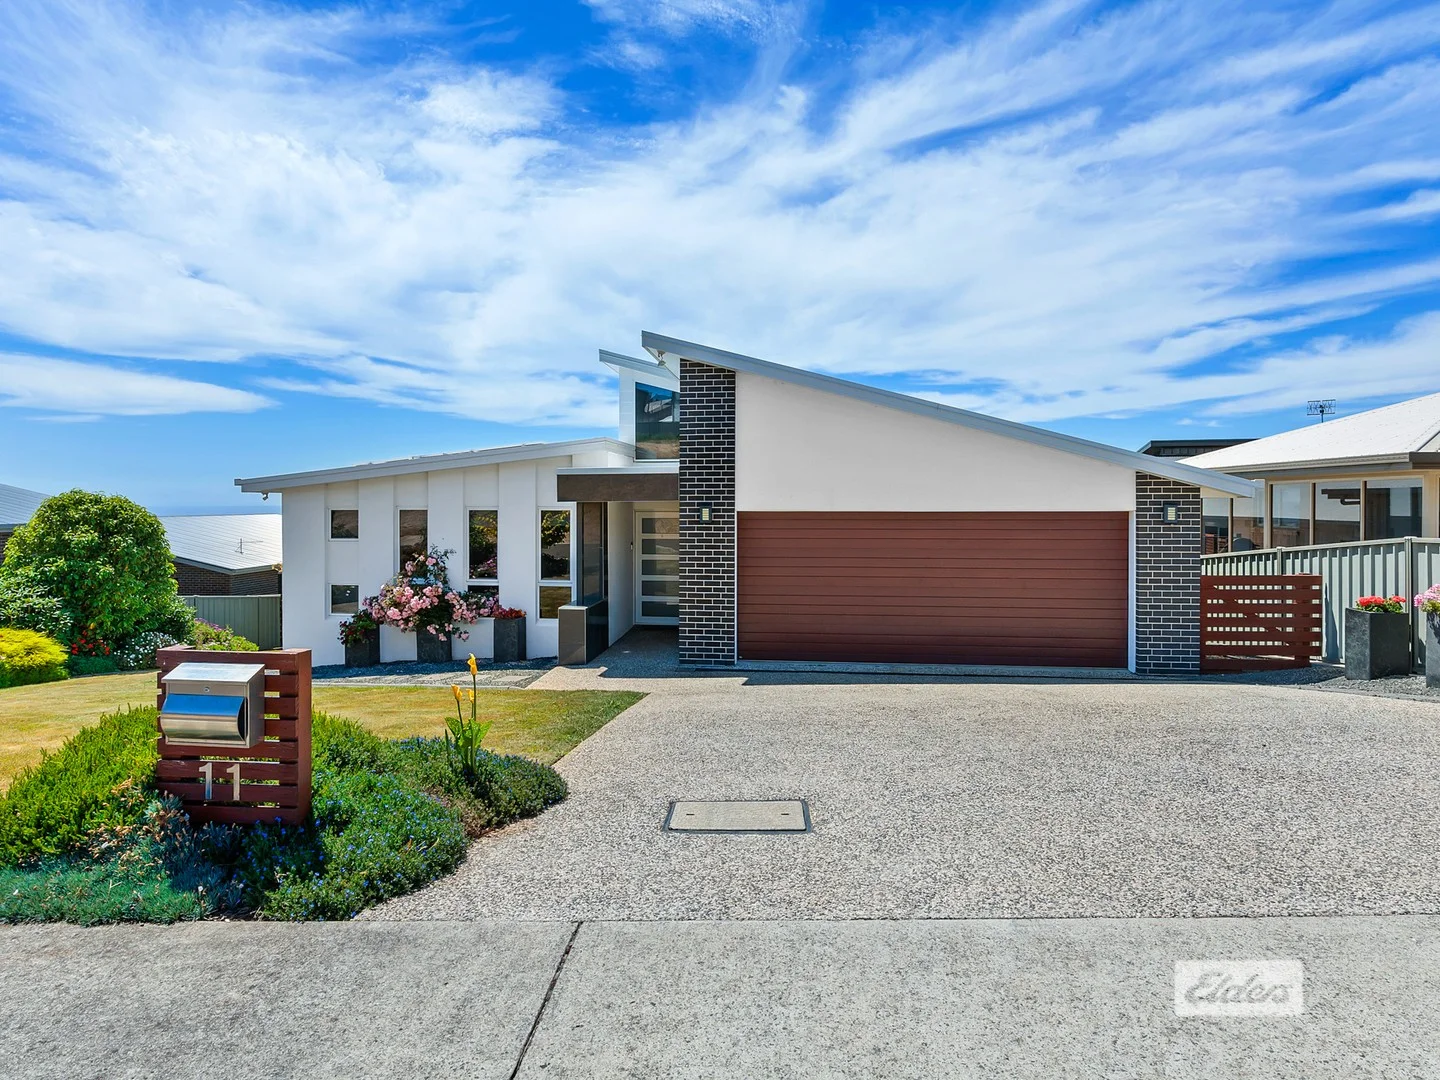
Park Grove, TAS 7320
Land Size: 805 m²
Property Type: 独立屋
Listing Type: 住宅
Status: 在售
Summary: Refined Living in Prestigious Park Grove
Description: Tucked away in a peaceful and highly desirable Park Grove enclave, 11 Lorrie Place delivers a refined blend of space, comfort, and effortless sophistication-perfectly suited to modern family living. The home offers four beautifully proportioned bedrooms, each appointed with built-in wardrobes. The master suite is a true sanctuary, featuring a private ensuite and a walk-in wardrobe, creating a refined and functional retreat designed for comfort and privacy. A central bathroom of elegant design services the remaining bedrooms, complemented by an additional separate toilet for enhanced convenience. Designed with both form and function in mind, the heart of the home unfolds into an expansive open-plan kitchen, dining, and living domain. This beautifully connected space is ideal for entertaining and everyday living, flowing seamlessly onto a large sun-soaked deck-an inviting setting to relax, host guests, or enjoy long afternoons in the sun. Two separate lounge areas provide versatility and a sense of understated luxury, offering multiple spaces to unwind, entertain, or retreat in comfort. A double garage ensures secure parking and everyday convenience, while extensive under-house storage with roller door access further enhances the home's functionality-ideal for additional storage, workshop space, or hobby use plus beautifully present lawns and gardens surround the home. Positioned in an excellent location close to the hospital, schools, shopping, and essential amenities, this impeccably presented home represents an outstanding opportunity to secure a premium lifestyle in one of Park Grove's most sought-after locations. DISCLAIMER: While Elders Real Estate Burnie has taken every care to verify the accuracy of the details in this advertisement, we cannot guarantee its correctness. Prospective buyers or tenants need to take such action as is necessary, to satisfy themselves of any pertinent matters
Agent: Bruce Jubb - bruce.jubb@elders.com.au
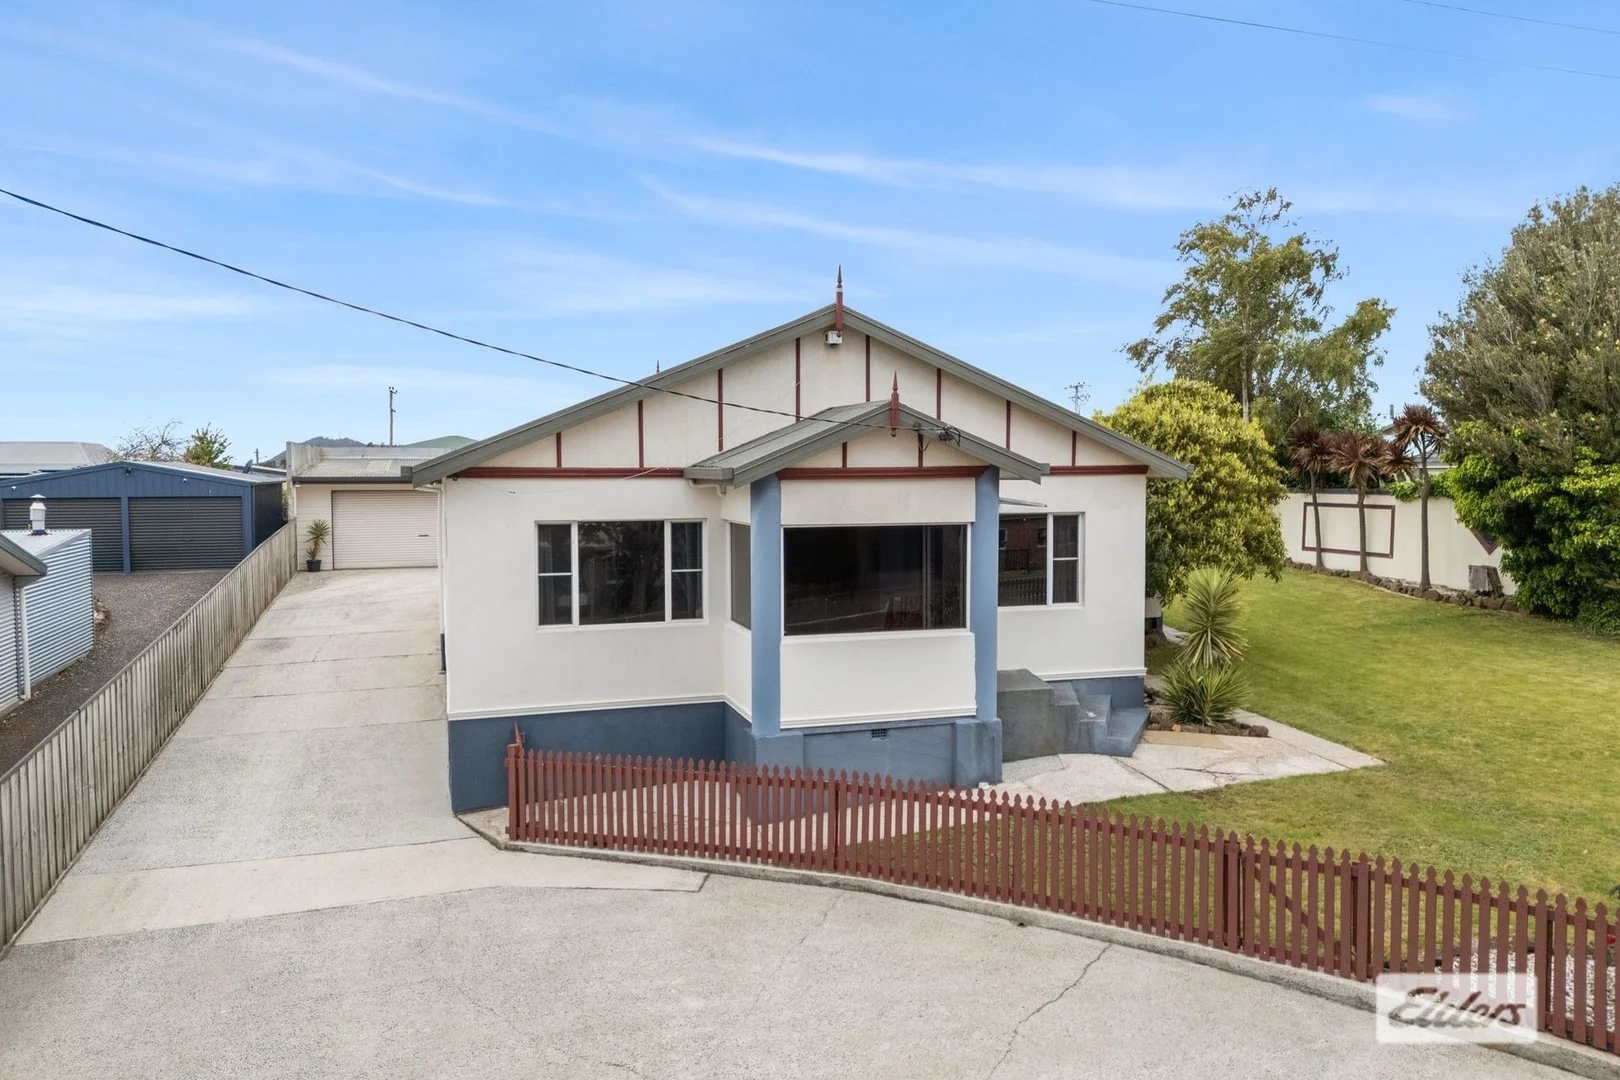
Upper Burnie, TAS 7320
Land Size: 1008 m²
Property Type: 独立屋
Listing Type: 住宅
Status: 在售
Summary: TIMELESS CHARM MEETS MODERN CONVENIENCE
Description: Nestled privately back from the street, 159 Mount Street blends classic character with modern style and everyday practicality. Set on a generous 1008m2 level block, this appealing residence is the perfect sanctuary for families or those seeking space and comfort. The home features three spacious bedrooms, with the master offering a walk-in robe and the remaining two fitted with built-in robes. The main bathroom is conveniently located near all bedrooms and boasts a spa, vanity and toilet providing both luxury and ease for daily routines. An open plan living room sets the scene for family gatherings or peaceful downtime, complete with a floor-mounted inverter and a wood heater. Flowing seamlessly into the modern kitchen, you'll find quality appliances, granite bench tops, a pantry and abundance of storage options - ideal for a busy household. The dining area offers direct access to a bright sunroom, featuring a kitchenette with stainless steel bench splash back and a gas cooktop - an excellent space for entertaining guests or enjoying sunny afternoons. Additional amenities include a laundry and second shower & toilet conveniently located near the back door for easy access. The rear of the property offers a double garage and workshop (7m x 8m) with CAD and pit, double carport with studio, catering to a variety of needs and purposes. Low-maintenance gardens and a secure backyard, ideal for young family members. Enjoy the convenience of being close to local schools, supermarkets, shops and public transport making day-to-day living effortless and enjoyable. 159 Mount Street offers a rare blend of timeless character and contemporary amenities all set on a spacious block in a central location. With versatile indoor and outdoor spaces, this home is perfect for families, entertainers or anyone seeking a comfortable and secure lifestyle.
Agent: Andrea Dyson - andrea.dyson@eldersrealestate.com.au - 03 6425 2722