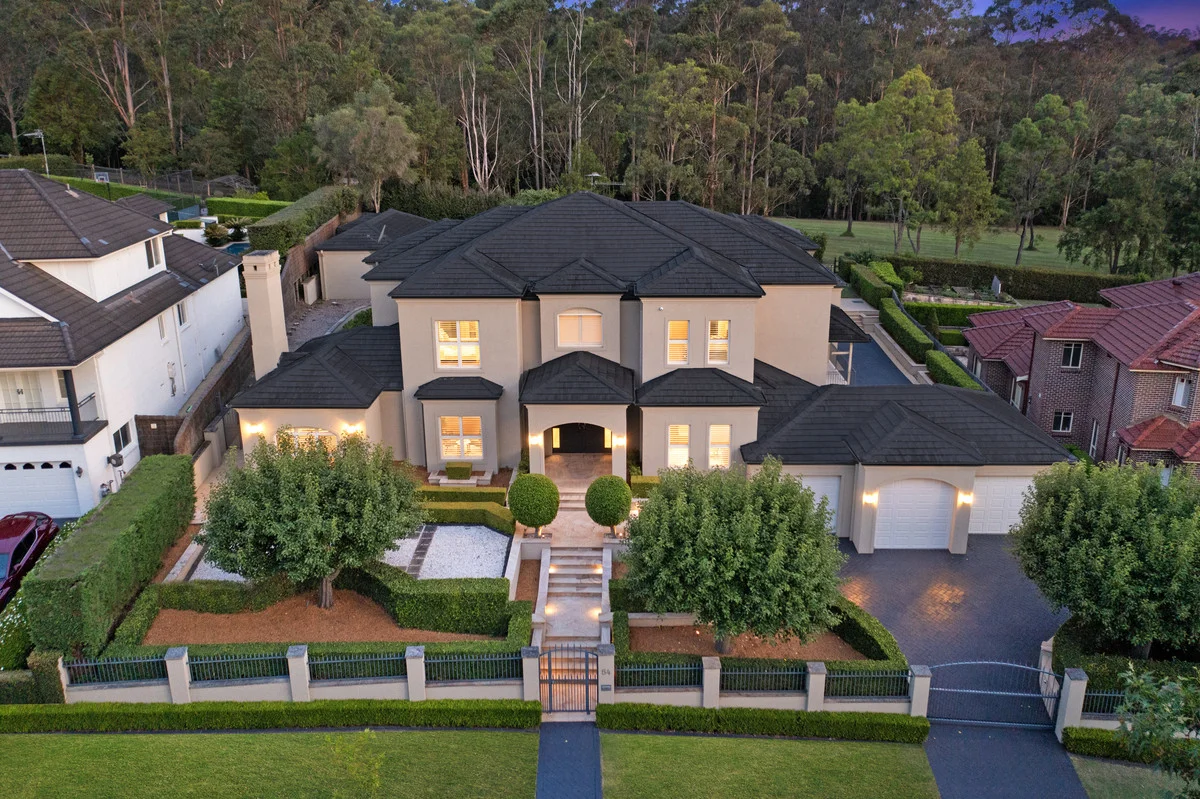
54 Balintore Drive
Castle Hill, NSW 2154
周边环境与日常设施
探索Castle Hill周边的上学日与周末生活。
区域数据
- 居民(ABS,2024年6月)
- 215,612
- 0–14岁儿童
- 43,785
- 所学校
- 48
- 公园与图书馆
- 56
- 已收录儿童活动机构
- 75
收录最多的活动:Tennis、English、AFL
人口数据:澳大利亚统计局
了解更广的议会辖区:比较附近区域,探索图书馆及社区场所,并浏览学校、儿童活动和议会项目。
公园、游乐场与公共空间
Castle Hill Heritage Park
Heritage Park Dr, Castle Hill, New South Wales, 2154
352 m 直线距离
Apex Park
Old Northern Rd, Castle Hill, New South Wales, 2154
570 m 直线距离
Tahlee Park
Parkwood Clos, Castle Hill, New South Wales, 2154
1.1 km 直线距离
Fred Caterson Recreation Reserve
Gilbert Rd, Castle Hill, New South Wales, 2154
1.2 km 直线距离
这处房产附近有什么好玩
探索目录中的附近游乐中心与家庭景点。请向场所确认适合年龄、门票及开放时间。
在Things to do按年龄、预算及室内或户外条件寻找更多去处。具体日期的活动请查看What’s on。 查看活动日程
探索本地指南与家庭灵感
了解这处房产周边生活时,阅读本地家庭指南与实用文章。

2028年入学悉尼私校奖学金:学校与报名日期
悉尼2028年入学奖学金申请季已经开始。MLC School报名已截止,Tara、Meriden、Santa Sabina及Monte已提供新一轮申请链接。本指南最初于2026年9月4日核对24所学校,本次于2026年10月12日更新重点申请状态及日期。Tara学术全能及音乐奖学金2027年2月5日截止,Santa…
阅读更多 →
2026年澳洲各地方议会儿童活动覆盖对比:每个孩子能找到多少活动机构
在澳洲儿童较多的地方议会中,AroundSchools目录平均每1万名儿童收录约10家儿童活动机构(中位数)——但墨尔本西区的Wyndham只有3.9家,而墨尔本市(City of Melbourne)有46.7家。 我们把澳洲540个地方议会各自收录的儿童活动机构数,除以该地区0–14岁的儿童人数,儿童人口采用澳大利亚统计局最新的人口估计。…
阅读更多 →日常设施与出行
打开地图选择目的地并查询行程时间。步行路线、无障碍设施和行程时间尚未核实。
来源:AroundSchools目录。距离为直线距离,并非步行路线。请在详情页确认设施;此摘要未提供目录更新日期。
房产详情
2000 m²
独立屋
RESIDENTIAL
附近即将举行的活动

10月23日周五 · Carlingford
Globalart Carlingford Open Day
4–15岁
10月22日周四 · Stanhope Gardens
青年领袖与演讲者(13-18岁)
13–18岁
10月26日周一 · Blacktown
同意与网络暧昧:UNSW青少年法律工作坊
16岁以上
10月22日周四 · Lane Cove
Delvena Refuge 50周年庆典
11月26日周四 · Burwood
Kids STEAM Club(9至12岁儿童)- Burwood Council
9–12岁
3月16日周一 · Willoughby
Pottery class - Silky Shapes Studio | 17-Mar to 19-Dec-2026 🫙
10–85岁
附近资源

OGrady Drama
Castle Hill

Bonjour Babies (Castle Hill NSW)
245 Old Northern Rd, Castle Hill

Bala Yoga Mindfulness & Wellbeing
261 Old Northern Rd, Castle Hill

Rince Academy
41/7 Hoyle Avenue, Castle Hill

NumberWorks'nWords Baulkham Hills
4/7 Seven Hills Road, Baulkham Hills

Digi Ed
24-32 Lexington Dr, Bella Vista

School of Rock Bella Vista
B46/ 24 - 32 Lexington Drive, Bella Vista

Gymnastics - Infinity Gym Sports & Health
Unit 1, 22 Loyalty Road, North Rocks

Feature Creatures
Abbott Rd, Seven Hills
附近学校

Oakhill Drive Public School
Oakhill Drive, Castle Hill NSW 2154

Oakhill College
521 Old Northern Road, Castle Hill NSW 2154 Australia

Castle Hill Public School
Les Shore Place, Castle Hill NSW 2154

St Bernadette's Primary School - Castle Hill
357 Old Northern Road, Castle Hill NSW 2154 Australia

Lorien Novalis School
456 Old Northern Road, Dural NSW 2158 Australia

Castle Hill High School
Castle St, Castle Hill NSW 2154
附近学校不代表符合入学条件。请直接向学校或托育机构确认学区、年级及名额。
附近房产
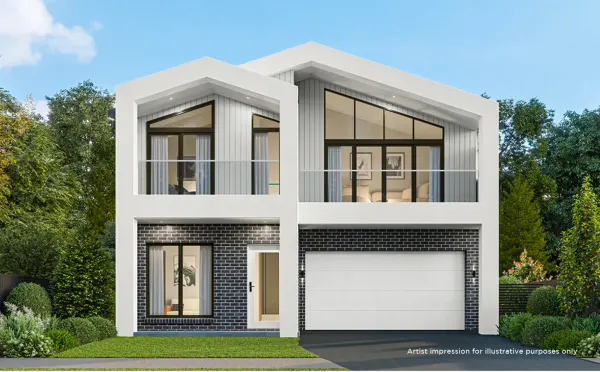
附近最近成交
靠近此地址、已经成交的房产。我们不显示成交价格。
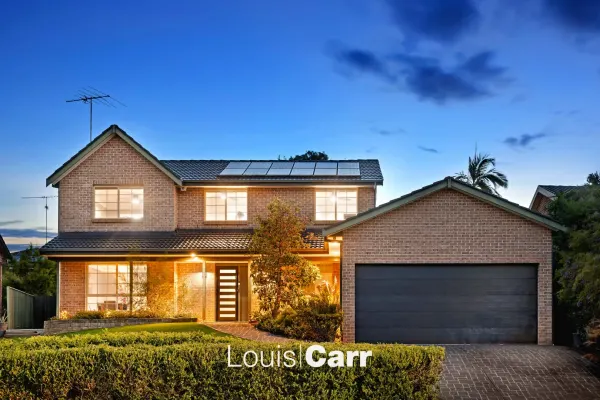
Glenhaven, NSW 2156
Land Size: 878 m²
Property Type: 独立屋
Listing Type: 住宅
Status: 在售
Summary: Resort Style Living
Description: Perfectly positioned in a peaceful, family-friendly location, this immaculately presented contemporary family home delivers space, versatility and an exceptional outdoor lifestyle complete with a sparkling in-ground pool. Set on a beautifully landscaped 878m2 block, this impressive double-storey home reveals a sun lit spacious floorplan showcasing open plan formal and casual living zones, stunning contemporary kitchen and private home office or optional fifth bedroom. Designed for family living and entertaining, the layout seamlessly balances functionality with style. Upstairs, accommodation features four well-proportioned bedrooms serviced by modern bathrooms. The generous master suite features both a walk-in robe and built in robe, along with a stylishly updated ensuite. Step outside to your own private oasis, where a stunning inground pool is complemented by an expansive covered entertainer's pergola overlooking a lush level lawn, perfect for children, gatherings and relaxing family living Conveniently located close to quality schools, local shops, parks and transport, this is an outstanding opportunity to secure a substantial family residence in one of Glenhaven's most sought-after pockets. Property Features: Four well-proportioned bedrooms with built-in wardrobes Oversized master suite with walk-in robe and private ensuite Multiple living areas including formal lounge and dining, separate family room and spacious home office or 5th bedroom Stunning contemporary kitchen with stone benchtops, gas cooktop, quality stainless steel appliances and breakfast bar Covered pergola for seamless indoor-outdoor entertaining Resort-style in-ground swimming pool with paved terrace Generous level lawn framed by established, private gardens Modern three-way central family bathroom with powder room on the ground level Double lock-up garage with internal access and side access Additional noteworthy features of the home include ducted air conditioning, solar panels, ceiling fans and pristine landscaped surrounds Location Benefits: 550m (approx.) walk to Samuel Gilbert Public school and zoned for Castle Hill High School 450 stroll to local Knightsbridge Shopping Centre with cafés and Woolworths Metro A short 3.5km drive to Castle Towers shopping, dining, entertainment and transport precinct with Metro station and bus interchange Hills Showground Metro station with ample parking is within a 2.5km drive 450m walk to bus services on Gilbert Road Easy access to numerous recreational facilities including Castle Glen Reserve, playground and community centre plus Fred Caterson sporting complex Disclaimer: This advertisement is a guide only. Whilst all information has been gathered from sources we deem to be reliable, we do not guarantee the accuracy of this information, nor do we accept responsibility for any action taken by intending purchasers in reliance on this information. No warranty can be given either by the vendors or their agents.
Agent: Adrian Epifanino - adrian@louiscarr.com - 02 9480 1000
Agent: Michael Roberts - michael@louiscarr.com - 0413 123 616
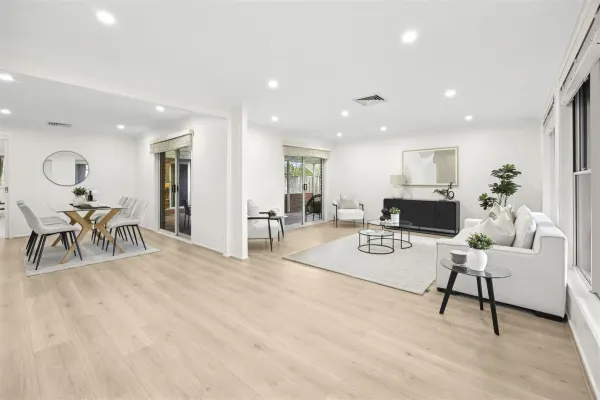
Castle Hill, NSW 2154
Land Size: 803 m²
Property Type: 独立屋
Listing Type: 住宅
Status: 在售
Summary: Spacious Family Home in Quiet Cul-de-Sac
Description: Elevated slightly above the street for added privacy, this beautifully presented home offers space, comfort, and effortless indoor-outdoor living. Step inside to a generous L-shaped lounge and dining area, seamlessly connecting through two sets of sliding doors to a covered entertaining deck perfect for relaxed gatherings. Freshly painted throughout, the home features new timber flooring in most bedrooms, each with built-in robes. The master suite is a private retreat, complete with a walk-in robe, ensuite, and block-out shutters for year-round comfort. The main bathroom offers a bathtub and separate shower, along with a separate toilet and washbasin conveniently positioned between bedrooms three and four. At the rear of the home, the open-plan kitchen, breakfast nook, and tiled family room flow effortlessly to the outdoor entertaining area. A large laundry with ample storage and an oversized queen bedroom provide extra flexibility for families or guests. Outdoor living is a breeze with a spacious, paved, and covered entertaining zone ideal for barbecues or relaxing in any weather. A raised grassed area and a garden shed add even more functionality to the backyard. Additional features include: Double lock-up garage with remote entry and rear access Ducted reverse-cycle heating and cooling Back-to-base alarm system Screen doors and window treatments Located in a peaceful cul-de-sac This inviting family home ticks all the boxes move in and start enjoying the lifestyle you deserve.
Agent: Ken Snell - ken.@livinggroup.com.au - 9971 1333
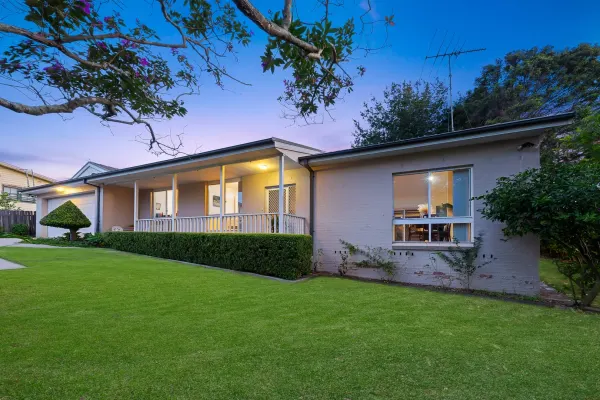
Castle Hill, NSW 2154
Land Size: 626 m²
Property Type: 独立屋
Listing Type: 住宅
Status: 在售
Summary: Single level family haven in premier Castle Hill address
Description: Enjoying a sought-after location within walking distance to Castle Towers Shopping Centre and the city-bound metro, this sunlit single level home with three bedrooms ensures an exceptional family lifestyle as well as the exciting potential to further enhance. Private and peaceful, the home is set back from the road, surrounded by leafy gardens complete with covered entertaining space and level lawn. Northeast facing aspect offers ample natural light Versatile floor plan with spacious living/dining Master bedroom features ensuite and walk-in robe Smooth flow to covered alfresco area and garden Double garage with convenient internal access 15minute walk to Castle Towers Shopping Centre Disclaimer: This advertisement is a guide only. The information has been gathered from sources we deem reliable, however cannot be guaranteed and intending purchasers should rely on their own enquiries and the Contract of Sale.
Agent: Mechlenne Douaihy - michelle@mercrealestate.com.au - 02 9659 5888
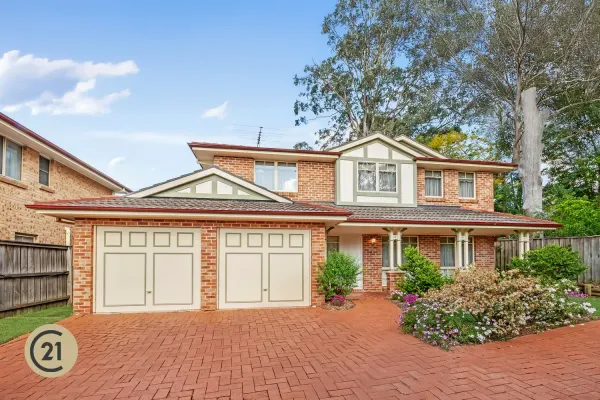
Castle Hill, NSW 2154
Land Size: 494 m²
Property Type: 独立屋
Listing Type: 住宅
Status: 在售
Summary: CTHS Catchment. Short walk to amenities.
Description: If position is what you are after, this is it! Privately set in a peaceful cul-de-sac, this beautifully presented two storey residence offers the perfect balance of comfort, convenience and low maintenance living. The moment you set foot in this home, you feel welcome. Inside, the home features 4 spacious bedrooms including a master bedroom with a large, mirrored wardrobe and modern, freshly updated bathrooms. The crisp white walls, soft carpeted stairs with elegant white railings, and easy-care tiled kitchen floors create a bright clean aesthetic that blends style with practicality. The backyard is level and private with a large lawn and easy-care garden. There is a paved area that lands itself for outdoor barbeque entertaining. Enjoy the ease of being within walking distance to Oakhill Drive Public School and Oakhill College, and buses nearby for Cherrybrook Metro Station. Oakhill Village is just moments away, making everyday living simple and convenient. Key Features: + 4 spacious bedrooms with built in wardrobes + Master bedroom with ensuite + Fresh modern bathrooms + Open plan formal and casual living areas + Double lockup garage and a grand driveway with parking for 3 vehicles + Ducted air conditioning for comfort + Insulated roof + Privately set in a quiet cul-de-sac + Low maintenance lifestyle + Zoned for Cherrybrook Technology High School. Short walk to Oakhill Drive Public School and Oakhill College Feature Locations: + 270m to Closest Local & City Bus Stop ( Bus Route: 635 | 642X ) + 300m to Oakhill Drive Public School + 750m to Tahlee Park + 800m to Oakhill Village Shops + 1.8km to Cherrybrook Technology High School + 2.0km to Oakhill College + 2.8km to Carlile Swimming Cherrybrook + 2.8km to Cherrybrook Village Shopping Centre + 5.2km to Castle Towers Shopping Centre + 3.4km to Cherrybrook Metro Station Looking to upsize for a growing family or downsize, this will surely appeal to you! Proudly Marketed by Joseph Tan & Jane Yong CENTURY 21 Joseph Tan Real Estate Disclaimer: While the above information has been collated with all due care, it is not warranted that the information is free from errors or omission, or that it is exhaustive. Therefore we do not guarantee the accuracy of this information. Please exercise your discretion when you rely on the information because we will not be held liable for the consequences of any persons of interest relying on this information. No warranty can be given either by the vendors or their agents.
Agent: Joseph Tan - joseph@c21wph.com - 02 9980 1222
Agent: Jane Yong - jane@c21wph.com - 02 9980 1222
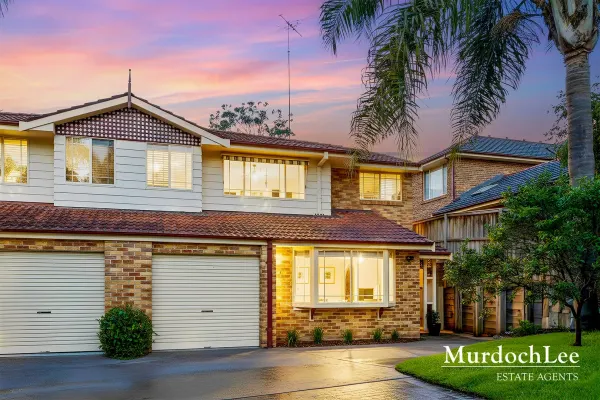
Dural, NSW 2158
Property Type: 半独立式住宅
Listing Type: 住宅
Status: 在售
Summary: Beautifully Renovated Modern Duplex in CTHS Catchment
Description: A perfect sanctuary for families, this beautifully renovated duplex combines modern elegance with comfortable living. Upon entering, you are welcomed by a spacious and light-filled interior characterized by fresh paint and new timber flooring, creating a warm and inviting atmosphere. The separate living and dining areas offer defined zones, ideal for entertaining or relaxing with loved ones. The well-appointed kitchen, featuring an island breakfast bar, is equipped with stainless steel appliances, including a dishwasher, microwave, and rangehood. Cooking is made enjoyable with the gas cooktop and oven that cater to all your culinary needs. Upstairs, you will find three generously sized bedrooms, all fitted with built-in wardrobes and ceiling fans, ensuring comfort throughout the seasons. The master bedroom boasts an ensuite that has been tastefully renovated, providing a private retreat for the adults of the house. The additional bathroom and convenient room complete the upper level, ensuring ample facilities for family and guests. With thoughtful renovations throughout, including new flooring, fresh paint, and modernized bathrooms, this home is ready for you to move in without a worry. Internal Features: - 3 generous bedrooms, all with built-in wardrobes and ceiling fans - Master bedroom with ensuite bathroom and ceiling fan - Modern kitchens featuring island breakfast bar and stainless-steel appliances - Spacious lounge and dining area with new timber flooring - 2 bathrooms plus a convenient toilet in laundry for extra convenience - Internal laundry with sink and ample bench space - Freshly painted interiors throughout External Features: - Private backyard perfect for outdoor activities - Alfresco area ideal for entertaining or relaxing outdoors - Single lock-up garage providing secure parking Location Benefits - Cherrybrook Village | 2.8km (6 mins drive) - Oakhill Shopping Village | 1.7km ( 4min drive) - James Henty Drive Oval | 600m (6 min walk) - Cherrybrook Metro | 4.4km (8 min drive) - Closest Bus Stop | 450m (5 min walk) School Catchments - Cherrybrook Technology High School | 2.2km (4 min drive) - Oakhill Drive Public School | 1.9km (4 min drive) Nearby Schools - Cherrybrook Public School | [distance] ([time]) - Oakhill College | 3.2km (6min drive) - Lorien Novalis School | 4.6km (7 min drive) - Hills Grammar School | 5.7km (9 min drive) - Tangara School for Girls | 4.3 ( 7 min drive) Municipality: Hornsby Council DISCLAIMER: In compiling the information contained on, and accessed through this website, Murdoch Lee Estate Agents has used reasonable endeavours to ensure that the Information is correct and current at the time of publication but takes no responsibility for any error, omission or defect therein. Prospective purchasers should make their own inquiries to verify the information contained herein.
Agent: Jack Ho - jack@murdochlee.com.au - 02 9762 8888
Agent: Sarah Sibtain - sarah@murdochlee.com.au - 02 9762 8888
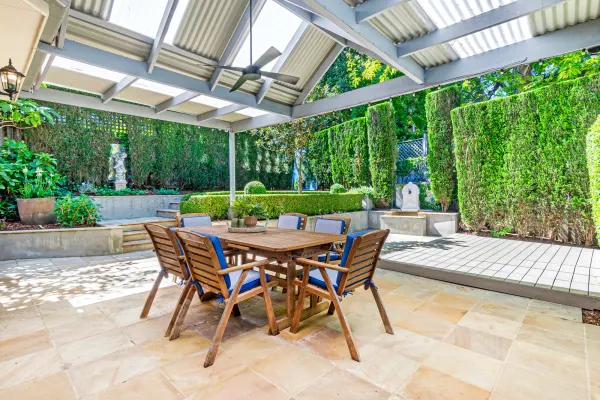
Glenhaven, NSW 2156
Property Type: 半独立式住宅
Listing Type: 住宅
Status: 在售
Summary: Modern family design with light, quality and lifestyle
Description: Warm, welcoming and wonderfully functional, this beautifully presented Glenhaven home captures the essence of family living in one of the area's most peaceful pockets. From the moment you step inside, you're greeted by light-filled spaces, thoughtful design and a sense of calm that flows through every room. Designed for effortless day to day living and easy entertaining, its two storey layout connects open plan interiors with a private, secure garden. Perfectly maintained and stylishly appointed, this is a home that balances comfort, quality and connection in equal measure. Spacious open plan living zones filled with natural light and flow to outdoors Contemporary kitchen with stone benchtops, breakfast bar and premium appliances Sheltered alfresco terrace ideal for year round dining and family gatherings Secure, easy care backyard with level lawn perfect for kids and pets Three upper-level bedrooms with built-in robes and plantation shutters Main bedroom with sleek ensuite; spa style main bathroom; guest powder room Ducted air conditioning, alarm security and double garage with internal access Peaceful and private position within a friendly neighbourhood pocket Stroll to buses for the city and local schools, moments to Knightsbridge shops Zoned for Samuel Gilbert Public School and Castle Hill High
Agent: Jason Baitieri - jason.baitieri@belleproperty.com - 02 9899 7997
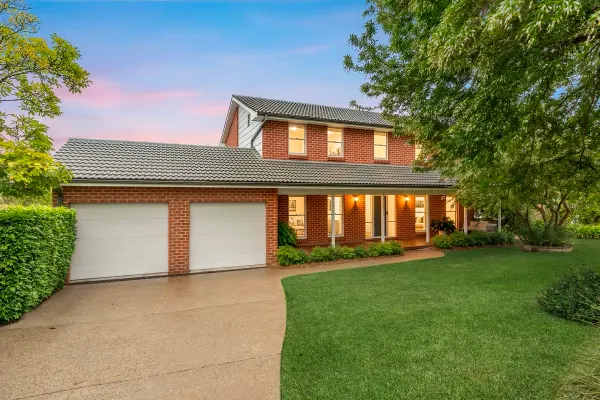
Castle Hill, NSW 2154
Land Size: 923 m²
Property Type: 独立屋
Listing Type: 住宅
Status: 在售
Summary: Family Perfection In A Dress Circle Setting
Description: Set in the prestigious New England Estate, this beautifully presented home offers an ideal family lifestyle, combining comfort, space, and everyday practicality in one of Castle Hill's most sought-after pockets. Step inside to discover light-filled living areas positioned on either side of the entrance, flowing seamlessly through to the central kitchen-the true heart of the home. Featuring electric cooking, the kitchen connects effortlessly with the main living and meals zones, making it perfect for everyday family living and entertaining. Upstairs, four generously sized bedrooms provide excellent accommodation for the whole family, all fitted with built-in wardrobes. The master suite is complemented by a walk-in robe and private ensuite with shower, while the main family bathroom offers both a bath and separate shower, supported by generous linen storage. Quality inclusions include downlights, plantation shutters throughout, floorboards to the lower level, carpeted bedrooms upstairs, and ducted air conditioning upstairs, with additional split systems servicing the dining and living areas downstairs. A secure double lock-up garage completes the internal layout. Outdoors, the home truly shines with a large undercover pergola with timber decking overlooking the inground swimming pool, creating an outstanding space for entertaining, relaxing, or enjoying family time. The internal laundry provides direct access to the rear yard, enhancing everyday functionality and convenience. Key Features: Light-filled living zones on either side of the entry flowing to a central kitchen Four bedrooms upstairs with built-in wardrobes, including master with walk-in robe and ensuite Bathrooms on both levels, internal laundry with yard access, and ample storage Expansive undercover pergola with timber decking overlooking the inground swimming pool Quality inclusions throughout including plantation shutters, floorboards, downlights, ducted air conditioning, split systems downstairs, and double lock-up garage Close to quality parks and reserves including Fred Caterson Reserve, Coolong Reserve, and Bidjigal Reserve Situated within the catchments for Castle Hill Public School and Castle Hill High School, the home offers excellent education options for families. Transport connections are highly convenient, with nearby Hills bus services linking across The Hills and greater Sydney, while Hills Showground and Castle Hill Metro Stations provide fast, frequent access to Chatswood and the Sydney CBD. All this is complemented by close proximity to local shopping, cafés, parks, and recreational amenities, presenting an outstanding lifestyle opportunity in an established and highly regarded neighbourhood. Our recommended and award-winning broker: Thep Sylaprany | 0432 933 370 | https://broker.loanmarket.com.au/loan-market-castle-hill/ Disclaimer: Every care has been taken to verify the accuracy of the information contained in this document, but no warranty (either express or implied) is given to or by Ray White Castle Hill or its agent as to the accuracy of the contents. Purchasers should conduct their own investigations into all matters relating to the purchase of the property. Please note virtual staging may have been used in some photos.
Agent: Joel Simpson - joel.simpson@raywhite.com - 0450 907 598
Agent: Jack Khamu - jack.khamu@raywhite.com - 02 9680 2255
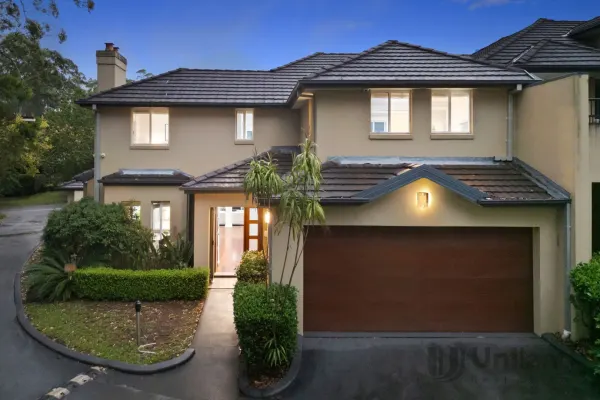
Castle Hill, NSW 2154
Property Type: 独立屋
Listing Type: 住宅
Status: 在售
Summary: Spacious living that stands apart in an exclusive pocket near Oakhill College and the Metro
Description: Regarded as one of the greenest and most peaceful pockets in Castle Hill, this architecturally designed end-of-row townhouse sits within an exclusive collection of homes, embraced by reserves and Castle Hill Heritage Park. Polished timber floors introduce multiple entertaining zones, leading to tranquil atrium living where a stacked-stone Heat & Glo fireplace is framed by lush garden borders, and sliders extending to outdoor zones on either side. Alfresco dining joins outdoor gas cooking and is complemented by a private courtyard. Connecting effortlessly to indoor and outdoor living, the island kitchen anchors the home with quality inclusions carried throughout. A dedicated home office is matched by generously scaled bedrooms, led by a primary suite and a family bathroom indulging a modern spa bath. An exceptional setting delivering Oakhill College, Castle Towers, and the Metro in moments, placing convenience and tranquillity side by side. Key Highlights: - Oversized, architecturally designed end-of-row townhouse with only one shared wall, part of an exclusive collection of homes - Polished timber floors, Heat & Glo fireplaces in two living areas, ducted air conditioning throughout, ducted vacuum - Spacious floorplan with formal and casual living and entertaining spaces - Gourmet kitchen with stone island bench, Omega 5-burner gas cooktop, Omega oven, Asko dishwasher, overlooks a casual meals area with a bay window - Stunning atrium-style living with glazing to three sides, opening to deck and courtyard garden, centred on a stacked stone fireplace, framed by lush garden outlooks - Plush carpet throughout the bedrooms, all have built-in wardrobes, primary offers an additional large walk-in wardrobe - Ensuite with a walk-in shower, double stone-finished vanity, heat lamp - Main bathroom features a large modern spa bath, shower, stone finished vanity, heat lamp, seamless floor-to-ceiling tiles - Private home office, guest powder room, laundry with outdoor access, gas hot water - LED downlights, high ceilings, alarm system - Entertaining deck, outdoor kitchen with gas cooktop, discreet gated pedestrian access - Courtyard framed by a lush garden border, connects to the deck - Double garage with automatic door, epoxy flooring, storage, internal entry into the home Location Highlights: - Peacefully surrounded by reserves including Castle Hill Heritage Park Minutes to Castle Towers Shopping Centre and Metro Station - Walk to Oakhill College (1.1km), in the catchment for Castle Hill Public School (1.5km) l and Castle Hill High School (2.4km) - Convenient to William Clarke College, The Hills Grammar School, The King's School, and Tara Anglican School for Girls - Easy access to Norwest Business Park, Cherrybrook, Dural, Pennant Hills, and motorways including the M2 Disclaimer: All information contained herein is gathered from sources we deem to be reliable. However, we cannot guarantee its accuracy and interested persons should rely on their own enquiries.
Agent: Andy Lin - andy.lin@uniland.com.au - 02 9869 7788
Agent: Vicky Ruan - vicky.ruan@uniland.com.au - 02 9869 7788
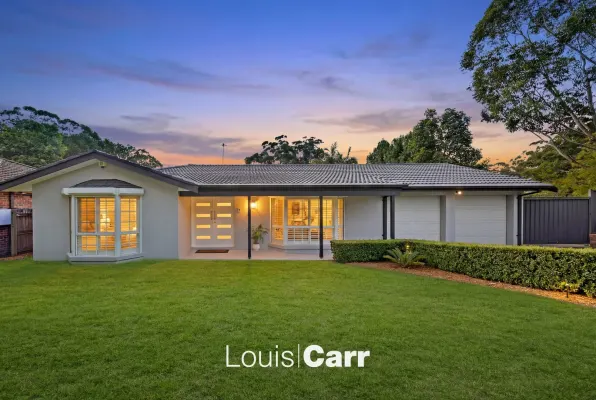
Glenhaven, NSW 2156
Land Size: 900 m²
Property Type: 独立屋
Listing Type: 住宅
Status: 在售
Summary: Premium Location, Single Level Beauty
Description: Meticulously renovated and beautifully presented, this stunning family residence delivers a relaxed, low-maintenance lifestyle in the leafy heart of Glenhaven. Showcasing superior style with high-end inclusions and finishes throughout, the home is perfectly complemented by a private, entertainer's rear yard designed for effortless indoor-outdoor living. A sun-drenched floorplan offers multiple living zones, including formal lounge and dining areas and expansive everyday living spaces. Large stackable bi-fold doors from the living zones create a seamless connection to the outdoors, ideal for both relaxed family living and entertaining. Set on an impressive 900m² block with pristine landscaped gardens, the home enjoys a peaceful setting while remaining conveniently located. From the moment you enter through the striking double front doors, it's clear no detail has been overlooked. All the hard work has been done-simply move in and enjoy. Property Features: Sun-filled formal lounge with bay window and separate formal dining room Beautifully renovated galley kitchen featuring quality stainless steel appliances, gas cooktop, Caesarstone bench tops and breakfast bench Expansive open plan everyday meals and living area flowing seamlessly outdoors via oversized stackable doors Light filled master bedroom with built in robe and shared ensuite featuring double vanity and large modern shower Sophisticated main bathroom renovated with premium fixtures double vanity, freestanding bathtub and double shower Covered alfresco entertaining area creating a tranquil space to relax or host family an Near north rear yard with sparkling inground pool and spa, travertine tiling, modern glass fencing and a child-friendly lawn area Immaculate hedges and established landscaped gardens Automatic oversized double lock up garage with additional parking for 3 cars; with internal and external access Some noteworthy features of this immaculate home include freshly painted throughout, ducted reverse cycle air conditioning, plantation shutters, wide side access and so much more Location Benefits: Zoned for Samuel Gilbert Public School and within the catchment for the sought-after Castle High School Easy access via car or bus to other reputable schools including Oakhill College, William Clarke College and Hills Grammar School A quick 1.2km (2 minute) drive to Knightsbridge Shopping Centre with Woolworths metro Castle Towers shopping, dining and entertainment precinct is within a 3.9km (6 minute) drive Metro train stations located at Hills Showground (3.3km) with ample parking plus Castle Hill Station (4.1km) and bus interchange Local bus stop at your door 130m stroll on Linksley Avenue or 71m on Greenbank Drive Easy access to various parks and recreational facilities including Castle Glen Reserve, community centre and playground (950m), Glenhaven Oval, playground and community centre (1.9km) plus Fred Caterson sporting complex (3.0km) Disclaimer: This advertisement is a guide only. Whilst all information has been gathered from sources we deem to be reliable, we do not guarantee the accuracy of this information, nor do we accept responsibility for any action taken by intending purchasers in reliance on this information. No warranty can be given either by the vendors or their agents.
Agent: Paul Woolford - paul@louiscarr.com

