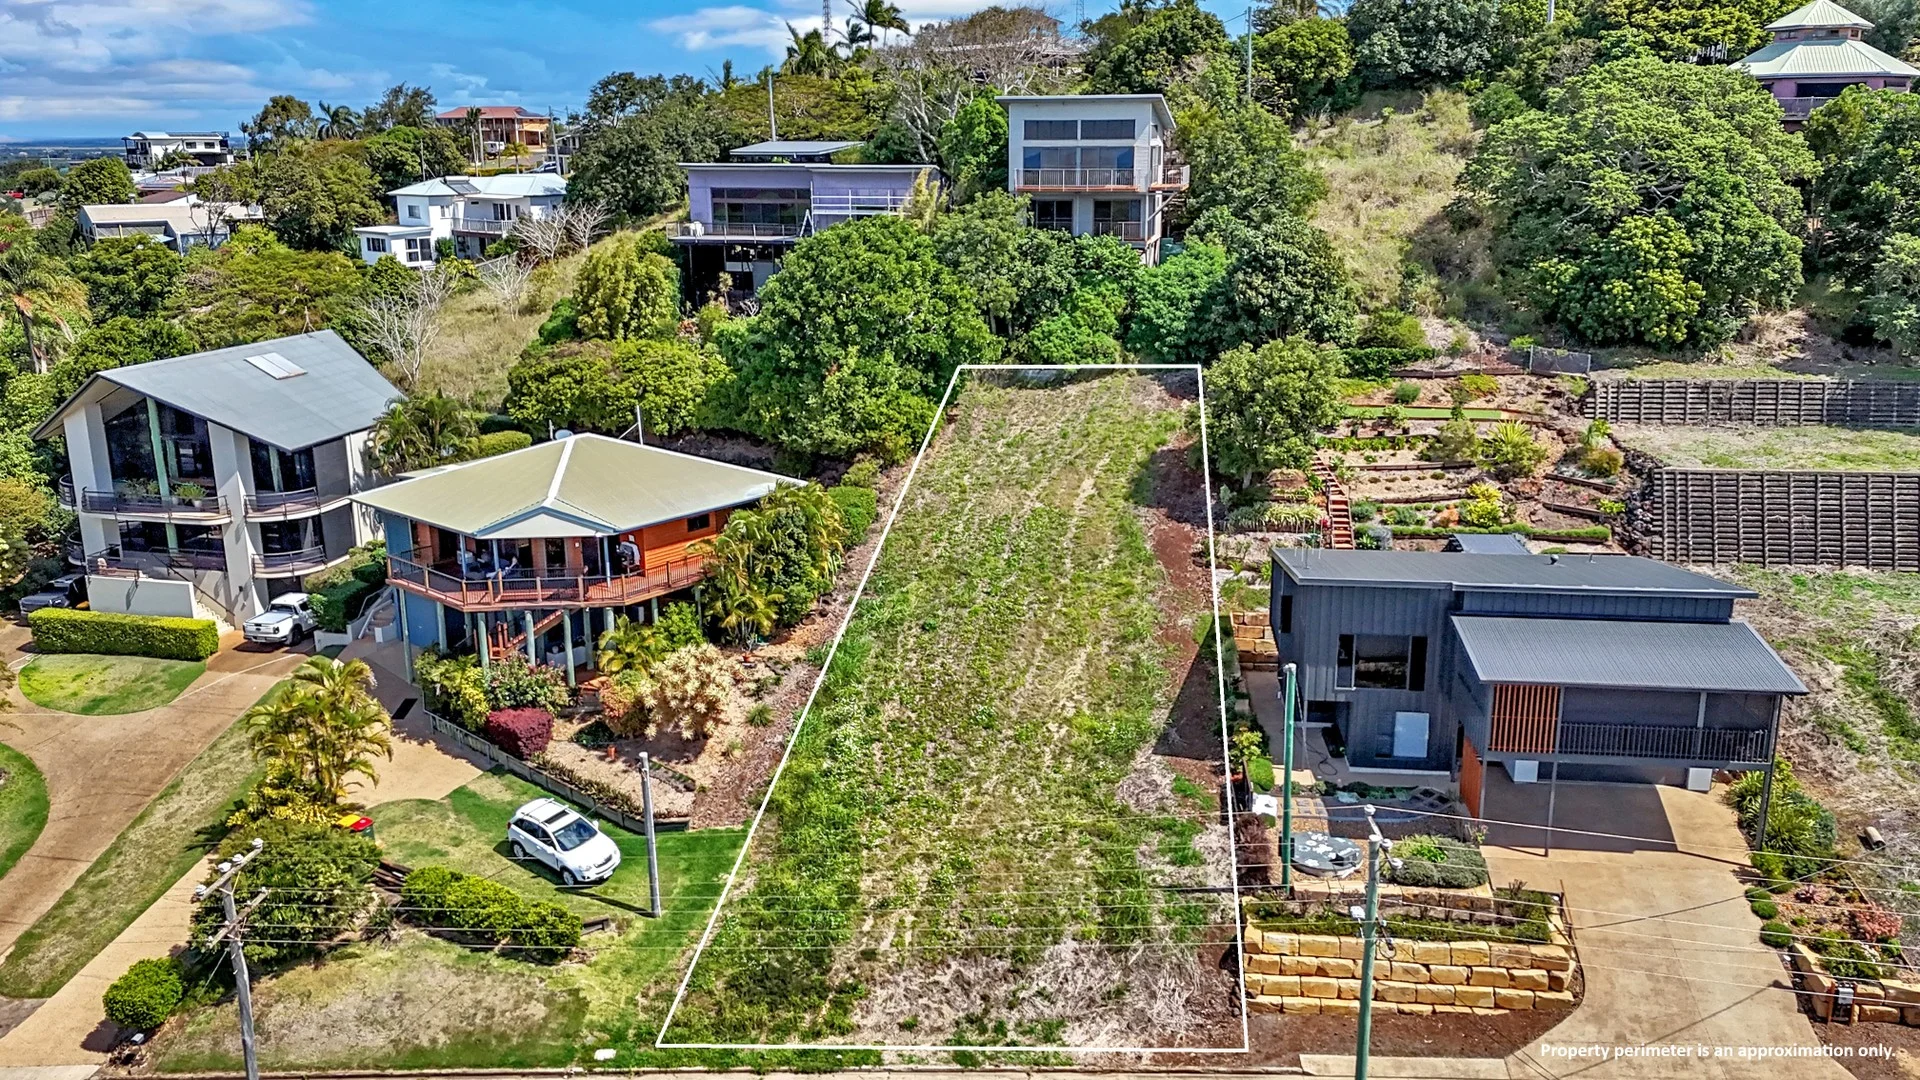
54 Rehbein Avenue
Qunaba, QLD 4670
探索周边区域
探索Qunaba周边的上学日与周末生活。
- 议会辖区面积(平方公里)
- 6,431.089
- 居民(ABS,2024年6月)
- 106,146
- 0–14岁儿童
- 16,823
- 所学校
- 49
- 已收录公共场所
- 80
- 已收录儿童活动机构
- 21
收录最多的活动:Tennis、AFL、Outdoor Laser Tag
人口数据:澳大利亚统计局
公园、游乐场与公共空间
这处房产附近有什么好玩
探索目录中的附近游乐中心与家庭景点。请向场所确认适合年龄、门票及开放时间。
在Things to do按年龄、预算及室内或户外条件寻找更多去处。具体日期的活动请查看What’s on。 查看活动日程
探索本地指南与家庭灵感
了解这处房产周边生活时,阅读本地家庭指南与实用文章。

昆士兰州最宜居郊区排行(2026年,按儿童活动数量排名)
在我们的目录中,Southport(QLD)登记的儿童活动数量超过QLD其他任何郊区。本页首先按郊区能为有孩子的家庭提供多少实际选择来排名昆士兰州的郊区,随后为同一批郊区补充房产成交中位价、近期成交与在售房源,以及治安记录数据——并会持续更新,而非一次性发布后就不再维护。 主要结论…
阅读更多 →
布里斯班儿童免费活动:近期活动、图书馆、免费试课
布里斯班真正不花钱的亲子去处,大多在市政的地盘上。我们收录了市内999个图书馆、公园和社区场所,图书馆办证和进游乐场都不花钱。一次性的免费活动属于额外惊喜,不能当计划:主办方为本周末、未来一个月和下一个学校假期登记的活动会出现在下方,每天都在变。这个页面不是一次性文章:下方的列表直接来自 AroundSchools 目录,每天更新两次;文字部分定期审阅,页面顶部标明了日期。 要点…
阅读更多 →日常设施与出行
打开地图选择目的地并查询行程时间。步行路线、无障碍设施和行程时间尚未核实。
来源:AroundSchools目录。距离为直线距离,并非步行路线。请在详情页确认设施;此摘要未提供目录更新日期。
房产详情
685 m²
空地
RESIDENTIAL
附近即将举行的活动

附近房产
附近最近成交
靠近此地址、已经成交的房产。我们不显示成交价格。
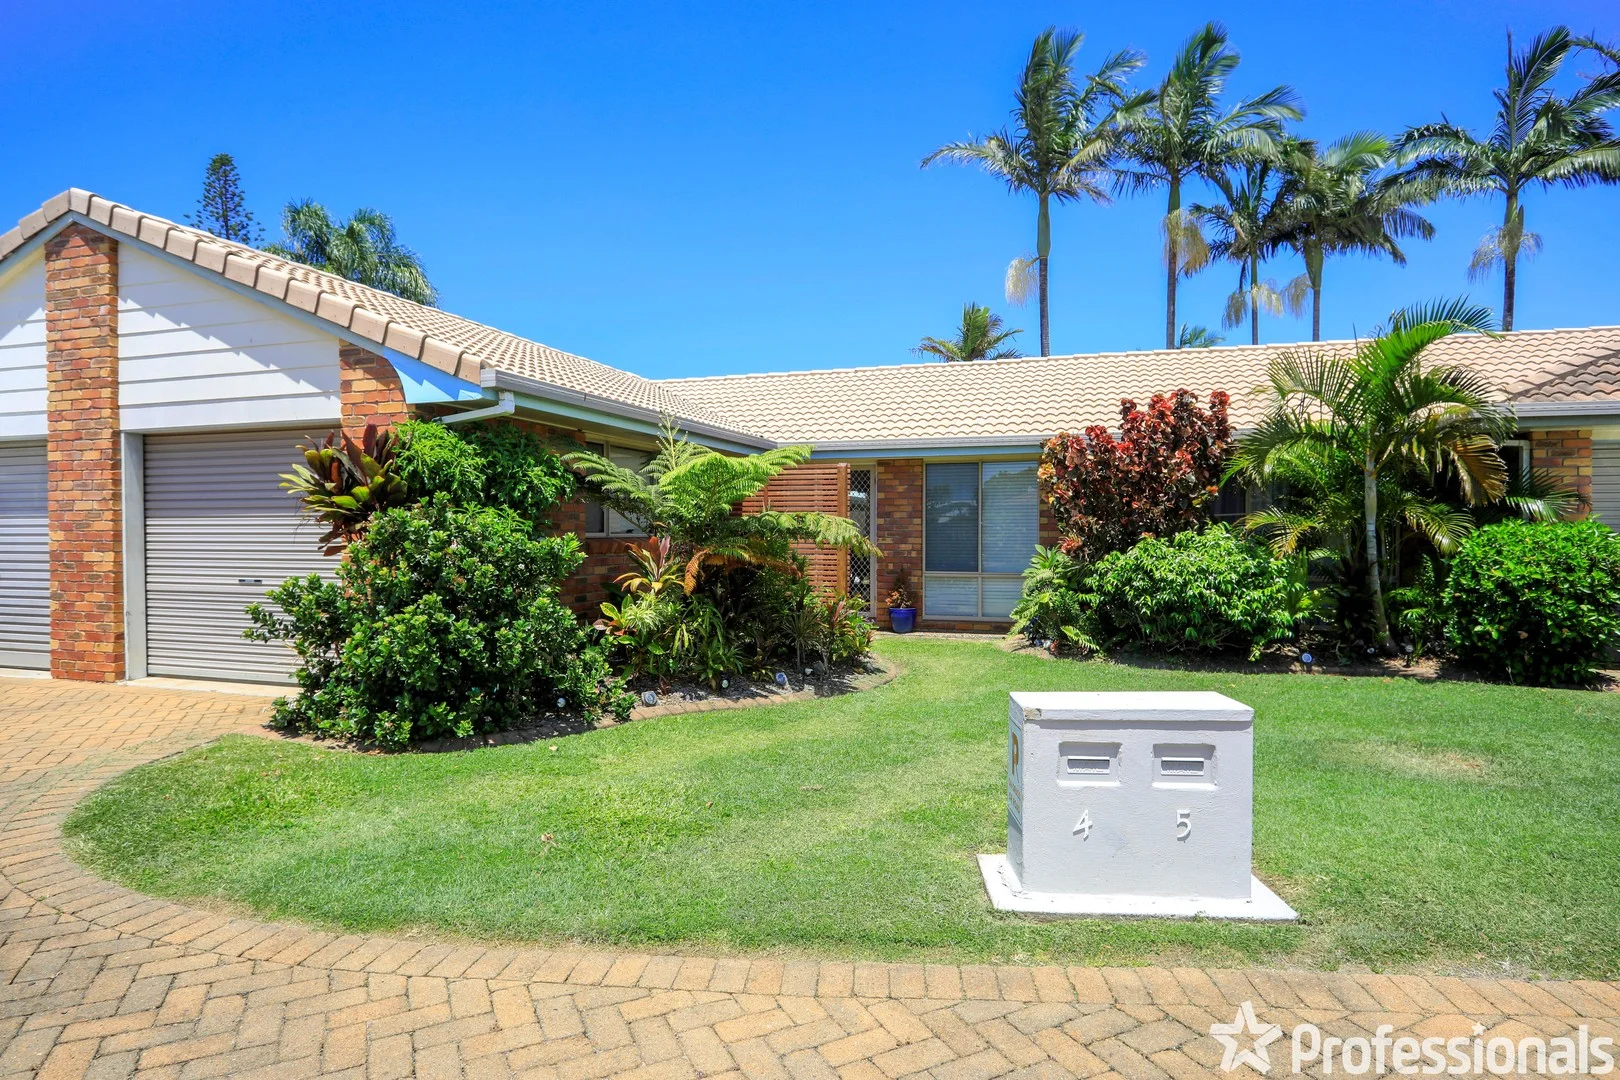
Bargara, QLD 4670
Land Size: 213 m²
Property Type: 公寓/单元房
Listing Type: 住宅
Status: 在售
Summary: Looking For That Perfect Sea Change - Look No Further
Description: This property is located in a very highly sought after unit complex with a 120 metre walk to Kelly's Beach, walk over the cause way bridge and you are on the Bargara Golf Course. Talk about lifestyle. Then a short bike road and you are in the main street of Bargara where you can shop, go out for lunch and dinner or just sit and do nothing. The property is very low maintenance as there is a gardener that mows the grass for you, this is included in the Body Corporate Rates. This unit is modern with nothing to do but move in. Features Include - • Full size Kitchen with dishwasher • Combined lounge and dining • Three good sized bedroom, bedroom two and three have built in cupboards • Carpet in all bedrooms • Ceiling fans through out • Main bedroom and bedroom 2 has a split system air conditioner • Private back yard • Single lock up garage with automatic door and internal access • Rates are approximately - $1500 per half year • Body corporate fees - approximately - Admin Fee - $720.00 per quarter. Sinking Fund - $120.00 per quarter. • Rental Appraisal - $500.00 per week To avoid disappointment enquire ASAP as this property will not last long. To view this property contact Toni Kuchtin on 0417 633 840
Agent: Toni Kuchtin - toni@repropertyagents.com.au - 41513233
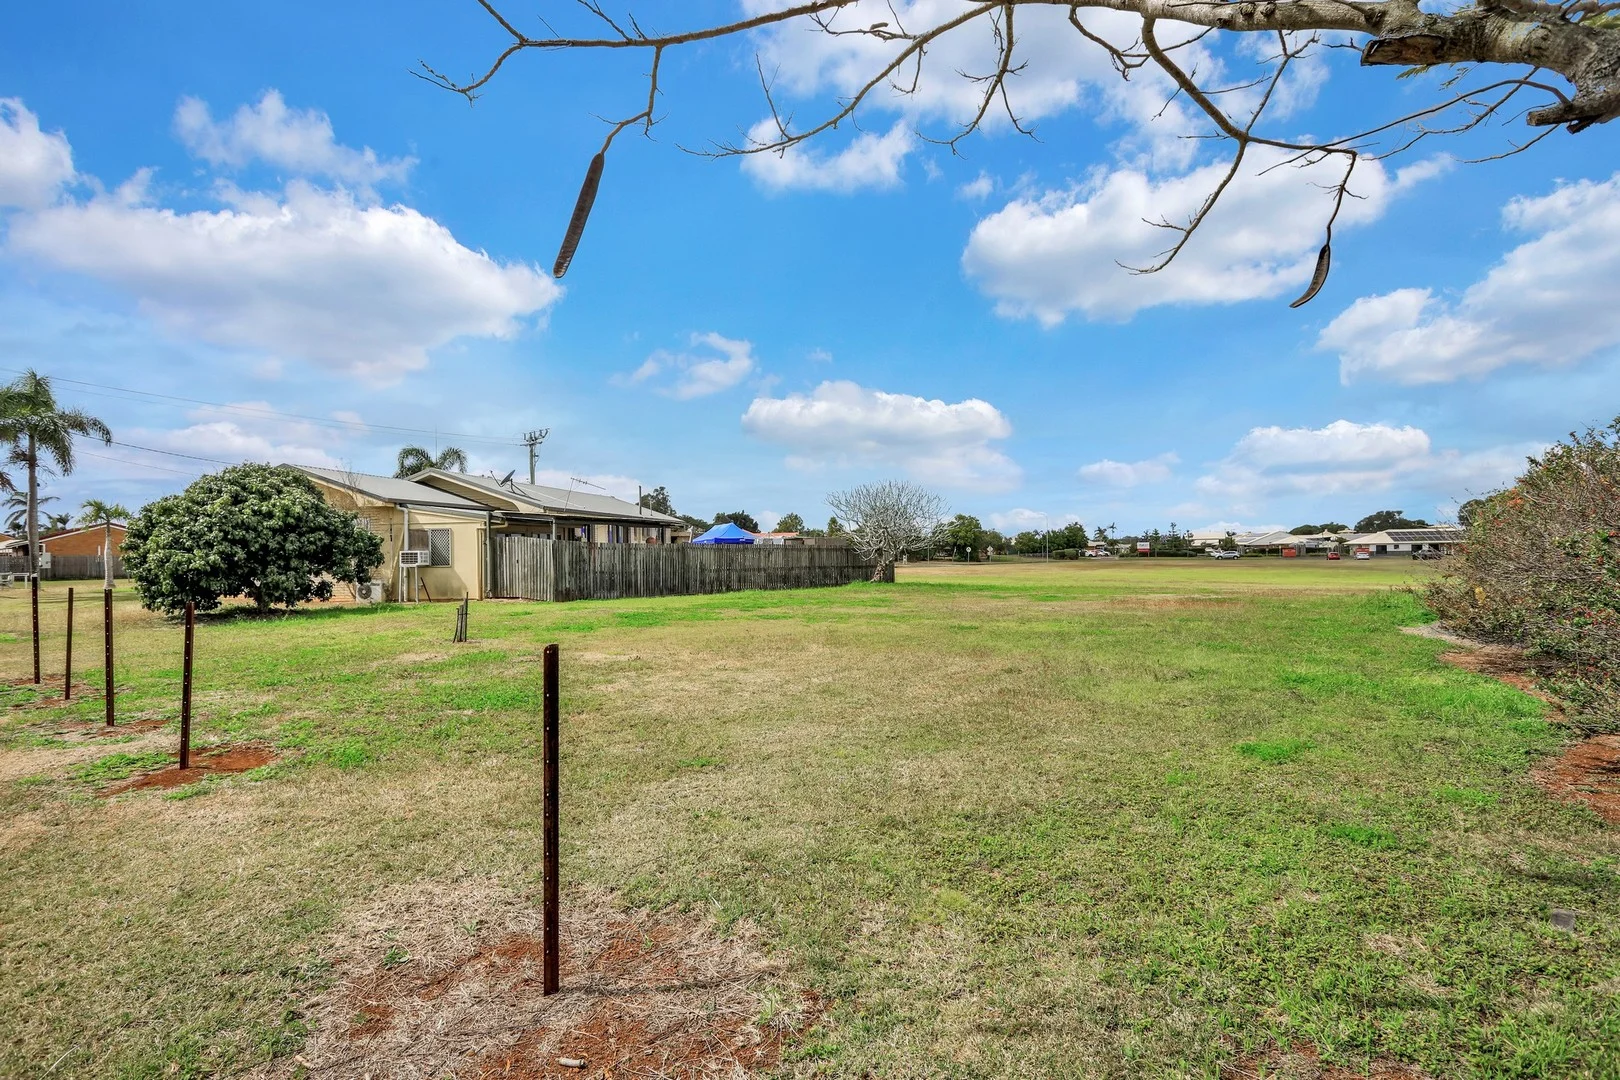
Kalkie, QLD 4670
Land Size: 723 m²
Property Type: 空地
Listing Type: 住宅
Status: 在售
Summary: PROMINENT POSITION BETWEEN THE CITY AND COAST
Description: Situated in a popular suburb of Kalkie, this 723sqm block is available to be built on immediately. NO BUILDING COVENANTS here, unlike in estates. So building what you want or how you want, it's all up to you. Features: - 723sqm lot with a generous 22.1m wide frontage with 30 and 35 metre sides - This lot has power and water, however no sewer, so a Septic System will be required - The kids can jump the back fence and walk through the paddock to St Lukes Private School - Kalkie State School is only 1km up the road - KFC, Red Rooster, Hungry Jacks, Dominios also 1 km down the road - Shopping Village with Doctors, Pharmacy, Post Office, takeaway and more, less than 1km down the road - Approx 3.5kms to the CBD - Basically a 9km straight drive to Bargara to enjoy the BEACH - The ring road is only a couple hundred metres down the road, allowing quicker travel time if needing to go the other side of town or heading off down south. Cost and lengthy time it takes to develop land, means land is only going to continue to rise. Governments are making it harder and more costly, we need land urgently now. If you've been looking and want some land, then be quick as options are limited, demand is strong, that means prices go up. Contact Exclusive Listing Agent GRANT TOMLINS 0418 888 401 for further information.
Agent: Grant Tomlins - grant.tomlins@raywhite.com - 07 4306 7007
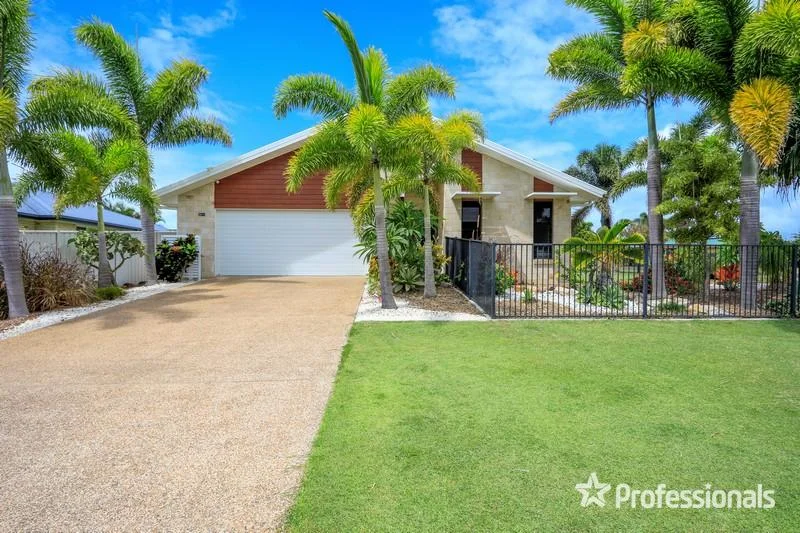
Bargara, QLD 4670
Land Size: 690 m²
Property Type: 独立屋
Listing Type: 住宅
Status: 在售
Summary: Immaculate Low Maintenance Home
Description: This home is immaculate both inside and out and is located in a highly sought after area of Bargara. The home would suit a couple looking to down size that don't want to go into an over 50s complex and would still like their own space. If you are a golfer the course is only a short buggy drive so no need to get the car out of the garage. Bargara Central Shopping Centre which is the main shopping centre is only 1.5klms away and the home is a short walk to the beach. Features Include - • Open plan living with racked ceilings in the lounge, dining and kitchen area which open up to the very private covered patio that you can use all year round. • The kitchen is beautiful with stone benches, dishwasher and built in coffee machine and insinkerator. Open the pantry door and you will find the butlers pantry. • The home is very low maintenance with the floor being Bamboo and tiles. • The main bedroom is air conditioned, has a walk in wardrobe and an ensuite. • Bedroom two is also air conditioned. • The office can be closed off to use as the 3rd bedroom. • The stone bench is also located on the laundry bench. • Wind direction ventilators throughout the living area that removes hot air from the roof space to keep the home cool in summer. • Freshly painted inside and out. • Security camera's front and back for that extra security and Crimsafe doors also front and back. • The house is sitting on a corner block - 690m2 - with access on both sides. • Fully fence yard. • 6m x 9m Lock up garage with automatic door - perfect to store the cars, golf buggies or your other motorised toys. Located at the rear of the garage is a tv point and ceiling fan, perfect for the man cave. • 8.3kw solar system and solar hot water system. • 4m x 9 m shed with 15amp power, very suitable for the caravan, motorhome or boat with the height not being an issue. • 1m x 3 m Lawn locker. • Manicured gardens and very low maintenance yard. • Home was built in 2010 To view this magnificent home contact Shay or Toni Kuchtin
Agent: Toni Kuchtin - toni@repropertyagents.com.au - 41513233
Kalkie, QLD 4670
Land Size: 833 m²
Property Type: 独立屋
Listing Type: 住宅
Status: 在售
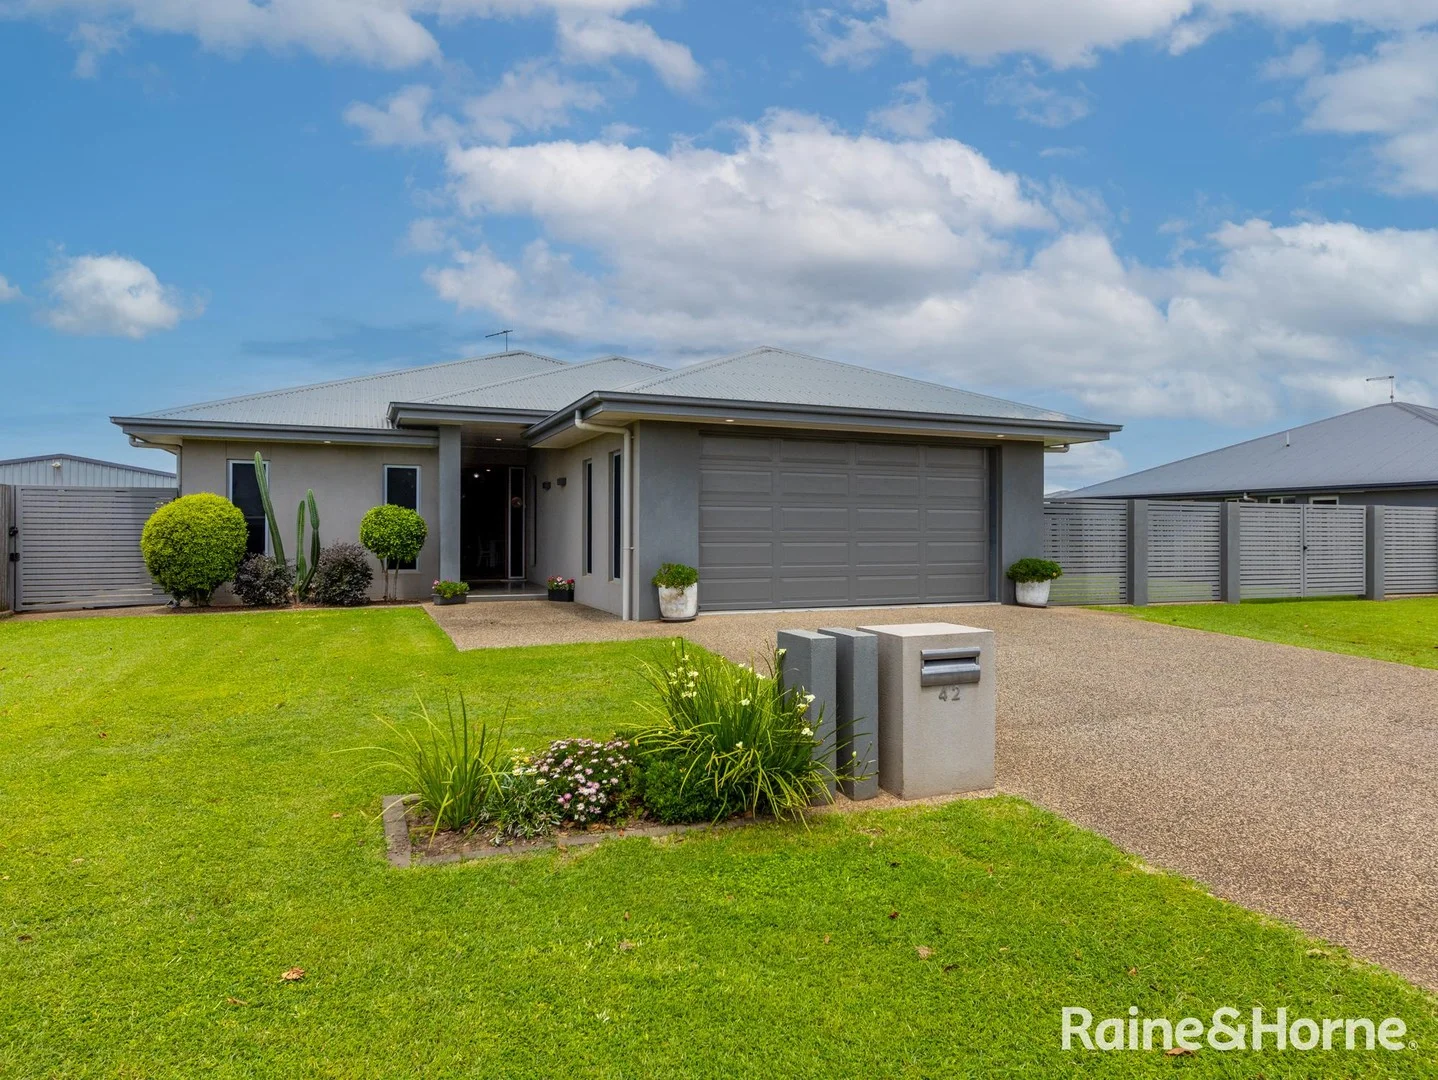
Summary: EXECUTIVE LIVING IN PRESTIGIOUS CORAL GARDENS ESTATE
Description: This architect-inspired home sits proudly in the prestigious Coral Gardens Estate, surrounded by quality homes and immaculate streetscapes. With its elegant grey rock-coat façade and exceptional masterbuild finish, this property represents the pinnacle of modern living in Kalkie only minutes. As you enter, the striking timber-and-glass entry set the tone for the sophistication throughout. High ceilings, polished concrete-style tiles and architectural display niches create a contemporary and luxurious feel. The kitchen is a true standout, combining premium finishes with clever design. A full-length window brings the outdoors in, while the walk-in pantry, stone benchtops and high-end appliances make it ideal for the home chef. Seamless indoor-outdoor flow connects the open-plan living area to a spacious tiled alfresco, perfect for entertaining year-round. The master suite offers a luxurious retreat with a concrete feature wall, walk-through robe and a beautifully finished ensuite. Bedrooms 2, 3 and 4 are all carpeted with mirrored built-in robes, while the main bathroom features elegant wave tiles, pendant lighting, a stone vanity, bath and separate shower. Outdoors, the property continues to impress with a huge shed, easy side access and beautifully landscaped gardens. Located in the quiet and family-friendly Coral Gardens Estate, this home is only minutes from St Luke's Anglican School, shops, medical facilities, Bundaberg CBD, Bargara Beach and local parks. Property Features: • 4 Bedroom 2 Bathroom + Media Room • Sophisticated Interiors & Designer Finishes • 2.7m soaring ceilings throughout for a grand sense of space • 600x600 polished concrete-style tiles across the open-plan living zone • Media room/formal lounge for additional living flexibility • Fully ducted air-conditioning, zoned into 6 separate areas for total comfort • Central island bench with designer pendant lighting • High-end 40mm stone benchtops and soft-close cabinetry • Impressive walk-in pantry with exhaust fan • Retro-inspired feature tile splashback adding warmth & personality • Seamless Indoor-Outdoor Living • Large tiled outdoor entertaining area • Sliding glass doors integrating the kitchen and alfresco • Privacy blinds allowing year-round use Bedrooms & Luxury Bathrooms: • Master Suite Retreat • Striking concrete feature wall • Walk-through robe behind bedhead with mirrored doors & extensive cabinetry • Stunning ensuite with Floor-to-ceiling tiling • Dual stone-topped vanities • Full-wall mirror • Twin shower roses for a luxury hotel feel • Bedrooms 2, 3 & 4 carpeted with mirrored built-in robes • Main bathroom fully tiled • Pendant lighting • Stone vanity • Bath + separate shower Outdoor Features & Extras: • Huge 7.5m x 7.5m shed - ideal for workshop, toys, storage or home business • Easy side access for the boat or caravan • Exposed aggregate driveway & mower strip surrounding the home • Quality metal side gates • Colourbond roofing • Landscaped gardens and immaculate presentation Coral Garden Estate is known for its quiet streets, premium homes and family-friendly environment. Only minutes to St Luke's Anglican School, Shops & medical facilities, Bundaberg CBD, Bargara Beach, Local parks and walking paths. Your new lifestyle awaits. For more information or a private inspection of the property, Contact Rebecca Beer from Raine & Horne Bundaberg 0407 137 570.
Agent: Rebecca Beer - rebecca.beer@bundaberg.rh.com.au - 0741533773
Agent: Ryan Crawford - ryan.crawford@bundaberg.rh.com.au - 0741533773
Bargara, QLD 4670
Land Size: 635 m²
Property Type: 独立屋
Listing Type: 住宅
Status: 在售
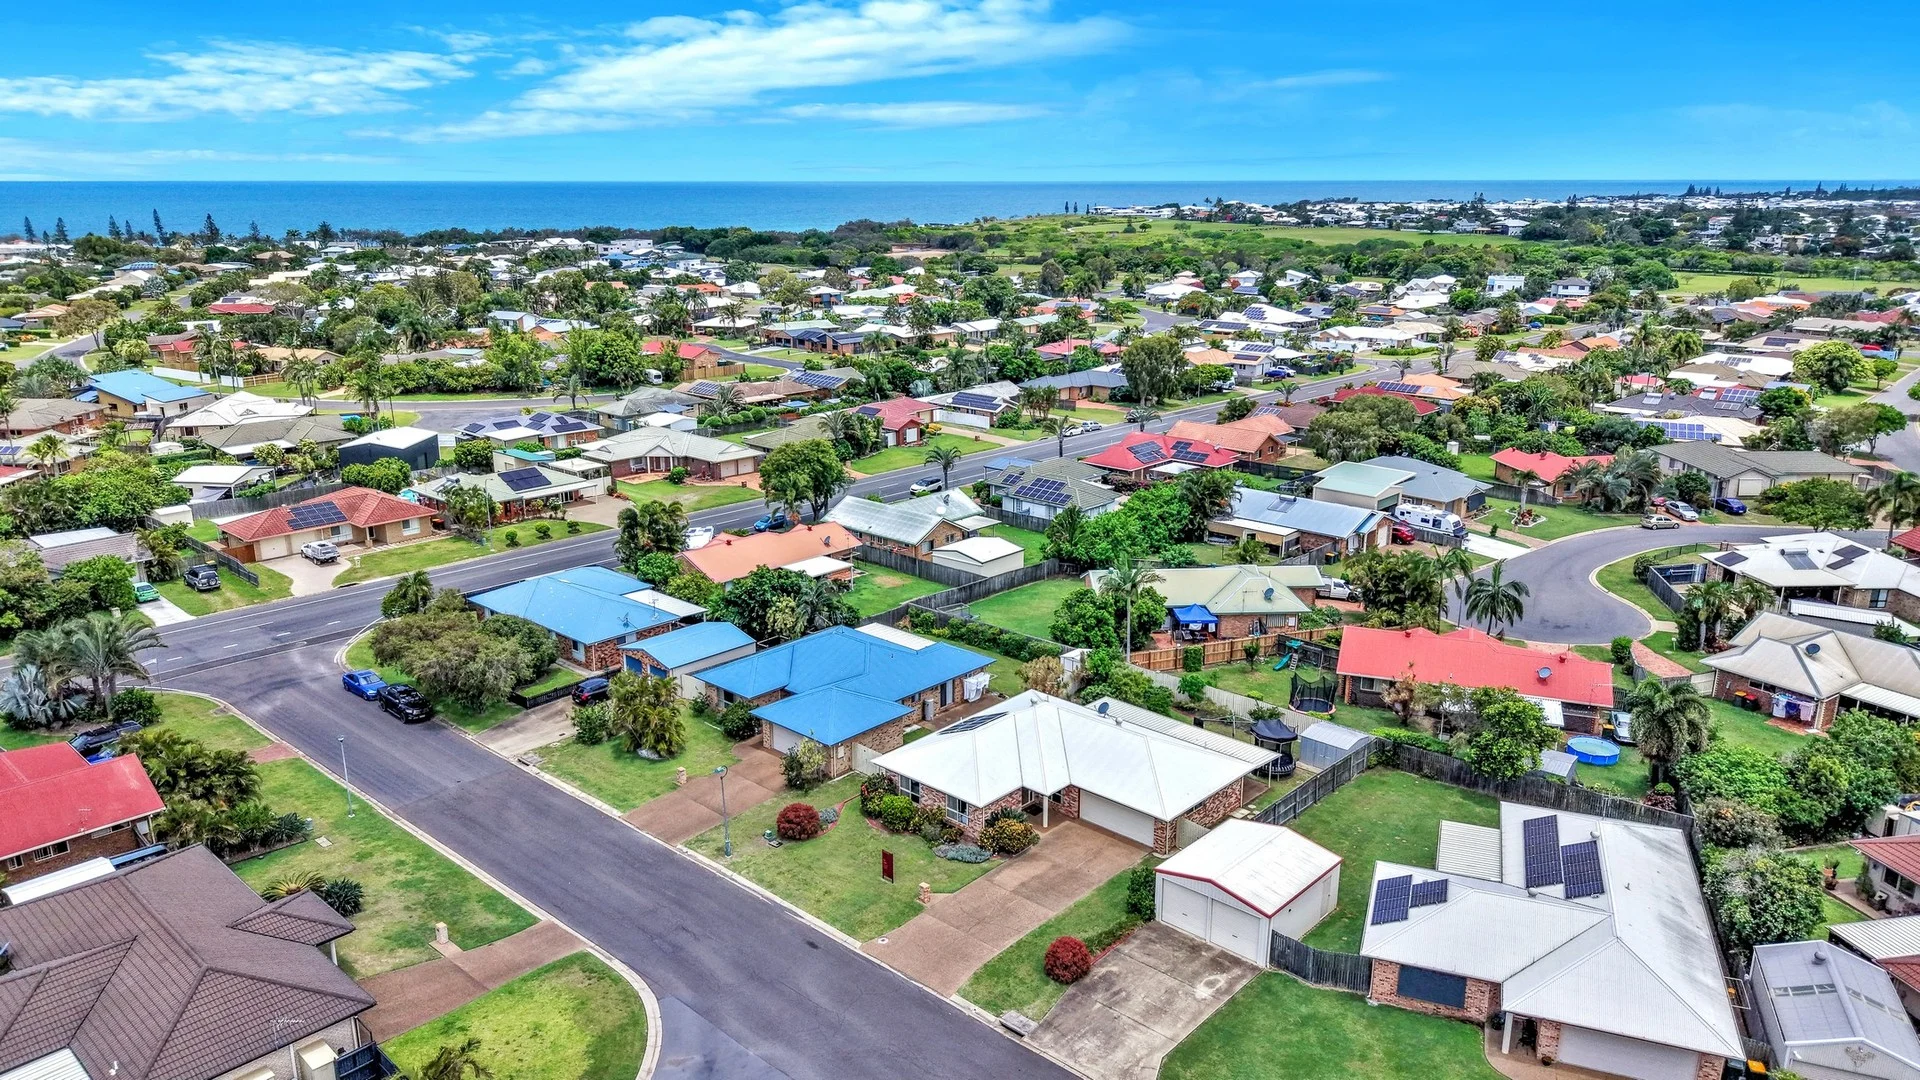
Summary: Relaxed Single-Level Living With Space To Entertain
Description: Well presented and filled with natural light, this low-maintenance home offers comfortable living, practical separation of spaces and an impressive outdoor area designed for year-round enjoyment. With generous living zones and a thoughtful layout, it's an ideal option for down-sizers, investors or those seeking an easy coastal lifestyle. Less than 10 minute walk to the beach, playground and dog park makes this the perfect location. - Light-filled main living area with air conditioning and space to relax or entertain. - Separate dining zone flowing naturally from the living space and into alfresco area. - Spacious kitchen featuring timber look cabinetry, laminate bench-tops, dual sink and excellent fridge space. - Electric appliances, corner cupboards and windows overlooking the backyard. - Main bedroom complete with air conditioning and built-in robe. - Ensuite offering a large shower, toilet and vanity. - Two additional bedrooms with built-in robes and large windows allowing great natural light. - Main bathroom in immaculate condition with bath, corner shower and vanity. - Separate laundry, office and additional toilet providing excellent functionality. - Tiled throughout for durability, easy care and year-round comfort. - Double attached garage with secure internal access. - Expansive covered and screened outdoor area, ideal for entertaining in any season. Note - Currently tenanted until May $580/week. Offering comfort, space and an easy-care lifestyle, this well-maintained home is ready to be enjoyed as is while providing the flexibility to suit a wide range of buyers.
Agent: Kynan Zielke - kynanzielke@mcgrath.com.au - 07 4155 5000
Agent: Mark Gelsomino - markgelsomino@mcgrath.com.au - 07 4155 5000
Bargara, QLD 4670
Land Size: 682 m²
Property Type: 独立屋
Listing Type: 住宅
Status: 在售
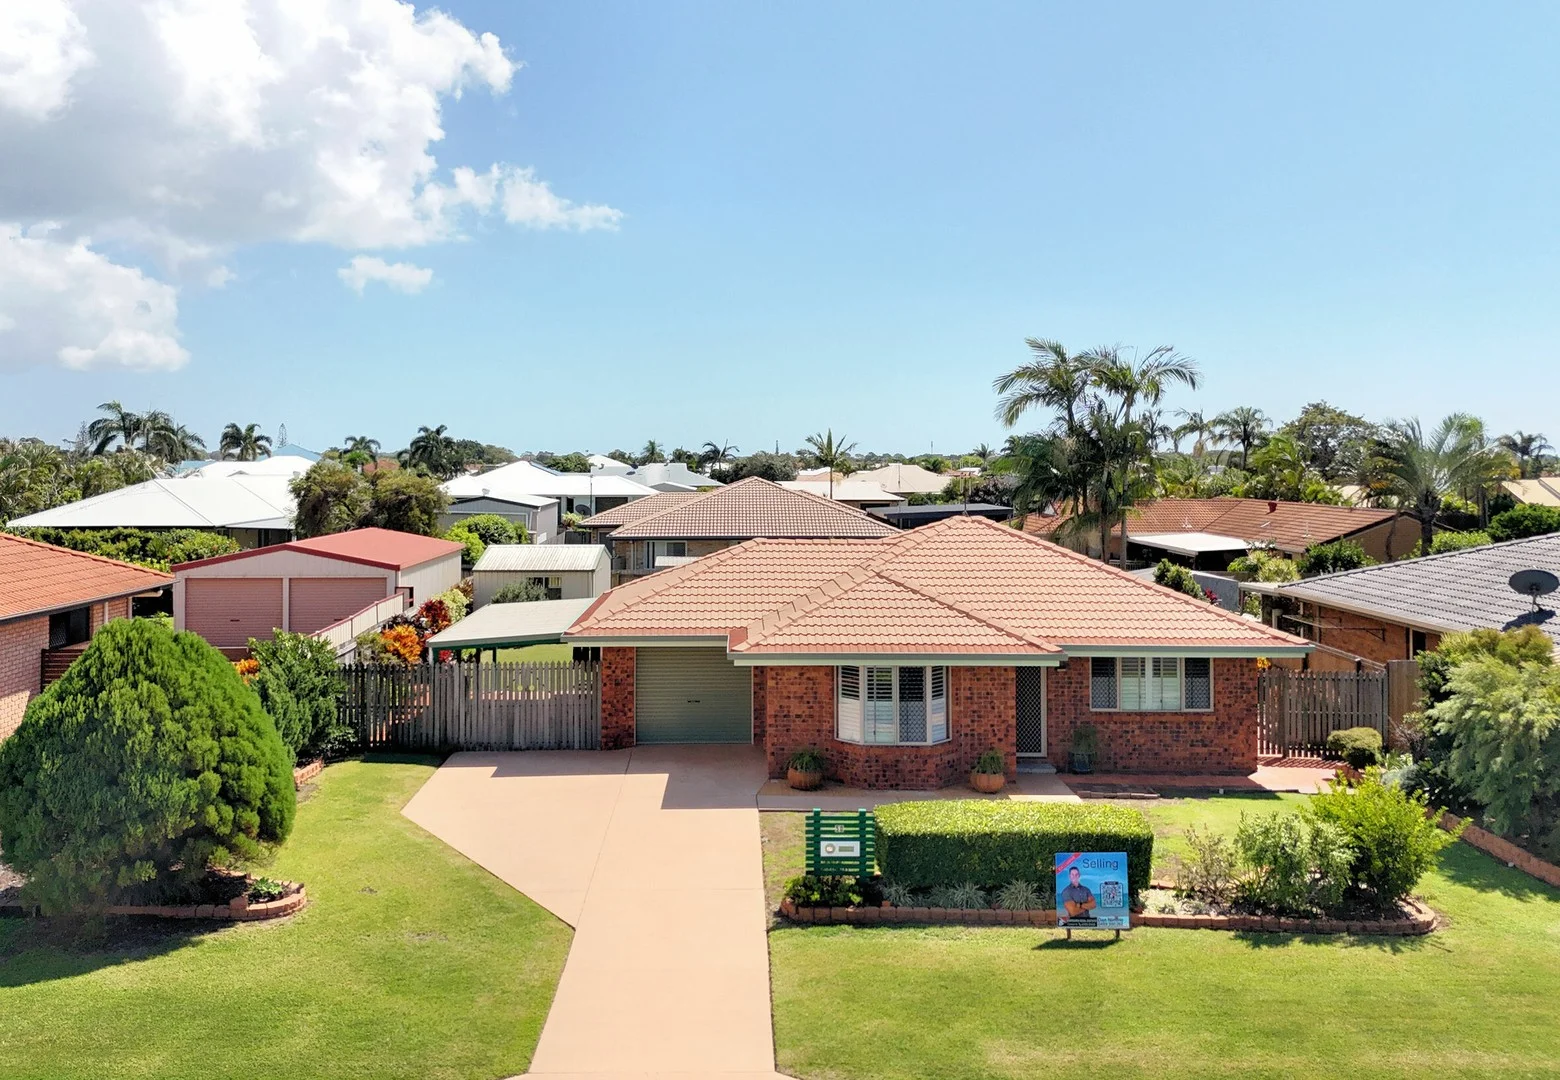
Summary: MASSIVE PRICE REDUCTION OWNER READY TO SELL!
Description: Now $760,000+ buyers Vendors' circumstances have changed, and this much-loved home must be sold. The price has been slashed, creating an incredible opportunity to secure one of Bargara's most solidly built homes in a highly sought-after location. They don't make them like this anymore. This rock-solid, one-owner brick-and-tile beauty has been cared for since day one and stands as a true testament to quality craftsmanship. Location, location, location! Set on prestigious Durdins Road, you're only 25 houses from Archie's Beach. Swim, stroll, or simply soak up the serenity of coastal living just moments from your front door. Step inside and discover: - 3 oversized bedrooms, each with massive built-in wardrobes - A spacious two-way bathroom connecting to the master - A stunning New Guinean Rosewood kitchen with dishwasher & pantry - Multiple living & dining zones for family flexibility - Huge laundry with scope for renovation or second bathroom Step outside and enjoy: - Single lock-up garage + side access to carport (ideal for boat/trailer) - Private, enclosed outdoor entertaining area with screened shutters - 6x3m shed for storage or workshop space - Fresh boundary fencing, lush gardens & room for a veggie patch - Solar panels + gutter guard = low-cost, low-maintenance living With air-conditioning throughout, this home is ready to enjoy as-is, or update the flooring, splash on fresh paint, or reimagine spaces to add instant value. Rental appraisal: $650 per week A strong investment or a forever family homeeither way, this is a rare Bargara find. AT A GLANCE 3 oversized bedrooms with built-ins Spacious two-way bathroom Rosewood kitchen with dishwasher & pantry Multiple living & dining zones Large laundry with conversion potential Lock-up garage + carport Private screened outdoor entertaining area 6x3m shed Solar panels + gutter guard Air-conditioning throughout Just 25 houses from Archie's Beach Homes of this quality, in this location, at this price don't last long. Contact Dan Nimmo, Bargara Real Estate today on 0459 300 262 to arrange your private inspection. Property Code: 3047
Agent: Dan Nimmo - dan.nimmo@bargararealestate.com.au - 0459 300 262
Bargara, QLD 4670
Land Size: 879 m²
Property Type: 独立屋
Listing Type: 住宅
Status: 在售
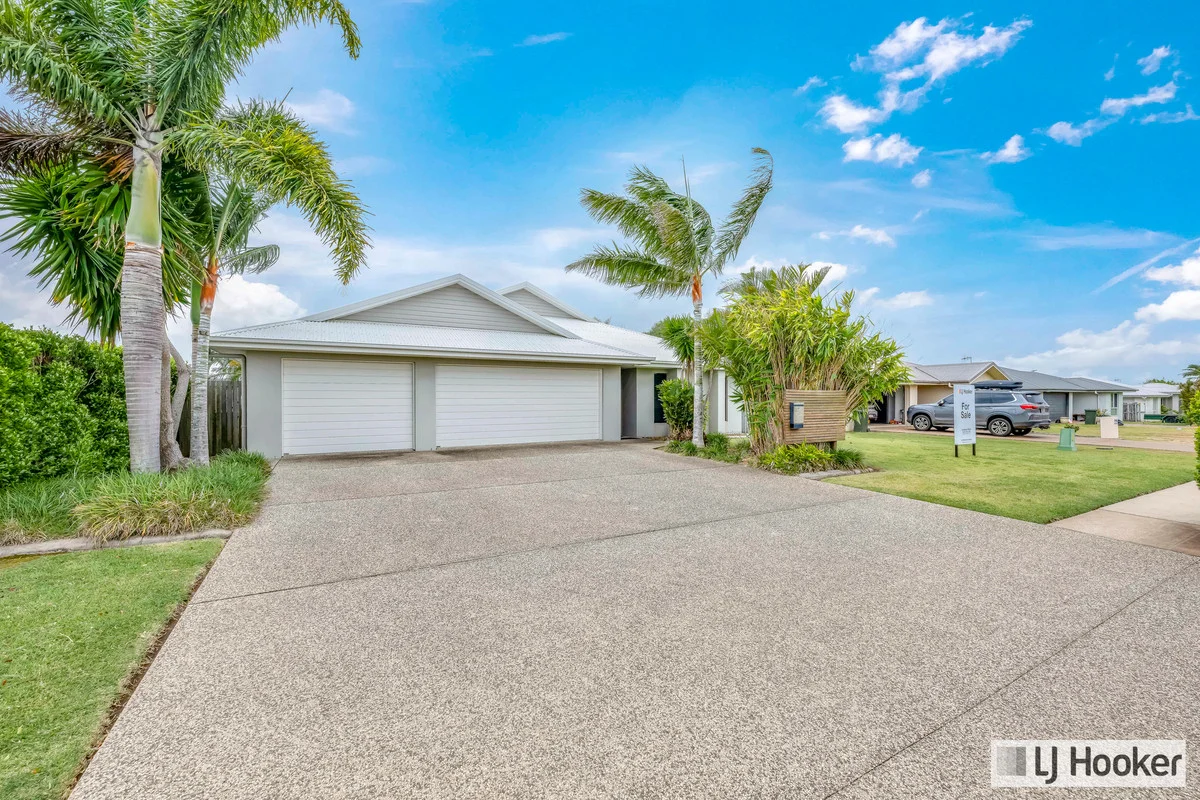
Summary: EXECUTIVE FAMILY LIVING WITH POOL IN BARGARA VIEWS
Description: Positioned within the popular Bargara Views estate, 12 Firefly Street presents a spacious executive-style family home designed for relaxed living and effortless entertaining. Surrounded by quality homes and set on a generous 879m² allotment, this residence offers an exceptional lifestyle just minutes from beaches, parks, schools, major shopping centres, and Bargara's vibrant café and restaurant precinct. From the moment you step inside, the sense of scale is immediately apparent. Multiple living zones create flexibility for families of all sizes, with expansive open-plan living and dining areas forming the heart of the home. Large glass sliding doors enhance natural light and create seamless indooroutdoor flow, making the home ideal for both everyday living and entertaining. The kitchen is a true centrepiece, thoughtfully designed to cater to busy family life and hosting alike. Featuring stone benchtops, a large island bench, 900mm under-bench oven with ceramic cooktop, stainless steel canopy rangehood, dishwasher, abundant drawer storage, and a spacious walk-in pantry, it offers both style and functionality while overlooking the main living areas. A separate, air-conditioned media room provides a private retreat for movie nights or quiet relaxation and can be closed off from the main living zones, making it perfect for families with children. Accommodation is generous, with four well-proportioned bedrooms all featuring built-in robes, ceiling fans, and split-system air-conditioning. The master suite is impressive in size and comfort, offering direct access to the outdoor entertaining area, a large walk-in robe, and a spacious ensuite complete with dual vanities. The main bathroom is equally well-appointed, featuring floor-to-ceiling tiling, an oversized shower, and a full-sized bathtub. Storage is a standout throughout the home, with additional built-in hallway cupboards and a substantial laundry complete with custom cabinetry and a full-length folding bench. Outdoor living is where this home truly shines. The large tiled alfresco area is positioned to capture cooling sea breezes and overlooks the private backyard and sparkling inground saltwater poolcreating the perfect space for entertaining or unwinding with family and friends. Established gardens and full fencing provide privacy and a peaceful setting. Completing the home is triple-car accommodation with remote panel-lift doors and additional built-in storage, wide side access via double gates ideal for a caravan, boat, or motorhome, security screens throughout, solar hot water, rainwater tank for gardens, and exposed concrete driveway and pathways. This is a quality-built family residence offering space, comfort, and lifestyle in one of Bargara's most sought-after estates. AT A GLANCE: - Bedrooms: 4 - Bathrooms: 2 - Car Accommodation: 3 - Media Room: Yes - Inground Swimming Pool: Yes - Land Size: 879m2 - Solar: Yes - Year Built: 2012 KEY FEATURES: - Spacious executive family home in sought-after Bargara Views estate - Multiple living zones including separate media room - Open-plan design with seamless indoor/outdoor flow - Stone benchtop kitchen with 900mm oven, walk-in pantry, and large island bench - Generous master suite with walk-in robe, ensuite, and outdoor access - Large tiled alfresco area overlooking inground saltwater pool - Triple lock-up garage with additional storage - Double gate side access for caravan, boat, or motorhome - Fully fenced yard with established gardens DISTANCE TO FACILITIES (APPROX): - Bargara Beach: 2km - Bargara CBD: 3km - Kelly's Beach: 2.5km - Local Schools & Shopping: Within 5km - Bundaberg CBD: 15km To truly appreciate the space, quality, and lifestyle on offer, contact Exclusive Listing Agent, Jonathon Olsen on 0409 534 533 to arrange your inspection. Disclaimer: LJ Hooker have been provided with the above information; however, the Office and the Agent provide no guarantees, undertakings, or warnings concerning the accuracy, completeness, or up-to-date nature of the information provided by the Vendor or other persons. All interested parties are responsible for their own independent inquiries in order to determine whether or not this information is in fact accurate.
Agent: Jonathon Olsen - 1312.16079@leaddrop.rexsoftware.com - 07 4131 8000
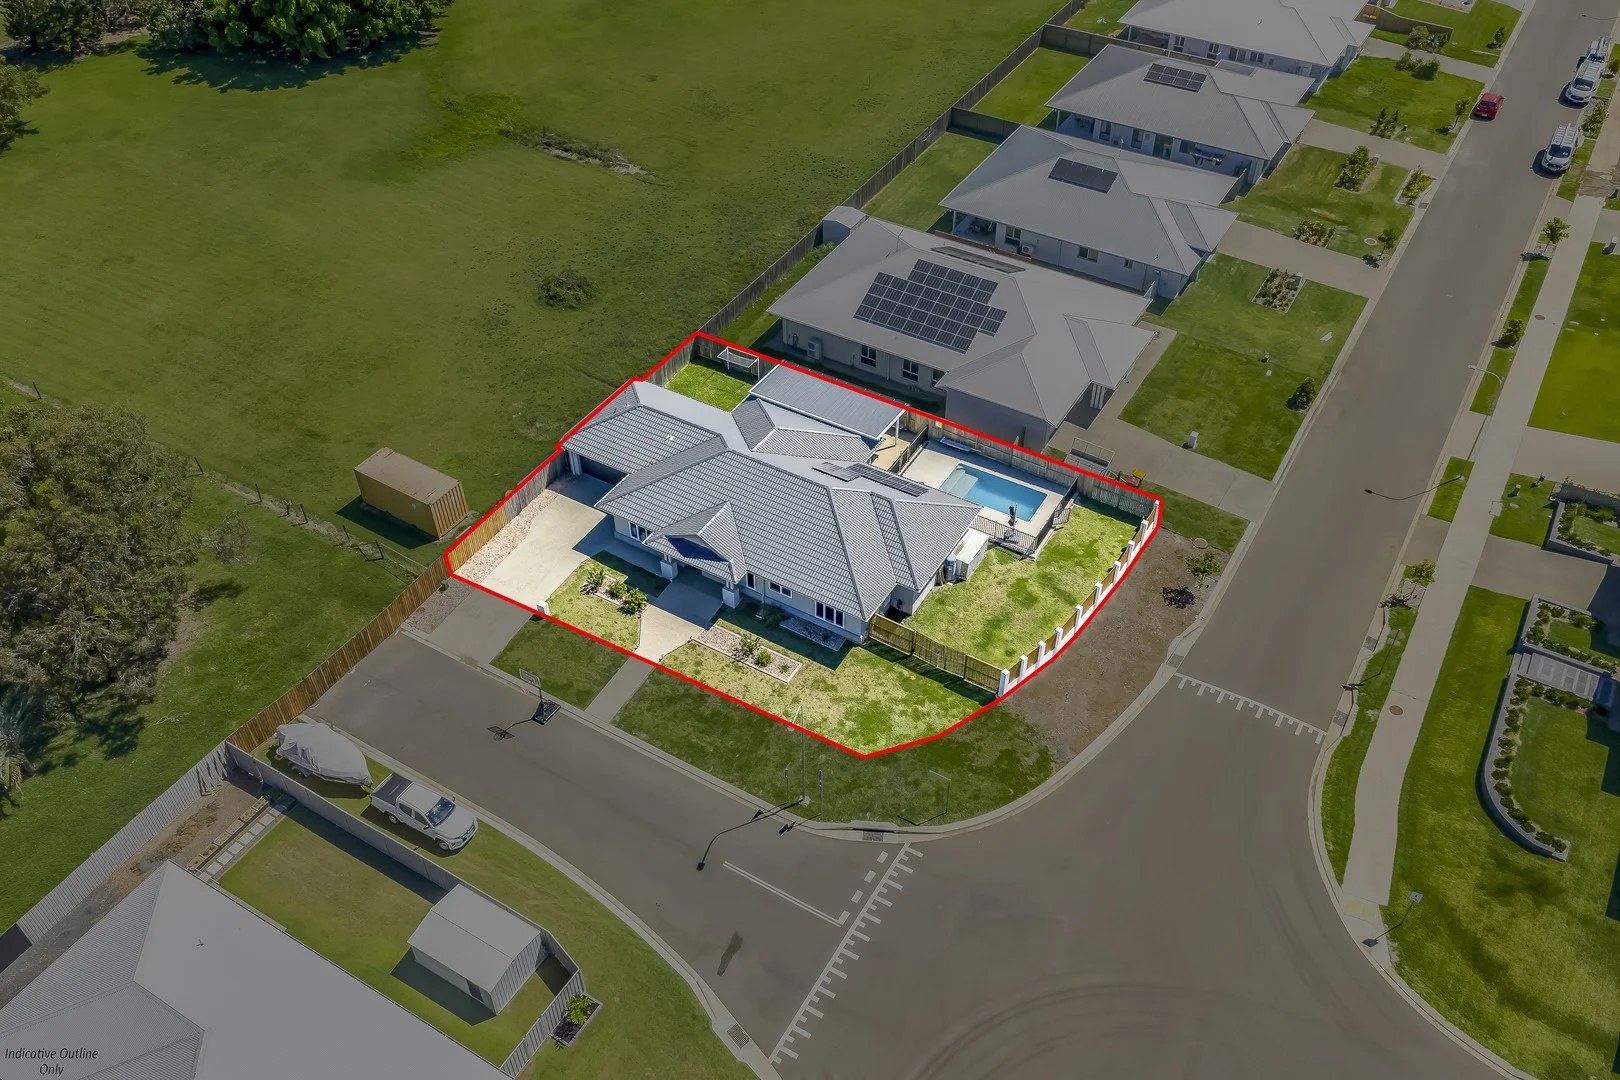
Bargara, QLD 4670
Land Size: 734 m²
Property Type: 独立屋
Listing Type: 住宅
Status: 在售
Summary: Modern Family Living in Bargara's Newest Subdivision
Description: Less than two years old, this stunning Metricon-built home blends style, space, and convenience on a corner block in one of Bargara's most convenient locations just minutes from shops, cafes and beautiful beaches. Step inside to a separate formal lounge, perfect for quiet relaxation, before moving into the heart of the home: the open-plan kitchen, dining, and family area. The kitchen is a chef's dream, featuring a massive walk-in pantry, island bench, and sleek black sink, flowing seamlessly into the living space. Stacker doors open to a covered outdoor entertaining area overlooking the sparkling inground pool, perfect for summer gatherings. High ceilings add a sense of space and grandeur throughout the home. The master suite is a private retreat, complete with a huge walk-in robe, double-vanity ensuite, air conditioning, and direct pool access. The remaining three bedrooms all feature built-in robes, while ceiling fans throughout ensure year-round comfort. Additional highlights include a separate study nook, an enormous laundry with abundant storage, and a backyard offering plenty of room for children's play or a large shed. The garage includes roller door access through to the backyard, providing both convenience and versatility. Neutral paint tones and carpeted bedrooms add warmth and style, creating a modern yet inviting atmosphere. This home is neat, modern, and perfectly positioned ideal for families seeking a relaxed coastal lifestyle, or a couple looking for a touch of luxury with all the conveniences close at hand. Bargara Real Estate's Summary Bedrooms: 4 (all with built-in robes) Bathrooms: 2 (master with double vanity & ensuite) Living Areas: Formal lounge + open-plan family/dining/kitchen Kitchen: Island bench, sleek black sink, massive walk-in pantry Comfort: Aircon to main & master, ceiling fans throughout Outdoor: Covered entertaining area + sparkling inground pool Extras: Study nook, huge laundry, drive-through garage, high ceilings Location: Corner block in new subdivision, close to shops & beaches Perfect for families or couples wanting modern, low-maintenance coastal living with space, style, and a pool! Contact Exclusive Marketing Agent, Dan Nimmo today on 0459300262 Property Code: 3110
Agent: Dan Nimmo - dan.nimmo@bargararealestate.com.au - 0459 300 262
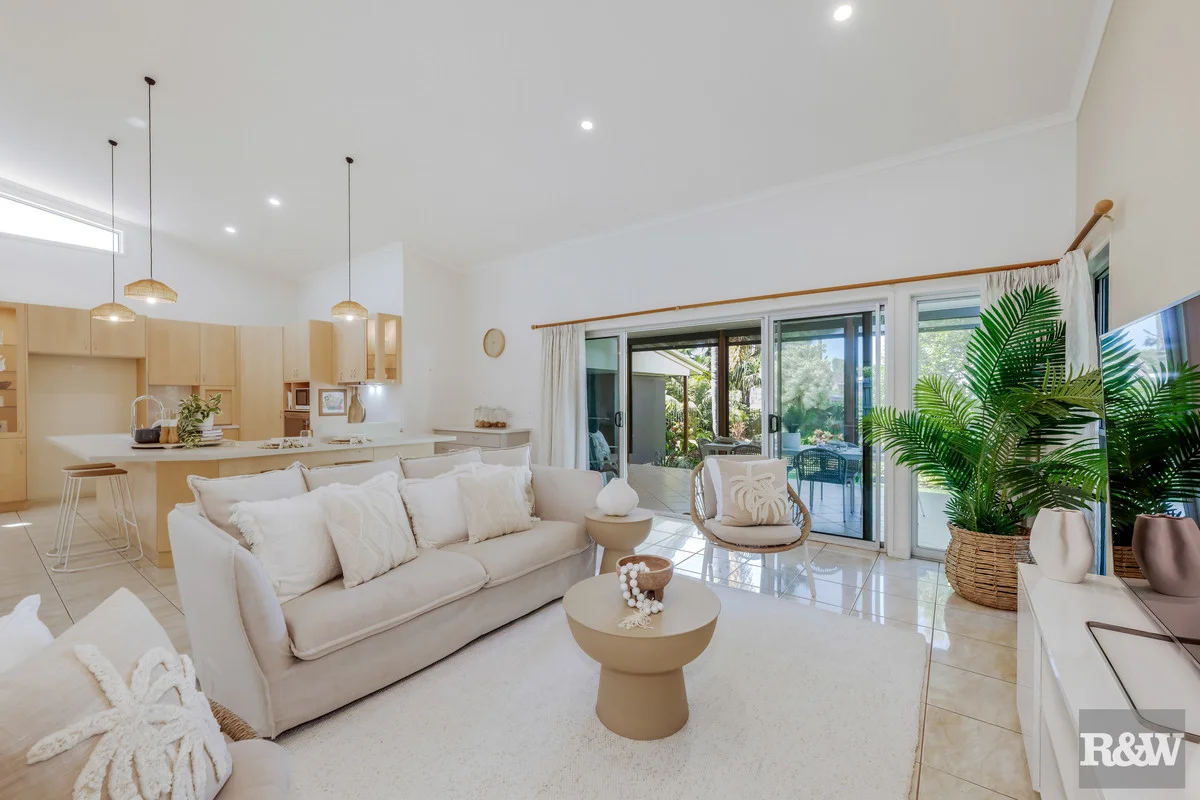
Bargara, QLD 4670
Land Size: 780 m²
Property Type: 独立屋
Listing Type: 住宅
Status: 在售
Summary: Coastal Living at Its Best Just 500m to Kelly Beach!
Description: Experience the ultimate in relaxed coastal living with this beautifully designed four-bedroom family home, perfectly positioned just 500 metres from stunning Kelly Beach. Surrounded by lush subtropical gardens, this home combines beachside charm with modern comfort offering an inviting space to unwind, entertain, and enjoy the laid-back Bargara lifestyle. Step inside and be greeted by soaring raked ceilings and a bright open-plan layout that instantly feels like home. The stylish kitchen flows effortlessly into the dining and lounge areas, then out to a spacious alfresco patio overlooking private tropical gardens the perfect spot for morning coffee, family BBQs, or evening drinks with friends. The home features four generous bedrooms plus a separate study, ideal for working from home or a kids' homework space. The master suite is a peaceful retreat, complete with a huge ensuite and walk-in robe for your own touch of luxury. Throughout the home, air conditioning keeps things comfortable year-round, enhancing the easy coastal vibe. Set on a large 780m² fully fenced block, there's plenty of room for kids and pets to play or add a pool or extra storage down the track. With the beach, coastal walking paths, cafes, and fishing spots all within walking distance, you'll be living the Bargara dream every day. Key Features: * 4 spacious bedrooms plus additional study * Master suite with huge ensuite and walk-in robe * High raked ceilings & open plan living * Second separate lounge at the front of the home * Modern kitchen with stone benchtops & ample storage * Seamless indoor-outdoor flow to alfresco area * Air conditioning throughout * 780m² allotment fully fenced, with room for a pool * Solar Power * Only 500m to Kelly Beach enjoy swimming, fishing & coastal walks This stunning property captures the best of modern elegance and seaside charm. Whether you're searching for your forever family home or a peaceful coastal retreat, you can call this property home. For more information or to arrange your private inspection, contact Exclusive Listing Agent Driss Doukari on 0410 516 309 today.
Agent: Driss Doukari - 2720.29065@leaddrop.rexsoftware.com
附近资源



附近学校

Kalkie State School
Bargara Road, Bundaberg QLD 4670 Australia

Bargara State School
591 Bargara Road, Bargara QLD 4670 Australia

Bundaberg Christian College
234 Ashfield Road, Bundaberg QLD 4670 Australia
St Luke's Anglican School
4 Mezger Street, Kalkie QLD 4670 Australia

Woongarra State School
468 Elliott Heads Rd, Bundaberg QLD 4670, Australia

Kepnock State High School
Kepnock Road, Bundaberg QLD 4670 Australia
附近学校不代表符合入学条件。请直接向学校或托育机构确认学区、年级及名额。