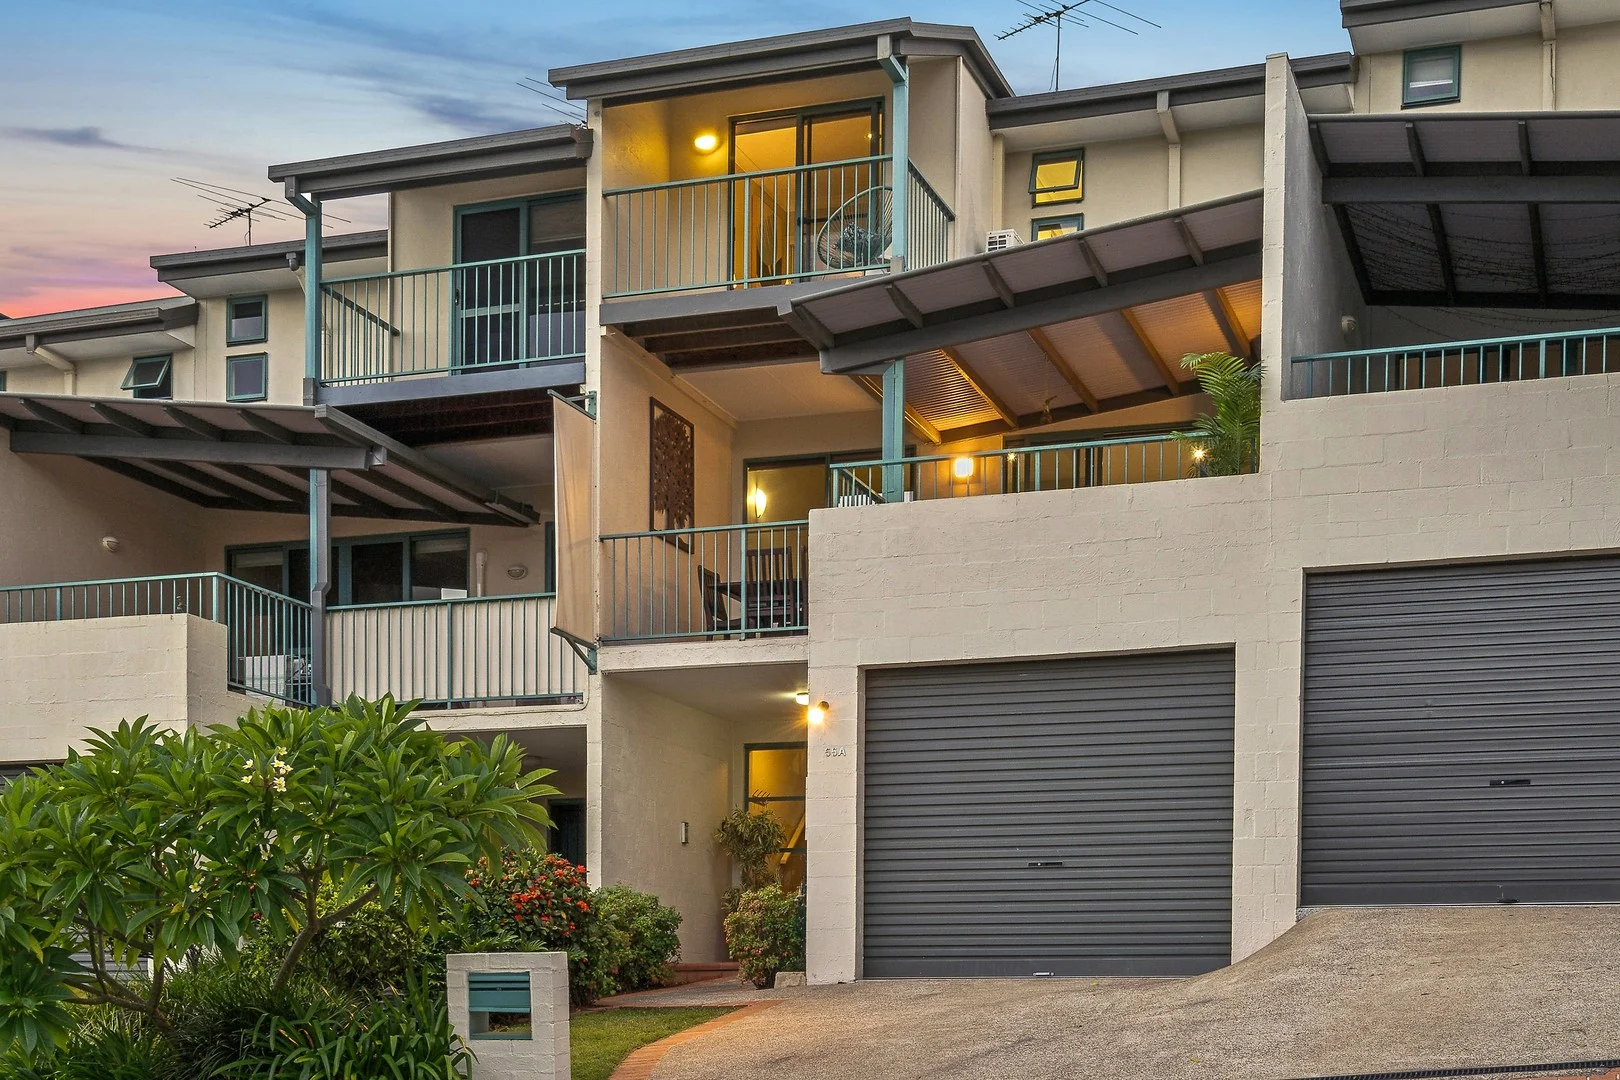
55A Oxford Terrace
Taringa, QLD 4068
周边环境与日常设施
探索Taringa周边的上学日与周末生活。
探索此区域的学校、游乐场及儿童活动。按年龄浏览体育、艺术及课程,安排上学日与周末生活。

区域数据
- 居民(ABS,2024年6月)
- 1,355,640
- 0–14岁儿童
- 221,767
- 所学校
- 327
- 公园与图书馆
- 407
- 已收录儿童活动机构
- 505
收录最多的活动:Karate、Soccer、Swimming
人口数据:澳大利亚统计局
了解更广的议会辖区:比较附近区域,探索图书馆及社区场所,并浏览学校、儿童活动和议会项目。
公园、游乐场与公共空间
Jack Cook Park: 游乐场, 运动场地
这处房产附近有什么好玩
探索目录中的附近游乐中心与家庭景点。请向场所确认适合年龄、门票及开放时间。

在Things to do按年龄、预算及室内或户外条件寻找更多去处。具体日期的活动请查看What’s on。 查看活动日程
探索本地指南与家庭灵感
了解这处房产周边生活时,阅读本地家庭指南与实用文章。

昆士兰州最宜居郊区排行(2026年,按儿童活动数量排名)
在我们的目录中,Southport(QLD)登记的儿童活动数量超过QLD其他任何郊区。本页首先按郊区能为有孩子的家庭提供多少实际选择来排名昆士兰州的郊区,随后为同一批郊区补充房产成交中位价、近期成交与在售房源,以及治安记录数据——并会持续更新,而非一次性发布后就不再维护。 主要结论…
阅读更多 →
布里斯班儿童免费活动:近期活动、图书馆、免费试课
布里斯班真正不花钱的亲子去处,大多在市政的地盘上。我们收录了市内999个图书馆、公园和社区场所,图书馆办证和进游乐场都不花钱。一次性的免费活动属于额外惊喜,不能当计划:主办方为本周末、未来一个月和下一个学校假期登记的活动会出现在下方,每天都在变。这个页面不是一次性文章:下方的列表直接来自 AroundSchools 目录,每天更新两次;文字部分定期审阅,页面顶部标明了日期。 要点…
阅读更多 →日常设施与出行
打开地图选择目的地并查询行程时间。步行路线、无障碍设施和行程时间尚未核实。
来源:AroundSchools目录。距离为直线距离,并非步行路线。请在详情页确认设施;此摘要未提供目录更新日期。
房产详情
166 m²
联排别墅
RESIDENTIAL
附近资源

Playball Kids - Brisbane West
89 Fairley St, , Indooroopilly

Clint Bolster
2/19 Riverview Tce , Indooroopilly

The Boys' Brigade (Indoorpilly)
80-88 Taringa Parade, Indoorpilly

Junior Engineers
Suite 6, Office 2/19 Lang Parade, , Milton

Western District Gymnastics Club
57 Carwoola St, Bardon

Victorious Gym
50 Annerley Rd, , Woolloongabba

Bonjour Babies (Paddington QLD)
10 Moreton St, Paddington

Sparkly Fairy Face Painting
83 Venner Rd, Annerley

Aquanaut Scuba Diving
., Brisbane
附近学校

Brisbane Boys' College
Kensington Terrace, Toowong QLD 4066 Australia

St Ignatius School
46 Grove Street, Toowong QLD 4066 Australia

Holy Family Primary School
Ward Street, Indooroopilly QLD 4068 Australia

Indooroopilly State High School
Ward Street, Indooroopilly QLD 4068 Australia

Queensland Academy for Science Mathematics and Technology
78 Bywong Street, Toowong QLD 4066 Australia

Brigidine College
53 Ward Street, Indooroopilly QLD 4068 Australia
附近学校不代表符合入学条件。请直接向学校或托育机构确认学区、年级及名额。
附近房产





附近最近成交
靠近此地址、已经成交的房产。我们不显示成交价格。
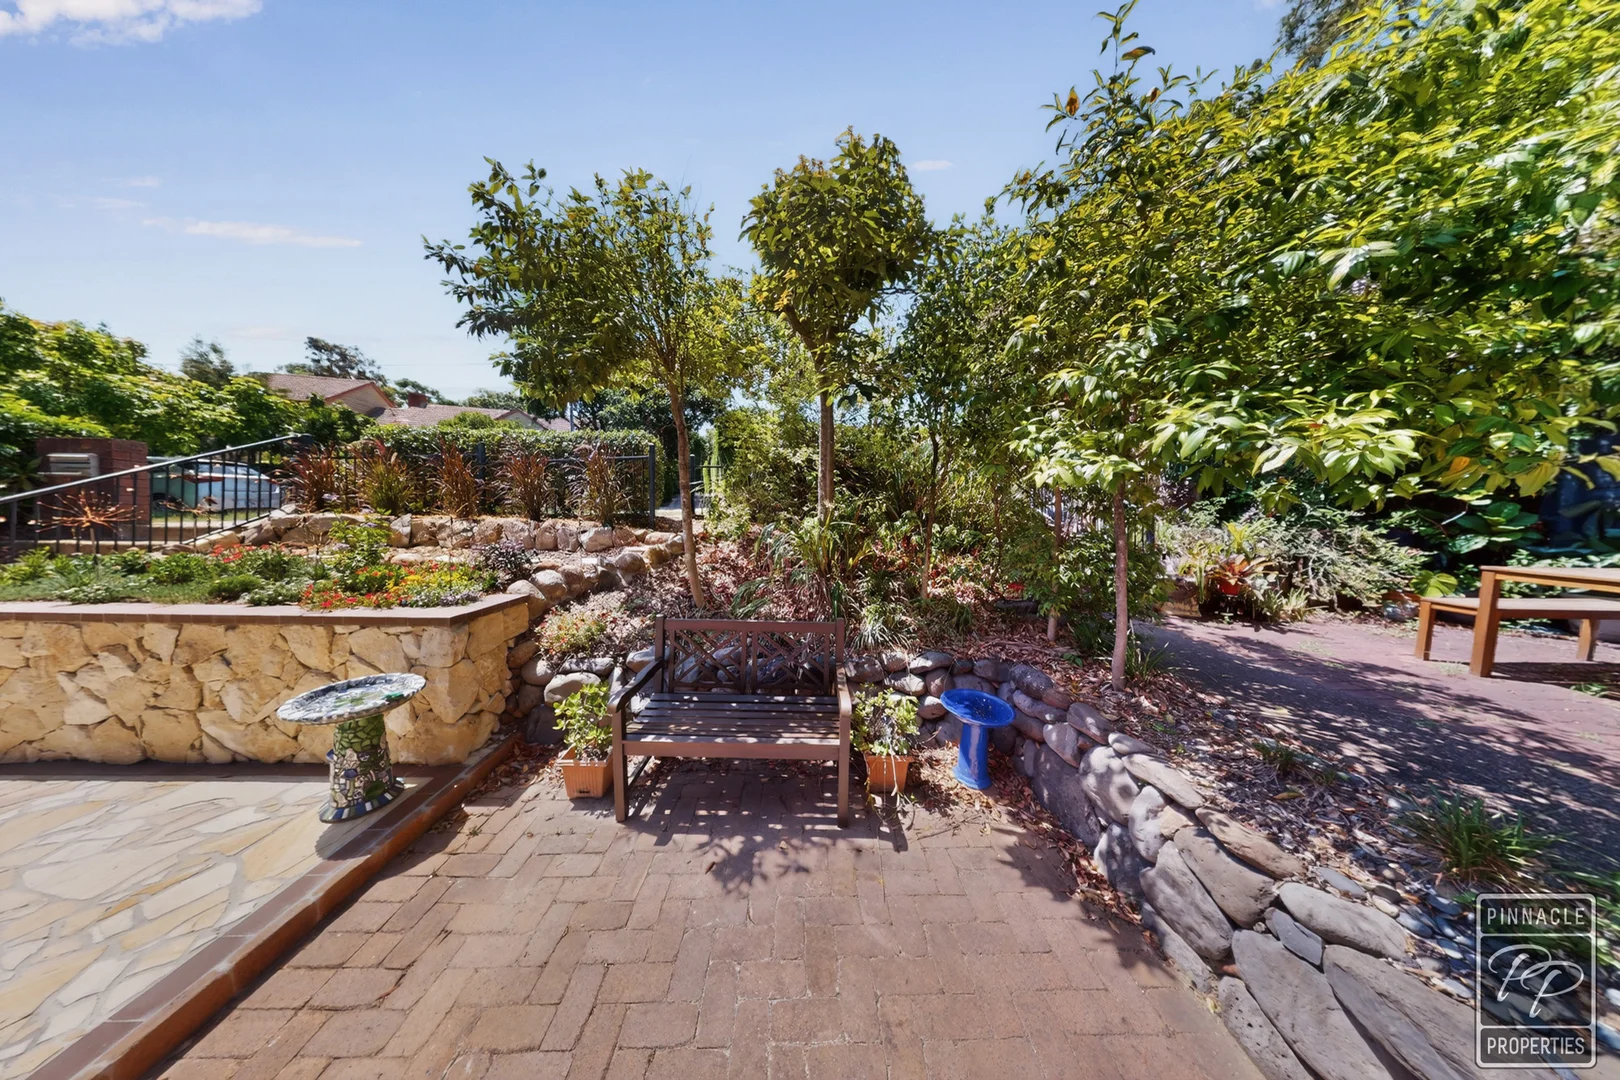
Toowong, QLD 4066
Land Size: 105 m²
Property Type: 联排别墅
Listing Type: 住宅
Status: 在售
Summary: Prime Toowong Opportunity
Description: Located in the heart of Toowong, with easy access to bus stops, and just moments from the Toowong Village, this two-bedroom apartment is nestled within a quiet complex and offers low-maintenance living in a highly sought-after suburb. The open-plan living and dining area flows into a functional kitchen, complete with an air conditioner and a large window that fills the space with natural light. Both generously sized bedrooms located upstairs, are bright and airy, each featuring its own air conditioner, built-in robe, and large window. The spacious garage accommodates one car and includes a laundry area, clothesline, and additional storage space. Delightful gardens surround the property, creating a peaceful, private sanctuary. Conveniently located just a 3-minute drive (950m) from Toowong train station and a 6-minute drive (2.2km) from the motorway, this unit offers easy access to shops, parks, and sporting facilities. Close to Queensland University 3-minute drive (1.8km) and Brisbane river. Currently tenanted until 03/08/2026, this property is an excellent opportunity for investors or first-home buyers alike. Be quick-this fantastic opportunity won't last long!
Agent: Von Barnes - von.barnes@pinnacleproperties.com.au - 1300 556 745
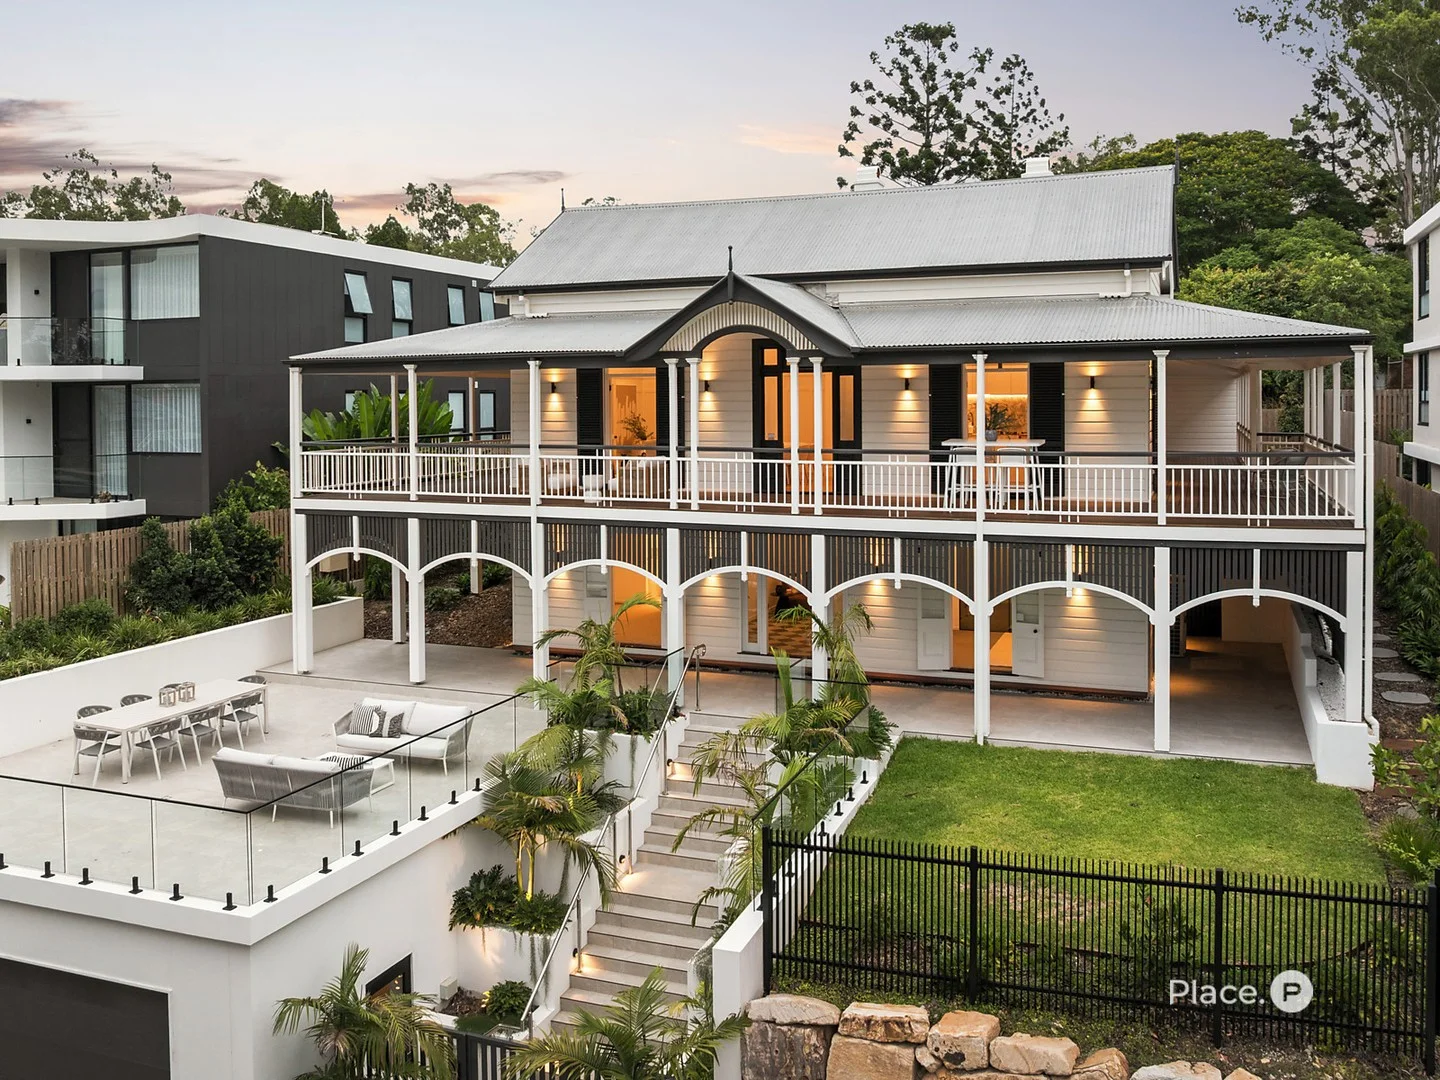
Taringa, QLD 4068
Property Type: 独立屋
Listing Type: 住宅
Status: 在售
Summary: Kaieta House | An Award-Winning Heritage Queenslander
Description: Kaieta House holds a quiet authority rarely found in modern residential offerings. A fully restored, 647sqm heritage-listed Queenslander, it rises gracefully within the Oakman Residences precinct, framed by parklands, mature trees and some of Taringa's most established character homes. The home's symmetrical weatherboard façade, wide frontage and wraparound verandahs speak to its enduring craftsmanship, while landscaped terraces and an elevated entry create an immediate sense of occasion, hinting at a home designed to endure beyond passing trends. A striking checkerboard-tiled foyer forms the first impression, grounding the home before timber stairs lead to the main living level above. Across two expansive levels, living and dining spaces unfold with scale and ease. Soaring ceilings, timber floors and original detailing sweep through the interiors, while generous glazing and heritage French doors draw natural light deep into the home. Living areas connect seamlessly to the surrounding verandahs, where multiple outdoor settings extend daily life outward and invite long lunches, evening gatherings or quiet moments overlooking leafy surrounds. A separate sitting room adds flexibility, suited to private entertaining or media use. At the centre of the home, the kitchen is both purposeful and beautifully considered. A substantial stone island anchors the space, complemented by feature stone surfaces, integrated refrigeration and extensive custom cabinetry. Double ovens, a gas cooktop and walk-in pantry support everyday practicality, while a dedicated bar elevates hosting. Contemporary joinery sits comfortably beneath the home's generous ceiling heights, allowing modern design to sit naturally alongside its heritage proportions. Five bedrooms are thoughtfully distributed to balance privacy and comfort. Two ensuited bedrooms on the entry level provide ideal guest or multi-generational accommodation, while the main living level hosts three further bedrooms, including an oversized master suite opening directly to the verandah. A stylish walk-in wardrobe and indulgent ensuite with twin vanities and a freestanding bath create a genuine private retreat. Additional highlights include a powder room, separate laundry, extensive storage, ducted air conditioning throughout and secure accommodation for four vehicles. Beyond the home itself, Oakman Residences presents a thoughtfully landscaped enclave defined by architectural cohesion and a sense of quiet seclusion. Residents enjoy resort-style amenities including an infinity-edge swimming pool, outdoor dining areas and a fire pit, set among manicured gardens and open green space. Award-winning design balances exclusivity with a sense of community, delivering low-maintenance living without compromising on quality or scale. The location is equally compelling. Oakman Park sits directly next door, Brisbane Boys' College is moments away on foot, and the Brisbane Riverwalk, Toowong Village, Indooroopilly Shopping Centre, The Wesley Hospital and The University of Queensland are all within easy reach. Transport links and leading schools reinforce the address as one of the inner west's most enduring and tightly held residential settings. Kaieta House offers a rare opportunity to own a residence of enduring scale and heritage, thoughtfully reimagined for contemporary living, with inspection highly recommended.
Agent: Ann-Karyn Fraser - ak@eplace.com.au
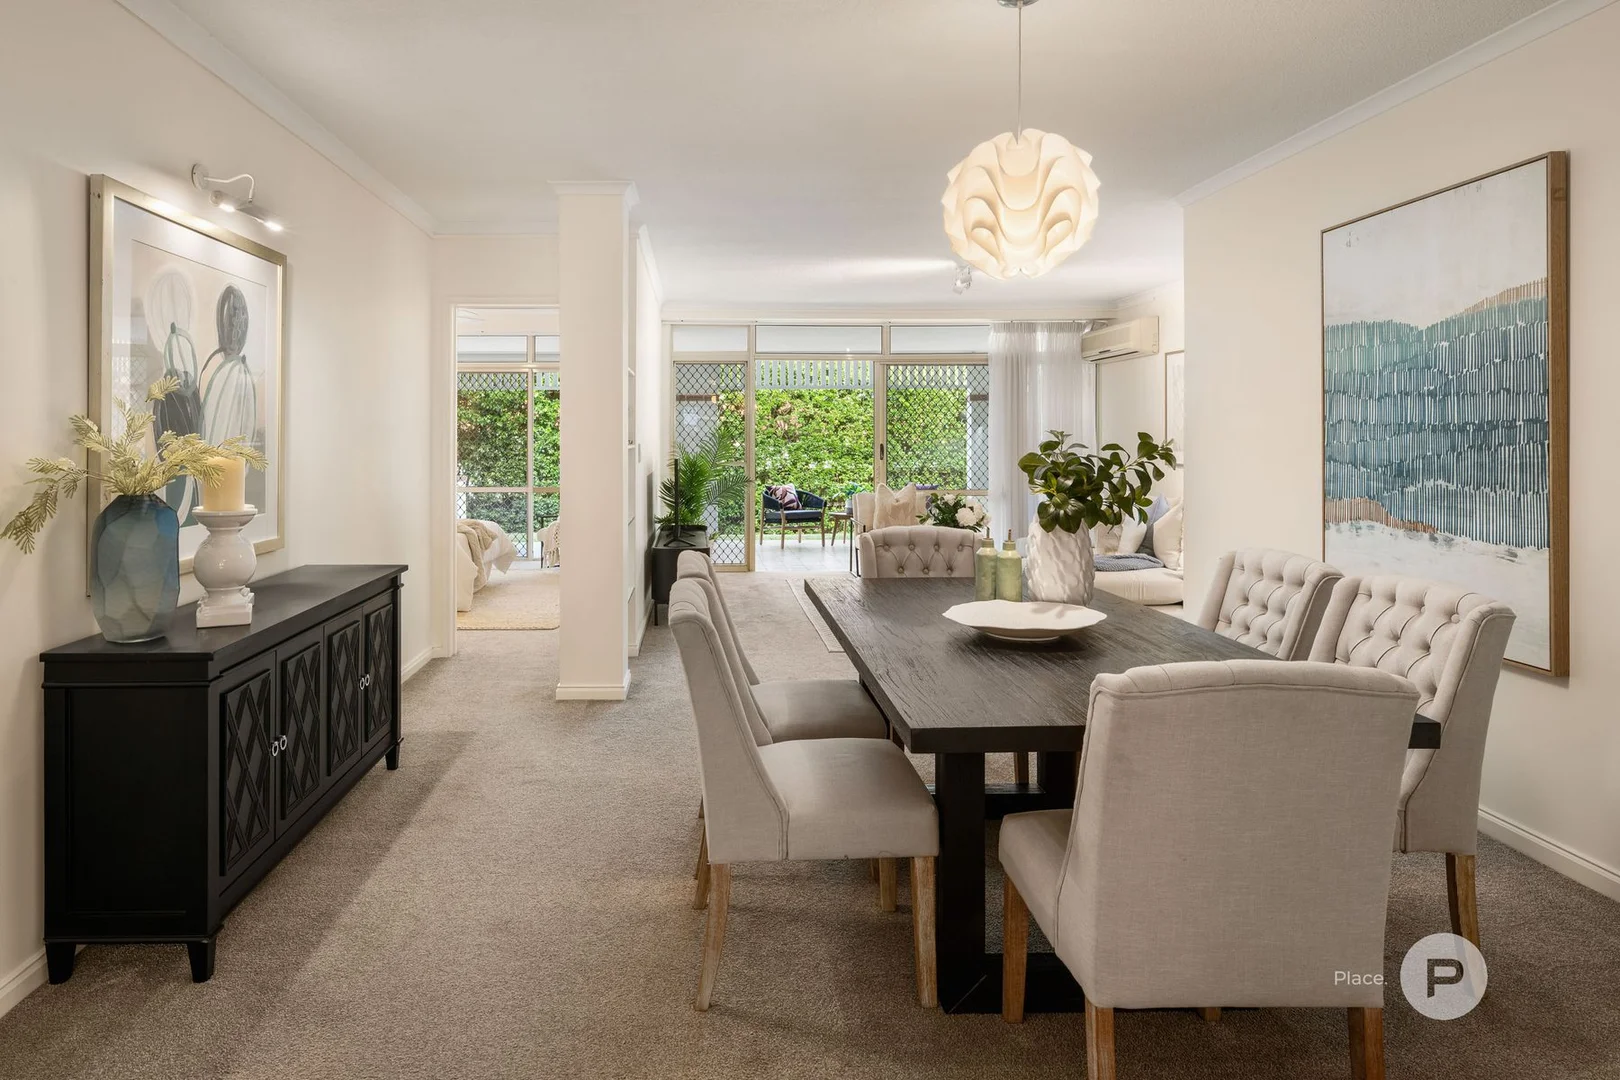
Taringa, QLD 4068
Land Size: 229 m²
Property Type: 公寓/单元房
Listing Type: 住宅
Status: 在售
Summary: Stylish, Spacious Ground Floor Living
Description: Set within the tranquil, landscaped grounds of the tightly held Bellevue Place estate, this exceptional ground floor apartment presents a rare opportunity to secure generous, single-level living in a secure and prestigious setting. Positioned in an elevated, private enclave, the residence immediately impresses with its sense of space and refinement. High ceilings, plush carpeting and beautifully proportioned rooms create an elegant atmosphere throughout. The expansive lounge and dining area flows seamlessly to a covered, northeast-facing terrace overlooking a level lawn and manicured gardens, offering a peaceful and private retreat ideal for relaxing or entertaining, particularly for those with a passion for gardening. The modern kitchen is both stylish and functional, featuring quality appliances, excellent storage and generous bench space, designed for effortless everyday living. Accommodation comprises three generously sized bedrooms. The master suite includes a walk-in robe, ensuite and direct access to the front terrace, capturing leafy outlooks and cooling breezes. The remaining bedrooms are well appointed with built-in robes, offering comfortable and flexible accommodation. The layout also includes a separate internal laundry. Additional features include air conditioning to the living area, ceiling fans and intercom entry. Secure side-by-side parking for two vehicles and access to a residents' swimming pool further enhance the appeal. Conveniently located within walking distance to public transport, parks and local shops, the property is within the sought-after catchments for Ironside State School and Indooroopilly State High School, with Brisbane Boys' College and St Peters Lutheran College nearby. The University of Queensland is easily accessible, and the CBD is just 10 minutes away. Offering exceptional space, privacy and low-maintenance living in a premium location, this outstanding apartment will appeal to first home buyers, downsizers and astute investors alike.
Agent: Tim Douglas - tim@placewest.com.au - (07) 3858 0318
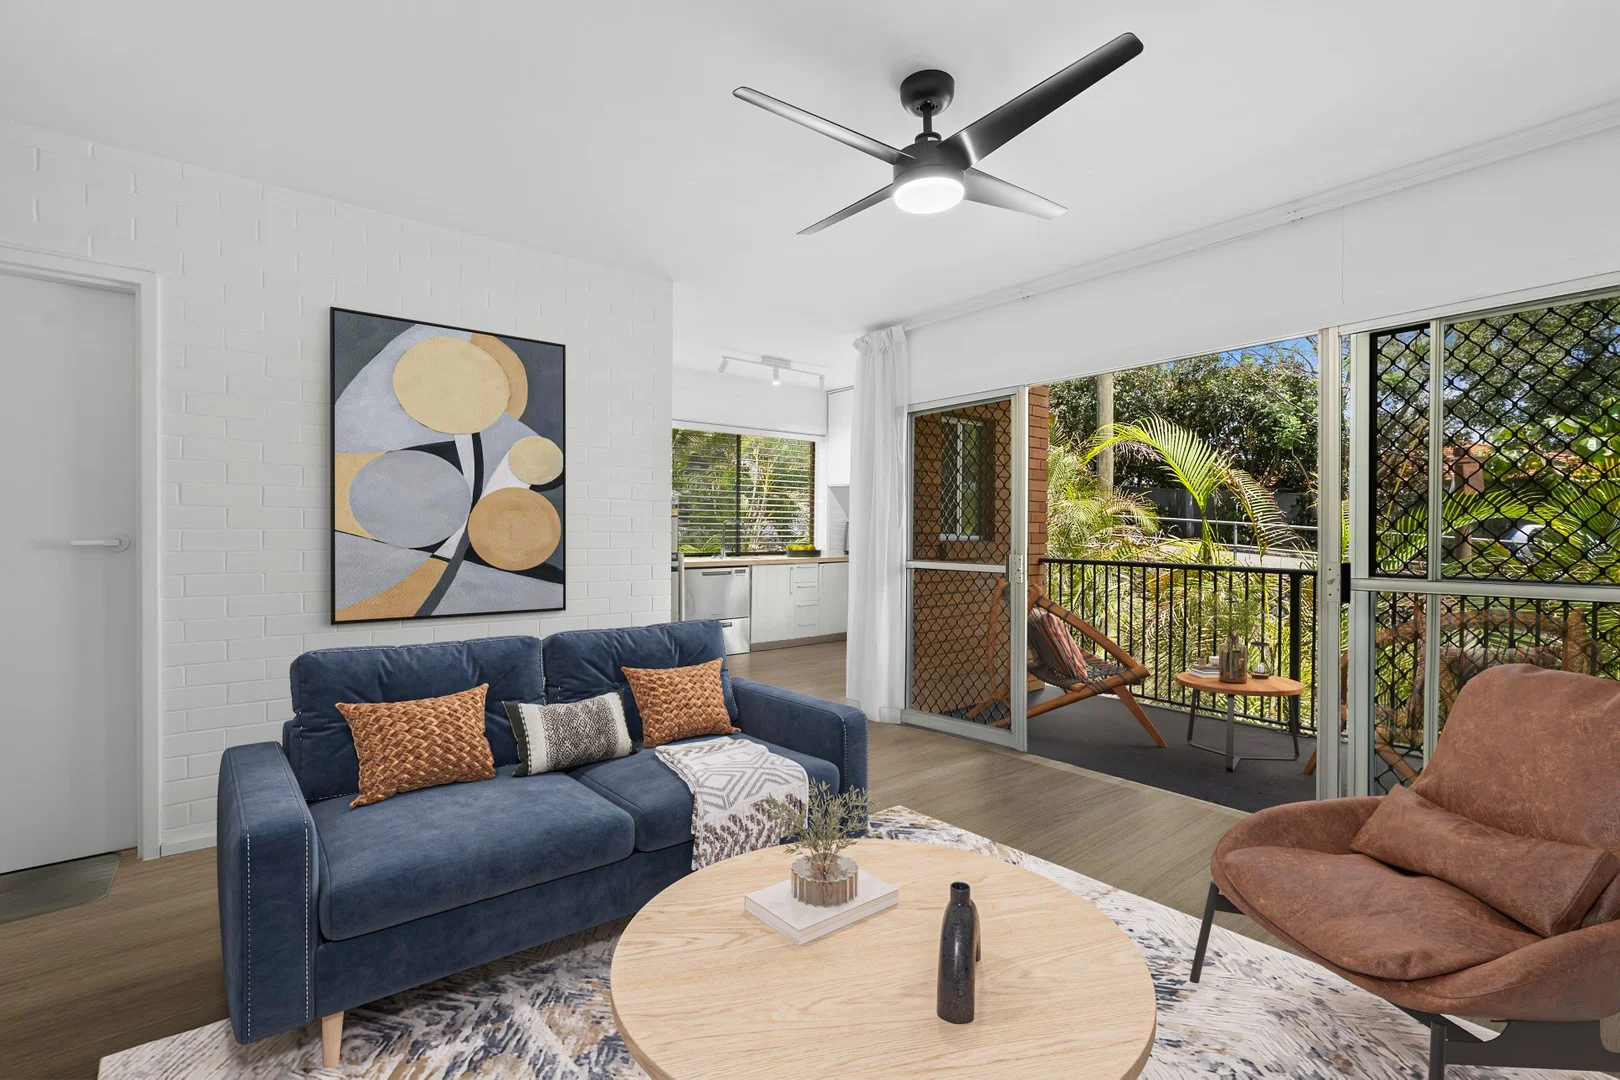
St Lucia, QLD 4067
Property Type: 公寓/单元房
Listing Type: 住宅
Status: 在售
Summary: Low-Maintenance Brick Unit in Great Location
Description: Positioned in the corner of the first floor in a two-storey, brick walk-up, this tidy, low-maintenance apartment enjoys a leafy outlook in an extremely handy location, surrounded by parks, cafes and conveniences, just a brief commute to The University of Queensland, Toowong Village, and only a couple of blocks from Ironside State School. It's a fantastic entry-level property for a first-home buyer or first-time investor, with low body corporate fees making the journey a little more affordable. The home offers ultra-low-maintenance timber-look flooring throughout the living spaces, with the exception of the carpeted main bedroom. The functional kitchen enjoys a leafy outlook, with cabinetry to-the-ceiling and a low-profile dish-drawer. The open-plan living area has both air-conditioning and a ceiling fan, and opens onto the covered balcony. Both bedrooms offer mirrored built-ins, the bathroom houses an internal laundry and a separate W/C rounds out the sensible floor plan. Downstairs, a tandem lock-up garage allows for two cars, or one plus ample storage. Situated on a corner block, the complex already feels quite private from neighbouring properties, but the layout further endows the privacy for unit 5, as it does not share a single wall with another apartment. The positioning also allows for excellent breezes and cross-ventilation. As for location, Ironside State School parents will love the 750m walk or drive to the lower school gate, UQ students will appreciate the brief 1.6km commute and CBD workers have it pretty good too, with easy connections to bus routes and Guyatt Park CityCat. Toowong Village is only a touch over 1km away for all your shopping needs, plus access to trains, and there's a great cafe less than 100m from your front door, with plenty of trees to sit under in Jack Cook Park while you enjoy your morning brew. Just a little further in the opposite direction is the Gailey Fiveways, with restaurants, seafood shop, a great bakery (King of Cakes) and other conveniences. It's all at your fingertips here! The tenant is moving out towards the end of January, so you won't have to wait long to move in! For access to the information page, including building and pest inspection reports, rental appraisal, seller's disclosure and other important information and documents, please submit an email enquiry. This will also ensure you receive all future updates for the property.
Agent: Toby Disher - toby@disher.com.au - 07 3870 1234
Agent: Doug Disher - doug@disher.com.au - 07 3870 1234
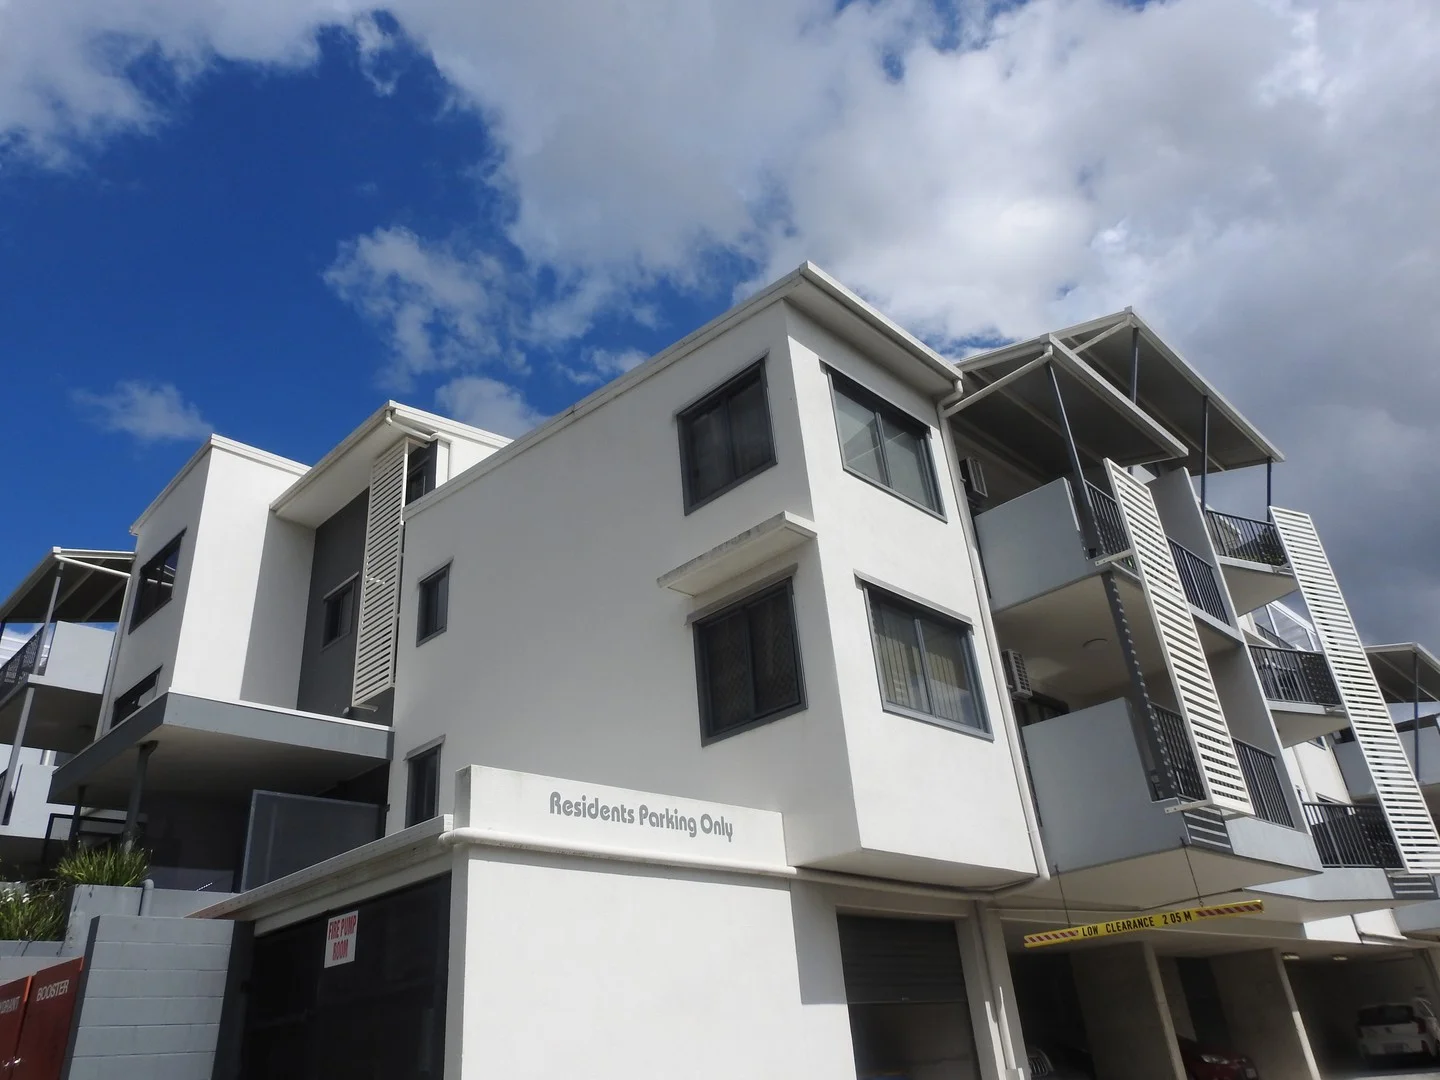
Taringa, QLD 4068
Property Type: 公寓/单元房
Listing Type: 住宅
Status: 在售
Summary: Enter the Market here! First Home, Investment?
Description: First buyers and all Investors your needs will be met with this one. This property has been a true winner for the current owner and while selling is keeping another within the complex. Located in " Altitude Taringa" in the center of Taringa. You can be spoiled with great shopping, restaurants, a new Coles supermarket, transport options and just across the road from the new private hospital and next to the Taringa Medical Centre. The has an onsite manager and it's always well presented, pools, barbecue facilities and Gym are additional benefits. Air-conditioned and fully furnished to include all white goods, lounge, TV cabinets etc. as displayed in the advertising photos. The bedroom is large and incorporates a large built in desk and is of generous size. The living and kitchen combined with servery bench top and open plan living leading to the East facing patio. A proven location traditionally always in high demand. Body corporate fees are more than reasonable, for the services being provide. May suit the investor and/or first home buyers, a great secure complex for anyone wanting to secure entry to the property market or build on their property portfolio. Inspections by appointment unless open home advertised Active*** Pty Ltd has taken all reasonable steps to ensure that the information contained in this advertisement is true and correct but accept no responsibility and disclaim all liability in respect to any errors, omissions, inaccuracies, or misstatements contained. Prospective tenants/buyers should undertake their own inquiry to verify the information contained in this advertisement.
Agent: Colin Searl - ColinSearl@activerealestate.com.au - (07) 3721 8555
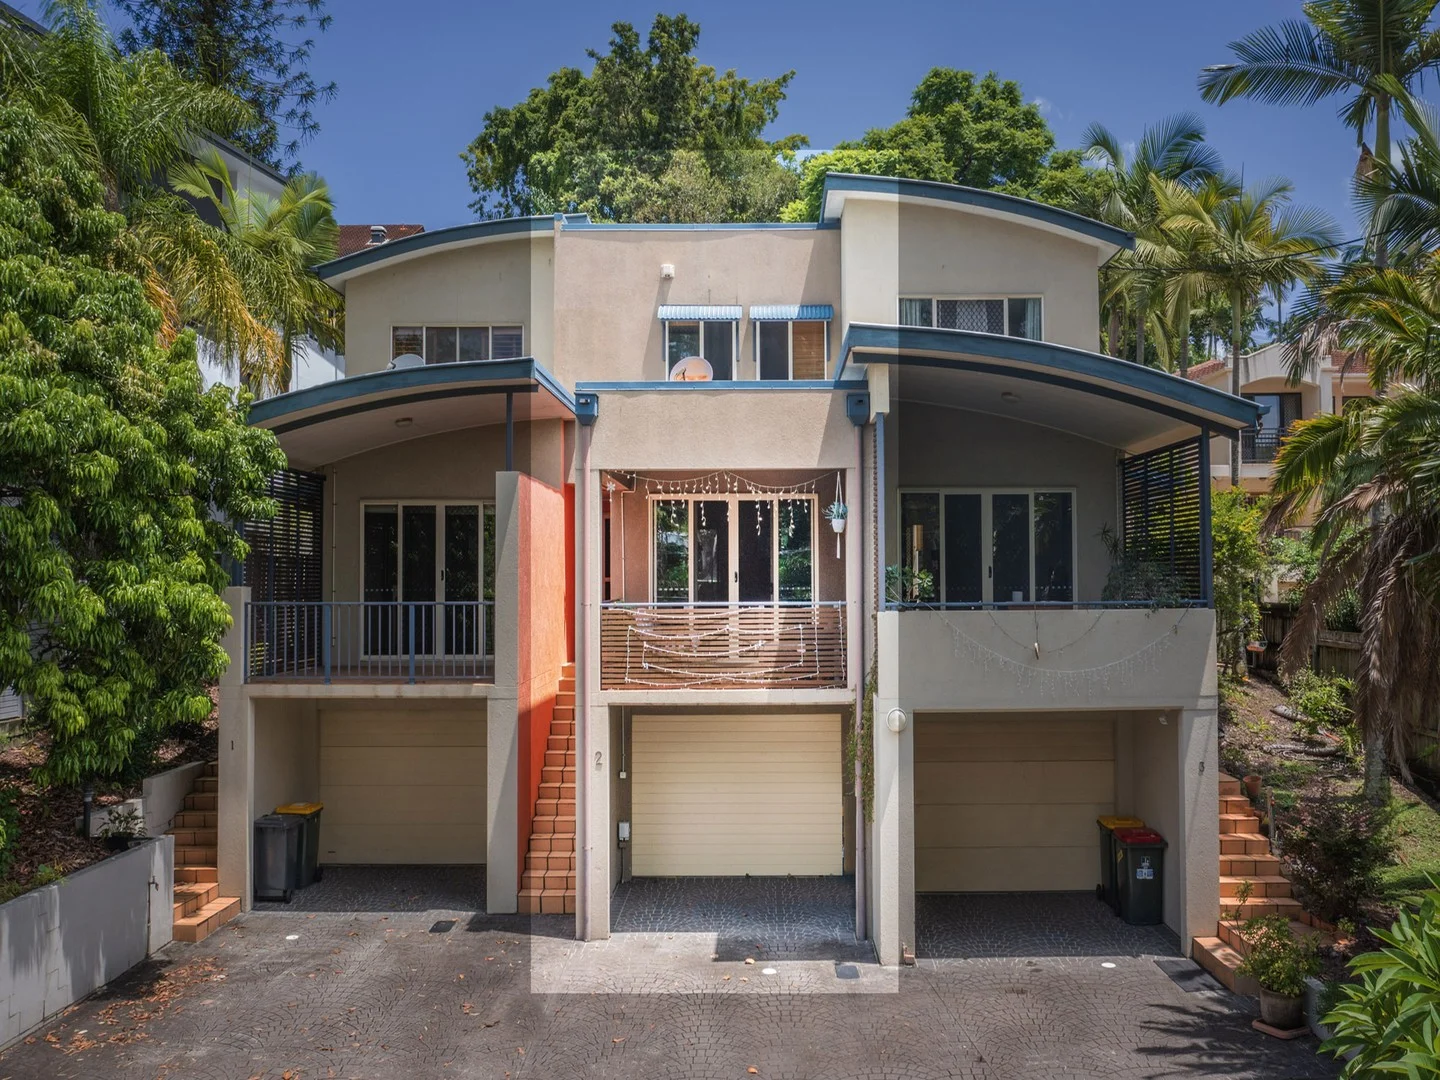
Taringa, QLD 4068
Property Type: 联排别墅
Listing Type: 住宅
Status: 在售
Summary: Spacious Three-Level Townhouse Overlooking Perrin Park (248m²)
Description: Discover your new home in Taringa, offering three levels of convenience and comfort. This well-appointed townhouse, nestled in a boutique complex of just three, provides ample space and modern amenities. Overlooking Perrin Park, this property is ideally located in a prime Taringa spot. Entering from the ground level, you'll find an automatic tandem garage with plenty of storage and a convenient laundry with internal access. The middle level is the heart of the home, with the lounge opening to a covered balcony, perfect for relaxing or entertaining. The living room has built-in cabinetry, combining functionality and style. The kitchen is equipped with an electric cooktop, oven, dishwasher, and plenty of storage and bench space. The separate dining area leads to a private alfresco courtyard, providing another space for family and friends to gather. The top level houses three large bedrooms, all with built-in storage. The main bedroom includes an ensuite and a generous walk-in wardrobe. There's also a versatile study or nursery, and a main bathroom with a separate toilet. The property features ducted air-conditioning throughout, with polished timber floors and tiled areas in the kitchen and dining. Property features include: North-facing entertainment area overlooking Perrin Park Three large bedrooms upstairs with built-in robes; master with ensuite and large walk-in wardrobe Large study or multi-purpose room upstairs Tandem secure garage Location highlights: Walking distance to the train station and the University of Queensland Close proximity to major shopping centres, including the Indooroopilly Shopping Centre, with a variety of shopping, dining and entertainment options Approximately 6km from Brisbane CBD Excellent private and public schools nearby, including being in the Ironside State School catchment Easy access to the Coronation Drive bikeway. This property is conveniently located a short walk from public transport, including bus and train services, and offers easy access to local shops, restaurants, cafes, and parks. This versatile property is ideal as a home or an excellent investment opportunity. Don't miss out on this opportunity.
Agent: Chris Meadmore - chris@elevateresidential.com.au - 07 3648 1900
Agent: Paige Browning - paige@elevateresidential.com.au - 07 3648 1900
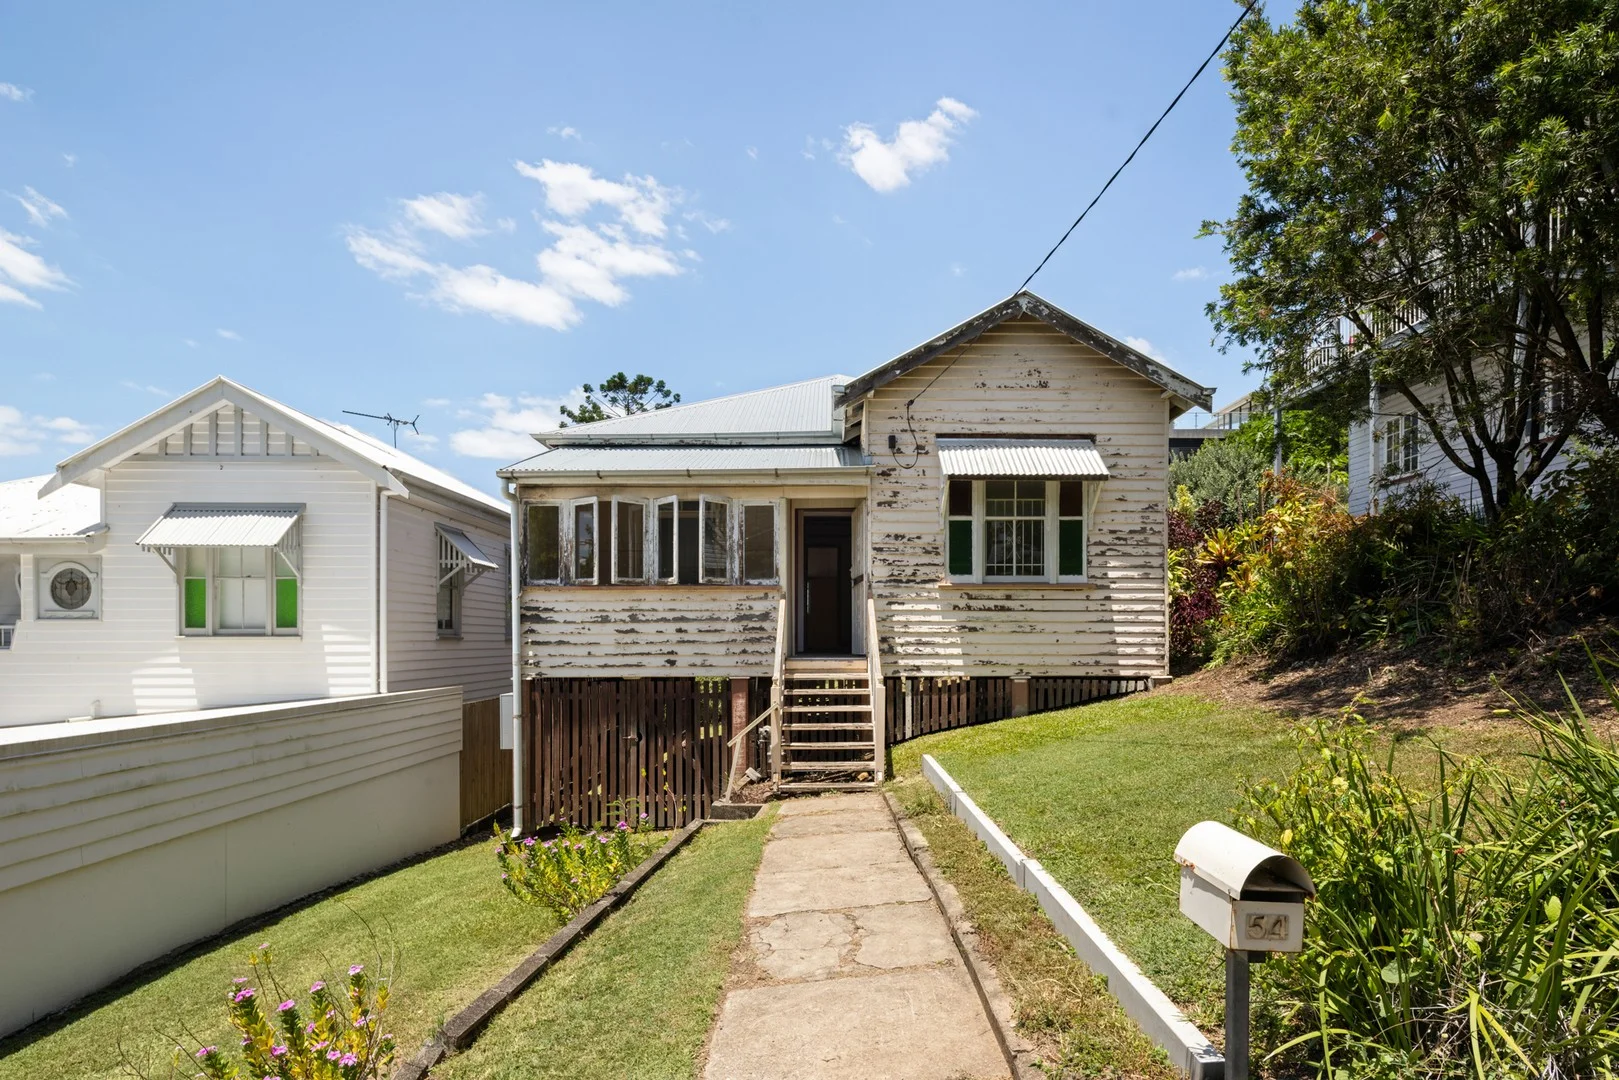
Taringa, QLD 4068
Land Size: 497 m²
Property Type: 独立屋
Listing Type: 住宅
Status: 在售
Summary: A cherished family home, ready for its next chapter.
Description: Some homes collect more than square metres. They collect memories. Built in the 1930's and held within the same family for more than 60 years, 54 Princess Street has been the backdrop to birthdays, Sunday lunches, quiet routines, and the moments that turn a house into a true home. Now, with a new chapter ready to begin, it is time for the next family to step in, make it their own, and create memories that will last just as long. Set across approximately 497m2 and surrounded by some of Taringa and Indooroopilly's finest homes, this is an address that feels established, elevated and enduring. From the street, the home wears its age honestly, but inside it offers the unmistakable bones buyers wait for - traditional proportions, beautiful natural light, and a layout ready to be reimagined. The home comprises three bedrooms, one bathroom, and the practicality of two car parks under the house, providing a solid foundation for a thoughtful renovation, restoration, or lift. Adding to the appeal is the home's character status, preserving its place in the streetscape and ensuring its story continues. Rather than starting from scratch, buyers have the opportunity to work with what is already here; lift, restore and renovate to suit modern living, all while holding on to the charm and history that make homes like this so special. The location completes the picture. Positioned within the sought-after catchments of Ironside State School and Indooroopilly State High School, the home also enjoys outstanding everyday convenience, with Taringa train station close by and Indooroopilly Shopping Centre only moments away for cafes, dining, cinemas and retail. • 150m to Bus Stop • 350m to Taringa Train Station • 550m to Coles Local Taringa • 1.3km to Indooroopilly Shopping Centre • 3km to the University of QLD • 1.8km to Ironside State School (In Catchment) • 800m to Indooroopilly State High School • Local cafes within walking distance
Agent: Jessica King - jking@raywhite.com - 07 3039 3007
Agent: Jamie Smith - jamie.smith@raywhite.com - 07 3039 3007
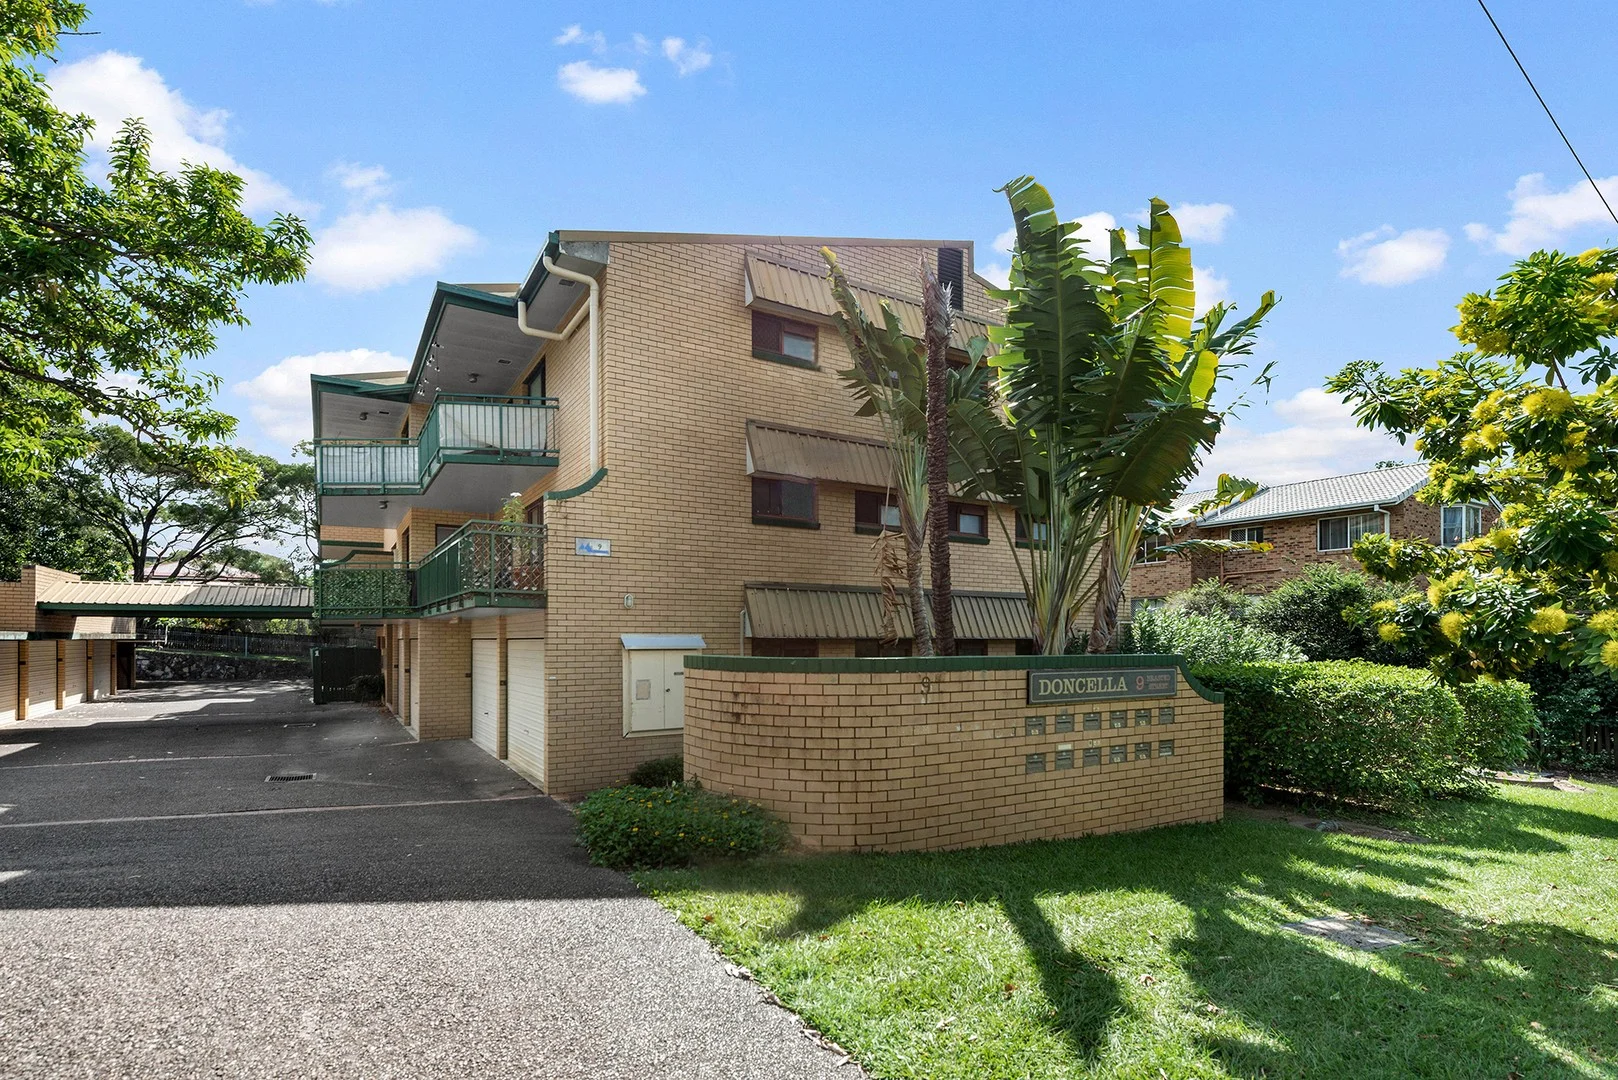
Taringa, QLD 4068
Land Size: 127 m²
Property Type: 公寓/单元房
Listing Type: 住宅
Status: 在售
Summary: Spacious, North-Facing Two-Bedroom Apartment
Description: Positioned on the first floor of a tightly held complex of just 11, this well-proportioned apartment enjoys a leafy outlook, excellent privacy and a highly desirable north-facing aspect. Located in the heart of Taringa, it offers the perfect balance of quiet living and everyday convenience. The expansive floorplan delivers generous open-plan living and dining, flowing seamlessly to a north-facing balcony - ideal for relaxed mornings and easy entertaining. With transport, shopping and lifestyle amenities close by, this is a location you'll love coming home to, with Taringa Train Station just 900m away. • Open plan living and dining flowing to a north-facing balcony. • Kitchen with ample storage, dishwasher and large fridge recess. • Generous master bedroom with a walk-in wardrobe and private ensuite. • Second bedroom features a triple built-in robe cupboard and ceiling fan. • Both bedrooms open onto the balcony and have security screens. • Main bathroom has a combined shower/bath and washing machine void. • Ceiling fans throughout, as well as a large air conditioning unit in the living area. • Single lock-up garage with space for storage. • Tenanted until August 2026. You're just moments from both fantastic Taringa amenities and the Indooroopilly Shopping Centre, with the convenience of excellent public transport options and prestigious school catchments. This is a location that truly delivers on lifestyle and connectivity. 120m to Bus Stops 900m to Taringa Train Station 1.5km to Coles Local Taringa 2.3km to Indooroopilly Shopping Centre 2.1km to the University of QLD 1.3km to Ironside State School (In Catchment) 1.1km to Indooroopilly State High School Local cafes within walking distance
Agent: Jessica King - jking@raywhite.com - 07 3039 3007
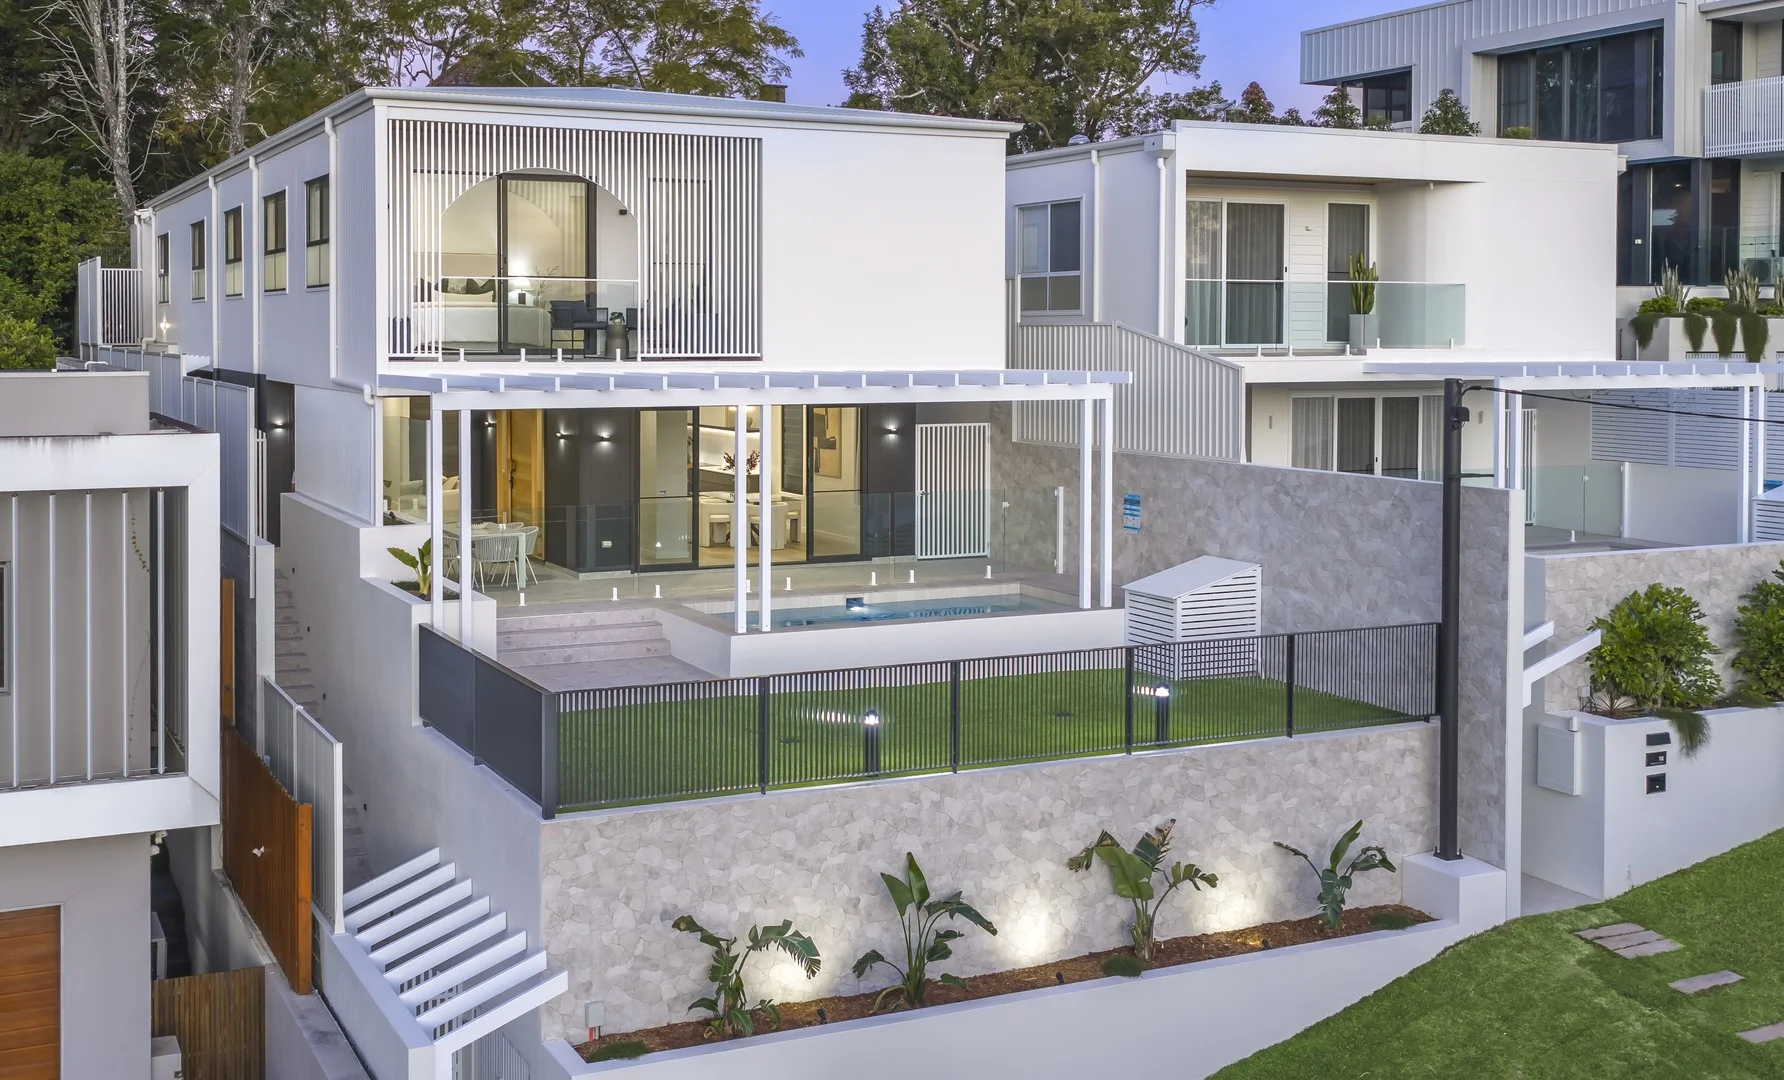
Indooroopilly, QLD 4068
Land Size: 405 m²
Property Type: 独立屋
Listing Type: 住宅
Status: 在售
Summary: Architect-Designed New Build Elevated Luxury in Prime Location
Description: Don't miss your chance to own this just-completed luxury residence-ready to move in and unmatched in design, quality, and position. A bold statement in modern architecture, it delivers dark-toned sophistication and seamless liveability in one of Brisbane's most desirable precincts. Elevated with sweeping suburban outlooks and set just minutes from St Peters Lutheran College, Ironside State School, UQ, and Indooroopilly Shopping Centre, this is a home that redefines low-maintenance prestige living. From the striking façade to the finely curated interiors, every detail has been carefully considered. The home unfolds over two generous levels, capturing natural light, breezes, and views while delivering seamless indoor-outdoor flow and multiple living zones. At the heart of the home lies a generous open-plan living and dining area, anchored by a striking island bench, sleek dark cabinetry and a contemporary Ambe fireplace. Floor-to-ceiling glass doors frame the space and open to a large alfresco entertaining terrace-complete with a built-in BBQ and bar fridge-overlooking the sparkling pool with a private, elevated outlook. The kitchen is a showpiece in itself, featuring Smeg appliances, an integrated fridge and freezer, stone benchtops, and a fully equipped butler's pantry. An adjacent built-in bar enhances the entertaining experience, seamlessly blending form and function. Upstairs, the luxurious master retreat boasts a private balcony, walk-in dressing room, and a beautifully appointed ensuite. Three additional bedrooms, each with built-in robes and integrated study desks, provide generous accommodation for families. A secondary living area on the upper level adds flexibility to the floorplan, while the ground-floor office offers the option to serve as a fifth bedroom-ideal for guests, extended family, or a private retreat. Additional features include designer bathrooms and powder rooms, a full laundry, under-stair storage, ducted air-conditioning, secure video intercom, and rear lane access to a double lock-up garage. Features - Brand-new architect-designed home on an elevated block with sweeping views - Open-plan living with custom cabinetry and Ambe fireplace - Expansive alfresco terrace overlooking a landscaped yard and swimming pool - Gourmet kitchen with Smeg appliances, butler's pantry, and integrated fridge - Built-in bar for entertaining; seamless indoor-outdoor integration - Lavish master retreat with dressing room, ensuite, and scenic outlooks - Four additional bedrooms with plush finishes and natural light - Designer bathrooms and powder rooms with high-end fittings - Separate lounge and dedicated study for versatile living - Secure video intercom, rear lane garage access, and low-maintenance surrounds A residence of this calibre, in such a tightly held location, is an increasingly rare find. This property offers the perfect blend of sophistication, warmth, and location-all set against a backdrop of panoramic elevation and architectural excellence.
Agent: Jason Adcock - jasona@adcockprestige.com


