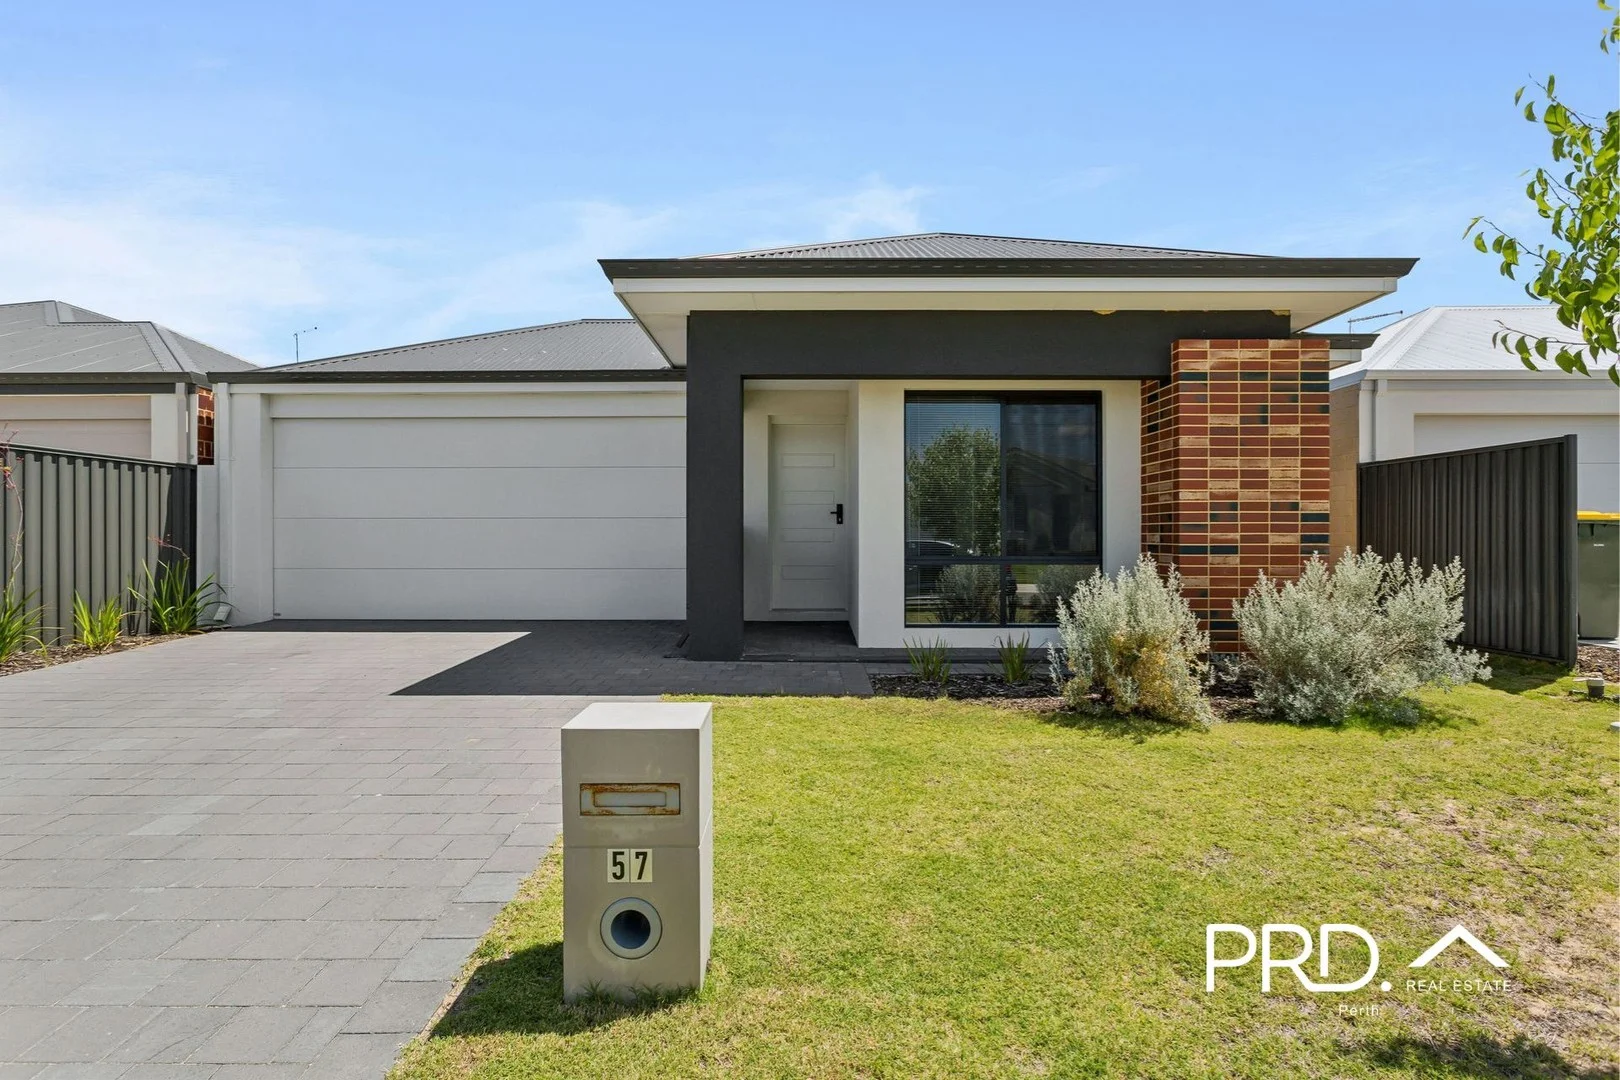
57 Guava Rise
Upper Swan, WA 6069
探索周边区域
探索Upper Swan周边的上学日与周末生活。
- 议会辖区面积(平方公里)
- 1,042.994
- 居民(ABS,2024年6月)
- 179,207
- 0–14岁儿童
- 37,654
- 所学校
- 53
- 已收录公共场所
- 65
- 已收录儿童活动机构
- 38
收录最多的活动:Karate、AFL、Auskick
人口数据:澳大利亚统计局
附近区域:Ellenbrook
Upper Swan的房价与治安数据
来自官方公开数据,按发布周期显示,未做任何加权或合成评分。
附近餐饮
半径约 1.2 公里内共 1 处,以下为其中几处(非人气排序,仅为距离)。
Ginger's Café
公园、游乐场与公共空间
这处房产附近有什么好玩
探索目录中的附近游乐中心与家庭景点。请向场所确认适合年龄、门票及开放时间。
在Things to do按年龄、预算及室内或户外条件寻找更多去处。具体日期的活动请查看What’s on。 查看活动日程
探索本地指南与家庭灵感
了解这处房产周边生活时,阅读本地家庭指南与实用文章。

西澳大利亚州最宜居郊区排行(2026年,按儿童活动数量排名)
在我们的目录中,Perth(WA)登记的儿童活动数量超过WA其他任何郊区。本页首先按郊区能为有孩子的家庭提供多少实际选择来排名西澳大利亚州的郊区,随后为同一批郊区补充房产成交中位价、近期成交与在售房源,以及治安记录数据——并会持续更新,而非一次性发布后就不再维护。 主要结论…
阅读更多 →
珀斯儿童免费活动:近期活动、图书馆、免费试课
未来一个月,珀斯及周边共有7个免费活动,我们收录了市内893个图书馆、公园和社区场所,以及9家儿童活动机构提供免费课或试课。这个页面不是一次性文章:下方的列表直接来自 AroundSchools 目录,每天更新两次;文字部分定期审阅,页面顶部标明了日期。 要点 珀斯最可靠的免费资源由市政府提供:图书馆的故事时间和假期活动、免费入场的游乐场和公园,以及市政主办的活动。市政图书馆会员免费。…
阅读更多 →日常设施与出行
打开地图选择目的地并查询行程时间。步行路线、无障碍设施和行程时间尚未核实。
来源:AroundSchools目录。距离为直线距离,并非步行路线。请在详情页确认设施;此摘要未提供目录更新日期。
房产详情
313 m²
独立屋
RESIDENTIAL
附近即将举行的活动

10月29日周四 · Wanneroo
Boo in Wanneroo 2026
10月23日周五 · Floreat
Cambridge Library 婴儿韵律时光 [周五]
2岁及以下
10月21日周三 · Floreat
Cambridge图书馆婴儿童谣时间【每周三】
2岁及以下
10月28日周三 · Clarkson
Baby and Toddler Clothes Swap
10月14日周三 · Winthrop
Storytime With Alton (Term 4, 2026) - Alternating Wednesdays
2–4岁
10月29日周四 · Winthrop
Free Play - EcoHub (Term 4, 2026) | 29 October 2026 - 17 December 2026
附近房产


附近最近成交
靠近此地址、已经成交的房产。我们不显示成交价格。
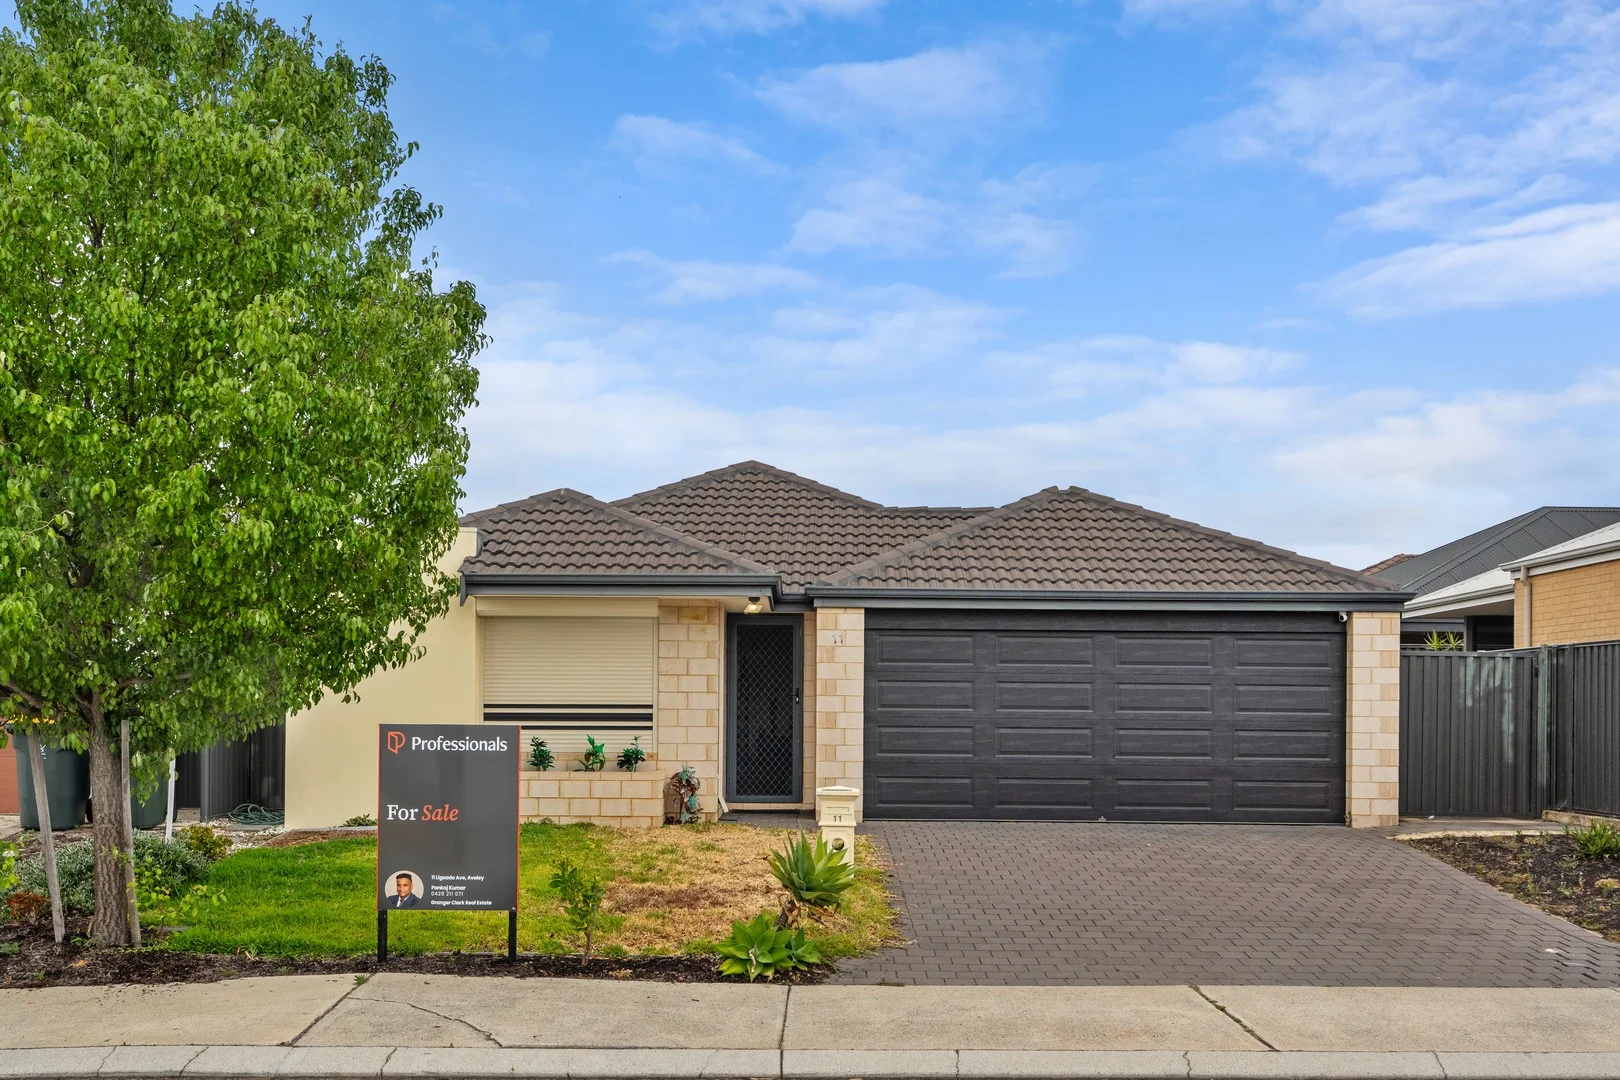
Aveley, WA 6069
Land Size: 280 m²
Property Type: 独立屋
Listing Type: 住宅
Status: 在售
Summary: Fantastic Investment Opportunity - Hesitate & Miss
Description: Home Open Cancelled !! Under Offer By Pankaj Kumar Modern Family Home in Prime Location - Property is Tenanted Until August 2026 Welcome to your dream home! Nestled in the heart of Aveley, this stunning 3-bedroom, 2-bathroom residence is perfect for families seeking comfort, style, and convenience. Built in 2015, this contemporary house boasts a generous land area of 280 sqm and a well-designed building area of 97 sqm, offering ample space for both relaxation and entertainment. Spacious Bedrooms: This home features three generously sized bedrooms, providing plenty of room for family members or guests. The master suite includes an ensuite bathroom for added privacy and convenience. Modern Bathrooms: Enjoy the luxury of two well-appointed bathrooms, designed with modern fixtures and finishes to enhance your daily routine. Double Garage: With a secure double garage, you'll have plenty of space for your vehicles and additional storage, ensuring your home remains clutter-free. Open-Plan Living: The heart of the home is the open-plan living and dining area, perfect for family gatherings and entertaining friends. Large windows flood the space with natural light, creating a warm and inviting atmosphere. Stylish Kitchen: The contemporary kitchen is equipped with high-quality appliances and ample storage, making meal preparation a breeze. Whether you're hosting dinner parties or enjoying a quiet meal, this kitchen is sure to impress. Outdoor Entertaining: Step outside to your private patio area, ideal for alfresco dining or simply relaxing in the sun. The low-maintenance yard allows for easy upkeep while providing a lovely outdoor space for children and pets to play. Prime Location: Situated in a friendly neighborhood, this property is conveniently located near schools, parks, shopping centers, and public transport, making it an ideal choice for Investors as property is currently rented till August 2026. Price Guide: From Mid to High 700s Don't miss your chance to own this beautiful home in Aveley. Contact us today to arrange a viewing and experience all that 11 Ligado Avenue has to offer. Your perfect home awaits!
Agent: Pankaj Kumar - Pankaj.Kumar@grangerclark.com.au - 0892496888
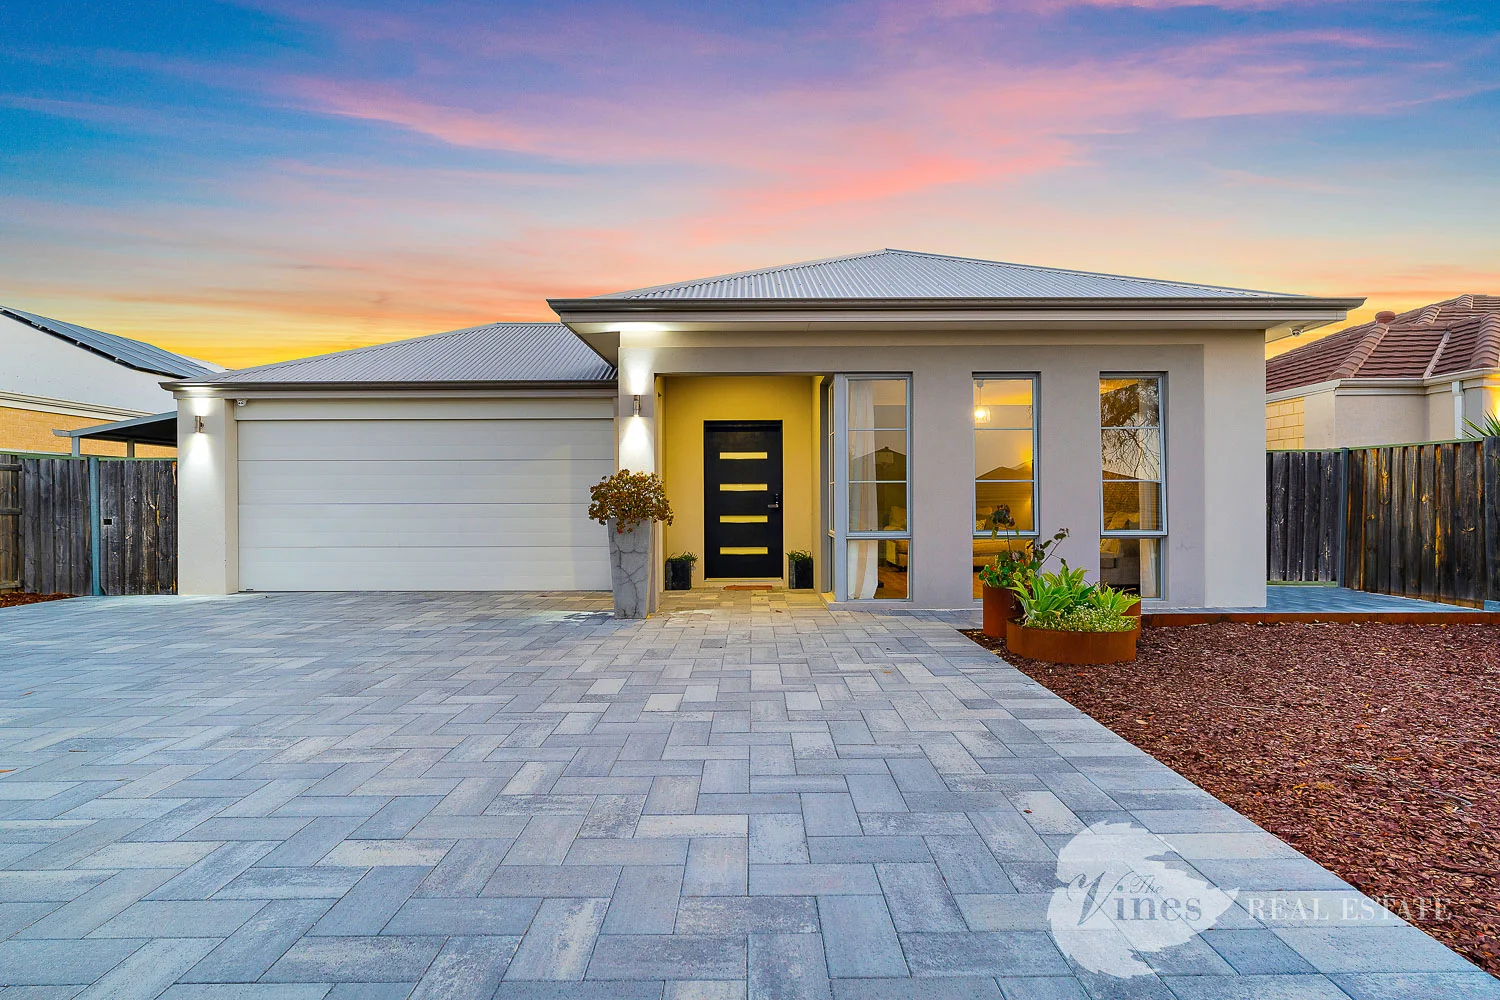
The Vines, WA 6069
Land Size: 632 m²
Property Type: 独立屋
Listing Type: 住宅
Status: 在售
Summary: Space, Style and Funk!!
Description: Immaculate from front to back, this 4 bedroom plus study family home has been thoughtfully finished throughout and offers a floor plan that genuinely supports everyday living. Built by Celebration Homes and positioned in a quiet street surrounded by parks and walking paths, it's a home that feels welcoming and easy to live in from the moment you step inside. At the front of the home, a separate lounge or TV room provides a cosy retreat away from the main living areas, while the king-size master bedroom offers a peaceful sanctuary with its walk-in robe, stone double vanity and separate toilet. The wide hallway leads through to the heart of the home the open-plan living, dining and kitchen space where high ceilings and natural light create a sense of openness and calm. The kitchen is both stylish and practical, complete with a plumbed fridge recess, stone benchtops, an island bench, 900mm induction cooktop and oven, dishwasher, and a walk-in pantry with its own benchtop and power, making daily meal prep simple and organised. The laundry flows directly from the kitchen and features stone benchtops and full-height tiling. A central study provides the perfect space for working from home or for children needing a quiet area for homework. Toward the rear of the home, the theatre room offers a fantastic second living space, designed for movie nights or the big game, with direct access to the alfresco area will make entertaining a breeze! The three minor bedrooms are all generously sized with more than enough room for the kids to play and or study whilst the main bathroom includes a bath, shower and stone vanity, with a separate toilet close by. Outside, the tiled alfresco is ideal for year-round entertaining, complete with a stone benchtop and Bluetooth speakers. The backyard is low-maintenance with a neat lawn area framed by concrete edging, plus a garden shed for storage of the garden equipment or the new pool filter when the decision is made to pop the pool in!! The tiled double garage includes air-conditioning ducting, a Tesla charger, and has been designed to comfortably fit larger vehicles thanks to the extended parking space. A concrete path down the side of the home provides easy external access all the way through. Additional features include zoned Daikin ducted reverse-cycle air-conditioning, smart wiring, security screen doors and instantaneous gas hot water. This home has been exceptionally well cared for and still presents as new - a quality family property that is ready for its next chapter. KEY FEATURES: - 632m2 block! - 4 Generous bedrooms, study, theatre and large alfresco - Reverse cycle air conditioning - Fabulous kitchen with stone bench tops, plumbed fridge recess and walk in pantry/scullery! The information provided is for general informational purposes only and is based on details supplied by the seller. While every effort has been made to ensure accuracy, the particulars may be subject to change at any time without notice. No warranty or representation is made regarding the accuracy or completeness of the information, and interested parties should not place reliance on it. Independent verification and enquiries are strongly recommended. Green grass edit or virtual furniture may or may not have been used for listing purposes.
Agent: Chris Wilkinson - chris@thevinesrealestate.com.au - 92973300
Agent: Sam Huntley - sam@thevinesrealestate.com.au
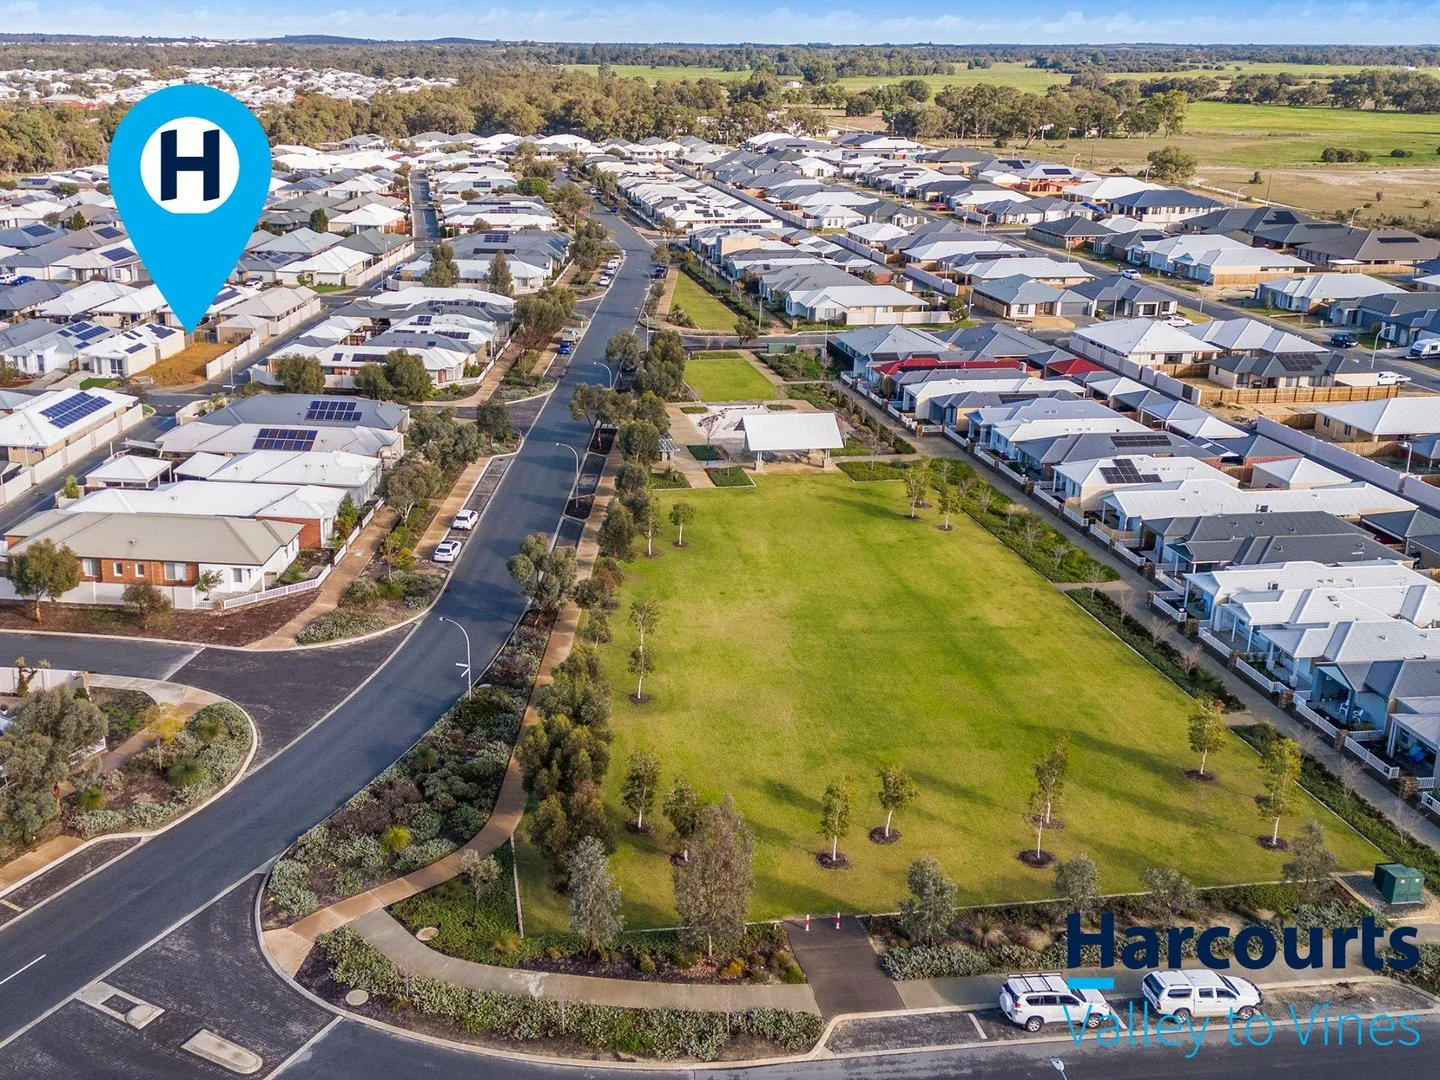
Ellenbrook, WA 6069
Land Size: 251 m²
Property Type: 空地
Listing Type: 住宅
Status: 在售
Summary: SOLD, SOLD, SOLD!
Description: Rare Opportunity in Beautiful Annies Landing, Ellenbrook A rare chance to secure a prime parcel of land in the highly sought-after Annies Landing estate. Situated on a 251sqm corner block ( approx ) , this piece of land is titled and ready for immediate construction - no delays, no waiting. This is the perfect location to design and build a home tailored to your lifestyle, surrounded by quality homes and a well-established community. Key Features: - Approx. 251sqm corner block - Titled and ready to build - start your project right away - Ideal for a range of home designs with added flexibility on a corner site - Located in the desirable Annies Landing precinct of Ellenbrook - Quiet, well-presented street with a welcoming community feel - Nearby Attractions and Amenities: - Walking distance to Woburn Park and nearby playgrounds - Close to Annies Landing Primary School and Ellenbrook Secondary College - Minutes from Ellenbrook Central Shopping Centre and local cafes - Quick access to Tonkin Highway and the new Metronet train line - Enjoy the Swan Valley's wineries, restaurants and weekend escapes just a short drive away This block offers exceptional value for those looking to build in a peaceful yet connected location. Contact Brad Domoney on 0401 747 067 or Jake Perret 0434 417 801 Disclaimer: This information is provided for general information purposes only and is based on information provided by the Seller and may be subject to change. No warranty or representation is made as to its accuracy and interested parties should place no reliance on it and should make their own independent enquiries. If you are considering this property, you must make all enquiries necessary to satisfy yourself that all information is accurate prior to making an offer on this property. Buyers should conduct their own due diligence in terms of actual sizes of the home and land and any potential for subdivision, and not rely solely on the information provided herein by the Selling Agent.
Agent: Brad Domoney - brad.domoney@harcourts.com.au
Agent: Jake Perret - jake.perret@harcourts.com.au - 0895712241
Aveley, WA 6069
Land Size: 313 m²
Property Type: 独立屋
Listing Type: 住宅
Status: 在售
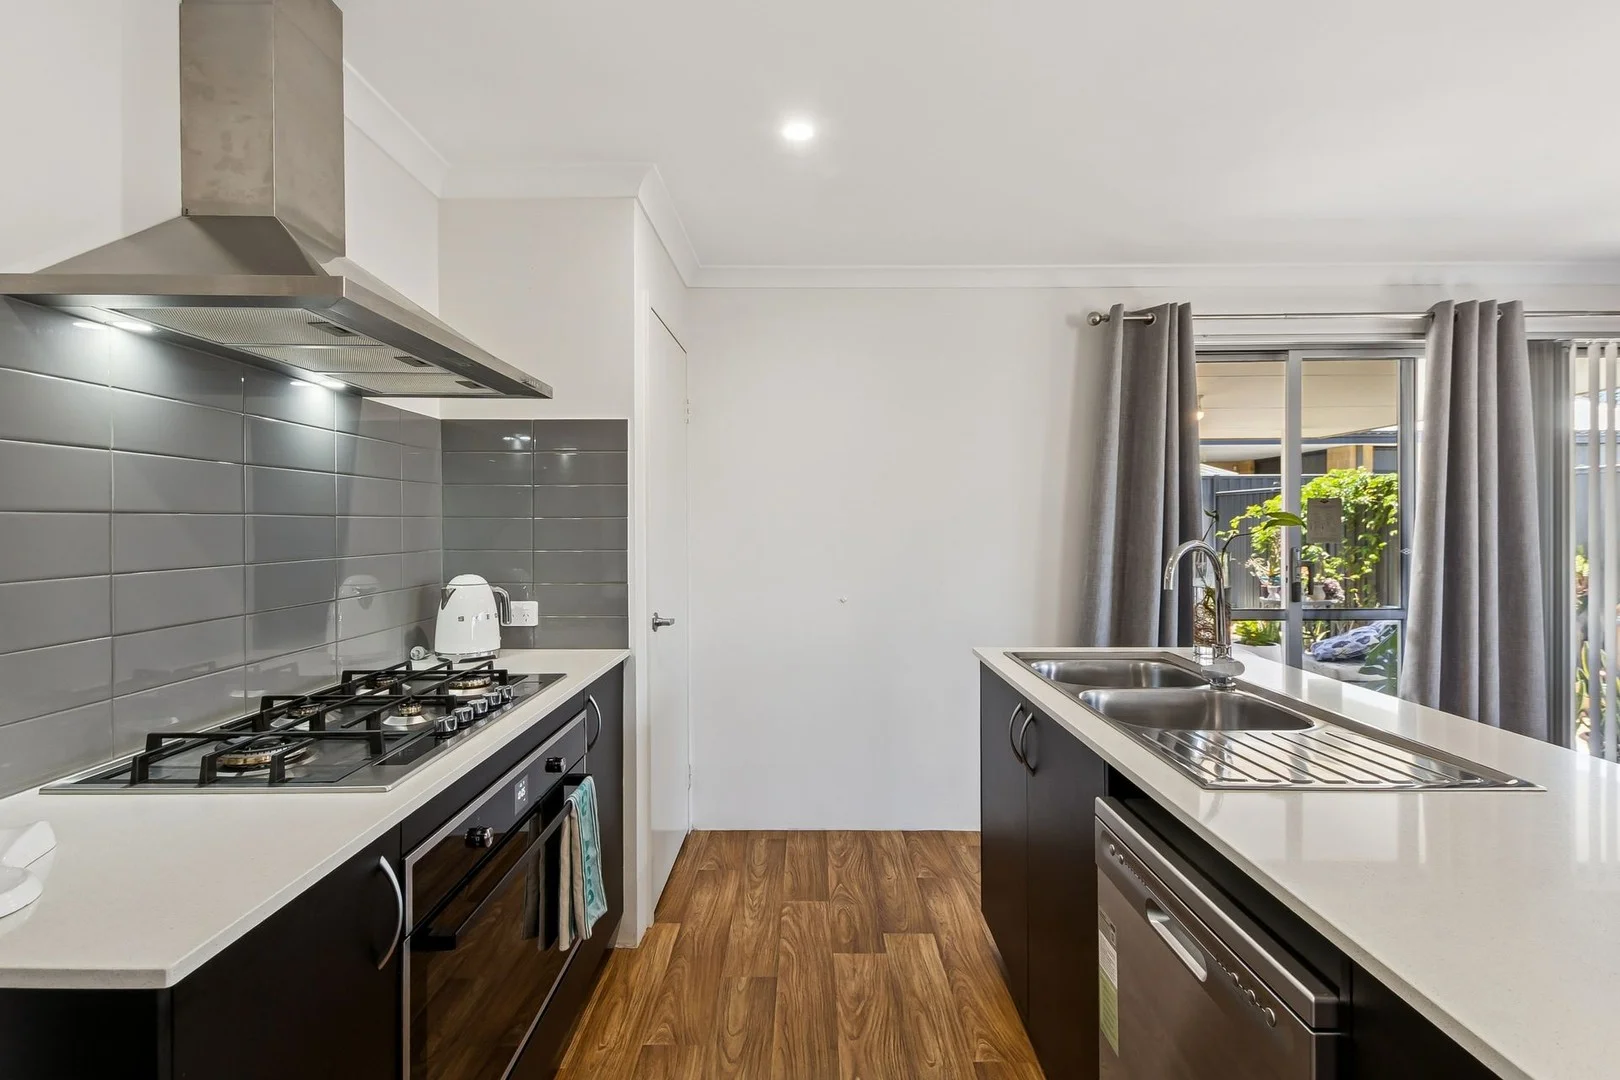
Summary: UNDER OFFER **A Beautifully Finished Home in a Truly Idyllic Setting**
Description: Positioned in one of Aveley's most peaceful and picturesque pockets, this stunning modern residence offers an exceptional blend of refined finishes, effortless living and a tranquil natural outlook. Directly opposite a serene natural waterway, the home enjoys a rare sense of openness, calm and connection to nature - a location that elevates everyday living. Morning walks along the water, birdsong at dusk and uninterrupted green outlooks create a lifestyle that feels both relaxed and restorative. INTERIORS THAT IMPRESS - Thoughtfully designed and beautifully finished, the home is filled with natural light and showcases quality at every turn. - Striking designer kitchen with feature island bench - Premium stainlesssteel appliances combining performance and style (gas cooking) - Elegant cabinetry with generous storage - Open-plan living and dining flowing seamlessly to the outdoors - A warm, inviting space ideal for entertaining or quiet nights in Accommodation - Private master suite with walk-in robe and elegant ensuite - Three additional bedrooms, all with built-in robes - Stylish main bathroom with separate WC - Practical laundry with outdoor access - Every space has been carefully curated to balance modern design with comfort and functionality. OUTDOOR LIVING & GARDEN SANCTUARY - The outdoor area has been designed for year-round enjoyment and connection: - Covered alfresco entertaining area - Inviting fire pit perfect for cosy evenings with family and friends - Delightful fruit trees including: Fig, Blood orange, Dwarf avocado and White muscat grape - Low-maintenance landscaped surrounds - Solar panels supporting energy-efficient living (day only) GARAGE & PRACTICAL FEATURES - Double remote garage with secure internal access into the home - Excellent storage and everyday convenience - Modern finishes throughout LOCATION A RARE AVELEY ADVANTAGE This is a location that truly stands apart: - Natural waterway directly across the road, offering scenic views and peaceful walking paths - Surrounded by parks, green spaces and open reserves - Close to quality schools and early learning options - Minutes to Aveley Shopping Centre, Ellenbrook Central and local cafés - Easy access to major transport routes - A short drive to the Swan Valley's wineries, restaurants and weekend destinations One of the standout advantages of this home is how seamlessly it balances tranquillity with connectivity! - Approx. 2530 minutes to Perth CBD via Tonkin Highway - Approx. 2025 minutes to Perth Airport, ideal for FIFO workers and frequent travellers - Easy access to Tonkin Highway, Reid Highway and Gnangara Road, connecting you quickly north, south and east - Public transport options nearby, including bus routes linking to Ellenbrook and Midland train services OUTGOINGS & INFO - Council Rates: Est. $2,320.62 per annum - Water Rates: Est. $197.15 bi-monthly - Renal Appraisal: $750-$800 per week - Built: 2024 THE FINAL WORD Beautifully finished, energy-smart and perfectly positioned, this home delivers an enviable lifestyle rarely found at this price point. With premium appliances, striking interiors, a tranquil waterway outlook and thoughtfully designed outdoor spaces, 4 Hornsea Road is a home to be enjoyed, cherished and proudly owned. Register your details below to be informed on the Home Open and recieve information to secure today! Homes in locations like this do not last long!
Agent: Lauren Lovelace - lauren@sfrproperty.com.au - (08) 9220 5200
Aveley, WA 6069
Land Size: 375 m²
Property Type: 独立屋
Listing Type: 住宅
Status: 在售
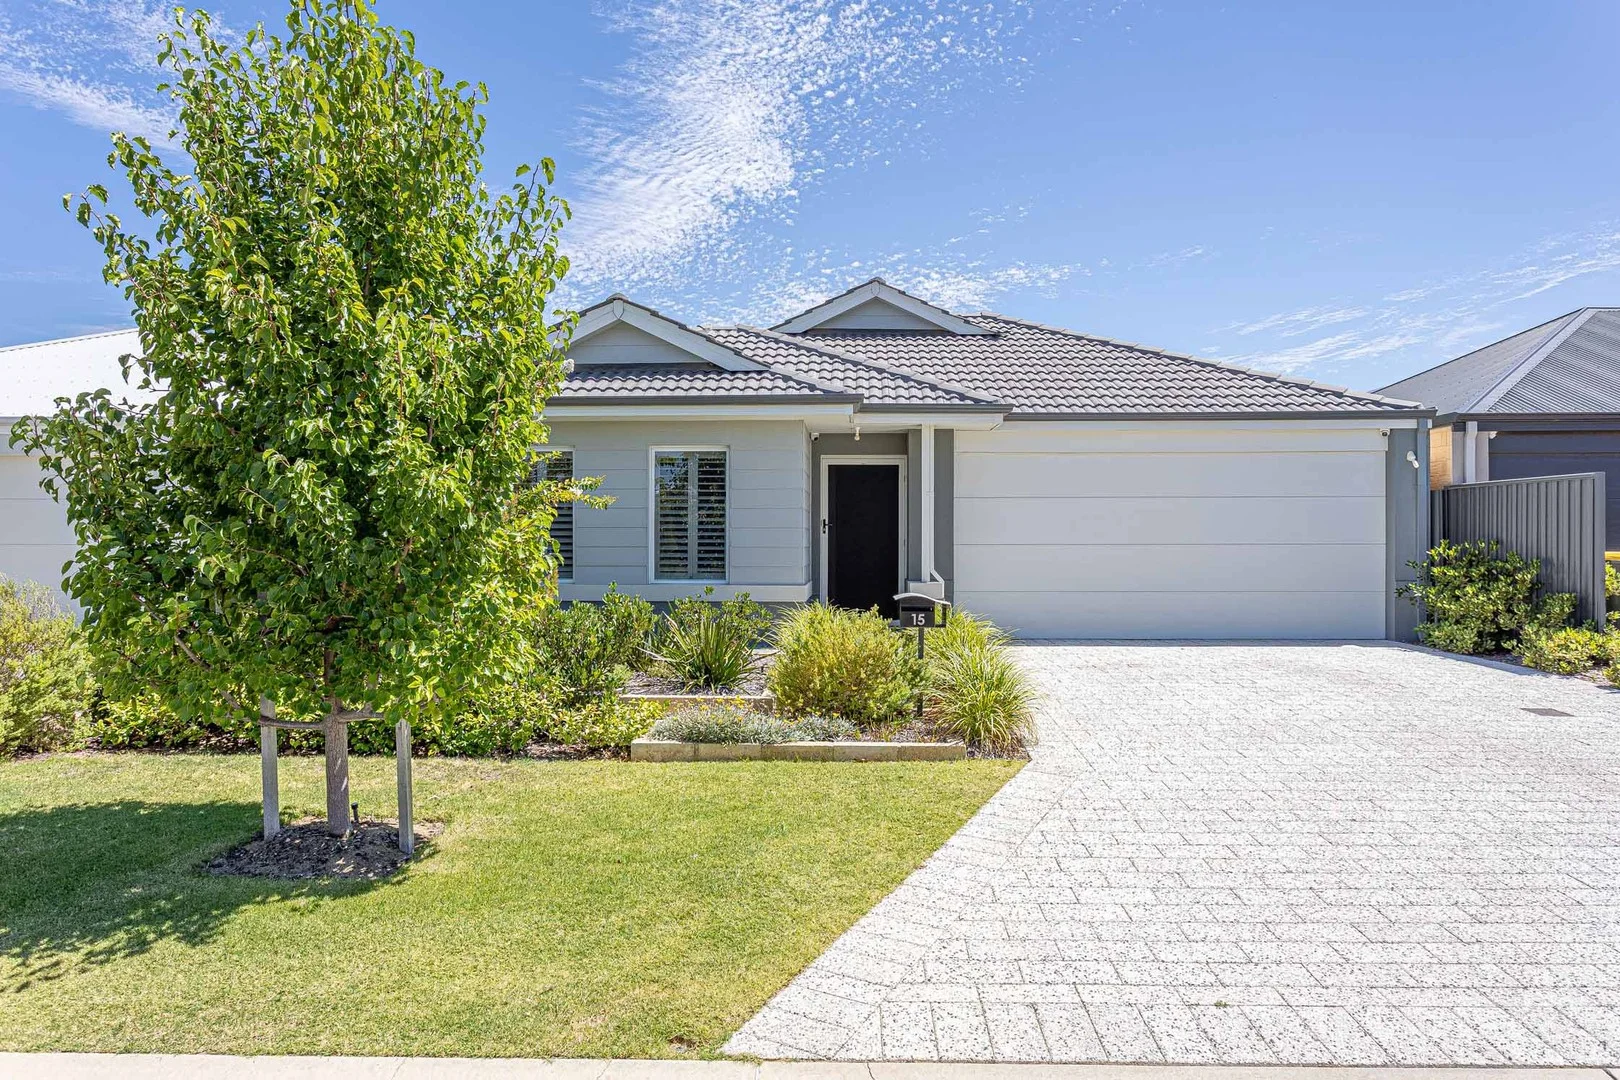
Summary: Sold Sold Sold
Description: By Appointment Only Enormous opportunity here. Immaculate presentation inside and out. High 31 course ceilings and ducted reverse cycle air conditioning throughout. Amazing kitchen with stone benchtops and walk-in scullery. Spacious living areas. 3 good sized bedrooms. Excellent outdoor entertaining area and landscaped gardens. Perfect! Offers and expressions of interest are welcome. Offers and expressions of interest are welcome. Features: • By Appointment Only. • Built 2021 • Immaculate presentation inside and out • 3 x CCTV Cameras • Formal entry with porch and security door • High 31 course ceilings • 3 good sized Bedrooms all with built-in robes • 2 Bathrooms both with stone benchtops • Ducted reverse cycle air conditioning • Media/activity room • Separate dining/meals area • Massive living area • Amazing kitchen with stone benchtops, tiled splashback, 900mm appliances (including gas hotplate, 2 x ovens, range hood) dishwasher, loads of cupboards including overhead cupboards. • Large walk-in scullery with pantry, more cupboards and bench space and laundry with extra bench space and cupboards. • Large built-in linen cupboard • Instant gas hot water system • Spacious outdoor entertaining area with alfresco UMR, plus a large gazebo/patio • Lawn area • Auto reticulation • Landscaped gardens back and front • Double lock up garage with high ceiling • Living area 154sqm, Garage 33 sqm, Alfresco 20sqm, porch 1.8sqm Total Area 210sqm • Block 375sqm • Offers and expressions of interest are welcome • Contact Mike Nowotny 0417963463 for more information or to arrange a viewing
Agent: Michael Nowotny - mike.nowotny@harcourtsalliance.com.au - (08) 9300 3344
The Vines, WA 6069
Land Size: 558 m²
Property Type: 独立屋
Listing Type: 住宅
Status: 在售
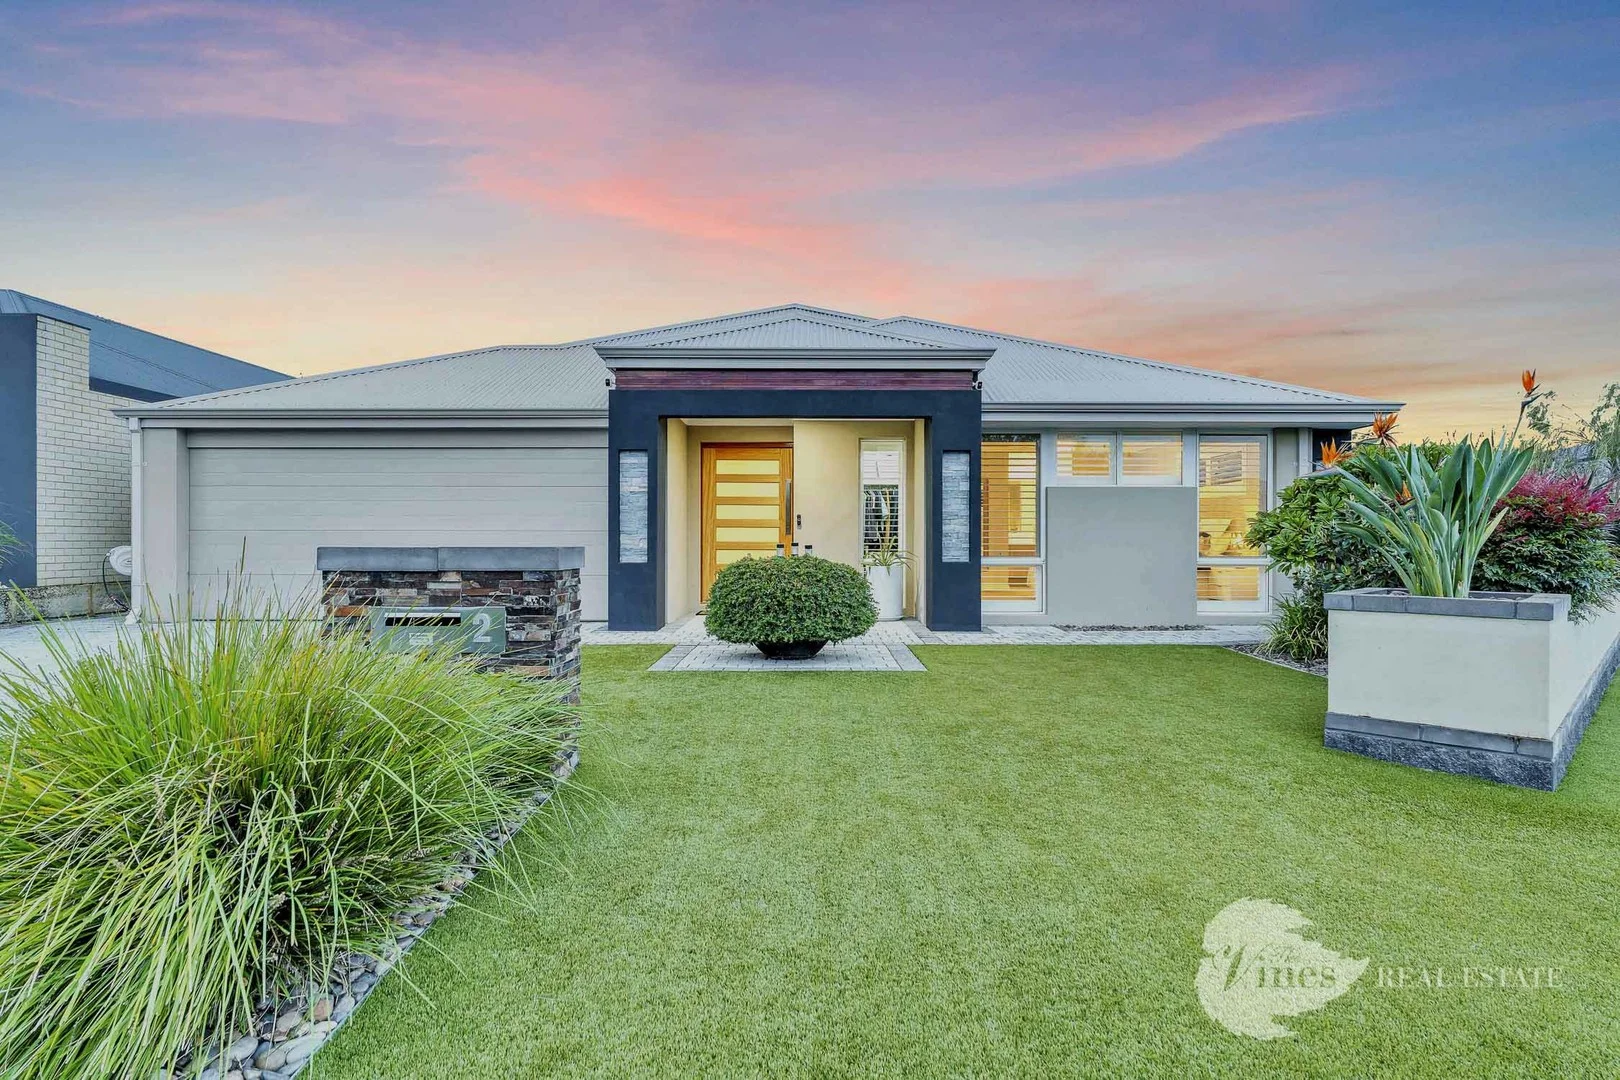
Summary: Luxury Living Made Effortless!!
Description: Step into pure sophistication with this immaculate Redink-built masterpiece, perfectly positioned on a 558m² corner block where luxury meets low-maintenance living. From the moment you arrive, this home exudes class - the kind of place where you can simply drop your bags, pour a glass of wine, and start living the dream. At the heart of the home, a spacious open-plan living zone flows effortlessly to the outdoor alfresco and manicured gardens, creating the perfect balance between relaxation and entertaining. The gourmet kitchen is nothing short of spectacular - boasting a striking granite waterfall island, walk-in pantry, plumbed double fridge recess, and sleek 900mm stainless steel appliances that make cooking and hosting an absolute pleasure. The grand master suite is your private sanctuary, featuring dual walk-in robes, a lavish ensuite with floor-to-ceiling tiles, twin vanities, and a separate powder room - the ultimate indulgence in everyday living. Three further bedrooms are spacious and beautifully appointed, two with built-in robes and one with a walk-in, all surrounding a dedicated kids' activity area that opens directly to the alfresco. Movie nights come alive in the luxurious theatre room with recessed ceiling, while the dedicated study offers a stylish space to work from home. Throughout, you'll find plantation shutters, high ceilings, LED downlights, reverse-cycle air conditioning, and a 6.6kW solar array, ensuring modern comfort with a touch of glamour. Outdoors, the home continues to impress - with established garden beds, astro turfed lawns front and back, and a large alfresco area perfect for year round entertaining. Every inch of this home has been crafted for effortless enjoyment and timeless appeal. Elegant, effortless, and utterly captivating, this residence sets a new benchmark for contemporary family living - a stunning showcase of style, quality, and sophistication that's ready for you to call home. KEY FEATURES: - 558m2 corner block - 6.6kw solar array - Low maintenance living in absolute style! - Huge living spaces for everyone - Reverse cycle air conditioning The information provided is for general informational purposes only and is based on details supplied by the seller. While every effort has been made to ensure accuracy, the particulars may be subject to change at any time without notice. No warranty or representation is made regarding the accuracy or completeness of the information, and interested parties should not place reliance on it. Independent verification and enquiries are strongly recommended. Green grass edit or virtual furniture may or may not have been used for listing purposes.
Agent: Chris Wilkinson - chris@thevinesrealestate.com.au - 92973300
Agent: Sam Huntley - sam@thevinesrealestate.com.au
Aveley, WA 6069
Land Size: 824 m²
Property Type: 独立屋
Listing Type: 住宅
Status: 在售
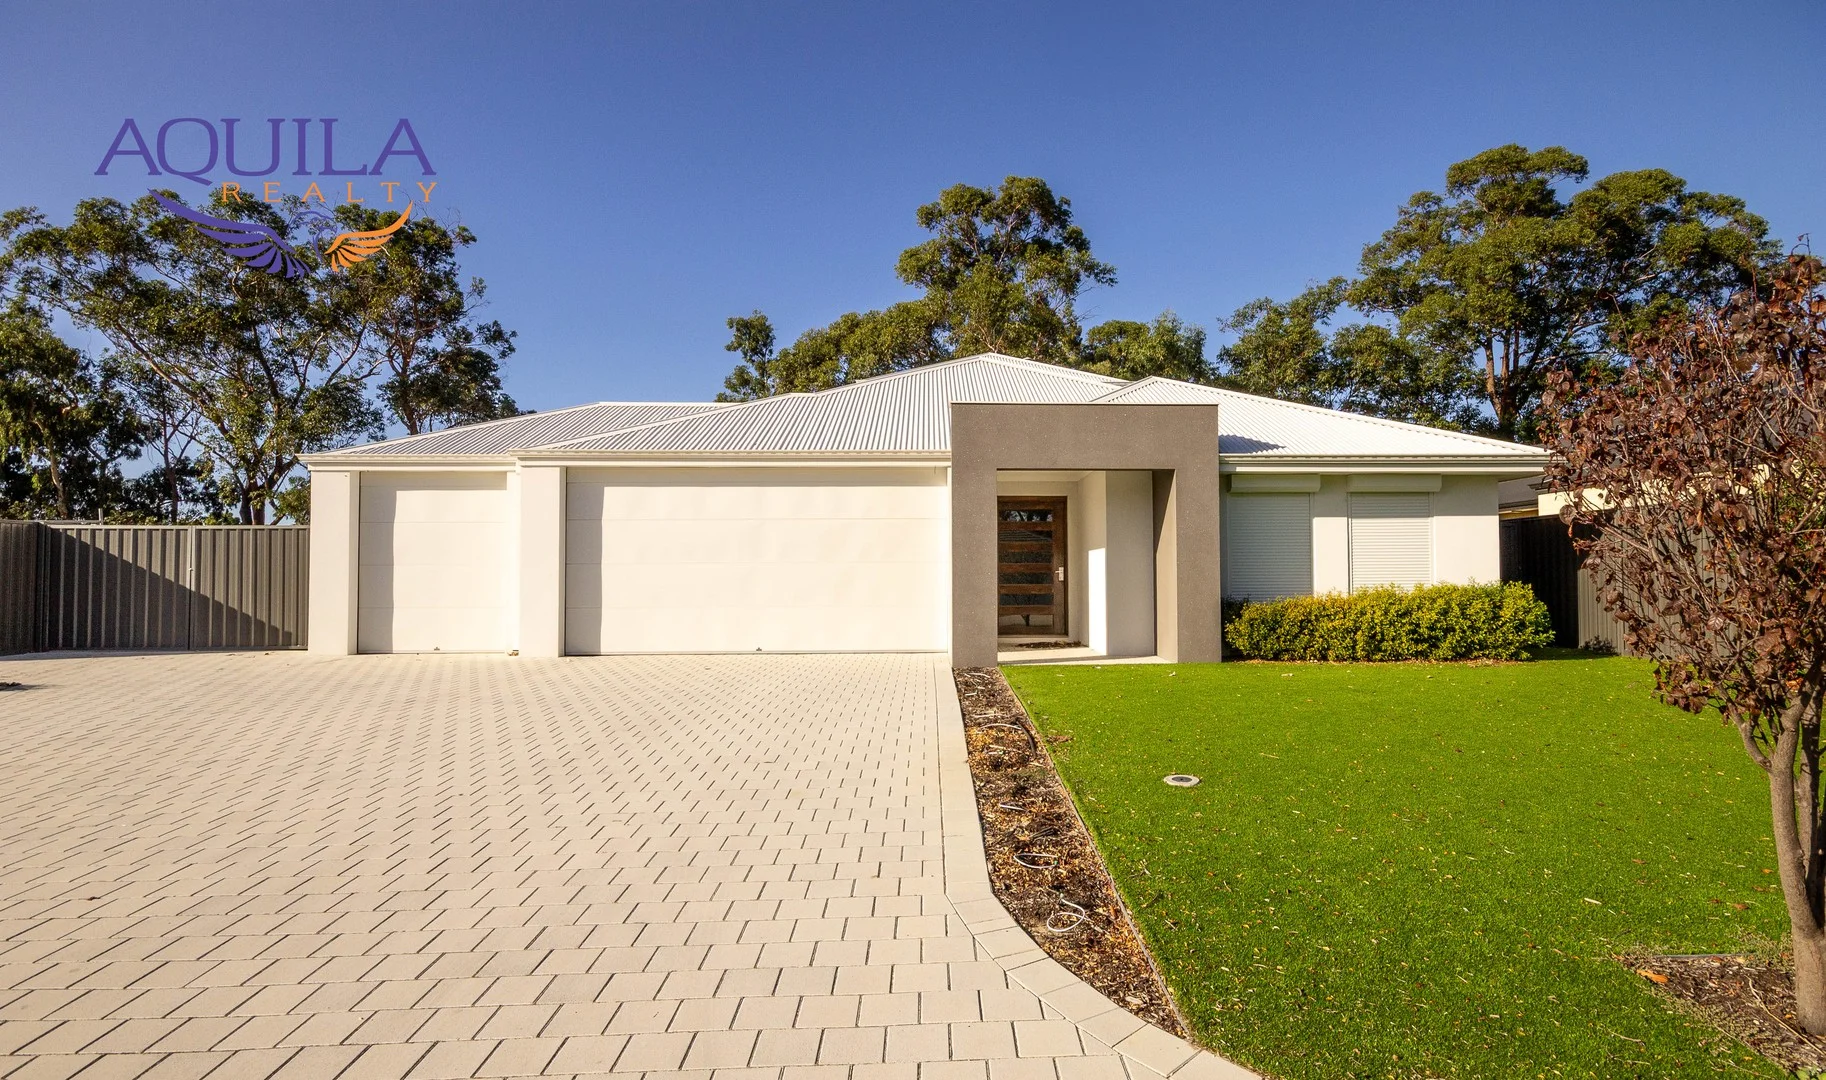
Summary: UNDER OFFER / HOME OPEN CANCELLED
Description: THANKYOU, to all who expressed interest in attending the open home. An offer has been accepted late in the day. This 2020 quality build provides you with OPTIONS, OPTIONS, OPTIONS. This sweeping front elevation boasting triple secure garage parking with rear Rolla door access coupled with side dual gates for rear access without height restriction. A double story with an internal layout that lends itself to be pliable for lifestyle and occupants. Having a footprint of double story is a fantastic utilization of an 824sqm block. BONUS having the larger than average size home without using all the land. BEDROOM 4 Want the option of using bedroom 4 for a home office? This bedroom offers good space with street front viewing, security with a remote screen when wanted and the powder room toilet set in the same zone means clients can use your amenities when visiting without intrusion on the rest of your home. THEATRE ROOM With the home having another media space and parents retreat, if you have an adult couple or maybe an elderly family member requiring living space with you, then this bigger than master suite sized room with its location within the home and access can double to be that extra king-size bedroom for such purposes. UPSTAIRS RETREAT with this awesome lookout over parklands, media connection points and at the immediate access from the Master suite. Whether you want the space for the yoga, Pilates, workout room or maybe just want chill out space away from the demands from the household, this retreat is your space. The entrance foyer has the length and breadth to host your foyer side tables and maybe the walls can be utilized for a gallery of family portraits or large artwork you ordinarily do not have the space the display. The impressive preparation spaces, tandem 600mm Wall ovens, overhead cupboards, oversized plumbed fridge freezer recess are complimented with a scullery. Got appliances you use with frequency but want the permanent bench space or storage for ease of access, this entire clever kitchen design will not disappoint. The adjacent meals zone will comfortably host the extended family Christmas and mealtime events. Two entry exit points from to the alfresco with one of them offering extra convenience of double stacking sliding doors. TRIPLE GARAGE provides an access point to the home through a mud room combined laundry making an awesome changeroom for the tradesman or enthusiast who is just as exuberant about greasy clothes as they are performing their trades art. This five years young home has a naked backyard, no fancy landscaping but provides a blank canvas rear space to be 100 percent your creative created space. The building plans show the expanse at the back to not have any plumbing or any underground utility that would encroach on installing your dream biggest of the big swimming pools. Maybe your dream oversized man cave.. Get creative.. perfect placement for an auxiliary home or granny flat. Extra habitable space or maybe make the land pay for itself with airbnb. The space just craves your imagination to convert this already well established home to your paradise. Just don't make it too perfect, the kidults will never want to leave home. Well worth your time to inspect this beauty. Where can you buy an 824sqm plot within the Swan Valley and at what price?. A double story brilliant larger than average home build and price? .. not to mention wait times on materials and trades. Make this the number one on your shortlist this week for viewing. ** Furnishings in images are supplied as suggested use of spaces - the photographic images are actual recent images of the property.** Floorplans are available for your perusal and specific information should you have further interest.
Agent: Paul Morrison - paul@aquilarealty.com.au - 08 9297 4628
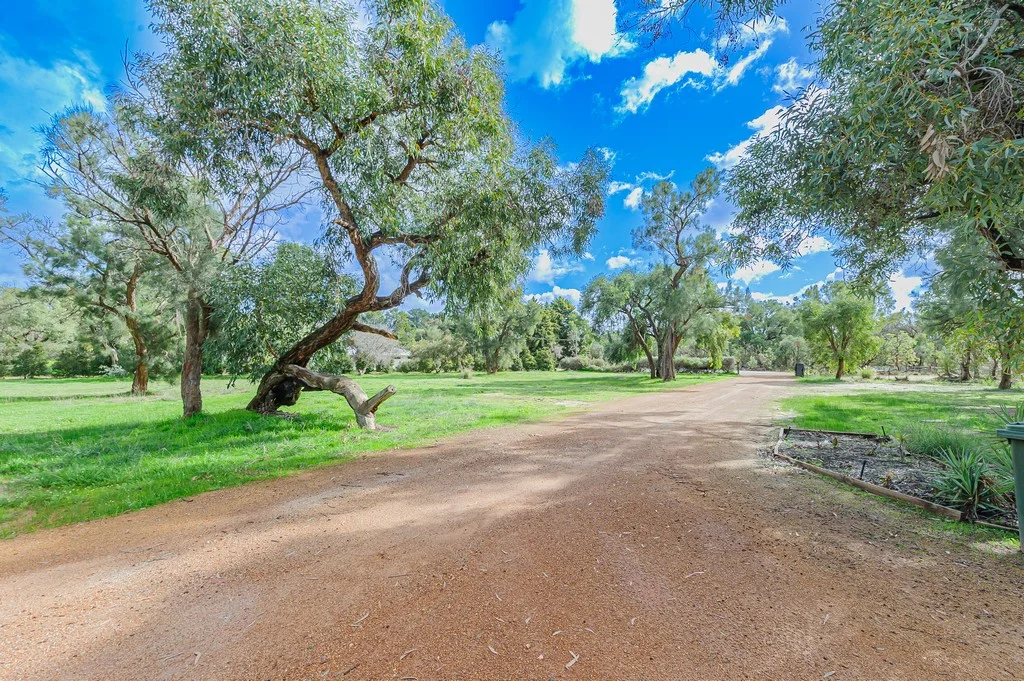
Belhus, WA 6069
Land Size: 10117.14105 m²
Property Type: 乡村
Listing Type: 住宅
Status: 在售
Summary: RURAL LIFESTYLE WITH CITY CONVENIENCE
Description: - SECLUDED OASIS IN QUIET CUL-DE-SAC LOCATION SET ON BIG 2.5 ACRE BLOCK - MODERN 4 x 2, BRICK AND COLORBOND HOME THAT FEATURES - DUCTED REVERSE CYCLE AIR CONDITIONING - SOLID JARRAH FLOORING - ALARM SYSTEM - BUILT IN ROBES TO MINOR BEDROOMS AND WALK IN TO MASTER - SPA BATH TO ENSUITE - SEPARATE CARPETED LOUNGE/THEATRE ROOM - OPEN PLAN KITCHEN, MEALS AND FAMILY ROOM THAT OPENS TO LARGE UNDERCOVER ENTERTAINING AREA - DIRECT ACCESS FROM HOUSE TO DOUBLE GARAGE WITH REMOTE DOOR AND REAR YARD ACCESS - ENCLOSED SIDE YARD WITH GARDEN SHED ACCESSABLE FROM LAUNDRY - FENCED REAR YARD ADJOINING ALFRESCO - LARGE COLORBOND POWERED WORKSHOP WITH DOUBLE DOORS AND SIDE ENTRY - BORE - NICELY TREED FLAT USEABLE LAND WITH LOVELY OUTLOOK TO SUIT YOUR RURAL PURSUITS.... For more information or to inspect:- Contact: GREG on 0418 914 846
Agent: Greg Brush - greg.brush@valleyviewrealty.com.au - 08 9296 2093
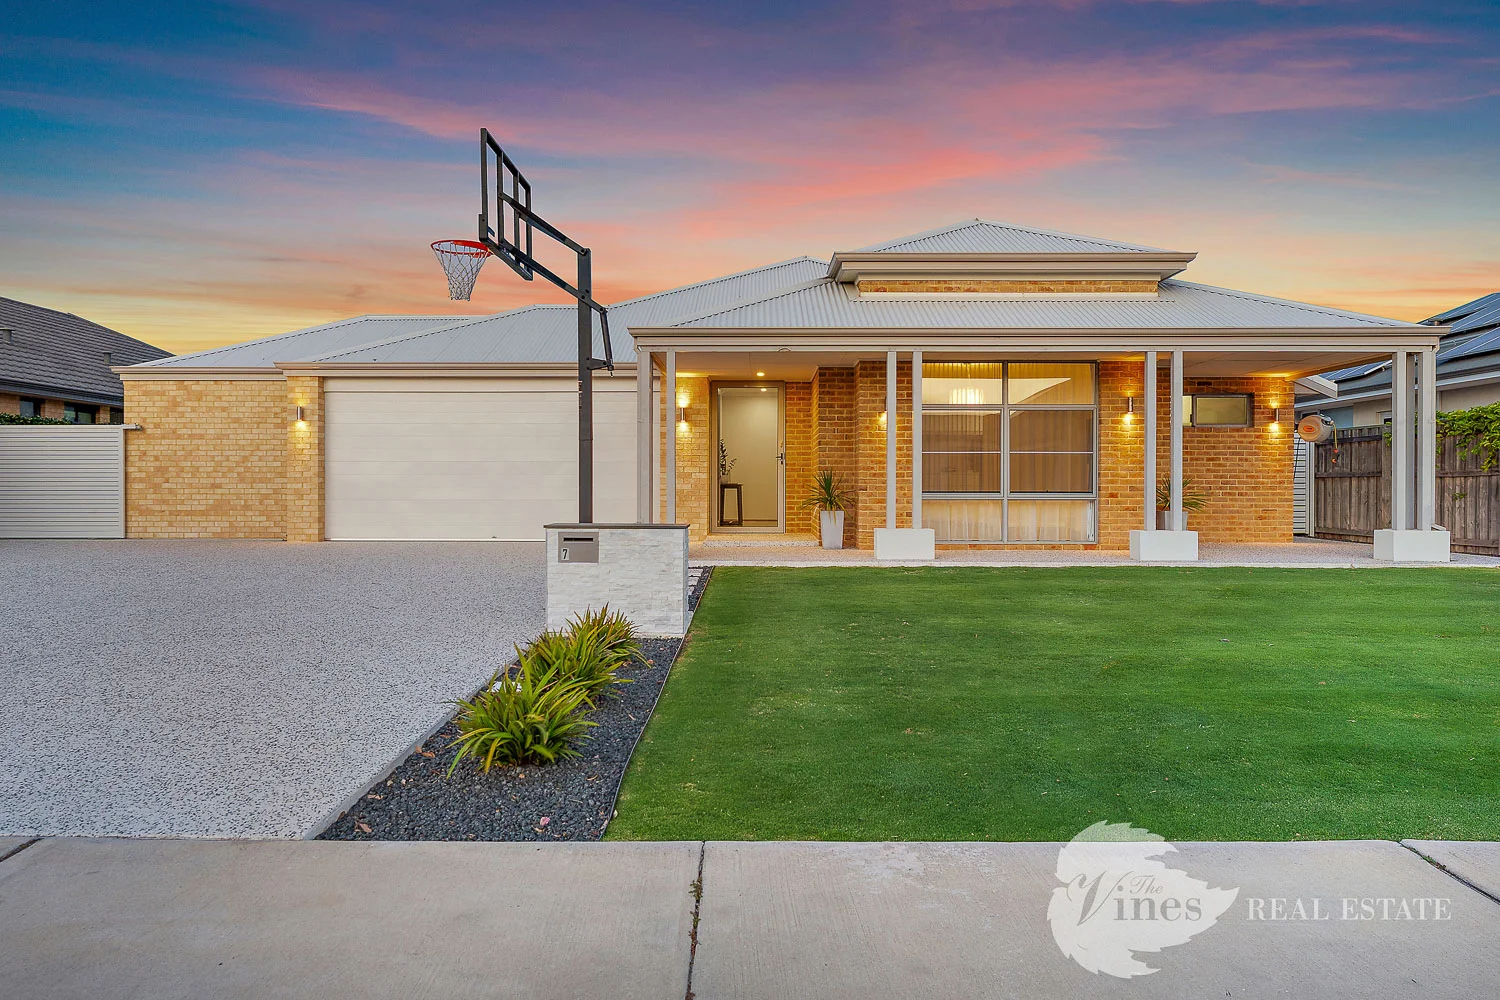
The Vines, WA 6069
Land Size: 807 m²
Property Type: 独立屋
Listing Type: 住宅
Status: 在售
Summary: Excellence on Epworth!!
Description: This exceptional Dale Alcockbuilt residence is surrounded by low-maintenance gardens and showcases quality throughout, from the spotted gum timber flooring to the premium finishes in every room. At the heart of the home is a wonderful, light-filled open plan living area where double glass sliding doors open seamlessly to the alfresco. The space brings together the living and dining zones with a luxury kitchen featuring a striking bulkhead, stone benchtops that extend to an expansive breakfast bar, excellent storage, twin electric ovens, a five-burner gas cooktop, dishwasher, and an enormous walk-in pantry that conveniently leads directly to the oversized double garage for easy shopper's access. A servery window from the kitchen opens to the outdoor entertainment area, making hosting effortless. Just off the main living space, double sliding doors reveal a dedicated home theatre, while a substantial games room provides a versatile zone that can be adapted to your needs-whether as a second living area, activity room, or hobby space. The master suite is positioned away from the remaining bedrooms to ensure peace and privacy. This stylish retreat offers an enormous walk-in wardrobe and a luxurious ensuite complete with twin stone-topped vanities, a double shower, and a separate WC. A separate wing of the home accommodates three generous queen-sized bedrooms, each with built-in wardrobes and soft luxury carpet. They share a beautifully finished family bathroom with a bath, shower, and stone-topped vanity, along with a separate powder room, a walk-in linen cupboard, and a well-appointed laundry with plenty of storage and direct access to the outdoor drying area. The outdoor spaces are designed for year-round enjoyment, with an entertainment area under the main roof, complete with downlights and ceiling fans. Recently added honed aggregate wraps around the alfresco, and stunning pool area, and front driveway, offering a stylish finish that is also easy to maintain. Electric gated side access leads to a fantastic shed-perfect for storage or hobbies-while the oversized double garage includes a fifth bedroom, ideal as a teenage retreat with its own private entry. Set on a generous 807sqm block and equipped with security screens, Daikin zoned reverse-cycle air-conditioning, 6.6kw solar array, heated glistening below ground pool, sunken trampoline and easy care astro turf lawns, this home combines luxury, practicality, and an enviable location. It is ready for you to move in and enjoy! The information provided is for general informational purposes only and is based on details supplied by the seller. While every effort has been made to ensure accuracy, the particulars may be subject to change at any time without notice. No warranty or representation is made regarding the accuracy or completeness of the information, and interested parties should not place reliance on it. Independent verification and enquiries are strongly recommended. Green grass edit or virtual furniture may or may not have been used for listing purposes.
Agent: Chris Wilkinson - chris@thevinesrealestate.com.au - 92973300
Agent: Sam Huntley - sam@thevinesrealestate.com.au
附近资源

Ellenbrook JFC Auskick Centre
Maffina Parade, ELLENBROOK

Kip McGrath - Ellenbrook
21 Pallarup Crescent, Ellenbrook

Upper Swan JFC Auskick Centre
UPPER SWAN

Edge Taekwondo Wa
Memorial Ave, Baskerville
Aveley JFC Auskick Centre
Bolero Road , Aveley

Let's Play Centre
Comserv Loop, Ellenbrook
附近学校

Anne Hamersley Primary School
16 Dunnett Dr, The Vines WA 6069, Australia

Upper Swan Primary School
1204 Great Northern Highway, Upper Swan WA 6069 Australia

Aveley Secondary College
Ellenbrook WA 6069

Aveley North Primary School
Strinesdale Bvd, Aveley WA 6069, Australia

Aveley Primary School
8 Bolero Road, Aveley WA 6069 Australia

Malvern Springs Primary School
3 Chandala Turn, Ellenbrook WA 6069 Australia
附近学校不代表符合入学条件。请直接向学校或托育机构确认学区、年级及名额。