57 Osna Place
Pullenvale, QLD 4069
探索周边区域
探索Pullenvale周边的上学日与周末生活。
- 议会辖区面积(平方公里)
- 1,342.717
- 居民(ABS,2024年6月)
- 1,355,640
- 0–14岁儿童
- 221,767
- 所学校
- 327
- 已收录公共场所
- 407
- 已收录儿童活动机构
- 518
收录最多的活动:Soccer、Karate、Swimming
人口数据:澳大利亚统计局
已核实的学区
- 对口公立小学
- Pullenvale State School
学区按各州教育部门公布的公立学校招生范围判断。 住在学区内,表示这是您所对应的本地公立学校。能否获得学位取决于所在州的入学政策及申请年份——学区不等于入学保证,在读学生的居住分布也不代表边界。 请以Queensland EdMap核对。 来源:Queensland Department of Education, School catchments (Queensland Spatial Catalogue)(CC BY 4.0)。 查询其他地址的学区
公园、游乐场与公共空间
Eden Rainforest Sanctuary
Grandview Rd, Pullenvale, Queensland, 4069
976 m 直线距离
Wendouree Crescent Park
Wendouree Cres, Westlake, Queensland, 4074
2.4 km 直线距离
Rafting Ground Park
Harvey Clos, Brookfield, Queensland, 4069
2.9 km 直线距离
John Wilson Reserve
Glenhurst St, Pinjarra Hills, Queensland, 4069
2.9 km 直线距离
这处房产附近有什么好玩
探索目录中的附近游乐中心与家庭景点。请向场所确认适合年龄、门票及开放时间。
在Things to do按年龄、预算及室内或户外条件寻找更多去处。具体日期的活动请查看What’s on。 查看活动日程
探索本地指南与家庭灵感
了解这处房产周边生活时,阅读本地家庭指南与实用文章。

昆士兰州最宜居郊区排行(2026年,按儿童活动数量排名)
在我们的目录中,Southport(QLD)登记的儿童活动数量超过QLD其他任何郊区。本页首先按郊区能为有孩子的家庭提供多少实际选择来排名昆士兰州的郊区,随后为同一批郊区补充房产成交中位价、近期成交与在售房源,以及治安记录数据——并会持续更新,而非一次性发布后就不再维护。 主要结论…
阅读更多 →
布里斯班儿童免费活动:近期活动、图书馆、免费试课
布里斯班真正不花钱的亲子去处,大多在市政的地盘上。我们收录了市内999个图书馆、公园和社区场所,图书馆办证和进游乐场都不花钱。一次性的免费活动属于额外惊喜,不能当计划:主办方为本周末、未来一个月和下一个学校假期登记的活动会出现在下方,每天都在变。这个页面不是一次性文章:下方的列表直接来自 AroundSchools 目录,每天更新两次;文字部分定期审阅,页面顶部标明了日期。 要点…
阅读更多 →日常设施与出行
打开地图选择目的地并查询行程时间。步行路线、无障碍设施和行程时间尚未核实。
来源:AroundSchools目录。距离为直线距离,并非步行路线。请在详情页确认设施;此摘要未提供目录更新日期。
房产详情
4000 m²
独立屋
RESIDENTIAL
附近房产
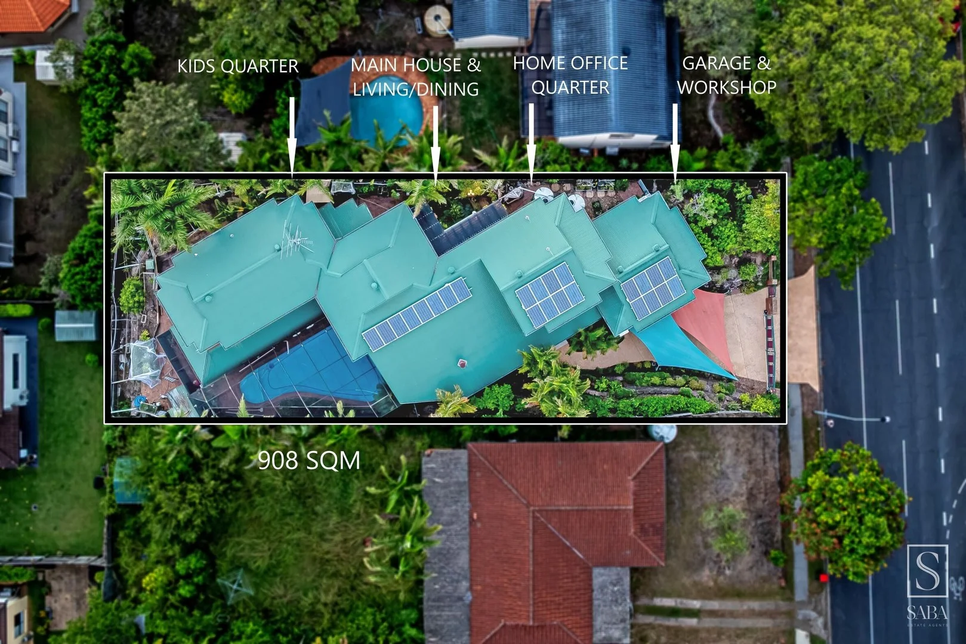
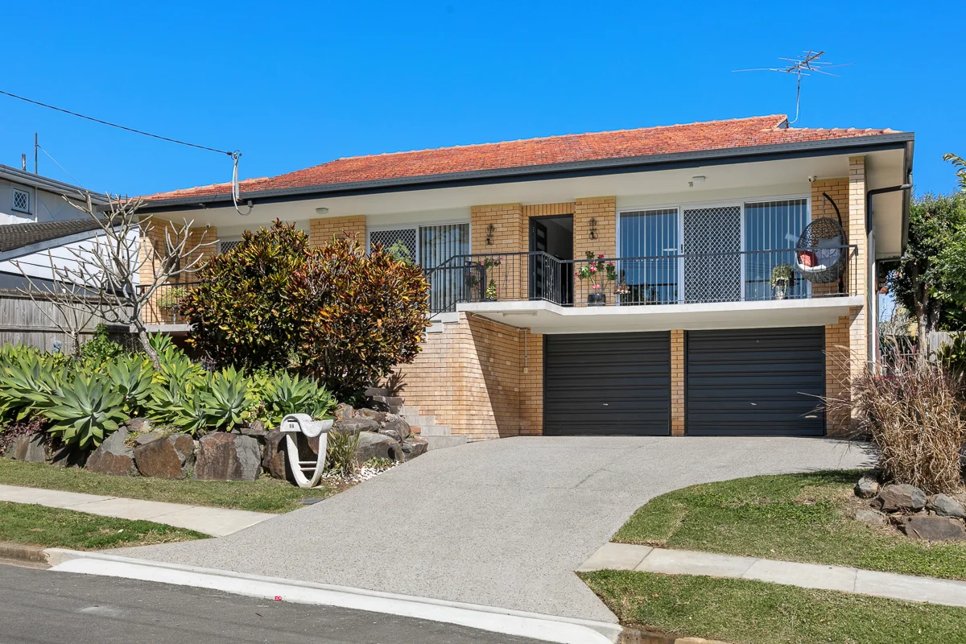
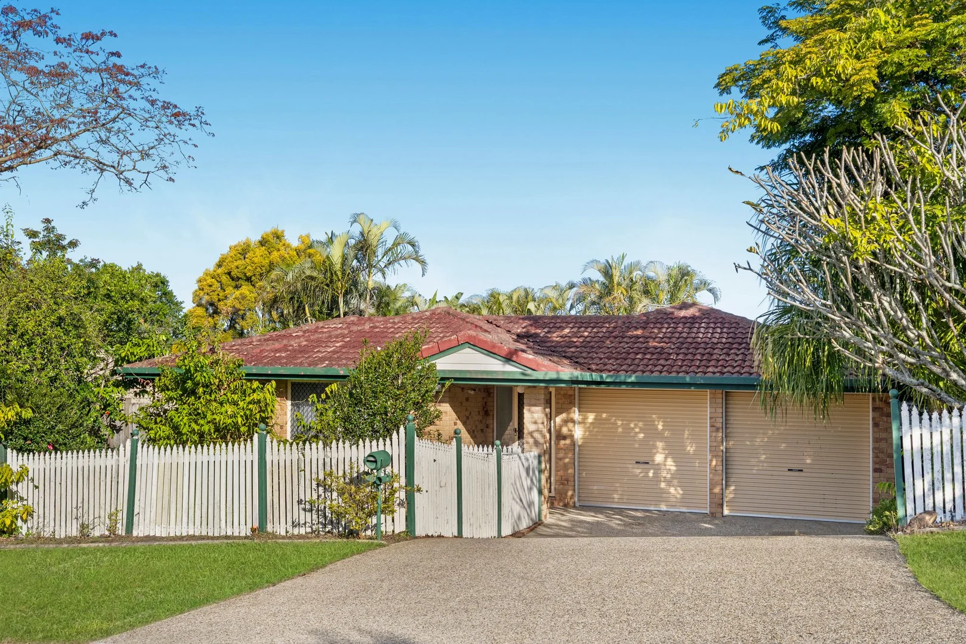
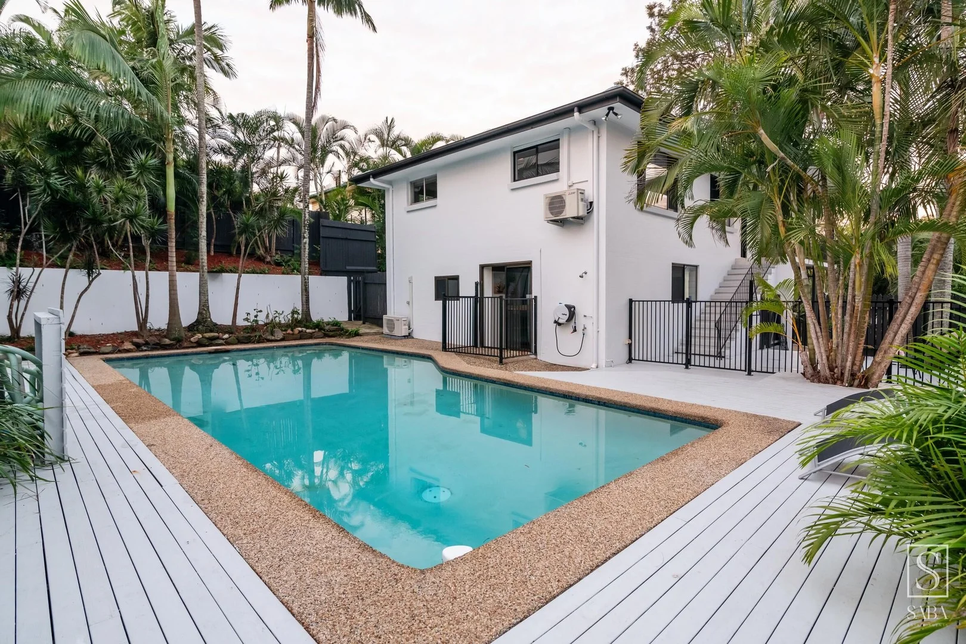
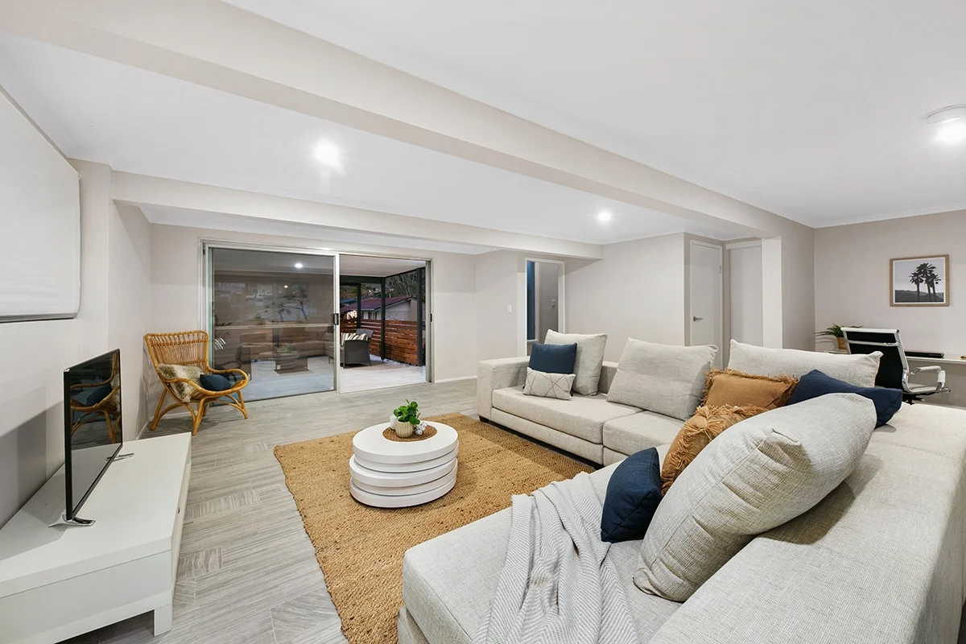
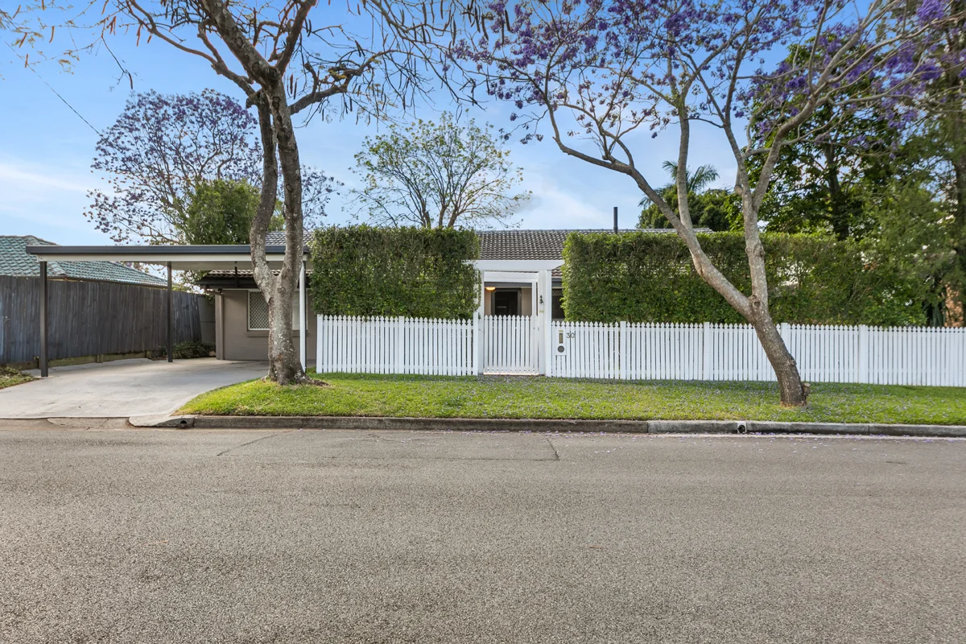
附近最近成交
靠近此地址、已经成交的房产。我们不显示成交价格。
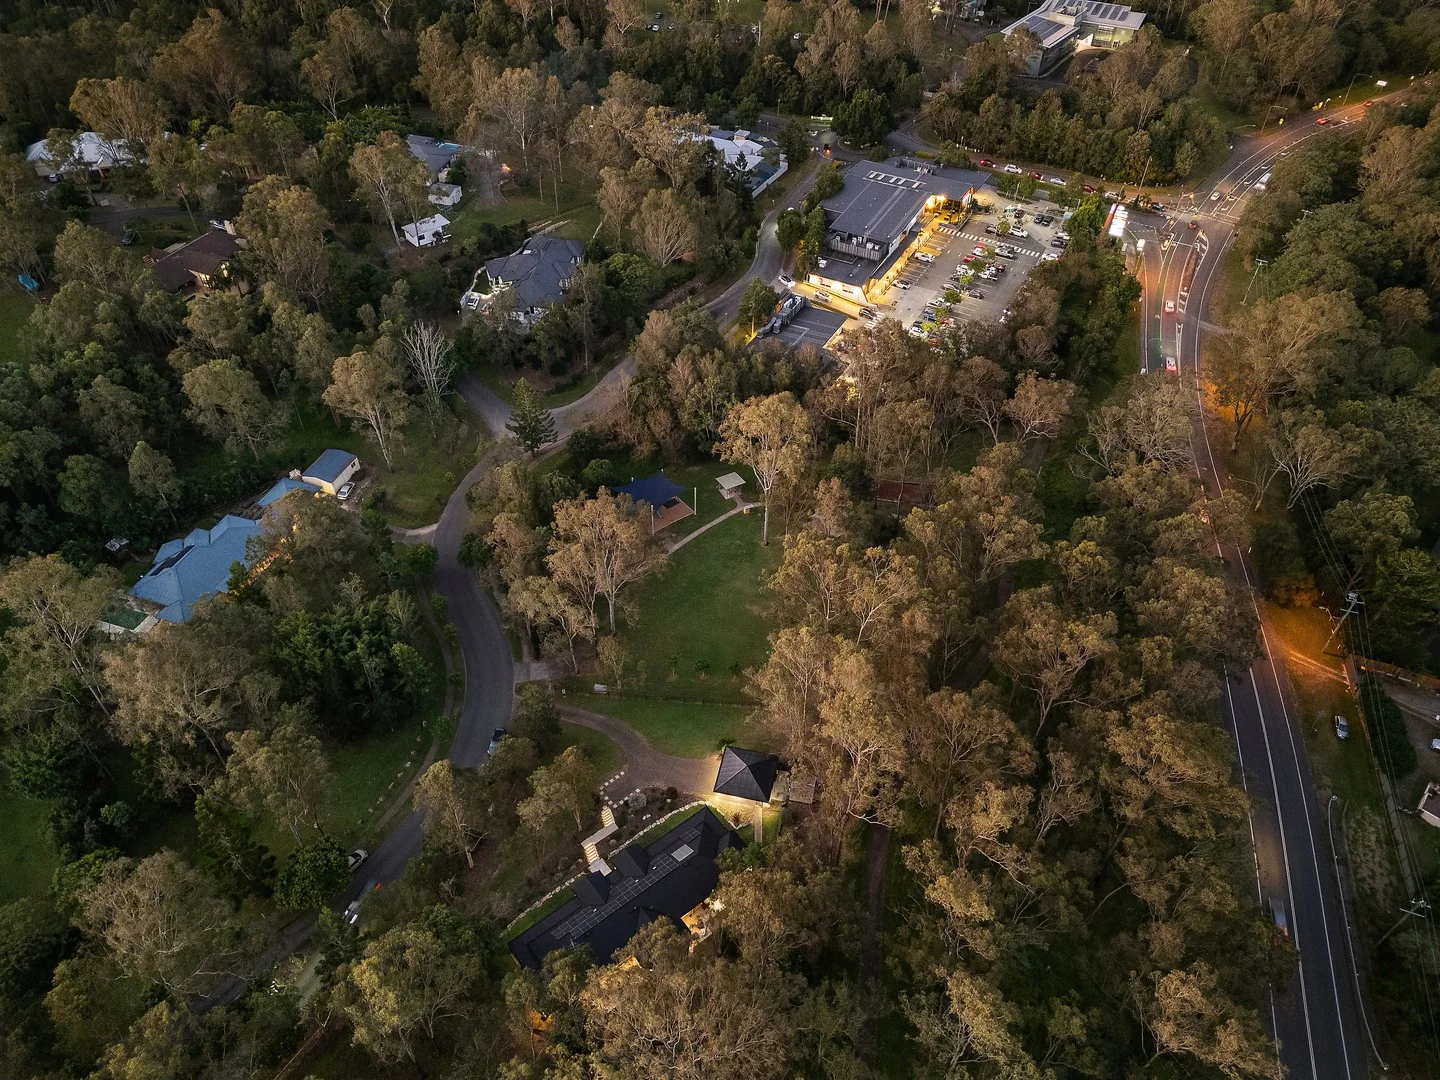
Pullenvale, QLD 4069
Land Size: 4028 m²
Property Type: 独立屋
Listing Type: 住宅
Status: 在售
Summary: Contemporary Comfort with Sustainable Living in Sought-After Woodcrest Estate
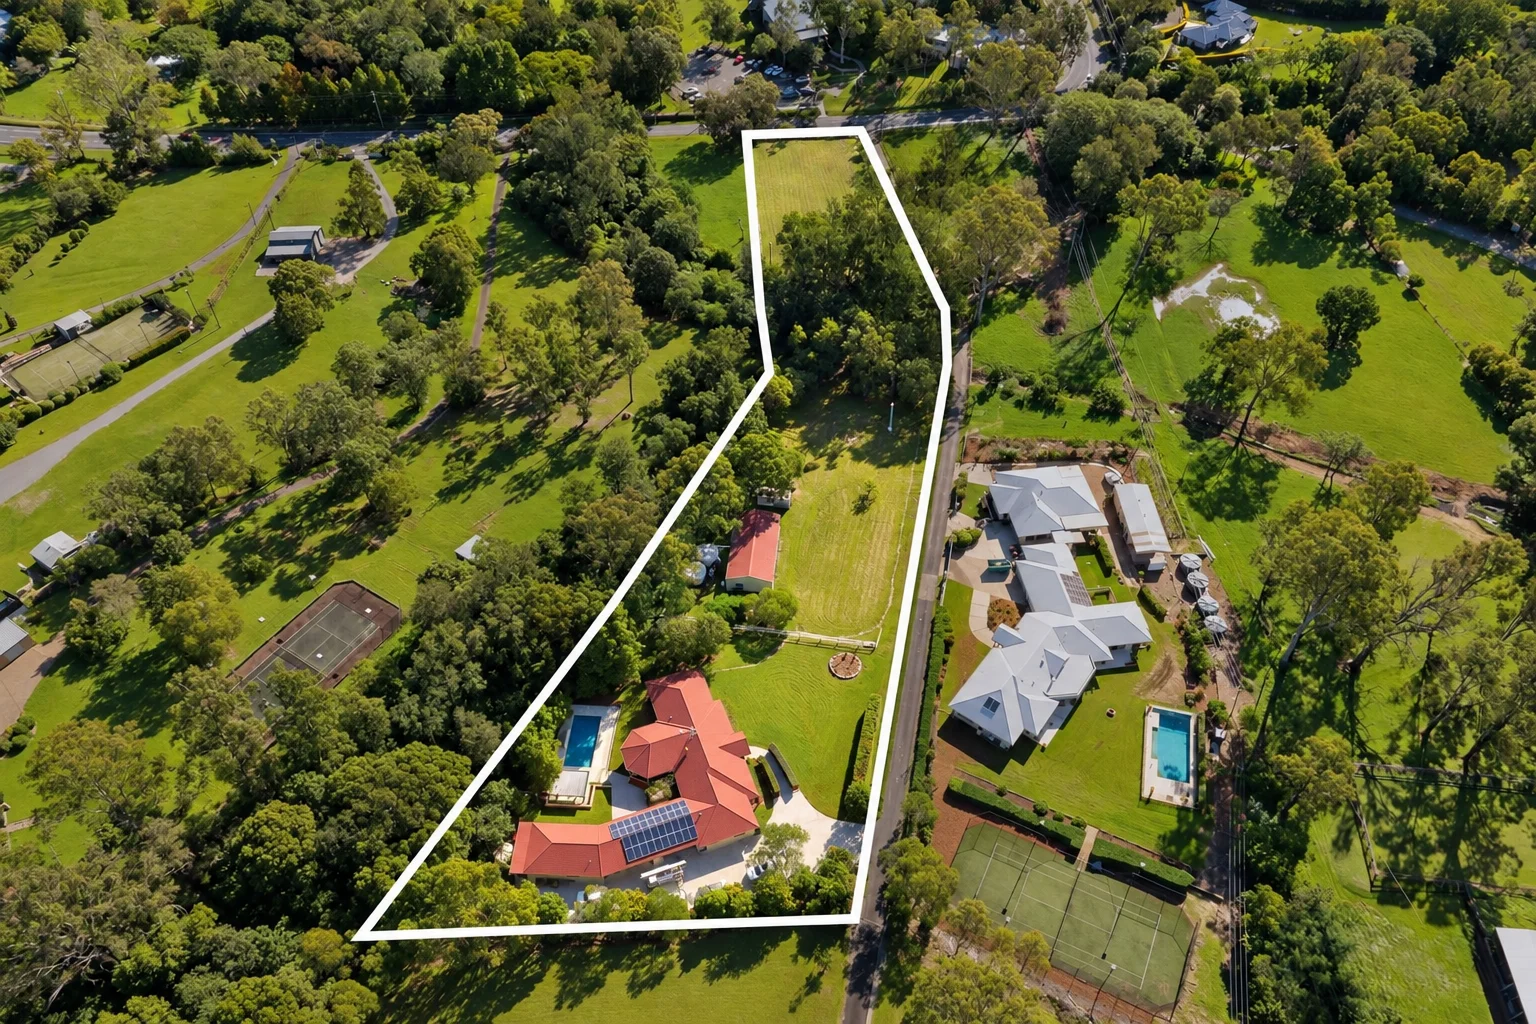
Description: Set in the tightly held Woodcrest Estate, this well-appointed 4-bedroom plus study, 2-bathroom home combines modern upgrades, energy efficiency, and everyday comfort across a generous 4,028m² allotment. Thoughtfully maintained and enhanced by the current owners, it offers a turnkey lifestyle just moments from Pullenvale Marketplace, an early learning centre and McCaskill Road Park. Inside, the home boasts ducted air-conditioning, recently serviced, and a powerful 8.5kW PV solar system designed to offset power bills - even on the hottest summer days. The floorplan includes wooden flooring through the living zones, a bespoke updated kitchen with granite worktops and a unique single-piece black glass splashback, plus beautifully renovated bathrooms and laundry. New plantation shutters throughout and LED feature lighting elevate the interiors, while heated towel rails in both bathrooms add a touch of luxury. This is a home that offers both style and function, with sustainable touches such as solar hot water, a garden irrigation system, and updated smoke alarms. With leafy surrounds, a low-maintenance yard, and a tiled outdoor entertaining area, it's the ideal setting for relaxed family living. Property Features: 1. 4 Bedrooms (all with built-ins; master with walk-in robe and renovated ensuite), plus study/office. 2. 2 bespoke bathrooms with heated towel rails. 3. Ducted air-conditioning (serviced June 2025) and security alarm system. 4. 8.53kW solar PV system and solar hot water 5. Bespoke single-piece black glass kitchen splashback, gas cooktop, and electric oven 6. Recently renovated laundry with external access 7. New plantation shutters and LED feature lighting throughout 8. Garden irrigation system and recently treated bushland surrounds 9. Double lock-up garage with side door access With a prime position in a peaceful, family-friendly enclave and a home that balances luxury with practicality, this is an opportunity not to be missed.
Agent: Franzwa Van Vuuren - franzwa@brisbanewestre.com - 07 3720 4800
Agent: Kelvin Van Vuuren - kelvin@brisbanewestre.com - 0447732493
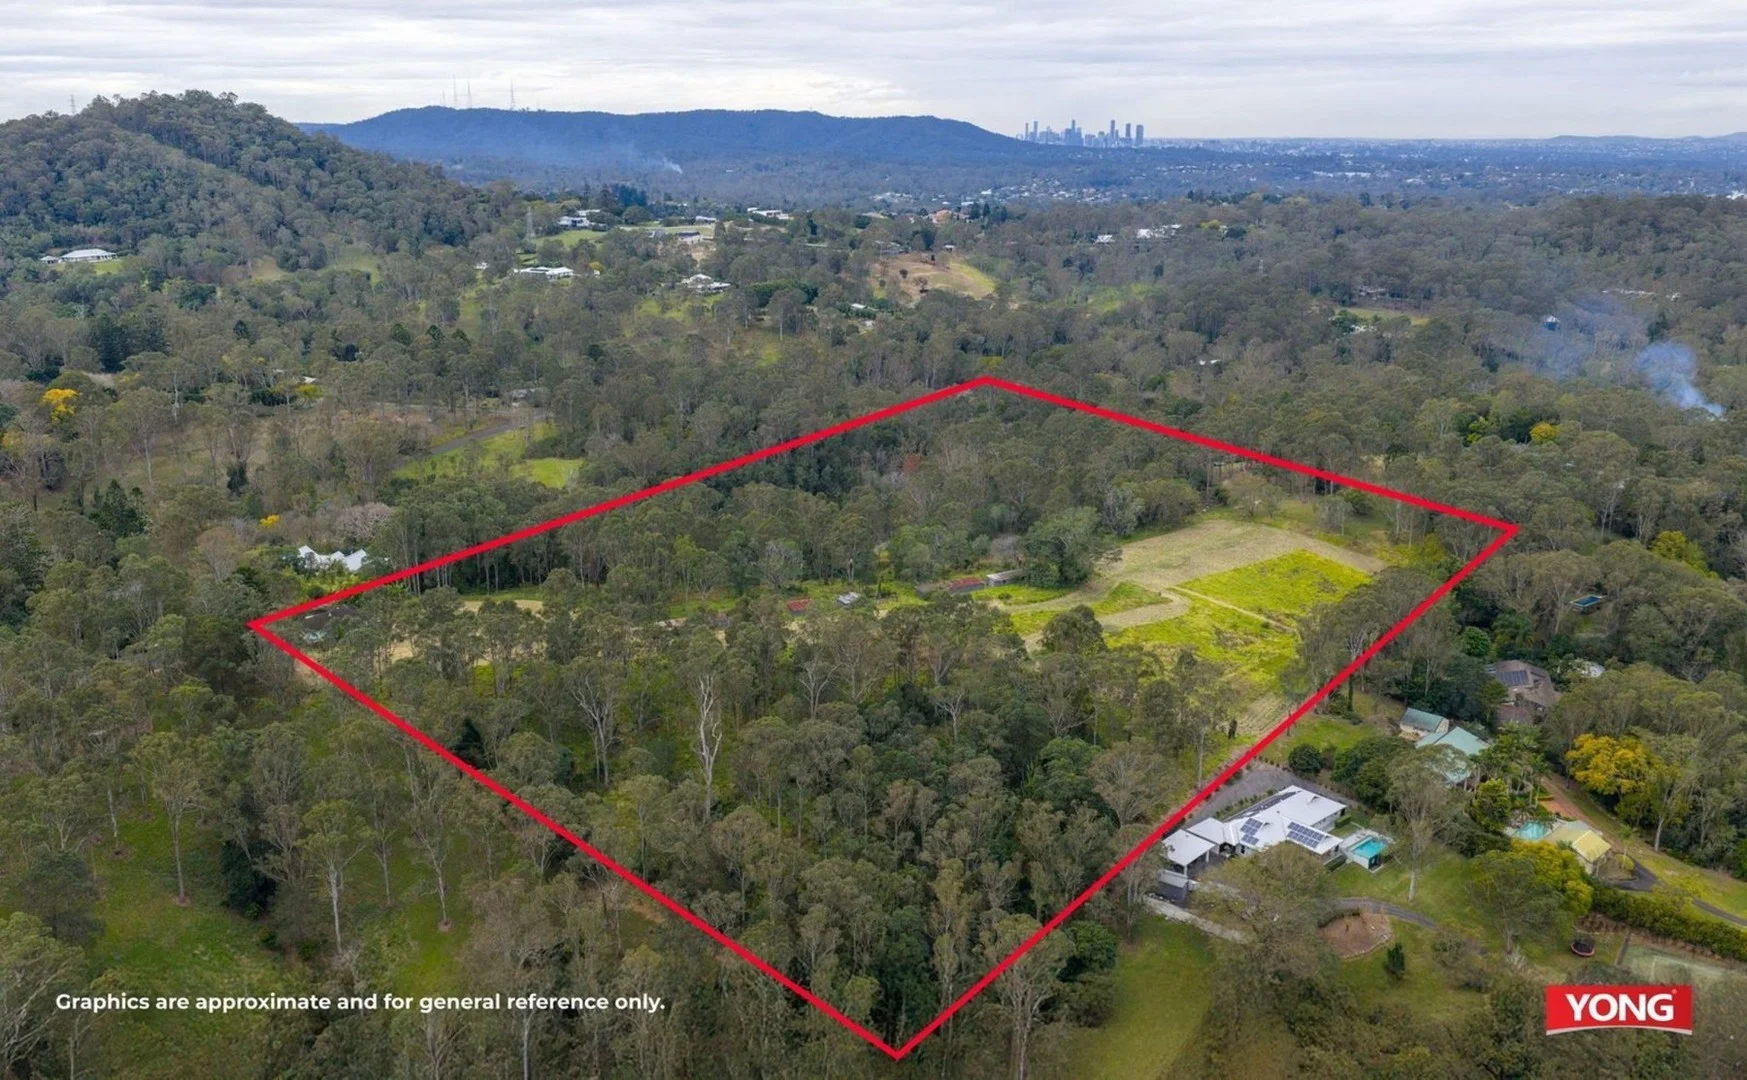
Pullenvale, QLD 4069
Land Size: 51000 m²
Property Type: 农庄/半乡村
Listing Type: 住宅
Status: 在售
Summary: PRESTIGIOUS ACREAGE OPPORTUNITY IN HEART OF PULLENVALE
Description: An incredibly rare opportunity to secure a 5.1 hectare (approx. 12.5 acre) parcel of pristine, elevated land in one of Brisbane's most sought-after rural-residential suburbs. Known as "Strathmore Farm" and held by the same family since the 1800's, this property offers an unrivalled blend of privacy, natural beauty and convenience, just 17km from Brisbane CBD. -Elevated ridge top with tree-free building sites and ideal north-east aspect Panoramic views across the Boonah Mountains, Mt Elphinstone, Pullenvale Valley and the property's own lake -Private dam access for recreation and relaxation -Quiet cul-de-sac location with no neighbouring houses or traffic noise -Connected to town water and power, with sealed bitumen road access -Just minutes to Moggill Pony Club, Brookfield Showgrounds & General Store, and within 15 minutes' drive to Kenmore Village, Kenmore Plaza and Indooroopilly Shopping Centre -Within Pullenvale State School and Kenmore High School catchments -Endless potential: design a luxury estate with pool, tennis court, stables and guest house, or create a rustic retreat with orchards, hobby farm and workshop (STCA) Address: 47 Bycroft Street, Pullenvale QLD 4069 For Sale: Offers from 2.85 Million Inspection: By Appointment Contact: Dennis You/Peter Huang 0472 789 847/0418 888 889 dennis.you@yong.com.au/peter.huang@yong.com.au All information contained herein is gathered from sources we consider to be reliable. However, we cannot guarantee or give any warranty about the information provided, interested parties must solely rely on their own enquiries.
Agent: Dennis You - dennis.you@yong.com.au - 0472 789 847
Agent: Peter Huang - peter.huang@yong.com.au - 33739808
Pullenvale, QLD 4069
Land Size: 5651 m²
Property Type: 农庄/半乡村
Listing Type: 住宅
Status: 在售
Summary: Single Level Entertaining On Over 1 acre of Grounds
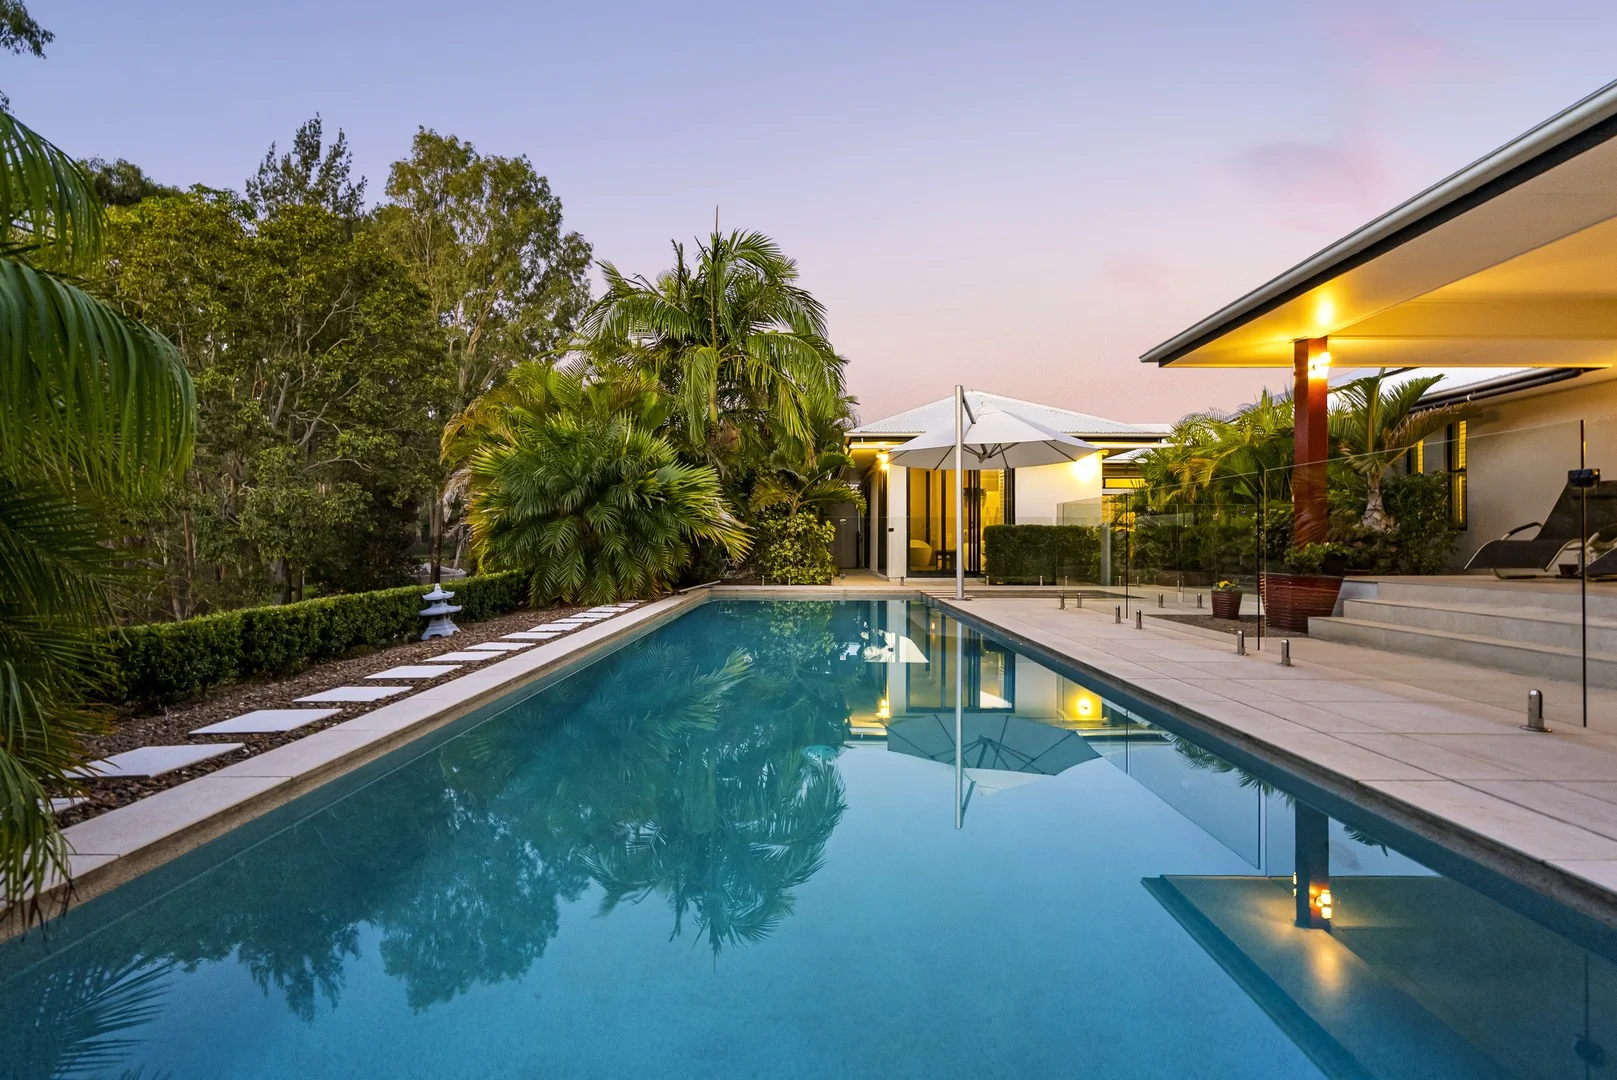
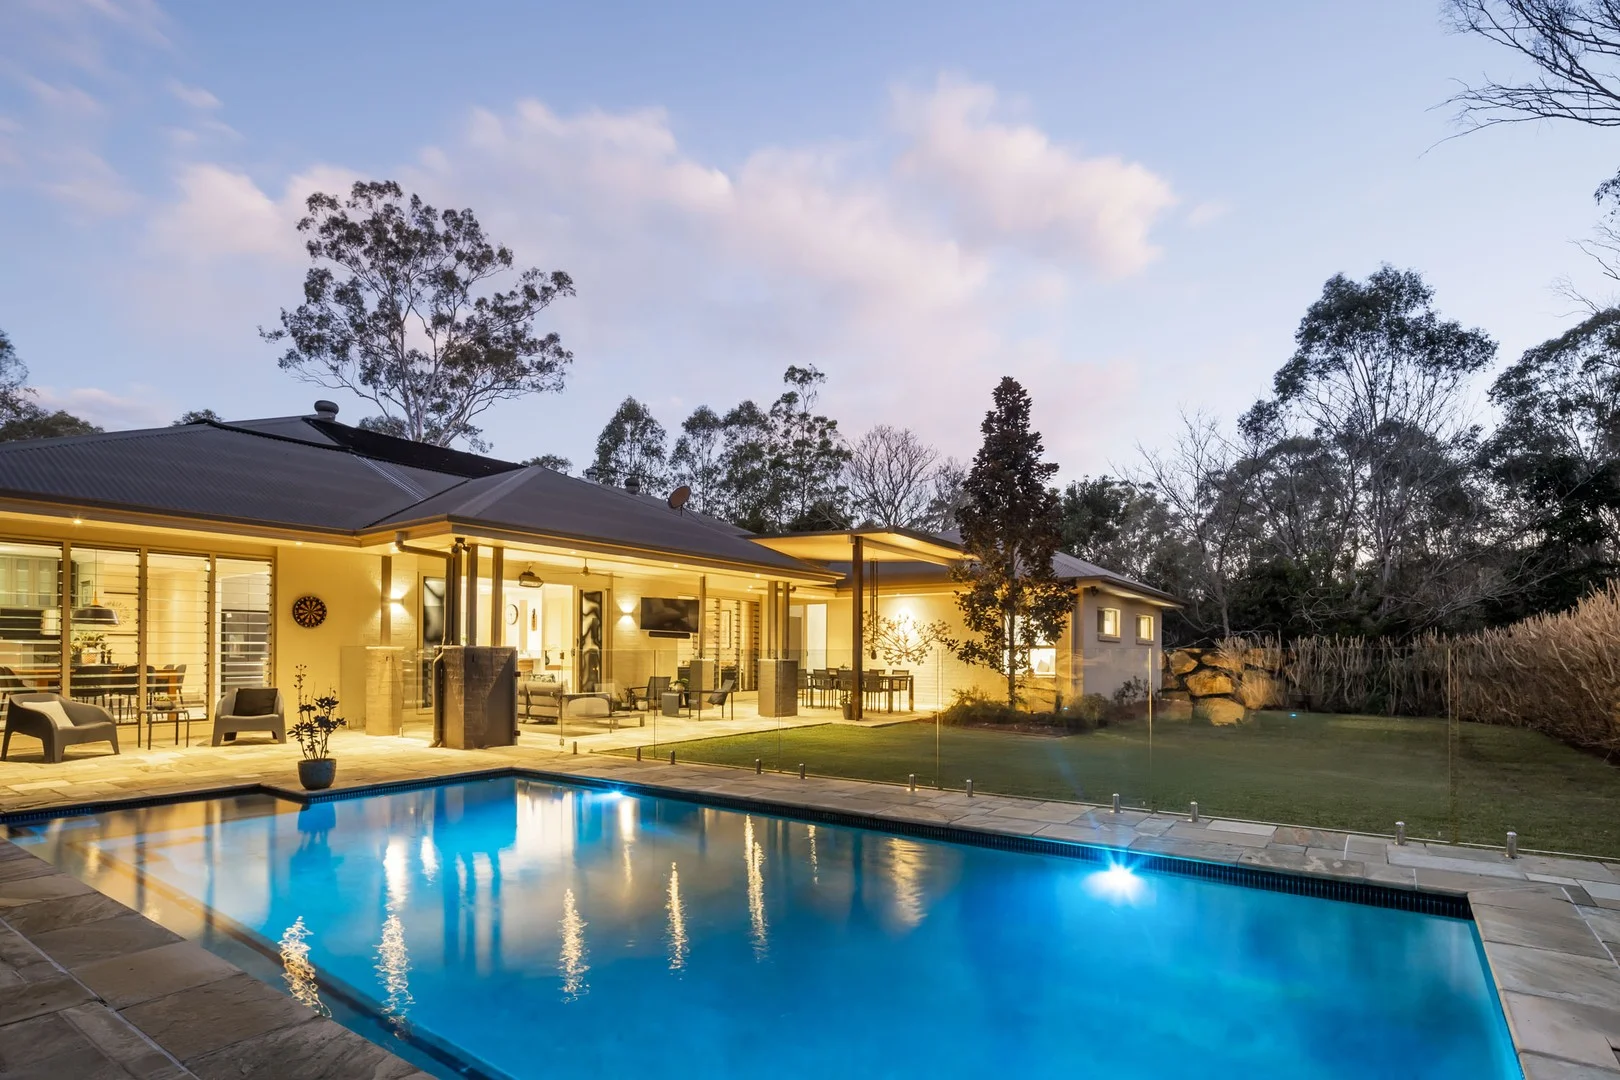
Description: Whether you're entertaining guests, enjoying solitude under the stars or accessing the serene walking trails beyond, this home is a rare gem. Nestled in Woodcrest's most tranquil street and backing directly onto Pullen Pullen Creek, it fuses nature, luxury, and lifestyle across 1.39 acres. Truly a unique bushland setting, you'll also relish the exceptional privacy. It's just you and those mesmerising, uninterrupted views, with your only neighbours the fallow deer, wallabies, kangaroos, tawny frogmouths, koalas, and a symphony of native birdlife. Designed for stylish family living and hosting, enjoy an expansive layout with a thoughtful floorplan. Enjoy the freedom of a lounge room, living room with fireplace, and open-plan dining area with a bar, adjacent to the modern kitchen. Additionally, a rumpus room is tucked away near two kids bedrooms, with the master suite and guest suite positioned separately. Both boast ensuites, complemented by a family bathroom and powder room. Plus, take advantage of an expansive alfresco area overlooking a sparkling pool, a cosy fire pit, and a location that doesn't compromise on proximity to schools, shops or the CBD. Additional features include: - 4 bedrooms; 3 with built-in robes plus a master suite with a walk-in robe and elegant ensuite with dual vanity and deep soak bath - 3 bathrooms (includes 2 ensuites) and a powder room - Multiple areas to relax together or apart, including a lounge room, living area with fireplace and a rumpus room in the kids wing - Modern kitchen with a supersized island bench, adjoining a dining area with bar that can also serve as a study or homework space. - Expansive alfresco entertaining area, sparkling 8m x 4m pool with vast sun patio and a fire pit under the stars - Double garage - Parklike, manicured lawns punctuated by majestic gum trees and lush greenery, creating an outdoor natural wonderland for kids to play - Enjoy tranquil acreage-style living just 17.5km from the CBD and without sacrificing convenience - Short drive to Pullenvale State School OLR Primary and Brisbane Independent School - 6.5km to Kenmore Village, 10.5km to Indooroopilly Shopping Centre
Agent: Kel Goesch - kel@brisbanerealestate.com.au
Brookfield, QLD 4069
Land Size: 41600 m²
Property Type: 独立屋
Listing Type: 住宅
Status: 在售
Summary: 261 Moons Lane, Brookfield, Qld 4069
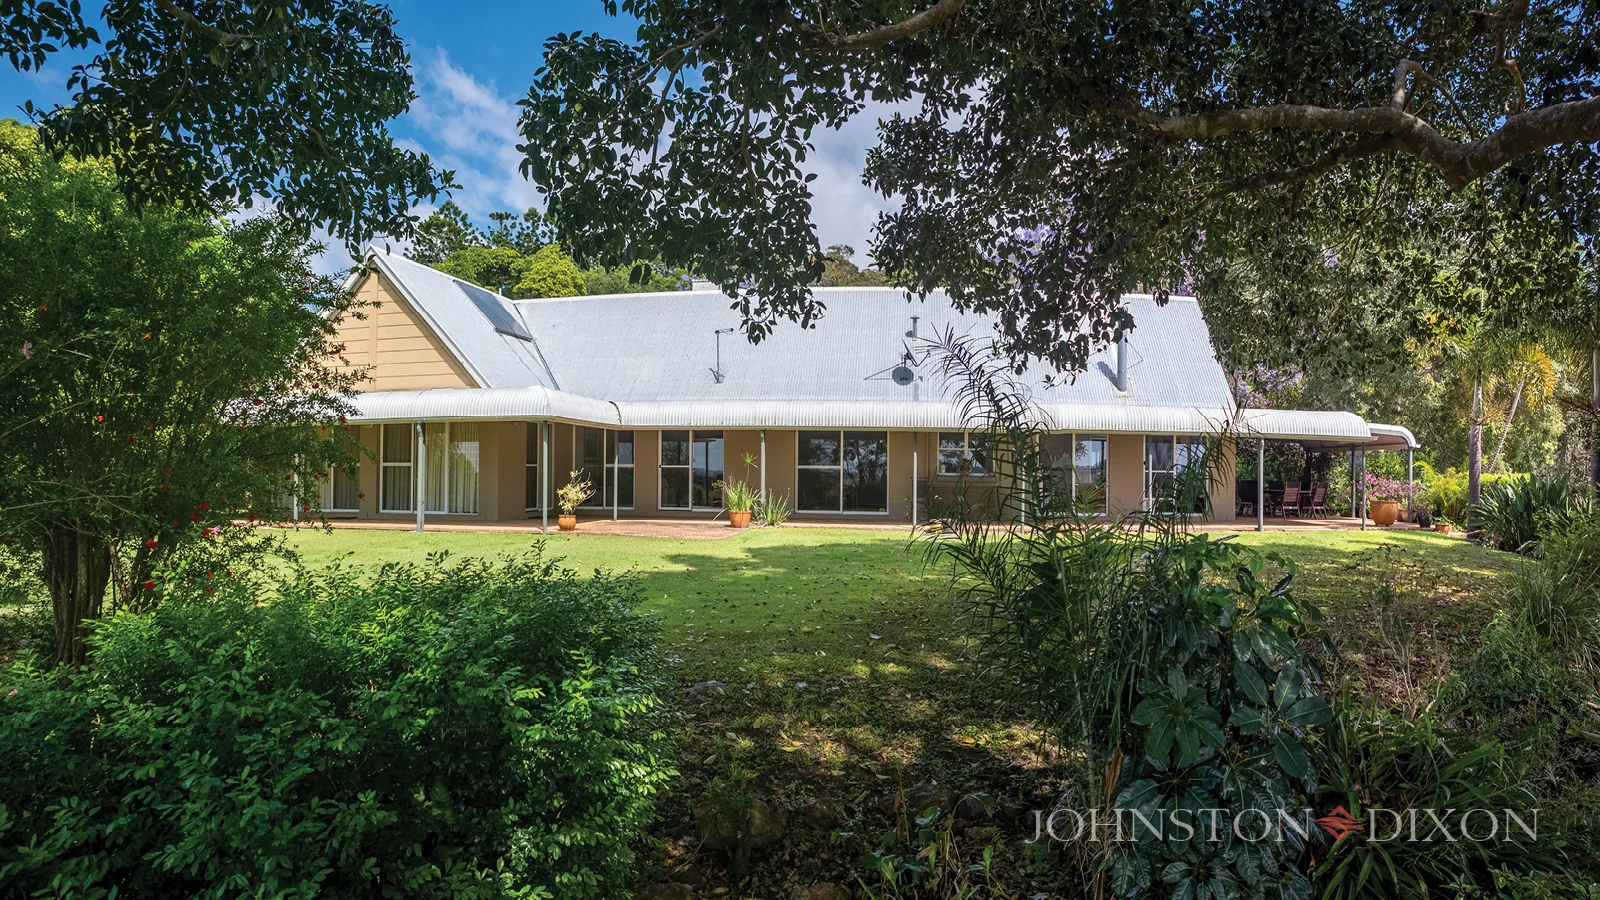
Description: UNSURPASSED BROOKFIELD LOCATION 261 Moons Lane, Brookfield Privately and proudly situated high above arguably Brookfields most exclusive no through street, this distinctively rare 4.16 ha (10.4 acre) estate with its stunning rainforest backdrop, timeless homestead, long list of quality amenities and sweeping easterly views from Mt Coot-Tha across the city and out past the southern suburbs is a once in a generation opportunity to acquire a large near city acreage holding seamlessly blending farmhouse charm, comfort, space and style but with a certain resort-style amenity. A gated entry and long tree-lined driveway signals the start of the journey to tranquillity as it sweeps upwards toward the rolling ridgeline crest and the estates sprawling homestead. From there step through signature wrought iron gates into an imposing central courtyard and then through antique Indian doors to the indoors. Here, the ambience of the home unfolds before you, off to the leaf the beating heart of the sanctuary beckons with a light, bright family room with towering high ceilings, cosy fireplace, tastefully appointed European kitchen and dining area, all positioned to take in the unveiling mesmerising views and cooling breezes, likewise the adjacent lounge with its inviting fireplace. Cherished family togetherness and enjoyment continue in the supersized recreation room where Herringbone flooring and soaring ceilings evoke a sense of enduring rustic charm, the fun space complemented by a wet bar and powder room off which guarded by ancient entry doors a discreet stairwell descends to the subterranean wine cellar. Adjacent is a library or study, ideal for those seeking a quiet space for work or reflection. Across the courtyard is the accommodation wings. Offering excellent separation between social and sleeping quarters, they include four generously sized bedrooms with walk-in robes, the spacious master bedroom and ensuite with vaulted ceilings and banks of windows and doors framing the mesmerising valley views. Moving out, a traditional bull-nose veranda wraps itself almost completely around the home providing multiple options to sit and savour the serenity, seclusion, prevailing breezes and amazing views night and day, conveniently off which is a raised pool and pool patio entertainment area gazing out across the majestic greenery. Beyond meander through the estates rolling park-like gardens and towering trees to discover the tennis court cocooned within a rainforest canopy, barn, stables, holding yard, and horse friendly field and paddocks. Alongside many of Brisbane's very finest homes and a world of peace, privacy and breathtaking natural beauty, the estate represents the ultimate near city escape with many of Brisbane's ultra-exclusive Western Suburbs famed amenities close by. In the immediate vicinity is the Brookfield Produce store, Brookfield State School, General Store, Showgrounds, sporting amenities, parks and pony clubs and a little further afield Kenmore Village Shopping Centre and thereafter Indooroopilly Shoppingtown and many of Queenslands finest private educational facilities including the world-renowned University of Queensland. This unique pocket of paradise where country living meets city convenience able to be purchased for the first time in more than a generation is amazingly a mere 15km from the CBD of fast growing Brisbane city and courtesy of the LEGACY WAY, offers fast access to the airport and both coasts. RPD: L3 on SP145911 Title Ref: 50367671 Land Area: 4.16Ha Classification: Rural Residential Rates: $1,053.00 /qtr
Agent: Josephine Johnston-Rowell - josephine@johnstondixon.com
Agent: John Johnston - jjohnston@johnstondixon.com
Jindalee, QLD 4074
Land Size: 647 m²
Property Type: 独立屋
Listing Type: 住宅
Status: 在售
Summary: Family Home Offering Space, Flexibility & Future Growth
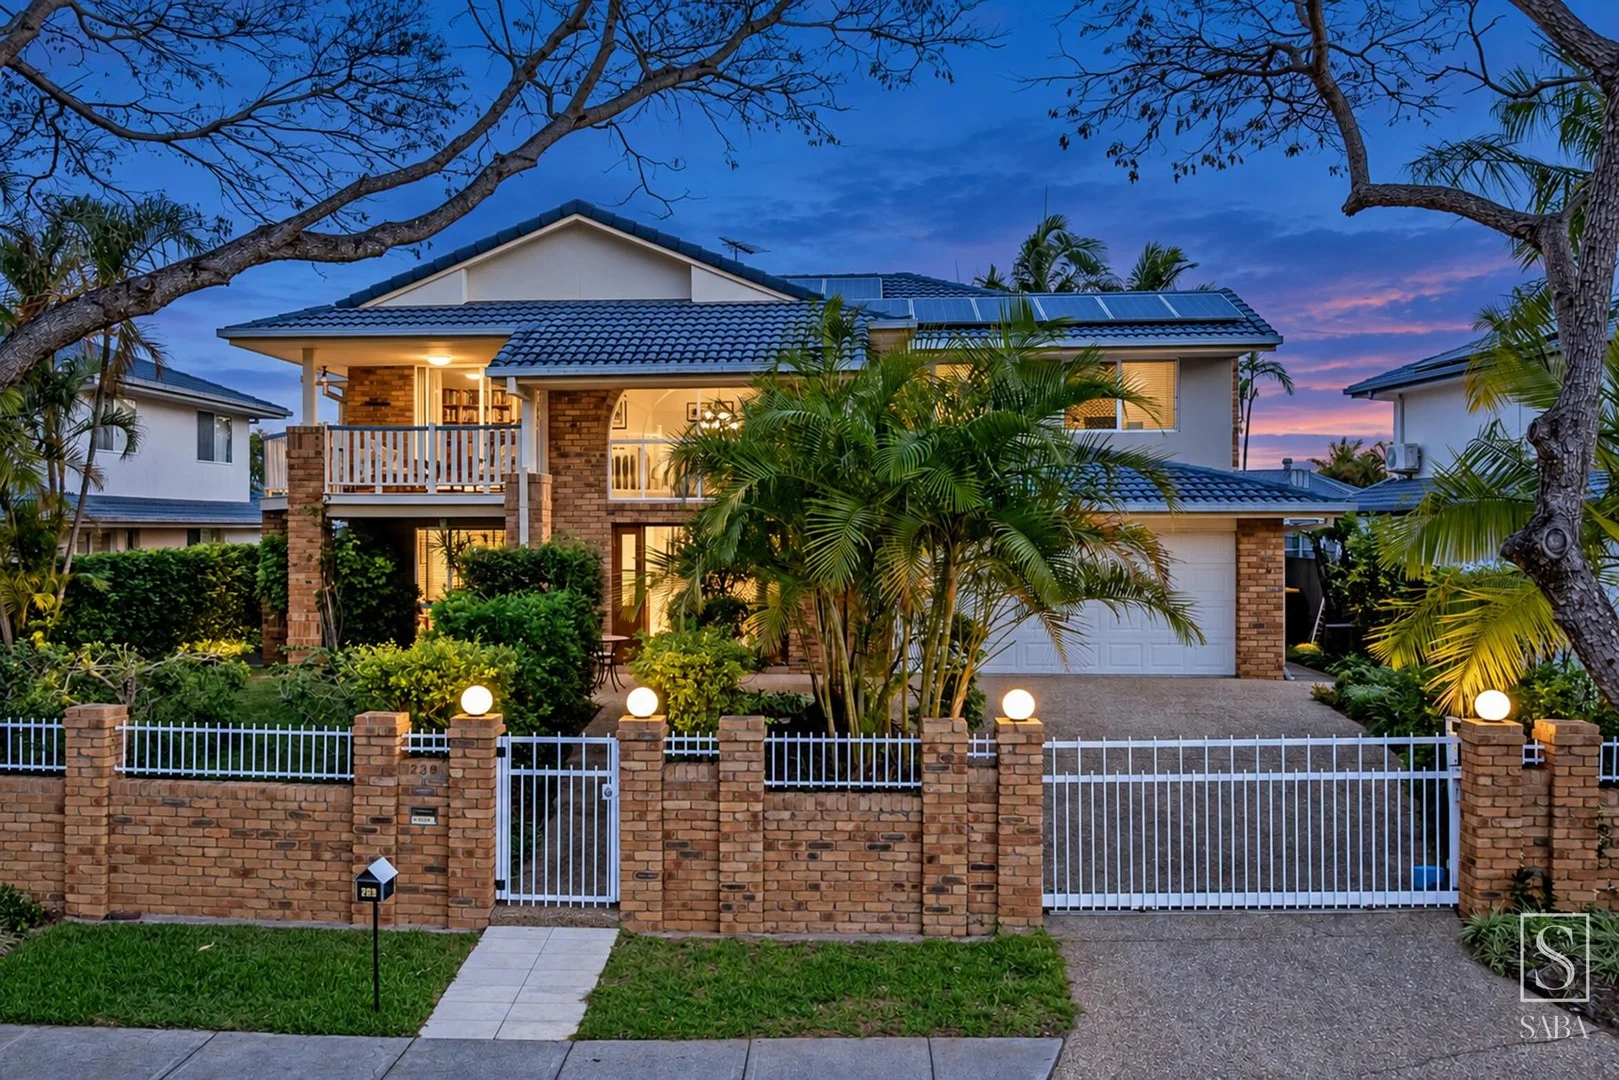
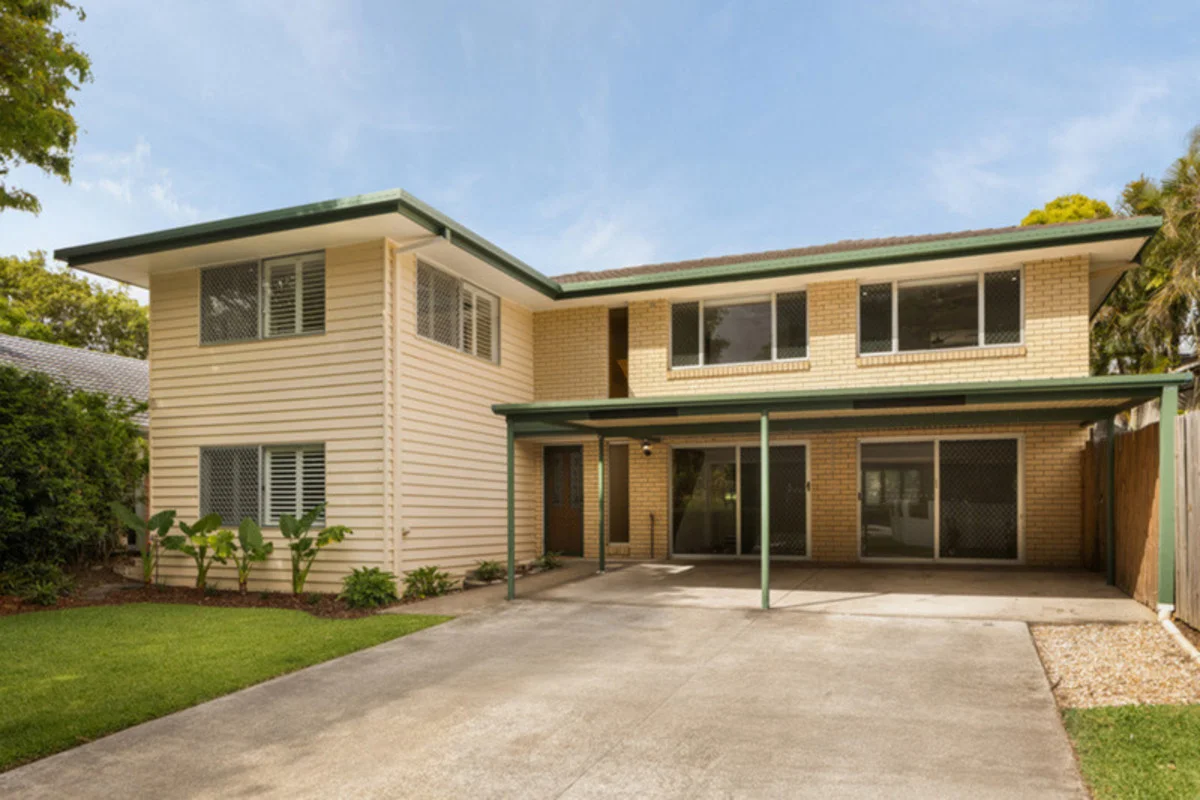
Description: Perfectly positioned opposite the Brisbane River, Jindalee Boat Ramp and surrounding parklands, 139 Curragundi Road, Jindalee presents an outstanding opportunity for first home buyers, growing families and astute investors alike. Set on a generous 647m2 block, this home offers a flexible and well considered floorplan comprising multiple living areas, five bedrooms and three bathrooms ideally suited to modern family living, multi-generational households or a high-demand rental profile. Jindalee continues to attract consistent buyer and tenant demand due to its accessibility to major arterials, schooling options and established local amenities, making this a compelling prospect for investors seeking stable performance and future upside. Opportunities of this nature are rarely presented quietly, and interest has already been noted from astute buyers monitoring the western corridor. Property Highlights - Five bedrooms, all with built-in wardrobes - Central bathroom with separate toilet for convenience - Well-appointed kitchen with ample bench space and storage - Covered outdoor entertaining area overlooking the backyard - Fully fenced yard perfect for kids and pets - Air-conditioning and ceiling fans for year-round comfort - Low-maintenance gardens and established lawn - Prime location close to parks, schools, and transport - Education: Jindalee State School (3 mins), Centenary State High School (2 mins), St Aidan's Anglican Girls' School (15 mins) - Shopping & Essentials: Mt Ommaney Shopping Centre (4 mins), DFO Jindalee (7 mins), Jindalee Village Shopping Centre (4 mins) - Recreation & Parks: moments from Jindalee Boat Ramp & Parklands, Rocks Riverside Park (1 min walk), Jindalee Golf Club (3 mins) - Transport: Easy access to Centenary Motorway, City-bound buses from Yallambee Road approx. 25 mins to Brisbane CBD - Healthcare: Jindalee Medical Centre (2 mins), Wesley Hospital (16 mins) BEST OFFERS CLOSING 12 JANUARY 2026 IF NOT SOLD PRIOR
Agent: Rachael Spinks - rachael@spinksco.com.au - 0733675444
Pinjarra Hills, QLD 4069
Land Size: 10100 m²
Property Type: 农庄/半乡村
Listing Type: 住宅
Status: 在售
Summary: The Glorious Charm of Yesteryear.
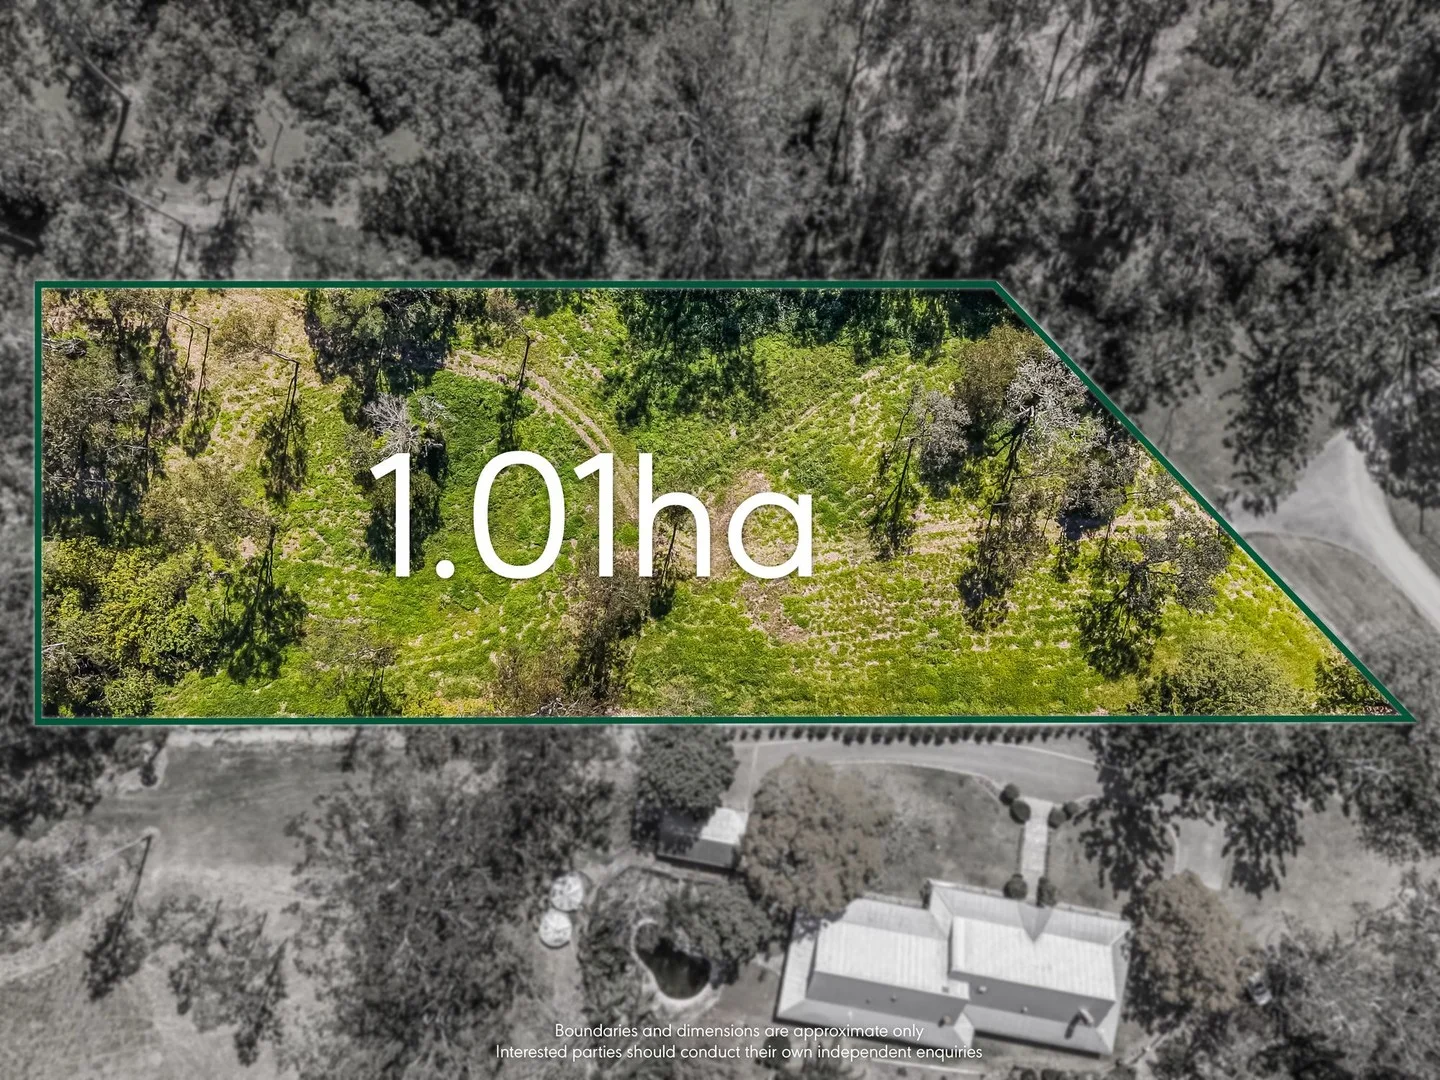
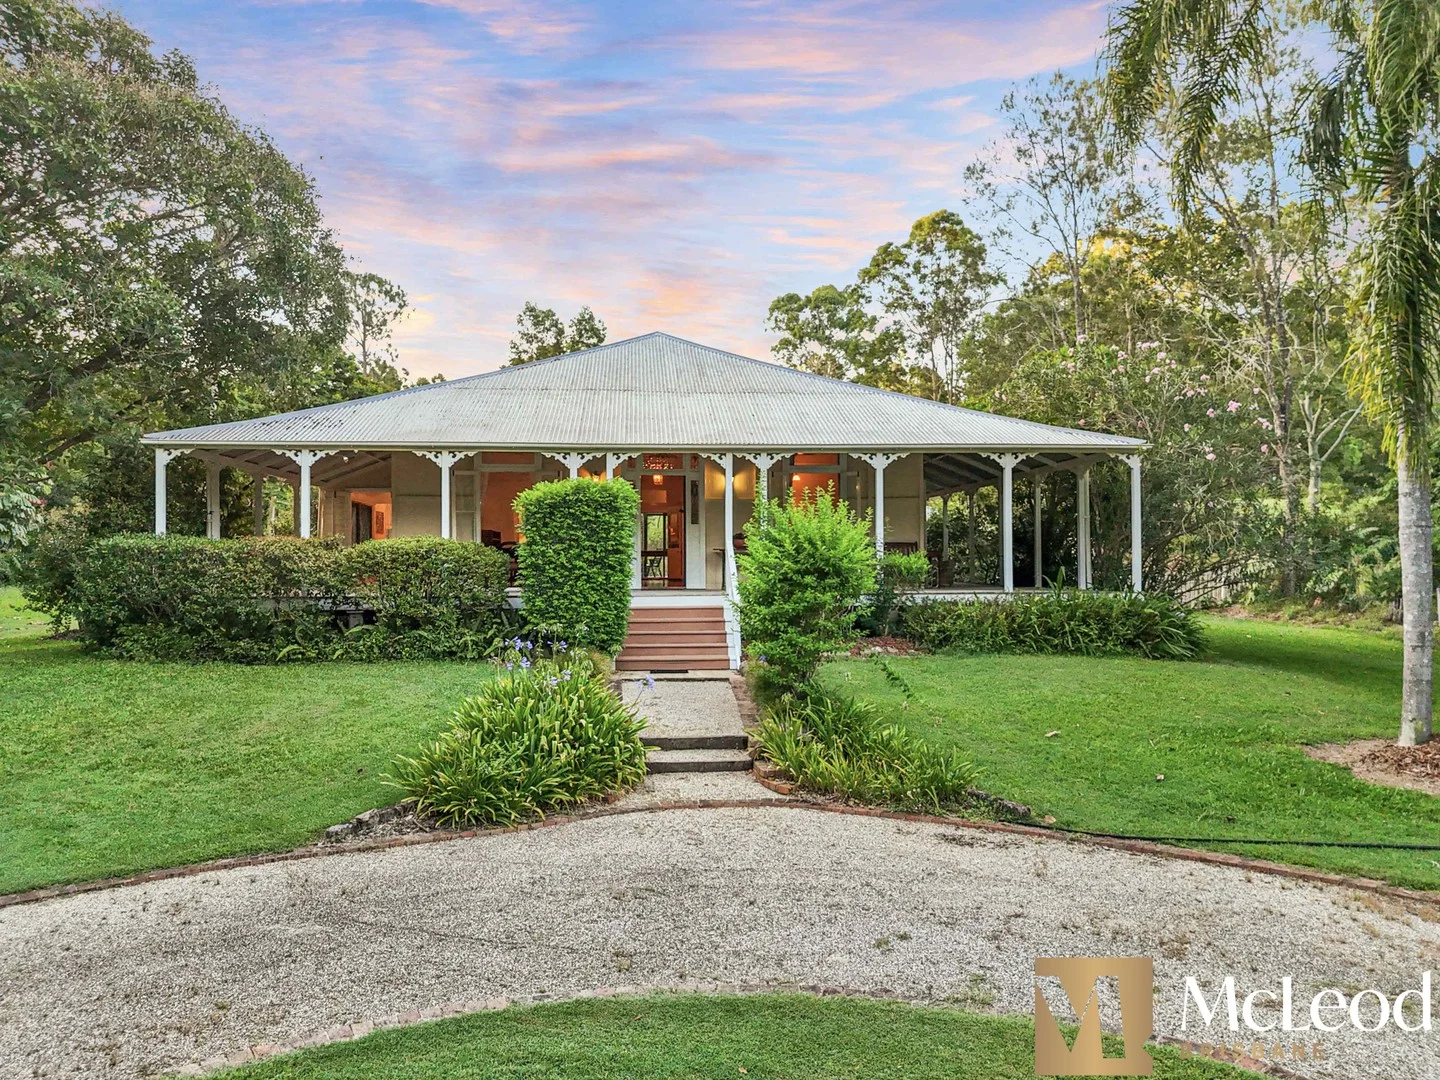
Description: This stunning residence with beautiful high pressed metal ceilings, wrap around verandahs, French doors and wide polished timber floors has an ambience that clearly sets this lovely home in a class of its own. If you yearn for a home with timeless appeal, enhanced by the most magical level 1.01Ha of rolling green lawns and tree lined drive, set well back for privacy, peace and quiet enjoyment, this is the home for you. Expansive living on offer: Formal lounge, formal dining, sunroom, casual meals plus separate living/family room with extra casual dining and all flowing beautifully to verandahs and back covered deck overlooking sparkling inground pool. Absolutely perfect Queensland living for littlies and family entertaining. The home has four bedrooms, main with ensuite plus two additional bathrooms. The floorplan offers flexibility and great liveability for separate guest/teenage accommodation with the fourth bedroom; third bathroom, separated from the main home with covered breezeway. The kitchen is well equipped with loads of cupboards, pantry and central cooking hub and flows to casual meals and light filled sunroom opening to wide verandah. The perfect spot for coffee with friends and those quiet moments. There is a 9.2m wide x 7.1m deep lock-up shed for a boat or 2 extra vehicles, incorporating a large workshop/storage area, plus a separate undercover double carport. Located close to City transport, local large shopping very close by plus Kenmore Village, Kenmore Plaza and Indooroopilly Shopping Town a short drive away. The home is offered to the market for the first time for many years and is an opportunity to acquire a unique, warm and welcoming environment for you and your family for years to come. Extras include: 2 water tanks, approx. 25,000 ltrs Air conditioner. Dishwasher Built in wardrobes Automatic pool cleaner Combustion fireplace School Catchments: Kenmore State High School Pullenvale State School Close to Buses, Pullenvale Shops, cafes and restaurants, Easy drive to Kenmore Village & Plaza and OLR School
Agent: Karen Burns - karenburns@mcleodbrisbane.com
Agent: Michelle McLeod - michelle@michellemcleod.com.au
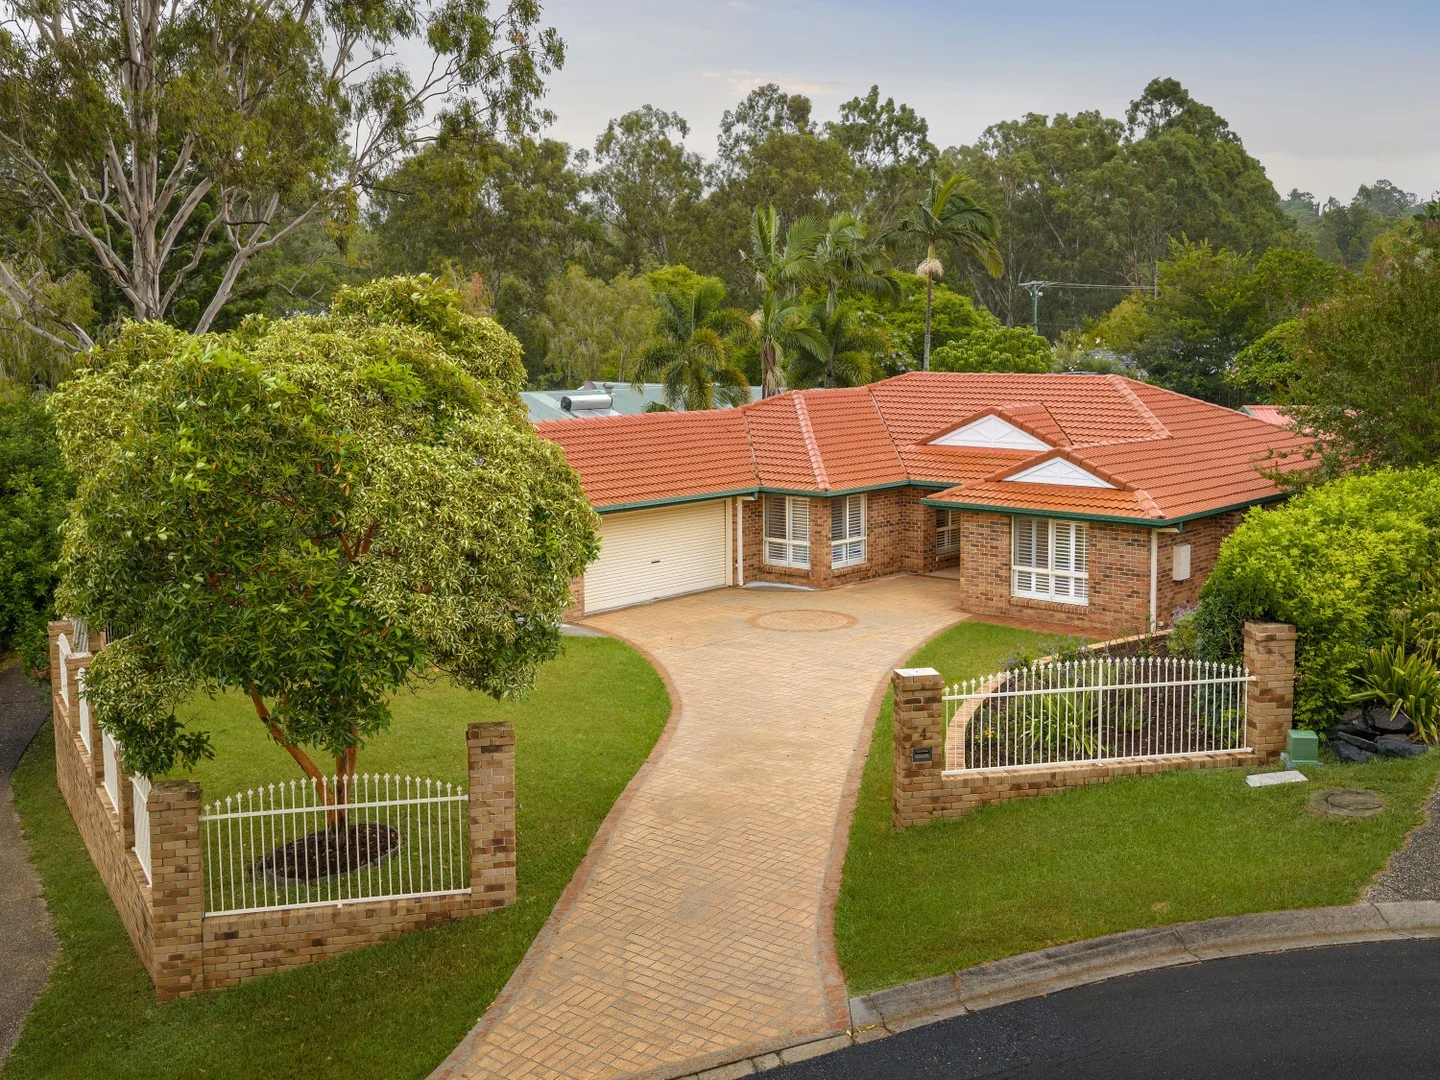
Brookfield, QLD 4069
Land Size: 1175 m²
Property Type: 独立屋
Listing Type: 住宅
Status: 在售
Summary: Expansive Single-Level Living in Huntington Estate
Description: Nestled in a peaceful cul-de-sac within the tightly held Huntington Estate, this impressive single-level residence delivers exceptional space, privacy, and a well-considered floor plan. Light-filled interiors showcase oversized bedrooms, multiple living zones, and ornate ceilings that add character and architectural charm. At the heart of the home, a beautifully renovated kitchen features a gas cooktop, premium appliances, and extensive storage, flowing effortlessly to the main living areas and covered alfresco space. Overlooking a generous backyard, the outdoor entertaining area provides a private and versatile setting for both relaxed family living and hosting guests. Offering substantial proportions throughout, this quality family home presents a rare opportunity just 15km from the CBD. Four oversized bedrooms plus a separate study Spacious master suite with walk-in robe and private ensuite Renovated kitchen with gas cooktop, premium appliances, and abundant storage Multiple large living areas providing flexibility and separation Covered outdoor entertaining area overlooking a private backyard Air-conditioning, ceiling fans, and venetian shutters throughout Double remote garage plus separate shed 19 solar panels Located within Brookfield Primary School and Kenmore State High School catchments 5-minute walk to the bus stop and minutes to Kenmore Village, Kenmore Plaza, cafés, and parks Important: Whilst every care is taken in the preparation of this marketing material, Arthur Conias Real Estate will not be held liable for any errors or omissions. All information is considered correct at the time of publishing.
Agent: Harry Conias - harry@arthurconias.com.au
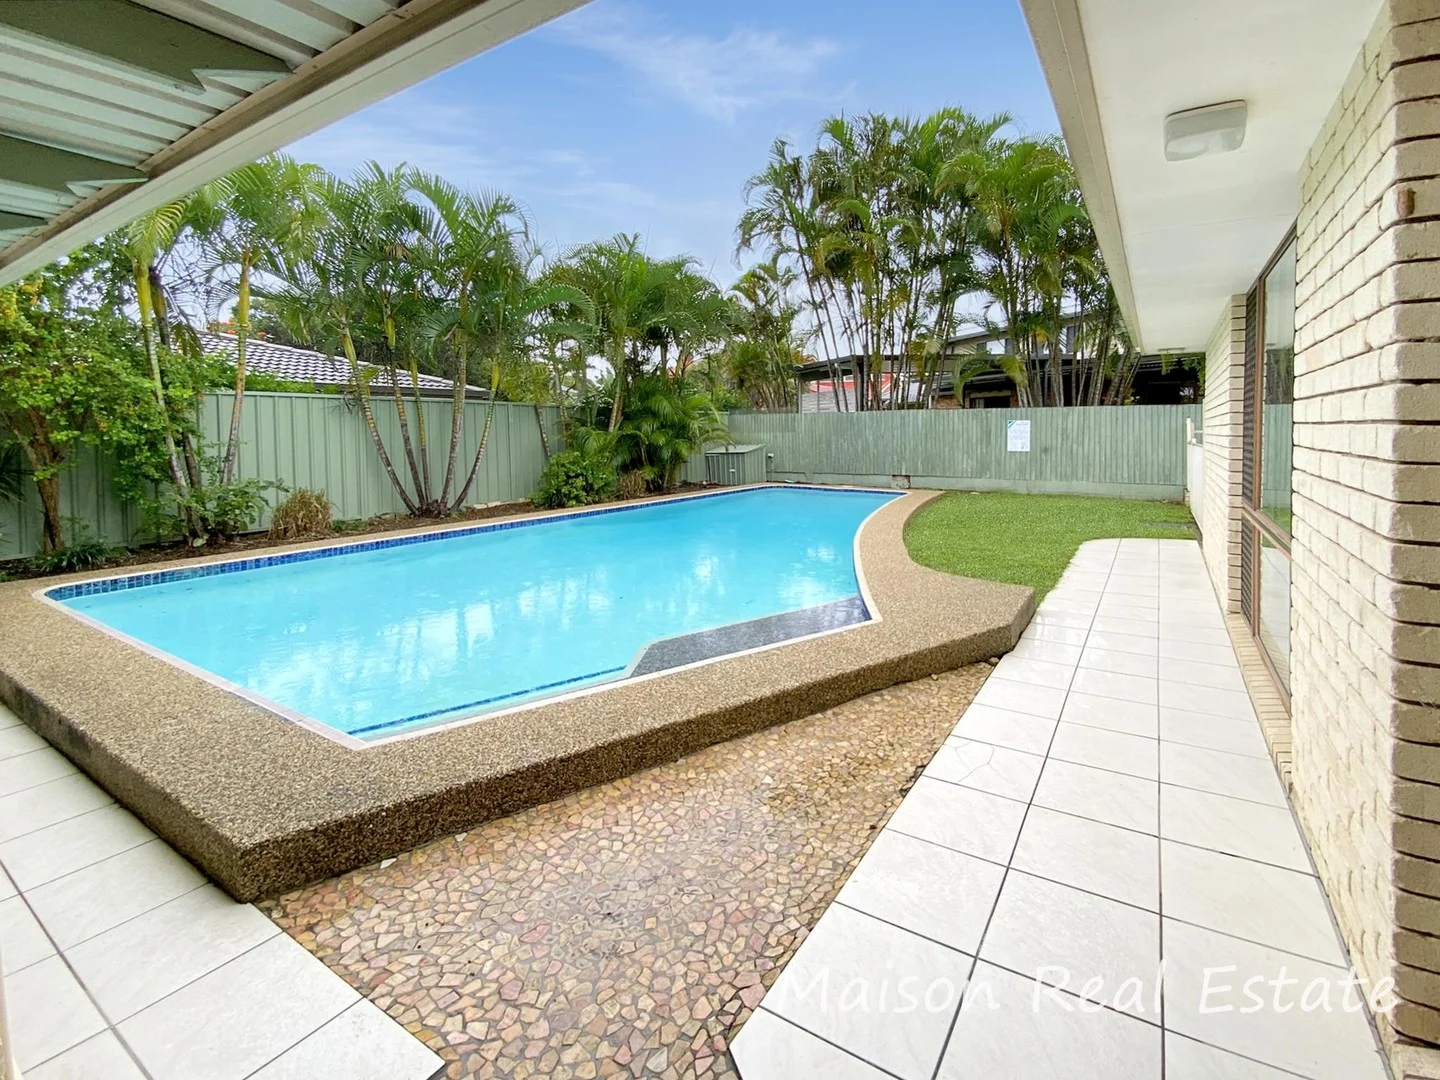
Westlake, QLD 4074
Land Size: 713 m²
Property Type: 独立屋
Listing Type: 住宅
Status: 在售
Summary: Amazing Westlake Opportunity
Description: Rare opportunity to get a fun family home in a premium Westlake position. Featuring a spacious lounge room, separate dining room/study, plus open plan tiled kitchen and family room, there is room for family life and entertaining. To the rear are the four bedrooms - master with ensuite and walk-in robe - and the main bathroom. The master and third bedrooms overlook the sparkling pool. There are split-system air conditioners in the family room, master and second bedrooms and ceiling fans in all bedrooms and the family room. There are security screens on doors and windows. There is a spacious covered out-door area accessed from the family room leading to the pool area. Separated by a breezeway are the lock-up carport, garage and secure parking for a trailer. The low-maintenance yard is fenced and includes a garden shed at the rear. Tenanted until early September this home is available to owner occupiers and investors alike, so don't miss this fabulous opportunity - contact Peter today to arrange your inspection.
Agent: Peter Kilby - peter@maisonre.com.au - 07 3279 3953
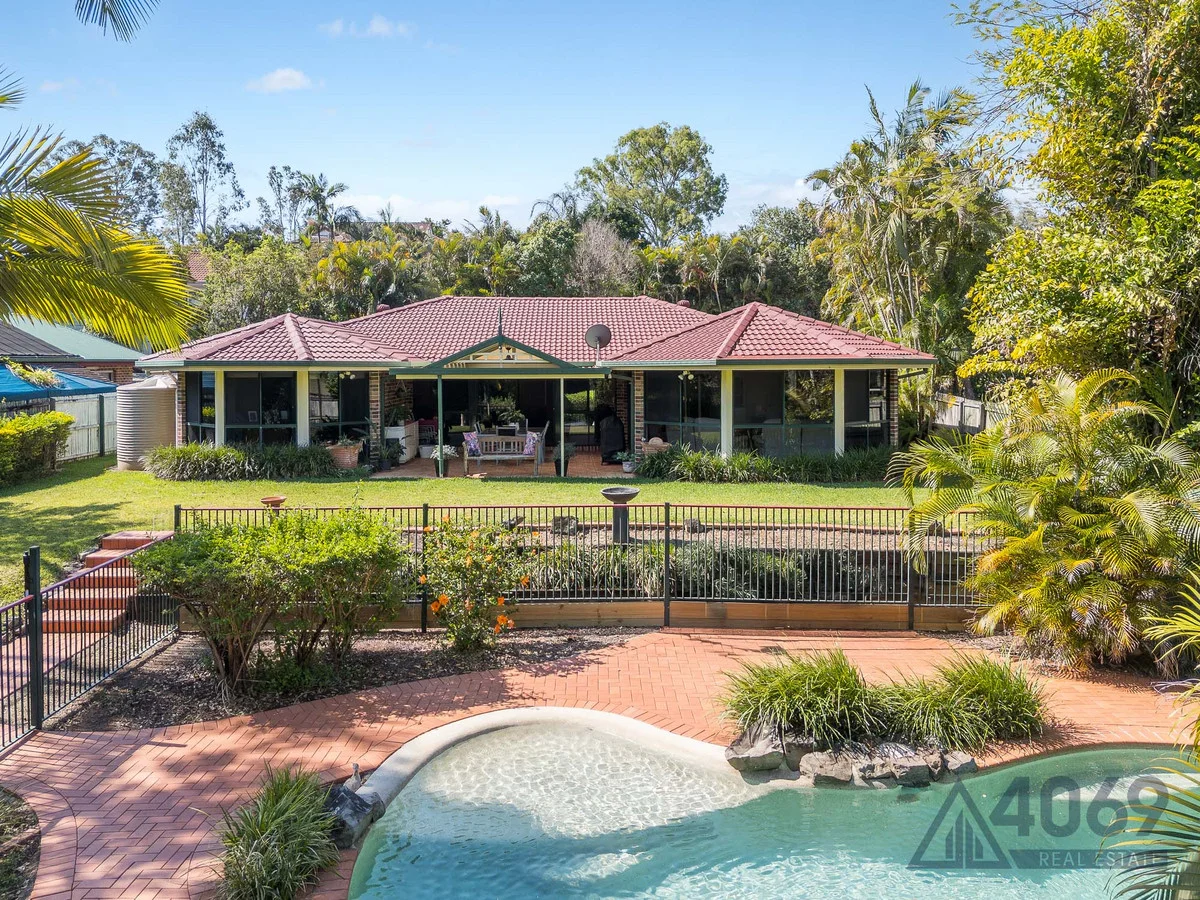
Kenmore, QLD 4069
Land Size: 1506 m²
Property Type: 独立屋
Listing Type: 住宅
Status: 在售
Summary: A Home of Space, Style and Sophistication
Description: Tucked into a peaceful pocket near Kingsfisher Park, this beautifully presented residence offers a lifestyle of comfort, privacy, and effortless family living. From the tiled porch and grand wooden door to the sweeping interiors, this is a home that instantly makes you feel welcome. Whether you're entertaining or enjoying quiet family time, every space has been thoughtfully designed for the way you live. Step inside and discover expansive dining zones, plush with carpet and filled with natural light. The sleek open-plan kitchen features 30mm granite benchtops, a central island, dual ovens, and stainless-steel appliances, all overlooking the leafy backyard. Casual living areas flow seamlessly to the outdoors, where tropical gardens, a paved pool area, and covered alfresco invite you to relax and entertain year-round. The private master retreat boasts a bay window, walk-in robe, and luxury ensuite with floor-to-ceiling tiling, heated towel rail, and rain shower. With ducted air, ceiling fans, freshly painted bedrooms, and a dedicated rumpus, every family member is catered for. Add a double garage, additional carport, energy efficiency features, and access to leafy parklands, and you've found a home that delivers on every level. Property Features: Spacious formal and casual living zones with carpet, tile, and bay window details Sleek open-plan kitchen with granite benchtops, dual ovens, island, and backyard views Resort-style entertaining with paved alfresco, pool area, tropical gardens, and park-side privacy Luxurious master suite with walk-in robe, sensor-lit mirror, rain shower, and heated towel rail Three additional bedrooms with ducted air, ceiling fans, fresh paint, and linen storage Main bathroom with above-ground bath, separate toilet, sensor lighting, and shower shelving Rumpus room with tiled floors, ducted air, ceiling fans, and garage access Double garage with fresh flooring and paint, dual carport, automatic doors, and large laundry 5,000L water tank, 25L hot water system, pool cover, and ducted split air conditioning throughout, back to base security system To arrange a private viewing or to secure this exceptional home, contact 4069 Real Estate today. Your new lifestyle awaits.
Agent: Luke Heeremans - 5985@leaddrop.rexsoftware.com - 07 3378 8284
Agent: Porscha Cunningham - 5985@leaddrop.rexsoftware.com - 07 3378 8284
附近资源

The Boys' Brigade (Bellbowrie)
3077 Moggill Road, Bellbowrie

Sun Bae KMA Middle Park
49 Horizon Dr, , Middle Park

The Boys' Brigade (Seventeen Mile Rocks)
47 Jennifer Street, Seventeen Mile Rocks

The Boys' Brigade (Indoorpilly)
80-88 Taringa Parade, Indoorpilly

Clint Bolster
2/19 Riverview Tce , Indooroopilly

Playball Kids - Brisbane West
89 Fairley St, , Indooroopilly

Western District Gymnastics Club
57 Carwoola St, Bardon

U Create Art Studio
1125 Waterworks Rd, , The Gap

Magic Glen
27 Marral St, The Gap
附近学校

Pullenvale State School
120 Grandview Road, Pullenvale QLD 4069 Australia

Brisbane Independent School
2447 Moggill Road, Pullenvale QLD 4069 Australia

Indooroopilly State School
Cnr Moggill Road & Russell Terrace, Indooroopilly QLD 4068 Australia

Kenmore State High School
60 Aberfeldy Street, Kenmore QLD 4069 Australia

Brookfield State School
36 Boscombe Road, Brookfield QLD 4069 Australia

Jindalee State School
114 Burrendah Road, Jindalee QLD 4074 Australia
附近学校不代表符合入学条件。请直接向学校或托育机构确认学区、年级及名额。