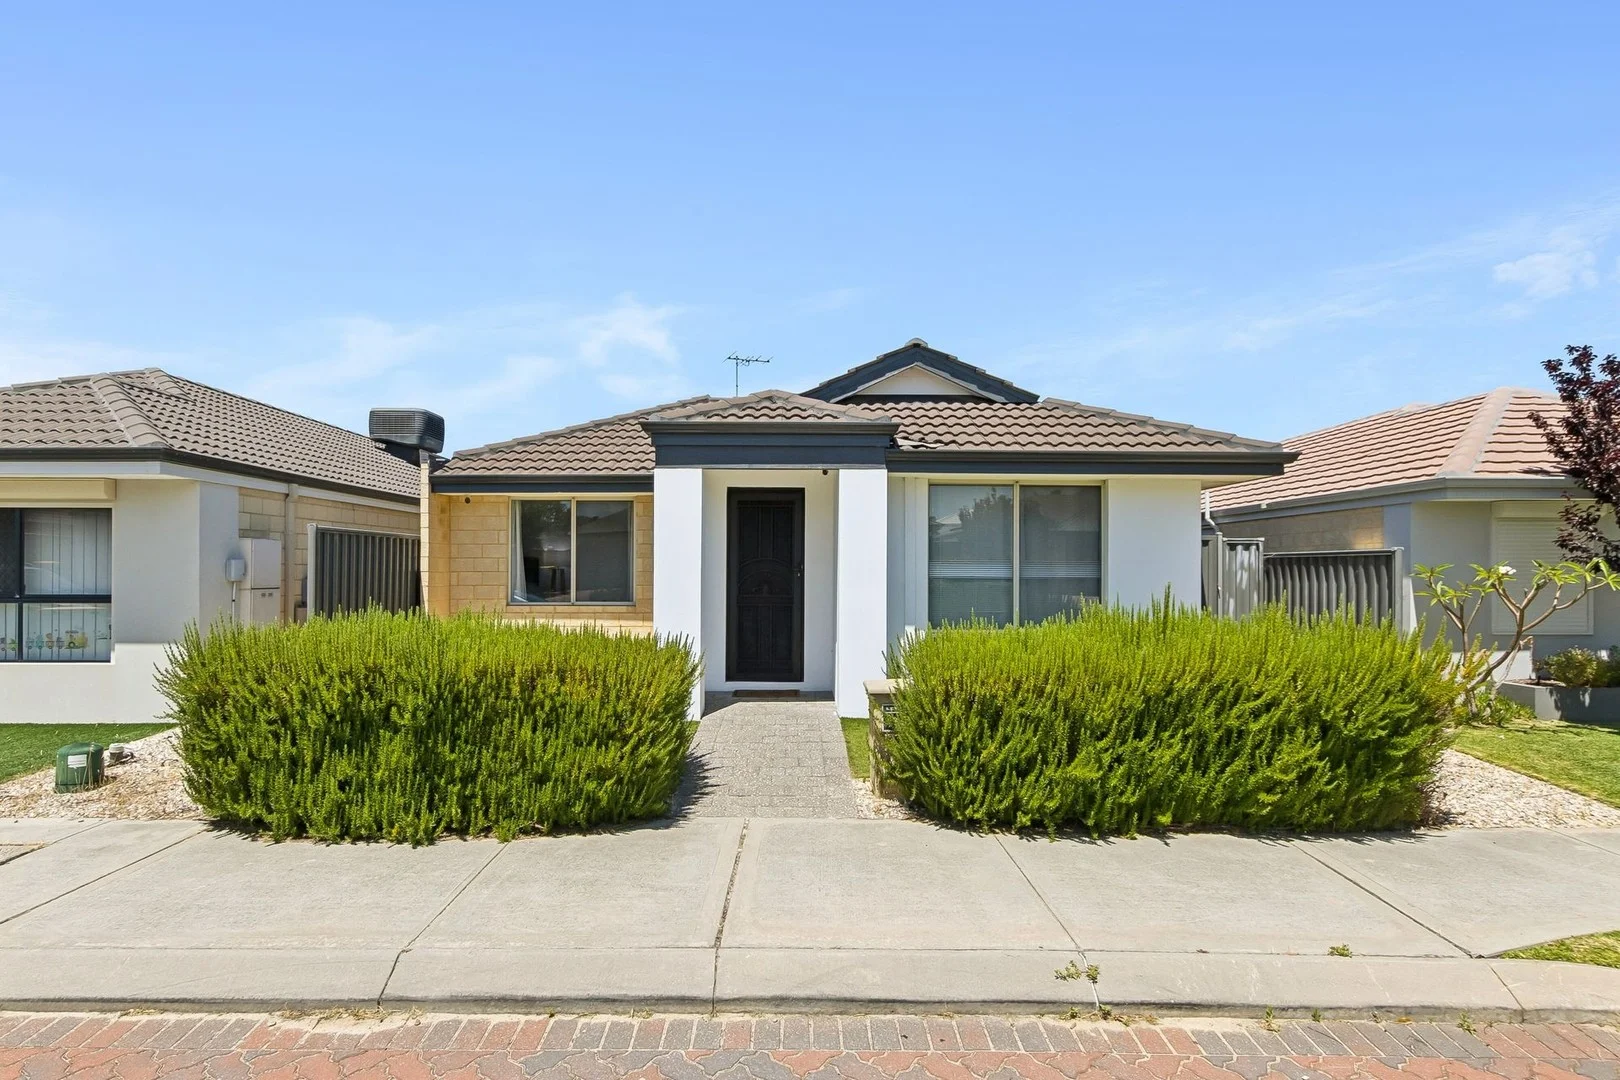
58 Tapioca Drive
Aveley, WA 6069
周边环境与日常设施
探索Aveley周边的上学日与周末生活。
探索此区域的学校、游乐场及儿童活动。按年龄浏览体育、艺术及课程,安排上学日与周末生活。
区域数据
- 居民(ABS,2024年6月)
- 179,207
- 0–14岁儿童
- 37,654
- 所学校
- 53
- 公园与图书馆
- 67
- 已收录儿童活动机构
- 36
收录最多的活动:Karate、AFL、Auskick
人口数据:澳大利亚统计局
了解更广的议会辖区:比较附近区域,探索图书馆及社区场所,并浏览学校、儿童活动和议会项目。
公园、游乐场与公共空间
Anna Plains Park: 游乐场
Ellenbrook Dog Park: 运动场地
这处房产附近有什么好玩
探索目录中的附近游乐中心与家庭景点。请向场所确认适合年龄、门票及开放时间。
在Things to do按年龄、预算及室内或户外条件寻找更多去处。具体日期的活动请查看What’s on。 查看活动日程
探索本地指南与家庭灵感
了解这处房产周边生活时,阅读本地家庭指南与实用文章。

西澳大利亚州最宜居郊区排行(2026年,按儿童活动数量排名)
在我们的目录中,Perth(WA)登记的儿童活动数量超过WA其他任何郊区。本页首先按郊区能为有孩子的家庭提供多少实际选择来排名西澳大利亚州的郊区,随后为同一批郊区补充房产成交中位价、近期成交与在售房源,以及治安记录数据——并会持续更新,而非一次性发布后就不再维护。 主要结论…
阅读更多 →
珀斯私校奖学金:2028年入学申请日历(21所学校逐校核实)
我们查阅的21所珀斯学校中,目前没有一所开放2028年入学的奖学金申请,最早的轮次将于2026年11月2日(周一)上午9点开放。 PLC、MLC和St Hilda's当天一起开放,并在2027年2月3日(周三)中午12点同时截止,考试在2月11日和13日。Hale于11月20日(周五)开放,Christ…
阅读更多 →日常设施与出行
打开地图选择目的地并查询行程时间。步行路线、无障碍设施和行程时间尚未核实。
来源:AroundSchools目录。距离为直线距离,并非步行路线。请在详情页确认设施;此摘要未提供目录更新日期。
房产详情
300 m²
独立屋
RESIDENTIAL
附近即将举行的活动

10月29日周四 · Wanneroo
Boo in Wanneroo 2026
10月22日周四 · Maylands
Spring Safe Storytime - Maylands Library 春季安全故事会
10月22日周四 · Floreat
剑桥图书馆之DNA与家族历史
10月21日周三 · Floreat
Cambridge图书馆婴儿童谣时间【每周三】
2岁及以下
10月23日周五 · Floreat
Cambridge Library 婴儿韵律时光 [周五]
2岁及以下
10月22日周四 · Floreat
Cambridge Library 故事时间 [周四]
附近资源

ATI Martial Arts Pty Ltd
ATI HQ - Unit 7-1924 Beach Road , Malaga

West Coast Gymnasts
1/69 Truganina Rd, Malaga

Bayswater Little Athletics Centre
Wylde Road, Morley

Ellenbrook JFC Auskick Centre
Maffina Parade, ELLENBROOK

Ellenbrook Dog Park
Westgrove Dr, Ellenbrook
Mornington Park
Lissadell Ter, Ellenbrook
Anna Plains Park
Anna Plains Cir, Ellenbrook

Let's Play Centre
Comserv Loop, Ellenbrook
Aveley Parkrun
Aveley
附近学校

Aveley Secondary College
Ellenbrook WA 6069

Aveley North Primary School
Strinesdale Bvd, Aveley WA 6069, Australia

Holy Cross College - Ellenbrook
18 Strathmore Parkway, Ellenbrook WA 6069 Australia

Ellen Stirling Primary School
23 Strathmore Parkway, Ellenbrook WA 6069 Australia

Malvern Springs Primary School
3 Chandala Turn, Ellenbrook WA 6069 Australia

Aveley Primary School
8 Bolero Road, Aveley WA 6069 Australia
附近学校不代表符合入学条件。请直接向学校或托育机构确认学区、年级及名额。
附近房产








附近最近成交
靠近此地址、已经成交的房产。我们不显示成交价格。
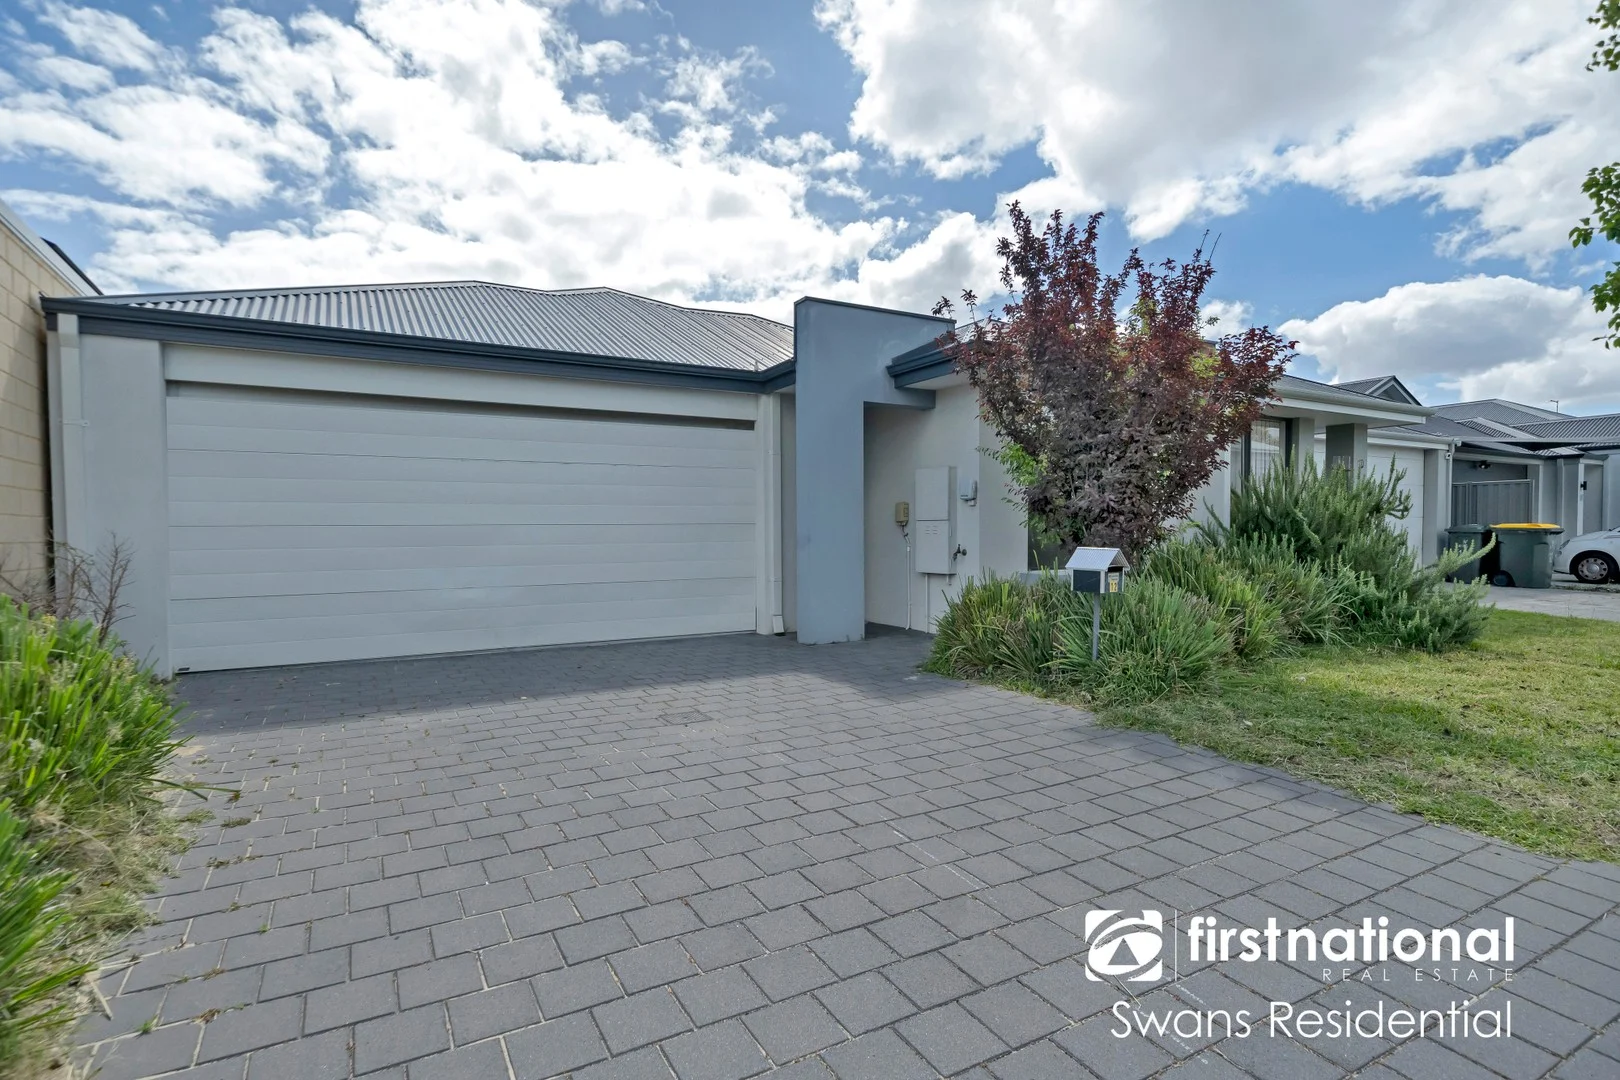
Aveley, WA 6069
Land Size: 250 m²
Property Type: 独立屋
Listing Type: 住宅
Status: 在售
Summary: Value-Packed Opportunity in the Heart of Aveley - Perfect for Investors or First Home Buyers
Description: ***IMPORTANT INFORMATION*** This stylish 3-bedroom, 2-bathroom home offers a perfect blend of comfort, convenience, and modern living. The open-plan design seamlessly connects the living, kitchen, and dining areas, creating a welcoming space for both relaxation and entertaining. The master suite is a standout, featuring a generous walk-in robe and ensuite, while the additional bedrooms provide ample storage with built-in robes. Stay comfortable year-round with split system air conditioning, and enjoy peace of mind with a security alarm system. With a double lock-up garage featuring a shopper's entry and a spacious alfresco area for outdoor living, this home delivers both practicality and style in a sought-after location. FEATURES: • 3 bedrooms and 2 bathrooms • Open-plan living/kitchen/dining area • Split system air conditioning in the living area • Double lock-up garage with shoppers entry • Generously sized Master with ensuite and walk-in robe • Other 2 bedrooms with built-in robes • Alfresco to the backyard LOCATION: • Aveley shopping precinct and cafes • Nido Early School • Aveley North Primary School • Aveley Secondary College • Ellenbrook Sports Hub • Ellenbrook's Recreation Aquatic Centre • Vines golf resort • Swan Valley Fantastic investment opportunity-leased until 1 Feb 2026 at $650/week, with approx. water rates of $1,052.57/annum and council rates of $2,150/annum. For more information, please contact Kajal Kamboj at 0411810169. By doing this, you will be instantly informed of any updates, cancellations, or changes to the inspection times. **SCHEDULED INSPECTION TIMES ARE SUBJECT TO CHANGE WITHOUT NOTICE** Disclaimer - Photos are for reference only. Furniture is not included. The particulars in the advertisement are not intended to form a part of the contract. Inspection is recommended, as we do not guarantee the accuracy and condition of the property as shown in the photos. This advertisement has been prepared with our best endeavors to ensure the information contained in this document is true and correct. We accept no responsibility and disclaim all liability with respect to any errors, omissions, inaccuracies, or exclusions in it. Prospective tenants must make their own inquiries to verify the information contained in this material is true.
Agent: Ash Dhingra - ash@swansresidential.com.au - 0861921006
Agent: Sarah Kaur - leasing@swansresidential.com.au - 0861921006
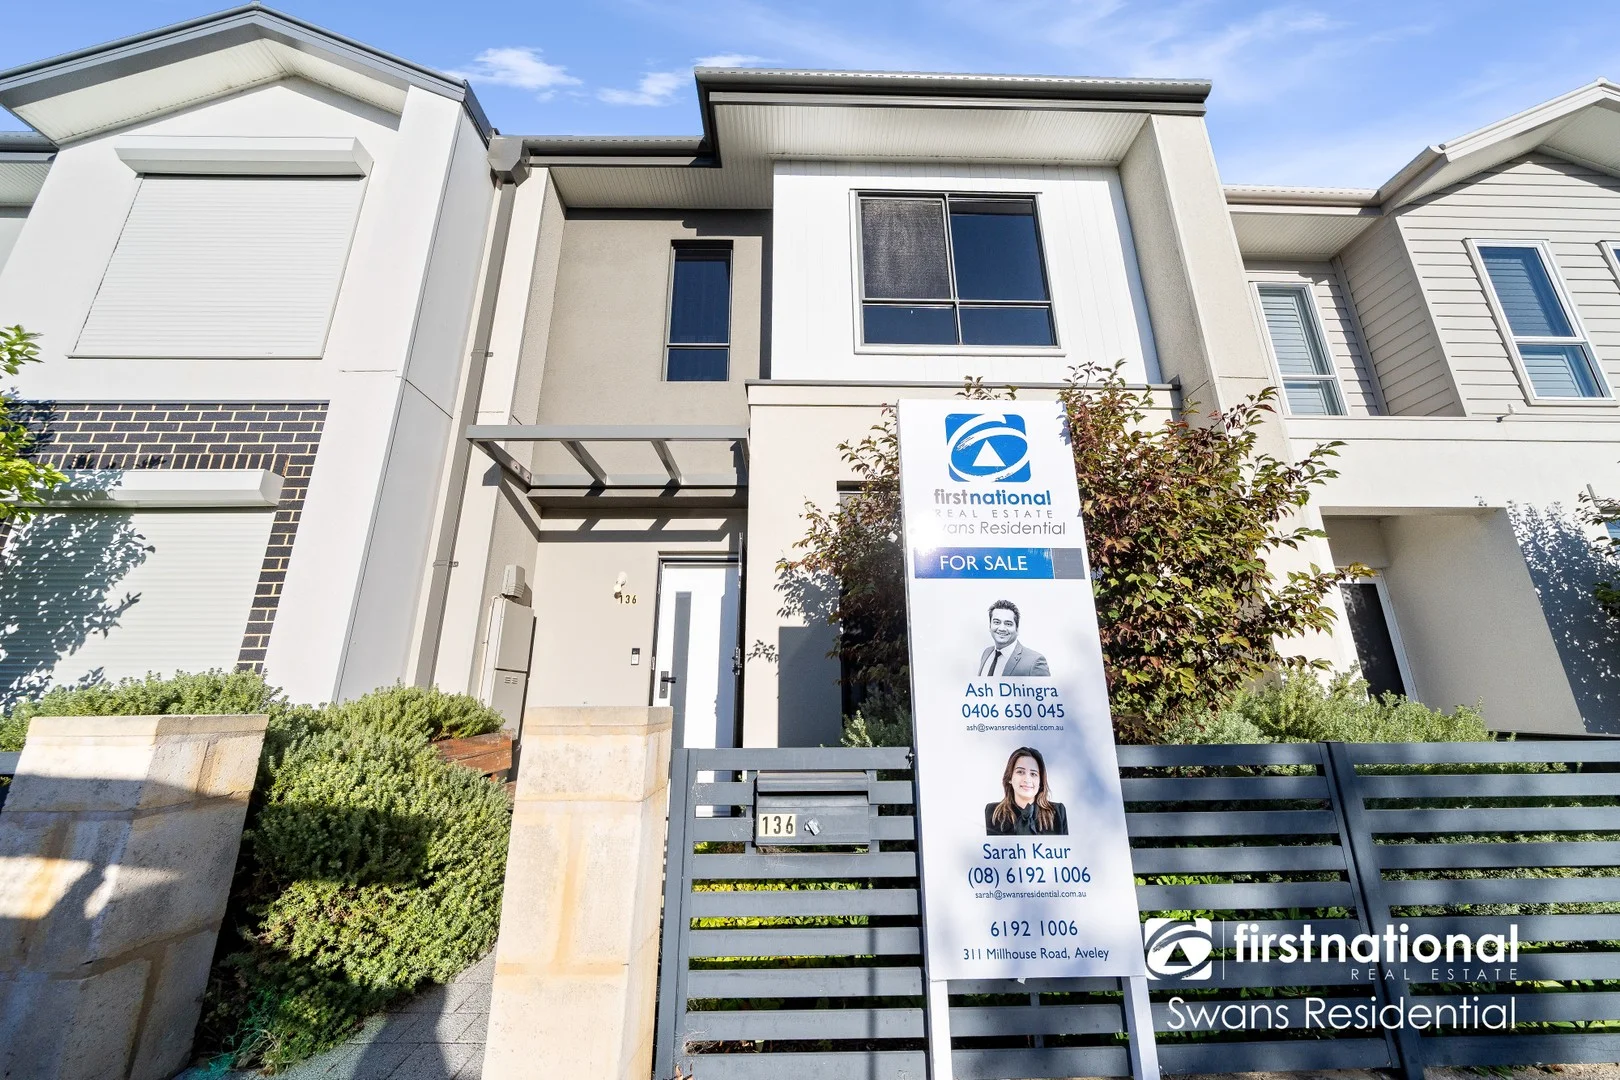
Aveley, WA 6069
Land Size: 150 m²
Property Type: 独立屋
Listing Type: 住宅
Status: 在售
Summary: 136 Hancock Avenue, Aveley - A Comfortable Family Home
Description: Discover this well-designed two-storey family home that combines practical living, space, and convenience. Situated in a quiet and friendly neighbourhood, it's close to local shops, schools, parks, and public transport - making day-to-day life easy and stress-free. Property Highlights: 3 Spacious Bedrooms Upstairs - Each with built-in robes and views over the surrounding area. Master Suite - King-size bedroom with a walk-in robe, offering comfort and storage. Additional Bedrooms - Two queen-sized bedrooms with mirrored built-in robes. Theatre / 4th Bedroom - Ground-floor room suitable as a theatre, home office, or extra bedroom for guests. Open-Plan Living - Kitchen, dining, and living areas flow seamlessly into the rear courtyard, perfect for family gatherings and entertaining. Modern Kitchen - Stone benchtops, ample storage, and a functional layout for everyday living. Bathrooms - Hob-less showers with semi-frame less screens, combining style and practicality. Smart & Comfortable Features - LED down lights, Clipsal smart-home-capable switches, reverse-cycle ducted air conditioning, and a gas hot water system. Convenient Laundry - Ground-floor laundry with access to a third toilet for busy households. Outdoor Living - A private rear courtyard offers space for kids, pets, or weekend barbecues. The property is currently tenanted with a lease in place until 19 March 2026 at a weekly rent of $590. This home is perfect for families looking for functional, comfortable living in a convenient location. With multiple living spaces, practical features, and easy access to everything Aveley has to offer, it's ready for you to move in and make it your own. **Disclaimer** - Photos are for reference only. Furniture is not included. The particulars in the advertisement are not intended to form a part of the contract. Inspection is recommended as we do not guarantee the accuracy and condition of the property as shown in the photos.
Agent: Ash Dhingra - ash@swansresidential.com.au - 0861921006
Agent: Kajal Kamboj - kajal@swansresidential.com.au
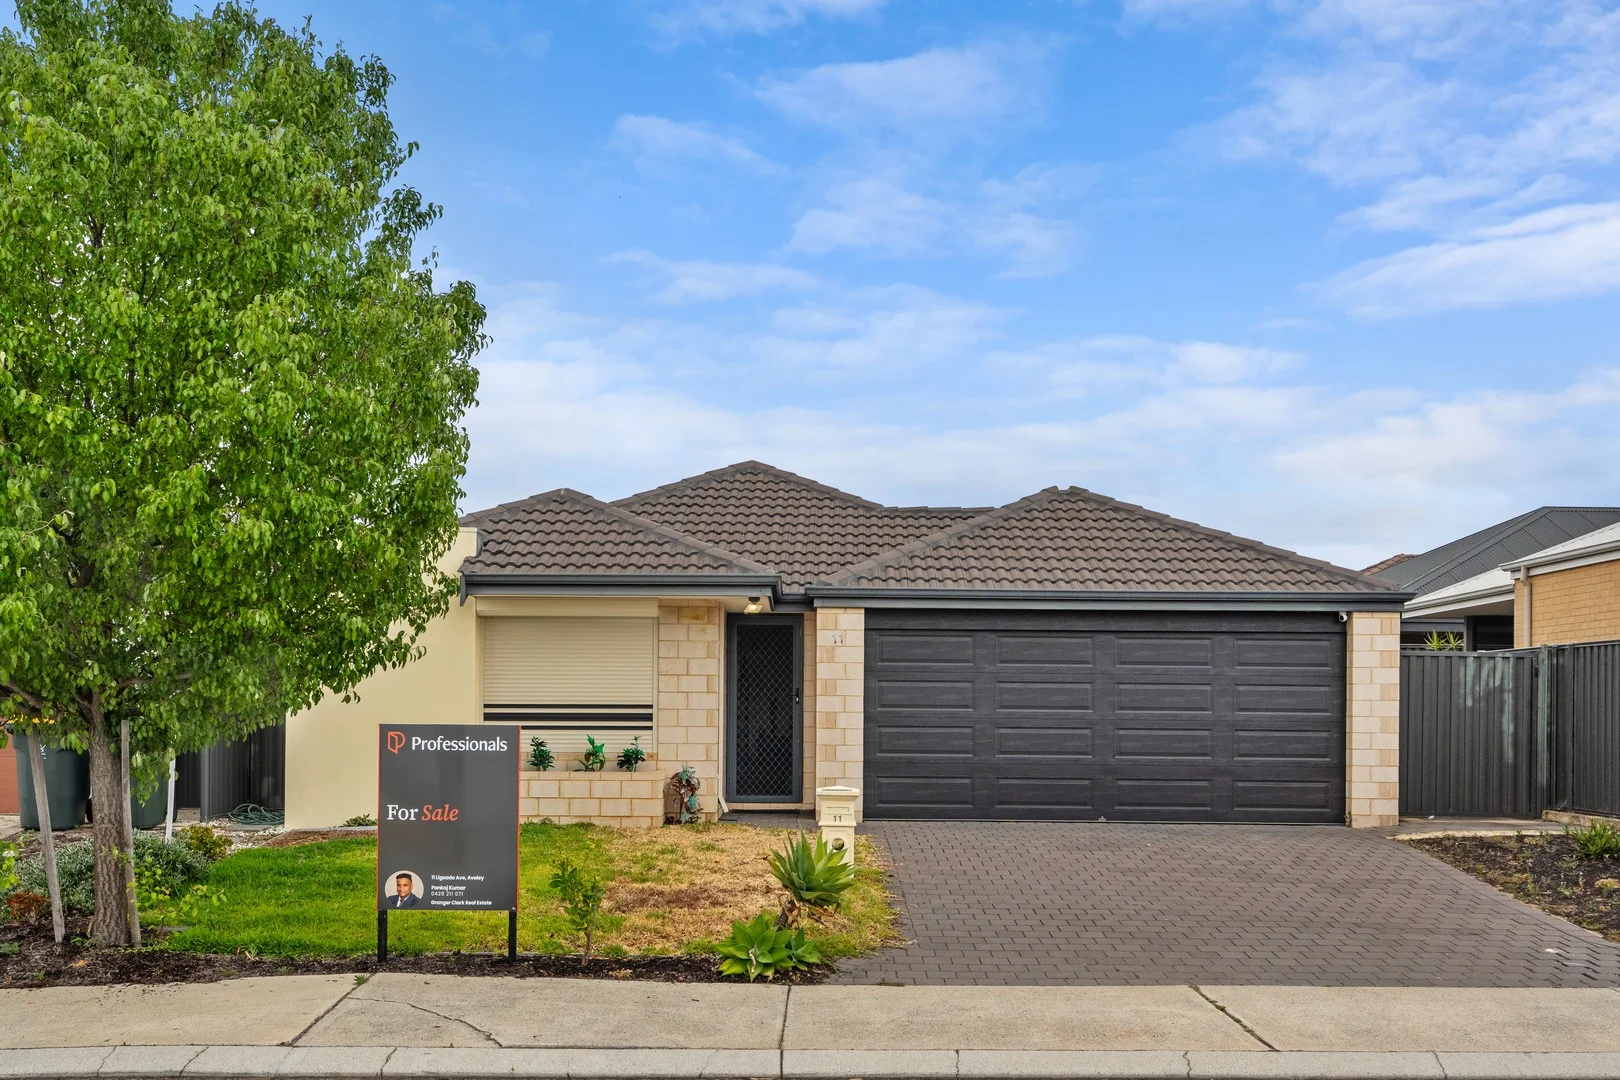
Aveley, WA 6069
Land Size: 280 m²
Property Type: 独立屋
Listing Type: 住宅
Status: 在售
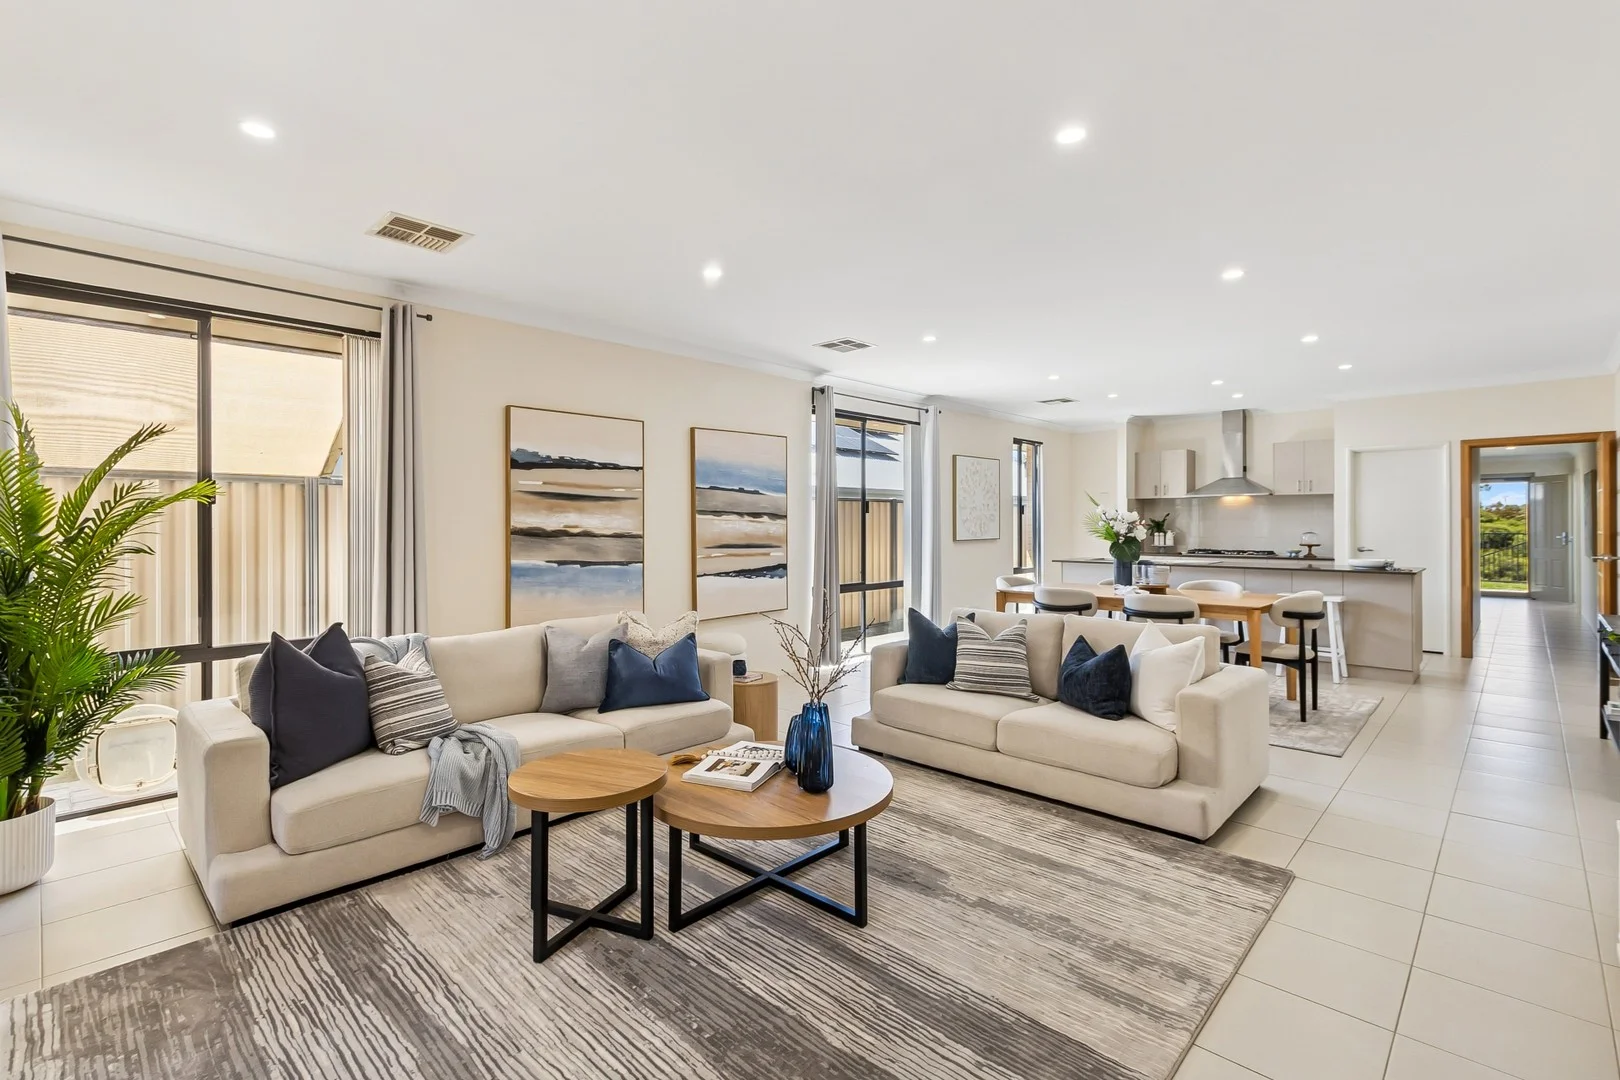
Summary: Fantastic Investment Opportunity - Hesitate & Miss
Description: Home Open Cancelled !! Under Offer By Pankaj Kumar Modern Family Home in Prime Location - Property is Tenanted Until August 2026 Welcome to your dream home! Nestled in the heart of Aveley, this stunning 3-bedroom, 2-bathroom residence is perfect for families seeking comfort, style, and convenience. Built in 2015, this contemporary house boasts a generous land area of 280 sqm and a well-designed building area of 97 sqm, offering ample space for both relaxation and entertainment. Spacious Bedrooms: This home features three generously sized bedrooms, providing plenty of room for family members or guests. The master suite includes an ensuite bathroom for added privacy and convenience. Modern Bathrooms: Enjoy the luxury of two well-appointed bathrooms, designed with modern fixtures and finishes to enhance your daily routine. Double Garage: With a secure double garage, you'll have plenty of space for your vehicles and additional storage, ensuring your home remains clutter-free. Open-Plan Living: The heart of the home is the open-plan living and dining area, perfect for family gatherings and entertaining friends. Large windows flood the space with natural light, creating a warm and inviting atmosphere. Stylish Kitchen: The contemporary kitchen is equipped with high-quality appliances and ample storage, making meal preparation a breeze. Whether you're hosting dinner parties or enjoying a quiet meal, this kitchen is sure to impress. Outdoor Entertaining: Step outside to your private patio area, ideal for alfresco dining or simply relaxing in the sun. The low-maintenance yard allows for easy upkeep while providing a lovely outdoor space for children and pets to play. Prime Location: Situated in a friendly neighborhood, this property is conveniently located near schools, parks, shopping centers, and public transport, making it an ideal choice for Investors as property is currently rented till August 2026. Price Guide: From Mid to High 700s Don't miss your chance to own this beautiful home in Aveley. Contact us today to arrange a viewing and experience all that 11 Ligado Avenue has to offer. Your perfect home awaits!
Agent: Pankaj Kumar - Pankaj.Kumar@grangerclark.com.au - 0892496888
Aveley, WA 6069
Land Size: 457 m²
Property Type: 独立屋
Listing Type: 住宅
Status: 在售
Summary: Elevated 4x2 with Two Living Areas, Study and Bushland Views
Description: Key Features: - Spacious 4x2 family home with flexible floorplan - Freshly painted throughout light, clean and move-in ready - Brand new carpets to bedrooms and living spaces - Elevated position above street level with sweeping views across natural bushland and the Perth foothills - Two separate living spaces enclosed front theatre plus open-plan family/meals - Dedicated study / home office large enough to be used as a 5th bedroom if needed - Generous master suite with bushland views, large walk-in robe and ensuite - Well-sized minor bedrooms ideal for kids, guests or extended family - Light-filled main living zone with 31c ceilings and excellent natural light - Modern kitchen with stone benchtops, dishwasher and 900mm appliances - Newly replaced reverse-cycle air conditioning with 5-year warranty - Low-maintenance, easy-care block ideal for busy families or lock-and-leave living - Double garage with extra storage space - Security door to tiled entrance for added peace of mind - Security System which can be monitored along with app-based security cameras. - Everyday convenience with local 7-Eleven, Broadway shopping precinct and Aveley Secondary- College all close by - Easy access to lifestyle attractions Valley Bowls Club, The Vines, Ellenbrook Central and the Swan Valley - Great future connectivity with Tonkin Highway access and the Ellenbrook Train Station within easy reach Elevated, low-maintenance and freshly updated, this spacious 4x2 home offers multiple living zones, a separate study and sweeping views across natural bushland and the Perth foothills all from its raised position above street level. Perched high from the road, the home's street presence immediately stands out. The front garden and master suite take full advantage of the tranquil outlook a peaceful, leafy vista that feels miles away from the hustle, yet everything you need is just minutes away. Inside, the home has been freshly painted throughout and features brand new carpets, giving it a clean, modern and move-in-ready feel. The floor plan is much larger than it appears from the street. A separate enclosed theatre room at the front of the home provides a cosy second living area ideal for movie nights or a quiet retreat while the open-plan main living zone with 31c ceilings is flooded with natural light and forms the heart of the home. Four generous bedrooms are complemented by a big separate study, large enough to be used as a 5th bedroom or guest room if required, giving you flexibility as your needs change over time. Designed for low-maintenance living, this is a home where you can lock and leave, or simply enjoy your weekends instead of working in the garden. Modern finishes and quality appliances mean comfort and peace of mind are built in. Location-wise, you're perfectly positioned. A local 7-Eleven is nearby for those last-minute essentials, the Broadway shopping precinct is just a short 2-minute drive for easy weekly groceries, and Aveley Secondary College is within walking distance. Ellenbrook Bowls Club, The Vines Resort, Ellenbrook Central, the Swan Valley and convenient access to Tonkin Highway plus the relatively new Ellenbrook Train Station all make this an incredibly practical and connected address. To make an offer please fill out our expression of Interest from by copying and pasting the below link into any browser or scan the QR code provided in the pictures: https://form.jotform.com/241071572118854 For more information on the Aveley area copy and paste the below link into any browser...... https://en.wikipedia.org/wiki/Aveley,_Western_Australia Disclaimer: To the fullest extent permitted by law, the agent has exercised skill, due care, and diligence in compiling this advertisement, based on all information obtainable at the time of preparation. Should any aspect of the information provided have, or potentially have, an impact on your decision to purchase this property, prospective buyers are strongly encouraged to conduct their own independent enquiries to verify its accuracy before submitting an offer. Please note, under Western Australian legislation, there is no statutory cooling-off period when purchasing a residential property.
Agent: Shane Penny - spenny@hky.com.au - 9297 8111
Agent: Mike Holland - mholland@hky.com.au
Ellenbrook, WA 6069
Land Size: 360 m²
Property Type: 独立屋
Listing Type: 住宅
Status: 在售
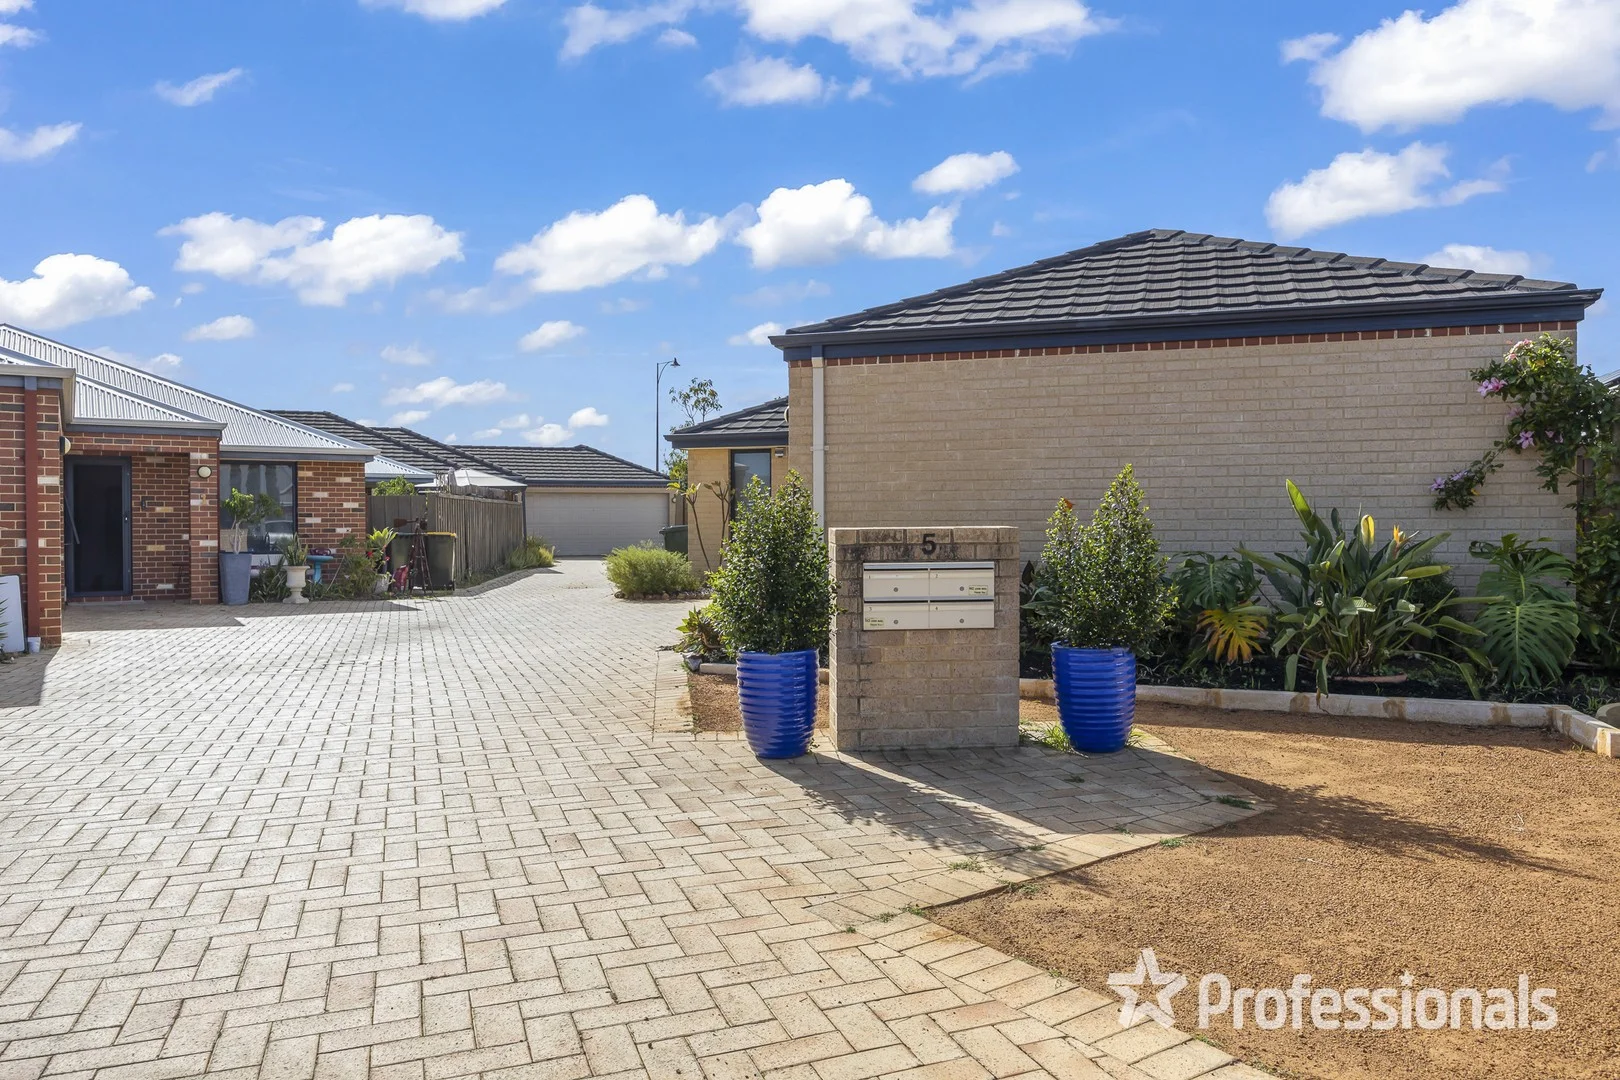
Summary: PACKED TO THE RAFTERS!!!!!
Description: This 3 bedroom two bathroom house with a double garage plus a study is located to the rear of a complex of 4 stand alone houses sitting on a large survey strata block. There is no strata management and no strata fees associated with this home. The property both inside and outside has been well planned and is suitable for a family with plenty of room for the kids to play. With a front lounge and then an open plan living area it then extends outside where you have an enclosed patio that is perfect for those wanting to relax or entertain in the outdoors. The property also has ample parking for visitors and is in close proximately to schools, public transport and the Ellenbrook Central Shopping Centre. Loaded with features and a very motivated seller, don't miss this excellent opportunity. Features Include: Hard wood floors Roller shutters 2x livng areas Solar Panels Reverse Cycle Ducted Air conditioning throughout Paved Alfresco Study Double Garage with large storage Space No strata management or fees Contact Laurissa Lockett on 0473 914 631 to register your interest.
Agent: Laurissa Lockett - laurissa.lockett@grangerclark.com.au - 08 6296 6600
Aveley, WA 6069
Land Size: 223 m²
Property Type: 别墅
Listing Type: 住宅
Status: 在售
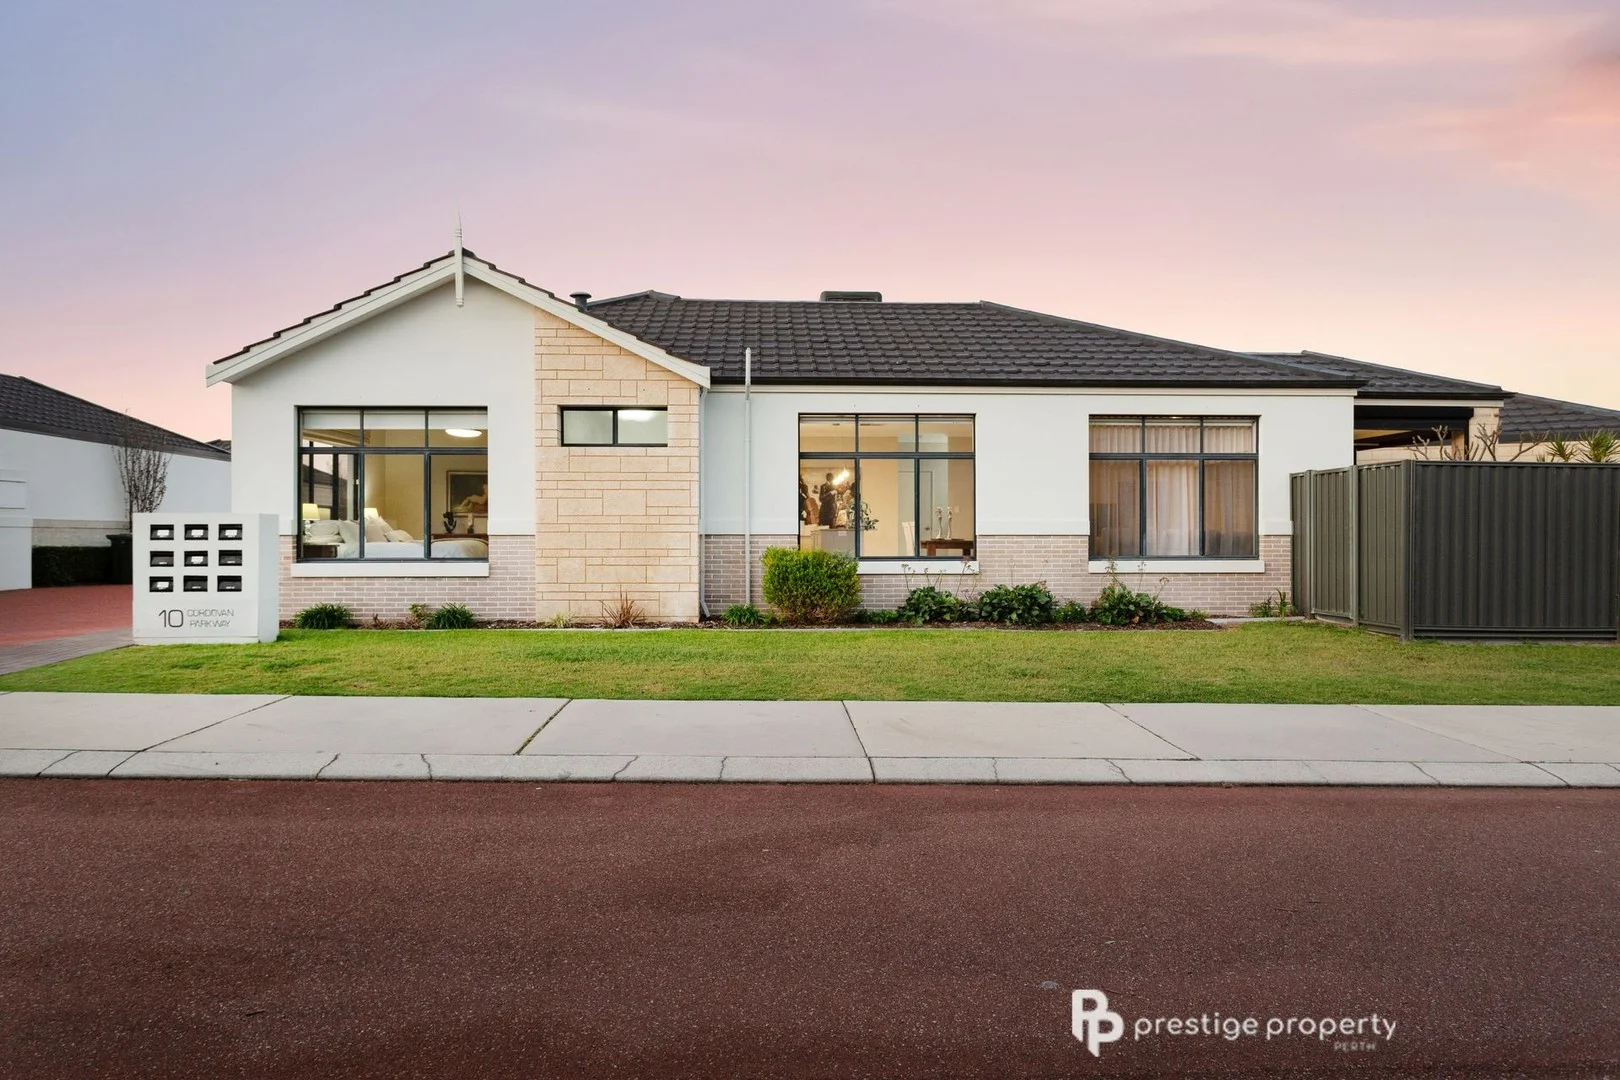
Summary: CONTEMPORAY VILLA IN THE HEART OF AVELEY
Description: Welcome to this beautifully presented 2 bedroom, 2 bathroom villa that blends style, comfort, and practicality in one of Aveley's most sought-after locations. Whether you're downsizing, investing, or stepping into your first home, this property delivers the perfect combination of modern features and low maintenance living. Upon entering, you will find a modern kitchen equipped with stone countertops, a stainless large electric oven and a gas cooktop with tile splashbacks, along with ample storage and bench space. The bright and inviting open plan living and dining area is enhanced by the flow and design with large white tiles and hanging pendant lights with views of the beautiful greenery Aveley has to offer. The large master bedroom creates an open feeling with windows open to the beautiful well kept complex, as well as a generous walk in wardrobe and private ensuite fit for a couple. The second spacious bedroom fit for a double bed is located at the rear of the home. This includes a large double built in wardrobe and smooth access to the second bathroom flowing on to the simple but practical laundry space with an excellent amount of storage and built in washing line that folds on and off the wall when needed. The outdoor space is one of a kind to the other properties in this complex as it is the only one to feature an outdoor space with your own private garden and grass space perfect for entertaining and barbecues with the family. This space also includes remote operated privacy blinds and a fan hanging from the alfresco so you can enjoy the space all year round! The garage space has been incorporated as a wfh office with ample storage and room for all your belongings. The garage has also been extended taller to fit larger cars in the case of a couple or family with a vehicle that they like to travel Australia in. Features Include: - Designer kitchen with an island bench - Open plan living and entertaining area - Stunning landscaped garden - Electrical blinds inside and out - Generous master suite - Second spacious bedroom with built-in wardrobe - Large, taller built garage designed to easily accommodate higher vehicles or provide extra storage space. - 1.8Kms from Aveley secondary college Prime Location in Aveley This villa doesn't just shine for its features inside, its location is just as impressive. Set in a quiet pocket of Aveley, you're only moments away from Aveley Shopping Centre, providing easy access to supermarkets, cafes, specialty stores, and everyday conveniences. Local schools, parks, and public transport are also nearby, making this home ideal for a wide range of buyers looking for comfort with lifestyle benefits right at their doorstep. Why You'll Love It With thoughtful design, modern finishes, and a strong focus on functionality, this villa offers a lifestyle that's easy, enjoyable, and practical. The home's indoor/ outdoor flow, private garden, and quality inclusions make it stand out as a true gem in the Aveley market. Rates: Strata Fees: $450.60 Per Quarter Water: Approx. $641.84 Per Annum Council: Approx. $1947.96 Per Annum Disclaimer: Whilst every care has been taken in the preparation of this advertisement, Prestige Property Perth cannot guarantee its complete and utter accuracy. The information is provided for general information purposes only. As a result, no warranty or representation is made as to its accuracy, and all interested parties should not place full reliance upon it, and should therefore make their own independent enquiries.
Agent: Glenn Williams - glenn@prestigepropertyperth.com.au - 62255151
Aveley, WA 6069
Land Size: 313 m²
Property Type: 独立屋
Listing Type: 住宅
Status: 在售
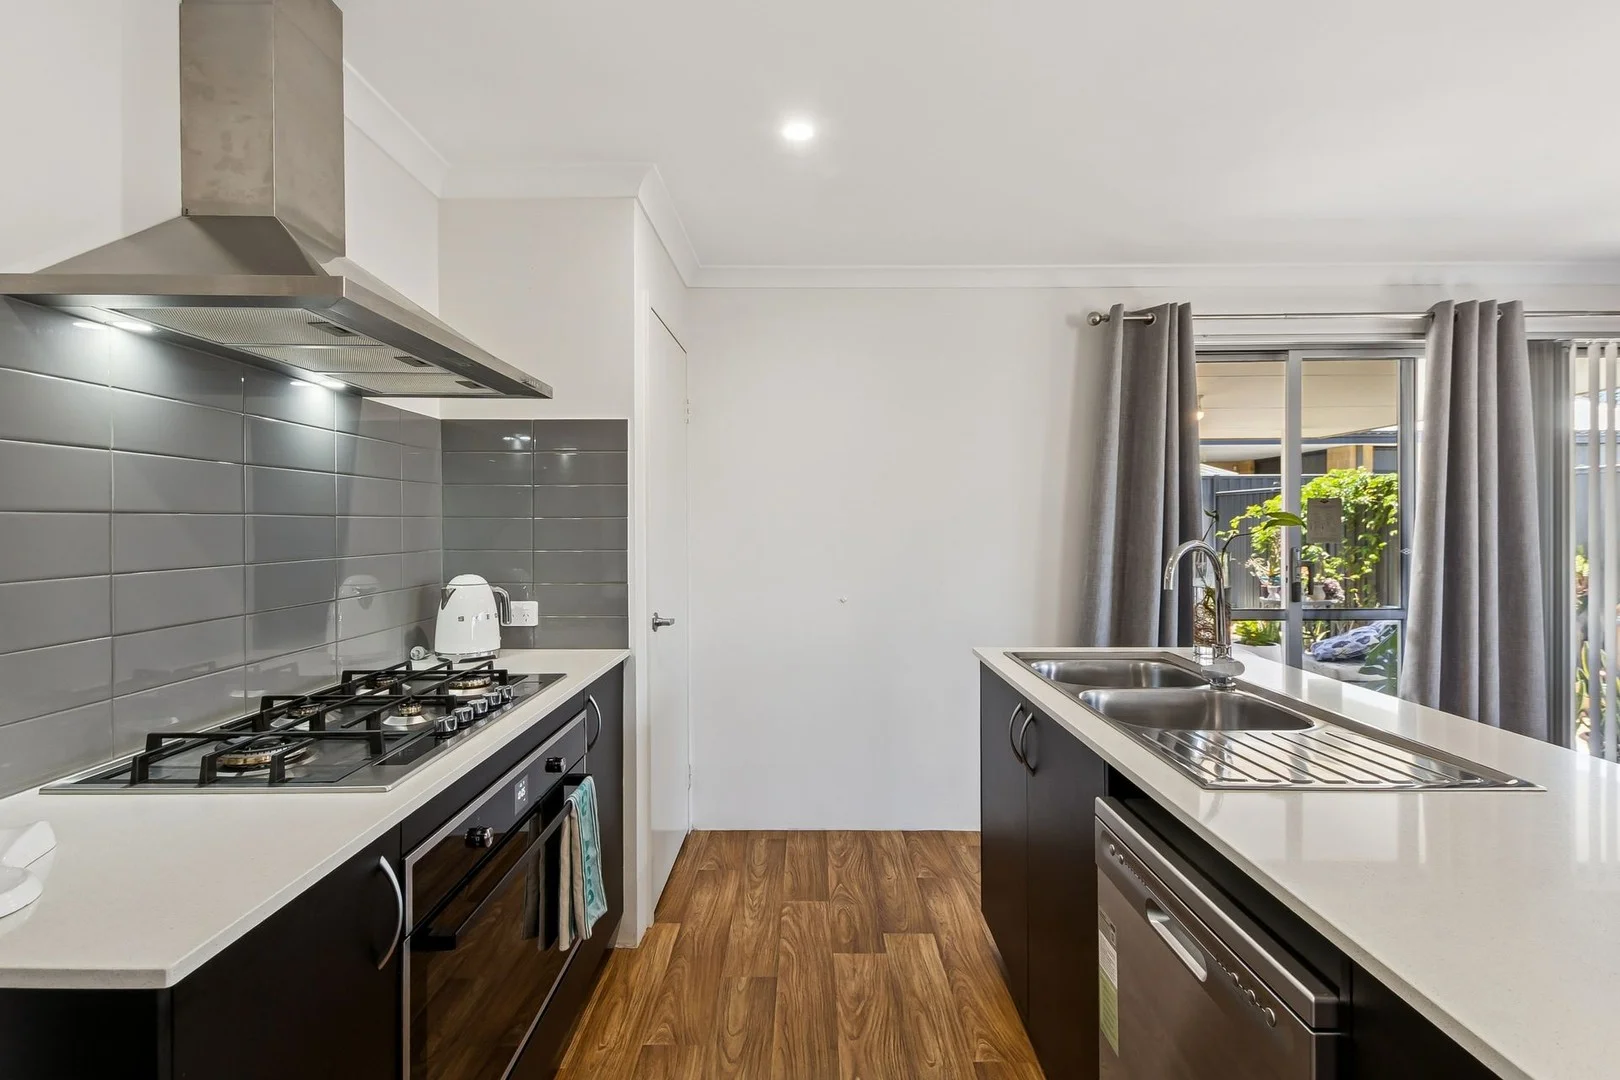
Summary: UNDER OFFER **A Beautifully Finished Home in a Truly Idyllic Setting**
Description: Positioned in one of Aveley's most peaceful and picturesque pockets, this stunning modern residence offers an exceptional blend of refined finishes, effortless living and a tranquil natural outlook. Directly opposite a serene natural waterway, the home enjoys a rare sense of openness, calm and connection to nature - a location that elevates everyday living. Morning walks along the water, birdsong at dusk and uninterrupted green outlooks create a lifestyle that feels both relaxed and restorative. INTERIORS THAT IMPRESS - Thoughtfully designed and beautifully finished, the home is filled with natural light and showcases quality at every turn. - Striking designer kitchen with feature island bench - Premium stainlesssteel appliances combining performance and style (gas cooking) - Elegant cabinetry with generous storage - Open-plan living and dining flowing seamlessly to the outdoors - A warm, inviting space ideal for entertaining or quiet nights in Accommodation - Private master suite with walk-in robe and elegant ensuite - Three additional bedrooms, all with built-in robes - Stylish main bathroom with separate WC - Practical laundry with outdoor access - Every space has been carefully curated to balance modern design with comfort and functionality. OUTDOOR LIVING & GARDEN SANCTUARY - The outdoor area has been designed for year-round enjoyment and connection: - Covered alfresco entertaining area - Inviting fire pit perfect for cosy evenings with family and friends - Delightful fruit trees including: Fig, Blood orange, Dwarf avocado and White muscat grape - Low-maintenance landscaped surrounds - Solar panels supporting energy-efficient living (day only) GARAGE & PRACTICAL FEATURES - Double remote garage with secure internal access into the home - Excellent storage and everyday convenience - Modern finishes throughout LOCATION A RARE AVELEY ADVANTAGE This is a location that truly stands apart: - Natural waterway directly across the road, offering scenic views and peaceful walking paths - Surrounded by parks, green spaces and open reserves - Close to quality schools and early learning options - Minutes to Aveley Shopping Centre, Ellenbrook Central and local cafés - Easy access to major transport routes - A short drive to the Swan Valley's wineries, restaurants and weekend destinations One of the standout advantages of this home is how seamlessly it balances tranquillity with connectivity! - Approx. 2530 minutes to Perth CBD via Tonkin Highway - Approx. 2025 minutes to Perth Airport, ideal for FIFO workers and frequent travellers - Easy access to Tonkin Highway, Reid Highway and Gnangara Road, connecting you quickly north, south and east - Public transport options nearby, including bus routes linking to Ellenbrook and Midland train services OUTGOINGS & INFO - Council Rates: Est. $2,320.62 per annum - Water Rates: Est. $197.15 bi-monthly - Renal Appraisal: $750-$800 per week - Built: 2024 THE FINAL WORD Beautifully finished, energy-smart and perfectly positioned, this home delivers an enviable lifestyle rarely found at this price point. With premium appliances, striking interiors, a tranquil waterway outlook and thoughtfully designed outdoor spaces, 4 Hornsea Road is a home to be enjoyed, cherished and proudly owned. Register your details below to be informed on the Home Open and recieve information to secure today! Homes in locations like this do not last long!
Agent: Lauren Lovelace - lauren@sfrproperty.com.au - (08) 9220 5200
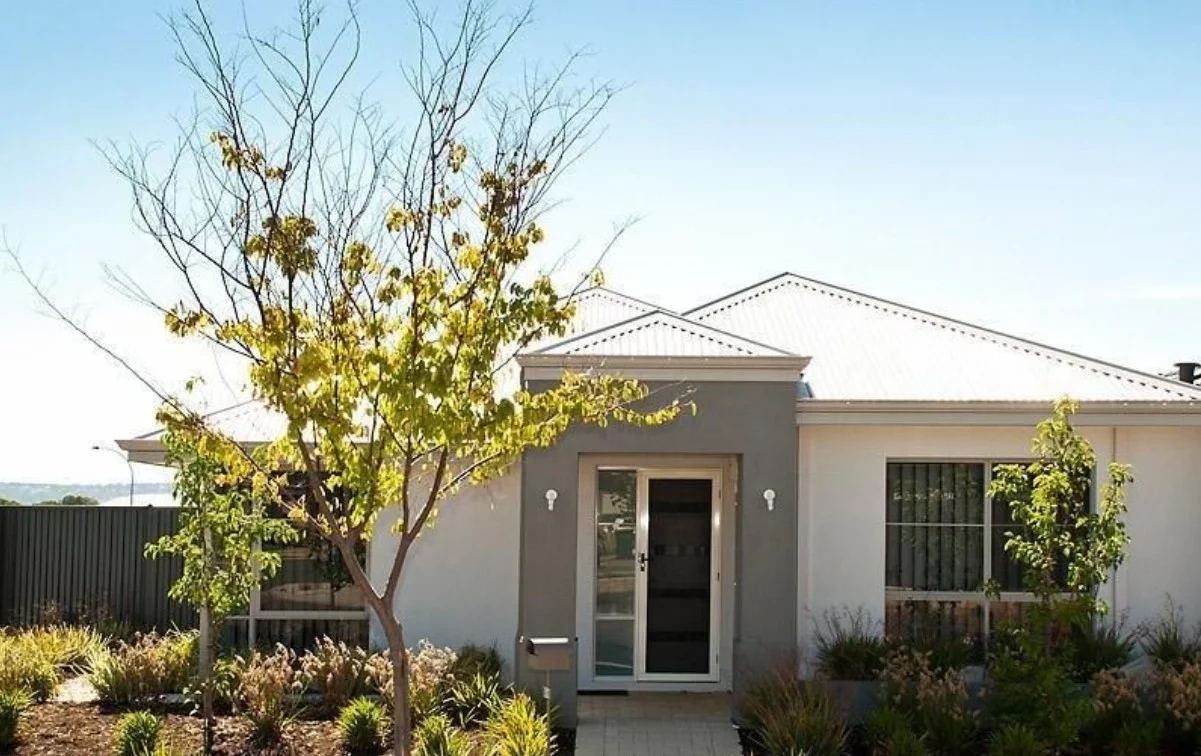
Aveley, WA 6069
Land Size: 413 m²
Property Type: 独立屋
Listing Type: 住宅
Status: 在售
Summary: Your Next Move... Please note this property is currently tenanted for $660.00 until the 13th of September 2026.
Description: Indulge in the epitome of modern living at this stunning four-bedroom, two-bathroom home. This property offers a lifestyle of comfort and convenience. Located in a sought-after area, this residence is perfect for families looking for a contemporary home in a peaceful neighbourhood. The open-plan design of this house provides ample space for both relaxation and entertainment. With multiple living areas, there is plenty of room for the whole family to unwind. The sleek kitchen features high-end appliances and stylish finishes, making it a focal point for gatherings and culinary delights. The bedrooms are generously sized, offering retreats of tranquillity and privacy. Step outside to discover a beautifully landscaped backyard, ideal for outdoor dining and recreation. The property's prime location provides easy access to schools, parks, shops, and other amenities, ensuring a convenient lifestyle for its residents. Don't miss this opportunity to own a sophisticated home that ticks all the boxes for modern family living. NB: Please note that the photographs used are historic and for illustrative purposes only - for a current representation of the property please arrange a physical inspection. Please note this property is currently tenanted with a rent level of $$660.00 until the 13th of September 2026
Agent: Mark Snelson - mark@360realestate.com.au
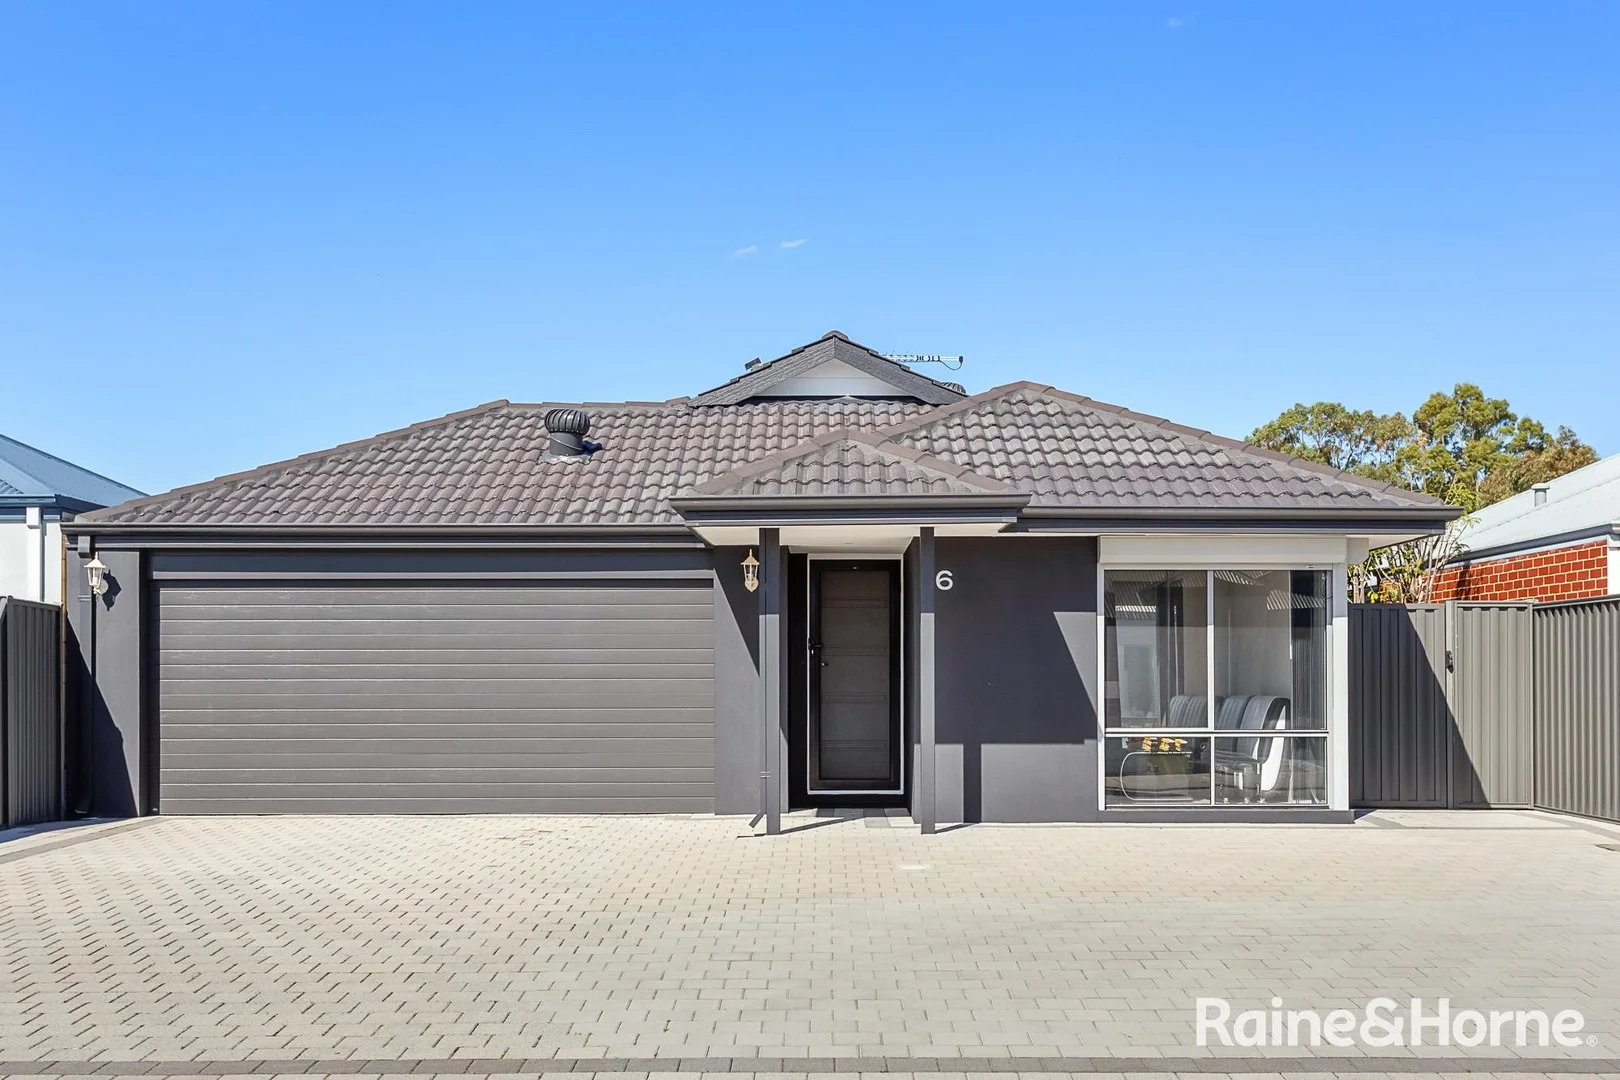
Aveley, WA 6069
Land Size: 313 m²
Property Type: 独立屋
Listing Type: 住宅
Status: 在售
Summary: Elegant Modern Living Meets Sustainable Luxury
Description: Welcome to this impeccably designed three-bedroom, two-bathroom residence, where luxury, comfort and sustainability come together in perfect harmony. Crafted with premium finishes thoughtful with attention to detail, this home offers an exceptional lifestyle for those who appreciate sophistication and functionality. This home is move-in ready, allowing you to immediately enjoy all its benefits. Step inside to discover light-filled open living space, a modern spacious kitchen with high-end appliances, and a dedicated home theatre perfect for immersive entertainment. Every element has been designed to elevate modern living, blending contemporary design with everyday practicality. This home is also a celebration of sustainable innovation, featuring a high-efficiency solar panel system and whole-home water filtration, ensuring a healthier, eco-conscious lifestyle. Outside, a lush fruit forest awaits - a private oasis brimming with mature, productive trees that invite you to enjoy nature's abundance right at your doorstep. Property Highlights: • Luxurious master retreat with ensuite and a well designed walk-in-robe • Minor bedrooms with mirrored double door robes • 2 designer bathrooms with premium fittings and finishes • Ducted reverse cycle, zoned heating and cooling system • Dedicated home theatre for ultimate family entertainment • High-end kitchen with stone bench tops, water filtration system for the kitchen sink and the fridge • Solar panel system for sustainable, energy-efficient living • Comprehensive and sophisticated 3 phase water filtration system for pure, clean water for showers and vanity • Motorised roller shutters for all the windows • Motorised roller shutters in the alfresco for year round entertaining • Private fruit forest with a variety of established trees • Open-plan living with seamless indoor-outdoor flow • High ceilings, premium flooring, and designer lighting throughout • Separate stylish laundry with generous storage system for linen Combining luxury living with environmental consciousness, this remarkable home offers a lifestyle of elegance, comfort, and self-sufficiency - the perfect sanctuary for the modern family. This property will not last. Call Shabina today on 0420 265 244 for an inspection. Disclaimer: All information contained herein is gathered from sources deemed reliable. However, no guarantee, warranty, or representation is made as to the accuracy of the information. Interested parties should conduct their own enquiries and rely on their own judgment in verifying details, dimensions, fixtures, and inclusions.
Agent: Shabina Yakub - shabina.yakub@landsdale.rh.com.au


