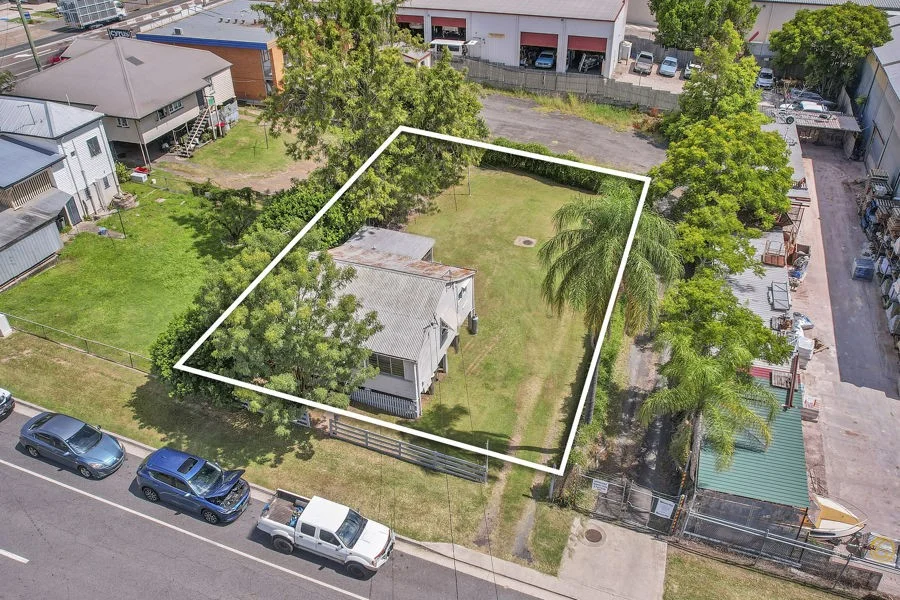
59 Tiger Street
West Ipswich, QLD 4305
周边环境与日常设施
探索West Ipswich周边的上学日与周末生活。
探索此区域的学校、游乐场及儿童活动。按年龄浏览体育、艺术及课程,安排上学日与周末生活。
区域数据
- 居民(ABS,2024年6月)
- 259,886
- 0–14岁儿童
- 59,083
- 所学校
- 79
- 公园与图书馆
- 93
- 已收录儿童活动机构
- 67
收录最多的活动:Karate、Swimming、AFL
人口数据:澳大利亚统计局
了解更广的议会辖区:比较附近区域,探索图书馆及社区场所,并浏览学校、儿童活动和议会项目。
公园、游乐场与公共空间
这处房产附近有什么好玩
探索目录中的附近游乐中心与家庭景点。请向场所确认适合年龄、门票及开放时间。
在Things to do按年龄、预算及室内或户外条件寻找更多去处。具体日期的活动请查看What’s on。 查看活动日程
探索本地指南与家庭灵感
了解这处房产周边生活时,阅读本地家庭指南与实用文章。

昆士兰州最宜居郊区排行(2026年,按儿童活动数量排名)
在我们的目录中,Southport(QLD)登记的儿童活动数量超过QLD其他任何郊区。本页首先按郊区能为有孩子的家庭提供多少实际选择来排名昆士兰州的郊区,随后为同一批郊区补充房产成交中位价、近期成交与在售房源,以及治安记录数据——并会持续更新,而非一次性发布后就不再维护。 主要结论…
阅读更多 →
布里斯班儿童免费活动:近期活动、图书馆、免费试课
布里斯班真正不花钱的亲子去处,大多在市政的地盘上。我们收录了市内999个图书馆、公园和社区场所,图书馆办证和进游乐场都不花钱。一次性的免费活动属于额外惊喜,不能当计划:主办方为本周末、未来一个月和下一个学校假期登记的活动会出现在下方,每天都在变。这个页面不是一次性文章:下方的列表直接来自 AroundSchools 目录,每天更新两次;文字部分定期审阅,页面顶部标明了日期。 要点…
阅读更多 →日常设施与出行
打开地图选择目的地并查询行程时间。步行路线、无障碍设施和行程时间尚未核实。
来源:AroundSchools目录。距离为直线距离,并非步行路线。请在详情页确认设施;此摘要未提供目录更新日期。
房产详情
493 m²
独立屋
RESIDENTIAL
附近资源

The Boys' Brigade (Raceview)
117 Wildey Street, Raceview

Ipswich Indoor Sports Centre
West Ipswich

Ipswich Grammar School Auskick Centre
Burnett Street, Ipswich

Helen Clark School of Dancing
Limestone St, Ipswich

De Been 100% Jiu Jitsu - Ipswich
Brisbane St, Ipswich

Top Tennis Academy
Ernest St, Leichhardt

YMCA Ipswich Community Centre
Ipswich

Ipswich Little Athletics
Ipswich

Growing Confident Minds Pty Ltd
Ipswich
附近学校

Ipswich West Special School
West Ipswich QLD 4305

Ipswich West State School
Cnr Omar and Keogh Streets, West Ipswich QLD 4305 Australia

Ipswich Grammar School
Darling Street, Ipswich QLD 4305 Australia

Blair State School
Cribb Street, Sadliers Crossing QLD 4305 Australia
Y Schools Queensland - Ipswich
Ipswich QLD 4305

St Edmund's College
16 Mary Street, Ipswich QLD 4305 Australia
附近学校不代表符合入学条件。请直接向学校或托育机构确认学区、年级及名额。
附近房产
附近最近成交
靠近此地址、已经成交的房产。我们不显示成交价格。
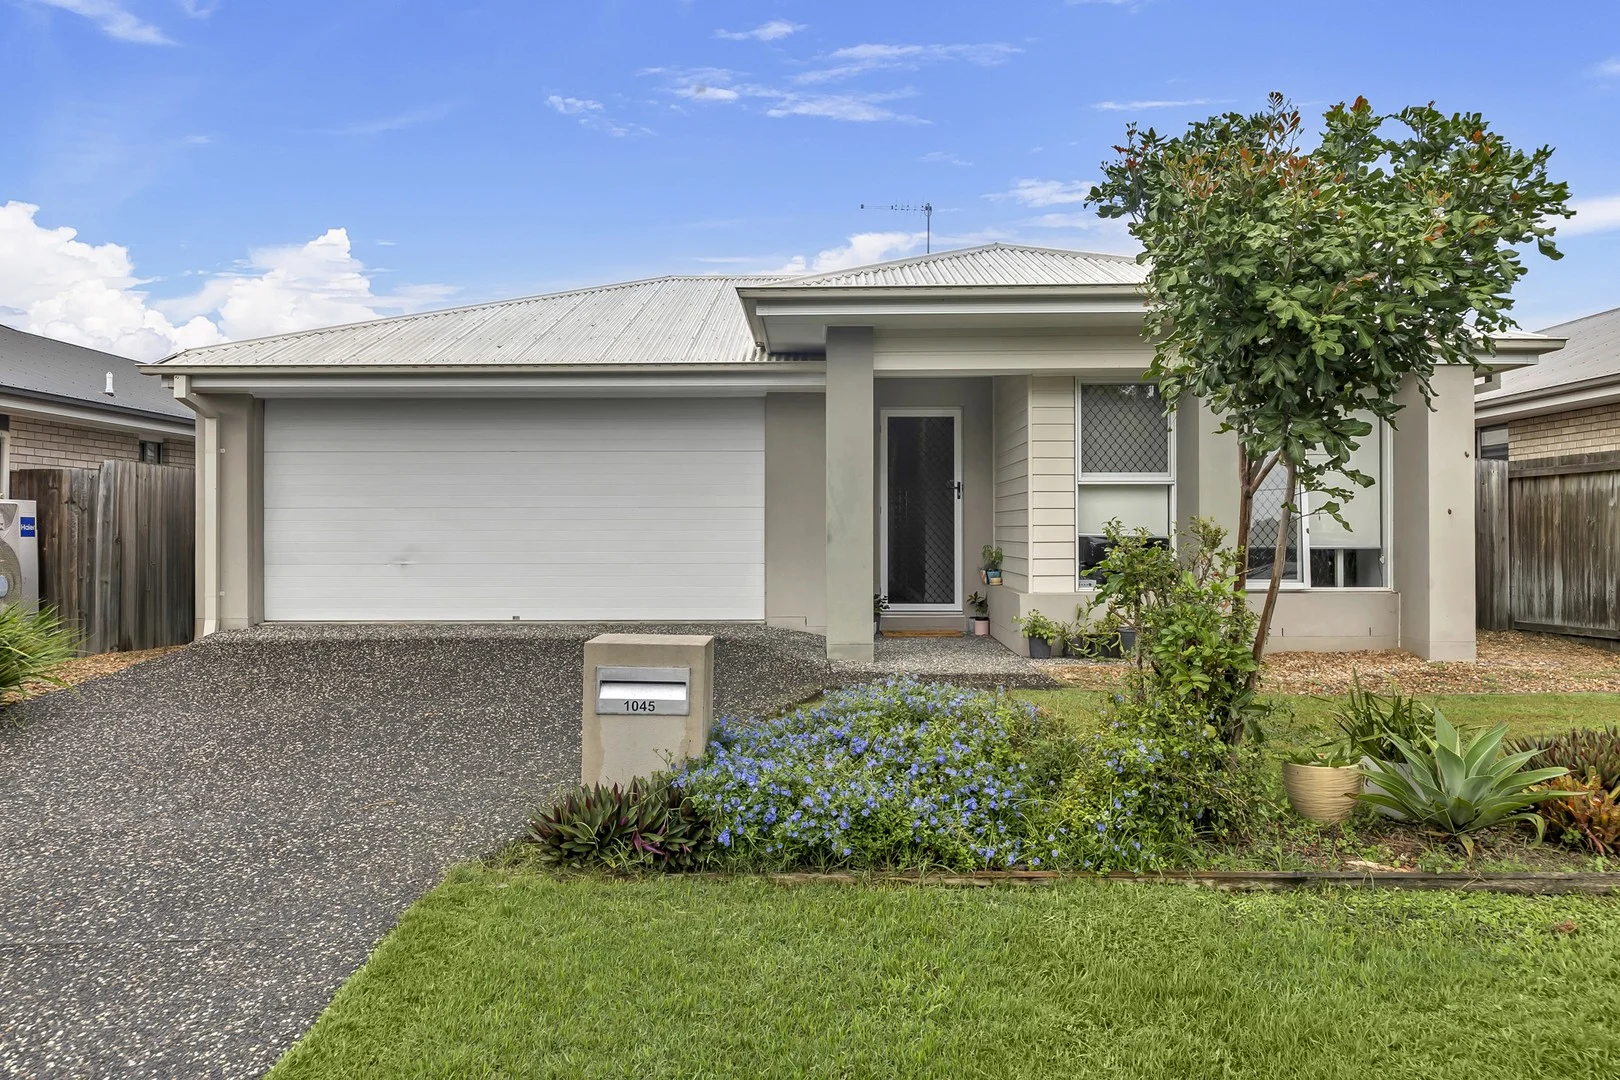
Leichhardt, QLD 4305
Land Size: 432 m²
Property Type: 独立屋
Listing Type: 住宅
Status: 在售
Summary: Spacious and Modern 4-Bedroom Family Home in Leichhardt
Description: Discover the perfect blend of modern living and family-friendly design at 1045 Samford Road, Leichhardt. This contemporary residence offers spacious interiors and a host of features tailored for comfort and convenience. Key Features: - Four Generous Bedrooms: Each bedroom is equipped with built-in wardrobes and ceiling fans, ensuring ample storage and comfort for the entire family. - Master Suite with Ensuite: Enjoy the privacy of a master bedroom complete with its own ensuite bathroom. - Open-Plan Living: The air-conditioned kitchen and dining area feature stainless steel appliances and a dishwasher, making meal preparation and family gatherings a delight. - Additional Lounge Room: A separate carpeted lounge provides extra space for relaxation or entertainment. - Security and Comfort: Fitted with security screens and doors throughout, offering peace of mind for you and your loved ones. - Outdoor Entertaining: Step outside to an undercover rear patio, perfect for alfresco dining, overlooking a fully fenced yard ideal for children and pets. - Double Lock-Up Garage: Benefit from a double lock-up garage with remote control and internal access, providing secure and convenient parking. Prime Location: Situated in the heart of Leichhardt, this property is ideally located near parks, schools, and shops, catering to all your family's needs. Leichhardt State School is just a short distance away, making the morning school run effortless. For golf enthusiasts, the nearby Ipswich Golf Club offers a great escape for a weekend round. Additionally, with the suburb's proximity to Ipswich CBD and Brisbane, commuting is a breeze. Investment Potential: Currently leased at $520 per week with secure tenants in place until 27th November 2025, this property offers immediate rental income from day one. The next scheduled rent increase takes effect on 29th November 2024, providing built-in rental growth. Leichhardt continues to show strong appeal to both renters and investors, with a solid rental market and growing demand driven by affordability and proximity to the Ipswich CBD. Whether you're looking to expand your portfolio or secure a low-maintenance investment, 1045 Samford Road delivers reliable returns in a suburb on the rise. Whether you're looking for an investment property that ticks all the boxes, 1045 Samford Rd, Leichhardt ticks all of the boxes. For more information or to arrange a viewing, contact Olivia Grant on 0434 949 738 today.
Agent: Nic Fisher - homes@ipswichrealestate.com.au - 0732812724
Agent: Olivia Grant - olivia@ipswichrealestate.com.au - 07 3281 2724
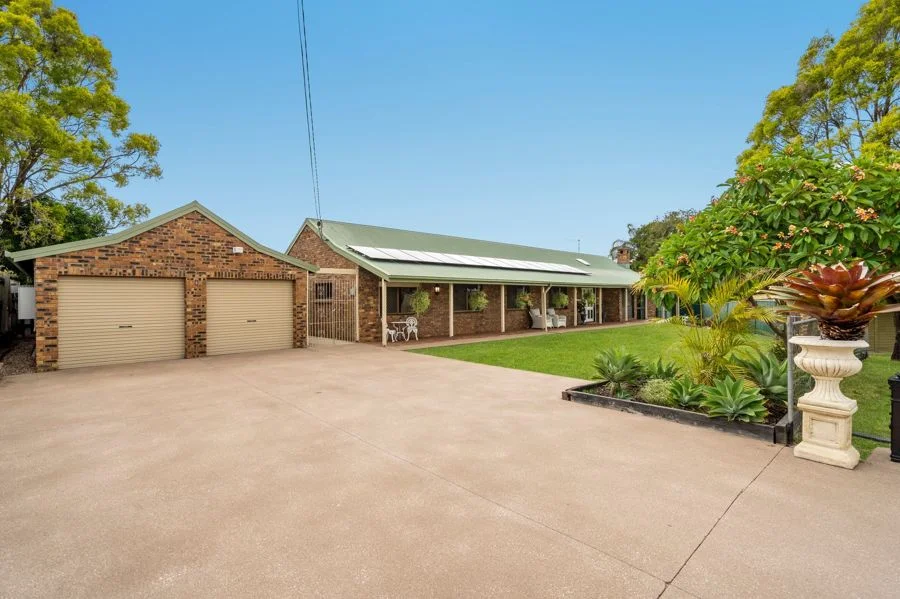
Ipswich, QLD 4305
Land Size: 1054 m²
Property Type: 独立屋
Listing Type: 住宅
Status: 在售
Summary: Give In to this Given!
Description: Stop whining about not having enough 'large' sized block options available now that you have seen this CBD fringe dweller upon 1054m2 that no doubt would have 3 homes upon it if it was located within some of the new development estates! This flood free gem gives you plenty of space, is tucked away at the end of a sleepy cul de sac street and has had more updates than my new iPhone 17 (Now that's a lot of updates!) This solid double brick Approx 1986 built beauty has a superwide concrete driveway that leads into the double remote controlled door carport that also has some workshop/storage space at the front of it. This car accommodation could also potentially easily convert to a home office/business from home if so desired or required and would leave you with plenty of concreted area in front of it to add a carport for the daily drivers. A new Approx 6.1kw solar power system sits up top of the Approx 2008 updated iron roof with insulation tucked in under it for your comfort pleasure. Speaking of comfort this 5 bedroom and 2.5 bathroom home also has zoned ducted aircon pumping thru it and a split system aircon within the master suite so you don't need the ducted system on at night if you don't particularly like your kids. The large air conditioned Master Suite has a ceiling fan, tv connection point, hugeeee walk in robe that looks as if it is directly out of a home in the Hollywood Hills and an adjoining super tidy ensuite bathroom. Timber look hybrid flooring runs throughout most of the home with plush carpet found within the 5 bedrooms and the posh sunken formal lounge that is complete with a brick built open fireplace. 3 of the 4 good sized remaining bedrooms have ceiling fans and double door built in robes with 2 of them also gifting y'all tv connection points. The tidy updated main bathroom definitely does the job whilst the separate laundry with its own unique rustic timber bench top, I swear seems larger than some public laundromats! The spacious kitchen has new benchtops, sink, tapware and is also equipped with a top/bottom double door pantry, gas bottle fueled kitchen cooktop, dishwasher and a large fridge space. This space looks out over the home's entry area, family room and out to the behemoth of a dining area. A handy powder room/3rd toilet is also located toward this end of the home so visitors need not wander into the bedroom wing of the home to use the loo. A skylight shines natural light into the kitchen and family room with some natural air flow supplied from 4 sliding glass doors at this bustling end of the home that open up to the great outdoors. Speaking of great outdoors, an obscene amount of money was just spent to refurbish this inground saltwater concrete pool that also included a new pool robot cleaner with associated pool pumps and equipment also upgraded within the last 3.5 years. The mostly fenced rear yard has plenty of room for the 2 and 4 legged kids and thankfully this large block can accommodate such a large ranch style home, pool, garage and still leave space to spare! Plenty of fresh paint has also been brushed around as well as the addition of modern 4 square inlay internal doors and plenty of tidy finishes that this much loved sprawling family sized home deserves. Gas hot water pumps thru the home and this handy to plenty location means that you are close to a local High School, have a front row seat to the Ipswich Show Fireworks display, can walk to the Uni and save on campus parking drama's, wander to the Ipswich Medical Precinct and be close to the pumping hear of the Ippy CBD. Block size: 1054m2 Bedrooms: 5 Bathrooms: 2 + powder room 3rd loo and vanity (Yeehah!) Formal lounge: Sunken Formal Lounge with fireplace Family room: Yes, we have one of these also Car accommodation: 2 car accom + workshop space Outdoor entertainment: Full length front and rear covered verandahs + awesome inground refurbished saltwater concrete pool! Fenced yard: Mostly fenced yard Air conditioning: Ducted Zoned AC + split system AC in Main Brm Roof Type: Approx 2008 updated iron roof Insulation: Roof insulation Security: Security screens Solar: New Approx 6.1kw solar power system Gas: Btl Gas fed Hot Water System & Kitchen cooktop Tenants: Nope Amenities: CBD fringe with plenty of amenities close by Flood Free? - Heck yes, it is Disclaimer: While every effort has been made to ensure the accuracy of the information provided in this advertisement, Housequest cannot guarantee the completeness, correctness, or currency of the details. Prospective buyers are advised to verify all information independently.
Agent: Tank Lee - tank@housequestipswich.com.au - 0419 774 353
Agent: Peta Lee - peta@housequestipswich.com.au - 07 3288 6800
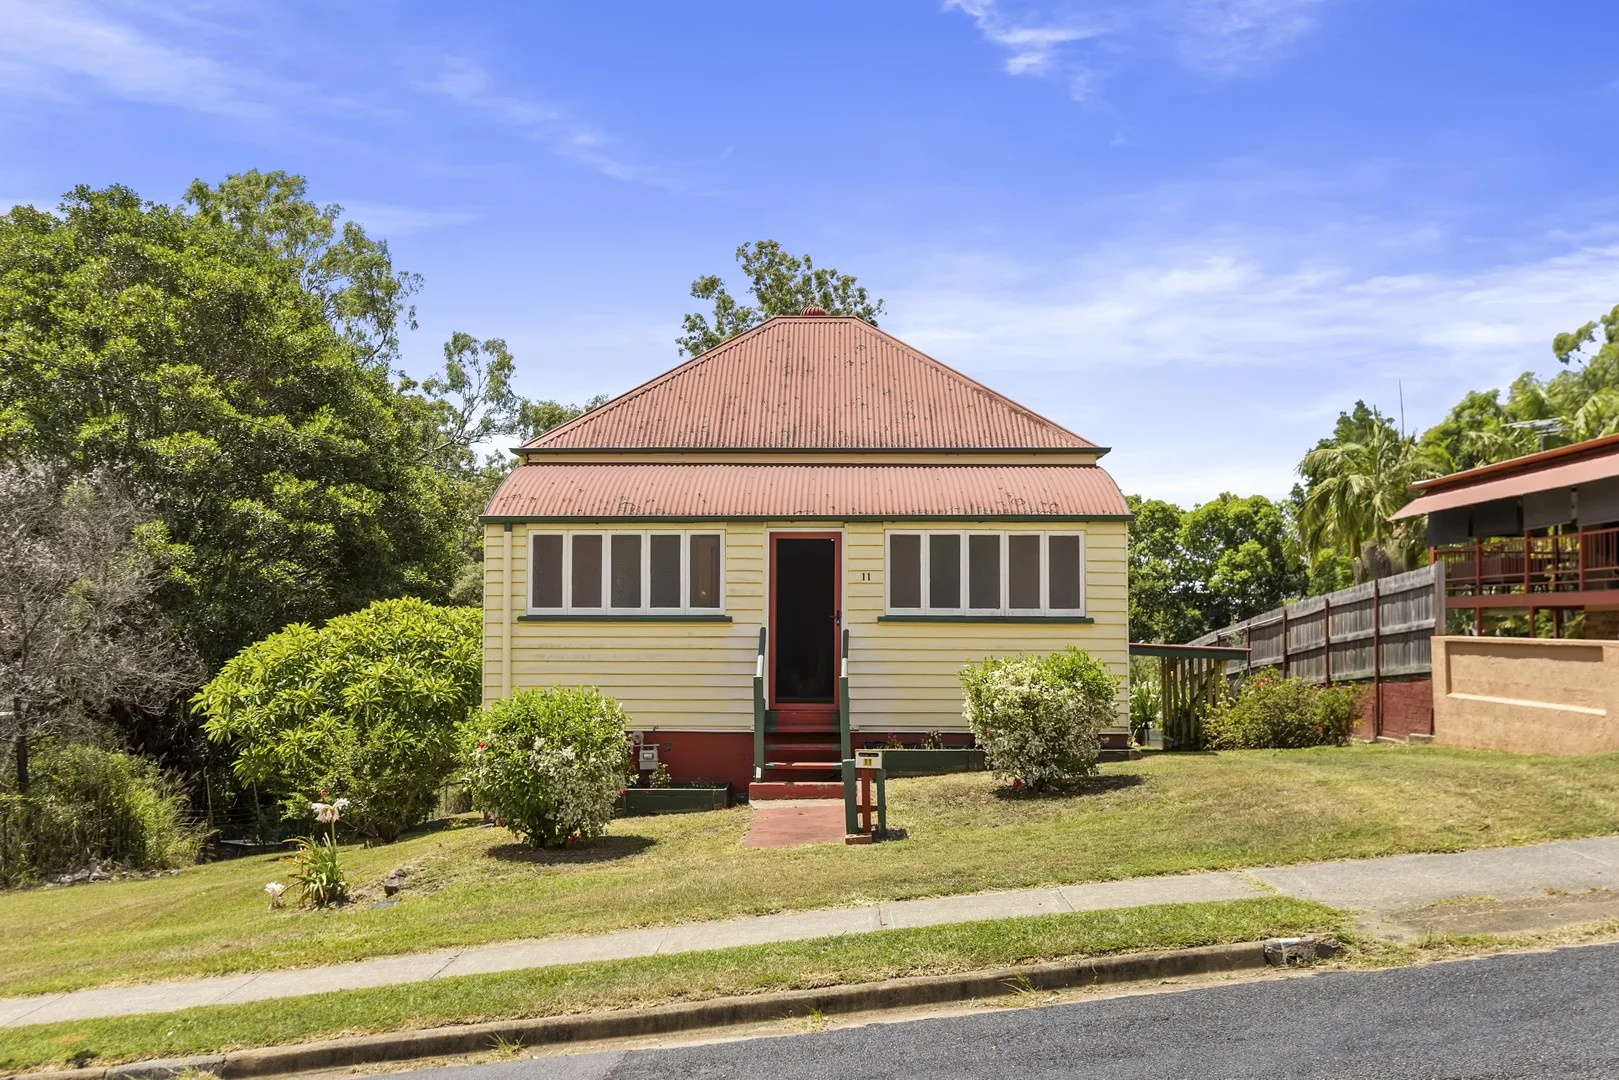
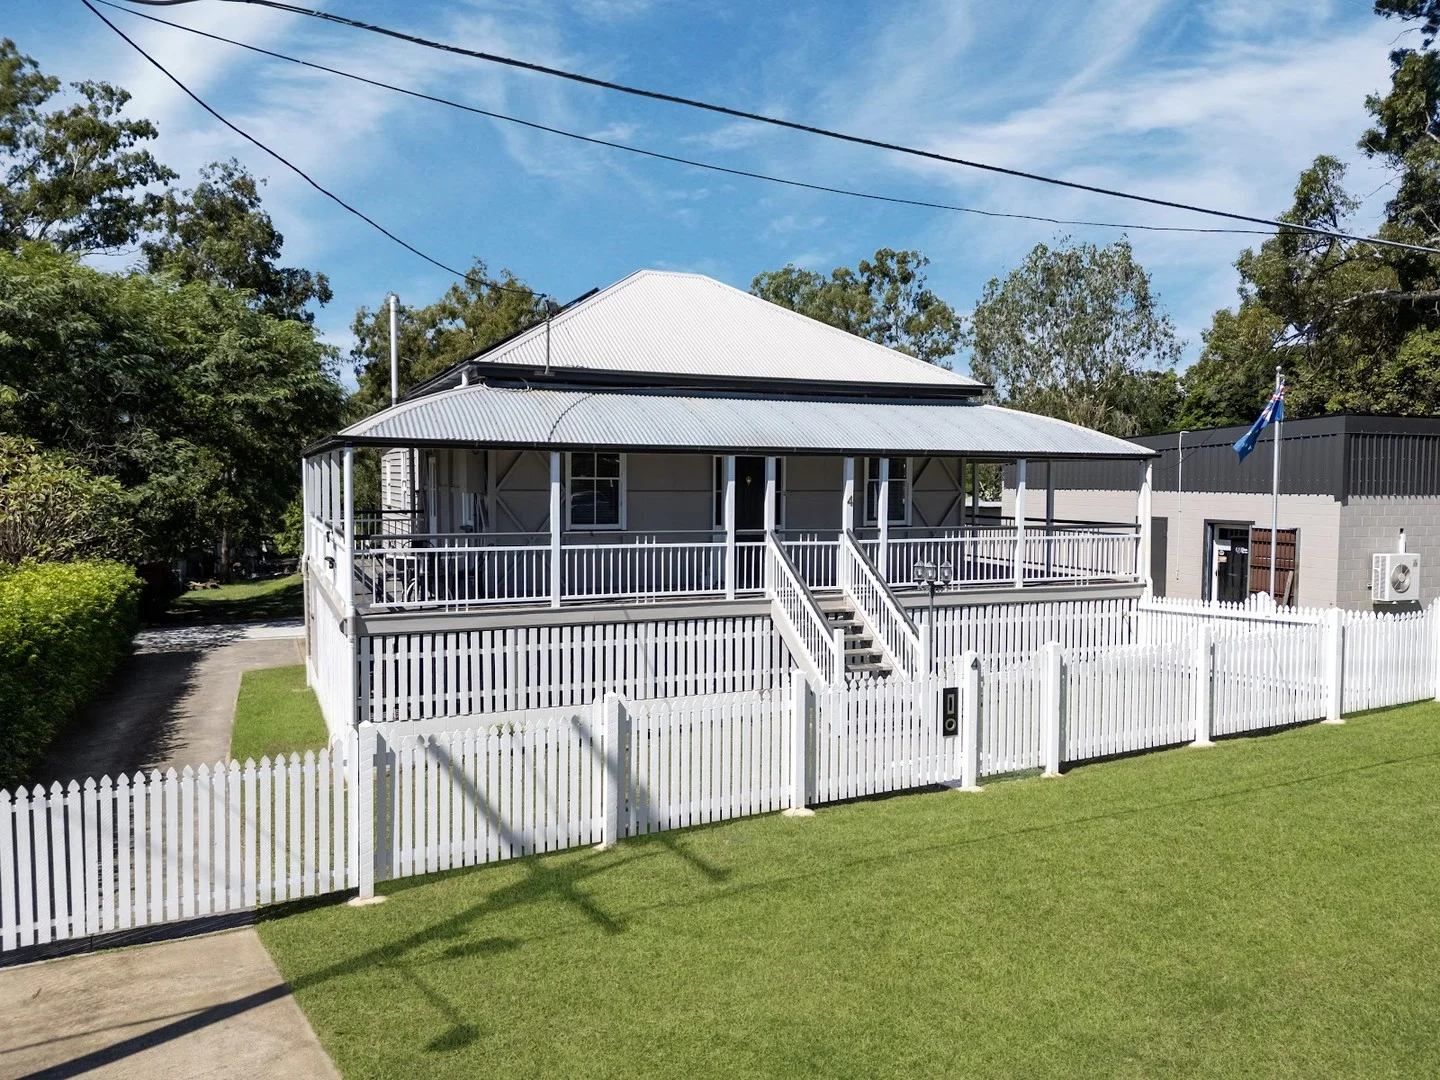
Woodend, QLD 4305
Land Size: 809 m²
Property Type: 独立屋
Listing Type: 住宅
Status: 在售
Summary: Character Workers Cottage on 809 m2 Block
Description: Time appears to have stood still at this charming workers' cottage, offering a rare opportunity to restore, re-imagine, and add significant value in one of Ipswich's most sought-after suburbs. Held by the same family for over 70 years, this two-bedroom home with sleep-out reflects an era when homes were built with character and simplicity. With no modern renovations, the property presents a true blank canvas for the right buyer to create a sympathetic restoration or contemporary transformation. Set on a generous 809m² parcel of land, the property also offers exciting potential to extend or expand the existing building footprint, making it ideal for renovators, investors, or owner-occupiers with vision. Perfectly positioned just minutes from Ipswich CBD, prestigious private schools, parks, public transport, and local amenities, this original workers' cottage combines rich history with outstanding future potential. A rare opportunity to secure character, land, and location and bring new life to a home waiting to be loved once again. This property is being sold by Auction as such the Selling Agent and Seller are not providing price guide, any search criteria for website advertising should not be relied upon either. Active*** Pty Ltd has taken all reasonable steps to ensure that the information contained in this advertisement is true and correct but accept no responsibility and disclaim all liability in respect to any errors, omissions, inaccuracies, or misstatements contained. Prospective buyers should undertake their own inquiry to verify the information contained in this advertisement. Disclaimer This property is being sold by auction or without a price and therefore a price guide can not be provided. The website may have filtered the property into a price bracket for website functionality purposes
Agent: Colin Searl - ColinSearl@activerealestate.com.au - (07) 3721 8555
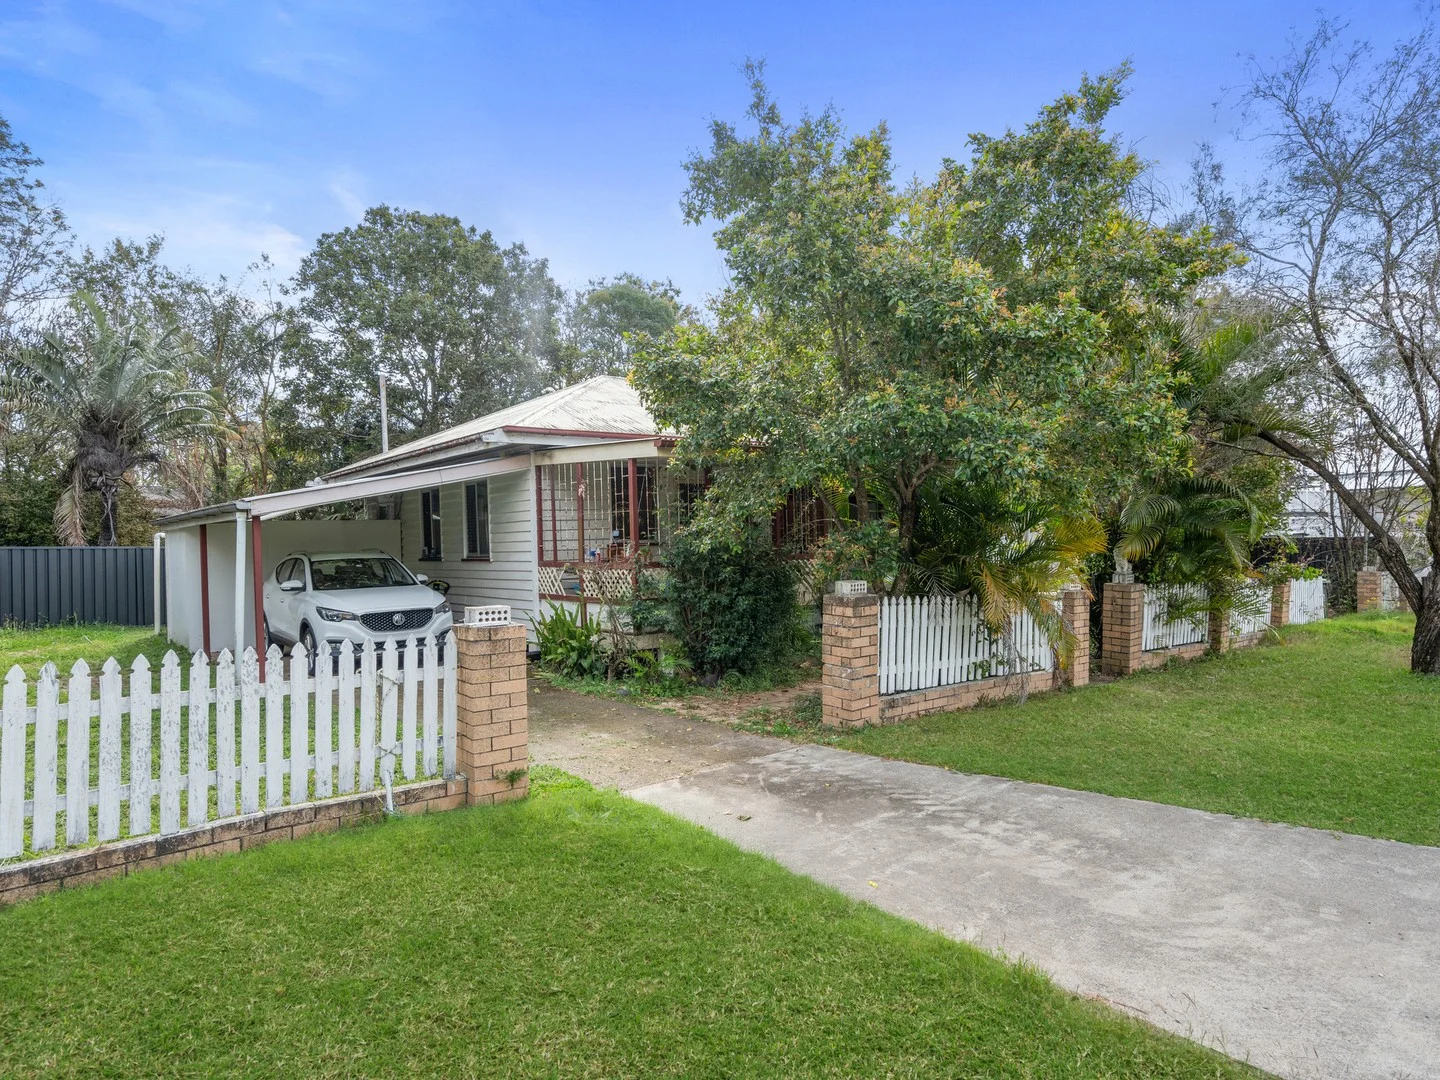
Ipswich, QLD 4305
Land Size: 472 m²
Property Type: 独立屋
Listing Type: 住宅
Status: 在售
Summary: Ideal Investment or Perfect First Home!
Description: Whether you're searching for a solid investment opportunity or a charming place to call home, this property ticks all the boxes! Property Features: * Character-filled timber home with concrete stumps and a sturdy iron roof * 2 spacious bedrooms plus a study ideal for a home office. * Beautiful, polished timber floors throughout * Generous lounge room with air conditioning for year-round comfort * Open-plan kitchen and dining area, perfect for everyday living and entertaining * Modern, updated bathroom * Separate internal laundry for added convenience * Single carport located to the side of the house * Recently updated plumbing and electrical peace of mind for the future Nestled in a quiet street, this home is in a prime location close to the CBD, train station, hospitals, schools, shops, restaurants, and parks. Think of the potential! For more information or to arrange an inspection, please contact me on 0413 185 649.
Agent: Scott Reeves - scott.reeves@elders.com.au - 07 3201 3600
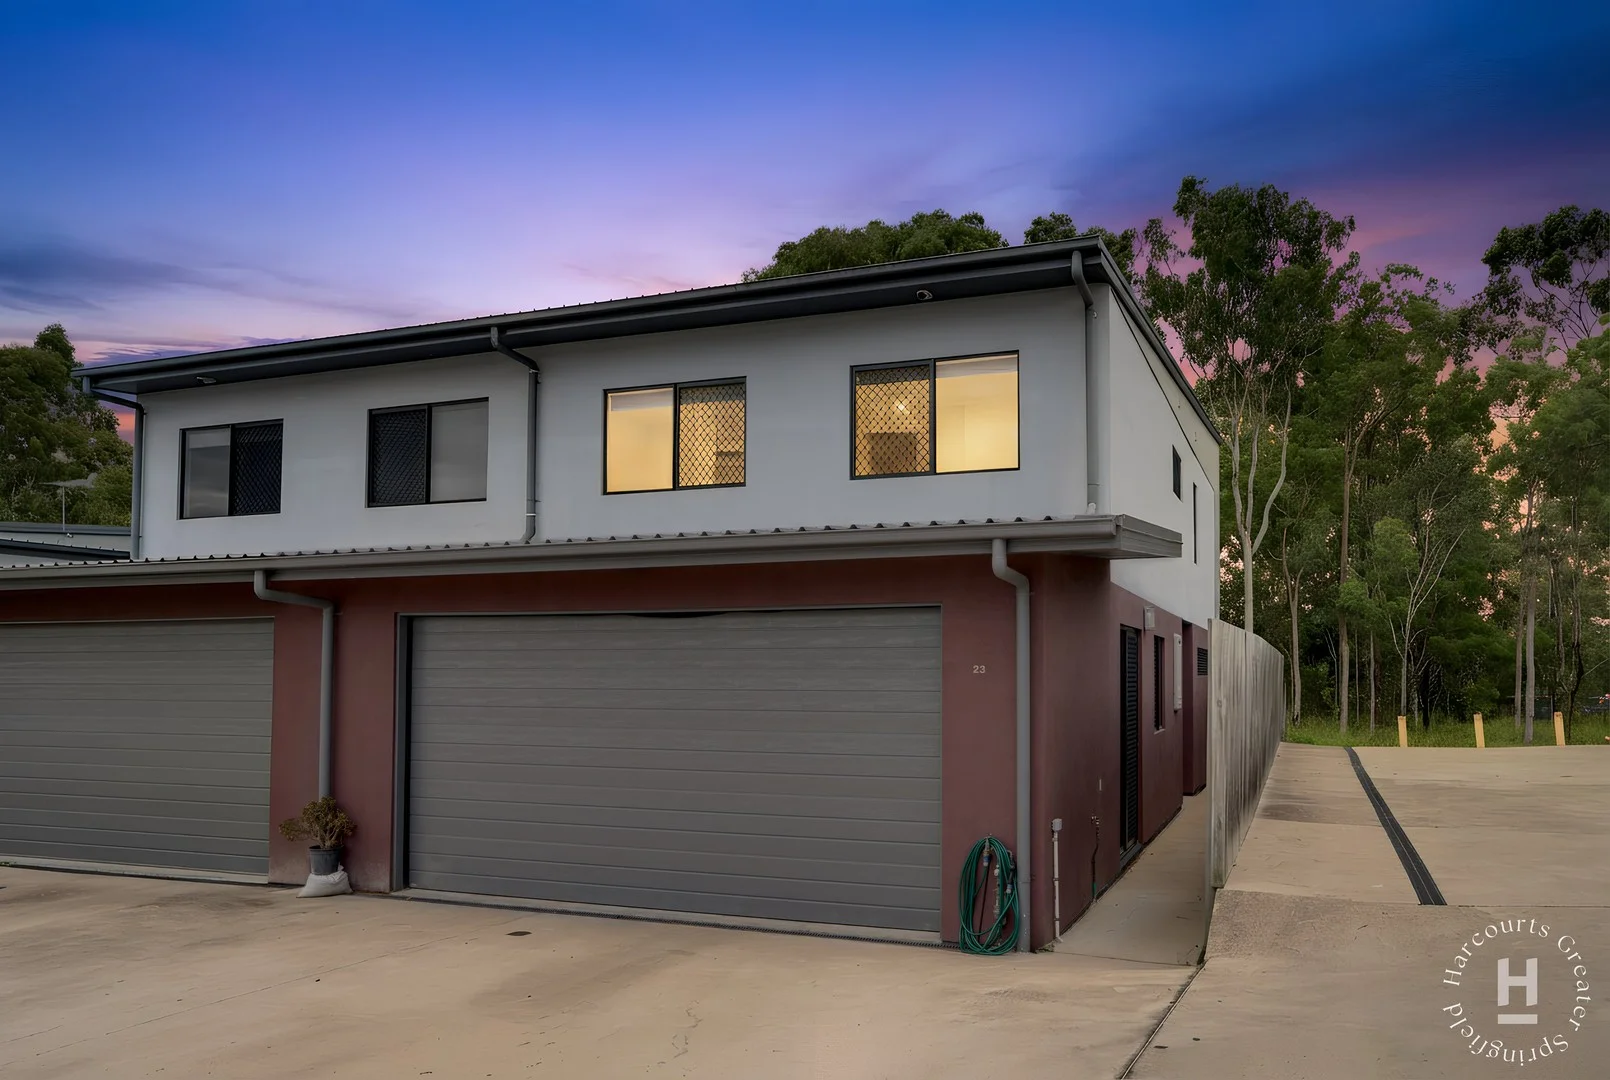
Wulkuraka, QLD 4305
Land Size: 158 m²
Property Type: 独立屋
Listing Type: 住宅
Status: 在售
Summary: Sold By Team Grommen!
Description: Tucked away in a quiet, well-kept complex, this beautifully presented three-bedroom townhouse offers a lifestyle that's all about comfort, quality and convenience. From the moment you step inside, you're welcomed by a light-filled open plan living and dining area enhanced by impressive 2.7m high ceilings, creating a real sense of space. The modern kitchen sits at the heart of the home, complete with stone benchtops, quality European appliances, a gas cooktop and dishwasher, perfectly designed for everyday living or effortless entertaining. Comfort is assured year-round with fully ducted air conditioning throughout, while added features such as a security alarm system and electric double garage provide peace of mind and practicality. Upstairs, three generous bedrooms provide room for everyone. The master bedroom comes complete with its own private ensuite, creating the perfect retreat at the end of the day. With two bathrooms in total and a second-floor study area, there's flexibility for families, professionals working from home or savvy investors. Outside, the low-maintenance courtyard gives you just enough room to relax without the weekend upkeep. Complete with a gas connection for your BBQ and onsite management within the complex, this home truly delivers on convenience and lifestyle. Located in the growing community of Wulkuraka, you're close to local schools, shops, parks and public transport, making daily life easy and stress-free. Whether you're looking to move straight in or secure a smart investment, 23/86 Grace Street is a home that simply makes sense. Contact Team Grommen today, happy to help!
Agent: Team Grommen - teamgrommen@harcourts.com.au - 07 3814 200
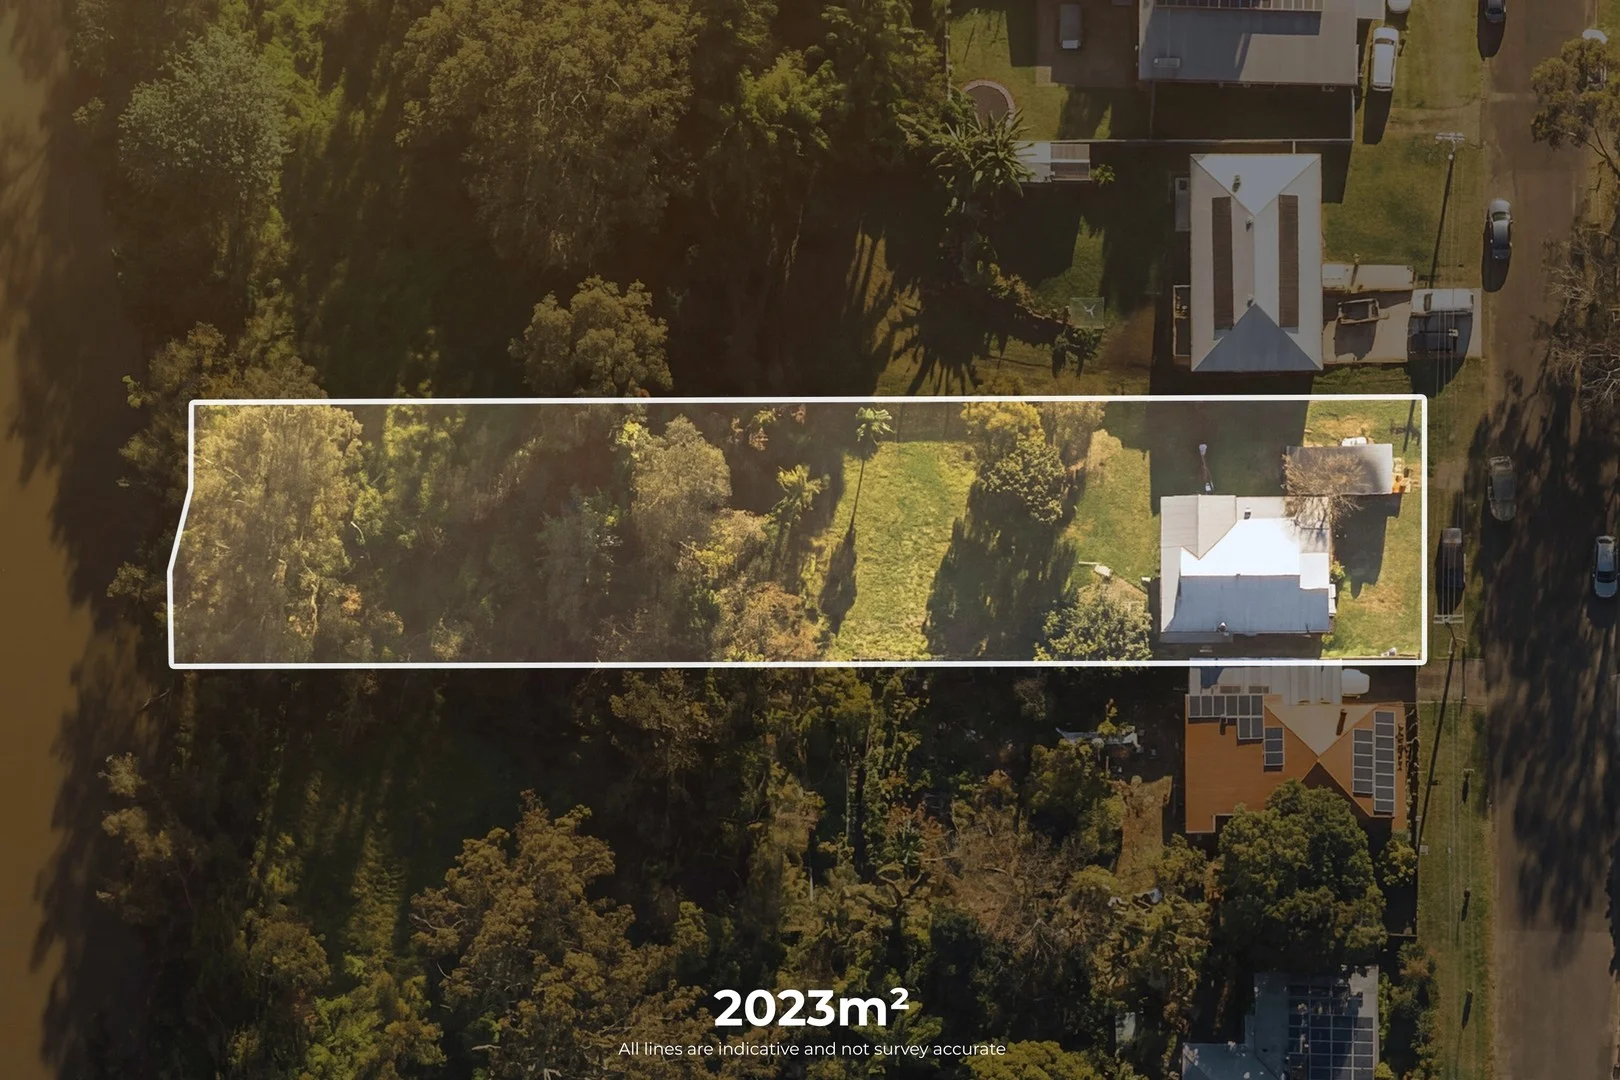
Coalfalls, QLD 4305
Land Size: 2023 m²
Property Type: 独立屋
Listing Type: 住宅
Status: 在售
Summary: SOLD BY NAMITA GOUR
Description: PRIME 2,023SQM PARCEL WITH EXCEPTIONAL DEVELOPMENT POTENTIAL A rare opportunity of scale and possibility, this expansive 2,023sqm parcel offers outstanding investment and development appeal in one of Coalfalls' most desirable pockets. With generous proportions and wide 20-metre frontage, the property provides the ideal foundation for future growth. The existing three-bedroom, one-bathroom home with a two-car carport offers comfortable living with air-conditioned interiors, a functional kitchen/meals area, and a huge backyard. The site has previously held approval for the construction of two new homes, highlighting its strong development potential. Positioned for lifestyle and convenience, the address is surrounded by beautiful green spaces, including nearby parks, playgrounds and reserves. Ipswich Coffee Roasters is a short stroll away, ideal for your morning routine. Families will appreciate the proximity to quality schooling, with Roderick Street Preschool and Blair State School close by, and Ipswich Grammar, St Mary's College, St Edmund's College and Ipswich State High School all within a five-minute drive. Commuters benefit from Thomas Street train station just 950m from the doorstep, while Ipswich Hospital, St Andrew's Hospital, Riverlink Shopping Centre and the Ipswich CBD are only minutes away. Property features include: • Expansive 2,023sqm block with excellent development potential • Wide 20m frontage • Previously approved for construction of two new homes • Air-conditioned living, kitchen/meals area, and a large backyard • Walk to parks, cafes, bus stops and the train station • Within 5 minutes of leading Ipswich schools • Within 6 minutes of major shopping, dining and medical amenities. DISCLAIMER: Whilst all care has been taken to ensure that the information provided herein is correct, we do not take responsibility for any inaccuracies. Accordingly, we recommend that all interested parties should make their own enquiries and due diligence to verify the information. Any personal information provided to Cameron Crouch Property T/As Ray White Sherwood, will come under the terms set out in our Privacy Policy, which can be found here for your convenience: https://www.raywhite.com/privacy.
Agent: Namita Gour - namita.gour@raywhite.com - (07)33793535
North Ipswich, QLD 4305
Land Size: 415 m²
Property Type: 独立屋
Listing Type: 住宅
Status: 在售
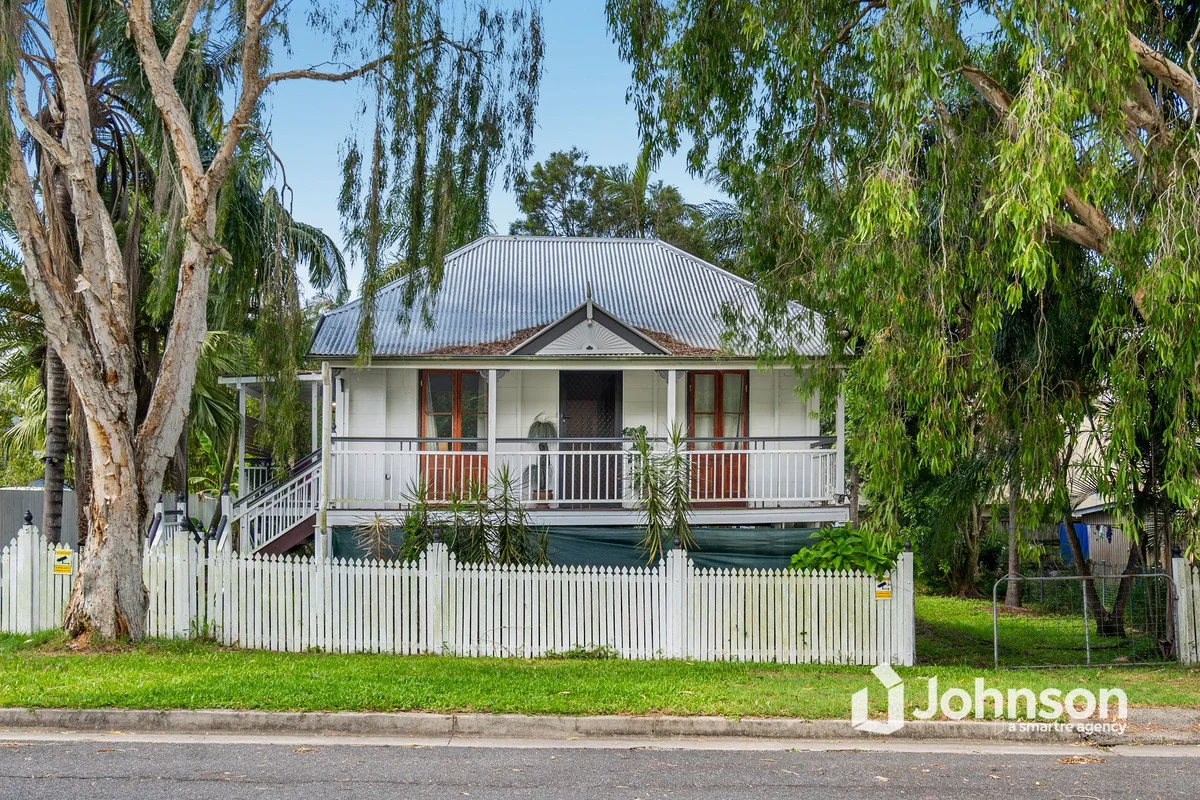
Summary: Charming High-set Workers Cottage!
Description: One-on-One Inspections are available anytime, to best suit you and your schedule. To arrange yours, please contact us. This high-set character cottage sits on a leafy block and only few minutes walk from the Ipswich CBD. This charming home features two bedrooms with A/C and high ceilings and covered hard wood timber floors. The combined lounge/dining space is next to the horse-shoe kitchen that is well suited for this home. Both the front veranda and back deck are covered and are excellent for entertaining. The back yard is accessible through the front gate and there is under house parking as well as a workshop/closed in storage area. The paintwork has been updated in the last two years and the roof is in excellent condition. Features: :: 2 bedrooms have A/C and French doors to the front verandah :: Kitchen with a variety of storage cupboards and tiled splash-back :: Freestanding gas cooktop oven with range-hood :: Covered back and front deck :: Bathroom :: Useable back yard with vehicle access :: Under house parking with concrete flooring :: Under house storage/workshop and laundry :: Fully fenced :: Walking distance to Riverlink Shopping Centre Inspections are available anytime, including evenings and weekends. To arrange yours, please contact us. From all of us at Johnson Real Estate, we wish you every success in your search for your home. If you would like more detail on this home or to chat about one of the many other properties we have available please call or email us today.
Agent: JRE Ipswich - ipswich@johnsonre.com.au - 07 3281 1677
Ipswich, QLD 4305
Land Size: 1078 m²
Property Type: 独立屋
Listing Type: 住宅
Status: 在售
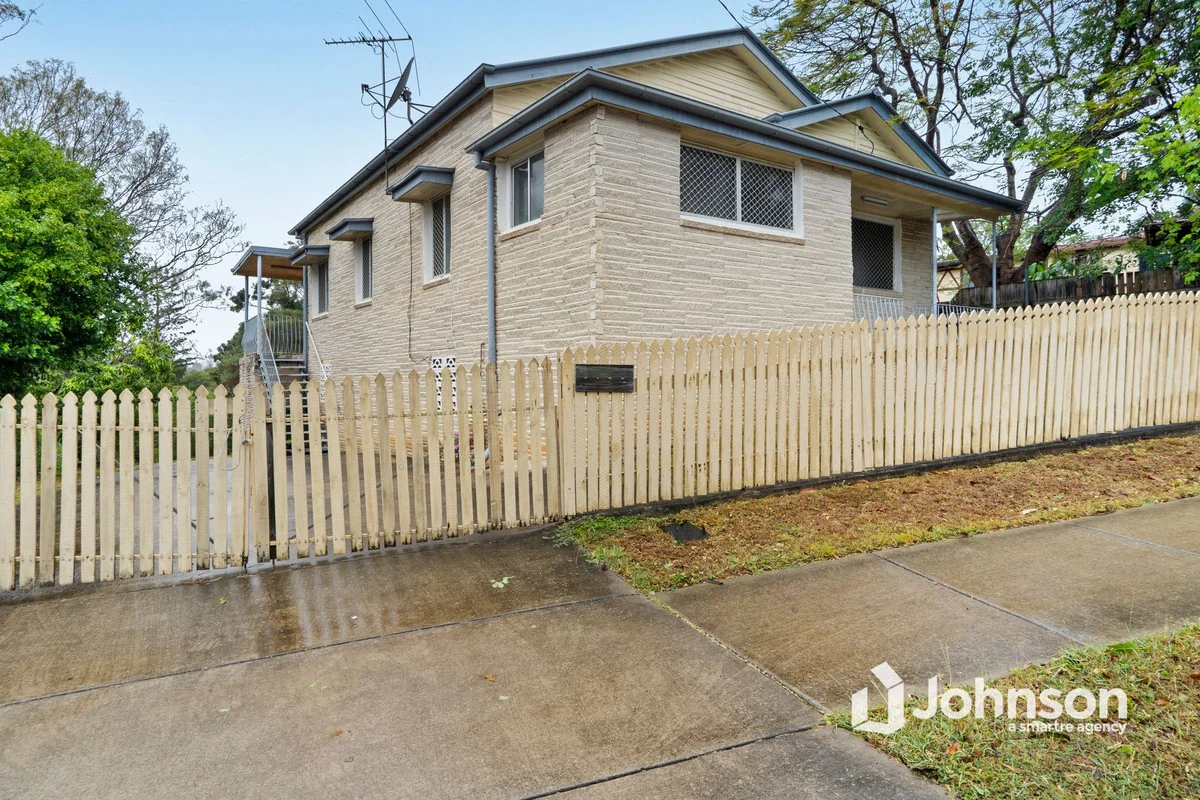
Summary: Great Views with Great Potential and MDR Zoning!
Description: One-On-One Inspections are available for this property at a time to best suit you and your schedule. This is no normal home or block! Don't be fooled by the brick exterior as this home is a true bungalow built in the early 1900's which was bricked over in the late 50's. Inside the timber walls and skirting are still here, the hoop pine floors are a test of time and the nice high ornate ceilings are still intact. There is two bedrooms and a study/kids retreat in between both rooms which means you can convert this into a walk in robe or an ensuite. A sun room is positioned towards the front of the house which flows through to the two large living areas. The kitchen is of ample size and the dining room opens up onto the back deck. The tandem garage under the house has ample parking space, laundry and seperate workshop. There is potential for subdivision with the correct council approvals. This rare gem is in its original state internally, with all of the charm of yesteryear. Location is key with this property sitting in a beautiful elevated position on an extra-large 1078m2 just a stroll into town to enjoy all that the Ipswich city heart has on offer. This is only the second time this stunning home has been on the market. Features: :: Sub division potential with MDR Zoning :: 2 bedrooms + study :: 2 large living rooms :: Sun room :: Dining area :: Kitchen :: High ceilings throughout :: Back balcony :: Tandem garage :: Workshop :: Laundry Inspections are available anytime, including evenings and weekends. To arrange yours, please contact us. From all of us at Johnson Real Estate, we wish you every success in your search for your home. If you would like more detail on this home or to chat about one of the many other properties we have available please call or email us today.
Agent: JRE Ipswich - ipswich@johnsonre.com.au - 07 3281 1677
Leichhardt, QLD 4305
Land Size: 607 m²
Property Type: 独立屋
Listing Type: 住宅
Status: 在售
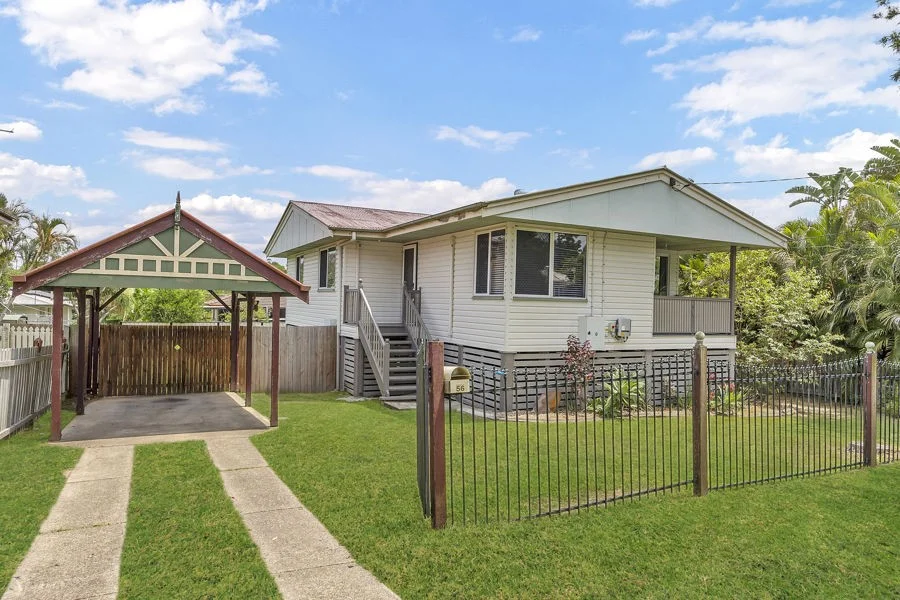
Summary: Avon Calling!
Description: Spend your hard earned dollars or bank supplied funds on this beauty that is located just a few km from the bustling Ipswich CBD and is within an easy walk to the local park, bus stops, school, day care, shops and pool. The awesome street appeal of this solid and flood free home continues into the inside with a stylish slap in the face upon entry thanks to the timber flooring found mostly throughout, air conditioned lounge/dining/kitchen, separate dining space that exits out onto the covered front deck and the sexy updated kitchen complete with a 900mm wide mains gas fed cooktop, electric oven, big fridge space, microwave nook, dishwasher, pantry, slide out storage solutions and plenty of display cabinets. All 3 good sized bedrooms have ceiling fans whilst the very large sized air conditioned main bedroom also gifts y'all a double door built in robe. The updated bathroom sits amongst the bedrooms and has a top/bottom built in linen storage area with an included combo washer/dryer in the centre and included in the sale. This awesome tweak should mean that the laundry gets done more often thanks to the convenience factor as opposed the wandering across the large rear deck and downstairs to the traditional separate laundry area under the home. Another awesome and space saving addition to the bathroom is the soft close barn door across the entry which I love! A large rear deck is also easily accessed from the kitchen area and has external stairs that lead to the fully fenced rear yard and large under deck area that could also be utilised as extra parking or storage space. Beneath the home you will find the traditional laundry space, concrete stumps, some concrete floor workshop/storage area as well as room for 2 cars parked tandem. The entire 607m2 is fully fenced and also has some secondary rear yard fencing with double gates at the front of the carport to enable easy access into the rear yard and the under house carparking. This way the 2 and 4 legged kids can stay safely fenced in within the rear yard if entering and exiting the carport or front yard. Potential side access to park the caravan/boat/motorhome etc could also easily be done on the right side of the home if so desired or required. Solar Power harnesses the suns power whilst the mains gas supply fuels the kitchen cooktop and the hot water system. Block size: 607m2 Bedrooms: 3 Bathrooms: 1 Formal lounge: 1 Car accommodation: 3 Outdoor entertainment: Large rear deck & covered front deck Fenced yard: Fully fenced yard as well as secondary rear yard fencing to keep the mutts and kids within the rear portion Air conditioning: Lounge/Kitchen/Dining & Main Brm Roof Type: Iron Roof Insulation: Roof insulation Security: Security camera Solar: Solar Power System Gas: Mains Gas Kitchen Cooktop & Hot water Tenants: Nope Amenities: Walk to park/bus stop/school/day care/shops/ pool Flood Free? - Yes Sir/Ma'am Disclaimer: While every effort has been made to ensure the accuracy of the information provided in this advertisement, Housequest cannot guarantee the completeness, correctness, or currency of the details. Prospective buyers are advised to verify all information independently.
Agent: Tank Lee - tank@housequestipswich.com.au - 0419 774 353
Agent: Peta Lee - peta@housequestipswich.com.au - 07 3288 6800


