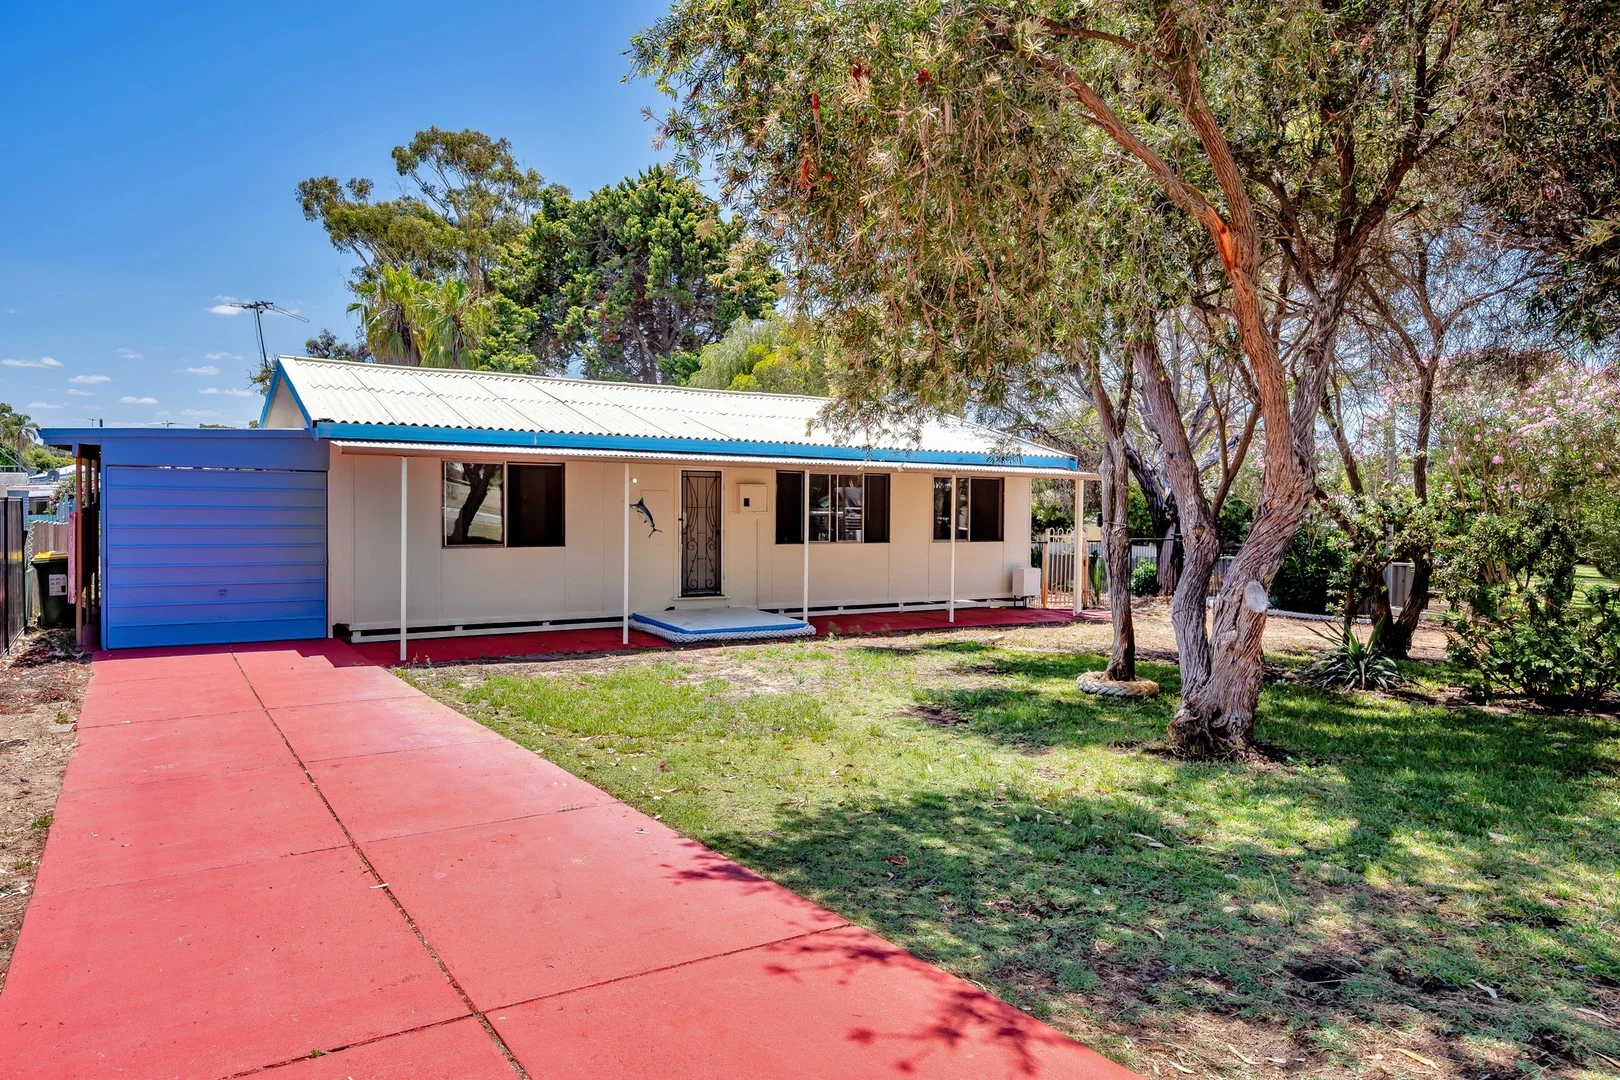
6 Mistral Street
Falcon, WA 6210
周边环境与日常设施
探索Falcon周边的上学日与周末生活。
探索此区域的学校、游乐场及儿童活动。按年龄浏览体育、艺术及课程,安排上学日与周末生活。
区域数据
- 居民(ABS,2024年6月)
- 102,922
- 0–14岁儿童
- 17,103
- 所学校
- 29
- 公园与图书馆
- 45
- 已收录儿童活动机构
- 24
收录最多的活动:Karate、AFL、Auskick
人口数据:澳大利亚统计局
了解更广的议会辖区:比较附近区域,探索图书馆及社区场所,并浏览学校、儿童活动和议会项目。
公园、游乐场与公共空间
Falcon Reserve: 运动场地
这处房产附近有什么好玩
探索目录中的附近游乐中心与家庭景点。请向场所确认适合年龄、门票及开放时间。
在Things to do按年龄、预算及室内或户外条件寻找更多去处。具体日期的活动请查看What’s on。 查看活动日程
探索本地指南与家庭灵感
了解这处房产周边生活时,阅读本地家庭指南与实用文章。

西澳大利亚州最宜居郊区排行(2026年,按儿童活动数量排名)
在我们的目录中,Perth(WA)登记的儿童活动数量超过WA其他任何郊区。本页首先按郊区能为有孩子的家庭提供多少实际选择来排名西澳大利亚州的郊区,随后为同一批郊区补充房产成交中位价、近期成交与在售房源,以及治安记录数据——并会持续更新,而非一次性发布后就不再维护。 主要结论…
阅读更多 →
珀斯私校奖学金:2028年入学申请日历(21所学校逐校核实)
我们查阅的21所珀斯学校中,目前没有一所开放2028年入学的奖学金申请,最早的轮次将于2026年11月2日(周一)上午9点开放。 PLC、MLC和St Hilda's当天一起开放,并在2027年2月3日(周三)中午12点同时截止,考试在2月11日和13日。Hale于11月20日(周五)开放,Christ…
阅读更多 →日常设施与出行
打开地图选择目的地并查询行程时间。步行路线、无障碍设施和行程时间尚未核实。
来源:AroundSchools目录。距离为直线距离,并非步行路线。请在详情页确认设施;此摘要未提供目录更新日期。
房产详情
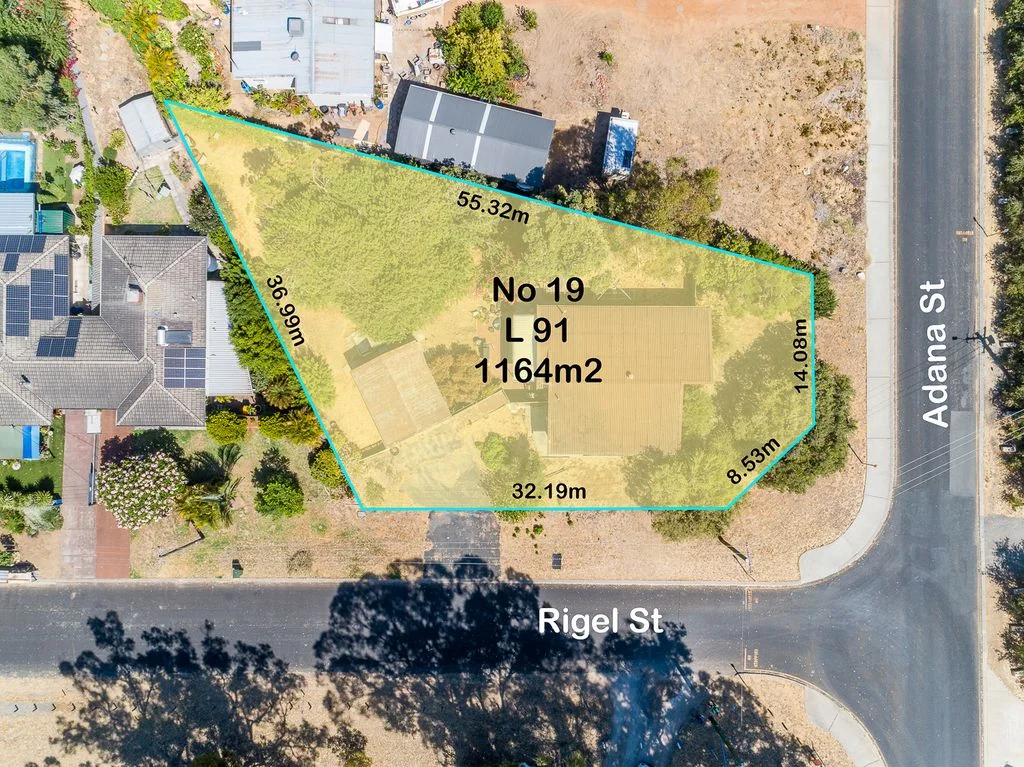
856 m²
独立屋
RESIDENTIAL
附近资源

Falcon Elibrary
Falcon

Butterflies Play Centre
Littleton St, Falcon

Falcon Estuary
Governor Dr, Falcon

Halls Head JFC Auskick Centre
Merlin Street Oval - Merlin St, HALLS HEAD
Rakoa Reserve
Cooranga Rd, Falcon
Falcon Reserve
Lynda St, Falcon
South Mandurah JFC Auskick Centre
Lynda St, Falcon, FALCON

South Mandurah Tennis Club
Merlin St, Halls Head
Falcon Elibrary & Community Centre
Flavia St, Falcon
附近学校

South Halls Head Primary School
38 Karon Vista, Halls Head WA 6210 Australia

Halls Head College Education Support Centre
Halls Head WA 6210

Halls Head Community College
Casuarina Drive, Halls Head WA 6210 Australia

Falcon Primary School
30 Baloo Crescent, Wannanup WA 6210 Australia

Halls Head Primary School
21 Oleander Place, Halls Head WA 6210 Australia

Glencoe Primary School
Glencoe Parade, Halls Head WA 6210 Australia
附近学校不代表符合入学条件。请直接向学校或托育机构确认学区、年级及名额。
附近房产
附近最近成交
靠近此地址、已经成交的房产。我们不显示成交价格。
Halls Head, WA 6210
Land Size: 875 m²
Property Type: 独立屋
Listing Type: 住宅
Status: 在售
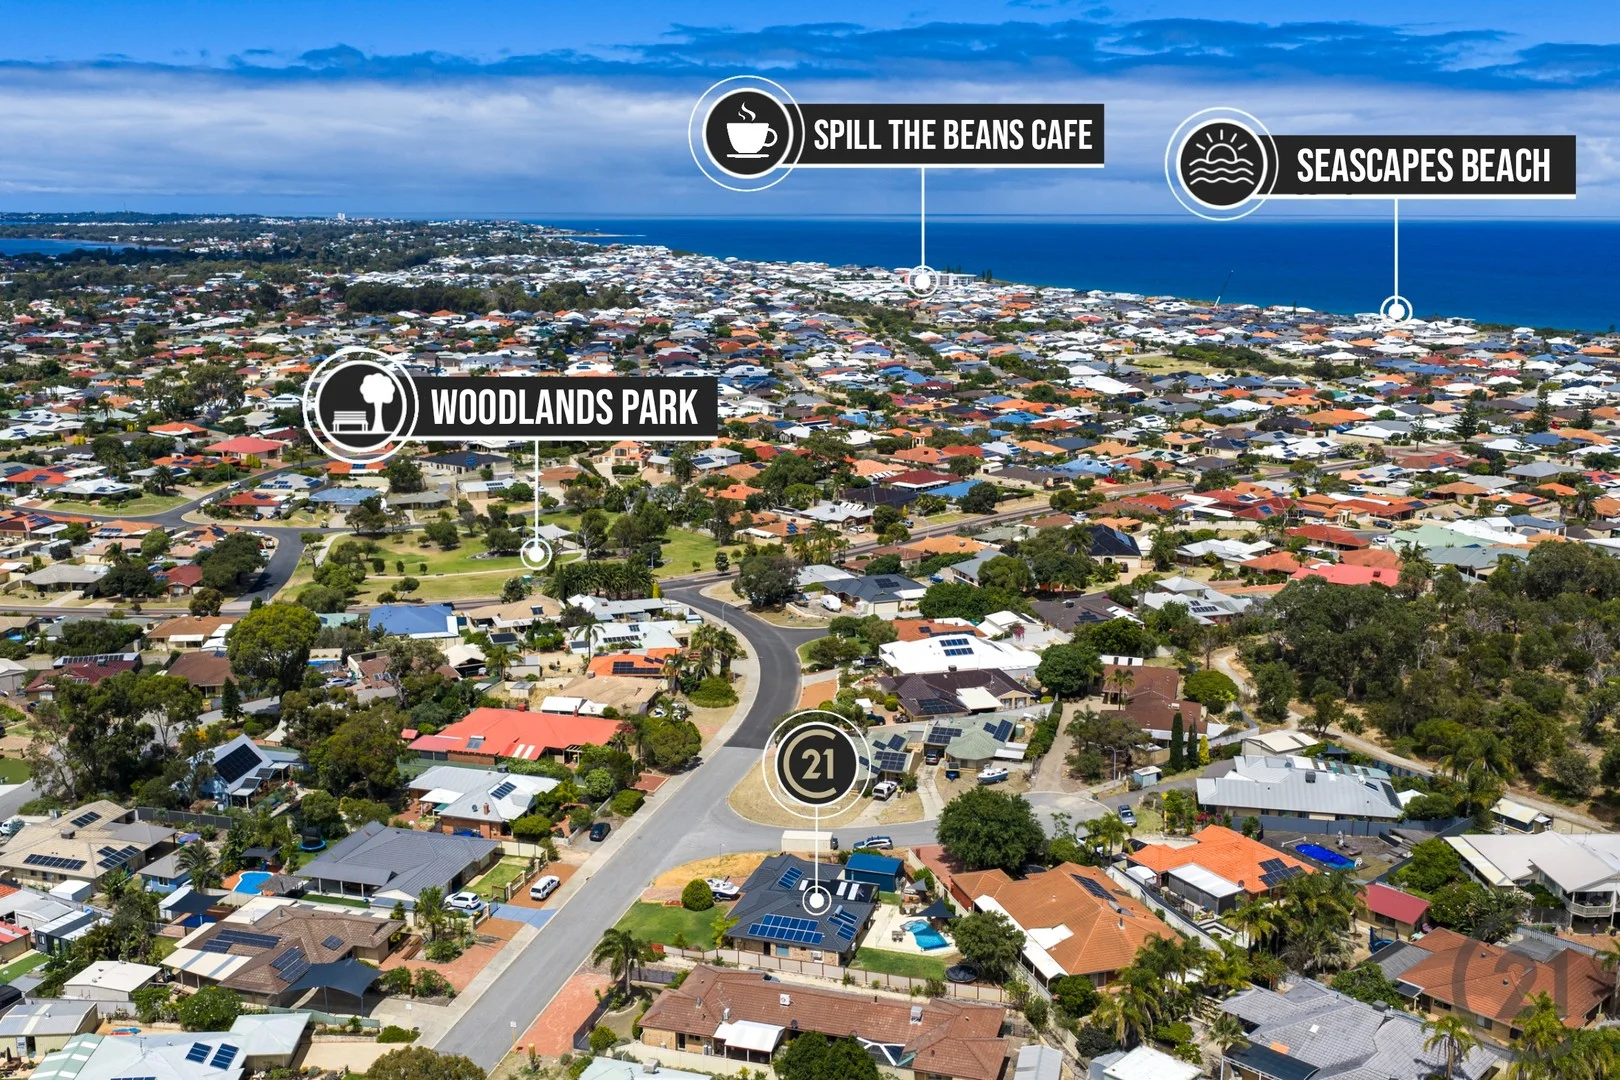
Summary: Heated Pool and Gated Side Access - Just In Time for Summer!
Description: Welcome to a home that truly has it all, perfectly positioned on a large 875 sqm corner block with lovely street appeal and a warm, inviting presence from the moment you arrive. With a triple garage, gated side access and the incredible outdoor entertaining, complete with a heated pool, this is where you will want to be for summer! Step inside to the front formal living room, a peaceful retreat, offering a lovely outlook to the beautifully maintained front gardens. With easy care plantings and lush, green lawns, the gardens frame the home perfectly and create an immediate sense of calm. From this serene space, move through to the exceptional kitchen, a beautifully functional area featuring abundant storage, a double wall oven, induction stove top, dishwasher and dedicated wine storage, making everyday living and entertaining an absolute delight. The adjoining dining area includes a clever study nook, ideal for keeping an eye on homework or enjoying a dedicated workspace within the heart of the home. This flows into the main living area, where a split system air conditioner ensures year round comfort. Slate and carpet throughout the home provide a warm and durable blend of floor coverings, complementing every room. Each of the minor bedrooms is fitted with its own split system air conditioner, while the master suite includes a walk-in robe and semi ensuite access. The renovated bathroom is beautifully appointed with a deep soaking bath, rainfall shower, feature tiling and quality finishes that add a touch of luxury. Outdoors is where this home truly shines. The heated pool is your very own resort style haven with a stunning rock waterfall feature, perfect for family fun and summer relaxation. The massive outdoor entertaining area, complete with a gabled roof, café blinds and a timber bench to watch over the pool, offers a fantastic connection between indoor and outdoor living. Under this alfresco sits a dedicated home office with its own bathroom, including a shower and toilet, making it ideal for working from home or running a business. Solar panels add to the many extraordinary features of this home, helping to reduce your power bills and sustainability. Parking is exceptional. A triple garage with through access provides outstanding practicality, while wide, gated side access leads to a hardstand area and shed, perfect for caravans, boats, trailers or extra vehicles. Close to quality schools, beautiful beaches, shopping centres and the vibrant Mandurah Foreshore, this is a truly fantastic family home offering an unbeatable lifestyle - just in time for Summer! Shire Rates - $2,500.00 (approx.) P/A #century21mandurah #century21realestate#realestate #realestatemandurah DISCLAIMER: This description has been prepared for advertising and marketing purposes only. It is believed to be reliable and accurate; however, buyers must make their own independent inquiries and must rely on their own personal judgement about the information included in this advertisement. Century 21 Coast Realty.
Agent: Jon Kenny-Levick - jonkl@c21mandurah.com.au - 0895813399
Wannanup, WA 6210
Property Type: 独立屋
Listing Type: 住宅
Status: 在售
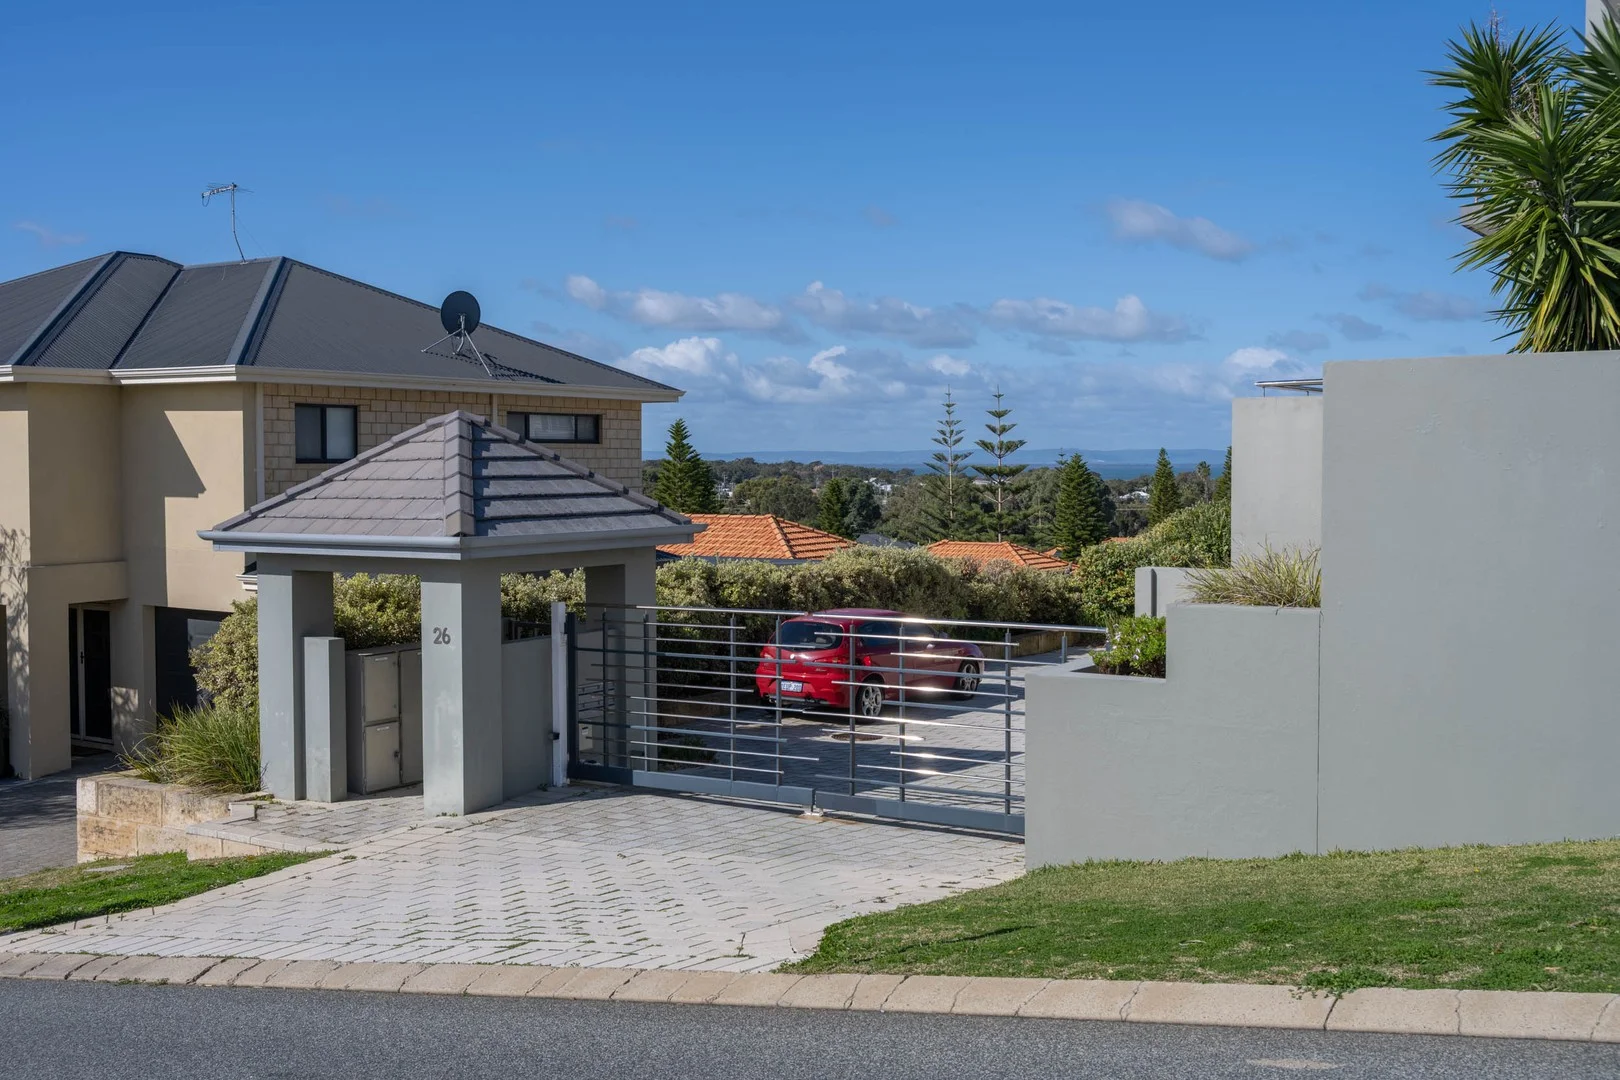
Summary: Coastal Retreat with Sweeping Views Spacious 4x3 Villa in Secure Complex
Description: This extensive 4 bedroom, 3 bathroom coastal retreat is one of just six villas in a secure, elevated complex in the heart of Wannanup. Designed for both lifestyle and practicality, the home offers multiple living zones, generous storage, and stunning views from many aspects of the property. This home is around 420m2 -including garage and balconies, has concrete suspended slabs and is selling for well under current replacement building and development costs. GROUND FLOOR Undercover parking for up to 4 cars Storeroom plus workshop space in garage Large games/lounge/mancave with sliding doors to outside Gated side access with parking from back street Room to park a boat or caravan within the complex Ample space for kayaks, fishing gear, and "big boy toys" Outdoor shower perfect after a beach day LEVEL ONE Striking entry with stone feature wall Well-appointed kitchen with huge island bench & breakfast bar Built-in high end appliances -wall oven, microwave, dishwasher & gas cooktop Open-plan lounge with air-conditioning Expansive balcony with panoramic views ideal for entertaining Laundry plus full bathroom Generous bedroom with built-in robe & semi ensuite LEVEL TWO (Top Floor) Spacious master suite with walk-in robe Executive ensuite with luxurious bath, large shower & separate toilet Private balcony with more breathtaking views Two further substantial bedrooms with built-in robes Third bathroom with bath & shower Air-conditioning comfort ADDITIONAL FEATURES Freshly painted throughout Brand new hot water system Low-maintenance yard with plenty of parking Ideal as a family home, holiday retreat, downsizer or lock-and-leave Perched high on the hill, this villa makes the most of its elevated position, offering spectacular sunsets and a relaxing coastal lifestyle. Located close to beaches, schools, parks and transport, this is a rare opportunity to secure a home that combines space, security and convenience. Viewings will not disappoint call Vicki Bredenbeck today on 0417 754 918 or email vicki@mandurahprof.com.au Strata $674.79- ¼ Rates $2560 Water $1564.13 *The description provided is for general information purposes only. Mandurah Professional Real Estate believes that this information is correct but it does not warrant or guarantee the accuracy of the information. Buyers are advised to undertake independent due diligence and make their own enquiries regarding the property, as no responsibility can be accepted by Mandurah Professional Real Estate for any information that may be deemed incorrect*
Falcon, WA 6210
Land Size: 443 m²
Property Type: 独立屋
Listing Type: 住宅
Status: 在售
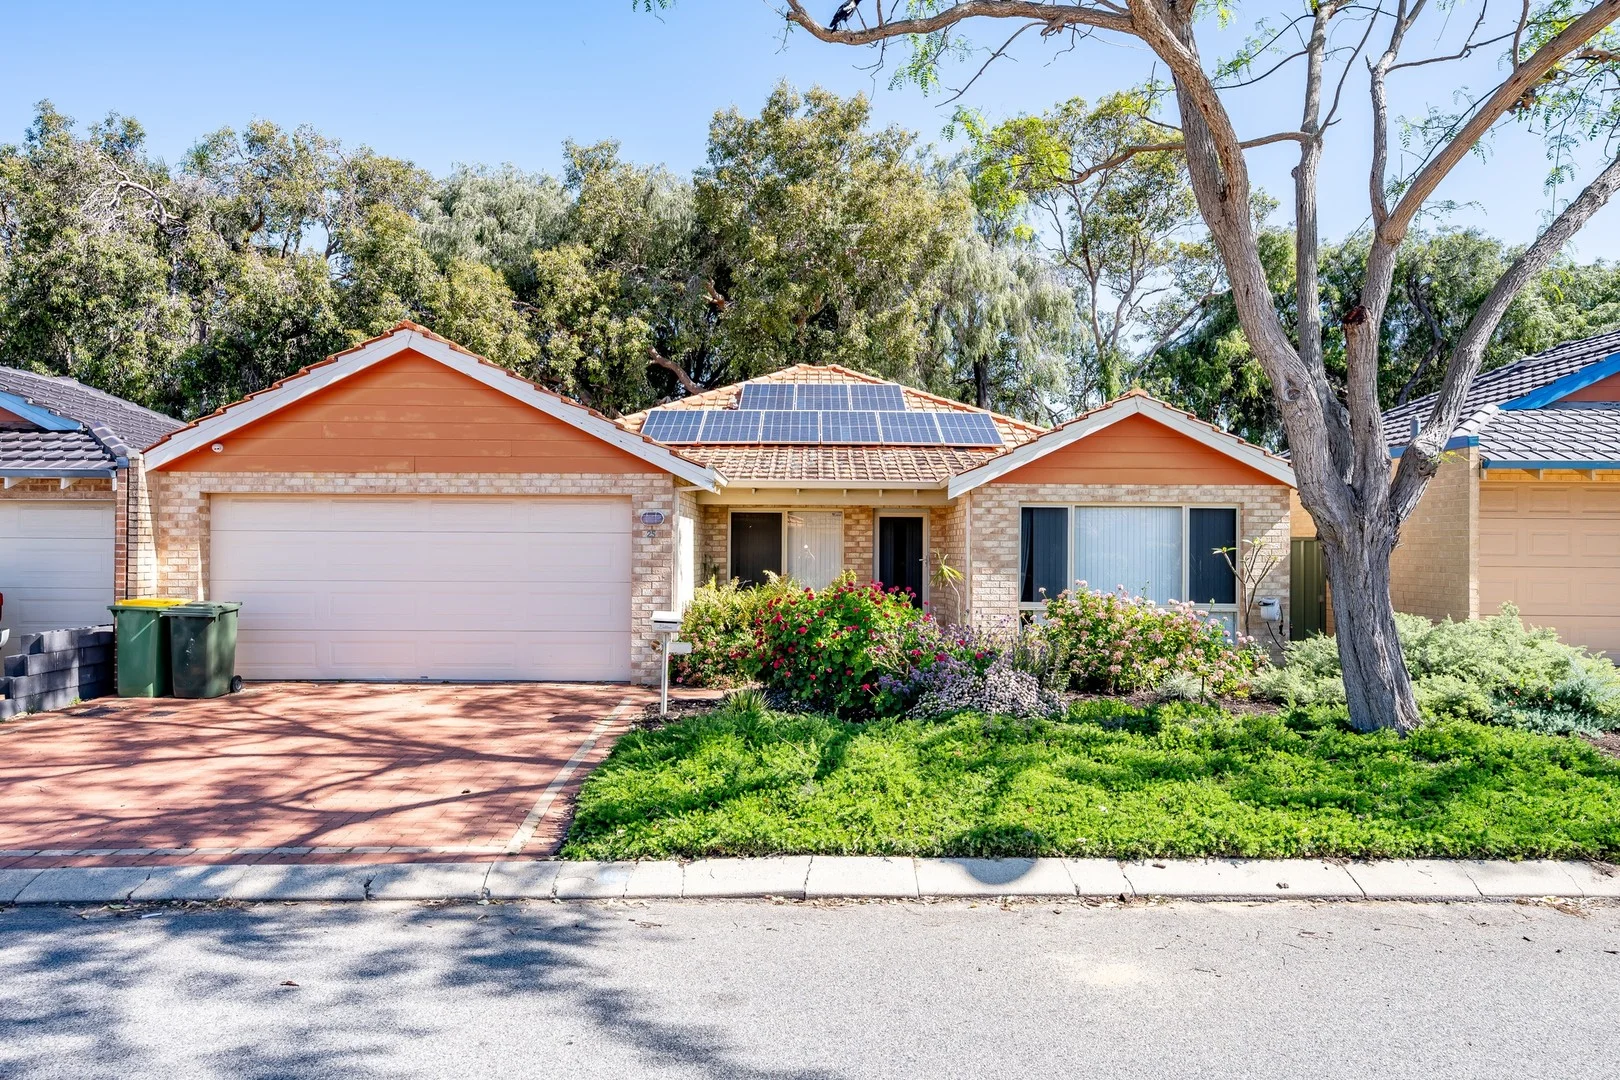
Summary: Fabulous location near the shops, Estuary & the Indian Ocean
Description: What to Love Nestled in a private Cul de Sac location close to the estuary, shops and wonderful Indian Ocean with Falcon Bay only minutes away - is this beautifully appointed, low maintenance 3 x 2 x 2 plus study, solid double brick and tile family home. With 'nothing to spend' it was built in 2004 and sits proudly on an easy care 443sqm green title block. The home is perfectly located near the estuary with its beautiful vistas and diverse nature walk paths by the foreshore, with calm glistening waters perfect for crabbing, boating and fishing all year round. This area has become extremely popular for its sheer convenience as it is within close walking distance to a shopper's paradise where everything is at your fingertips. Miami Plaza and Miami Village shopping centres boast numerous retail stores, take away restaurants, cafes, doctors surgeries, pharmacies, veterinary clinic, post office, library, Cobblers Tavern and 1st Choice Liquor bottle shop - just to mention a few. What to Know SET DATE SALE: All offers are to be presented by 4pm Wednesday 26th November, 2025. The seller reserves the right to accept an offer prior to the close of the set date sale. This home has an extremely modern feel to it with elements of sophistication. French doors lead to a separate theatre room with an open plan family, dining area combined with a well equipped kitchen complete with breakfast bar, pantry, stainless steel Fisher & Paykel appliances, new dishwasher, gas cooktop, rangehood, feature glass splash back, double sink, microwave recess and practical benchtops. The kitchen overlooks the main open plan family/dining area which leads out onto a fabulous deck with wraparound brick paved entertaining area. The decor throughout is neutral and blends well with the natural light provided by lots of windows and sliding doors all fitted with Crim safe security mesh for a safe and secure environment. There is a separate room ideal for a nursery, study or office plus 3 spacious bedrooms all with built in robes. The master bedroom has its own ensuite and walk in robe. There is a new instant gas hot water system and reverse cycle Panasonic air conditioning for year round comfort. The reticulated gardens are lush and fully established with limited lawns making them easy to maintain, creating a really great stress free investment for retirees, first home owners, young couples or investors alike. This home is part of the 'Coco C Bay' Resort Style living and offers a lifestyle with a host of facilities for members. Access is in short walking distance on Coco Drive (at the top of the road). Membership includes access to an outdoor and indoor pool, gym, spa, sauna, BBQ area and common function room area where community events such as darts, cards, craft, aquarobics etc. are held and you can book it out for private functions as well. It really offers the residents a lifestyle that is second to none and family members can be included with secure access cards as well. • Ducted reverse cycle air conditioning. • 18 x Solar Panels. • Quality blinds and curtains. • Crim safe security screens and doors. • LED downlights and feature lights throughout. • Brand new Hybrid flooring throughout carpets in all the bedrooms. • Large remote double garage with rear easy access via roller door. • Neutral decor throughout the home combined with hybrid flooring combines wonderfully. with the natural light. • Built in Robes. • Updated bathrooms including spa bath. • Private gazebo and shed. • Walk to the estuary and shops- 3 minutes to the beach by car. • Coco C Bay Association membership fees approx. $2250.00 • Council Rates approx. $2200.00 • Water Rates approx. $1506.00 If you're looking for an abundant stress free coastal lifestyle, then put this property at the top of your viewing list. Who to talk to Paul Simeone | 0409 298 987 | psimeone@realmark.com.au
Agent: Paul Simeone - psimeone@realmark.com.au - 08 9537 4407
Wannanup, WA 6210
Land Size: 406 m²
Property Type: 独立屋
Listing Type: 住宅
Status: 在售
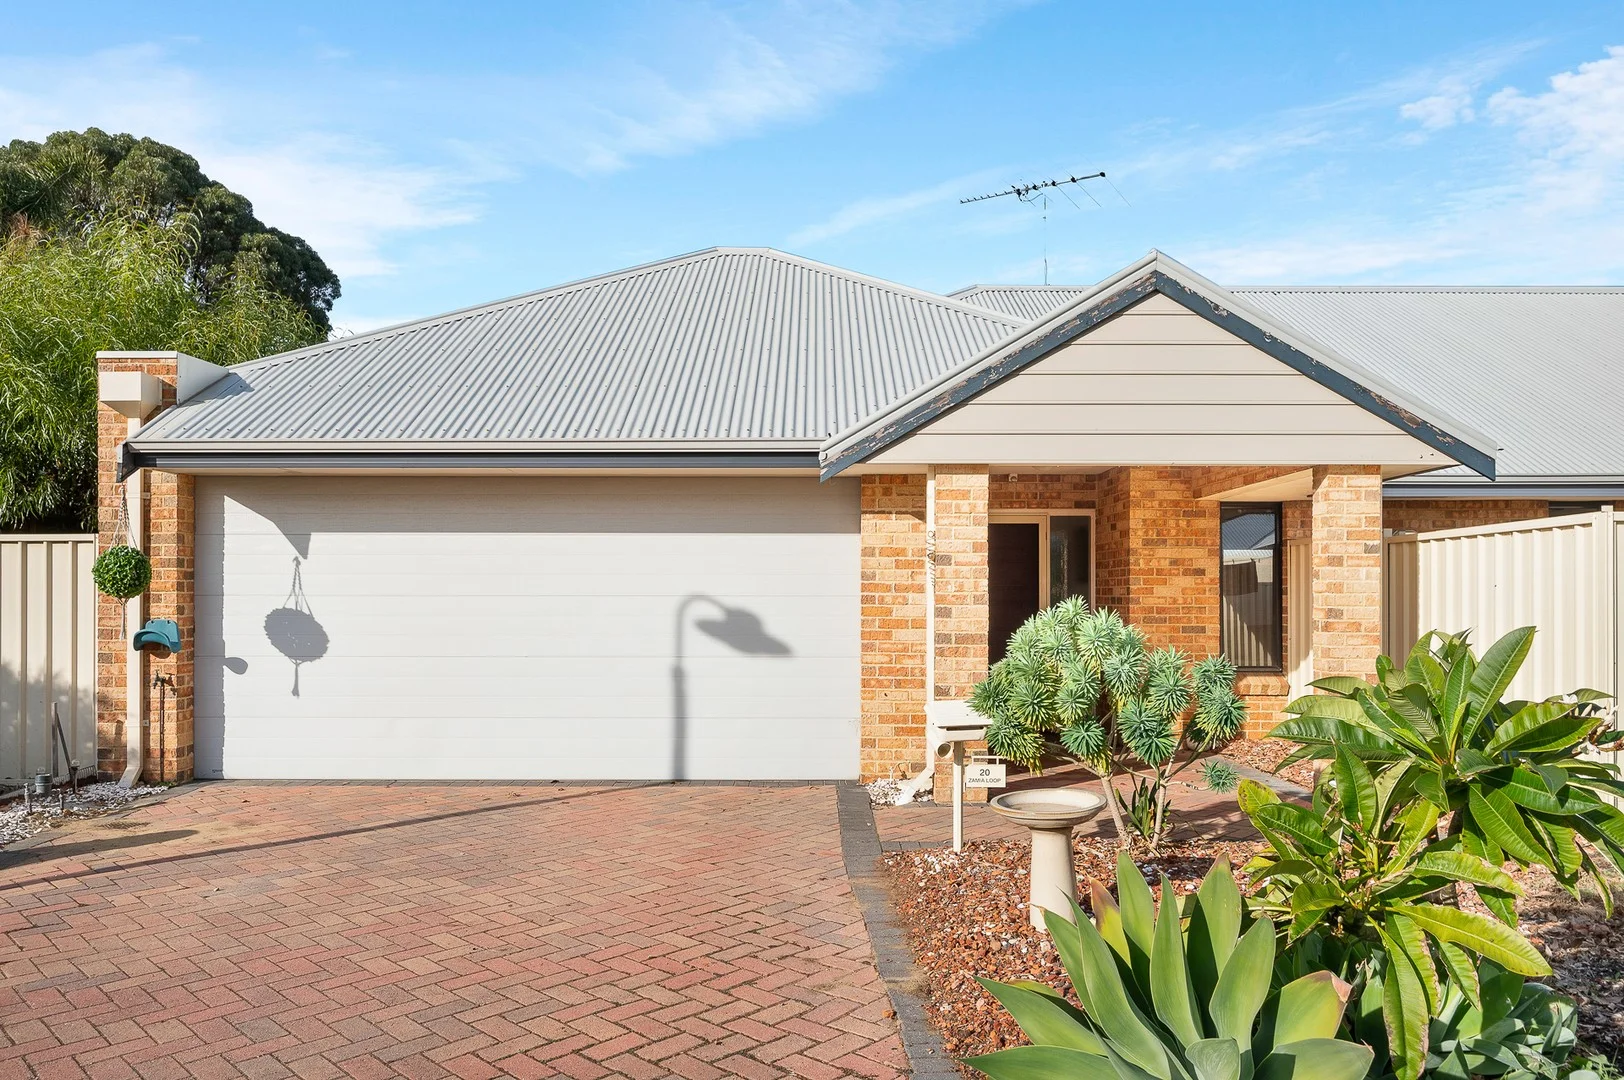
Summary: INVESTORS - Coastal Living at Its Finest - 20 Zamia Loop, Wannanup
Description: BENEFITS • Low Maintenance 406M2 block • Good tenant in place until Feb 2026 • High Ceilings in living areas • 230M2 Building appeals to multiple people - refer to floorplan for detailed areas • Ideal Lock n Leave Welcome to 20 Zamia Loop, a beautifully positioned property in the sought-after coastal community of Wannanup. Offering the perfect blend of lifestyle, comfort, and convenience, this home is ideal for families, downsizers, or savvy investors seeking a serene seaside escape. Boasting a modern design and spacious layout, this home features three generously sized bedrooms plus study, two bathrooms, an open-plan living areas that flow seamlessly to the outdoor entertaining space. The well-appointed kitchen comes complete with quality appliances and ample storage-perfect for those who love to cook and entertain. Enjoy morning walks along pristine beaches, afternoon coffee at nearby cafes, or launch your boat just minutes from your doorstep. Positioned in a quiet, family-friendly loop, this location is just a short drive from Mandurah's vibrant town centre, schools, and essential amenities. Whether you're looking to settle down by the coast or invest in a high-growth area, this opportunity won't last long. Don't miss your chance to secure your slice of Wannanup paradise-inspect today!
Agent: Greg Hunter - greg@ghuntera.com.au - 0863890988
Wannanup, WA 6210
Land Size: 412 m²
Property Type: 独立屋
Listing Type: 住宅
Status: 在售
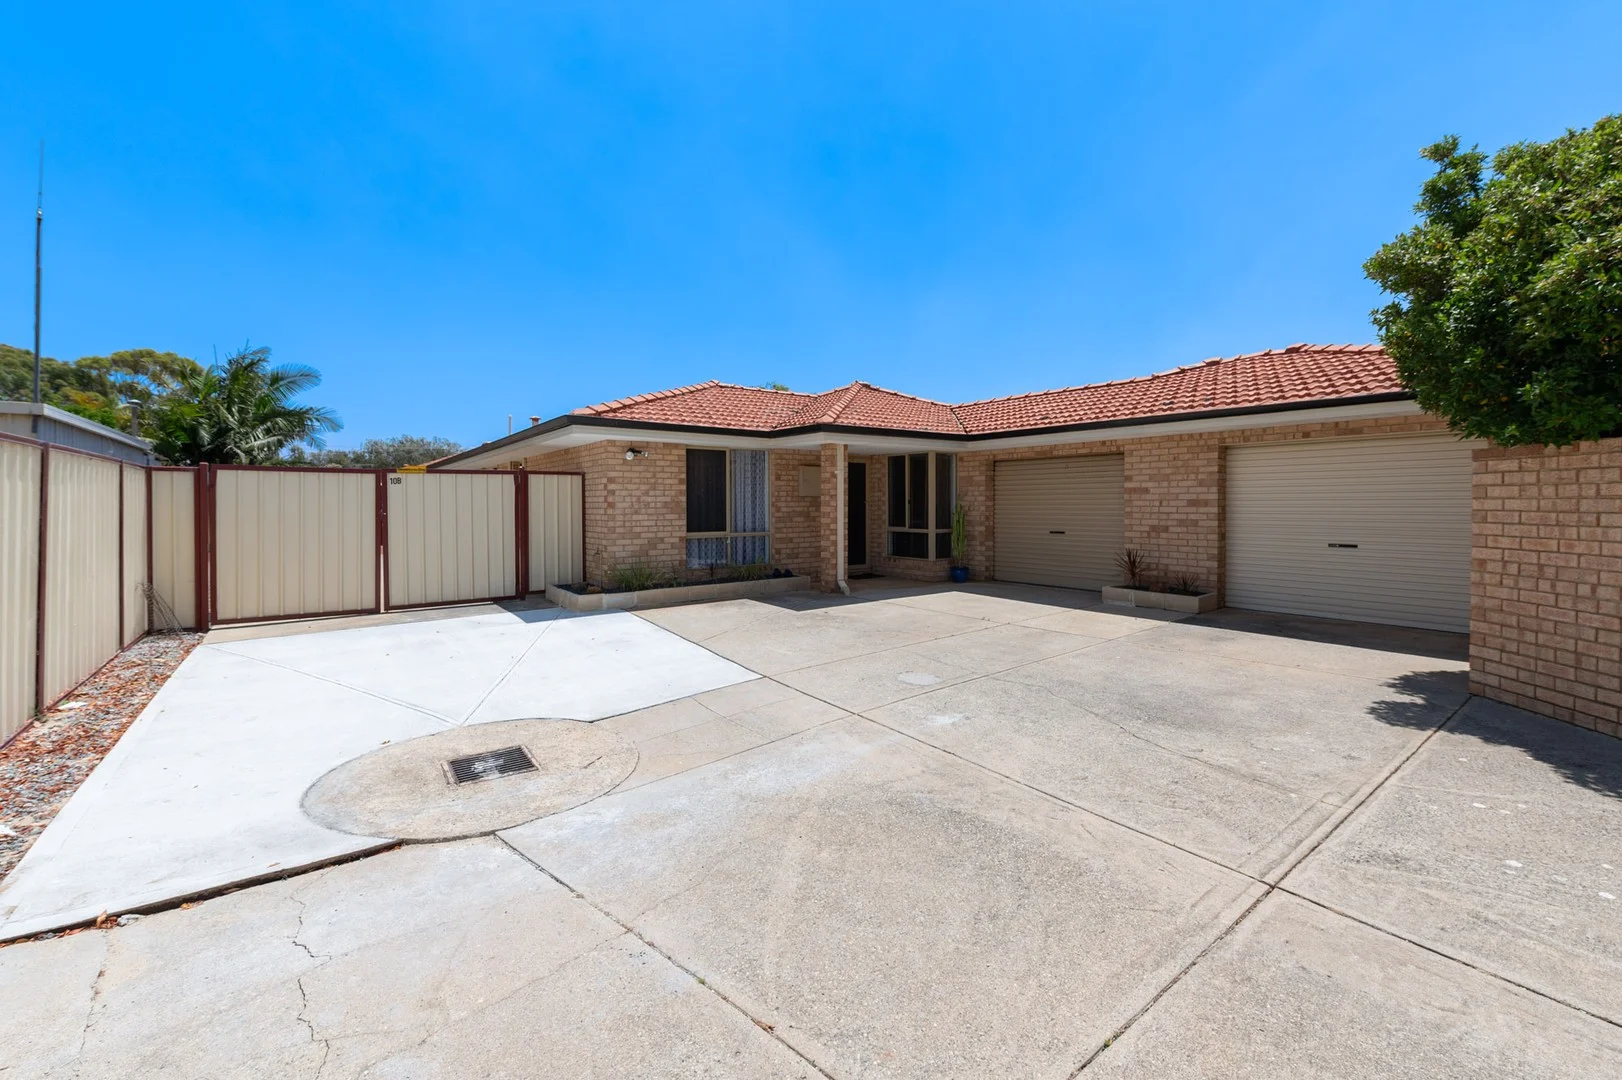
Summary: New To Market
Description: Perfectly positioned in one of Wannanup's most desirable coastal pockets, this beautifully updated duplex offers effortless beachside living with all amenities close by. Just moments from the shoreline, cafés, parks and shopping, it's an ideal choice for first-home buyers, downsizers, holiday-makers or smart investors seeking a low-maintenance coastal lifestyle. Step inside to a bright and welcoming open-plan layout enhanced by neutral interiors and modern finishes. The living and dining zones flow seamlessly together, with large windows inviting abundant natural light and creating a breezy coastal feel. A split-system reverse-cycle air conditioner ensures year-round comfort. The contemporary kitchen is thoughtfully designed with stainless-steel appliances, a generous breakfast bar, tiled splashback, and excellent storage-perfect for everyday cooking and entertaining. Accommodation includes three comfortable bedrooms, each with built-in robes and plush carpets. The central bathroom is stylishly appointed with modern tiling, a large shower and great storage, while the separate laundry adds extra convenience. Outdoors, a private courtyard provides the ideal space for morning coffee, afternoon unwinding or relaxed BBQs with family and friends. This property also features include a single garage with drive-through access, as well as exceptional secure parking-ideal for a boat, caravan or additional vehicles. Enjoy the relaxed coastal lifestyle Wannanup is known for-where beachside serenity meets everyday convenience. Location Highlights • Avalon & Pyramid Beach- approximately 1.0-1.3 km: popular local surf and swim beach just a short walk or quick drive from the property • Local Café Strip - 500 m: Brunch spots, coffee & casual dining • Coastal Walking & Cycling Trails - 600 m: Stunning oceanfront pathways • Wannanup Shopping Centre - 900 m: Groceries & specialty stores • Public Transport - 1 km: Convenient access to surrounding suburbs • Primary & Secondary Schools - within 2 km • Falcon Bay Foreshore - 3.5 km: Family-friendly beach & café • Dawesville Channel - 5.5 km: Fishing, boating & scenic waterways • Mandurah CBD - 12 km: Dining, shopping & entertainment This coastal gem won't last long. For more information or to arrange a viewing, contact Salt Property Group.
Agent: Dane McKnight - d.mcknight@saltproperty.com.au - 08 9316 3911
Halls Head, WA 6210
Land Size: 647 m²
Property Type: 独立屋
Listing Type: 住宅
Status: 在售
Summary: UNDER OFFER AGAIN BY THE PROPERTY SALES DUO!
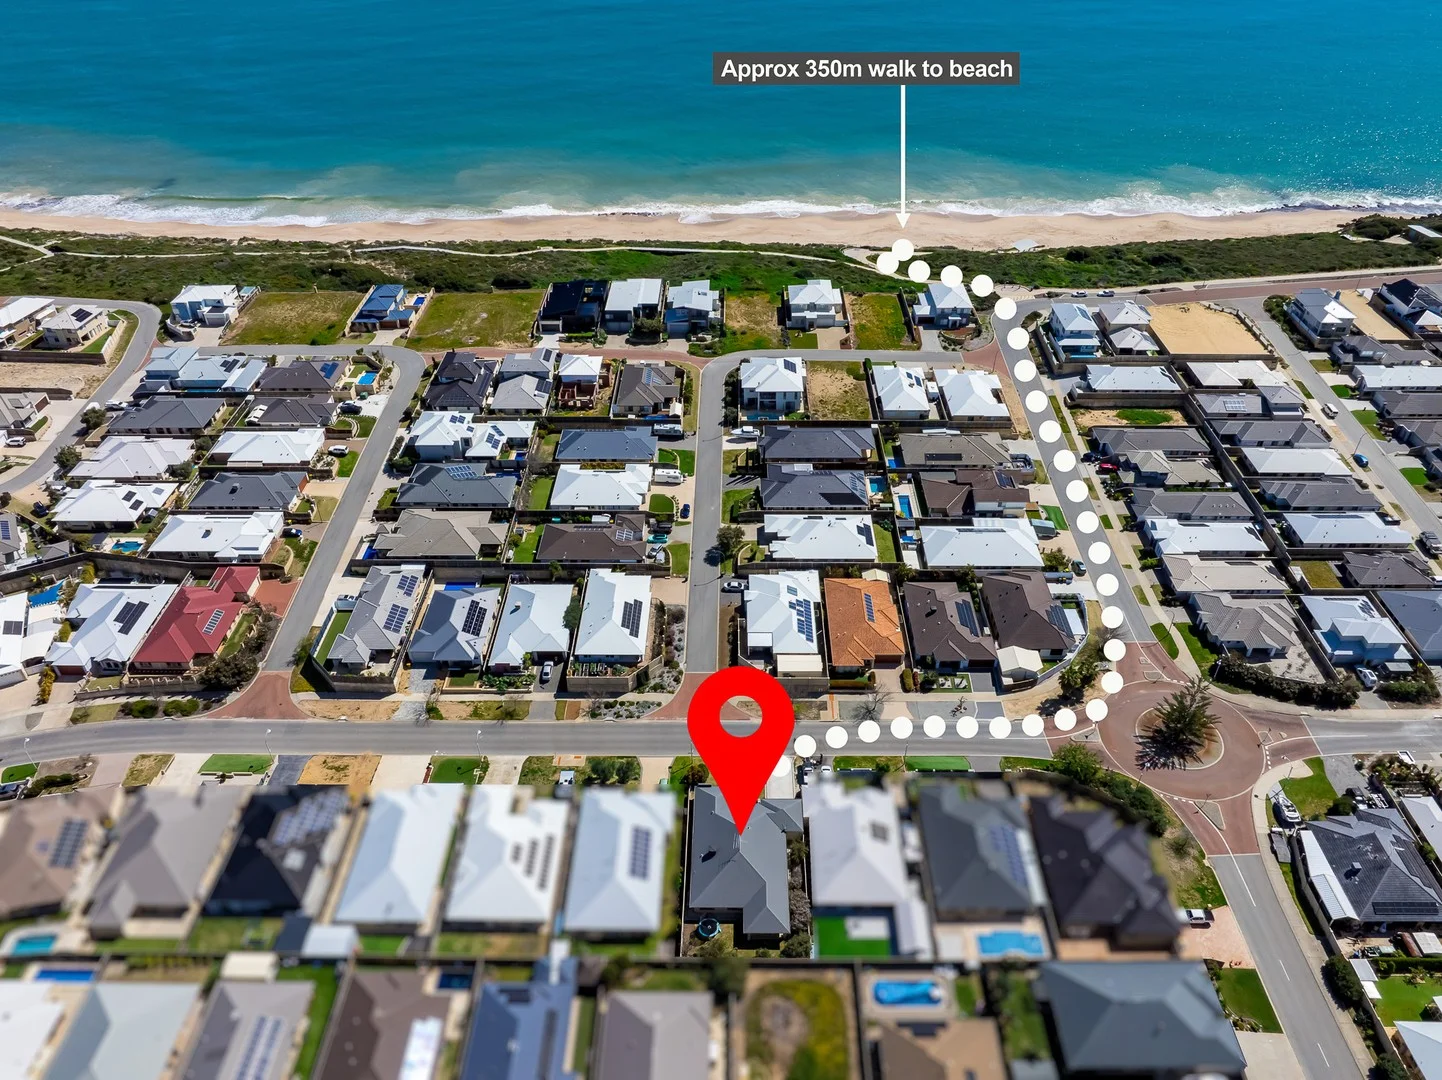
Description: Situated a short stroll from the pristine sands of Halls Head Beach, this spacious 4-bedroom, 2-bathroom home offers an incredible combination of coastal lifestyle, generous living space, and investment opportunity. With 237m² of floor area on a 647m² block, the property presents an exciting canvas for families or investors to restore and enhance. From the street, the neutral-toned exterior, built-in front garden bed, and double automatic garage create a welcoming presence. A wide double door entry opens to the home's interior, where multiple living zones and flexible spaces await your personal touch. A theatre room at the front is perfect for cinema nights, while a separate study provides a practical workspace. The open-plan living, dining, and games areas flow to a covered alfresco, overlooking the rear yard ideal for entertaining or simply enjoying the outdoors. The kitchen features an island bench, stainless steel appliances, walk-in pantry, microwave and dishwasher recesses, and shoppers' entry, offering a solid base for any renovation or upgrade. The master suite is well-sized, with dual walk-in wardrobes and an ensuite with double sinks, large shower, and enclosed toilet. Three additional bedrooms all include built-in robes, serviced by a central bathroom. The home features evaporative air conditioning throughout and additional garage storage, with the added convenience of a manual roller door at the rear of the garage providing direct access to the backyard offering scope to transform the area into a dedicated space for additional parking or storage, creating the perfect spot for a trailer, small boat, or simply added ease of access. Investment Opportunity: Currently leased until 18/05/2026 at $670.00 per week. Its modern layout, coastal proximity, and multiple living zones make it highly appealing to tenants and investors alike a rare combination of lifestyle and financial return. Lifestyle & Location Highlights: A short walk to Halls Head Beach, perfect for coastal strolls, swimming, and recreation Close to schools, shopping centres, cafes, and local amenities Easy access to public transport and parks Sought-after Halls Head location a coastal lifestyle with convenience at your doorstep Property Features: 4 bedrooms, including master with dual walk-in wardrobes & ensuite with double sinks, large shower & enclosed toilet 3 minor bedrooms with built-in wardrobes Central family bathroom & separate laundry Dedicated theatre room plus study Open-plan living & dining with additional games area Kitchen with island bench, walk-in pantry, stainless steel appliances, microwave & dishwasher recess, and shoppers' entry Alfresco overlooking rear yard Double automatic garage with additional storage Rear manual roller door from garage with direct backyard access Evaporative air conditioning throughout Neutral exterior with built-in garden bed 647m² block with 237m² floor area Currently leased at $670.00 per week until 18/05/2026 With coastal proximity, spacious living zones, and immediate rental income, this home is ideal for families seeking a lifestyle upgrade or investors looking for a strong performing property. The property's location, layout, and potential make it an opportunity not to be missed. ***The information provided including photography is for general information purposes only and may be subject to change. No warranty or representation is made as to its accuracy, and interested parties should place no reliance on this information and are required to complete their own independent enquiries, inclusive of due diligence. Should you not be able to attend in person, we offer a walk through inspection via online video walk-through or can assist an independent person/s to inspect on your behalf, prior to an offer being made on the property. *All measurements/dollar amounts are approximate only and generally marked with an * (Asterix) for reference. Boundaries marked on images are a guideline and are for visual purposes only. Buyers should complete their own due diligence, including a visual inspection before entering into an offer and should not rely on the photos or text in this advertising in making a purchasing decision.
Agent: Jacob King - jacob.king@eldersremandurah.com.au
Agent: Jordain Crocker - jordain.crocker@eldersremandurah.com.au - 08 9535 1388
Wannanup, WA 6210
Land Size: 509 m²
Property Type: 独立屋
Listing Type: 住宅
Status: 在售
Summary: Webb & Browne-Neaves Luxury | Ocean & Estuary Views | Pool & Alfresco
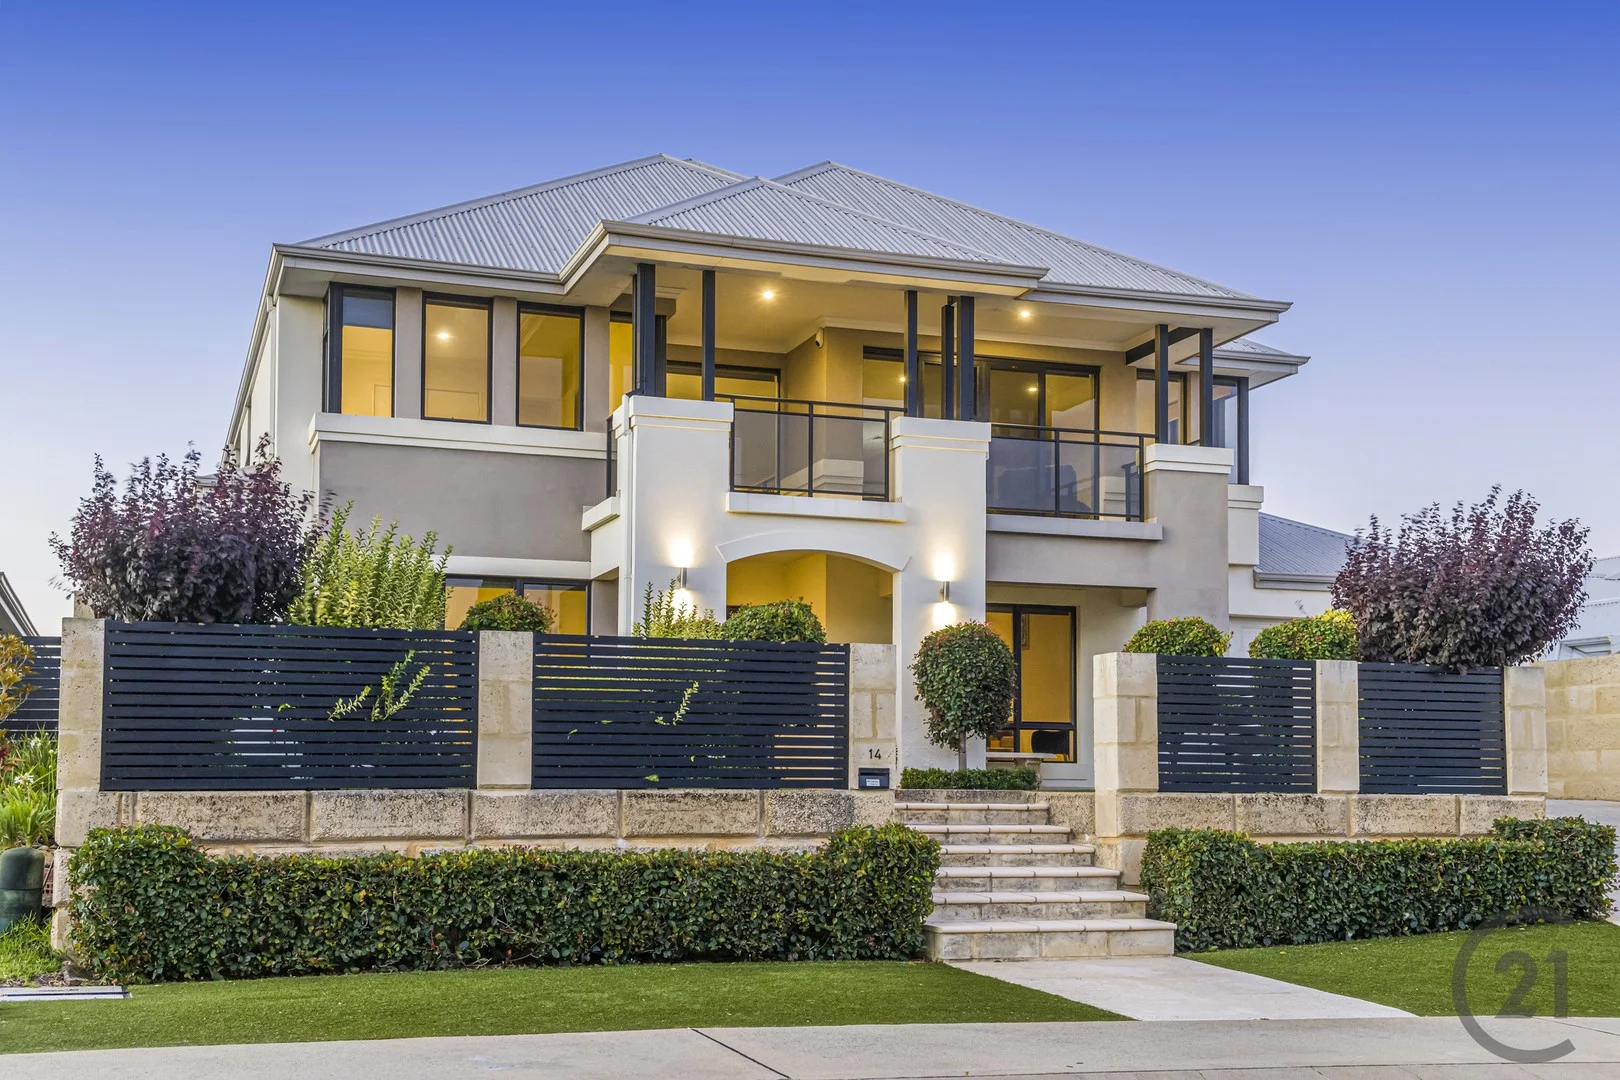
Description: Flawless in design and inspirational in finish, this exceptional two-storey residence built by Webb Browne & Neaves is perfectly positioned in a prestigious cul-de-sac in the highly sought-after Port Bouvard precinct. Showcasing breathtaking Indian Ocean and Peel-Harvey Estuary views, this home delivers an unrivalled coastal lifestyle with luxury, space and privacy. Behind impressive double front doors, a light-filled foyer with soaring ceilings and beautiful solid timber floors immediately sets the tone, drawing you through to expansive living areas designed for both relaxed family living and elegant entertaining. Upstairs: The upper level is a private retreat offering: -Master suite with stunning ocean views, balcony access, large walk-in robe and a luxurious ensuite featuring spa bath and double vanities -Second bedroom with estuary views and built-in robe -Lounge room with ocean-view balcony, complete with kitchenette servery including sink, cabinetry and built-in fridge space -Family living area overlooking the estuary with its own balcony sitting area -Downstairs designed to flow seamlessly from indoors to outdoors: -Impressive kitchen with ocean glimpses overlooking the sparkling pool -Huge dining and family zone with recessed ceiling flowing directly to the alfresco -Second master bedroom with spacious ensuite, double vanities and large walk-in robe -Lounge/study area -Separate powder room -Laundry with generous linen storage, extra bench space, shopper's entrance and access to the north-facing courtyard -Under-stair storage Outdoor Living -Stunning lap and plunge pool with new filter and water feature -Liquid limestone pathways -Synthetic turf front and rear for low-maintenance living -Double garage with rear roller door access Additional Features -Freshly painted throughout -Newly re-sealed solid timber floors -High ceilings and skirting boards throughout -Ducted reverse-cycle air conditioning plus split system -Quality window treatments -Alarm system -Tiled balconies with glass balustrading -509sqm low-maintenance block Unbeatable Location: -Approx. 200m to Falcon Primary School -700m to the beach -750m walk to La Bella coffee shop, IGA & bottle shop This is a truly beautiful home in an exceptional coastal location, offering luxury, views and lifestyle in equal measure. It is my pleasure to present this outstanding residence to the market. Please contact me anytime to arrange your private inspection, or I look forward to welcoming you at the home open. A home that should be on your wish list - Call Chris Butterworth to book your private inspection. #century21mandurah #century21realestate#realestate #realestatemandurah DISCLAIMER: This description has been prepared for advertising and marketing purposes only. It is believed to be reliable and accurate; however buyers must make their own independent inquiries and must rely on their own personal judgement about the information included in this advertisement. Century 21 Coast Realty provides this information without any express or implied warranty as to its accuracy or currency.
Agent: Chris Butterworth - chrisb@c21mandurah.com.au - 0895813399
Agent: Kelsey Butterworth - kelseyb@c21mandurah.com.au - 0895813399
Falcon, WA 6210
Land Size: 617 m²
Property Type: 空地
Listing Type: 住宅
Status: 在售
Summary: UNDER OFFER by FRANK SANDER
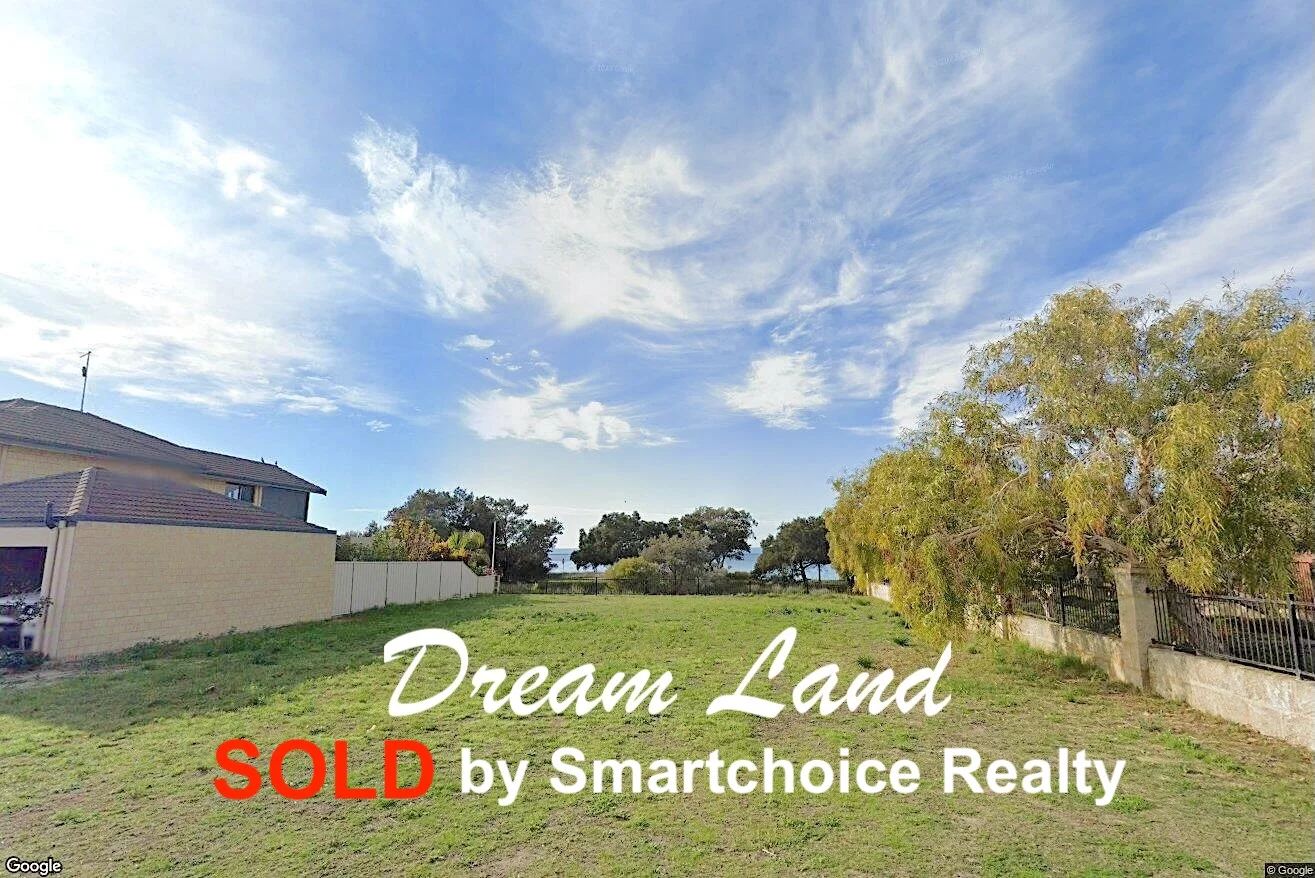
Description: Wake up to the sound of the birds and the sunrise over the water. Nestled in the serene coastal suburb of Falcon, 40 Governor Drive offers a magnificent opportunity for investors, families, or those seeking a lifestyle change to acquire a slice of this amazing estuary-frontage. This vacant parcel of land boasts a sizeable 617 square metres, providing an exceptional canvas for the construction of a lovely bespoke residence. Boasting direct access to the billabong and the estuary via the eco walk right next to the property, with all the aquatic bird life and passing dolphins. Very close to the idyllic Novara Beach Reserve, the location offers a large playground and effortless boating excursions via the local boat ramp, complete with a fish cleaning station. The generous 20-metre frontage provides architectural flexibility, ensuring your new home can accommodate both ambitious and understated plans, perfectly tailored to your lifestyle. This has to be one of WA's best building lots around. The potential of 40 Governor Drive is boundless, with shopping, schools, beach life and an array of amenities close at hand. Savour coastal cuisine, bask in the relaxed atmosphere, and enjoy the convenience of all the establishments so close by. This land is more than just a property-it's the beginning of a dream. Picture yourself residing in an area steeped in natural splendour, where every day is an invitation to explore and appreciate the surroundings. The opportunity to forge a peaceful, picturesque lifestyle awaits the visionary who seizes this chance. Don't let the prospect of crafting your own tranquil retreat slip through your fingers. Take the first step towards realising your dreams and secure this coveted piece of waterfront` paradise. Embark on the journey to create a sanctuary that echoes the beauty of this prime location. Contact us online for more information and to submit an offer.
Agent: Frank Sander - frank@smartchoicerealty.com.au - 08 9430 9438
Halls Head, WA 6210
Land Size: 628 m²
Property Type: 独立屋
Listing Type: 住宅
Status: 在售
Summary: Sold by HARCOURTS Mandurah - Mitchell Seamer
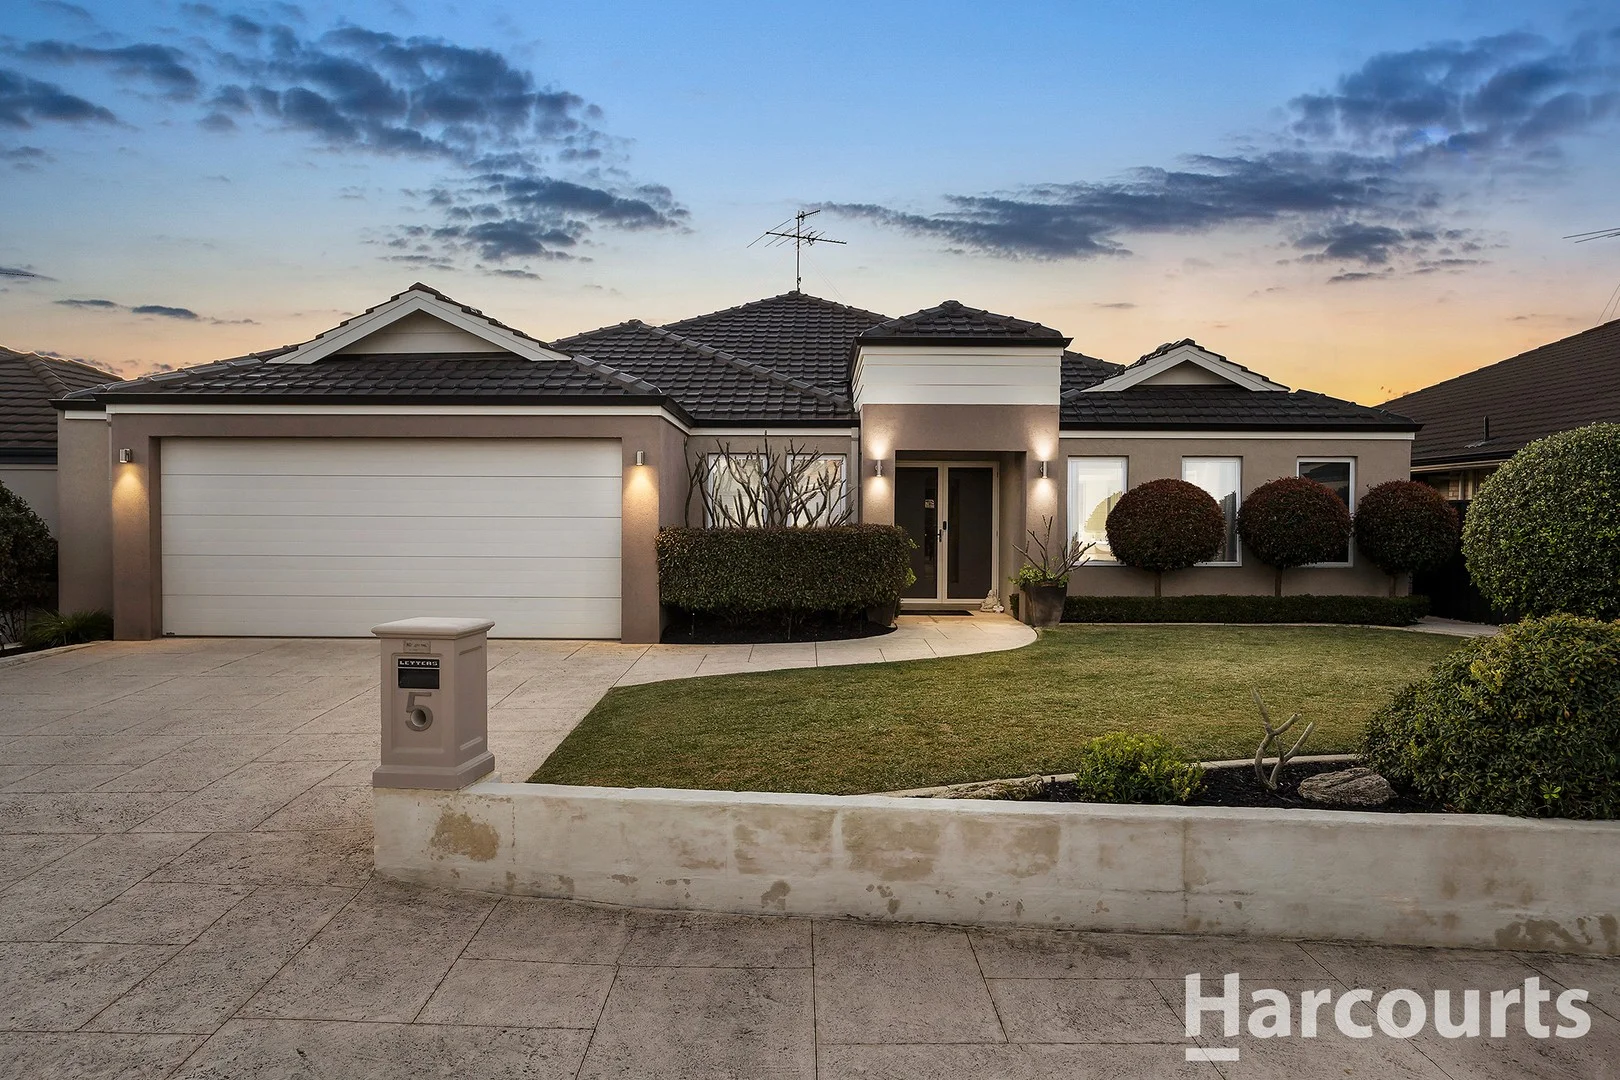
Description: It's an absolute pleasure to present this stunning home perfectly positioned in a peaceful, family-friendly pocket of beautiful Halls Head. From the moment you arrive, the immaculate condition of this property both inside and out is immediately evident. Every detail has been carefully considered and beautifully executed, reflecting thoughtful design and exceptional quality throughout. As summer approaches, you'll love entertaining in the incredible outdoor space which has been designed for effortless gatherings and unforgettable moments with friends and family. This is more than just a home, it's a lifestyle opportunity in one of Halls Head's most desirable pockets. As you step through the elegant double door entry, you're greeted by a striking extra-wide hallway that immediately sets the tone for the beautifully designed interiors beyond. Positioned at the front of the home, the master suite is a stylish retreat and an ideal place to begin and end your day. Generously sized it features a ceiling fan and a spacious walk-in robe for practical luxury. The adjoining ensuite is simply stunning showcasing floor-to-ceiling tiling, twin vanities, double shower and a private separate w/c. Also located at the front of the home is a dedicated home office, perfectly suited for working from home or providing the kids with a quiet space to focus on their studies. Moving through to the heart of the home, you'll be immediately impressed by the spacious open-plan living and dining area, an inviting space that seamlessly connects to the outdoor entertaining zone. This beautifully designed area features a recessed ceiling that adds a touch of elegance, complemented by stylish white Bali-inspired ceiling fans that enhance the coastal, relaxed ambiance of the home. The nearby kitchen is a true highlight, both functional and beautifully appointed. Thoughtfully laid out, it features quality appliances including a 900mm oven, 900mm gas cooktop, rangehood, dishwasher, overhead cabinetry and an abundance of drawers provide excellent storage solutions. Whether you're preparing meals for the family or entertaining guests, this kitchen is equipped to handle it all with ease and style. Just steps away you'll find a fantastic step-down theatre room, designed to deliver a true cinematic experience from the comfort of home. Positioned in the left wing of the home are three generously sized bedrooms, each featuring double mirrored robes that provide both storage and style. Two of the bedrooms are also fitted with ceiling fans, ensuring summer comfort. Centrally located is the immaculate main bathroom complete with a vanity, bath, shower and with a separate w/c conveniently nearby for added functionality. The laundry is both practical and well-designed, offering direct access to the outdoors, while a double sliding-door linen cupboard is thoughtfully close by. Prepare to be truly impressed by the expansive alfresco area, a showstopping entertaining zone designed for unforgettable gatherings. This incredible space is fully equipped with a custom-built outdoor kitchen featuring BBQ, bar fridge, rangehood and sleek storage cabinetry, making it ideal for everything from casual weekend cook-ups to hosting family and friends in style. Twin ceiling fans ensure comfort on warmer days, while enclosed blinds provide protection through the cooler months, allowing you to enjoy this area all year round. Beyond the alfresco you'll discover a sparkling below-ground pool, complete with a tranquil water feature that creates a beautiful sense of atmosphere and relaxation. Overlooking the pool is a charming Bali hut, the perfect retreat to sit back, unwind and soak up the serene outlook. From here you can even enjoy glimpses out to the ocean, a truly special backdrop that elevates the entire experience. Whether it's hosting vibrant summer parties, enjoying quiet evenings around the pool, or watching the sunset over the ocean, this outdoor oasis is such a treasured place in this stunning home. A neat patch of lawn provides the perfect play space for children or a family pet, while a spacious garden shed offers plenty of room for tools, hobbies or extra storage. The gardens are beautifully lined with a variety of plants, complemented by striking tall bamboo that not only enhances the outlook but also creates a sense of privacy. The home is complete with a double garage, fitted with handy storage shelving to keep everything neatly organised. At the front you'll also find an additional bay, ideal for parking a caravan, boat, trailer, or simply accommodating extra vehicles when guests come to visit. - 628m2 lot - 216sqm of living - Study and theatre - 2 dog doors in the home - Ducted r/c a/c - Heated pool with water feature - Bali hut with glimpses to the beach - Alfresco with fans and custom-built kitchen - Garden shed - 6KW solar system - Additional parking bay for caravan/boat Discover the unparalleled convenience of this premier location, granting effortless access to coastal pathways, cycling routes and the breathtaking Halls Head Beaches. Nestled close to Halls Head Central, Seascapes Shopping Precinct, Mandurah Foreshore and Schools, enjoy the close proximity to all vital amenities. This is a home that truly needs to be experienced in person to be fully appreciated. From the moment you step inside, you'll notice the thoughtful design and attention to detail that combine to create a residence of exceptional comfort, style and functionality. Every element has been carefully considered to suit the needs of modern family living, from the spacious interiors to the inviting outdoor spaces making it the perfect sanctuary to relax, entertain and enjoy your weekends at home. Homes that offer this level of quality, lifestyle and versatility are highly sought after and rarely available. Call Mitchell Seamer for more information 0478 691 304.
Agent: Mitchell Seamer - teamseamer@harcourtsmandurah.com.au - 0895819999


