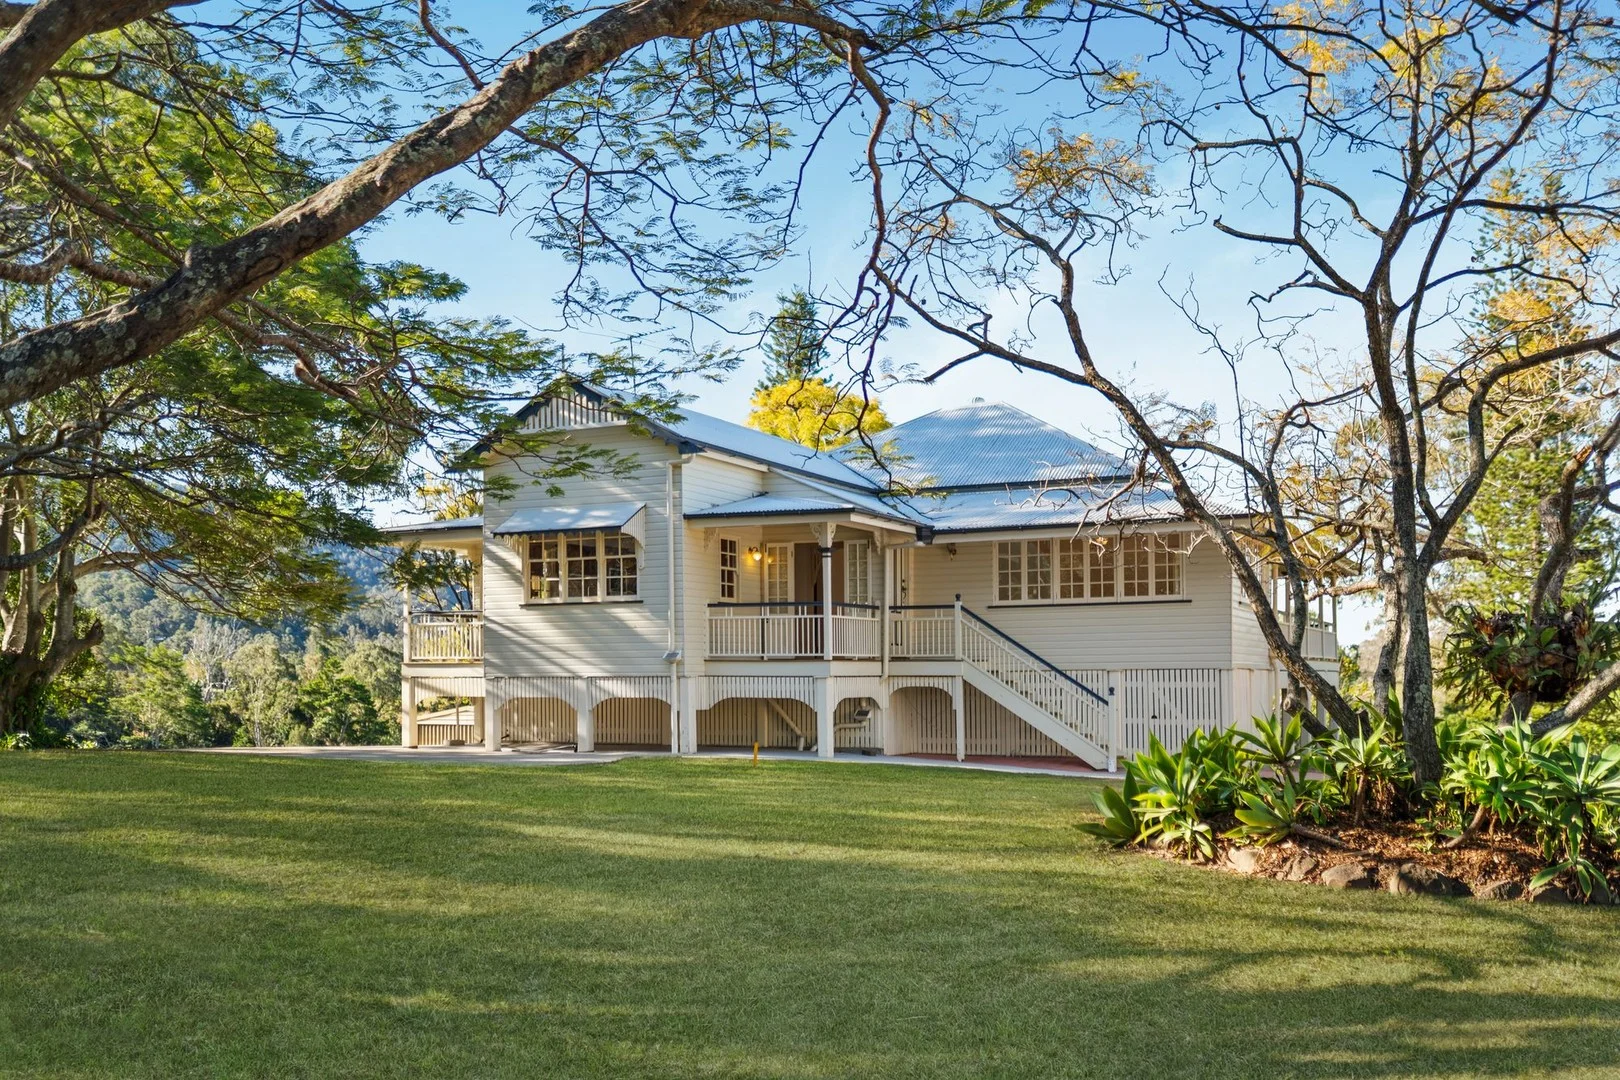
6 Mountain Brook Court
Samsonvale, QLD 4520
周边环境与日常设施
探索Samsonvale周边的上学日与周末生活。
探索此区域的学校、游乐场及儿童活动。按年龄浏览体育、艺术及课程,安排上学日与周末生活。
区域数据
- 居民(ABS,2024年6月)
- 522,494
- 0–14岁儿童
- 98,626
- 所学校
- 109
- 公园与图书馆
- 184
- 已收录儿童活动机构
- 136
收录最多的活动:Swimming、Karate、Taekwondo
人口数据:澳大利亚统计局
了解更广的议会辖区:比较附近区域,探索图书馆及社区场所,并浏览学校、儿童活动和议会项目。
公园、游乐场与公共空间
这处房产附近有什么好玩
探索目录中的附近游乐中心与家庭景点。请向场所确认适合年龄、门票及开放时间。
在Things to do按年龄、预算及室内或户外条件寻找更多去处。具体日期的活动请查看What’s on。 查看活动日程
探索本地指南与家庭灵感
了解这处房产周边生活时,阅读本地家庭指南与实用文章。

昆士兰州最宜居郊区排行(2026年,按儿童活动数量排名)
在我们的目录中,Southport(QLD)登记的儿童活动数量超过QLD其他任何郊区。本页首先按郊区能为有孩子的家庭提供多少实际选择来排名昆士兰州的郊区,随后为同一批郊区补充房产成交中位价、近期成交与在售房源,以及治安记录数据——并会持续更新,而非一次性发布后就不再维护。 主要结论…
阅读更多 →
布里斯班儿童免费活动:近期活动、图书馆、免费试课
布里斯班真正不花钱的亲子去处,大多在市政的地盘上。我们收录了市内999个图书馆、公园和社区场所,图书馆办证和进游乐场都不花钱。一次性的免费活动属于额外惊喜,不能当计划:主办方为本周末、未来一个月和下一个学校假期登记的活动会出现在下方,每天都在变。这个页面不是一次性文章:下方的列表直接来自 AroundSchools 目录,每天更新两次;文字部分定期审阅,页面顶部标明了日期。 要点…
阅读更多 →日常设施与出行
打开地图选择目的地并查询行程时间。步行路线、无障碍设施和行程时间尚未核实。
来源:AroundSchools目录。距离为直线距离,并非步行路线。请在详情页确认设施;此摘要未提供目录更新日期。
房产详情
20400 m²
独立屋
RESIDENTIAL
附近即将举行的活动

附近资源


附近学校

Mount Samson State School
1060 Winn Road, Mount Samson QLD 4520 Australia

Samford State School
School Road, Samford QLD 4520 Australia

Mount Nebo State School
Mount Nebo Road, Mount Nebo QLD 4520 Australia

Samford Valley Steiner School
5 Narrawa Road, Wights Mountain QLD 4520 Australia

Dayboro State School
58 McKenzie Street, Dayboro QLD 4521 Australia

Genesis Christian College
12-16 Youngs Crossing Rd, Bray Park QLD 4500 Australia
附近学校不代表符合入学条件。请直接向学校或托育机构确认学区、年级及名额。
附近房产
附近最近成交
靠近此地址、已经成交的房产。我们不显示成交价格。
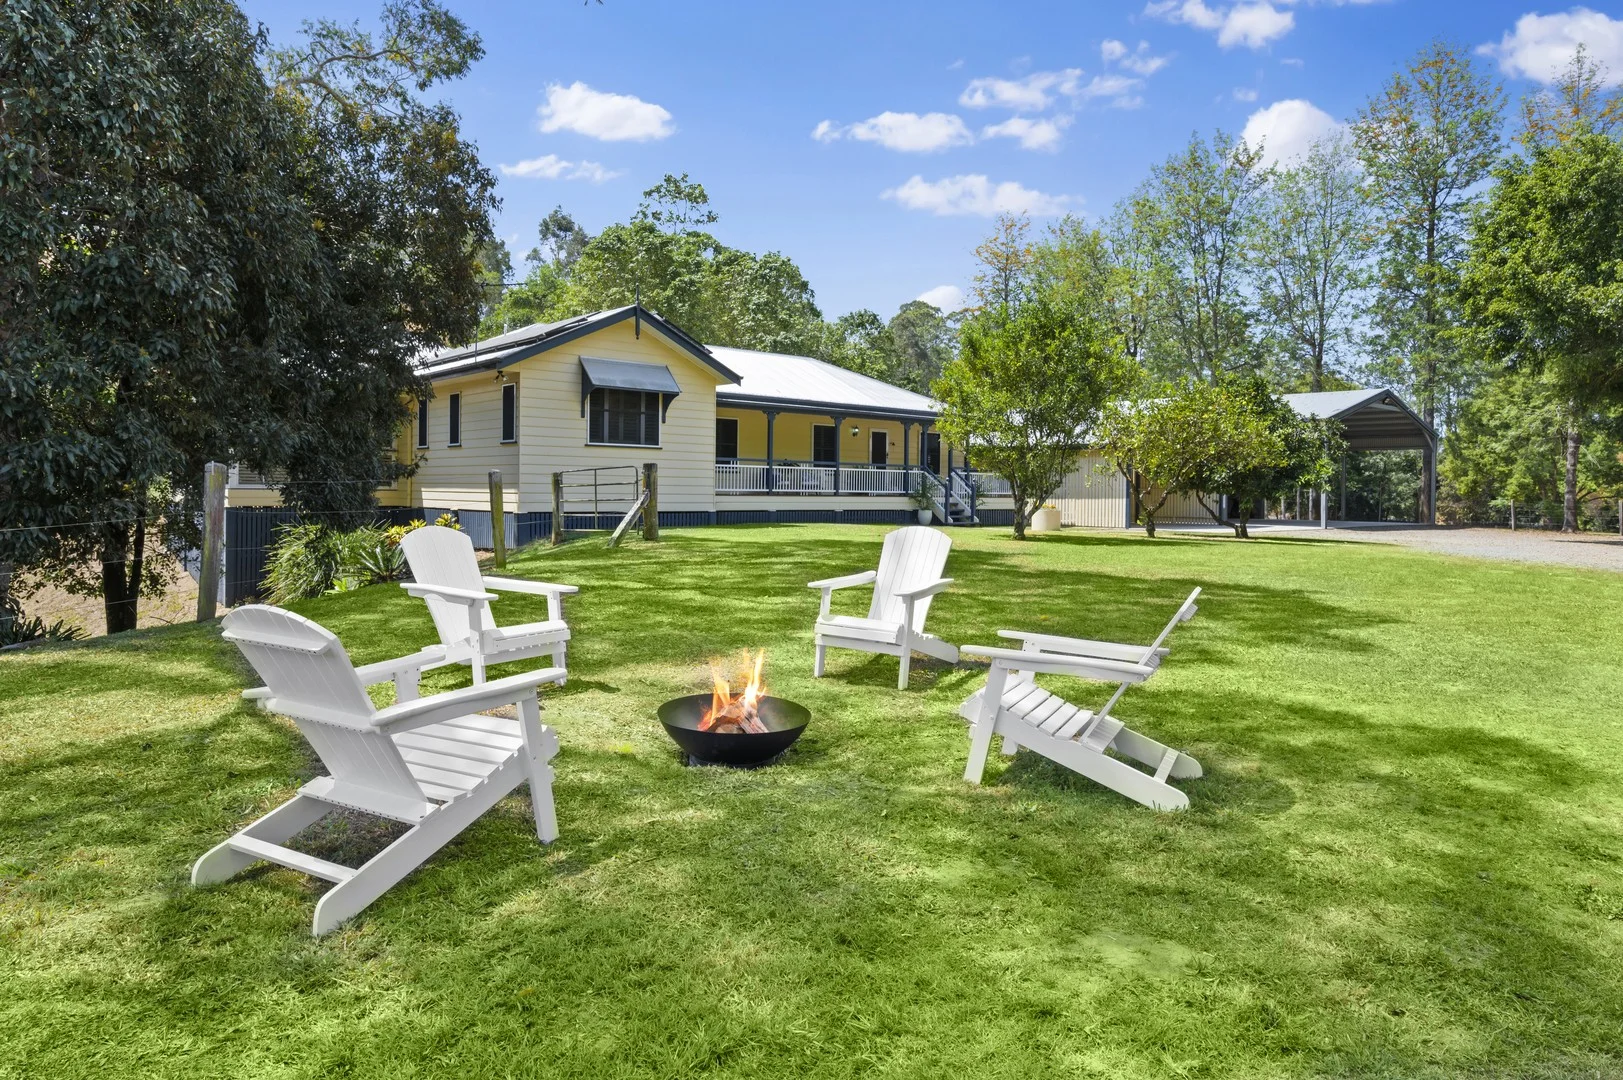
Samsonvale, QLD 4520
Land Size: 22986.1444656 m²
Property Type: 独立屋
Listing Type: 住宅
Status: 在售
Summary: Countryside Charm, Contemporary Comfort
Description: Winding your way along the picturesque, tree-lined driveway, you are immediately greeted by the serenity and privacy that surround this captivating 5.68 acre country residence. Blending classic Queenslander charm with refined French provincial influences, this thoughtfully crafted home radiates warmth, elegance and timeless character. Every element, from the architecture to the finishes, has been designed to celebrate comfort, light and style in perfect harmony with the natural setting. Offering 5 bedrooms in total, the private master suite occupies its own wing, featuring a spacious bedroom with French doors leading to the front verandah where you can enjoy the tranquil outlook and cool afternoon breezes. A walk-in robe and stylish ensuite with twin granite-topped vanities, timber cabinetry adds a touch of luxury. The generous dining room, sunlit sitting area with window seat, and elegant formal lounge all open onto the expansive covered deck, complete with plantation shutters and screens providing a year-round haven for entertaining or simply soaking up the peaceful surroundings. At the heart of the home lies a stunning French provincial-inspired kitchen. Perfect for the passionate cook, it features quality Smeg gas cooktop and electric oven, stainless steel Bosch dishwasher, a central granite island, and rich Jarrah timber benches. A large servery joins the kitchen with the deck, linking indoor comfort and outdoor living. Set on a picturesque 2.3ha parcel, this property balances usable land and scenic beauty. The undulating terrain is divided into three paddocks (2 fenced for livestock), complemented by an established vegetable garden and an impressive chook palace. The rear house yard is fully dog-fenced and shaded by mature trees, creating peaceful pockets where you can sit, relax and listen to birdsong or watch wallabies grazing at dusk. Practicality hasn't been forgotten, with a 6m x 6.5m double carport adjacent to the home and an 18m x 6m fully concreted engineered shed, complete with mezzanine. Part of the shed is securely lockable, while the open section provides an ideal workshop or could be configured to accommodate up to three horse stables. A separate 11m X 10m carport can hold caravans, horse floats or additional cars. Additional Features Include: - 3 phase power to the house - Approximately 100,000 litres water storage - 10kw solar system - Solar hot water - Zoned ducted air conditioning - Fans throughout - Crimsafe and GutterGuard installed - 9ft ceilings - Well established Lemon, Mango, Mandarins, Avocado, Mulberry and Show winning Orange trees - Mature Fig, Silky Oak, Jacaranda, Flame, Pine, Bottle and Maple trees - School bus stop close by - Primary School and child care 4.8km away Uniting rural lifestyle with refined living, this much-loved home captures breathtaking views to Mount Samson and beyond to Lake Samsonvale, whilst only 10-15 minutes from the local shops, cafés and amenities of Samford Village, Dayboro and Brendale. A property of this calibre, where character, comfort, and craftsmanship converge, is rare to find and sure to be cherished by its next fortunate owners. Disclaimer: Ray White Samford believes the information for this property is correct, however, it does not warrant or guarantee the accuracy of the information. You should make your own enquiries and check the information. Some information for this property has been obtained from external sources and may not have been independently verified.
Agent: Brett Crompton - brett.crompton@raywhite.com - 07 3289 1122
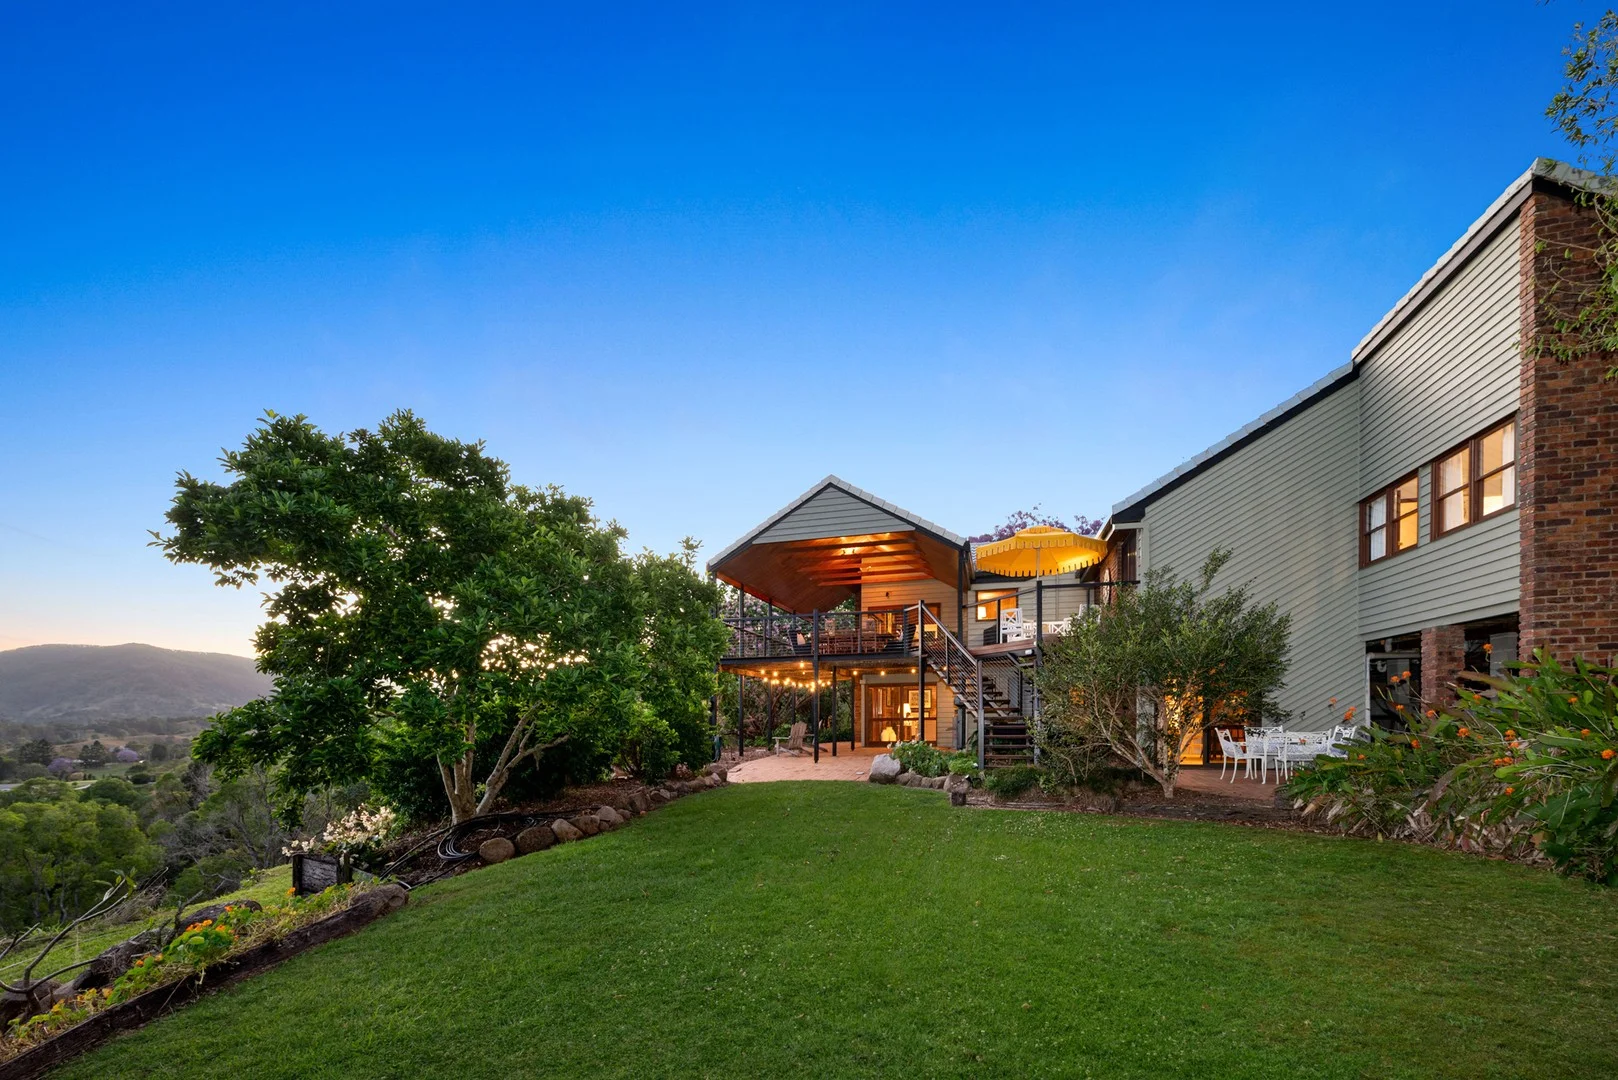
Closeburn, QLD 4520
Land Size: 31100 m²
Property Type: 独立屋
Listing Type: 住宅
Status: 在售
Summary: "CLOSEBURN" - ARCHITECTURALLY DESIGNED COVETED LOCATION WITH MAJESTIC VIEWS
Description: Set high on a private 7.6-acre ridge, this remarkable estate captures the essence of acreage luxury, space, serenity, and design that embraces its spectacular mountain surrounds. Tailored for multi-generational living, the residence combines grand proportions with intimate warmth, offering a self-contained lower level, a separate studio, a large 5 bay shed, and multiple entertaining zones framed by sweeping views. Inside, the home's striking cathedral ceilings and rich natural finishes create an atmosphere of warmth and openness. The central living and dining area flows around a statement fireplace, while the gourmet kitchen - with oak joinery, wrap-around timber benches, and premium appliances - anchors the space with function and style. The connection between indoors and out is seamless. A vast entertainer's deck invites long afternoons soaking up the panoramic views, while below, a covered terrace spills onto lush lawns and native bushland - the perfect setting for gatherings, relaxation, or quiet solitude. Accommodation is thoughtfully arranged, with four upper-level bedrooms providing peace and privacy. The master suite enjoys a walk-in robe and ensuite, while the main bathroom exudes indulgence with its spa and skylit design. On the lower level, a fully self-contained retreat with its own entry is ideal for guests, extended family, or independent living. Completing the estate is a substantial studio, perfect for a home business or gym, and an exceptional amount of secure garaging including two double remote garages plus an oversized 5 bay shed/workshop with mezzanine level complete with solar panels and 3-phase power. Privately positioned yet just minutes from Samford Village, this extraordinary property delivers the rare combination of seclusion, sophistication, and convenience - a true acreage retreat without compromise. Key Features: - Expansive 7.6-acre private sanctuary with sweeping mountain and bushland views - Dual-level residence with self-contained living and separate studio - Soaring cathedral ceilings, natural timbers, and exposed brick detail - Light-filled open-plan living and dining with wood fireplace - Downstairs family room with second fireplace and direct outdoor access - Premium oak-finished kitchen with timber benchtops and quality appliances - Extensive entertainer's deck with covered and open zones - Lower terrace flowing to manicured lawns and native gardens - Four upper-level bedrooms including master suite with walk-in robe and ensuite - Luxurious main bathroom with skylights, spa bath, and floor-to-ceiling tiling - Fully self-contained lower-level retreat with bedroom, living/dining, kitchenette, and ensuite - Huge multipurpose studio - ideal for gym, office, or creative workspace - Fourth bathroom, separate laundry, air-conditioning, and ample water storage - Two double remote garages plus large 5 bay shed/workshop with mezzanine level, solar, and 3-phase power. - Secure parking for more than 11 vehicles - Only minutes from Samford Village's cafes, shops, and schools Note: This property is being sold by auction or without a price and therefore a price guide cannot be provided. The website may have filtered the property into a price bracket for website functionality purposes.
Agent: Vaughan Keenan - vaughan@graceandkeenan.com.au - 07 3154 6333
Agent: Snezana Harris - snezana@graceandkeenan.com.au - 0731546333
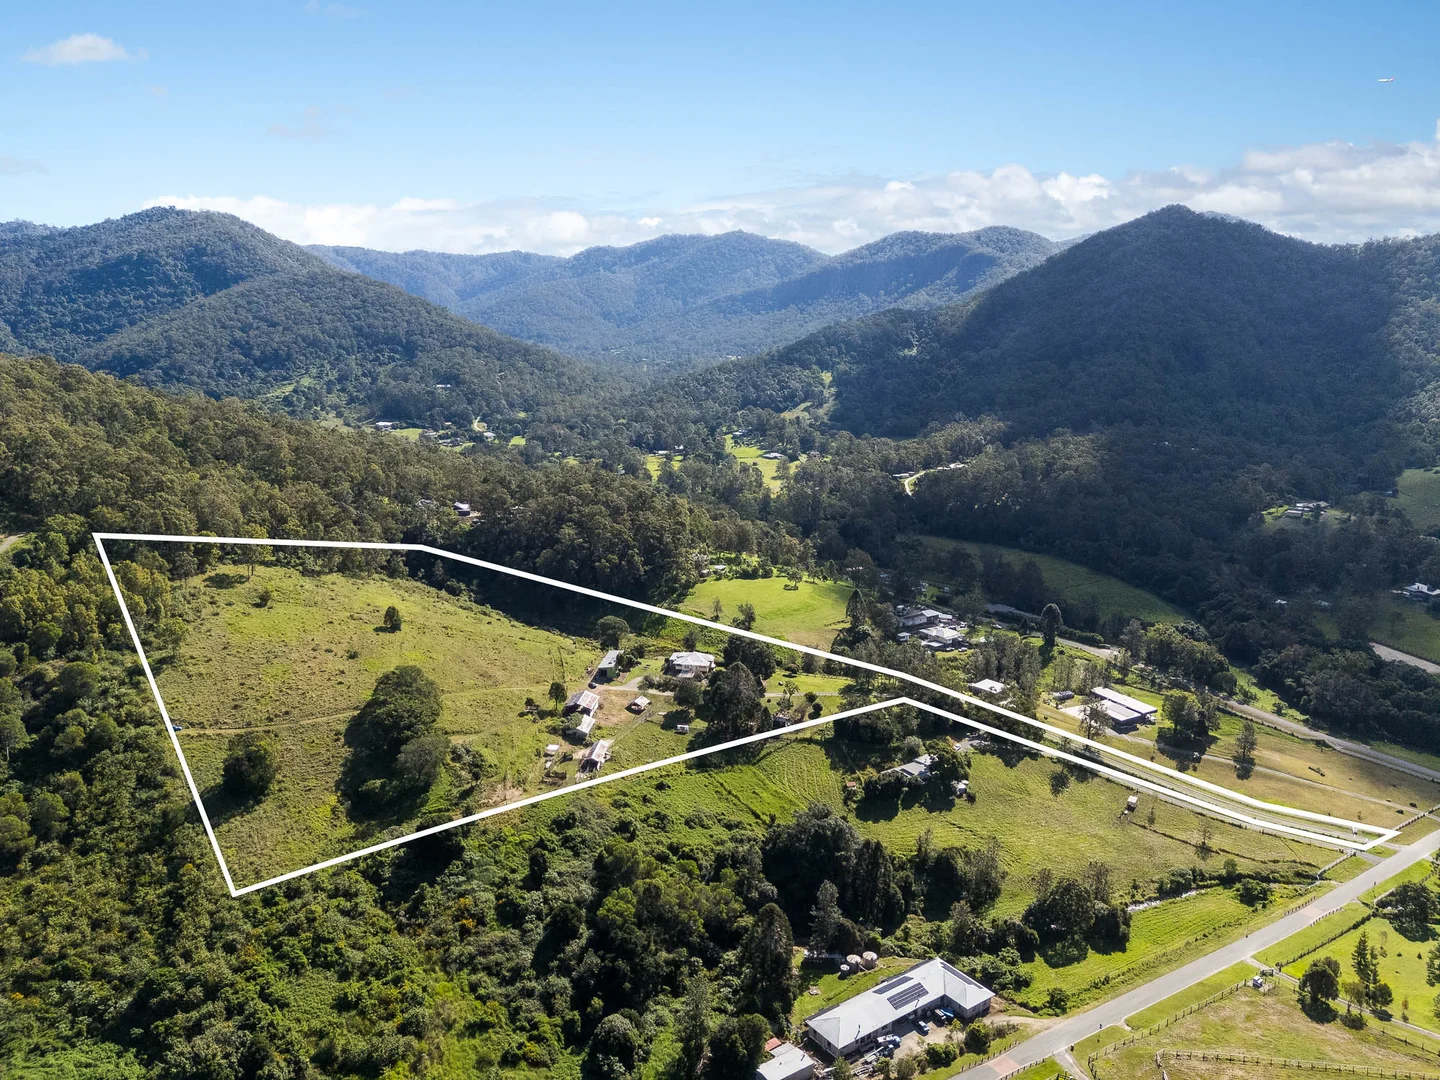
Cedar Creek, QLD 4520
Land Size: 62726.27451 m²
Property Type: 独立屋
Listing Type: 住宅
Status: 在售
Summary: Historic Queenslander on 15.5 Acres!
Description: Step into a world where historic charm meets rural lifestyle. This circa 1914, four/five-bedroom home in the picturesque Cedar Valley Estate is nestled in an elevated position in the mountain range to capture stunning 360-degree views across fertile pastures. Originally the homestead for "Morrisons Dairy Farm", this property is rich in history and character, featuring all of the original period features of a bygone era you would cherish and expect. The property is fully fenced, with multiple sheds and a barn, providing versatility for hobby farming, horses, or other rural pursuits. The Residence: Upper Level There are four spacious bedrooms, one bathroom, formal living and dining areas and a country style kitchen with meals area. Typical of homes built back in the 1900's, you are greeted with French doors, pressed metal ceilings, intricate ceiling roses, ornate cornices, traditional fretwork and original VJ walls. There is a covered veranda leading from the dining room which takes in magnificent breezes and surrounding views. Lower Level/Ground Floor Large open plan rumpus/games room with freestanding fireplace for chilly winter nights, a studio currently consisting of a kitchenette and a bathroom, internal workshop/study area where there is a third bathroom and laundry leading to the outside patio area. Two bathrooms, laundry, an abundance of storage space and two multipurpose rooms creating the possibility of accommodation for extended family or teenagers. Also features a large rumpus space with a cozy combustion fireplace. There is access to the mesmerising gardens and attached double carport. Land & Outbuildings 15.5 Elevated acres, this picturesque land is divided into 4 fully fenced paddocks for livestock. There are extensive outbuildings to explore which include the original dairy shed, hay barn and modern workshop along with the great advantage of 2 large dams. The gardens are beautifully established, with fruit trees, Jacarandas, and a magnificent 100 year old frangipani tree, creating a serene and picturesque setting. With open spaces and a charming historic home, the estate could also present an opportunity as a wedding or event venue, offering a unique backdrop for special occasions. Privately positioned in a sought-after area, the location provides easy access to cafés, schools, shops, and community amenities nearby. Here you can enjoy the freedom of acreage living, peace and space without compromising on convenience. Rarely does a property of this calibre come to market. Other features - Private sealed driveway - Mountain views & elevation - 4 fenced paddocks - Underground power - Updated air conditioning & fans - Secure parking for 8 cars - 24x6m high clearance work shed with 3 phase power & 16 Solar panels - Approximately 12,000 gallon rainwater tank - Solar power - Electric hot water system - 2 large dams Distances of interest - Cedar Creek Falls 5.9km - Winn Road State School 11.8km - Samford Village 11.9km - Samford State School 12.9km - Samford Valley Steiner School 15.8km - Ferny Grove Station 19.3km - Ferny Grove High School 19.4km - St Paul's School, Bald Hills 23.5km - Dayboro Village 23.6km - Brisbane CBD 33.1km - Brisbane Airport 39.5km Disclaimer: Ray White Samford believes the information for this property is correct, however, it does not warrant or guarantee the accuracy of the information. You should make your own enquiries and check the information. Some information for this property has been obtained from external sources and may not have been independently verified. Disclaimer: *Digital furniture has been used for Marketing Purposes.
Agent: Brett Crompton - brett.crompton@raywhite.com - 07 3289 1122


