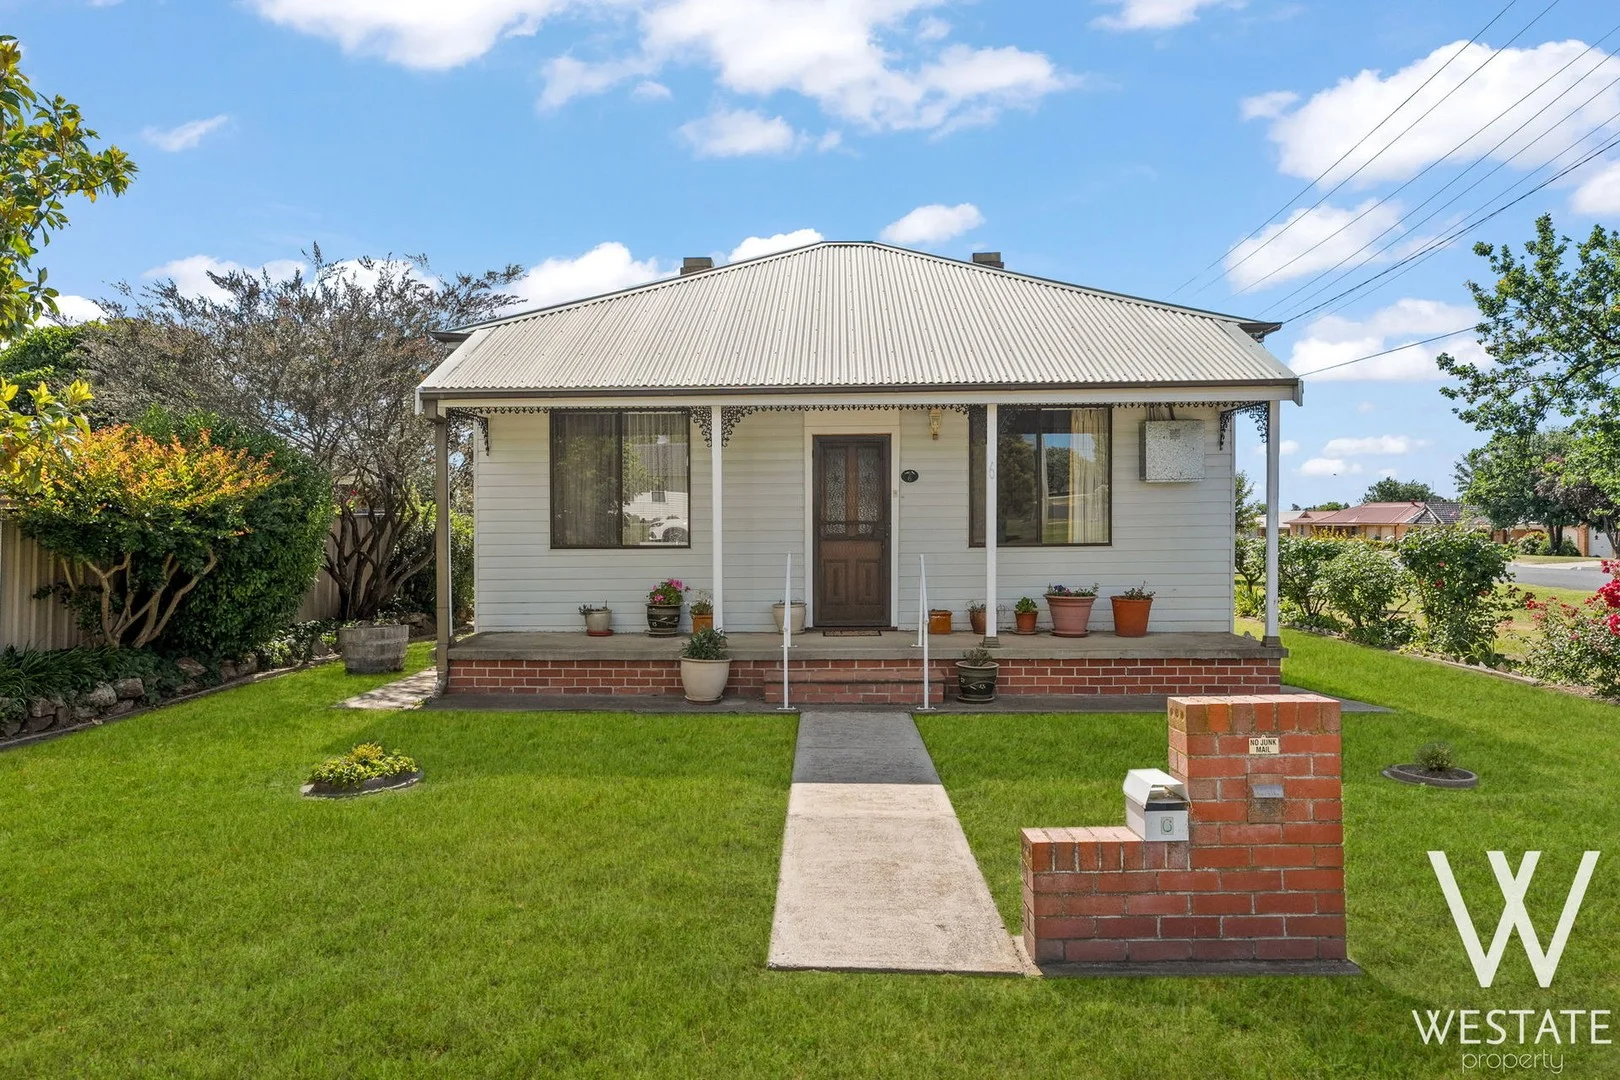
6 Nile Street
Raglan, NSW 2795
周边环境与日常设施
探索Raglan周边的上学日与周末生活。
探索此区域的学校、游乐场及儿童活动。按年龄浏览体育、艺术及课程,安排上学日与周末生活。
区域数据
- 居民(ABS,2024年6月)
- 44,939
- 0–14岁儿童
- 8,267
- 所学校
- 27
- 公园与图书馆
- 28
- 已收录儿童活动机构
- 13
收录最多的活动:AFL、Art Centre、Auskick
人口数据:澳大利亚统计局
了解更广的议会辖区:比较附近区域,探索图书馆及社区场所,并浏览学校、儿童活动和议会项目。
公园、游乐场与公共空间
这处房产附近有什么好玩
探索目录中的附近游乐中心与家庭景点。请向场所确认适合年龄、门票及开放时间。
在Things to do按年龄、预算及室内或户外条件寻找更多去处。具体日期的活动请查看What’s on。 查看活动日程
探索本地指南与家庭灵感
了解这处房产周边生活时,阅读本地家庭指南与实用文章。

2026年澳洲各地方议会儿童活动覆盖对比:每个孩子能找到多少活动机构
在澳洲儿童较多的地方议会中,AroundSchools目录平均每1万名儿童收录约10家儿童活动机构(中位数)——但墨尔本西区的Wyndham只有3.9家,而墨尔本市(City of Melbourne)有46.7家。 我们把澳洲540个地方议会各自收录的儿童活动机构数,除以该地区0–14岁的儿童人数,儿童人口采用澳大利亚统计局最新的人口估计。…
阅读更多 →
新南威尔士州最宜居郊区排行(2026年,按儿童活动数量排名)
在我们的目录中,Sydney(NSW)登记的儿童活动数量超过NSW其他任何郊区。本页首先按郊区能为有孩子的家庭提供多少实际选择来排名新南威尔士州的郊区,随后为同一批郊区补充房产成交中位价、近期成交与在售房源,以及治安记录数据——并会持续更新,而非一次性发布后就不再维护。 主要结论 Sydney在NSW州位居榜首,目录中登记了32项儿童活动,附近有7所学校。…
阅读更多 →日常设施与出行
打开地图选择目的地并查询行程时间。步行路线、无障碍设施和行程时间尚未核实。
来源:AroundSchools目录。距离为直线距离,并非步行路线。请在详情页确认设施;此摘要未提供目录更新日期。
房产详情
696 m²
独立屋
RESIDENTIAL
附近资源

附近学校

Raglan Public School
Nelson St, Raglan NSW 2795

Scots All Saints College
O'Connell Road, Bathurst NSW 2795 Australia

Scots All Saints College
4173 O'Connell Rd, White Rock NSW 2795, Australia

Denison College of Secondary Education - Kelso
Boyd St, Kelso NSW 2795 Australia

Kelso Public School
19 Gilmour Street, Kelso NSW 2795

Holy Family School - Kelso
French-Smith Place, Kelso NSW 2795 Australia
附近学校不代表符合入学条件。请直接向学校或托育机构确认学区、年级及名额。
附近房产
附近最近成交
靠近此地址、已经成交的房产。我们不显示成交价格。
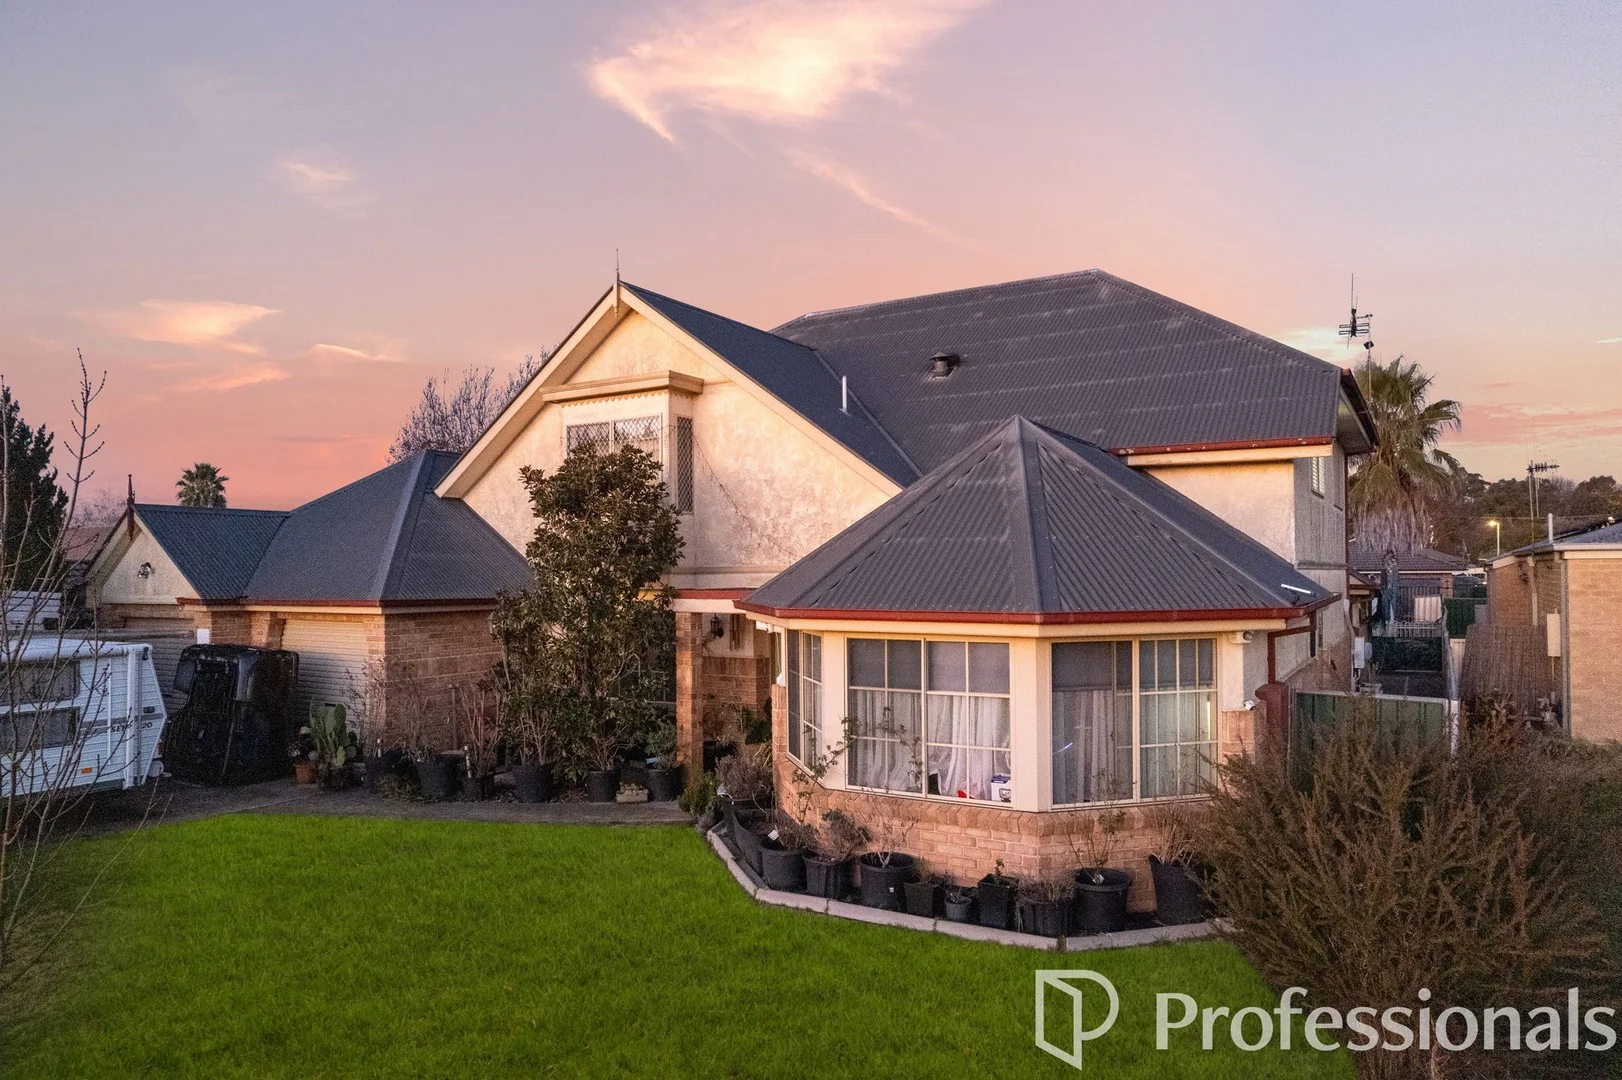
Raglan, NSW 2795
Land Size: 933 m²
Property Type: 独立屋
Listing Type: 住宅
Status: 在售
Summary: Light-Filled Family Home in Quiet Raglan
Description: Beautifully positioned on a peaceful street in sought-after Raglan, this spacious home is filled with natural light and tailored for relaxed family living and effortless entertaining. - 5 generous bedroomsall with built-ins or walk-in robes; master suite boasts spa ensuite, walk-in robe & charming window seat - 3 well-appointed bathrooms, including a large family bathroom and convenient downstairs guest bath - Multiple living areas including formal lounge and dining, rumpus, casual meals, and a large family room - Centrally located modern kitchen with ample bench spaceideal for family life and entertaining - Flexible 5th bedroom or ideal home office on ground floor - Seamless indoor-outdoor flow to a private, fully landscaped backyard - Covered entertaining area with built-in outdoor kitchen & natural gas BBQ - Sparkling solar-heated in-ground pool with spaperfect for year-round enjoyment - Double garage with drive-through access to a huge 6x9m Colorbond shedsecure parking for 4 vehicles - Flat, fenced block offering privacy, space, and low-maintenance living Close to local schools and amenitiesthis home offers the ultimate Raglan lifestyle for families who want it all. Enquire today through Leigh Hands on 0429 148 363, and make this beautiful residence yours
Agent: Leigh Hands - 2943.43332@leaddrop.rexsoftware.com
Agent: James Worthington - james.w@professionalsbathurst.com.au
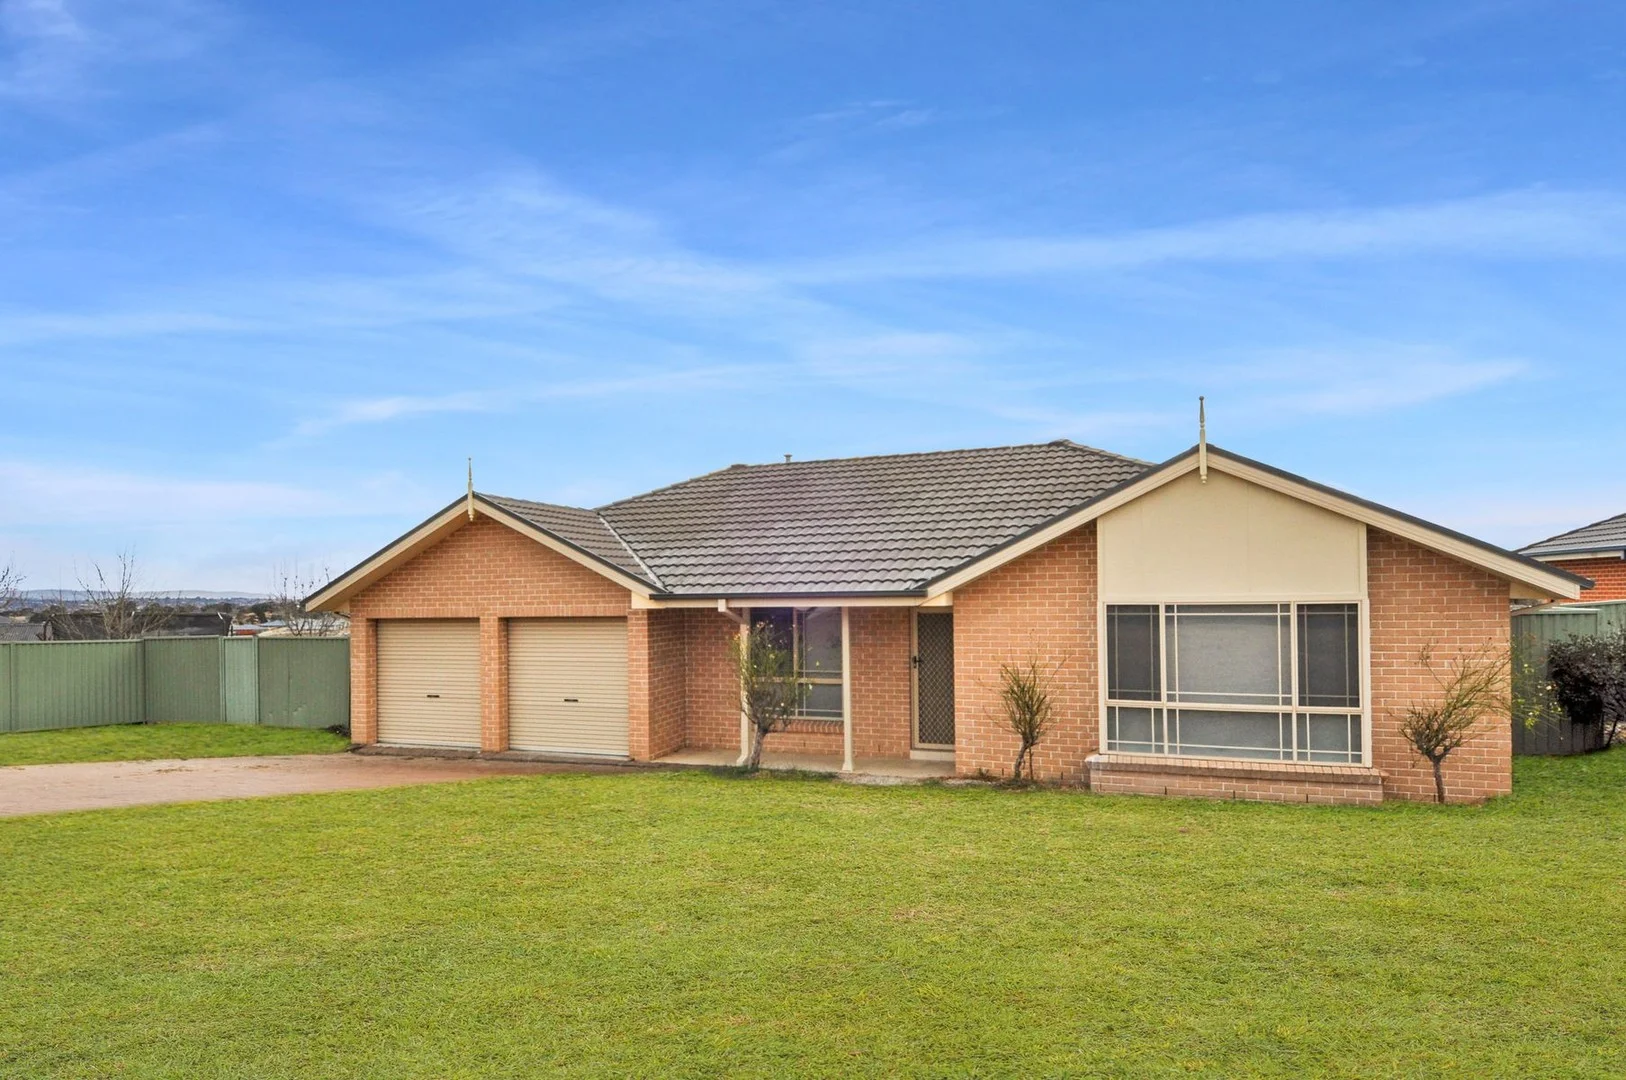
Kelso, NSW 2795
Land Size: 1080 m²
Property Type: 独立屋
Listing Type: 住宅
Status: 在售
Summary: MODERN AND APPEALING
Description: Whether you're stepping into the market for the first time or expanding your investment portfolio, this modernised home offers a light-filled, low-maintenance lifestyle in a peaceful, family-friendly setting. Tucked away in a quiet street close to schools, parks and public transport, it's the perfect blend of comfort and convenience. Key Features: Large open layout with a separate lounge and open plan living/dining Large master bedroom with built-in robe and private ensuite Three additional bedrooms, all generous in size and offering built-in robes Combustion fireplace centrally located in the open living area for added warmth and comfort Spacious kitchen with stainless steel appliances and an abundance of storage and bench space Large central bathroom with modern fixtures Gas ducted heating throughout, plus a split system for added comfort and cooling Sunny outdoor entertaining area ideal for gatherings Double garage with internal access Potential side access to a spacious backyard on approx. 1080 sqm block Rental appraisal at $650 per week This is a rare opportunity to secure a stylish, move-in-ready home in a sought-after location. Inspect today and imagine the possibilities. Contact Jacinta and the team on 0492 336 479 or 6332 9444.
Agent: Jacinta Purvis - jacinta@bathurstfn.com.au - 02 6332 9444
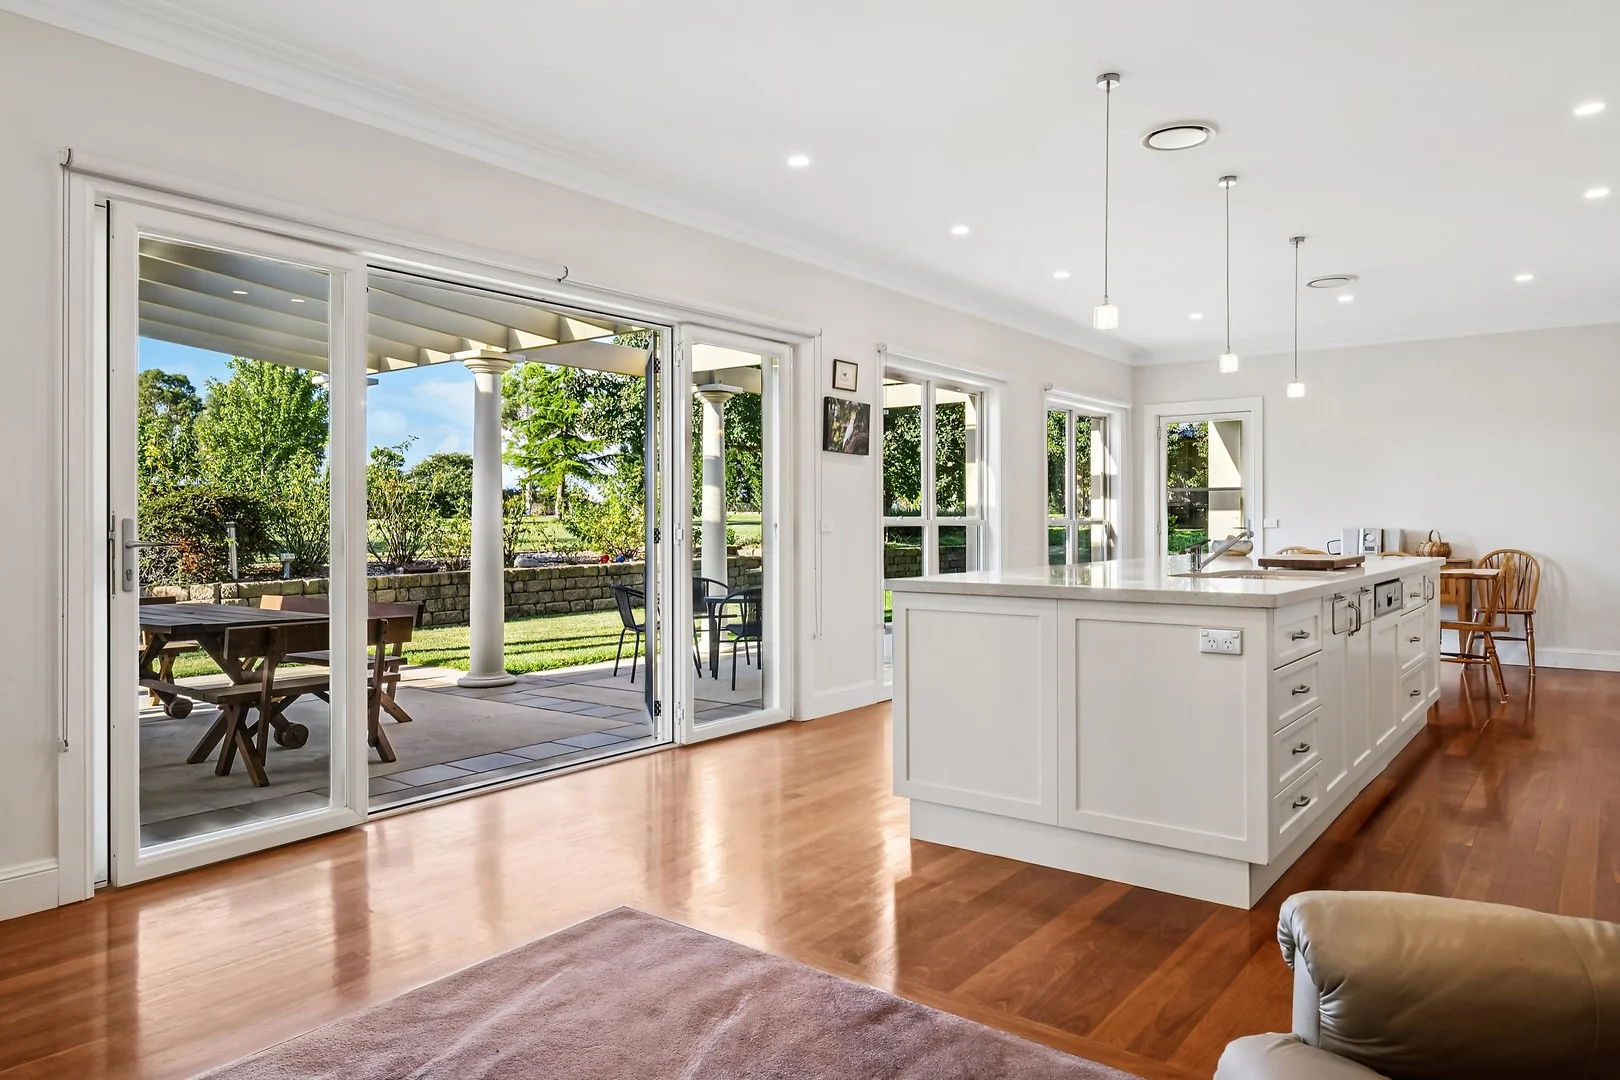
White Rock, NSW 2795
Land Size: 5484 m²
Property Type: 独立屋
Listing Type: 住宅
Status: 在售
Summary: Elegant Georgian-Inspired Estate with Panoramic Views The Ultimate Country Retreat
Description: Nestled on approx. 5,484m² of beautifully landscaped grounds, Woodwinds is a grand Georgian-inspired residence offering luxury, privacy, and spectacular views of Mount Panorama and beyond. Thoughtfully designed for both comfort and elegance, this exceptional home delivers the perfect balance of refined country living and sophisticated entertaining-just minutes from Bathurst CBD, Charles Sturt University, and leading schools. This is a rare opportunity to secure a landmark family estate in one of the region's most desirable rural lifestyle pockets-with easy access to Sydney and the Blue Mountains. FEATURES YOU WILL LOVE: - Rare combination of privacy, luxury, and panoramic views - Meticulously maintained and master-built for timeless appeal - Ideal orientation for passive solar benefits year-round - Moments to schools, shops, university, and transport links - Prestige lifestyle with city convenience OTHER KEY FEATURES: - Grand Entrance: Impressive stone-floored entry with stately colonnade - Formal Lounge: Inviting sitting room with Jetmaster gas fireplace - Formal Dining: Elegant dining room with French doors opening to the garden - Open-Plan Living: Sun-drenched family zone with gourmet kitchen, informal - meals area, and media/lounge space flowing to a covered alfresco terrace with built-in BBQ - Master Retreat: Oversized master suite with private ensuite (heated floors), walk-in robe room, and tranquil outlook - Family Accommodation: Three additional double bedrooms with built-ins; luxurious main bathroom with travertine finishes, heated flooring, and spa bath; separate powder room for guests - Additional Spaces: Multi-use utility room, functional laundry with external access, and double lock-up garage with internal entry - Quality Inclusions: High ceilings, solid timber floors, ducted heating and cooling - Outdoor Excellence: Landscaped 5,484m² block (approx. 1.35 acres) - 6x6m lock-up storage shed - 10x8m shed/workshop with full-length carports - Bore water, automatic irrigation system, and 3 x 5,000L water tanks - 8kW Solar System FAST FACTS: - Land Size: 5484sqm - Kelso Public School 2.91km (zoned) - Denison College Kelso High School 3.12km (zoned) - Scots All Saints 0.97km DISCLAIMER All information (including but not limited to the property areas, floor size, price, address and general property description, opinions and/or articles) on the McGrath website is provided for general information and/or educative purposes only. The content does not constitute professional advice (be it of a legal, financial or taxation nature) and should not be relied upon as such.
Agent: Todd Houghton - toddhoughton@mcgrath.com.au - 02 6331 5555
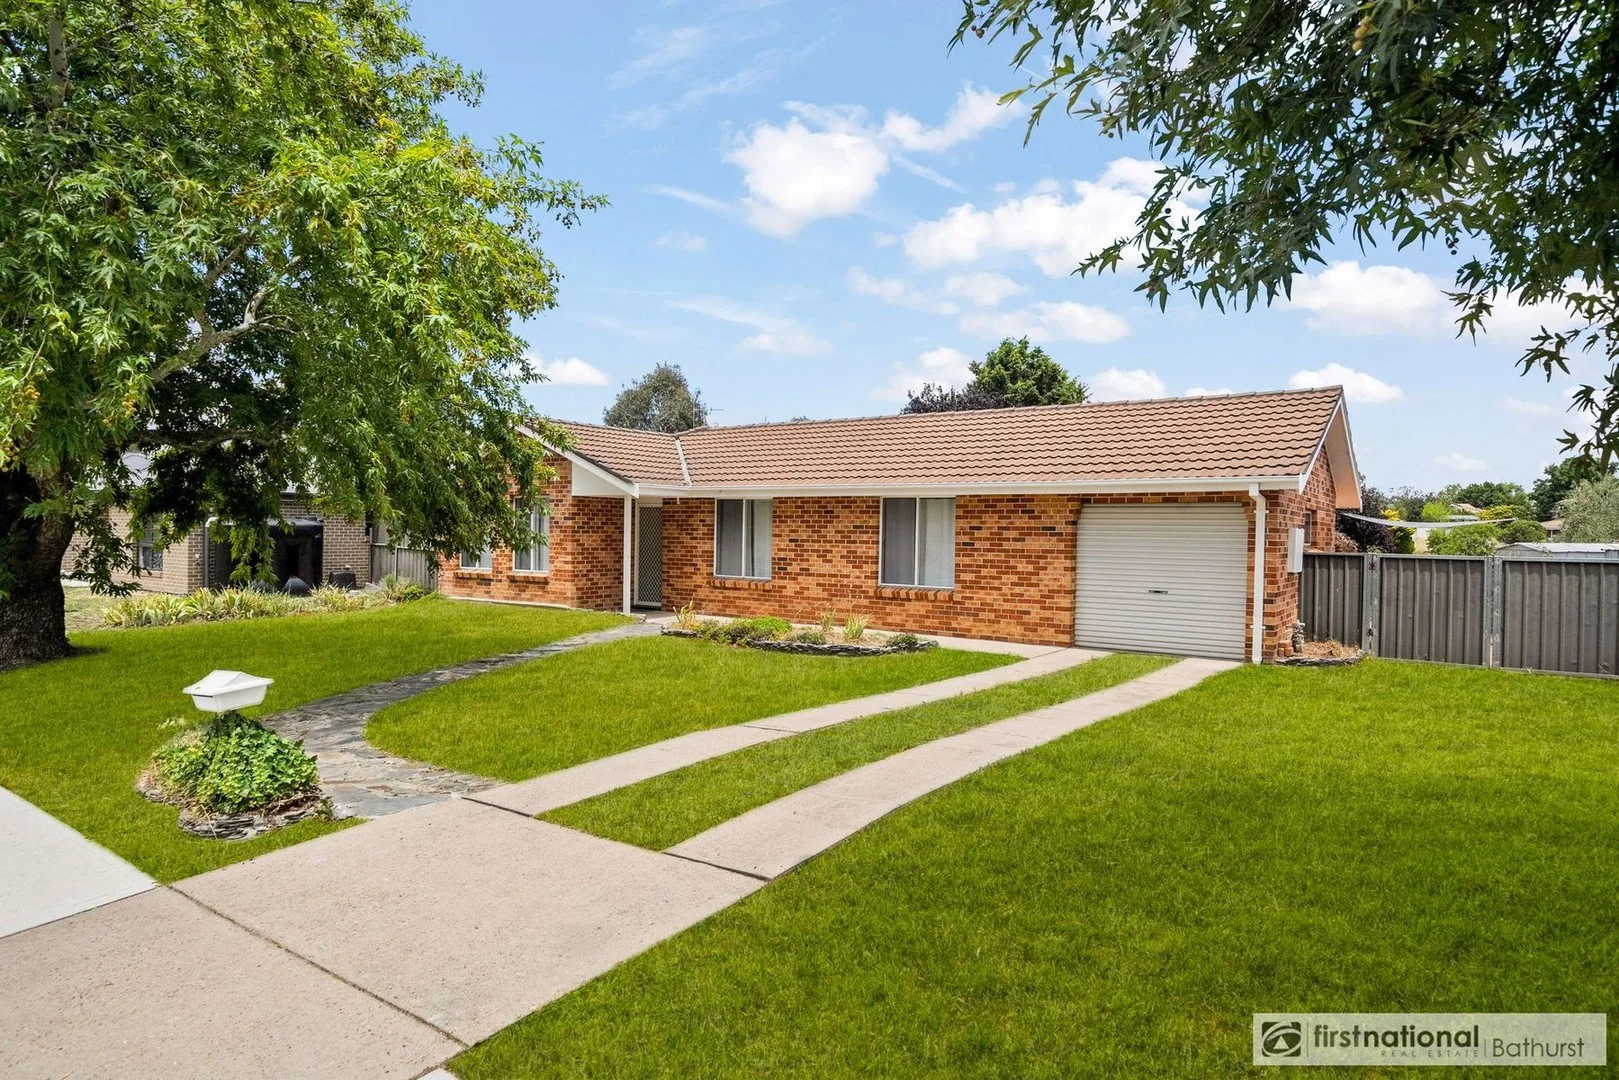
Kelso, NSW 2795
Land Size: 600 m²
Property Type: 独立屋
Listing Type: 住宅
Status: 在售
Summary: Appealing Opportunity for both Savvy Investors & FirstHome Buyers
Description: A practical, northfacing home with a freeflowing layout and lowmaintenance appeal, this property offers the kind of reliability investors look for. Set on an easycare 600sqm block and positioned close to schools, parks and shopping centres, it presents a straightforward opportunity with strong rental prospects and consistent tenant demand. The home has been recently updated, thoughtfully laid out and designed for everyday functionality. With side access to a large rear yard and a layout that suits a wide range of occupants, it stands as a solid addition to any portfolio while still appealing to firsthome buyers seeking an affordable entry point. Features We Love: Three generous bedrooms, including a master with builtin robe Openplan meals area off the kitchen, plus a spacious loungeroom Functional bathroom with nearnew shower and separate WC Gas wall furnace and split system reverse cycle air conditioning Single lockup garage with additional side access through double gates Large, fully enclosed rear yard Short walk to local parks and Kelso Centrepoint Shopping Centre Walking distance to both primary and secondary schools Strong rental appeal and returns With dependable rental appeal, a convenient location and a layout suited to longterm occupancy, this property represents a smart, lowstress investment. For those looking to secure a home that performs well today and continues to deliver into the future, this is an opportunity worth considering. Contact Jacinta and the team today on 0407 111 072 or 6332 9444 to arrange your inspection. **Council Rates: $2558.82 p/a **Rental Appraisal in the current market: $560 p/w
Agent: Jacinta Purvis - jacinta@bathurstfn.com.au - 02 6332 9444
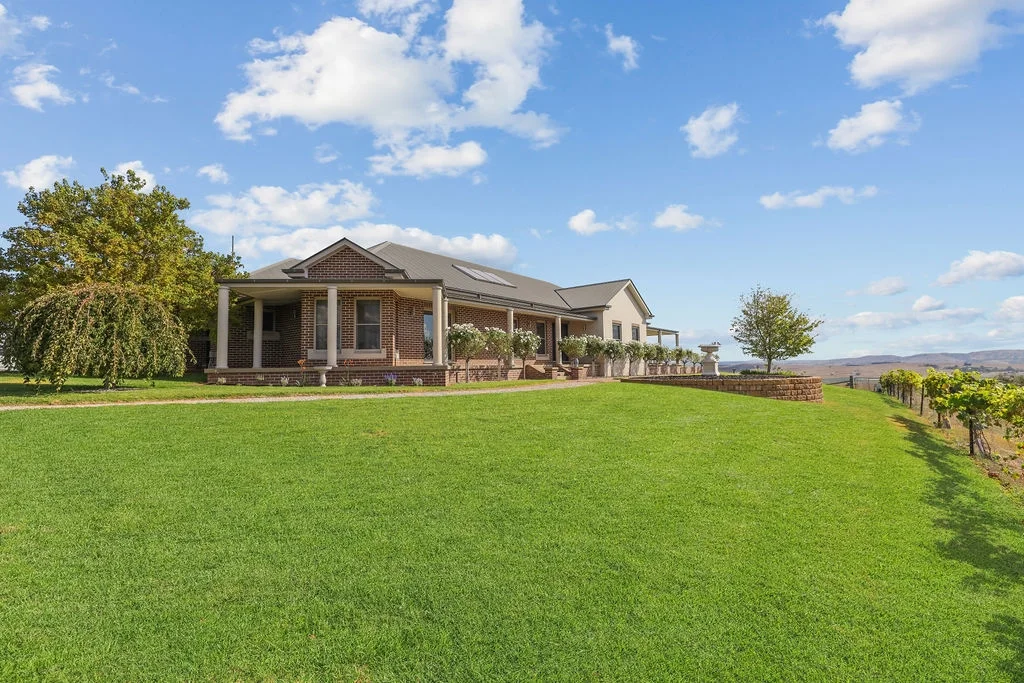
White Rock, NSW 2795
Land Size: 202000 m²
Property Type: 乡村
Listing Type: 住宅
Status: 在售
Summary: "HIGHGROVE" - WHITE ROCK
Description: "HIGHGROVE" WHITE ROCK A lifestyle masterpiece on 20.2Ha (50 acres) only minutes from Bathurst Nestled in the heart of the tightly held White Rock district, Highgrove is a residence of scale, sophistication and soul. Set upon approximately 50 acres of gently rolling country with sweeping views toward Mount Panorama and the Bathurst skyline, this remarkable family holding offers a rare blend of rural tranquillity and refined living, all within just 10 minutes of the Bathurst CBD. From the moment you arrive, the attention to detail and level of finish is immediately evident. This is a home where space, light and function work in harmony to create an atmosphere of comfort, elegance and effortless entertaining. Key Highlights 20.2 hectares (approx. 50 acres) of gently undulating country with expansive views across the Bathurst valley. Architecturally inspired family residence with 10ft ceilings and ornate cornices adding timeless character. Expansive open-plan living area capturing the rural outlook and flowing seamlessly to the outdoor entertaining zone. 12m x 4m mineral pool and alfresco, ideal to install and outdoor kitchen for relaxed summer living. Gourmet kitchen showcasing a large stone island bench, walk-in pantry, and quality freestanding cooker perfect for family gatherings or entertaining on a grand scale. Formal lounge room with vaulted ceilings, an ideal retreat for quiet evenings. Five spacious bedrooms in total, including a master suite with a walk-in robe and private ensuite. The remaining four bedrooms all include built-in robes, offering plenty of storage and comfort for the whole family. Three bathrooms in total, including a large family bathroom and combined third bathroom/laundry for convenience. Internal access to the double remote garage. Two independent ducted heating and cooling systems plus a slow-combustion wood fire ensuring year-round comfort. Dedicated climate-controlled kennel area in a secure fenced yard for your four-legged family members. Infrastructure and Improvements Three water tanks providing a combined 170,000 litres of storage. American barn (approx. 11m x 8m) with power, 10m x 3.5m shed, and 7m x 6m machinery carport for vehicles and equipment. Two dams one spring-fed, plus a solar bore delivering approximately 1,300L per hour. Steel cattle yards with crush and loading race, plus a well-designed laneway system for stock management. Small olive grove adding charm and potential for boutique production. Power and water conveniently available at the property entrance. Every corner of Highgrove tells a story of thoughtful design and country elegance. From sunlit mornings overlooking the valley to relaxed evenings by the pool, this property provides the perfect environment for family life, entertaining and retreating from the demands of the day. White Rock has long been regarded as one of Bathurst's most desirable rural-lifestyle addresses, combining privacy, quality improvements and proximity to town. Highgrove now presents an exceptional opportunity for those seeking a statement home with space to live, breathe and grow. Inspection is highly recommended, properties of this caliber are rarely offered. Contact Greg Ryan at Bowyer & Livermore today to arrange your private viewing and experience the beauty of Highgrove firsthand. *Approximately Disclaimer: All information contained herein is obtained from the property owners which we believe are reliable. All interested parties should rely on their own enquires.
Agent: Greg Ryan - greg@bandl.com.au - 02 6336 1585


