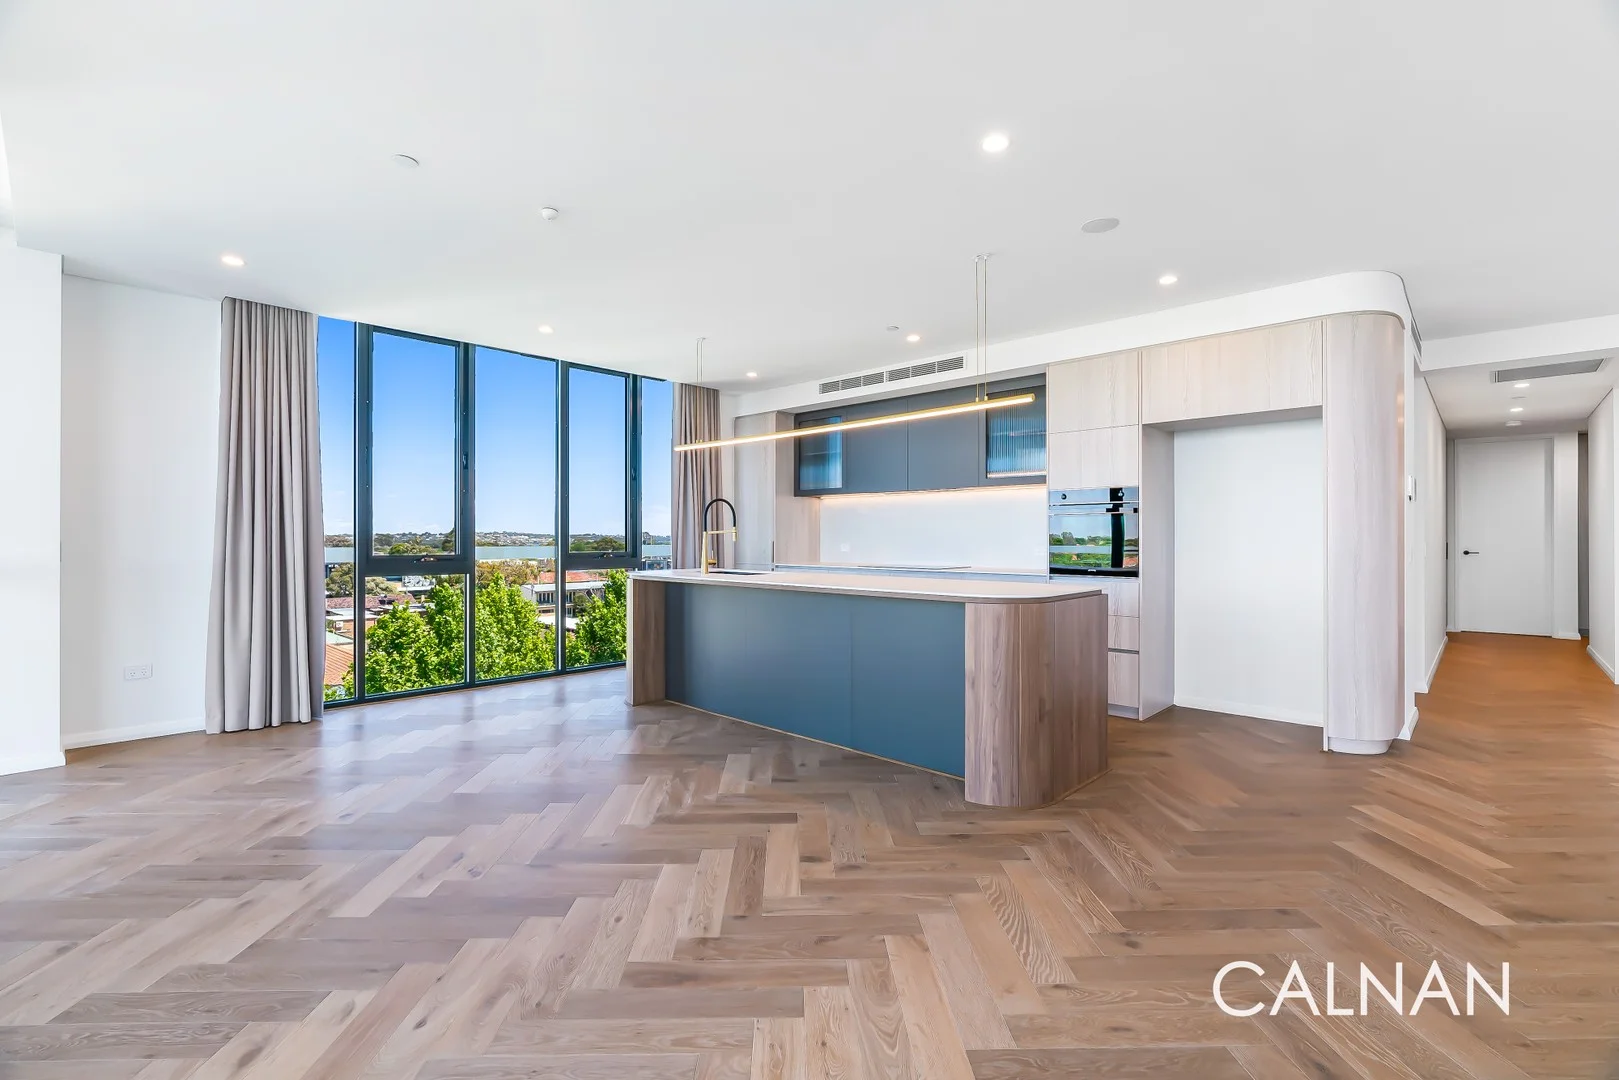
601/3 Wren Street
Mount Pleasant, WA 6153
周边环境与日常设施
探索Mount Pleasant周边的上学日与周末生活。
探索此区域的学校、游乐场及儿童活动。按年龄浏览体育、艺术及课程,安排上学日与周末生活。
区域数据
- 居民(ABS,2024年6月)
- 113,404
- 0–14岁儿童
- 18,856
- 所学校
- 31
- 公园与图书馆
- 54
- 已收录儿童活动机构
- 38
收录最多的活动:Auskick、AFL、Tennis
人口数据:澳大利亚统计局
了解更广的议会辖区:比较附近区域,探索图书馆及社区场所,并浏览学校、儿童活动和议会项目。
公园、游乐场与公共空间
Gairloch Reserve
Gairloch St, Applecross, Western Australia, 6153
550 m 直线距离
Canning Bridge Library
Kintail Rd, Applecross, Western Australia, 6153
715 m 直线距离
Cohunu Koala Park Byford
Canning Hwy, Applecross, Western Australia, 6153
949 m 直线距离
Shirley Strickland Reserve
Coogee Rd, Ardross, Western Australia, 6153
981 m 直线距离
这处房产附近有什么好玩
探索目录中的附近游乐中心与家庭景点。请向场所确认适合年龄、门票及开放时间。
在Things to do按年龄、预算及室内或户外条件寻找更多去处。具体日期的活动请查看What’s on。 查看活动日程
探索本地指南与家庭灵感
了解这处房产周边生活时,阅读本地家庭指南与实用文章。

西澳大利亚州最宜居郊区排行(2026年,按儿童活动数量排名)
在我们的目录中,Perth(WA)登记的儿童活动数量超过WA其他任何郊区。本页首先按郊区能为有孩子的家庭提供多少实际选择来排名西澳大利亚州的郊区,随后为同一批郊区补充房产成交中位价、近期成交与在售房源,以及治安记录数据——并会持续更新,而非一次性发布后就不再维护。 主要结论…
阅读更多 →
珀斯私校奖学金:2028年入学申请日历(21所学校逐校核实)
我们查阅的21所珀斯学校中,目前没有一所开放2028年入学的奖学金申请,最早的轮次将于2026年11月2日(周一)上午9点开放。 PLC、MLC和St Hilda's当天一起开放,并在2027年2月3日(周三)中午12点同时截止,考试在2月11日和13日。Hale于11月20日(周五)开放,Christ…
阅读更多 →日常设施与出行
打开地图选择目的地并查询行程时间。步行路线、无障碍设施和行程时间尚未核实。
来源:AroundSchools目录。距离为直线距离,并非步行路线。请在详情页确认设施;此摘要未提供目录更新日期。
房产详情
205 m²
公寓/单元房
RESIDENTIAL
附近即将举行的活动

10月23日周五 · Floreat
Cambridge Library 婴儿韵律时光 [周五]
2岁及以下
10月22日周四 · Floreat
Cambridge Library 故事时间 [周四]
10月21日周三 · Floreat
Cambridge图书馆婴儿童谣时间【每周三】
2岁及以下
10月22日周四 · Floreat
剑桥图书馆之DNA与家族历史
10月22日周四 · Maylands
Spring Safe Storytime - Maylands Library 春季安全故事会
10月29日周四 · Wanneroo
Boo in Wanneroo 2026
附近资源

Kip McGrath Booragoon – English and Maths Tutoring
3/85 The Promenade, Mount Pleasant, Booragoon

Melville Junior Football Club
Marmion Reserve, 440 Marmion St, Myaree

Spark fitness pty ltd
Collins st. centre Collins St &, Shaftesbury St, , South Perth

Siren Training
69 Adelaide Terrace, East Perth

Dancescene
Mary Lockett Hall, Queenslea Dr, Claremont

Street Corner Dance
City West Centre, Ste 17/102 Railway St, West Perth

ClayMake Studio
65 Ferguson St, Maylands

Miss Nats Dance School
9:9 Parkes Street, Cockburn Sound

X-Golf Morley
Unit 2, 129 Russell St, Morley
附近学校

St Benedict's School - Applecross
70 Alness Street, Ardross WA 6153 Australia

Applecross Primary School
65 Kintail Road, Applecross WA 6153 Australia

Mount Pleasant Primary School
Primary School, 29 Queens Rd, Mount Pleasant WA 6153, Australia

Ardross Primary School
46 Links Road, Ardross WA 6153 Australia

Aquinas College - Salter Point
Mount Henry Rd, Manning WA 6152 Australia

St Pius X School
Ley Street, Manning WA 6152 Australia
附近学校不代表符合入学条件。请直接向学校或托育机构确认学区、年级及名额。
附近房产









附近最近成交
靠近此地址、已经成交的房产。我们不显示成交价格。
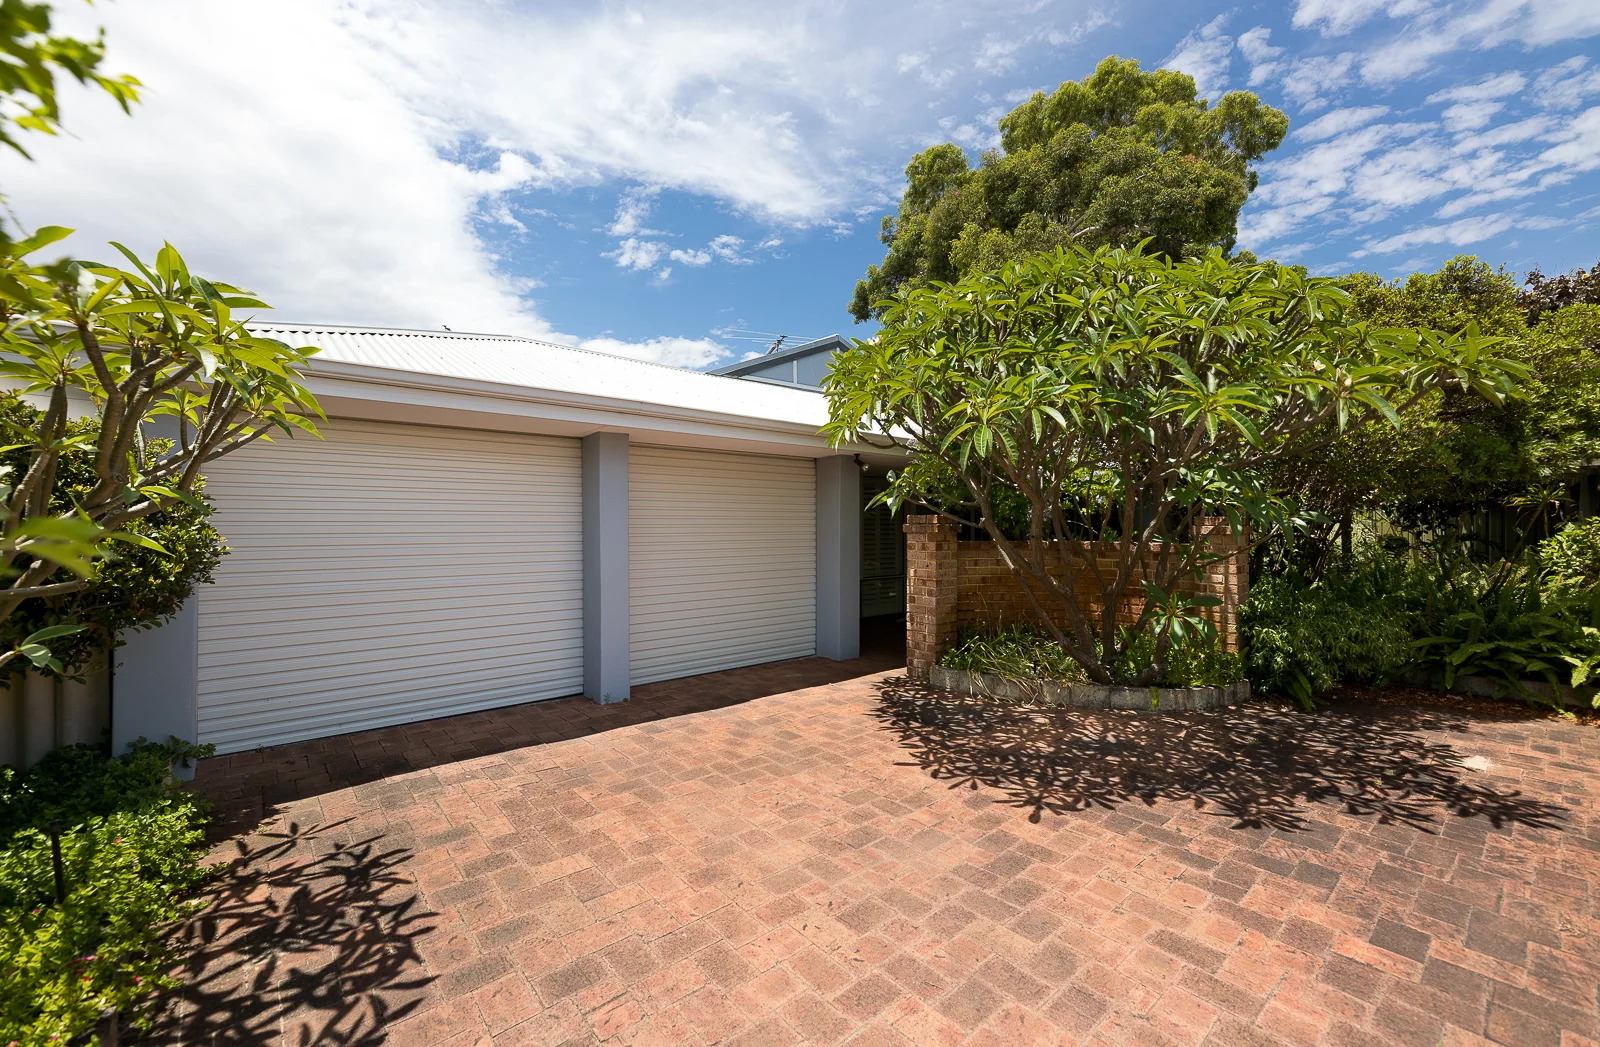
Applecross, WA 6153
Land Size: 414 m²
Property Type: 独立屋
Listing Type: 住宅
Status: 在售
Summary: A charming abode
Description: Privately positioned at the rear of a peaceful battle-axe lot, this single level home offers a comfortable and practical living environment in one of Applecross's most desirable locations. The layout is easy to navigate and filled with natural light, with each room enjoying pleasant garden aspects that give the property a calm and welcoming feel. It is a home that has been cared for over the years and presents a solid foundation for buyers wanting a residence they can enjoy immediately while still having the option to update or personalise at their own pace. The living areas flow simply and intuitively. A front lounge room provides a quiet space to relax, while the adjoining kitchen, dining and family area forms the everyday hub of the home. The kitchen is user friendly with good storage, generous bench space and a lovely connection to the outdoors. The accommodation includes three bedrooms, offering flexibility for guests, hobbies or working from home. The main bedroom is positioned privately at the front with its own ensuite, and the second bathroom has been modernised for added convenience. Outdoors, the home opens to a sheltered alfresco area surrounded by mature greenery. This space is ideal for year round enjoyment and is complemented by additional garden pockets that create a sense of privacy and retreat. Buyers seeking low maintenance living will appreciate how manageable the garden is while still feeling lush and established. The rear setting, combined with the secure double garage and brick paved surrounds, adds an extra layer of peace and practicality. What truly elevates this opportunity is the outstanding location. Applecross Village is within close walking distance, placing cafes, shops, daily conveniences and community activity right at your fingertips. The river foreshore, local parks, quality schools and the Riseley Street precinct are all nearby, forming the lifestyle that continues to make Applecross one of Perth's most sought after suburbs. This is an area known for its neighbourly feel, beautiful streetscapes and long term value. This property is perfectly suited to downsizers, small families, professionals or buyers wanting an affordable entry point into Applecross without compromising on space or lifestyle. It offers comfort today, potential for the future and an enviable location that will always remain in demand.
Agent: Matthew Podesta - matthew.podesta@montproperty.com.au - 08 9364 6668
Agent: Finn Buckenara - finn.buckenara@montproperty.com.au
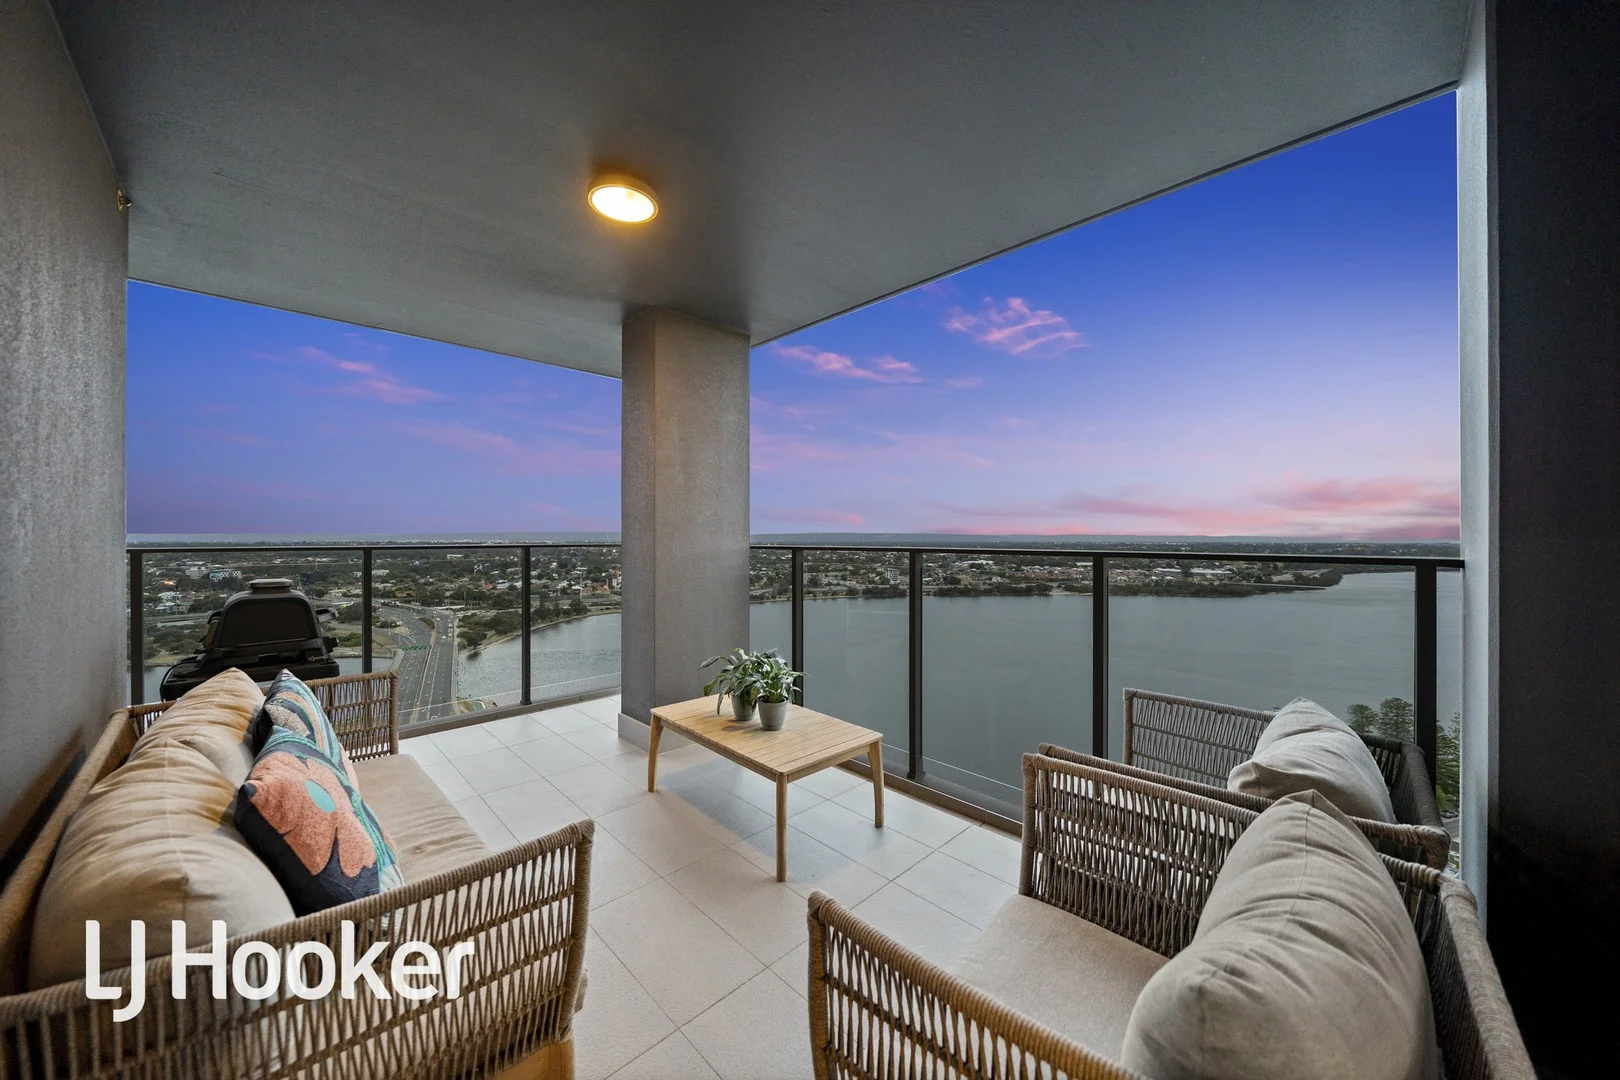
Applecross, WA 6153
Property Type: 公寓/单元房
Listing Type: 住宅
Status: 在售
Summary: STYLISH SKY-HIGH LUXURY WITH SPECTACULAR RIVER & CITY VIEWS
Description: Welcome to Apartment 2406 - An elevated sanctuary perched on the 24th floor of the prestigious Sabina development, where sophisticated design, world-class amenities and uninterrupted panoramas combine to deliver a truly exceptional lifestyle. Should you wish to make a non binding offer, please copy and paste this link below into your browser and follow the prompts https://prop.ps/l/Ifh5gIx2TD6C Showcasing breathtaking views across the Swan River and towards the city skyline and South of Perth yacht club this premium residence is bathed in natural light and finished to an impeccable standard throughout. INSIDE: Refined interiors meet functional elegance. The thoughtfully designed open-plan living, dining and kitchen areas flow seamlessly, framed by full-height windows that capture the ever-changing landscape beyond. The gourmet kitchen impresses with sleek stone benchtops, AEG appliances, gas cooktop, central island bench, and an integrated Bosch dishwasher-perfect for everyday living or entertaining with ease. The dining area's full-height wall-to-wall windows offer uninterrupted views of Mount Pleasant's Esplanade and Salter Point, providing the perfect river backdrop for relaxed meals with family and friends Beautiful floating floorboard, adding a warm and sophisticated aesthetic, and the bedrooms have quality carpets for added comfort. Separate lounge area with floor to ceiling windows offering you awesome city views Two beautifully appointed bedrooms. The master suite features a walk-through wardrobe and luxurious ensuite, while the second bedroom includes built-in robes and is serviced by a stylish main bathroom with a concealed laundry directly opposite this room - both these rooms have amazing views Every comfort has been considered, including, double glazing and ducted air-conditioning. All windows have floor to ceiling sheer curtains, and additional block out roller blinds in the bedrooms. Two secure tandem car bays and a private storeroom further enhance the convenience. Apartment 2406 is the same size as some of the 3 x 2 in the complex. They have utilized the 3rd bedroom and created a stunning larger lounge area offering you more generous living space internally Internal - 95sqm Balcony -19sqm Carbay - 26sqm Storeroom - 4sqm -TOTAL - 144sqm RESIDENT ONLY AMENITIES - BEYOND FIVE STARS * 25m heated pool with cabana & BBQ area * Fully equipped gymnasium * Wellness room with massage bed and chair allows you to bring in your own private masseuse * Sauna Room * The fully equipped theatre with terraced seating, 11 recliners and beanbags for comfort this is the ultimate entertainment hub for movie lovers * Media hub room - perfect for children to do quiet study * Sound proof music room with drum kit and piano for avid musicians * Business lounge & huge boardroom with executive views * Games room with snooker, and table tennis table * Exclusive executive 16-seat private dining room with full kitchen * Community herb garden * Guest studio apartment available for hire * Concierge service for the ultimate in convenience * An on-site Flexicar gives you the freedom of having access to a vehicle without owning one * Paid visitors parking onsite in the complex * EV charging stations are available onsite and nearby, supporting a modern, future-focused lifestyle. PREMIER POSITION - CANNING BRIDGE PRECINCT The Sabina development is more than an apartment complex - it is a self-contained lifestyle destination, seamlessly connected to the very best of the Canning Bridge precinct. Every element of convenience is right at your fingertips. Just a short stroll places you at Canning Bridge Station, offering effortless access to the CBD, Fremantle, and beyond, while immediate proximity to both the Mitchell and Kwinana Freeways makes commuting remarkably smooth. Your local 24/7 Good Grocer IGA ensures your daily essentials are always within easy reach if you run out of break and milk. Woolworths and Westfield Booragoon is only minutes away for premium retail, dining, and entertainment. Closer to home, Applecross Village continues to evolve with boutique shops, eateries, and an ever-expanding collection of cafés-perfect for weekend breakfasts, lazy afternoons, or catching up with friends. Outdoors, the natural beauty of the area truly shines. Wander along picturesque Applecross riverside foreshore and pathways. Explore Heathcote Reserve, or take in the iconic jacaranda-lined streets that give this suburb its unmistakable charm. With the Swan River just moments away, you might even be lucky enough to spot the local dolphins that regularly glide through this breathtaking stretch of water. Two large parks/playgrounds are currently being developed close by to ensure the area retains enough greenery, good oxygen levels and beautiful landscaped gardens the areas is known and loved for LOCATION PARTICULARS (Approx. km): * Perth CBD: 9.0 * Canning Bridge Train Station: 1.0 * Garden City Shopping Centre: 3.5 * Fiona Stanley Hospital: 6.5 * Murdoch University: 6.5 * Applecross Primary School: 2.0 * Applecross Senior High School: 2.2 * St Benedict's School: 2.5 * Swan River: 0.5 * Kwinana Freeway: 1.5 * Fremantle: 11.0 * Perth Airport: 15.0 OUTGOINGS: * Water Rates: $1,559.15pa * Council Rates: $2,680.95 pa * Strata Levies: Admin - $2,031.38 pq + Reserve $398.07pq
Agent: Diane Sheppard - diane.sheppard@ljhvicpark.com.au - 08 9473 7777
Agent: Michael Sheppard - michael.sheppard@ljhvicpark.com.au - 08 9473 7777
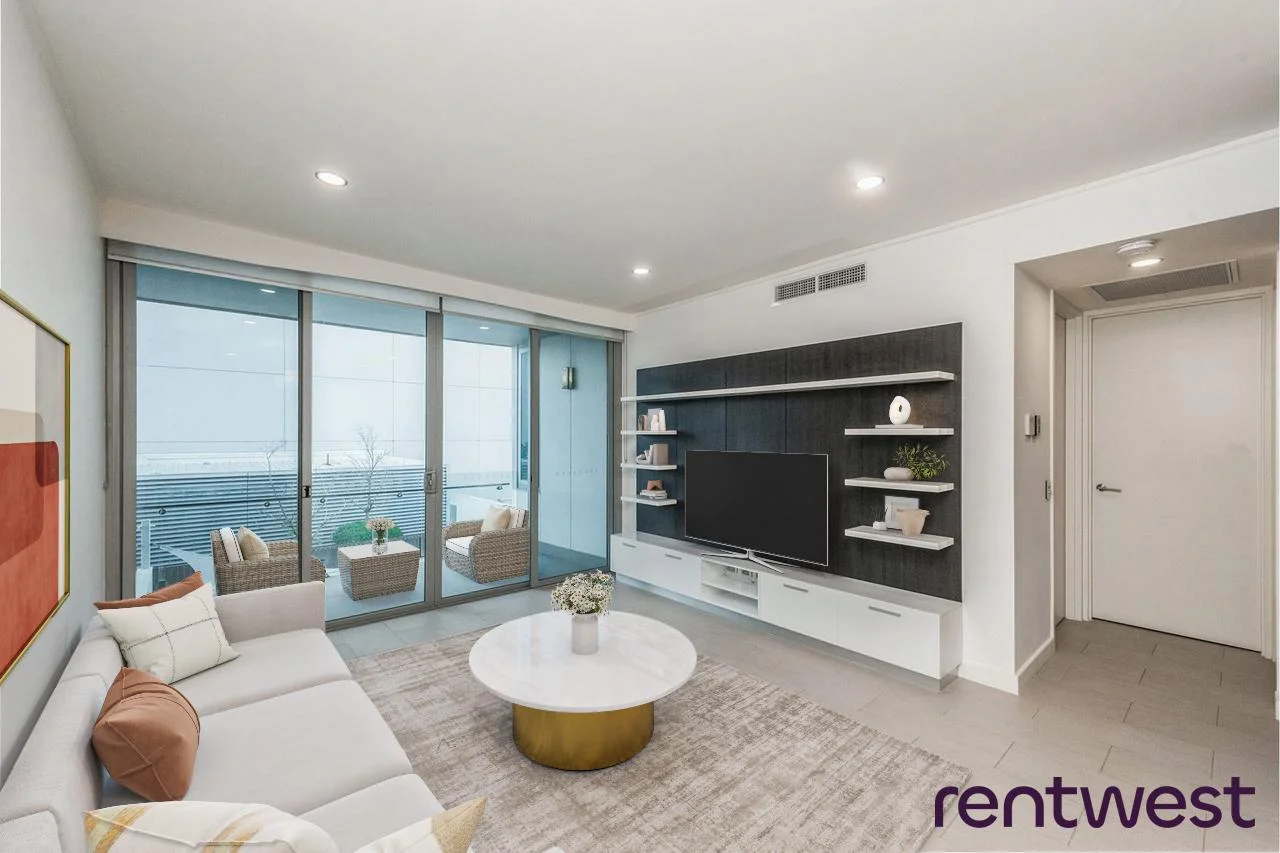
Mount Pleasant, WA 6153
Land Size: 107 m²
Property Type: 公寓/单元房
Listing Type: 住宅
Status: 在售
Summary: Sophisticated Apartment Living in the Heart of Mount Pleasant
Description: Positioned within a sought after Pricinct development, this pristine apartment delivers the perfect balance of modern design, lifestyle convenience, and low-maintenance luxury. With everything at your doorstep and access to exceptional on-site amenities, this is an opportunity not to be missed. Built in 2015, the apartment showcases high-quality finishes and a sleek, contemporary aesthetic. An abundance of natural light fills the home, enhancing the minimalist design and creating a warm, inviting atmosphere throughout. Beautifully appointed, it boasts: 2 spacious bedrooms both with ample rob space Master suite complete with a large private ensuite Second bathroom with integrated laundry Expansive open-plan living and dining area Contemporary kitchen with stone benchtops Generous balcony for outdoor entertaining Ducted reverse-cycle air conditioning for your all year round comfort Secure car bay plus ample visitor parking Large, secure storeroom Video intercom and secure lift access for your peace of mind Shared bicycle storage Currently leased to excellent tenants at $870 pw until November 2026. Strata Fees: $950.50 per quarter Council Rates: $2,205.59 pa Water Rates: $1,366.98 For those seeking even more lifestyle benefits, residents have the option to pay less that $100 per month to access premium facilities in the neighbouring complex, including a swimming pool, fully equipped gymnasium, and expansive BBQ/dining area. Whether you're a professional, downsizer, or savvy investor, this apartment represents contemporary living at its finest in one of Perth's most convenient riverside locations. If you would love to know more, don't delay, call Nicky Ogilvy on 0410 520 556 to arrange an inspection We have, in preparing this advertisement, used our best endeavours to ensure the information contained is true and accurate, but accept no responsibility and disclaim all liability in respect to any errors, omissions, inaccuracies or misstatements contained. Prospective purchasers should make their own enquiries to verify the information contained in this advertisement.
Agent: Nicky Ogilvy - leasing@rentwest.com.au - 93149888
Applecross, WA 6153
Land Size: 511 m²
Property Type: 独立屋
Listing Type: 住宅
Status: 在售
Summary: STYLISH FAMILY HOME APPLECROSS
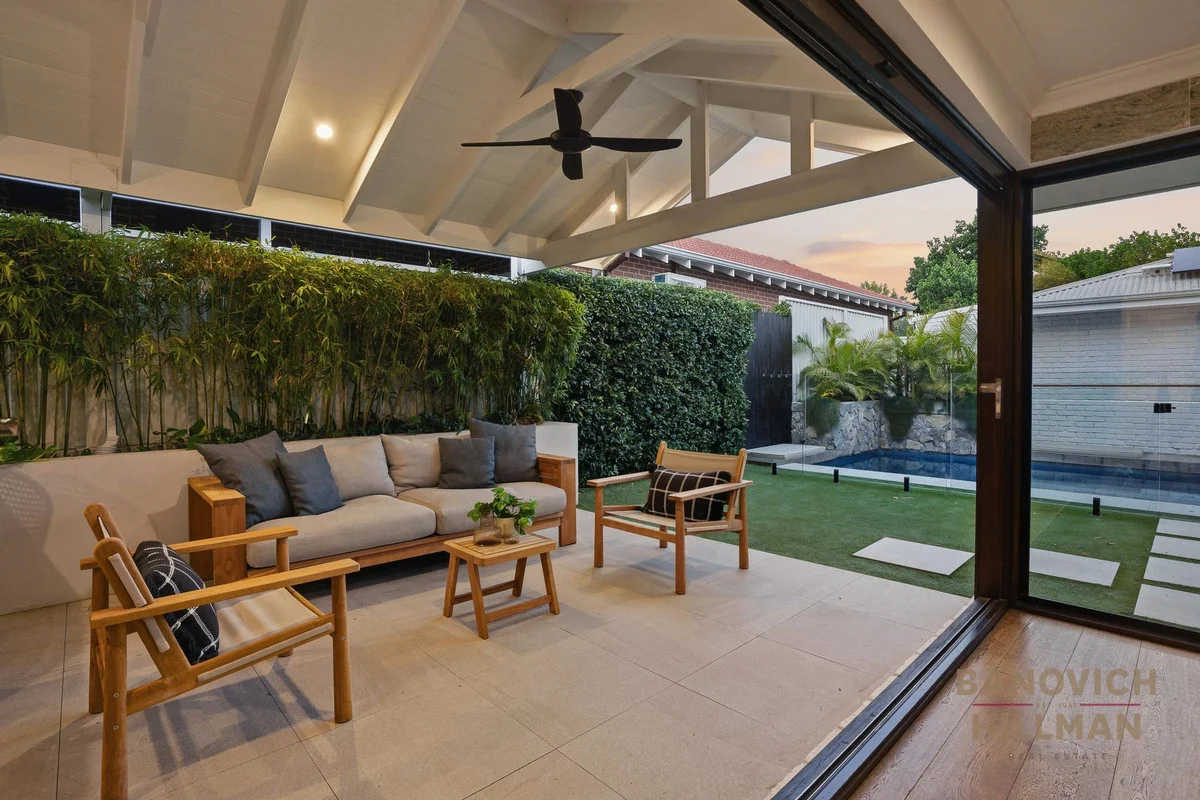
Description: Set on a quiet, jacaranda-lined avenue, this beautifully renovated double-storey residence sits on a 511sqm land holding with a wide 16.21m frontage. Unassuming from the street, the home reveals an impressive layout and modern interior that combine to deliver exceptional lifestyle and location. At the heart of the home is a stunning designer kitchen featuring a large stone island bench, premium appliances, striking feature splashback and generous storage. Positioned alongside the dining room, this light-filled open plan space flows seamlessly through bifold servery doors to the sleek, low-maintenance alfresco. The completely renovated, secluded north-facing garden is designed for effortless entertaining, featuring a stunning stone-topped island for seating and a sparkling heated, glass-framed swimming pool. Low-maintenance established gardens, ambient lighting, gentle fans and timber decking bring the entire outdoor space to life. The flexible floor plan offers a highly sought after ground-floor master or guest suite with walk-in robe and private ensuite. Upstairs, a secluded parents' retreat features a lounge area, balcony, double-vanity bathroom and a separate study. Two further well-sized bedrooms are located on the ground floor and share a modern, well-appointed bathroom. Offering multiple living areas, the home ensures that families can enjoy both connection and separation as needed. Additional features include reverse-cycle air conditioning, ceiling fans, security alarm, solar panels, dedicated laundry, ample storage and a double lock-up garage. Perfectly positioned, the home is a short stroll to the Applecross Village café strip, riverfront walkways and the vibrant Kearns Crescent dining and shopping precinct. Nearby amenities include Gairloch Reserve, Applecross Tennis Club, Tompkins Park, South of Perth Yacht Club and Heathcote parklands. The property falls within the sought-after Applecross Primary and Applecross Senior High School zones and offers easy access to the CBD via bus and train. For further information contact Renee Banovich on 0409 647 341. Disclaimer: Disclaimer: Whilst every care is taken in the preparation of this information, its accuracy cannot be guaranteed. Prospective purchasers should make their own enquiries to satisfy themselves on all pertinent matters. Details herein do not constitute any representation by the Vendor or the agent and are expressly excluded from any contract.
Agent: Renee Banovich - 845.9414@leaddrop.rexsoftware.com
Applecross, WA 6153
Land Size: 208 m²
Property Type: 公寓/单元房
Listing Type: 住宅
Status: 在售
Summary: Absolute First Class: Luxury, Lifestyle, Location
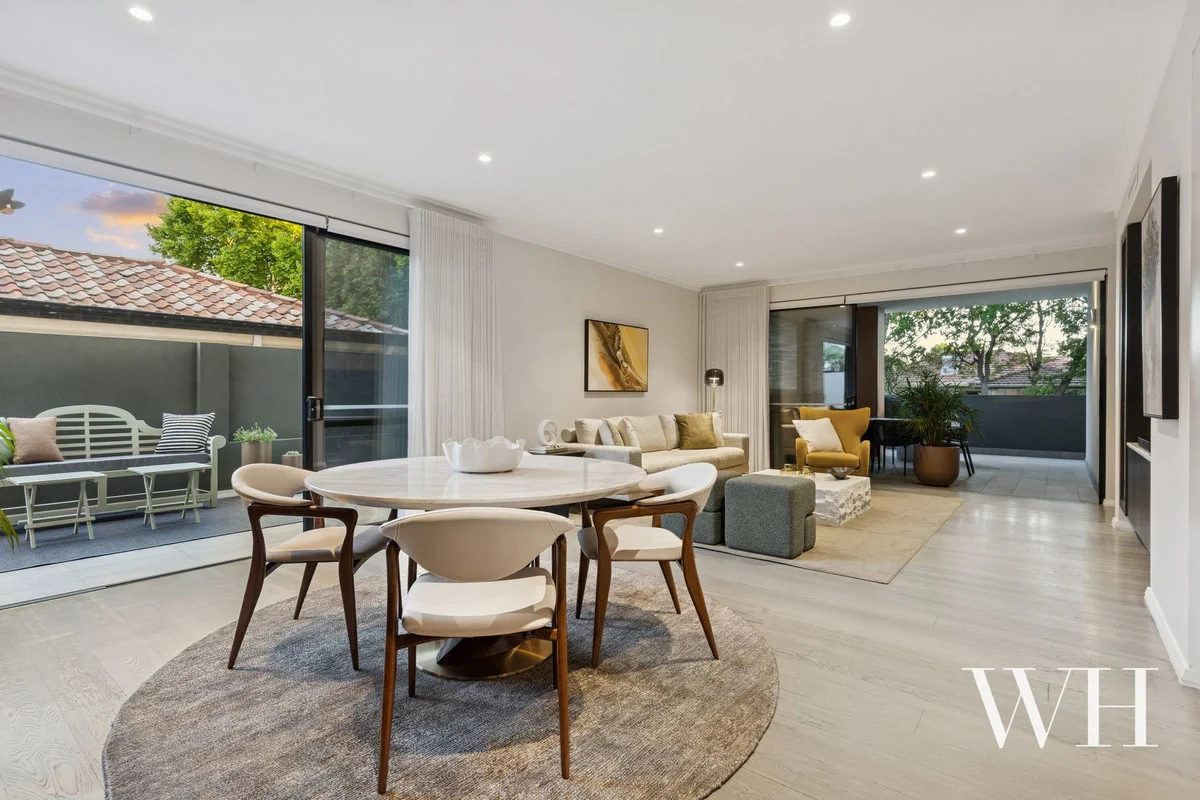
Description: SOLD BY SIMON MAYNARD, WHITE HOUSE PROPERTY PARTNERS - MULTIPLE OFFERS Amongst the leafy, tree-lined surrounds and jacaranda canopies of Kintail Road, Habitat at Applecross has achieved an impeccable standard in luxury, lifestyle, and location. The glistening Swan River is steps away for sunrise strolls and leisurely bike rides along its curving banks, with parklands, yacht clubs, and sporting facilities all nearby. Every amenity is close at hand too: the 24/7 Good Grocer, Canning Bridge's public transport hub, Kwinana Freeway, Westfield Booragoon Shopping Centre, and Ardross Street's village-like precinct with its curated mix of independent retailers, fine eateries, and neighbourhood favourites. Crafted in 2020 by award-winning Mercedes Construction, and nestled within a bespoke collection of only 14 boutique residences, this ground-floor apartment exudes understated elegance. Light engineered timber floors, floor-to-ceiling sheers, automated alfresco blinds, ducted reverse-cycle air-conditioning and architect-designed finishes all feature throughout the two-bedroom, two-bathroom, open-plan design with the bonus of two outdoor entertaining areas, two secure car bays and a large storeroom for personal belongings. Upon entry, a European laundry and dual-vanity bathroom sit alongside a stylish bedroom with built-in robes, while opposite, the kitchen is a masterpiece: stone-topped benches and splashbacks, waterfall-edge island, and glossy-white and matte-black cabinetry, accented by LED strip lighting and statement pendants. A suite of Bosch appliances including an electric oven, integrated microwave, induction cooktop, and dishwasher, complete this culinary space. Adding a bold, designer edge, a black-panelled feature wall flows from the kitchen to the open-plan living and dining. Anchored between two sheltered outdoor terraces to the east and south respectively the indoor-outdoor connection is perfect for entertaining, alfresco dining or simply relaxing open-air with a sunset apéritif. There's also the option to continue above to the fourth floor residents-only rooftop terrace, where a backdrop of stunning river vistas and long city landscapes across the water await. Finally, the master suite is resplendent: walk-through dressing room with twin mirrored robes and a stone-topped ensuite with full-height tiling, shower, dual vanity, and separate toilet. Ideal for executives, downsizers, and professionals seeking lock-and-leave living without compromise, this is the full package walkable amenity, riverside leisure, and refined living within Applecross's coveted Golden Triangle. With the option to purchase fully furnished, this is luxury that is truly move-in ready. Boutique ground-floor apartment, small collection of only 14 residences Set within Habitat at Applecross, crafted in 2020 by award-winning Mercedes Construction Two-bedroom, two-bathroom open-plan design Light engineered timber floors, architect-designed interiors, bespoke feature wall in open-plan layout Designer kitchen with Bosch appliance suite Indoor-outdoor flow to two sheltered terraces with automated alfresco blinds Generous master suite with walk-through dressing room & ensuite for two Second bedroom with BIRs Main bathroom with dual vanity & quality finishes European-style internal laundry Reverse-cycle A/C Two secure car bays plus large storeroom Residents-only fourth-floor rooftop terrace with sweeping river views Walk to the Swan River foreshore Close to yacht clubs, parklands, sporting facilities, The Good Grocer (24/7), Canning Bridge transport hub, Kwinana Freeway Minutes to Westfield Booragoon & Ardross Street precinct Option to purchase fully furnished Ideal for executives, downsizers & professionals School Catchment: Applecross Primary School, Applecross Senior High School Council Rates: $2,419.55 per annum (approx) Strata Fees: $1,599.05 per quarter (approx) Water Rates: included in the strata fees, excluding the water service charge For more information please call Exclusive Selling Agent Simon Maynard from White House Property Partners on 0424 337 699.
Agent: Simon Maynard - simon@whitehouseproperty.com.au
Mount Pleasant, WA 6153
Land Size: 92 m²
Property Type: 公寓/单元房
Listing Type: 住宅
Status: 在售
Summary: Perfect Investment or City Pad
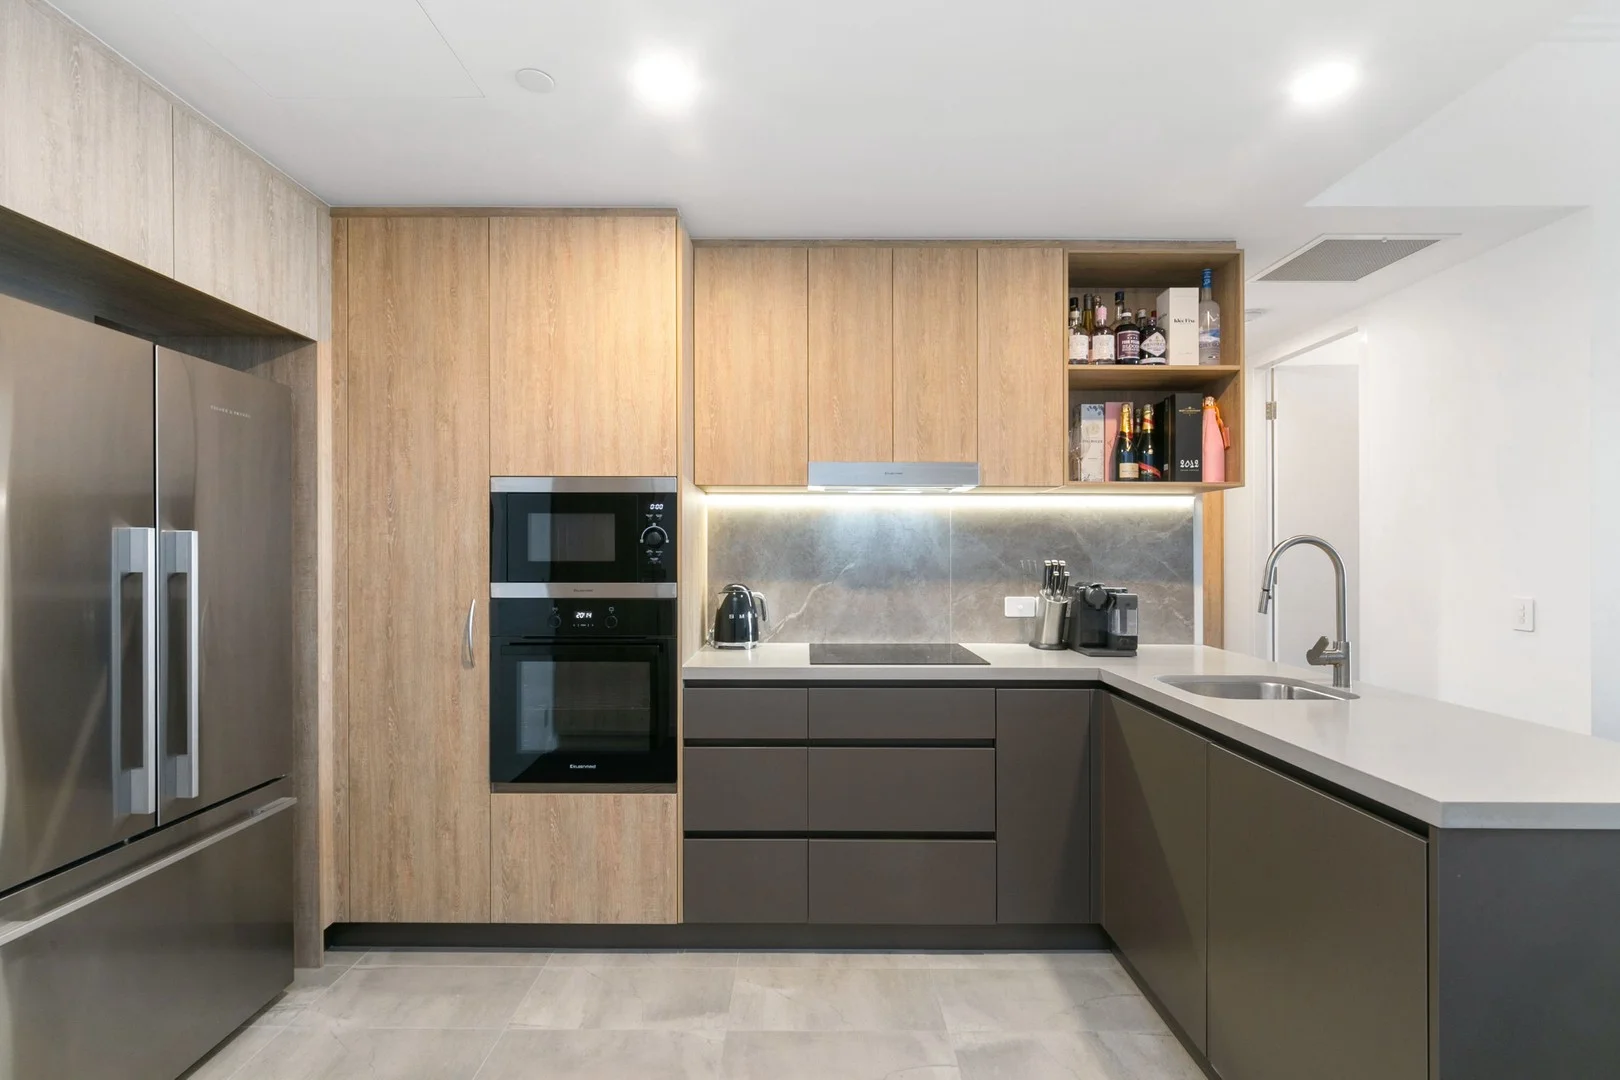
Description: With a magnificent view! Located high on the 14th floor with views of the River and Perth stands this luxurious residence. Featuring highest quality of fixtures and fittings throughout the apartment and offering plenty of living space, such as: open plan lounge, dining and gourmet kitchen. Entering the apartment via electronic door locking system and The Precinct App bringing you into the future of technology.
Agent: Jess Cahill - jess.cahill@liftproperty.com.au
Agent: Greg Cahill - greg.cahill@liftproperty.com.au - 0402 522 538
Applecross, WA 6153
Land Size: 401 m²
Property Type: 独立屋
Listing Type: 住宅
Status: 在售
Summary: MODERN CONTEMPORARY STUNNER - Easy Living Delight!
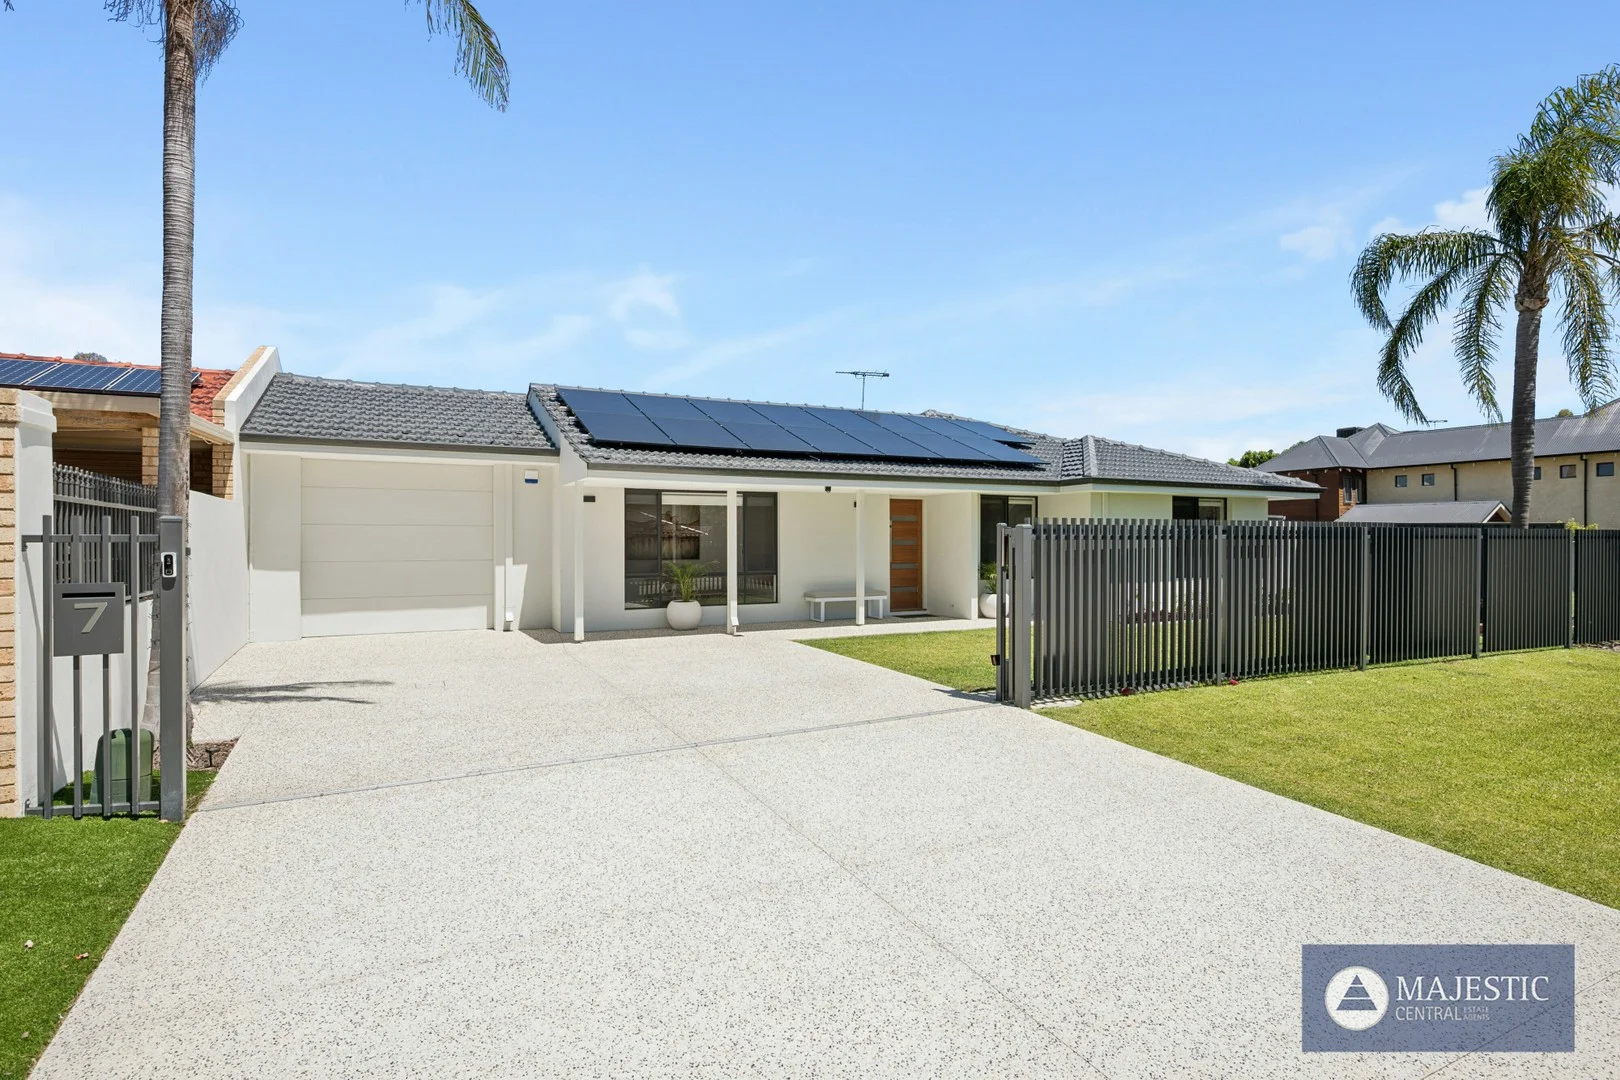
Description: MORE OFFERS WANTED! Downsizer's Dream | Executive Pad | Green-Titled 401 sqm Lot Experience the perfect blend of convenience, style, and modern sophistication in this fully renovated Applecross residence. Every inch has been transformed with exquisite, contemporary finishes to create what feels like a brand-new home. Enjoy effortless living with walkable access to Gairloch Reserve, Reynolds Road medical and café precinct, public transport, and the vibrant Canning Bridge lifestyle hub. Step inside and be instantly impressed by the light-filled interiors, designer kitchen with butler's pantry, and a divine outdoor alfresco area ideal for entertaining or quiet relaxation. This is true lock-up-and-leave featuring luxury finishes, for the most discerning Buyers perfect for professionals or downsizers seeking low-maintenance living without compromise. Highlights: - Green-titled 401 sqm lot - Complete "as-new" transformation nothing to do but move in - Stunning modern finishes throughout - Reverse-cycle air conditioning - Electric gates & state-of-the-art security - Exceptional walkability to shops, cafés, transport, and parks - All Siemens appliances - One oven with microwave - One oven with steamer - Fisher and Pykel dishwasher drawer in scullery - Siemens full dishwasher in kitchen - Motorised blinds - Fans in bed 1 and 2 with remote control - 15 solar panels - 2 roller doors with remote - Timberlane vanities - New reticulation All appliances are still under new warranty. * Just unpack, unwind, and start enjoying the very best of Applecross living WATER RATES | $1,480.41 Per Annum COUNCIL RATES | $2,490.55 Per Annum *As at date published NOTE: The Seller reserves the right to accept any offer at any stage without prior notice. * (Subject to a reserve price). Property Code: 1139
Agent: Ian Barnes - ian@majesticcentral.com.au
Agent: Joseph Mansour - joseph@majesticcentral.com.au - 08 9364 8899
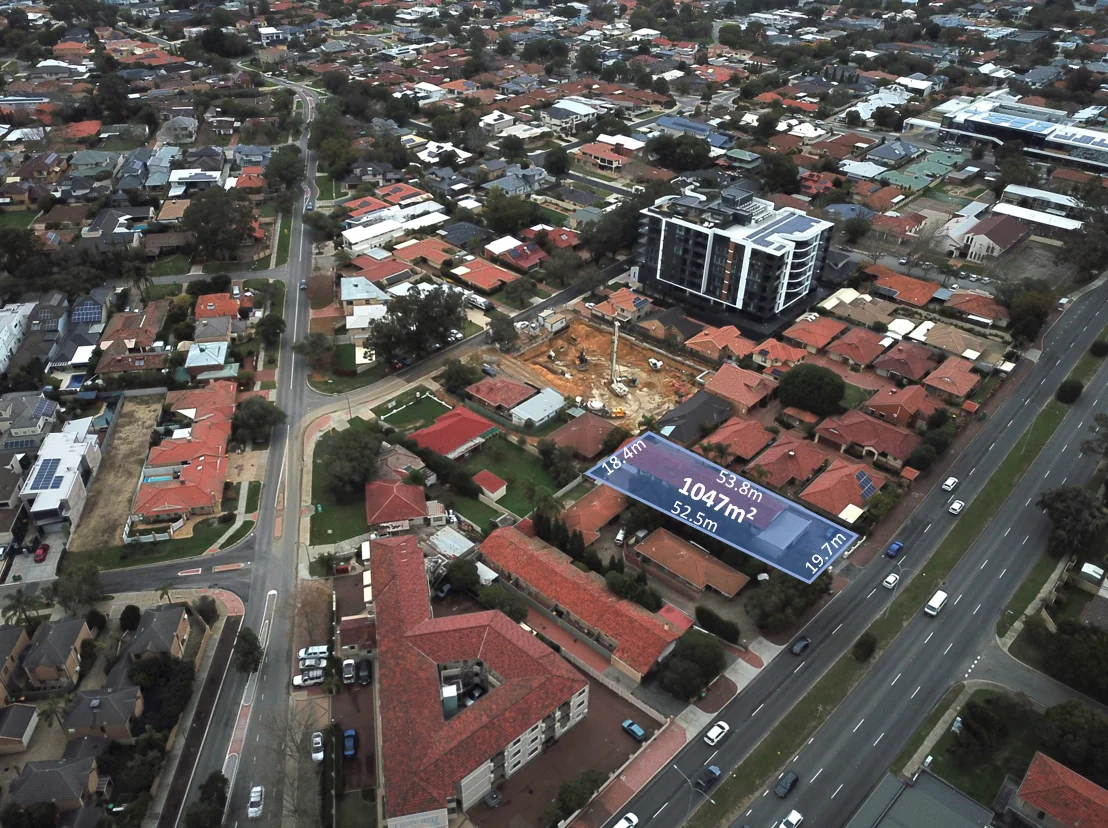
Applecross, WA 6153
Land Size: 1047 m²
Property Type: 公寓楼
Listing Type: 住宅
Status: 在售
Summary: Blue Sky Investment
Description: Looking for a unique investment opportunity that offers both potential for development and holding income? Look no further than this consolidated property in the highly sought-after area of Applecross. Get in on the action and own your piece of the Canning Bridge Structure Plan (CBSP) with these fully leased units located in the highest density of the CBSP - Zoned R-ACO (mixed used zoning). These four single level units provide a secure holding income whilst plans and timing align for future development creating an amazing opportunity for those looking a blue sky investment property. This quarter acre site comes with four fully leased units: • All units are two bedroom, one bathroom • Enclosed courtyards and car parking • Located the M10 zone of the Canning Bridge Structure Plan Sitting on a significant land mass of 1047sqm, this property boasts a perfectly shaped rectangular block that is optimal for a future redevelopment plans. The property's versatility is what sets it apart from other investments. Currently fully leased, this property offers the opportunity to sit back and collect a rental return whilst land banking in the heart of Perth's most active structure plan. Alternatively, with its potential for short-term accommodation, the returns could be even more impressive. But the real value of this property lies in its development potential. With scope to retain the building, renovate the existing units, add an extension, or demolish and redevelop the land, the possibilities are endless. Imagine owning a stunning development in one of the most desirable locations in Applecross. Don't miss out on this once-in-a-lifetime opportunity. Please contact the Sales Team for further information or to receive a copy of the Information Memorandum.
Agent: Dane McKnight - d.mcknight@saltproperty.com.au - 08 9316 3911
Agent: Glen O'Brien - g.obrien@saltproperty.com.au - 08 9316 3911
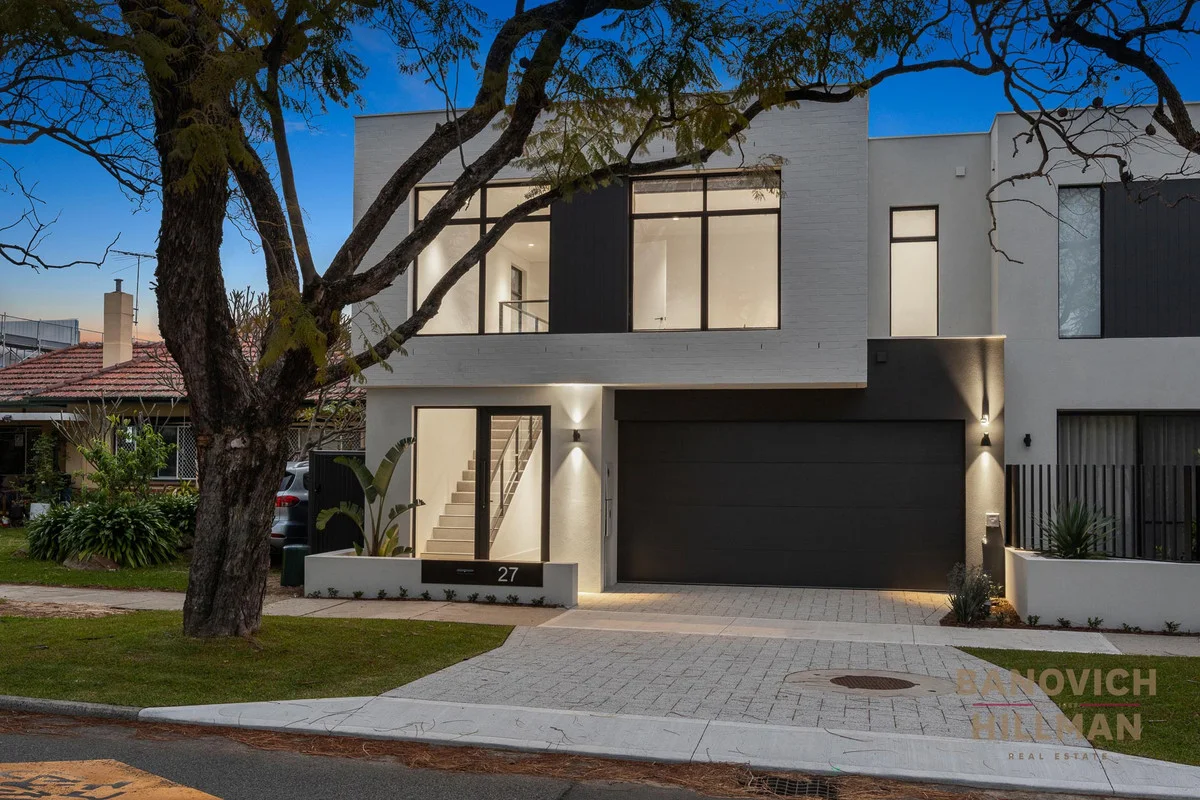
Applecross, WA 6153
Land Size: 202 m²
Property Type: 独立屋
Listing Type: 住宅
Status: 在售
Summary: LAST ONE AVAILABLE! - BRAND NEW LUXURY TOWN HOME
Description: Excellently crafted by Urbane, this newly completed town home offers 282sqm of contemporary living, set on an east facing street frontage Survey Strata block. Surrounded by landscaped easy care gardens, including a picturesque Jacarandah tree on the verge, and bathed in natural light, the home combines striking architectural detail with premium finishes. This lock and leave home is a rare offering within the riverside suburb of Applecross and offers an excellent floor plan to suit downsizers, executives or families attracted by the excellent Applecross primary and high school zones. The open plan design forms the heart of the home, where living, dining and kitchen spaces seamlessly connect to the rear outdoor alfresco - which is the largest outdoor space within the four new homes built. Features include recessed LED lighting, shadow line cornicing and a gourmet kitchen boasting porcelain splash backs, feature lighting, stone benchtops and comes complete with fridge/freezer, dishwasher, Miele oven and built in microwave and plentiful storage. Upstairs, a second lounge offers flexibility for work or relaxation, softened by plush Elmview wool carpet underfoot. The master suite delivers a true retreat with a peaceful outlook, oversized walk-in robe and an indulgent ensuite with double vanities, stone benchtops and generous double showers! Two further bedrooms, each with mirrored robes, share a designer bathroom featuring a freestanding bath and sleek wet-room design. Practical features include a secure double garage with shoppers' entry and EV provision, ducted reverse-cycle air conditioning throughout, and NBN connectivity. Positioned within walking distance of the Applecross Village café strip, riverside walkways, Kearns Crescent dining, and excellent schools, this home also provides easy access to sporting clubs, parks and the CBD. A rare opportunity to secure a sophisticated new build in one of Perth's most desirable suburbs. For further details, contact Renee Banovich on 0409 647 341. Disclaimer: Disclaimer: Whilst every care is taken in the preparation of this information, its accuracy cannot be guaranteed. Prospective purchasers should make their own enquiries to satisfy themselves on all pertinent matters. Details herein do not constitute any representation by the Vendor or the agent and are expressly excluded from any contract.
Agent: Renee Banovich - 845.9414@leaddrop.rexsoftware.com


