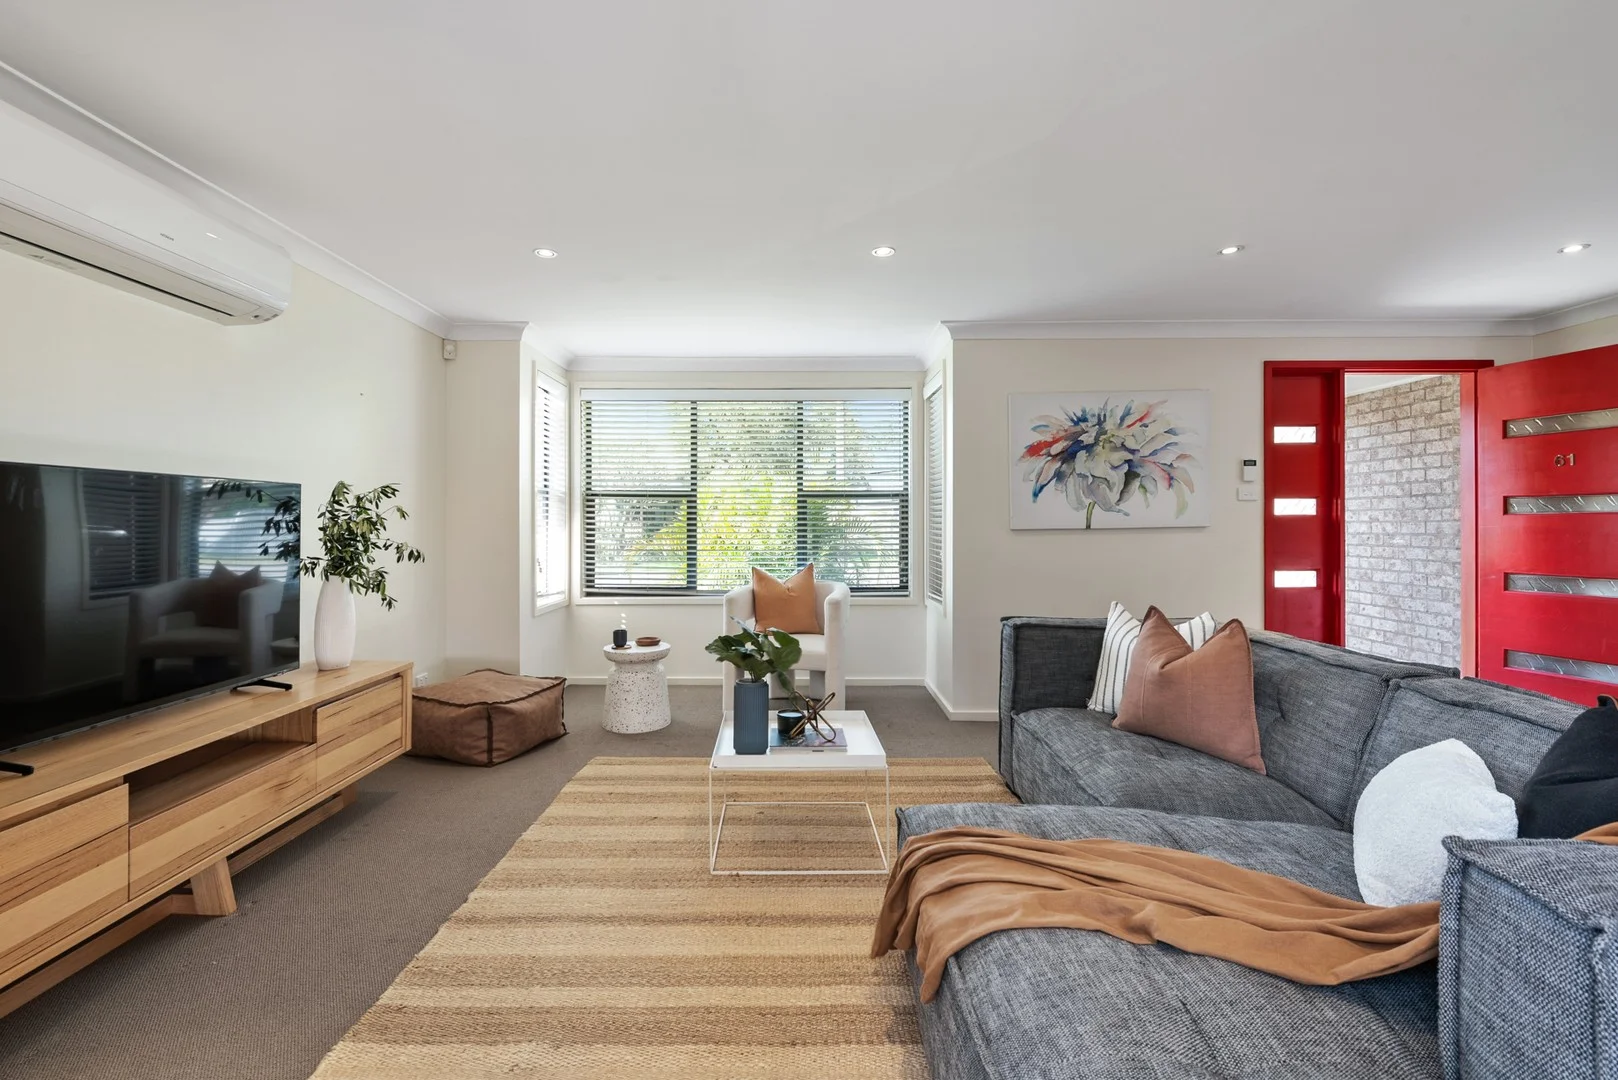
61 Scholey Street
Mayfield, NSW 2304
周边环境与日常设施
探索Mayfield周边的上学日与周末生活。
区域数据
- 居民(ABS,2024年6月)
- 176,860
- 0–14岁儿童
- 27,851
- 所学校
- 73
- 公园与图书馆
- 77
- 已收录儿童活动机构
- 58
收录最多的活动:Swimming、Tennis、AFL
人口数据:澳大利亚统计局
了解更广的议会辖区:比较附近区域,探索图书馆及社区场所,并浏览学校、儿童活动和议会项目。
公园、游乐场与公共空间
这处房产附近有什么好玩
探索目录中的附近游乐中心与家庭景点。请向场所确认适合年龄、门票及开放时间。
在Things to do按年龄、预算及室内或户外条件寻找更多去处。具体日期的活动请查看What’s on。 查看活动日程
探索本地指南与家庭灵感
了解这处房产周边生活时,阅读本地家庭指南与实用文章。

2026年澳洲各地方议会儿童活动覆盖对比:每个孩子能找到多少活动机构
在澳洲儿童较多的地方议会中,AroundSchools目录平均每1万名儿童收录约10家儿童活动机构(中位数)——但墨尔本西区的Wyndham只有3.9家,而墨尔本市(City of Melbourne)有46.7家。 我们把澳洲540个地方议会各自收录的儿童活动机构数,除以该地区0–14岁的儿童人数,儿童人口采用澳大利亚统计局最新的人口估计。…
阅读更多 →
新南威尔士州最宜居郊区排行(2026年,按儿童活动数量排名)
在我们的目录中,Sydney(NSW)登记的儿童活动数量超过NSW其他任何郊区。本页首先按郊区能为有孩子的家庭提供多少实际选择来排名新南威尔士州的郊区,随后为同一批郊区补充房产成交中位价、近期成交与在售房源,以及治安记录数据——并会持续更新,而非一次性发布后就不再维护。 主要结论 Sydney在NSW州位居榜首,目录中登记了32项儿童活动,附近有7所学校。…
阅读更多 →日常设施与出行
打开地图选择目的地并查询行程时间。步行路线、无障碍设施和行程时间尚未核实。
来源:AroundSchools目录。距离为直线距离,并非步行路线。请在详情页确认设施;此摘要未提供目录更新日期。
房产详情
360 m²
独立屋
RESIDENTIAL
附近即将举行的活动

附近资源

Hunter Valley Martial Arts Centre (Cardiff South)
Hillsborough Rd, Cardiff South

Arcacia Dog Park Mayfield
Hart St, Mayfield
Litchfield Park
Mayfield

Play Learn and Grow Early Education Centre
Mayfield

Gracie Barra Brazilian Jiu Jitsu
Maitland Rd, Mayfield
Waratah Park
Platt St, Waratah
Islington Park
Maitland Rd, Islington
Dangar Park
Ingall St, Mayfield
Smith Park
Boreas Rd, Hamilton North
附近学校

Islington Public School
Hubbard St, Islington NSW 2296

Callaghan College Waratah Technology Campus
Turton Rd, Waratah NSW 2298

San Clemente High School
Havelock Street, Mayfield NSW 2304 Australia

St Columban's Primary School - Mayfield
Church Street, Mayfield NSW 2304 Australia

St Philip's Christian College Young Parents
Waratah NSW 2298

St Phillip's Christian College D.A.L.E
98 Georgetown Road, Waratah NSW 2298 Australia
附近学校不代表符合入学条件。请直接向学校或托育机构确认学区、年级及名额。
附近房产
附近最近成交
靠近此地址、已经成交的房产。我们不显示成交价格。
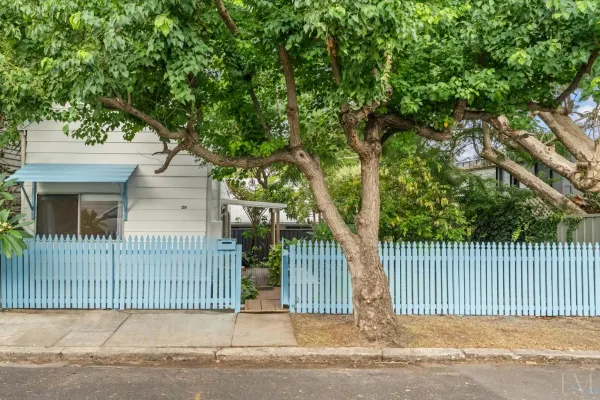
Tighes Hill, NSW 2297
Land Size: 125 m²
Property Type: 独立屋
Listing Type: 住宅
Status: 在售
Summary: A Tighes Hill Treasure with a Garden Escape
Description: Welcome to 29 Mitchell Street, a beautifully presented freestanding home that balances timeless charm with contemporary ease, the perfect blend of lifestyle, convenience, and character. This 1 bedroom, 1 bathroom cottage is positioned in one of Tighes Hill's most sought-after streets, delivering effortless living just minutes from cafes, schools, and Newcastle's vibrant city fringe. A fantastic opportunity for first home buyers, savvy investors or downsizers looking to secure a property in a vibrant inner-city suburb. With its welcoming feel, functional floorplan, and exciting potential, this is a home you can move straight into and enjoy, while also adding your own personal touches over time. The private landscaped yard provides the perfect backdrop for your morning coffee or evening barbecues. With on-street parking, air conditioning, and a quiet community feel, in one of Newcastle's most desirable pockets. This one is not to be missed. Key features Charming period façade with modern interior updates Well-appointed kitchen with quality finishes Private and low-maintenance yard On-street parking, air conditioning Short walk to Tighes Hill Public School, Throsby Creek path, and local cafes Disclaimer: While Lisa Macklin Property has taken all care preparing this advertisement and the information contained has been obtained from sources that we believe to be reliable, Lisa Macklin Property does not represent, warrant, or guarantee the accuracy, adequacy, or completeness of the information. Lisa Macklin Property accepts no liability for any loss or damage from reliance on this information.
Agent: Jenny Robb - 4928.62235@leaddrop.rexsoftware.com
Agent: Lisa Macklin - 4928.55370@leaddrop.rexsoftware.com - (02) 4956 3033
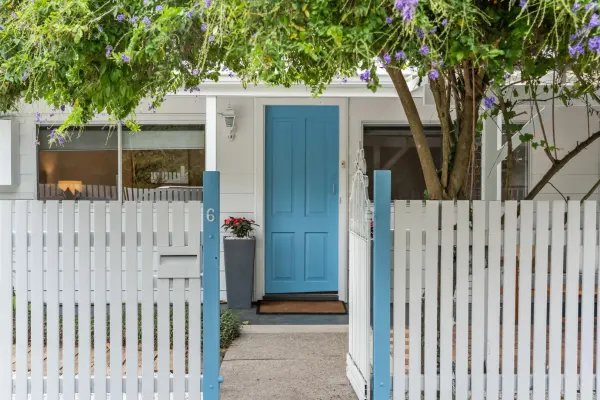
Tighes Hill, NSW 2297
Land Size: 125 m²
Property Type: 独立屋
Listing Type: 住宅
Status: 在售
Summary: Tighes Hill's Most Affordable Freestanding Home
Description: A rare and exciting opportunity to secure an affordable freestanding cottage in one of Tighes Hill's most tightly held pockets. Brimming with charm and potential, this three-bedroom, one-bathroom home is perfect for first-home buyers, downsizers, or investors seeking value in a blue-chip inner-city suburb. Set on a quiet street and just moments from the natural beauty of Throsby Creek, the home offers classic cottage appeal with comfortable interiors and scope to personalise or enhance over time. Light-filled living spaces and well-proportioned bedrooms provide an easy, functional layout ideal for everyday living. Three well-sized bedrooms One bathroom Charming freestanding cottage with character details Comfortable, low-maintenance layout Three well-sized bedrooms One bathroom Charming freestanding cottage with character details Comfortable, low-maintenance layout Outstanding opportunity to add value Lifestyle & Location Enjoy a relaxed inner-city lifestyle with walking tracks, parklands, cafés, and transport all close by. Located minutes from Newcastle CBD, the Harbour, and popular dining precincts, this is a prime position combining convenience with community charm. An unbeatable entry point into the Tighes Hill market affordable, freestanding, and perfectly located. Disclaimer: While Lisa Macklin Property has taken all care preparing this advertisement and the information contained has been obtained from sources that we believe to be reliable, Lisa Macklin Property does not represent, warrant, or guarantee the accuracy, adequacy, or completeness of the information. Lisa Macklin Property accepts no liability for any loss or damage from reliance on this information.
Agent: Lisa Macklin - 4928.55370@leaddrop.rexsoftware.com - (02) 4956 3033
Agent: Jenny Robb - 4928.62235@leaddrop.rexsoftware.com
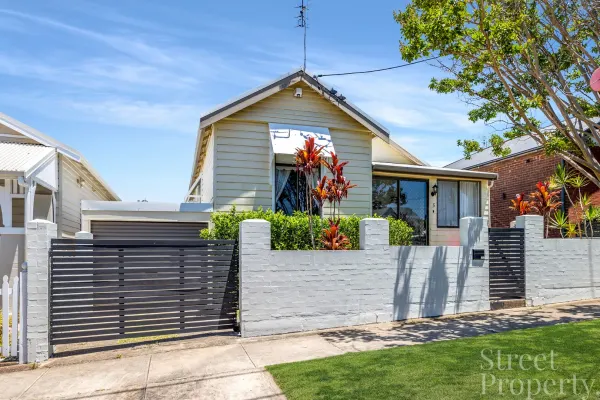
Georgetown, NSW 2298
Land Size: 336 m²
Property Type: 独立屋
Listing Type: 住宅
Status: 在售
Summary: Home Sweet Home
Description: Welcome to a home that is a pleasure to represent. Characterised by all those traditional features that are a hallmark of the era it was built. - High ceilings, fireplaces, spacious rooms, timber floors and an atmosphere that reflects a quiet elegance. - All of this blended with a fabulous modern kitchen and family room extension. - Freshened up for the next owner, the floors have been sanded and revitalised. - Drive access to the rear yard is available although currently utilised as secure off street parking. A convenient stroll to the Georgetown strip shopping precinct and just a few hundred metres to the Waratah Ovals. Not forgetting the Waratah Village Shopping Centre close by. Quality schools including St. Phillips Christian College and Callaghan Technology High within walking distance. Spoilt for choice when it comes to lifestyle and amenity. A home worthy of your consideration.
Agent: Andrew Walker - andrew@street.net.au - 02 4926 3933
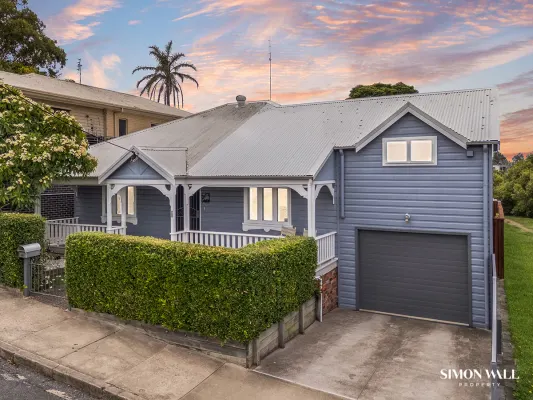
Tighes Hill, NSW 2297
Land Size: 391 m²
Property Type: 独立屋
Listing Type: 住宅
Status: 在售
Summary: Charming Home Resting Alongside Throsby Creek
Description: Beautifully appointed and meticulously maintained this charming residence combines a harmonious blend of yesteryear charm with modern, contemporary living. Calmly placed alongside Throsby Creek and designed to absorb the peaceful, nature filled surrounds and plentiful birdlife this is a rare opportunity to secure a character filled home nestled within a unique enclave. From the moment you set foot onto this property you are welcomed by established gardens and a classic, undercover verandah that expands across the entire width of the home. There is a lot to love about this private location and certainly one of the many things the lucky new owners will enjoy is sitting on the front or back porches and taking in the peaceful, nature filled surrounds. Entering inside and you are immediately drawn to the high ceilings, timber fret work, led light windows and classic features that typify the caliber of homes built in this era. All three bedrooms are generous in size and feature floor to ceiling wardrobes, ceilings fans and reverse cycle ducted air-conditioning. Moving upstairs and further illustrating the clever design is the fact that there is a parents retreat master bedroom with walk in robe and spacious ensuite. The spacious, primary bedroom has been thoughtfully designed with plenty of windows and louvers that welcome inside an abundance of natural light and absorbs the leafy, nature filled surrounds. Stepping out into the back section of the home is where you will love the open plan, well balanced floorplan which boasts a seamless indoor to outdoor transition that many families are seeking. Resting alongside the living areas and surrounded by louvered windows to enhance the light airy feeling and create plenty of cross flow ventilation is the well appointed kitchen. Perfectly placed for families who love to entertain this custom built kitchen has everything a family desires such as quality stainless steel appliances, induction cook top, Caeserstone benchtops and an abundance of storage/cupboard space. Set on a prime 391sqm parcel of land with established low maintenance gardens this unique opportunity is conveniently located alongside the footbridge that leads you into the Maryville community. The lucky new owners of this residence will love being a short stroll directly across the bridge to Islington Park and Throsby creek cycle way, 500m from Praise Jo Cafe, 800m to Tafe, 1.5km to the delights and cosmopolitan lifestyle of Beaumont St, 2.9km to Newcastle Interchange or an easy 6km drive to Nobbys Beach and beautiful coastline. - Separately Zoned Ducted Air Conditioning throughout home - Skylight in living area with automatic shutting system - Polished timber flooring throughout living areas - Plenty of louvered windows throughout the home creating beautiful ventilation - Ample under house storage and additional space in garage - Land Size 391sqm, Water Rates 961.30 pa, Council Rates $3,250.91 pa Disclaimer: All information contained herein has been collected from property owners or third-party sources we believe to be reliable. However, we cannot guarantee its accuracy, and all interested parties should rely on their own enquiries.
Agent: Simon Wall - simon@simonwallproperty.com
Agent: Amber Tanks - amber@simonwallproperty.com
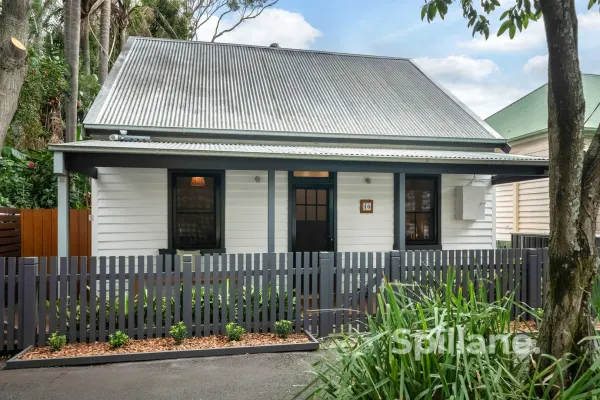
Islington, NSW 2296
Land Size: 222 m²
Property Type: 独立屋
Listing Type: 住宅
Status: 在售
Summary: Bright Inner City Living
Description: Set within a tightly held Islington pocket, this inviting three-bedroom home has been tastefully renovated delivering an effortless balance of character, comfort and flexibility, perfectly suited to modern inner-city living. Ideal for first-home buyers, downsizers, young families or investors, it offers an easy-care layout with generous indoor and outdoor spaces designed to adapt as your needs evolve. The living area is bright, open and welcoming, filled with natural light and kept comfortable year-round with air conditioning. It flows seamlessly into the dining space and central kitchen, creating a connected hub for everyday living. The kitchen is well equipped with quality appliances, along with generous bench space and storage, making it equally practical for daily use and entertaining. Comprising three well-proportioned bedrooms. Two include built-in wardrobes, while the main bedroom also features air conditioning making it a true master retreat. The third bedroom is enhanced by french doors opening to the side of the home, increasing light, airflow and connection to the outdoors making the most of the lush environment. A separate space at the rear of the property includes its own toilet and independent access, offering excellent flexibility as a home office, studio, guest space or recreational room. The main bathroom is impressively sized and ideal for family living, featuring a full-size bath, separate double shower and mirrored cabinetry with excellent storage. A euro-style laundry is thoughtfully integrated, maintaining functionality without compromising the home's clean, streamlined feel. Outdoor living is a standout feature. A welcoming front verandah is perfect for relaxed mornings or evenings, while the wrap-around rear deck provides an ideal setting for entertaining. A built-in sandpit adds a thoughtful family-friendly touch, while the private backyard enjoys a tropical ambience with wide side access, garden shed and hot/cold outdoor shower positioned for privacy and perfect after beach days, with many of the cities beaches easily assessable. Adding further appeal is a substantial 7.5 x 3.5 attic storage space, providing valuable additional storage rarely found in homes of this style. Warm, welcoming and highly adaptable, this home offers immediate comfort with room to grow, all while embracing the relaxed inner-city lifestyle Islington is known for - just moments from Beaumont Street cafés and dining, and within easy walking distance of Hamilton train station for a direct commute to Sydney. Disclaimer: All information contained herein has been obtained from third-party sources. While we believe this information to be reliable, we cannot guarantee its accuracy or currency. Prospective purchasers and their advisers should make their own enquiries and investigations in relation to this information and the property to which it relates.
Agent: Donna Spillane - donna@spillaneproperty.com.au - 02 4905 0110
Agent: Patrick Skinner - patrick@spillaneproperty.com.au - 02 4905 0110
Agent: Hannah Marsden - hannah@spillaneproperty.com.au - 02 4905 0110
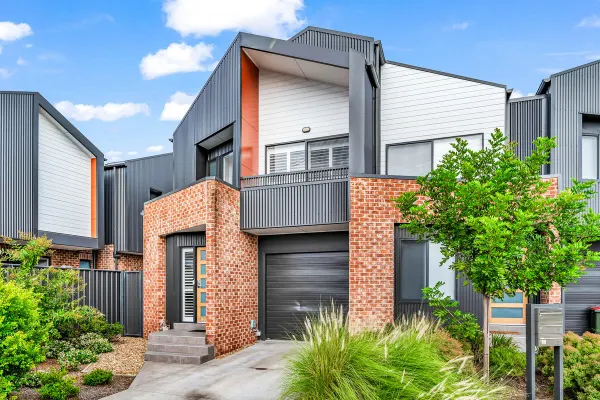
Georgetown, NSW 2298
Land Size: 187 m²
Property Type: 联排别墅
Listing Type: 住宅
Status: 在售
Summary: Experience the epitome of luxury, low maintenance living.
Description: Discover the epitome of modern luxury living in this stunning, contemporary townhouse. With an architecturally designed layout which interconnects open plan living with effortless flow to the outdoors courtyard connecting between indoor and outdoor living - perfect for entertaining or quiet relaxation. The heart of the home showcases a magnificent kitchen, boasting a sleek Caesarstone benchtop that offers both style and durability. Equipped with a full suite of high-end stainless steel Smeg appliances. Boasting 3 spacious bedrooms, with one currently converted to a a designers walk-in dressing suite that can be converted back to a third bedroom, with a second living area upstairs that provides versatility for families, while ample storage throughout ensures the home is as practical as it is stylish. Not to be done, for that savvy investor who is looking for a secure investment property an opportunity to continue with the current tenants beyond April of 2026 is also an option! - Fully ducted air conditioning throughout - Main bedroom with ensuite - Powder room - Large main bathroom - Smeg stainless steel appliances - Keyless entry - Single garage - 3rd toilet - Water tank - Short walk Georgetown cafes & shops - Public buses on your doorstep - Currently leased at $775 per week - Strata Levies - $689.60 per quarter - Council Rates - $468.35 - Water Rates - $372.00 (Approx)
Agent: Chris Rousos - chris.rousos@youragency.net.au - 0422 149 813
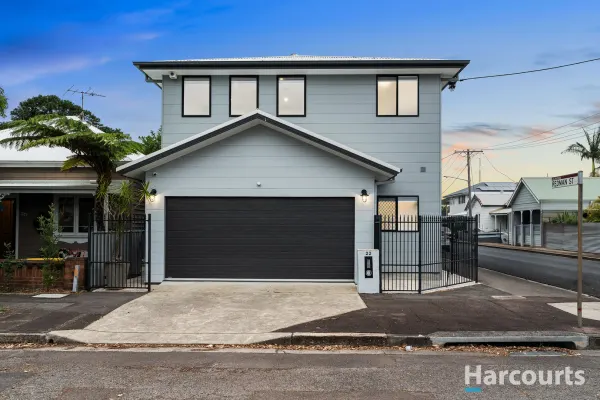
Islington, NSW 2296
Land Size: 223 m²
Property Type: 独立屋
Listing Type: 住宅
Status: 在售
Summary: Spacious modern home pairs low maintenance ease with inner city convenience
Description: This modern corner block home lines up the lifestyle most urban families want offering loads of space, barely any upkeep, and inner-city convenience that frees up your weekends. Inside, everything feels streamlined and effortless. Ducted a/c, open plan living, a fabulous island kitchen with walk-in pantry and quality gas range, plus sliding doors to a private travertine terrace that's all about relaxed entertaining with zero yard work. The rare internally accessed double garage seals the deal on daily ease. Four bedrooms give you real life options too. The upstairs main with ensuite and balcony works beautifully as a private retreat, but if stairs ever become a consideration, the ground-floor bedroom with ensuite lets you future-proof without compromise. Add two more bedrooms and an extra living room upstairs (or a fifth bedroom for larger families), supported by three bathrooms in total, and the home adapts to every stage. The lifestyle here is hard to beat. Islington Park is 200m away, Beaumont Street and Hamilton Station sit just over 500m from home, and the nearby Throsby track lets you pedal straight to Nobbys via Honeysuckle. Coffee at Slingtown or Mr Biggs, lunch or dinner on Beaumont, thrift shopping on Maitland Road, trains into town or Sydney. You've got green space on one side, and the city and beaches just up the road, and the perfect low-maintenance home base sitting right in between. -Modern dual storey home with double garage, corner of Redman Street -Flexible floorplan with two separate living areas, four bedrooms including one with ensuite on ground floor -Ducted Vacuum -Security system -Island kitchen, large gas range, walk-in pantry, dishwasher -Large main bedroom upstairs with walk-in robe, ensuite and balcony -Ducted a/c and ceiling fans, 12 rooftop solar panels -Travertine paved alfresco entertaining area -500m to the foot of Beaumont Street, Islington shops/vintage stores, Hamilton Station -Just 400m to Islington Public School, six minute drive to Marketown -Jump on the nearby bike path at Islington Park and ride the harbour foreshore through Honeysuckle to Nobbys Beach * This information, including but not limited to photographs (which may show boundaries), copywriting, floorplans, and site plans, has been prepared solely for the purpose of marketing this property. While all care has been taken to ensure accuracy, we do not accept any responsibility for errors, omissions, or inaccuracies. We strongly recommend that all interested parties make their own enquiries and seek independent advice, including speaking with their conveyancer regarding boundaries and, where appropriate, obtaining a surveyor's report, to verify the information provided.
Agent: Joel Soldado - joels@harcourts.com.au - 0240381444
Agent: Adam Pearce - adam.pearce@harcourts.com.au - 02 4038 1444
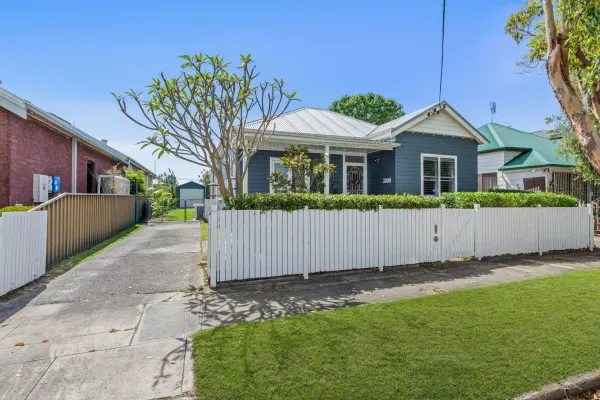
Georgetown, NSW 2298
Land Size: 538 m²
Property Type: 独立屋
Listing Type: 住宅
Status: 在售
Summary: Stylish, Sunlit & Effortlessly Liveable in the Heart of Georgetown
Description: Beautifully reimagined with a modern edge, this inviting Georgetown home delivers effortless living across multiple light-filled zones. From the moment you step inside, the warm character and stylish updates create a welcoming atmosphere, flowing through to the open kitchen, dining and living spaces that spill out to a generous alfresco area. Framed by calming views over the sparkling pool, these central living areas capture the essence of relaxed indooroutdoor living, making everyday moments and entertaining alike feel easy and elevated. With three well appointed bedrooms, all with built-in robes, and thoughtful finishes throughout, the home offers comfort, personality and practicality in equal measure. Designed for those who appreciate both charm and contemporary style, the backyard becomes an extension of the home, flat, usable and perfect for soaking up long afternoons by the pool or hosting gatherings with friends and family. Set in a sought-after Georgetown pocket known for its community feel and central convenience, this captivating three-bedroom residence is ready to welcome its next chapter with buyers seeking lifestyle appeal, effortless entertaining and a home that truly feels like a retreat. Property Highlights: Three-bedroom home with multiple living areas, set on an approximately 538m² level block Decorative ceilings add charm and character throughout Original hardwood timber floorboards in the entry and lounge, plush carpets to all bedrooms, floating timber floors through the dining and kitchen, and tiles in the living area Modern kitchen featuring a 6-burner Smeg gas cooktop and oven, ample pantry storage, dishwasher, and a café-style window opening to the alfresco Seamless indooroutdoor flow, perfect for year-round entertaining Master bedroom includes a large built-in robe and plantation shutters Second and third bedrooms also feature generous built-in robes and plantation shutters Undercover alfresco entertaining deck overlooking the backyard and pool Sparkling concrete pool with pool cabana and convenient outdoor w/c Generously sized bathroom with shower, bath and w/c Separate laundry offering excellent storage solutions plus an additional w/c Garage plus ample off-street parking with side access to the rear yard ideal for off street storage of boats/caravans Potential yard for dual occupancy with council approval Fully fenced and secure backyard Ducted air conditioning throughout Main lounge room includes an original fireplace Front verandah overlooking established gardens Conveniently located just 6.1km from Newcastle's CBD Only 1.3km from Broadmeadow Shopping Centre and 1.3km from Waratah Village, where daily needs can be met Zoned for the sought-after Islington Public School and Callaghan College Waratah Campus
Agent: Garth Brennan - garth@shielsproperty.com.au
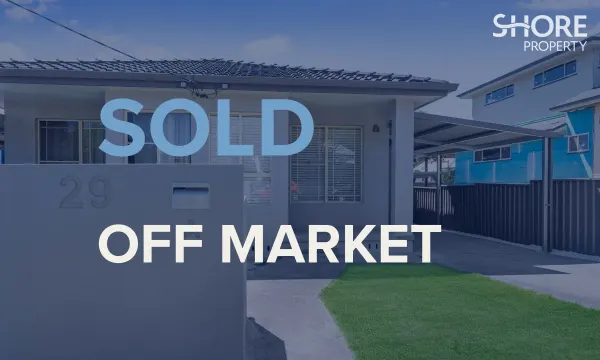
Mayfield East, NSW 2304
Land Size: 223 m²
Property Type: 半独立式住宅
Listing Type: 住宅
Status: 在售
Summary: Charming 2-Bed Duplex in Prime Mayfield East Location - Sold Off Market
Description: Perfectly positioned in one of Mayfield East's most convenient and sought-after pockets, this tidy 2-bedroom, 1-bathroom duplex offered easy-care living with a single car space and private outdoor space on a 223 m² parcel of land. Light-filled interiors and a functional layout made it ideal for first home buyers, investors or downsizers looking to be moments from local shops, transport links and just a short drive into Newcastle CBD. A rare off-market opportunity that delivered strong buyer interest and a seamless sale.
Agent: Ryan Gifford - ryan@shorepn.com.au - 0468495222


