62 Margaret Street
Mayfield East, NSW 2304

周边环境与日常设施
探索Mayfield East周边的上学日与周末生活。
探索此区域的学校、游乐场及儿童活动。按年龄浏览体育、艺术及课程,安排上学日与周末生活。
区域数据
- 居民(ABS,2024年6月)
- 176,860
- 0–14岁儿童
- 27,851
- 所学校
- 73
- 公园与图书馆
- 77
- 已收录儿童活动机构
- 58
收录最多的活动:Swimming、Tennis、AFL
人口数据:澳大利亚统计局
了解更广的议会辖区:比较附近区域,探索图书馆及社区场所,并浏览学校、儿童活动和议会项目。
公园、游乐场与公共空间
Dangar Park: 洗手间, 运动场地, 游乐场
这处房产附近有什么好玩
探索目录中的附近游乐中心与家庭景点。请向场所确认适合年龄、门票及开放时间。
在Things to do按年龄、预算及室内或户外条件寻找更多去处。具体日期的活动请查看What’s on。 查看活动日程
探索本地指南与家庭灵感
了解这处房产周边生活时,阅读本地家庭指南与实用文章。

2026年澳洲各地方议会儿童活动覆盖对比:每个孩子能找到多少活动机构
在澳洲儿童较多的地方议会中,AroundSchools目录平均每1万名儿童收录约10家儿童活动机构(中位数)——但墨尔本西区的Wyndham只有3.9家,而墨尔本市(City of Melbourne)有46.7家。 我们把澳洲540个地方议会各自收录的儿童活动机构数,除以该地区0–14岁的儿童人数,儿童人口采用澳大利亚统计局最新的人口估计。…
阅读更多 →
新南威尔士州最宜居郊区排行(2026年,按儿童活动数量排名)
在我们的目录中,Sydney(NSW)登记的儿童活动数量超过NSW其他任何郊区。本页首先按郊区能为有孩子的家庭提供多少实际选择来排名新南威尔士州的郊区,随后为同一批郊区补充房产成交中位价、近期成交与在售房源,以及治安记录数据——并会持续更新,而非一次性发布后就不再维护。 主要结论 Sydney在NSW州位居榜首,目录中登记了32项儿童活动,附近有7所学校。…
阅读更多 →日常设施与出行
打开地图选择目的地并查询行程时间。步行路线、无障碍设施和行程时间尚未核实。
来源:AroundSchools目录。距离为直线距离,并非步行路线。请在详情页确认设施;此摘要未提供目录更新日期。
房产详情
独立屋
RESIDENTIAL
附近即将举行的活动

附近资源

Hunter Valley Martial Arts Centre (Cardiff South)
Hillsborough Rd, Cardiff South

Mayfield Swimming Pool
Ingall St, Mayfield

Dangar Park
Ingall St, Mayfield

Gracie Barra Brazilian Jiu Jitsu
Maitland Rd, Mayfield
Litchfield Park
Mayfield

Play Learn and Grow Early Education Centre
Mayfield

Mayfield Branch Library
Hanbury St, Mayfield
Arcacia Dog Park Mayfield
Hart St, Mayfield
Islington Park
Maitland Rd, Islington
附近学校

Mayfield East Public School
32 Crebert Street, Mayfield East NSW 2304

San Clemente High School
Havelock Street, Mayfield NSW 2304 Australia

St Dominic's Catholic College
Mayfield NSW 2304

St Columban's Primary School - Mayfield
Church Street, Mayfield NSW 2304 Australia

Tighes Hill Public School
Elizabeth St, Tighes Hill NSW 2297

Hunter Christian School
Cnr Bull & Kerr Streets, Mayfield NSW 2304 Australia
附近学校不代表符合入学条件。请直接向学校或托育机构确认学区、年级及名额。
附近房产
附近最近成交
靠近此地址、已经成交的房产。我们不显示成交价格。
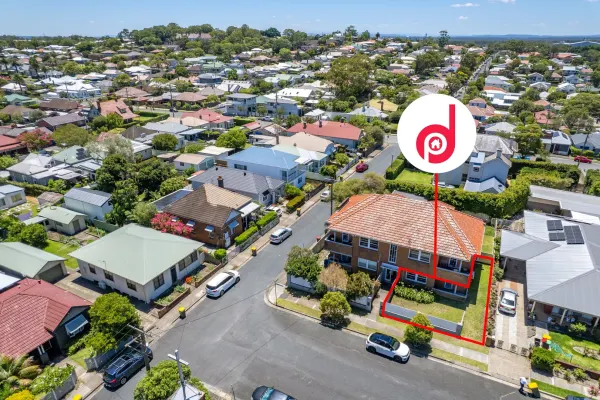
Mayfield, NSW 2304
Property Type: 公寓/单元房
Listing Type: 住宅
Status: 在售
Summary: Stylish Ground Floor Unit with Generous Yard
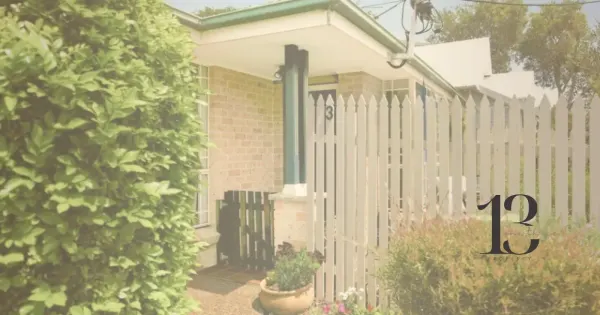
Description: Occupying a premium ground floor corner position of only 4 dwellings and perfectly placed for an easy walk to Mayfield's lively CBD, this renovated apartment brings together relaxed flow, high ceilings and subtle nods to its art-deco origins in one stylish package. Separate living and dining rooms create spaces to unwind and entertain, while the sleek kitchen impresses with its stone benchtops, modern appliances and glossy subway tiling. Both bedrooms are large, include a built-in wardrobe, and share the attractive bathroom, with the main bedroom opening out to a charming front verandah and generous fenced yard. With a single garage plus extra car spot, low-maintenance layout and a location that places supermarkets, hip cafes, corner pubs and transport at your fingertips, this property is all about simple living done right, and is ideal for first-home buyers or investors chasing solid a return in a high-growth suburb. * Ground floor apartment set within a small complex of four with generous yard * Air-conditioned living room plus a dedicated dining room both stylishly presented * Great kitchen finished in hard-wearing stone internal laundry * Two generous bedrooms main with verandah access, the other with study nook * Renovated shower bathroom; linen closet increases storage; lock up single garage * Polished timber floors, beautiful sash windows, and charming picture rails * Stroll to Maitland Road for buses to the city, university, JHH * Quiet location within a thriving suburb that shows no signs of slowing Council Rates: $1,842 PA Water Rates: $800 + Usage PA approx Strata Levies: $953 PQ approx Rent Potential: $600 PW approx
Agent: John Kerr - kerr@daltonpartners.com.au - 02 4969 3500
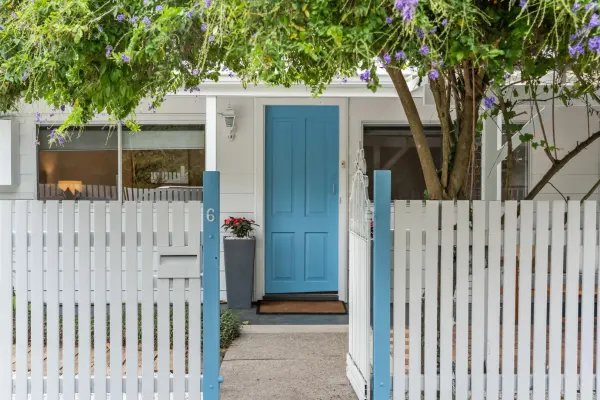
Tighes Hill, NSW 2297
Land Size: 125 m²
Property Type: 独立屋
Listing Type: 住宅
Status: 在售
Summary: Tighes Hill's Most Affordable Freestanding Home
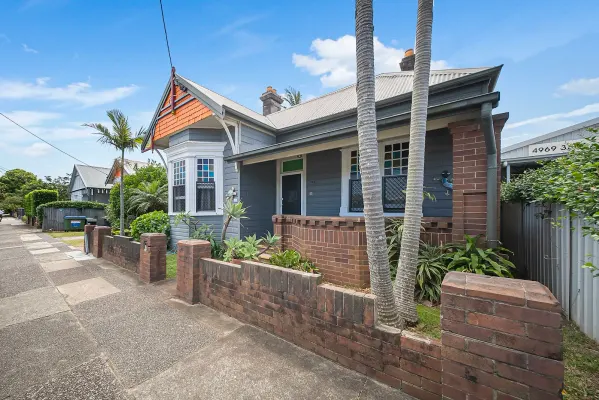
Description: A rare and exciting opportunity to secure an affordable freestanding cottage in one of Tighes Hill's most tightly held pockets. Brimming with charm and potential, this three-bedroom, one-bathroom home is perfect for first-home buyers, downsizers, or investors seeking value in a blue-chip inner-city suburb. Set on a quiet street and just moments from the natural beauty of Throsby Creek, the home offers classic cottage appeal with comfortable interiors and scope to personalise or enhance over time. Light-filled living spaces and well-proportioned bedrooms provide an easy, functional layout ideal for everyday living. Three well-sized bedrooms One bathroom Charming freestanding cottage with character details Comfortable, low-maintenance layout Three well-sized bedrooms One bathroom Charming freestanding cottage with character details Comfortable, low-maintenance layout Outstanding opportunity to add value Lifestyle & Location Enjoy a relaxed inner-city lifestyle with walking tracks, parklands, cafés, and transport all close by. Located minutes from Newcastle CBD, the Harbour, and popular dining precincts, this is a prime position combining convenience with community charm. An unbeatable entry point into the Tighes Hill market affordable, freestanding, and perfectly located. Disclaimer: While Lisa Macklin Property has taken all care preparing this advertisement and the information contained has been obtained from sources that we believe to be reliable, Lisa Macklin Property does not represent, warrant, or guarantee the accuracy, adequacy, or completeness of the information. Lisa Macklin Property accepts no liability for any loss or damage from reliance on this information.
Agent: Lisa Macklin - 4928.55370@leaddrop.rexsoftware.com - (02) 4956 3033
Agent: Jenny Robb - 4928.62235@leaddrop.rexsoftware.com
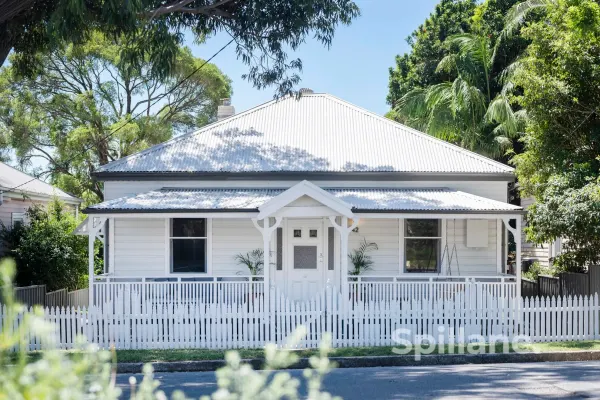
Tighes Hill, NSW 2297
Land Size: 335 m²
Property Type: 独立屋
Listing Type: 住宅
Status: 在售
Summary: Timeless Character and Effortless Living
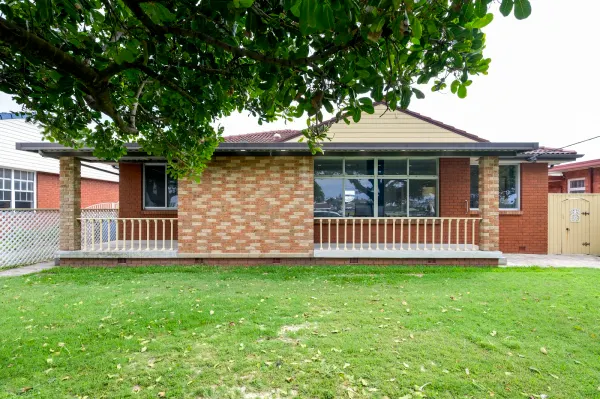
Description: Set within one of Newcastle's most admired inner-city suburbs, this charming three-bedroom home captures the relaxed, community atmosphere that makes Tighes Hill so consistently sought after. Just moments from local cafés, parks and the harbour foreshore, it offers an appealing balance of character, functionality and lifestyle convenience - ideal for first home buyers, downsizers, families or investors alike. A welcoming front verandah provides a quiet spot to enjoy the neighbourhood, while inside, original floorboards and decorative cornices immediately showcase the home's timeless appeal. The formal lounge is both generous and highly functional, centred around a decorative fireplace and complemented by a large ceiling fan, creating a comfortable setting for everyday living and relaxed entertaining. The kitchen connects seamlessly to the living spaces and has been thoughtfully designed for practicality, featuring quality appliances, abundant storage and a large island bench that anchors the room and makes daily routines effortless. French doors open directly onto a deck positioned just off the kitchen, encouraging an easy indoor-outdoor flow that's perfect for weekend barbecues or long lunches overlooking the backyard. All three bedrooms are spacious and filled with natural light, each offering built-in robes and ceiling fans for comfort. The main bedroom showcases a decorative fireplace and charming period detail, while the second and third bedrooms incorporate built-in study nooks, providing flexibility for families or those working from home. Servicing the home, the bright bathroom features a combined shower and bath along with generous storage, and is supported by the home's practical layout. Additional conveniences include side access and a fully lined attic with power, offering excellent storage options. Outdoors, the generous backyard provides plenty of space to enjoy now, with scope to further enhance over time (STCA). Positioned just moments from local cafés, quality schools and leafy parks, the home enjoys all the lifestyle benefits Tighes Hill is known for. Rich in character and superbly located, this is a home that delivers warmth, flexibility and long-term lifestyle appeal in equal measure. Disclaimer: All information contained herein has been obtained from third-party sources. While we believe this information to be reliable, we cannot guarantee its accuracy or currency. Prospective purchasers and their advisers should make their own enquiries and investigations in relation to this information and the property to which it relates.
Agent: Donna Spillane - donna@spillaneproperty.com.au - 02 4905 0110
Agent: Patrick Skinner - patrick@spillaneproperty.com.au - 02 4905 0110
Agent: Hannah Marsden - hannah@spillaneproperty.com.au - 02 4905 0110
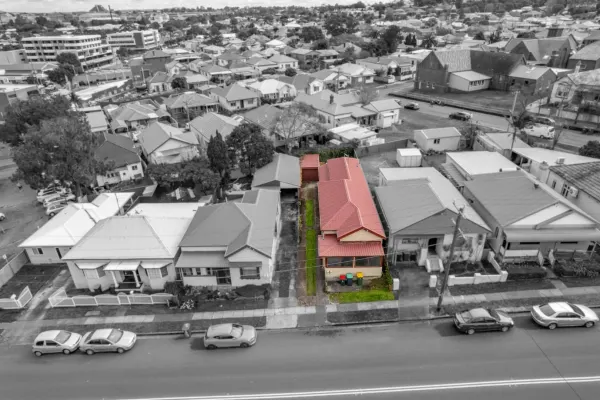
Mayfield, NSW 2304
Land Size: 318 m²
Property Type: 独立屋
Listing Type: 住宅
Status: 在售
Summary: Investment with Development Upside
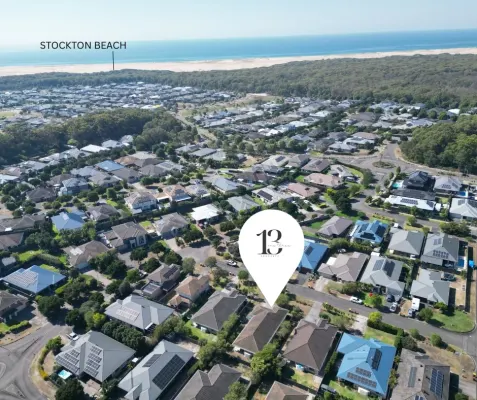
Description: A standout opportunity for investors and developers alike, this property delivers a home in a tightly held, high-demand location. Positioned on a 318sqm parcel with a 10-metre frontage, 112 Hanbury is currently configured as two self-contained one-bedroom flats, returning combined $560 per week, making it an ideal set-and-forget investment with future upside. The front flat features a sunroom, separate bedroom, generous living area, compact kitchen, polished timber floors, soaring high ceilings, and a bathroom with a separate toilet. The rear flat offers an extra-large bedroom, expansive lounge, small dining area, kitchen with gas cooking, and a bathroom with shower over bath. A private rear yard and single garage further enhance tenant appeal. Located just 100 metres from Maitland Road's vibrant shopping and dining precinct, this property enjoys unbeatable convenience with shops, supermarkets, pubs, and restaurants all within a short walk - a proven formula for strong rental demand. With R3 zoning, solid holding income, and excellent land dimensions, this is a rare chance to secure a versatile asset in a growth-focused location while you plan for the future. Prime position. Genuine potential. An opportunity not to be missed.
Agent: Darren Bender - darren@robinsonre.com.au - 02 4902 7222
Agent: Amanda Langlands - Amanda@robinsonre.com.au - 02 4902 7222
Agent: Kirk Langlands - Kirk@robinsonre.com.au - 02 4902 7222
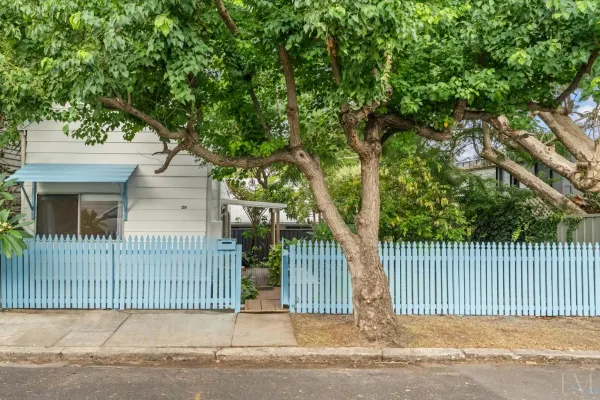
Tighes Hill, NSW 2297
Land Size: 125 m²
Property Type: 独立屋
Listing Type: 住宅
Status: 在售
Summary: A Tighes Hill Treasure with a Garden Escape
Description: Welcome to 29 Mitchell Street, a beautifully presented freestanding home that balances timeless charm with contemporary ease, the perfect blend of lifestyle, convenience, and character. This 1 bedroom, 1 bathroom cottage is positioned in one of Tighes Hill's most sought-after streets, delivering effortless living just minutes from cafes, schools, and Newcastle's vibrant city fringe. A fantastic opportunity for first home buyers, savvy investors or downsizers looking to secure a property in a vibrant inner-city suburb. With its welcoming feel, functional floorplan, and exciting potential, this is a home you can move straight into and enjoy, while also adding your own personal touches over time. The private landscaped yard provides the perfect backdrop for your morning coffee or evening barbecues. With on-street parking, air conditioning, and a quiet community feel, in one of Newcastle's most desirable pockets. This one is not to be missed. Key features Charming period façade with modern interior updates Well-appointed kitchen with quality finishes Private and low-maintenance yard On-street parking, air conditioning Short walk to Tighes Hill Public School, Throsby Creek path, and local cafes Disclaimer: While Lisa Macklin Property has taken all care preparing this advertisement and the information contained has been obtained from sources that we believe to be reliable, Lisa Macklin Property does not represent, warrant, or guarantee the accuracy, adequacy, or completeness of the information. Lisa Macklin Property accepts no liability for any loss or damage from reliance on this information.
Agent: Jenny Robb - 4928.62235@leaddrop.rexsoftware.com
Agent: Lisa Macklin - 4928.55370@leaddrop.rexsoftware.com - (02) 4956 3033
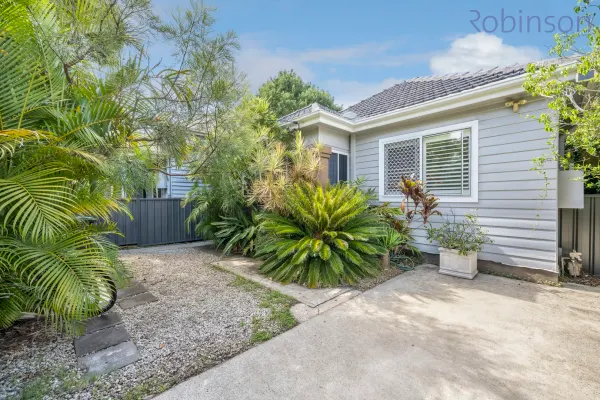
Tighes Hill, NSW 2297
Land Size: 505.9 m²
Property Type: 独立屋
Listing Type: 住宅
Status: 在售
Summary: Period soul, modern comfort and a lush, private backyard in a neighbourly street
Description: Tucked into a quiet pocket of Tighes Hill, this north-facing weatherboard and tile home get the balance just right, where character, space, and lifestyle all line up. Original features bring soul and warmth, while a modern rear extension and generous deck shift the focus firmly to relaxed, everyday living. The real hero, though, is the backyard. Thoughtfully created as a tropical escape, it feels worlds away from the city. Towering bamboo, flowering frangipani, and lush palms wrap the space in privacy, with native birds dropping in like regular guests. It's green, calming, and quietly special. Inside, timber floors, picture rails, and tall ornate ceilings set a welcoming tone across three robed bedrooms, including one with an adjoining sunroom that works beautifully as a home office. The open plan living and dining zone centres around a gas-equipped kitchen and flows straight out through sliding doors to a covered deck of more than 29sqm, made for long lunches, evening drinks, and soaking up the lush green outlook. Set on a 505.9sqm block with a garden shed and off-street parking, this is inner-city living with a little bit of magic out back. This is a community-minded neighbourhood where a friendly wave turns into a chat, and local spots feel like extensions of home. Start your morning with a coffee at nearby Praise Joe or breakfast at Equium Social. Skip the school traffic with Tighes Hill Public only 450m away. Stretch out at Islington Park with the dog and kids or hit the Throsby path for a scenic walk or ride that winds past the harbour through Honeysuckle and all the way to Nobbys. - 505.9sqm north facing block with secure gated off-street parking - Spacious open plan living with a/c and gas heating - U-shaped kitchen, 5-burner gas cooktop, under bench oven, dishwasher - All three bedrooms with built-in robes, fans and plantation shutters, main with a/c - Modern bathroom with corner shower, laundry has additional w/c for convenience - Large, covered deck overlooks lush tropical inspired backyard with shed - Newcastle Interchange 2.7km, Marketown - 3.5km, Honeysuckle - 3.7km Bar Beach 5.5km
Agent: Julie Lobko - julie@robinsonre.com.au - 02 49027243
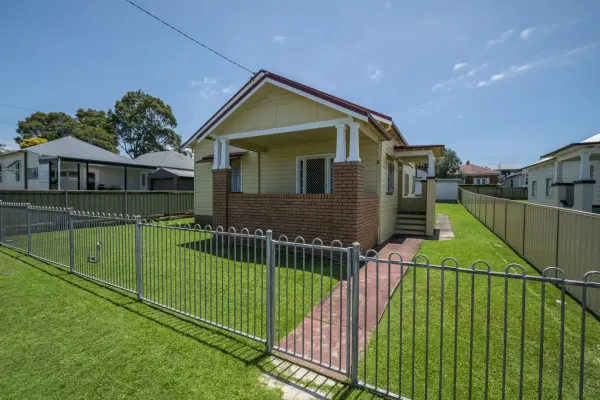
Mayfield, NSW 2304
Land Size: 614.6 m²
Property Type: 独立屋
Listing Type: 住宅
Status: 在售
Summary: Character rich weatherboard on dual access block ready for its next chapter
Description: Held tightly for more than 60 years, this character-rich weatherboard home is ready for its next chapter. Original details are everywhere you look, from ornate plaster ceilings to timber floors hiding in beautiful condition beneath the carpet. It's the kind of home that rewards imagination, offering solid bones, genuine soul, and the exciting chance to shape something special over time. Set on a generous 614.6sqm parcel with prized dual street access, the scope here is significant. The existing layout includes three bedrooms, a central lounge, and original kitchen and bathroom spaces that are crying out for a contemporary update. A separate one bedroom granny flat with kitchenette (no bathroom) adds flexibility, while the north-facing backyard opens the door to extending, adding a deck or pool, or reworking the footprint entirely. The second frontage to Agnes Street presents further opportunity to explore a second dwelling or subdivision potential (STCA), making this a standout for renovators, developers, or long-term planners. Positioned in a wide, quiet cul-de-sac that directly adjoins Mayfield Oval, the setting feels open, green, and community focused. Hunter Christian School is close by, while cafés, live music, and bistro dining at The Stag and Hunter sit just 600m from your door. Maitland Road's supermarkets, shops, and services are moments away, buses run frequently, the CBD is around 15 minutes away, and the university is even closer. - 614.6sqm block with north facing rear and dual frontage to Agnes Street - Approximate block dimensions of 15.24m X 40.34m / 40.46m - Heart of the home lounge room connects to original eat-in gas kitchen - Three bedrooms, one opening onto front verandah - Original bathroom with shower and separate w/c in laundry - Attached one bedroom granny flat with kitchenette - Freestanding double garage accessed via Agnes Street - San Clemente High School 1km, Mayfield East Public School - 1500m, Callaghan College - 2.4km, Waratah, University of Newcastle 5km - 5.2km into Newcastle CBD, 8.3km to beautiful Bar Beach
Agent: Ben Robinson - ben@robinsonre.com.au - 02 4902 7222
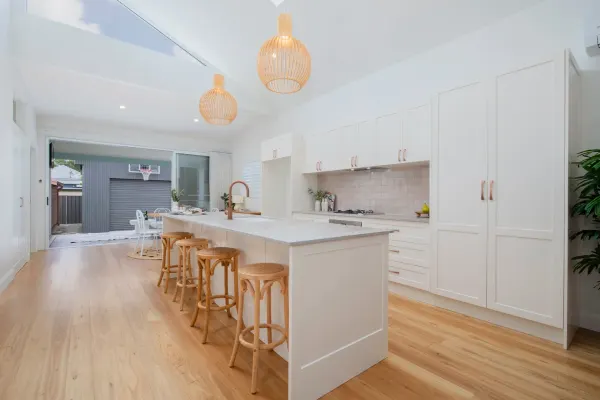
Mayfield East, NSW 2304
Property Type: 独立屋
Listing Type: 住宅
Status: 在售
Summary: Designer Living in the Heart of Mayfield East - Fully Renovated & Move-In Ready
Description: Welcome to 38 Holt Street, a show-stopping, fully renovated home in the prestigious and tightly held pocket of Mayfield East. Positioned in a quiet, family-friendly street, this residence has been transformed from top to bottom, offering the perfect blend of high-end finishes, thoughtful design, and effortless modern living. From the moment you arrive, you're greeted by the home's soft green weatherboard façade, striking crazy-paved tiling, and lush tropical landscaping - setting the tone for the designer elegance that awaits inside. Step through the front door and experience a home that radiates light, space, and luxury. Crisp white walls and soaring ceilings create an airy atmosphere, enhanced by overhead skylights that flood the interiors with natural light. At the heart of the home lies the opulent open-plan kitchen, dining, and living area. The standout kitchen features a stunning ceaser stone island bar in a soft pink hue, complete with brushed copper tapware - a true entertainer's dream. This unique centrepiece perfectly divides the living and dining zones, allowing for effortless flow and functionality. All three bedrooms are appointed with plush carpet and plantation shutters, offering a cozy and stylish retreat. The master bedroom boasts a cleverly concealed luxury ensuite tucked behind elegant wardrobe cabinetry. Both bathrooms feature on-trend finishes, timber vanities, and an abundance of natural light thanks to overhead skylights. A delightful surprise awaits in bedroom two, with access to a private loft space - ideal as a home office, creative studio, or second living area. Seamless indoor-outdoor living is achieved through sliding glass doors leading to a covered alfresco deck, perfect for year-round entertaining. The adjoining laundry features custom cabinetry and a convenient third toilet, while the low-maintenance backyard is a private haven. To top it all off, the backyard is home to a versatile studio currently styled as a home gym and wellness retreat - spacious enough for an ice bath and infrared sauna. A rear-lane-access lock-up garage with additional overhead storage completes the package. Property Highlights: • Fully renovated - nothing left to do! • Prestige location in highly sought-after Mayfield East • Quiet street with outstanding street appeal • Designer kitchen with luxury ceaser stone island and copper tapware • Three stylish bedrooms, master with hidden ensuite • Skylit bathrooms with timber vanities and on-trend colour palettes • Private loft space perfect for a study or second living area • Covered alfresco deck ideal for entertaining • Studio retreat, ideal for gym or wellness space • Lock-up garage with rear lane access and storage • Walk to parks, cafes, schools & Mayfield Bowling Club • Less than 10km to Newcastle CBD, beaches & nightlife This is a rare opportunity to secure high-end designer living in one of Newcastle's most sought-after suburbs. Whether you're dreaming of turnkey move in ready living, downsizing, or simply looking for a home that ticks every box, 38 Holt Street is the lifestyle upgrade you've been dreaming of. Contact Mel Payne today for further information - this one won't last long if sold prior to Auction • Completely new electrical wiring and plumbing throughout • 2 x split systems - living & main bed • Ceiling fans in bedrooms with dimmable lighting • NBN installed with box ready to plug into modem • Solid blackbutt flooring • Blackbutt decking • Fully insulated - including internal walls with sound proof-rating • Solid core internal doors • Solid blackbutt timber vanities with blumm soft close hinges w/ internal power points • Built in shaving cabinets with power points • Loft area with direct tv ariel port • Back deck direct tv ariel port • Gas heating with internal line • Building & Pest report available upon request • Rental Apprasial: $900-$950 per week Disclaimer: We have obtained this property information from sources we believe to be reliable; however, we cannot guarantee its accuracy. Prospective buyers are advised to carry out their own investigations.
Agent: Mel Payne - mel.payne@raywhite.com - 0429693287
Mayfield, NSW 2304
Property Type: 独立屋
Listing Type: 住宅
Status: 在售
Summary: Charming Late-1920s Post-Federation Home Filled With Character
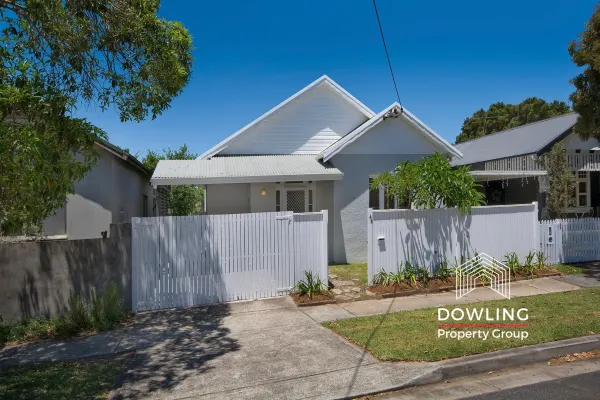
Description: Step into timeless elegance with this beautifully maintained late-1920s post-Federation residence, freshly painted and showcasing an array of stunning period features. From its stained-glass windows to its soaring 11-foot timber ceilings and rich cypress flooring, this home blends classic craftsmanship with modern comfort. Offering generous proportions throughout, the home features three large bedrooms, an inviting entry foyer, a formal living, and a spacious open-plan dining/family area perfect for everyday living and entertaining. The centralized kitchen is well positioned for convenience, while the large bathroom includes a separate shower and a free-standing bathtub. A dedicated study/workstation adds extra versatility. Outdoor living is a highlight, with a full-length entertaining deck overlooking the private yard. Additional features include private fencing, a single carport, and off-street parking. With its charming character details, west-facing aspect, and generous layout, this warm and welcoming home offers an exceptional lifestyle in a property rich with history and personality. Key Features: Three large bedrooms Inviting entry foyer and formal dining room Expansive open-plan dining/family area ideal for entertaining Centralized kitchen with great functionality Spacious bathroom with separate shower and free-standing bathtub Dedicated study/workstation Large full-length outdoor entertaining deck perfect for gatherings Private fencing, single carport, and off-street parking
Agent: Joe Di Claudio - joe@dowlingpropertygroup.com.au - 4960 0499
Agent: Aggy Wilson - aggy@dowlingpropertygroup.com.au


