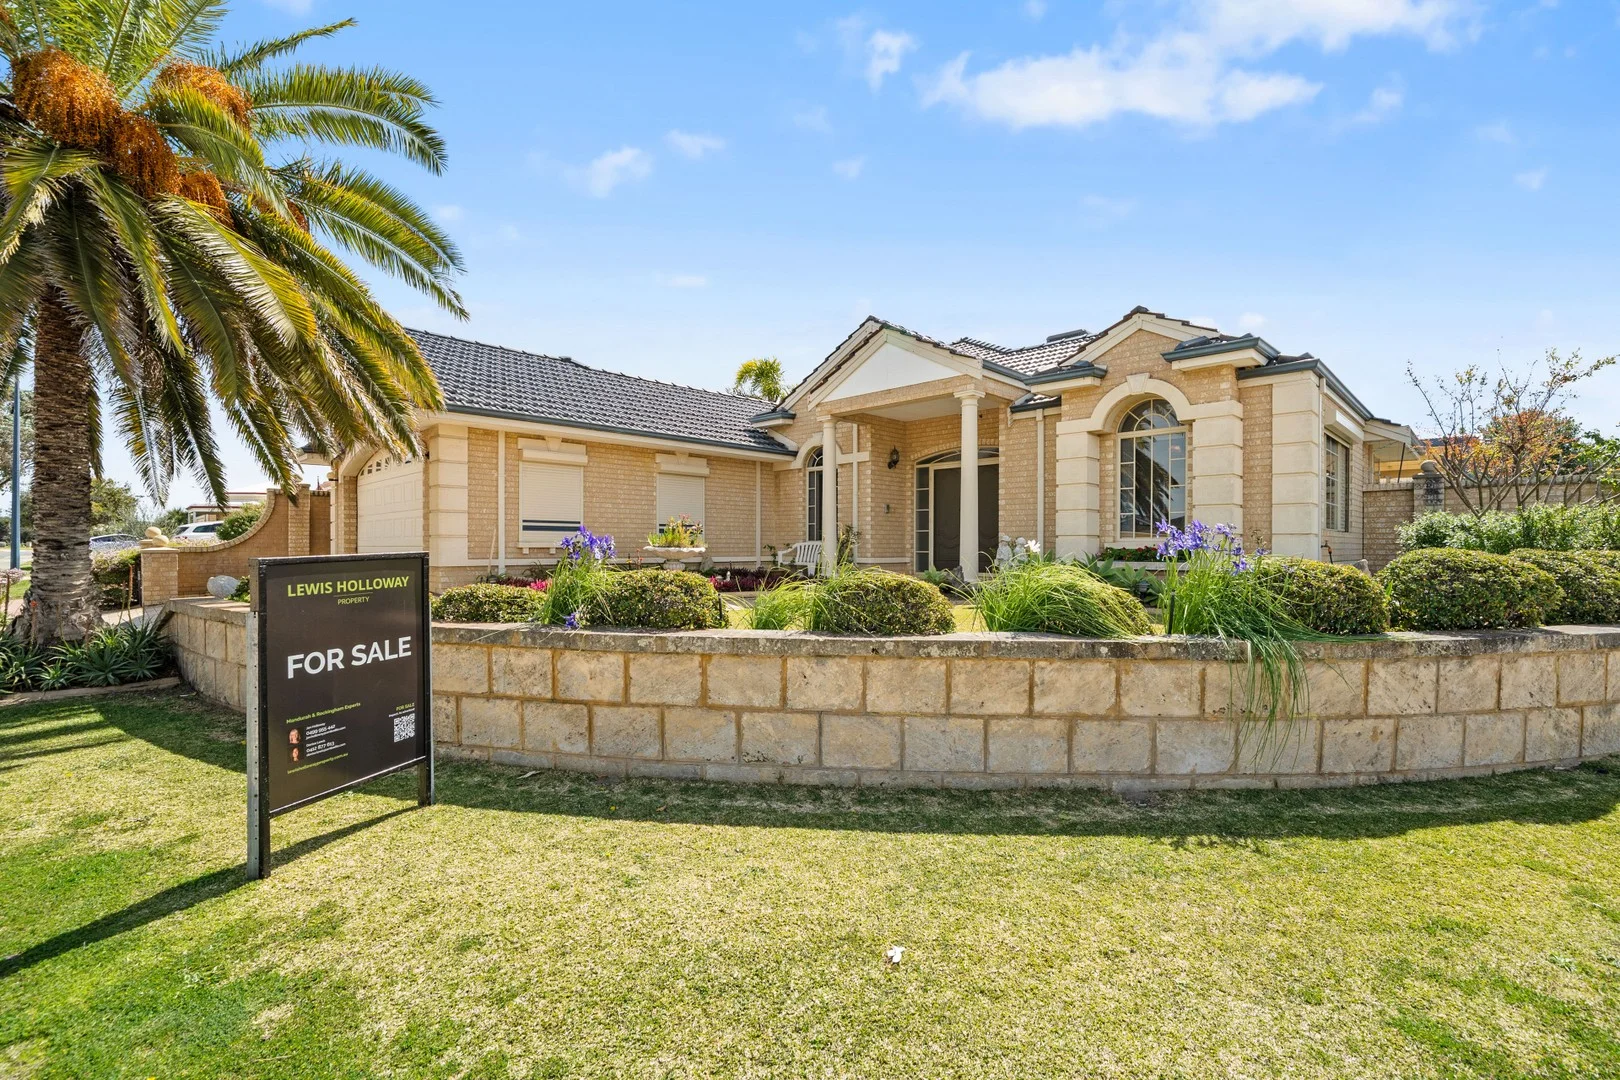
62 Secret Harbour Boulevard
Secret Harbour, WA 6173
周边环境与日常设施
探索Secret Harbour周边的上学日与周末生活。
探索此区域的学校、游乐场及儿童活动。按年龄浏览体育、艺术及课程,安排上学日与周末生活。
区域数据
- 居民(ABS,2024年6月)
- 154,132
- 0–14岁儿童
- 31,572
- 所学校
- 48
- 公园与图书馆
- 44
- 已收录儿童活动机构
- 30
收录最多的活动:AFL、Auskick、Tennis
人口数据:澳大利亚统计局
了解更广的议会辖区:比较附近区域,探索图书馆及社区场所,并浏览学校、儿童活动和议会项目。
公园、游乐场与公共空间
Harbour Playground Secret Harbour
Secret Harbour, Western Australia, 6173
1.5 km 直线距离
Tuart Grove Park
Bluestone Pkwy, Secret Harbour, Western Australia, 6173
2.0 km 直线距离
Golden Bay Recreation Reserve
Coolawanyah St, Golden Bay, Western Australia, 6174
2.9 km 直线距离
Veterans Memorial Park
Warnbro Sound Ave, Port Kennedy, Western Australia, 6172
3.1 km 直线距离
这处房产附近有什么好玩
探索目录中的附近游乐中心与家庭景点。请向场所确认适合年龄、门票及开放时间。
在Things to do按年龄、预算及室内或户外条件寻找更多去处。具体日期的活动请查看What’s on。 查看活动日程
探索本地指南与家庭灵感
了解这处房产周边生活时,阅读本地家庭指南与实用文章。

西澳大利亚州最宜居郊区排行(2026年,按儿童活动数量排名)
在我们的目录中,Perth(WA)登记的儿童活动数量超过WA其他任何郊区。本页首先按郊区能为有孩子的家庭提供多少实际选择来排名西澳大利亚州的郊区,随后为同一批郊区补充房产成交中位价、近期成交与在售房源,以及治安记录数据——并会持续更新,而非一次性发布后就不再维护。 主要结论…
阅读更多 →
珀斯私校奖学金:2028年入学申请日历(21所学校逐校核实)
我们查阅的21所珀斯学校中,目前没有一所开放2028年入学的奖学金申请,最早的轮次将于2026年11月2日(周一)上午9点开放。 PLC、MLC和St Hilda's当天一起开放,并在2027年2月3日(周三)中午12点同时截止,考试在2月11日和13日。Hale于11月20日(周五)开放,Christ…
阅读更多 →日常设施与出行
打开地图选择目的地并查询行程时间。步行路线、无障碍设施和行程时间尚未核实。
来源:AroundSchools目录。距离为直线距离,并非步行路线。请在详情页确认设施;此摘要未提供目录更新日期。
房产详情
661 m²
独立屋
RESIDENTIAL
附近资源

State Swim
Clarkshill Rd, Secret Harbour

Harbour Playground Secret Harbour
Secret Harbour

Secret Harbour Dockers Football Club Auskick Centre
Tangadee Road, Golden Bay
Veterans Memorial Park
Warnbro Sound Ave, Port Kennedy

Creative Learning and Play
Endeavour Dr, Port Kennedy

Rhee Taekwondo Golden Bay
Tangadee Rd, Golden Bay

GKR Karate
Discovery Cres, Port Kennedy
Taekwondo Odk Pk
Bakewell Dr, Port Kennedy
Marapana Wildlife World
Paganoni Rd, Karnup
附近学校

Secret Harbour Primary School
Lot 178 Maratea Parade, Secret Harbour WA 6173 Australia

Comet Bay Primary School
85 Miltona Drive, Secret Harbour WA 6173 Australia

Comet Bay College
2 Allatoona Avenue, Secret Harbour WA 6173 Australia

Endeavour Primary School
38 Endeavour Drive, Port Kennedy WA 6172 Australia

Endeavour Education Support Centre
Port Kennedy WA 6172

Golden Bay Primary School
Thundelarra Dr, Golden Bay WA 6174, Australia
附近学校不代表符合入学条件。请直接向学校或托育机构确认学区、年级及名额。
附近房产
附近最近成交
靠近此地址、已经成交的房产。我们不显示成交价格。
Golden Bay, WA 6174
Land Size: 466 m²
Property Type: 独立屋
Listing Type: 住宅
Status: 在售
Summary: UNDER CONTRACT
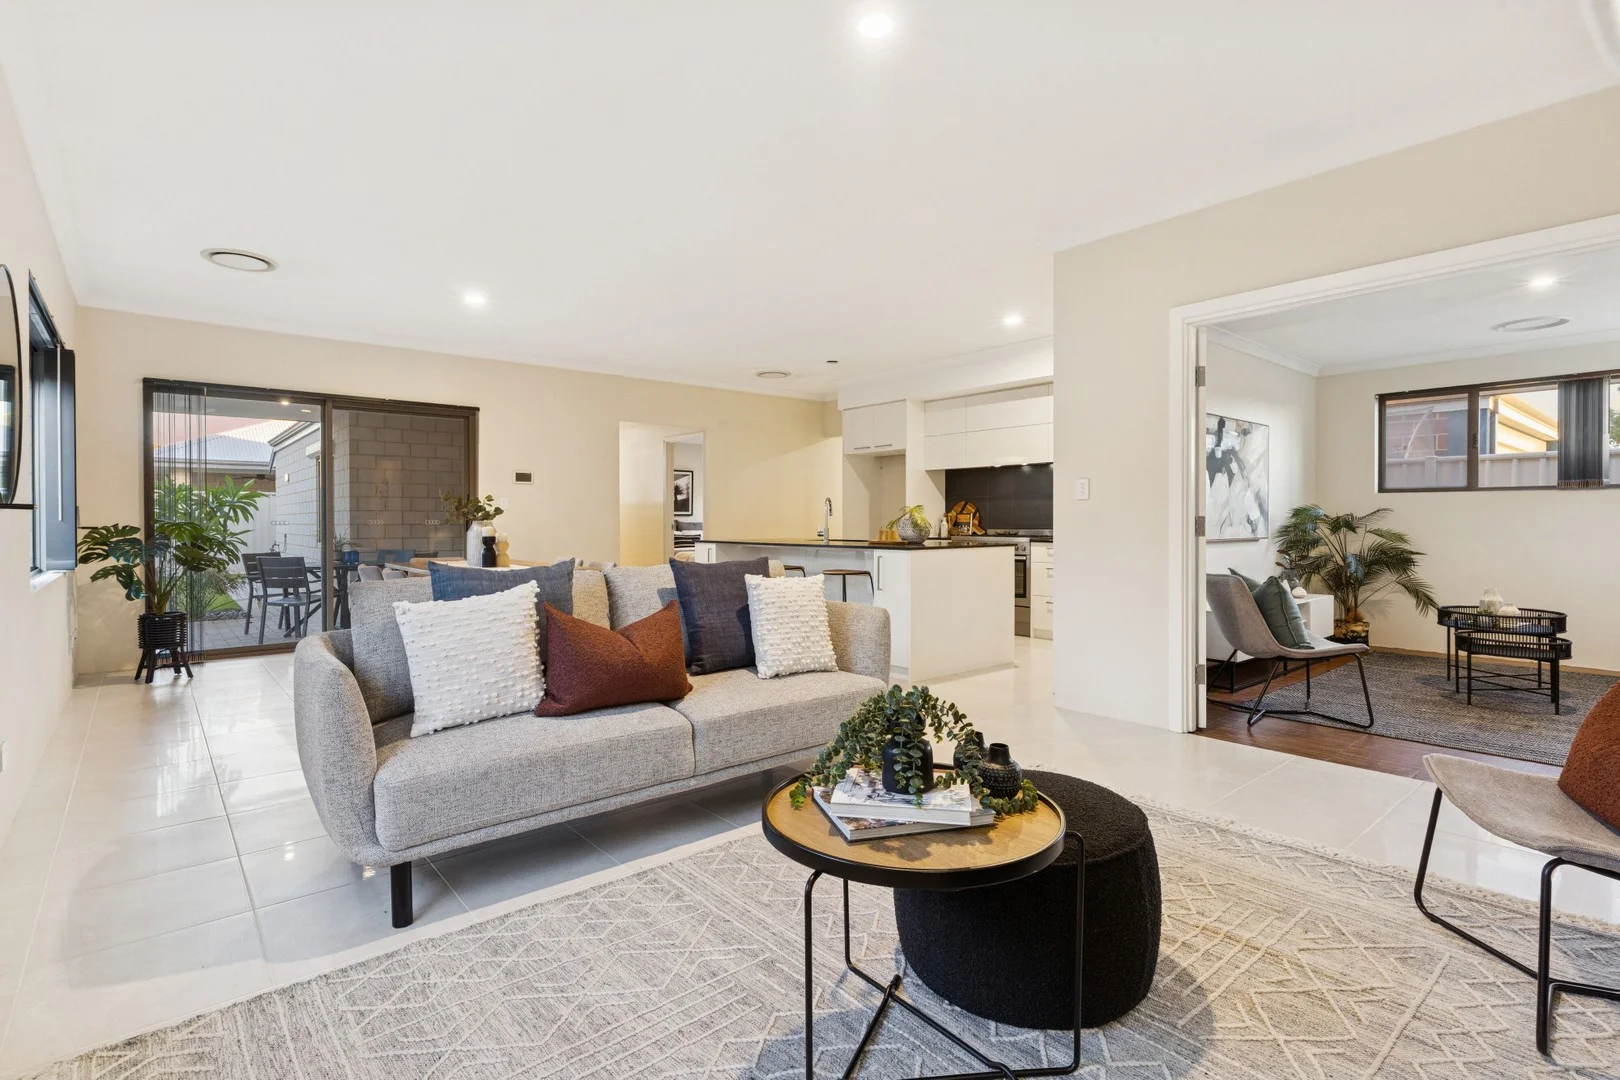
Description: Step through the front door of 101 Allatoona Avenue, Golden Bay, and you immediately feel the calm, coastal comfort this beautifully designed 4-bedroom, 2-bathroom Green Title home offers. Perfect for anyone seeking a relaxed coastal lifestyle without compromising on space, comfort, or modern convenience. The master suite sits privately at the front of the home, giving you a peaceful retreat away from the main living areas. With its generous walk-in robe and modern ensuite complete with its own separate WC, it's the perfect place to begin and end your day. Wandering further inside, the hallway guides you toward the heart of the home, but not before passing a dedicated theatre room to your right, a cosy enclosed space ideal for movie nights, gaming or simply unwinding in your own private sanctuary. As the home opens up, you're welcomed into the expansive open-plan living, dining, and kitchen zone. This is where everyday life naturally unfolds. The kitchen is a standout, featuring sleek cabinetry, contrasting benchtops, quality appliances and a central island that invites conversation. Behind it, the scullery adds incredible practicality with its own sink, storage and fridge recess, keeping the main kitchen clutter-free. The adjoining laundry continues the theme of smart design, offering direct outdoor access for effortless functionality. From here, the home branches into the family wing. A well-positioned study provides the perfect work-from-home setup or a quiet space for reading and creativity. Bedrooms 2, 3, and 4 each include built-in robes and are generously sized, making them ideal for children, guests or flexible use as hobby or activity rooms. Conveniently serviced by a stylish second bathroom featuring a double vanity, large mirror, and a contemporary shower designed to handle busy mornings with ease. A separate WC adds even more convenience for family living. Slide open the doors from the main living area and step into the outdoor space where the lifestyle truly shines. The alfresco is sheltered and paved, perfect for year-round entertaining. Beyond it, a beautifully landscaped yard awaits, complete with a raised timber deck and low-maintenance turf. Whether it's morning coffee in the sun, weekend barbecues, or watching the kids play, this backyard is designed for enjoyment. Additional features include 20 PLUS Solar Panels, a double lock-up garage, ample storage throughout, modern finishes, ducted air conditioning, and roller shutters, all on a sprawling 466sqm block. And then there's the location. Here, you're moments from pristine beaches, family-friendly parks, schools, shopping conveniences, and easy transport links. It's a community known for its relaxed lifestyle, outdoor living and welcoming atmosphere. Whether you're starting a family, upsizing, or simply craving the beachside lifestyle, this is a place where you can truly settle in and thrive. 101 Allatoona Avenue isn't just a home, it's the lifestyle you've been waiting for. Contact Ben Connor today on 0410 425 397 for any other information before you make this beautiful house your new home! SCHOOL CATCHMENT PRIMARY Golden Bay Primary School SECONDARY Comet Bay College PROPERTY PARTICULARS: Shire Rates: $1,189.74 Water Rates: $1,145.07 pa City of Rockingham
Agent: Ben Connor - ben.connor@raywhite.com
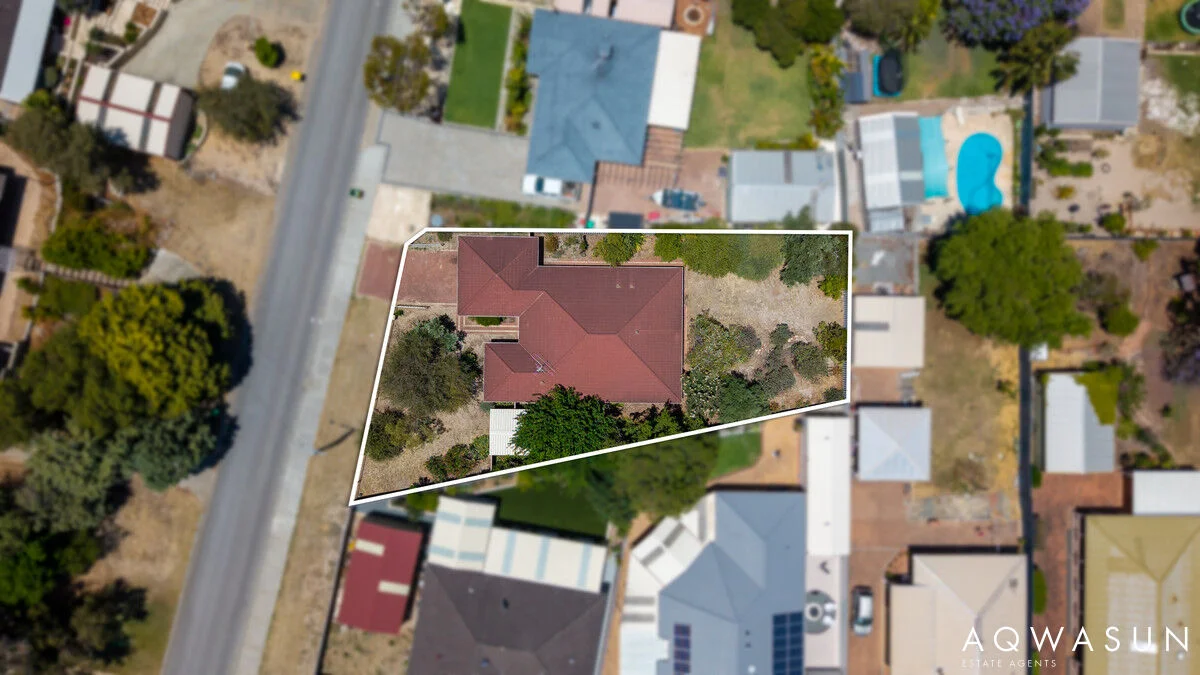
Golden Bay, WA 6174
Land Size: 824 m²
Property Type: 独立屋
Listing Type: 住宅
Status: 在售
Summary: Your Golden Bay Beginning Starts Here
Description: Welcome to the market - 21 Minderoo Crescent, Golden Bay - a property that presents not only an exciting entry point into this coastal suburb, but the chance to secure a lifestyle wrapped in community charm, seaside living on a large 824sqm block with wide frontage and oodles of potential. The home immediately offers practical appeal with excellent access to a powered workshop, a double carport, and plenty of room for additional parking. It's a property with good bones, honest potential, and the kind of space that invites you to imagine what could be. Inside the home, the layout is designed for functionality and comfort, offering 4 bedrooms, 2 bathrooms, a versatile study, an activity area between the minor bedrooms, a central family, meals and dining space plus separate a lounge room. The north west-facing alfresco under the main roof captures the afternoon light perfectly, creating a welcoming spot to unwind or entertain as the day winds down. While the home is ready for a refresh & TLC, the improvements required are largely cosmetic - an opportunity to update at your own pace and add value as you go. The basic upgrades/renovations to consider are: - Sealing and painting the interior in your own chosen palette - New flooring to the lounge room - Light fittings - Designing a backyard that suits your lifestyle, with the blank canvas giving you complete creative freedom ...... roll your shirt sleaves up and get the paint brush out! With its solid brick construction, generous block, and unbeatable location, this property represents a smart investment into the ever-growing suburb of Golden Bay - whether you're entering the market, expanding your portfolio, or looking for a home you can truly make your own. Golden Bay itself continues to grow in popularity, loved for its relaxed beachside atmosphere and the sense of connection among locals. Families are drawn to its parks, playgrounds, and schooling options; commuters appreciate the easy access to transport links; and everyone enjoys the convenience of nearby shopping, cafes, and daily amenities. And of course, one of its biggest drawcards - the coastline. Just approximately 1.2km from your door is one of the most picturesque beaches along this stretch of Western Australia, ideal for morning walks, swims, or simply watching the sun dip over the Indian Ocean. Viewings of this home will take place on Saturday from 12:45 pm to 1:15 pm. Disclaimer: This information is provided for general information purposes only and is based on information provided by the Seller and may be subject to change. No warranty or representation is made as to its accuracy and interested parties should place no reliance on it and should make their own independent inquiries. Viewings of this home will take place on Saturday from 12:45 pm to 1:15 pm.
Agent: Aaron Rolt - aaron@aqwasun.com.au - 08 9537 1220
Agent: Annette Rolt - annette@aqwasun.com.au - 0895371220
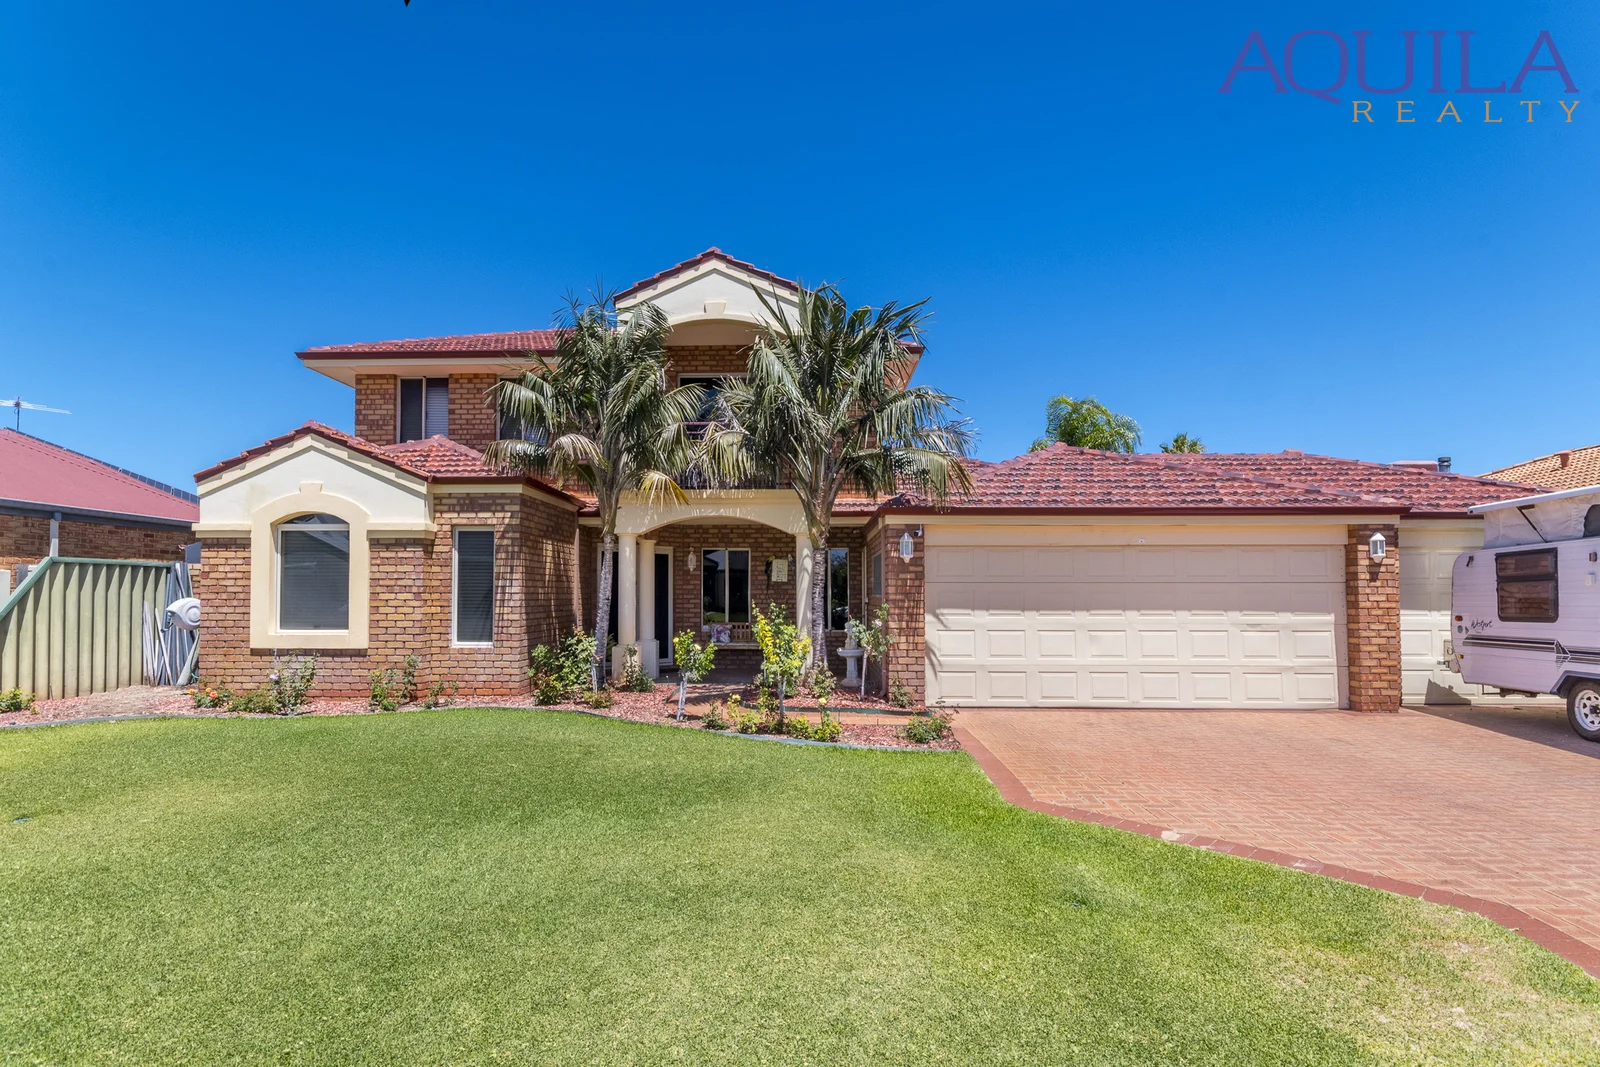
Port Kennedy, WA 6172
Land Size: 672 m²
Property Type: 独立屋
Listing Type: 住宅
Status: 在售
Summary: The absolute epitome of coastal living
Description: Sure you have heard all the cliche headlines in property advertising describing features of beautiful homes. We are proud to assure you that every descriptive sentence of this script is a true reflection of what this magnificent home brings to the market. This is one high end specification home you do not want to miss. Welcome to a residence that expertly blends expansive living spaces with top-tier craftsmanship to offer a practical yet luxurious environment. This family-friendly, two-story house extends an invitation to those who cherish both comfort and style. Crafted by Lifestyle Homes, this property layout includes five charming bedrooms plus a parent's retreat adjoining the primary bedroom - a haven of tranquility on its own. The home presents a thoughtful design featuring a triple car, air-conditioned garage, perfect for anyone from tradespeople to enthusiastic hobbyists seeking a stylish yet functional space. Entertaining is a breeze with a variety of spaces including a sunken lounge room, a formal dining room, and an open plan kitchen with a breakfast bar, ample cupboard storage, and modern appliances nestled beside a warm living area. The added convenience of a ducted vacuum system spans both floors, ensuring effortless upkeep. Emanating a welcoming atmosphere, the main living areas transition smoothly to a paved alfresco space surrounded by lush, meticulously maintained gardens and fully automated sprinkler systems, enhancing your outdoor living experience. Upstairs, the primary bedroom is accompanied by air conditioning, a walk-in robe, and a sleek ensuite, leading out to a balcony that promises serene mornings or peaceful evening retreats. Located near essential amenities such as parks, a golf course, schools, and shopping options, this home positions itself as a pinnacle of prestigious Kennedy Park living. Revel in the blend of convenience and serenity, making each day a delightful experience in your new home. There is nothing to do other than move in and enjoy the finer things in life! *Entertainment/theatre room * Large games room * Sunken lounge room * Formal dining * Split reverse cycle units in 5th bedroom and master suite * Solar hot water * Ducted valet vacuum system * Ducted evaporative air-conditioning on the lower level * Powder room downstairs * 5th bedroom could be utilised as study/gym or converted to a guest suite * An abundance of storage throughout * Freshly painted and new carpets *
Agent: Desmond O’Neill - des@aquilarealty.com.au
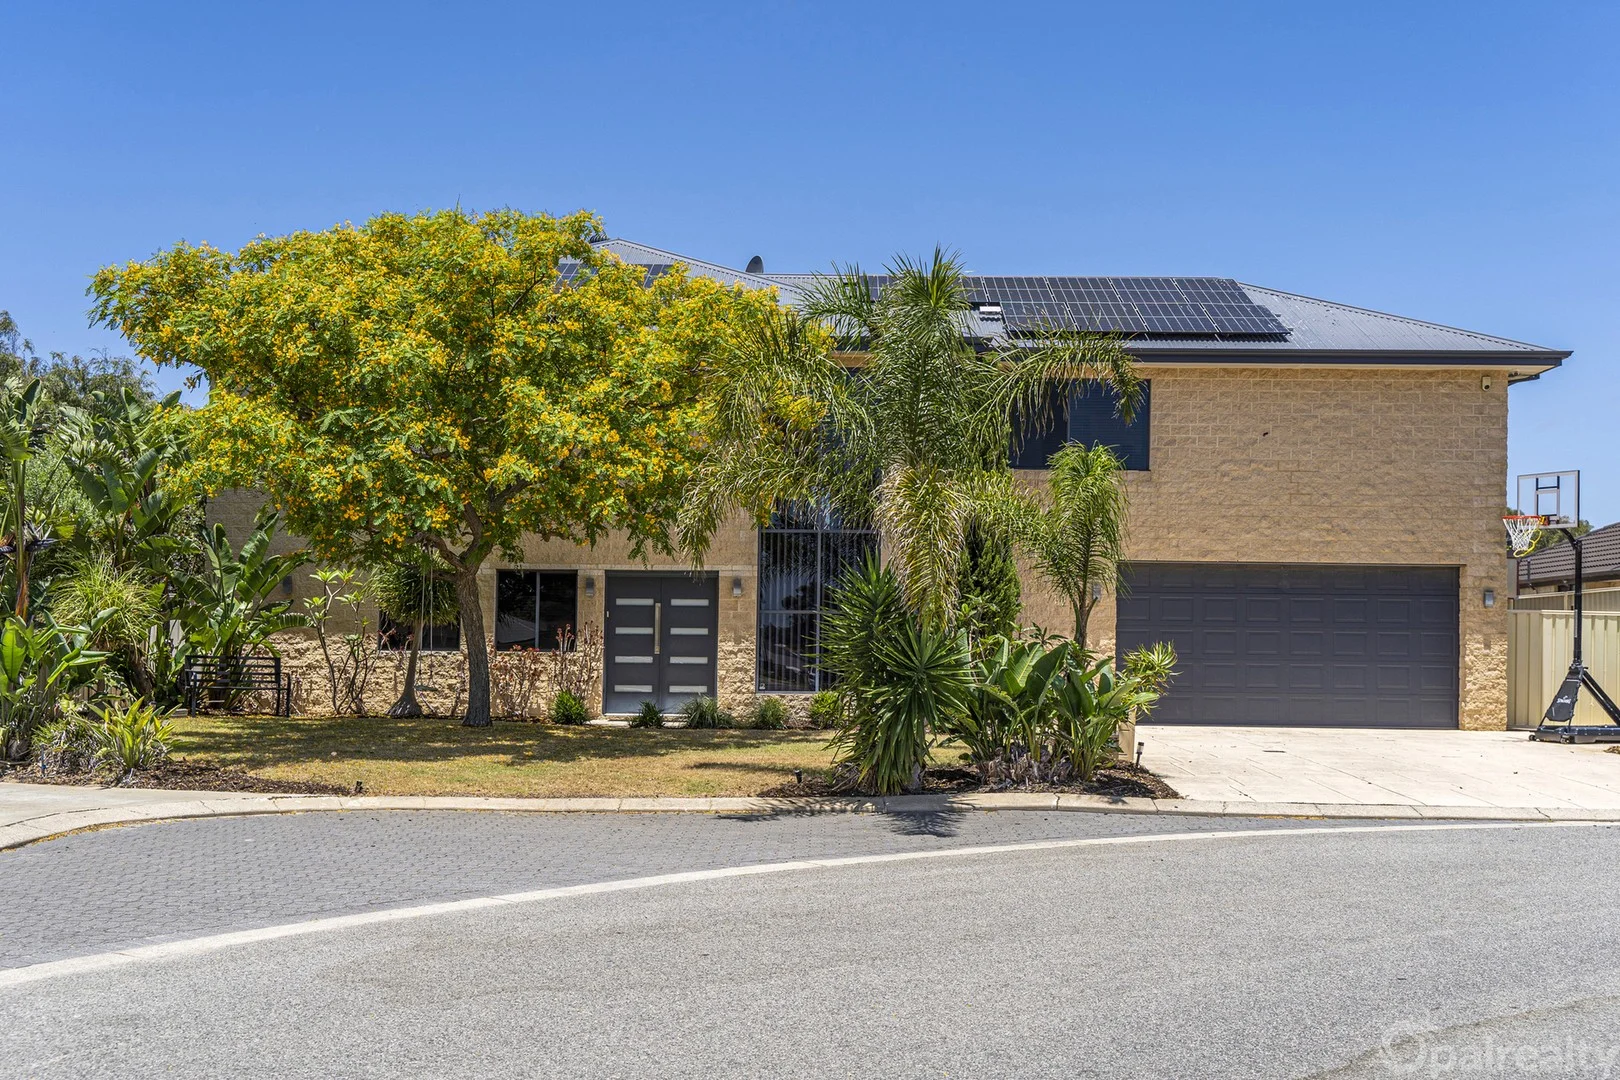
Secret Harbour, WA 6173
Land Size: 793 m²
Property Type: 独立屋
Listing Type: 住宅
Status: 在售
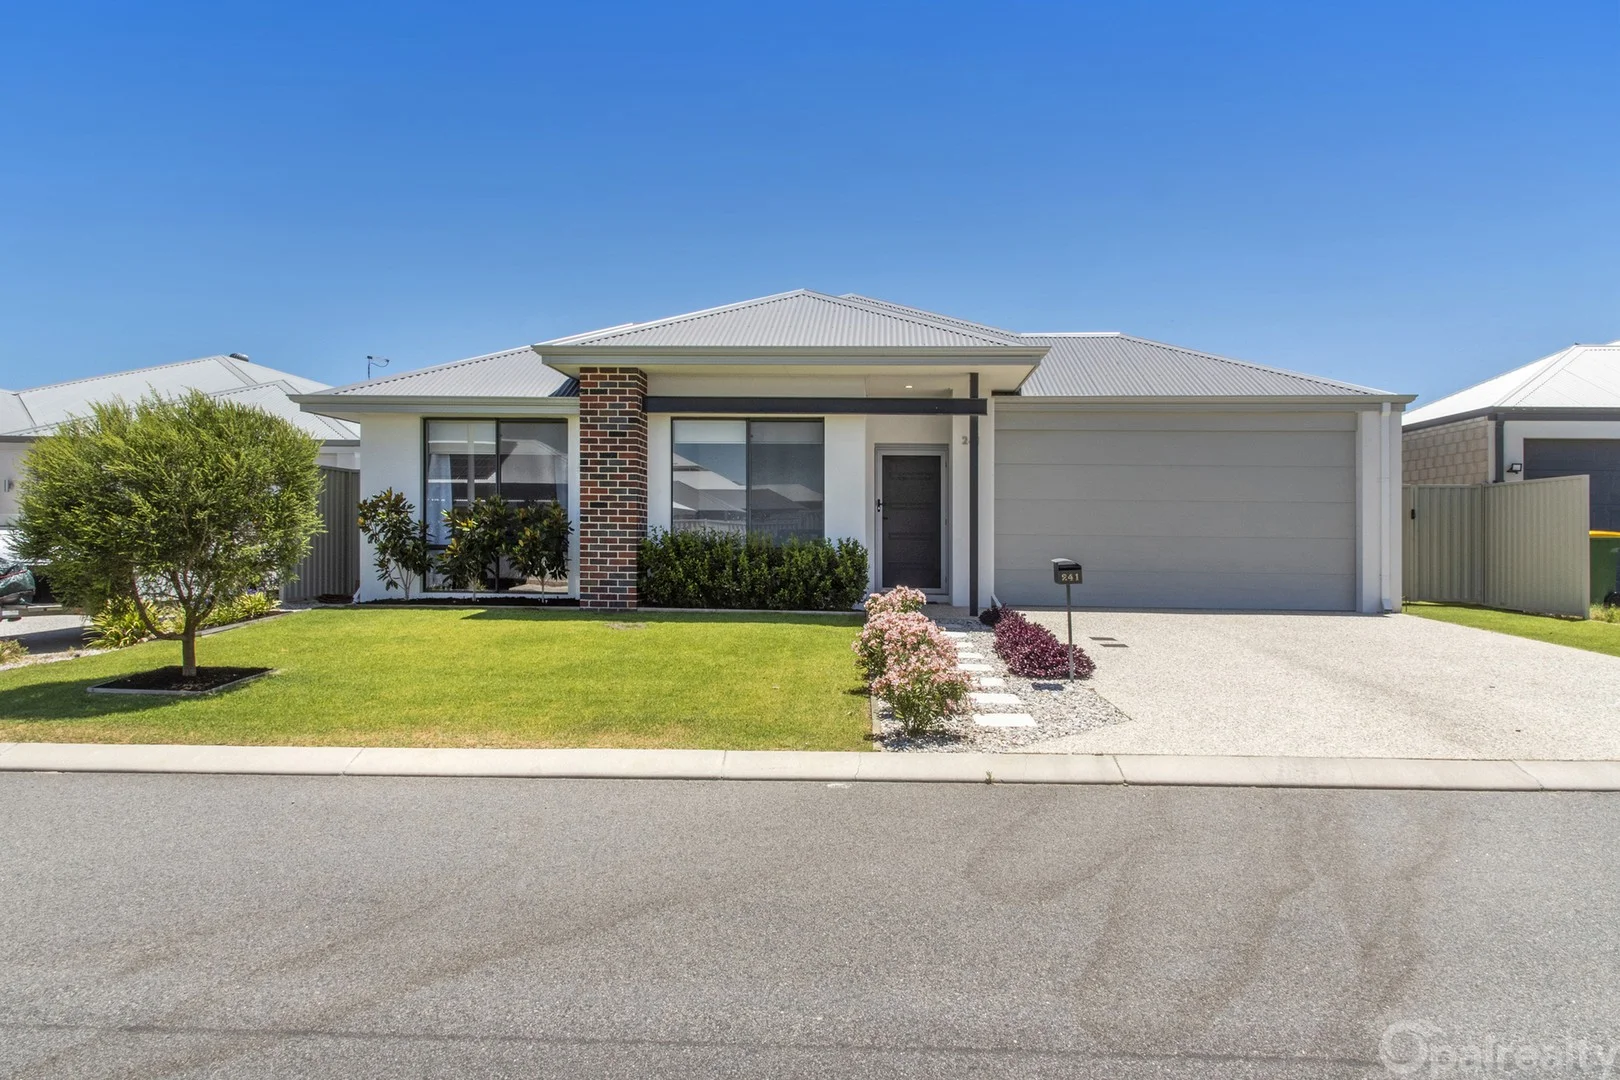
Summary: Magnificent, unique & multi-generational lifestyle property
Description: Nestled into a quiet pocket of Secret Harbour and boasting incredible views across endless treetops to the distant ranges, this magnificent & unique home delivers an unrivalled family lifestyle opportunity, the likes of which rarely come to market. When size really matters, when location is paramount and when family comfort & lifestyle is forefront of mind, Number 43 Greeson Parkway is an absolute must-see. Set on a generous 793m block and offering approximately 400sqm of exceptional resort-style living, this 5-bed, 4-bathroom property is a true forever home, offering multi-generational versatility to accommodate every family dynamic as your needs change. Seeing is believing and this is undoubtedly a property that you must walk through to truly understand & appreciate. From the moment you enter, the spectacular full height voided ceilings, stunning stone-clad feature wall & sweeping solid wood staircase, prepares you for the showcase to come. Ascending the stairs and the word WOW will not be too far from your lips. A simply enormous open-plan space, which incorporates fabulous family, dining & games options plus the standout, contemporary kitchen greets you, and flows directly out onto the decked balcony, where your eyes are immediately drawn to a tree canopy view that seems to go on forever. Whether relaxing as a family in total comfort, or hosting the biggest of gatherings, it has been thoughtfully designed to support your lifestyle & indulge your pleasure. The ground floor is predominantly private space, with the luxurious super-king-sized Master Suite located to the rear, overlooking the stunning pool area. A total sanctuary vibe with retreat sized proportions, giant fitted walk-in storage and an enviable & stylish ensuite bathroom, it simply oozes sumptuous and is guaranteed to delight. A luxurious King-Sized guest-suite & adjoining modern bathroom is perfect for visiting friends, while three further double bedrooms, two of which boast their own individual ensuite wet-rooms, provide the most amazing personal privacy & accommodation facilities. Upstairs again & you can enjoy the big cinematic experience to the max, in the impressive, professionally fitted out theatre room which comes complete with black-out curtaining, tiered seating, big screen & projection equipment. You'll really feel like you are at the movies, just add popcorn. Further opportunities exist for home business operations too, with the substantial & centrally located office set-up, absolutely perfect & ready to go. Space & versatility at it's best, it could also be an ideal craft/sewing/hobby room and with the huge picture window overlooking the main living, you can still see daily life going on around you. Moving outside and the resort vibe continues. A sensational & sizeable, heated pool is the focal point of this space which will deliver endless summer fun for the kids, while the 8-seater spa located under the pretty Bali-styled gazebo is the ideal chill zone for the adults with a glass of wine. Or perhaps you'd prefer to brush up on your golf stroke on the delightful little putting green. Plenty of options to round out that total lifestyle package. The high clearance extended double garage delivers an excellent space for the cars plus plenty of scope for the extra storage we all need, while the gated side access means there is also room for the trailer, bikes or jet-skis to be safely tucked away. Loaded with all the high-end features you would expect to see in a home of this calibre including ducted reverse cycle air conditioning, a 7kw solar panel system, security & camera system, and with endless storage options, it is a home that delivers on so many levels. Please contact Jackie Newman on 0405 750 768 for further information & inspection details. Property summary: Sensational & uniquely designed 5-bedroom, 4-bathroom (5xwc) executive property with endless versatility & space Positioned on 793sqm block with panoramic views over treetop canopy to ranges from full-width rear decked balcony Approximately 400sqm of family living over 2 levels Built in 2008 High clearance extended double garage with additional storage space Gated side access for trailer, bikes or jet-ski storage Reverse-cycle ducted air conditioning 7kw solar panel system Security alarm & camera system Reticulation Stunning heated swimming pool Bali-styled gazebo with 8-seater spa Putting green, alfresco entertaining spaces, landscaped gardens, outdoor shower Impressive double door entry with stunning full height voided ceiling, feature stone wall & sweeping solid wood staircase Vast open-plan incorporating family, dining, games & contemporary kitchen zones Custom-made kitchen with central island design & abundant storage Professionally styled theatre room with tiered seating, block-out curtaining, big screen & projection equipment Substantial enclosed office space overlooking main living Additional enclosed & versatile activity space - perfect toy room/scullery option Super-king-size master suite with retreat proportions, fitted robe storage & stylish ensuite Four further minor bedrooms, two with private ensuite wet-room facilities Family bathroom, huge laundry room, two cloakrooms, extensive storage options Disclaimer: This property description has been prepared for advertising and marketing purposes only. The information provided is believed to be reliable and accurate. Buyers are encouraged to make their own independent due diligence investigations / enquiries and rely on their own personal judgement regarding the information provided. Opal Realty provide this information without any express or implied warranty as to its accuracy or currency.
Agent: Jackie Newman - jnewman@opalrealty.com.au - 08 9524 9899
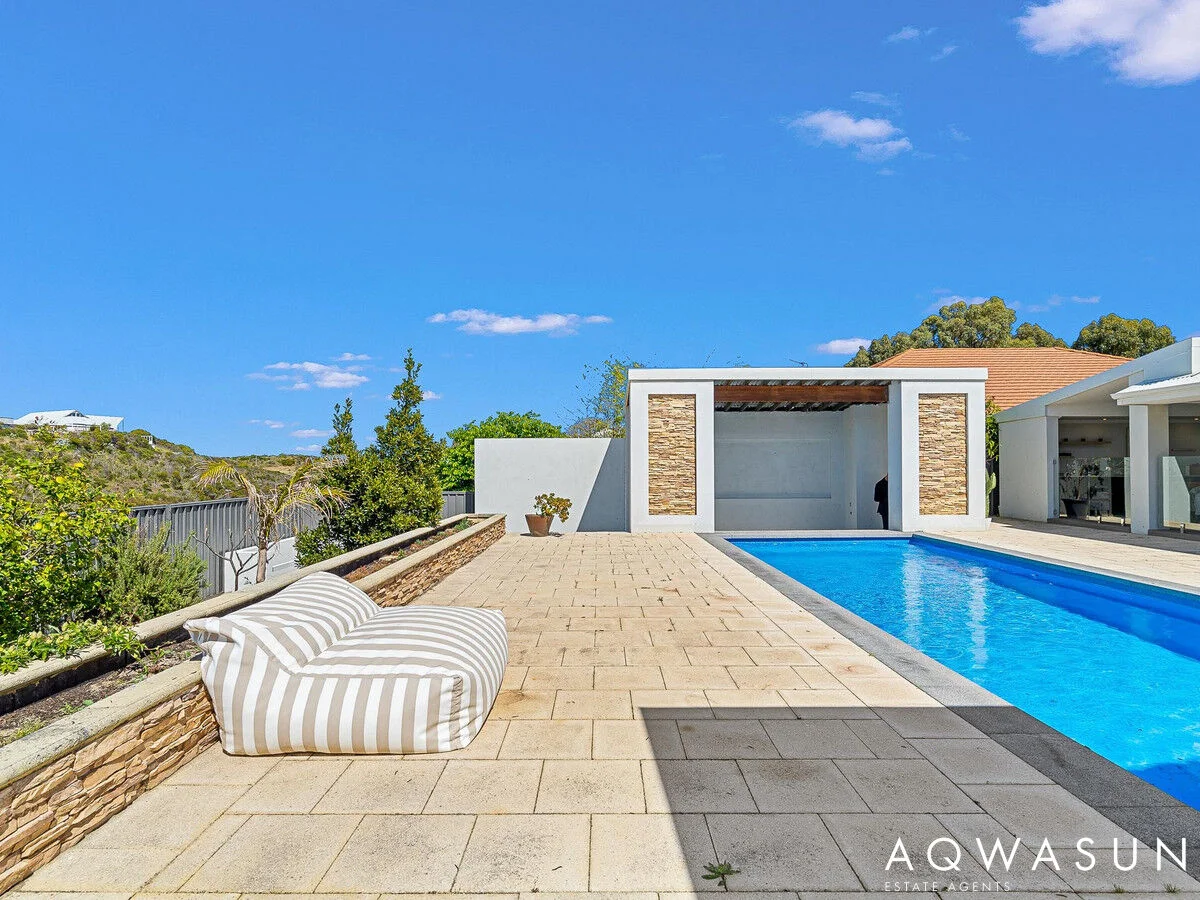
Golden Bay, WA 6174
Land Size: 824 m²
Property Type: 独立屋
Listing Type: 住宅
Status: 在售
Summary: Bold, Luxurious & an Entertainer's Paradise
Description: Designed with an undeniable sense of sophistication, this residence embodies the essence of Golden Bay living - where modern design, coastal calm, and resort-inspired entertaining come together in perfect harmony. The master suite is a retreat of its own, with striking panelling behind the bedhead, twin walk-in robes, a ceiling fan, and a sleek ensuite. Four secondary bedrooms each offer built-in robes and ceiling fans, with one boasting its own private ensuite - perfect for multigenerational living or guests. A modern family bathroom, separate toilet, and renovated laundry complete this thoughtful wing. The open-plan living is where you'll truly fall in love. Feature panelling, a gas fireplace with custom cabinetry, mood lighting, and a soft contemporary palette set the mood. At its heart, a statement kitchen commands attention with bold black finishes, stainless steel appliances, a barn-door butler's pantry, and a sweeping island bench with breakfast bar. Dining flows seamlessly out to the alfresco, making entertaining second nature. And then, the showstopper The backyard. This is where the home makes its statement. Think a fully equipped outdoor kitchen, projector-ready walls for movie or sport nights, and a massive below-ground pool and spa with its own swim-up bar. Add to that an outdoor shower, poolside toilet - it's luxury living, coastal-style. From the alfresco, your view stretches over the lower terrace towards south over vacant land, giving you the rare sense of seclusion and privacy, while still being moments from all the amenities that matter. Property Highlights King-sized master suite to the front of the home with dual walk-in robes and a private ensuite Three queen bedrooms with built-in robes and a neutral coastal aesthetic Separate rear bedroom with ensuite and pool access - ideal for guests or extended family Dedicated home theatre located privately near the master suite Modern family bathroom and generous, well-appointed laundry Zoned ducted reverse-cycle air conditioning for year-round comfort High-access double garage with drive-through capability Below-ground swimming pool with swim-up bar and enclosed poolside bathroom Expansive street frontage with ample off-road parking Golden Bay itself is the cherry on top - stroll to the beach for a surf, let the kids adventure at Shipwreck Cove, or head to Sunset Hill Park to take in one of WA's most iconic coastal views. Cafés, shops, schools, and transport are all at your fingertips. 100 Crystaluna Drive isn't just a home. It's a bold coastal lifestyle - intimate in its design, luxurious in its detail, and unrivalled for entertaining. Contact Aaron Rolt - Aqwasun Estate Agents to experience it for yourself. Disclaimer: This information is provided for general information purposes only and is based on information provided by the Seller and may be subject to change. No warranty or representation is made as to its accuracy and interested parties should place no reliance on it and should make their own independent inquiries.
Agent: Aaron Rolt - aaron@aqwasun.com.au - 08 9537 1220
Agent: Annette Rolt - annette@aqwasun.com.au - 0895371220
Golden Bay, WA 6174
Land Size: 510 m²
Property Type: 独立屋
Listing Type: 住宅
Status: 在售
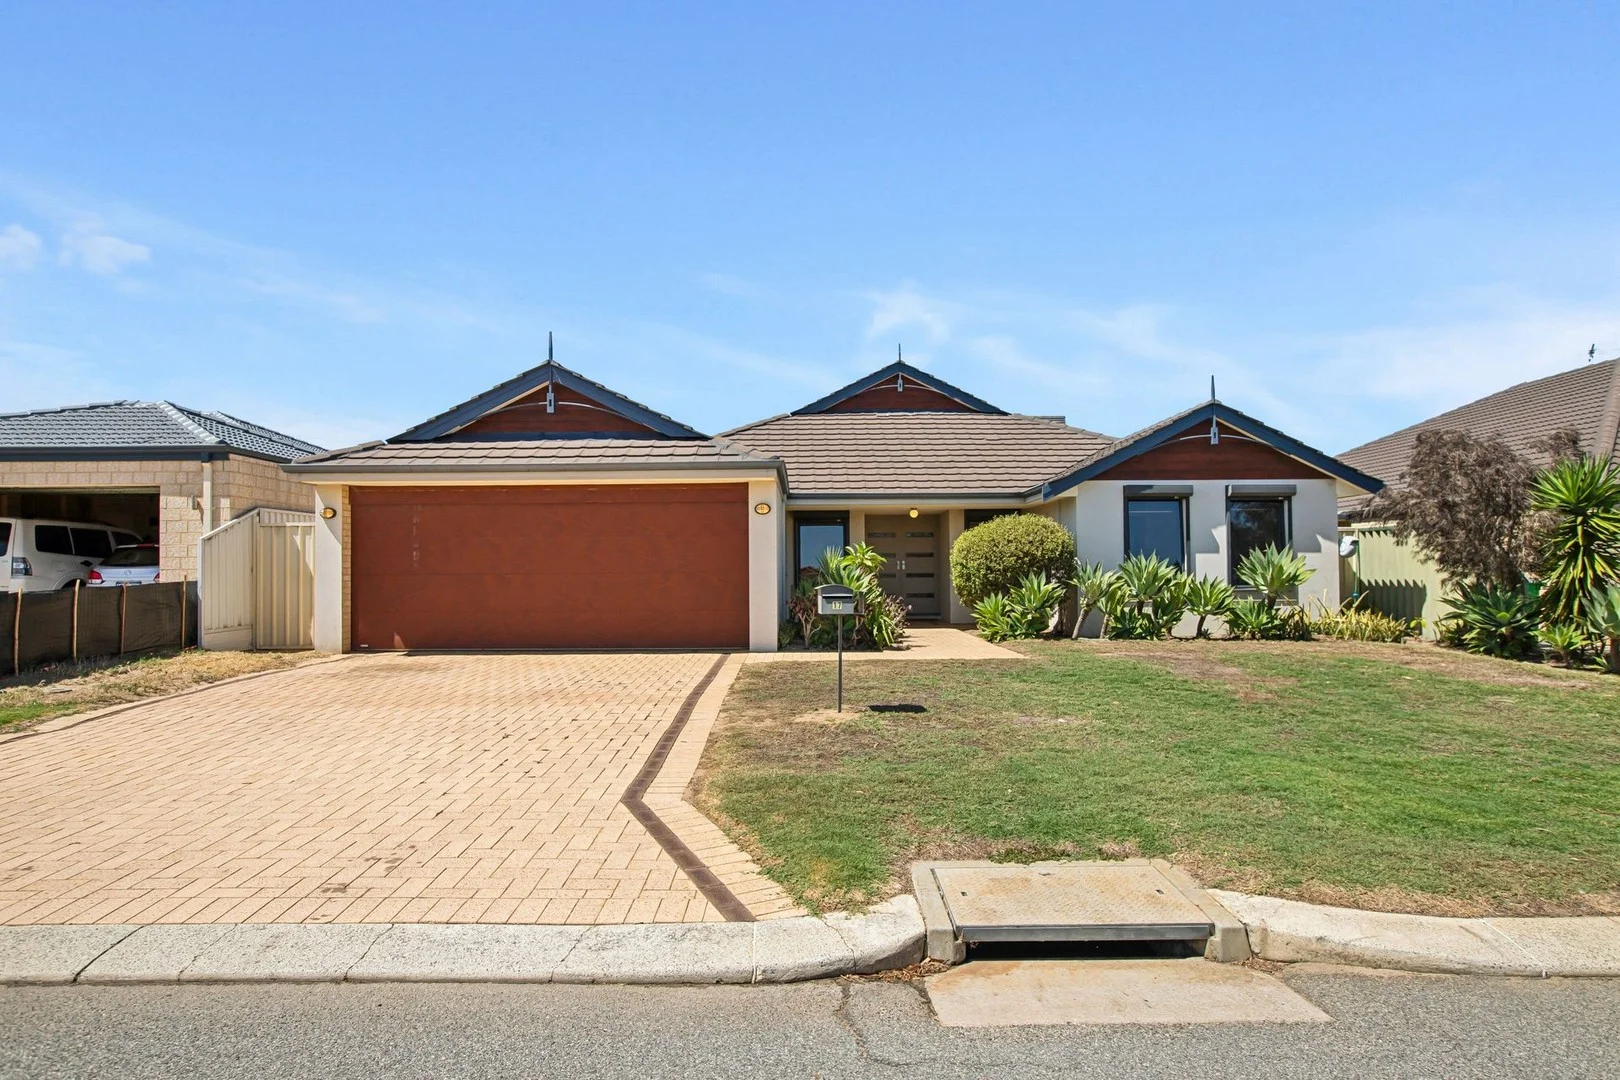
Summary: A refined coastal haven, walking distance to the beach
Description: Step into a home where coastal living, scale and contemporary style come together effortlessly, just a short stroll from the beach in one of the area's most desirable seaside pockets. Designed for modern lifestyles, this beautifully finished residence showcases generous proportions, refined inclusions and seamless indooroutdoor flow, creating a relaxed yet sophisticated coastal retreat. Set on a 510 sqm block with over 177 sqm of thoughtfully designed living space and completed in 2023, the home delivers both presence and practicality. From the moment you arrive, the wide front entry hallway with security screen sets a welcoming tone, drawing you into light-filled interiors enhanced by high ceilings, LED lighting and elegant shadow cornices - elements that elevate the sense of space and understated luxury throughout. The master bedroom is truly impressive, featuring a recessed ceiling, huge walk-in robe, and a luxurious ensuite complete with a large glass shower, vanity with under bench storage and separate toilet. Located in a separate wing of the home, the family bedrooms are all king size, finished with plush carpets and built-in robes. All serviced conveniently by the light and bright family bathroom. The open plan area is the central heart of the home and effortlessly combines indoor / outdoor entertaining via enormous stacker sliding doors. The open plan area encompasses the family, meals and kitchen area. The kitchen is both striking and practical, showcasing copious stone benchtops, nautical-inspired cabinetry, dual ovens, gas cook top, rangehood, and a microwave recess. All alongside a butler's pantry, with expansive walk-storage area, additional bench and sink area, dishwasher recess and plumbed fridge recess. The alfresco is exceptionally large and perfect for entertaining year-round with high ceilings and impressive honed aggregate surrounds. This amazing zone overlooks fully reticulated, manicured low maintenance gardens with lush lawn and a fire pit area. Additional features include: Dedicated front study / home office High ceilings throughout Shopper's entry from the garage Hybrid beach look flooring through the living zones Stone benchtops throughout Spacious laundry with outside access via a glass sliding door High-clearance garage with additional workshop area (approximately 11m deep) with epoxy coated floor Exposed aggregate driveway adds both function and street appeal Golden Bay is an exclusive, community-focused coastal enclave celebrated for its pristine beaches, where daily shoreline walks and breathtaking sunset views form part of everyday life. This highly sought-after suburb offers an enviable balance of natural beauty and modern convenience, with an array of quality cafés, popular eateries, a nearby shopping centre, medical facilities and expansive parklands all within easy reach, creating a relaxed yet sophisticated coastal lifestyle Disclaimer: This property description has been prepared for advertising and marketing purposes only. The information provided is believed to be reliable and accurate. Buyers are encouraged to make their own independent due diligence investigations / enquiries and rely on their own personal judgement regarding the information provided. Opal Realty provide this information without any express or implied warranty as to its accuracy or currency.
Agent: Gabrielle Abbott - gabbott@opalrealty.com.au - 08 9524 9899
Agent: Melissa Foggin - mfoggin@opalrealty.com.au - 08 9524 9899
Port Kennedy, WA 6172
Land Size: 619 m²
Property Type: 独立屋
Listing Type: 住宅
Status: 在售
Summary: SOLD BY BERNIE EGAN
Description: SPACIOUS FAMILY LIVING WITH POOLSIDE GARDENS AND A PREMIUM COASTAL LOCATION Placed in a premium setting within beachside Port Kennedy, with an outlook to the impressive golf course from the end of the street, this fantastic family home spans a large 209sqm interior, with a range of comfortable living throughout. Placed upon a 619sqm block, your poolside gardens blend a sheltered alfresco for entertaining, with a lawned backyard for play, while the sparkling below ground pool offers absolute relaxation for all. The interior floorplan is well-proportioned for family living, with 4 bedrooms and 2 bathrooms included, plus a dedicated theatre room for gathering the family. While your open plan hub is extremely generous in size to offer a living area, a dining space and a games section, with the central and fully equipped kitchen overlooking all for convenience throughout. Located within a sought after setting, you are easily within reach of the rejuvenated Links Kennedy Bay Golf Course, while the growing community creates a wealth of leisure and recreational appeal to the entire development. The pristine coastline is equally nearby, with boat ramp access on hand, while a choice of parkland sits to the surrounds with play equipment, greenspace and natural bushland to explore. The local schooling is placed within walking distance for a family orientated appeal, while a variety of retail and dining options ensure access to all the daily essentials, with road and public transport links for straightforward travel. Features of the home include: - Spacious master suite with carpet to the floor, a walk-in robe and an ensuite with a glass shower enclosure, vanity and WC - Three further well-spaced bedrooms, all with carpet underfoot and built-in robes - Family bathroom, with a bath, shower enclosure and vanity with storage, plus a separate WC - Separate laundry with cabinetry and counterspace included, and direct exterior access for ease of drying - Large, central kitchen, with plentiful cabinetry, a wraparound benchtop for casual dining and in-built stainless-steel appliances including a wall oven, gas cooktop and rangehood, with a designated fridge recess and full height pantry - Sweeping open plan living, dining and games area, with tiled flooring, a warming fire and plentiful windows for both natural lighting and poolside views, with sliding door access to the alfresco and gardens - Generous theatre room, with soft carpet underfoot and ample space for a variety of uses, with an activity area or playroom included - Ducted air conditioning throughout - Inviting alfresco to the rear of the home, placed under the main roof for an uninterrupted flow between, with paved flooring and an outlook to the pool - Glistening below ground pool, with fencing for peace of mind and a limestone surround for additional entertaining - Fully fenced backyard with both lawn and paving, plus tropical greenery and a garden shed for stowage - Sheltered portico entry with dual front doors - Welcoming front garden with lawn before the home and established plant life for appeal - Exterior roller shutters to the windows - Double remote garage with a paved driveway beforehand Built in 2006 and located for premium family living, this well-spaced and comfortable home combines functionality with a modern interior layout to create a welcoming residence that is sure to appeal to many. While the outstanding location ensures convenience to all of life's daily essentials, and a variety of recreational opportunity across its impressive coastal surrounds. Contact Bernie today on 0433 707 633 to arrange your viewing. The information provided including photography is for general information purposes only and may be subject to change. No warranty or representation is made as to its accuracy and interested parties should place no reliance on this information and are required to complete their own independent enquiries, inclusive of due diligence. Should you not be able to attend in person, we offer a walk-through inspection via online video walk-through or can assist an independent person/s to inspect on your behalf, prior to an offer being made on the property. Buyers Note: All measurements/dollar amounts are approximate only and generally marked with an * (Asterix) for reference. Boundaries marked on images are a guideline and are for visual purposes only. Buyers should complete their own due diligence, including a visual inspection before entering into an offer and should not rely on the photos or text in this advertising in making a purchasing decision.
Agent: Bernie Egan - bernie.egan@elders.com.au - 08 9591 4999
Secret Harbour, WA 6173
Land Size: 777 m²
Property Type: 独立屋
Listing Type: 住宅
Status: 在售
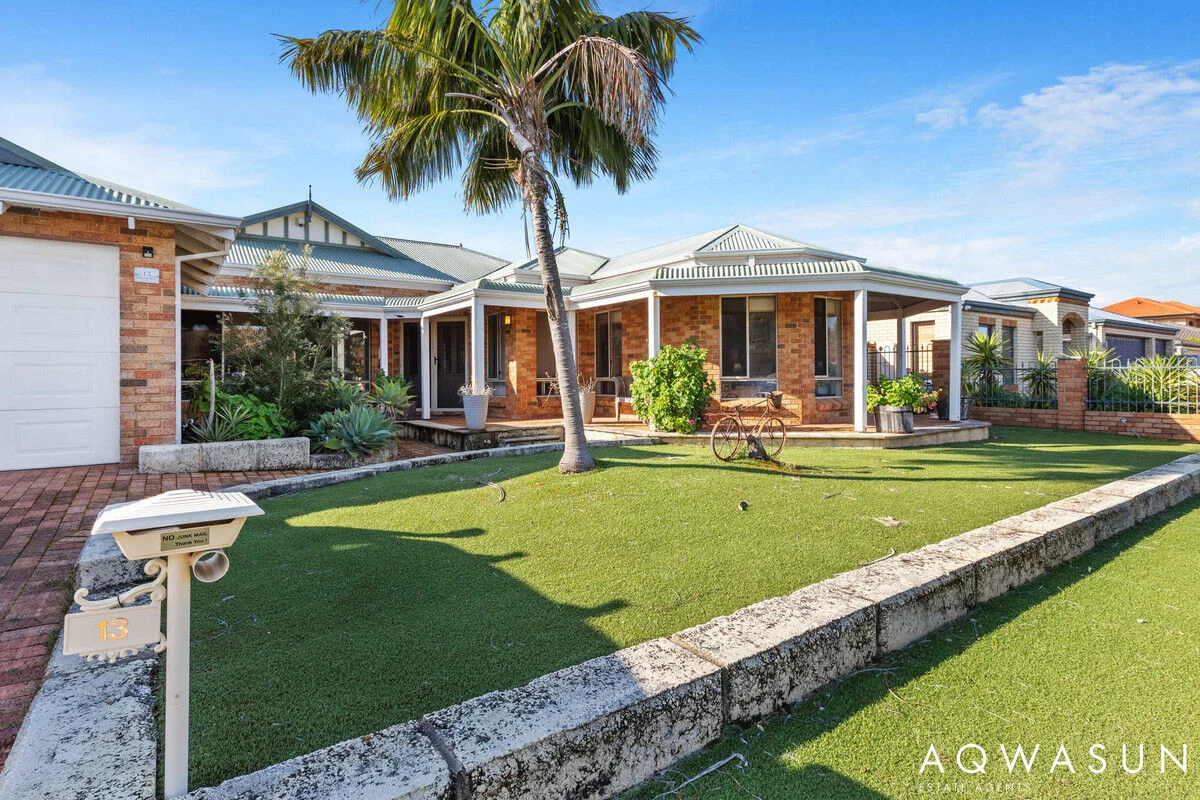
Summary: OPPORTUNITY KNOKS!
Description: Please note this property is LEASED until Oct 2026 Designed for large families who value both space and style. This tastefully appointed home offers the perfect blend of indoor-outdoor living and boasts a myriad of features, set within a tranquil neighborhood. Key Property Highlights: - Expansive open-plan kitchen overlooking the family room and dining area - a fantastic space for you to entertain and create wonderful memories. - Large games room and a separate living/dining area - Stunning outdoor space with a sparkling pool, perfectly poised for those hot summer days. Prepare to be captivated by the spectacular views of the golf course, a serene spectacle to unwind to after a long day. - Low-maintenance gardens and artificial lawn that provide the aesthetic appeal without heavy yard work. - Secure double lock-up garage for your vehicles and extra storage needs. - Air conditioning for keeping cool during summer and a warm fireplace for cosy winter nights. Nestled in a family-friendly neighborhood, the property offers close proximity to glorious beaches, schools, shopping venues, and efficient public transport. Experience the joy of a spacious and well-appointed home in a fantastic location. Contact Aaron on 0406301229 or Annette on 0409489534 for more information. Disclaimer: This information is provided for general information purposes only and is based on information provided by the Seller and may be subject to change. No warranty or representation is made as to its accuracy and interested parties should place no reliance on it and should make their own independent inquiries.
Agent: Aaron Rolt - aaron@aqwasun.com.au - 08 9537 1220
Agent: Annette Rolt - annette@aqwasun.com.au - 0895371220
Port Kennedy, WA 6172
Land Size: 602 m²
Property Type: 独立屋
Listing Type: 住宅
Status: 在售
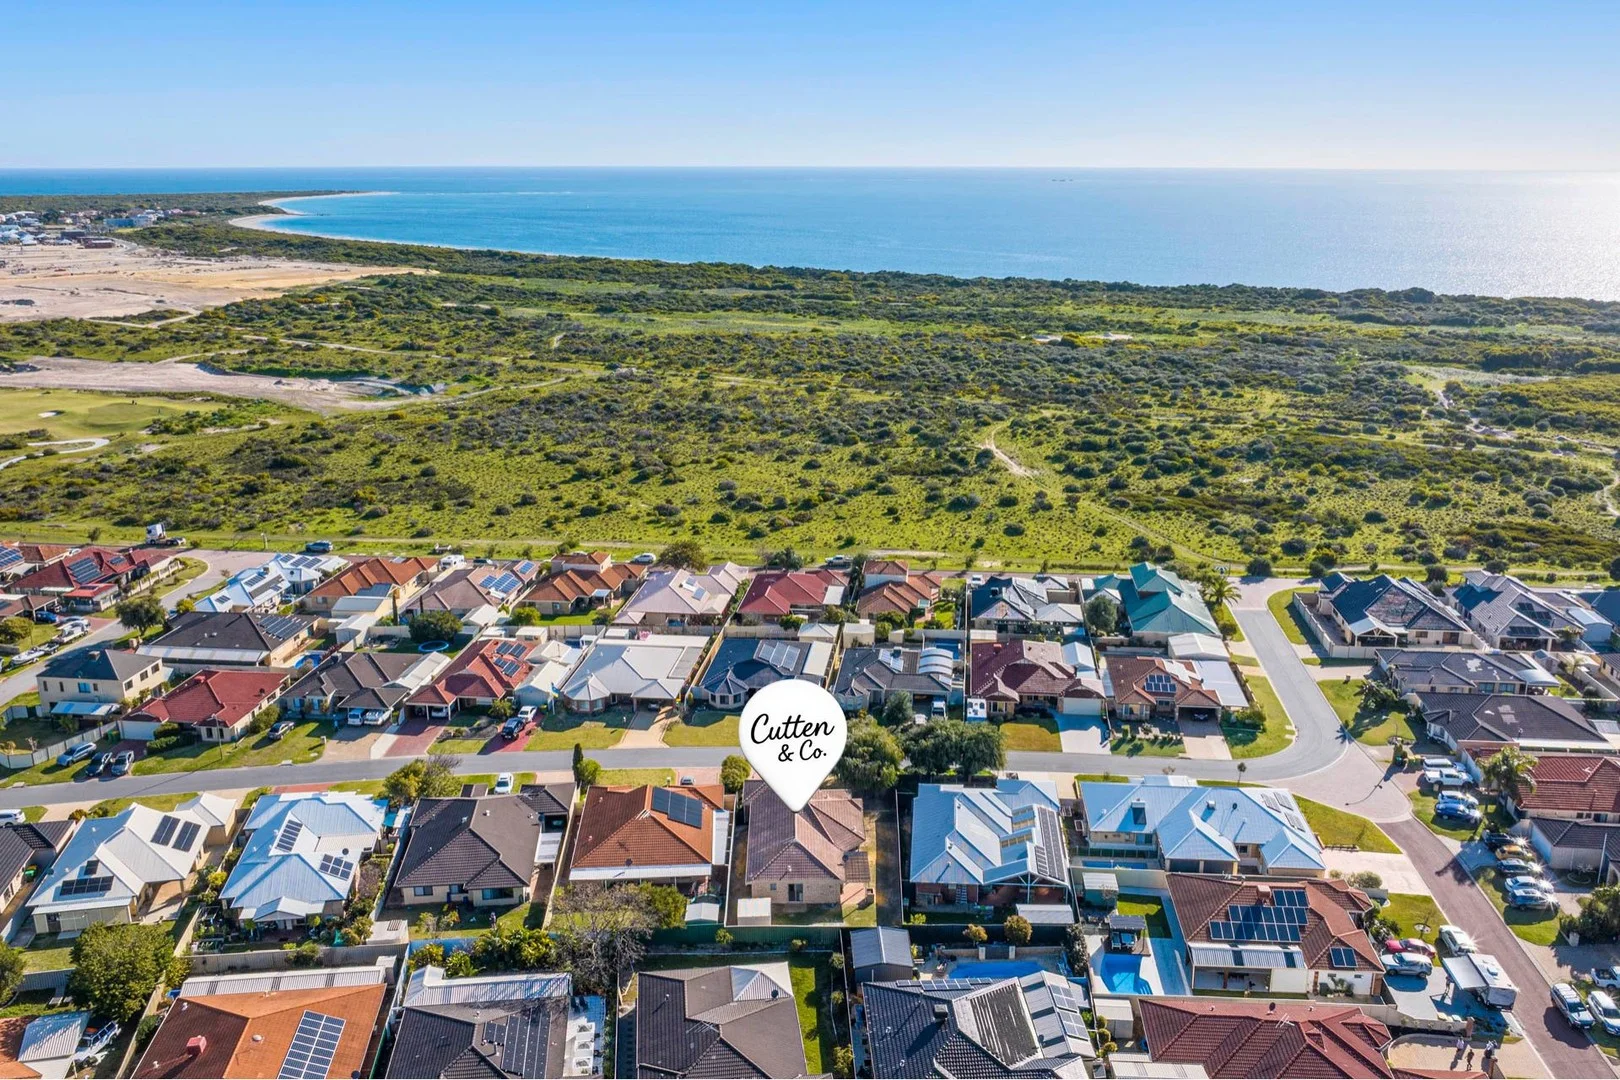
Summary: WHY BUILD ? RENOVATED 4X2 IN THE BEST LOCATION WITH SIDE ACCESS AND PLENTY OF SPACE
Description: Absolutely gorgeous 4x2 plus study home with updates and renovations throughout You will love the brand new kitchen with plenty of bench space and all new appliances New, modern flooring, freshly painted with lots of other updates - it feels like a brand new home Fantastic living areas including a separate study and a very spacious front lounge / activity room. A meals and family / games area is also located off the kitchen there is room for everything and everyone The property has good size bedrooms with robes and a recently renovated second bathroom Featuring airconditioning, gas points, bore / retic and more Set back on the block, there is ample space to utilise the front yard while enjoying the shade from the weeping peppermint gum. With desirable side and drive-through access in addition to plenty of space to the back for the kids and pets, and room for a pool or shed if you wish Located in the best area, close to the beach, new estate and all amenities. A MUST SEE!
Agent: Rebecca Cutten - rebecca@cuttenco.com.au


