64 Summerville Street
Carina Heights, QLD 4152
周边环境与日常设施
探索Carina Heights周边的上学日与周末生活。
探索此区域的学校、游乐场及儿童活动。按年龄浏览体育、艺术及课程,安排上学日与周末生活。

区域数据
- 居民(ABS,2024年6月)
- 1,355,640
- 0–14岁儿童
- 221,767
- 所学校
- 327
- 公园与图书馆
- 407
- 已收录儿童活动机构
- 505
收录最多的活动:Karate、Soccer、Swimming
人口数据:澳大利亚统计局
了解更广的议会辖区:比较附近区域,探索图书馆及社区场所,并浏览学校、儿童活动和议会项目。
公园、游乐场与公共空间
这处房产附近有什么好玩
探索目录中的附近游乐中心与家庭景点。请向场所确认适合年龄、门票及开放时间。
在Things to do按年龄、预算及室内或户外条件寻找更多去处。具体日期的活动请查看What’s on。 查看活动日程
探索本地指南与家庭灵感
了解这处房产周边生活时,阅读本地家庭指南与实用文章。

昆士兰州最宜居郊区排行(2026年,按儿童活动数量排名)
在我们的目录中,Southport(QLD)登记的儿童活动数量超过QLD其他任何郊区。本页首先按郊区能为有孩子的家庭提供多少实际选择来排名昆士兰州的郊区,随后为同一批郊区补充房产成交中位价、近期成交与在售房源,以及治安记录数据——并会持续更新,而非一次性发布后就不再维护。 主要结论…
阅读更多 →
布里斯班儿童免费活动:近期活动、图书馆、免费试课
布里斯班真正不花钱的亲子去处,大多在市政的地盘上。我们收录了市内999个图书馆、公园和社区场所,图书馆办证和进游乐场都不花钱。一次性的免费活动属于额外惊喜,不能当计划:主办方为本周末、未来一个月和下一个学校假期登记的活动会出现在下方,每天都在变。这个页面不是一次性文章:下方的列表直接来自 AroundSchools 目录,每天更新两次;文字部分定期审阅,页面顶部标明了日期。 要点…
阅读更多 →日常设施与出行
打开地图选择目的地并查询行程时间。步行路线、无障碍设施和行程时间尚未核实。
来源:AroundSchools目录。距离为直线距离,并非步行路线。请在详情页确认设施;此摘要未提供目录更新日期。
房产详情
597 m²
独立屋
RESIDENTIAL
附近资源

Charles Bluett Piano Studio
8 Naretha St, Carindale

Adrian Keys Music
34 Russell Avenue, Norman Park

Learning Connections
Suite 5/10 Aminya St, Mansfield

The Boys' Brigade Qld
12 Monaco St, Holland Park West

Mount Petrie Bowmen
1485 Old Cleveland Rd, , Belmont

The Boys' Brigade (Greenslopes)
39 Dunellan Street, Greenslopes

Frontier Studios
1631 Wynnum Rd, Tingalpa

The Boys' Brigade (Tarragindi)
24 Pope Street, Tarragindi

Stage61 Australia
., New Farm
附近学校

Whites Hill State College
138 Burn St, Camp Hill QLD 4152, Australia

Carina State School
1413 Creek Road, Carina QLD 4152 Australia

Belmont State School
Old Cleveland Road, Carindale QLD 4152 Australia

San Sisto College
97 Mayfield Road, Carina QLD 4152 Australia

St Martin's Catholic Primary School - Carina
66 Broadway Street, Carina QLD 4152 Australia

Cavendish Road State High School
Cnr Cavendish and Holland Roads, Holland Park QLD 4121 Australia
附近学校不代表符合入学条件。请直接向学校或托育机构确认学区、年级及名额。
附近房产





附近最近成交
靠近此地址、已经成交的房产。我们不显示成交价格。
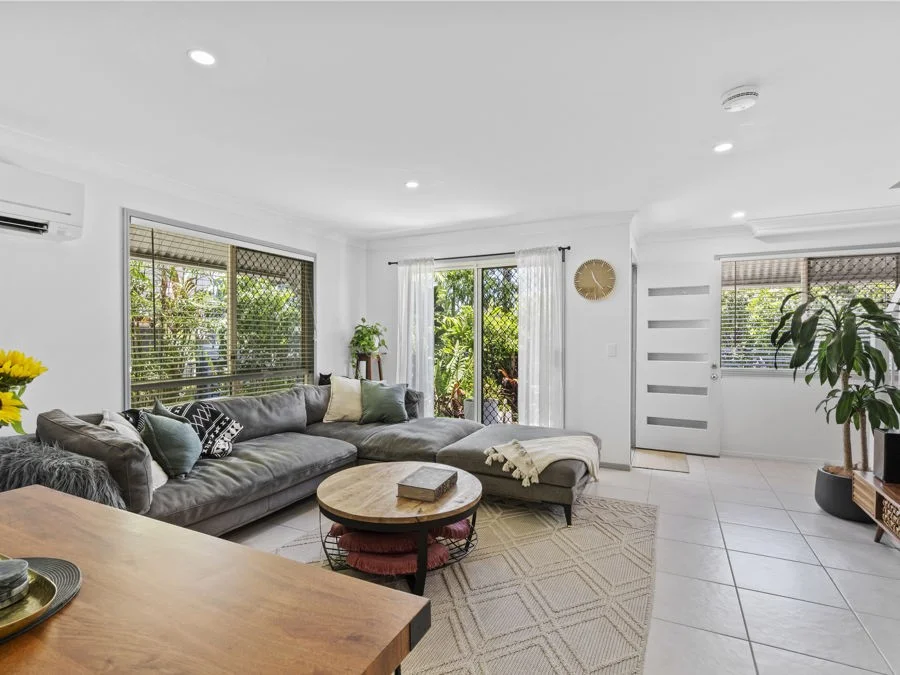
Carina Heights, QLD 4152
Property Type: 联排别墅
Listing Type: 住宅
Status: 在售
Summary: Owners Committed Elsewhere, Must Be Sold
Description: This immaculately presented Three Bedroom Townhouse is nestled in a small private complex of four. Located in a quiet street just metres from all the services you might need, the opportunities for Owner Occupiers and Investors alike are astounding with this town home. Superbly maintained the townhouse offers three large bedrooms, two with built in robes, ensuite, walk in robe and balcony to master bedroom, full sized main bathroom with shower over bath, quality kitchen with plenty of work space and modern appliances, combined lounge and dining rooms plus internal access to the garage. The private courtyard is very well landscaped, has a sunken water tank and is fenced. The rear outdoor area is enclosed and houses the washing line. The perfect spot for extra storage or a small seating area. Offering private pedestrian access from the street and boasting superb views of Whites Hill Mountain and reserve from the Master bedroom, this townhouse really does speak for itself in presentation, condition and location! The complex is well maintained, small and well managed. Body Corporate fees are low. Features include - Split System Air Conditioning to living and master bedroom Ceiling fans to bedrooms two and three Walk in Wardrobe and Ensuite to master Balcony with views to Whites Hill from Master Bedroom Single Garage with Remote Control and internal access Separate Laundry area with powder room downstairs Combined living and dining area Landscaped courtyard with full fencing Walk to Bus and Schools Walk to local retail services The Seller reserves the right to accept an offer at any time prior to the closing date.
Agent: David Moore - davidmoore@remax.com.au - 33240100
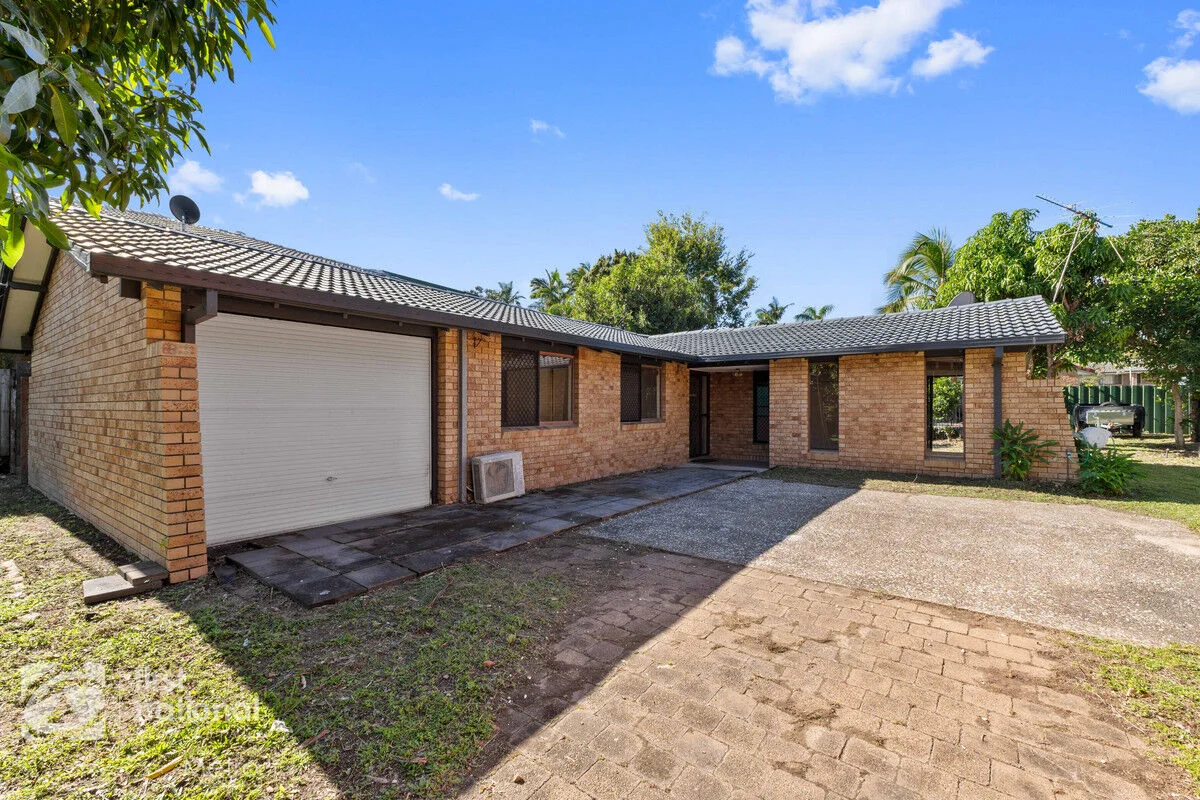
Carindale, QLD 4152
Land Size: 739 m²
Property Type: 独立屋
Listing Type: 住宅
Status: 在售
Summary: Create Your Dream Home Blank Canvas Opportunity
Description: Situated in a highly sought-after pocket of Carindale, this solid family home offers a rare opportunity to create your dream lifestyle on a generous 739m² block. Whether you're a growing family ready to customise your forever home, or a savvy buyer seeking potential in a blue-chip location, this property provides the perfect foundation. With great bones and a spacious layout, the home is ready for a creative transformationoffering scope to renovate, extend, or reimagine to suit your vision. Inside, you'll find three generously sized bedrooms, all with built-in wardrobes, two of which are air conditioned for year-round comfort. A separate study or potential fourth bedroom at the rear of the home features its own private entryideal for a home office, guest room or teenager's retreat. The large, air-conditioned lounge and dining area flows seamlessly to the paved outdoor entertaining space, where a saltwater in-ground pool with a rock water feature awaits. Key Features: - 3 spacious bedrooms with built-in wardrobes - Separate study with private access - Spacious kitchen overlooking pool - Large air-conditioned lounge and dining area - Paved outdoor entertaining area overlooking in-ground pool - Single lock-up garage plus additional paved parking for extra vehicles, a boat or caravan - Fully fenced, low-maintenance yard with space for kids and pets - Incredible renovation or rebuild potential in a tightly held location Located within walking distance to Westfield Carindale, parklands with modern playgrounds and BBQ areas, and major bus routes, this home offers unbeatable lifestyle convenience. Positioned just 10km from the Brisbane CBD, and close to quality schools, childcare centres, Greenslopes hospital, and key transport corridors, this location caters perfectly to modern family living. Don't miss the chance to secure this blank canvas in one of Brisbane's most desirable suburbs. The opportunity is herebuild the lifestyle you've been dreaming of.
Agent: George Koukides - 3891.41790@leaddrop.rexsoftware.com - 38405900
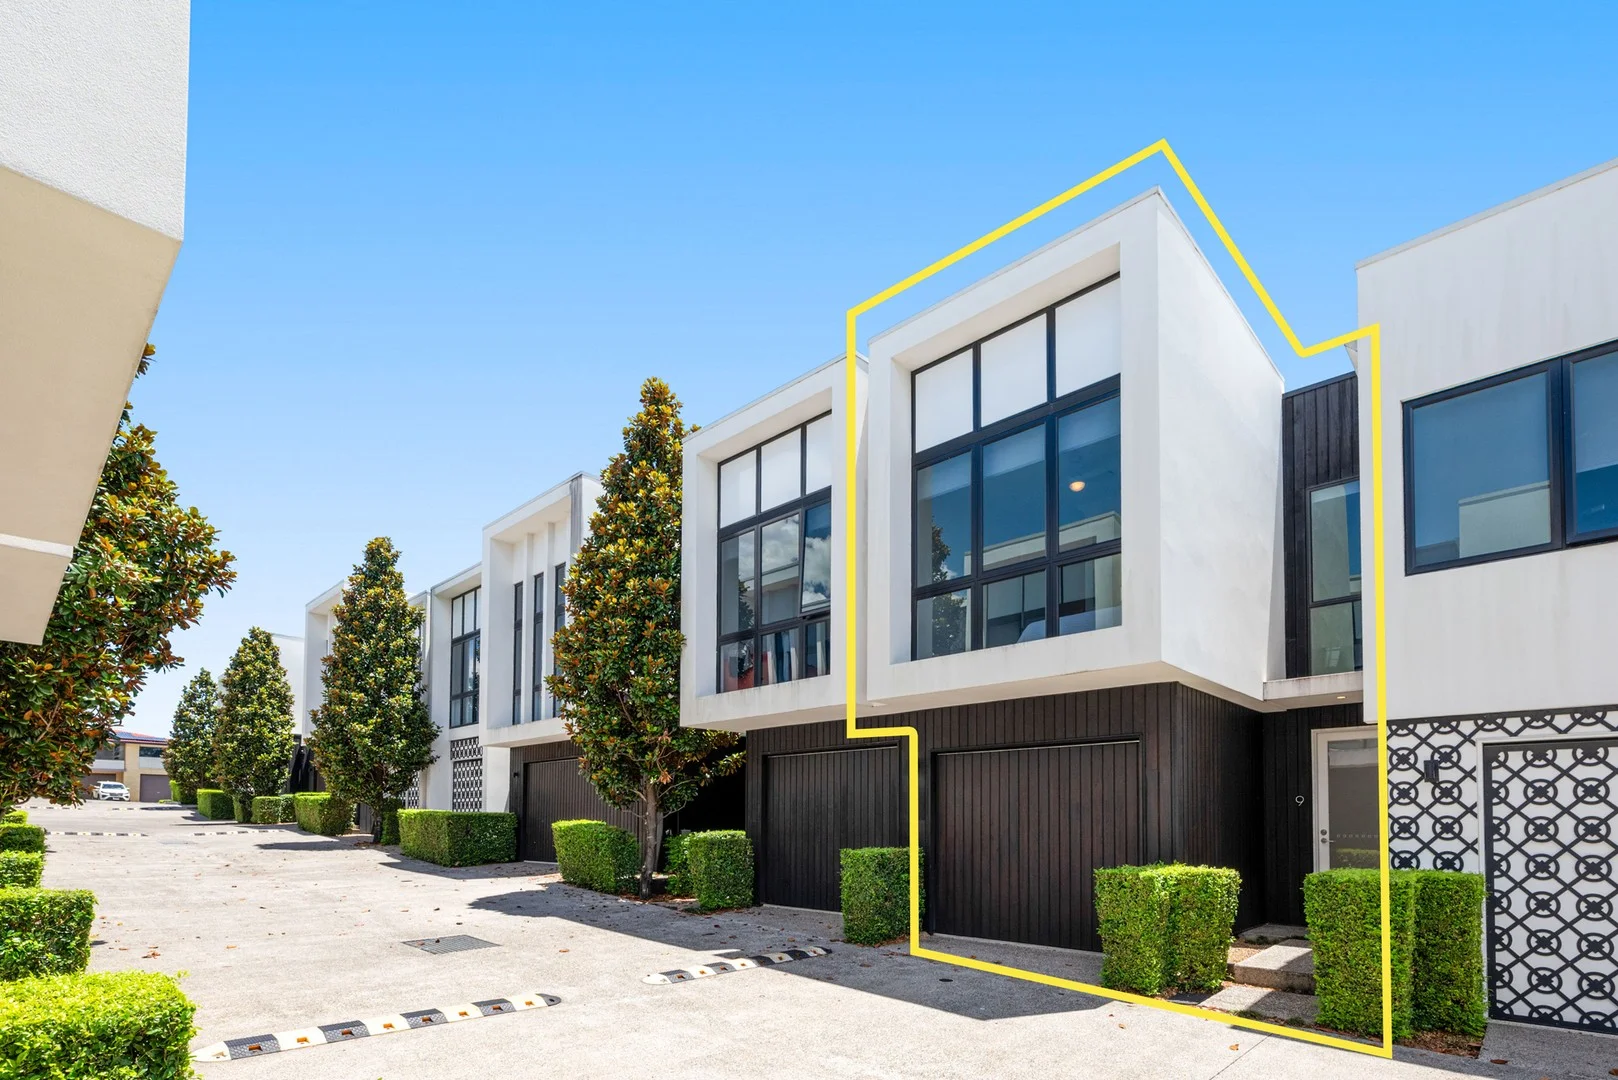
Carindale, QLD 4152
Land Size: 154 m²
Property Type: 联排别墅
Listing Type: 住宅
Status: 在售
Summary: Secluded, Stylish & Effortlessly Modern - Premium Townhouse Living
Description: Equal parts style and everyday practicality, this beautifully presented townhome sits quietly back from the road in a boutique, garden-framed complex, enjoying a coveted Cavendish Road SHS catchment position, just minutes from Westfield Carindale and Metropol. Despite its ultra-convenient setting, the home feels wonderfully private and serene, with elevated, leafy outlooks that wrap the interiors in greenery and calm. Inside, light-filled spaces create a luxurious haven for relaxing, entertaining, and everyday family living. The stunning open-plan living area flows easily to a sunlit deck and leafy garden surrounds, offering a seamless indoor-outdoor lifestyle. Upstairs, all three bedrooms are thoughtfully positioned away from the living zones, including a generous master with ensuite, while a built-in study provides the ideal work-from-home setup or an extra retreat for teens. Beautifully finished throughout, the home features a stone-topped kitchen with Smeg appliances, gas cooking and excellent pantry space. High ceilings, ducted air-conditioning, ducted vacuuming, an oversized garage, and impressive storage enhance both comfort and convenience. Highlights: • Ducted air-conditioning, ducted vacuum, high ceilings • Premium timber-style flooring, smart storage, oversized garage • Stone-topped kitchen with Smeg gas cooktop, oven and dishwasher • Three bedrooms on the upper level including an ensuited master • Built-in study upstairs for work or study versatility Just minutes from the world-class Pacific Golf Club, this enviable address is steps from CBD-bound buses, with easy access to major arterials connecting to the coast, airport and the city. Close to leading schools including Seton College, San Sisto, Citipointe and Brisbane Adventist, it also enjoys proximity to local gyms, Whites Hill walking trails, and an array of parks and green spaces. This property is being sold without a price and therefore a price guide cannot be provided. The website may have filtered the property into a price bracket for website functionality purposes. Please note the following when attending our open homes: "The attendee acknowledges that at all times while attending the open home/inspection they do so at their own risk and that the attendee (and other people in the care and control of the attendee) will not hold the owner, agent or any of their employees, contractors or agents liable for any personal injury, death, loss, theft or damage to their personal property, whether caused by the negligence of the owner, agent, their employees, contractors or agents, howsoever caused."
Agent: Nick Foster - nick.foster@raywhite.com - 07 3395 1211
Carina Heights, QLD 4152
Property Type: 公寓/单元房
Listing Type: 住宅
Status: 在售
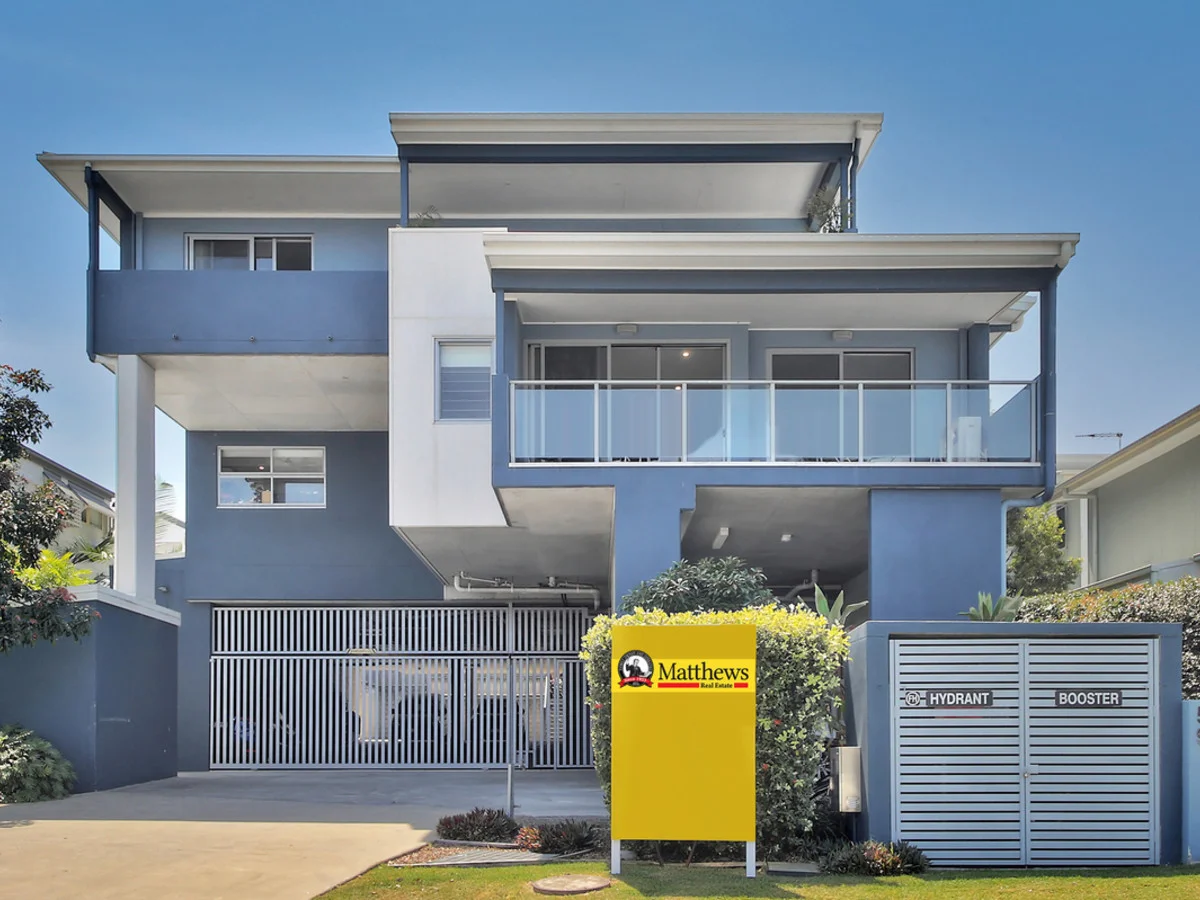
Summary: Modern 3 bedroom unit in small complex
Description: On the first floor front of this boutique complex in an excellent quiet, elevated location. Just 6 units in the block, with a lift from carpark level, remote lock-up garage under with 2 side by side car spaces and visitor parking. Fantastic district views from the large covered balcony, flowing off the open plan air-conditioned living. Large kitchen with dishwasher and stone benchtops, air-conditioned main with ensuite, air-conditioned second and third bedrooms and ceiling fan in the third bedroom. All bedrooms are spacious and have built-in wardrobes. Hideaway laundry upstairs in the unit. Currently tenanted at $740 per week on a lease until 08/03/26. In a fantastic sought after location, only minutes from Westfield Carindale, cafes, bus transport, several schools and parks. A very rare offering.
Agent: Russell Matthews - 3748.39912@leaddrop.rexsoftware.com - 38480655
Carina, QLD 4152
Property Type: 公寓/单元房
Listing Type: 住宅
Status: 在售
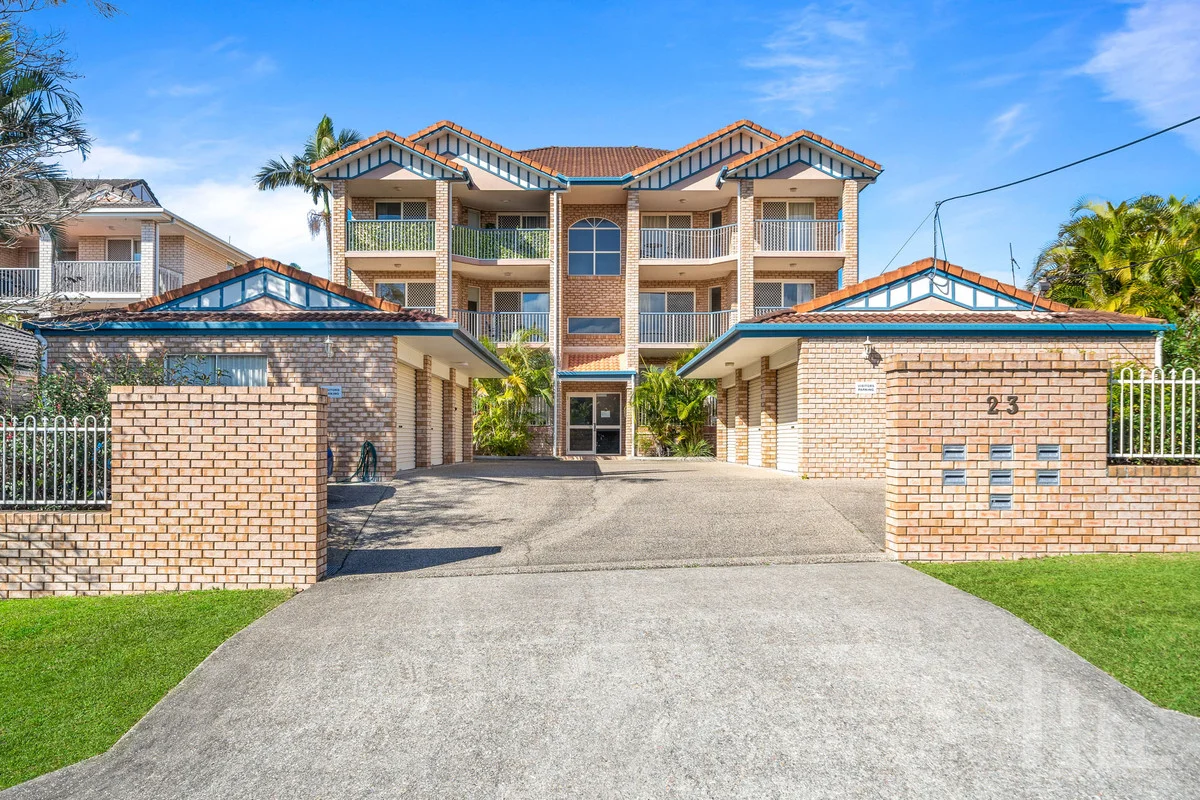
Summary: Under Offer
Description: Investor-Ready or First Home Favourite Spacious 2x2x1 in a Boutique Block Welcome to an outstanding opportunity in the heart of Carina a generous 2bed, 2bath, 1car unit that perfectly balances liveability, lifestyle and investment appeal. Set in a boutique complex, this home delivers a relaxed, lowmaintenance lifestyle while offering excellent access to local conveniences and strong longterm growth fundamentals. Step inside to discover a bright and airy floorplan where openplan living seamlessly connects the lounge and dining zones. Large sliding doors invite natural light and breezes through to the oversized balcony, extending your living space and creating the perfect setting for morning coffee or evening entertaining. The wellappointed kitchen enjoys plenty of bench and cupboard space, ready for casual meals or more ambitious cooking. Both bedrooms are thoughtfully sized; the master suite features its own ensuite bathroom, while the second bedroom offers builtin robes and easy access to the main bathroom. Quality inclusions such as ceiling fans throughout, an internal laundry and single lockup garage add practical convenience, and with security intercom access you'll enjoy peace of mind in this quiet complex. Located just moments from shops, eateries and transport, and a short drive to major retail, dining and entertainment precincts, this address delivers lifestyle and convenience in equal measure. This is an opportunity not to be missed. Open plan living + large balcony Master with ensuite & private outdoor space Ceiling fans, internal laundry, security access Ideal for first home buyers & investors alike Contact Shannon for more information 0400 179 605, or to make an offer, visit - https://buy.realtair.com/properties/225584
Agent: Shannon Davis - 3558.37187@leaddrop.rexsoftware.com - 0731842555
Agent: Kimberley Pacyna - kim@hqproperty.com.au - 0731842555
Carina Heights, QLD 4152
Land Size: 80 m²
Property Type: 联排别墅
Listing Type: 住宅
Status: 在售
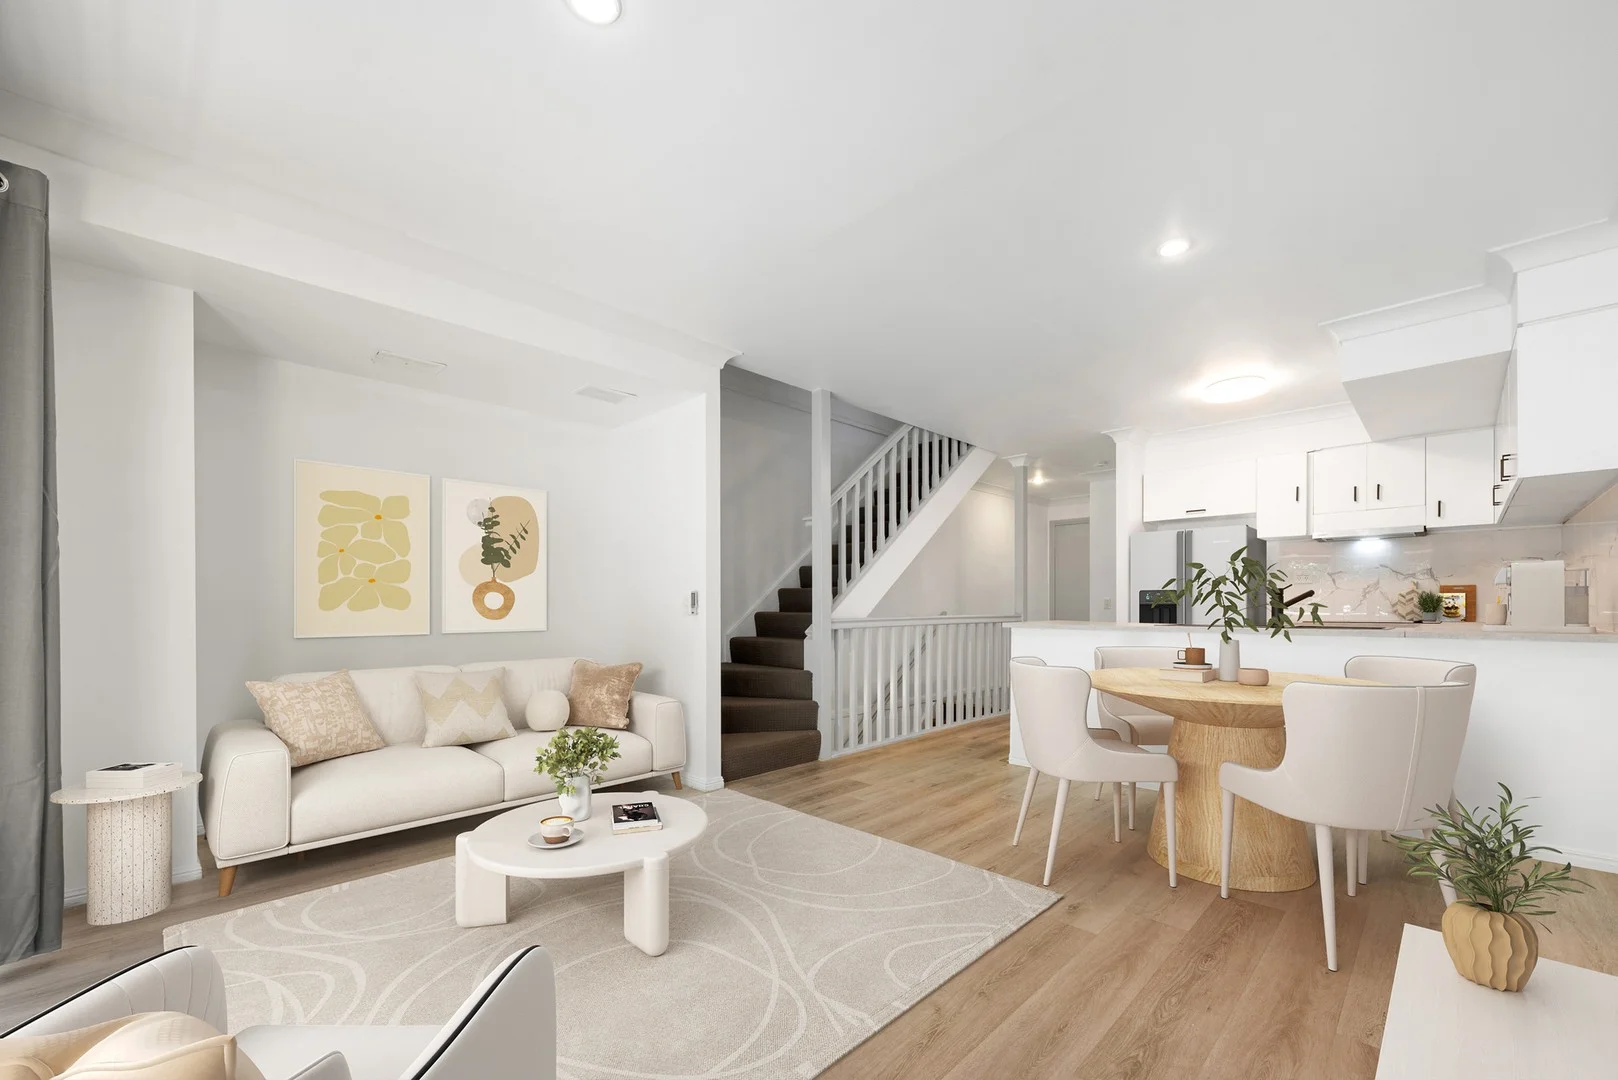
Summary: Parkside Perfection Meets Urban Convenience - A Stylish Retreat in the Heart of Carina Heights
Description: Step into a world of style and serenity with this standout townhouse in the ever-popular Carindale Terraces. Perfectly positioned directly across from Westfield and backing onto the lush green canopy of Whatmore Street Park, this home delivers the ultimate blend of urban convenience and natural calm. From the moment you enter, you'll feel the difference, the fresh hybrid timber flooring, the light-filled open spaces, and the effortless flow between indoor and outdoor living. The modern kitchen anchors the heart of the home, setting the stage for everything from quiet morning coffees to easy weekend entertaining. Whether you're a first-home buyer chasing lifestyle, a downsizer seeking comfort, or an investor looking for location and value, this tri-level design offers it all. Every detail has been considered, from the breezy alfresco deck overlooking the treetops, to the secure garage and resort-style facilities just a few steps away. Property Highlights • Immaculately presented townhouse in the tightly held Carindale Terraces complex • Superb north-east aspect with tranquil parkland views and total privacy • Newly installed hybrid timber flooring throughout ground floor, stylish, durable, and easy to maintain • Freshly painted throughout. • Sunlit open-plan living and dining areas flow seamlessly to both the courtyard and elevated deck • Contemporary kitchen with electric appliances, generous storage, and dishwasher provision • Fully fenced, low-maintenance courtyard, ideal for pets, kids, or weekend BBQs • Three spacious bedrooms with mirrored built-ins; master features a private ensuite • Main bathroom with walk-in shower and bathtub plus handy guest powder room • Ground-floor bedroom/flex space, perfect as a media room, office, or guest suite • Air-conditioning, ceiling fans, and security screens for year-round comfort • Secure lock-up garage with internal access and remote entry; additional visitor parking • Access to resort-style lagoon pool, BBQ area, and landscaped lawns Location Highlights • Directly opposite Westfield Carindale - shop, dine, and commute with ease • Steps from beautiful walking trails, playgrounds, and Whatmore Street Park • Minutes to Carina Bowls Club, Carina Leagues Club, and Minnippi Golf Course • Quick connections to the Gateway Motorway, CBD, Airport, and Bayside This is more than a townhouse, it's a lifestyle destination. Enjoy the perfect balance of style, space, and serenity with every convenience at your doorstep. This property is being sold without a price and therefore a price guide cannot be provided. The website may have filtered the property into a price bracket for website functionality purposes. Please note the following when attending our open homes: "The attendee acknowledges that at all times while attending the open home/inspection they do so at their own risk and that the attendee (and other people in the care and control of the attendee) will not hold the owner, agent or any of their employees, contractors or agents liable for any personal injury, death, loss, theft or damage to their personal property, whether caused by the negligence of the owner, agent, their employees, contractors or agents, howsoever caused."
Agent: Jag Singh - jag.singh@raywhite.com
Carindale, QLD 4152
Land Size: 620 m²
Property Type: 独立屋
Listing Type: 住宅
Status: 在售
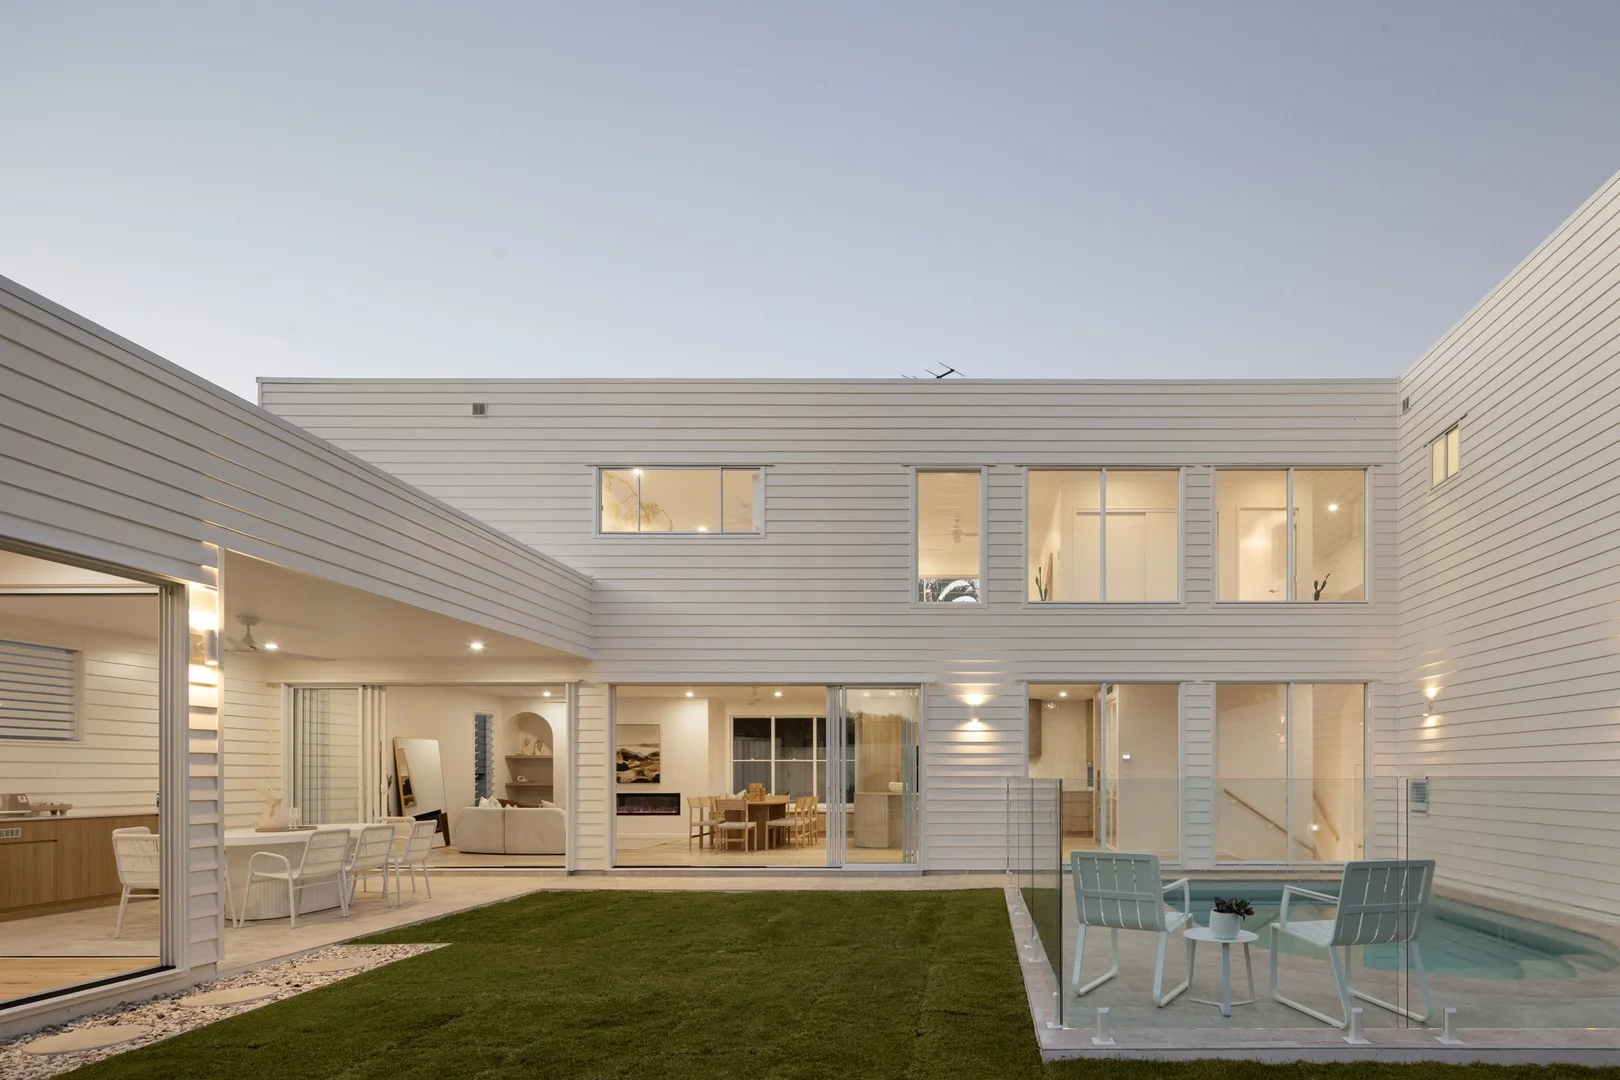
Summary: Brand New Custom Design Masterpiece Overlooking Parkland
Description: Without question, Carindale's most exquisite new family address, 28 Kidwelly Street combines the epitome of contemporary luxury with distinctive touches of mid-century modern design. Commanding an elevated position directly across from parkland and an easy walk to Westfield Shopping Centre, the sprawling 5-bedroom residence boasts multiple family living zones and stunning resort-inspired poolside alfresco spaces, each basking in year-round northern sunshine. An air of "Palm Springs perfection" influences both the home's façade and interiors. From its smooth curved lines and dramatic archways to the striking use of blonde Oak and sleek brushed Nickel finishes, every element has been selected for its unique beauty. Meanwhile, high-end European inclusions and state-of-the-art technology promise the height of opulence. Soaring high ceilings, a grand 7-metre entry void with its cascading bronze pendant, and walls of glass enhance the home's astonishing sense of space. Bathed in natural sunlight and fresh breezes, the open-plan ground floor showcases a magnificent kitchen with fluted stone island bench, butlers- style pantry, SMEG appliances, and a fully integrated fridge/freezer. The home's upper-level hosts four spacious built-in bedrooms, including the lavish master with a hotel-inspired ensuite and walk-in dressing room. Unique to this property is a separate professional home office / media room which brings with it a separate entrance sitting privately on the ground floor offering the perfect work-from-home setup overlooking the lush courtyard and blue sparkling pool. Additional highlights of this meticulously crafted property include: • Landscaped 620sqm grounds with secure front and rear level lawns • Open plan ground floor kitchen, lounge & dining flow through glass sliders to pool and alfresco • Fan-cooled entertaining pavilion with integrated outdoor kitchenette & Beefeater BBQ • Versatile all-weather entertaining cabana, studio, media room or guest house (air-conditioned) • Beautiful glass-framed saltwater swimming pool with large wading step • Wide-plank Oak floorboards to living spaces; premium carpet to the bedrooms • 5 burner gas cooktop, pyrolytic oven, microwave oven, dishwasher, & integrated fridge/freezer • Custom glass wine display and feature fireplace in the main living area • 3 superb floor-to-ceiling tiled bathrooms with stone-top vanities and brushed Nickel tapware (2 feature freestanding stone bathtubs) • Separate ground-floor guest powder room • Smart device-controlled home automation encompasses the air-con, lights, and security • Zoned ducted air-conditioning, ceiling fans and louvred windows & CCTV Cameras • Family-sized laundry with a chute from upstairs; direct access to a private drying court • Abundant storage including an upstairs linen press • 2.5-sized remote integrated garage with epoxy flooring and extra space for a trailer, motorcycle, jet-ski or workshop Location Highlights: • Prized park-side position in a tranquil tightly held Carindale enclave • 3-min walk to Winstanley Street bus stops; metres to the scenic Bulimba Creek walk & bikeways • 10 min walk (or 3 min drive) to Westfield's retail stores, supermarkets, cafes, restaurants, cinemas, pub/hotel, library, and bus terminal • 10 mins walk (or 3 min drive) to the coveted Belmont State School & quality kindergartens/childcare • Close to other elite schools including Citipointe Christian, Villanova, Loreto, and San Sisto Colleges • 5 min to the Pacific Golf Course with its new world-class clubhouse, driving range, and mini golf • 5 mins to the Gateway Motorway for swift access to Brisbane CBD, Airport, the Bay and Coasts This property is being sold without a price and therefore a price guide cannot be provided. The website may have filtered the property into a price bracket for website functionality purposes. Please note the following when attending our open homes: "The attendee acknowledges that at all times while attending the open home/inspection they do so at their own risk and that the attendee (and other people in the care and control of the attendee) will not hold the owner, agent or any of their employees, contractors or agents liable for any personal injury, death, loss, theft or damage to their personal property, whether caused by the negligence of the owner, agent, their employees, contractors or agents, howsoever caused."
Agent: Nick Foster - nick.foster@raywhite.com - 07 3395 1211
Carina Heights, QLD 4152
Land Size: 650 m²
Property Type: 独立屋
Listing Type: 住宅
Status: 在售
Summary: LOCATION, LOCATION, LOCATION!
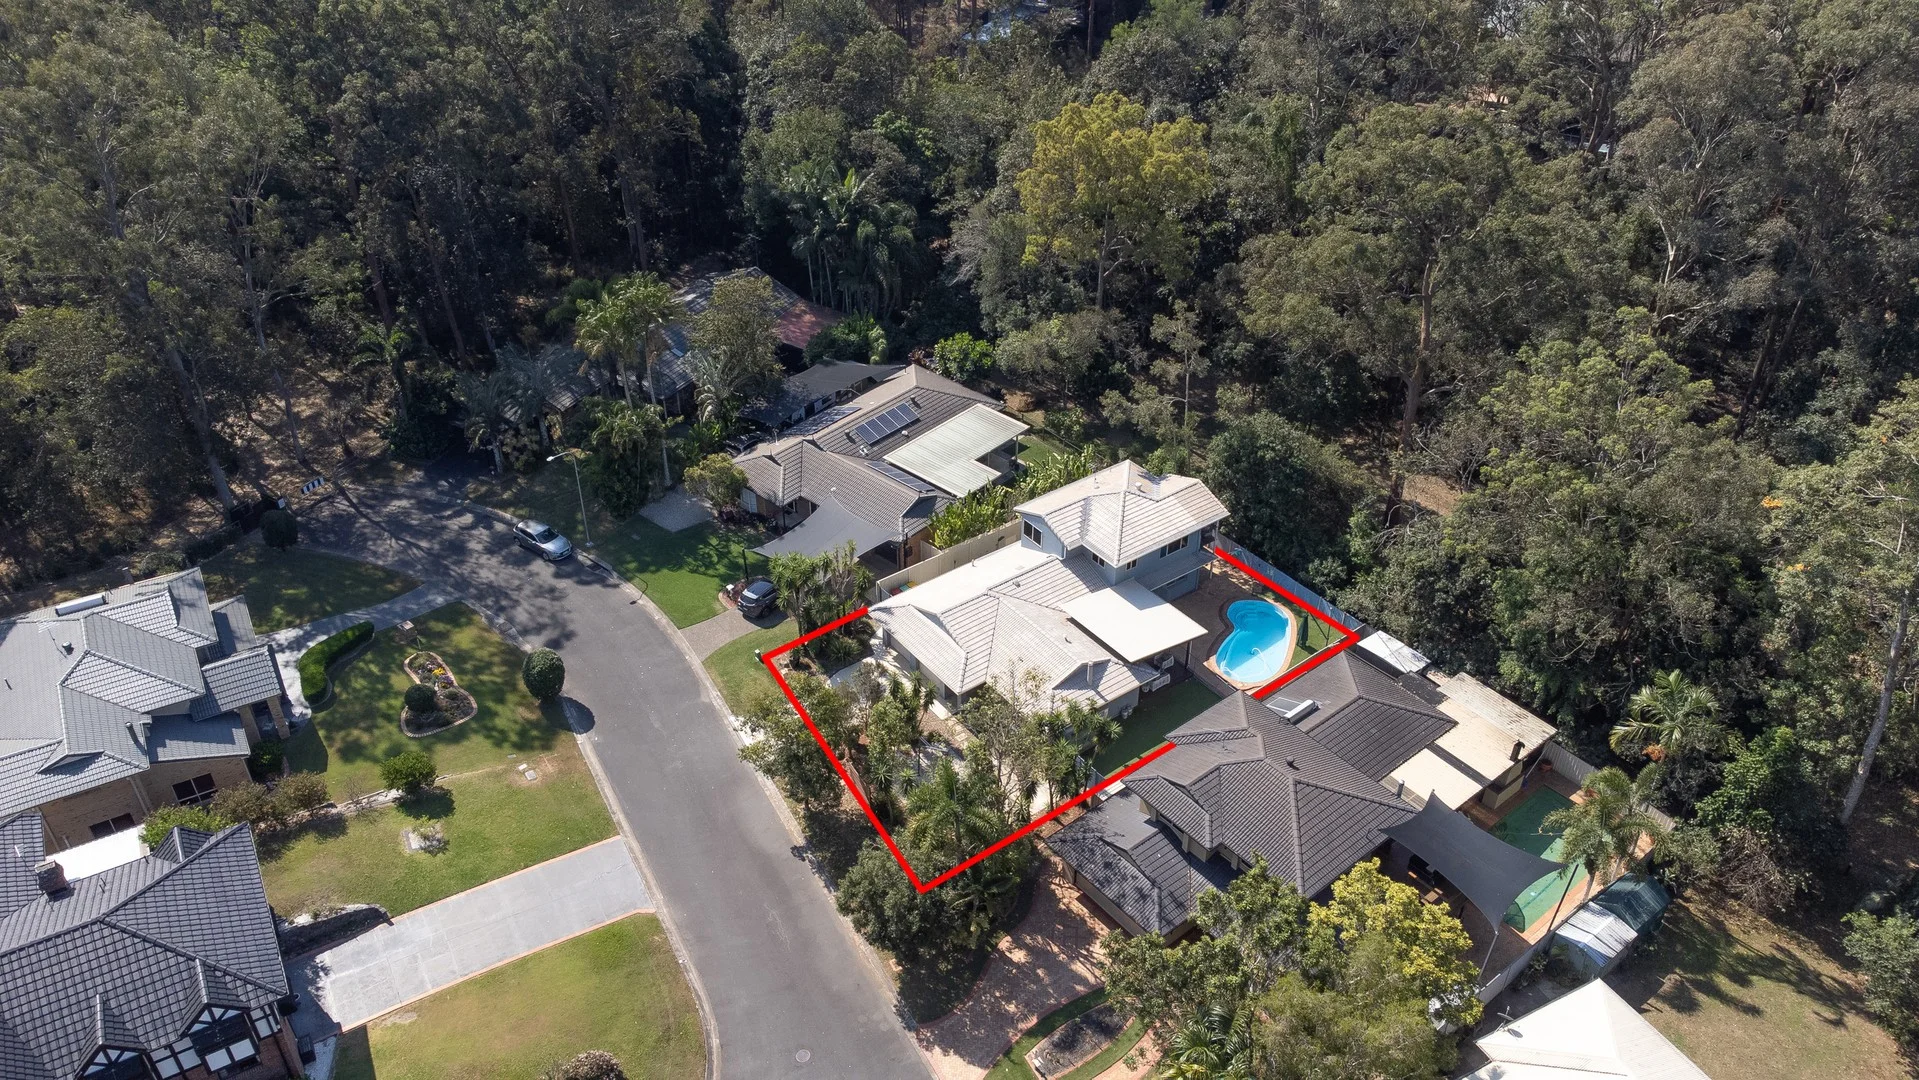
Description: Give me a home……… Let's park the fact that this beautiful and large 5 bedroom + study, 3 bathroom (2 ensuite), multiple indoor (AND multiple outdoor living) area family home for a moment……and focus on three elements for your family's future…… A pocket which is one of the South sides best kept secrets, this position is second to none! LOCATION - So close to everything including local shops, Westfield Carindale, the Gateway and the CBD plus an abundance of quality schools (Cav Rd SHS catchment) LOCATION - no traffic, tranquil and safe with the peace-of-mind being in a quiet cul-de-sac. LOCATION. It's hard to believe that your new home also benefits from being surrounded by Bushland reserve with nature quite literally over the back fence and at the end of the street! Just imagine being able to walk less than 50 metres to trails to Whites Hill Reserve - a natural habitat brimming with wildlife including Koala's and Wallabies! Come to your inspection early and allow a walk through this wildlife haven from the end of Olivia Dr. Imagine waking up to birdsong or finishing every day with a beautiful bushwalk that starts mere metres from your front door! Weekends in the pool listening to the sounds of nature. This tightly held neighbourhood is one that needs to be visited to be appreciated. Now, lets park the LOCATION for a minute and look at this beautiful home. The well-designed layout and thoughtful features will also not disappoint, offering size and space for the entire family to spread out! Freshly painted and beautifully maintained, this executive residence comprises of two separate air-conditioned indoor living and dining areas (the main space also has a cosy fireplace!). There are also two separate outdoor entertaining areas (including a sparkling inground pool!), three bathrooms, five bedrooms plus a separate study and second study nook upstairs! The two dedicated outdoor living areas flank the front and back of this home - just perfect for our outdoor lifestyle and the private bushland setting! The rear outdoor living space features a large covered rear deck which is accessed from large tri-fold doors (0and also overlooked from the kitchen and servery window!) and hosts a sparkling inground pool under a huge telescopic umbrella to complete the relaxed holiday feel of this idyllic opportunity. Of the five dedicated built-in bedrooms two host private ensuites with huge walk-in robes (1 up, 1 down!) The generously proportioned upstairs air-conditioned master suite has a private Juliette balcony offering an outlook over the lush green reserve backdrop and pool below while the second upstairs bedroom also features separate air-conditioning and fan. All non-ensuited bedrooms have fans and built in wardrobes - and are serviced amply by the large bathroom which comes complete with separate shower and a relaxing corner spa. The kitchen boasts timber cabinetry, thick stone benchtops and four burner gas cooktop. This space separates the two internal dining/ living spaces and is also positioned perfectly to watch the kids play in the pool and service the covered poolside alfresco dining area through the large servery window - just perfect for family gatherings or parties! There is a secure yard off to the side of the covered deck which is finished with recently installed, no maintenance faux grass - just perfect for kids or pets……or both! There is full security and insect screening across both levels and a wired security alarm for maximum security and peace of mind. Quality plantation shutters feature in several windows to regulate light if a well-deserved sleep-in is required! The 640sqm land features a 22m frontage which affords side access if required - suitable with minor changes to the current landscaping - for a van, trailer or boat. There is a secure double lock up garage which provides direct access inside and to the separate laundry which flows through to the paved drying court. There is a large garden shed (approx. 3m x 2.5m), 5000l water tank to keep the pool full and the easy care, low maintenance gardens lush and green. There is a second retractable telescopic shade umbrella in the front paved entertaining area to provide all year-round shade. This home has been in the same family for over 30 years, a testament to the fact that houses in this prized LOCATION rarely become available. If you're searching for a large family home with multiple living areas (maybe for older teens or extended family/ guest stays that require a second ensuited bedroom with direct external access!?) then this one ticks all those boxes. Add the trump card of the perfect reserve-side location at the end of a cul-de-sac while preserving the benefit of having all of the conveniences of the city within minutes - and I think you have found your……."home among the Gum trees!"
Agent: Rod Westerhuis - enquiries@huis.com.au - 0438 191 564
Agent: Irena Jansa - irena@huis.com.au
Carina Heights, QLD 4152
Land Size: 1012 m²
Property Type: 独立屋
Listing Type: 住宅
Status: 在售
Summary: A Landmark Queenslander of Grace, Scale & Exceptional Lifestyle Appeal
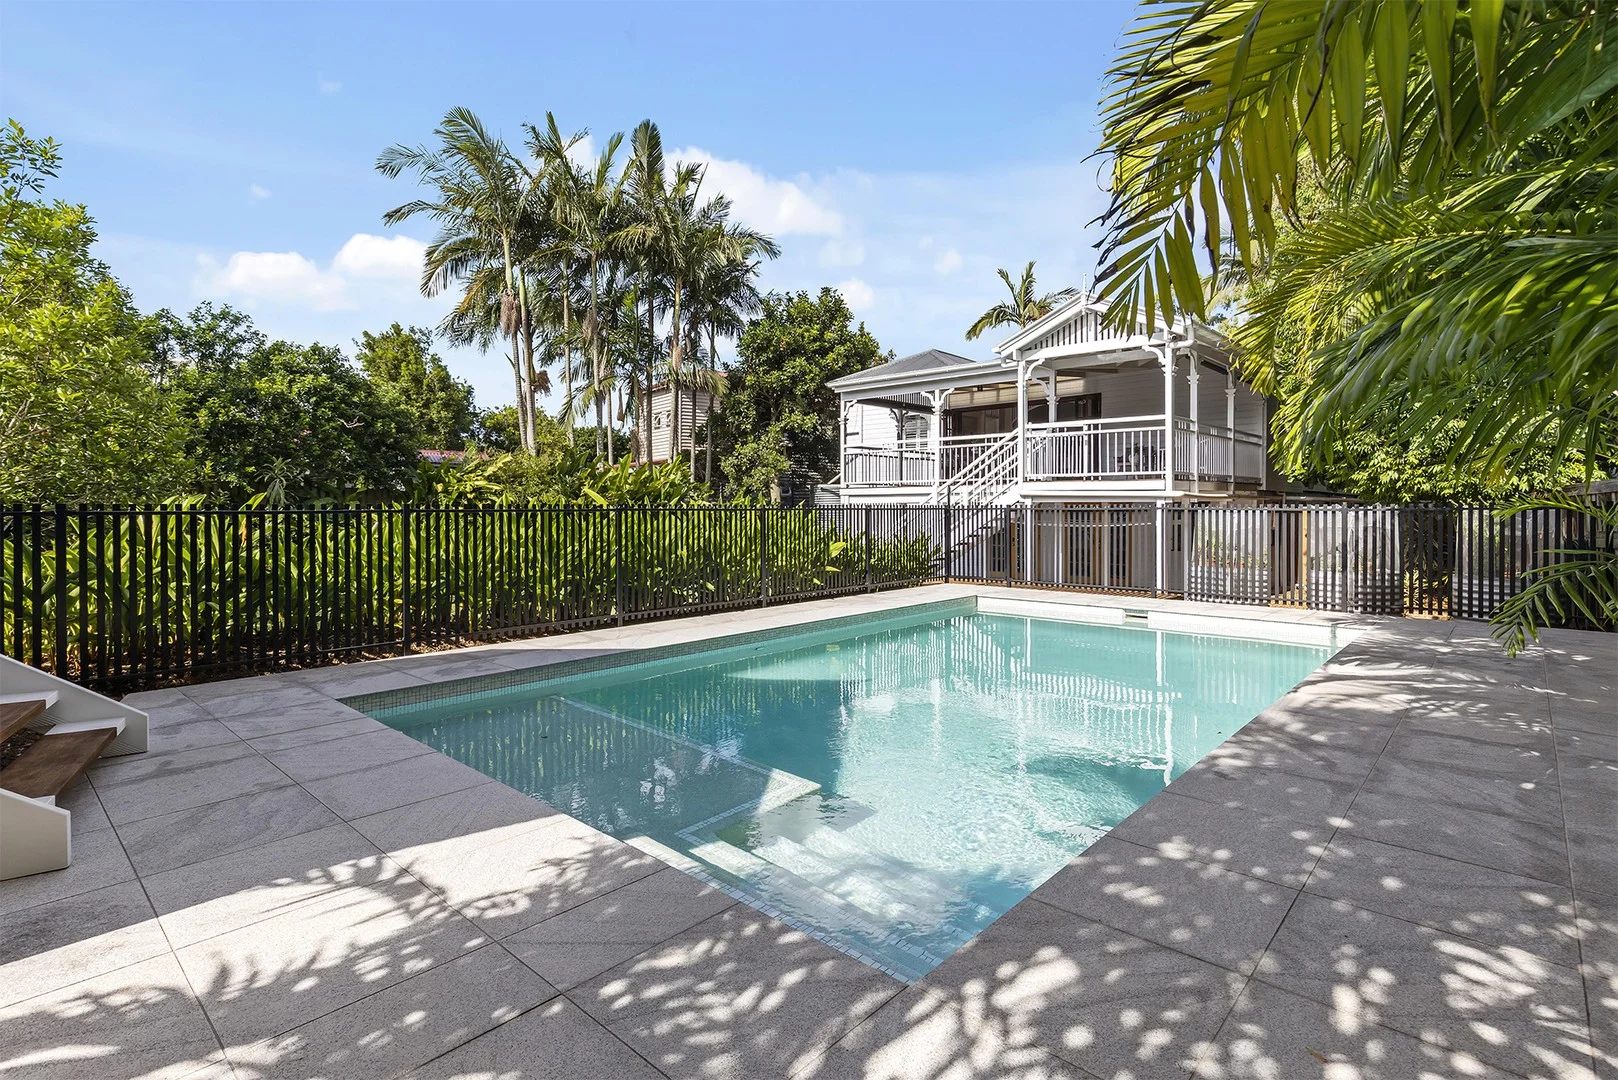
Description: AUCTION DETAILS: On-Site Auction - Unless Sold Prior Date: Saturday, February 7th, 2026 Time: 8:45am Privately set behind electric gates and framed by mature landscaping, this beautifully curated circa 1910s Queenslander delivers a rare combination of timeless character, refined modern updates and genuine family scale in one of Carina Heights' most tightly held pockets. Originally relocated from the Ipswich region in the mid-1990s, the home has since been thoughtfully evolved - not reimagined - resulting in a residence that feels architecturally authentic, deeply liveable and effortlessly elegant. From its elevated position and wraparound verandahs to its expansive rear lawn and resort-style pool, this is a home that unfolds with purpose and presence. Classic Queenslander Living, Beautifully Executed The upper level captures everything that makes a Queenslander so enduringly desirable - soaring ceilings, VJ walls, polished timber floors, ornate breezeways, transom windows and French doors - all enhanced by a palette that feels crisp, calm and contemporary. Multiple living and dining zones flow intuitively, anchored by a stunning kitchen renovated in 2019. Here, classic joinery, stone benchtops, quality SMEG appliances and a cleverly integrated butler's pantry combine style with everyday practicality. Large timber bi-fold doors open the home entirely to the rear verandah, creating a seamless indoor-outdoor connection and reinforcing the home's emphasis on light, airflow and entertaining. Verandahs Designed for Living Both front and rear verandahs are substantial in scale and beautifully detailed, offering multiple zones for dining, lounging and quiet retreat. The rear verandah, in particular, is a standout - elevated, private and overlooking the landscaped yard and pool, it functions as a true extension of the home's internal living spaces and is ideal for year-round entertaining. Whether hosting large gatherings or enjoying slow afternoons, these spaces are as functional as they are atmospheric. Generous Accommodation with Heritage Charm Bedrooms are light-filled, well-proportioned and thoughtfully appointed with plantation shutters, built-in storage, ceiling fans and air-conditioning. Bathrooms have been tastefully refreshed to reflect the home's era, featuring period-inspired finishes and classic detailing. A beautifully retained silky oak vanity provides a subtle but meaningful nod to the home's origins. A Flexible Lower Level with Future Scope The lower level has been recently renovated and presents as a clean, bright and versatile space, ideal for a media room, home office, guest accommodation or teenagers' retreat. With updated flooring, modern laundry facilities, direct access to the backyard and existing plumbing provision for a future bathroom, this level offers excellent scope for dual-living or further enhancement without compromise. Resort-Style Grounds & Rare Inner-East Scale The rear grounds are expansive, level and beautifully established - a rare offering this close to the city. A saltwater swimming pool completed in 2020 anchors the yard, complemented by quality stone surrounds, remote-controlled lighting and provision for heating. A charming converted hardwood pool house adds character and functionality, while large lawn areas provide space for children, pets and relaxed outdoor living. Extensive drainage and stormwater upgrades have been completed throughout the property, ensuring excellent water management and long-term peace of mind. Thoughtful Improvements Throughout Significant upgrades include: • Exterior repaint (2024) • Interior repaint (2023) • Rebuilt front and rear staircases in Merbau hardwood • Renovated kitchen and refreshed bathrooms • Polished timber floors • Updated lighting, ceiling fans and air-conditioning • Fully fenced grounds with an electric front gate • Security camera system • Comprehensive landscaping and drainage works Every improvement has been undertaken with restraint and respect for the home's architectural integrity. Elevated Position in a Blue-Chip Inner-East Setting Positioned within one of Carina Heights' most desirable enclaves, the home enjoys excellent proximity to transport, schooling, shopping precincts, parkland and key lifestyle amenities, while retaining a sense of privacy and separation rarely found in inner-city locations. The elevated outlook and surrounding greenery reinforce the feeling of space and calm that defines this exceptional offering. A Home of Substance, Character & Enduring Appeal Homes of this calibre - offering character, scale, outdoor living and future flexibility on a generous allotment - are increasingly scarce. This is a residence that has been carefully evolved over time, delivering immediate comfort, architectural authenticity and long-term value in equal measure. A truly outstanding opportunity to secure a landmark Queenslander in one of Brisbane's most sought-after family suburbs. *Disclaimer - Information contained on any marketing material, website or other portal should not be relied upon and you should make your own enquiries and seek your own independent advice with respect to any property advertised or the information about the property. This property is being sold without a price and therefore a price guide can not be provided. The website may have filtered the property into a price bracket for website functionality purposes.
Agent: Solomon Michael - solomon@coronis.com.au - 07 3038 3038


