64 Wilga Street
Wacol, QLD 4076
周边环境与日常设施
探索Wacol周边的上学日与周末生活。
探索此区域的学校、游乐场及儿童活动。按年龄浏览体育、艺术及课程,安排上学日与周末生活。

区域数据
- 居民(ABS,2024年6月)
- 1,355,640
- 0–14岁儿童
- 221,767
- 所学校
- 327
- 公园与图书馆
- 407
- 已收录儿童活动机构
- 505
收录最多的活动:Karate、Soccer、Swimming
人口数据:澳大利亚统计局
了解更广的议会辖区:比较附近区域,探索图书馆及社区场所,并浏览学校、儿童活动和议会项目。
公园、游乐场与公共空间
这处房产附近有什么好玩
探索目录中的附近游乐中心与家庭景点。请向场所确认适合年龄、门票及开放时间。

在Things to do按年龄、预算及室内或户外条件寻找更多去处。具体日期的活动请查看What’s on。 查看活动日程
探索本地指南与家庭灵感
了解这处房产周边生活时,阅读本地家庭指南与实用文章。

昆士兰州最宜居郊区排行(2026年,按儿童活动数量排名)
在我们的目录中,Southport(QLD)登记的儿童活动数量超过QLD其他任何郊区。本页首先按郊区能为有孩子的家庭提供多少实际选择来排名昆士兰州的郊区,随后为同一批郊区补充房产成交中位价、近期成交与在售房源,以及治安记录数据——并会持续更新,而非一次性发布后就不再维护。 主要结论…
阅读更多 →
布里斯班儿童免费活动:近期活动、图书馆、免费试课
布里斯班真正不花钱的亲子去处,大多在市政的地盘上。我们收录了市内999个图书馆、公园和社区场所,图书馆办证和进游乐场都不花钱。一次性的免费活动属于额外惊喜,不能当计划:主办方为本周末、未来一个月和下一个学校假期登记的活动会出现在下方,每天都在变。这个页面不是一次性文章:下方的列表直接来自 AroundSchools 目录,每天更新两次;文字部分定期审阅,页面顶部标明了日期。 要点…
阅读更多 →日常设施与出行
打开地图选择目的地并查询行程时间。步行路线、无障碍设施和行程时间尚未核实。
来源:AroundSchools目录。距离为直线距离,并非步行路线。请在详情页确认设施;此摘要未提供目录更新日期。
房产详情
809 m²
独立屋
RESIDENTIAL
附近资源

Sun Bae KMA Middle Park
49 Horizon Dr, , Middle Park

The Boys' Brigade (Bellbowrie)
3077 Moggill Road, Bellbowrie

The Boys' Brigade (Seventeen Mile Rocks)
47 Jennifer Street, Seventeen Mile Rocks

Bullockhead Creek Kokikai Aikido
YMCA Springfield Lakes Community Centre, 53 Springfield Lakes Blvd,, Springfield Lakes

Happiness Hangout
Unit 5/1645 Ipswich Rd, , Rocklea

Clint Bolster
2/19 Riverview Tce , Indooroopilly

Playball Kids - Brisbane West
89 Fairley St, , Indooroopilly

The Boys' Brigade (Indoorpilly)
80-88 Taringa Parade, Indoorpilly

Sunnybank Studios
Lyell Street , Sunnybank
附近学校

Brisbane Youth Education Training Centre
99 Wolston Park Road, Wacol, QLD 4076
Barrett Adolescent Centre Special School
Orford Drive, Wacol QLD 4076 Australia

Carole Park State School
Carole Park Primary, 260 Waterford Rd, Wacol QLD 4076, Australia

Carole Park State School
260 Waterford Road, Carole Park QLD 4300 Australia

Goodna State School
1 Albert Street, Goodna QLD 4300 Australia

St Francis Xavier Primary School - Goodna
Church Street, Goodna QLD 4300 Australia
附近学校不代表符合入学条件。请直接向学校或托育机构确认学区、年级及名额。
附近房产
附近最近成交
靠近此地址、已经成交的房产。我们不显示成交价格。
Richlands, QLD 4077
Land Size: 144 m²
Property Type: 联排别墅
Listing Type: 住宅
Status: 在售
Summary: Resort-Style Living with Exceptional Convenience in the Heart of Richlands
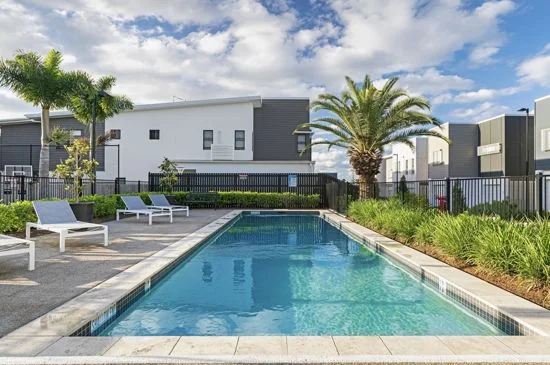
Description: This spacious three-bedroom townhome by a renowned developer presents an outstanding opportunity for first home buyers, downsizers and astute investors alike. Positioned within a beautifully maintained, resort-style complex in the fast-growing suburb of Richlands, this residence delivers an exceptional balance of value, lifestyle and everyday convenience. The light-filled open-plan living and dining area flows seamlessly to a private backyard featuring a newly built timber deck with outdoor seating, creating the perfect setting for entertaining, relaxing or enjoying alfresco living in your own low-maintenance retreat. The modern kitchen is equipped with stainless steel appliances and ample storage, ideal for both daily living and hosting guests. Upstairs, the generous master bedroom includes a private ensuite and double built-in wardrobe, complemented by two additional spacious bedrooms with built-in robes-perfect for families, guests or a home office. Year-round comfort is ensured with split system air conditioning in the living area and master suite, along with ceiling fans throughout. A contemporary neutral colour palette and abundant natural light further enhance the home's welcoming appeal. The location is a standout. Enjoy the convenience of being just an 8-minute walk to Richlands Train Station, offering an easy commute of approximately 30 minutes to Brisbane CBD and 30 minutes to Brisbane Airport, while Sunnybank Hills is only around 20 minutes away by car. Local shops, schools, parks and major arterial roads are all close at hand. Residents also enjoy resort-style amenities including a swimming pool and beautifully landscaped gardens, further enhancing the relaxed lifestyle on offer. With low body corporate fees of approximately $4,170 per annum and strong rental appeal, this is a smart and stylish opportunity in a highly connected and rapidly growing location. Property Features: - Generous open-plan living with seamless indoor-outdoor flow - Modern kitchen with stainless steel appliances - Master bedroom with ensuite and double built-in wardrobe - Two additional spacious bedrooms with built-ins - Split system air conditioning in living area and master suite - Ceiling fans throughout - Private, fully fenced backyard with new timber deck and outdoor seating - Covered entertainers' area - Single lock-up garage - Resort-style swimming pool - Beautifully manicured gardens throughout the complex - Low body corporate fees: approx. $4,170 per annum Opportunities like this don't come often. If you've been waiting for something truly special, now is the moment. Contact Riconi to secure your inspection. Disclaimer Every care has been taken to ensure the information provided is accurate; however, buyers are encouraged to make their own enquiries and seek independent advice as needed.
Agent: Riconi Zen - riconi@riconirealty.com.au - 0468 818 198
Forest Lake, QLD 4078
Land Size: 1125 m²
Property Type: 独立屋
Listing Type: 住宅
Status: 在售
Summary: ***ONE MORE UNDER CONTRACT / ISAAC NGUYEN TEAM***
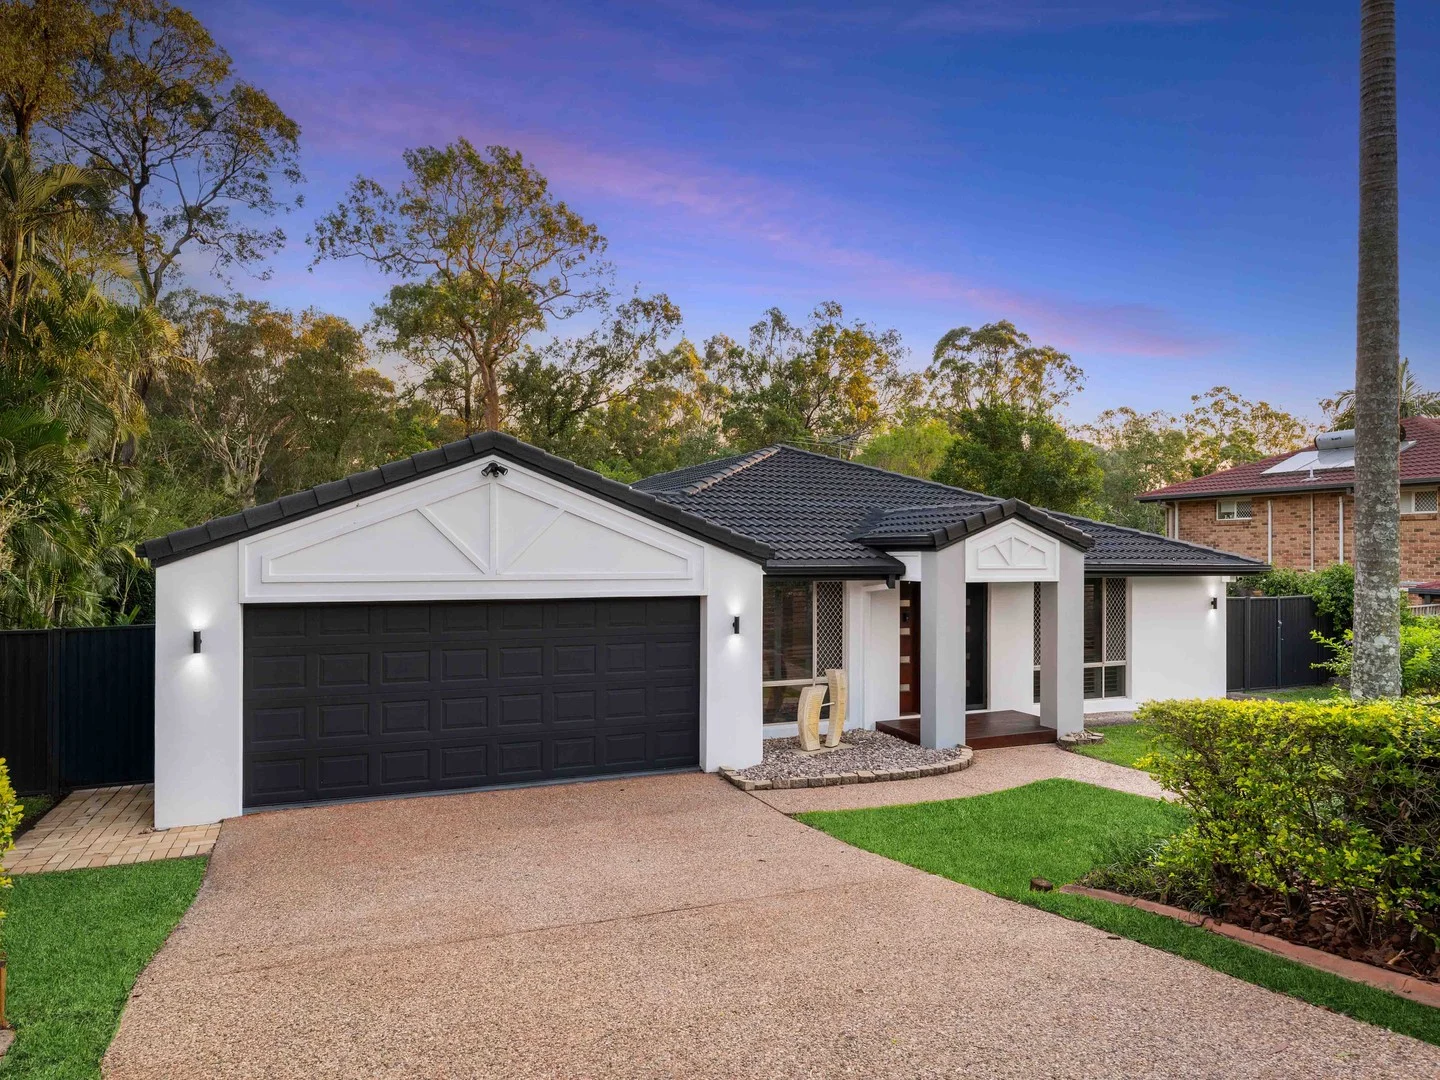
Description: Hidden Oasis | No Rear Neighbours | Lifestyle Perfected Welcome to 5 Bellthorpe Place, Forest Lake a rare hidden gem tucked away in a peaceful cul-de-sac with no rear neighbours. This beautifully updated home offers exceptional privacy, multiple living areas, and a seamless indooroutdoor flow designed for relaxed family living. Peace, Space & Serenity Set on a sprawling 1,125 m² block backing onto tranquil greenery, this residence delivers the perfect balance of space and lifestyle. Wake up to birdsong, leafy views, and gentle breezes the kind of privacy few homes can offer while still being moments from everything Forest Lake has to offer. Stylish Updates & Family Comfort Step inside to discover generous proportions and a flexible floor plan ideal for growing families. Three separate living zones including a bright formal lounge and dining, plus open-plan family and rumpus areas (air-conditioned) Contemporary kitchen with stone benchtops, stainless-steel appliances, large island with breakfast bar, dishwasher, built-in microwave, and abundant cabinetry Fresh interiors with timber-look flooring, LED lighting, ceiling fans, plantation shutters, security screens, and modern laundry with ample storage Bedrooms & Bathrooms 4 bedrooms, each with built-in robes and ceiling fans Master suite with split-system air-conditioning, walk-in robe, and renovated ensuite with dual vanity 2 updated bathrooms, including main with bathtub and modern fittings Private Outdoor Haven The rear of the home opens to an entertainer's paradise: Expansive covered patio with ceiling fans perfect for year-round gatherings Sparkling inground pool with rock waterfall feature Bali-inspired gazebo with deck overlooking pool and garden Grassed lawn for kids and pets Side gate access, rainwater tank, and garden shed Lush landscaping ensuring privacy and tranquillity Prime Forest Lake Location Positioned in a quiet, family-friendly pocket offering the best of convenience and lifestyle: Walk to local parks, shops, and public transport Minutes to Forest Lake Shopping Centre, Child care centre, Richlands Shopping Plaza, Richlands Train Station and more Easy access to major highways for commuting to Brisbane, Ipswich, and the Gold Coast At a Glance 1,125 m² block with no rear neighbours 3 separate living areas 4 bedrooms (all with built-ins) | 2 renovated bathrooms | 2 car garage spaces with remote control Master retreat with walk-in robe and ensuite including dual vanity Updated timber-look flooring and lighting Modern kitchen with stone benchtops & large island with breakfast bar Stainless-steel appliances, dishwasher, built-in microwave, and ample cupboards Air-conditioning and ceiling fans Separate renovated laundry Plantation shutters and security screens Huge covered alfresco with ceiling fans Inground swimming pool with water feature Bali hut with deck & landscaped gardens Rainwater tank | Garden shed Landscaped gardens with irrigation system Quiet cul-de-sac near parks, transport & schools And more... If you're seeking privacy, position, and lifestyle, this is the complete family retreat you've been waiting for. Contact the Isaac Nguyen Team today to arrange your private inspection or attend our next open home. Genuine offers are encouraged. Important Note: This property is being sold without a price and therefore a price guide cannot be provided. Any filtering applied by online portals is not a price indication. All genuine offers are welcome. Disclaimer: While every effort has been made to ensure accuracy, no responsibility is accepted for errors or omissions. Interested parties should conduct their own enquiries and seek independent legal advice.
Agent: Isaac Nguyen - isaacnguyen@oneagency.com.au
Agent: Kay Nguyen - kaynguyen@oneagency.com.au
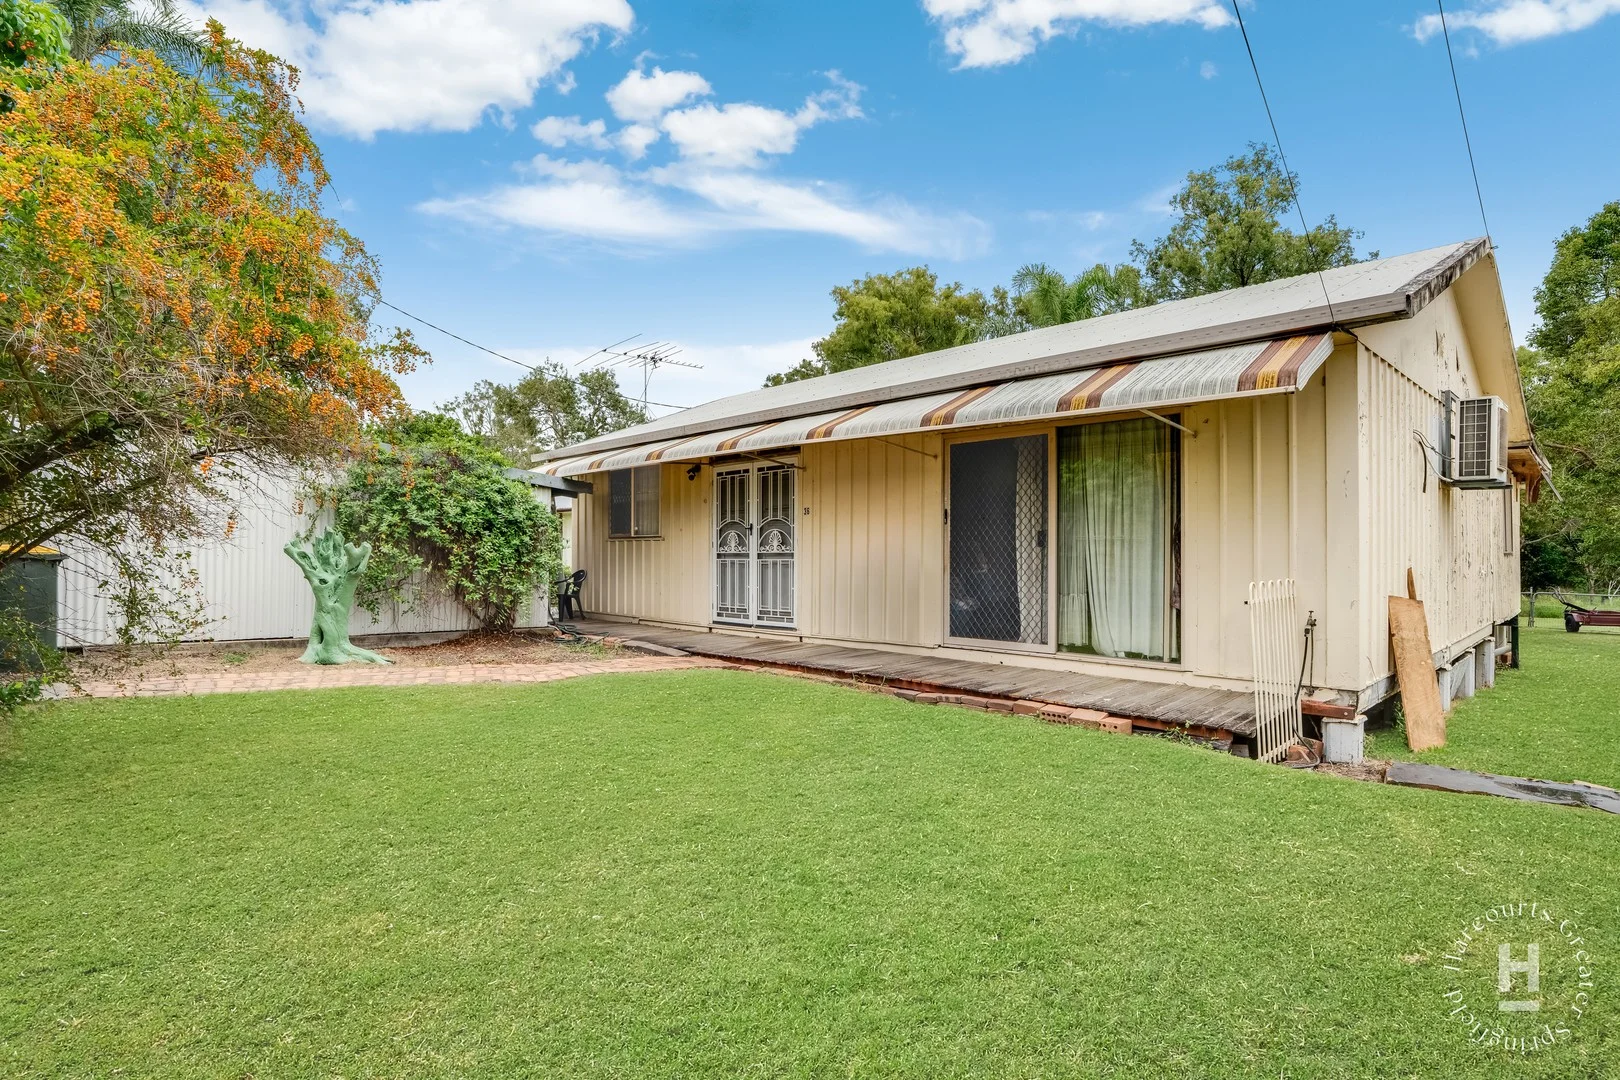
Darra, QLD 4076
Land Size: 615 m²
Property Type: 独立屋
Listing Type: 住宅
Status: 在售
Summary: Sold by Team Vasiliou!
Description: You can knock me down, or fix me up again, this one is never gonna let you down!! But seriously 36 Wau Street, Darra presents an incredible opportunity to break into the property market at an affordable level. Whether you're a renovator looking for your next project, an investor searching for value, or a buyer ready to build your dream home, the potential here is undeniable. Positioned on a reasonably flat 615m² allotment, this property offers space, flexibility and location. The existing home features three bedrooms, a large living area, separate kitchen, dining space, and a covered outdoor deck, providing a solid foundation for renovation if you choose to restore rather than rebuild. A huge shed at the rear adds valuable storage or workshop space, while the property backs onto peaceful bushland - meaning you may even spot kangaroos grazing behind your backyard. Set in a quiet street and fully fenced, this property provides privacy, practicality and future potential. Conveniently located just 2.2km from the train station in Darra, and approximately 21km from the Brisbane CBD, commuting is easy. The property is also within easy reach of the Mt Ommaney Shopping Centre, major highways, schools and everyday amenities. Opportunities like this - with renovation or rebuild potential in such a convenient location - are becoming increasingly rare. Property Features: • 3 Bedrooms • Large Living With Split System Air Conditioner • Separate Kitchen • Outdoor Covered Area • Large Rear Shed • Council Approved Rear Access Location Highlights: • Approx 1.6km Darra State School • Approx 1.65km Our Lady Of The Sacred Heart Catholic Primary School • Approx 2.2km Darra Train Station • Approx 2.5km Jamboree Heights State School • Approx 2.6km Middle Park State School • Approx. 21 Km To Brisbane • Easy access to major highways and transport Affordable opportunities with this much potential don't last long. Call today to arrange your inspection - you won't be disappointed. INVESTMENT INFORMATION: Rental Appraisal: $TBA per week Brisbane City Council Rates: $440 per quarter. Water Rates: $275 per quarter.
Agent: Adam Vasiliou - adam.vas@harcourts.com.au - 0738148212
Agent: Lise Vasiliou - lise.vas@harcourts.com.au - 07 3814 8200
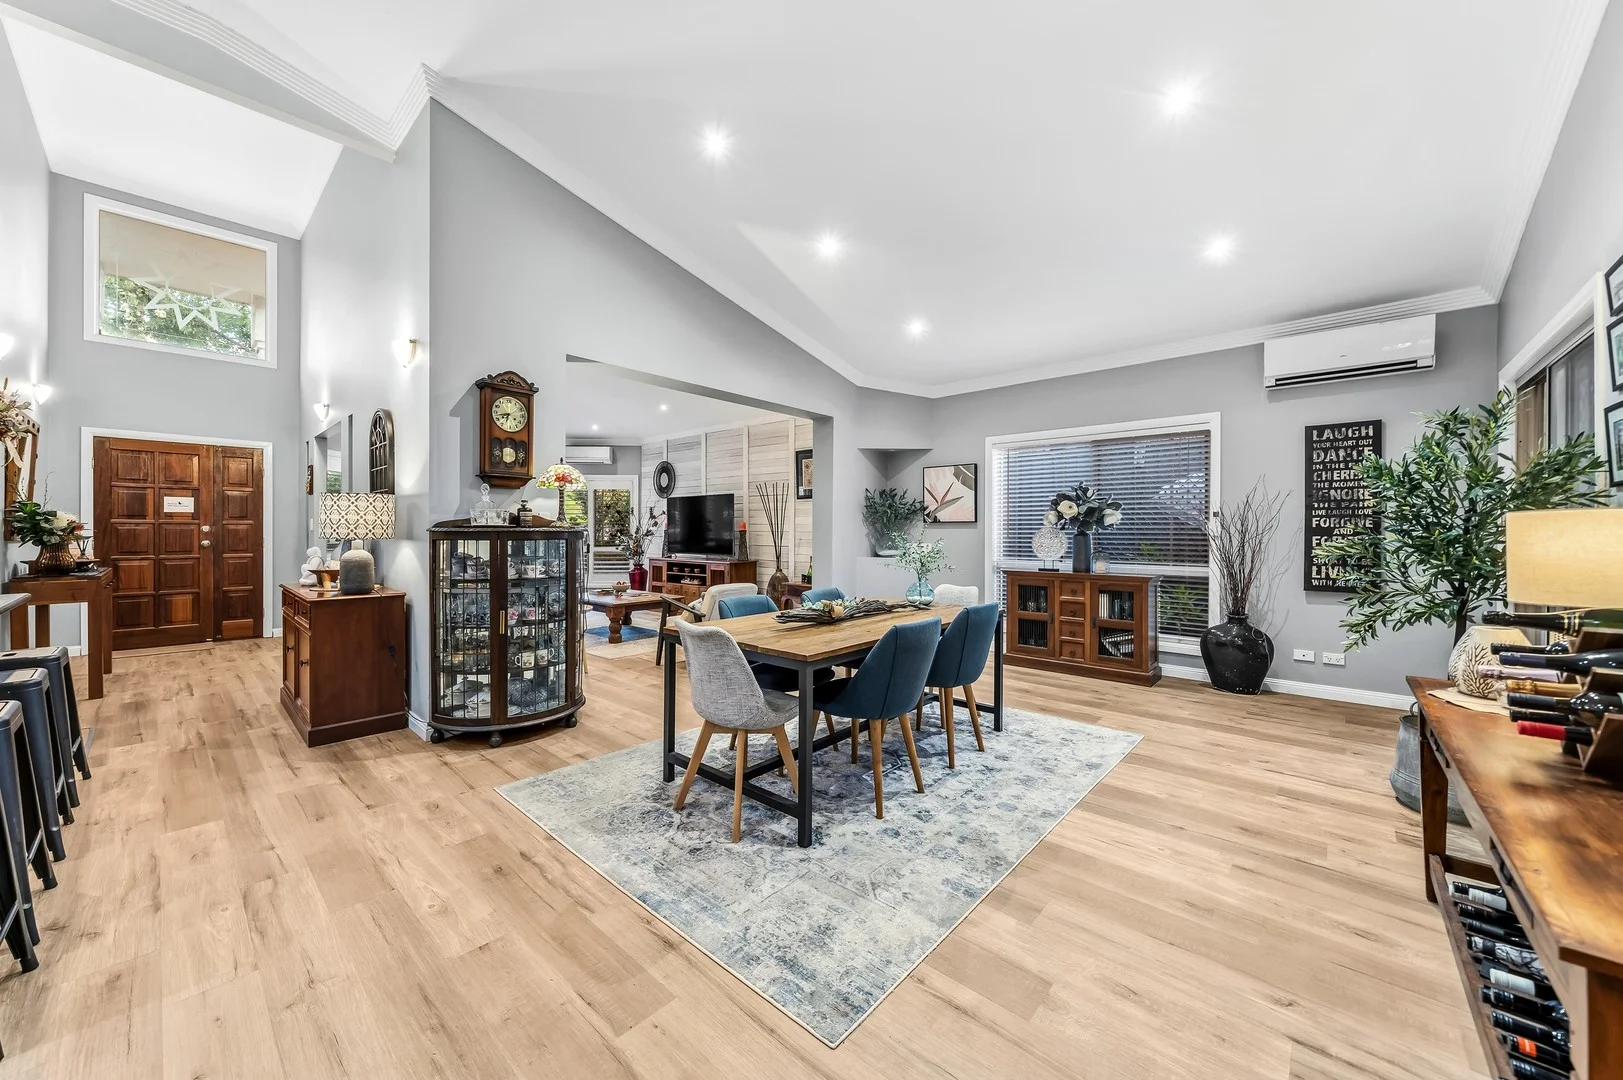
Forest Lake, QLD 4078
Land Size: 448 m²
Property Type: 独立屋
Listing Type: 住宅
Status: 在售
Summary: UNDER CONTRACT BY MARK FOELZ
Description: This unique architecturally steel framed home offers a design rarely found in Forest Lake. The moment you step inside, the impressive 4.6m high entranceway sets the tone, immediately revealing that something very special awaits beyond the façade. High-pitched ceilings crown the main living area, where a whitewashed timber feature wall and plantation shutters add warmth and texture. This beautifully designed space flows seamlessly into the dining and sitting areas, creating a versatile open-plan zone that can be enjoyed as one expansive living environment or subtly defined to suit your lifestyle. The impressive ceiling heights enhance the sense of openness while perfectly framing the heart of the home as a true talking point when friends and family come to visit. The home features four generous bedrooms, all complemented by 2.7-metre ceiling heights, reinforcing the home's feeling of space and comfort. The privately positioned master suite includes a walk-in robe and ensuite and enjoys direct access to the rear patio, offering a seamless indooroutdoor connection. The remaining three bedrooms are fitted with built-in robes and ceiling fans and are serviced by a main bathroom featuring a separate shower and bath, ideal for family living. A versatile multipurpose room located behind the kitchen provides flexibility to be used as a professional home office, 5th bedroom if required or alternatively incorporated into a future kitchen renovation to further enhance the living space. Step outside to the rear patio, a tranquil haven perfect for relaxing with a morning coffee or enjoying breakfast or dinner outdoors. Currently fitted with cat netting, this area offers a secure outdoor environment for the whole family to enjoy with peace of mind. Additional Features Include: Solar panels Internal laundry Induction cooktop Dishwasher Recently repainted internally Hybrid flooring throughout living areas and hallways Reverse-cycle air conditioning Handy garden shed Double remote lock up garage You are going to love No.4 Diamondy Close!
Agent: Mark Foelz - markfoelz@ljhpp.com.au
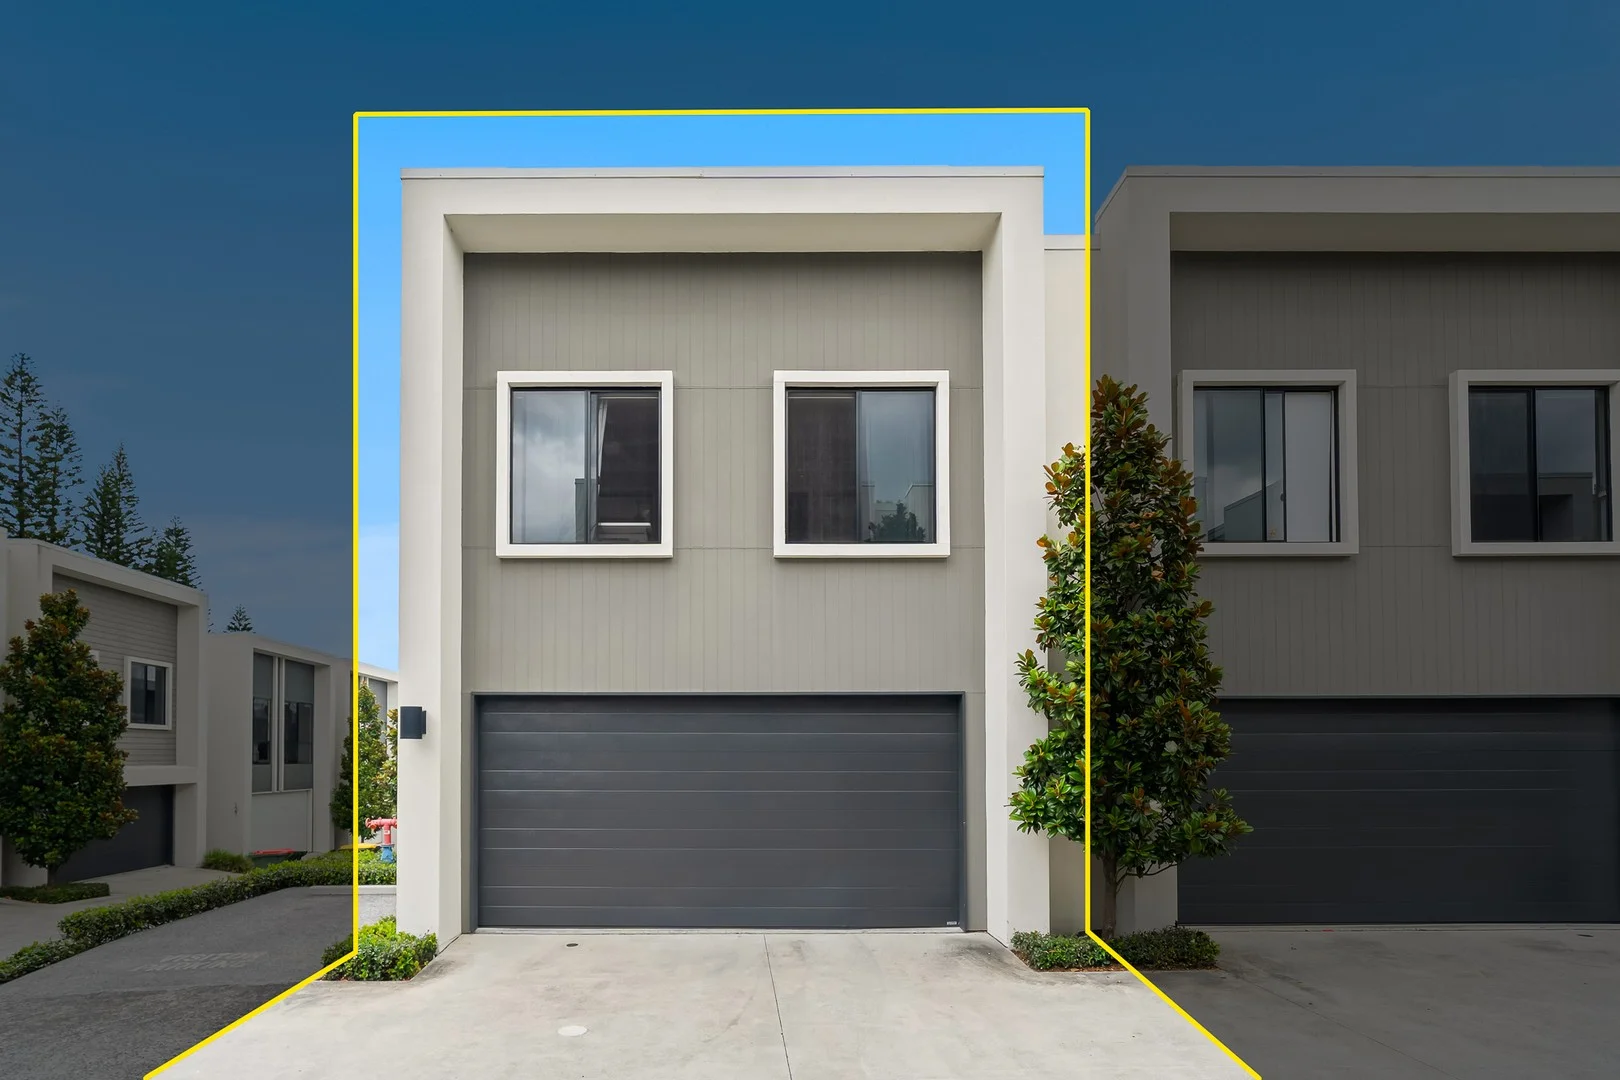
Richlands, QLD 4077
Land Size: 154 m²
Property Type: 联排别墅
Listing Type: 住宅
Status: 在售
Summary: Stylish & Spacious Townhouse in a Prime Location!
Description: Welcome to this spacious and modern four-bedroom townhouse, perfectly positioned in one of Richlands' most convenient pockets. Designed for comfort and low-maintenance living, this property offers the ideal blend of space, style and practicality, making it an excellent choice for families, investors or those seeking an easy lifestyle. The light-filled open-plan layout creates a warm and inviting environment, with the living and dining areas connecting seamlessly to the outdoor space. The modern kitchen features quality appliances, ample storage and a functional layout, ensuring everyday cooking and entertaining are effortless. A powder room on the ground floor adds convenience for both residents and guests. Upstairs, you'll find four generous bedrooms, each fitted with built-in wardrobes and plenty of natural light. The master bedroom includes its own private ensuite, while the remaining bedrooms are serviced by a well-designed main bathroom. The upstairs level also provides lovely elevated views, adding an extra sense of space and relaxation to the home. The laundry is conveniently located upstairs close to all bedrooms. One of the standout features of this townhouse is the lifestyle offered within the complex. Residents can enjoy access to a sparkling in-ground pool, beautifully maintained gardens and a peaceful sitting area-perfect for unwinding after a long day. The home also includes a secure double garage, providing ample parking and valuable additional storage. Located in an ultra-convenient part of Richlands, you're just moments from Richlands Plaza, Richlands Train Station, major bus routes, parks, local schools and an array of dining options. Easy access to the Centenary and Ipswich Motorways ensures smooth commuting, while nearby shopping centres, fitness facilities and cafés add to the appeal of this well-connected pocket. Whether you're looking to upsize, invest, or secure a quality home in a high-demand area, 141/164 Government Road, Richlands is an opportunity not to be missed. For more information or to arrange an inspection, contact Nick Chen on 0424 432 506 or Andreas Stavrou on 0410 615 456. DISCLAIMER: While we've taken every precaution to ensure the accuracy of this information, we disclaim any liability for potential typographical errors or inaccuracies. All details are deemed reliable at the time of printing, but prospective buyers are encouraged to verify independently.
Agent: Nick Chen - nick.chen@raywhite.com - (07) 3879 6777
Agent: Andreas Stavrou - andreas.stavrou@raywhite.com
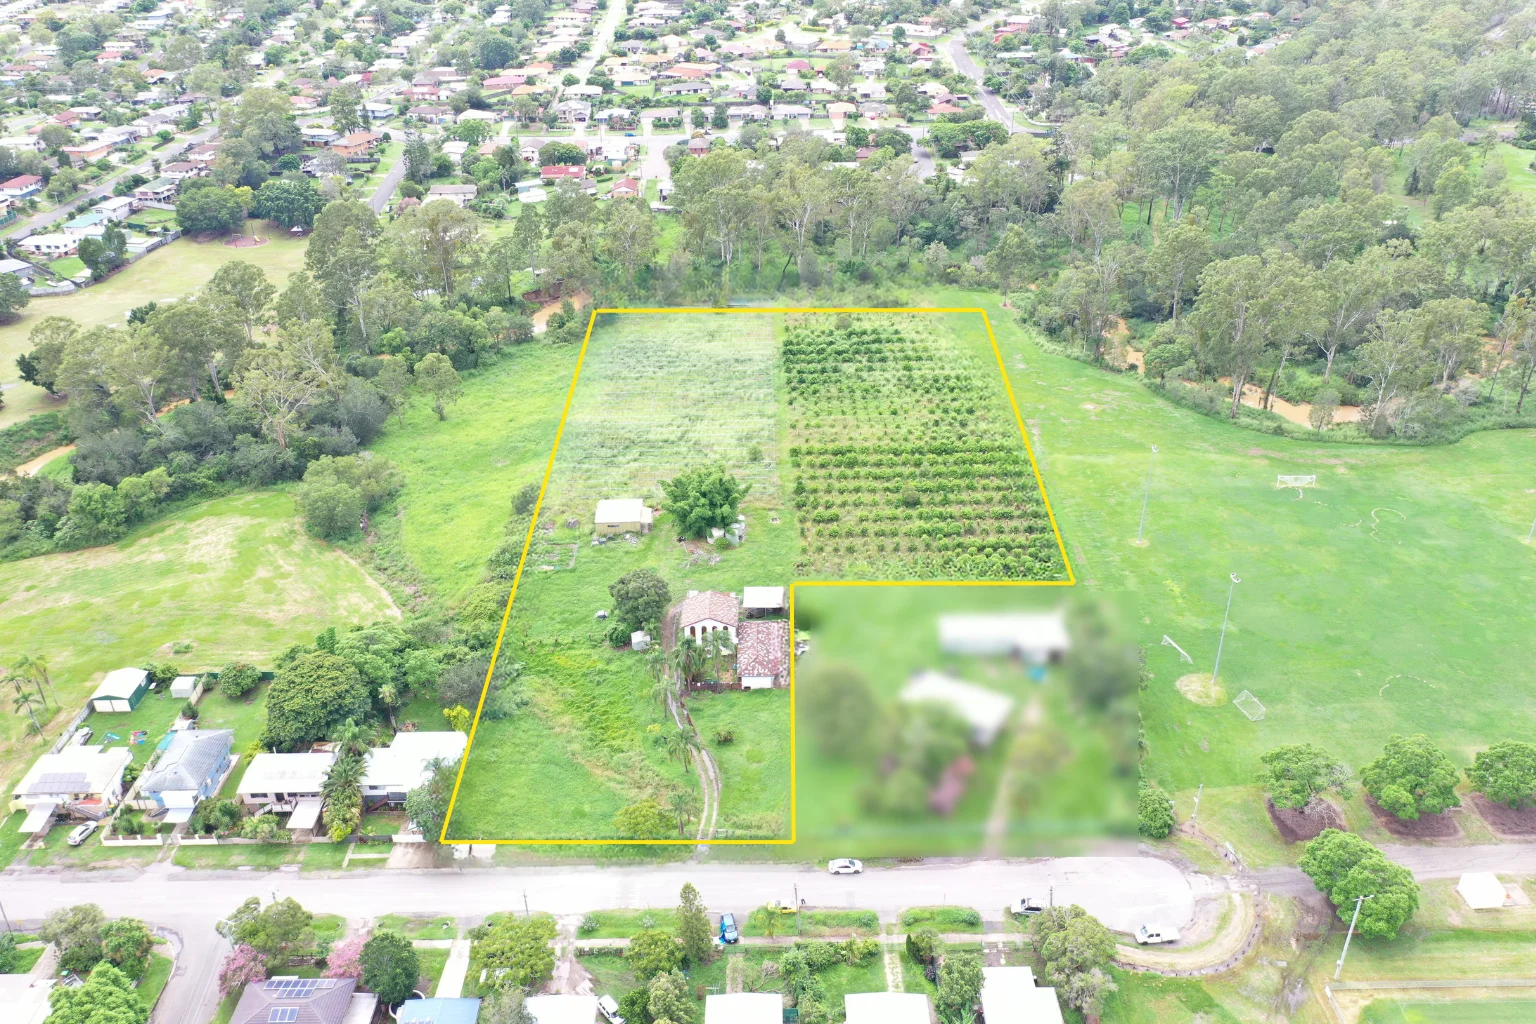
Goodna, QLD 4300
Land Size: 21195 m²
Property Type: 独立屋
Listing Type: 住宅
Status: 在售
Summary: UNDER CONTRACT !
Description: Set on an extraordinary 21,200m² (5 acres), this property offers rare space, flexibility and lifestyle potential in one of Goodna's most peaceful, park-filled pockets! With leafy surrounds in every direction, this is your chance to create a private retreat while remaining minutes from the Ipswich and Logan Motorways. You're also just moments from Goodna Shopping Centre, Goodna Train Station, local parks and schools - offering the perfect balance of quiet acreage living with everyday convenience. The home itself provides a comfortable and immediately usable living arrangement with a solid stucco exterior, recent updates to key living spaces, and a versatile two-level layout perfect for multi-generational living or dual-use functionality. The upper level enjoys a light-filled lounge with balcony, a private master suite and a kitchenette, while the lower level offers additional bedrooms, a full kitchen and a huge rumpus - giving you genuine flexibility for a range of household needs. The expansive land is ideal for gardening, hobby farming, room for animals, or simply enjoying wide-open surrounds. There is ample space for boat parking, truck parking, caravans or additional vehicles - perfect for trades, hobby use or extra storage needs. A current rental agreement is also in place at $550 per week until January 2026. For buyers seeking space, lifestyle versatility and strong future potential, opportunities like this are seldom available. Features: • Situated on a massive 21,200sqm (5-acre) allotment with outstanding lifestyle potential • Solid stucco construction with recent updates to main living spaces • 4 bedrooms, 2 bathrooms across two functional levels • Upstairs: o Separate entrance o Tiled flooring o Spacious lounge with balcony o Master bedroom with ensuite, built-in robe and air conditioning o Kitchenette • Downstairs: o Large lounge/rumpus room o 3 bedrooms with built-in robes o Kitchen with stone benchtops and overhead cabinetry o Internal laundry • Fully fenced yard • Two-car covered carport • Exceptional space for boat parking, truck parking, caravans or additional vehicles • Water tank for gardening • Currently rented for $550 per week until 15/01/2026 • Close to Goodna Shopping Centre, train station, parks and major motorways • Property is in a flood zone For more information, contact Amy Dinh on 0413 845 122 today! DISCLAIMER: Whilst every care is taken in the preparation of the information contained herein, we will not be held liable for any errors in typing or information. All information is considered correct at the time of printing. Any interested parties should satisfy themselves in this respect.
Agent: Amy Dinh - amy.dinh@raywhite.com - (07) 3879 6777
Goodna, QLD 4300
Land Size: 622 m²
Property Type: 独立屋
Listing Type: 住宅
Status: 在售
Summary: LOCAL WOODTURNER, SCULPTOR ARTIST SELLING TO DOWNSIZE
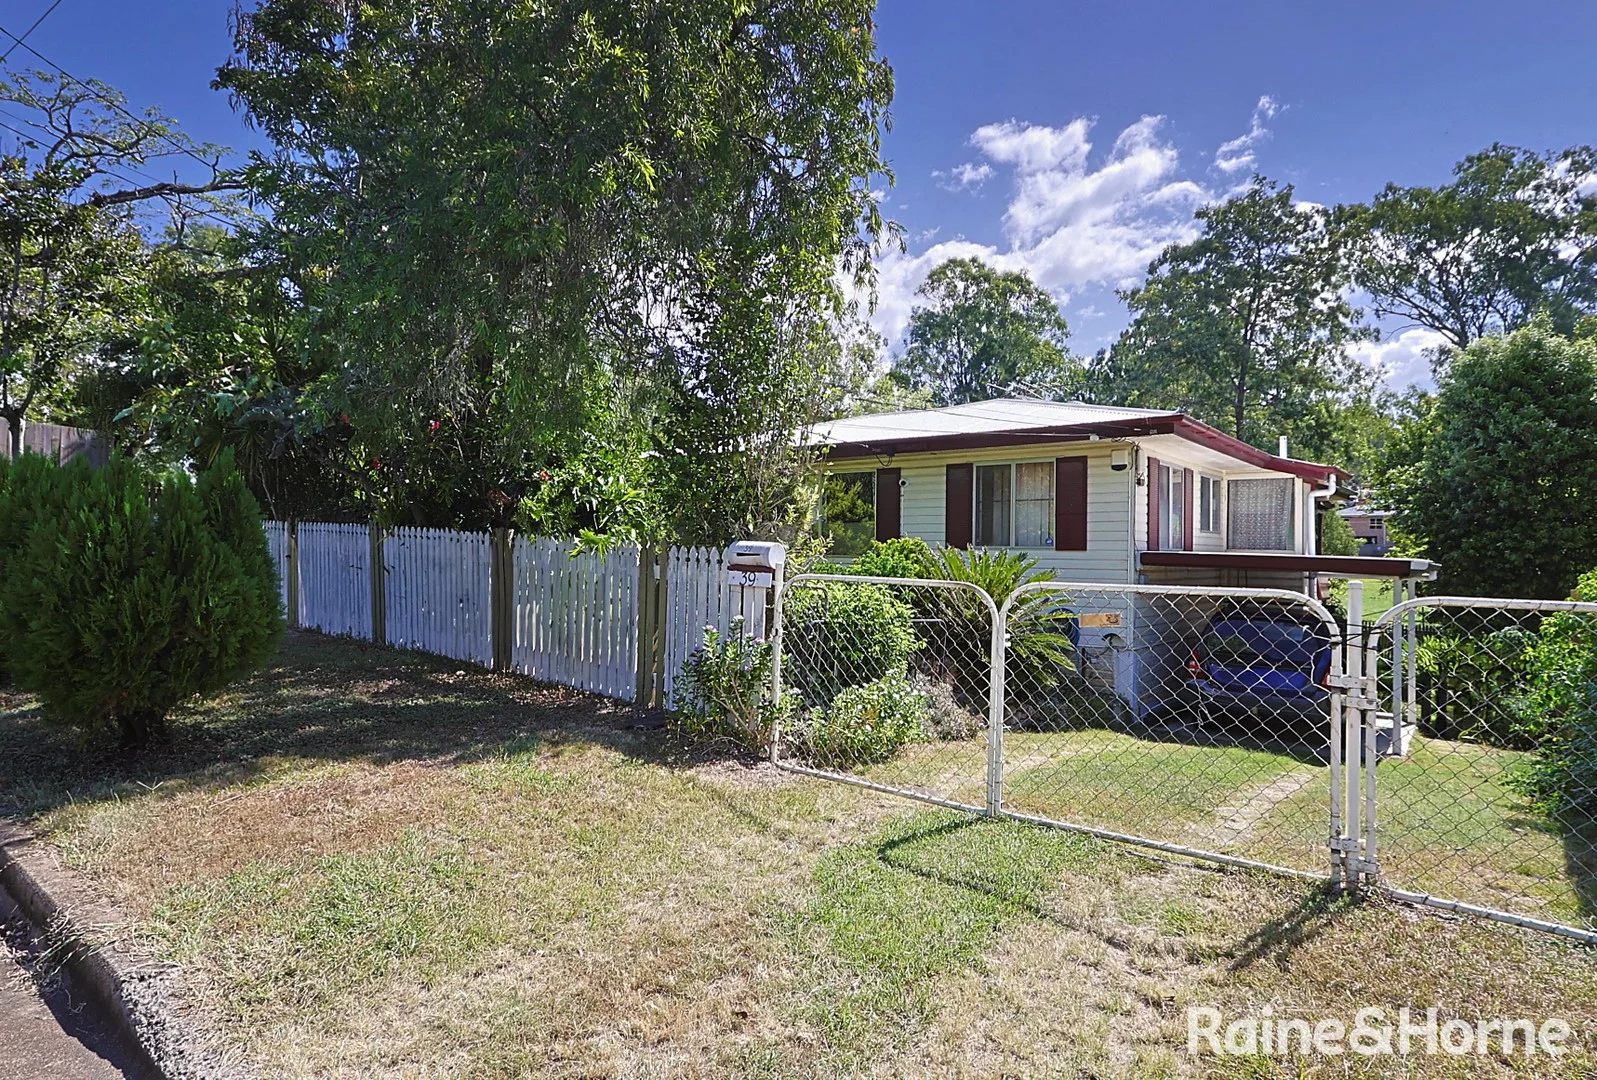
Description: **Family Home in Goodna** Welcome home! Nestled in the heart of Goodna, this ready for a makeover 3-bedroom house in Dorricott Crescent offers an interesting blend of comfort and functionality and everything you need works. Set on a generous 622 sqm block, this property is ideal for families, first-time buyers who would like to create over time their own style from an existing base or investors looking for a fantastic opportunity to improve over time. Enjoy three bedrooms, perfect for relaxation and rest. Each room has comfort and accessibility in mind, providing ample space for your personal touches. The open-plan living room welcomes you with warm hardwood flooring and plenty of natural light, creating a cosy atmosphere for family gatherings or quiet evenings at home and offers the outside covered patio for relaxation times after evening meals. The well-set out kitchen boasts has the appliances and ample storage, making meal preparation a breeze. Whether you're a culinary enthusiast or prefer quick meals, this kitchen has you covered. Step outside if you simply enjoy the outdoors, space for the kids to play, the shrubs providing a shaded retreat for summer days & planted with thought. Carport Space to keep your vehicle protected from the elements and for convenience, ensuring easy access and security. With additional features like an outdoor covered verandah, utility room downstairs and also workshop under, this home offers endless possibilities for relaxation, entertainment and opportunity. Situated in a peaceful neighbourhood, 39 Dorricott Crescent is less than 3klms away from local amenities, schools, parks, and public transport. Enjoy the convenience of nearby shopping centres and recreational facilities while still being able to come back to your tranquil & quiet sanctuary, **OFFERS By Negotiation** Don't miss out on this incredible opportunity to own a home Whether you're looking to invest or settle down, this property is a must-see. Contact us today to arrange a viewing and explore all that this charming home has to offer! TO VIEW: Call Bill Wilson on 0411417486 or email: bill.w@goodna.rh.com.au Or Brandy Mandic on 0431 054 358 or email: brandy.m@springfield.rh.com.au
Agent: Bill Wilson - bill.w@goodna.rh.com.au - 07 3818 8955
Agent: Brandy Mandic - brandy.m@springfield.rh.com.au - 07 3381 4000
Gailes, QLD 4300
Land Size: 675 m²
Property Type: 独立屋
Listing Type: 住宅
Status: 在售
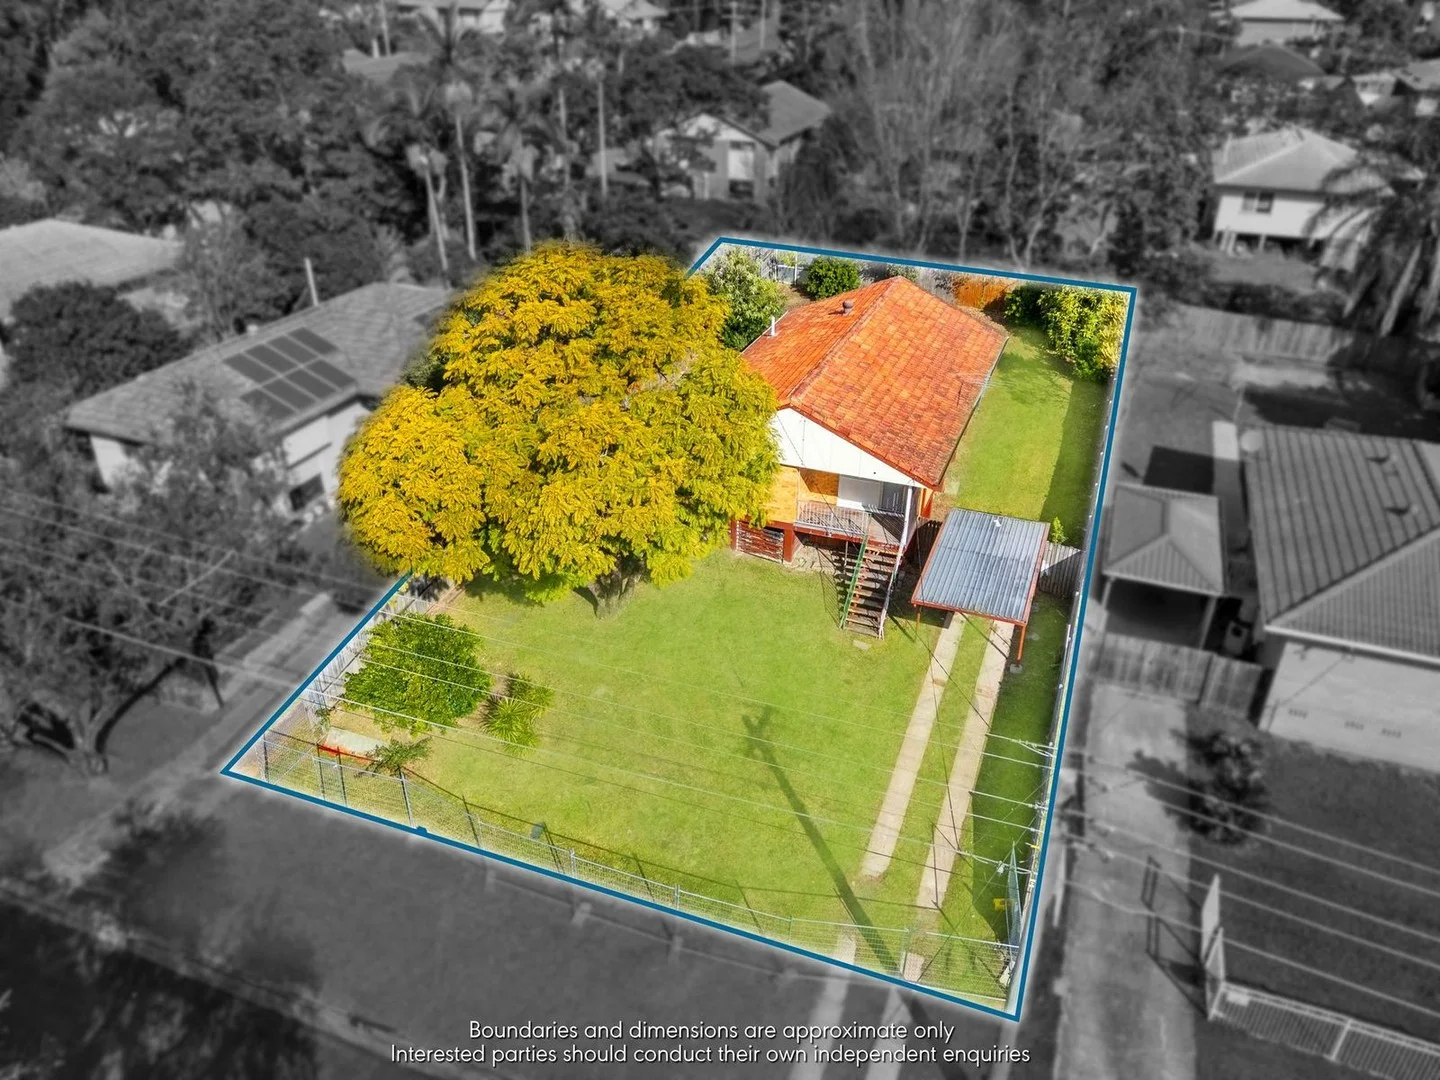
Summary: SOLD Under hammer at Auction
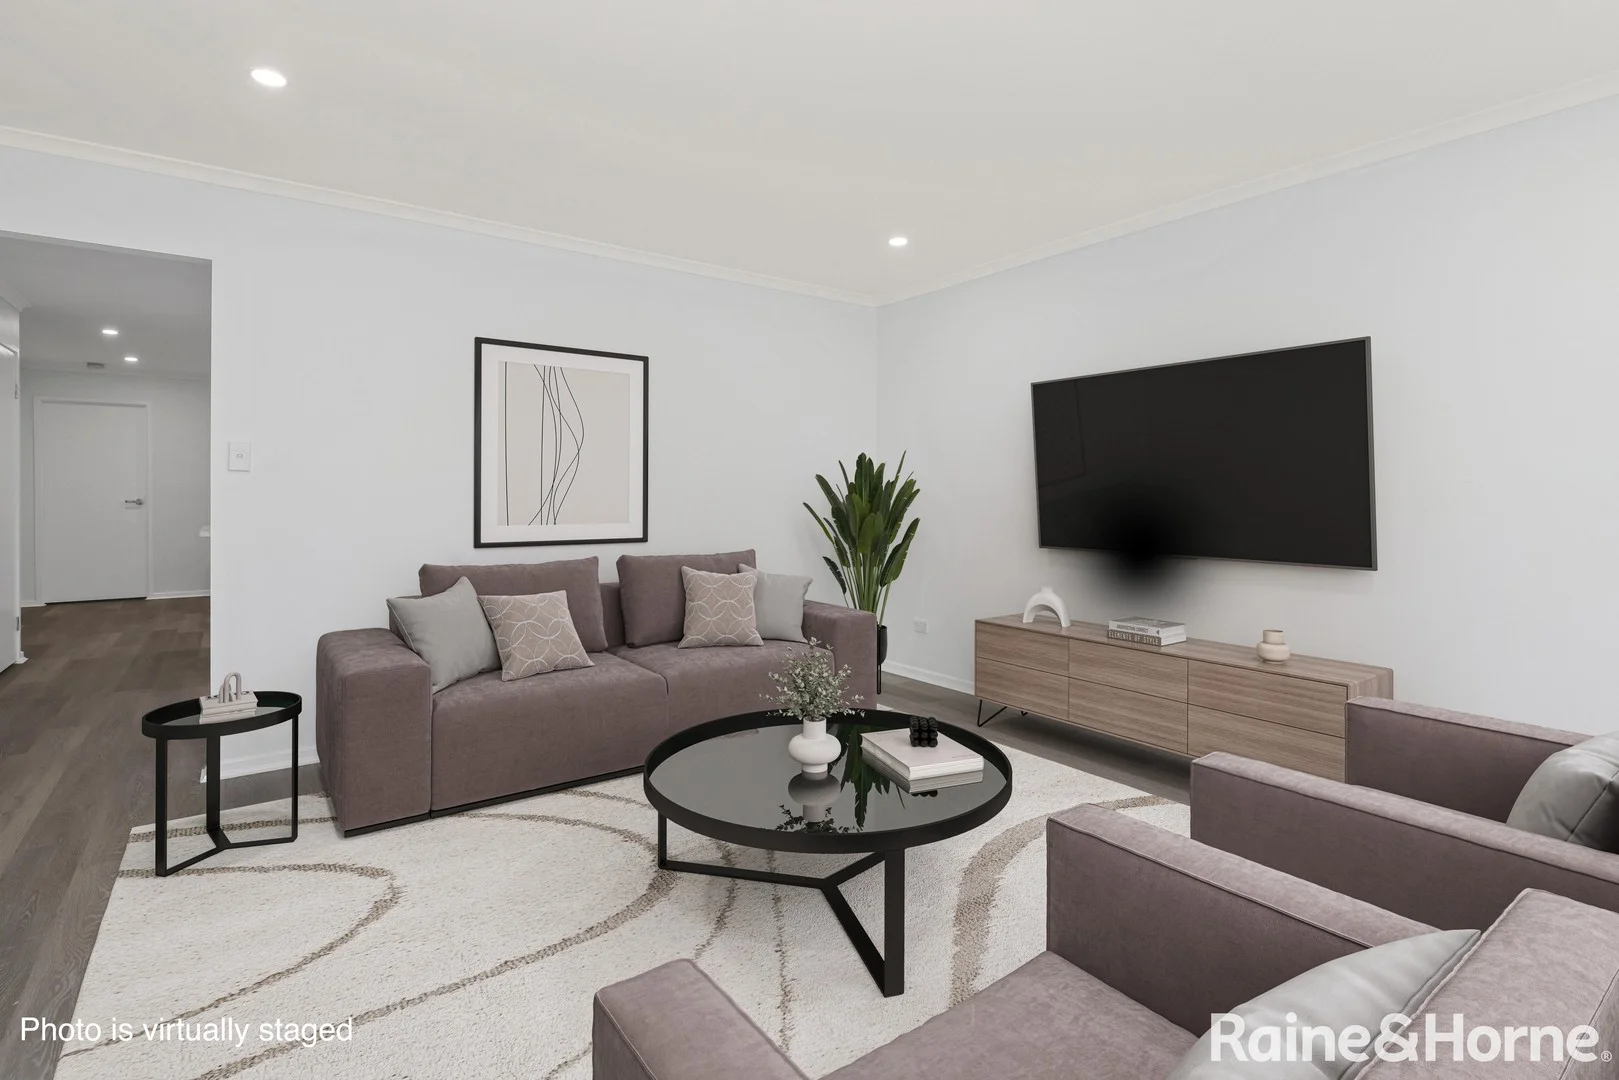
Description: This home would suit either investors or owner occupiers due to its location, with its easy access to logan motorway and Ipswich Motorway. The home itself is a low maintenance brick home on low stumps, it has 3 bedrooms and an open plan living of lounge and dining, the kitchen has been renovated with a modern practical layout, the home has timber floors through out for ease of care. There is a front deck, the rear door has a ramp access in to the home, the driveway leads to a single carport close to the front door all set on a level 675m2 fenced block of land on the high side of the street. The home is set in pocket that offers close proximity to school, rail, shops, golf and work. Set on the high side of the street and nestled in a quiet, well-connected pocket, this neat and tidy brick home is perfect for those chasing convenience and low-maintenance living. With quick access to the Logan and Ipswich motorways, you'll be well placed for work, school, and weekend adventures. Key Features: 3 good-sized bedrooms Open-plan living and dining with polished timber floors throughout Renovated kitchen with a smart, modern layout Modern bathroom with separate shower and bath Internal laundry with linen/broom cupboard Air conditioning to main living space and bedroom 2 Ramp access at rear, plus a welcoming front deck to enjoy your morning cuppa Single carport with easy access to the front door Sitting proudly on a fully fenced 675m² block You'll be just minutes from local shops, schools, golf course, public transport, and all the essentials. Whether you're looking to get your foot on the property ladder or add a reliable investment to your portfolio, this one ticks all the boxes 3 minutes to Gailes Railway station 3 minutes to Gaile golf club 4 minutes to Camira State School 7 minutes to Goodna Marketplace Shopping Centre This property is going to Auction on Site Saturday 23rd August 2025 at 3pm. Call Kiah today on 0423 767 102 to book your private inspection or come along to one of our open homes. Disclaimer: All information provided is considered reliable but not guaranteed. Buyers should conduct their own research and due diligence before making any purchasing decisions. Please note photos may have been included virtual furniture and grass has been freshen up for purpose of advertising photos. Disclaimer This property is being sold by auction or without a price and therefore a price guide can not be provided. The website may have filtered the property into a price bracket for website functionality purposes
Agent: Kiah Coupland - kiah@springfield.com.au - (07) 3470 6999
Agent: Neil Coupland - neil@springfield.com.au - (07) 3470 6999
Goodna, QLD 4300
Property Type: 别墅
Listing Type: 住宅
Status: 在售
Summary: GREAT INVESTMENT/ OR LIVE IN, HANDY POSITION TO ALL LOCAL FACILITIES
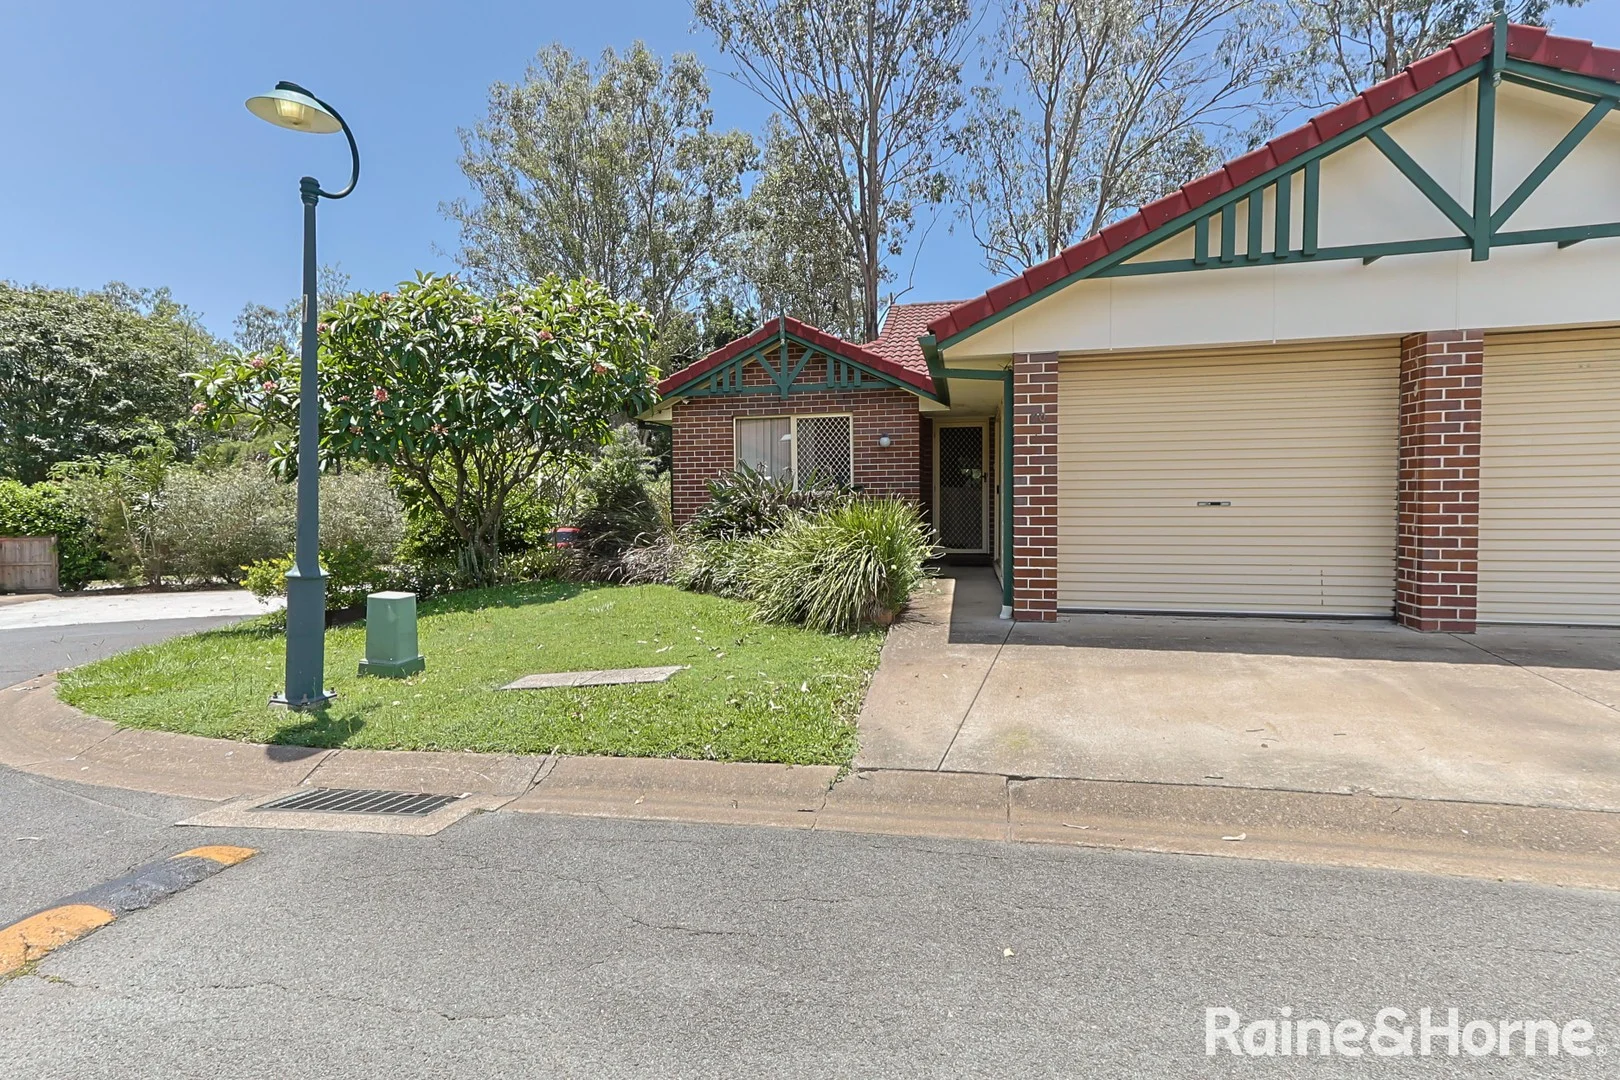
Description: Welcome to your new investment or home to live in! (Excellent tenant in property on lease at $375pw rent until October 2026). This delightful 2-bedroom + study villa offers a perfect blend of comfort, style and convenience, making it an ideal choice for families, first-time buyers or investors. Nestled in a peaceful neighbourhood, this property boasts a generous building area of 92m2 and is ready for you to move in and make it your own. Two well-appointed bedrooms provide ample space for relaxation and rest, ensuring everyone has their own personal sanctuary. A study for you or your children or a stopover room for a guest. Modern Bathroom, along with a separate toilet for your convenience. Enjoy the open-plan living and dining area with air-con, perfect for entertaining guests or spending quality time with family with the natural light pouring in through the windows. The kitchen is equipped with essential appliances, open plan and offers plenty of storage space for all your culinary needs. Step outside to your private backyard, where you can enjoy outdoor dining on the patio or to relax. This space looks perfect for gardening enthusiasts or those who love to entertain in the fresh air. The property includes a single garage space, ensuring secure parking for your vehicle. Situated in the vibrant suburb of Goodna, you'll find yourself close to local amenities, parks and transportation options, making commuting and daily errands a breeze. This villa, constructed in 1996, showcases a blend of modern architecture and easy living, making it a fantastic opportunity for anyone looking to invest in a quality property. Don't miss out on this incredible chance to own a piece of Goodna! 20/1 Spalding Crescent, Goodna - Offers Above $485,000 Contact Bill Or Brandy today to arrange a viewing and see for yourself what this charming villa has to offer.
Agent: Bill Wilson - bill.w@goodna.rh.com.au - 07 3818 8955
Agent: Brandy Mandic - brandy.m@springfield.rh.com.au - 07 3381 4000


