67-89 Waldron Road
Tamborine, QLD 4270
探索周边区域
探索Tamborine周边的上学日与周末生活。
- 议会辖区面积(平方公里)
- 4,243.001
- 居民(ABS,2024年6月)
- 46,036
- 0–14岁儿童
- 7,741
- 所学校
- 29
- 已收录公共场所
- 74
- 已收录儿童活动机构
- 9
收录最多的活动:AFL、Athlete、Auskick
人口数据:澳大利亚统计局
公园、游乐场与公共空间
这处房产附近有什么好玩
探索目录中的附近游乐中心与家庭景点。请向场所确认适合年龄、门票及开放时间。
在Things to do按年龄、预算及室内或户外条件寻找更多去处。具体日期的活动请查看What’s on。 查看活动日程
探索本地指南与家庭灵感
了解这处房产周边生活时,阅读本地家庭指南与实用文章。

昆士兰州最宜居郊区排行(2026年,按儿童活动数量排名)
在我们的目录中,Southport(QLD)登记的儿童活动数量超过QLD其他任何郊区。本页首先按郊区能为有孩子的家庭提供多少实际选择来排名昆士兰州的郊区,随后为同一批郊区补充房产成交中位价、近期成交与在售房源,以及治安记录数据——并会持续更新,而非一次性发布后就不再维护。 主要结论…
阅读更多 →
布里斯班儿童免费活动:近期活动、图书馆、免费试课
布里斯班真正不花钱的亲子去处,大多在市政的地盘上。我们收录了市内999个图书馆、公园和社区场所,图书馆办证和进游乐场都不花钱。一次性的免费活动属于额外惊喜,不能当计划:主办方为本周末、未来一个月和下一个学校假期登记的活动会出现在下方,每天都在变。这个页面不是一次性文章:下方的列表直接来自 AroundSchools 目录,每天更新两次;文字部分定期审阅,页面顶部标明了日期。 要点…
阅读更多 →日常设施与出行
打开地图选择目的地并查询行程时间。步行路线、无障碍设施和行程时间尚未核实。
来源:AroundSchools目录。距离为直线距离,并非步行路线。请在详情页确认设施;此摘要未提供目录更新日期。
房产详情
404300 m²
ACREAGE / SEMI-RURAL
RESIDENTIAL
附近房产
附近最近成交
靠近此地址、已经成交的房产。我们不显示成交价格。
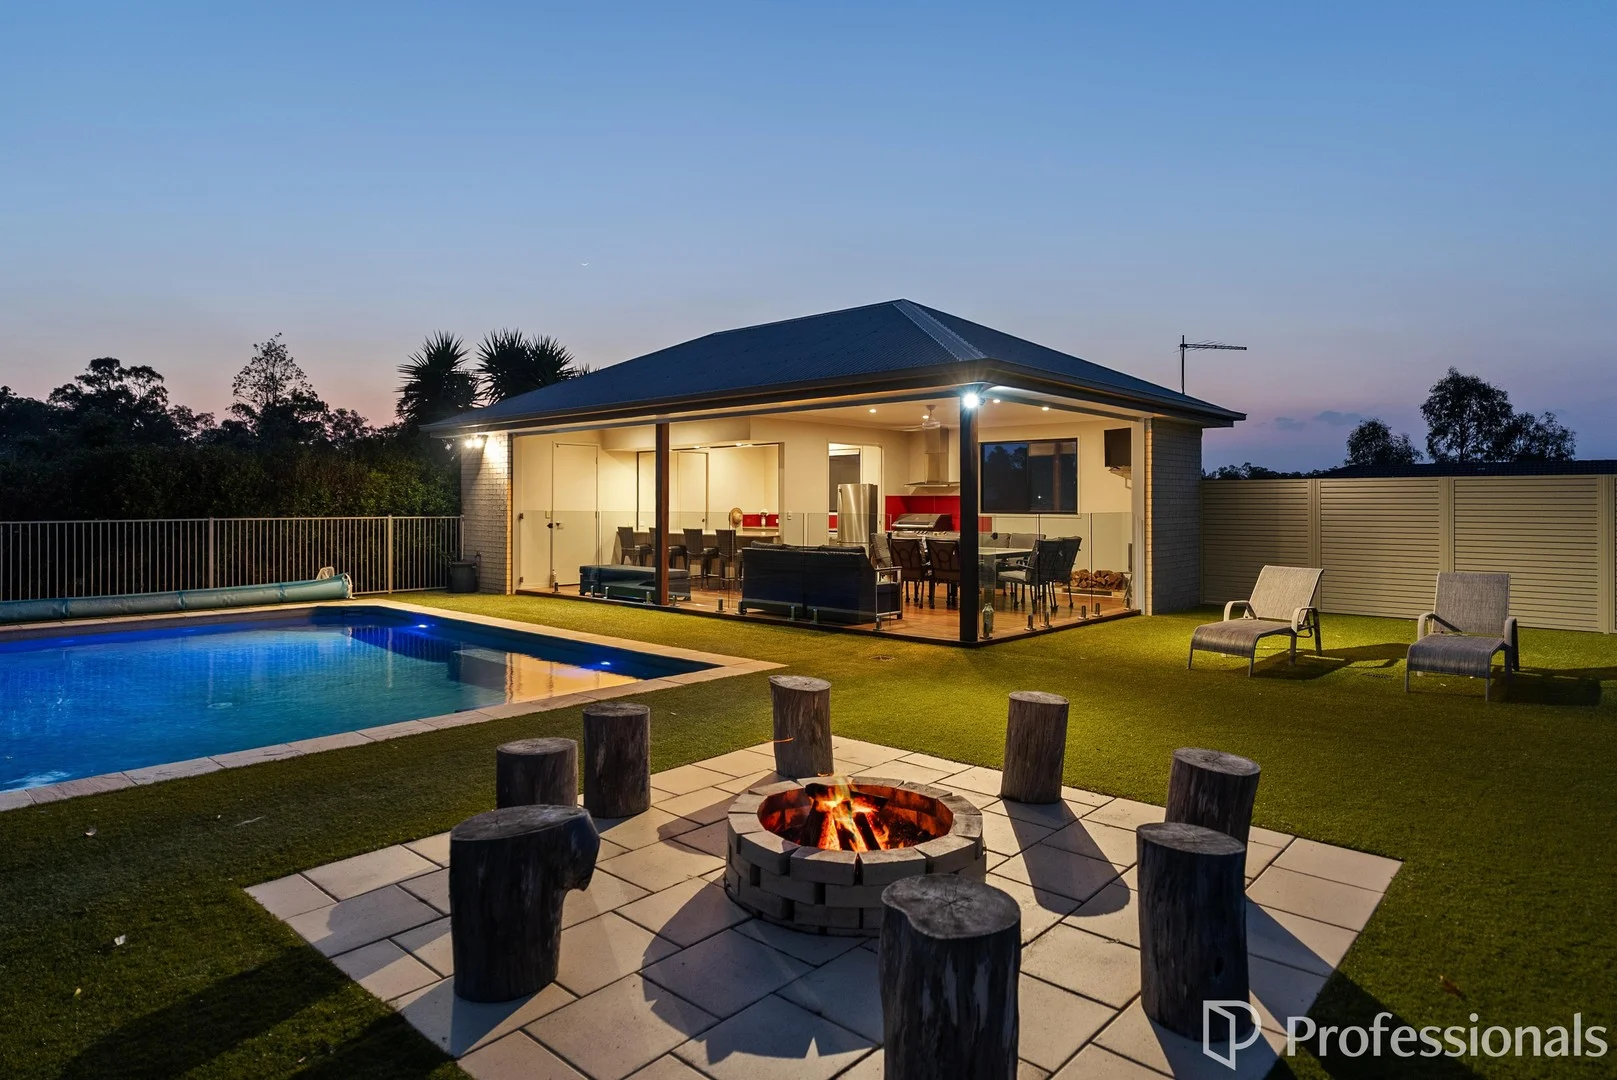
Tamborine, QLD 4270
Land Size: 5266 m²
Property Type: 独立屋
Listing Type: 住宅
Status: 在售
Summary: RARE ACREAGE LIFESTYLE GEM | Modern Elegance in a Peaceful Rural Escape
Description: Tucked away in the Riemore Estate, Tamborine's most prestigious pocket, this exceptional family residence delivers an unparalleled blend of space, sophistication, and lifestyle. Set on a beautifully landscaped 5,266m² block, the home was built in 2011 and has been meticulously maintained to offer the perfect balance between refined living and relaxed acreage comfort. Designed with family life and entertaining in mind, the home features expansive open-plan living and dining zones that flow effortlessly to the outdoors. The modern kitchen anchors the heart of the home, overlooking both the living areas and the alfresco space - ideal for keeping an eye on children or hosting gatherings in style. The renovated pool house elevates the property to true resort-style living. Complete with a kitchenette and modern bathroom, it's perfect as a guest retreat, teenage haven, or space for weekend entertaining. Just outside the pool house, you are not limited to outdoor space for hosting guests/parties with the large pool area which also includes a fire pit making it perfect for creating memories year round. Children and pets will love the freedom of wide-open lawns and secure boundaries, while parents can enjoy the peace and privacy that come with fully fenced acreage living. Every detail has been considered to create a lifestyle that's both luxurious and family-friendly. Property features: - Halfway between Brisbane & Gold Coast (45 min each way) - Situated in exclusive Riemore Estate - Tamborine's most sought-after enclave - Four spacious bedrooms and three beautifully appointed bathrooms - Expansive open-plan living and dining areas with seamless indoor-outdoor flow - Modern kitchen with an imported Italian oven/stovetop overlooking the living and alfresco zones - Renovated pool house with kitchenette and sleek bathroom - Sparkling in-ground pool with surrounding entertaining area - Fully fenced 5,266m² block - ideal for children and pets - Built in 2011, showcasing quality craftsmanship and timeless design - Peaceful setting with convenient access to local schools, parks, and amenities A home of distinction in one of Tamborine's most desirable addresses, this residence captures the essence of acreage luxury - where elegance, comfort, and family living unite in perfect harmony. This is one, you've got to come out and see. Don't miss out - contact Venkattesh on 0434 174 394 today to learn more and experience this rare opportunity first-hand. Disclaimer: All information provided has been obtained from sources we believe to be accurate. However, we cannot guarantee the information is accurate and accept no liability for errors or omissions. (including but not limited to a property's land size, floor plans and size, building age and condition) Interested parties should make their own enquiries and
Agent: Venkattesh Raja - venkattesh.raja@professionalstamborinemountain.com.au - 0755455000
Agent: Ryan Brose - ryan.brose@professionals.com.au - 07 5545 5000
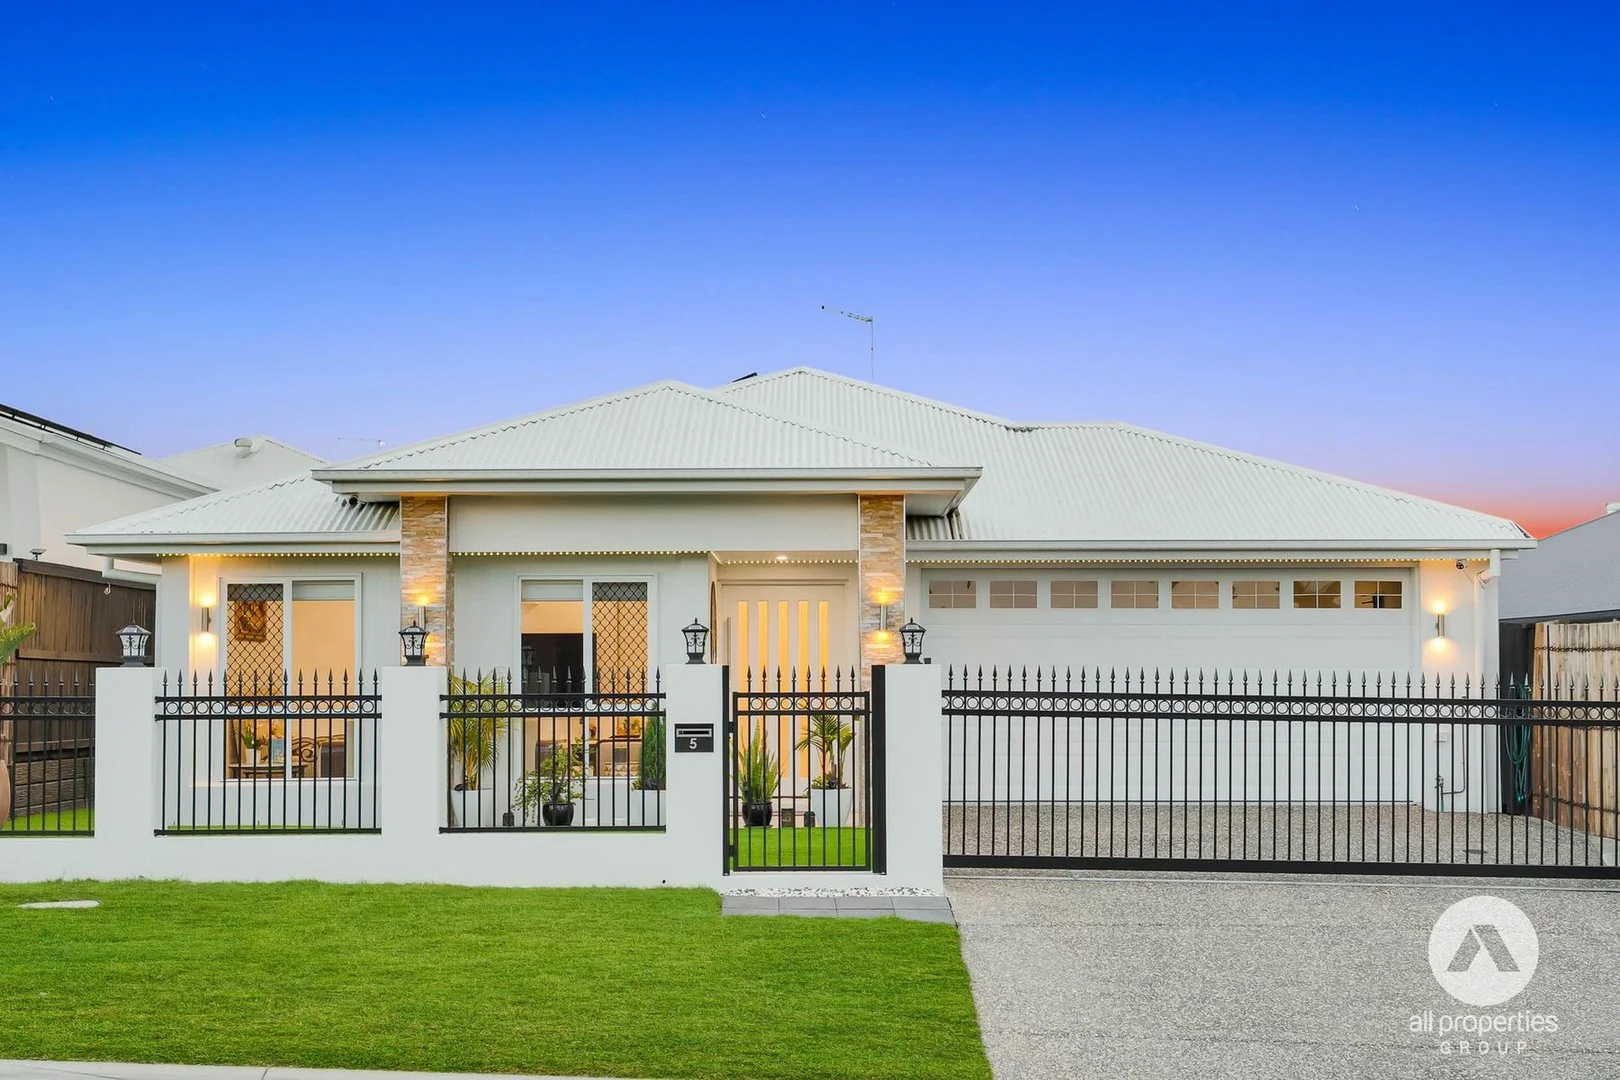
Yarrabilba, QLD 4207
Land Size: 448 m²
Property Type: 独立屋
Listing Type: 住宅
Status: 在售
Summary: Luxury 2024 Kallibr Home with Multiple Living Zones, Designer Kitchen, Master Retreat, Alfresco Entertaining & Smart Home Features
Description: Designed as a statement of contemporary luxury and everyday ease, this custom-built Kallibr Builders home, completed in 2024, offers refined family living with intelligent zoning, premium inclusions, and a layout tailored to modern lifestyles. A secure, smart-enabled electric gate-compatible with Alexa and Google sets the tone on arrival, combining convenience with peace of mind. Entry flows into a well-considered floor plan where 2.59m elevated ceilings and 2.4m extra-height doors enhance the sense of space and architectural refinement throughout. At the heart of the home, the open-plan family and dining area is spacious yet practical, seamlessly connecting to the kitchen and alfresco perfect for entertaining while accommodating everyday living. Oversized windows fill the space with natural light, and ducted air conditioning ensures comfort year-round. The designer kitchen is a striking centrepiece, combining aesthetics with practicality. A waterfall stone island provides a hub for casual dining and entertaining, while the gas cooktop, fridge plumbing, and expansive prep areas make both everyday cooking and larger gatherings effortless. The adjoining butler's pantry adds extra storage and bench space, keeping the main kitchen streamlined and organized, all while allowing easy supervision of the living areas. Multiple living zones enhance flexibility. A dedicated media room offers a home cinema or gaming space, while a separate living area and kids' retreat allow different generations to relax, study, or unwind independently ideal for growing families or remote work. Accommodation is thoughtfully zoned for privacy. The master suite serves as a peaceful sanctuary, featuring a walk-in robe plus an additional wardrobe for ample storage, alongside a private ensuite. Remaining bedrooms are generous and served by a centrally located bathroom and powder room, perfect for children, guests, or extended family. The laundry maintains the home's premium standard, with stone benchtops, extensive cabinetry, and direct external access for practicality. Tiled flooring throughout, paired with ceiling fans, ensures a durable, low-maintenance, and comfortable finish. Outdoor living is equally considered. The undercover alfresco with ceiling fan extends the indoor spaces, complemented by a fully equipped outdoor kitchen with gas and hot/cold water for effortless entertaining. The low-maintenance yard, framed by established garden beds and a small shed, combines function with lifestyle appeal. Future-focused features include a 13.5kW solar DAS N-type system with dual-side charging, electric vehicle charger, five security cameras, and ducted air conditioning throughout providing efficiency, sustainability, and peace of mind. This home is crafted for families who value space, sophistication, and intelligent design, where every area is purpose-built to enhance comfort, functionality, and modern living. Property Features: -Custom built residence by Kallibr Builders, completed in 2024 -Contemporary single-level design with intelligent zoning and multiple living areas -Ducted air conditioning throughout for year-round climate control -2.59m high ceilings with 2.4m doors and wardrobe doors, enhancing space and natural light -Designer kitchen with waterfall stone island, gas cooktop, fridge plumbing and butler's pantry -Open-plan family and dining area seamlessly connecting to the alfresco -Dedicated media room, additional living area and separate kids' retreat -Master suite featuring a walk-in robe, additional wardrobe and private ensuite -Well-proportioned secondary bedrooms with built-in robes -Stylish main bathroom with quality finishes -Laundry with stone benchtops, extensive cabinetry and direct external access -Undercover alfresco with ceiling fan and fully equipped outdoor kitchen with gas supply and hot & cold water -Low-maintenance backyard with garden beds and a small shed -DAS N-Type solar system (13.5kW) with dual-side charging capability -Electric vehicle charger installed -Secure electric front gate with smart integration to Alexa and Google -Five security cameras for added peace of mind -Tiled flooring throughout with ceiling fans -Double garage with internal access To arrange an inspection, please contact Sasa Peci on 0438 438 420 or Marija Peci on 0480 477 897 Disclaimer: All information provided has been obtained from sources we believe to be accurate. However, we cannot guarantee the information is accurate and accept no liability for errors or omissions. (including but not limited to a property's land size, floor plans and size, building age and condition) Interested parties should make their own enquiries and obtain their own legal advice.
Agent: Sasa Peci - sasa.peci@allpropertiesgroup.com.au - 07 3800 4111
Agent: Marija Peci - marija.peci@allpropertiesgroup.com.au - 07 3800 4111
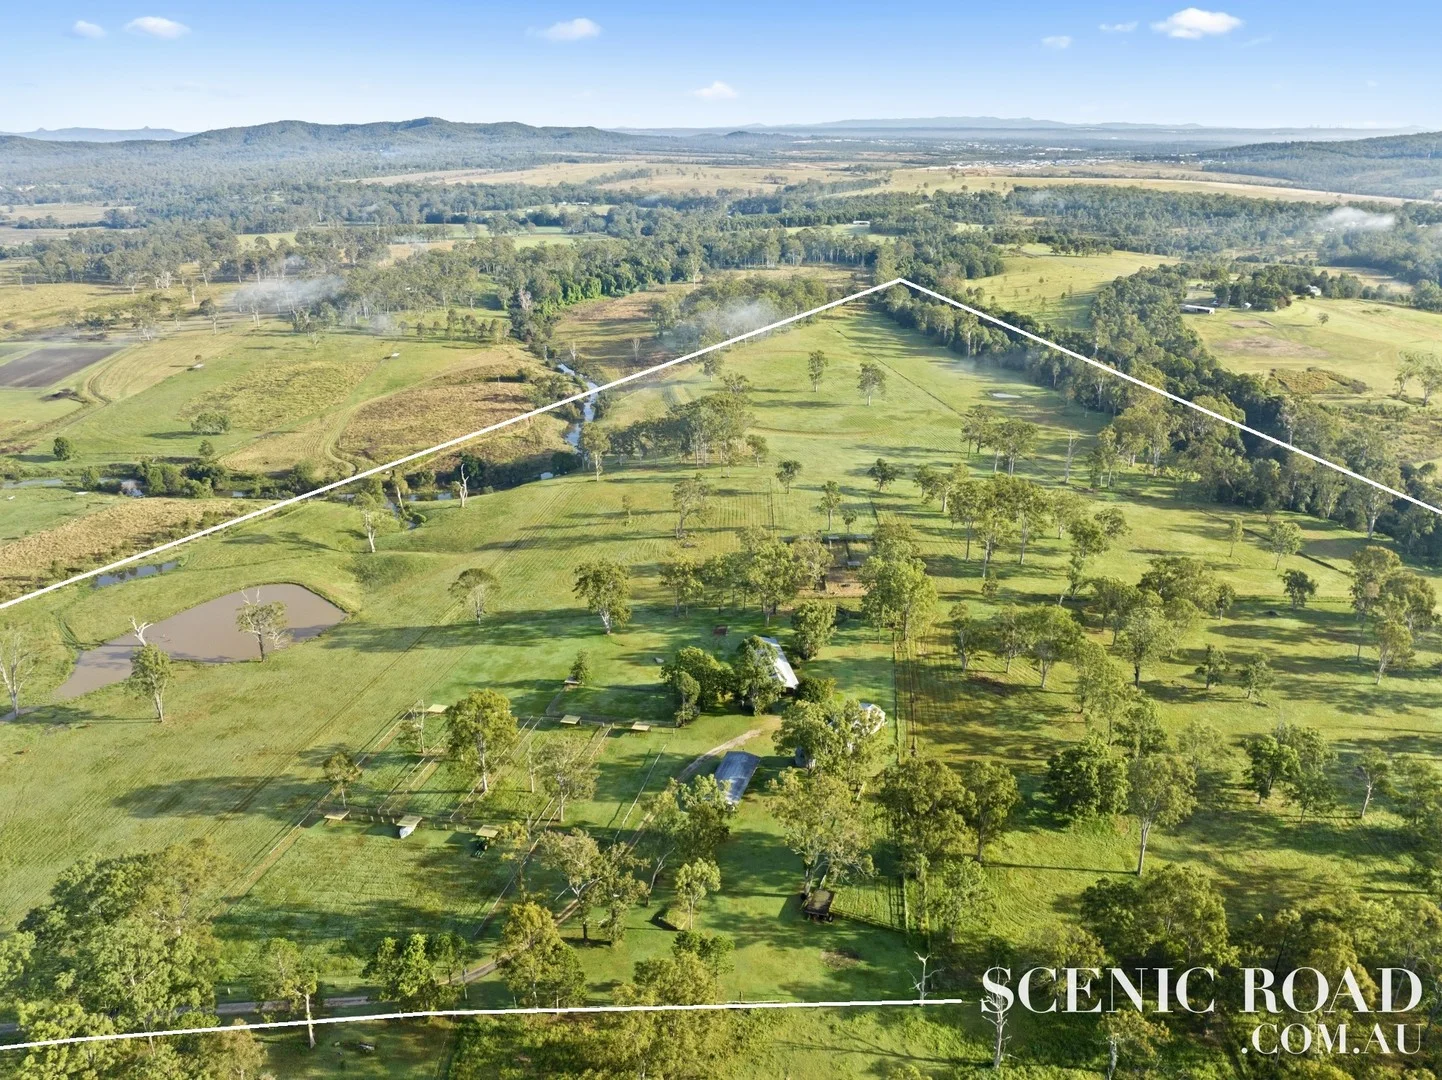
Tamborine, QLD 4270
Land Size: 40500 m²
Property Type: 农庄/半乡村
Listing Type: 住宅
Status: 在售
Summary: Positioned for Growth | 10 Acres Opposite Yarrabilba's Future Expansion
Description: Welcome to 2131-2141 Waterford Tamborine Road, Tamborine - a rare 10-acre holding positioned directly opposite one of South-East Queensland's fastest-growing master-planned communities. Acreage seekers and horse enthusiasts will value the property's natural advantages - a usable bore, a dam, open paddocks, and a wide, workable layout offering a true blank canvas for equine facilities, hobby farming, or a personalised rural retreat. Adding to the appeal is a sturdy brick 3-bedroom, 1-bathroom home, offering a cozy and practical base for small families, tenants, or for use while you plan future improvements. Solid in construction and comfortable in presentation, it provides immediate liveability with scope to further enhance. With Yarrabilba projected to welcome a further 50,000 homes over the next decade, demand for land within this immediate corridor is only set to escalate. Securing a sizeable, predominantly flat parcel here places buyers in a prime position to benefit from major regional growth. Investors will appreciate the strategic nature of this landholding: three separate entry points create excellent accessibility and flexibility for future use, while the location directly across from Yarrabilba's expansion area is hard to beat. Whether you're securing an investment in a booming growth corridor or shaping your ideal acreage lifestyle, this 10-acre opportunity combines location, land, resources, and potential in a way few properties can match. Key Features - 3 Bed | 1 Bath Home - 10 Acres of Flat Land Opposite Growing Yarrabilba Development - Bore Water | Fresh & Usable - 3 Driveways / Entry Points (Ease of Access) What's Nearby - Convenience & Lifestyle Shopping & Services: Close to retail options, supermarkets and everyday amenities within easy driving distance in Yarrabilba, just 5 minutes away. Travel & Connectivity: Convenient road access via Waterford-Tamborine Road, facilitating efficient travel across the region and easy connection to major highways and transport corridors with access to Brisbane and Gold Coast in 45 minutes. Education & Family Needs: Proximity to top-rated schools and community facilities within the broader region - handy for families with children. Recreation & Parks: Near green spaces, parks, and outdoor recreation areas - perfect for weekend outings, relaxing or enjoying the quiet rural-fringe lifestyle. Growth & Development: Bordering the expanding growth zone of Yarrabilba - a rapidly developing area offering future amenities, infrastructure and community services within reach. Disclaimer: All information provided has been obtained from sources we believe to be accurate. However, we cannot guarantee the information is accurate and accept no liability for errors or omissions. (including but not limited to a property's land size, floor plans and size, building age and condition) Interested parties should make their own enquiries and obtain their own legal advice.
Agent: Ryan Brose - ryan.brose@professionals.com.au - 07 5545 5000
Agent: Venkattesh Raja - venkattesh.raja@professionalstamborinemountain.com.au - 0755455000
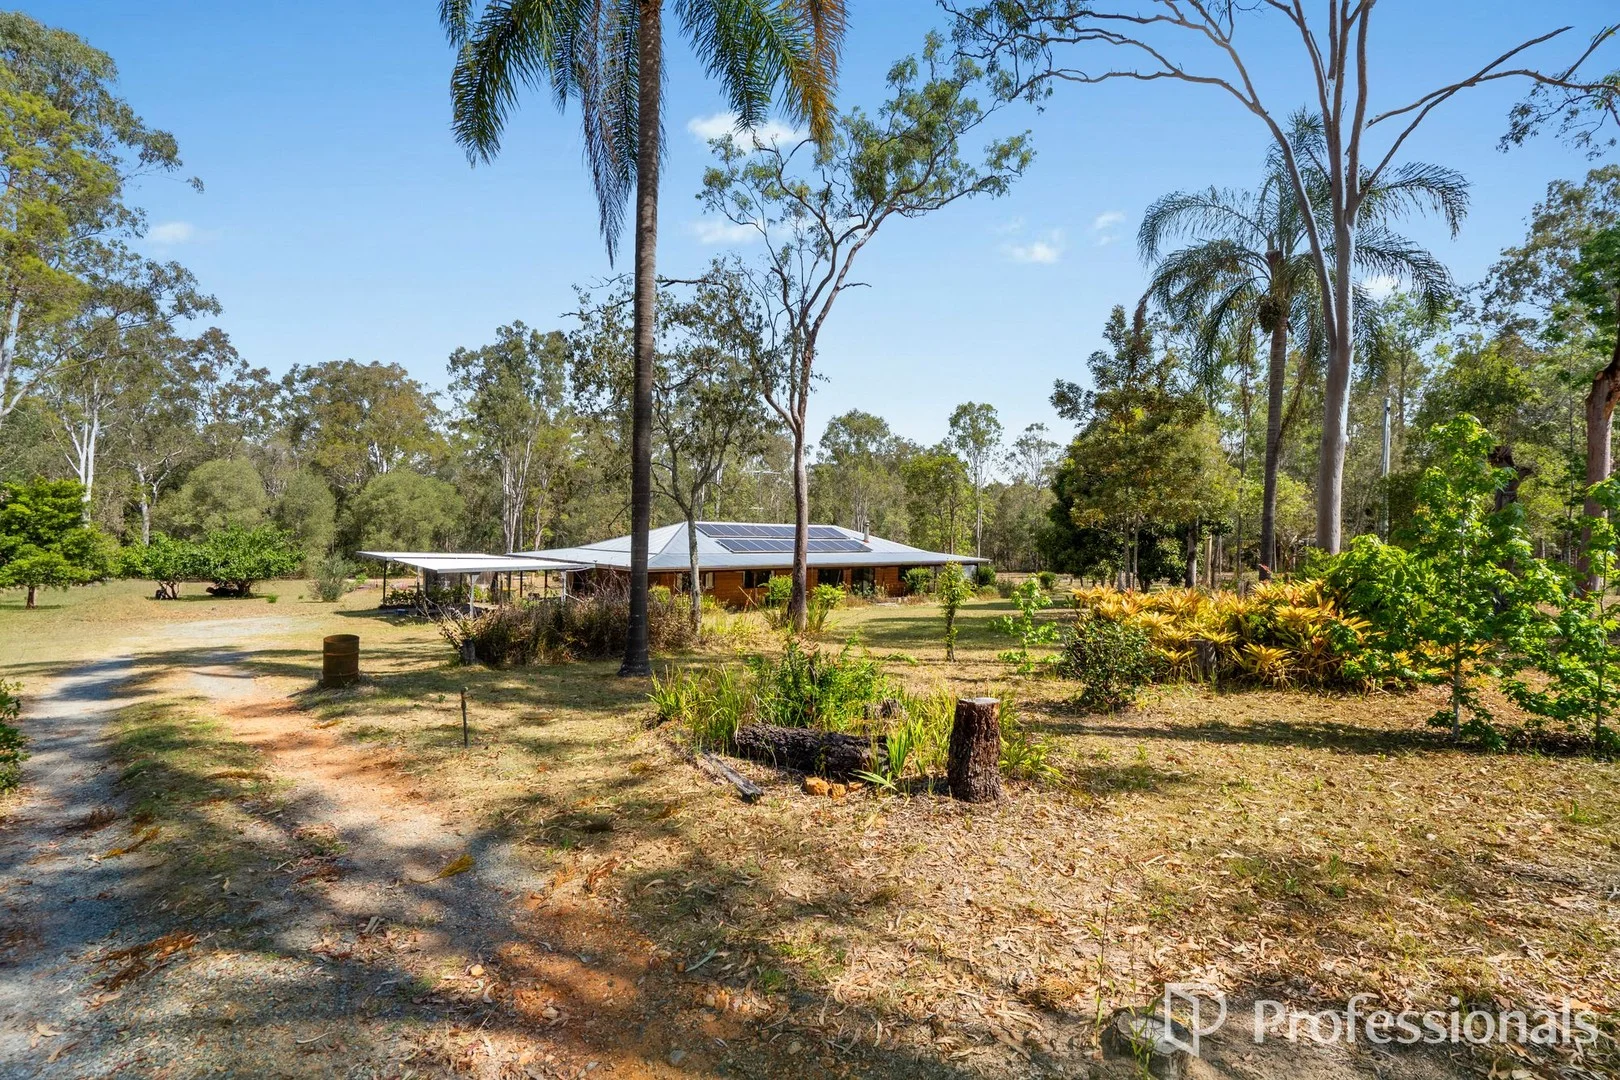
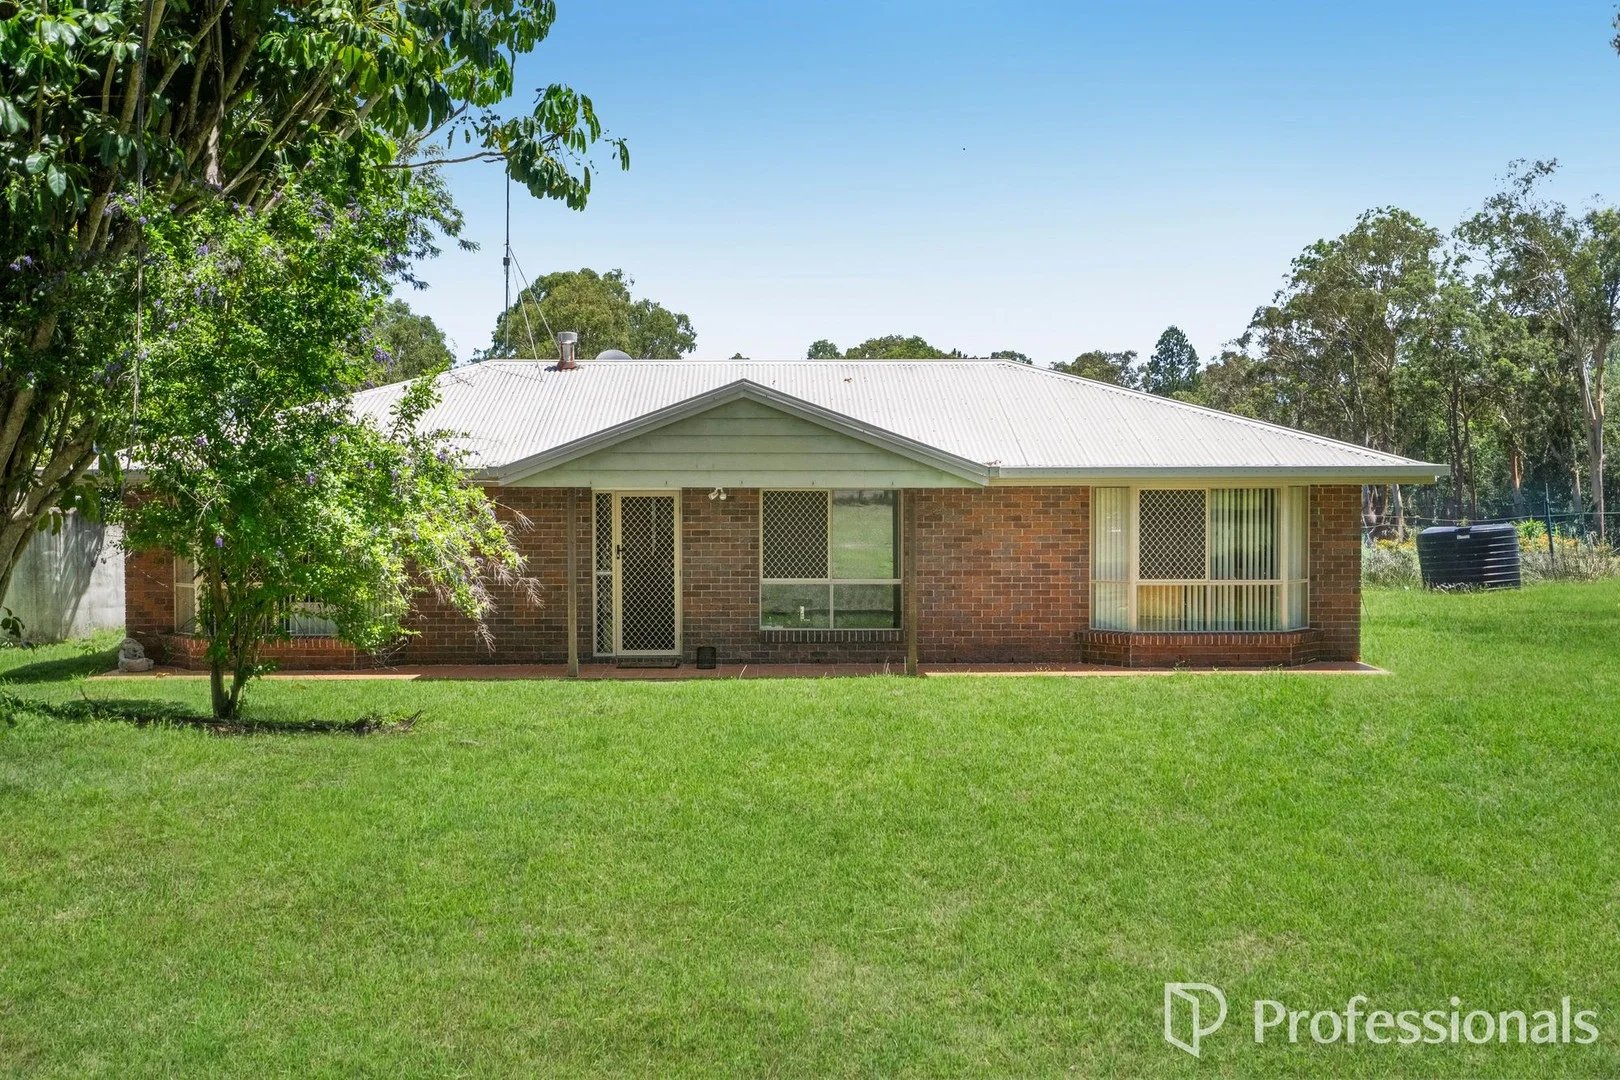
Tamborine, QLD 4270
Land Size: 40600 m²
Property Type: 独立屋
Listing Type: 住宅
Status: 在售
Summary: Renovator's Dream on 4 Hectares of Tranquil Tamborine Countryside
Description: Nestled on a peaceful 4-hectares parcel in picturesque Tamborine, this property presents the perfect canvas for those with vision and creativity. Offering space, privacy and endless potential, it's an exceptional opportunity to transform a rural retreat into your dream country home. The large parcel of land invites possibilities from creating your own hobby farm, to keeping horses or simply enjoying the wide-open space and serenity that acreage living provides. The existing 3-bedroom, 1-bathroom home offers solid bones and a comfortable base for renovation or redesign. Whether you're looking to refresh, extend or rebuild, this property gives you the flexibility to make it your own while living amidst the beauty of the Scenic Rim. Key Features: • 4 hectares of land in a scenic and private setting • 3-bedroom, 1-bathroom home ready for renovation or transformation • Ideal for a relaxed rural lifestyle, hobby farming and/or horses • Peaceful countryside outlook with established greenery • Close to Tamborine Mountain attractions Situated away from the main house is a lock-up shed, perfect for storing tools, vehicles, or setting up a workshop. With ample room for trucks, boats, caravans and more, this property caters for the tradie, the tinkerer or anyone needing space. Conveniently located just a short drive from local schools, shops and Tamborine Mountain, this peaceful acreage combines the charm of country living with the convenience of nearby amenities. Distance to: - 50 km to Surfers Paradise - 62 km to Brisbane CBD - 71 km to Coolangatta Airport - 70 km to Brisbane Airport - 32 km to Ormeau Train station - 2.5 km to Bearded Dragon hotel - 12 Km to Gallery Walk, Tamborine Mountain Bring your imagination and make this renovator's dream your reality, your chance to create the perfect country escape in one of Tamborine's most serene pockets. For more information or to arrange an inspection, contact Vaiarii on 0416 129 754 or David on 0424 598 804. Disclaimer: We have in preparing this information used our best endeavours to ensure that the information contained herein is true and accurate, however we accept no responsibility and disclaim all liability in respect of any errors, omissions, inaccuracies, or misstatements that may occur. Prospective vendors, purchasers & tenants should make their own enquiries to verify the information contained herein.
Agent: Vaiarii Bouzige - vaiarii.bouzige@professionals.com.au - 07 5545 5000
Agent: David Bouzige - david.bouzige@professionals.com.au
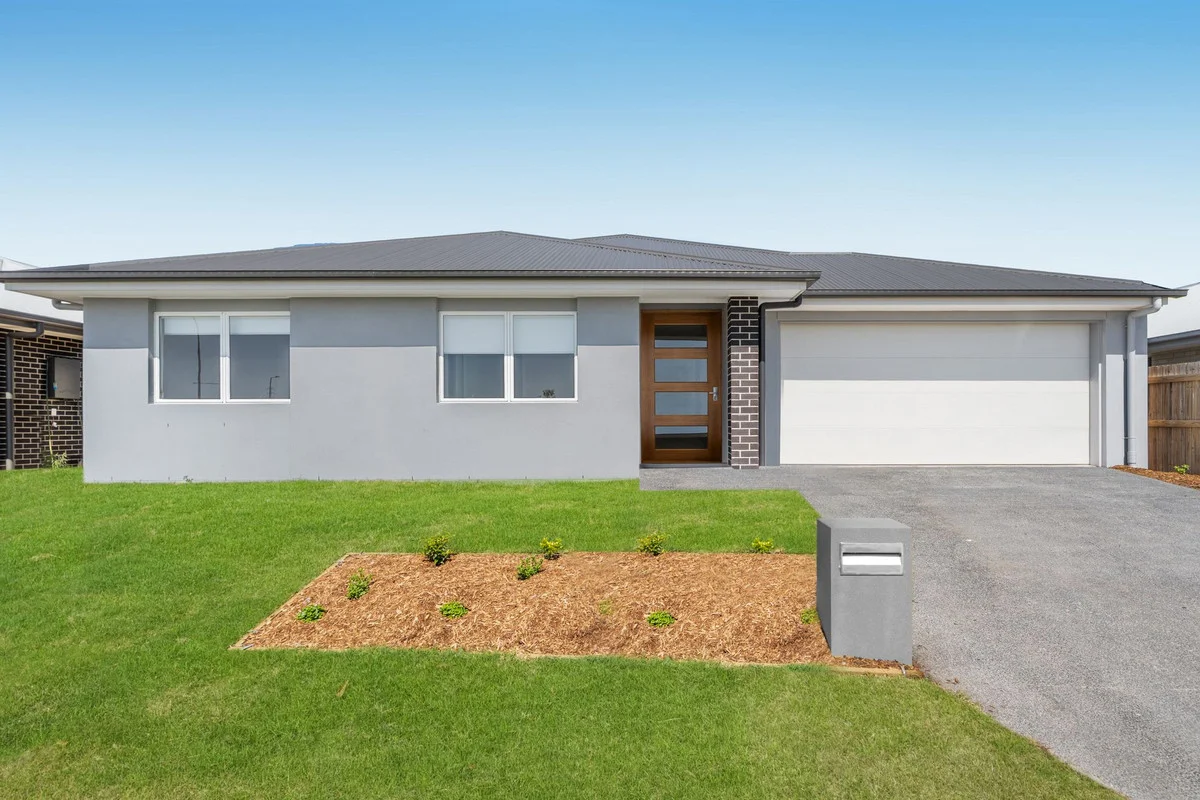
Yarrabilba, QLD 4207
Land Size: 401 m²
Property Type: 独立屋
Listing Type: 住宅
Status: 在售
Summary: Brand New - No Waiting Just Move In
Description: Nestled between the dynamic heart of Brisbane's CBD and Gold Coast's sparkling shores, Yarrabilba offers the perfect balance of urban convenience and natural serenity. Yarrabilba is one of the fastest growing cities in South East QLD. If you would like to make this your new home or investment, grab this opportunity being offered here . A Brand New Home just handed over from the builder. Surrounded by new schools, shops and parkland. This well designed new home features * 4 spacious bedrooms, all with built ins, carpet and ceiling fans * Main Bedroom positioned at the back of the house. Split system air-condtioning. Walk through spacious wardrobe. Large well set out Ensuite with double vanities, shower and toilet * Main Bathroom has deep large bath, shower and toilet * Quality tiles throughout all the living areas. Open plan design which leads out to a tiled under cover outdoor entertaining area * Separate Media / Lounge carpeted area * Well appointed kitchen. Wide white stone bench tops, quality ceramic cooktop and oven, Miele stainless steel dishwasher. Huge walk in style pantry * Internal laundry with storage Be quick to inquire as this will Sell very quickly. Disclaimer: We have in preparing this information, used our best endeavours to ensure that the information contained therein is true and accurate, but accept no responsibility and disclaim all liability in respect of any errors, inaccuracies or misstatements contained herein.
Agent: Anna Cowling - 1166.26142@leaddrop.rexsoftware.com - 07 5529 5103
附近学校

South Rock State School
Yarrabilba QLD 4207

Cedar Creek State School
1a Chardon Bridge Road, Cedar Creek QLD 4207 Australia

Yarrabilba State Secondary College
Yarrabilba QLD 4207

San Damiano College
980-1040 Yarrabilba Dr, Yarrabilba QLD 4207, Australia

Yarrabilba State School
1-35 Darnell St, Yarrabilba QLD 4207, Australia

St Clare's Primary School - Yarrabilba
2 Combs St, Yarrabilba QLD 4207, Australia
附近学校不代表符合入学条件。请直接向学校或托育机构确认学区、年级及名额。