68/235 Flemington Road
Franklin, ACT 2913
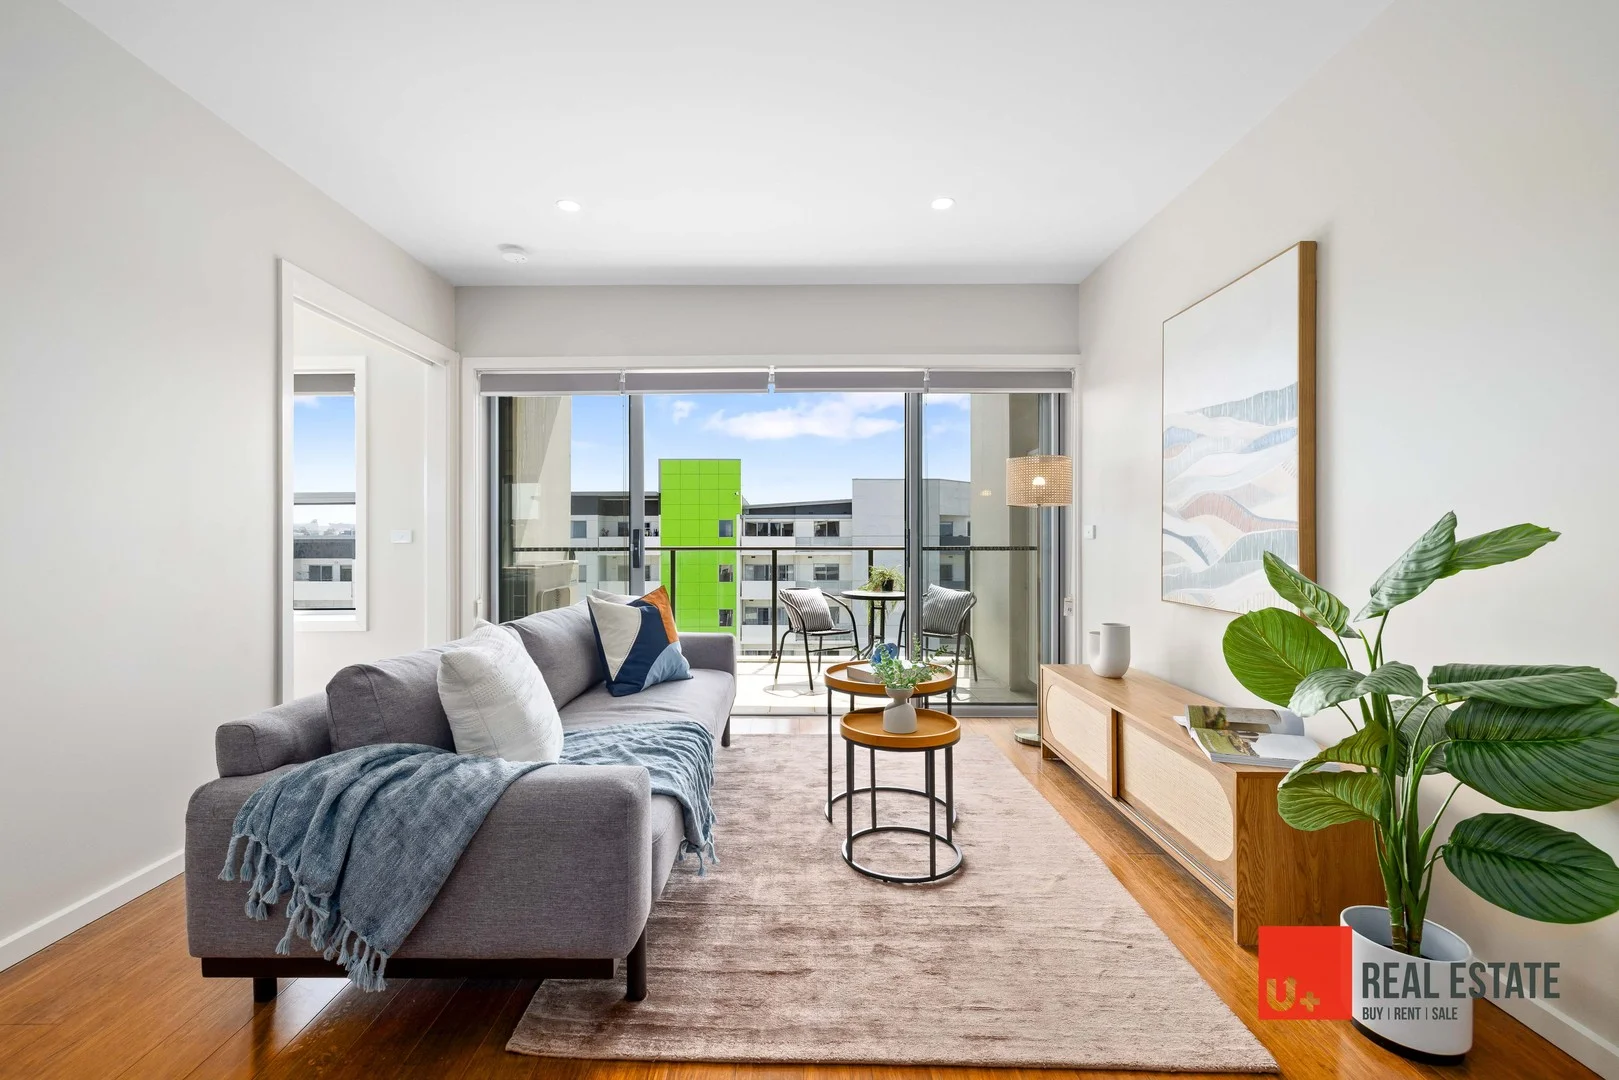
探索周边区域
探索Franklin周边的上学日与周末生活。
- 议会辖区面积(平方公里)
- 2,358.133
- 居民(ABS,2024年6月)
- 473,855
- 0–14岁儿童
- 82,754
- 所学校
- 141
- 已收录公共场所
- 110
- 已收录儿童活动机构
- 191
收录最多的活动:Tennis、Karate、Art Centre
人口数据:澳大利亚统计局
Franklin的房价与治安数据
来自官方公开数据,按发布周期显示,未做任何加权或合成评分。
附近餐饮
半径约 1.2 公里内共 6 处,以下为其中几处(非人气排序,仅为距离)。
Fresco Seafood · AM Cakes & Coffee · Coffee Guru · Thai Herb · The Oven Door · The Bean Culture Expresso Bar
公园、游乐场与公共空间
Mt Franklin Ski Chalet
Christina Stead St, Franklin, Australian Capital Territory, 2913
731 m 直线距离
Mullion Park
Katoomba St, Harrison, Australian Capital Territory, 2914
815 m 直线距离
Lifeline Book Donation
Heffernan St, Mitchell, Australian Capital Territory, 2911
2.0 km 直线距离
Kidcity
Kemble Ct, Mitchell, Australian Capital Territory, 2911
2.1 km 直线距离
这处房产附近有什么好玩
探索目录中的附近游乐中心与家庭景点。请向场所确认适合年龄、门票及开放时间。
在Things to do按年龄、预算及室内或户外条件寻找更多去处。具体日期的活动请查看What’s on。 查看活动日程
探索本地指南与家庭灵感
了解这处房产周边生活时,阅读本地家庭指南与实用文章。

澳大利亚首都领地最宜居郊区排行(2026年,按儿童活动数量排名)
在我们的目录中,Mitchell(ACT)登记的儿童活动数量超过ACT其他任何郊区。本页首先按郊区能为有孩子的家庭提供多少实际选择来排名澳大利亚首都领地的郊区,随后为同一批郊区补充房产成交中位价、近期成交与在售房源,以及治安记录数据——并会持续更新,而非一次性发布后就不再维护。 主要结论…
阅读更多 →
堪培拉儿童免费活动:近期活动、图书馆、免费试课
未来一个月,堪培拉及周边共有暂无免费活动,我们收录了市内139个图书馆、公园和社区场所,以及3家儿童活动机构提供免费课或试课。这个页面不是一次性文章:下方的列表直接来自 AroundSchools 目录,每天更新两次;文字部分定期审阅,页面顶部标明了日期。 要点 堪培拉最可靠的免费资源由市政府提供:图书馆的故事时间和假期活动、免费入场的游乐场和公园,以及市政主办的活动。市政图书馆会员免费。…
阅读更多 →日常设施与出行
打开地图选择目的地并查询行程时间。步行路线、无障碍设施和行程时间尚未核实。
来源:AroundSchools目录。距离为直线距离,并非步行路线。请在详情页确认设施;此摘要未提供目录更新日期。
房产详情
公寓/单元房
RESIDENTIAL
附近房产


附近最近成交
靠近此地址、已经成交的房产。我们不显示成交价格。
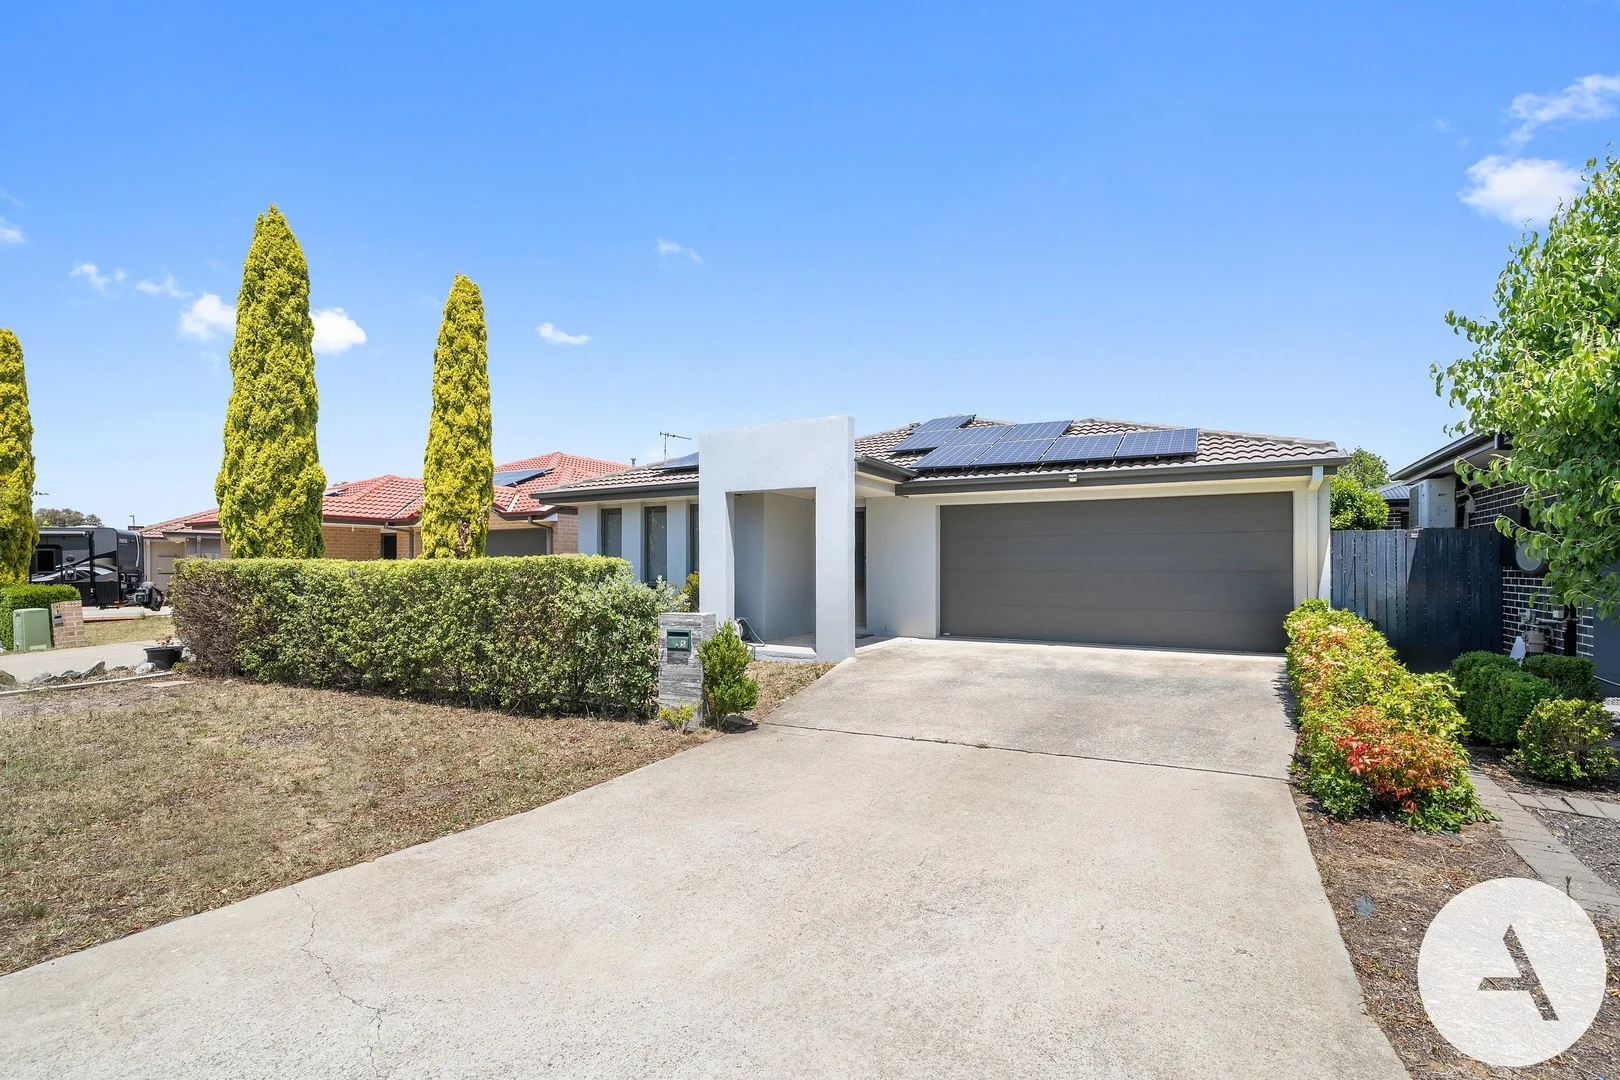
Franklin, ACT 2913
Land Size: 334 m²
Property Type: 独立屋
Listing Type: 住宅
Status: 在售
Summary: SOLD by Alex Wang - Canberra No.1 Agent Award winner. Think of selling? Please call Alex 0402169387 for a market update!
Description: SOLD by Alex Wang - Canberra No.1 Agent Award winner. Think of selling? Please call Alex 0402169387 for a market update! Single-Level Family Comfort in Peaceful Cul-de-sac Positioned in a quiet, family-friendly Cul-de-sac in the popular Franklin, this beautifully presented freestanding home delivers effortless single-level living with space, comfort, and privacy. With the natural beauty of walking trails nearby and easy access to schools, light rail, and shops, this home combines convenience with calm - the ideal setting for growing families and downsizers. From the moment you step inside, the home feels light, welcoming and thoughtfully designed. The open-plan living and dining area forms the heart of the home with soft neutral tones and an easy connection to the outdoors. Large sliding doors open to a covered alfresco area and low-maintenance backyard, creating a seamless indoor-outdoor flow that's ideal for relaxed entertaining or quiet morning coffees. The kitchen is both practical and stylish, featuring generous bench space, ample cabinetry, quality appliances and a breakfast bar that anchors the space for family meals or casual gatherings. Accommodation is well-zoned, with three comfortable bedrooms providing flexibility for families, downsizers or those working from home. The master bedroom enjoys its own ensuite, wlak-in pantry and a peaceful outlook, while the remaining bedrooms are serviced by a modern main bathroom complete with a separate shower and bathtub. This is a rare opportunity to secure a freestanding, single-level home in one of Franklin's most tightly held pockets. Ideal for downsizers and young families - move in ready. Contact us today for more information or to arrange your inspection. Features: • Freestanding, single-level home positioned at the end of a quiet cul-de-sac • Open-plan kitchen, dining and living area flooded with natural light • Separate front lounge offering flexibility for families or a home office setup • Contemporary kitchen with stone bench, gas cooktop and ample cabinetry • ROBAM range-hood and combi-steam oven • Master bedroom with ensuite, walk-in robe and garden outlook • Well-proportioned bedrooms, all with built-in robes • Stylish main bathroom with bathtub and separate shower • Ducted reverse-cycle heating & cooling for year-round comfort • Covered alfresco area for private entertaining • Beautifully landscaped low-maintenance courtyard with established hedges and pebbled paths • Automatic double garage with internal access • 5.985 KW solar panels for energy efficiency and cost savings • Full-sized laundry with external access to the backyard • Security Camera • Positioned close to local shops, Franklin School, Gungahlin Light Rail stop, and major arterial roads • Ideal for downsizers and young families seeking a move-in ready option Particulars (all approx.) Block Size:334 m2 Living: 118 m2 + Garage: 38 m2 + Pergola: 22 m2 Total Size: 178 m2 Year Built: 2010 Rates: $723/quarter EER: 6.0 Auction will be taken place on site. Auctioneer is (Alex) Yipeng Wang, Licence Number: 18702551. DISCLAIMER We have obtained all information provided here from sources we believe to be reliable; however, we cannot guarantee its accuracy. Prospective purchasers are advised to carry out their own investigations and satisfy themselves of all aspects of such information including without limitation, any income, rentals, dimensions, areas, zoning and permits. Any figures and information contained in this advertisement are approximate and a guide only and should not be relied upon for financial purposes or taken as advice of any nature. Individuals, Self-Managed Super Funds, companies, anyone or entity, should make their own inquires and seek their own advice and rely only upon those inquiries and advice. Archer does not guarantee the accuracy of the information above and are not financial advisers or accountants and do not provide any of the above information as advice of any nature.
Agent: Alex Wang - alex.wang@archercbr.com.au - 02 6262 5232
Agent: Virginia Xiao - virginia.xiao@archercbr.com.au - 0262625232
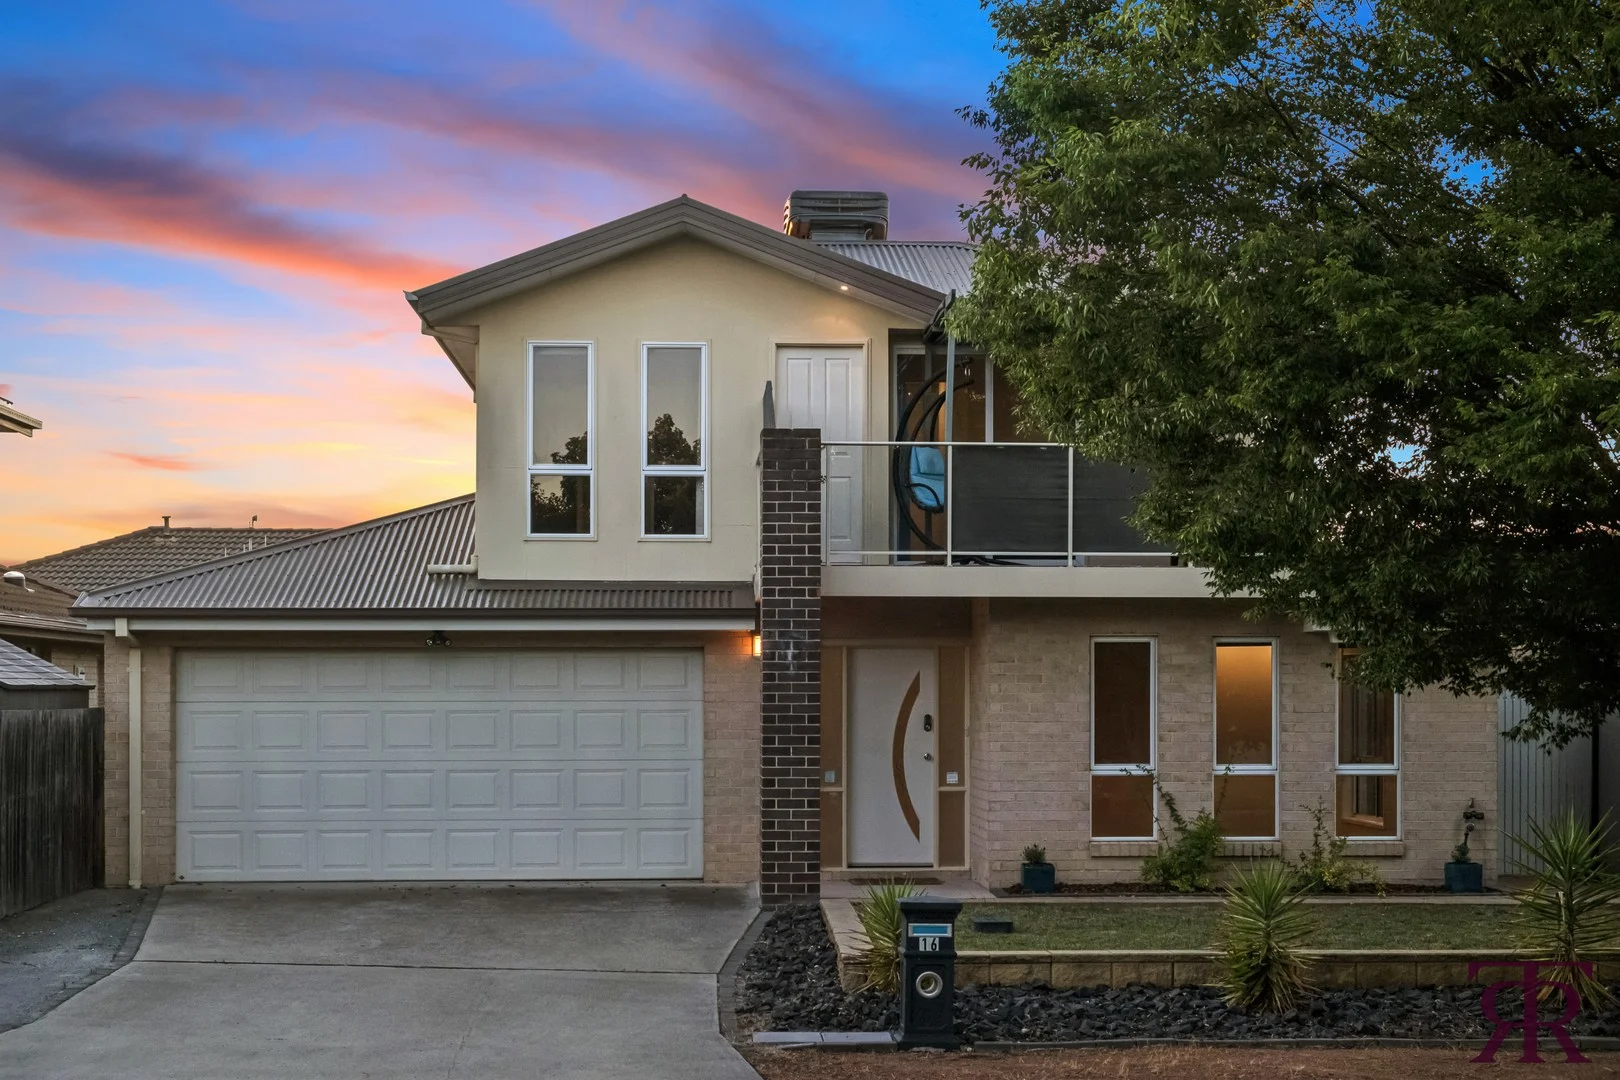
Franklin, ACT 2913
Land Size: 350 m²
Property Type: 独立屋
Listing Type: 住宅
Status: 在售
Summary: Contemporary Living with Everyday Ease
Description: The road home... Presenting a picture-perfect façade in an enviable pocket of Franklin, this refined residence sits moments from the majestic wetlands and enjoys effortless access to Canberra City and the Gungahlin Marketplace. A superb balance of thoughtful design and everyday practicality ensures this home meets the evolving needs of modern family living. Step inside and discover a serene living area that invites quiet contemplation or provides a graceful setting for hosting family and friends. Further in, an expansive open-plan kitchen and living area delivers a sense of warmth and generosity, beautifully adhering to contemporary design principles. The well-appointed kitchen impresses with its induction cooktop, walk-in pantry and abundant storage and preparation space, all curated to inspire culinary creativity. Effortless connection to the outdoors is achieved through glass sliding doors that frame the covered entertaining area, complete with a feature spa bath. This inviting retreat encourages relaxation as you take in the gentle beauty of the rear garden and allow the day to slowly fade away. The road ahead... The ground level also offers two spacious bedrooms, a stylish main bathroom, separate laundry and a double garage with internal access, ensuring family convenience remains paramount. Upstairs, the main and second bedroom connect gracefully with a two-way bathroom and enjoy direct access to the covered front balcony. This elevated setting provides a tranquil spot to enjoy your morning ritual while capturing soft breezes and soothing outlooks. Enhanced by ducted gas heating, evaporative cooling, a separate reverse cycle air-conditioning unit, an automatic garage door and a side shed, the home embodies comfort and quality at every turn. For those seeking a residence that celebrates lifestyle, space and an ultra-convenient location, an inspection of 16 Patrick White Circuit, Franklin will leave a lasting impression. Quality features include... 2Kw solar panels Inviting formal living area Expansive open-plan kitchen and family room Well-appointed kitchen with induction cooktop and walk-in pantry Covered outdoor entertaining area with feature spa bath Beautifully presented rear garden Covered front balcony offering a serene morning retreat Ducted gas heating, evaporative cooling and reverse cycle A/C unit Double garage with internal access and automatic door Separate laundry and side shed Ideally located near wetlands, schools, transport and local amenities Lower Level: 129.00m2 (approx.) Upper Level: 34.50m2 (approx.) Garage: 40.20m2 (approx.) Total: 203.70m2 (approx.) Year built: 2008 EER: 4.5 U.V. $480,000 Rates: $3,109.00 per annum (approx.)
Agent: Tim McInnes - 3295@leaddrop.rexsoftware.com - 0401 097 568
Agent: Annabelle McInnes - 3295@leaddrop.rexsoftware.com
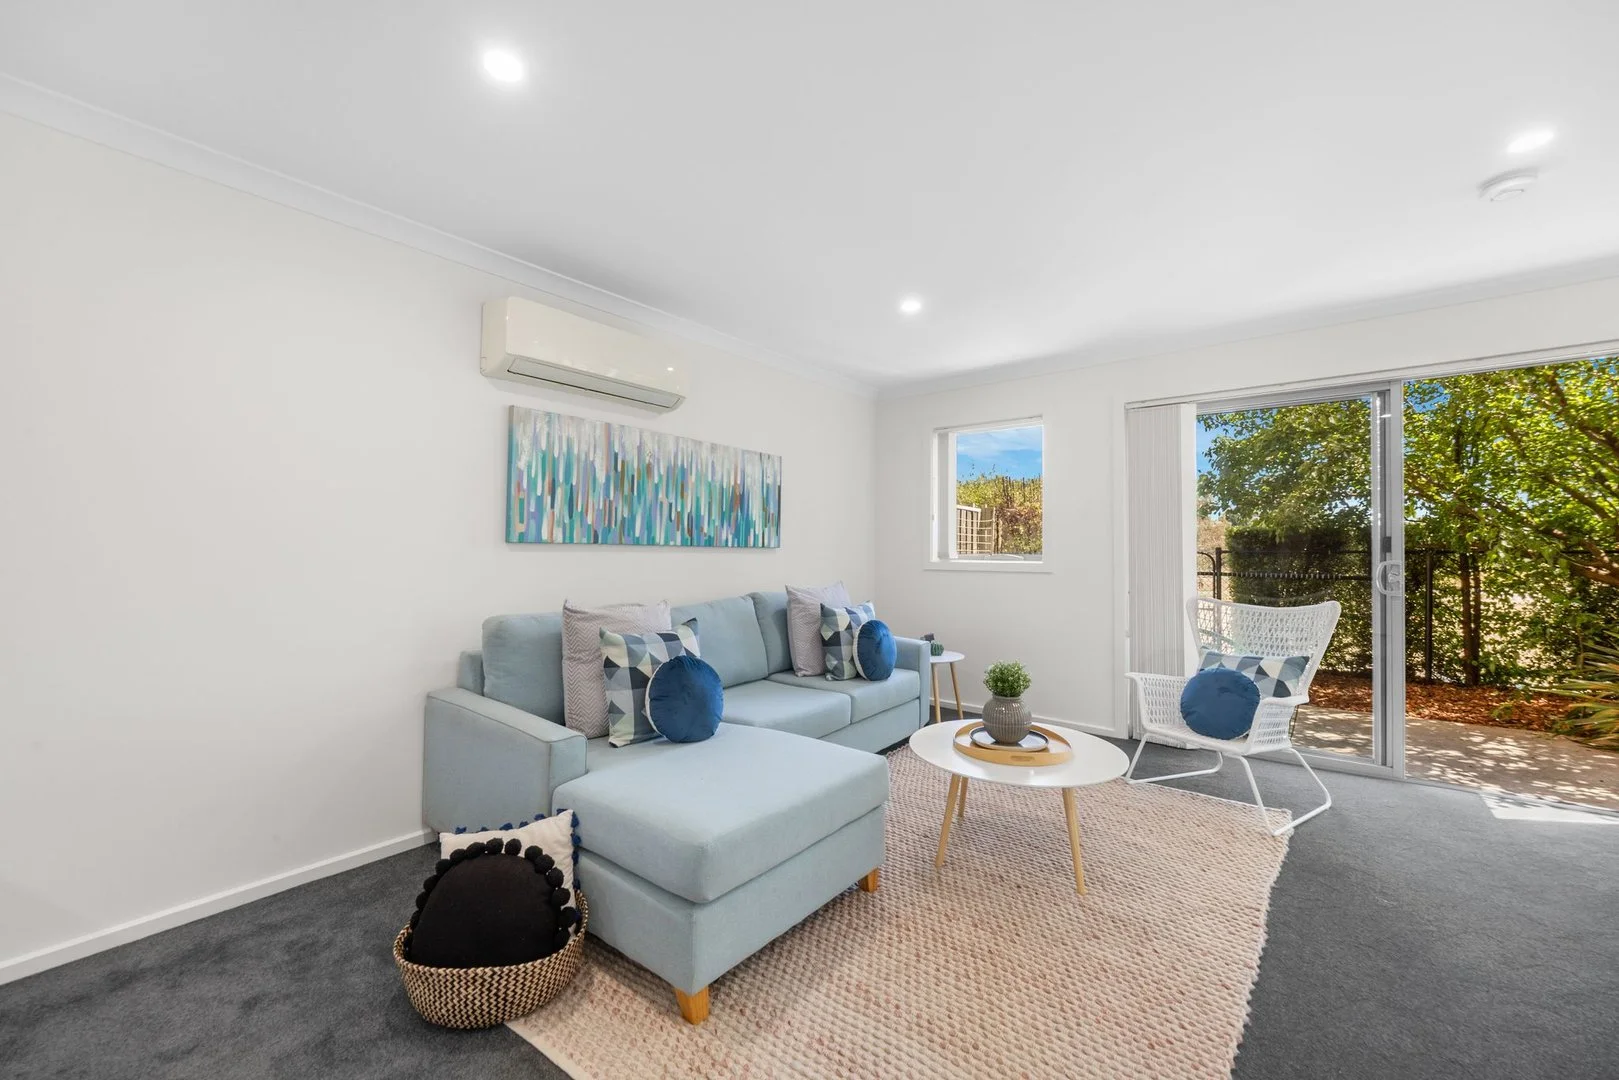
Harrison, ACT 2914
Property Type: 联排别墅
Listing Type: 住宅
Status: 在售
Summary: "End" Townhouse Overlooking Open Space
Description: Located at the "end" of the development with only one neighbour, this impeccably presented townhouse is freshly painted with brand new carpet and offers a northern aspect overlooking open space. Set within one of Harrison's most convenient pockets, located on the light rail corridor, the residence is constructed with quality workmanship and completed with a stylish list of inclusions. The open-plan living area is bathed in natural light, anchored by a large, sleek stone benchtop kitchen designed for both style and function. An impressive north facing low maintenance courtyard is colourful with plantings and perfect for outdoor entertaining. Upstairs, three bedrooms with robes provide a sense of calm and retreat, complemented by a stylish central bathroom, acting as an ensuite for the main bedroom. An additional powder room is located on the ground floor. Conveniently located a short stroll to Harrison Schools, Woolworths and an array of shops, major road ways and public transport, don't miss the opportunity to view this quality home. Property features include: Freshly painted internally Brand new carpet throughout 'End' townhouse with northern aspect Generous kitchen with large stone bench space, ample cupboards, quality appliances including 600mm gas cooktop, rangehood, oven and dishwasher Main bedroom with walk in robe, direct bathroom access and private balcony Two additional bedrooms with mirrored built in robes Bathroom with large shower Downstairs powder room Split system heating and cooling (living area and main bedroom) European laundry Low maintenance courtyard overlooking open space Single garage with remote access, plus an adjacent car space LED downlights in living/kitchen areas NBN Rheem continuous gas hot water system Light rail stop a short stroll from the front door Disclaimer: The information and material contained within this marketing is for general information purposes only. Morrissey Property does not accept responsibility and disclaim all liabilities regarding any inaccuracies or errors contained herein. You should not rely upon this material as a basis for making any formal decisions. We recommend all interested parties to make further enquiries.
Agent: Lila Greyling - sales@morrisseyproperty.com.au
Agent: Trenton Morrissey - sales@morrisseyproperty.com.au - 0433 622 600
Harrison, ACT 2914
Property Type: 公寓/单元房
Listing Type: 住宅
Status: 在售
Summary: Currently Tenanted for $450 per week till 26/04/2026
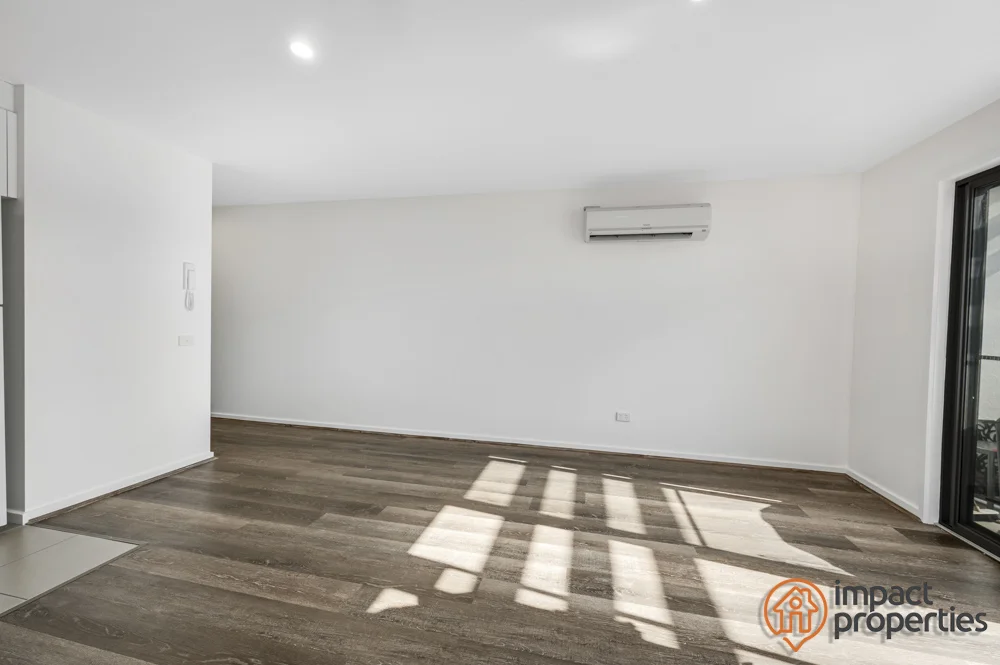
Description: Strata Fee: $866 per quarter Rates: $431 per quarter Land tax (investors only): $531 per quarter Spacious Apartment near Light Rail Stop & Shops - Freshly painted and brand new air-conditioner installed in this charming one-bedroom apartment nestled near all the local facilities to enjoy living or/and build wealth as an investment property. This amazing apartment offers a perfect blend of comfort and convenience daily, ideal for first-time home buyers or savvy investors seeking a property in a prime location. Step inside to find a thoughtfully designed interior, where every inch has been optimised for modern living. The open plan concept layout creates a sense of spaciousness, while large windows flood the space with natural light, enhancing the apartment's inviting ambiance. One of the most appealing aspects of this property is its proximity to local amenities. Woolworths in Franklin is conveniently located less than a kilometer away, ensuring your pantry is always well-stocked, Mapleton Avenue Light rail stop is nearby offering easy access to the City and Gungahlin Town Centre. Rest assured that this property exhibits excellent value for money in the current market. This modern apartment's combination of desirable features, prime location and potential for appreciation make it an attractive proposition for buyers. The apartment's strategic location strikes a balance between tranquil suburban living and urban convenience, making it an ideal choice for those who value both peace and accessibility. Don't miss this opportunity to secure your slice of heaven in Harrison. Schedule a viewing today and prepare to be charmed by this delightful apartment that could soon become your new home sweet home. Don't miss this one. Property Features Include: Freshly painted throughout Brand new air-conditioning system installed Large Modern Apartment Spacious open plan living & dining Spacious bedroom with connected bathroom Good sized balcony Large build-in wardrobe Heating & cooling system Internal laundry Allocated parking space Storage space in the basement Short drive or light rail ride to Gungahlin town centre Apartments like this one do not last long, call us today for a private viewing before you miss out.
Agent: Shaun Iqbal - shi@impactproperties.com.au - 0416 135 270
Agent: Sunny Singh - hps@impactproperties.com.au - 0459 682 683
Harrison, ACT 2914
Land Size: 472 m²
Property Type: 独立屋
Listing Type: 住宅
Status: 在售
Summary: Spacious 4-Bedroom Solar-Powered Home in Harrison
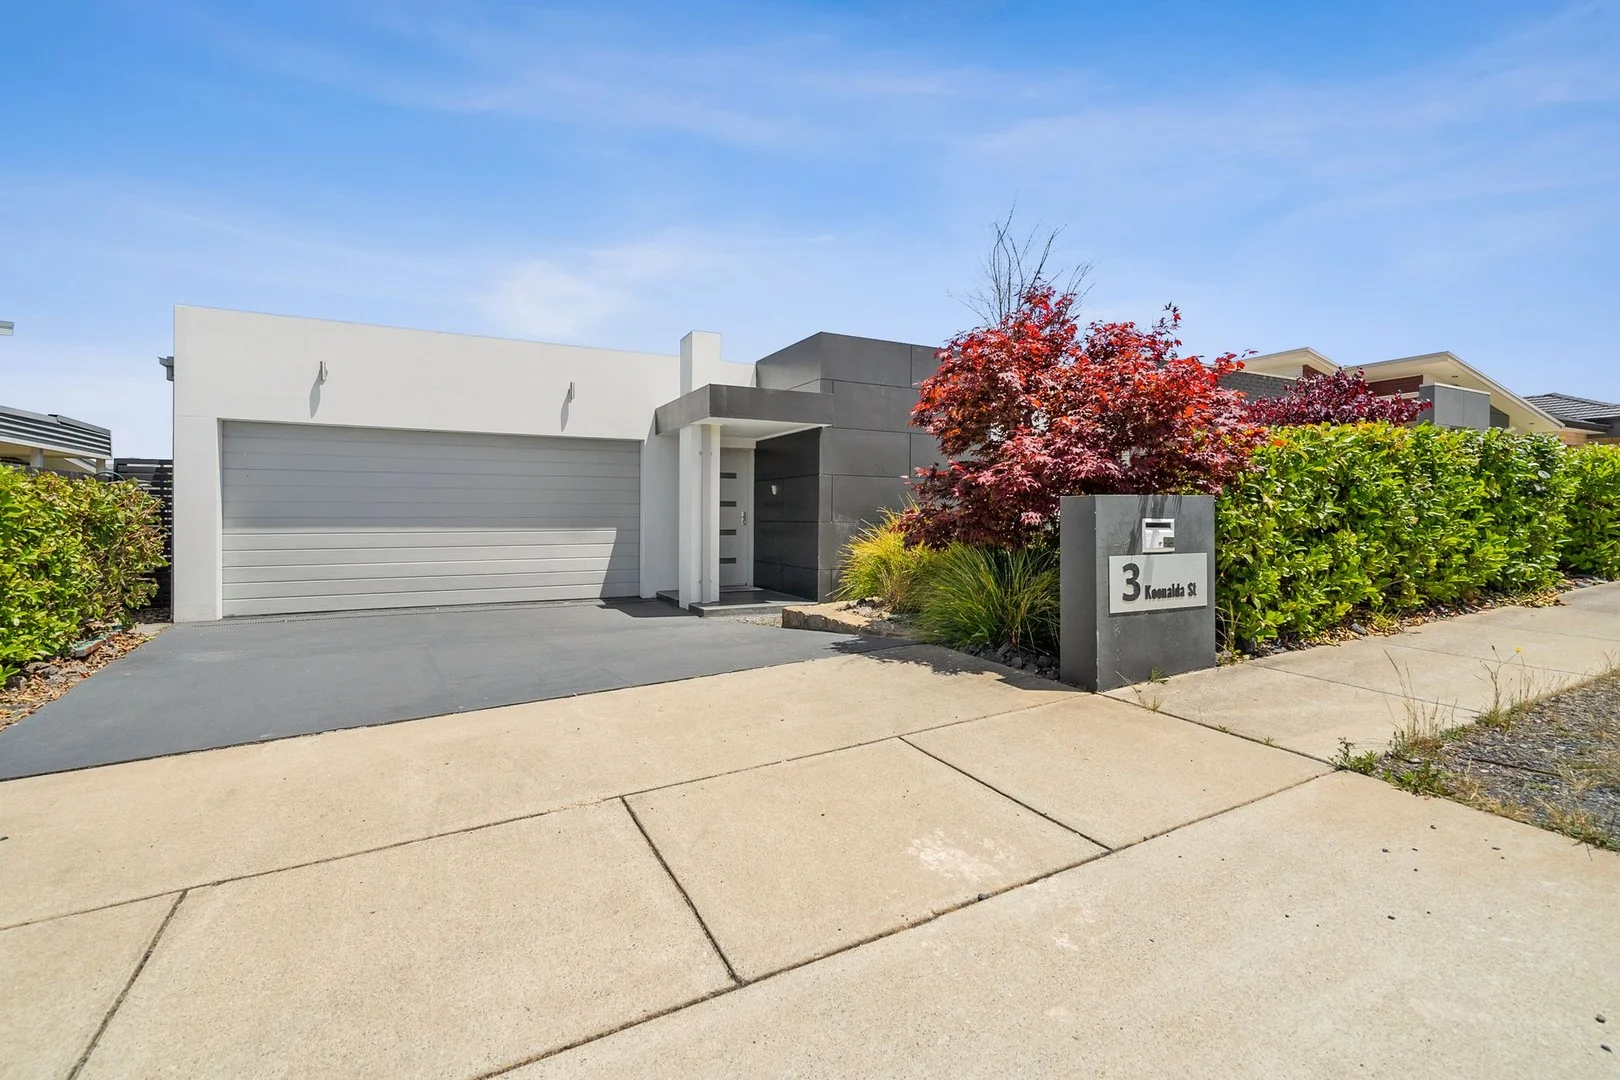
Description: Unlock your dream home at 3 Koonalda St, Harrison, ACT, where modern elegance meets eco-friendly living. This stunning single-level 4-bedroom, 2-bathroom residence, offered by Premier Capital Properties, boasts 225 sqm of total house size on a generous & low maintenance 472 sqm block, perfect for families, first-home buyers, or savvy investors seeking style and sustainability. First Impressions Matter Step into a light-filled, open-plan family and dining area, seamlessly connected to a gourmet kitchen and flowing to a covered alfresco space. With two separate living areas, this home offers ample room for family gatherings or quiet retreats, all within a low-maintenance layout. Interior Elegance The chef's kitchen shines with Caesarstone benchtops, a Smeg gas cooktop, under-bench electric oven, dishwasher, and a large walk-in pantry. The master suite features a walk-in robe and sleek ensuite, while three additional bedrooms (one with a walk-in robe, two with mirrored built-in robes) share a stylish bathroom with a ceramic bath and separate shower. A European laundry with linen cupboard adds practicality. Modern Conveniences Living: 175 sqm internal living with open-plan family/dining plus a second living area, opening to a covered alfresco. Kitchen: Smeg gas cooktop, oven, dishwasher, Caesarstone benchtops, and walk-in pantry. Energy Efficiency: 5.2 Kw solar panels (20 panels), 8 Kwh batteries, powering ducted reverse-cycle heating/cooling for reduced bills (EER 6.0). Bathrooms: Ensuite and main bathroom with ceramic bath; separate toilet. Security: Alarm system and video intercom. Finishes: Linen Roman blinds and quality flooring throughout. Outdoor Living The covered alfresco area and low-maintenance 472 sqm block, complete with a large rear shed, offer the perfect space for entertaining or relaxing, with minimal upkeep to maximize your lifestyle. Parking and Storage A 36 sqm panel-lift double garage with internal access provides secure parking, complemented by additional storage in the rear shed. Prime Harrison Location Nestled in family-friendly Harrison, this home is a short walk to the new Harrison High School (500m). Other facilities in Harrison are Mother Teresa Primary School and Flemington Road light rail for easy CBD & Gungahlin access. Enjoy Gungahlin Marketplace for shops, cafes, and dining, plus nearby parks and trails. Quick Stats Total house size: 225 sqm Living area 175 sqm Block size: 472 sqm Bedrooms: 4 Bathrooms: 2 Garage: 2 EER: 6.0 Price: Offers over $1,150,000 Don't miss this eco-friendly Harrison gem! Contact Vinko at Premier Capital Properties on 0410 636 045 to arrange an exclusive viewing. Act fastthis home won't last! Note: Details approximate; buyers should verify independently. Premier Capital Properties is not liable for errors.
Agent: Vinko Milicevic - vinko@pcproperties.com.au - 0410636045
Franklin, ACT 2913
Property Type: 公寓/单元房
Listing Type: 住宅
Status: 在售
Summary: Spacious and Light, Convenient and Bright
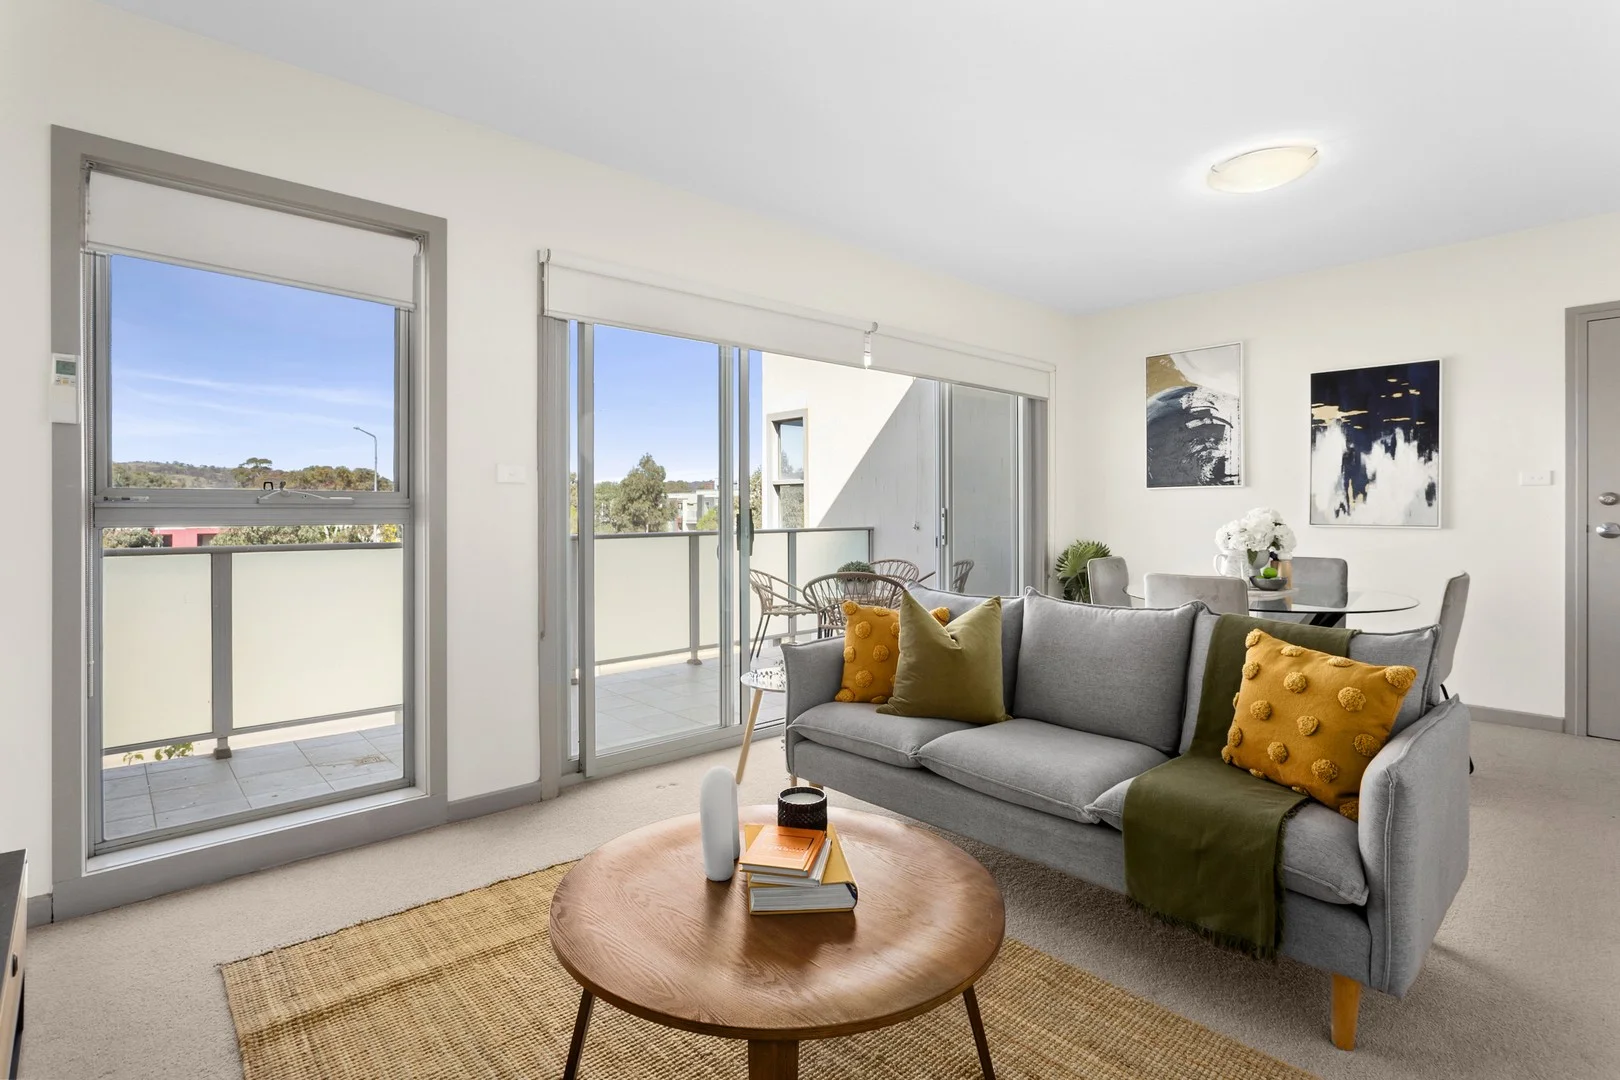
Description: Welcome to an inviting, light filled and spacious top-floor apartment offering a peaceful retreat feel with modern finishes and enviable outlooks. Freshly painted and beautifully presented, the home features two generous bedrooms and two well-appointed bathrooms, perfectly suited to first-home buyers or investors seeking quality, convenience, and comfort. The neutral interior palette provides a versatile backdrop, ready for you to make it your own. Flooded with natural light, the spacious open-plan layout creates a warm and airy atmosphere throughout. The elevated position enhances the sense of space and privacy, while both bedrooms offer ample room for rest and relaxation. With thoughtful design and a prime location in one of Franklin's most connected pockets, this is an ideal opportunity to step into easy, low-maintenance living. Relish the northeast sunrise from your spacious balcony connected to the open-plan living and dining area, and savor the sunsets from your private balconies accessible directly from bedroom 1 and 2. Enjoy stunning mountain views from both sides of your new home. This apartment also comes with the added benefit of a secure car space, making parking a breeze. Commuting is made easy with quick access to the light rail system, allowing you to connect seamlessly to key destinations in Canberra and beyond. Additionally, the nearby Woolworths Metro ensures that you're never far from your daily essentials. * Top floor living * Two spacious bedrooms with built in robes * Master bedroom features private ensuite * Reverse cycle split system in living room * Balcony off the rear bedrooms * Main balcony off the living space * Single car accommodation with lock up storage * European Laundry Living size: 73sqm Balconies 1 & 2: 22sqm EER: 6.0* Strata: $833pq (approx.) Rates: $1,991pa (approx.) Land Tax: $2,404pa (approx.) Whilst all care has been taken to ensure accuracy in the preparation of the particulars herein, no warranty can be given, and interested parties must rely on their own enquiries. This business is independently owned and operated by Belle Property Canberra. ABN 95 611 730 806 trading as Belle Property Canberra.
Agent: Andrew White - andrew.white@belleproperty.com - 02 6295 9911
Agent: Lauren McDonald - lauren.m@belleproperty.com - 02 6295 9911
Agent: Jude Ferguson - jude.ferguson@belleproperty.com - 02 6295 9911
Franklin, ACT 2913
Land Size: 450 m²
Property Type: 独立屋
Listing Type: 住宅
Status: 在售
Summary: A Feature-Filled Family Home Ready for Your Next Chapter
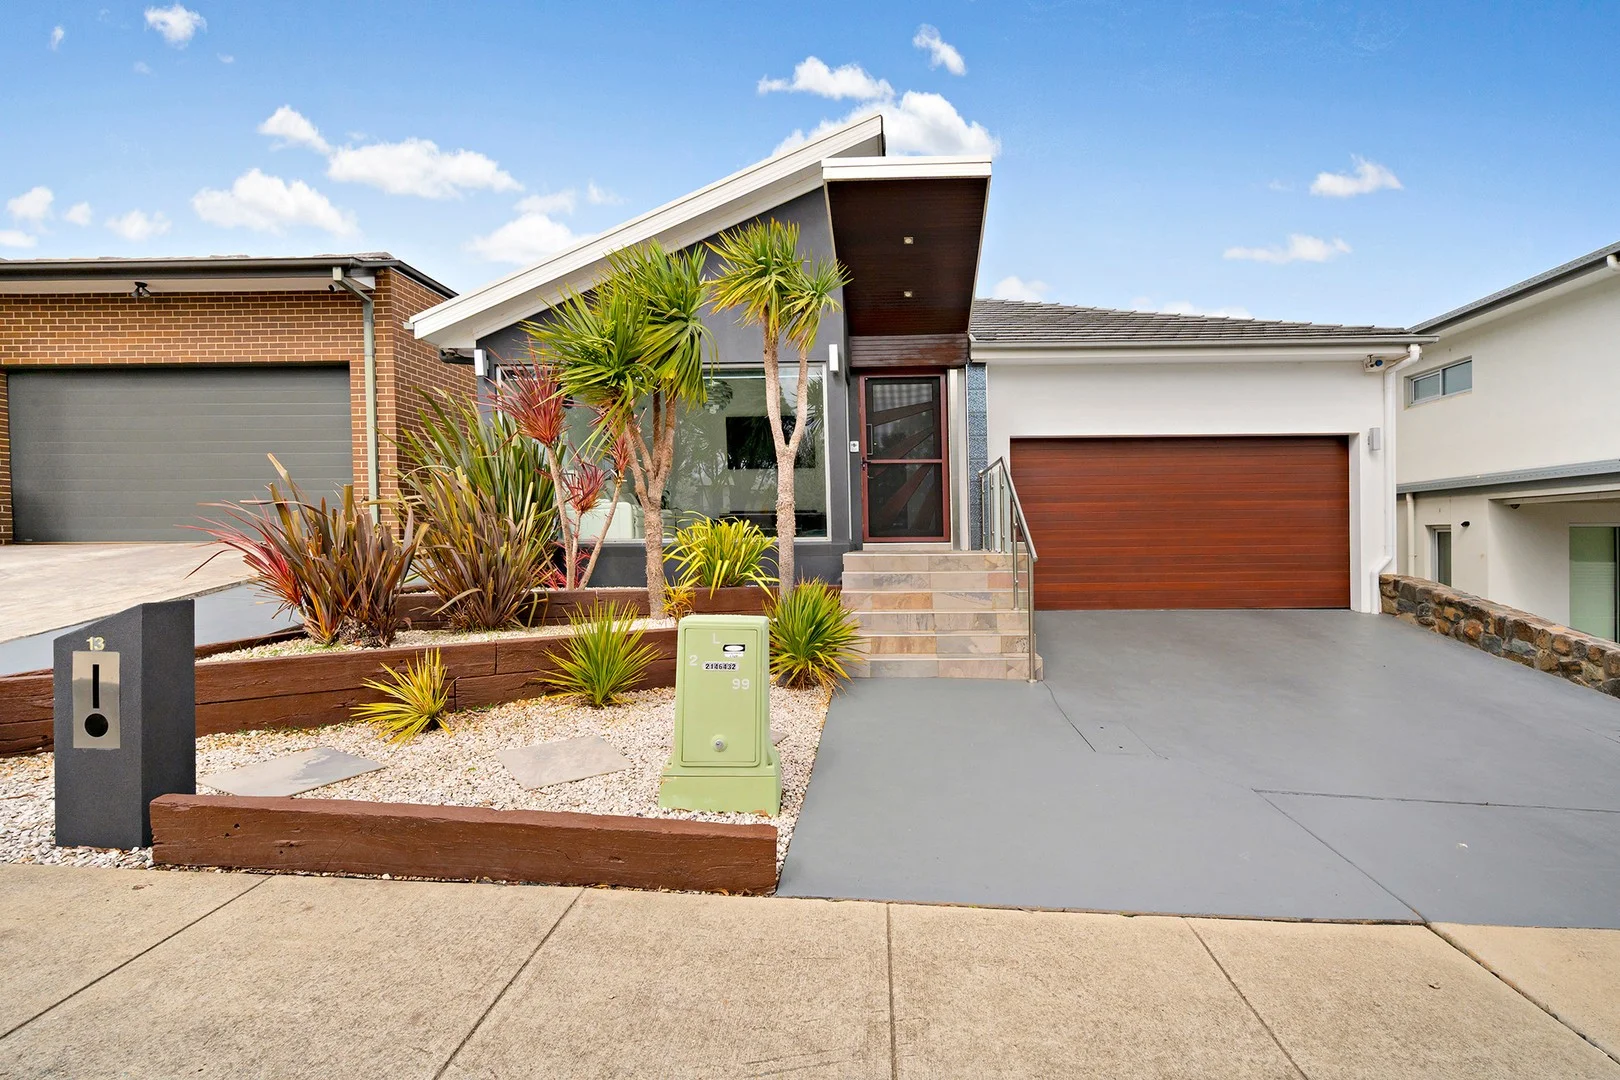
Description: This spacious 5-bedroom home has been thoughtfully designed with family living and everyday functionality in mind. No detail has been overlooked, with the current owners sparing no expense in creating a feature-filled property that's ready to welcome its next chapter. 13 Eve Langley Street, Franklin offers the ideal layout for modern family living. Designed with both comfort and versatility in mind, this home features multiple living areas including a north-facing formal lounge with soaring high ceilings and a full-length double-glazed window that frames tranquil views of the adjacent nature reserve. A contemporary open-plan living and dining area also flows effortlessly to a covered alfresco, creating the perfect setting for seamless indoor-outdoor living. A standout feature of this generously sized home is the beautiful modern kitchen with stone benchtops, a large island bench, breakfast bar, 900mm gas cooking, 900mm integrated dishwasher, steam oven and high quality finishings. The generous master suite offers a private retreat, complete with a walk-in robe and a modern ensuite featuring double vanities. The additional four bedrooms are all spacious enough to accommodate king-sized beds, each appointed with oversized built-in wardrobes. They are serviced by a large main bathroom, which includes a luxurious spa bathtub and a separate toilet. You have a nature reserve as your front yard and the backyard is a stunning private oasis, with an outdoor entertaining space, landscaped low maintenance gardens and a water tank. Living in Franklin means being part of a friendly community with so many local amenities at your fingertips. Offering a relaxed family friendly lifestyle, there are plenty of schools and local shops within walking distance plus the Gungahlin Town Centre is just a few minutes' drive down the road. The features on offer at this property are endless and an inspection to see it all for yourself is a must - contact Jake or Olivia today for more information or to book your next inspection. Key features: • Single-level 5-bedroom family home with multiple living areas • North-facing formal lounge with high ceilings and floor-to-ceiling windows overlooking the nature reserve • Contemporary open-plan living & dining flowing seamlessly to the outdoor alfresco • Modern kitchen featuring stone benchtops and large island with breakfast bar, 900mm gas cooktop, steam oven, Smeg fully integrated dishwasher and quality finishings • Spacious master suite with walk-in robe and ensuite with double vanity and feature lighting • Four additional oversized bedrooms, each with large built-in robes abd full-sized windows • Main bathroom with spa bathtub, LED lighting to shower and separate toilet for added convenience • Full-sized laundry with ample storage and butler's pantry setup. Laundry has direct access to decked outdoor area, perfect for morning coffee with nature views • Ducted reverse-cycle air conditioning and ducted vacuum system (including kitchen vac-pan) • State of the art security upgrades including crimsafe security screens, alarm, cameras, magnetic sensor on all doors and windows, and embassy-grade locks to windows and doors • Private, low-maintenance backyard with landscaped gardens and water tank • Double automatic garage with internal access, plus additional off-street parking Quick stats: • Year built: 2016 • Internal living size: 171sqm • Block size: 401sqm • Garage size: 38sqm • Rates: $861pq approx. • Land tax (investors only): $1600pq approx.
Agent: Jake Bunday - jbunday@ljhgungahlin.com.au
Agent: Olivia Fairweather - ofairweather@ljhgungahlin.com.au
Harrison, ACT 2914
Property Type: 公寓/单元房
Listing Type: 住宅
Status: 在售
Summary: SOLD by Alex Wang - Canberra No.1 Agent Award winner. Think of selling? Please call Alex 0402169387 for a market update!
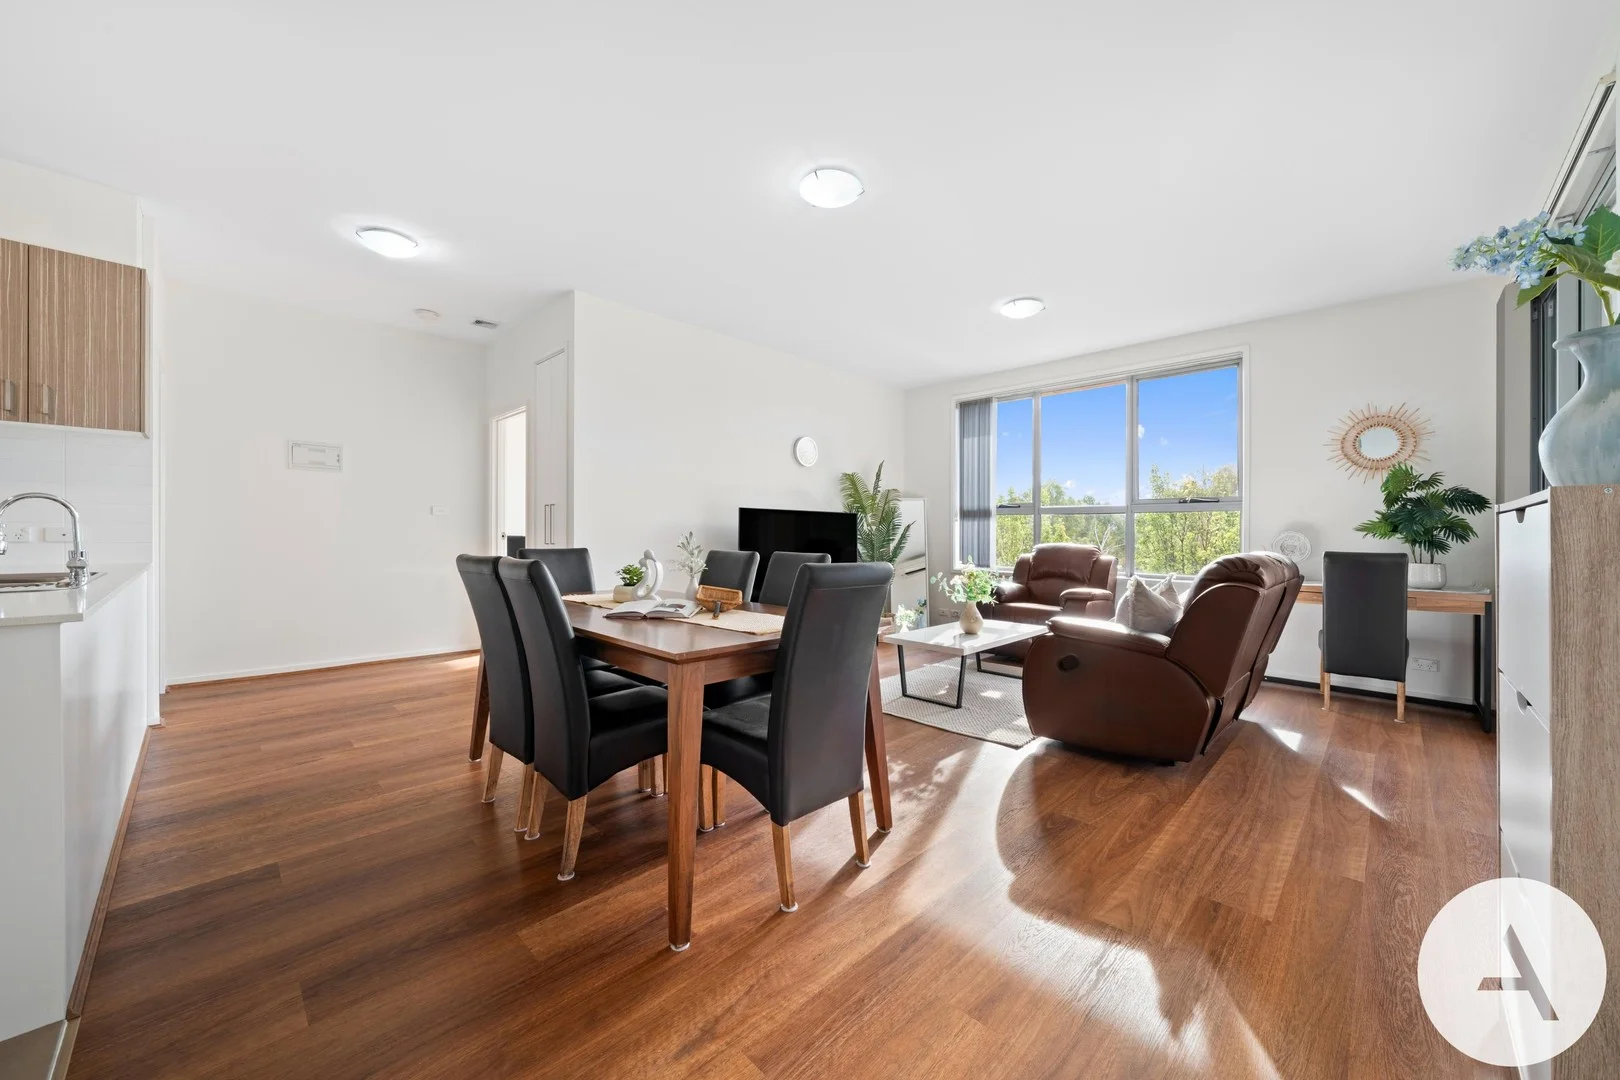
Description: SOLD by Alex Wang - Canberra No.1 Agent Award winner. Think of selling? Please call Alex 0402169387 for a market update! 91 m2 - High Ceiling - When Light Rail Convenience Meets Sunlit Comfort - Move-in Ready Perfectly positioned along the light rail corridor, just steps from the Mapleton Avenue stop, this modern two-bedroom, two-bathroom apartment in the well-maintained Fusion complex offers both lifestyle and functionality in one of Gungahlin's most convenient precincts. Set on the first floor and featuring a spacious balcony, the apartment welcomes you with a sense of calm and warmth. The generous open-plan living and dining area is bathed in natural light, with full-length windows capturing leafy treetop outlooks and enhancing the home's airy ambience. The well-appointed kitchen is both stylish and practical, showcasing quality appliances, stone benchtops, and an abundance of cabinetry - ideal for entertaining or relaxed everyday living. The master bedroom is tucked away for privacy and includes its own ensuite, while the second bedroom enjoys direct access to the covered balcony, making it ideal for guests, roommates, or a flexible work-from-home setup. Both bedrooms are generously sized and include built-in robes. Other highlights include a reverse-cycle air conditioner, secure basement parking, lift access, and intercom security. Residents also enjoy access to the complex's outdoor swimming pool - perfect for summer relaxation. With Woolworths Metro, eateries, schools, and the Gungahlin Town Centre all just minutes away, this is an ideal home or investment in a location that continues to grow in demand. Whether you're a first homebuyer, investor, or downsizer seeking easy-care living with every convenience nearby, this is one not to miss. Opportunities like this don't last - reach out now to learn more and secure your inspection. Features: • Lift access • Large open plan living space opens onto to generous balcony • High-ceiling • Modern kitchen well-appointed with stone benchtops, ample storage space, dishwasher & stainless steel appliances • Generous master bedroom offers built in robe and ensuite, away from 2nd bedroom for better privacy • Second bedroom has built in robe, balcony access and is serviced by the main bathroom • Split system air conditioning to living room and master bedroom • Private & sunny tiled balcony • Complex has a BBQ area and pool • 2 car secure parking with storage cage • Light rail at your doorstep putting you just minutes from the Gungahlin Town Centre Particulars (all approx.) Living: 81 m2 + Balcony: 10 m2 Year Built: 2013 Rate: $464/quarter Strata: $1,381/quarter (including sinking funds) + Special Cladding Contribution: $340/quarter EER: 5.0 DISCLAIMER We have obtained all information provided here from sources we believe to be reliable; however, we cannot guarantee its accuracy. Prospective purchasers are advised to carry out their own investigations and satisfy themselves of all aspects of such information including without limitation, any income, rentals, dimensions, areas, zoning and permits. Any figures and information contained in this advertisement are approximate and a guide only and should not be relied upon for financial purposes or taken as advice of any nature. Individuals, Self-Managed Super Funds, companies, anyone or entity, should make their own inquires and seek their own advice and rely only upon those inquiries and advice. Archer does not guarantee the accuracy of the information above and are not financial advisers or accountants and do not provide any of the above information as advice of any nature.
Agent: Alex Wang - alex.wang@archercbr.com.au - 02 6262 5232
Agent: Virginia Xiao - virginia.xiao@archercbr.com.au - 0262625232
Harrison, ACT 2914
Property Type: 联排别墅
Listing Type: 住宅
Status: 在售
Summary: Spacious 3 bedroom Townhouse with Two Living Areas - SOLD BY PAUL & ROBYN SUTTON PROPERTIES
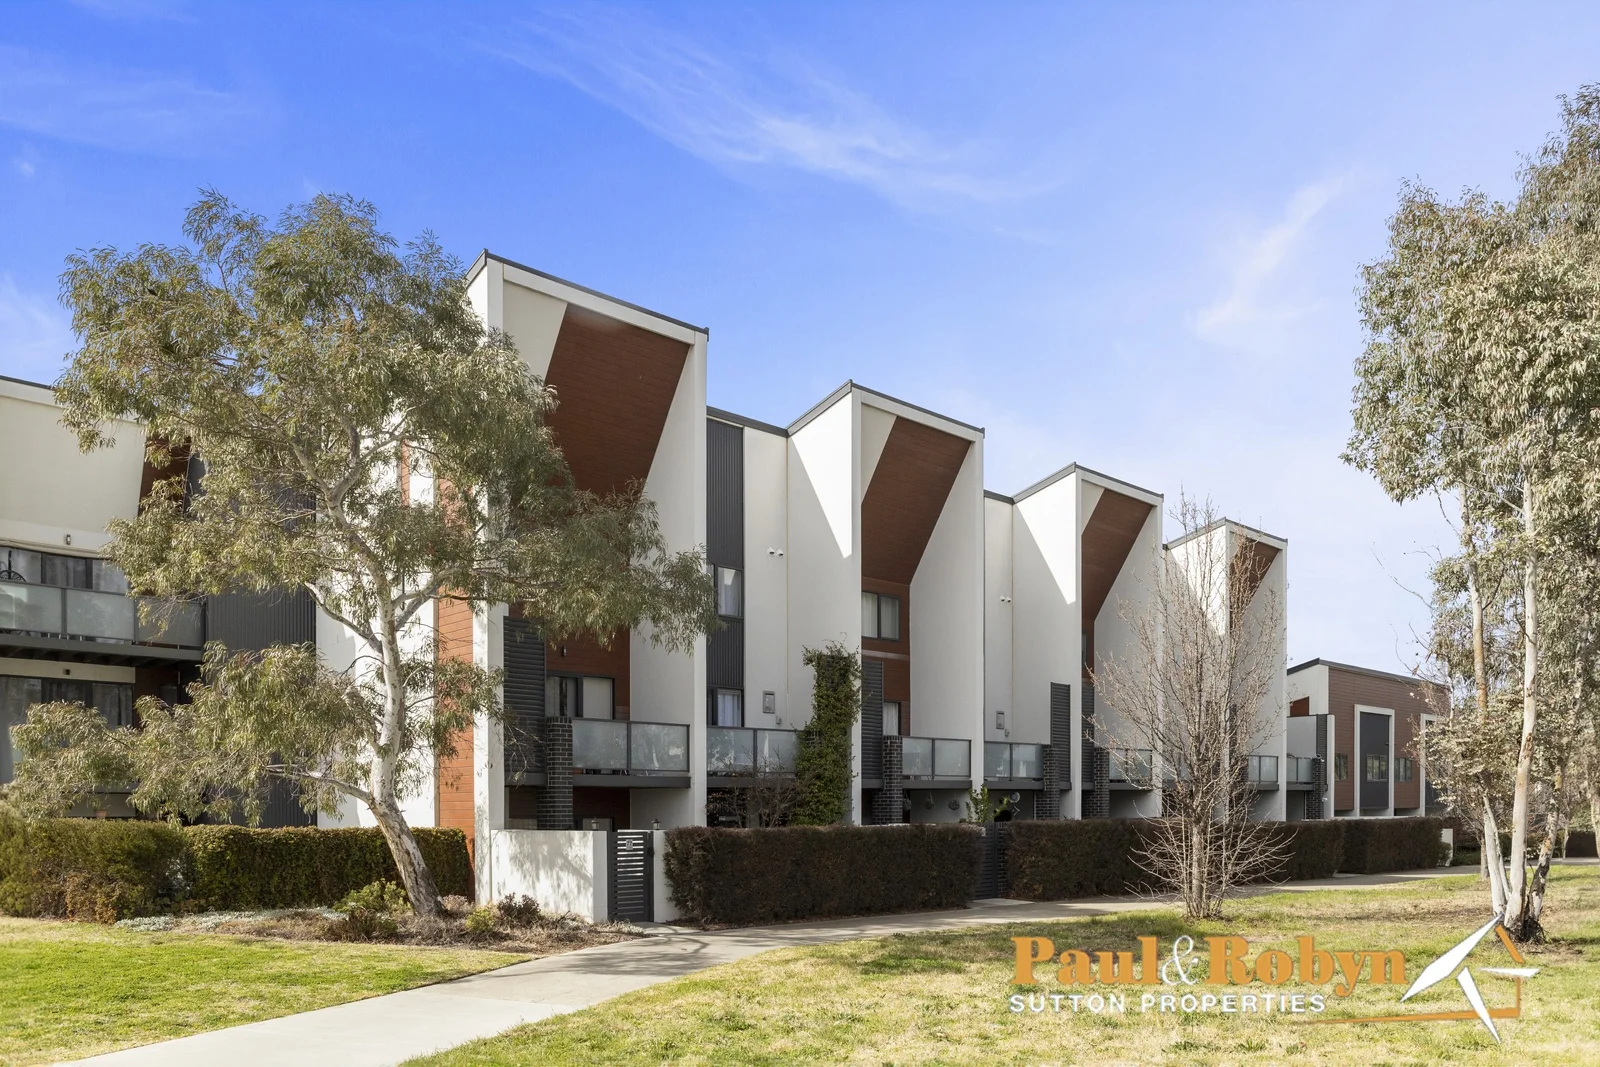
Description: SOLD BY PAUL & ROBYN SUTTON PROPERTIES SOLD BY AUCTION. Another Harrison property sold by Paul & Robyn Sutton Properties. We have numerous buyers who have missed out, so please call Liv 0487 476 699 or Paul on 0407 099 175 if you are thinking of selling a similar property in this popular area. We do not charge additional costs to auction your property. Our goal is to keep your marketing costs as low as possible, while giving your property cost-effective market exposure, to achieve a great result. Introducing an elegant 3 bedroom townhouse in the heart of Harrison with 2 living areas and gas cooking. This stylish tri-level terrace presents refined living and offers the utmost convenience. Positioned just steps away from the light rail, surrounded by parks, and with a short commute to Gungahlin, this property promises an effortless, low-maintenance lifestyle in a desirable location. As you step through the front gates, you're welcomed by a spacious courtyard framed by lush hedges and a thriving veggie garden - your own private sanctuary. Entering the ground floor, you'll find a formal lounge and a convenient powder room, beautifully complemented by stunning polished timber flooring throughout. This level also includes a single garage with internal access and a remote-operated door, offering ample room for storage or a workbench, with additional street parking available for visitors. On the first floor, a modern kitchen serves as the heart of the home, featuring a stone benchtop and high-quality Ariston appliances. The open-plan layout connects seamlessly to the dining area and sun-filled formal lounge, which extends onto a covered balcony - perfect for relaxing or entertaining. This level also includes a segregated bedroom with built-in wardrobes and a cleverly concealed laundry for added convenience. The top floor is dedicated to comfort and privacy, hosting bedrooms two and three, each serviced by its own ensuite for ultimate convenience. Bedroom 2 also enjoys stunning elevated views, creating a peaceful retreat framed by the surrounding landscape. Whether you're a first-home buyer, investor, or looking to settle down, 75/224 Flemington Road caters to all. Highly Sought-After Features: Modern, light-filled three-bedroom townhouse Two living areas (Lower living area has powder room - 3rd toilet) Low-maintenance outdoor entertaining area Middle level living area, which leads to an entertainment or relaxing balcony Master bedroom serviced by its own ensuite Single garage is extra wide with internal access High speed NBN Instant gas hot water Ducted reverse-cycle heating & cooling Solid timber flooring throughout Kitchen features gas cooking, dishwasher, and a large walk-in pantry Generously scaled bedrooms with built-in robes Swimming pool and BBQ area within the complex Contemporary views to Telstra Tower Location, location, location! Within 2 minutes' walk to the light rail station Within 3 minutes' walk to Mother Teresa School Within 10 minutes' walk to Woolworth metro, BWS and pharmacy Within 4 minutes' drive to the Gungahlin Town Centre Within 14 minutes' drive to the Canberra CBD Important Stats: Ground floor: 23.22m2 First floor: 43.06 m2 Second floor: 43.38 m2 Single garage: 23.67 m2 Balcony: 8.66m2 Total area: 141.99m2 Built: 2016 EER: 6.0 Rates: $517 p/q approx Levies: $620.46 p/q approx. Recent Sales 39/224 Flemington Road HARRISON - $735,000 - Sold 14 November 2025 This property is the deal of the suburb! Seize the opportunity to call this spacious home your own. In the popular suburb of Harrison, you'll be part of a thriving community, close to schools, shops, and parks. Disclaimer: Please note that while all care has been taken regarding general information and marketing information compiled for this saleadvertisement, Paul & Robyn Sutton Properties does not accept responsibility and disclaim all liabilities in regard to any errors or inaccuracies contained herein. We encourage prospective tenants to rely on their own investigation and in-person inspections to ensure this property meets their individual needs and circumstances.
Agent: Paul Sutton - paul@prsutton.com
Agent: Liv Sutton - Liv@prsutton.com
附近资源

GDANCE Academy
1/66 Dacre St , Mitchell

Tarang by Tanya Bollywood Dance
Mitchell Studio, 133 Flemington Rd, Mitchell

Music for Canberra
Ainslie Arts Centre, Braddon

Grasshopper Soccer Canberra
Canberra

My First Gym Fyshwick
Unit 1, 137 Canberra Avenue, Fyshwick

ACT Academy of Music
89-91 Tennant St, Fyshwick

Australian Mounted Games Australia Association
12 Amungula Pl , Wamboin

GKR Karate
Wimmera St, Harrison

Rhee Tae Kwon-do Canberra
Wimmera St, Harrison
附近学校

Franklin Early Childhood School
Oodgeroo Avenue, Franklin ACT 2913 Australia

Harrison School
Nullabor Avenue, Harrison ACT 2914 Australia

Mother Teresa School
40 Wimmera St, Harrison ACT 2914, Australia

Shirley Smith High School
Kenny ACT 2911

Throsby School
Throsby ACT 2914

Gungahlin College
Gozzard Street, Gungahlin ACT 2912 Australia
附近学校不代表符合入学条件。请直接向学校或托育机构确认学区、年级及名额。