6A Coolabah Crescent
Bridgeman Downs, QLD 4035
周边环境与日常设施
探索Bridgeman Downs周边的上学日与周末生活。
探索此区域的学校、游乐场及儿童活动。按年龄浏览体育、艺术及课程,安排上学日与周末生活。

区域数据
- 居民(ABS,2024年6月)
- 1,355,640
- 0–14岁儿童
- 221,767
- 所学校
- 327
- 公园与图书馆
- 407
- 已收录儿童活动机构
- 505
收录最多的活动:Karate、Soccer、Swimming
人口数据:澳大利亚统计局
了解更广的议会辖区:比较附近区域,探索图书馆及社区场所,并浏览学校、儿童活动和议会项目。
公园、游乐场与公共空间
这处房产附近有什么好玩
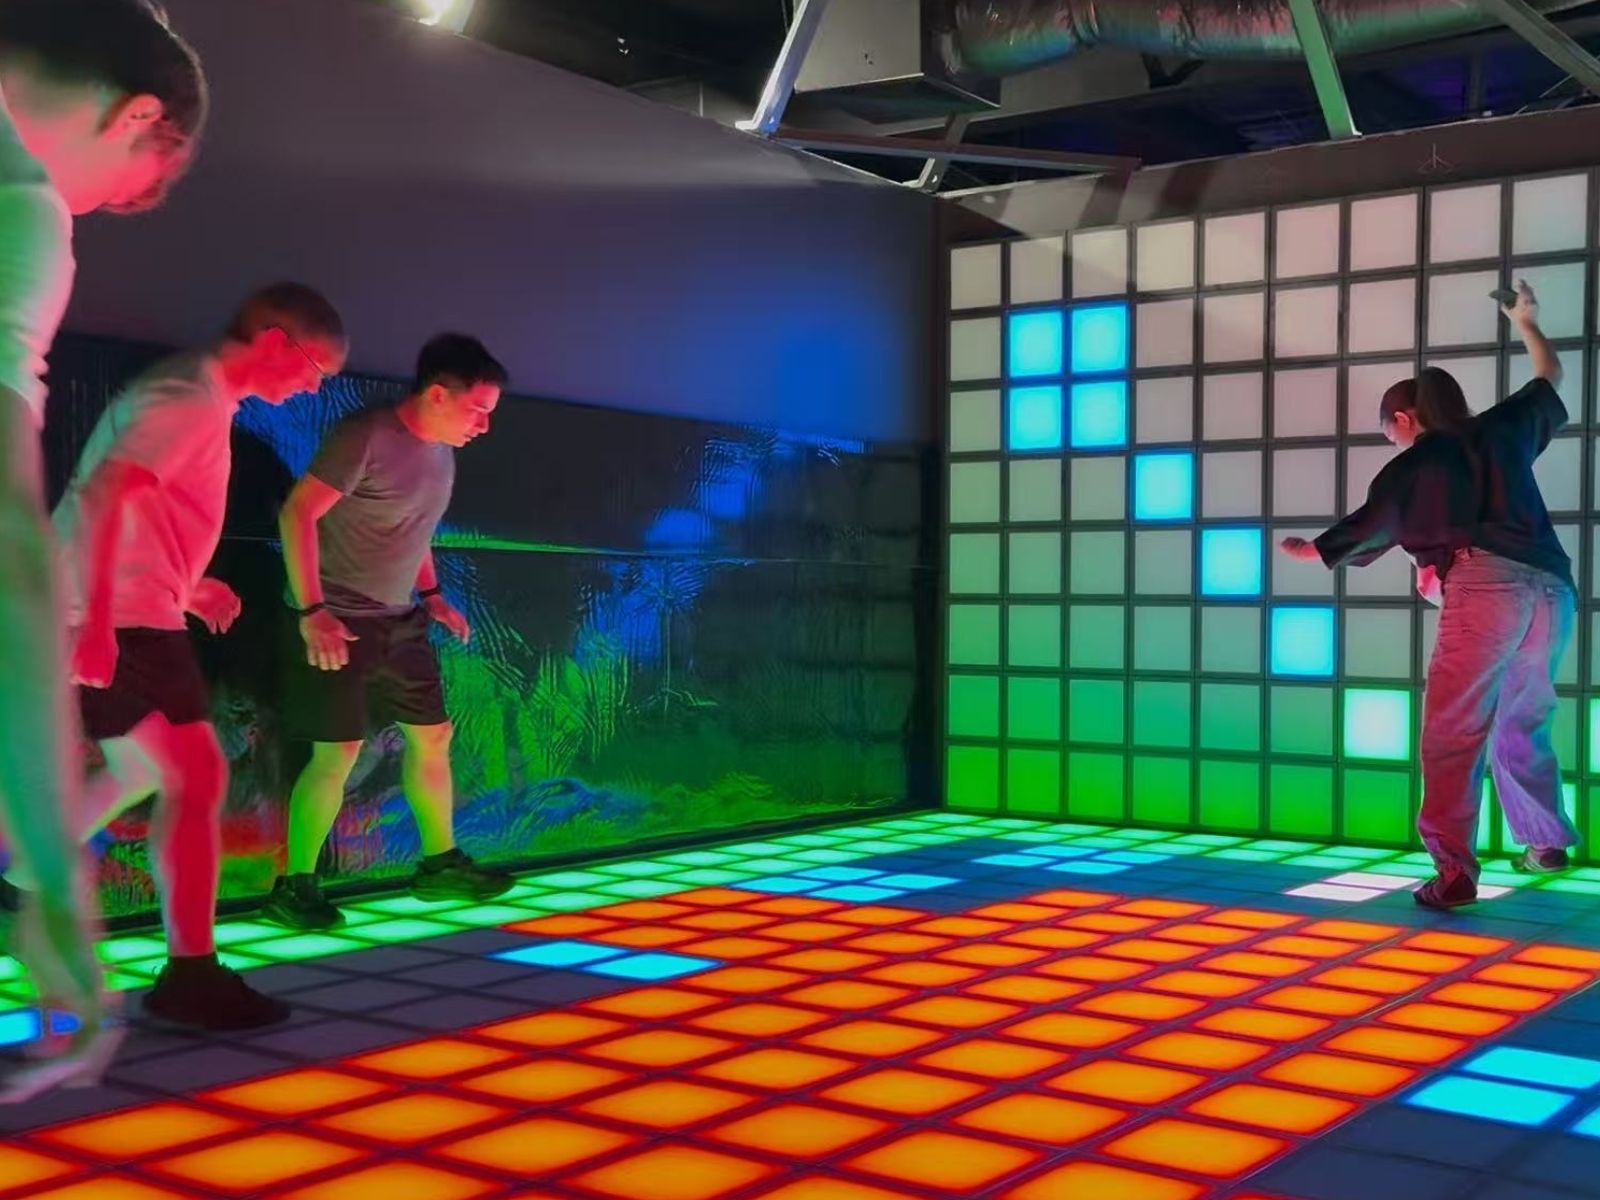
探索目录中的附近游乐中心与家庭景点。请向场所确认适合年龄、门票及开放时间。
在Things to do按年龄、预算及室内或户外条件寻找更多去处。具体日期的活动请查看What’s on。 查看活动日程
探索本地指南与家庭灵感
了解这处房产周边生活时,阅读本地家庭指南与实用文章。

昆士兰州最宜居郊区排行(2026年,按儿童活动数量排名)
在我们的目录中,Southport(QLD)登记的儿童活动数量超过QLD其他任何郊区。本页首先按郊区能为有孩子的家庭提供多少实际选择来排名昆士兰州的郊区,随后为同一批郊区补充房产成交中位价、近期成交与在售房源,以及治安记录数据——并会持续更新,而非一次性发布后就不再维护。 主要结论…
阅读更多 →
布里斯班儿童免费活动:近期活动、图书馆、免费试课
布里斯班真正不花钱的亲子去处,大多在市政的地盘上。我们收录了市内999个图书馆、公园和社区场所,图书馆办证和进游乐场都不花钱。一次性的免费活动属于额外惊喜,不能当计划:主办方为本周末、未来一个月和下一个学校假期登记的活动会出现在下方,每天都在变。这个页面不是一次性文章:下方的列表直接来自 AroundSchools 目录,每天更新两次;文字部分定期审阅,页面顶部标明了日期。 要点…
阅读更多 →日常设施与出行
打开地图选择目的地并查询行程时间。步行路线、无障碍设施和行程时间尚未核实。
来源:AroundSchools目录。距离为直线距离,并非步行路线。请在详情页确认设施;此摘要未提供目录更新日期。
房产详情
480 m²
独立屋
RESIDENTIAL

附近资源

North Brisbane Polo Bears
., Albany Creek

Ekpe Active Games
Level 1/744 Gympie Rd, , Chermside

Strathpine Sports
3/104 Gympie Rd, , Strathpine

Brisbane City Gymnastics Club
17 Bult Dr, , Brendale

The Boys' Brigade (Bracken Ridge)
47 Norris Road, Bracken Ridge

The Boys' Brigade (Enoggera)
249 South Pine Road, Enoggera

Brisbane Academy of Dance
15 Harvton Street, Stafford

The Boys' Brigade (Keperra)
980 Samford Road, Keperra

B3C Studios
67 Brighton Rd, Sandgate
附近学校

Aspley State School
Maundrell Terrace, Aspley QLD 4034 Australia

Aspley Special School
Aspley QLD 4034

Albany Hills State School
Keong Road, Albany Creek QLD 4035 Australia

Aspley East State School
31 Helena Street, Aspley QLD 4034 Australia

Aspley State High School
651 Zillmere Road, Aspley QLD 4034 Australia

Craigslea State School
Hamilton Road, Chermside West QLD 4032 Australia
附近学校不代表符合入学条件。请直接向学校或托育机构确认学区、年级及名额。
附近房产





附近最近成交
靠近此地址、已经成交的房产。我们不显示成交价格。
Aspley, QLD 4034
Land Size: 688 m²
Property Type: 独立屋
Listing Type: 住宅
Status: 在售
Summary: Elevated Opportunity in a Premium Aspley Pocket
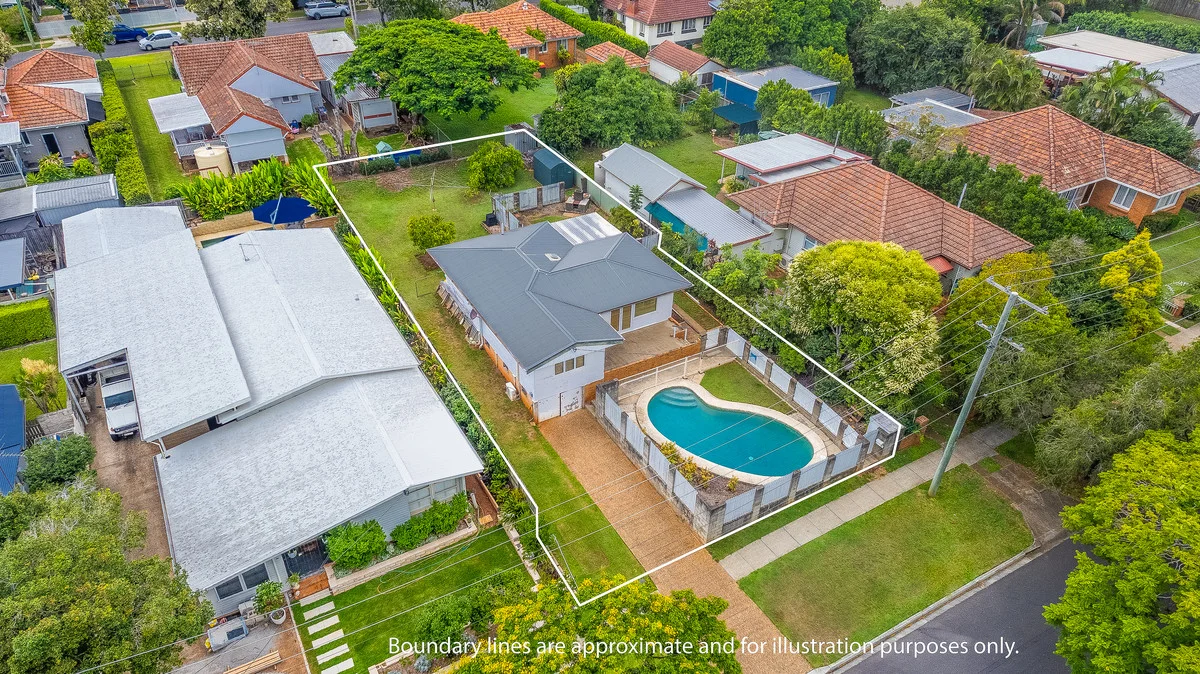
Description: Positioned on an elevated 688sqm block in one of Aspley's most desirable, tree-lined streets, 49 Navua Avenue presents an exceptional opportunity for first home buyers, renovators, investors, or those seeking the perfect site to build a dream home. Offered to the market for the first time since new, the well-built residence retains its original charm and provides a solid foundation for future improvement. The home features three bedrooms, one bathroom, hardwood floors, and original kitchen and bathroom spaces, complemented by an upgraded Colorbond roof. The elevated position captures pleasant views toward the D'Aguilar Ranges, while the land's gentle slope from front to rear, approximate 17-metre frontage, and 40-metre depth offer excellent usability and scope. A level backyard and sparkling inground pool enhance the outdoor appeal, ideal for families or entertaining. Additional features include storage and low-height vehicle accommodation underneath the home, adding further practicality. Navua Avenue is renowned for its leafy outlook and unbeatable convenience. Enjoy close proximity to Aspley's vibrant retail precinct, sought-after schools (private and public), Westfield Chermside, and the Prince Charles/St Vincent's Hospital precinct. Excellent public transport options, including bus and rail, provide easy access to the CBD. For further information or to arrange your inspection, please contact DANIEL WATERS. Quick Facts: Year Built - Circa 1950's Land Size - 688sqm Aspect: West Facing (elevated, high side of street with outlook toward D'Aguilar Ranges) Block Dimensions - 17m frontage, 40m depth approx. Market Rental Appraisal - $625-$650 per week Air-conditioning - Yes School Catchments - Aspley East State School & Aspley State High School
Agent: Daniel Waters - 2917.30870@leaddrop.rexsoftware.com
Carseldine, QLD 4034
Land Size: 136 m²
Property Type: 联排别墅
Listing Type: 住宅
Status: 在售
Summary: Under Offer | Team Harpreet
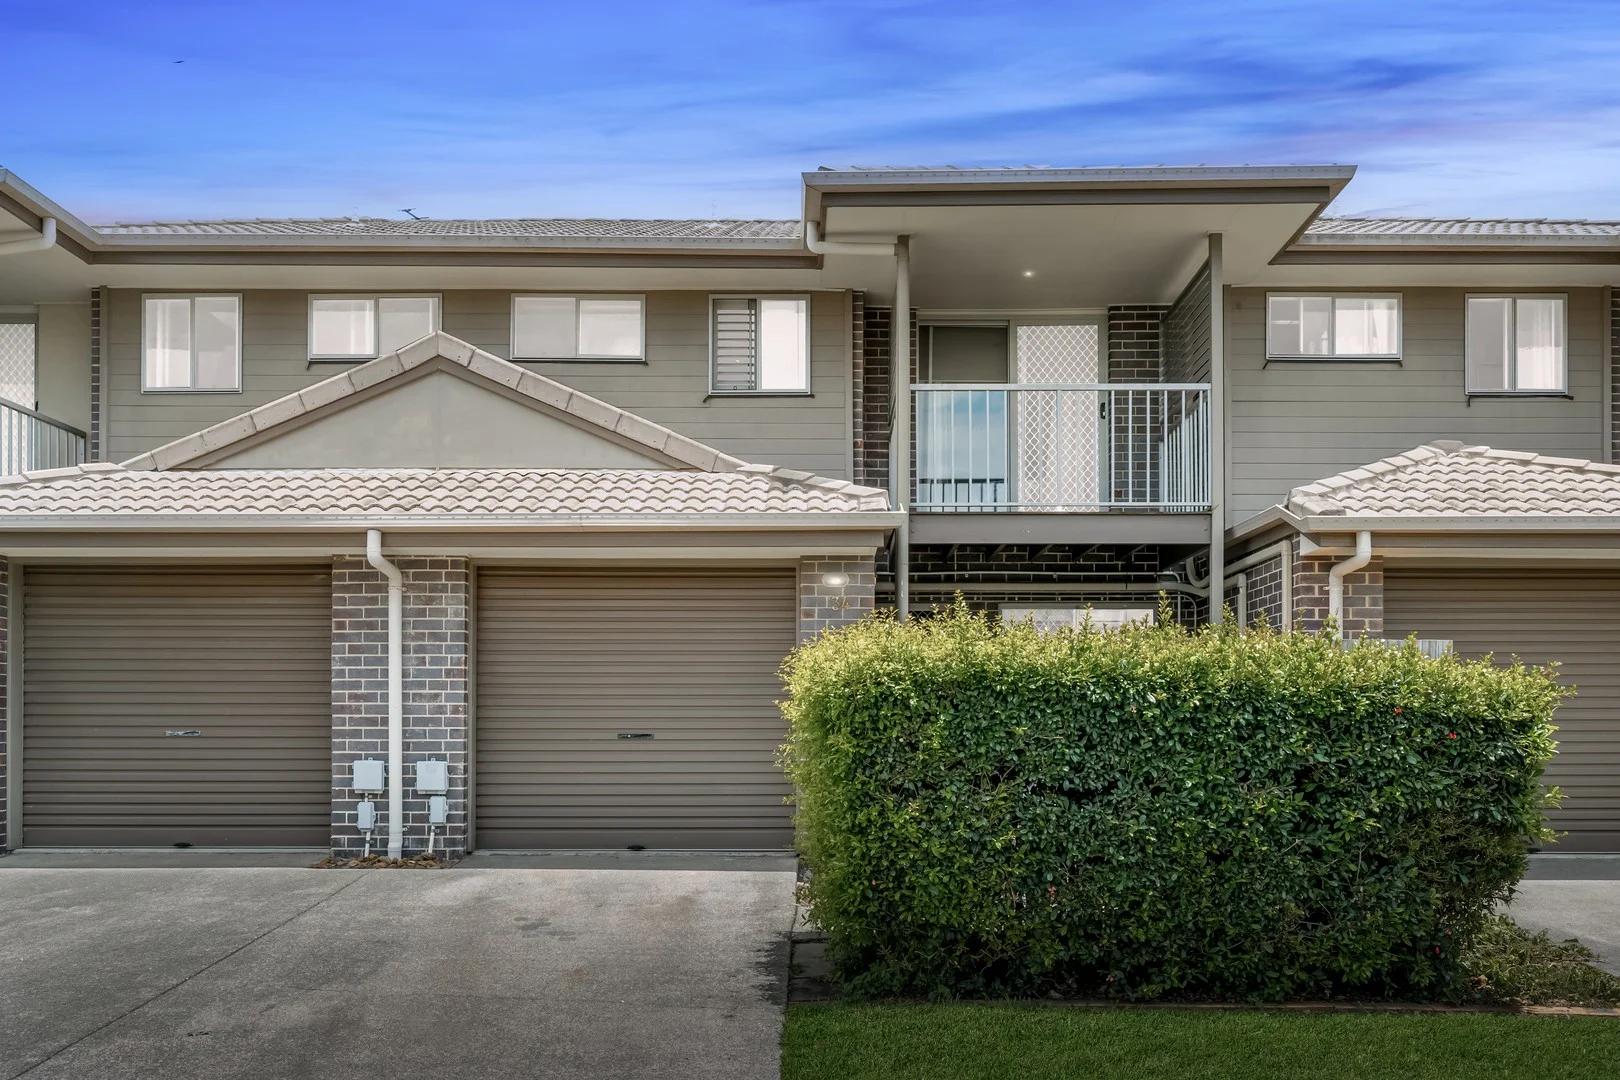
Description: Team Harpreet is proud to showcase this charming 3-bedroom townhouse in Carseldine, tucked away in a serene, well-kept complex. Designed with a modern open-plan layout, the home is filled with natural light and features air-conditioning in every bedroom and living area, ensuring comfort all year round. The contemporary kitchen flows seamlessly into the spacious living and dining zones, while the secure, low-maintenance courtyard provides an ideal space for entertaining or unwinding. Suited to families, downsizers, or savvy investors, this property presents a wonderful opportunity to enjoy peaceful living in a highly sought-after location. Features: • 3 generous bedrooms and 2 well-appointed bathrooms • Master suite featuring a private ensuite, split-system air-conditioning, ceiling fan and full built-in wardrobes • Additional bedrooms each include built-in wardrobes, ceiling fans and their own split-system air-conditioning for year-round comfort • Spacious main bathroom with a contemporary design and excellent functionality • Light-filled open-plan living and dining area complete with split-system air-conditioning, perfect for everyday living and entertaining • Modern kitchen equipped with an electric cooktop, oven and dishwasher, plus ample bench and cupboard space • Internal laundry with practical storage solutions • Convenient separate toilet located on the ground floor • Secure single-car garage, plus an additional driveway car space • Private courtyard offering a low-maintenance outdoor area to relax or entertain Suburb Highlights: • 2 minutes to Carseldine Central Shopping and Dining precinct • 4 minutes to Carseldine Train Station • 5 minutes to Carseldine Farmers & Artisan Markets • 5.5km to Westfield Chermside • 15km to Brisbane CBD • 12km to Airport • Easy access to M1 Outgoings: • Council rates: $548.82 PQ • Water rates: $312.19 PQ • Body Corporate rates: Approx $1381.18 PQ (Admin + Sinking Fund) *Lease ends in March 2026 Contact Team Harpreet for your further inquiries and to organise your inspection.
Agent: Harpreet Singh - harpreet.singh@raywhite.com - 0413976690
Agent: Ekam Bakshi - sales.harpreetsingh@raywhite.com - 0401 074 687
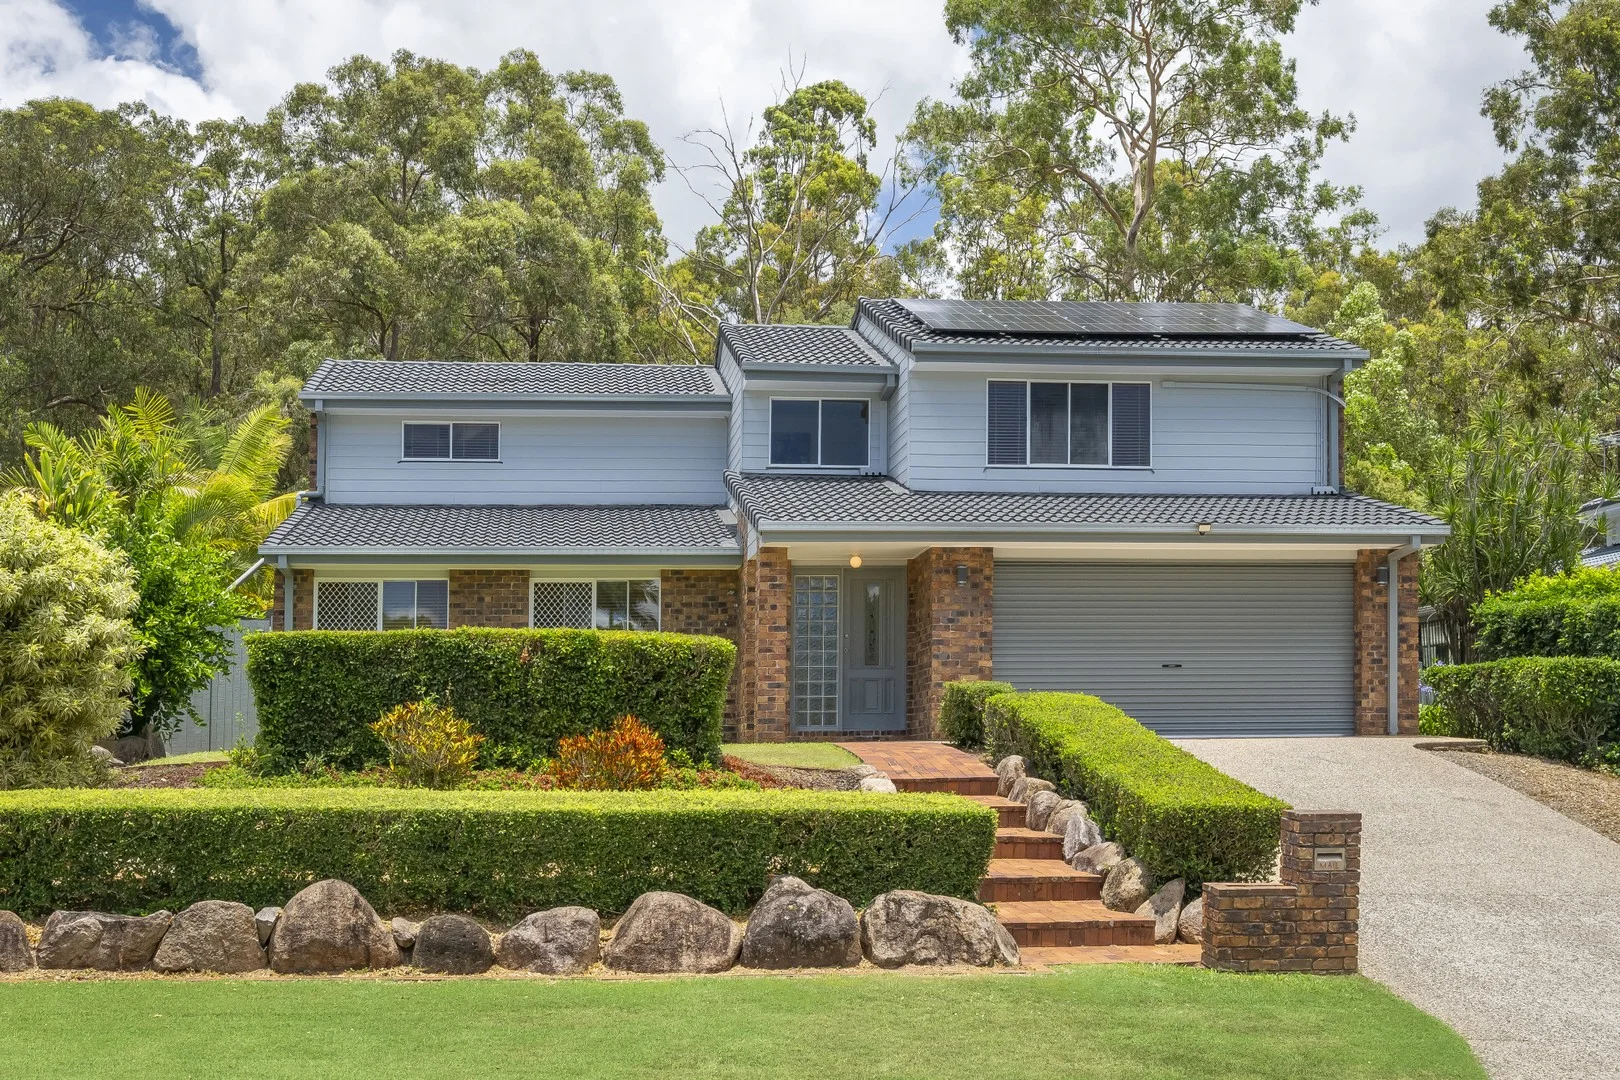
Bridgeman Downs, QLD 4035
Land Size: 640 m²
Property Type: 独立屋
Listing Type: 住宅
Status: 在售
Summary: Elevated Family Home Enveloped by Greenery
Description: Auction | Saturday 7th February 2026, 9:30am | Onsite Elevated on a quiet cul-de-sac and enveloped by scenic surroundings, this four-bedroom house forms an idyllic family sanctuary enriched by space, privacy, and natural beauty. Set behind a wide 20-metre frontage on a 640sqm parcel with acres of parkland and bushland at your doorstep, buyers will adore the location, lifestyle, and layout that effortlessly balances indoor living with outdoor connection and everyday comfort. Conceived with a series of zones, the lounge, family room, and billiards room with a bar invite relaxing days, gatherings with friends, and recreation. Equipped with stainless steel appliances and a breakfast bar, the central kitchen boasts views across the dining space and alfresco setting, where an expansive patio, swimming pool, and surrounding greenery form a serene escape for dinner parties and afternoons in the water. A downstairs office provides practicality, along with a powder room and laundry, while four bedrooms and two bathrooms create accommodation upstairs. A walk-in robe and ensuite enhance the master suite, and the additional bedrooms all include built-in robes. Additional features: - Two-car garage with internal access - Garden shed and ample internal storage - Split system air-conditioning - Security screens and ceiling fans - Solar panel system Perfectly positioned for families, this location offers a lifestyle of relaxation and convenience. Resting in a quiet cul-de-sac, kids can ride bikes in the street, you can stroll to the local park, featuring a playground, cricket pitch, and basketball court, and explore the surrounding bushland trails filled with wildlife. Within 15 minutes of Westfield Chermside, Aspley Hypermarket, The Prince Charles Hospital, and North West Private Hospital, shopping, dining, cinemas, and medical services are within close reach. Children are in the McDowall State School and Craigslea State High School catchments, Prince of Peace Lutheran College is 7 minutes from your door, and you are only 13km from the CBD. For further information or to arrange a viewing, please contact Dwight Ferguson on 0412 385 720 or Matilda Palmer on 0430 957 231. Disclaimer: Whilst every effort has been made to ensure the accuracy of these particulars, no warranty is given by the vendor or the agent as to their accuracy. Interested parties should not rely on these particulars as representations of fact but must instead satisfy themselves by inspection or otherwise. Due to REIQ legislation a price guide isn't available. The website possibly filtered this property into a price range for functionality purposes. Any estimates are not provided by the agent and should not be taken as a price guide.
Agent: Dwight Ferguson - dwight.ferguson@raywhite.com - 31571841
Agent: Matilda Palmer - matilda.palmer@raywhite.com - 0430957231
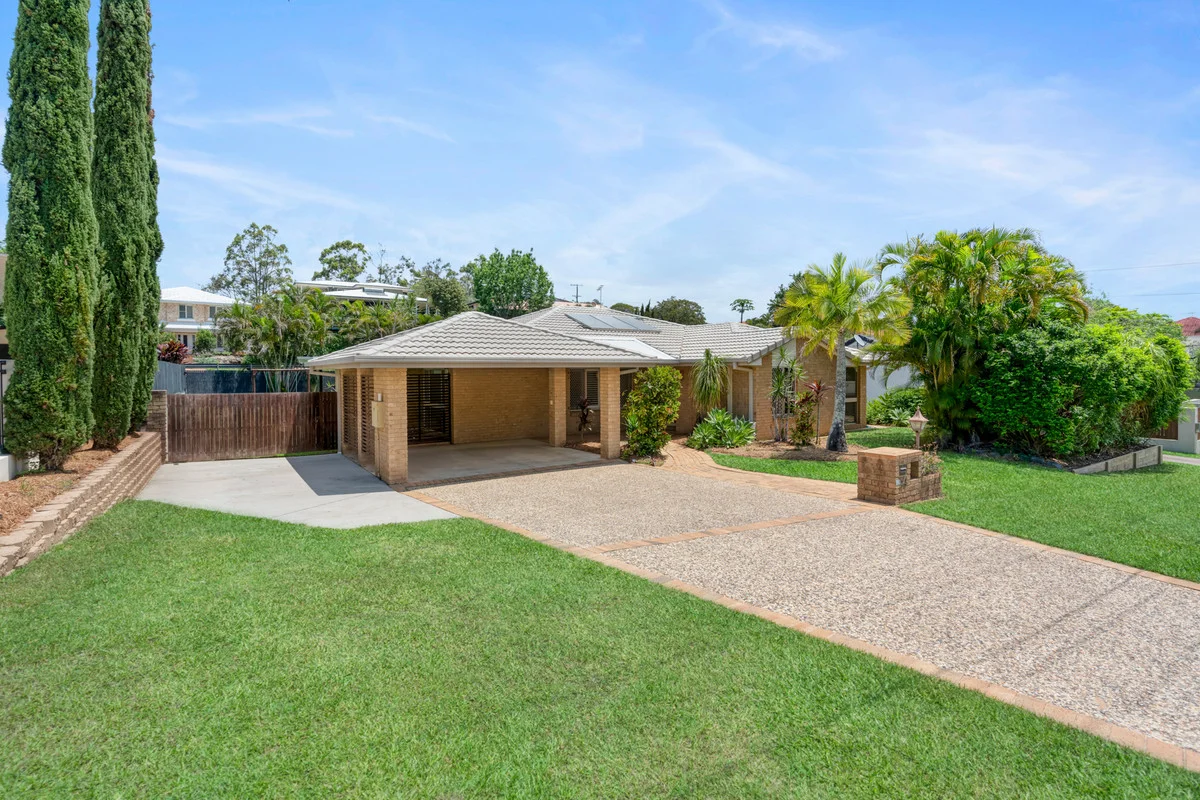
Chermside West, QLD 4032
Land Size: 1012 m²
Property Type: 独立屋
Listing Type: 住宅
Status: 在售
Summary: Absolute Lifestyle Perfection - Immaculate Lowset on 1,012m²
Description: A rare and highly coveted opportunity, 44 Ashley Road presents the chance to secure an exceptional blue-chip home or investment. Genuine buyers seeking an idyllic, single-level residence should inspect without delay-this beautifully appointed lowset truly stands out. Meticulously maintained by its long-term owners, this residence offers an outstanding opportunity to secure a high-quality family home or astute investment in one of Brisbane North's most desirable pockets. Perfectly positioned in prestigious Chermside West, the property sits just metres from pristine parkland, bush reserve, off-leash dog areas, and scenic walking tracks. You'll enjoy an easy stroll to City Express bus routes, popular local schools and private school transport options, and be only moments from Westfield Chermside, major shopping centres, hospitals, and every essential amenity. Surrounded by other quality homes and wonderful neighbours, this truly is lifestyle perfection. Beautifully appointed and exceptionally spacious, the home offers generous proportions and a versatile layout that will appeal equally to singles, couples, families, and downsizers. With every key box ticked, prompt inspection is strongly recommended. ________________________________________ Features You Will Love Effortless single-level living with solid brick and tile construction. Level, north-facing 1,012m² allotment with manicured lawns and low-maintenance gardens. Outstanding floorplan featuring soaring ceilings, exceptional natural light, and a choice of formal and informal living and dining spaces-ideal for relaxed family living and superb separation when needed. Double car accommodation, side access, and extensive off-street parking perfect for extra vehicles, a caravan, or a boat. Immaculate presentation, allowing the next owner to simply move in with nothing to do. Expansive alfresco area flowing onto the large, family-friendly backyard-ideal for children, pets, and effortless entertaining. Plenty of room for a pool, with easy side access if desired. Large, centrally located kitchen with gas cooktop, deep benchtop and breakfast bar, dishwasher, and abundant preparation and storage space. Four generous built-in bedrooms. Huge master suite complete with walk-in robe, ensuite, and a parents' retreat or study space. Multiple living and dining zones, allowing seamless everyday living with exceptional privacy and flexibility. Quality inclusions throughout, including solar, air-conditioning, ceiling fans, security screens, plantation shutters and quality window furnishings, updated lighting, and tasteful neutral décor-ensuring absolute comfort and easy liveability from day one. ________________________________________ Despite its peaceful, private position, this home ensures effortless convenience to every essential amenity. Premium opportunities of this calibre-particularly single-level homes on substantial landare exceptionally rare in Chermside West. After nearly 20 years of cherished family living, the current owners are ready to pass this much-loved residence on to its next fortunate chapter. This is the perfect property in the perfect location-act promptly to avoid disappointment. ________________________________________ Quick Facts Age: Approx. 35 years Land Size: 1,012m² Council Rates: $591.05 per quarter Rental Appraisal: Available on request School Catchments: Aspley State School and Craigslea State High School
Agent: Amanda Waters - 2917.30869@leaddrop.rexsoftware.com - 07 3263 6022
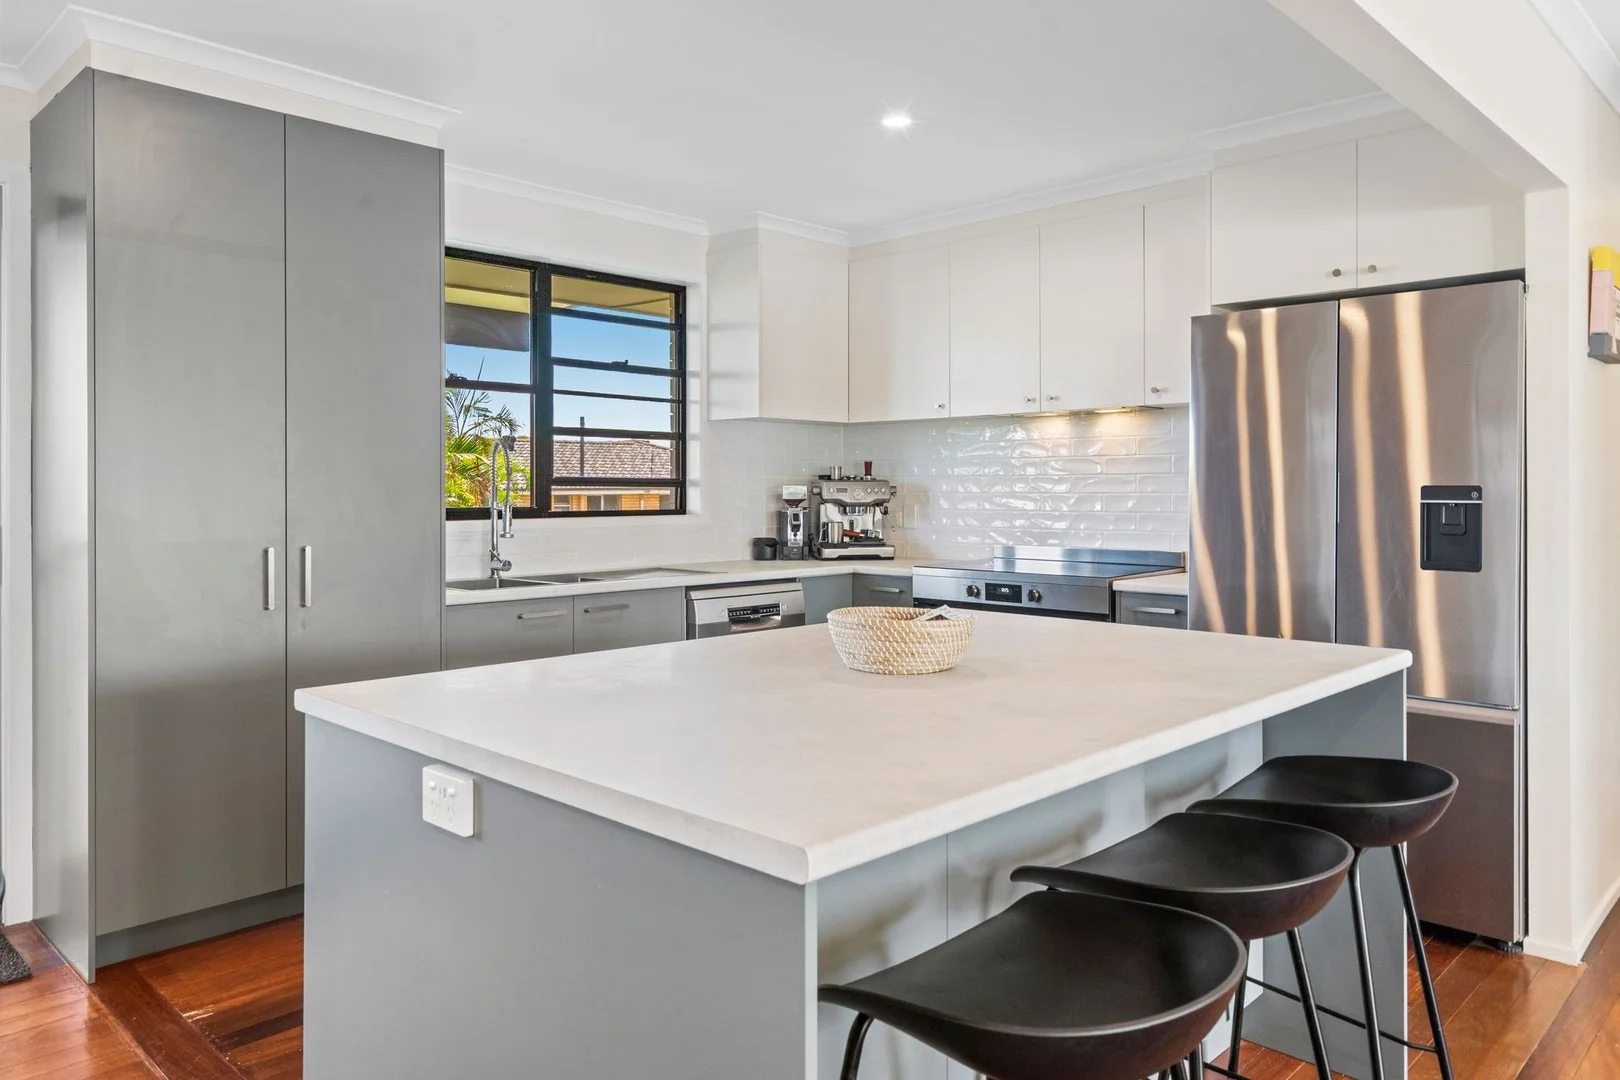
Albany Creek, QLD 4035
Land Size: 610 m²
Property Type: 独立屋
Listing Type: 住宅
Status: 在售
Summary: Beautifully Renovated High Set Home with Exceptional Versatility
Description: Set on a flat, fully fenced 610m² block, this beautifully renovated highset home offers outstanding flexibility for families needing extra space. Whether you're running a home business, accommodating visiting relatives, or giving older children their own retreat, this property adapts effortlessly to your lifestyle. Securely positioned behind an electric gate, it provides generous usable yard space at both the front and rear, along with excellent vehicle accommodation. Upstairs, polished hardwood floors flow through the open plan living and meals area, complemented by a renovated kitchen featuring stainless steel appliances and an impressive island bench. All three bedrooms are well sized, air-conditioned, and fitted with built-in wardrobes. The striking modern bathroom renovation-with separate toilet, adds a touch of luxury, while internal stairs offer seamless access to the lower level. The newly added rear deck is a standout, creating the perfect setting for relaxed entertaining and family gatherings. Overlooking the fully fenced backyard, it's an ideal vantage point to keep an eye on children or pets. A charming front porch provides another peaceful spot to enjoy your morning coffee. Downstairs, a spacious utility area is currently used as a fourth bedroom and secondary living zone. Complete with a second bathroom, this level is ideal for extended family, guests, or a dedicated work from home space. Car enthusiasts, tradies, and adventurers will appreciate the huge four car garage, additional concrete parking bays, and wide side access suitable for boats, caravans, or extra vehicles. With so much yard space, there's even room to add a pool or shed. Highlights include: • 3 generous air-conditioned bedrooms with built-in wardrobes • Modern main bathroom with separate toilet • Open plan living and meals area with easy flow to the rear deck • Renovated kitchen with stainless steel appliances and large island bench • Polished hardwood timber floors on the upper level • Air-conditioned living spaces • Large rear entertaining deck with flyover insulated roof • Front porch for morning relaxation • Internal stairs to ground floor utility area • Utility room used as 4th bedroom + second living area with bathroom • Huge 4 car garage • Additional parking for boats/caravans • 5KW Solar panels and garden shed • Side access to rear yard • Expansive front and rear yard with room for a pool or shed • Flat, fully fenced 610m² block behind electric front gate • Close to schools, shops, and public transport • Rental return of $780 to $820 per week
Agent: Natalie Cowlrick - natalie.cowlrick@harcourtssolutions.com.au - 0415 522 442
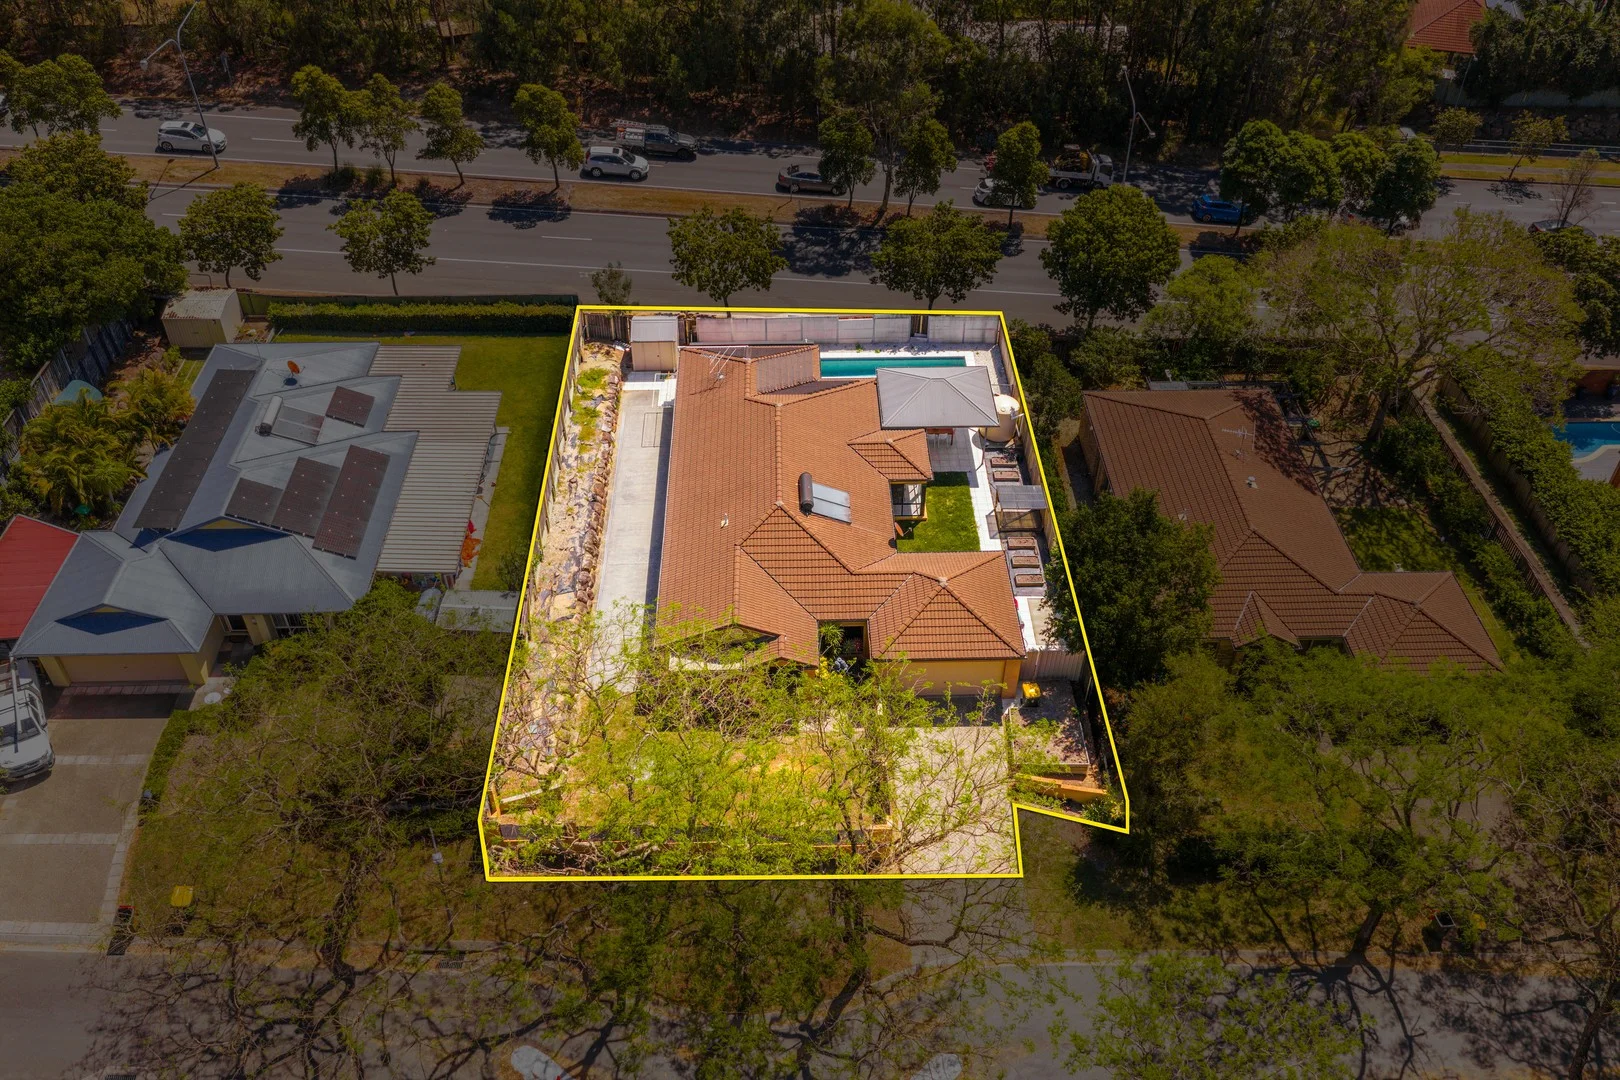
Bridgeman Downs, QLD 4035
Land Size: 840 m²
Property Type: 独立屋
Listing Type: 住宅
Status: 在售
Summary: Prestige Living with Space, Style & Family Comfort - 27 Kurrajong Place, Bridgeman Downs
Description: Perfectly positioned in one of Bridgeman Downs' most prestigious enclaves, this freshly updated family residence offers a lifestyle of comfort and convenience within the sought-after McDowall State School catchment. With a generous layout, multiple living zones, and premium outdoor entertaining features, this is the perfect forever home for families who value space, style, and location. Home Highlights: - 5 bedrooms, including a large master suite with ensuite and generous wardrobe space - Multiple living areas - ideal for both formal entertaining and relaxed family living - Near new kitchen with premium finishes, stone benchtops, high-end appliances, and excellent storage - Freshly painted interiors throughout, creating a bright, crisp, modern feel - Expansive alfresco entertaining zone overlooking the sparkling in-ground pool - made for gatherings or quiet evenings - Fully ducted air-conditioning and ceiling fans for comfort year-round Outdoor Features: - Sparkling in-ground swimming pool with landscaped surrounds - Covered, high-end alfresco entertaining area designed for prestige family living - Secure, fully fenced backyard - perfect for children and pets - Smooth flow between indoor/outdoor spaces enhances lifestyle usability Location & Lifestyle - Nestled in a prestigious pocket of Bridgeman Downs, this home provides a rare balance of tranquillity and convenience. Families will love the proximity to highly regarded schools, shopping, parks and easy commuting. School Zones & Distances - McDowall State School (Prep-6) - approx. 2.36 km - Craigslea State High School (7-12) - approx. 2.99 km - Albany Creek State High School - approx. 2.49 km - Northside Christian College (Prep-12) - approx. 3.04 km - Aspley Hypermarket & Westfield Chermside - under 10 min drive - Brisbane CBD - approx. 25 min commute - Easy access to parks, walking trails, public transport, and local amenities This is prestige living in Bridgeman Downs with all the space, style and school access your family deserves. Don't miss this opportunity. Contact Gary Gaurav & Team, Ray White Albany Creek, today to arrange your private inspection.
Agent: Gary Gaurav - gary.gaurav@raywhite.com - 07 3137 0277
Agent: Hunter Busfield - hunter.busfield@raywhite.com - (07) 3137 0277
Albany Creek, QLD 4035
Land Size: 910 m²
Property Type: 独立屋
Listing Type: 住宅
Status: 在售
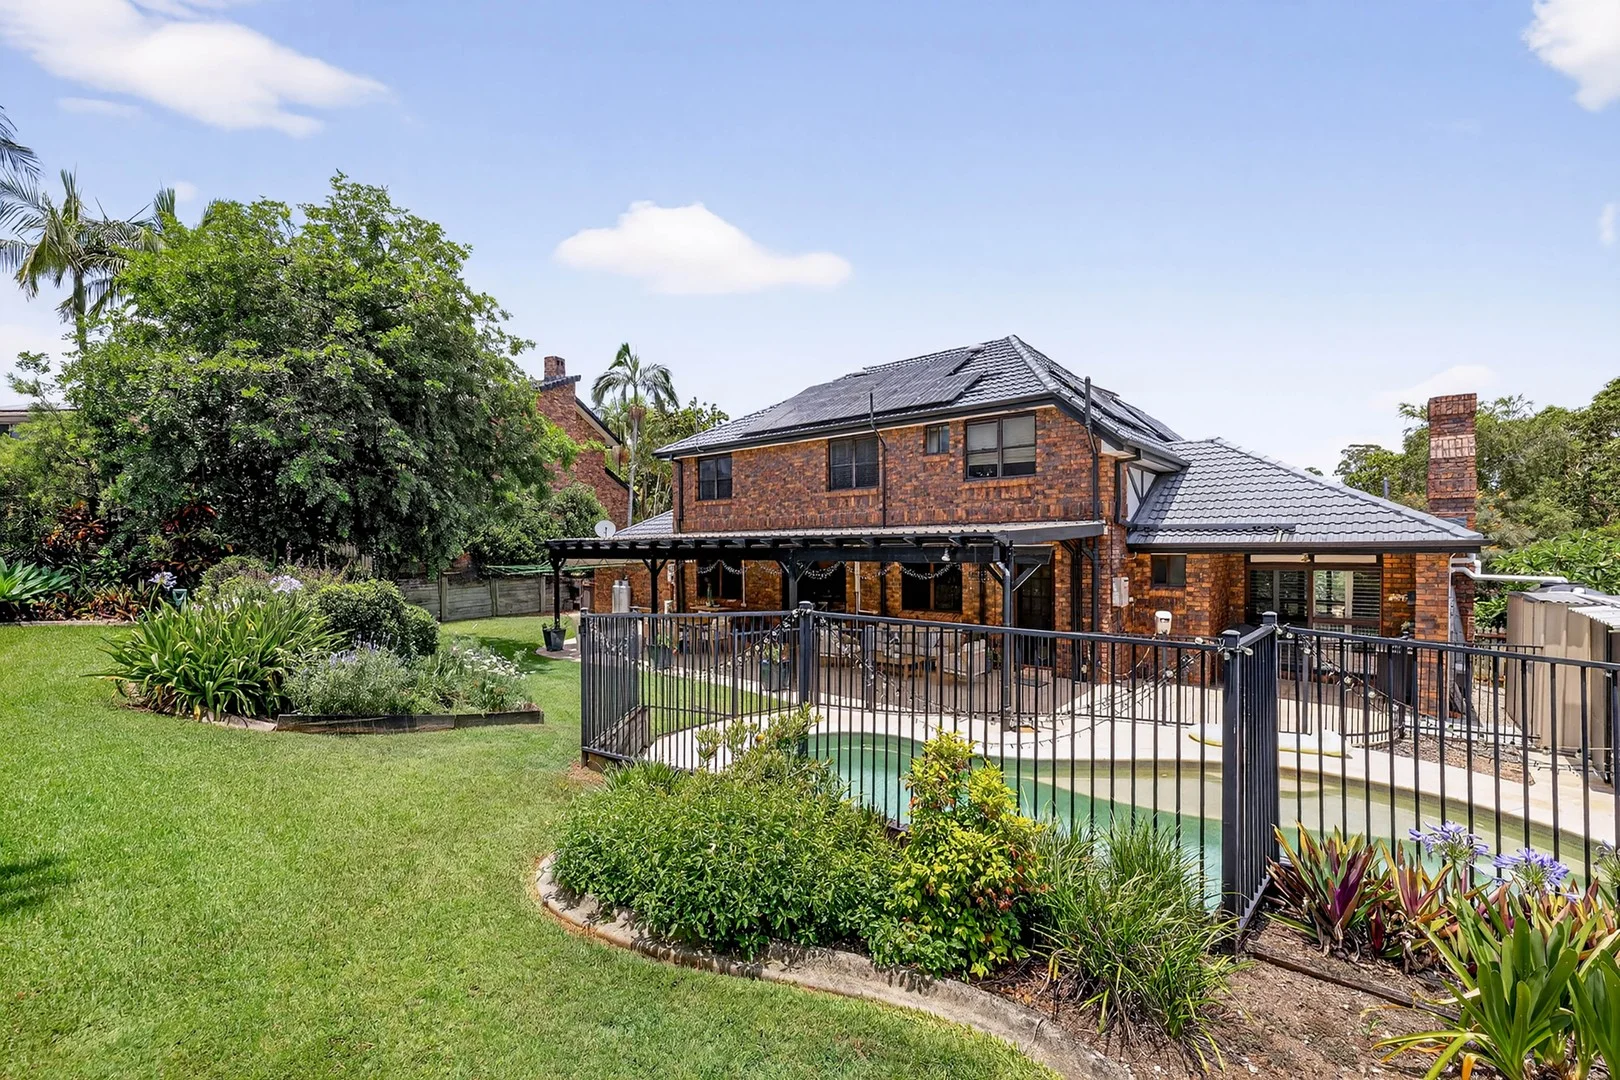
Summary: DISTINGUISHED FAMILY HOME IN PRESTIGIOUS ESTATE
Description: Set within the tightly held and highly sought-after Country Club Estate, this beautifully renovated English Tudor style residence delivers an exceptional family lifestyle defined by luxury, warmth, space and timeless character. Thoughtfully updated while retaining its classic charm, this is a home designed for families who value quality, comfort and effortless entertaining. From the moment you arrive, the home makes a lasting impression with its storybook English manor gardens, new windows that allow the home to be flooded with natural light and an inviting Hamptons-inspired glass-panelled front door. Inside, multiple living zones create the perfect balance between connection and retreat. Enjoy cosy evenings by the open fireplace, entertain in the spacious billiards room, or gather together in the stunning kitchen which is the heart of the home. Designed with family living in mind, the stylish kitchen is a dream for the home chef featuring a marble herringbone tiled splashback, induction and gas cooktop, two premium ovens, and Zip Tap, making it ideal for both everyday meals and hosting with ease. Upstairs, four generous bedrooms are complemented by plush new carpets, while the master suite offers a true parents' retreat with exposed timber beams and a light-filled ensuite enhanced by skylights. A spacious upstairs landing provides the perfect space for a children's study zone or relaxed sitting area. A fifth bedroom or home office downstairs adds valuable flexibility for growing families or those working from home. Outdoors, the lifestyle continues with an oversized covered patio complete with downlights and ceiling fans, ideal for year-round entertaining. Overlooking the beautifully landscaped gardens is a gorgeous in-ground swimming pool, perfect for cooling off and creating lasting family memories in the Brisbane climate. Luxury Family Highlights: Elegant English Tudor style family residence in the prestigious Country Club Estate, Albany Creek Beautifully renovated with new windows and a Hamptons-inspired glass-panelled front door Designer family kitchen with marble herringbone splashback, induction & gas cooktop and two premium ovens Multiple living zones ideal for families, including an intimate lounge room with cosy open fireplace and a spacious billiards/games room Flexible five-bedroom layout or four plus home office, perfect for growing or multigenerational families Luxurious master retreat with exposed timber beams, walk-in robe and skylit ensuite Three beautifully appointed bathrooms and an upstairs landing ideal for a study or sitting area Timber flooring throughout downstairs and the staircase with plush carpets upstairs Plantation shutters, timber venetians, Vacumaid system, split-system air-conditioning and ceiling fans Oversized covered outdoor entertaining patio with downlights and ceiling fans, perfect for relaxing and entertaining Energy-efficient inclusions with 6kW solar system, gas hot water and 3000L water tank Two attic storage spaces for added convenience Resort style living with gorgeous in-ground swimming pool for Brisbane summers surrounded by picturesque gardens and lawn Safe, walkable family location close to Albany Hills State School, Dawn Road Reserve and local cafés Set in one of Albany Creek's most coveted and tightly held pockets, the Country Club Estate is a true gem that offers the best of both worlds that is peaceful, community-focused living with every convenience just moments away. Positioned within walking distance to Albany Hills State School, Dawn Road Reserve and local cafés, this exceptional home combines luxury, lifestyle and location. This is an exclusive opportunity to own a beautifully renovated home where timeless charm meets modern luxury, and now it's ready to become someone else's forever home. Make this exceptional family residence yours today! Please call Peter Robertson on 0413 623 451 for more information or register for an inspection. BE QUICK THIS WILL SELL FAST! DISCLAIMER: We have in preparing this advertisement used our best endeavours to ensure the information contained is true and accurate, but make no representation or warranty as to the accuracy or completeness of the information relating to this property. Prospective purchasers should make their own enquiries in respect of any property or information in this advertisement. We accept no responsibility and disclaim all liability in respect to any errors, omissions, inaccuracies or misstatements contained therein.
Agent: Peter Robertson - peter@positionproperty.com.au - 07 3325 7800
Agent: Melea Black-Sinclair - melea@positionproperty.com.au - 07 3325 7800
Bridgeman Downs, QLD 4035
Property Type: 联排别墅
Listing Type: 住宅
Status: 在售
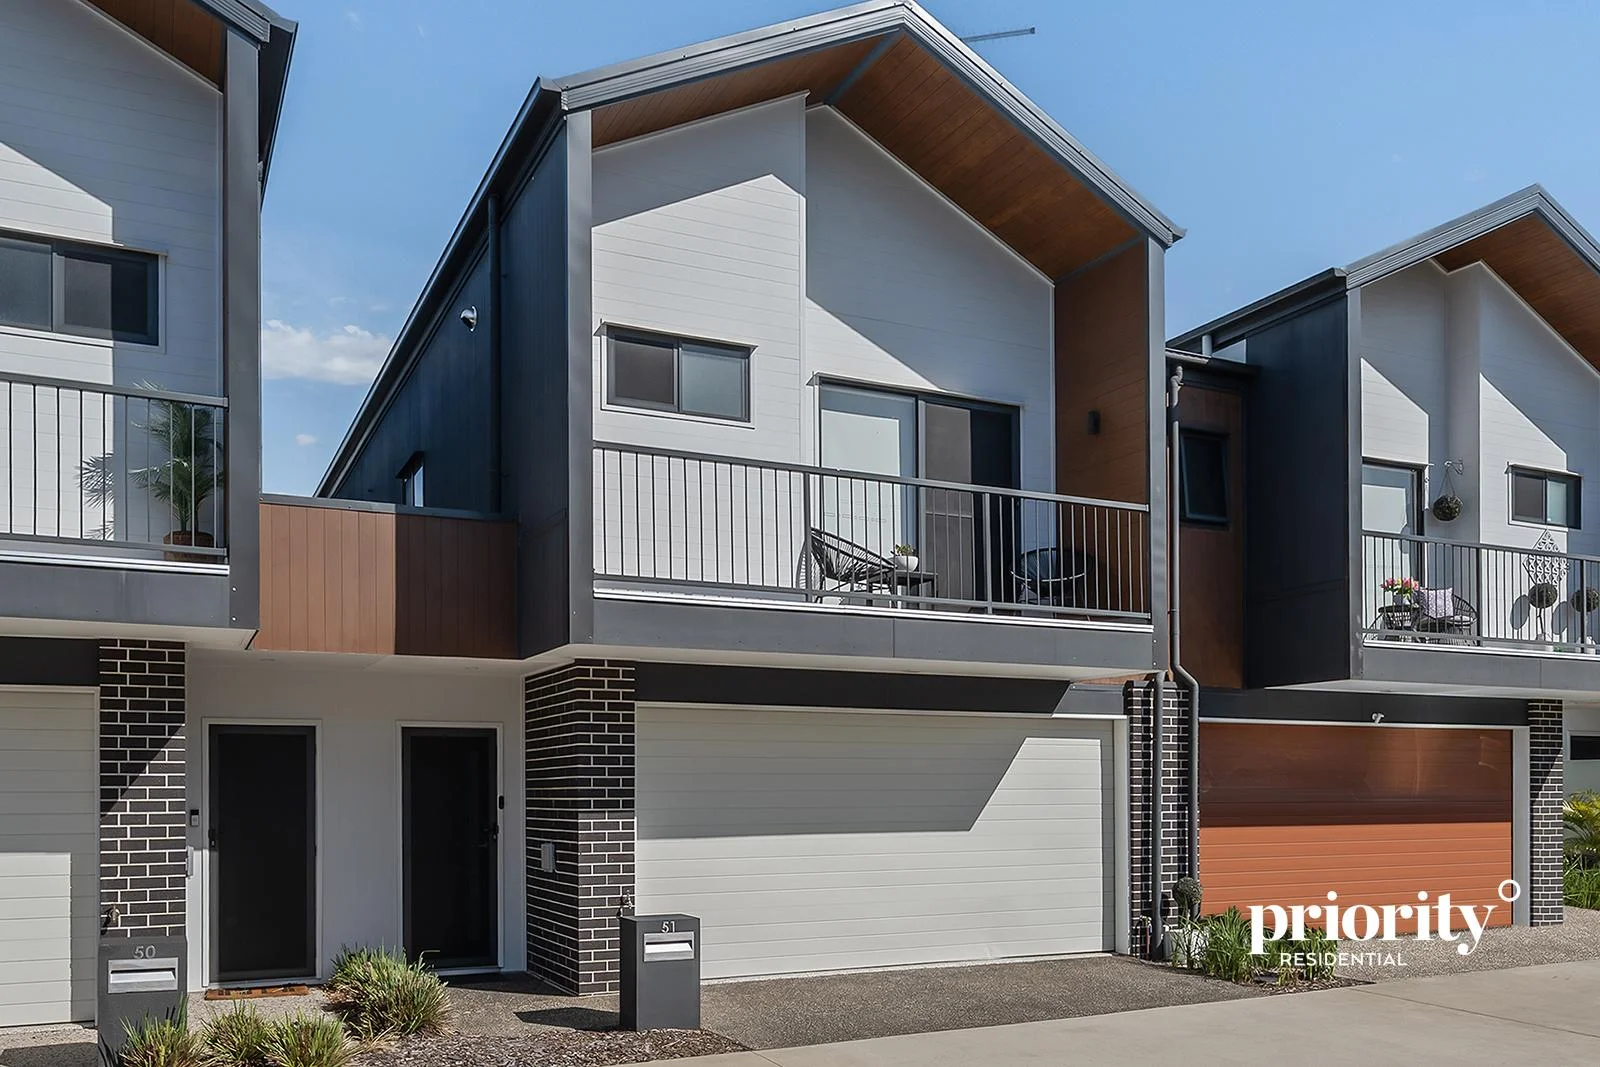
Summary: Executive Townhouse Living in the highly Sought-After 'Anise' complex
Description: Positioned within the boutique Anise complex, this stylish and immaculate three-bedroom executive residence delivers an exceptional blend of quality, comfort and convenience. Thoughtfully designed for modern living, it offers generous proportions indoors and out, ideal for professionals, downsizers, families or investors seeking low-maintenance luxury in a premium suburb. Step inside to find a light-filled open-plan living and dining zone flowing seamlessly to a spacious, private courtyard, perfect for entertaining or unwinding. A sleek contemporary kitchen anchors the space with stone benchtops, stainless-steel appliances and ample storage. Upstairs, all three bedrooms are well-appointed, including a large master suite with its own ensuite and walk-in robe. The additional bathroom and powder room ensure convenience for both residents and guests while a connecting upstairs retreat can be used as a second internal living area or study. Property Highlights: • Executive three-bedroom townhouse in the desirable Anise complex • Architecturally designed floor plan with generous spaces throughout • Immaculate condition inside and out, like new! • Generous open-plan kitchen, dining, living zone with seamless flow to the private alfresco • Modern kitchen with waterfall edge stone benchtops, breakfast bar, dishwasher, electric cooktop and quality 'Westinghouse' appliances • Spacious, private and low-maintenance courtyard ideal for outdoor dining and relaxation • Expansive master suite featuring a luxurious ensuite with double vanity, walk-in robe, and private balcony • Two additional queen size bedrooms with built-in robes, ducted air and ceiling fans • Upstairs retreat or second living area - ideal for a media room or home office • Main bathroom with separate bath + additional downstairs powder room • Secure double garage with internal access and additional storage options • Ducted air conditioning and ceiling fans for year-round comfort • Low-maintenance living in a quiet, well-kept community • A total floor area of 200m2 Complex Features: • Resort-style communal area with sparkling pool, BBQ facilities, and a pizza oven • 15 visitor car parks for added convenience • Pet-friendly complex • NBN & Foxtel ready Location & Lifestyle: • Enjoy direct access to peaceful green spaces, with the Cabbage Tree Creek walking tracks just a short stroll away, perfect for morning walks, cycling and weekend exploring • Minutes to local shopping at Aspley Hypermarket, Albany Creek Village, and specialty stores • Easy access to public transport, including a bus stop right outside the complex, providing convenient links to Chermside, the CBD and surrounding suburbs • Close to a selection of quality schools, childcare centres and sporting facilities • Under 10 minutes to Westfield Chermside, offering major retail, dining and entertainment • Surrounded by leafy parks, playgrounds and family-friendly walking paths This beautifully maintained residence offers a premium lifestyle in a quiet, well-connected pocket of Bridgeman Downs, just moments from everything you need. Contact Taryn today for further information and viewing times to suit your schedule.
Agent: Taryn Phillips - sales@priorityresidential.com.au - 0438 769 051
Aspley, QLD 4034
Land Size: 621 m²
Property Type: 独立屋
Listing Type: 住宅
Status: 在售
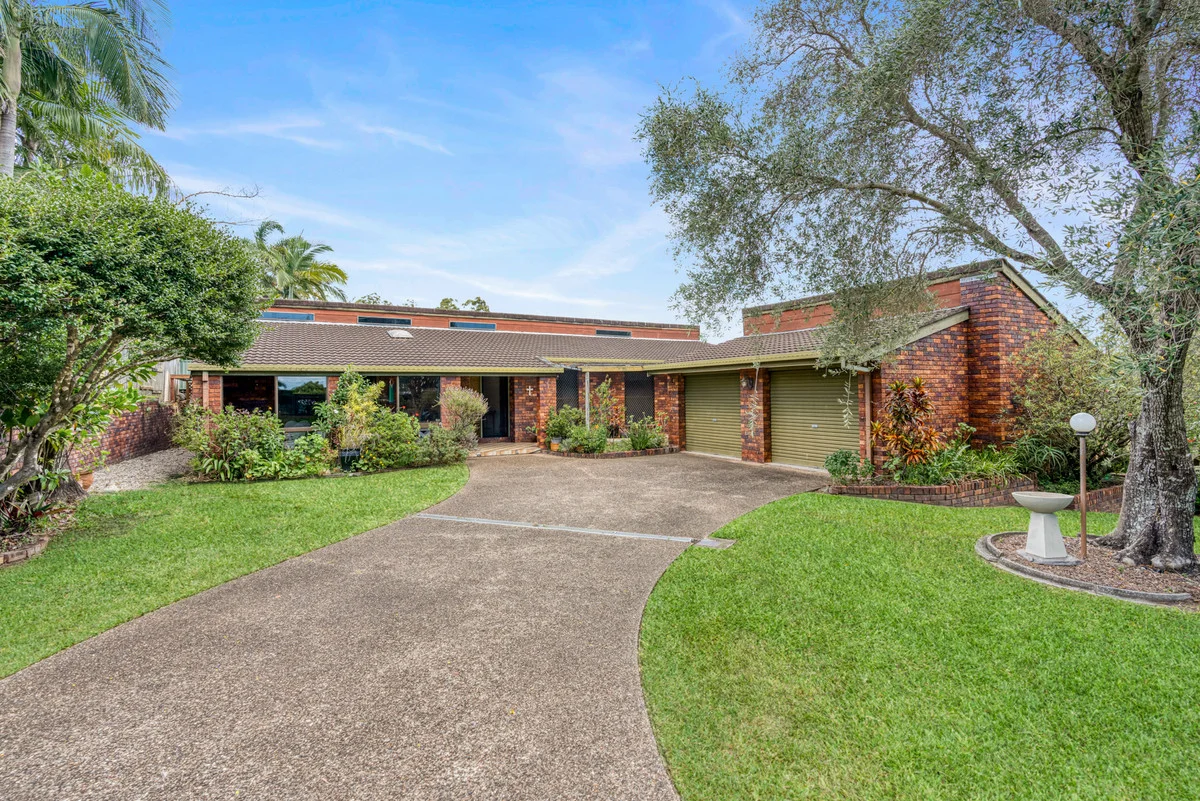
Summary: Elevated North-Facing 621m² | Immaculate Lowset Brick Home in Prime Aspley Location
Description: You will be impressed by every aspect of this outstanding Aspley offering. Positioned on an elevated, north-facing 621m² in a quiet yet exceptionally convenient street, this beautifully maintained single-level brick home presents an outstanding opportunity for both owner-occupiers and investors alike. Proudly held and meticulously cared for by its long-term owner, the home is located in a true blue-chip position within the highly sought-after Aspley State School and Craigslea State High School catchments, and is just an easy stroll to the City Express bus. Featuring generous proportions throughout, this residence offers immediate comfort with outstanding potential to value-add or enhance over time. With a flexible floor plan, excellent natural light, and seamless indooroutdoor flow, it is a home you can move straight into or confidently rent out, all while enjoying the benefits of a premium north-facing block that will appeal to owners and tenants alike. This is a genuine Aspley gem, and properties of this calibre and position are tightly held. Early inspection is strongly encouraged to avoid disappointment. Key Features: Solid, single-level brick and tile home with a spacious and highly functional floor plan Elevated 621m² block with desirable northsouth aspect, capturing cooling breezes and abundant natural light Quiet yet ultra-convenient location within safe walking distance to Aspley State School, City Express buses, parklands and shopping Generous formal lounge and dining areas, plus a separate family room flowing seamlessly to private outdoor entertaining spaces Four well-proportioned bedrooms, all featuring built-in wardrobes The main bedroom features a walk in robe and ensuite bathroom Original yet tidy kitchen with ample bench space, walk-in pantry and a central position between living areas and alfresco zones Multiple alfresco options including a charming front sunroom and a private rear entertaining area Both bathrooms are in original yet immaculate condition Double remote garage plus extensive off-street parking ideal for a boat, caravan or trailer Solid construction offering excellent scope for renovation or future value enhancement Additional features include security screens and ceiling fans throughout Set within one of Brisbane's most popular Northside pockets, this home offers unbeatable convenience. Enjoy an easy walk to Aspley State School and Aspley Hypermarket (Coles, Woolworths, Aldi and Kmart), with Westfield Chermside, Prince Charles Hospital and St Vincent's Hospital all just minutes away. This impressive brick home truly ticks every box for families, downsizers and savvy investors alike. We look forward to welcoming you to what could be your new home or next astute investment QUICK FACTS: Year built: Circa 1982-1985 School catchments Aspley State School & Craigslea High School Land size 621m2 BCC Rates - $557.54 per quarter approximately
Agent: Amanda Waters - 2917.30869@leaddrop.rexsoftware.com - 07 3263 6022


