6B/70 Terrace Road
East Perth, WA 6004
周边环境与日常设施
探索East Perth周边的上学日与周末生活。
探索此区域的学校、游乐场及儿童活动。按年龄浏览体育、艺术及课程,安排上学日与周末生活。
区域数据
- 居民(ABS,2024年6月)
- 34,624
- 0–14岁儿童
- 1,947
- 所学校
- 3
- 公园与图书馆
- 32
- 已收录儿童活动机构
- 16
收录最多的活动:Art Centre、Mental Health、Tutoring
人口数据:澳大利亚统计局
了解更广的议会辖区:比较附近区域,探索图书馆及社区场所,并浏览学校、儿童活动和议会项目。
公园、游乐场与公共空间
Langley Park
Terrace Rd, East Perth, Western Australia, 6004
129 m 直线距离
Ozone Reserve
Adelaide Ter, East Perth, Western Australia, 6004
562 m 直线距离
Araluen Botanic Garden, Roleystone
Wellington St, East Perth, Western Australia, 6004
638 m 直线距离
Queen's Gardens
Nelson Cres, East Perth, Western Australia, 6004
657 m 直线距离
这处房产附近有什么好玩
探索目录中的附近游乐中心与家庭景点。请向场所确认适合年龄、门票及开放时间。
在Things to do按年龄、预算及室内或户外条件寻找更多去处。具体日期的活动请查看What’s on。 查看活动日程
探索本地指南与家庭灵感
了解这处房产周边生活时,阅读本地家庭指南与实用文章。

西澳大利亚州最宜居郊区排行(2026年,按儿童活动数量排名)
在我们的目录中,Perth(WA)登记的儿童活动数量超过WA其他任何郊区。本页首先按郊区能为有孩子的家庭提供多少实际选择来排名西澳大利亚州的郊区,随后为同一批郊区补充房产成交中位价、近期成交与在售房源,以及治安记录数据——并会持续更新,而非一次性发布后就不再维护。 主要结论…
阅读更多 →
珀斯私校奖学金:2028年入学申请日历(21所学校逐校核实)
我们查阅的21所珀斯学校中,目前没有一所开放2028年入学的奖学金申请,最早的轮次将于2026年11月2日(周一)上午9点开放。 PLC、MLC和St Hilda's当天一起开放,并在2027年2月3日(周三)中午12点同时截止,考试在2月11日和13日。Hale于11月20日(周五)开放,Christ…
阅读更多 →日常设施与出行
打开地图选择目的地并查询行程时间。步行路线、无障碍设施和行程时间尚未核实。
来源:AroundSchools目录。距离为直线距离,并非步行路线。请在详情页确认设施;此摘要未提供目录更新日期。
房产详情
公寓/单元房
RESIDENTIAL
附近即将举行的活动

10月22日周四 · Maylands
Spring Safe Storytime - Maylands Library 春季安全故事会
10月21日周三 · Floreat
Cambridge图书馆婴儿童谣时间【每周三】
2岁及以下
10月22日周四 · Floreat
Cambridge Library 故事时间 [周四]
10月23日周五 · Floreat
Cambridge Library 婴儿韵律时光 [周五]
2岁及以下
10月22日周四 · Floreat
剑桥图书馆之DNA与家族历史
10月29日周四 · Wanneroo
Boo in Wanneroo 2026
附近资源

Siren Training
69 Adelaide Terrace, East Perth

Spark fitness pty ltd
Collins st. centre Collins St &, Shaftesbury St, , South Perth

Street Corner Dance
City West Centre, Ste 17/102 Railway St, West Perth

ClayMake Studio
65 Ferguson St, Maylands

X-Golf Morley
Unit 2, 129 Russell St, Morley

Kip McGrath Booragoon – English and Maths Tutoring
3/85 The Promenade, Mount Pleasant, Booragoon

Perth Magic All Stars
Unit 4/301 Collier Rd, , Bassendean

Dancescene
Mary Lockett Hall, Queenslea Dr, Claremont

Bayswater Little Athletics Centre
Wylde Road, Morley
附近学校

Mercedes College
Victoria Square, Perth WA 6000 Australia

Trinity College - Perth
Trinity Ave, East Perth WA 6004 Australia

St George's Anglican Grammar School
50 William St, Perth WA 6000, Australia

Victoria Park Christian School
27 Colombo Street, Victoria Park WA 6100 Australia

Wesley College
Coode St &, Angelo St, South Perth WA 6151, Australia

Regent College
22 Colombo Street, Victoria Park WA 6100 Australia
附近学校不代表符合入学条件。请直接向学校或托育机构确认学区、年级及名额。
附近房产

1402/105 Stirling Street
Perth, WA 6000
Property Type: 公寓/单元房
Listing Type: 住宅
Status: 在售
Summary: 在 Oracle 的奢华高层城市生活
Description: 别再等照片!现在就注册观看! 位于备受追捧的 Oracle 公寓第14层高处,这套时尚的一居室公寓提供了宽敞、品质与市区便利的出色组合。 沐浴在自然光中,享有理想的朝北朝向,这套公寓设有开放式厨房、餐厅和起居区,连通至宽敞的招待阳台——放松身心、欣赏高处景观的完美场所。 现代化厨房以石质台面、高品质的博世电器、缓闭橱柜和充足的储物空间精心装饰,而木质地板和落地到顶的玻璃幕墙为起居空间增添温暖与优雅。 宽敞的卧室设有双嵌入式衣橱,搭配现代简洁的浴室、欧式洗衣区以及实用的书房角,特别适合在家办公。 公寓还配备有导管式逆循环空调、安全停车位与私人锁定储物室。 除了公寓本身,Oracle 提供卓越的度假村式生活方式,拥有丰富的住户设施。可享受加热游泳池、设备齐全的健身房、瑜伽室和桑拿,而壮观的二十一层天空酒廊和屋顶娱乐区则为在城市天际线前放松或招待宾客提供完美场所。 紧邻珀斯与 Northbridge,咖啡馆、餐馆、娱乐、公共交通及 CBD 均近在咫尺,这就是无缝的市中心生活的最佳写照。 无论你是在寻找时尚的城市基地、低维护的住宅,还是具吸引力的投资机会,这处珍宝般的住宅值得你关注。 精彩亮点 - 1 间宽敞卧室,设有双嵌入式衣橱 - 1 间现代浴室 - 安全车位 - 私人可锁储物室 - 第14层位置 - 理想的朝北朝向 - 宽敞的招待阳台 - 开放式厨房、餐厅与起居区 - 石质台面与博世电器 - 专用书房角 - 客厅区木质地板 - 落地到天花板的玻璃幕墙 - 欧式洗衣区 - 导管式逆循环空调 - 安全小区,设有礼宾服务 - 加热游泳池 - 完整设备的健身房和瑜伽室 - 桑拿 - 二十一层天空酒廊与屋顶娱乐设施 - 卓越的珀斯与 Northbridge 地段 欲了解更多信息及看房选项,请联系 Adrian Loh,电话 0411 019 185! 费率及本地信息: 水费:$1,276.05 (2025/26) 珀斯市议会费:$1,751.80 (2026/27) 分层管理费(Admin):$1,108.79 p.q 分层储备费(Reserve):$308.00 p.q 分区:R-AC1 小学学区:Highgate Primary School 中学学区:Bob Hawke College 免责声明:本信息仅用于一般信息,基于卖方及相关地方当局等第三方提供的信息,信息可能会变更。对其准确性不作任何保证或陈述,感兴趣方不应依赖本信息,应自行进行独立查询。
Agent: Adrian Loh - adrian.loh@raywhite.com
Agent: Rhonda Moore - rhonda.moore@raywhite.com - 08 6556 0888
 Ray White Dalkeith Claremont Fremantle


Adrian Loh, Rhonda Moore

40/569 Wellington Street
Perth, WA 6000
Property Type: 公寓/单元房
Listing Type: 住宅
Status: 在售
Summary: 珀斯市中心,具实用性的仓库风格
Description: 坐落在著名的 Warehouse 569 内,这套独特的错层公寓提供了拥有真正独特居所的机会,位于珀斯最具辨识度的历史建筑之一。将历史特征与市中心生活的便利结合起来,成为寻求可直接出租物业的投资者,或希望拥有充满个性的城市住宅的买家的有吸引力的选择。 建于 1898 年、列入历史遗产名录的 Warehouse 569 保留了大量原始特色,包括高耸的天花板、木质吊顶细节、古老的楼梯设计以及宽敞的窗户,为公寓带来充足的自然光。室内宽敞的开放式客厅与餐区为日常生活和娱乐活动提供了舒适的环境,配以实用的厨房和高效利用的平面布局。 公寓巧妙的错层布局在客厅和睡眠区之间自然分区,上层设有宽敞的卧室、独立卫浴及相邻的书房区。更多亮点包括具备逆循环空调、室内洗衣房、第二个卫生间以及私家阳台;同时,位于三楼的高层位置可欣赏城市天际线。 位于珀斯 CBD 的心脏地带,该物业步行即可到达各类咖啡馆、餐厅、酒吧、购物和娱乐选择。埃迪斯科恩大学(ECU University)、Elizabeth Quay、RAC Arena、Kings Square、Hay Street 与 Murray Street 的零售区以及公共交通均近在咫尺,提供极为方便的市区生活方式。 特点: * 位于标志性 Warehouse 569 遗产建筑内 * 建于 1898 年、列入历史遗产名录的物业 * 独特的错层平面布局 * 宽敞的开放式客厅与用餐区 * 上层卧室,带独立卫浴 * 专用书房区 * 客厅区域为木质地板 * 卧室为新铺设地毯 * 大窗户,提供充足自然光 * 具备逆循环空调 * 室内洗衣房 * 额外卫生间 * 私家阳台 * 位于三楼的高层位置,可欣赏城市天际线 * 安保完善的综合体 * 可带家具出售,家具包含在销售中 * 地下储藏室 请联系 Gaurav Khetpal (GK) 如有任何问题或想安排看房。
Agent: Gaurav Khetpal - gaurav@xceedre.com.au
 Xceed Real Estate - Sales

Gaurav Khetpal

64/262 Lord Street
Perth, WA 6000
Land Size: 112 m²
Property Type: 公寓/单元房
Listing Type: 住宅
Status: 在售
Summary: 开阔的天际线美景,度假风格的生活
Description: 凭借宽阔的城市天际线景观、充裕的户外生活空间,以及安全、度假村式的综合体所带来的便利,这套现代 ECCO 公寓提供了一种贴近城市、又不复杂的生活方式。它位于城市之上,设有宽敞的南向阳台,兼顾低维护的居住体验与充足的空间与舒适,让人既能享受家居生活,也能欣赏到城市以外的风景。 日常生活的大部分自然会聚焦在开放式客厅与餐区,这里舒适的中间空间通过全高玻璃推拉门延伸至宽敞的南向覆盖阳台,使城市天际线成为背景的一部分。旁边是设备齐全的现代化厨房,配有石材台面、简洁的橱柜和高端家电,布局既支持日常生活又便于轻松招待。 宽敞的主卧享有落地窗直通阳台、步入式衣橱与现代化独立卫浴,而第二卧室为大床规格,配有内置衣橱,旁边是设有整合洗衣区的现代主浴室。客厅与两间卧室均设分体式空调,确保全年舒适。 ECCO 的生活不仅限于公寓本身,居住者可享受度假村式设施,包括一个 17 米长的泳池、设备齐全的健身房、桑拿、烧烤区、居民休息室、安全的大堂入口与电梯通道;同时设有专用的安全车位与独立储藏室,为日常生活增添一层实用性。 走出门外,位置同样便利。该地址位于 Perth CBD、East Perth 与 Mount Lawley 汇聚之处,使 Claisebrook Station、Swan River 河滨、Beaufort Street 的咖啡馆和餐馆、主要的体育与娱乐场馆、购物和市中心都在触手可及之处,几乎让你用车的机会大幅减少。 您会喜爱的特色: • 可从宽敞的 17平方米覆盖式南向阳台欣赏到的辽阔城市天际线景观 • 自新购以来由原业主自住并维护得非常好 • 舒适的开放式客厅与餐区通过全高玻璃推拉门延展至户外 • 配备石材台面、简洁橱柜与高端家电的现代化厨房 • 宽敞的主卧套房,设有阳台入口、镜面内置衣橱和私密独立卫浴 • 第二卧室为大床规格,配有内置衣橱 • 现代主浴室,设有实用的内置洗衣区 • 客厅与两间卧室均设分体式空调,全年舒适 • 指定的安全车位,另设独立储藏室 • 安全的 ECCO 综合体,提供无钥匙大堂入口与电梯通道 • 度假村式住户设施,包括一个 17 米长的泳池、设备齐全的健身房、桑拿、烧烤设施和住户休息室 • 学区 - Highgate Primary School、Mount Lawley Senior High School • 水费:$1,459.80/年 • 市政费:$2,522.83/年 • 物业费(分层征费): 行政费 - $1,561.23/季度 储备金 - $574.20/季度 总物业费 - $2,135.43/季度 • 分层面积 内部 - 78平方米 阳台 - 17平方米 停车位 - 13平方米 储藏室 - 4平方米 总分层面积 - 112平方米 一套当代公寓,将提升的城市生活方式与度假村式设施、户外娱乐以及珀斯最便捷、连通性最强的内城地址之一的日常便利结合在一起。
Agent: Chris Pham - chris.pham@belleproperty.com - 64015800
 ACTON | Belle Property Mt Lawley

Chris Pham

Queens Park, WA 6107
Land Size: 272 m²
Property Type: 独立屋
Listing Type: 住宅
Status: 在售
Summary: Modern secure Family Home in Central area.
Description: Unit 5, 2 Hobby Retreat is one of twelve strata units that forms part of the "Challenge on Treasure" located at the end of a quiet cul de sac with gated access. The paved driveway leads to Unit 5 at the very rear of the complex. There is dual car garage with remote control retractable door, with the rear of the unit being directly accessible from the garage. The home was built in 2006 and consists of brick veneer walls with a tile roof. The land area is 272m2 with a building area of 115m2 and zoned R30/R60. The home is very functional and has 3 bedrooms, 2 bathrooms and 2 WC's. The main bedroom allows for a king size bed, with built in robes and an ensuite with WC. The remaining 2 bedrooms are queen size rooms and also contain built in robes. The second bathroom is located between the main bedroom and third bedroom. A separate dining room and living room have generous space that are open plan and which will cater for larger scale furniture and entertainment unit. The kitchen area is the feature packed area of the house. It contains a gas hot top with stainless steel oven and dishwasher. The large benchtop allows for stools on one side. There is ample cupboard storage and a corner pantry, with provision for a decent sized fridge. The home has been repainted, has contains new sheer curtains and new hybrid flooring in all traffic areas, which makes it very easy to clean. Reverse cycle air conditioners are located in each of the bedrooms and living area to help keep the entire house temperature regulated. There is a patio area at the rear of the property, with weatherproof blinds, which is the ideal chill out area or BBQ entertaining space. You can step straight off and onto the artificial grass area, which borders both sides of the entertaining space. The front garden has been recently planted to take advantage of the spring season. The strata company has established a works program to upgrade the garden beds and the reticulation. You are spoilt for choice with daycare and schools, with both the Queens Park Primary School and St Norbert College both a short walk away. The council rates are approx $2,045.88 per annum for the 2026/27 financial year. There is an open park at the rear of the property that allows for the kids to kick a ball or a pet to have a run around in. This home has everything you could wish for, located in a convenient spot, with area for the kids or pets, local park nearby and a short drive from the Carousel shopping centre, schools and sporting venues. All this property is now waiting for is a new owner to call it home or have as an investment for the future. There is nothing left to spend on this property before a family moves in. The home is being offered for sale at offers above $760,000. To arrange an inspection of this home, contact Joe Galantino on 0428 424 351.
Agent: Joe Galantino - joe.galantino@nutrien.com.au
 Nutrien Harcourts WA

Joe Galantino

Attadale, WA 6156
Property Type: 联排别墅
Listing Type: 住宅
Status: 在售
Summary: ATTRACTIVE spacious & convenient LIFESTYLE location.
Description: Welcome to 5/11 Hislop Road Attadale. This split-level townhouse is situated close to the river and features two bedrooms one bathroom is a rare gem with quality features, space and is situated in a small mixed-use building. The first-floor features bright and light open plan living/dining areas complete with split system air conditioning, timber laminated floors for easy cleaning and contemporary colours to suit all tastes. Head out through double doors and you will find a good size 12 sqm balcony perfect for enjoying a coffee or glass of wine whilst overlooking the Mick John Reserve. The kitchen is well appointed and features a stainless-steel Blanco Oven, 4 gas burner cooktop, rangehood, stainless steel dishwasher, walk-in pantry and loads of storage. The laundry has plenty of space for your appliances and good storage. There is also a separate guest toilet on the first floor for added convenience. Heading up to the second floor you will find the spacious master bedroom, complete with high vaulted ceilings, a double entry robe, split system air conditioning and carpeted floor. The large second bedroom features split system air conditioning as well as its own north facing balcony with city glimpses. The modern bathroom is centrally located with neutral colours, separate bath, shower recess and toilet. This property is ideal for first home buyers, professional couples, singles and down sizers. It's perfectly located to commute between Fremantle and Perth CBD by public transport. It's also located opposite local shops and is a short stroll to the beautiful Swan River. You won't be disappointed with this location. FEATURES INCLUDE: - Double undercover secure side-by-side car bays. - Alarm system - 5 SQM external store room and extra storage beneath the internal stairwell. - Instant gas hot water system - 167 SQM total space (115 SQM living, 20 SQM balconies, 27 SQM car bays, 5 SQM storeroom) - Skirting boards and moulded ceiling cornices - Security screen doors - Dishwasher - Close to shops & public transport - Walking distance to river - Parklands at your backdoor To arrange a viewing on this rare unique townhouse, contact Andrew Bridgeford on 0417 918 413, or attend the next home open.
Agent: Andrew Bridgeford - andrew@gmacrealty.net.au - (08) 9443 4882
 GMAC REALTY

Andrew Bridgeford

Woodbridge, WA 6056
Land Size: 513 m²
Property Type: 空地
Listing Type: 住宅
Status: 在售
Summary: 你自己的乐园在等着你
Description: Rob Harwood@realty 自豪地呈现这一罕见机会,让您获得一片惊艳的世外桃源,俯瞰 Guildford Grammar 学校运动场的壮丽景色。地理位置极为方便,这块独特地块距离仅需短距离步行即可抵达: Woodbridge 火车站 SJOG 医院 Midland 中央商务区 天鹅河及周边公园绿地 将市区的便利与宁静的环境融为一体,该物业通过一条全铺设的双车道巷道,便于进入。 物业详情: 总面积:509 ㎡(含通往主干道的 1 米通道) 建筑轮廓面积:超过 480 ㎡ 这样的机会不会持续太久!凭借其无与伦比的位置和一流的设施,这个
Agent: Rob Harwood - robharwood@atrealty.com.au - 0411 649 625
 @realty

Rob Harwood

Caversham, WA 6055
Land Size: 415 m²
Property Type: 独立屋
Listing Type: 住宅
Status: 在售
Summary: PARK-FRONT LIVING WITH 270m² OF SPACE NOW PRICED TO SELL
Description: If you have been searching for a substantial, quality-built Caversham home that gives you park-front living without the maintenance of a huge block, this could be the one you've been waiting for. Set directly opposite parklands on a 415sqm corner block, this impressive 270sqm residence delivers the space of a much larger home, with four bedrooms, two separate living areas, a dedicated theatre, a superb kitchen and an entertainer's alfresco. And then there is the energy efficiency with a 6.6kW solar system and an enormous 15kW battery, helping significantly reduce household power costs. Property Highlights: Smart Layout: Two distinct living zones plus a dedicated home theatre. Luxe Master Retreat: Features an oversized walk-in robe and premium ensuite. Designer Kitchen: Stone benchtops, expansive island, dual pantry, and premium appliances. Elegant Living: Light-filled open plan with high ceilings, Blackbutt timber floors, and a cozy gas fireplace. Year-Round Comfort: Ducted evaporative cooling, split-system A/C, and an oversized soaking bath. Eco & Secure: 6.6kW solar with a massive 15kW battery, CCTV, alarm, and roller shutters. Entertainer's Dream: 5x5m covered alfresco with premium timber decking and beautifully landscaped, zero-lawn grounds. Secure Parking: Rear-loading double garage with extra storage space. Properties of this caliber in such an exceptional park-front location are rare. Contact Rob Harwood today to arrange your private inspection! Disclaimer: While every effort has been made to ensure the accuracy of these particulars, no warranty is given by the vendor or the agent as to their accuracy. Interested parties should not rely on these particulars as representations of fact but must satisfy themselves by inspection or otherwise. Although high standards have been used in preparing this document, no legal responsibility can be accepted for any loss or damage resulting from the content or use of this information. Any photographs show only certain parts of the property as they appeared when taken. Areas, amounts, measurements, distances, and all other numerical information are approximate only. Note: Every care has been taken to verify the accuracy of the details in this advertisement; however, we cannot guarantee its correctness. Prospective purchasers are requested to take necessary action to satisfy themselves with any pertinent matters.
Agent: Rob Harwood - robharwood@atrealty.com.au - 0411 649 625
@realtyRob Harwood
附近最近成交
靠近此地址、已经成交的房产。我们不显示成交价格。
East Perth, WA 6004
Property Type: 公寓/单元房
Listing Type: 住宅
Status: 在售
Summary: City Living at A Prominent Location
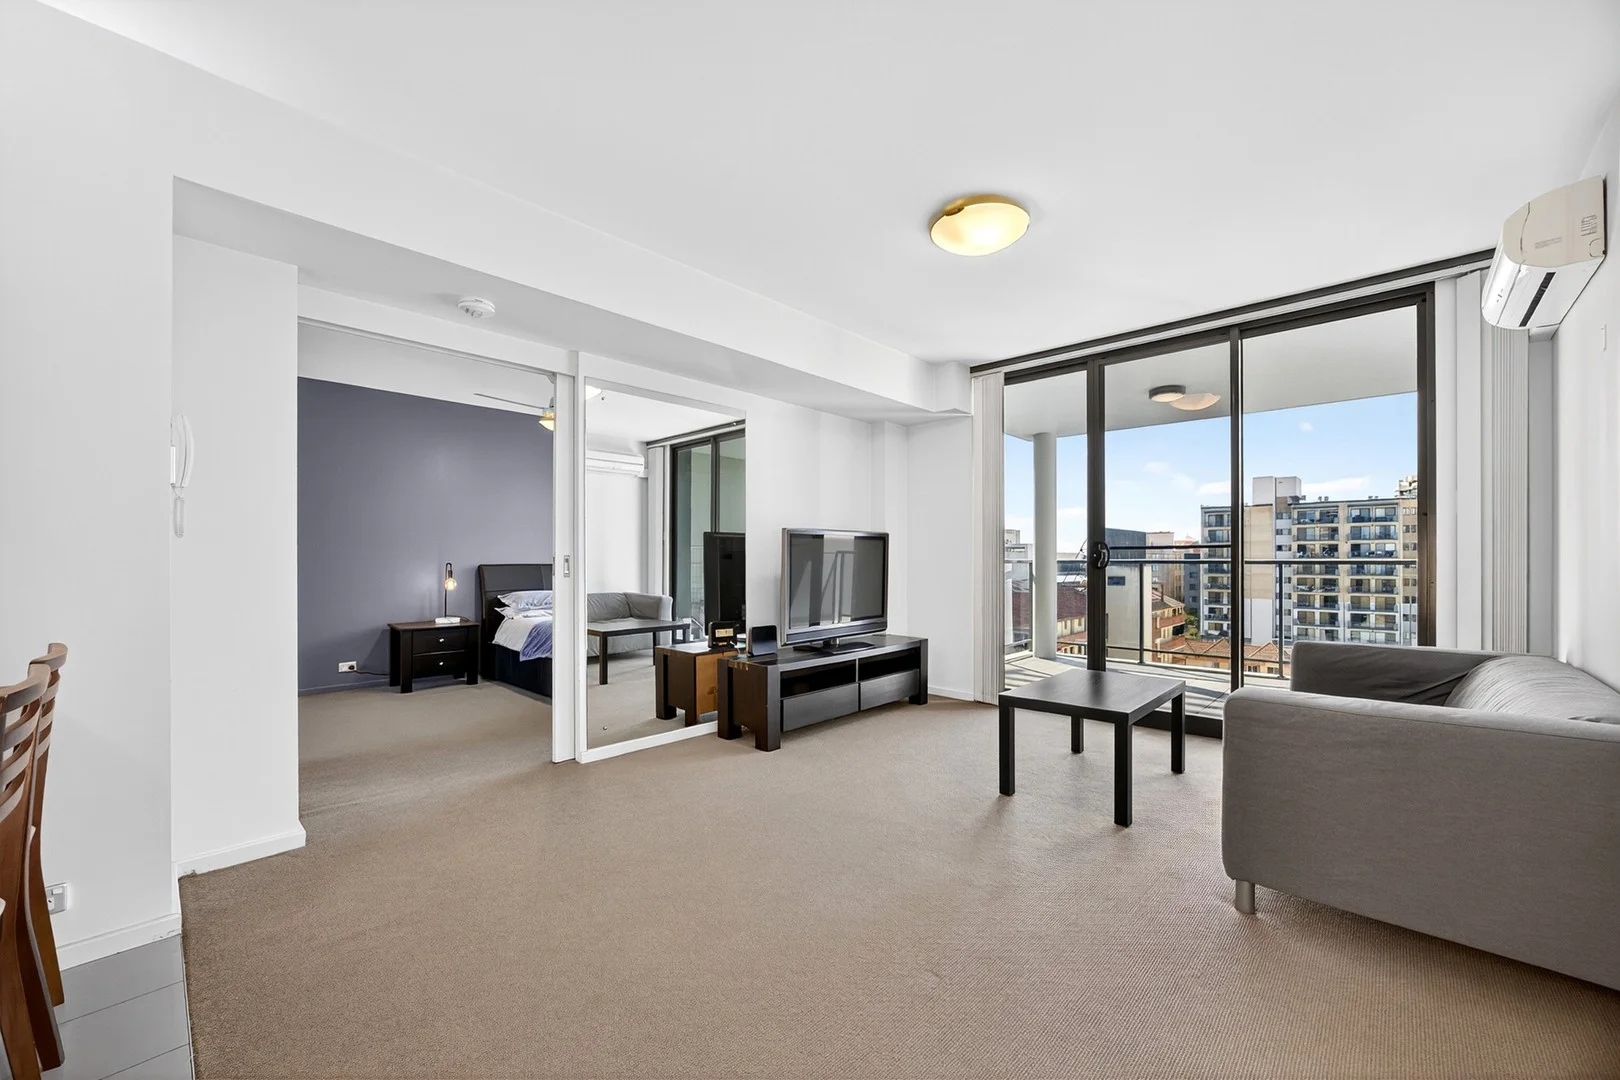
Description: Infinity Apartment This ?apartment complex is strategically located on Adelaide Terrace, offering convenient and easy access to the life of city living. It's within walking distance of parks and public transport, making it highly accessible. With a Walk Score of 87, it is very convenient and well-connected within Perth city. Key features of this location include: * Easy access to major commercial buildings and businesses along Adelaide Terrace, St Georges Terrace, Hay Street, Murray Street, and Barrack Street * Proximity to the bustling Perth city center, Elizabeth Quay, RAC Arena, Exhibition Centre, Perth Crown, and Optus Stadium * A short stroll to Langley Park and the Swan River foreshore * Within reach of CAT bus services, providing convenient and free travel within the city * Access to a wide range of cuisines, entertainment, and diverse cultural experiences A comprehensive list of amenities is available in the vicinity. This is a truly great place to live. Please refer to Google maps for more details. The Unit This contemporary 1 bedroom apartment, located on Level 8, offers a comfortable living space with a balcony overlooking Adelaide Terrace. The good-sized, open plan living and dining area is easy to decorate and provides direct access to the balcony. The modern and practical kitchen is equipped with quality appliances, including a hot plate cooktop, rangehood, oven, and dishwasher. The attractive stone benchtop and grid-less splashback reminiscent of the contemporary look. Well-maintained and easy to care for, this apartment features modern fittings and facilities, making it an ideal investment or a comfortable home ready to move-in immediate upon settlement. Other features include: * One bedroom with a built-in wardrobe and the view overlooking Adelaide Terrace * Generous-sized bathroom * Laundry area * Reverse-cycle air-conditioning in the living area * One designated gated undercover car bay * Storage room - Total size : 78 sqm that include: Internal: 52sqm | Balcony: 10sqm | Cars:13 sqm | Store: 3sqm | The complex amenities and features: * Swimming pool * Gym * Resident lounge * Breezy, open and expansive outdoor compound * Intercom system * 2 Elevators servicing the complex * Pets allowed in the complex (subject to strata management's confirmation) Rate and Fees (Approximate) - Council rates: $1,708 a year - Water rates: $1,241 a year - Strata levies: $918 a quarter (inclusive reserve fund) This ?apartment offers an attractive opportunity for inner-city dwellers, first-time homebuyers, and investors alike. With its appealing entry-level price and potential for good rental yields, it stands out as a highly sought-after investment or a comfortable home to live in. Please contact Eddie Kong at 0451 125188 or John Hu at 0425 601881 to organize a viewing. Disclaimers: Information in this advertisement is provided to the best of our knowledge and for reference only, however the information may be subject to change without prior notice. Information herein does not constitute any representation by the Seller or the agent as to its accuracy, and they are expressly excluded from any contract. Interested parties please make your own inquiries and verify the details of any information at your own discretion.
Agent: Eddie Kong - eddie.kong@maxwayrealty.com.au - 0425 601 881
Agent: John Hu - john.hu@maxwayrealty.com.au - 0425 601 881
East Perth, WA 6004
Land Size: 92 m²
Property Type: 公寓/单元房
Listing Type: 住宅
Status: 在售
Summary: Prime East Perth Living
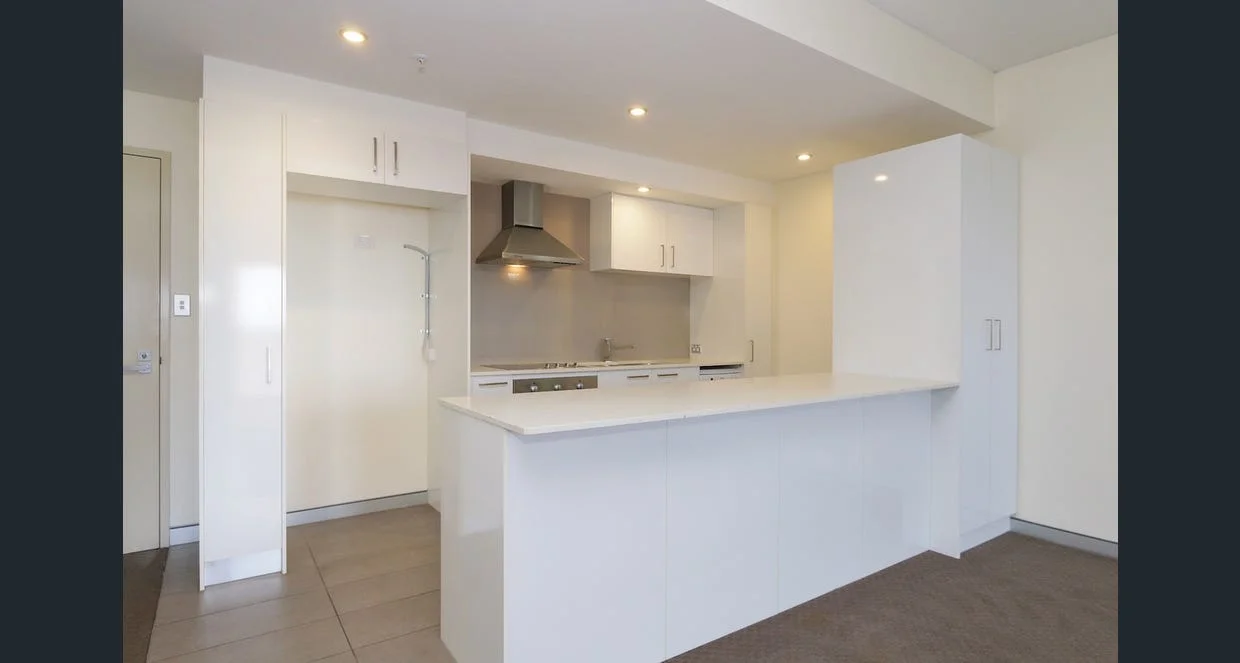
Description: Luxurious, Low-Maintenance Apartment with Resort-Style Amenities Centrally and perfectly located in the heart of East Perth, this contemporary one-bedroom, one-bathroom apartment offers an exceptional lifestyle opportunity and is guaranteed to impress. Boasting a cleverly designed floor plan that maximises both space and storage throughout, this apartment is the perfect haven for anyone seeking a luxurious, secure, and low-maintenance urban living experience. Exceptional Features: • Spacious Bedroom: The main bedroom is generously sized and features direct access to the private balcony, along with substantial built-in robes for excellent storage. • Modern Bathroom: A beautifully renovated bathroom offers a sleek, contemporary design with ample storage solutions. • Convenience: Includes a dedicated internal laundry area within the apartment. • Open Plan Living: A light-filled, open-plan living and dining area provides a comfortable and versatile space for relaxation and entertaining. • Gourmet Kitchen: The spacious kitchen is a chef's delight, equipped with high-quality stainless steel appliances, including an integrated dishwasher, and ample bench space and cabinetry. • Climate Control: Comfort is assured year-round with two (2) separate split-system air-conditioning units strategically placed within the apartment. • Secure Parking & Storage: The apartment includes one (1) allocated parking bay within the secure complex. Furthermore, it benefits from a valuable dedicated storage room/unit conveniently located in the carpark area, providing essential extra storage space. • Private Outdoor Space: Enjoy your morning coffee or evening drink on the private balcony. • Modern Touches: Energy-efficient LED lighting has been installed in the kitchen and living areas, enhancing both the aesthetic appeal and reducing energy consumption. Exclusive Complex Amenities - Your Own Urban Oasis: • Residents of this highly sought-after complex gain exclusive access to a superb array of resort-style facilities designed for leisure, fitness, and socialising: • Aquatic Facilities: A sparkling swimming pool and relaxing spa for year-round enjoyment. • Fitness: A fully equipped, professional-grade gymnasium. • Recreation: A dedicated half tennis court for sports enthusiasts. • Social & Leisure Areas: Includes access to the residents' lounge, a sun deck, and a communal BBQ area, perfect for entertaining guests or meeting neighbours. Unbeatable East Perth Location: The apartment's superb East Perth location places you at the epicentre of convenience and lifestyle. Enjoy effortless access to the rest of Perth via nearby public transport, with multiple bus stops just a short walk away. You are positioned within easy walking distance of some of Perth's premier attractions, including: • Dining & Entertainment: A vibrant selection of Perth's greatest restaurants, bars, and cafes. • Shopping: Various shopping avenues for daily essentials and retail therapy. • Outdoors: Several beautiful parklands for recreation and relaxation, and the stunning foreshore of the Swan River, offering walking paths and scenic views. • This apartment represents an outstanding opportunity to secure a high-quality, well-appointed residence in one of Perth's most desirable inner-city suburbs.
Agent: Greg Cahill - greg.cahill@liftproperty.com.au - 0402 522 538
Agent: Jess Cahill - jess.cahill@liftproperty.com.au
East Perth, WA 6004
Property Type: 公寓/单元房
Listing Type: 住宅
Status: 在售
Summary: Stunning Views over Langley Park to the River. PODIUM APARTMENT WITH BALCONY AND COURTYARD.
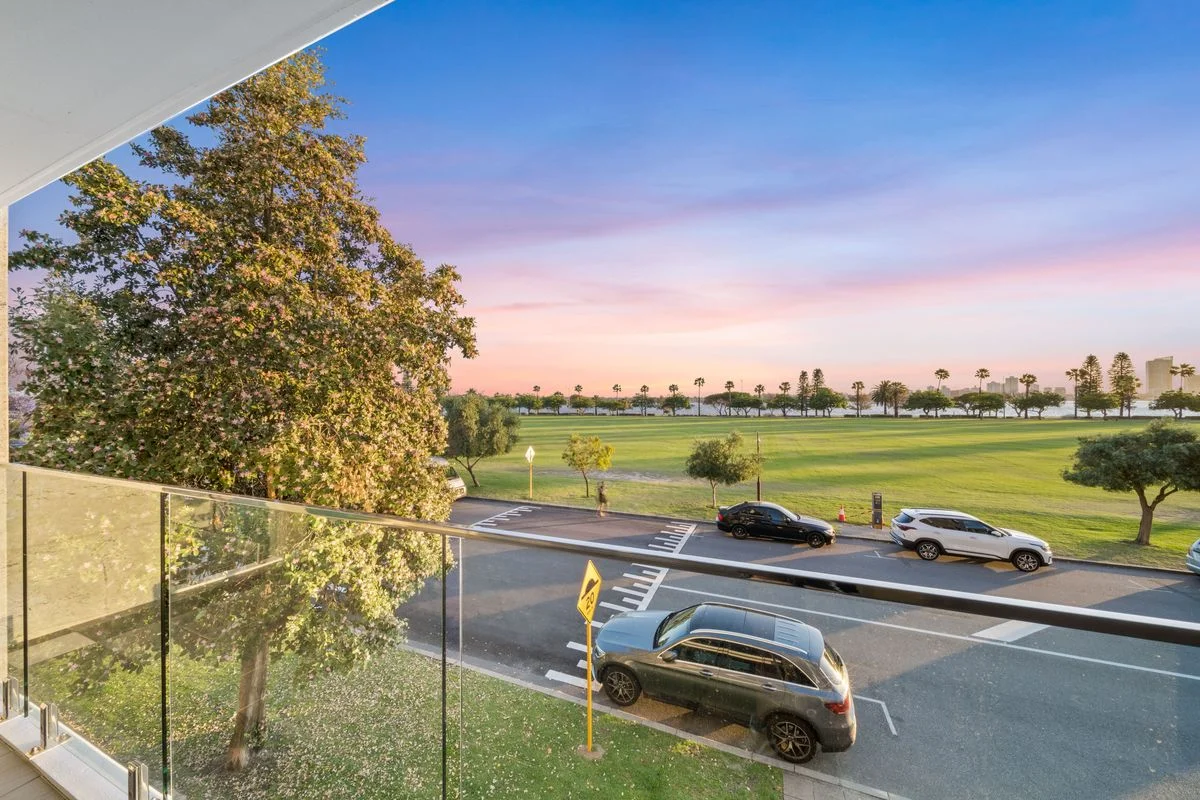
Description: PANORAMIC VIEWS OVER LANGLEY PARK. With only one resident since new this exquisite residence offers luxury, scale, and breathtaking views in the prestigious Adagio complex. Ideally situated on the first-level podium the apartment is one of only two apartments located on this floor, providing privacy and tranquillity. An expansive open-plan living and dining area is flooded with natural light and flows seamlessly to the adjoining alfresco setting. A quality kitchen features a breakfast bar, stone benchtop, and Miele appliances. With a generous allocation of cupboard and drawer storage, the kitchen successfully balances both form and functionality. The apartment provides a choice of enviable outdoor spaces to suit all occasions and to provides options as to prevailing winds. The front balcony offers stunning views over Langley Park, providing the perfect setting for entertaining or relaxing. A rear north-facing 25sqm courtyard provides further alfresco options. An oversize master bedroom features both walk-in and built-in robes and flows seamlessly into the luxurious ensuite with floor-to-ceiling tiling, a double vanity, separate shower, and a freestanding bathtub. The second and third bedrooms provide built-in robes and direct access to the north-facing courtyard. A second bathroom services the minor accommodations and guests. The apartment is equipped with modern conveniences, including motorized blinds, dimmable LED downlights, keyless electronic entry, an audio-visual intercom, and secure floor access. Two side-by-side undercover car bays provide easy and secure parking, with a 6sqm lock-up storeroom providing additional storage. With a total area of 212sqm, the apartment provides an exceptional floorplan and 136sqm of internal living space. Panoramic views, first class finishes, and a choice of alfresco living areas are sure to appeal to owner-occupiers or astute investors alike. Development facilities: Adagio Apartments boasts 5-star resort facilities including 25m lap pool, children's pool and spa bath, plus a fully equipped gymnasium, on site theatrette, sauna, BBQ area, games room, residents lounge and meeting room. Dimensions: Internal: 136sqm; South Balcony: 19sqm; North Courtyard: 25sqm; Car Bays: 26sqm; Store: 6sqm; Total: 212sqm. *Please note that while best effort is made to ensure dimensions are correct at time of listing, they are provided for reference only and may be subject to change. Property Particulars: Council Rates: $3,107.95 2024/25, Water Rates: $2,002.92 2024/25, Strata Levies[2024/25]:Administration Levy $2,841.44 per quarter ,Reserve Levy $1,387.18 per quarter. *Please note that while best effort is made to ensure rates are correct at time of listing, they are provided for reference only and may be subject to change. Lifestyle: Walk out your front door for a coffee over at Point Fraser, brunch at The Camfield, fitness session on Langley Park, a day of cricket at the WACA, or stroll to Optus Stadium via Martagup Bridge. This is your chance to join the exclusive Terrace Road community and to enjoy the finest lifestyle on offer in Perth city district. A fantastic opportunity to secure a world class apartment in one of Western Australia's finest locations. Move in or rent out, the choice is yours! Make your offer today! For further information or to register your interest contact the exclusive agent: Jayson Renouf 0412 597 586 jayson@renoufrealestate.com "Residential Marketing Excellence" Renouf Real Estate
Agent: Jayson Renouf - jayson@renoufrealestate.com - 93851890
East Perth, WA 6004
Land Size: 140 m²
Property Type: 公寓/单元房
Listing Type: 住宅
Status: 在售
Summary: Luxury Living at Reflections West
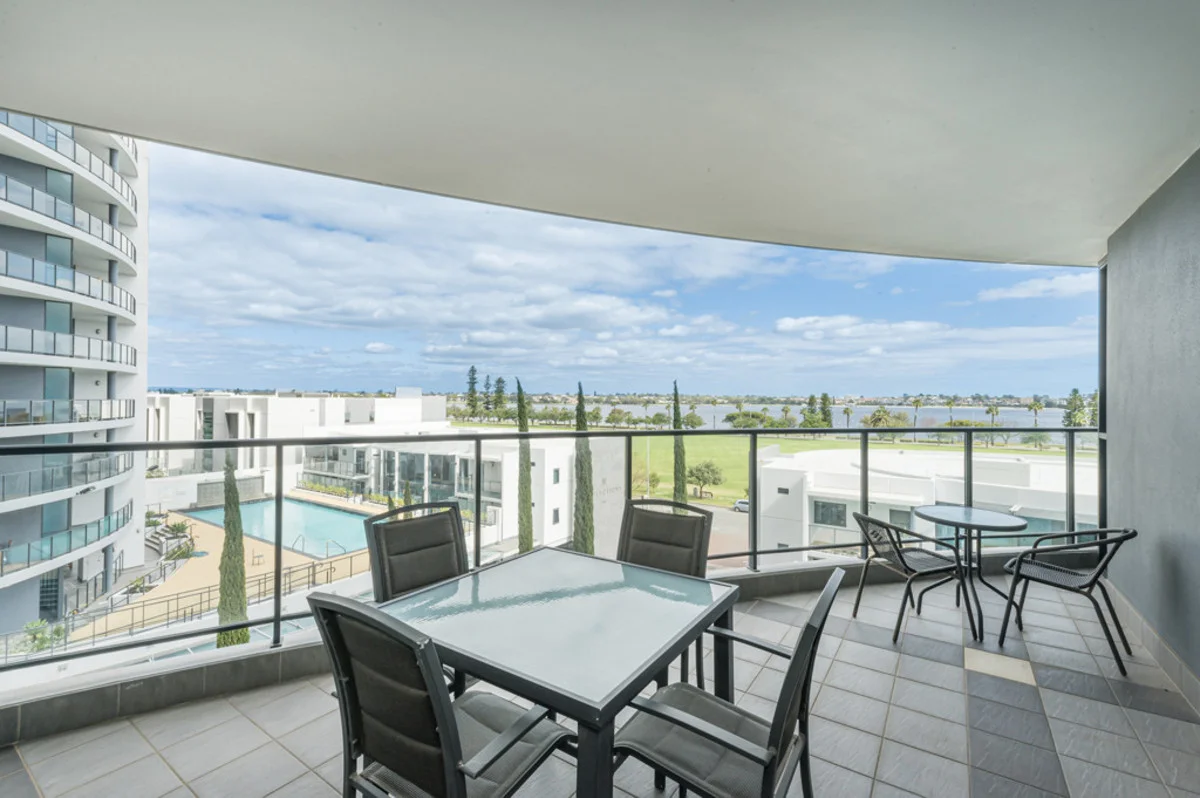
Description: Welcome to Reflections West, one of East Perth's most exclusive addresses where properties rarely become available. Perfectly positioned along the iconic Terrace Road and directly opposite Langley Park and the Swan River, this stunning two bedroom, two bathroom apartment offers the very best of riverside living. Enjoy a generous floor plan that separates the bedrooms on either side of the open plan living area, providing comfort and privacy for both residents and guests. The expansive balcony captures tranquil river views, making it the perfect setting for morning coffees or evening relaxation. Property features: Two spacious bedrooms with built in robes Two modern bathrooms Expansive open plan living and dining area Large balcony with stunning park and river outlook Two secure undercover car bays Separate storeroom Laundry facilities within the apartment Generous internal living space Building features: Residents of Reflections West enjoy exclusive access to premium facilities including a swimming pool, spa, sauna, tennis court, pool room, meeting and function rooms, and more, all within a secure and well maintained complex. This apartment represents an incredible opportunity to secure a premium lifestyle residence in one of Perth's most desirable riverfront locations, just moments from Elizabeth Quay, the CBD, and an array of cafes, restaurants, and walking trails. For further details or to arrange a private viewing, contact Daniel Porcaro from Mark Hay Realty Group on 0437 281 938 or daniel@markhay.com.au .
Agent: Daniel Porcaro - daniel@markhay.com.au - 08 9225 7000
East Perth, WA 6004
Land Size: 49 m²
Property Type: 公寓/单元房
Listing Type: 住宅
Status: 在售
Summary: Sleek City Pad Live in or Investors Delight!
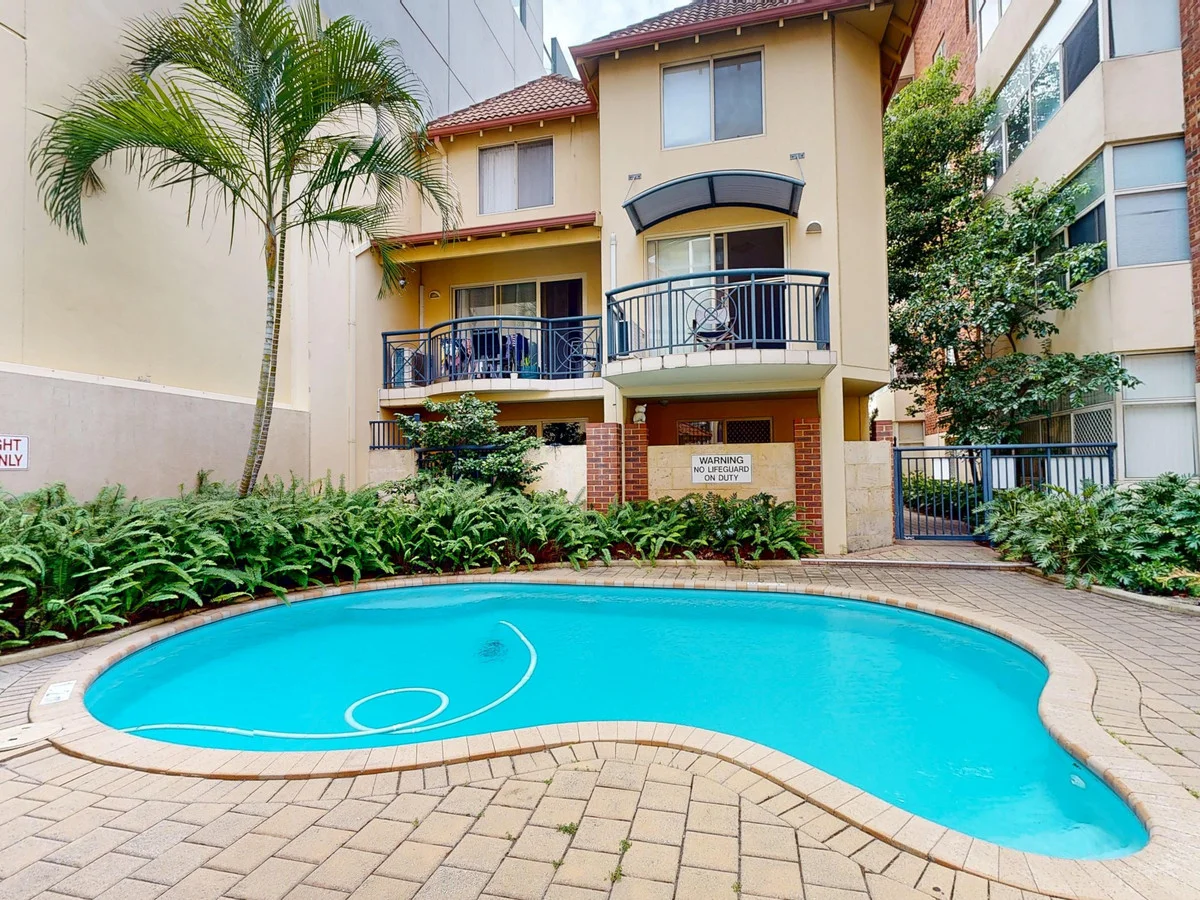
Description: This tidy one-bedroom apartment is perfect for those who are ready for the city life, happy to live on the city's fringe and within walking distance to the Swan River. This roomy abode provides an open plan living/ding/kitchen area with the adjacent enclosed balcony presenting as the perfect extension of the living space and enjoying views to the central courtyard pool below. The attractive kitchen overlooks the spacious living and dining area and will please all with it's ample cupboard space, gas cooking, easy-care tiled flooring, plus the added bonus of having your own individual washing machine Appealing wood flooring spreads throughout the living /dining as well as the master bedroom, adding that touch of class as soon as you enter the apartment. The neat bathroom runs off the bedroom and is the ideal size, still allowing for both a bath and shower and with hardwearing tiling simplifying your daily routine with a low maintenance lifestyle The apartment also comes fully furnished with Fridge, washing machine, bed frame and bed, couch, large dining table & chairs, drawers, mobile air con unit, pots, pans and cutlery The location attracts all who desire a city pad to live in as well as investors looking for an exceptional rental return on investment, with the periodical current tenant paying $500 per week. With apartment prices looking they are going to continue rising for a while, act quickly to secure this terrific addition to your property portfolio. Features 49sqm internal areas Tidy kitchen with gas cooking Natural light flooding throughout Classy woodgrain flooring running throughout the living, dining and bedroom areas Extra enclosed balcony as the perfect retreat Spacious bedroom and neat bathroom Communal below-ground pool Only 2.2km to the CBD
Agent: Daniel Porcaro - daniel@markhay.com.au - 08 9225 7000
East Perth, WA 6004
Property Type: 公寓/单元房
Listing Type: 住宅
Status: 在售
Summary: Home Open Cancelled! Apologies for Any Inconvenience - Contact Agent for Details
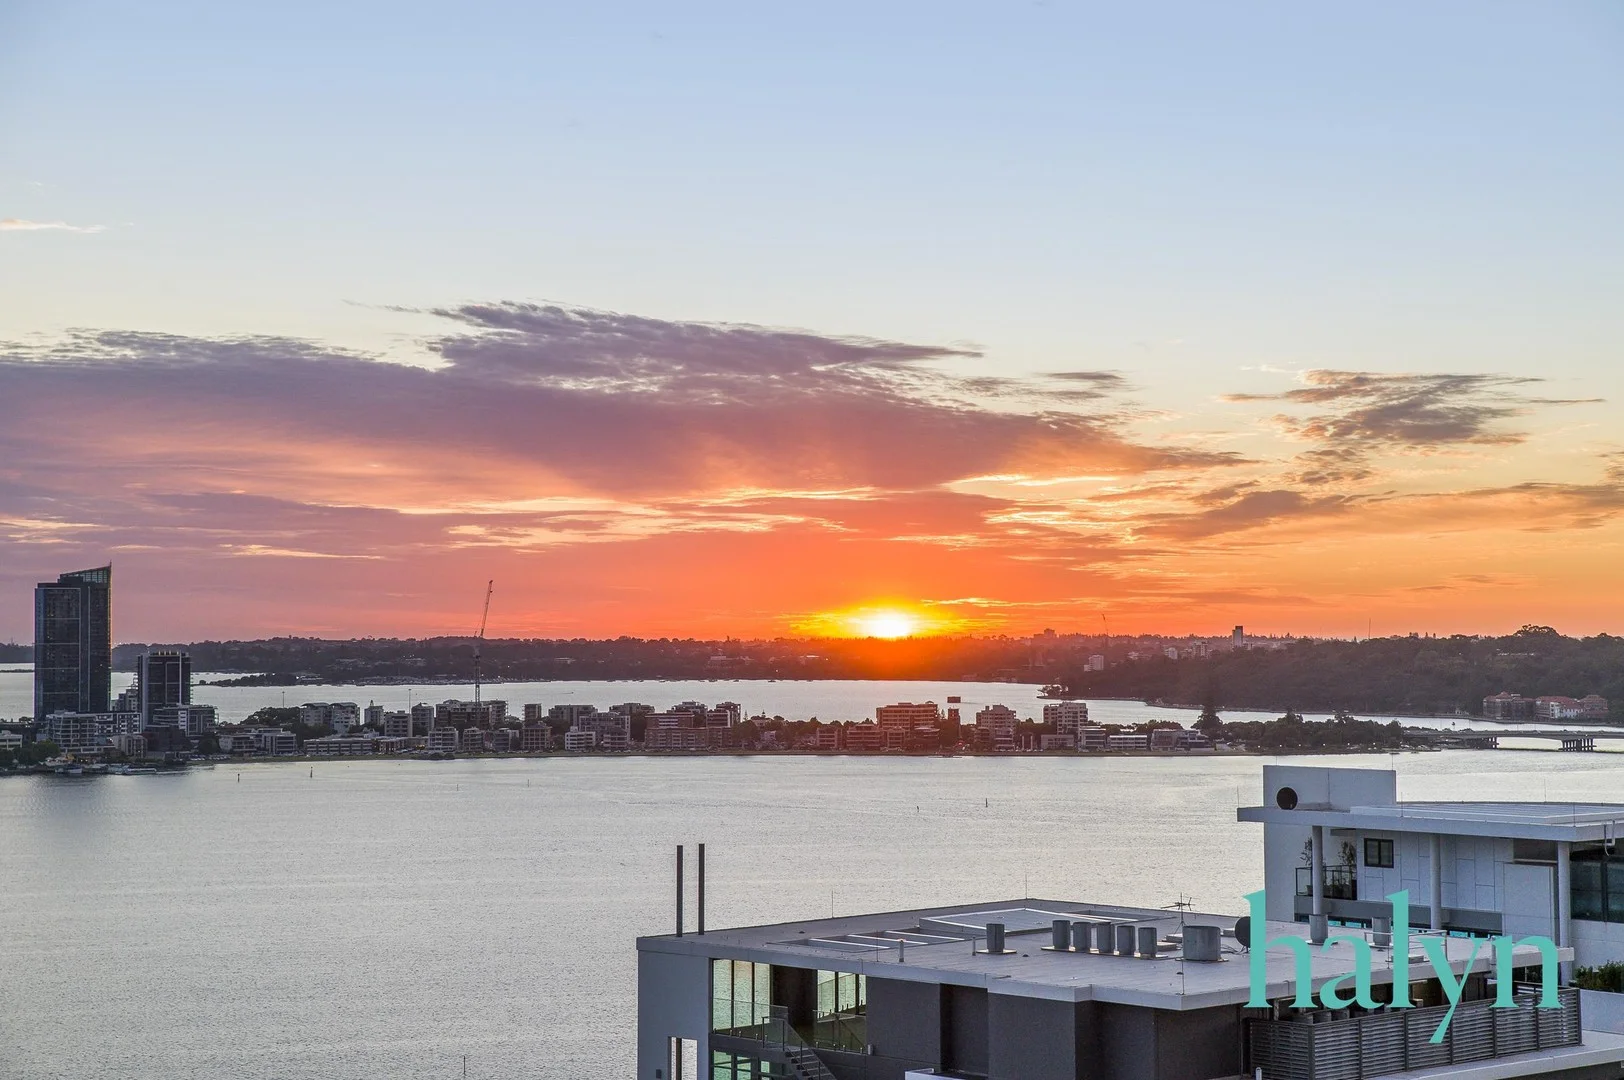
Description: Step into style and comfort offering a combination of spacious design and unbeatable convenience. This modern 2-bedroom, 2-bathroom apartment located on the 21st floor of the Fairlanes Complex. Whether you're seeking a vibrant city base or a high-performing investment, this apartment delivers on every front. Property Features you will love: - 2-bedroom x 2-bathroom x 2-car bays side-by-side - 132sqm of total strata lot area - 87sqm of internal living space - Positioned on the 21st Floor - River/South-facing 12sqm balcony - Large 7sqm storeroom - Electric kitchen appliances - Split-system air-conditioning throughout - Pet approved & highly secure complex - Onsite building manager & concierge services Resort-Styled Facilities: Residents of Fairlanes enjoy an exceptional resort-style amenities designed for comfort, wellness, and social living. The complex features on Level 7 a heated lap pool, spa, fully equipped gymnasium, and a sauna for relaxation. Social spaces include a residents' lounge, games room, and the exclusive 25th-floor Sky Lounge, offering panoramic views of the Swan River and city skyline. Outdoors, you'll find a landscaped BBQ area, tranquil water features, and a street-level plaza and alfresco dining options. Location: Along the scenic Adelaide Terrace, Fairlanes offers unbeatable access to Perth's best. Enjoy morning strolls by the Swan River, weekend events at Langley Park, and vibrant dining at Elizabeth Quay-all just minutes away. With free CAT buses, nearby train stations, and easy freeway access, commuting is effortless. Whether it's work, leisure, or lifestyle, everything is right at your doorstep. Council Rates: $2,152.70 per annum (approx.) Water Rates: $1,425.53 per annum (approx.) Strata Levies: $5,213.43 per quarter inclusive of Admin & Reserve Funds (approx.) due to special levy, temporary Strata Levies for plumbing upgrades. Call Agent for details. Contact the Selling Director Brian Lynn on 0407 932 583 to secure this great investment opportunity in the heart of East Perth! Disclaimer: The particulars of this listing have been prepared for advertising and marketing purposes only. We have made every effort to ensure the information is reliable and accurate, however, clients must carry out their own independent due diligence to ensure the information provided is correct and meets their expectations to proceed with making an offer.
Agent: Brian Lynn - brian@halynproperty.com.au - 1300149116
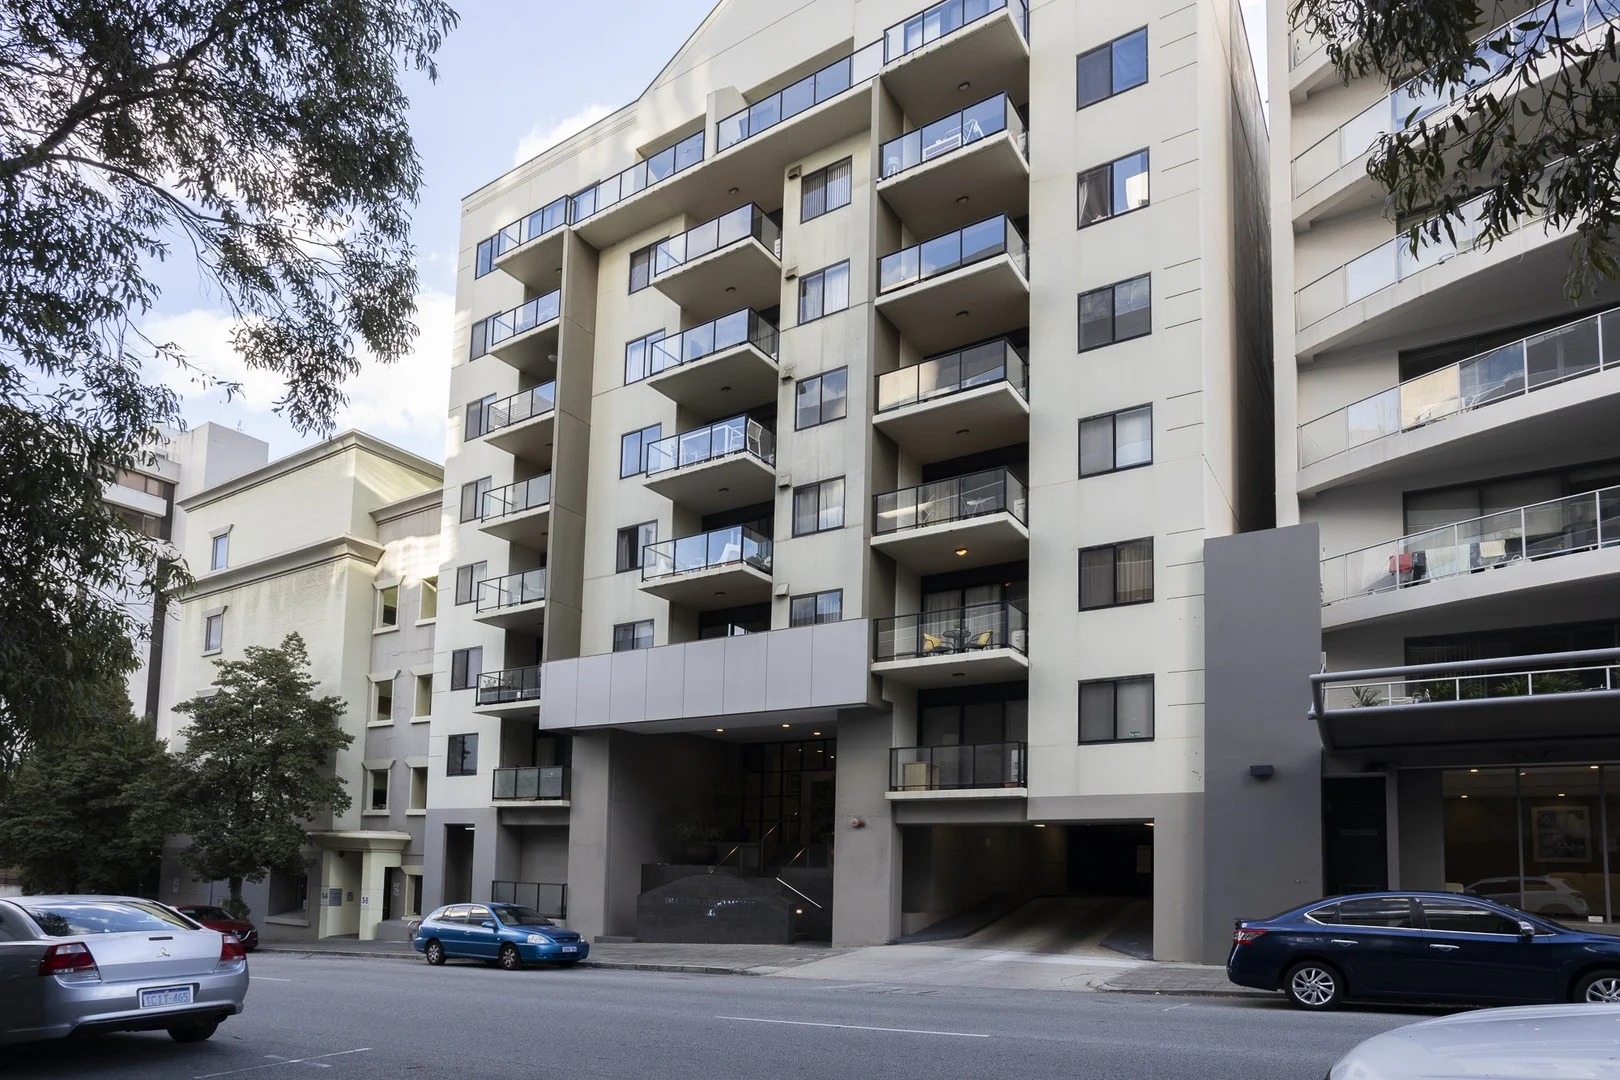
East Perth, WA 6004
Property Type: 公寓/单元房
Listing Type: 住宅
Status: 在售
Summary: Live it up in East Perth !! UNDER OFFER UNDER OFFER !!
Description: Welcome to 4/131 Adelaide Terrace East Perth OPEN BY APPOINTMENT Rental potential of $650 per week Residents in the Infinity Apartments, have the luxury to enjoy resort inspired amenities all within a short walk to some of Perth's most iconic sporting and entertainment precincts. With the most sought after design this Executive styled North Facing Level 1, one bedroom, one bathroom superbly maintained and presented apartment, will make an ideal home or savvy investment for one lucky buyer! With high ceilings and an abundance of light with the Northerly aspect gives you an exceptional sense of space and openness. The well-equipped, open plan modern kitchen with granite bench tops, stainless steel appliances, overlooks the spacious living and dining areas while you have the luxury to entertain friends and family with a drink and dinner out on your ROOMY BALCONY overlooking the Terrace. The extra-large double bedroom comes complete with built in robes and a generous ensuite & combined laundry. As a resident of Infinity why not host a BBQ beside the 20m lap pool or enjoy the sunbeds and play some pool? As you are in the heart of East Perth enjoy the free bus ride to a plethora of businesses, cafes/restaurants and shopping precincts of Perth CBD. Take a leisurely wander down to Claisebrook Cove for breakfast. Positioned just moments away from the Swan River and Langley Park, Elizabeth Quay and Riverside Marina developments, nightlife, the location of this property is simply beyond compare. Features include: 1st floor NORTH facing apartment 2007 built Infinity complex Secure intercom access Reverse cycle A/C in living room Extra-large double bedroom with built in robes/ceiling fan Spacious balcony Secure undercover car bay Resort Facilities: resort style swimming pool, fully equipped gymnasium, spa, sauna, guest lounge and games room, pool table, BBQ Int: 52sqm, Balc: 16sqm, Car: 13sqm, Store: 3sqm, Total: 84sqm Located on the free CAT bus route straight into the city - 1.7km to Elizabeth Quay* - 750m to Mercedes College* - 2.1km to Optus Stadium* - 1.1km to Royal Perth Hospital* Rental potential of $650 per week Outgoings and Expenses: Shire Rates $1,700 pa* Water Rates $1,161.60pa * Strata Fees : admin $590.00 pq* reserve $206.50 pq* Approx* Who to talk to: Please call Tim Tyler 0418 946 970 or email: tim@tylerandsons.com.au or sales@tylerandsons.com.au
Agent: Tim Tyler - tim@tylerandsons.com.au - 08 9325 0000
Agent: Peter Hall - sales@tylerandsons.com.au - 9325 0000
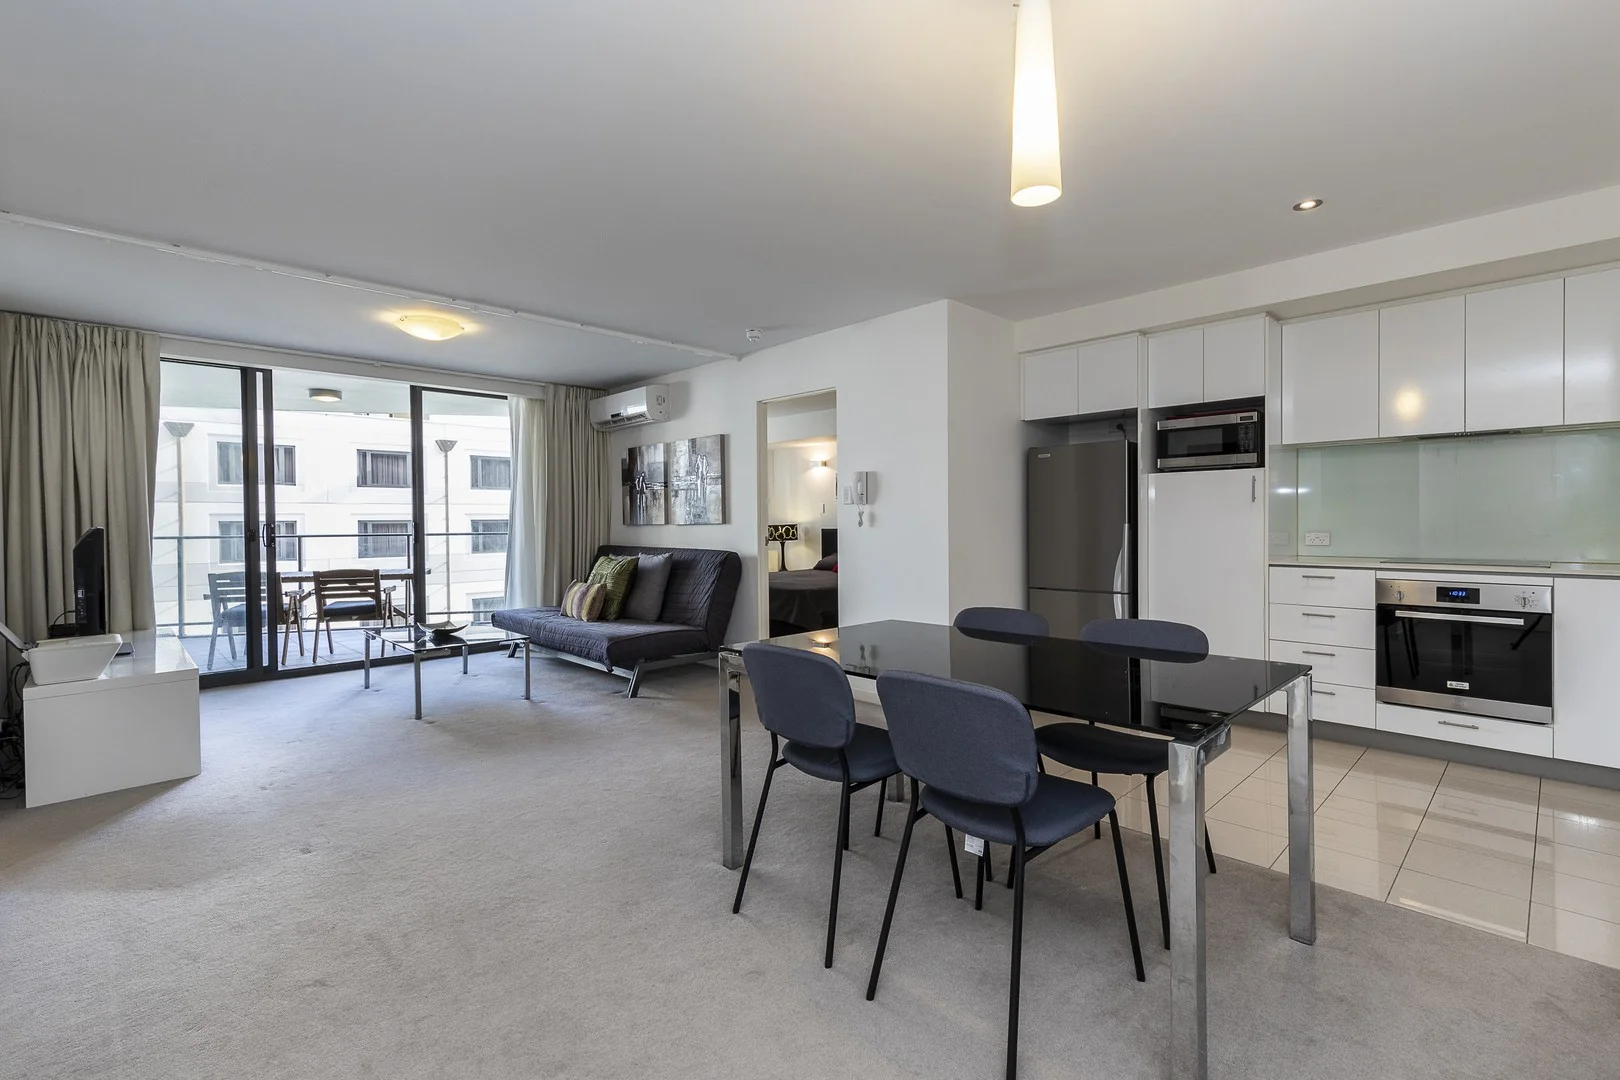
East Perth, WA 6004
Property Type: 公寓/单元房
Listing Type: 住宅
Status: 在售
Summary: Discover Your Urban Oasis!
Description: Nestled within a secure and meticulously maintained complex, this stunning apartment boasts two generous bedrooms and two modern bathrooms, all spread across a thoughtfully designed 92 sqm floor plan. Enjoy year-round comfort with split-system air conditioning and the added peace of mind that comes with intercom-secured entry. As a resident, you'll have access to an impressive range of resort-style amenities, including a rooftop pool, a fully-equipped gym, and a games area featuring a pool tablean exceptional find in the heart of the city. With Langley Park, the picturesque Swan River, Elizabeth Quay, and a vibrant selection of cafés, restaurants, and public transport options just a short stroll away, you'll be perfectly positioned to experience the best of Perth living. Property is currently leased until end of February 2026. Property Features: - Spacious two-bedroom, two-bathroom layout - Air conditioning - Secure undercover parking with storage area - Intercom and swipe-access entry for enhanced security - Rooftop swimming pool, gym, and resident games room - Ideal for investors, first-time buyers, or those looking to downsize Don't miss out on this fantastic opportunity to embrace a lifestyle of comfort and convenience! Call Lyn today on 0411 471 432 for inspection details. Property Code: 756
Agent: Lyn Callaghan - lyn@callaghanpropertygroup.com.au
East Perth, WA 6004
Land Size: 115 m²
Property Type: 公寓/单元房
Listing Type: 住宅
Status: 在售
Summary: Scenes from the City
Description: Key Features: • Spacious two-bedroom apartment • Large balcony with small river glimpses • On the doorstep of Langley Park & the Swan River foreshore • Great access to transport links in all directions (Mitchell & Kwinana Freeway, Albany Highway, Canning Highway, Mounts Bay Road etc.) Situated amongst the cafes of Adelaide Terrace this well presented two bedroom, two bathroom apartment is perfect for those working in the city or looking to enjoy the city lifestyle on weekends. This south facing apartment catches river glimpses from the large balcony that serves the living room as well as the bedrooms. It has features an open plan kitchen/dining/living area, with bedrooms and bathrooms split either side, creating a good separation of living quarters. The complex offers full resort facilities with a large swimming pool, resident lounge, BBQ, gym, sauna, and games room. Location: Enjoy being centrally located within the City centre, in close proximity to everything on offer. Located on the free CAT bus route, you can get anywhere around the CBD quickly and conveniently. • Approx. 1.7km to Elizabeth Quay • Approx. 2km to Yagan Square • Approx. 2.1km to Optus Stadium • Approx. 11km to Perth Airport • Approx. 650m to Langley Park IGA • Approx. 1km to Royal Perth Hospital Additional Features: • Built-in robes in both bedrooms • Reverse cycle air-conditioning • Good separation of bedrooms • Fully secured car bay and storeroom • Laundry in the large bathroom • Secure building with security fobs ***PLEASE NOTE - This property is leased until 12/5/2025 paying $750 /PW. The photos used in this ad are from 2021. Please contact Michael Hoad or Edward Hall for any further information. RATES: • City of Perth - $1,963 /PA (approx.) • Water Corporation - $1,366 /PA (approx.) • Strata - $1,450.18 /PQ (approx.). Breakdown of strata costs: Admin Fund - $1,081.55 /PQ + Reserve Fund - $125.85 /PQ + Residential levy - $242.75 /PQ SCHOOL CATCHMENTS: • Bob Hawke College • Highgate Primary School TITLE PARTICULARS: • Lot 167 on Strata Plan 62077 - Volume 2767 / Folio 365 DISCLAIMER: Whilst every care has been taken with the preparation of the particulars contained in the information supplied, believed to be correct, neither the Agent nor the client nor servants of both, guarantee their accuracy. Interested persons are advised to make their own enquiries and satisfy themselves in all respects.
Agent: Edward Hall - edward@mackhall.com.au - 08 9481 4962
Agent: Michael Hoad - hoadie@mackhall.com.au - 94814962


