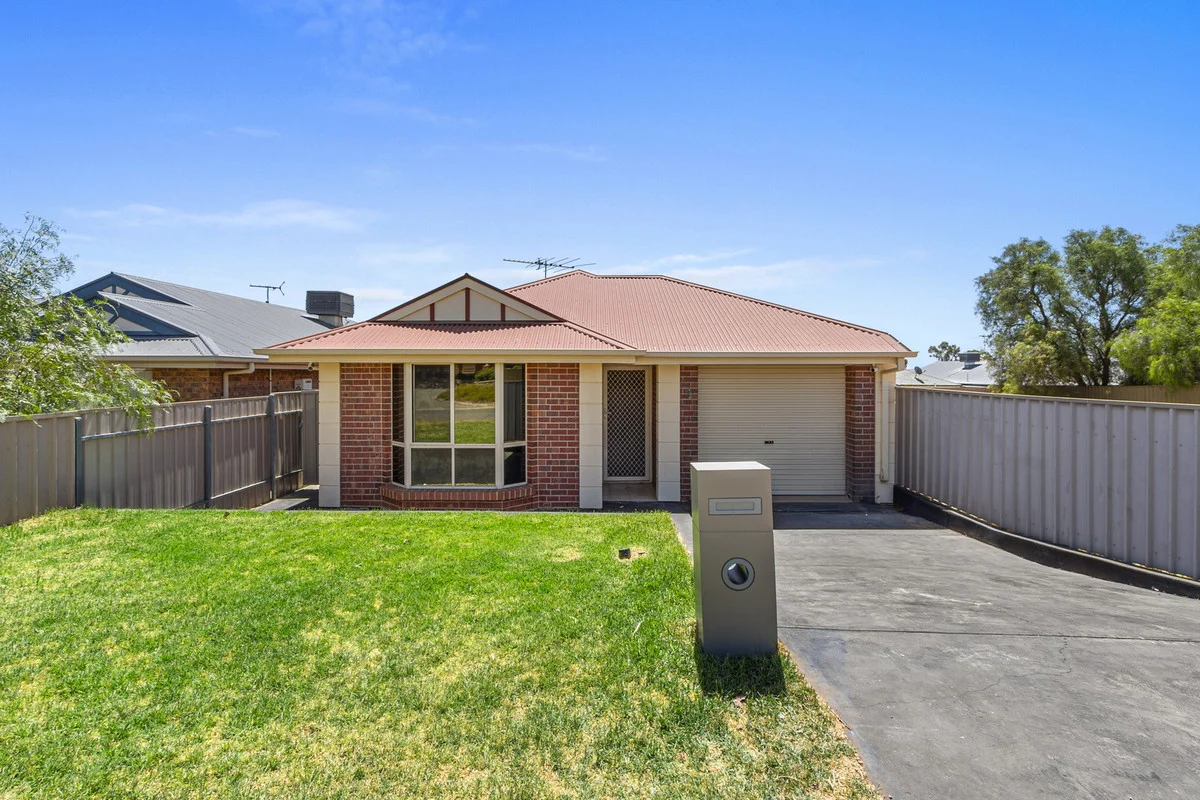
7 Chambers Court
Evanston Park, SA 5116
公园、游乐场与公共空间
这处房产附近有什么好玩
探索目录中的附近游乐中心与家庭景点。请向场所确认适合年龄、门票及开放时间。
在Things to do按年龄、预算及室内或户外条件寻找更多去处。具体日期的活动请查看What’s on。 查看活动日程
探索本地指南与家庭灵感
了解这处房产周边生活时,阅读本地家庭指南与实用文章。

南澳大利亚州最宜居郊区排行(2026年,按儿童活动数量排名)
在我们的目录中,Adelaide(SA)登记的儿童活动数量超过SA其他任何郊区。本页首先按郊区能为有孩子的家庭提供多少实际选择来排名南澳大利亚州的郊区,随后为同一批郊区补充房产成交中位价、近期成交与在售房源,以及治安记录数据——并会持续更新,而非一次性发布后就不再维护。 主要结论 Adelaide在SA州位居榜首,目录中登记了34项儿童活动,附近有11所学校。…
阅读更多 →
阿德莱德最贵的学校:2026年私立与天主教学校学费
在公开收费的阿德莱德学校中,2026年7年级最贵的是圣彼得学院(St Peter's College),每年$32,970;10至12年级最贵的是彭布罗克学校(Pembroke School),每年$34,944——到12年级时只比圣彼得学院高$184。 这两个数字都是走读生每年必须缴纳的费用,取自各校官网2026年的收费表,核对时间为2026年10月。Prince Alfred…
阅读更多 →日常设施与出行
打开地图选择目的地并查询行程时间。步行路线、无障碍设施和行程时间尚未核实。
来源:AroundSchools目录。距离为直线距离,并非步行路线。请在详情页确认设施;此摘要未提供目录更新日期。
房产详情
320 m²
独立屋
RESIDENTIAL
附近即将举行的活动

附近资源

Starplex Swim Club
Evanston Park

Trinity Main Oval Auskick Centre
Evanston Park

Gawler Racecourse
Barnet St, Evanston
Gawler & Barossa Jockey Club
Barnet Rd, Evanston

Evanston Gardens Playcentre
Angle Vale Rd, Evanston Gardens
Dead Man's Pass
Gawler Ter, Gawler South

Gawler Soccer & Sports Club
Angle Vale Rd, Evanston Gardens

GKR Karate
Barnet Rd, Evanston
Karbeethan Reserve
Angle Vale Rd, Evanston Gardens
附近学校

Trinity College
Alexander Ave, Evanston South SA 5116 Australia

Evanston Gardens Primary School
71 Angle Vale Road, Evanston Gardens SA 5116 Australia

Gawler and District College B
Barnet Road, Evanston SA 5116 Australia

Trinity College - South
Main North Road, Evanston South SA 5116 Australia

Gawler Primary School
School Road, Gawler SA 5118 Australia

Gawler East Primary School
Finch Road, Gawler East SA 5118 Australia
附近学校不代表符合入学条件。请直接向学校或托育机构确认学区、年级及名额。
附近房产
附近最近成交
靠近此地址、已经成交的房产。我们不显示成交价格。
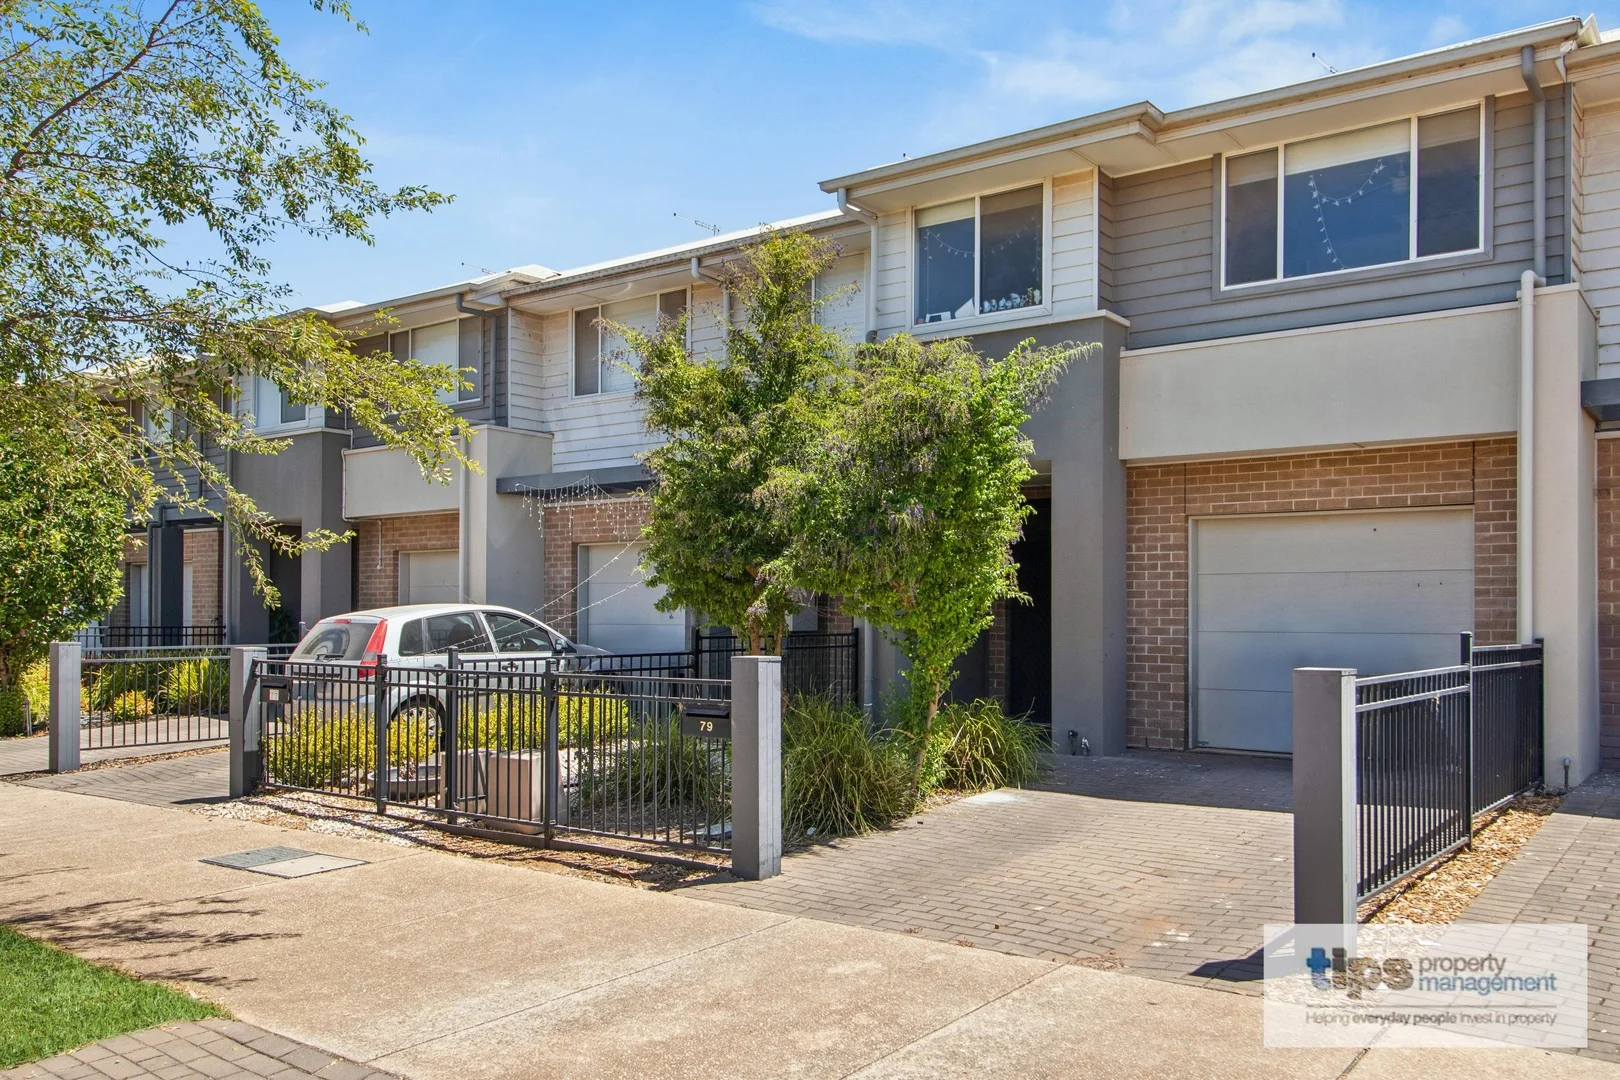
Evanston Gardens, SA 5116
Property Type: 独立屋
Listing Type: 住宅
Status: 在售
Summary: Jump off the Rental Roundabout and Jump into home ownership
Description: This modern and spacious townhouse offers 3 good sized bedrooms and 2.5 bathrooms and is conveniently located within close proximity to the schools, public transport and shops. You will have direct access to the home through your secure garage and upon entering the home, the entrance leads to both the staircase and a hallway leading you to the open planned living/ dining area and the kitchen which is well equipped with modern appliances, gas cooking and plenty of bench space. There is a spacious W/C and powder room as well as under stair storage, study nook. Glass sliding doors open onto a paved alfresco courtyard with an easily maintained backyard which is currently a blank canvas for you to create your alfresco oasis. One thing you will notice is the good sized bedrooms on the upper level and all with ceiling fans, the master suite with generous WIR and ensuite and Bedroom 2 and 3 come complete with BIRs. The sparkling main bathroom has a bathtub for you to relax and unwind. This lovely townhouse is surrounded by reserves and is a beautiful suburb to reside in and the property is currently leased until May 2026. Whether you are looking to purchase a property now to live in down the track or are wanting to invest, this low maintenance, spacious townhouse ticks all of the boxes. Overall, a brilliant buy! Features include: Ducted reverse cycle A/C Stainless steel appliances Loads of storage Secure Garage with remote entry Hardwired smoke detectors Low maintenance rear courtyard Foldout clothesline Tiles to lower living area and carpet to bedrooms and upper living Open planned living and dining Ceiling fans to all bedrooms
Agent: Penny Young - pennyy@tipsolutions.com.au - 1300 719 412
Agent: TIPS Sales Team - enquiries@tipsolutions.com.au - 1300 719 412
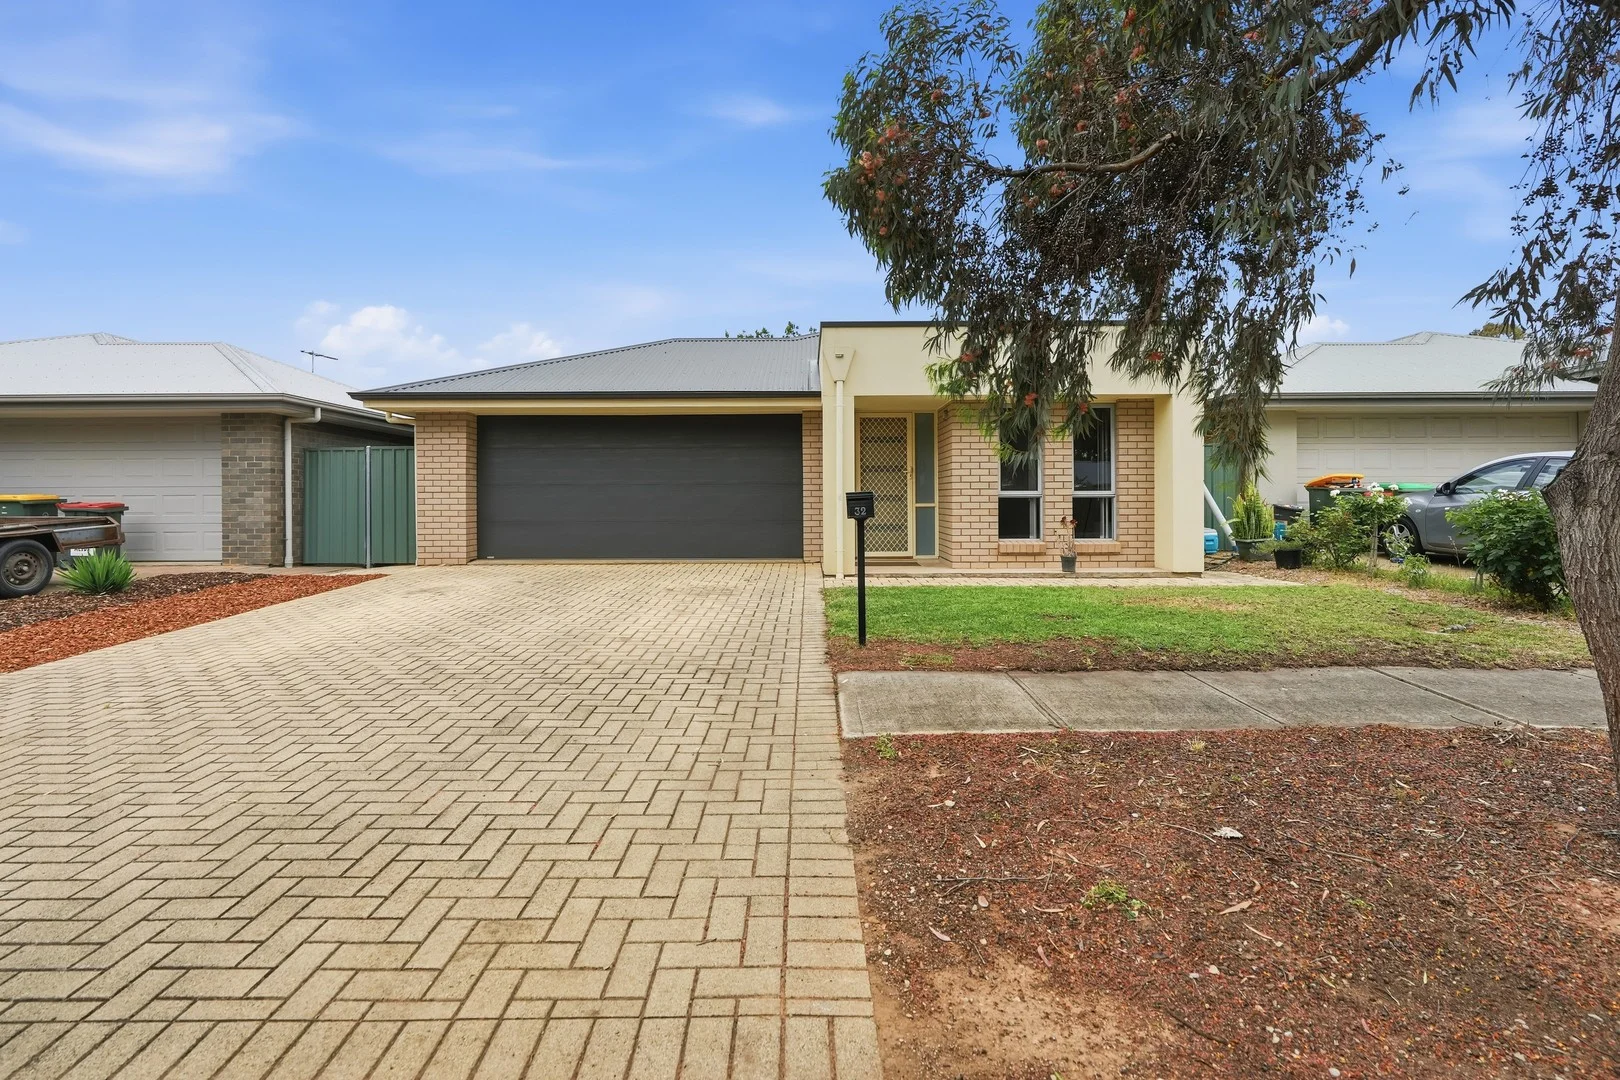
Evanston, SA 5116
Land Size: 375 m²
Property Type: 独立屋
Listing Type: 住宅
Status: 在售
Summary: Stylish, Spacious & Designed for Comfort
Description: Welcome to this beautifully designed family home, offering comfort, practicality and modern living throughout. Boasting four spacious bedrooms, two sparkling bathrooms, Built in 2011 and set on 375sqm (approx.) allotment is sure to tick all the boxes for the young family or savy investor. The luxurious main bedroom is thoughtfully positioned and features a generous walk-in robe and private ensuite, creating a peaceful retreat at the end of the day. All additional bedrooms are well-sized and fitted with built-in robes, ensuring excellent storage and convenience for the entire household. The heart of the home is its expansive open-plan living area, a beautifully integrated space that encourages connection and ease of living. This welcoming zone brings together the kitchen, dining and lounge areas, making it perfect for both family time and entertaining. Large windows invite an abundance of natural light, while sliding doors open out to the alfresco area, creating a seamless indoor-outdoor flow that enhances the overall sense of space. Whether you're preparing meals, hosting gatherings or enjoying a quiet night in, this central hub is designed to adapt to every moment. The kitchen is fully equipped with gas cooking and ample of cupboard space, perfect for the chief of the home. The alfresco area itself is a standout feature - a beautifully sheltered space that expands your living options and provides a delightful setting for outdoor dining, celebrations, morning coffees or evening relaxation. Surrounded by a peaceful ambience and easily accessible from the main living space, this outdoor retreat encourages a lifestyle of comfort, enjoyment and effortless entertaining throughout all seasons. Accompanied with very low maintenance front and backyards making for a stress-free lifestyle. Climate control is also taken care of, with ducted heating and cooling ensuring year-round comfort for the entire household and equiped with a split system. No matter the weather outside, the home maintains a perfectly balanced environment, creating an enjoyable living experience in every season. Offering secure double garage for secure parking and direct access to the home. There is ample room for vehicles, storage or hobby equipment, making it ideal for busy families or those needing extra space for work or recreation. Every corner of this home has been thoughtfully considered to deliver a lifestyle of ease, warmth and sophistication. The generous proportions, modern finishes and carefully designed layout make it a home where everyday living feels effortless and inviting. Whether entertaining guests, spending time with family, or simply enjoying quiet moments, this home provides the perfect setting for creating lasting memories. Situated just across the road from the local reserve, minutes away from local shops, schools, parks, and public transport, this home delivers the convenience of suburban living with the peace and privacy Evanston is known for. It's also a short drive to Gawler's vibrant town centre and offers easy access to the Northern Expressway for a smooth commute to Adelaide. Beautifully maintained, wonderfully presented and located home has a modern design is ready to welcome its next chapter - and its next family. Please call Zack Hutchinson on 0424473147 for further information. DISCLAIMER Although the Agent has endeavored to ensure the accuracy of the information contained within the marketing material, we remind prospective purchasers to carry out their own due diligence and to not rely upon the information in this description. This description does not warrant that all features, improvements or appliances are in working order or have necessary approvals and the Agent advises all parties interested in the home to undertake their own investigations prior to purchase
Agent: Zack Hutchinson - zack@realagencies.com.au - 0424 473 147
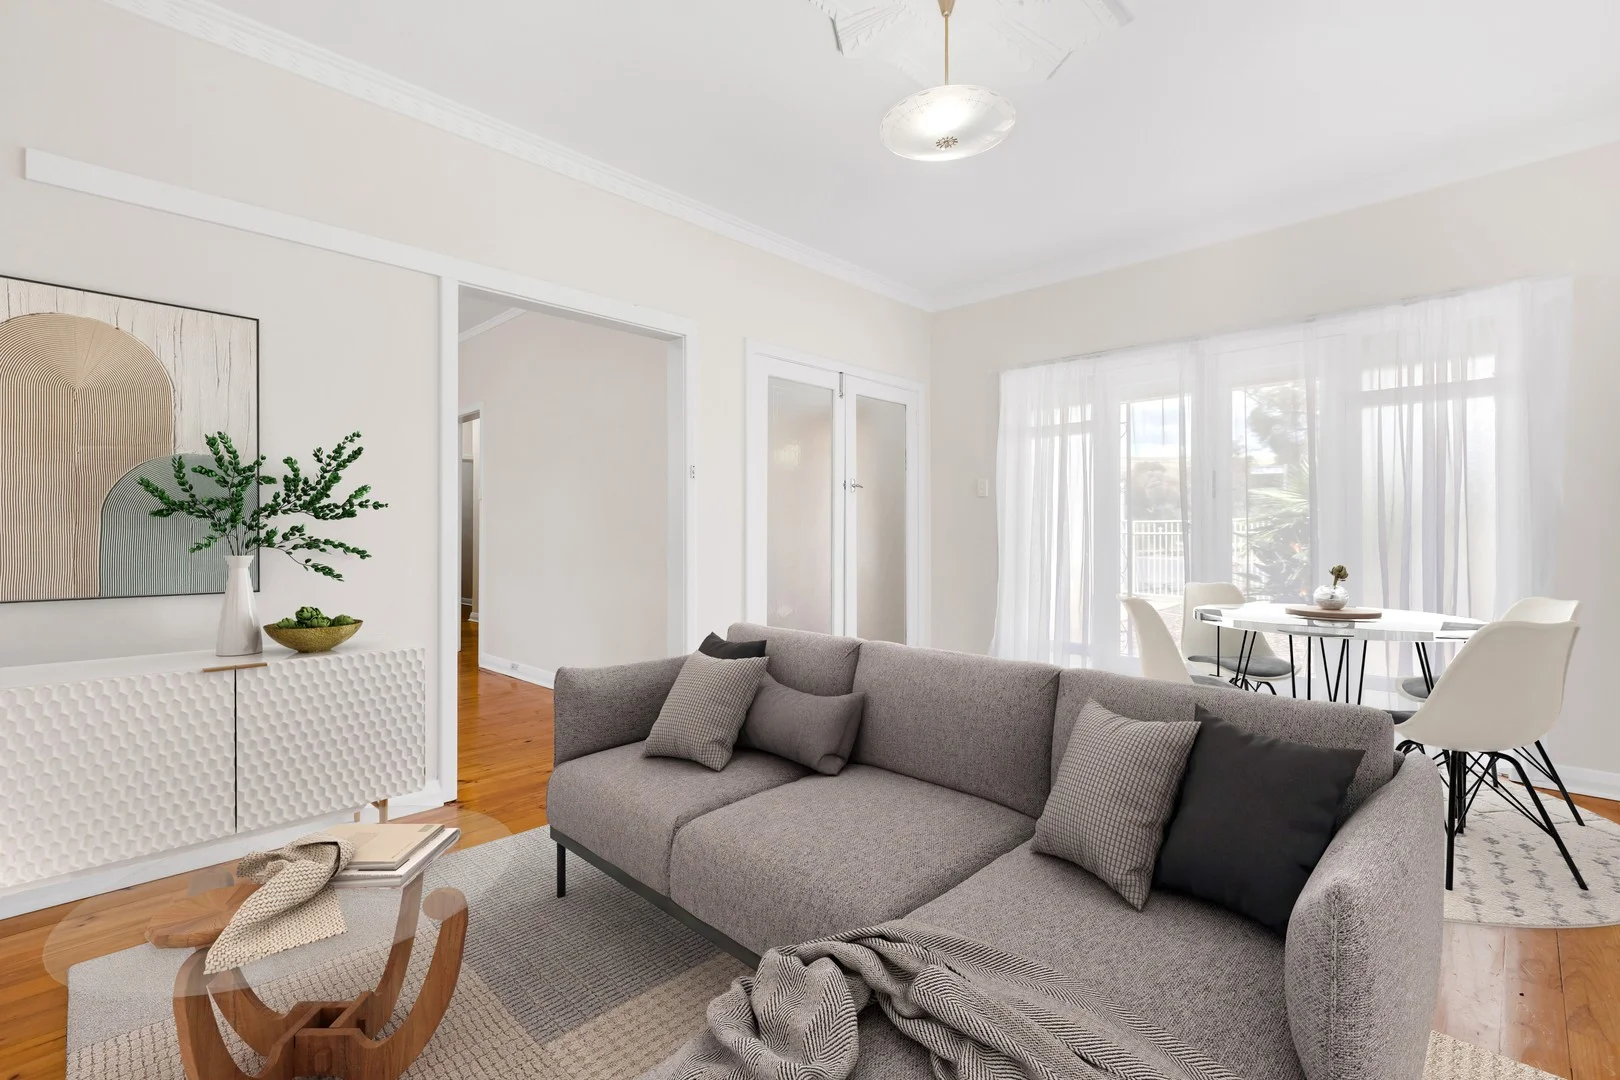
Gawler South, SA 5118
Land Size: 620 m²
Property Type: 独立屋
Listing Type: 住宅
Status: 在售
Summary: Home With Potential
Description: Perfect Investment or First Home Ready for its new owner . Perfectly positioned on a generous 620 sqm corner allotment, this delightful home offers comfort, convenience, and potential in a sought-after Gawler South location. Boasting polished timber floors, spacious light-filled rooms, and high ceilings, this low-maintenance property is ready for you to move in and enjoy. The home features three bedrooms, with built-in robes to bed 2 & 3, a modern kitchen with an adjacent casual meals area, and a bright living room equipped with a split-system air conditioner and gas heater for year-round comfort. A neat bathroom, separate toilet, and well-sized laundry add to the home's practicality. Outside, the fully fenced yard offers established garden beds, fruit trees, and ample space for relaxation or entertaining. Vehicle accommodation includes a lock-up garage with a roller door, storage/workshop space, and secure off-street parking. Unique features: Corner Allotment 620 sqm land High ceilings Polished Timber Floor Boards Fully fenced Roller shutters to all windows Split system aircon Gas heating Low maintenance gardens Ample parking area 10 min walk to Gawler Green Shopping Centre, ALDI & Bunnings Rental Appraisal : $520- $550 p/w Corner lot offering immense potential (STPC). Its hard to find a property in such a central location where convenience meets comfort. Set in a prime location close to local schools, Gawler Green Shopping Centre, ALDI,Bunnings and public transport, this property combines lifestyle ease with future potential. Whether you're a first home buyer, downsizer, or investor, 77 Hill Street is an opportunity not to be missed. Council Rates : $470 p/q Water rates : $250 p/q ESL: $110 p/a Land size: 620 sqm Zoning: General Neighbourhood Easement : No Call: Paul Virdi # 0425 423 465 RLA 28 68 00 Disclaimer : Due care has been taken to obtain information we believe to be reliable , whilst we cannot guarantee its accuracy and take no responsibility for any errors or omissions. Interested parties should seek independent legal advice and do their own due diligence regarding but not limited to property size , land size , floor plan , inclusions and condition of the property. Virtual staging has been used.
Agent: Paul Virdi - info@alpharealproperty.com.au
Gawler South, SA 5118
Property Type: 独立屋
Listing Type: 住宅
Status: 在售
Summary: Fully Renovated Family Home - Stylish, Spacious & Ready to Enjoy
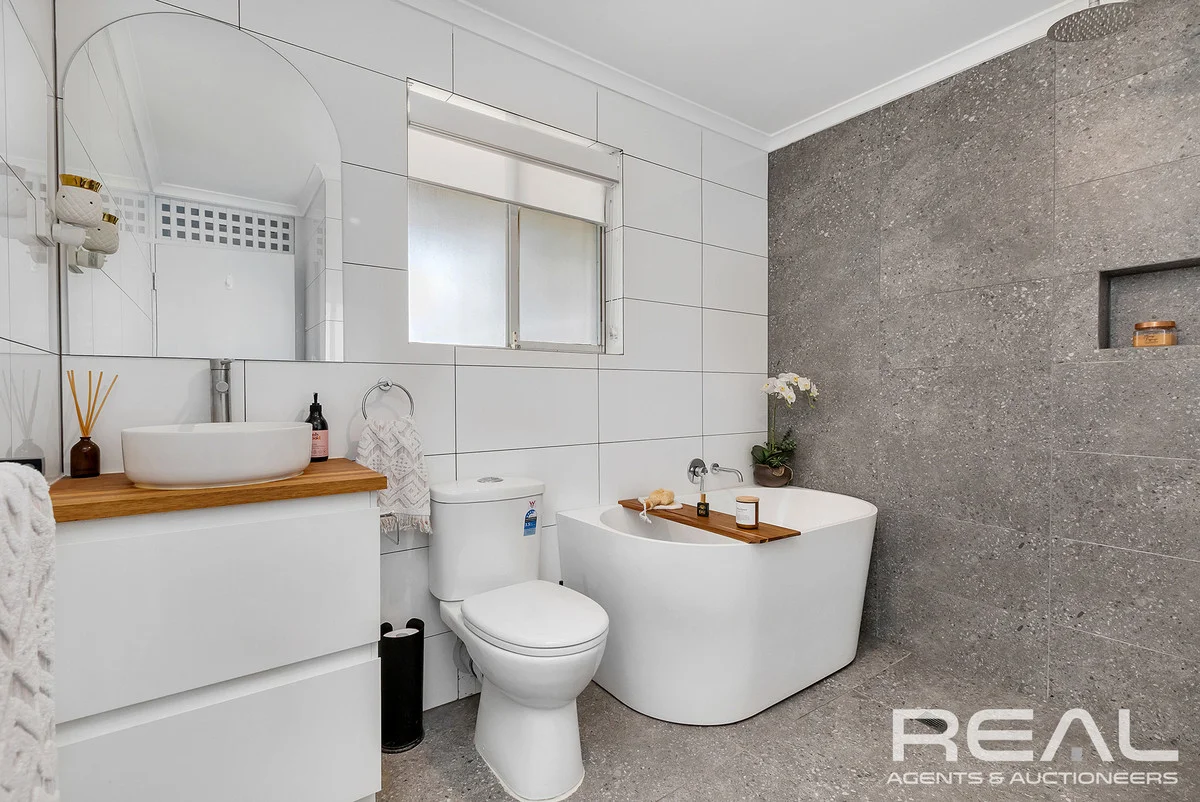
Description: Beautifully presented and low maintenance, this fully renovated home truly ticks all the boxes. Tucked away in a quiet, family-friendly street, it offers the perfect balance of comfort, convenience, and modern living-just moments from the heart of Gawler. Whether you're a first-home buyer, downsizer, or savvy investor, this is an opportunity not to be missed. On arrival, you'll appreciate the abundance of covered parking provided by the massive side verandah that can also be used as an outdoor entertaining area. The possibilities here are endless-perfect for gatherings, BBQs, or simply relaxing outdoors and enjoying a morning coffee in your own lush green paradise. Step inside to discover a home that has been renovated throughout with quality finishes and a focus on durability, offering peace of mind for years to come. 2 Massive Bedrooms Both bedrooms are generously sized and feature built-in robes, providing excellent storage and a true sense of space-ideal for families, guests, or home office flexibility. Open Plan Living & Kitchen The heart of the home is the open plan kitchen and living area, designed to encourage connection and effortless entertaining. Sleek charcoal splashback contrasting beautifully with timber-look benchtops Quality appliances including electric cooktop, oven, dishwasher, and range hood Ample bench space and a functional layout-perfect for everyday living or hosting guests Special Features Heating & cooling for year-round comfort Ceiling fans throughout Roller shutters for added security and climate control Built in 1975 Garden Shed - perfectly sized shed provides practical storage for gardening tools, DIY projects, or general household items Location Highlights - Everything at Your Doorstep Shopping & Amenities: Close to Gawler Main Street with supermarkets, cafés, gyms, medical centres, restaurants, and more Transport: Walking distance to bus stops, And the Gawler and Evanston train stations nearby, offering an approx. 35-minute commute to Adelaide CBD Lifestyle & Recreation: Moments from nature reserves, walking trails, playgrounds, Gawler Racecourse, Bunnings, and local amenities-supporting an active and convenient lifestyle Whether you're looking to start your next chapter or add a quality investment to your portfolio, this modern and spacious home is ready to enjoy. For more information call Zack Hutchinson on 0424 473 147 DISCLAIMER Although the Agent has endeavoured to ensure the accuracy of the information contained within the marketing material we remind prospective purchasers to carry out their own due diligence and to not rely upon the information in this description. This description does not warrant that all features, improvements or appliances are in working order or have necessary approvals and the Agent advises all parties interested in the home to undertake their own investigations prior to purchase.
Agent: Zack Hutchinson - zack@realagencies.com.au - 0424 473 147
Gawler South, SA 5118
Land Size: 759 m²
Property Type: 独立屋
Listing Type: 住宅
Status: 在售
Summary: Stunning Character 3-Bedroom Home with Excellent Shedding!
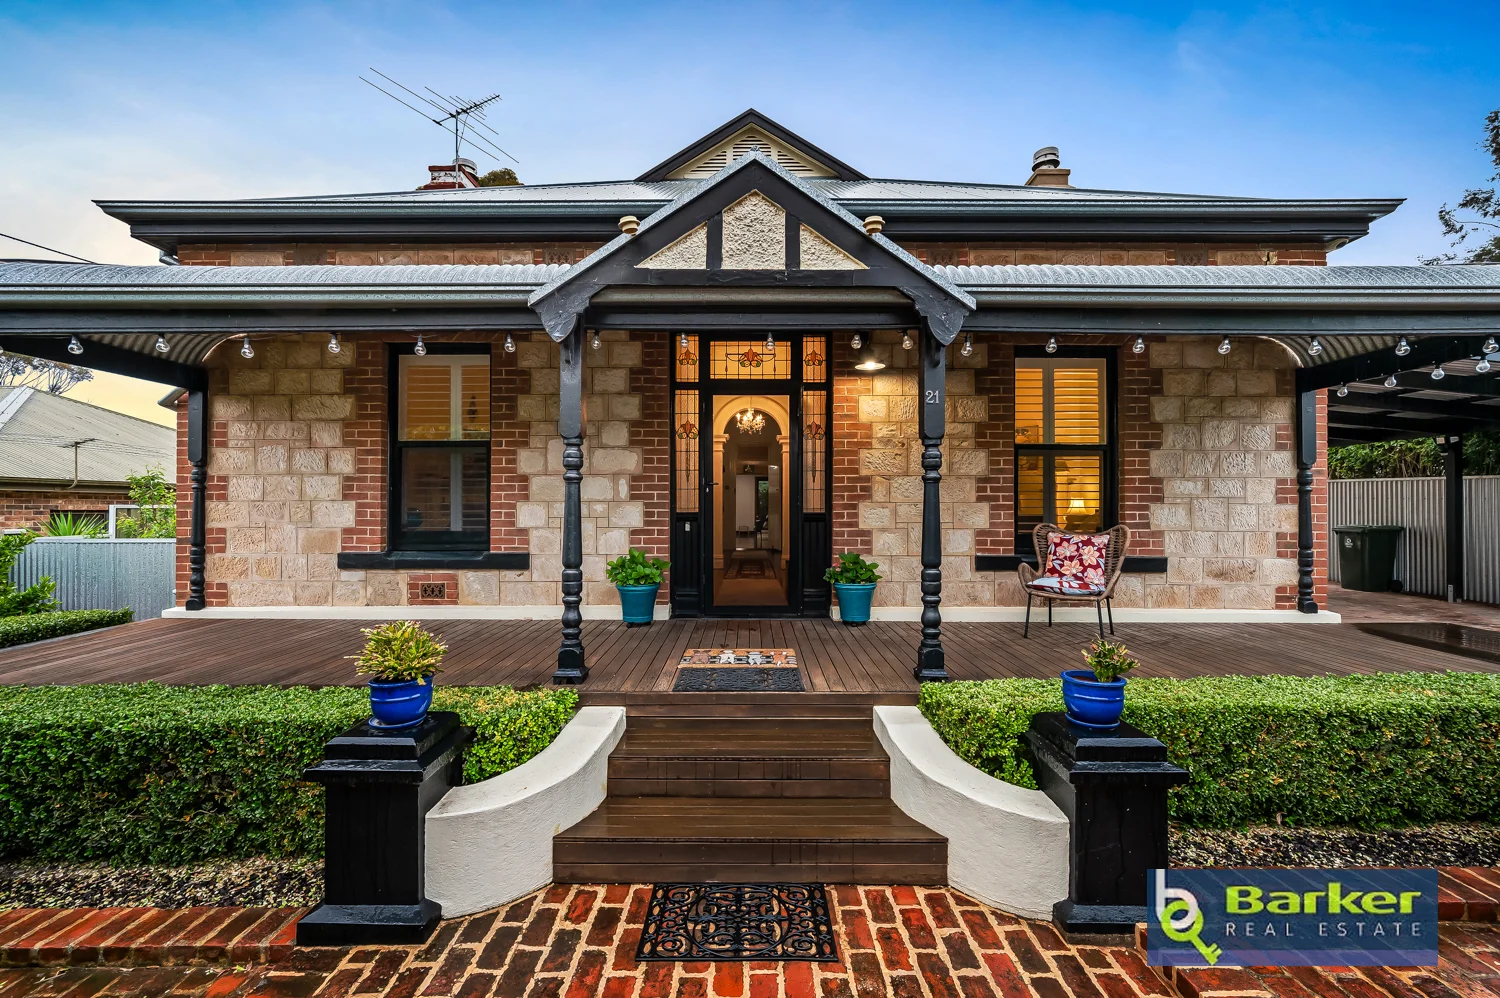
Description: This charming 1910-built property in Gawler South is an incredible opportunity, featuring 3 bedrooms, 2 bathrooms, excellent vehicle accommodation including 1 carport and a triple garage setup with automatic roller doors, concrete flooring, power and hinged door access from the laneway and backyard. Set on a generous 759sqm (approx.) allotment, the home is perfectly positioned close to schools, sporting clubs, public transport and the main street of Gawler, making it an ideal choice for families, investors, or those seeking convenience and character in a highly sought-after location. Features throughout: - The home features an impressive stone-masonry front boundary wall complemented by ornate black iron front fence and an automatic sliding gate leading to the carport. A bullnose front verandah with timber decking and classic red-brick paving creates a welcoming entrance, while a security screen door and stone façade enhance both style and security. - Manicured hedges complete the attractive streetscape. - The entry showcases a stunning leadlight front door that opens to a grand hallway featuring high ceilings and ornate cornicing. Solid timber floors, and high skirtings. A decorative archway and a chandelier add timeless character, while a hallway skylight enhances the space with natural light. - The master bedroom offers carpet flooring, a ceiling fan, built-in robe, exposed stone feature wall, wall-mounted TV (included in the sale), ensuite and double doors that open directly to the rear yard. - The ensuite has polished concrete flooring, a shower, toilet, vanity with storage, skylight, high ceilings and a red-brick feature wall. - Bedrooms 2 and 3 both with fireplaces, plantation shutters, generous sizing, and timber floorboards, with Bedroom 3 also including a built-in robe. - The main bathroom includes a stylish freestanding bath, wall tiling, decorative patterned floor tiling, shower with a strip drain and a vanity with plenty of storage with a round countertop basin. - The sitting area offers plush carpeting, a fireplace with a charming mantelpiece, and plantation shutters. - Dining room is accessible from the hallway or through a barn-style sliding door from the kitchen and features solid timber floors, a fireplace, and ample space. - The kitchen boasts modern cabinetry, timber benchtops, and timber floorboards, complemented by a freestanding gas oven, double sink, dishwasher, overhead cupboards, generous pantry, servery to the breakfast bar and a skylight. - The spacious lounge features polished concrete floors, an existing feature stone wall, timber-plank lined accent wall, ceiling fan, split-system air conditioning, leadlight windows and two sets of timber double doors providing seamless access to the outdoors. - Functional laundry with a built-in cupboards, linen cupboard, abundant bench space, tub and an external door to the side yard. - Electric hot water. - Enclosed outdoor BBQ area with polished concrete floor, built-in rangehood and open servery with a timber benchtop. - Outdoor entertaining area features a gabled timber verandah, paved brick floor, ceiling fan and decking to open servery. - Timber arbor with double doors to the lawned yard. - 3 rainwater tanks. - Three-bay shed that can be accessed via the rear laneway by automatic roller doors or a hinged door, plus an internal bathroom featuring a tiled floor, plumbed trough, and power connected. - Solar with battery storage. - LPG gas by cylinder. - Land size: 759sqm (approx.) - Built: 1910 - CT: 5448/617 - Council: Gawler - Council rates: $3350 (approx.) per annum - Connections: Mains water, sewer & electricity. Gas supplied by cylinder. - Easement: Nil - Heating & Cooling: Ducted reverse cycle heating & cooling. Split system in lounge. Ceiling fans in bed 1 and lounge. - Estimated rental return: Approx $750.00 per week. Ready to place an offer? Please head to barker***/notice-of-offer-to-purchase and fill in the required information. Alternatively, you may scan the QR code at the end of the property photos or ask the agent for a printed offer form. All information and images contained within this advertisement have been obtained from sources deemed to be reliable. However, we cannot guarantee this information is accurate. Interested parties should make their own enquires.
Agent: Nicky Barker - nicky@barkerrealestate.com.au - (08) 8523 3005
Agent: Amy Brown - amy@barkerrealestate.com.au - 08 8523 3005
Evanston Gardens, SA 5116
Land Size: 300 m²
Property Type: 独立屋
Listing Type: 住宅
Status: 在售
Summary: Modern Comfort, Stylish Living A Fantastic Entry into the Market
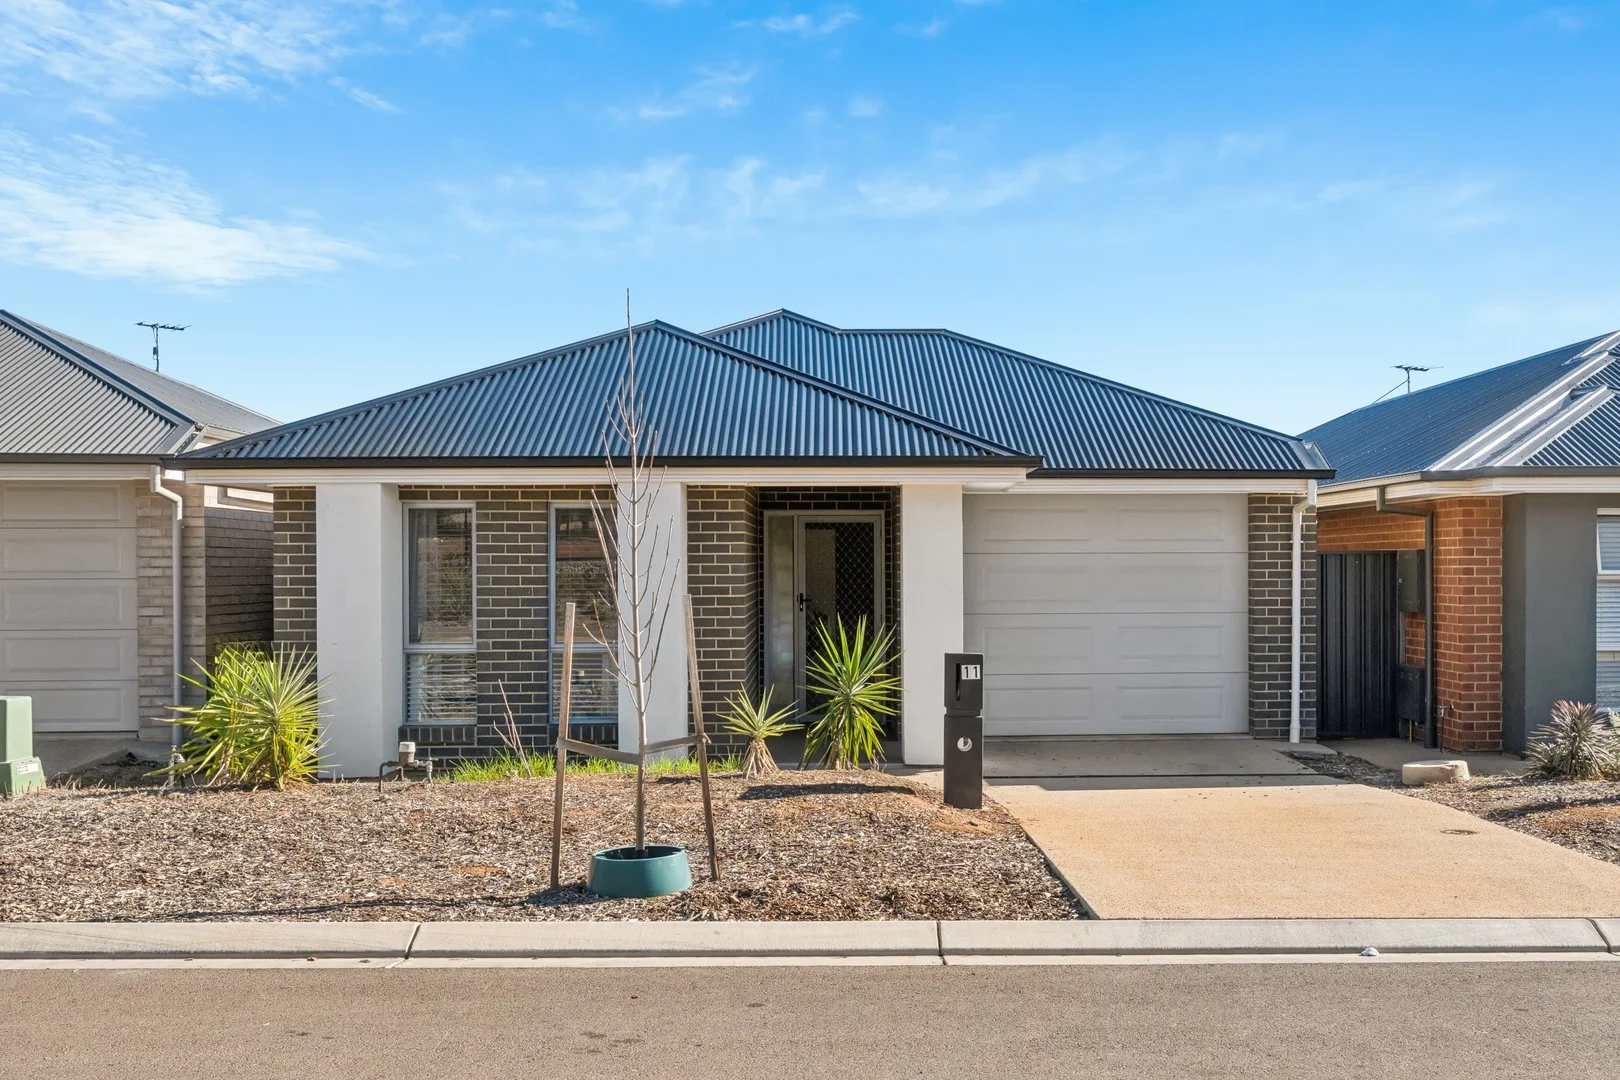
Description: Located in a peaceful, family-friendly neighbourhood, this modern and low-maintenance home is the perfect opportunity for first-home buyers, downsizers, or investors looking to secure a quality property in a growing area. Built in 2022, this well-designed residence sits on a 300m² block and offers approximately 130m² of internal living space. The heart of the home is a spacious open-plan living, dining and kitchen area that flows seamlessly to the outdoor alfresco and garden ideal for entertaining or relaxing in your own private space. Property Features: - 3 well-proportioned bedrooms - Master suite featuring a private ensuite and walk-in robe - Additional central bathroom for family or guests - Open-plan kitchen, living and dining area with abundant natural light - Modern kitchen with dishwasher and ample bench space - Split system air conditioning and electric heating - Internal laundry with external access - Secure single garage with internal entry + additional open car space - Fully fenced backyard with garden and courtyard area - Secure parking with remote garage access - 5G NBN connectivity for high-speed internet - Electric hot water system - Built in 2022 just move in and enjoy! This home offers unbeatable value in a prime location, just moments from parks, schools, shopping, and public transport. Whether you're starting out, scaling down or investing, 11 Hicks Street ticks all the boxes.
Agent: Nidal Rasheed - nidal@silvertail.com.au - 1300 846 956
Agent: Ahmed Sabah - ahmed@silvertail.com.au - 1300846956
Evanston Gardens, SA 5116
Land Size: 450 m²
Property Type: 独立屋
Listing Type: 住宅
Status: 在售
Summary: Modern Comfort Meets Lifestyle Living in Orleana Waters
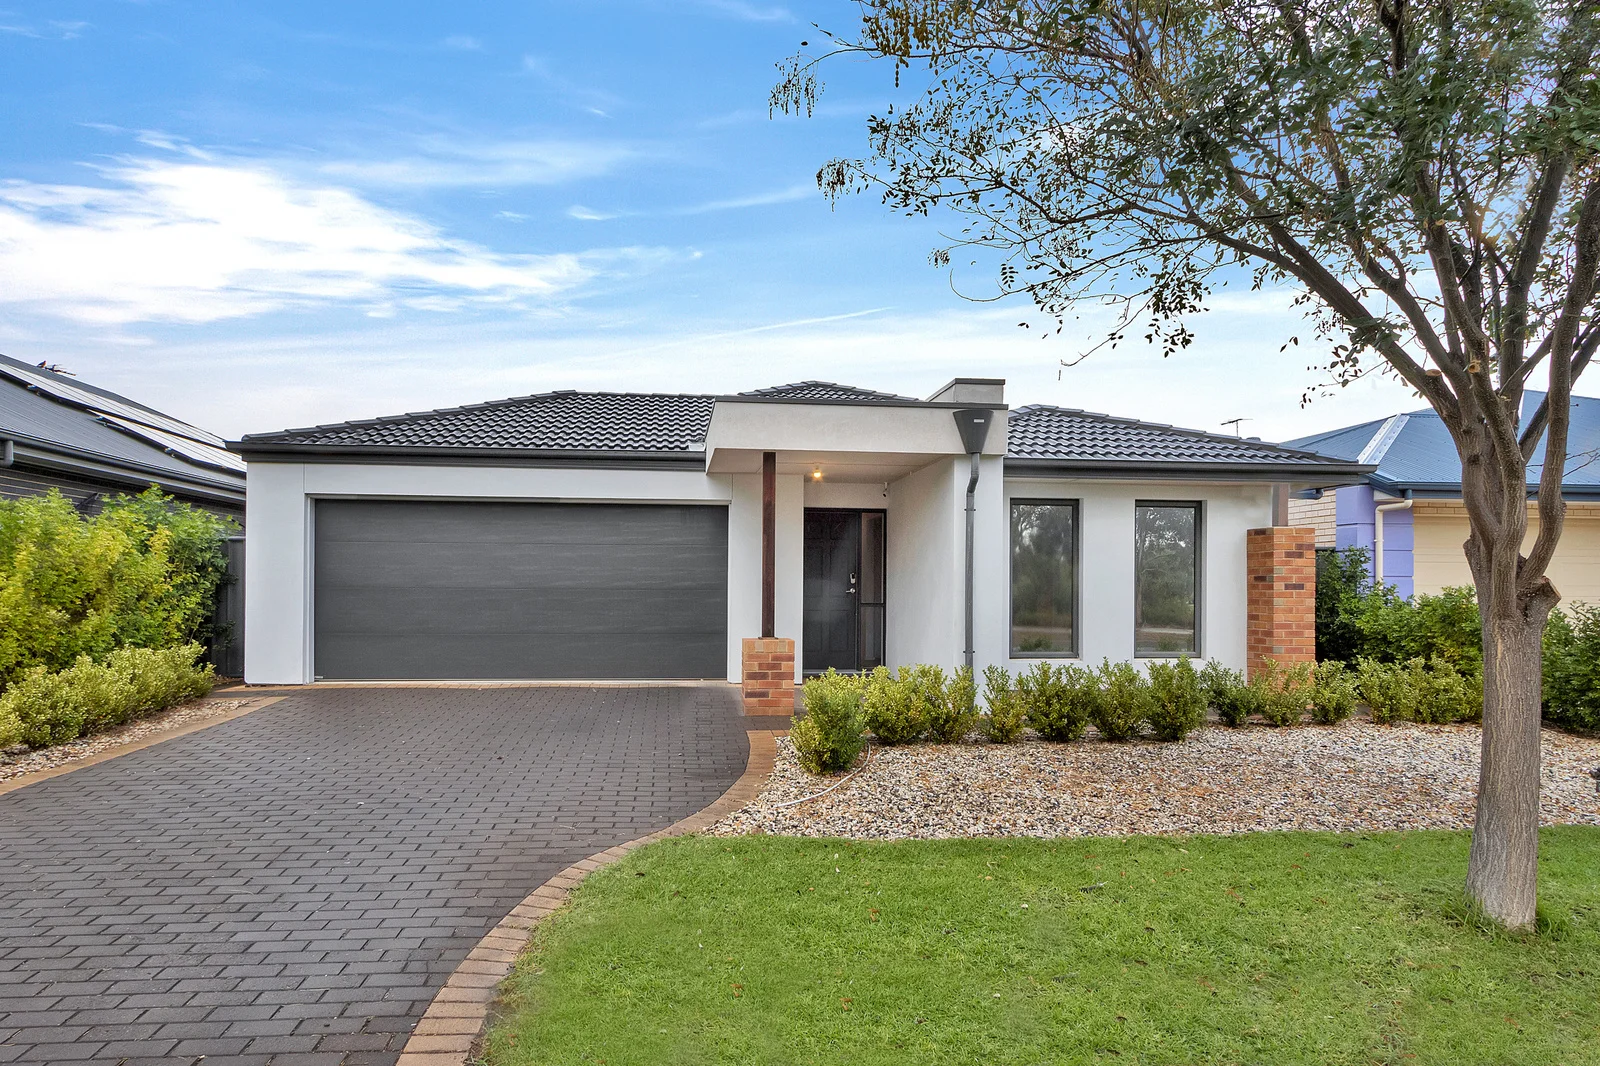
Description: Welcome to 12 Wells Place, Evanston Gardens Stylish, Sustainable & Ready to Impress in Orleana Waters Positioned in the sought-after Orleana Waters estate, just a short stroll from the grand water entrance where you can unwind watching the ducks, this beautifully presented home offers low-maintenance living without compromise. Step inside and you'll be welcomed by a charming front porch leading to a spacious lounge room with plush carpet and ceiling fanperfect for cosy evenings. Boasting three well-sized bedrooms, all with ceiling fans, the master suite includes a walk-in robe and private ensuite, while bedrooms 2 and 3 feature built-in robes for added convenience. The heart of the home is the open plan kitchen, dining and family area, flowing effortlessly to the rear verandah and luscious lawnideal for entertaining or relaxing outdoors. The kitchen is well-equipped with a dishwasher, dual-filter mixer tap, electric oven and gas cooktop, and overlooks the living zones so you'll always be part of the action. Climate comfort is assured year-round with a split system in the family room and a near-new ducted reverse cycle system servicing the entire home. And with 11kW (approx) of solar panels, a Tesla Powerwall battery, and a 7kW Tesla charger in the garage (included with the property) which is compatible with any electric vehicle, your energy costs could be significantly reducedplus you'll enjoy the convenience of charging your electric vehicle at home! Additional features include: Double garage with auto panel door Tesla 7kW electric vehicle charger (included) Easy-care floorboards throughout main areas (excluding carpeted lounge & bedrooms) NBN connectivity for fast internet Great-sized laundry with side access and tall linen cupboards Ceiling fans throughout Close to local playgrounds, schools, OTR, shops and public transport including a short drive to the local train station Ideal for first-home buyers, investors, families or downsizers, this is a move-in-ready opportunity in a peaceful, family-friendly community. Don't miss your chance to secure a home with style, sustainability and space! Easy to maintain lawn with pop up sprinklers Digital home features such as smart control locks & aircon with smart connectivity For further details or to arrange an inspection, contact Tanya today. Rates and charges: Council rates: $2,354 pa (approx) Water supply: $78.60 pq Sewerage: $86.95 pq Emergency Services Levy: $123.80 pa (approx) Property details: Council: Gawler Zoning: Master Planned Neighbourhood Year built: 2013 Rental appraisal guide: $540$590 per week All information provided has been obtained from sources we believe to be accurate; however, we cannot guarantee the information is accurate, and we accept no liability for any errors or omissions (including but not limited to a property's land size, floor plans and size, building age and condition). Interested parties should make their own enquiries and obtain their own legal and financial advice. RLA27414
Agent: Tanya Roberts - tanya@christieroberts.com.au - 0428 116 813
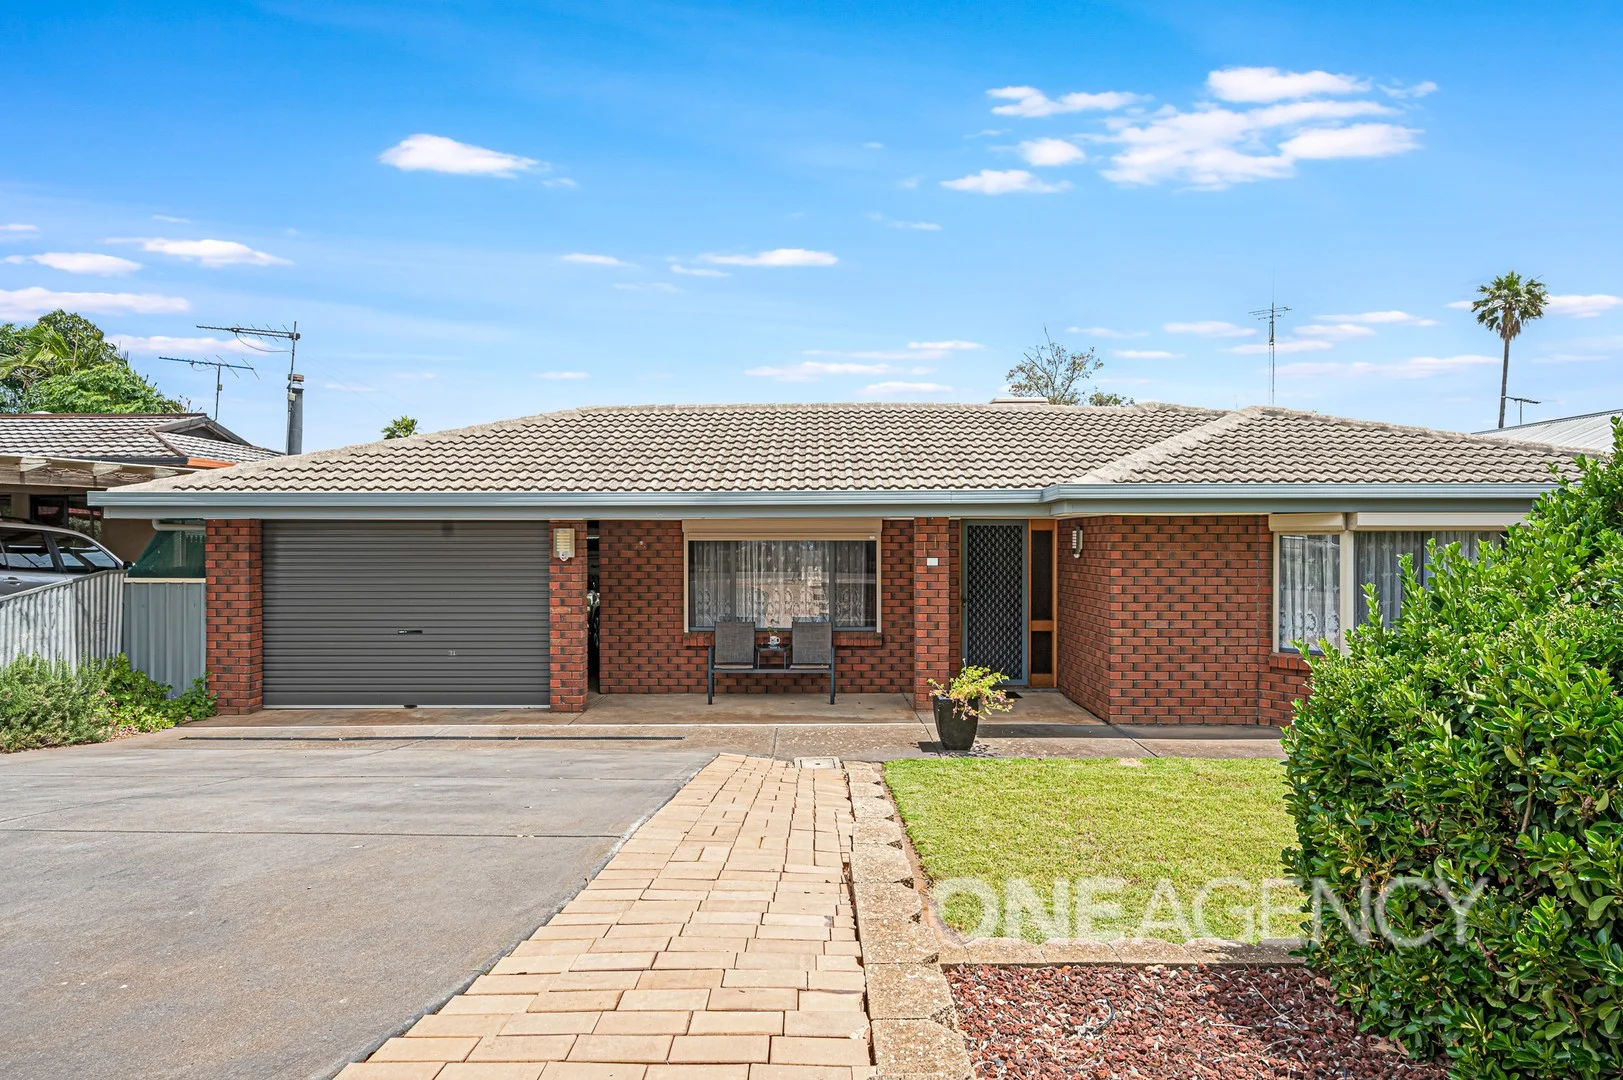
Evanston Park, SA 5116
Land Size: 697 m²
Property Type: 独立屋
Listing Type: 住宅
Status: 在售
Summary: COMFORT, SPACE AND ENDLESS POTENTIAL
Description: Set on a generous 697m² allotment in the heart of Evanston Park, this beautifully maintained 1992 brick-veneer home delivers easy family living with room to grow. Perfectly positioned in a quiet, family-friendly street, it's just moments from quality schools, parks, walking trails and the Northern Expressway for a fast city commute. Inside, the thoughtful layout offers multiple living zones. At the front, the private master suite features a walk-in robe and ensuite. A bright formal lounge with wide windows and built-in cabinetry provides a welcoming second living space, while the central open-plan hub brings everyone together a modern kitchen with gas cooktop, ample bench space and storage overlooks the dining and family room, creating effortless flow for daily life and entertaining. Down the hallway, three generous double bedrooms (all with built-in robes) share a neat main bathroom, separate toilet and a practical laundry with external access. A dedicated home office keeps computers out of the kids' rooms perfect for study or working from home. Year-round comfort is assured with ducted heating and cooling throughout, roller shutters on all windows, solar panels and a rainwater tank plumbed to the house. Step outside to a large undercover entertaining area that extends your living space, ideal for gatherings or extra parking (caravan/boat friendly). The established backyard features lush lawns, pop-up sprinklers and a Large powered shed ( 6m x 6m) split in to 2 bays with seperate access perfect for the tradie, and or extra storage. A generous 4-metre-wide carport adds further covered parking. With solid bones, modern conveniences and a location that families love, this is a home ready to move straight into and enjoy, with plenty of scope to add your personal touch. Move-in ready, family-focused and full of potential don't miss it! For those considering a sale or seeking expert guidance for their next real estate journey, the team at One Agency Property Solutions stands ready to deliver. Please note: We have made every effort to ensure the accuracy of the information provided in this advertisement. However, we cannot guarantee or be held responsible for any errors or omissions. Neither the owners nor their agent provides any warranty or representation regarding the accuracy of the information supplied.
Agent: Tim McLoughlin - tim@oneagencyps.com.au
Agent: Isabella Maclay-Ross - tim@oneagencyps.com.au
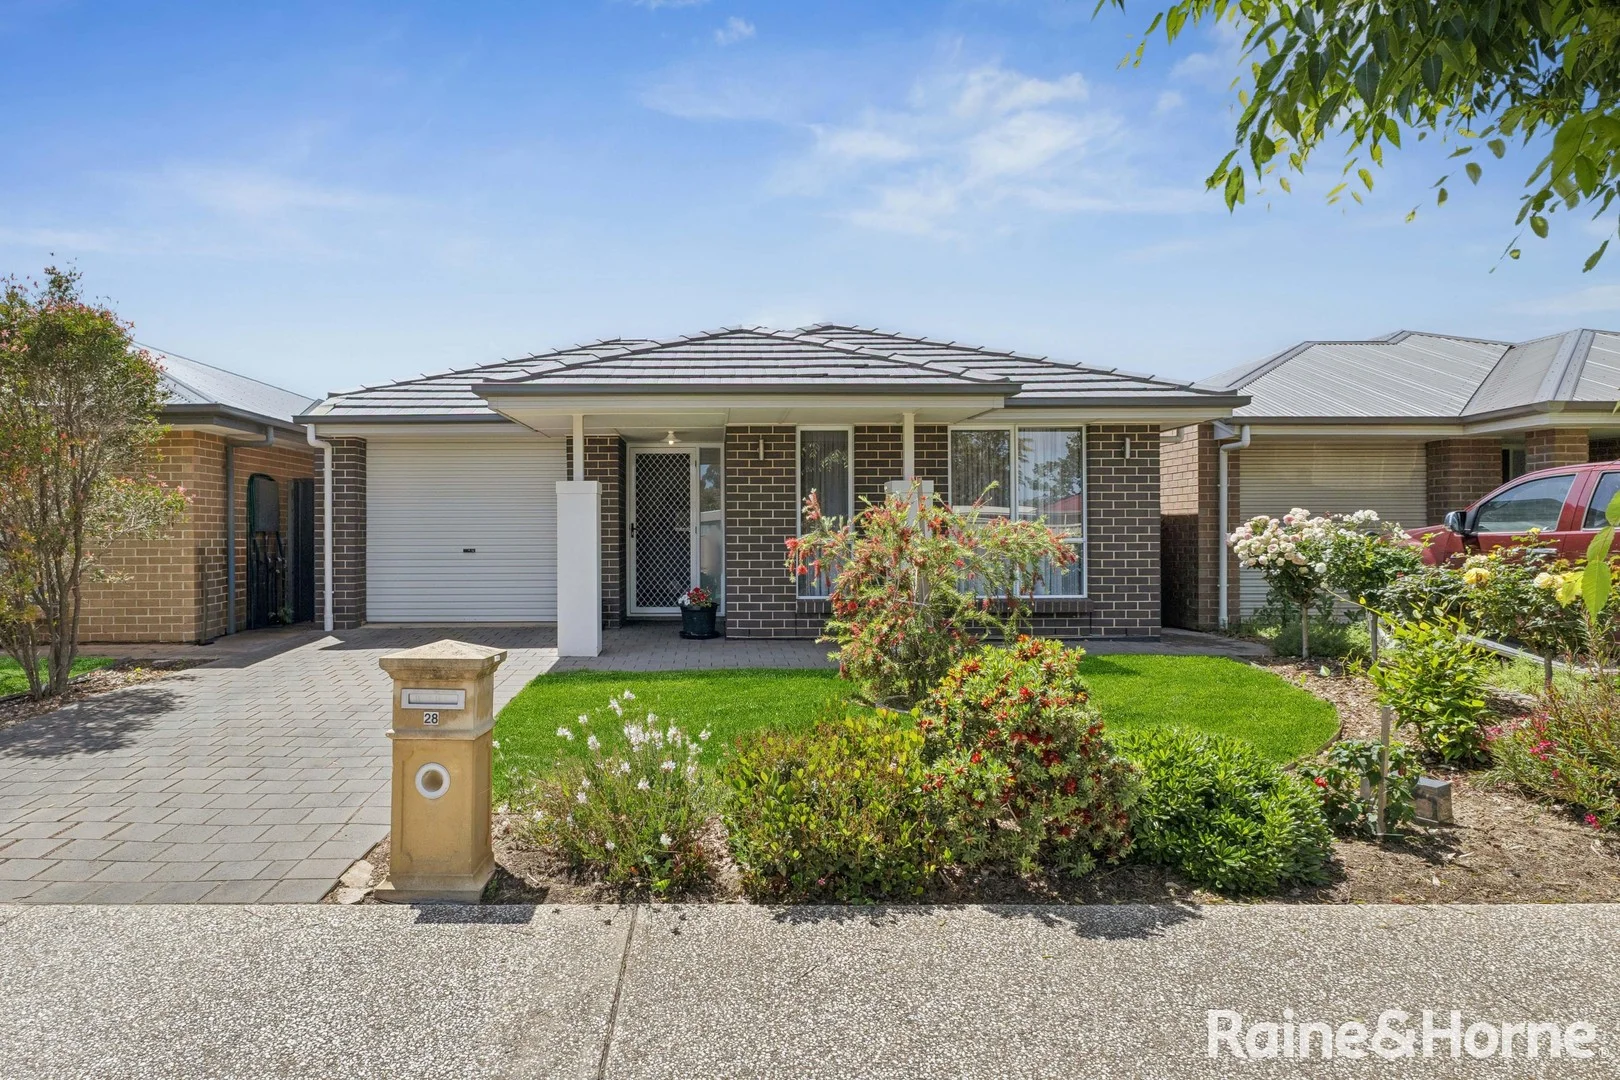
Evanston, SA 5116
Land Size: 300 m²
Property Type: 独立屋
Listing Type: 住宅
Status: 在售
Summary: Modern Comfort Meets Easy Living in Evanston!
Description: Step into style and simplicity with this beautifully presented 3-bedroom home in the heart of Evanston, SA - the perfect blend of comfort, space, and low-maintenance living. The master suite is your private retreat, complete with a sleek ensuite and walk-in robe, while the other bedrooms feature built-in robes for effortless storage. Sink your feet into plush carpet throughout, adding a touch of luxury and warmth to every step. The evaporative ducted air conditioning keeps the whole home cool through summer, while a split-system in the living area offers both heating and cooling for year-round comfort. Cooking is a breeze in the modern kitchen, now featuring a near-new dishwasher, and entertaining is made easy under the spacious rear pergola - perfect for weekend BBQs or relaxing with family. Outside, the low-maintenance yard means more time to enjoy life and less time spent on upkeep, and the single automatic garage provides convenience and security. • 3 bedrooms - ensuite & WIR to master • Plush carpet throughout • Built-in robes to remaining bedrooms • Ducted evaporative air conditioning + split system in living • Near new dishwasher • Rear pergola for entertaining • Single auto garage & low-maintenance yard This home is ideal for first-time buyers, downsizers, or savvy investors seeking an easy-care lifestyle in a growing location. Don't miss out - homes like this in Evanston are snapped up fast! Contact Kayla on 0477 857 790 today to arrange your inspection
Agent: Kayla McConnell - kayla.mcconnell@gawler.rh.com.au


