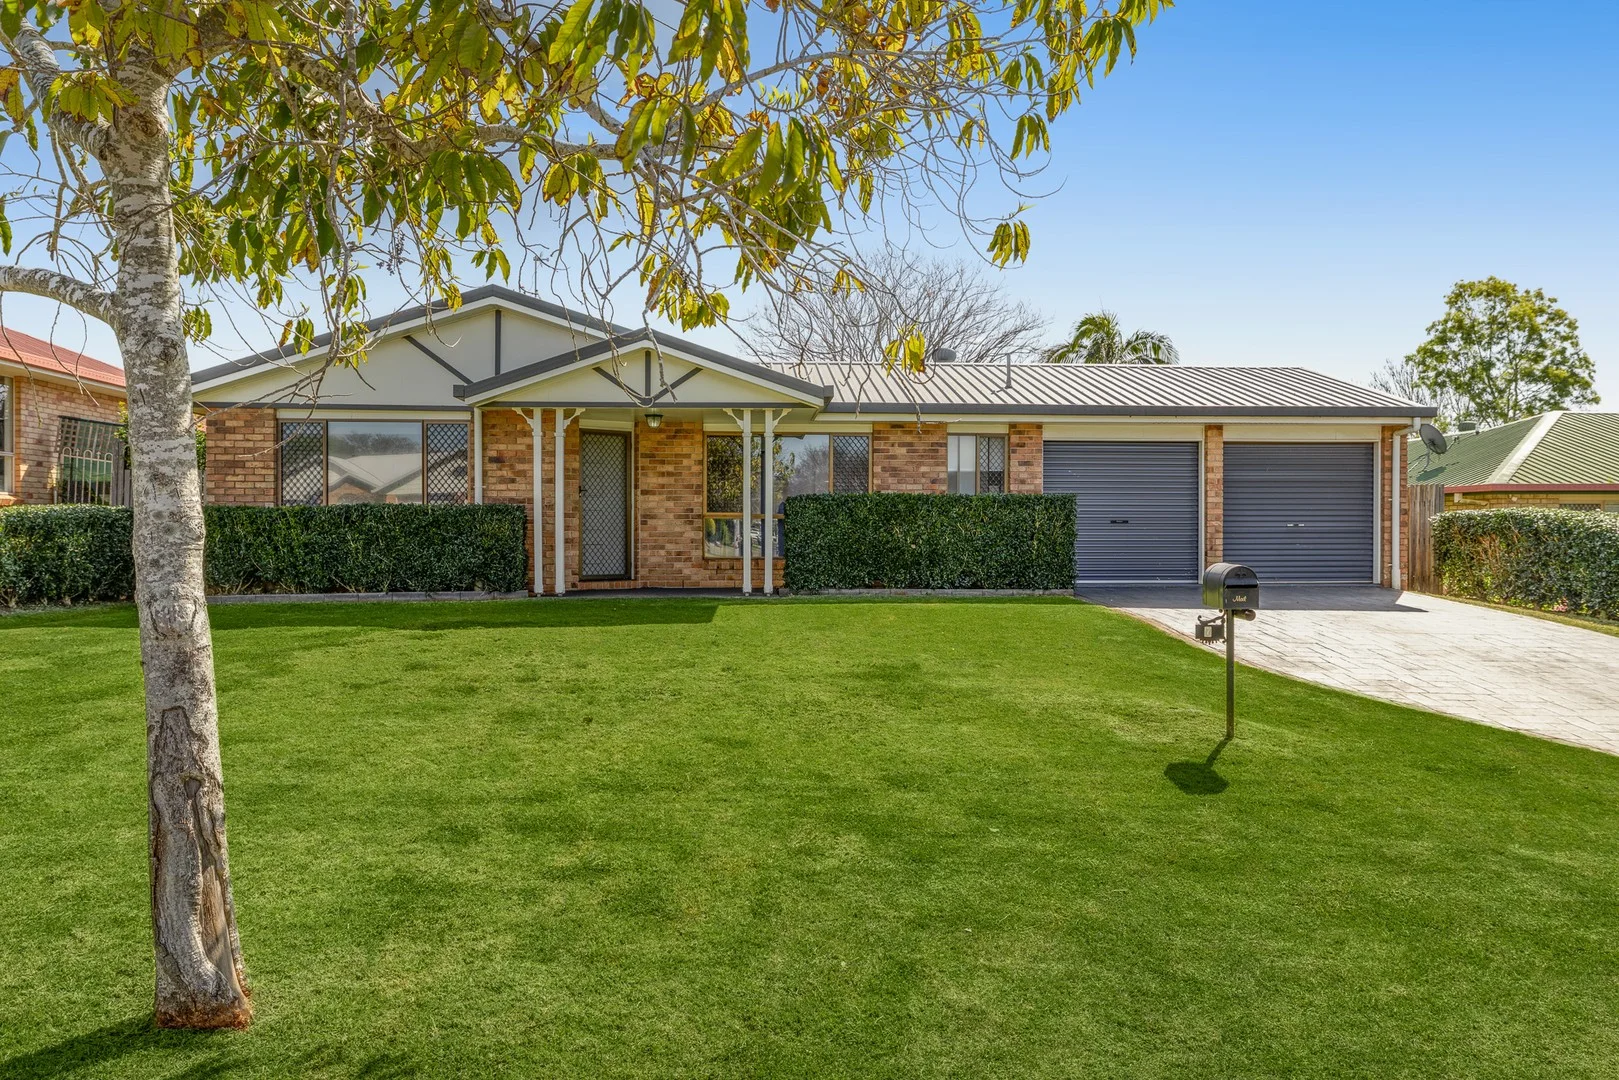
7 Dandelion Drive
Middle Ridge, QLD 4350
周边环境与日常设施
探索Middle Ridge周边的上学日与周末生活。
探索此区域的学校、游乐场及儿童活动。按年龄浏览体育、艺术及课程,安排上学日与周末生活。
区域数据
- 居民(ABS,2024年6月)
- 184,377
- 0–14岁儿童
- 35,010
- 所学校
- 87
- 公园与图书馆
- 154
- 已收录儿童活动机构
- 54
收录最多的活动:Karate、Tennis、Swimming
人口数据:澳大利亚统计局
了解更广的议会辖区:比较附近区域,探索图书馆及社区场所,并浏览学校、儿童活动和议会项目。
公园、游乐场与公共空间
这处房产附近有什么好玩
探索目录中的附近游乐中心与家庭景点。请向场所确认适合年龄、门票及开放时间。
在Things to do按年龄、预算及室内或户外条件寻找更多去处。具体日期的活动请查看What’s on。 查看活动日程
探索本地指南与家庭灵感
了解这处房产周边生活时,阅读本地家庭指南与实用文章。

昆士兰州最宜居郊区排行(2026年,按儿童活动数量排名)
在我们的目录中,Southport(QLD)登记的儿童活动数量超过QLD其他任何郊区。本页首先按郊区能为有孩子的家庭提供多少实际选择来排名昆士兰州的郊区,随后为同一批郊区补充房产成交中位价、近期成交与在售房源,以及治安记录数据——并会持续更新,而非一次性发布后就不再维护。 主要结论…
阅读更多 →
布里斯班儿童免费活动:近期活动、图书馆、免费试课
布里斯班真正不花钱的亲子去处,大多在市政的地盘上。我们收录了市内999个图书馆、公园和社区场所,图书馆办证和进游乐场都不花钱。一次性的免费活动属于额外惊喜,不能当计划:主办方为本周末、未来一个月和下一个学校假期登记的活动会出现在下方,每天都在变。这个页面不是一次性文章:下方的列表直接来自 AroundSchools 目录,每天更新两次;文字部分定期审阅,页面顶部标明了日期。 要点…
阅读更多 →日常设施与出行
打开地图选择目的地并查询行程时间。步行路线、无障碍设施和行程时间尚未核实。
来源:AroundSchools目录。距离为直线距离,并非步行路线。请在详情页确认设施;此摘要未提供目录更新日期。
房产详情
700 m²
独立屋
RESIDENTIAL

附近资源

Sensational Sewing
2A Station St, Toowoomba City

Storys Farm Park North
Ramsay St, Middle Ridge
Middle Ridge Park
Jutsum St, Middle Ridge
Story Farm Park South
Ramsay St, Middle Ridge
Amanda Drive Park
Ballin Dr, Centenary Heights
Ballin Drive Park
Amanda Dr, Centenary Heights
Spring Street Park
Wood Dr, Middle Ridge
Harwood Park
Lotus Cres, Centenary Heights
Ramsay Street Park
Ramsay St, Middle Ridge
附近学校

Gabbinbar State School
189 Stenner Street, Toowoomba QLD 4350 Australia

Middle Ridge State School
203 Spring Street, Middle Ridge QLD 4350 Australia

Highlands Christian College
505 Hume St, Toowoomba QLD 4350 Australia

St Thomas More's Primary School
152 South Street, Toowoomba QLD 4350 Australia

Centenary Heights State High School
60 Ramsay Street, Toowoomba QLD 4350 Australia

Rangeville State School
32A High Street, Toowoomba QLD 4350 Australia
附近学校不代表符合入学条件。请直接向学校或托育机构确认学区、年级及名额。
附近房产
附近最近成交
靠近此地址、已经成交的房产。我们不显示成交价格。
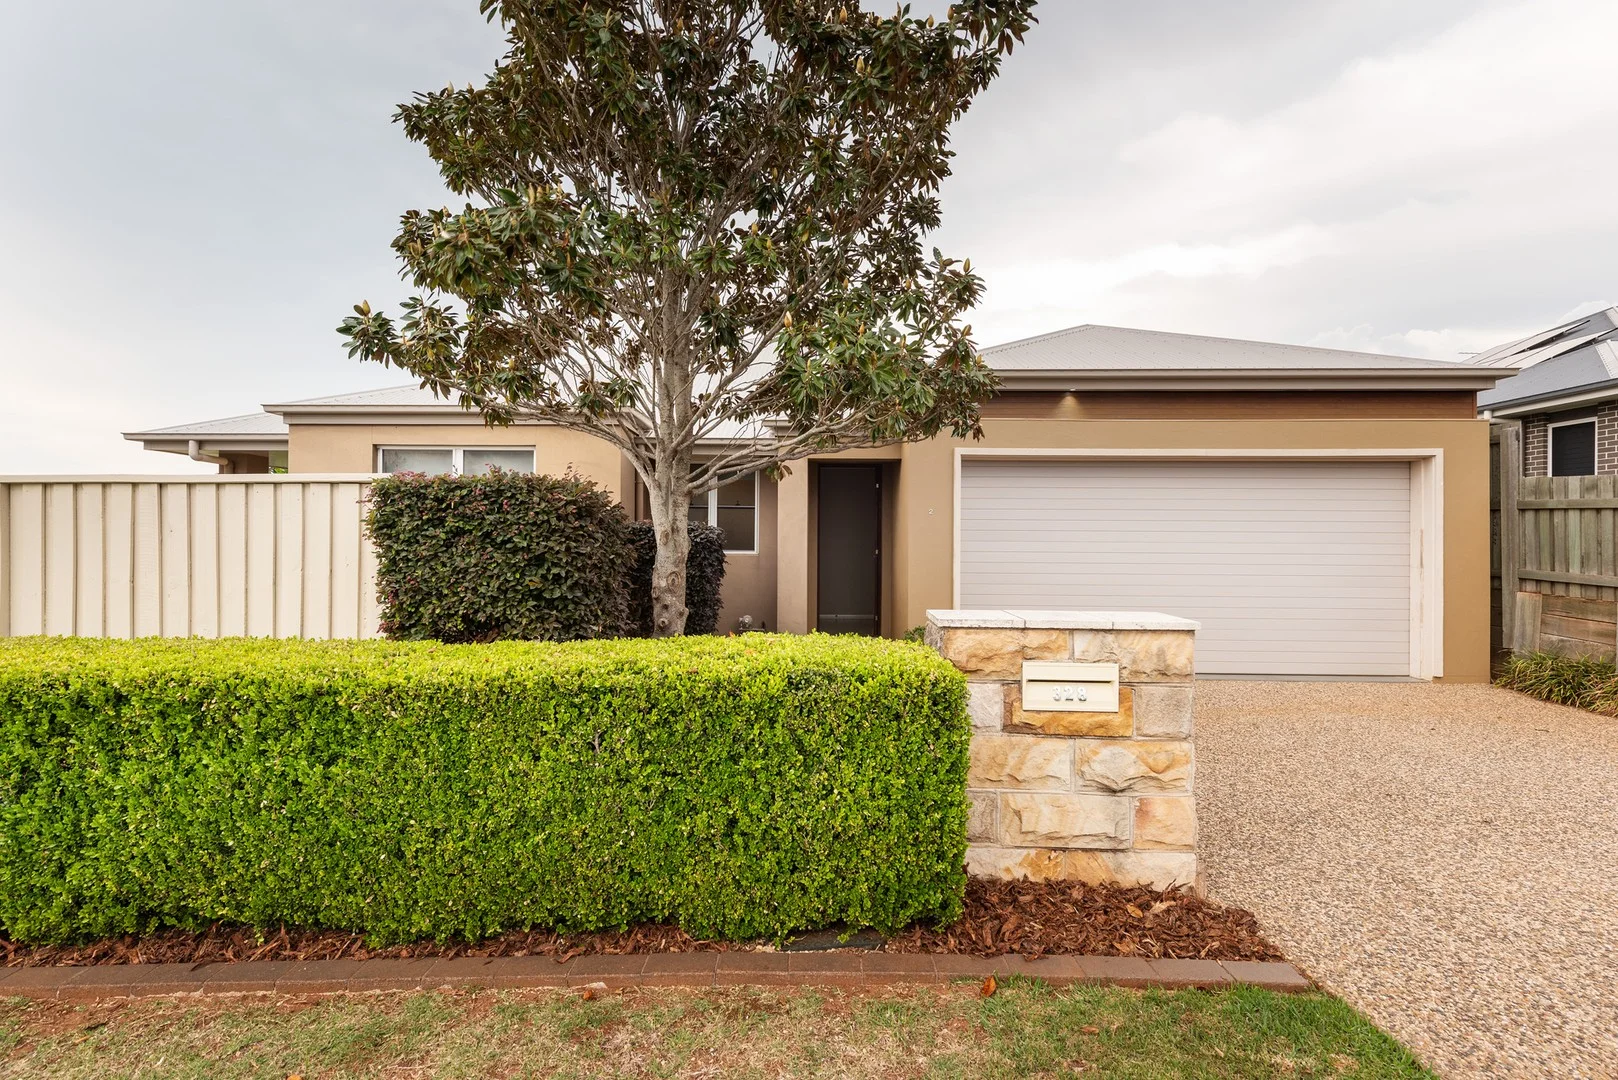
Middle Ridge, QLD 4350
Land Size: 287 m²
Property Type: 公寓/单元房
Listing Type: 住宅
Status: 在售
Summary: Executive Style Living No Body Corp!
Description: Making the most of its corner position this stylish villa has been designed to take advantage of the northern aspects while maintaining privacy with independent street entrance. Featuring: - Spacious open plan with Northern aspect. - Superior kitchen with SMEG appliances. - 9ft Ceilings. Soft closing joinery. - 3 bedrooms with ensuite + walk in robe to the master. - Separate study nook. - Covered outdoor area to the North. - Ducted air-con. - Established & easy-care gardens. - Double lock up garage with internal access. - Built by Millennium Homes in 2014. - Easy walk to local shops & parks. - No body corp simply split the building insurance equally with unit 1 owner. Current insurance $1162.30. - Council Rates: $1,378.51 net 1/2 year. - Water Access: $377.41 net 1/2 year. Striking the perfect balance of livability & convenience, you can savor life at your own pace. Disclaimer: whilst every effort has been made to ensure the accuracy of these particulars, no warranty is given by the vendor or agent as to their accuracy. Interested parties should not rely on these particulars as representations of face but must instead satisfy themselves by inspection or otherwise Property Code: 1403
Agent: Jen Taylor - jen@jentaylorproperties.com.au - 07 4548 0433
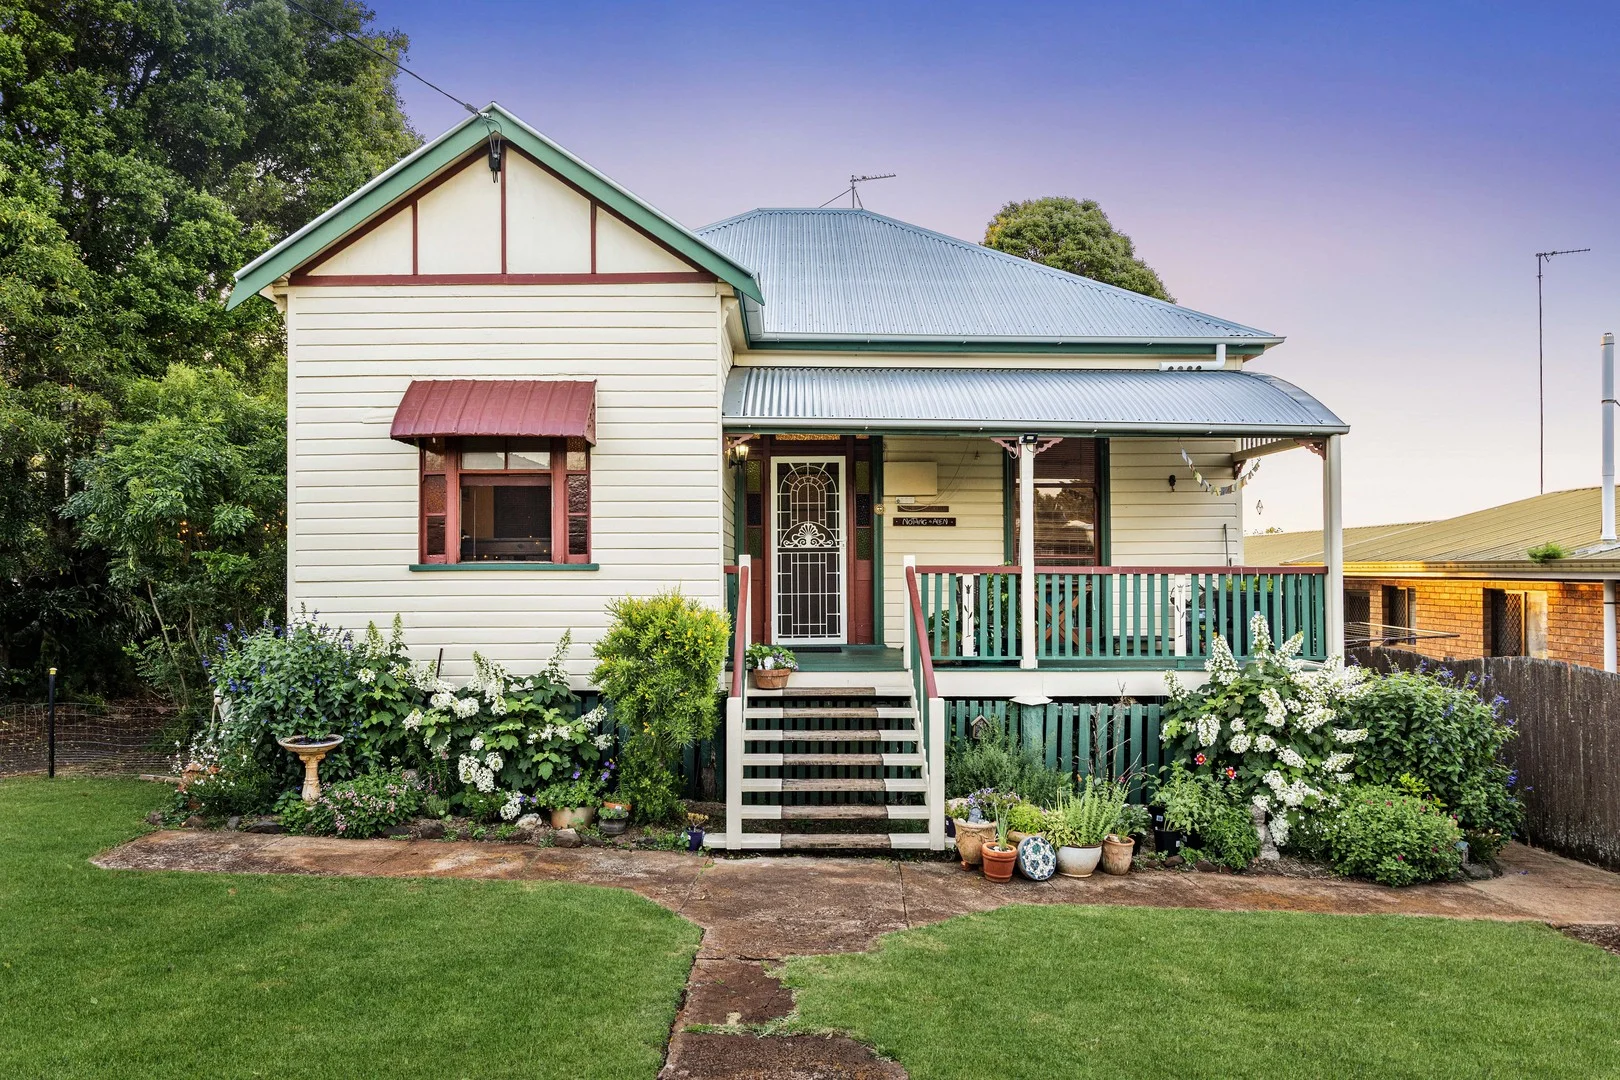
Centenary Heights, QLD 4350
Land Size: 1085 m²
Property Type: 独立屋
Listing Type: 住宅
Status: 在售
Summary: A Distinguished Classic on 1,085m2
Description: Nestled in the highly sought-after Centenary Heights, this elevated colonial residence-built in the early 1900s-radiates timeless charm and gracious living. A stately frontage opens to a home that preserves its storied character while embracing modern comforts. Features we love: • Grand front veranda, perfect for leisurely afternoons and refined entertaining • Three generous bedrooms, each boasting expansive built-in robes • Functional eat-in kitchen featuring: Gas stove, electric oven, dishwasher, double sink & built in pantry • Spacious living area with an open fireplace and reverse-cycle air conditioning • Modern bathroom with thoughtful updates • Exquisite stained glass throughout, inviting natural light and colour • 12-foot ceilings & classic VJ walls, adorned with polished timber floorboards • Abundant storage throughout • Newly appointed roof & gutters Outdoor living: • A cottage- inspired garden sanctuary, rich with fruit trees & vegetables- featuring a venerable Grapevine sourced as a cutting from the Author of Marry Poppins. Enjoy Lemon, Mulberry & Apple trees & more, among lush greenery and tranquil borders. A peaceful outdoor haven that invites leisurely moments and memorable lore. • Activities room & extensive under-house storage • Double lock-up garage with power, side access, and a workshop for the hobbyist • Fully fenced grounds for privacy and security • Firepit area creating a cosy outdoor gathering space • Spacious Chicken Coop with secure Chook run, offering easy, tidy housing for your feathered friends • Tool sheds • 2 x water tanks Prime Location: Enjoy unparallel convenience- only 2km to Ridge Shopping Centre, 800m to Clearly Park & just 3km to Toowoomba City. School Catchment Areas: • 1.1km to Centenary Heights High School • 700m to St Thomas More's Primary School • 2.5km to Rangeville State School General Rates: $2,186.94 per half year Water Rates: $397.27 per half year This beautiful property offers classic refinement on a generous, leafy allotment in Centenary Heights- the perfect blend of heritage charm and modern convenience. For discerning buyers seeking a premier address with timeless appeal, this is an opportunity not to be missed. To arrange a viewing or to receive further details, contact us today.
Agent: Vanessa McLeod - vanessa@abraagencies.com.au - 0746889700
Agent: Mark Abra - mark@abraagencies.com.au - 0746889788
Middle Ridge, QLD 4350
Land Size: 1226 m²
Property Type: 独立屋
Listing Type: 住宅
Status: 在售
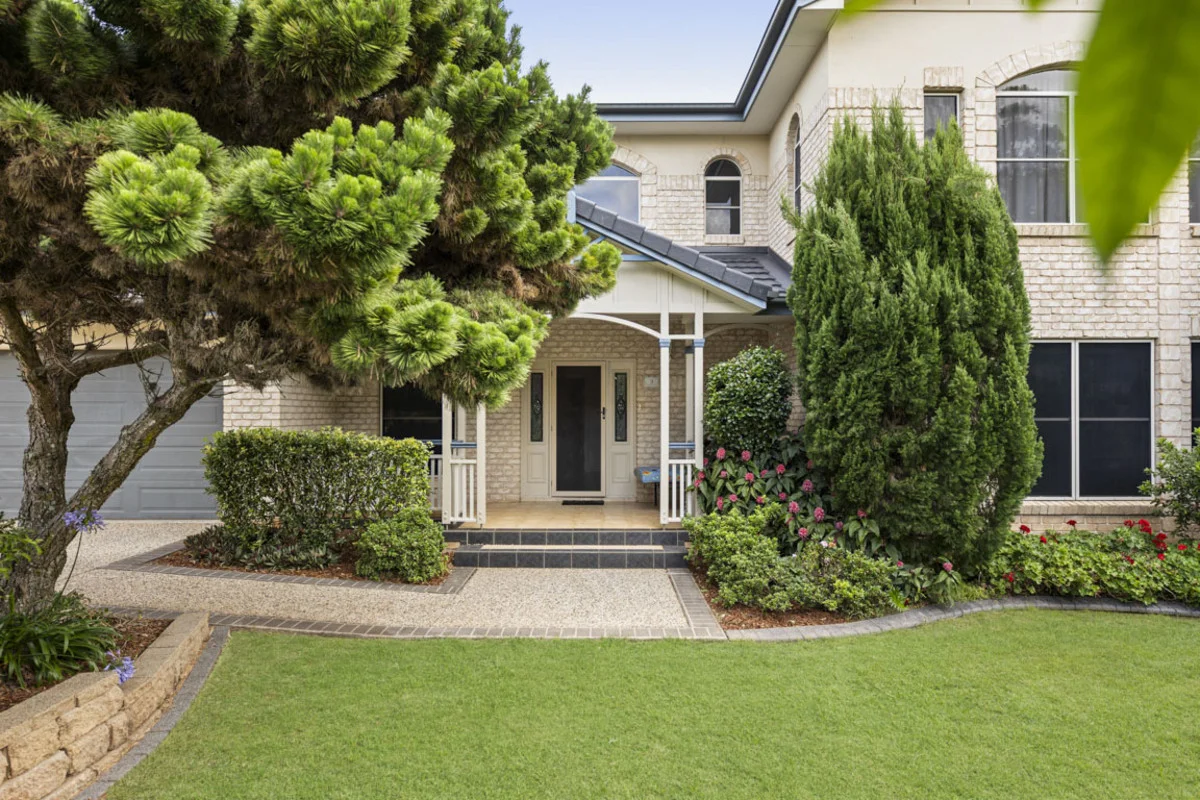
Summary: Landmark Family Residence
Description: A landmark family residence in the Middle Ridge market, offering classic architecture, generous proportions and a lifestyle centred around entertaining and comfort. Positioned in a quiet cul-de-sac just moments from the Middle Ridge Golf Club, this impressive home delivers space, privacy and functionality on a substantial 1,226m² allotment. Designed with both family living and hosting in mind, the home features multiple living and entertaining zones, including a large games room, formal lounge and dining areas, and expansive casual living spaces. A north-facing covered deck overlooks the in-ground saltwater swimming pool, creating an ideal setting for year-round outdoor entertaining. An additional private gazebo adds another layer of versatility to the outdoor spaces. The kitchen is a standout, equipped with granite benchtops and quality cabinetry, seamlessly connecting to the main living and dining areas. The ground floor also includes a fifth bedroom, powder room, home office and a grand foyer, all enhanced by ducted air conditioning, integrated sound throughout selected rooms, and high ceilings that amplify the sense of space. Upstairs, the accommodation is well appointed with a generous master suite featuring a walk-in dressing room and ensuite, three additional double bedrooms, and a central family bathroom. A striking timber staircase and rich floating timber floors contribute to the home's timeless appeal. Additional features include a fireplace with ducted heat distribution, Crimsafe windows and doors, outdoor Bose sound system, solar pool heating infrastructure, irrigation to the front gardens, and a 3m x 6m shed for the golf buggy, toys and garden equipment. We welcome you to inspect this landmark home, contact us to book your inspection.
Agent: Tye Thies - tye@tomoro.com.au - 07 4580 0811
Agent: Emmy Thies - 1759.19906@leaddrop.rexsoftware.com - 0408 249 666
Kearneys Spring, QLD 4350
Land Size: 586 m²
Property Type: 独立屋
Listing Type: 住宅
Status: 在售
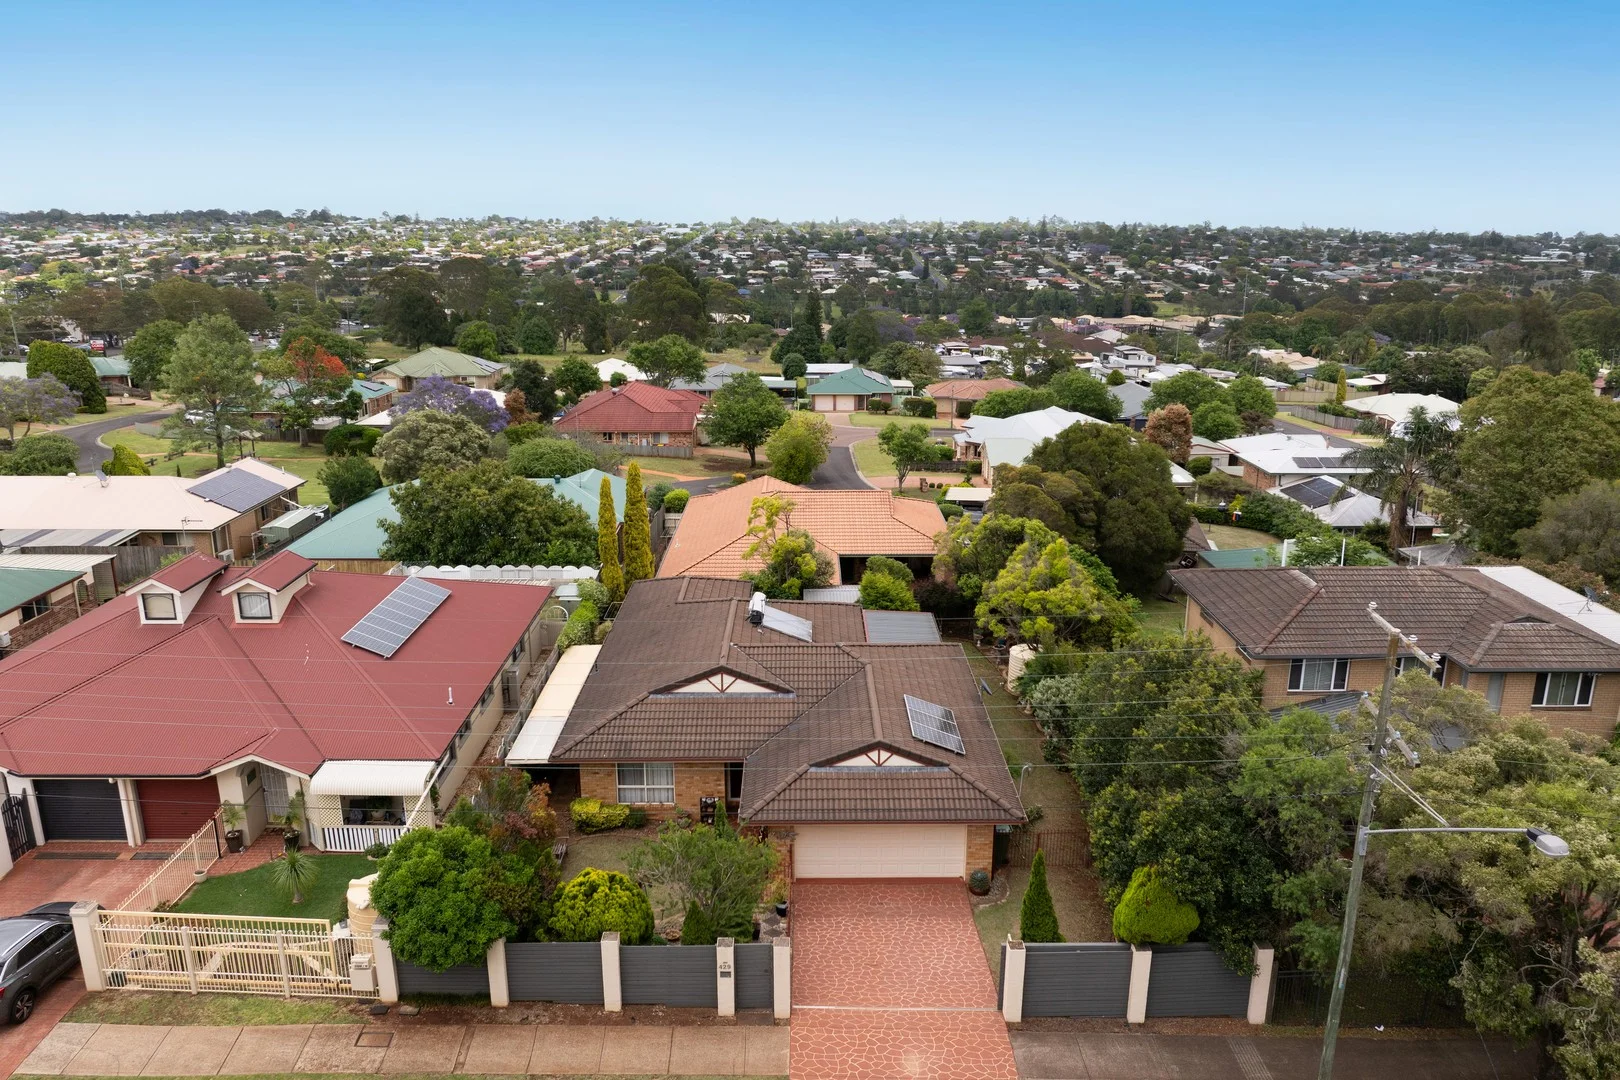
Summary: Spacious Family Home with Excellent Tenants in Place
Description: The Details Three spacious bedrooms with built-in robes plus study or fourth bedroom Multiple living areas including formal lounge, dining, and family room Central galley-style kitchen with generous bench space and dishwasher Reverse-cycle air-conditioning to family room and one bedroom, ceiling fans to others Covered outdoor entertaining area overlooking the backyard 15,000L rainwater tank, solar hot water system and solar panels to keep running costs low Fully fenced yard with easy-care gardens Walking distance to Kmart Plaza, schools, cafés and public transport Excellent tenants in place providing immediate returns Make it Yours Set in a prime Kearneys Spring location, this beautifully maintained home offers generous living spaces, modern comfort and long-term investment appeal. Families will appreciate the versatile layout and outdoor entertaining area, while investors will value the reliable tenancy and strong rental demand in this sought-after pocket. Combining practicality with convenience, 429 Hume Street is the perfect ready-made addition to your property portfolio.
Agent: Scott Jenkins - scott@jenkinsre.com.au
Rangeville, QLD 4350
Land Size: 735 m²
Property Type: 独立屋
Listing Type: 住宅
Status: 在售
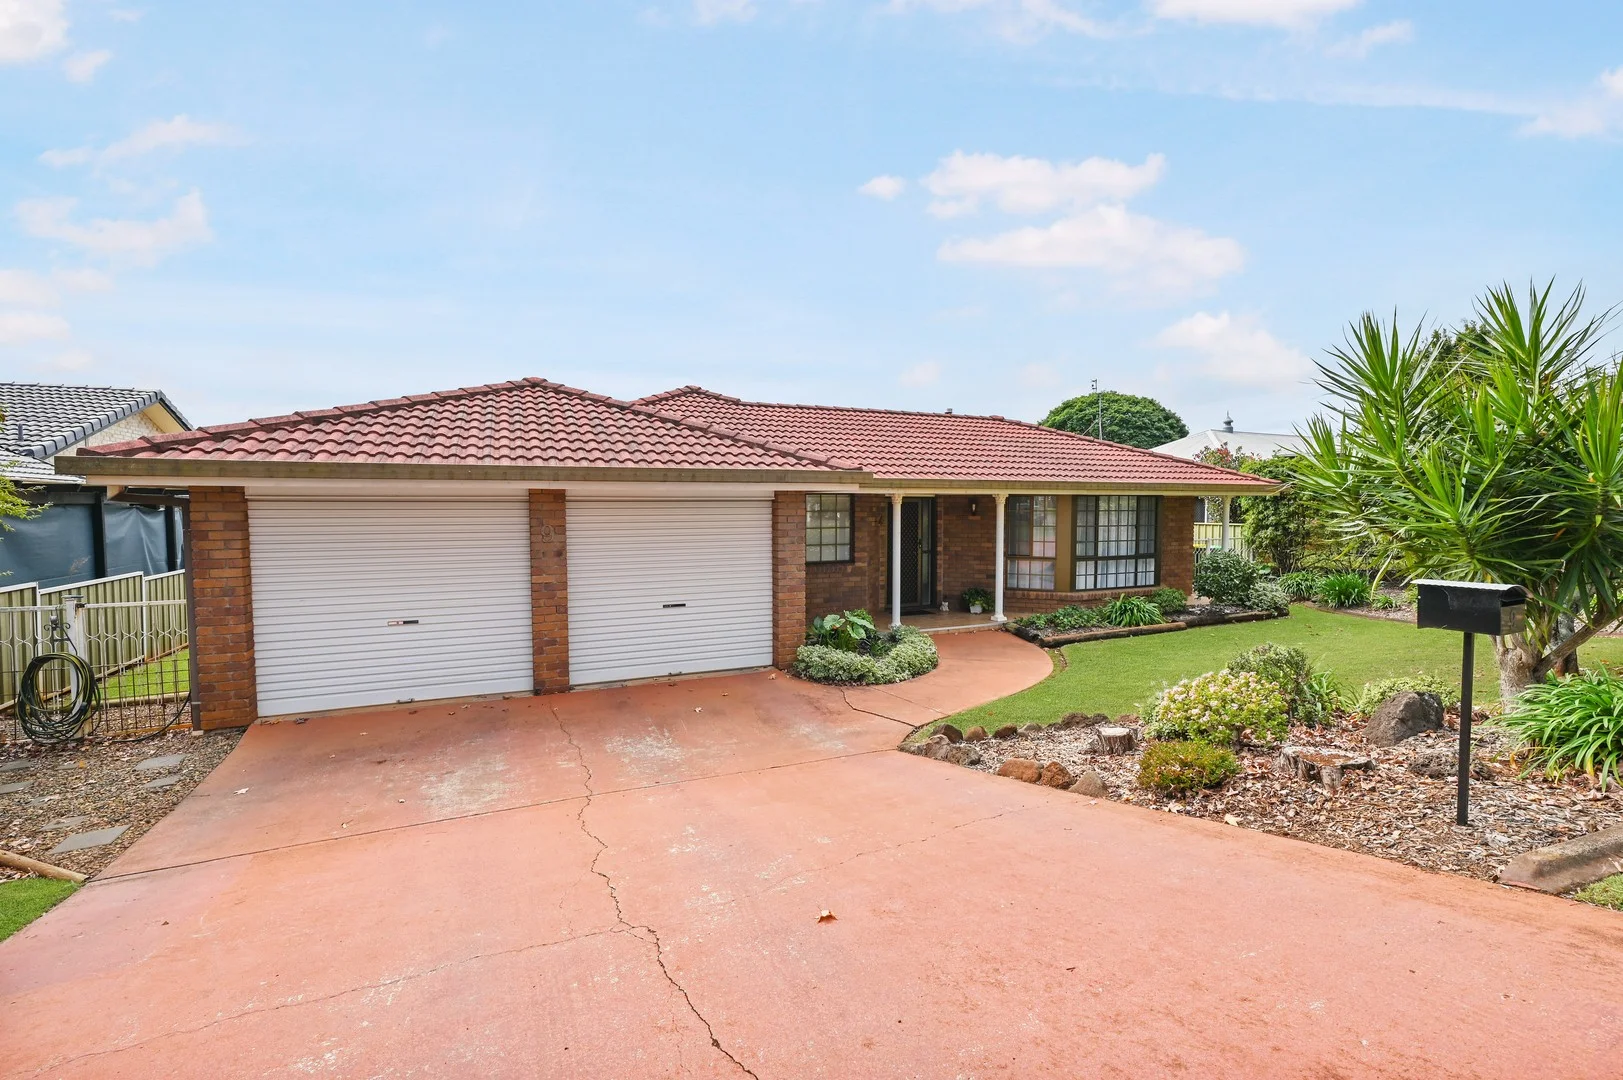
Summary: Quiet Rangeville Property, Close to Everything!
Description: Nestled in a quiet, tree-lined street, 9 Belah Street offers a peaceful lifestyle just moments from convenience. This charming home is only a short drive from a major shopping centre, local primary, and high schoolsperfect for families or those seeking a well-connected location. Whether you're starting out, investing or looking to settle down, this well-positioned property ticks all the boxes! - Brand new carpets (not pictured) - North facing entertainment area - Reverse cycle air-conditioning - NBN fibre to the premises - Four built in bedrooms - Main bedroom with ensuite - Centenary Heights High School catchment - Rangeville Primary School catchment - $1,711.31 net per half year general council rates - $335.75 net per half year water access - Building and pest inspection reports available on request - Under Offer
Agent: Peter Harvey - peter@blackbirdandfinch.com.au - 07 4642 0007
Middle Ridge, QLD 4350
Land Size: 644 m²
Property Type: 独立屋
Listing Type: 住宅
Status: 在售
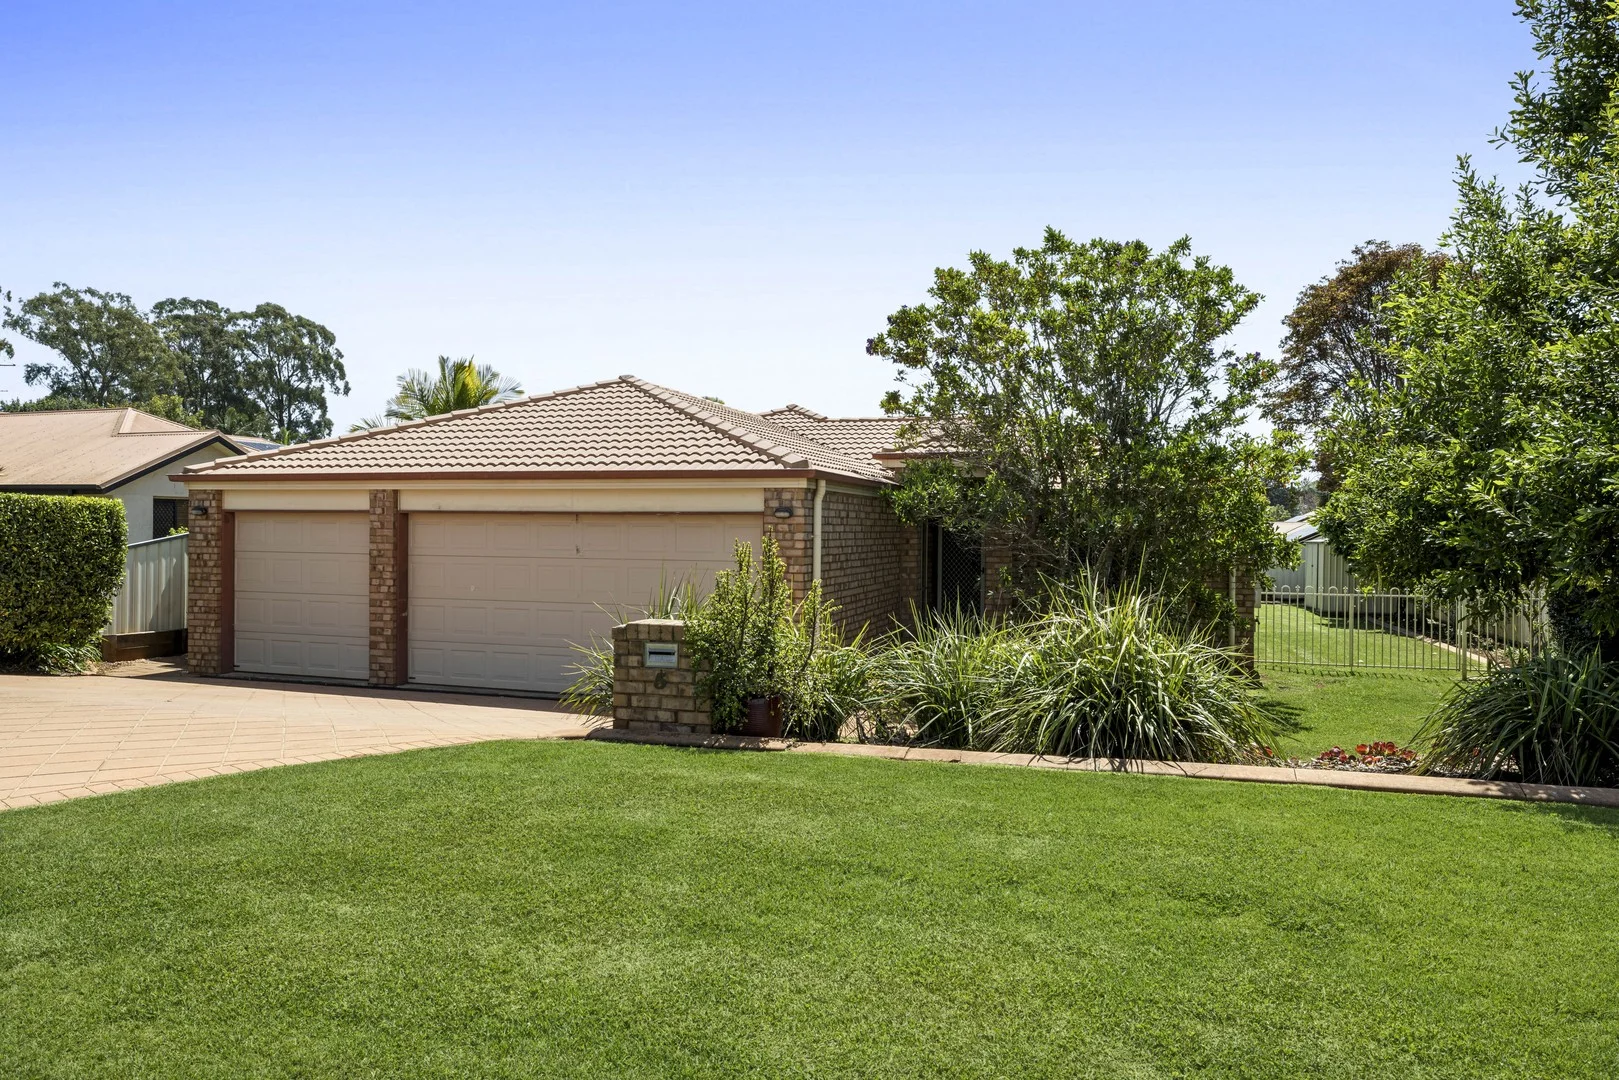
Summary: Middle Ridge Living in a Quiet Cul-de-Sac
Description: Set in a peaceful cul-de-sac, this well-cared-for Middle Ridge residence delivers a blend of space, comfort, and convenience for the modern family. Thoughtfully planned with multiple living areas, four bedrooms, and a seamless connection to outdoor entertaining, it's a home that provides plenty of room for everyone to enjoy while being close to schools, parks, and shopping. The exterior showcases a paved driveway, cream brick veneer, and a tiled roof, creating a classic look that has stood the test of time. At the rear, an undercover alfresco area provides the ideal spot for weekend barbecues or quiet family evenings overlooking the yard. Step inside to discover a generous layout designed with family living in mind. A welcoming formal lounge sits at the front of the home, flowing through to the open-plan family and dining area. Filled with natural light from the large windows and enhanced by air-conditioning for added comfort, the spaces feel bright and inviting. The central kitchen is functional as is, while offering the perfect foundation for a contemporary refresh. With four carpeted bedrooms, including a master suite with an ensuite and walk-in robe, the home ensures comfort and privacy for all. A main bathroom with separate toilet services the remaining bedrooms with ease and adds convenience. Additional features include a triple garage with internal access, a dedicated laundry, and multiple storage options. Set in the ever-popular Middle Ridge, this property is within easy reach of schools, shopping, and parks, making it an ideal choice for families, downsizers, or investors looking for both lifestyle and potential. The Home: - 4-bedroom - 2-bathroom - 3-car garage spaces - Split-system air conditioner in the main living area - Dishwasher - Gas stove - Fully fenced - Rear alfresco - Eastern-facing patio - Garden shed - Year Built: 2000 The Location: - 11 min (6.1 km) drive to Toowoomba CBD - 2 min (1.0 km) drive to Middle Ridge State School - 6 min (3.5 km) drive to Centenary Heights State High School - 3 min (1.9 km) drive to Highlands Christian College - 4 min (1.9 km) drive to The Ridge Shoppingworld - 3 min (1.2 km) drive to Park Middle Ridge - 7 min (4.6 km) drive to the University of Southern Queensland SCHOOLS: This Property falls within the school catchment area for Middle Ridge State School and Centenary Heights State High School. GENERAL TENANCY AGREEMENT: This property is under a General Tenancy Agreement until January 2026, paying $630 a week. General Rates: NET $1,890.67 Half Yearly Approx. Water Access: NET $373.06 Half Yearly Approx. To arrange an inspection or learn more, contact Alice Ridgway on 0488 085 880.
Agent: Alice Ridgway - alice@hotproperty.realestate - 07 4637 8633
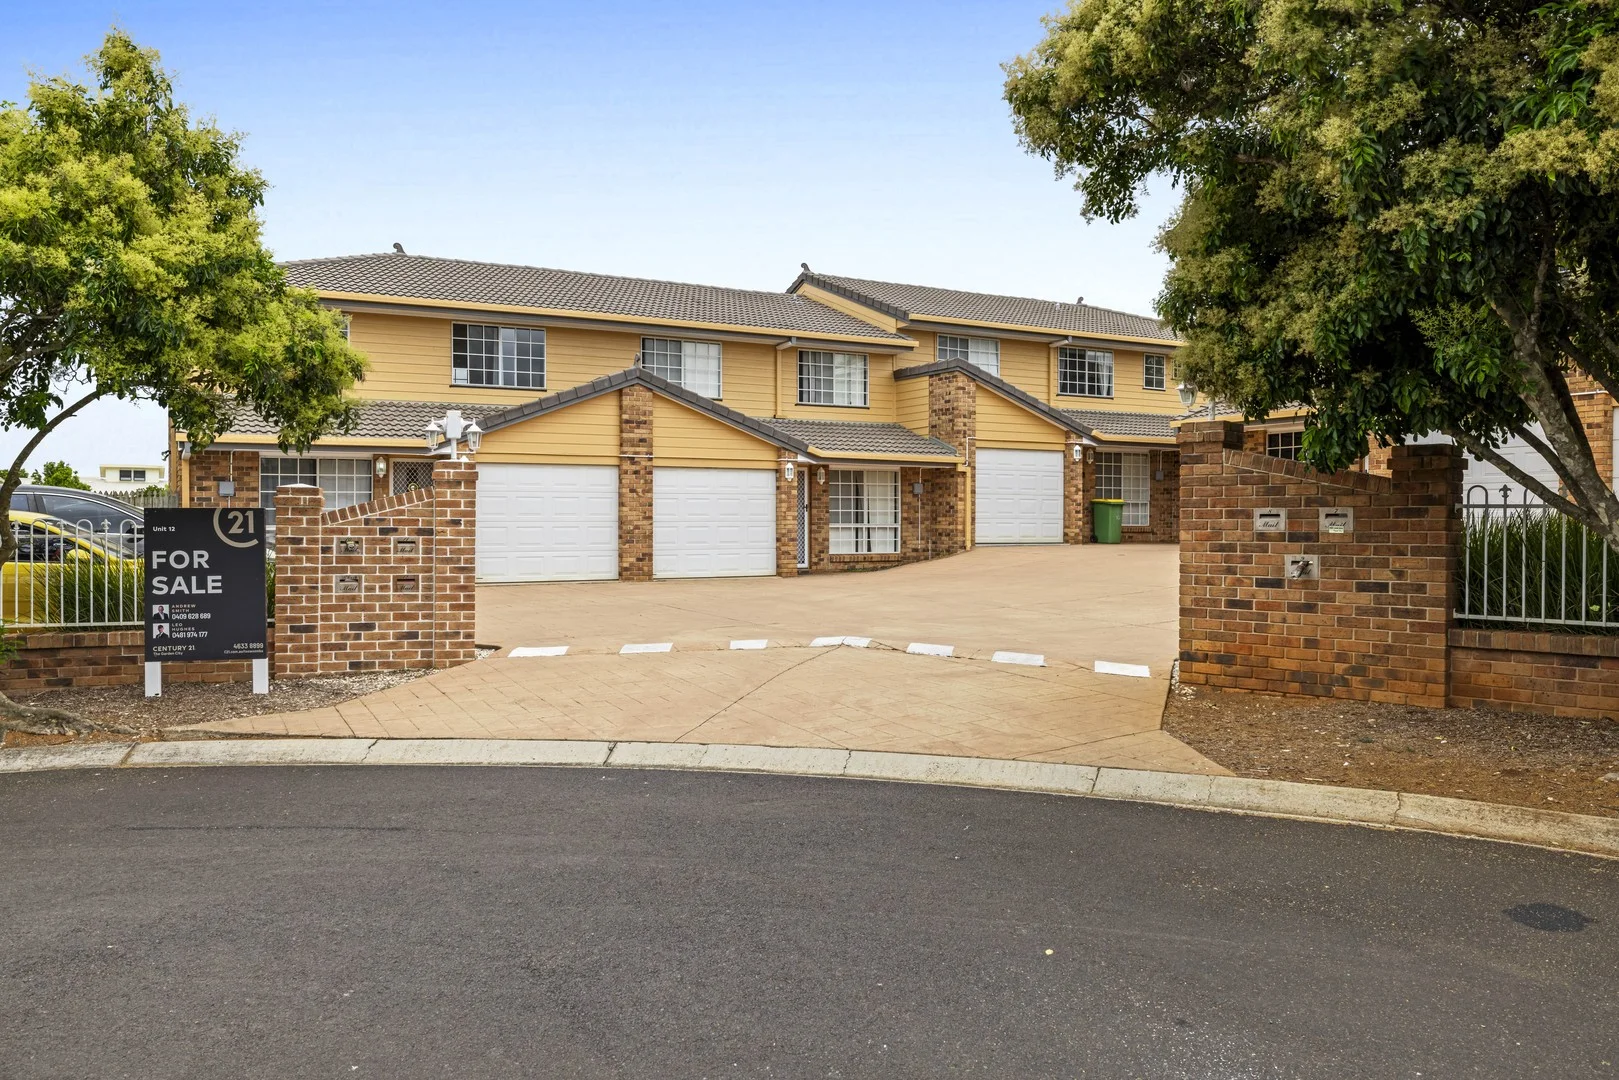
Kearneys Spring, QLD 4350
Land Size: 137 m²
Property Type: 联排别墅
Listing Type: 住宅
Status: 在售
Summary: Spacious Townhouse, Quiet Cul-de-sac, Loads of Outdoor Space!!
Description: Positioned in a peaceful cul-de-sac in popular Kearneys Spring, this well-presented townhouse offers generous proportions, a functional layout and a fantastic yard rarely found in townhouse living. The home features three large bedrooms, two bathrooms and the added convenience of three toilets, making it ideal for families, professionals or investors alike. Ceiling fans are fitted throughout the home, ensuring year-round comfort. Outside, the private and spacious yard provides excellent outdoor space for relaxing or entertaining, while still being easy to maintain. Conveniently located close to shops, schools, parks and all amenities, this property offers outstanding lifestyle appeal. Currently tenanted at $460 per week until 1st May 2026, this is a ready-made investment with secure income, or a great opportunity to plan ahead for future owner occupation. Features Include: Spacious formal living Well-appointed galley kitchen Gas range Separate dining/ family living 3 BIG bedrooms with built-ins Master with en-suite & walk-in robe Well-presented family bathroom Handy 3rd toilet downstairs Ceiling fans throughout – bedrooms & living New laminate flooring throughout – easy care & low maintenance Single garage with remote NBN Installed Loads of fenced & private yard Rented at $460.00pw till 1st May 2026 Outgoings: Rates $1391.57 1/2 year net Water access $377.40 1/2 year net Strata Fees $900.00 1/4 net Nearby: 9 minute walk to Kmart Plaza 5 minute drive to USQ 3 minute drive to Middle Ridge State School School Catchments: Middle Ridge State School Centenary Heights State High School Disclaimer: Neither the vendors nor C21 The garden City (Including, but not limited to, its agents, directors, associated entities or legal assigns) either jointly or severally give any warranty, and no warranty is implied, as to correctness, accuracy or worth of the information contained herein. No representations are made or implied as to value, worth or suitability (for any purpose whatsoever) of the property as described herein. It is recommended that prospective purchasers ascertain the validity of any information or particulars contained herein prior to making any financial decisions based thereon.
Agent: Andrew Smith - andrew.smith@century21.com.au - (07) 4633 8899
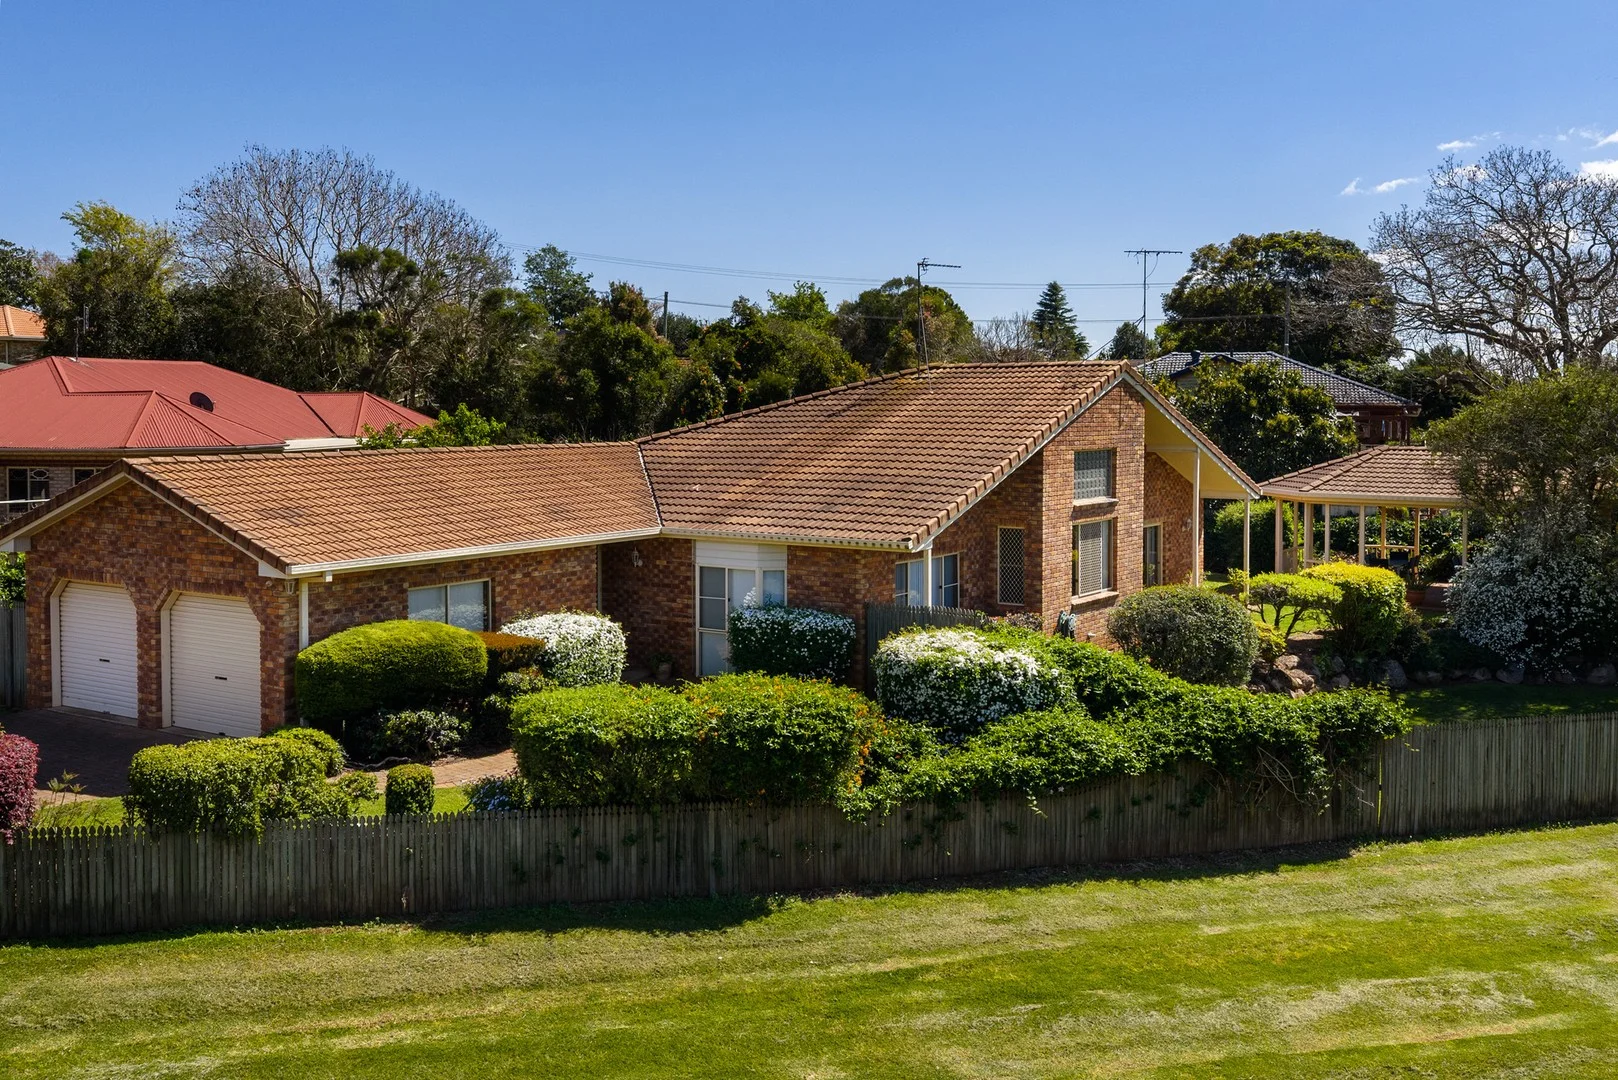
Middle Ridge, QLD 4350
Land Size: 1057 m²
Property Type: 独立屋
Listing Type: 住宅
Status: 在售
Summary: Middle Ridge Opportunity. 1057m2 Overlooking Park Reserve.
Description: Opportunities like this don't come often. Nestled in a whisper-quiet cul-de-sac in highly sought-after Middle Ridge, this beautiful brick home is ready for your family. Overlooking parkland, you are guaranteed the extra sense of space & privacy. Featuring: - 4 bedrooms. 2 bathrooms original condition but very well maintained. - The master bedroom is oversized with WIR, ensuite & aircon. - Central kitchen with 16ft ceilings. - Spacious casual living + dining areas. - Separate & generous size formal lounge + dining. - The ultimate private alfresco area prime spot to watch the kids play in the yard + weekend BBQs. - Original condition but immaculate throughout allowing you the chance to enjoy as is or renovate to suit yourself. - Double lock up garage with internal access. - Security screens + doors. Extra storage sheds. - Rear yard access. Fully fenced. - Walk to local shops, schools, parks & public transport. - Water Access: $335.75 net 1/2 year. - Council Rates: $1,878.67 net 1/2 year. If you've been looking for a home with space, style, privacy + convenience then this is it! Only an inspection will reveal all that is on offer. Disclaimer: whilst every effort has been made to ensure the accuracy of these particulars, no warranty is given by the vendor or agent as to their accuracy. Interested parties should not rely on these particulars as representations of face but must instead satisfy themselves by inspection or otherwise Property Code: 1396
Agent: Jen Taylor - jen@jentaylorproperties.com.au - 07 4548 0433
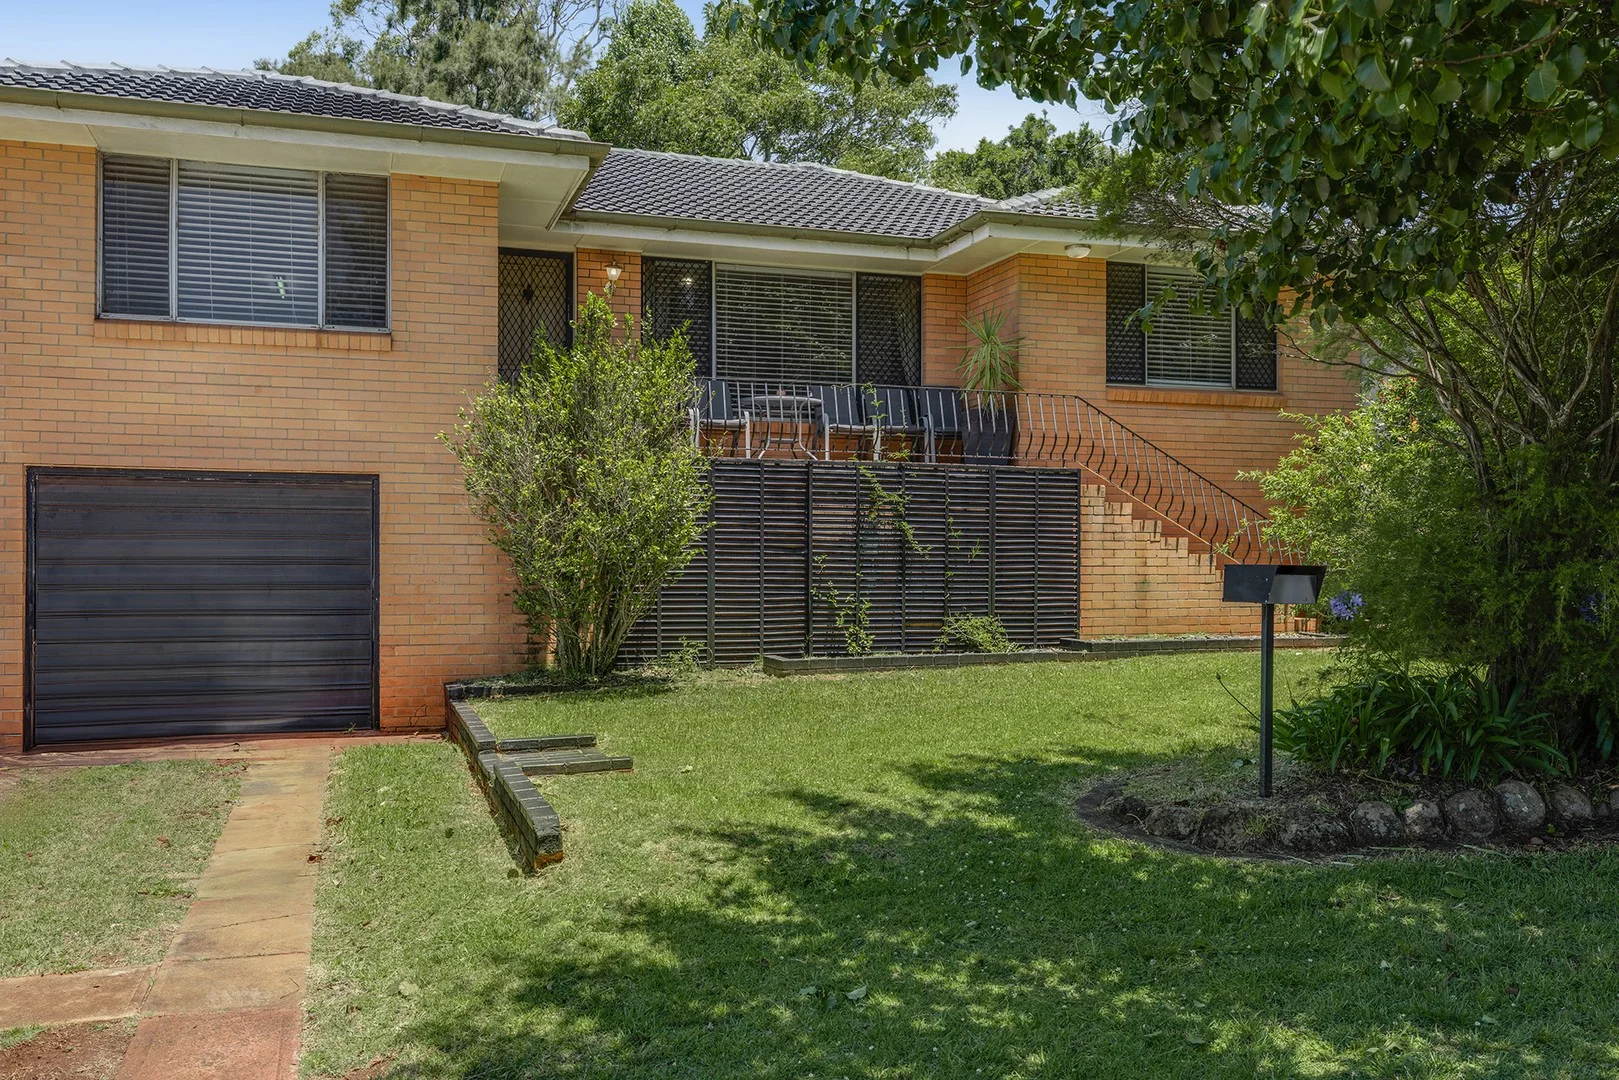
Centenary Heights, QLD 4350
Land Size: 774 m²
Property Type: 独立屋
Listing Type: 住宅
Status: 在售
Summary: Elevated Family Living in a Sought-After Centenary Heights Pocket
Description: Discover exceptional family living in this spacious 5-bedroom, 2-bathroom split-level brick home, perfectly positioned in one of Centenary Heights' most desirable streets. Offering comfort, convenience and room for everyone, this residence presents an outstanding opportunity for families or savvy investors. Step inside to find thoughtfully separated living zones, generous bedrooms, and a practical layout ideal for modern family life. The well-appointed kitchen and light-filled living areas flow seamlessly, creating a warm and inviting atmosphere throughout. Outside, the property continues to impress with side access-perfect for trailers, caravans or additional vehicles-and secure 2-car accommodation. The yard provides room to play, relax, or further enhance to suit your lifestyle. Located within the highly regarded Centenary Heights State High School catchment, this home sits in a premium location known for its peaceful streets, quality homes, and easy access to shops, parks, and essential amenities. Property Highlights: 5 Bedrooms 2 Bathrooms 2 Car Garage with internal access Elevated outdoor entertaining Split-level brick design Side access Sought-after pocket of Centenary Heights Overlooking Emerson Park Ducted Air conditioning Outstanding local school catchment Ideal for families, investors, or those seeking extra space A rare find in a tightly held location - don't miss your chance to secure this fantastic property. Reach out today to arrange your inspection!
Agent: Ben Barrowclift - bbarrowclift@ljht.com.au - 07 4688 2222


