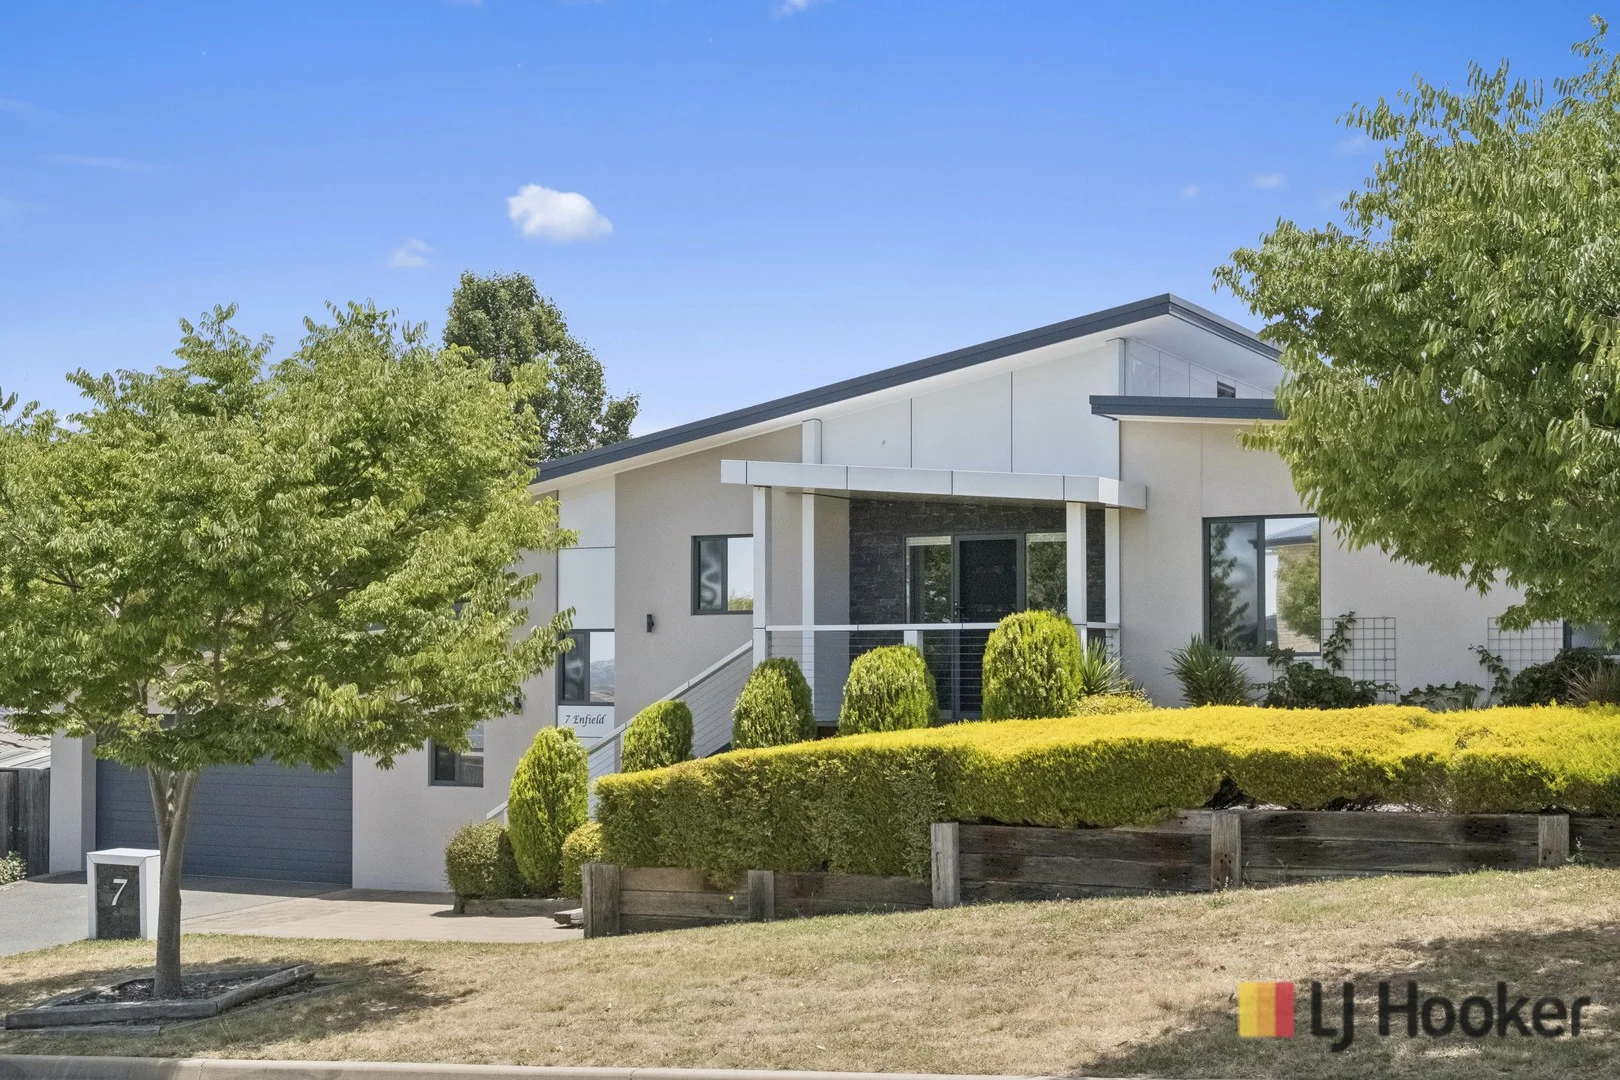
7 Enfield Street
Casey, ACT 2913
探索周边区域
探索Casey周边的上学日与周末生活。
- 议会辖区面积(平方公里)
- 2,358.133
- 居民(ABS,2024年6月)
- 473,855
- 0–14岁儿童
- 82,754
- 所学校
- 141
- 已收录公共场所
- 110
- 已收录儿童活动机构
- 191
收录最多的活动:Tennis、Karate、Art Centre
人口数据:澳大利亚统计局
Casey的房价与治安数据
来自官方公开数据,按发布周期显示,未做任何加权或合成评分。
附近餐饮
半径约 1.2 公里内共 1 处,以下为其中几处(非人气排序,仅为距离)。
Byte and Bean
公园、游乐场与公共空间
Perce Douglas Memorial Playing Fld
Nicholls, Australian Capital Territory, 2913
830 m 直线距离
Hall Showground
Hall St, Hall, Australian Capital Territory, 2618
1.6 km 直线距离
Cockington Green Gardens
Gold Creek Rd, Nicholls, Australian Capital Territory, 2913
1.9 km 直线距离
Violets Park
Marungul Ave, Ngunnawal, Australian Capital Territory, 2913
1.9 km 直线距离
这处房产附近有什么好玩
探索目录中的附近游乐中心与家庭景点。请向场所确认适合年龄、门票及开放时间。
在Things to do按年龄、预算及室内或户外条件寻找更多去处。具体日期的活动请查看What’s on。 查看活动日程
探索本地指南与家庭灵感
了解这处房产周边生活时,阅读本地家庭指南与实用文章。

澳大利亚首都领地最宜居郊区排行(2026年,按儿童活动数量排名)
在我们的目录中,Mitchell(ACT)登记的儿童活动数量超过ACT其他任何郊区。本页首先按郊区能为有孩子的家庭提供多少实际选择来排名澳大利亚首都领地的郊区,随后为同一批郊区补充房产成交中位价、近期成交与在售房源,以及治安记录数据——并会持续更新,而非一次性发布后就不再维护。 主要结论…
阅读更多 →
堪培拉儿童免费活动:近期活动、图书馆、免费试课
未来一个月,堪培拉及周边共有暂无免费活动,我们收录了市内139个图书馆、公园和社区场所,以及3家儿童活动机构提供免费课或试课。这个页面不是一次性文章:下方的列表直接来自 AroundSchools 目录,每天更新两次;文字部分定期审阅,页面顶部标明了日期。 要点 堪培拉最可靠的免费资源由市政府提供:图书馆的故事时间和假期活动、免费入场的游乐场和公园,以及市政主办的活动。市政图书馆会员免费。…
阅读更多 →日常设施与出行
打开地图选择目的地并查询行程时间。步行路线、无障碍设施和行程时间尚未核实。
来源:AroundSchools目录。距离为直线距离,并非步行路线。请在详情页确认设施;此摘要未提供目录更新日期。
房产详情
492 m²
独立屋
RESIDENTIAL
附近房产


附近最近成交
靠近此地址、已经成交的房产。我们不显示成交价格。
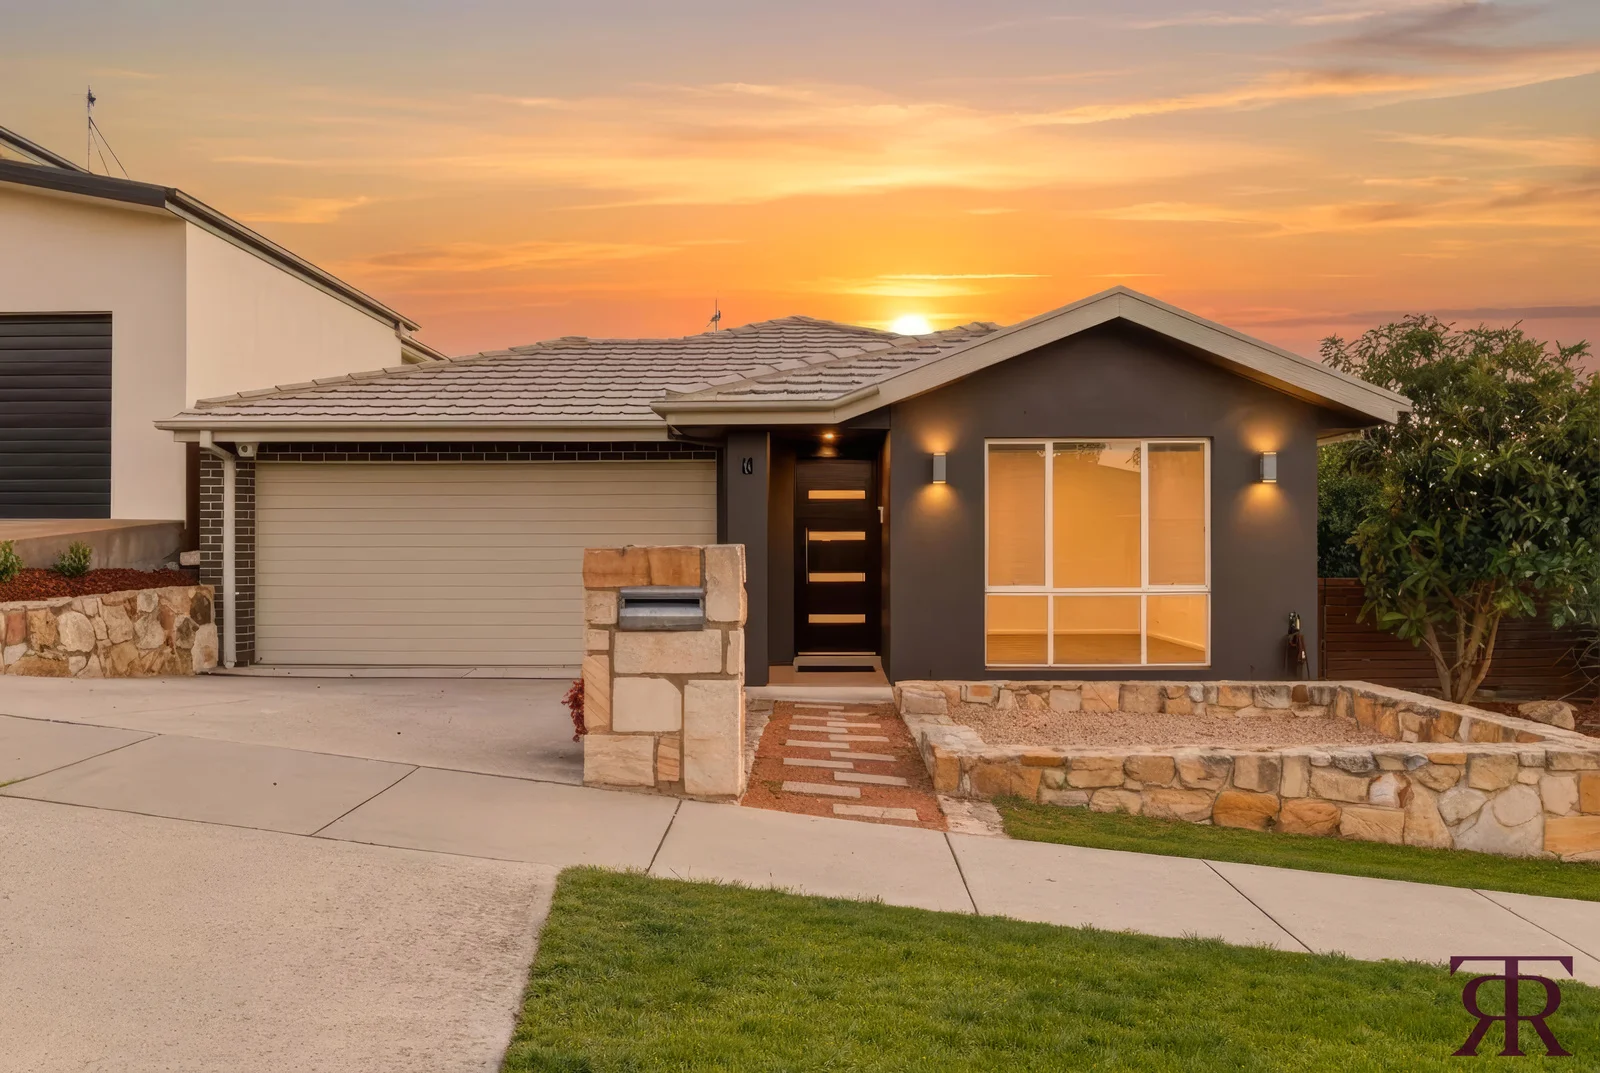
Ngunnawal, ACT 2913
Land Size: 451 m²
Property Type: 独立屋
Listing Type: 住宅
Status: 在售
Summary: The Modern Life
Description: The road home... Blending contemporary design with effortless everyday comfort, this impressive single-level residence delivers a private sanctuary in a whisper-quiet setting. Thoughtfully crafted to balance practicality with modern design, the home embraces segregated living spaces, generous accommodation and a low-maintenance outdoor environment designed for relaxed family living. An attractive street presence introduces the home, where a welcoming façade sets the tone for what lies beyond. Upon entry, a formal living room provides an elegant retreat an inviting space for quiet conversation, relaxation, or entertaining guests away from the main hub of the home. At its heart, the expansive open-plan living and dining domain creates a warm and engaging environment where daily life naturally unfolds. The substantial kitchen is both functional and refined, appointed with quality appliances, ample preparation space and excellent storage, ensuring cooking and entertaining are equally enjoyable experiences. The adjoining family area offers a relaxed atmosphere, perfectly suited to gathering with loved ones at the end of the day. The road ahead... Glass sliding doors extend the living space outdoors to a combination of covered and open decking, seamlessly connecting indoor and outdoor living. Framed by an easy-care grassed yard, this space is ideal for children and pets to play freely while remaining within easy view from the entertaining deck. The accommodation is thoughtfully arranged to provide comfort and privacy. The generous main bedroom serves as a peaceful parents' retreat, complete with a walk-through robe and private ensuite. Additional bedrooms are all well-proportioned and include built-in robes, serviced by a well-appointed main bathroom and separate toilet for everyday convenience. Comfort is assured year-round with ducted reverse cycle heating and cooling, while the double garage with internal access and automatic doors enhances both practicality and security. Positioned moments from local schools, shops and picturesque walking trails, this residence offers a lifestyle of ease, comfort and connection within a highly desirable Ngunnawal setting. A home designed for modern family living, ready to be enjoyed from the moment you arrive. Features at a glance... * Single-level family home in a quiet street location * Segregated living areas offering flexibility and privacy * Spacious open-plan living and meals area * Well-appointed kitchen with quality appliances and ample storage * Covered and open entertaining deck for year-round enjoyment * Easy-care grassed yard ideal for children and pets * Generous main bedroom with walk-through robe and ensuite * Built-in robes to all additional bedrooms * Main bathroom with separate toilet * Ducted reverse cycle heating and cooling * Double garage with internal access and automatic doors * Rear shed * Close to local schools, shops and walking trails * Convenient Ngunnawal location offering lifestyle and comfort Residence: 144.32m2 (approx.) Garage: 37.02m2 (approx.) EER: 6 Year built: 2014 Rates: $2,924 (approx.)
Agent: Tim McInnes - 3295@leaddrop.rexsoftware.com - 0401 097 568
Agent: Annabelle McInnes - 3295@leaddrop.rexsoftware.com
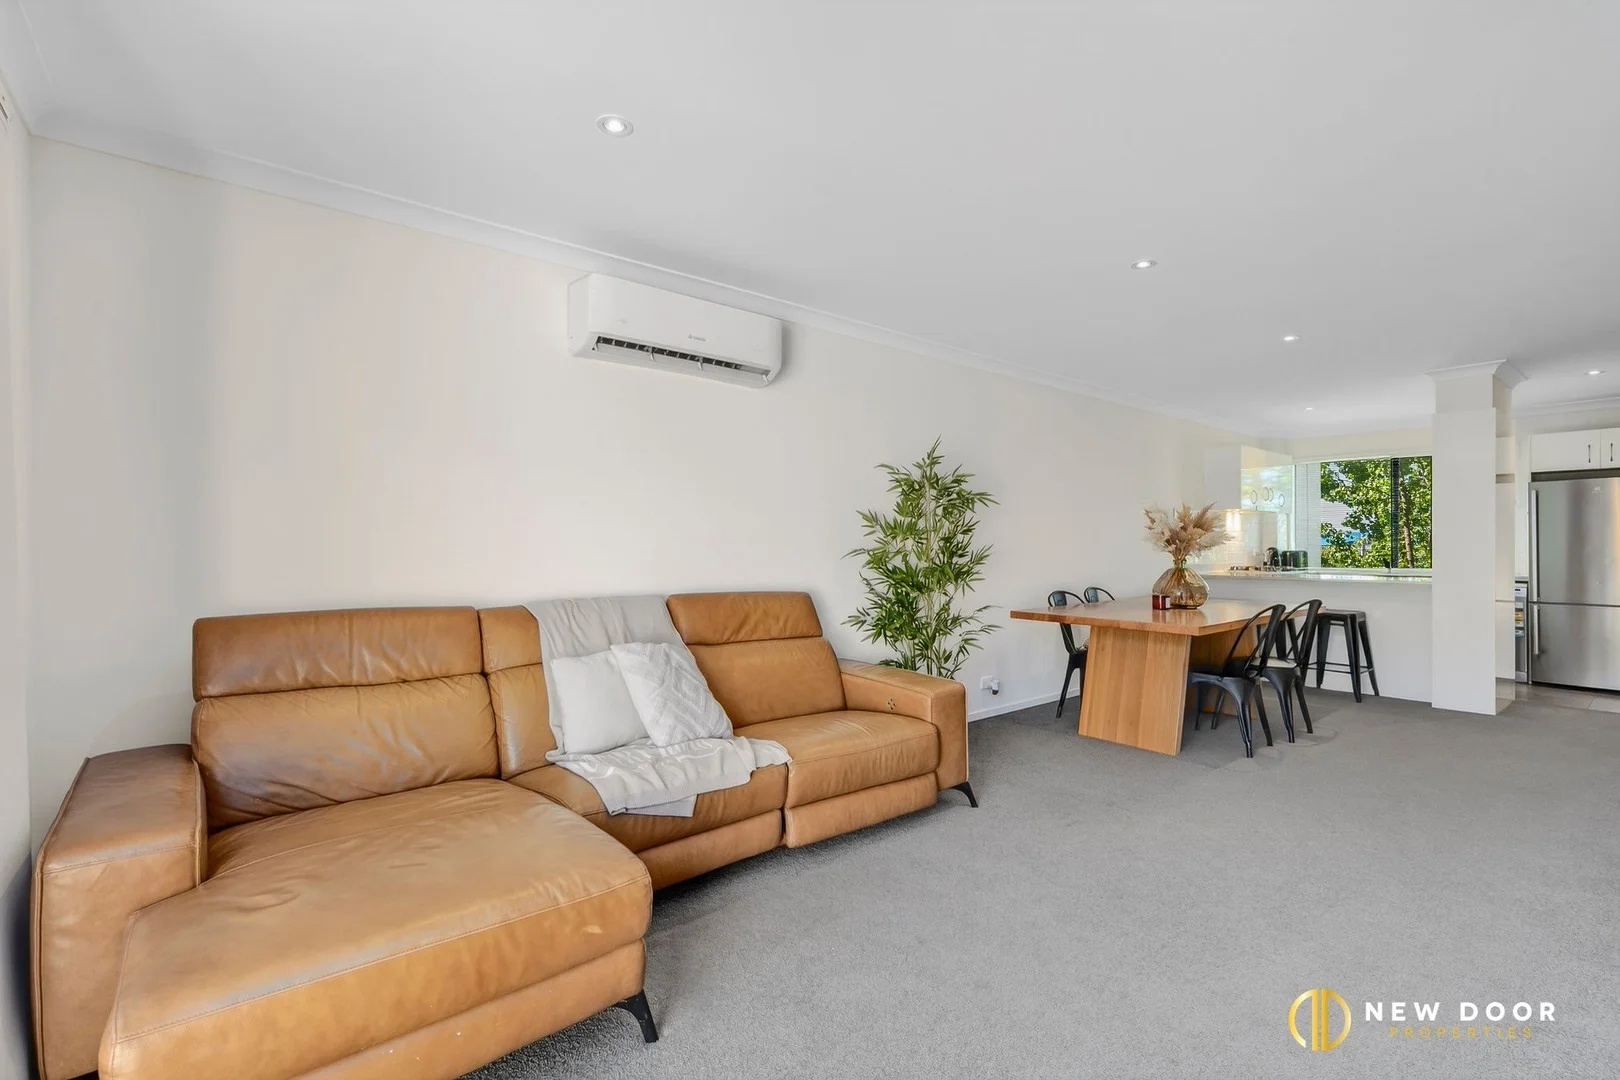
Casey, ACT 2913
Property Type: 独立屋
Listing Type: 住宅
Status: 在售
Summary: Smart design, Easy living!
Description: New Door Properties proudly presents 54 Whitrod Avenue, Casey - this well-designed double-storey townhouse offers a comfortable and low-maintenance lifestyle with open-plan living and dining areas that flow effortlessly for everyday living. The spacious interiors are complemented by carpeted living areas and a reverse-cycle split system in both the living area and master suite, ensuring year-round comfort. The modern kitchen is thoughtfully appointed with a stone benchtop, tiled splashback, and quality stainless-steel appliances, including a 600mm gas cooktop, electric oven, undermount range hood, and dishwasher-perfect for easy, functional living. Upstairs, both bedrooms feature built-in robes and plush carpeting, while the bathroom is finished with a wall-hung vanity and stone top. Complete with a European laundry, NBN connectivity,''''' and a spacious low-maintenance backyard, this home is ideal for those seeking convenience without compromise. This opportunity is not to be missed by people looking to buy their first home or wanting to add to their investment portfolio. To know more, call Yash Sethi at 0406 551 043 or Abhi Parashar at 0404 525 998. Property features: 2 Bed | 1 Bath | 2 Car Garage - Townhouse • Open plan living & dining • Double-storey townhouse • Modern kitchen featuring a stone benchtop • Tiled splashback for easy maintenance • Stainless steel kitchen appliances • 600mm gas cooktop • 600mm undermount rangehood • 600mm electric oven • 600mm dishwasher • Spacious living & dining with carpet on the floor • All the bedroom features built-in robe • Carpet on the floor in all the bedrooms • The bathroom features a wall-hung vanity with a stone top • European laundry • Spacious low-maintenance backyard • Reverse cycle split unit in the living and master suite • NBN connected • EER: 6.0 stars • Unit area (including garage): 106.30 m2 (approx.) • Outdoor area: 22.00 m2 (approx.) • Storage: 5.00 m2 (approx.) • Total floor area: 133.30 m2 (approx.) • Rates: $595.25 per qtr (approx.) • Strata: $996.18 per qtr (approx.) Location: • Casey is in North Gungahlin and is bound by Horse Park Drive. • It is located approximately 6.0 km north of the 'Gungahlin Town Centre'. • Proximity to Margaret Hendry School and Amaroo School. • Close drive to Gungahlin Centre and Amaroo Shopping Center. • Easy access to public transport options. • Steps away from the popular Casey Community Recreation Park and walking strips. • Close drive to Casey Dog Park Disclaimer: New Door Properties and the vendor cannot warrant the accuracy of the information provided and will not accept any liability for loss or damage for any errors or misstatements in the information. Some images may be digitally styled/furnished for illustration purposes. Images and floor plans should be treated as a guide only. Purchasers should rely on their independent inquiries or contact the agent for more information.
Agent: Yash Sethi - yash@newdoor.com.au
Agent: Abhi Parashar - abhi@newdoor.com.au
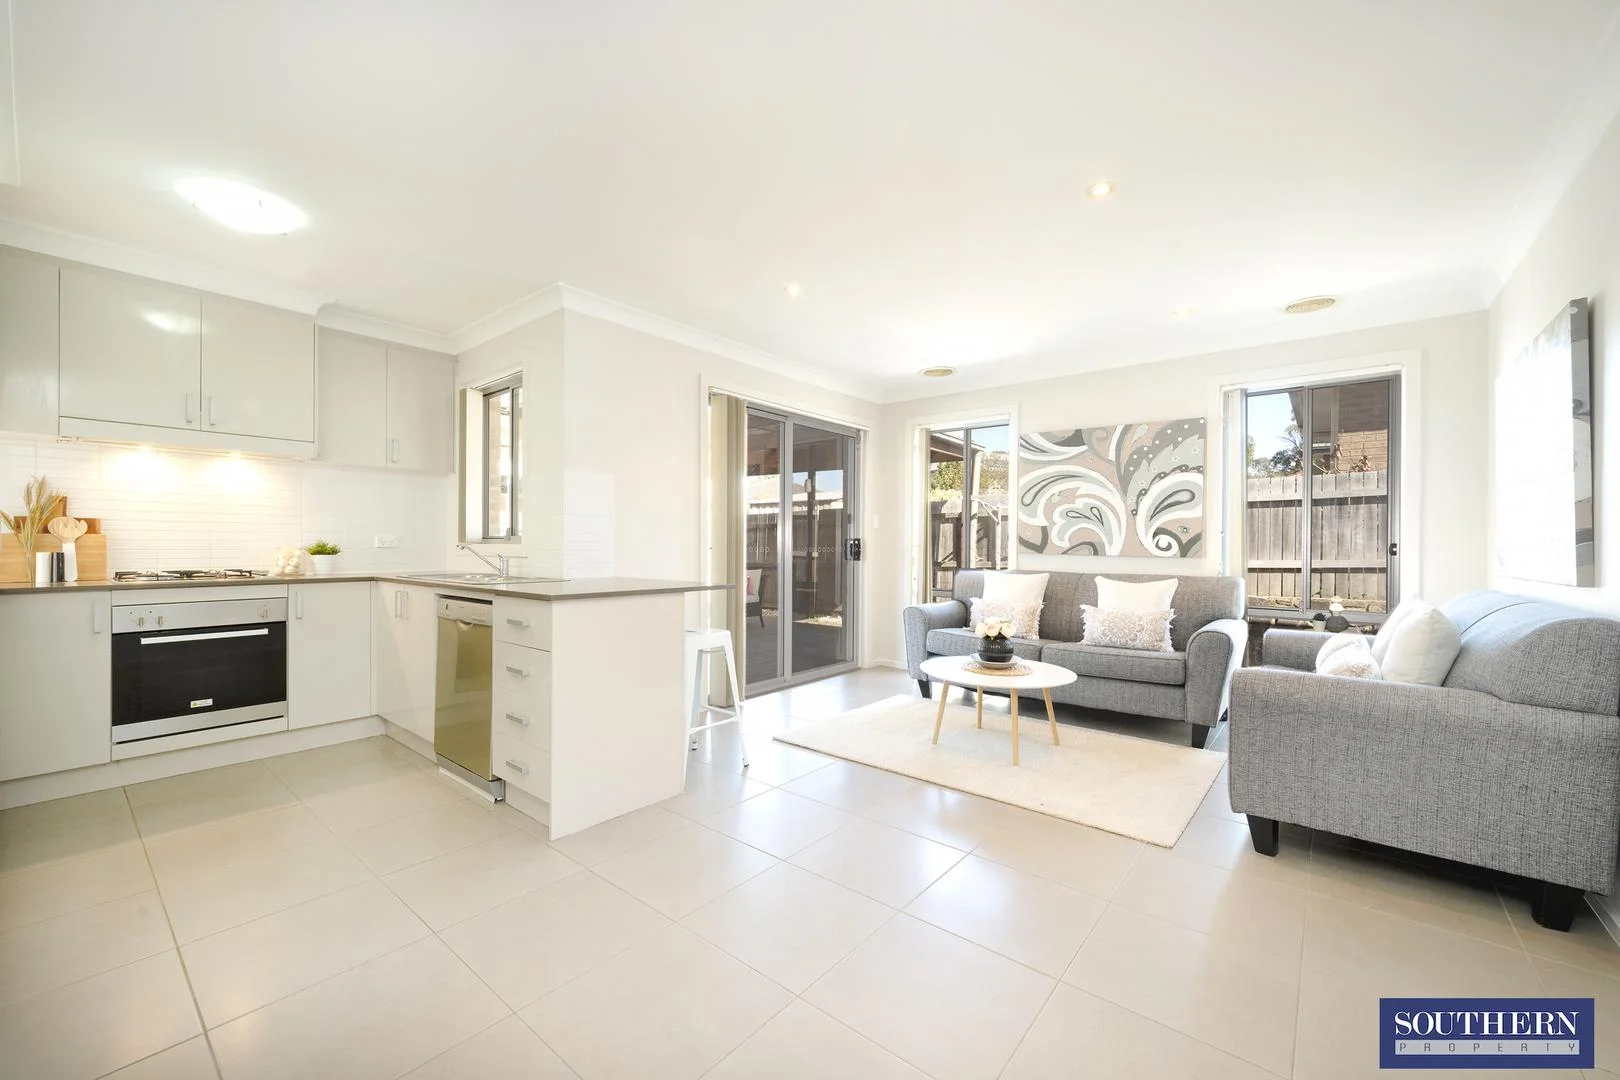
Casey, ACT 2913
Land Size: 310 m²
Property Type: 独立屋
Listing Type: 住宅
Status: 在售
Summary: The Perfect Starter Package!!
Description: A great first home is this three-bedroom ensuite residence within close proximity to local shops including Aldi, Supabarn, various takeaways and the ever-popular Casey Jones Pub. Not forgetting both private and public schools are an easy walk or ride away including Gold Creek High school and John Paul School. Separately titled and offering a double automatic garage with internal access, this property has it all. Boasting a flowing open floor plan comprising of sun a filled living area, freshly repainted throughout, brand new hybrid timber floors, a nice kitchen with stone bench tops, stainless steel appliances, loads of cupboard space and ducted gas heating throughout. The main bedroom is positioned at the front of the property maximising privacy and offers a generous ensuite and built-in robes. The remaining two bedrooms also feature built-in robes to each. One of the stand-out features is the covered outdoor entertaining area with a large paved space that is sublime for weekend BBQ's and is a true extension of your summer living area. There's also a large grassed area off to the side of the home that the kids can stretch out and play on, and also provides access to the front yard. Be sure to make a time to view this fantastic opportunity in a terrific suburb. Contact Adrian Southern from Southern Property Canberra today, to make arrangements or for further details on this stunning home. Please understand that open times are subject to change, so check the website (Allhomes.com.au) on the day of the scheduled open for any changes or cancellations. Property features: Separate title free-standing property Close proximity to local shops including Aldi, Supabarn, various takeaways and the ever-popular Casey Jones Pub Riding distance to Private and public schools Three bedrooms, all with built-in robes Ensuite in the main bedroom Open plan living Kitchen with stainless steel gas, electric appliances and stone bench tops New paint throughout and new hybrid timber flooring to the bedrooms Ducted gas heating Large covered entertaining area Landscaped backyard Double automatic garage with internal access Possible rental return of $650.00 - $660.00pw House size: 87.5m2 approx. Garage 36.15m2 approx. Total 123.65m2 approx Rates (Residential): $2,787pa approx. Land Tax (Residential): $4,829pa approx. Disclaimer: Whilst every effort has been made to ensure the accuracy of the above and attached information, no warranty is given by the agent, agency or vendor as to their accuracy. Interested parties should not rely on this information as representations of fact but must instead satisfy themselves by inspection or otherwise
Agent: Adrian Southern - adrian@southernpropertycanberra.com.au
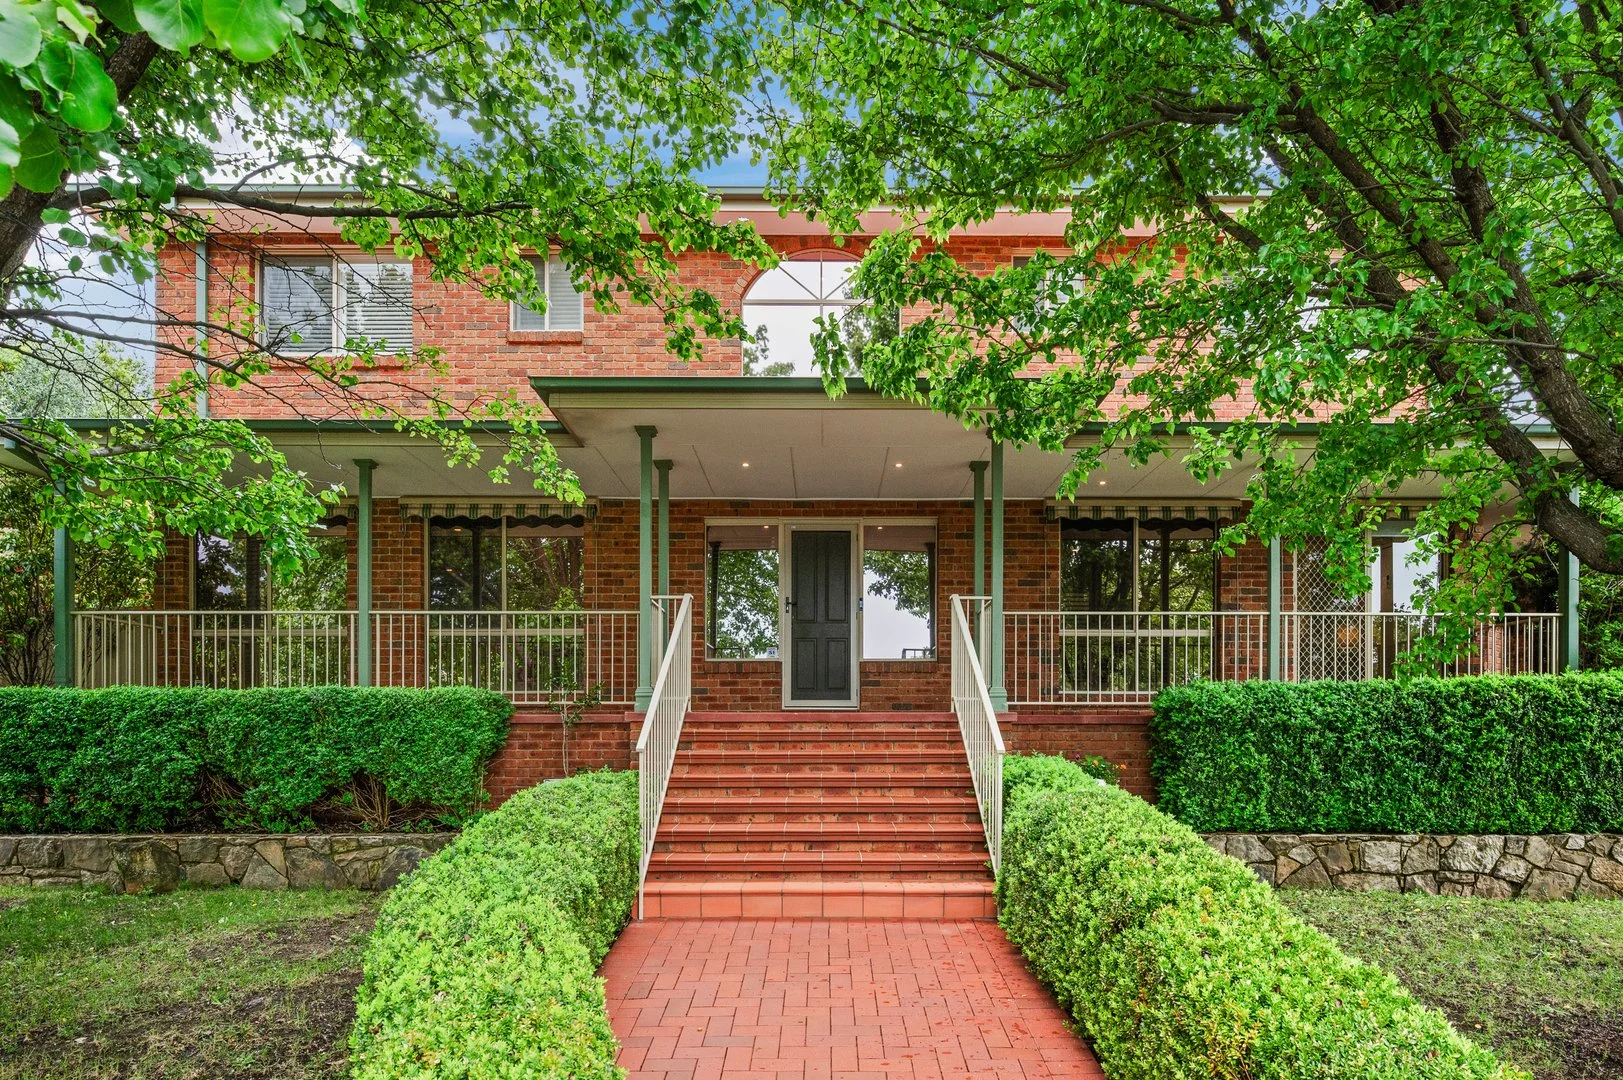
Nicholls, ACT 2913
Land Size: 967 m²
Property Type: 独立屋
Listing Type: 住宅
Status: 在售
Summary: Commanding Luxury in blue-chip street
Description: + Beautifully renovated, spacious family home situated in an elevated location in one of Nicholls' most exclusive neighbourhoods + Emphasis has been placed on a design featuring larger living areas and bedrooms than standard + Three oversized living areas, including a formal lounge, a family room and meals area, and an upstairs rumpus room + The home includes three en-suites, a Jack and Jill bathroom, and a powder room + Completely renovated chef's kitchen featuring Talostone Statuario stone benchtops with double waterfall edges, four SMEG ovens, including steam, microwave, and two pyrolytic models, 900mm SMEG induction cooktop, a SMEG dishwasher, and a fully integrated Fisher and Paykel French door fridge and freezer + The laundry room has been completely renovated and can also function as a butler's pantry + Natural Oak Herringbone Flooring to entry foyer, kitchen, dining and family room + Plantation shutters throughout + Spacious study with French doors to the rear yard + Spacious guest bedroom located on the downstairs level can also function as an additional living area. It includes its own entrance, kitchenette, and en-suite bathroom + High-end fittings and finishes throughout the home, including Grohe mixers in the bathrooms, kitchen, and laundry + Formal entrance with high ceilings + Spacious main bedroom suite featuring his and hers walk-in wardrobes with district views. The en-suite connected to the main bedroom has been beautifully updated + All additional bedrooms are large and full of natural light + Recently painted + 19.36kW kW solar panel system + Tesla EV charger + Subterranean wine cellar + Ducted gas heating throughout, ducted evaporative cooling upstairs, reverse cycling heating and cooling units downstairs + Triple garage with internal access, automatic doors, and a store room, plus additional parking spots for multiple vehicles off the street outside + Expansive and level backyard with beautiful mature gardens and easy-to-maintain landscaping, perfect for children and families of all ages + Zoned Automated watering system Property Information: + Internal living: 302.75m2 + Garage: 56m2 + Store Room: 9m2 + Study / Store Room: 18m2 + Walk-in wardrobe: 7.8m2 + Lower Cellar: 14m2 + Upper deck: 27.5m2 + Total size: 435.05m2 + Block size: 967m2 + Year built: 2001 + Rates: $986 per quarter. Walking distance: + Gold Creek Country Club Facilities (Ranked within the top 100 Golf Courses of Australia) + Holy Spirit Catholic Primary School (Private) + St John Paul II College (Private) + Gold Creek Primary School (Public) + Gold Creek Secondary School (Public) + Nicholls Early Childhood Centre + Nicholls Shops including IGA, Liquor Store, Cafe, Bakery, Chinese, Italian & Pasta restaurants, Hair Salon, Beauty Salon + Gungahlin Pond + Public transportation What's nearby: + Gold Creek Village includes a Pharmacy, George Harcourt Inn, McDonald's, KFC, Petrol Station, Nursery, Liquor Store, Early Learning Centre, Cafes, restaurants, Art Galleries, and more. + Gungahlin Lakes Golf Course + Gold Creek Golf Course & Country Club + Club Lime Gym + Casey Market Town + Gungahlin Town Centre + Burgmann Anglican School (Private)
Agent: Kostya Logvinov - kostya@townresidentialre.com.au - 02 6151 0102
Agent: Drew Spratt - Drew@townres.com.au - 02 6151 0102
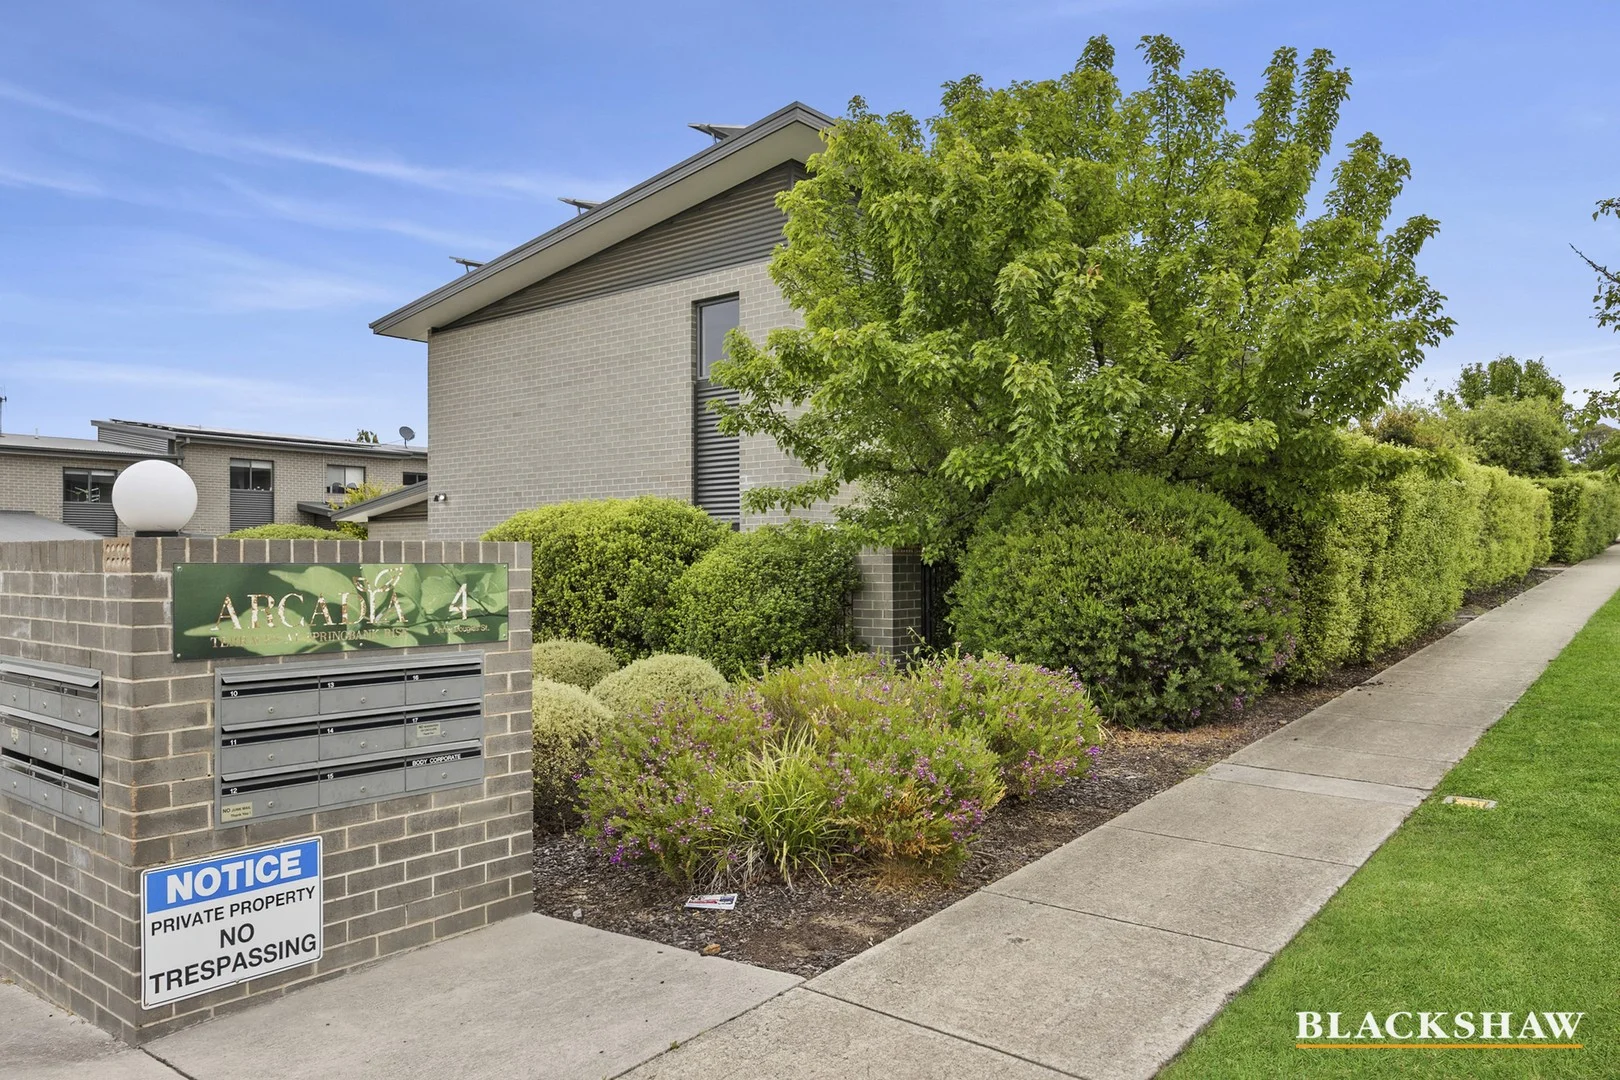
Casey, ACT 2913
Property Type: 独立屋
Listing Type: 住宅
Status: 在售
Summary: Modern Springbank Rise Townhouse Minutes from Gungahlin
Description: Tucked into the peaceful Arcadia Terraces enclave, this modern three-bedroom townhouse delivers stylish, low-maintenance living just minutes from Gungahlin Town Centre. With local schools, parks, shops, and cafés all nearby, this is a location that makes every day effortless. Inside, the open-plan layout is designed for connection and flow. The kitchen, complete with stone benchtops, Omega stainless steel appliances, a walk-in pantry, and gas cooking, opens to a bright dining and lounge space. Step outside to a sunlit, north-facing courtyard: perfect for your morning coffee or entertaining friends on warm evenings. Upstairs, all three bedrooms are light-filled with built-in robes. The main bedroom features a walk-in robe and private access to the two-way bathroom, offering comfort and flexibility. Year-round climate control includes a split system, panel heating, and a solar system to keep energy costs down. You'll love: Extensive solar system, minimising utilities One adjoining wall for added privacy Open-plan kitchen, dining & living Walk-in pantry with plenty of storage Omega stainless steel appliances & gas cooktop Quantum Quartz benchtops Split system heating & cooling Carpets and tiles throughout Extensive solar system Wrap around north-facing courtyard Single remote garage with custom shelving Additional car space directly in front of the property Continuous gas hot water Washer/ dryer combo, making laundry a breeze Easy walk to local shops, childcare & café Close to bus stops and Horse Park Drive access Living size: 85m2 Garage size: 22.06m2 Year built: 2013 Body corp fees: $732.24pq Rates: $1,517.00pa Land tax: $1,693.00pa (if tenanted) Rental Estimate pw: $620 to $650 per week Disclaimer: All care has been taken in the preparation of this marketing material, and details have been obtained from sources we believe to be reliable. Blackshaw do not however guarantee the accuracy of the information, nor accept liability for any errors. Interested persons should rely solely on their own enquire
Agent: Naomi Sachs - nsachs@blackshaw.com.au - 02 6147 3396
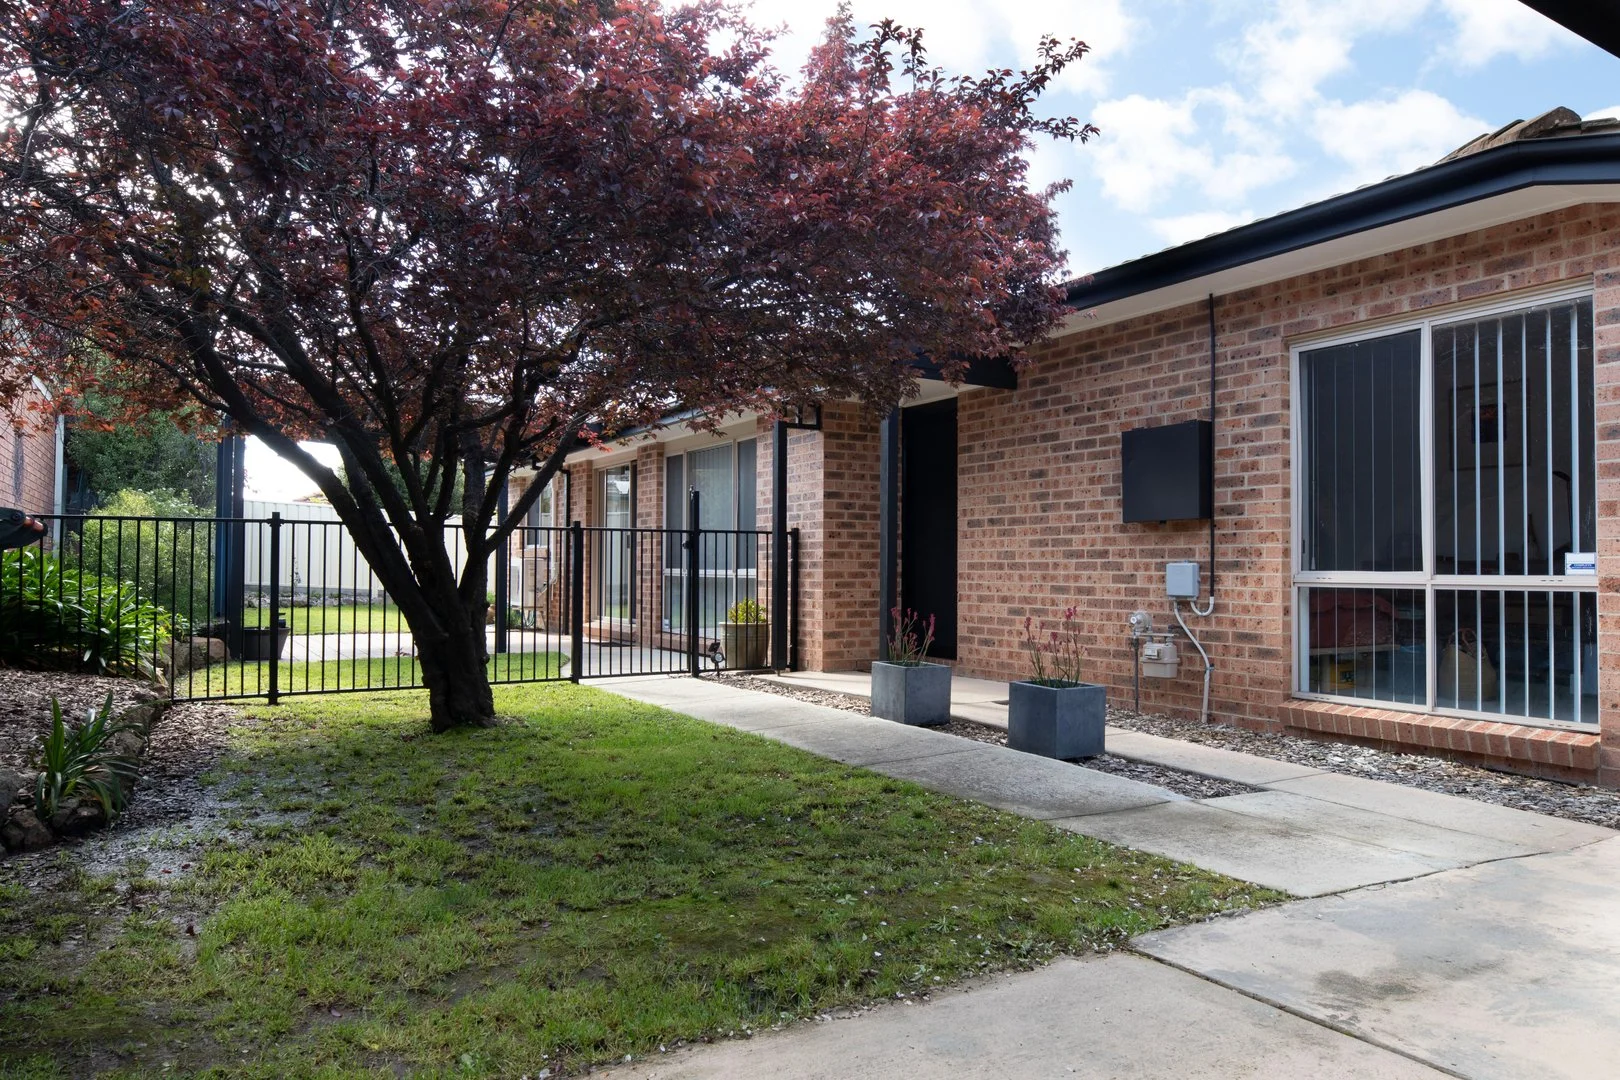
Ngunnawal, ACT 2913
Land Size: 370 m²
Property Type: 独立屋
Listing Type: 住宅
Status: 在售
Summary: An exciting first home opportunity!
Description: First home buyers take note - this lovely three bedroom home is nestled in a lovely quiet part of Ngunnawal and is conveniently located to Horse Park Drive and the Casey Shopping Centre. The sunny open-plan living area has a lovely northerly orientation and looks out to the inviting covered pergola/outdoor entertaining area. The enclosed level back garden is perfect for children to play and/or pets and has been thoughtfully designed with easy care lawns and garden beds. The light-filled kitchen is perfectly placed to see the children playing in the yard, and also boasts plenty of bench space, a double door pantry and gas cooking. Each of the three bedrooms are spacious in size with a walk-in wardrobe to the master bedroom, and a built-in wardrobe in Bedroom 2. Bedroom 3 could also double as a very comfortable work-from-home space if needed. The bathroom is centrally located and offers a separate shower and bath, plus a large modern vanity. Other pleasing features are the separate toilet and generous laundry. The property also includes a large double carport with bonus parking space for another 1-2 vehicles. Additional features include: split-system air-conditioning for year-round comfort, gas hot water, a garden shed and a paved clothesline area. * Living area: 102m2 (approx) * Block size: 370m2 (approx) * Rates: $696.70 per quarter (approx) * Land Tax: $1,156.96 per quarter (approx) (only if not Principal Place of Residence) * Built: 1994 * EER: 4.5 stars * Current fixed term tenancy to 2 February 2026 at $580 per week. This lovely property offers a fabulous opportunity for first home buyers and/or investors to purchase a free-standing and separate title home at an affordable price in one of Canberra's fastest growing population areas. Disclaimer: All information contained herein is compiled from external sources we consider to be reliable. However, we cannot guarantee or give any warranty about the information provided. Interested parties must solely rely on their own enquiries and satisfy themselves in all respects.
Agent: Karon Stafford - karon@luxeresidentialcanberra.com.au - 02 61620002
Agent: Tim Stafford - tim@luxeresidentialcanberra.com.au - 02 6162 0002
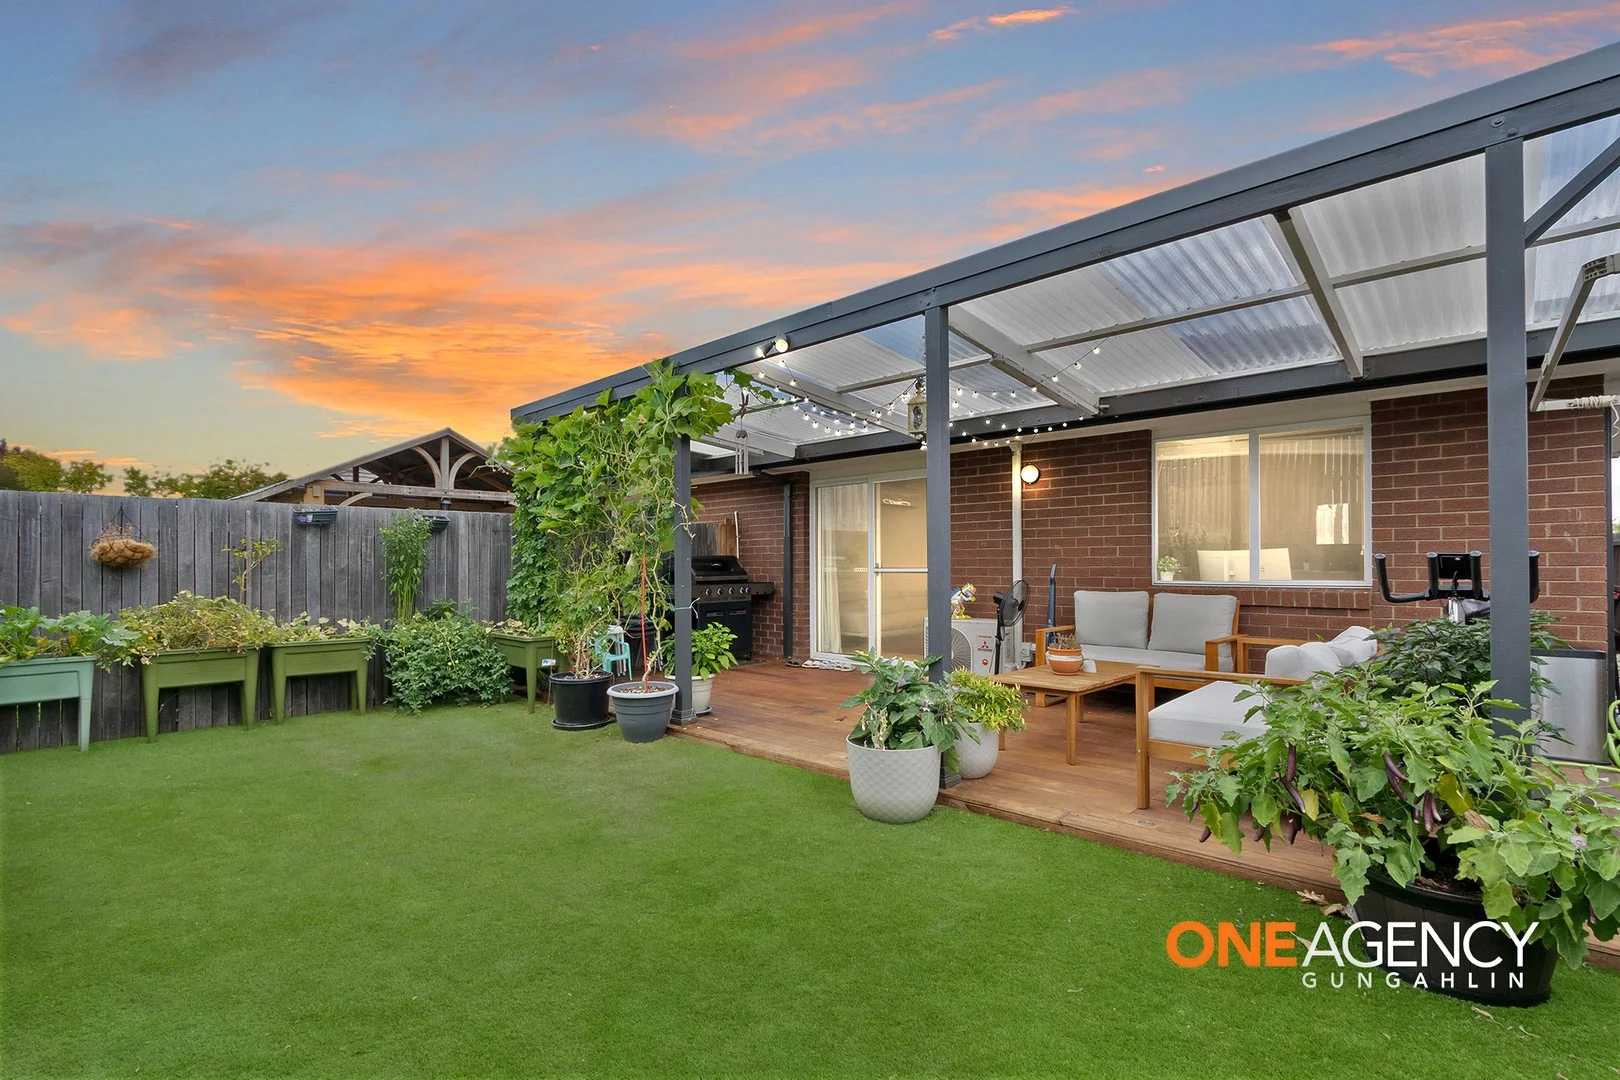
Ngunnawal, ACT 2913
Land Size: 248 m²
Property Type: 独立屋
Listing Type: 住宅
Status: 在售
Summary: Comfort, Convenience and Lifestyle in the Heart of Ngunnawal
Description: This delightful three-bedroom residence offers a haven of relaxed, low-maintenance living and presents the ideal package for young families, first-home buyers or downsizers alike. Positioned in a tightly held pocket of Ngunnawal, the home is conveniently located just minutes from Casey Shops and the Gungahlin Marketplace, with everyday amenities right at your doorstep. Currently occupied, this home features a light-filled, north-facing open-plan living area designed for comfort and easy living. The well-appointed kitchen includes ample cupboard and bench space and is equipped with a gas cooktop, electric oven and Omega dishwasher, seamlessly overlooking the living zone and the brand-new outdoor patio (built August 2024)perfect for casual meals or entertaining. Surrounded by a selection of quality schools including Gold Creek Primary and High School, Holy Spirit Primary School and Saint John Paul II Catholic College, the area also offers excellent bus routes, bush walks, playgrounds and picnic areas nearby. With great neighbours, appealing services and an unbeatable lifestyle location, it's easy to see why homes in this part of Ngunnawal are so tightly held. This is an opportunity not to be missed. Property features include: North-facing open-plan living with an abundance of natural light Well-appointed kitchen with generous cupboard and bench space, gas cooktop, electric oven and Omega dishwasher Single-glazed windows throughout Three split-system air conditioners in the living area and two bedrooms for year-round comfort Gas heater for warm, cozy winters Three generously sized, segregated bedrooms, all with built-in robes, with access to the full family bathroom Enclosed, paved backyard offering easy-care outdoor living 10.2 kW solar system for energy efficiency Single-level layout providing low-maintenance convenience Single remote garage with internal access Property Attributes: (Approx) Built Year: 2014 Living Size: 105 sqm Garage Size: 20.10 sqm Block Size: 248 sqm Outgoings: (Approx.) Rates: $2,649 (Yearly) Land tax: $4,203 (Yearly) (only if rented) What's nearby: Ngunnawal Primary school 1.1km Gold Creek High School 2.1km Casey marketplace 2Km Calvary Private Hospital 9.9km The Market Place 3.8km Gungahlin College 3.8Km University of Canberra 8.6km A fantastic opportunity for homeowners and investors alikeschedule your viewing today! For more information or to learn more about this property, contact Yubi Baral at 0452 646 746. Images are for illustration purposes only and may not accurately reflect the property. Disclaimer: Any interest in this property should be registered with the ONE AGENCY GUNGAHLIN. The contents of the proposal do not form part of the contract. While care has been taken in their preparation, no responsibility is accepted for the accuracy of the whole or any part, and interested persons are urged to seek legal advice and to make their own inquiries and satisfy themselves in all respects.
Agent: Yubi Baral - yubi.b@oneagencygungahlin.com.au - 0261828526
Agent: Pawan Kumar - pawan.k@oneagencygungahlin.com.au - 0261828526
Casey, ACT 2913
Land Size: 215 m²
Property Type: 独立屋
Listing Type: 住宅
Status: 在售
Summary: EASY CARE HOME WITH SPACE & LOCATION
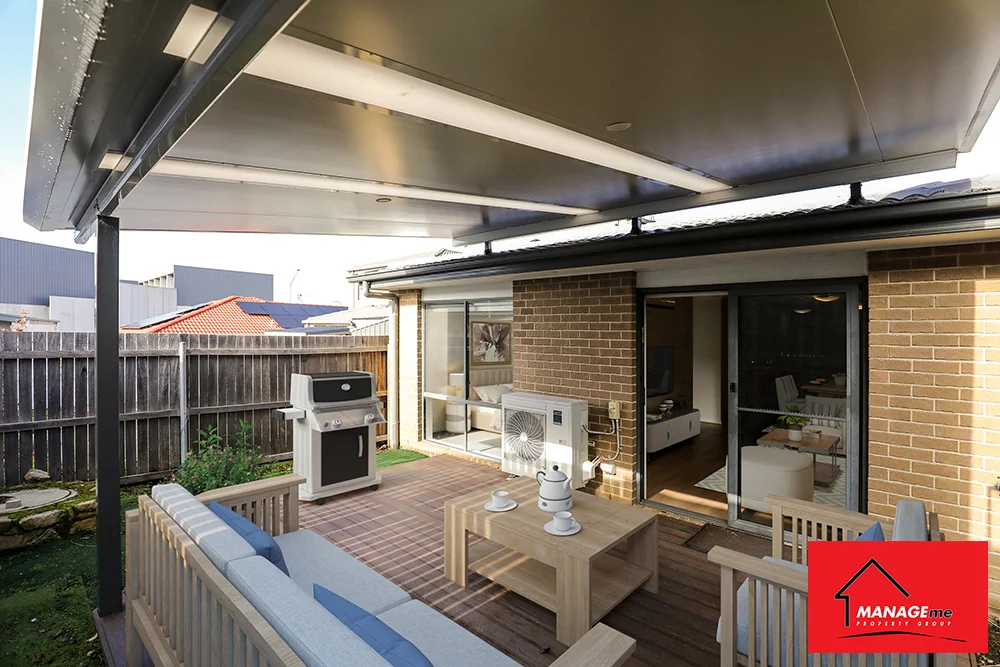
Description: Welcome to 8 Yandell Way A comfortable, low maintenance, easy care home in the heart of Casey. Located just a short distance to Casey Marketplace offering convenience shops and local cafes. It's a great find that invites you to enjoy Casey's vibrant lifestyle and offers a standout opportunity for those seeking either an investment or a home to call their own. Features of the Home: A practical kitchen servicing all your cooking needs, offering stone benchtops a gas cooktop, oven & ample pantry storage 2 Generously sized bedrooms with the master offering a walk in robe & the second offering a built in robe Experience a bright & inviting interior, featuring a spacious living area bathed in natural light Two bathrooms designed for comfort & equipped with modern finishes Single garage with remote access & driveway space Stratco covered deck with composite / low maintenance decking boards Other features include: Fronius Primo 8.2kw Solar System with 12 Roof Panels, Gas heating, Gas instantaneous hot water system & Reverse cycle air conditioning to keep you comfortable all year round Residence: 91m2, Garage: 21m2, Total: 112m2 approx. Block size: 215m2 approx. Year built: 2014 EER: 6 Stars Rates: $632 p.q. (approx.) Property is virtually styled & sold vacant. Contact Amy to arrange a time to inspect. Manage Me assumes no responsibility or liability for any errors and/or omissions in the contents of this advertisement. Manage Me gives no warranty as to its correctness, accuracy, or sustainability. Interested parties must rely on their own enquiry and should verify accuracy of information before proceeding.
Agent: Amy Taylor - amy@managemecanberra.com.au
Ngunnawal, ACT 2913
Land Size: 502 m²
Property Type: 独立屋
Listing Type: 住宅
Status: 在售
Summary: A home to make your MARQ
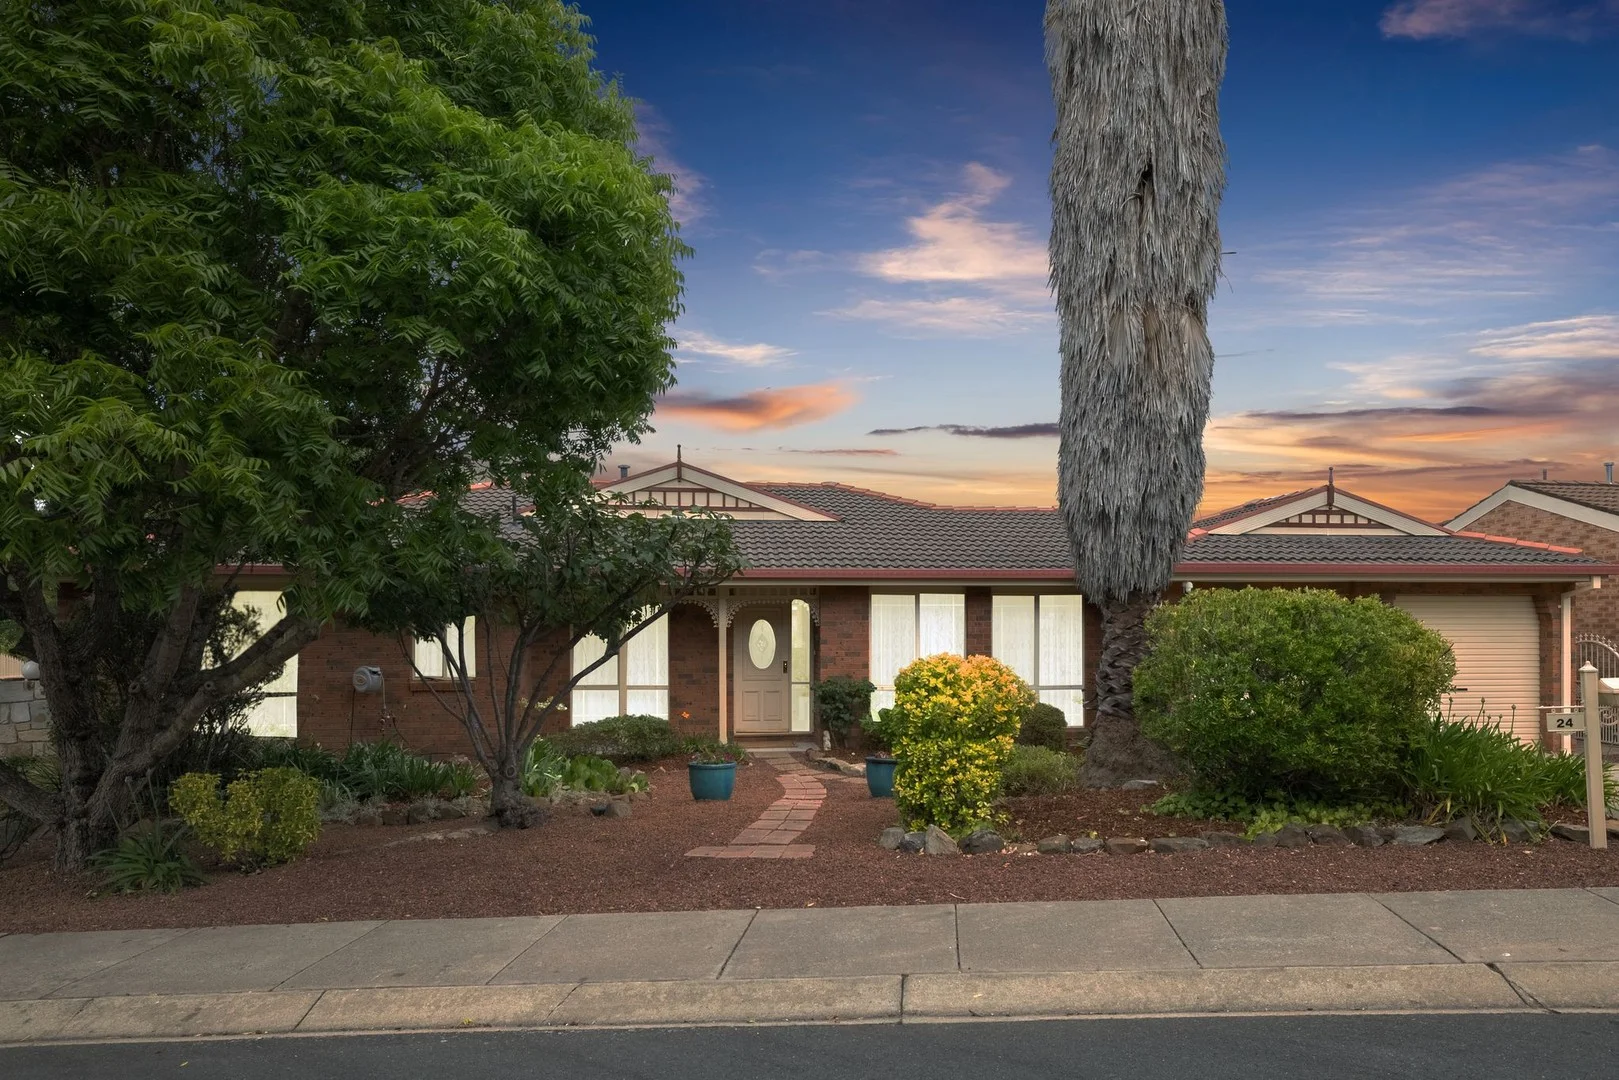
Description: Property to be auctioned on site on Saturday 31/01/2026 at 11:15am with offers welcomed prior. Current buyer feedback:$899,000+ This cherished family home has been thoughtfully updated and is ready for its next chapter. Freshly painted inside and out and featuring new flooring throughout, the home offers a modern, welcoming feel from the moment you step inside. Designed for comfortable family living, the property boasts four generous bedrooms, three with built-in robes, including a master bedroom complete with its own private ensuite. Two separate living areas provide flexibility for families, entertaining, or quiet relaxation. The well-appointed kitchen is sure to impress, offering plenty of cupboard space along with a dishwasher, electric cooktop, and stacked oven and grill-perfect for everyday living and hosting guests. Year-round comfort is assured with a new reverse cycle heating and cooling system, while the fully landscaped gardens create an inviting outdoor setting. The backyard features a charming small fish pond, adding a peaceful touch to the space. Additional features include a double garage with remote access roller doors, completing this fantastic package. This presents wonderful opportunity to secure a beautifully maintained and much-loved home that offers space, comfort, and functionality for the whole family. Key Highlights: - East facing - Single level floorplan, free standing separate title home - Freshly painted inside and out - Located on a quiet street, minutes stroll to the Ngunnawal shops, playgrounds, ponds and schools - NBN connected with FTTP - Built in 1996 - EER (Energy Efficiency Rating): 4.5 Stars Residence Sizes (Approx.): Internal Living: 149sqm Garage: 36sqm Total residence: 185sqm Block: 502sqm Financial Overview: - Rates: $719 per quarter (approx.) - Land Tax (Investors only): $1,213 per quarter (approx.) - Conservative rental estimate (unfurnished): $750 - $780 per week Features - Beautifully updated family home - New flooring throughout - New lighting installed throughout - Two separate living areas, perfect for families to sprawl - Kitchen with plenty of cupboard space, electric cooktop, dishwasher and stacked oven - Four spacious bedrooms, three with built in robes - Master bedroom complete with an ensuite with a spa bath - Bathrooms with new Tastics - Separate toilet - Full laundry room with external access - Ample storage throughout the home - Ducted reverse cycle heating and cooling installed in August 2025 - New energy efficient electric hot water system installed in August 2025 - Fully landscaped gardens - Low maintenance back yard with a small fish pond - Updated meter board - Double garage with motor roller doors and internal access Inspections: Open homes are scheduled most Saturdays, with mid-week inspections also available. For a private inspection, please email krishellier@marqproperty.com.au Disclaimer: Whilst all care has been taken to ensure accuracy, the material and information contained within are approximate only and no warranty can be given. MARQ does not accept responsibility and disclaim all liabilities regarding any errors or inaccuracies contained herein. You should not rely upon this material as a basis for making any formal decisions. We recommend all interested parties to make further enquiries.
Agent: Kris Hellier - krishellier@marqproperty.com.au - 0413 799 700
Agent: Vince Pinneri - vincepinneri@marqproperty.com.au - 0408 894 732
附近资源

GDANCE Academy
1/66 Dacre St , Mitchell

Tarang by Tanya Bollywood Dance
Mitchell Studio, 133 Flemington Rd, Mitchell

Music for Canberra
Ainslie Arts Centre, Braddon

Grasshopper Soccer Canberra
Canberra

Moon Lee Taekwondo
Ted Richards St, Casey

Aquatots
Curran Dr, Nicholls

Gungahlin Athletics Club
Amaroo

Kumon Gungahlin
Kosciuszko Ave, Palmerston
Choong-Moo Taekwondo
Katherine Ave, Amaroo
附近学校

St. John Paul II College
1021 Gungahlin Dr, Nicholls ACT 2913, Australia

Gold Creek School
Kelleway Avenue, Nicholls ACT 2913 Australia

Holy Spirit Catholic Primary School
Kelleway Ave, Nicholls ACT 2913 Australia

Ngunnawal Primary School
11 Unaipon Ave, Ngunnawal ACT 2913 Australia

Good Shepherd Primary School
Burdekin Ave, Amaroo ACT 2914 Australia

Palmerston District Primary School
Kosciuszko Avenue, Palmerston ACT 2913 Australia
附近学校不代表符合入学条件。请直接向学校或托育机构确认学区、年级及名额。