7 HMS Buffalo Avenue
Edwardstown, SA 5039
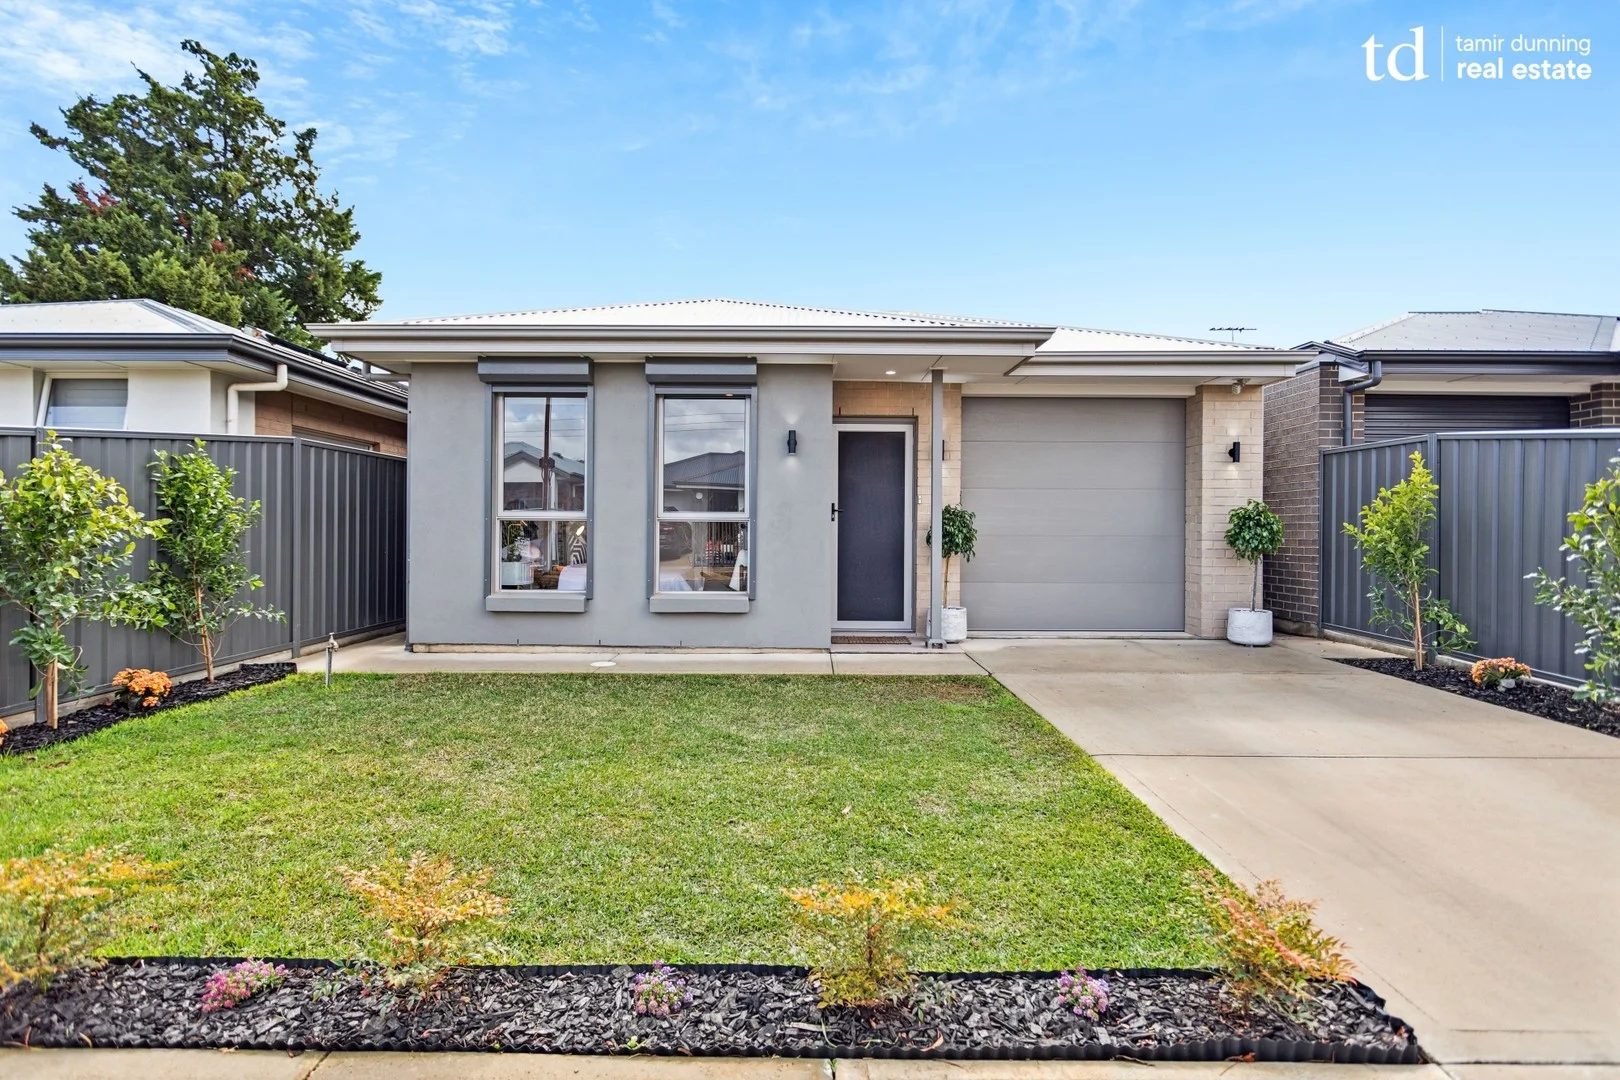
周边环境与日常设施
探索Edwardstown周边的上学日与周末生活。
探索此区域的学校、游乐场及儿童活动。按年龄浏览体育、艺术及课程,安排上学日与周末生活。

了解更广的议会辖区:比较附近区域,探索图书馆及社区场所,并浏览学校、儿童活动和议会项目。
公园、游乐场与公共空间
Dumbarton Avenue Reserve
Dumbarton Ave, Edwardstown, South Australia, 5039
335 m 直线距离
Weaver Street Reserve
Weaver St, Edwardstown, South Australia, 5039
477 m 直线距离
Jervois Street Reserve
Jervois St, South Plympton, South Australia, 5038
957 m 直线距离
Audrey Street Reserve
Audrey St, Ascot Park, South Australia, 5043
1.1 km 直线距离
这处房产附近有什么好玩
探索目录中的附近游乐中心与家庭景点。请向场所确认适合年龄、门票及开放时间。

在Things to do按年龄、预算及室内或户外条件寻找更多去处。具体日期的活动请查看What’s on。 查看活动日程
探索本地指南与家庭灵感
了解这处房产周边生活时,阅读本地家庭指南与实用文章。

南澳大利亚州最宜居郊区排行(2026年,按儿童活动数量排名)
在我们的目录中,Adelaide(SA)登记的儿童活动数量超过SA其他任何郊区。本页首先按郊区能为有孩子的家庭提供多少实际选择来排名南澳大利亚州的郊区,随后为同一批郊区补充房产成交中位价、近期成交与在售房源,以及治安记录数据——并会持续更新,而非一次性发布后就不再维护。 主要结论 Adelaide在SA州位居榜首,目录中登记了34项儿童活动,附近有11所学校。…
阅读更多 →
阿德莱德最贵的学校:2026年私立与天主教学校学费
在公开收费的阿德莱德学校中,2026年7年级最贵的是圣彼得学院(St Peter's College),每年$32,970;10至12年级最贵的是彭布罗克学校(Pembroke School),每年$34,944——到12年级时只比圣彼得学院高$184。 这两个数字都是走读生每年必须缴纳的费用,取自各校官网2026年的收费表,核对时间为2026年10月。Prince Alfred…
阅读更多 →日常设施与出行
打开地图选择目的地并查询行程时间。步行路线、无障碍设施和行程时间尚未核实。
来源:AroundSchools目录。距离为直线距离,并非步行路线。请在详情页确认设施;此摘要未提供目录更新日期。
房产详情
309 m²
独立屋
RESIDENTIAL
附近即将举行的活动

附近资源

"Life. Be in it" - Sport for All
Unley High School, Netherby

PlayStart Soccer
Adelaide, Adelaide

Mini Ivy (Torrensville Studio)
211 Henley Beach Road, Torrensville

Games2u
Adelaide, Adelaide

SMAA Netball Club
1 Sports Lane, West Beach

Engage First Aid
54 Hyde St, , Adelaide

Adelaide Swords Club
66-68 Tynte Street, North Adelaide

NumberWorksnWords maths and English Tutoring (Norwood)
Shop 5, 53 The Parade, Norwood

Just For Fun The Dance Company
39-51 David Tce, Woodville Park
附近学校

Forbes Primary School
80 Thomas Street, South Plympton SA 5038 Australia

Edwardstown Primary School
Maria Street, Melrose Park SA 5039 Australia

Emmaus Christian College
7 Lynton Ave, South Plympton SA 5038 Australia

St Anthony's School
1 Castle Street, Edwardstown SA 5039 Australia

Ascot Park Primary School
1-37 Pildappa Avenue, Park Holme SA 5043 Australia

Sacred Heart College - Champagnat Campus
Percy Avenue, Mitchell Park SA 5043 Australia
附近学校不代表符合入学条件。请直接向学校或托育机构确认学区、年级及名额。
附近房产








附近最近成交
靠近此地址、已经成交的房产。我们不显示成交价格。
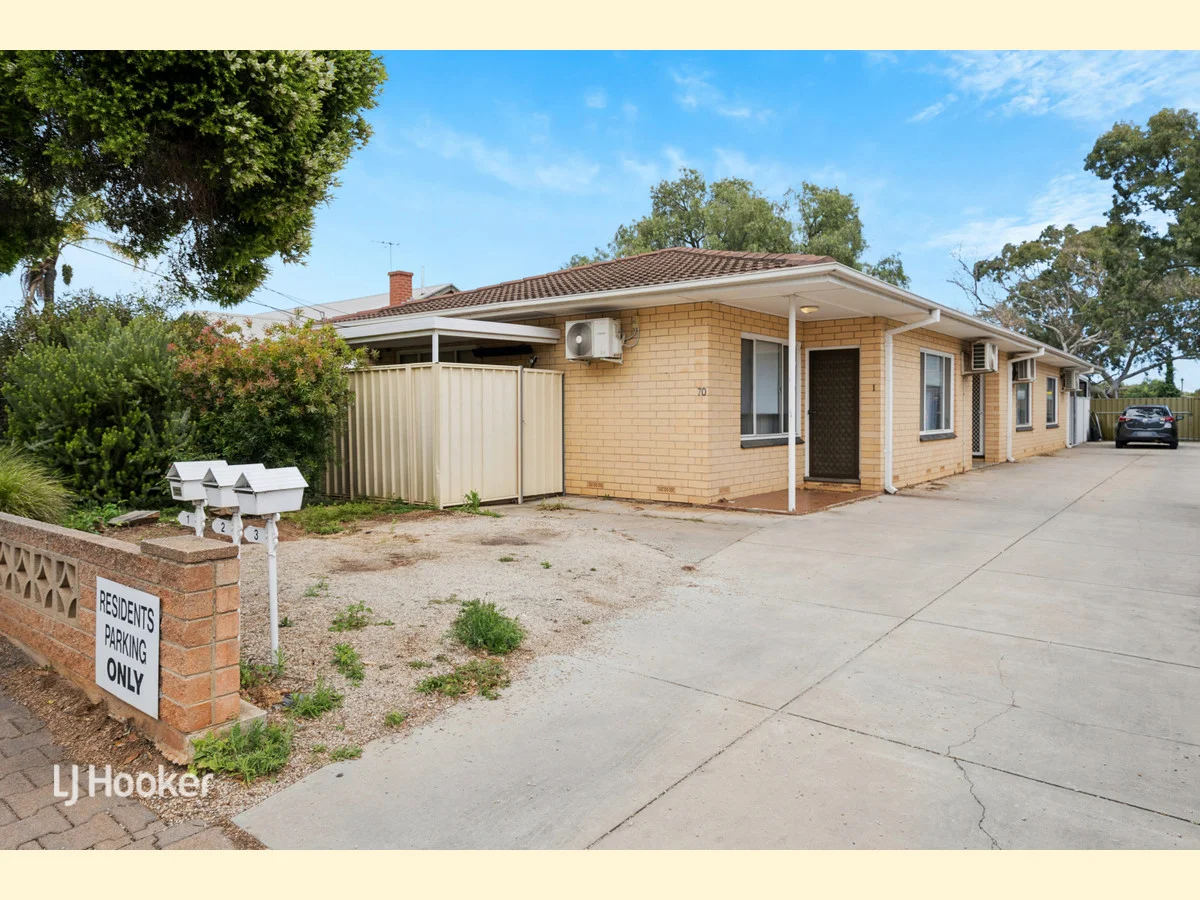
Melrose Park, SA 5039
Property Type: 公寓/单元房
Listing Type: 住宅
Status: 在售
Summary: Charming Unit with Private Reserve Access
Description: "Under Instructions from The Public Trustee" Peacefully located in a small, tightly held group of three, this easy living unit is an excellent opportunity for first home buyers, downsizers, or investors. Scope to add value and run an update throughout this well maintained home. Plenty of natural light filling every room, the bedrooms are spacious with built ins to the master. The kitchen has ample storage and gas cooking. The bathroom has also had an update in recent times. The big draw card of this property is its direct access to Alexander Ross Reserve through a private gate to the rear of the group. Perfect for Sunday BBQ's and the summer months ahead. Castle Plaza Shopping Centre and a great selection of cafes, restaurants and take away outlets are all within striking distance. Public Transport is only minutes away on foot. Quite simply, ticking all the right boxes right here! AUCTION: Thursday 18 December at 12:30pm, onsite ($550,000) CT: Volume 6274 Folio 348 Council: City of Mitcham Council Rates: $1,478.50 per annum (approx.) Water Rates: $176.30 per quarter (approx.) Strata Levy: $520.00 per quarter plus Sinking Levy: $100.00 per quarter (approx.) Year Built: 1970 (approx.) To register interest, copy and paste the below link into your browser: https://prop.ps/l/JPzMBs84On6D The Vendor's Statement (Form 1) will be available for perusal by members of the public:- (A) at the office of the agent for at least 3 consecutive business days immediately preceding the auction; and (B) at the place at which the auction is to be conducted for at least 30 minutes immediately before the auction commences.
Agent: Nick Ploubidis - 847.8849@leaddrop.rexsoftware.com - 08 8431 6088
Agent: Sunny Thakkar - 847.62518@leaddrop.rexsoftware.com - 08 8431 6088
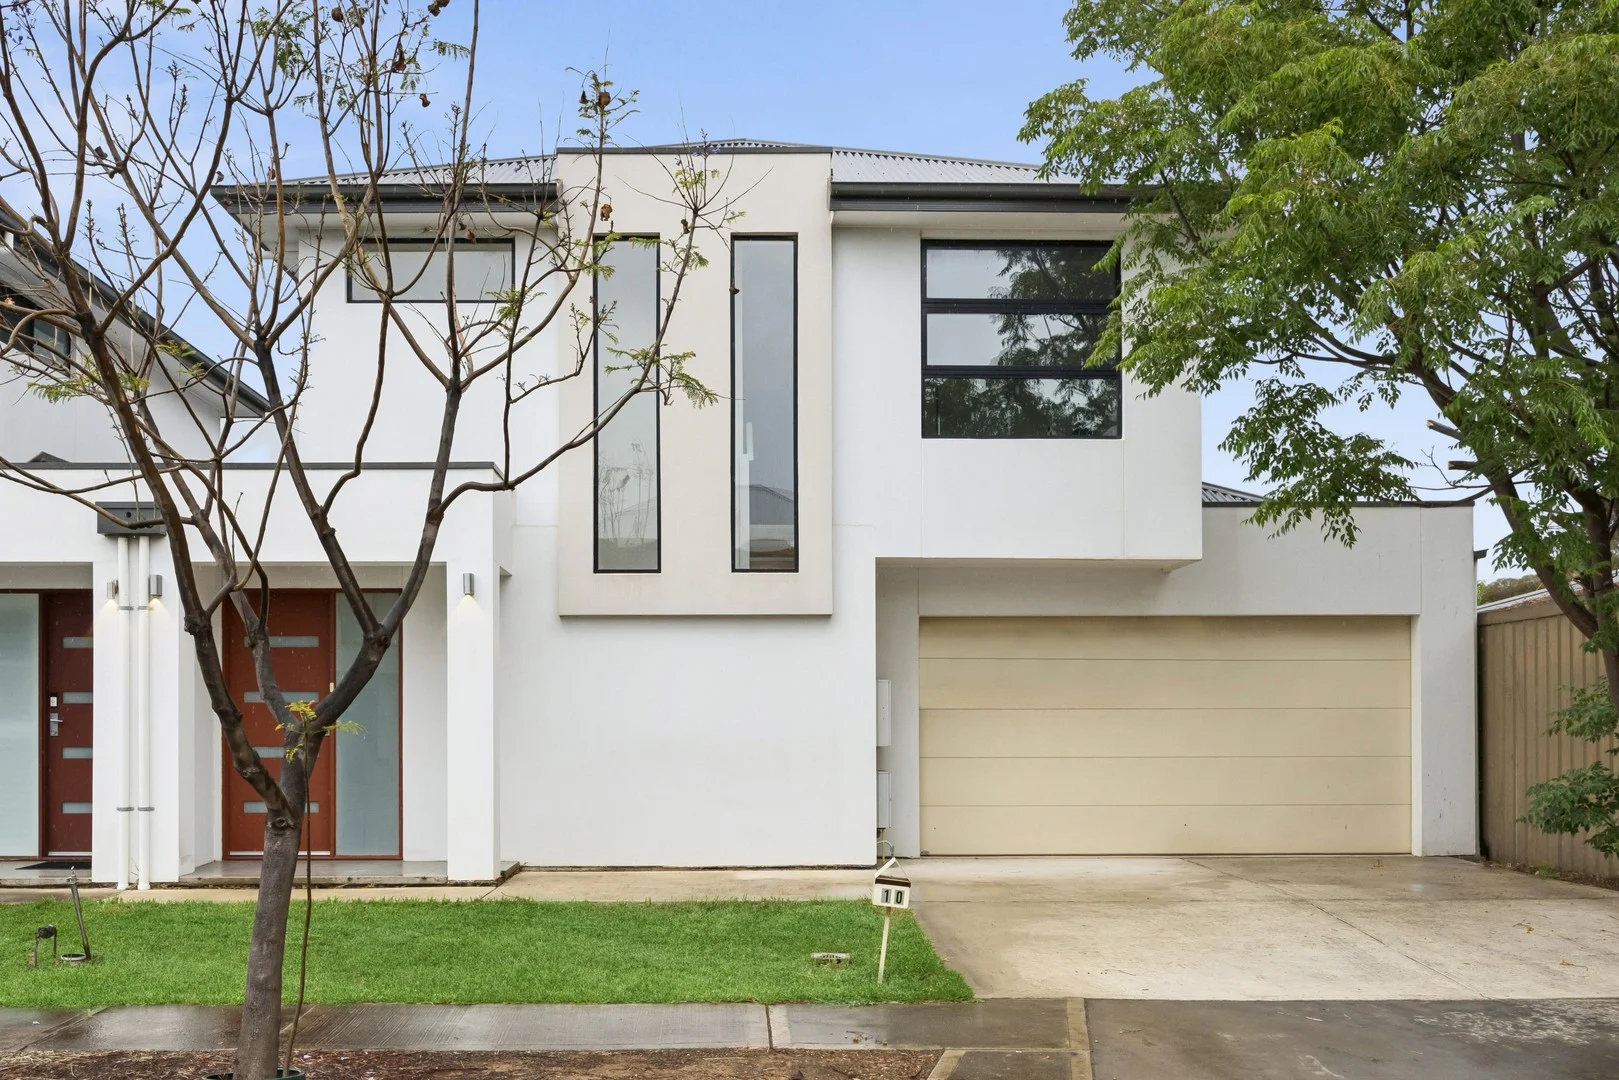
South Plympton, SA 5038
Property Type: 联排别墅
Listing Type: 住宅
Status: 在售
Summary: Contemporary Style with City-To-Coast Convenience
Description: Offering that irresistible blend of contemporary style and low-maintenance ease, this modern three-bedroom residence is loaded with lifestyle perks within the coveted city-to-coast corridor. It is an ideal location that connects you with the city, the beach, and the airport in a jiffy, with nearby shopping, dining and entertainment options bringing daily enjoyment and public transport laying it all at your fingertips. The split-level design presents light and bright ground floor spaces for open plan living and entertaining while the upper level is a cool and quiet sleep zone. All three bedrooms are smooth and snoozy, featuring built-in robes and sleek timber flooring. Elevating the spacious master bedroom to luxury status is a designer ensuite showcasing full-height tiling and natural light, replicated in the beautiful family bathroom with the addition of a freestanding bathtub. A double roller-door carport provides internal home entry and undercover parking for two, while the tiled alfresco and five-star kitchen team up to provide easy family meals and guest entertaining. Buyers will find a warm and welcoming home ideal for downsizing, first-home buying, family living and investing in a location between city and sea with bus, train and tram close by. - C.2016 Torrens title two-storey residence - Secure undercover parking for two vehicles - Open plan living with an alfresco connection - Stone kitchen benchtops, island bench with a breakfast bar - Stainless appliances, gas cooktop, dishwasher, rangehood - Understair storage cupboard - Fully tiled bathrooms and a ground floor powder room - Separate laundry - Main bathroom includes a full-sized bathtub - Primary bedroom features a built-in robe and stunning ensuite - 2nd and 3rd bedrooms with built-in robes - Ducted reverse cycle air conditioning - LED downlights - Public transport options of bus, train and tram - Drive to Glenelg and the CBD in under ten minutes - Close to Plympton South Kindergarten and Emmaus Christian College - Zoned Forbes Primary School, Plympton International College - Shop at Kurralta Central, Castle Plaza, Westfield Marion RLA 326078
Agent: Arnold Guan - arnold.guan@belleproperty.com - 0452625049
Agent: Terry Guo - terry.guo@belleproperty.com - 08 8231 5134
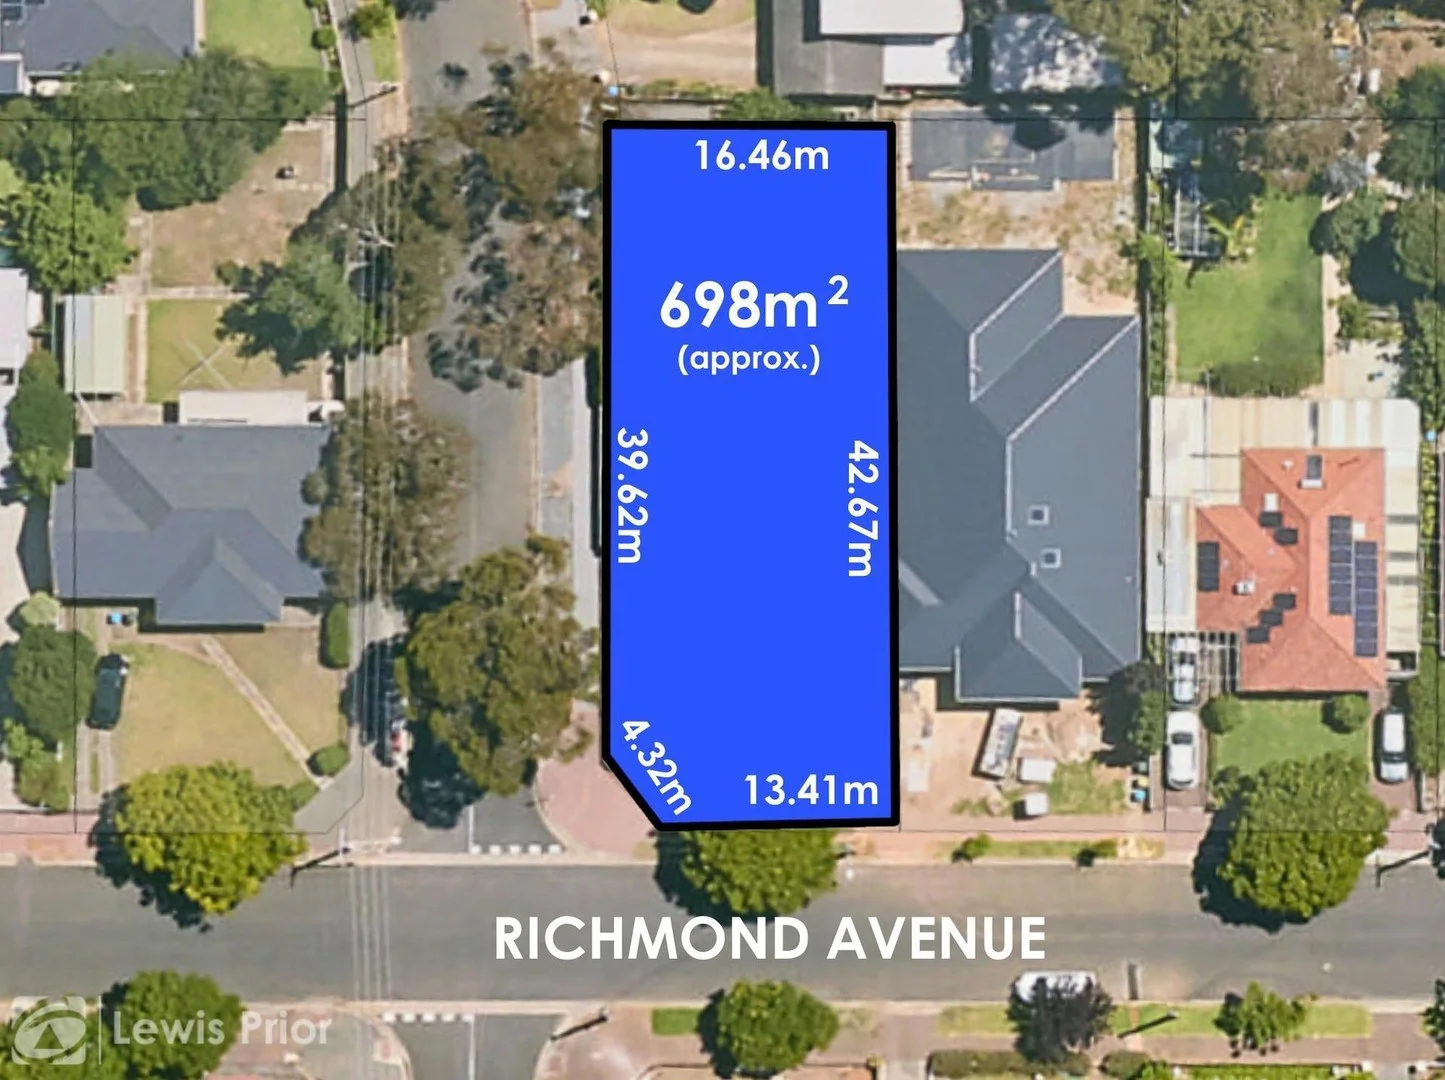
Melrose Park, SA 5039
Land Size: 698 m²
Property Type: 空地
Listing Type: 住宅
Status: 在售
Summary: Land GLORIOUS Land
Description: First National Lewis Prior takes pride in presenting this property to the market. Here is that rare opportunity that you have been searching for! The site for your dream home where you and your architect can let your imaginations run wild. Positioned in this extremely sought after neighbourhood this valuable corner allotment measures 16.46 metres x 42.67 metres totalling approximately 698 square metres. There is an iron garage with entry from Jose Street. PLEASE NOTE: THE PROPERTY IS CLEARLY MARKETED AS LAND AND THE EXISTING DWELLING IS NOT LIVABLE. THERE WILL BE NO INTERNAL INSPECTIONS OF THE HOUSE. Price Guide: $900,000 - $990,000 For more information on this property or to Find Out What Your Home Is Worth . . . FREE, please contact Brett Lewis or Paul Harris Council Rates: $1,882.35 p.a SA Water: $210.63 p.q. ESL: $344.40 p.a
Agent: Brett Lewis - brett.sales@lewisprior.com.au - 8358 0555
Agent: Paul Harris - paulharris@lewisprior.com.au - 8358 0555
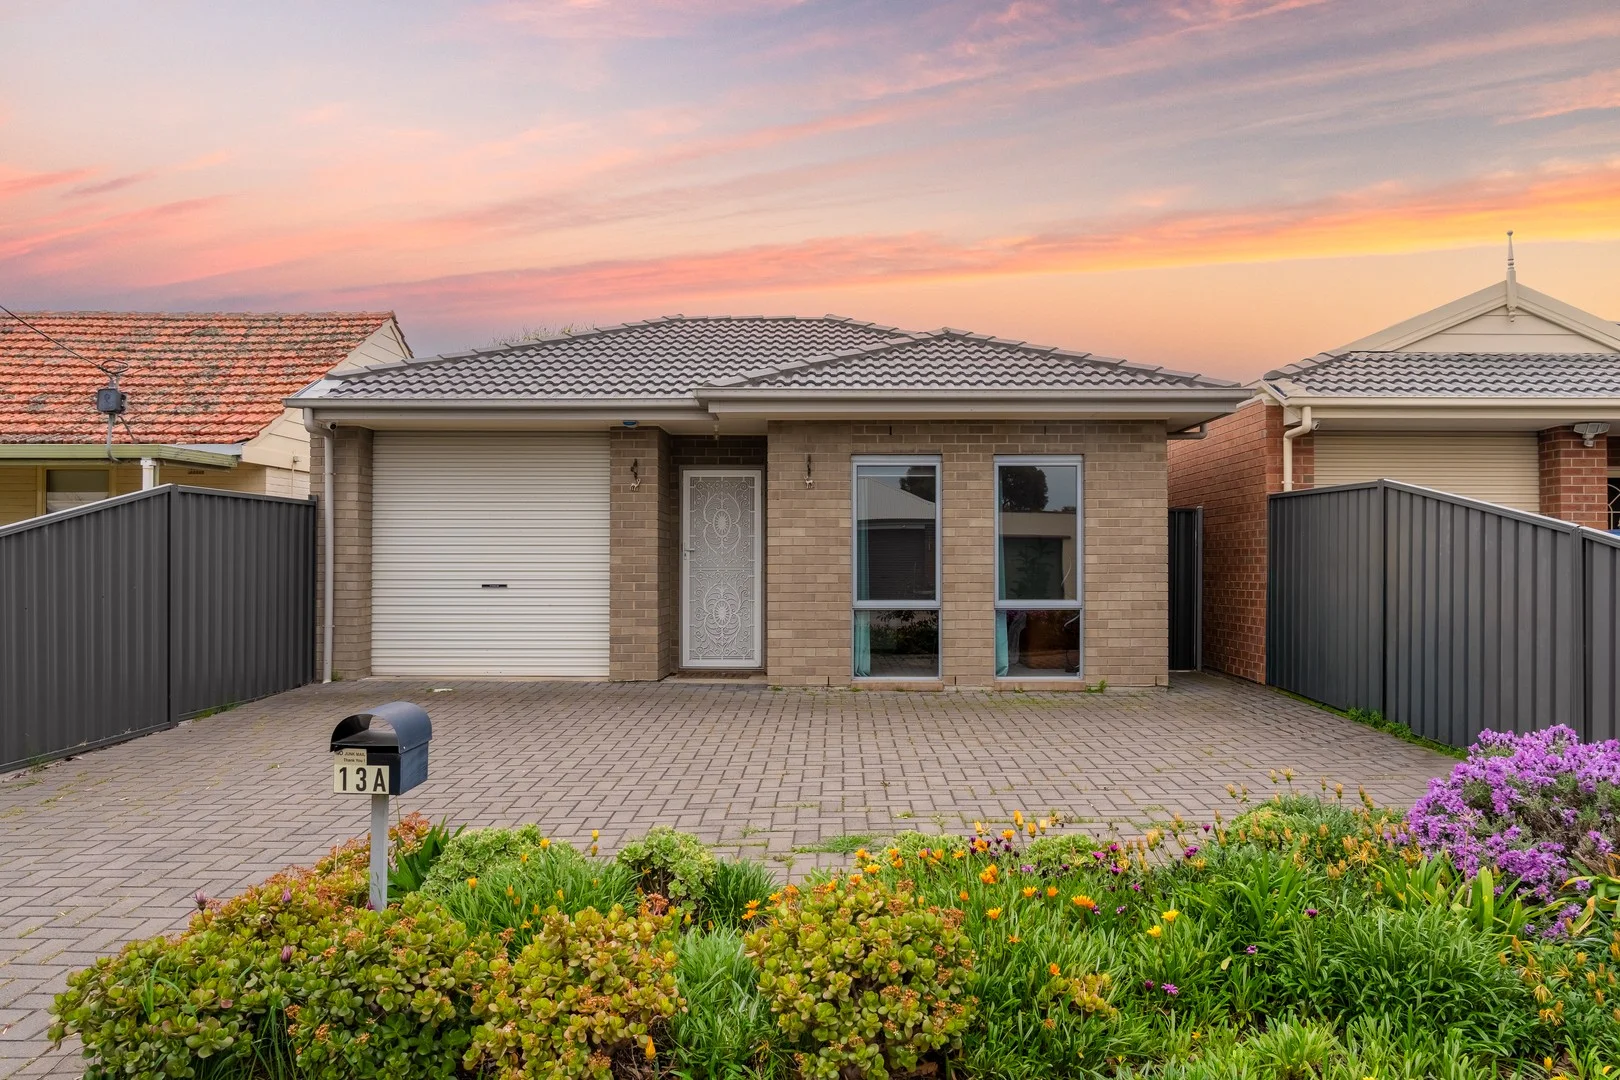
Clovelly Park, SA 5042
Land Size: 418 m²
Property Type: 独立屋
Listing Type: 住宅
Status: 在售
Summary: Welcome to your modern Clovelly Park retreat
Description: This near-new stylish home offers a comfortable 3-bedroom, 2-bathroom layout plus a front study/living area that can easily be converted into a fourth bedroom. The design features bright, open living spaces, a functional kitchen with seamless flow to the dining area, and a master suite with private ensuite. Featuring a luxury-standard modern kitchen with premium appliances from renowned brands, including a five-burner cooktop, high-efficiency range hood, dishwasher, and the extra-wide oven. Lovingly maintained by the owner-occupier, the property presents as new and is enhanced by in-floor heating for year-round comfort. Set on a generous 418sqm allotment, the home is surrounded by beautifully kept gardens, with Royal Lavender at the front and Special Roses blooming in the backyard. The spacious rear yard offers ample room for a granny flat or future extensions, making it a property with both lifestyle appeal and long-term potential. Nestled in the peaceful yet convenient community of Clovelly Park, this residence is close to schools, shops, dining, and public transport. Just minutes to Marion Shopping Centre and Flinders University & Medical Centre, and only 15 minutes' drive to Adelaide CBD, it perfectly balances suburban tranquillity with city accessibility. Features: - Spacious and light-filled living and dining areas - Front study/living that can be converted to a fourth bedroom - Master suite with private ensuite - Two modern bathrooms with quality finishes - Well-maintained kitchen with ample storage - In-floor heating for year-round comfort - Owner-occupied and carefully maintained - Large backyard with potential for granny flat or extension - Landscaped gardens with Royal Lavender and Special Roses Locality: - 5 mins walk to Clovelly Park Railway Station & public transport links - 5 mins walk to ALDI, Southern Clinic & 24/7 Chemist Warehouse - 5 mins drive to Flinders University & Flinders Medical Centre - 7 mins drive to Tonsley Innovation District - 10 mins drive to Marion Shopping Centre - 10 mins drive to Brighton Beach & coastal cafés - 15 mins drive to Adelaide CBD School Zone: - Clovelly Park Primary School - Closing Private school: Westminster School, Emmaus Christian College Specifications: - Torrens Tittle - Council: City of Marion - Council Rates: $1647.00 pa - Water Sewerage: $140.13 pq - Water Rates: $82.30 pq - ESL: $178.05 pa For more information, recent sold reports, or to arrange an on-site inspection, please contact: Kaka 0422 134 218 or William 0432 081 085 Disclaimer: All information provided has been obtained from sources we believe to be reliable; however, we cannot guarantee its accuracy and accept no liability for any errors or omissions (including but not limited to a property's land size, floor plan, age, and condition). Interested parties should conduct their own enquiries and obtain their own legal advice. Should this property be scheduled for auction, the Vendor's Statement may be inspected at Kaide Real Estate office - Office 7, 9-15 Field St - for 3 consecutive business days immediately prior to the auction.
Agent: Kaka Gao - kaka.gao@kaidere.com.au - 0884909767
Agent: William Li - william.li@kaidere.com.au - 0884909467
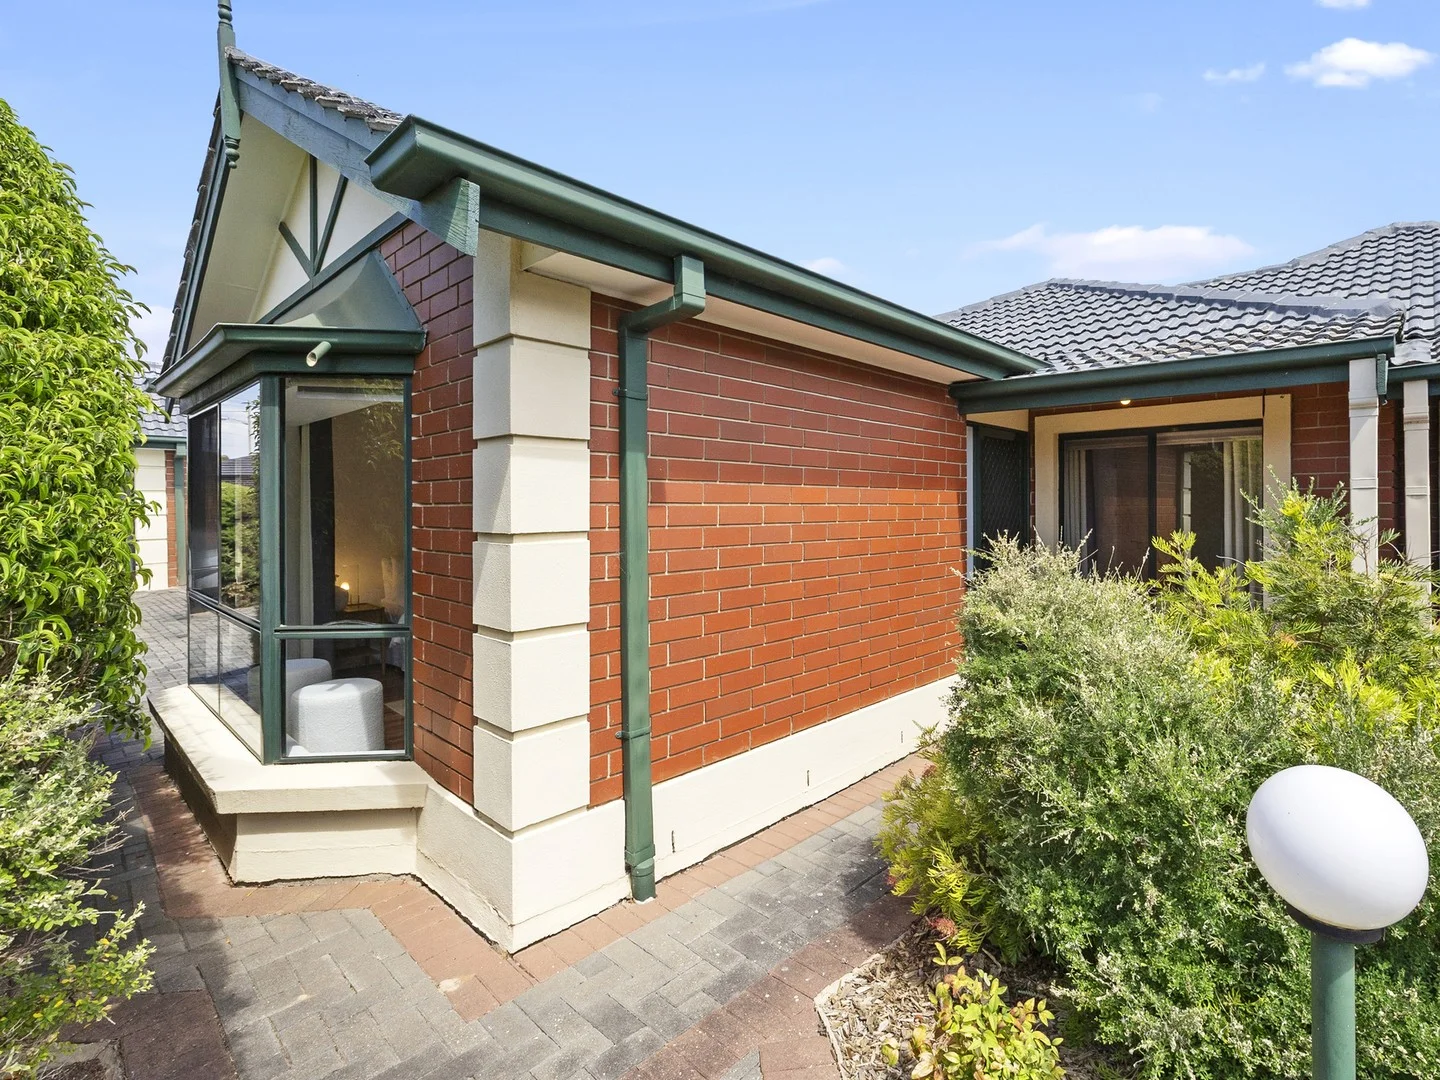
Ascot Park, SA 5043
Land Size: 192 m²
Property Type: 独立屋
Listing Type: 住宅
Status: 在售
Summary: Lovely Unit Group
Description: Perfect for Modern Living! A delightful 2-bedroom, 1-bathroom homette, in a lovely group of 7, that perfectly blends comfort, style, and convenience. Nestled in a peaceful neighborhood, this property offers a fantastic opportunity for first-time buyers, downsizers, or savvy investors looking to make a smart move in the real estate market. 2 spacious bedrooms with built-in robes, providing ample storage and a cozy retreat. 1 well-appointed 3-way bathroom, ensuring privacy and convenience for you and your guests. Separate Laundry. Enjoy a bright and airy living room, featuring stunning floorboards that add warmth and character to the space. A beautifully appointed kitchen with modern amenities, perfect for whipping up your favorite meals while entertaining family and friends. Step outside to a fully fenced garden, ideal for outdoor gatherings and relaxation. The north-facing aspect ensures you soak up the sun all day long! The property includes a secure carport, and additional open parking space for your convenience. Split system air conditioning for year-round comfort. Thoughtfully designed architecture that enhances the living experience. Situated in the heart of Ascot Park, this homette is conveniently located near the train station, local amenities, parks, and public transport, making it easy to enjoy everything the area has to offer. This property is a rare find in a sought-after location. Your dream home awaits! For details call Andrew Elsegood 0488 958 352 CT Details: 5237/991 Zoning: HDN Year Built: 1994 Strata Cost: $536.25 pqtr Sinking Fund: $89.38 pqtr DISCLAIMER: All information has been prepared to assist solely in the marketing of this property. While all care has been taken to ensure the information herein is correct, we make no representation, warranty or undertaking as to the accuracy, reliability or completeness of the information relating to the property. Some information has been obtained from a variety of third parties and no responsibility is accepted by us as to the accuracy of any part of this. Accordingly all interested parties should make their own enquiries to verify the information and seek their own professional advice. Kennedy Elsegood Property Group RLA: 345857
Agent: Andrew Elsegood - andrewelsegood@kepg.com.au - 08 7222 9222
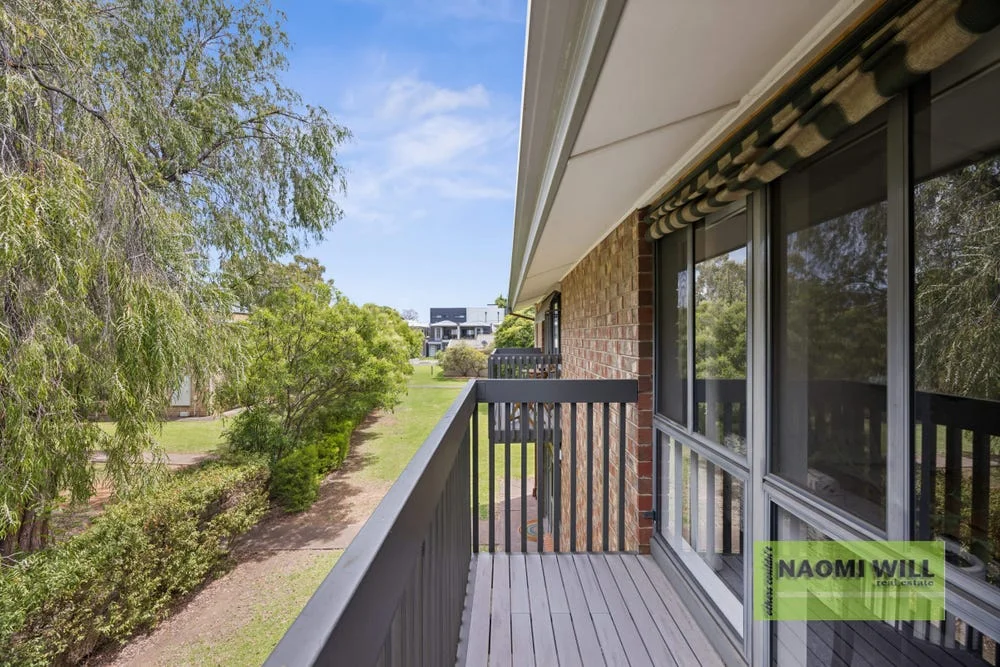
Melrose Park, SA 5039
Property Type: 公寓/单元房
Listing Type: 住宅
Status: 在售
Summary: Your Hidden Sanctuary: The Next Chapter Begins at Melrose Park
Description: Your new home is in such an idyllic location, right in the middle of a beautiful green reserve, tucked away in the back streets of Melrose Park. This location is ideal. Your beautiful new home awaits in this green park oasis, away from the traffic, away from any unnecessary busy city life nuisances, just a quiet oasis you will just adore. Absolutely no traffic noise here to worry about! Enjoy your own carpark, plus one extra carpark one of four open spaces available for you to use and is with your title. There is also plenty of visitor carparking off street and on street nearby. Your paved back garden has its own laneway that leads you directly to your car spaces. Built in 1992, your new home has beautiful feature brick walls inside, and a renovated bathroom and kitchen. Enjoy two 'loos for convenience. Walk into this very spacious living area, with large windows taking in the lovely natural light overlooking the outside gardens. Follow the new hybrid floorboards through the archway into the separate dining room and kitchen. At the heart of it all, your central kitchen with its crisp white lines and black tiling. Painted white bricks for class and style. Elegance plus. Head upstairs, and note the spaciousness here, with architectural striking raked ceilings. Here, you will find three spacious bedrooms, two with built in robes. The master bedroom has a coveted private balcony; wake up to the sound of birds in the adjacent trees. The perfect spot for reflection and a quiet morning coffee before heading off to work. The updated family bathroom is a haven for self-care, a decadent, generous freestanding bathtub, a stunning frameless rainfall shower, and sleek floor-to-ceiling tiling, promising a spa-like experience every time you step inside. Experience complete, year-round comfort thanks to full insulation and a powerful evaporative ducted air conditioning, supplemented be 2 wall split systems. All powered by solar panels - such an important feature in these cost-of-living concerns. Kegworth Reserve is literally at your doorstepa natural green space for play, community gardens, and meeting the local neighbourhood. The best amenities are few minutes' drive away along South Road, ready to slot into your new routine: coffee dates at Castle Plaza, the essential plant run at Bunnings, cosy knock-off drinks at the Avoca, or pizza night at One Sneaky Cheetah. Excellent schooling options, including Forbes Primary, Plympton International College, and Springbank Secondary, are effortlessly close, while proximity to the trainline guarantees a stress-free commute. This is more than a home; it's the foundation for your best years ever! Welcome to the lifestyle you deserve. Look forward to seeing you at the open.
Agent: Naomi Will - naomi@naomiwillrealestate.com.au - 08 8276 6859
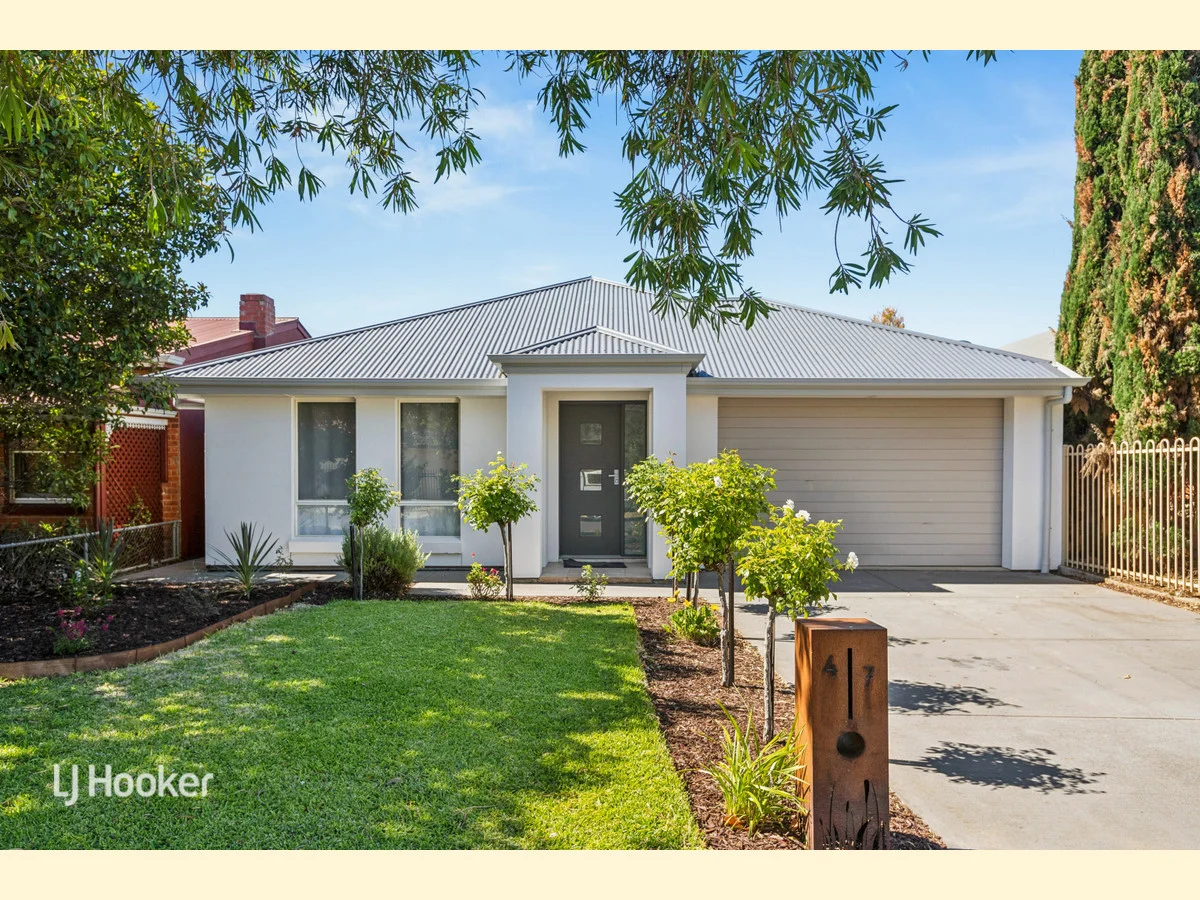
Park Holme, SA 5043
Land Size: 492 m²
Property Type: 独立屋
Listing Type: 住宅
Status: 在售
Summary: Modern Comfort, Space & Energy Efficiency in a Prime Park Holme Location
Description: Set on approximately 492sqm of Torrens Titled land with a wide 11.7m frontage, this modern Rossdale-built home delivers the space, comfort and efficiency families are searching for. Designed for easy living, the home offers four generous bedrooms and 2 bathrooms, including a master suite with ensuite, multiple living zones, and a light-filled open plan living and dining area that flows effortlessly to the outdoors. At the heart of the home, the kitchen is both practical and functional, featuring a gas cooktop, electric oven, ample storage and seamless connection to the main living space, ideal for everyday living and entertaining alike. Step outside and you will appreciate the large alfresco and outdoor entertaining area, complete with ceiling fans and provision for an outdoor kitchen, perfect for year-round gatherings with family and friends. Comfort and efficiency are standout features here, with reverse cycle ducted air conditioning throughout, an impressive 11.5kW solar system paired with a Tesla Powerwall 2 battery, and gas hot water helping keep energy costs down while future-proofing the home. Recently refreshed with brand new timber flooring to living areas and new carpet to all bedrooms, the home feels modern, warm and ready to move straight into. A 1.5 car garage provides secure parking and additional storage. The location is hard to beat. Zoned for Hamilton Secondary College and Forbes Primary School, Plympton International is near by, and within easy reach of quality private schools including Westminster, Immanuel, Emmaus, Sacred Heart and St Peter's Woodland Grammar. You are also moments from Westfield Marion, Glenelg Jetty Road, Park Holme and Forbes Shopping Centres, local supermarkets, The Highway, and just a short walk to public transport. The location is perfectly positioned halfway between Adelaide CBD and the popular beaches. A modern, energy-efficient family home in a tightly held pocket, this is a move you can make with confidence. Contact Jonathan Teng on 0430 140 364 for further information. Best offer by Friday 13 February at 5pm, unless sold prior. CT: Volume 5291 Folio 623 Council: City of Marion Council Rates: $2,372.54 per annum (approx.) Water Rates: $233.49 per quarter (approx.) Land Size: 492 sqm (approx.) Year Built: 2008 (approx.) To make an offer, copy and paste the below link into your browser: https://prop.ps/l/LoIhMhA8oDdF
Agent: Jonathan Teng - Jonathan Teng 847.69698@leaddrop.rexsoftware.com - 8431 6088
Ascot Park, SA 5043
Land Size: 258 m²
Property Type: 独立屋
Listing Type: 住宅
Status: 在售
Summary: A Designer Residence of Uncompromising Quality
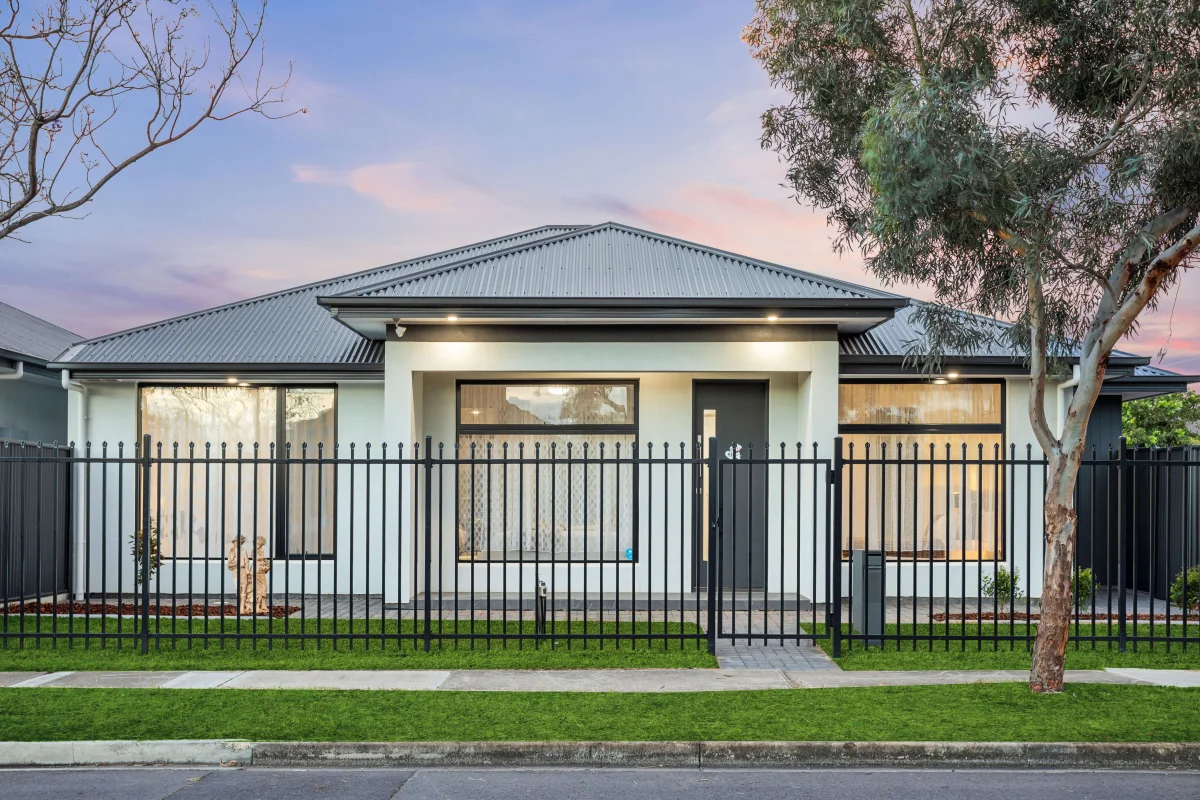
Description: Perfectly positioned in a thriving pocket that connects city convenience with coastal ease, this 2024 Bettio-built residence delivers a refined blend of contemporary design, quality finishes and effortless low-maintenance living. Set proudly on its Torrens Title corner allotment, the home impresses from the outset with its clean architectural façade and immaculate presentation from front to back. Inside, the floorplan has been thoughtfully designed for both comfort and practicality. The main bedroom is privately placed at the front, complete with a generous walk-in robe and a beautifully appointed ensuite that introduces a sense of quiet luxury. Two additional bedrooms form their own separate wing - each fitted with built-in robes and serviced by a stylish main bathroom with a separate bathtub. The open-plan living domain acts as the warm and welcoming heart of the home, seamlessly integrating the kitchen, dining and lounge areas into a single, harmonious space. Stone benchtops, stainless-steel appliances and designer tiling define a kitchen that is both functional and beautifully considered. Sliding doors extend the living area to a covered alfresco, bordered by low-maintenance gardens that ensure your weekends are spent relaxing rather than maintaining. With secure double garaging, internal access and a carefully curated selection of modern comforts, this is a polished, ready-to-enjoy home positioned moments from cafés, transport, shopping and the best of Adelaide's south-west corridor. More to Love: - Upgraded double-glazed windows to all bedrooms - Fully fenced with remote-controlled sliding gate - Torrens Title, freestanding 2024 Bettio-built home - Secure double garage with internal access - Stone benchtops & quality appliances - Samsung ducted & zoned reverse-cycle air conditioning - Alarm system - Irrigation system - Close to Coles Park Holme, Westfield Marion, Flinders University & Flinders Medical Centre - Approximately 10 minutes to both the CBD and Glenelg - Zoned for Ascot Park Primary & Hamilton Secondary College - Easy access to quality schooling including Sacred Heart, Westminster & Immanuel College Specifications: CT / 6284/461 Council / City of Marion Zoning / HDN Built / 2024 Council Rates / $1,527.32 p.a. approx. *All information provided has been obtained from sources we believe to be accurate, however, we cannot guarantee the information is accurate and we accept no liability for any errors or omissions (including but not limited to a property's land size, floor plans and size, building age and condition). Interested parties should make their own inquiries and obtain their own legal advice.
Agent: William Fan - william.fan@harcourtsadelaide.com.au - 08 8231 3689
Park Holme, SA 5043
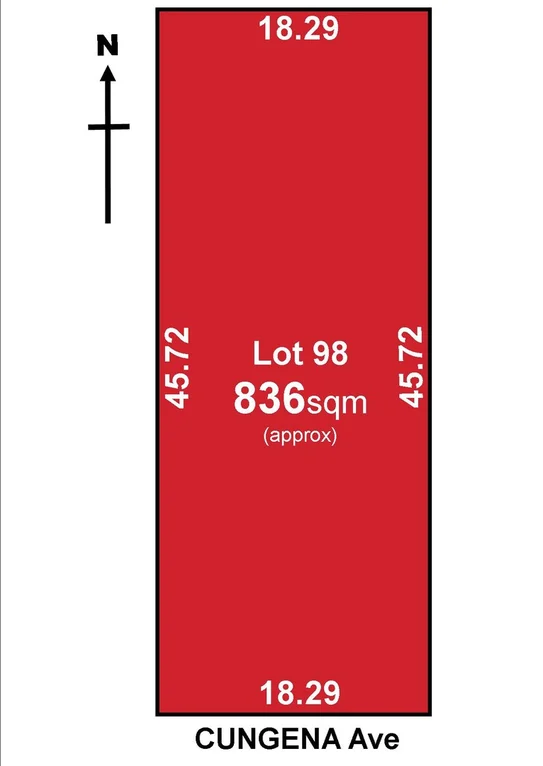
Land Size: 836 m²
Property Type: 独立屋
Listing Type: 住宅
Status: 在售
Summary: Under Contract
Description: PRIME DEVELOPMENT OPPORTUNITY - ONE FAMILY'S LEGACY SITE! Set on a prime 836m² (approx.) allotment with an 18.28m frontage and prized north-facing rear, this exceptional parcel presents an outstanding opportunity in a thriving, fast-evolving pocket surrounded by quality new homes. Held by the one family for generations, the much-loved original home has sadly seen its time and is now ready for complete removal - opening the door to an exciting new chapter. Whether you're looking to redevelop, subdivide into two allotments (subject to necessary consents), or design one grand family residence, the options here are outstanding. The allotment itself is superbly proportioned - level, rectangular, and beautifully framed by a mature gum and stunning oak tree standing proudly at the rear of the block, adding a touch of nature and timeless character to this rare find. Perfectly positioned within easy reach of local shops, schools, and public transport, and only 9km to the Adelaide CBD or 6km to the beaches and shopping hubs of Glenelg and Brighton, this location delivers the ultimate blend of convenience, connection, and long-term growth. A genuine estate sale, the Executors have set a very realistic reserve of $885,000 and invite all offers for their consideration on or before Monday 10th November @ 1pm. Opportunities like this are becoming increasingly scarce - act quickly to secure your slice of the future today.
Agent: Leann Selfe - leannselfe@realagents.properties - 08 8297 1488


