7 Kew Road
Graceville, QLD 4075
探索周边区域
探索Graceville周边的上学日与周末生活。
- 议会辖区面积(平方公里)
- 1,342.717
- 居民(ABS,2024年6月)
- 1,355,640
- 0–14岁儿童
- 221,767
- 所学校
- 327
- 已收录公共场所
- 407
- 已收录儿童活动机构
- 518
收录最多的活动:Soccer、Karate、Swimming
人口数据:澳大利亚统计局
附近区域:Chelmer · Corinda · Rocklea · Tennyson
Graceville的房价与治安数据
来自官方公开数据,按发布周期显示,未做任何加权或合成评分。
附近餐饮
半径约 1.2 公里内共 4 处,以下为其中几处(非人气排序,仅为距离)。
Honour Espresso · Graceville Moments Cafe · Bakers Delight · Ananas Espresso
已核实的学区
- 对口公立小学
- Graceville State School
学区按各州教育部门公布的公立学校招生范围判断。 住在学区内,表示这是您所对应的本地公立学校。能否获得学位取决于所在州的入学政策及申请年份——学区不等于入学保证,在读学生的居住分布也不代表边界。 请以Queensland EdMap核对。 来源:Queensland Department of Education, School catchments (Queensland Spatial Catalogue)(CC BY 4.0)。 查询其他地址的学区
公园、游乐场与公共空间
这处房产附近有什么好玩
探索目录中的附近游乐中心与家庭景点。请向场所确认适合年龄、门票及开放时间。


在Things to do按年龄、预算及室内或户外条件寻找更多去处。具体日期的活动请查看What’s on。 查看活动日程
探索本地指南与家庭灵感
了解这处房产周边生活时,阅读本地家庭指南与实用文章。

昆士兰州最宜居郊区排行(2026年,按儿童活动数量排名)
在我们的目录中,Southport(QLD)登记的儿童活动数量超过QLD其他任何郊区。本页首先按郊区能为有孩子的家庭提供多少实际选择来排名昆士兰州的郊区,随后为同一批郊区补充房产成交中位价、近期成交与在售房源,以及治安记录数据——并会持续更新,而非一次性发布后就不再维护。 主要结论…
阅读更多 →
布里斯班儿童免费活动:近期活动、图书馆、免费试课
布里斯班真正不花钱的亲子去处,大多在市政的地盘上。我们收录了市内999个图书馆、公园和社区场所,图书馆办证和进游乐场都不花钱。一次性的免费活动属于额外惊喜,不能当计划:主办方为本周末、未来一个月和下一个学校假期登记的活动会出现在下方,每天都在变。这个页面不是一次性文章:下方的列表直接来自 AroundSchools 目录,每天更新两次;文字部分定期审阅,页面顶部标明了日期。 要点…
阅读更多 →日常设施与出行
打开地图选择目的地并查询行程时间。步行路线、无障碍设施和行程时间尚未核实。
来源:AroundSchools目录。距离为直线距离,并非步行路线。请在详情页确认设施;此摘要未提供目录更新日期。
房产详情
784 m²
独立屋
RESIDENTIAL
附近房产
附近最近成交
靠近此地址、已经成交的房产。我们不显示成交价格。
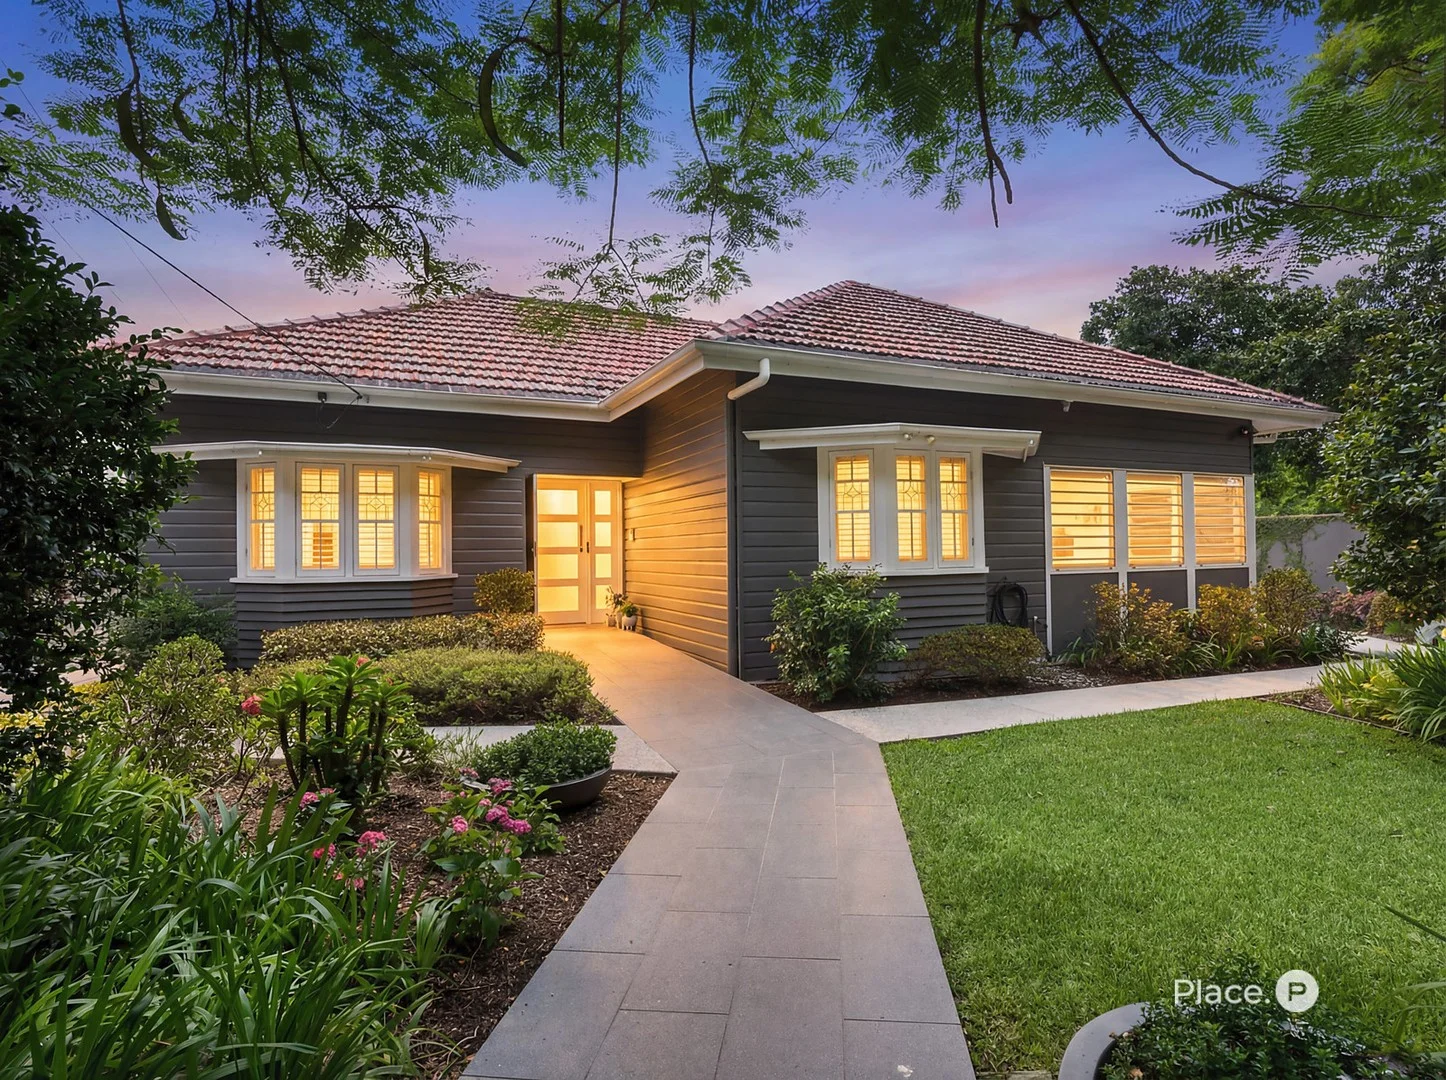
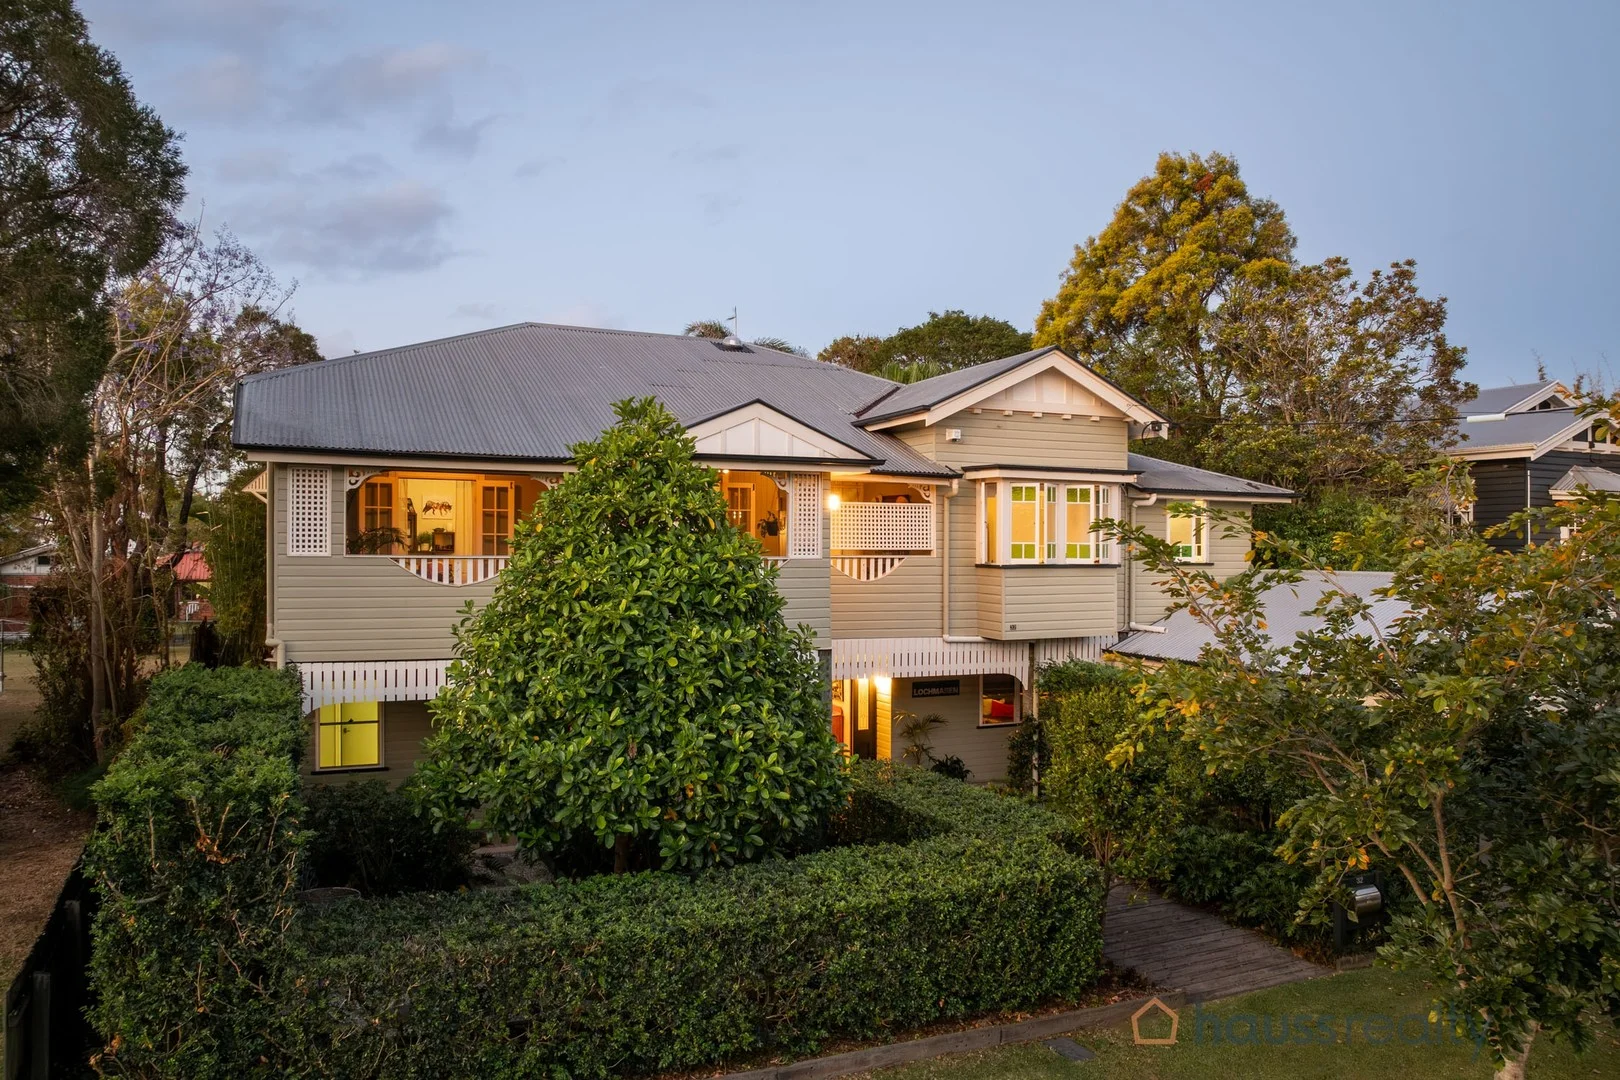
Sherwood, QLD 4075
Land Size: 946 m²
Property Type: 独立屋
Listing Type: 住宅
Status: 在售
Summary: Meticulously renovated character home with separate self-contained dwelling
Description: Experience the ultimate blend of history and modern sophistication at 101 Berry Street, Sherwood. This stunning family home, crafted initially in 1937 and expertly renovated, promises a lifestyle of luxury and spacious elegance. Envision your future in this expansive residence, set on a generous 946sqm allotment. It invites you to enjoy a perfect setting for family life with two ensuited master bedrooms, an additional bedroom, main bathroom and an additional study or home office, providing exceptional space for every family member. This home opens to a seamless flow from the elegant entrance to vast open-plan living areas, reflecting a perfect harmony between the old-world charm and contemporary comforts. Designed by Shane Thompson and completed by Blackline Builders, the superb renovations epitomise enduring quality and style. The heart of the home is undoubtedly its stunning kitchen, a haven for culinary enthusiasts. It features top-of-the-line Asko induction cooktops, a Neff oven and microwave, an Asko dishwasher, a Hisense wine fridge, and a Mitsubishi fridge, ensuring an unrivalled cooking experience. Entertain with ease as the dining and living areas extend onto a large, covered deck, offering stunning views of the lush gardens, a perfect backdrop for relaxation or social gatherings. Enchanting landscaped gardens and expansive lawn add to the home's allure, offering a serene outdoor escape perfect for relaxation or play. Additionally, there is space for a potential swimming pool. Separately, a fully self-contained guest suite or teenagers' retreat offers privacy and versatility, equipped with a Euromaid cooktop, microwave, dishwasher, and Hisense fridge. Here, another bedroom benefitting from a walk-in robe and accompanied by a full bathroom ensures ultimate comfort for guests or extended family. Benefitting from a secure three-car garage and laundry amenities, the property also includes ducted air-conditioning, ceiling fans, superb storage, side access and storage for a caravan or boat. A stone's throw from Honour Avenue's fashionable cafes, restaurants, boutiques and cinema, this spectacular residence is near Sherwood Arboretum's playgrounds and the Graceville train station. Indooroopilly Shopping Centre, the scenic Indooroopilly Riverwalk and UQ's Saint Lucia campus are minutes away. Falling within the Sherwood State School and Corinda State High School catchment areas, this fantastic home is also a short distance from Christ the King Primary School, Saint Aidan's Anglican Girls' School and Saint Joseph's Catholic Primary School. Do not miss this exclusive opportunity call to arrange an inspection today. Disclaimer: This property is being sold by auction or without a price and therefore a price guide cannot be provided. The website may have filtered the property into a price bracket for website functionality purposes. Disclaimer: We have in preparing this advertisement used our best endeavours to ensure the information contained is true and accurate, but accept no responsibility and disclaim all liability in respect to any errors, omissions, inaccuracies or misstatements contained. Prospective purchasers should make their own enquiries to verify the information contained in this advertisement.
Agent: Peter May - peter@eplace.com.au - 07 3379 4311
Agent: Adriana Cameron - adriana@eplace.com.au
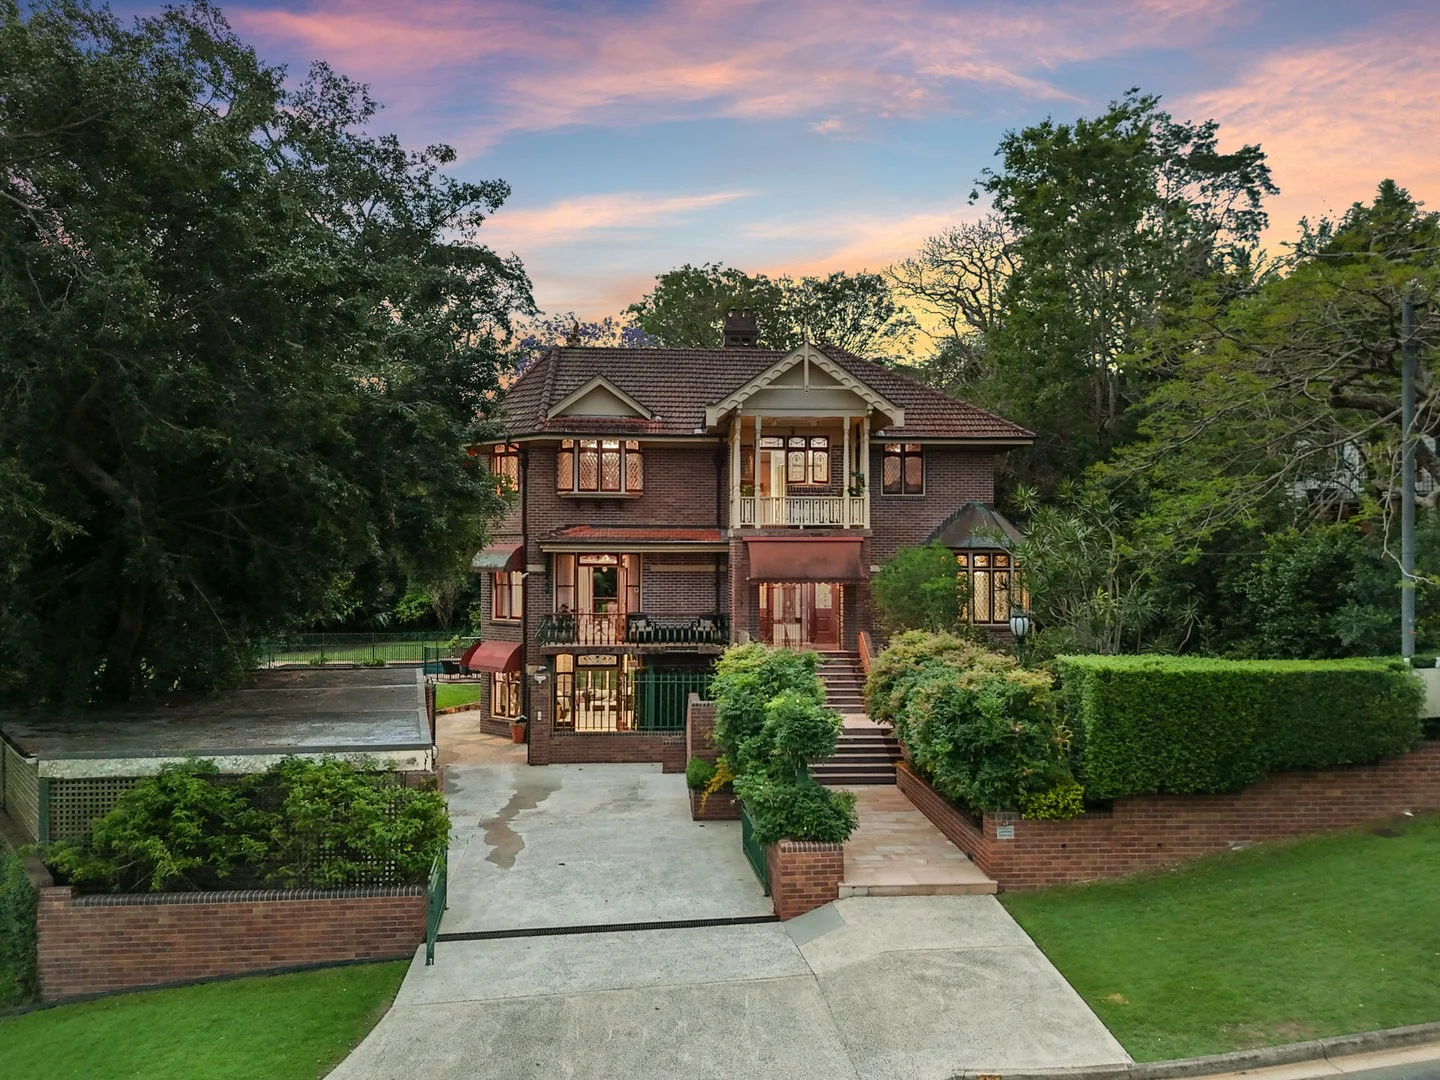
Sherwood, QLD 4075
Land Size: 1722 m²
Property Type: 独立屋
Listing Type: 住宅
Status: 在售
Summary: A Regal Masterpiece on a Rare 1,722m² Cul-de-Sac Block
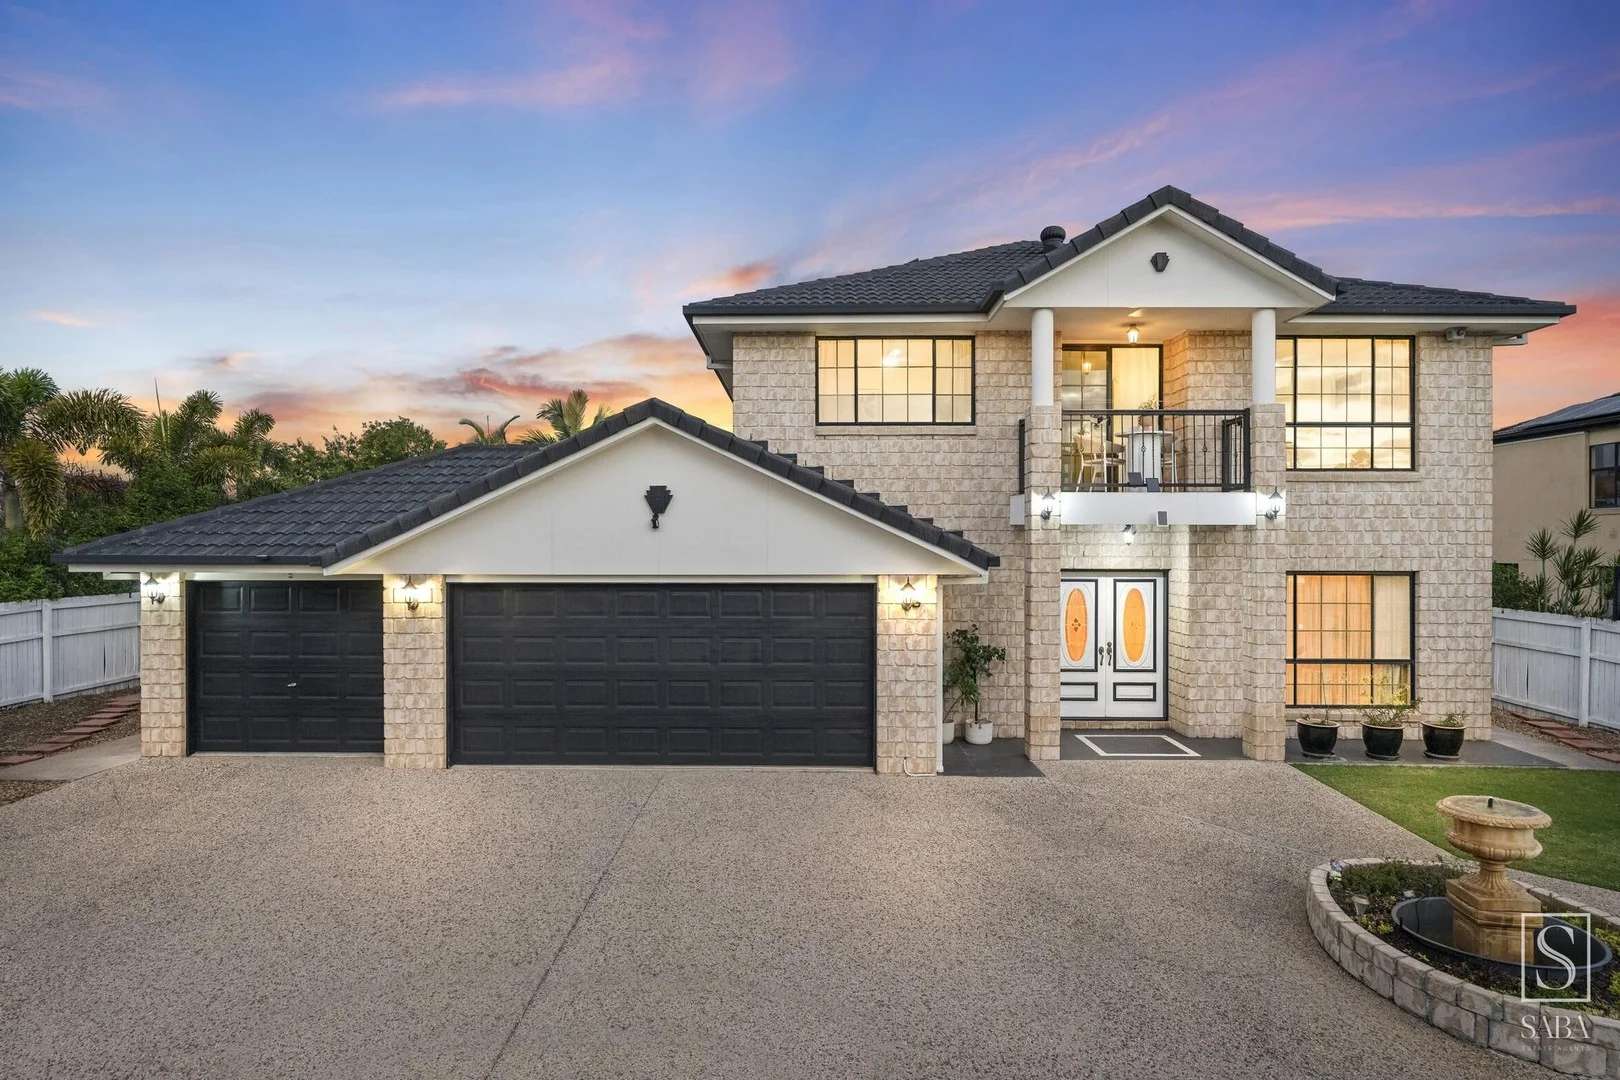
Description: Set in the leafy, prestigious suburb of Sherwood, just a short drive to Brisbane City, this extraordinary residence occupies a rare 1,722m² cul-de-sac block, a truly exceptional offering in one of Brisbane's most sought-after locations. Sherwood is renowned for its quiet, affluent streets, historical charm, and convenient access to schools, local shops, and city amenities, making this setting as desirable as the home itself. Handcrafted using traditional techniques, the home exudes old-world grandeur reminiscent of a royal palace. A bespoke, hand-crafted imperial staircase forms the centrepiece of the residence, with stunning stained-glass windows cascading light across the stairwell, a dramatic and unforgettable feature. Rich mahogany timber is used throughout, adding warmth and refinement, while every detail reflects exceptional craftsmanship and timeless design. The third level hosts four expansive bedrooms and three luxurious bathrooms. The master suite is an indulgent retreat, complete with a spa bath, walk-in robe, and opulent ensuite. Another bedroom enjoys its own ensuite, while all bedrooms are generously proportioned, providing comfort and privacy for family and guests alike. On the second level, the elegant kitchen overlooks the sparkling saltwater pool and lush backyard, a private, tree-framed oasis offering the perfect setting for entertaining or relaxing in seclusion. The ground level reveals four versatile multi-purpose rooms, including a breathtaking billiard room with Chillagoe marble flooring and a step-down design that enhances its grand scale. A full bathroom and additional living spaces make this level ideal for recreation, a home office, or leisure pursuits. Completing this remarkable home are three secure garages, offering ample space for vehicles, storage, or workshop needs, a practical complement to the home's grandeur. Meticulously maintained and full of character, this residence blends historical artistry with modern functionality. With its irreplaceable design, luxurious finishes, and unmatched charm, it stands as one of Brisbane's most distinguished homes. Large blocks of this calibre, so close to the city, are exceptionally rare, further underscoring its exclusivity and long-term appeal. To be taken to Auction, this is a once-in-a-lifetime opportunity to secure a home of unmatched prestige, history, and elegance, a regal sanctuary in Sherwood that will be treasured for generations.
Agent: Michael Devlin - michael.devlin@harcourts.com.au - 07 3139 8155
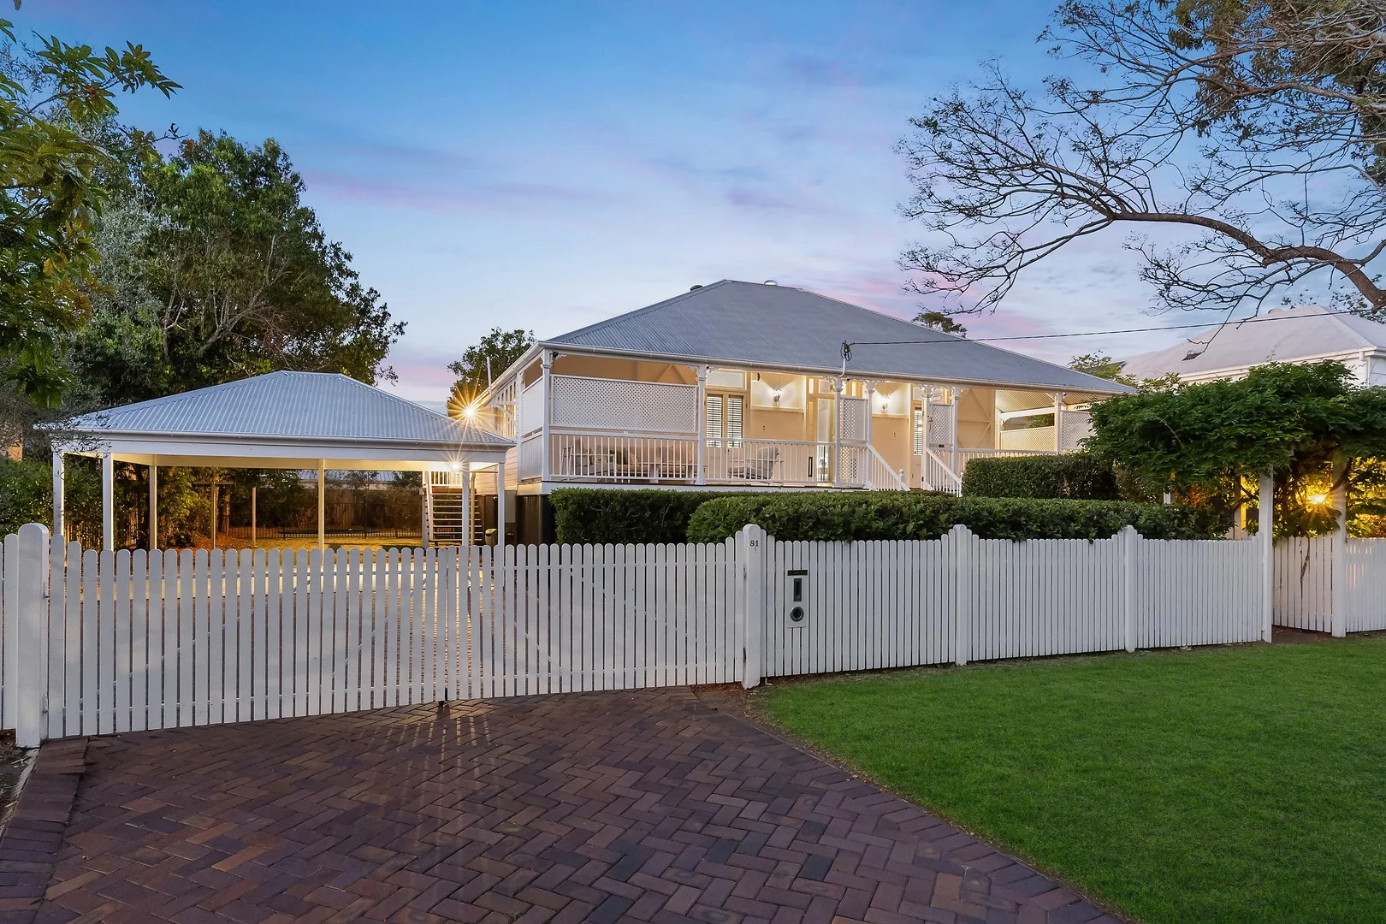
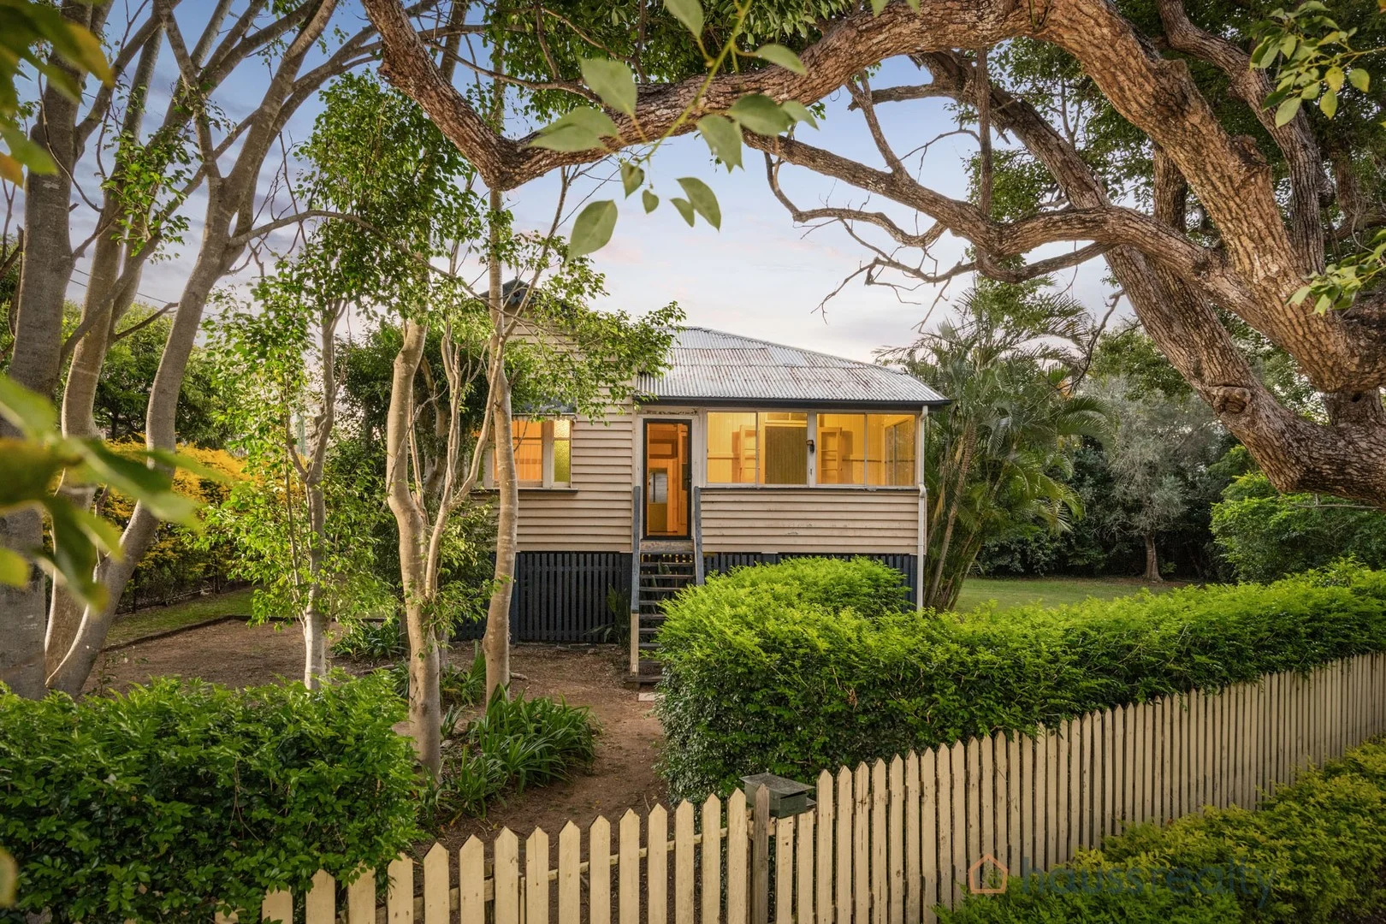
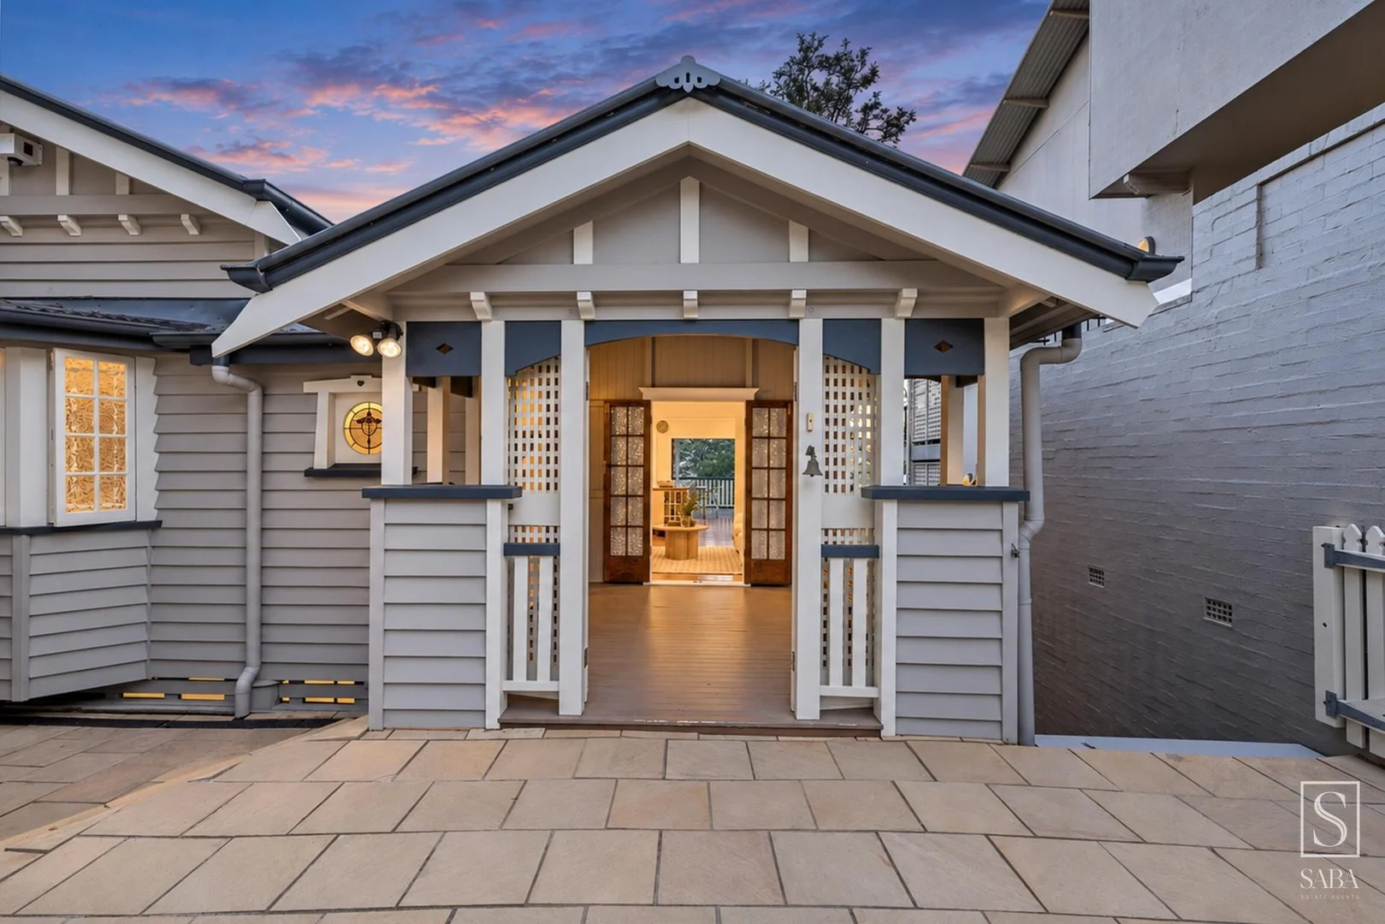
Graceville, QLD 4075
Land Size: 810 m²
Property Type: 独立屋
Listing Type: 住宅
Status: 在售
Summary: Charming family home near esteemed Laurel Avenue
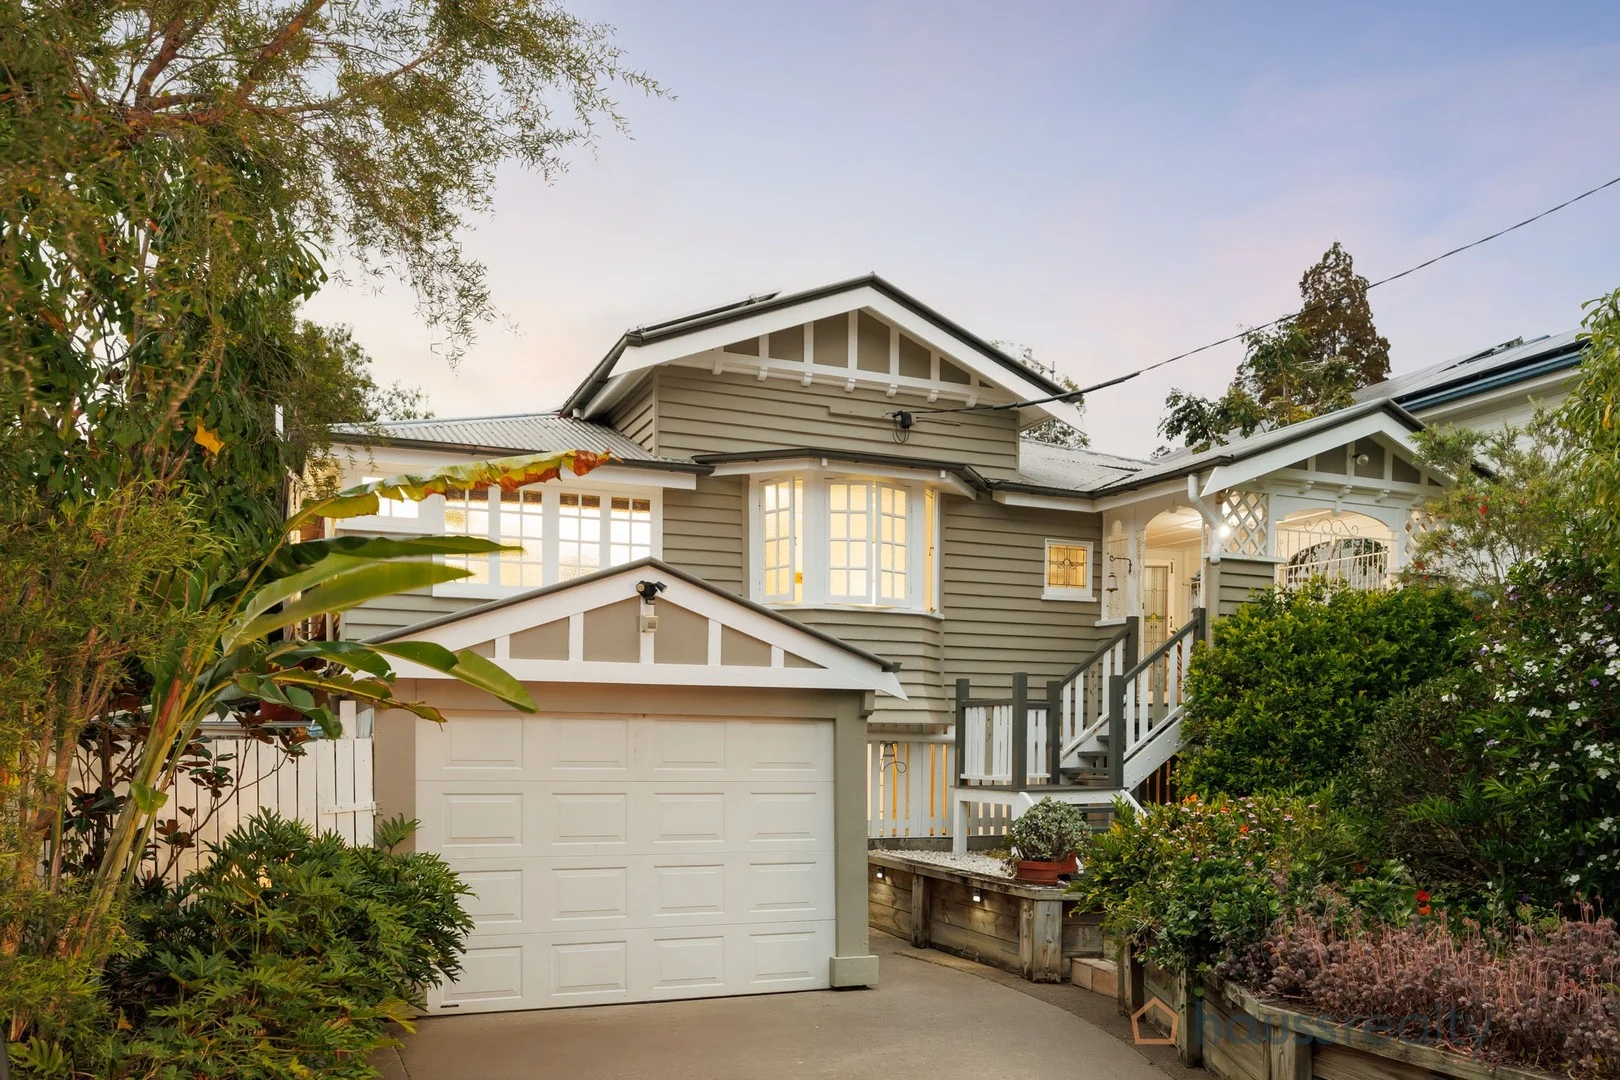
Description: At high side Graceville, this alluring Queenslander exudes charm and pairs classic interiors with sympathetic modern improvements to offer an idyllic family lifestyle. It spans a glorious 810sqm block across two lots, a stroll to shops, trains and Graceville State School. - Sunlit living area with French doors to entertaining verandah - Dining area with soaring ceilings adjoins sunken lounge room - Banks of double hung windows frame views over swimming pool - North/east to rear aspect enhances natural light and breezes - Private garden with lawn play areas and space for trampoline - Well equipped kitchen has walk-in pantry, sleek island bench - Spacious bedrooms, stylish bathrooms, separate powder room - Air conditioning and fans, timber floors, repainted exterior - Across two lots with wide frontage and gorgeous kerb appeal - Walk to cafes, parks, central to St Aidan's Anglican Girls' School, St Peters Lutheran College & Indooroopilly State High School
Agent: Alex Jordan - alexjordan@mcgrath.com.au - 30881538
Agent: Georgia Pevy - georgiapevy@mcgrath.com.au
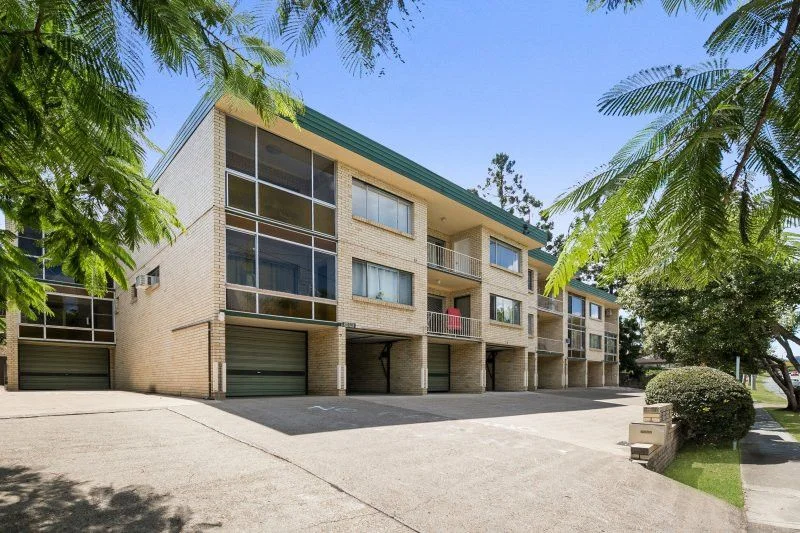
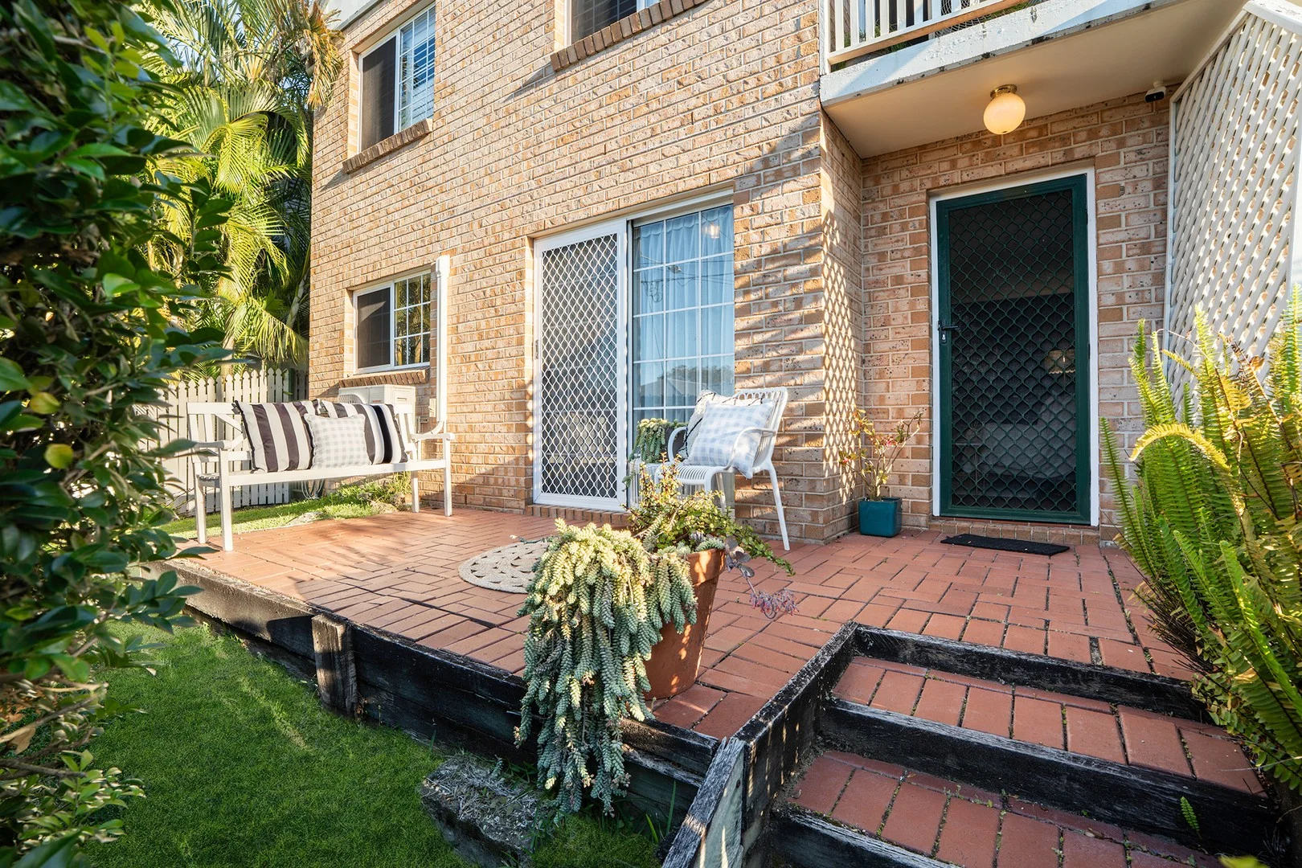
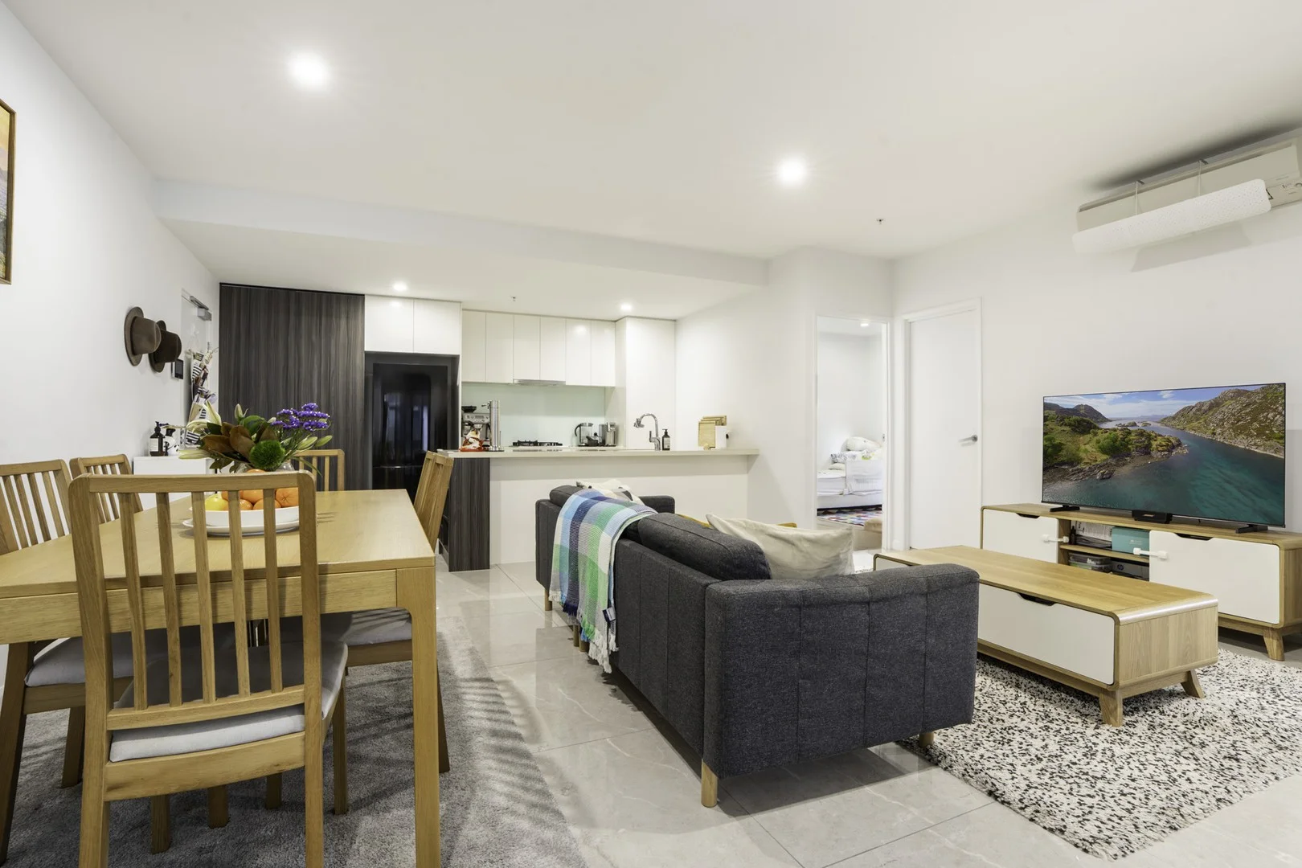
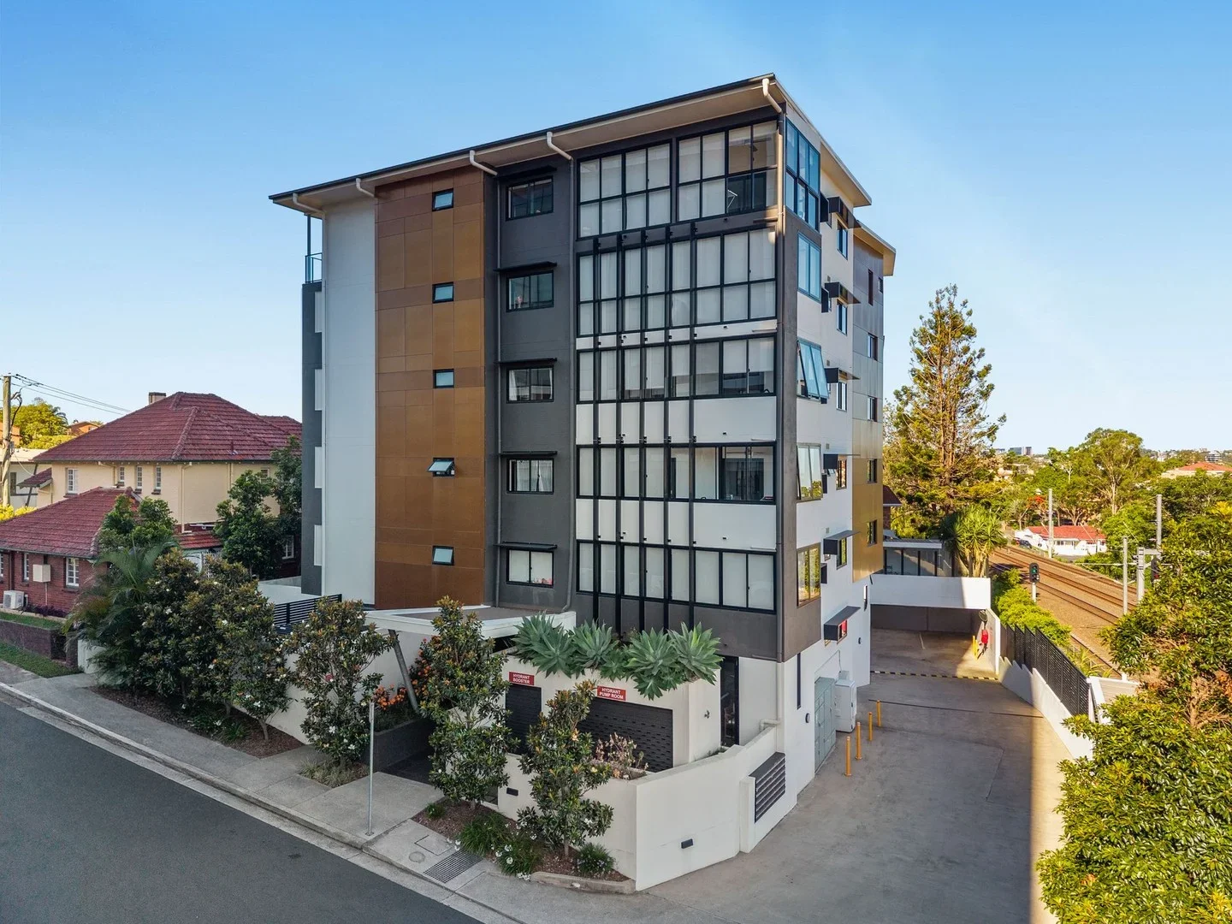
Chelmer, QLD 4068
Property Type: 公寓/单元房
Listing Type: 住宅
Status: 在售
Summary: TWO BEDROOM APARTMENT IN PRIME CHELMER LOCATION
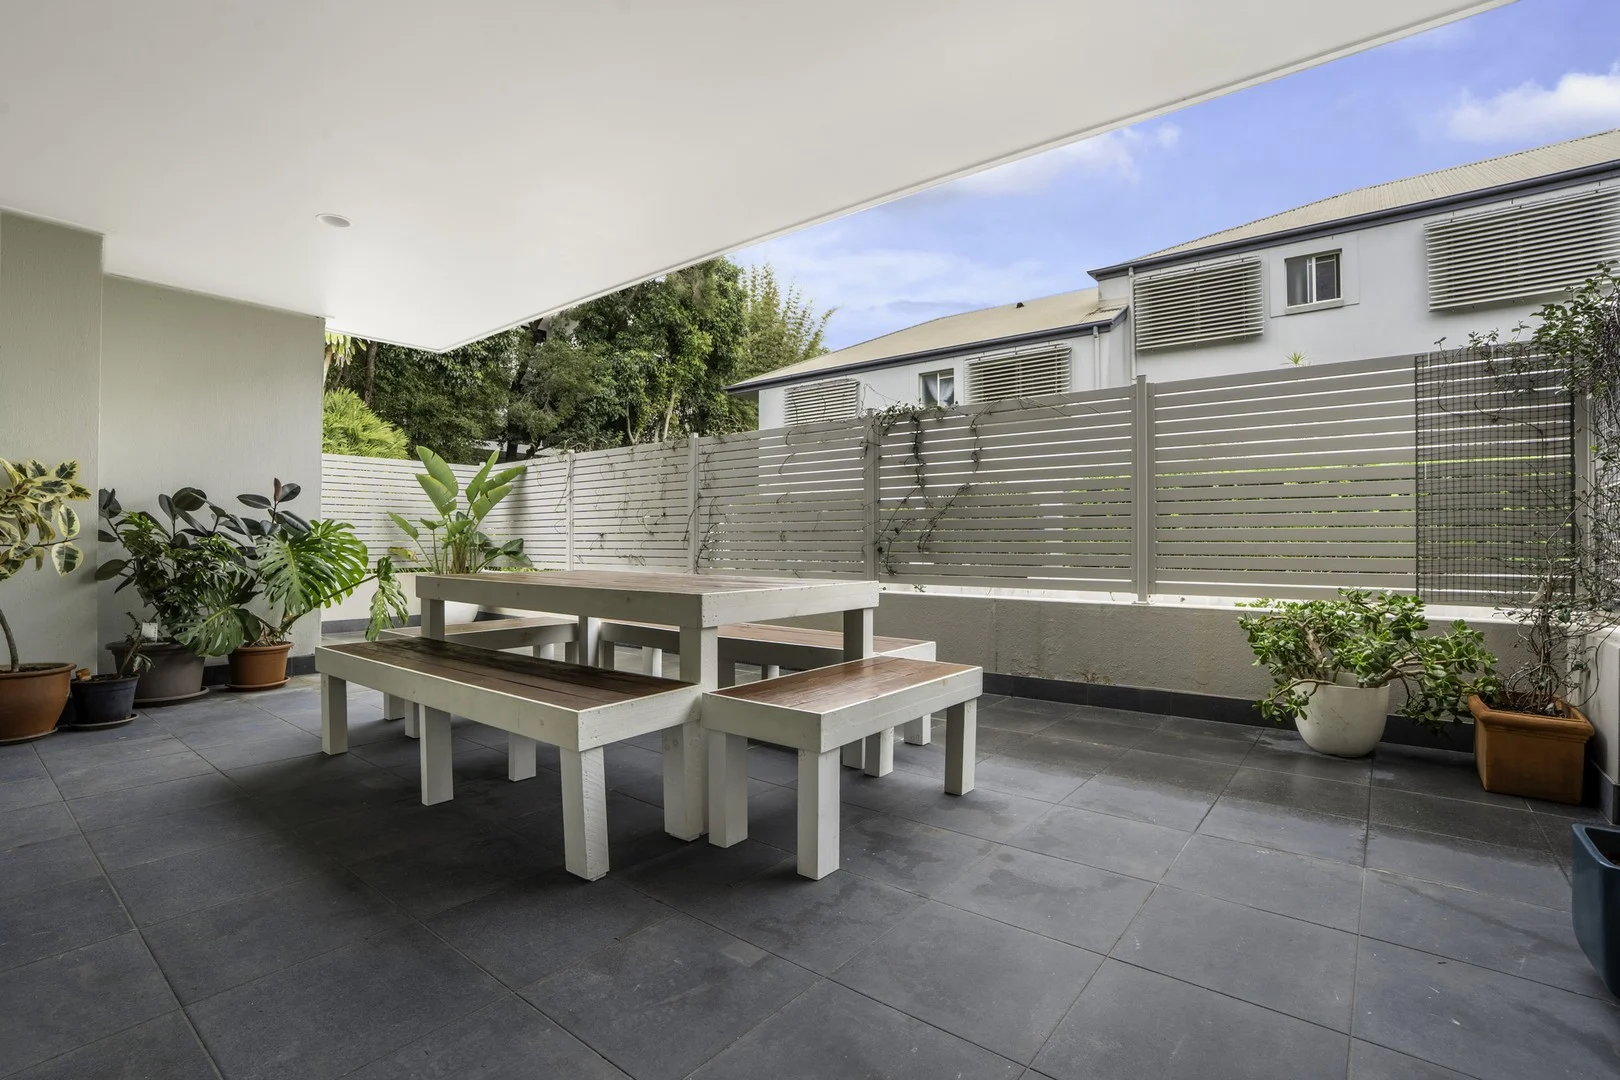
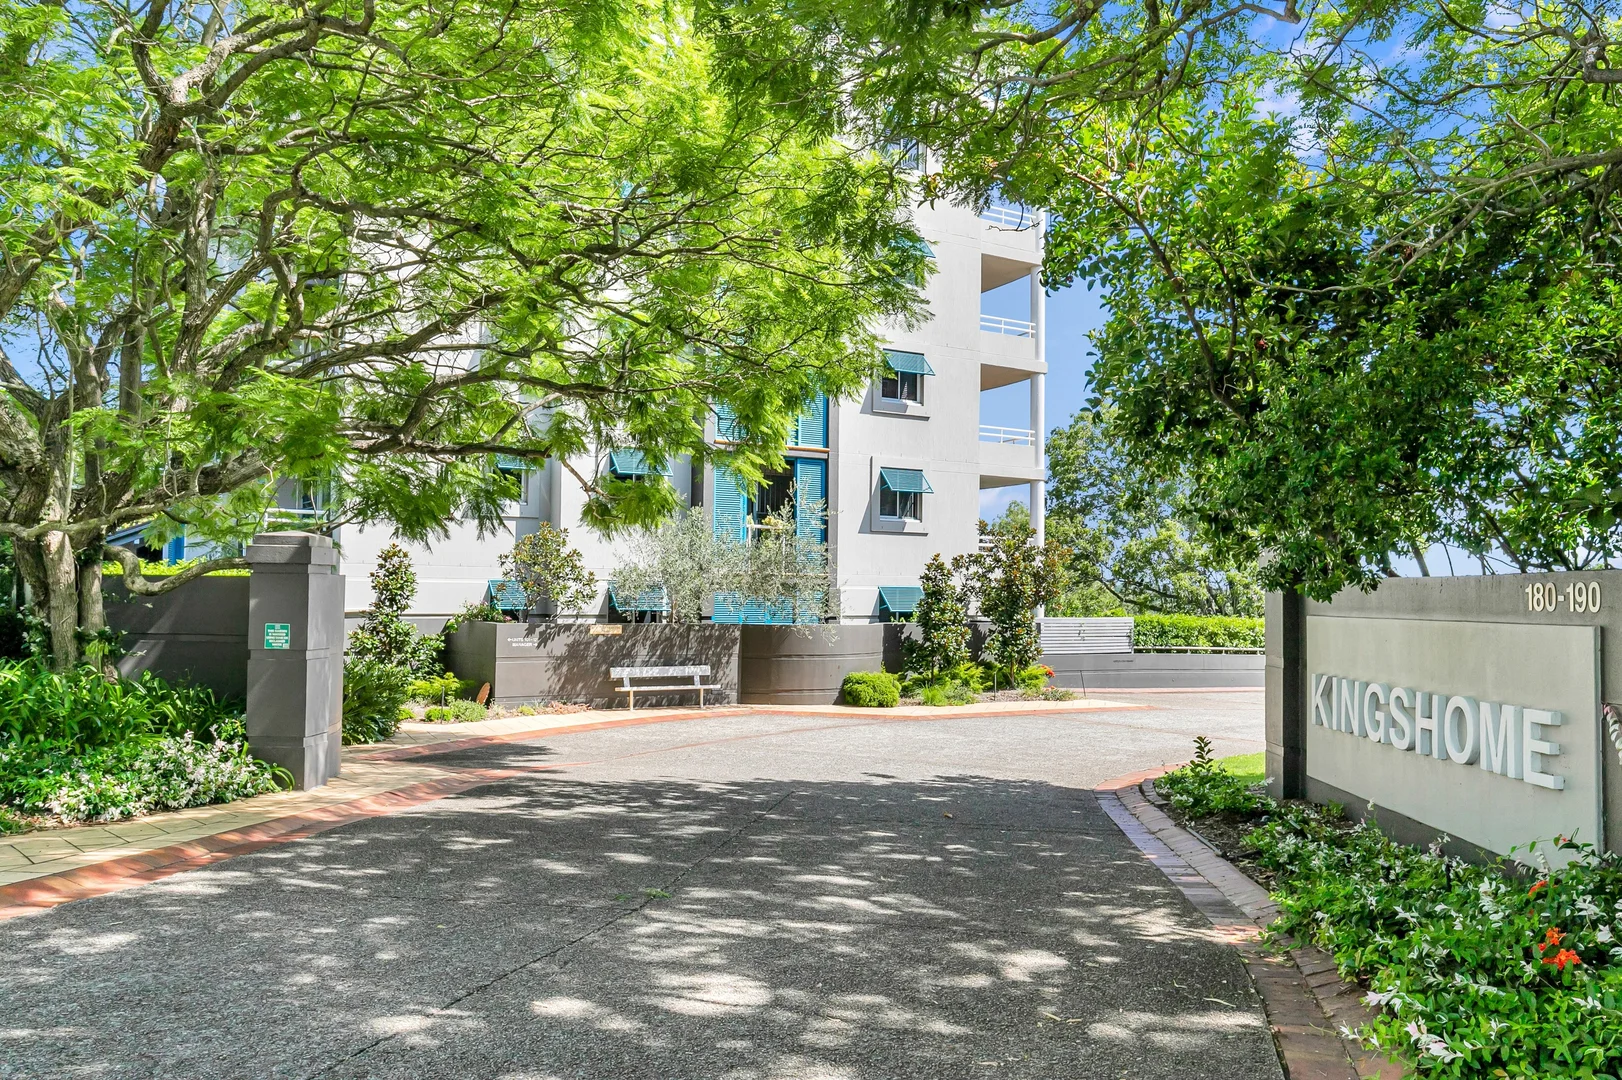
Description: Set within a convenient complex of just 11 residences, this apartment offers the perfect combination of modern comfort, convenience, and investment potential. Located only 8 kilometres from Brisbane's CBD and close to UQ's Saint Lucia campus, this property is ideally suited for investors or residents seeking a vibrant riverside lifestyle. Key Features • Currently leased at $475 per week until 13 October 2025, ensuring strong rental returns. • Open-plan living and dining area with timber floors and a fresh, neutral colour palette. • A modern, well-appointed kitchen featuring quality appliances and generous storage. • Master bedroom with built-in robe and private balcony access. • Second bedroom, also with a built-in robe. • A tidy updated main bathroom conveniently located near the bedrooms. • Generous floor plan of 105m2. • Relax on the covered balcony with tranquil, leafy views over the suburb. • Secure car accommodation for two vehicles. • Security screens, split air conditioning and ample internal storage for added convenience. • Private landscaped gardens at the rear of the complex. • Transport & Shopping are minutes from Chelmer train station and Indooroopilly Shopping Centre. • Close to riverfront parklands and Graceville's boutique shops, cafés, and restaurants. • Within the catchments for Graceville State School and Indooroopilly State High School. • Nearby prestigious schools include Saint Peters Lutheran College, Christ the King Primary School, and Saint Aidan's Anglican Girls' School. This exceptional property offers a low-maintenance lifestyle in one of Chelmer's most sought-after locations. Whether you're looking to expand your investment portfolio or secure a property in a vibrant riverside suburb, this apartment ticks all the boxes. Don't miss out - call today to arrange your inspection!
Agent: Tony Poulsen - tony.poulsen@poulsenproperty.com.au - 07 3717 1960
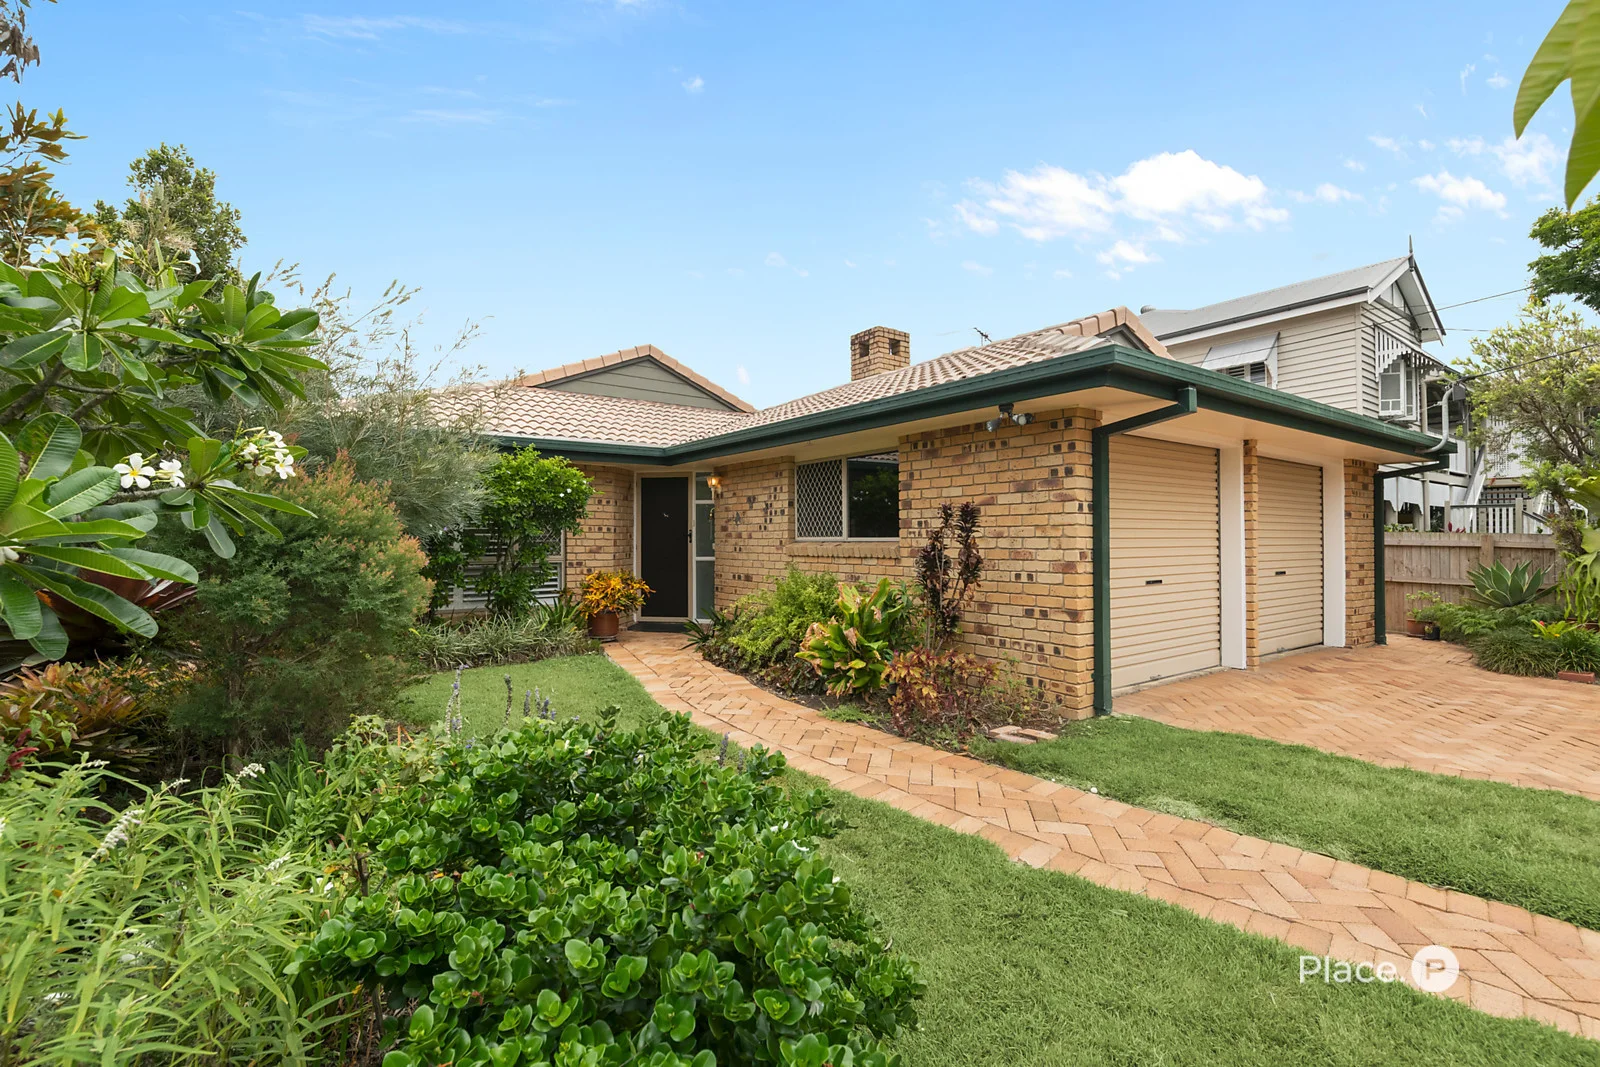
Sherwood, QLD 4075
Land Size: 607 m²
Property Type: 独立屋
Listing Type: 住宅
Status: 在售
Summary: Rare Lowset Convenience in Sought-After Sherwood
Description: This meticulously maintained lowset brick home sits on a generous 607sqm allotment and offers exceptional comfort, space, and lifestyle appeal for downsizers, families, and investors alike. Deceiving in size from the street, the home reveals a spacious and thoughtfully designed floorplan. Upon entry, you will appreciate the sense of openness, with two wellproportioned living areas and four versatile bedrooms, including a dedicated space ideal for a home office. Designed for lowmaintenance living, the home provides practical, stairfree convenience throughout. Fully airconditioned for yearround comfort, the property is also equipped with ceiling fans, shutters, and security screening for added protection and privacy. The large formal lounge and dining area complete with a cosy fireplace, creates the perfect atmosphere for relaxing evenings in. A second casual living and meals area adjoins the renovated kitchen and flows directly to a private outdoor undercover entertianing area. The kitchen features elegant stone benchtop, a glass splashback, dishwasher, 600mm oven, and pullout pantry drawerscombining modern style with excellent storage. The kingsized master retreat is appealingly private, comfortably separated for when family or friends come to stay. Complete with a walkthrough robe, generous ensuite complete with bath, airconditioning, ceiling fan, and shutters. This dedicated adult wing can be closed off from the remainder of the home. Three additional bedrooms are located at the rear and share a family bathroom with a separate toilet and powder room for convenience. Set in a floodfree location with a strong growth history, the home is framed by mature, easycare gardens that provide both privacy and a welcoming leafy ambience. The fully fenced and gated rear yard ensures pets remain safe and secure away from the street. Built in 1989, the home has been thoughtfully updated while maintaining its solid, timeless construction. A double garage with additional storage and a dedicated laundry with direct access to the outdoors, completes the picture. Positioned for exceptional convenience, the property is within walking distance of Sherwood's central shopping precinctincluding Woolworths, cafés, and restaurantsas well as Sherwood State School and the boutique shops. With close access to public transport and just minutes from Indooroopilly Shopping Centre, Graceville's restaraunt hub, and Sherwood Arboretum, everything you need is at your fingertips. Only 10km from the CBD and located in the catchment zones for Sherwood State School and Corinda State High School, the home also enjoys proximity to several highperforming private schools including St Aidan's, Brisbane Boys' College, Ambrose Treacy College, and St Peters Lutheran College. Opportunities like this don't come along every week, call today! Disclaimer: This property is being sold by auction or without a price and therefore a price guide cannot be provided. The website may have filtered the property into a price bracket for website functionality purposes. Disclaimer: We have in preparing this advertisement used our best endeavours to ensure the information contained is true and accurate, but accept no responsibility and disclaim all liability in respect to any errors, omissions, inaccuracies or misstatements contained. Prospective purchasers should make their own enquiries to verify the information contained in this advertisement.
Agent: Karen Simons - karensimons@eplace.com.au
Agent: Mark Hill - markhill@eplace.com.au
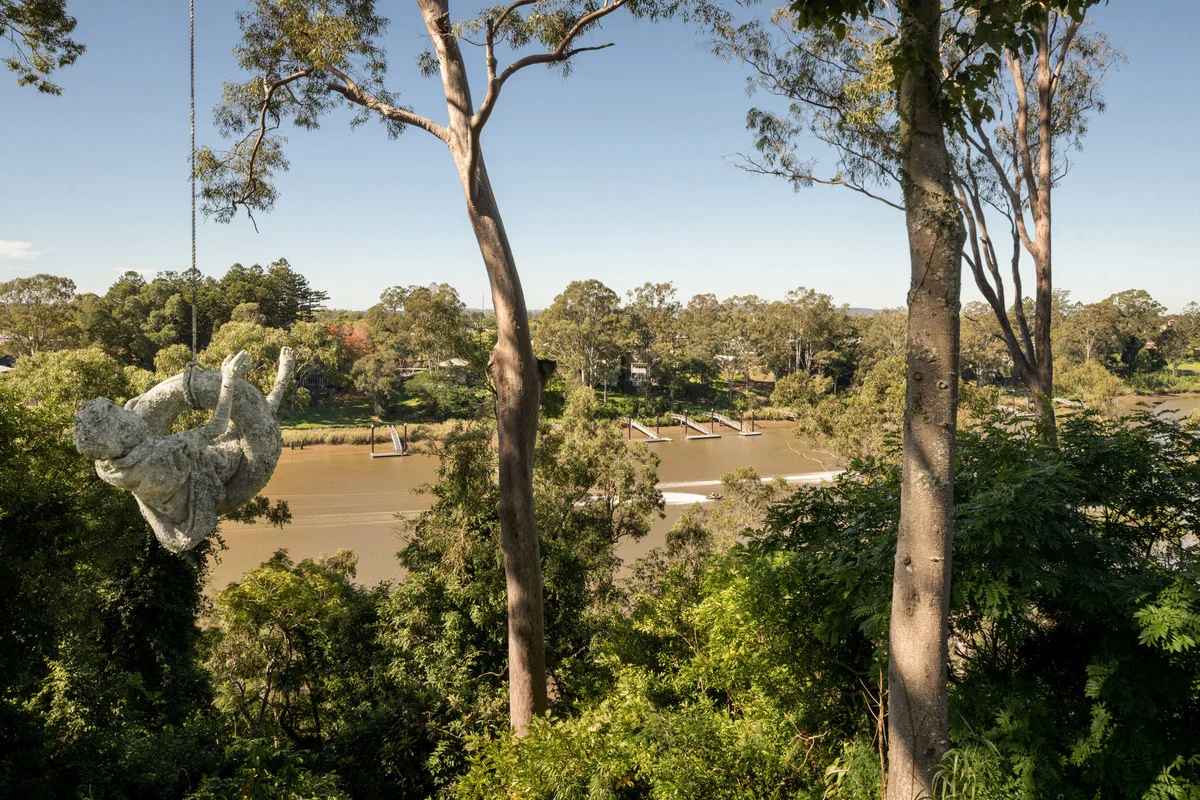
Fig Tree Pocket, QLD 4069
Land Size: 3136 m²
Property Type: 独立屋
Listing Type: 住宅
Status: 在售
Summary: The Pinnacle of Riverside Elegance
Description: Positioned on one of the highest ridgelines in Brisbane's western suburbs, this extraordinary riverside estate spans two titles on 3136m2 of private grounds with panoramic views sweeping from Mt Coot-tha to the city skyline. Originally crafted in the post-war era, the home was acclaimed for its ahead-of-its-time design earning architectural awards and housing generations of one of Brisbane's most influential creative families. The residence features polished Crow ash timber floors, signature stonework, aluminium-framed windows, and tiered gardens inspired by Edna Walling. With uninterrupted vistas up and down the river, direct views to the CBD skyline, and western sunsets across Cunningham's Gap, the setting is as breathtaking as it is historic. Boasting 35.9m of river frontage and 47.395m of street frontage, the home sits across two separate titles (288 Jesmond 1,492m2 and 290 Jesmond Rd 1,644m2) with vast potential whether as a preserved legacy home, an elevated modern redesign, or a reimagined riverside development (STCA). This is a once-in-a-generation opportunity to secure one of Brisbane's most iconic residential addresses. - 3,136m² on two titles (288 Jesmond 1,492m2 and 290 Jesmond Rd 1,644m2) - Panoramic views sweeping from Mt Coot-tha to the city skyline - The highest riverfront property in Brisbane's western suburbs - Award-winning architecture - Edna Walling-inspired landscaped gardens - Flexible development potential (STCA) - Planning report available on request _______________________________________________________ Originally constructed not long after the end of World War II, this exceptional residence began as a modest two-bedroom home with a maid's quarters tucked beneath. Discreetly positioned behind a circular driveway and hidden from what was then a simple dirt track, the home's understated façade belied the architectural significance within. Upon its completion, the home was met with acclaim, receiving design awards for its innovative style. Key features included a striking stone entryway, polished Crow ash timber floors, and cutting-edge aluminium-frame windows all considered ultra-modern at the time. From its commanding hilltop perch, the house overlooked a slope once planted with pineapples, stretching down to the river. Beyond the river the sweeping views not only included Brisbane's relatively new Town Hall but also a panoramic outlook from Mt Coot-tha to Mt Gravatt. Unmatched in elevation, 290 Jesmond Rd is the highest riverfront property in Brisbane's western suburbs. The Brisbane City Council's online Contours map clearly shows how a 33-metre elevation contour line encircles the ridge which the home occupies. The commanding view of the winding river, downstream towards Taylor Bridge and upstream towards Lone Pine Koala Sanctuary, also includes a pine forest directly across the river, the suburbs of Chelmer and Sherwood, and the city skyline on the horizon particularly impressive when lit at night by the many ever-taller skyscrapers. But this is not the only scenic outlook as the western aspect is a hidden treasure, with vistas extending above Cubberla Creek across Brisbane's plains to Cunningham's Gap. The home was purchased by Bill and Janet Conrad (née Hart) when they instantly fell in love with the property in 1957, and made it their cherished residence for nearly 65 years. Having grown up in Hamilton and Coorparoo respectively, settling in what was once an outer western suburb was a bold and prescient move. A renowned architect, Bill was managing director of leading Brisbane firm Conrad Gargett, which merged with Architectus in 2023. Janet was an in-demand landscape architect and interior designer awarded an AOM in recognition of both her professional work and her Australia-wide and international role promoting women in business. Together they happily raised three sons, with their passion for design ensuring their Fig Tree Pocket home evolved continually while maintaining respect for the original vision. Over the decades, rooms were reconfigured, living spaces expanded including the stunning dining area designed by renowned award-winning architect Bruce Wolfe, and a series of decks were added to capture both the serenity of the gardens and the ever-changing city skyline many buildings of which were designed by C&G themselves. From early on the lush gardens were inspired by the approach of influential landscape designer Edna Walling. This can still be seen in the patinaed stone walls and pavers, the subtle sculpting rather than levelling of landforms, the creation of 'garden rooms' each with their own distinctive character and charm, the unity between with the garden and the house, the way each room features a different garden view, the retention of mature trees framing iconic views, and how the lower garden terraces were designed to eventually blend back into the natural bushland below. For the growing children in the 1960s and 1970s, "down the hill" was a wild playground with swings, climbing trees, cubby houses, and riverside adventures including fishing and catching mud crabs. For the hard-working parents, the garden offered a peaceful sanctuary from professional life and an ever changing canvas for expressing their restless creativity. Perfectly suited to entertaining, the lawn terraces, spacious riverside deck and glass-enclosed open-plan living areas played host to countless memorable social gatherings. While plans for a second storey and a swimming pool were often imagined, thoughtful extensions to the master suite took precedence as the family grew. Early on the maid's quarters was mostly used as a laundry, but later was tastefully refurbished as self-contained guest accommodation but throughout the decades always doubled as a well-stocked wine cellar. Disclaimer: This property is being sold by Auction and therefore a price guide cannot be provided. The website m
Agent: Rachael Spinks - rachael@spinksco.com.au - 0733675444
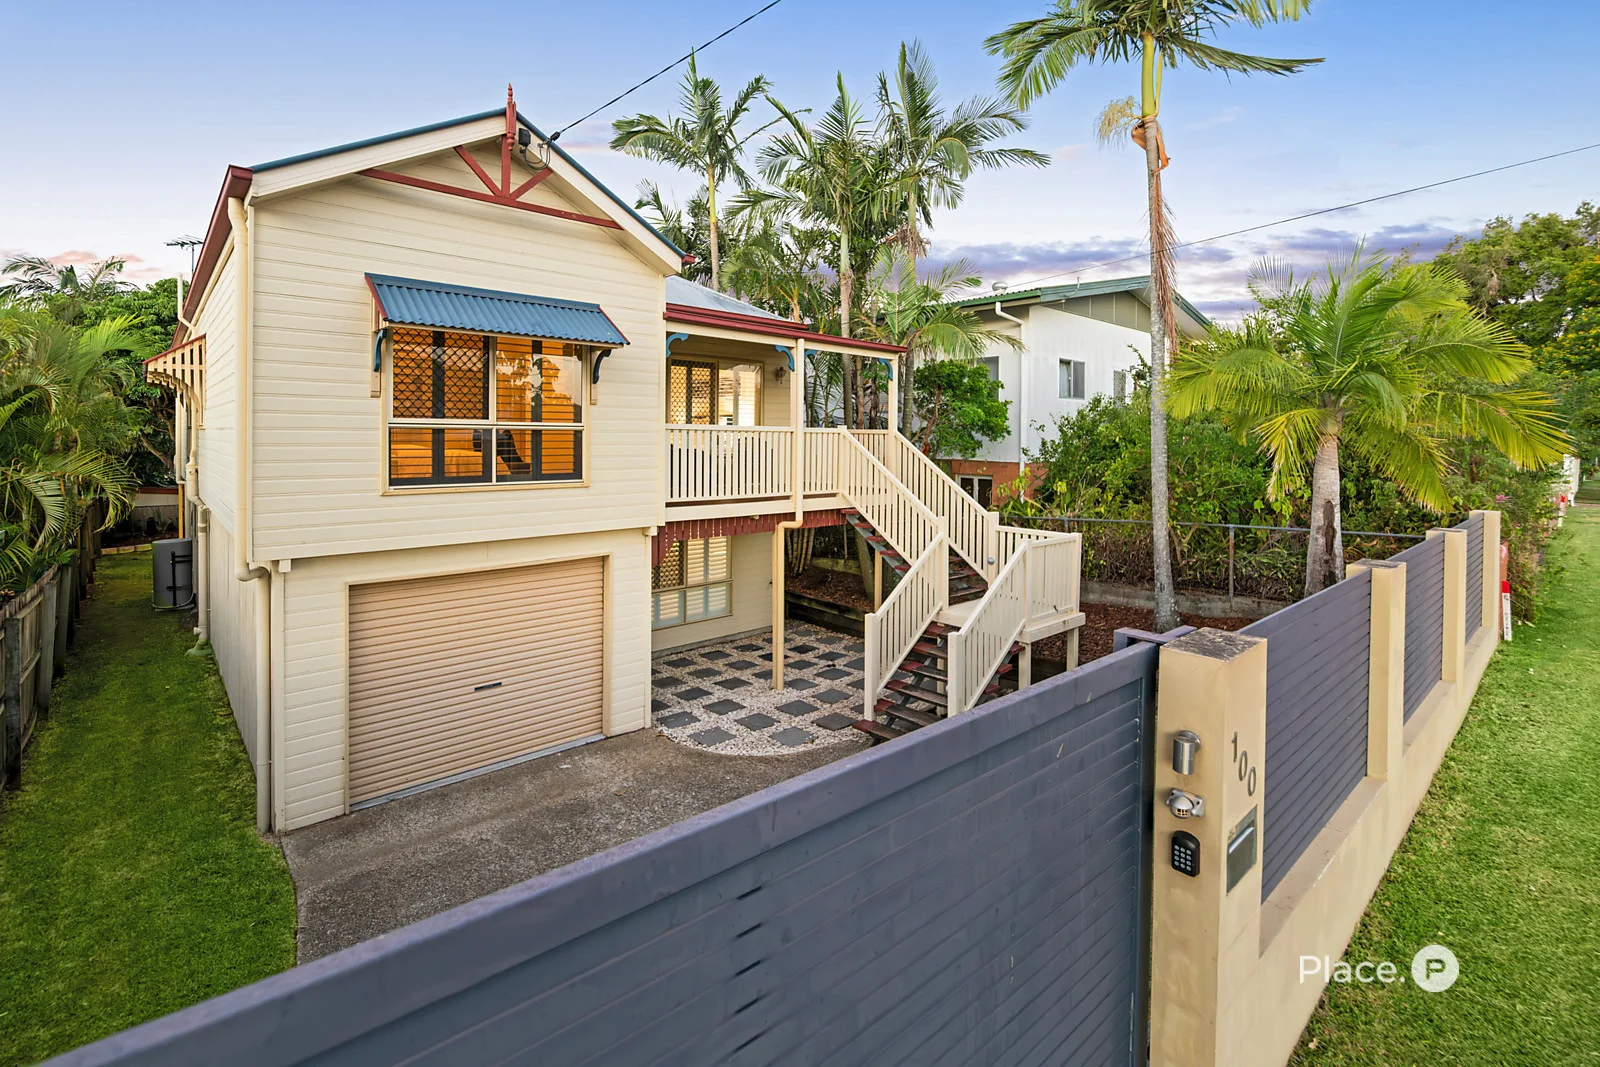
Graceville, QLD 4075
Land Size: 405 m²
Property Type: 独立屋
Listing Type: 住宅
Status: 在售
Summary: Exceptional family home in prestigious location
Description: Set in a desirable leafy locale, this move-in-ready residence is fresh, light-filled, and sophisticatedly updated to offer an effortless family lifestyle. It occupies a sun-drenched, North-East facing block with an elevated street presence, situated just a leisurely stroll from Graceville Riverside Village, Girraween Park, and picturesque riverside walkways. Of distinction, the address falls within the prestigious Graceville State School and Corinda State High School catchments. Spanning a versatile highset layout, the home features luxurious open-plan living areas with modern inclusions that flow seamlessly onto an elevated deck overlooking the peaceful neighbourhood. The fenced, child- and pet-friendly garden offers an expansive lawn at the rear, perfect for play equipment or grand-scale entertaining. Ticking every box for aesthetic appeal and functionality, this warmly inviting haven allows you to simply unpack and enjoy the next chapter of your life. Spacious lounge and dining areas adorned with rich, polished timber floorboards Refined neutral décor, abundant natural light, and plantation shutters throughout to capture all-day breezes Expansive, self-contained living area and a fourth bedroom downstairsopening to a private deck, it is the ideal retreat for teenagers or multi-generational families Gourmet kitchen featuring premium appliances and floor-to-ceiling cabinetry overlooking the vast entertaining deck Elegant hallway leading to restful bedrooms complete with classic casement windows and shutters Pristine bathroom featuring a soaking tub, ample linen storage, and a separate w/c Generously proportioned laundry with extensive bench space and integrated storage Climate-controlled comfort with air conditioning and ceiling fans throughout Freshly repainted interiors complemented by refreshed decks, stairs, and architectural timberwork Exceptional potential to further customise the downstairs footprint for a bespoke home office or studio Stylish arbour entry, solar array, automated driveway gate, and double tandem garage Moments to Graceville train station, Graceville Plaza, Goodlife Gym, Café 63, and the vibrant Bank Road restaurant precinct Within walking distance of local dog parks, playgrounds, and the Graceville Riverside Parklands A 5-minute drive to Gregory Terrace playing fields and only 10 minutes to St Aidan's Anglican Girls' School and St Peters Lutheran College Rates: $618 per quarter Water: $424 per quarter Flood free For buyers prepared to act immediately, please contact Matt or Adriana. This property is vacant and will be sold PRIOR to or on Auction day. Disclaimer: This property is being sold by auction or without a price and therefore a price guide cannot be provided. The website may have filtered the property into a price bracket for website functionality purposes. Disclaimer: We have in preparing this advertisement used our best endeavours to ensure the information contained is true and accurate, but accept no responsibility and disclaim all liability in respect to any errors, omissions, inaccuracies or misstatements contained. Prospective purchasers should make their own enquiries to verify the information contained in this advertisement.
Agent: Matt O'Neill - mattoneill@eplace.com.au - 07 3379 4311
Agent: Adriana Cameron - adriana@eplace.com.au
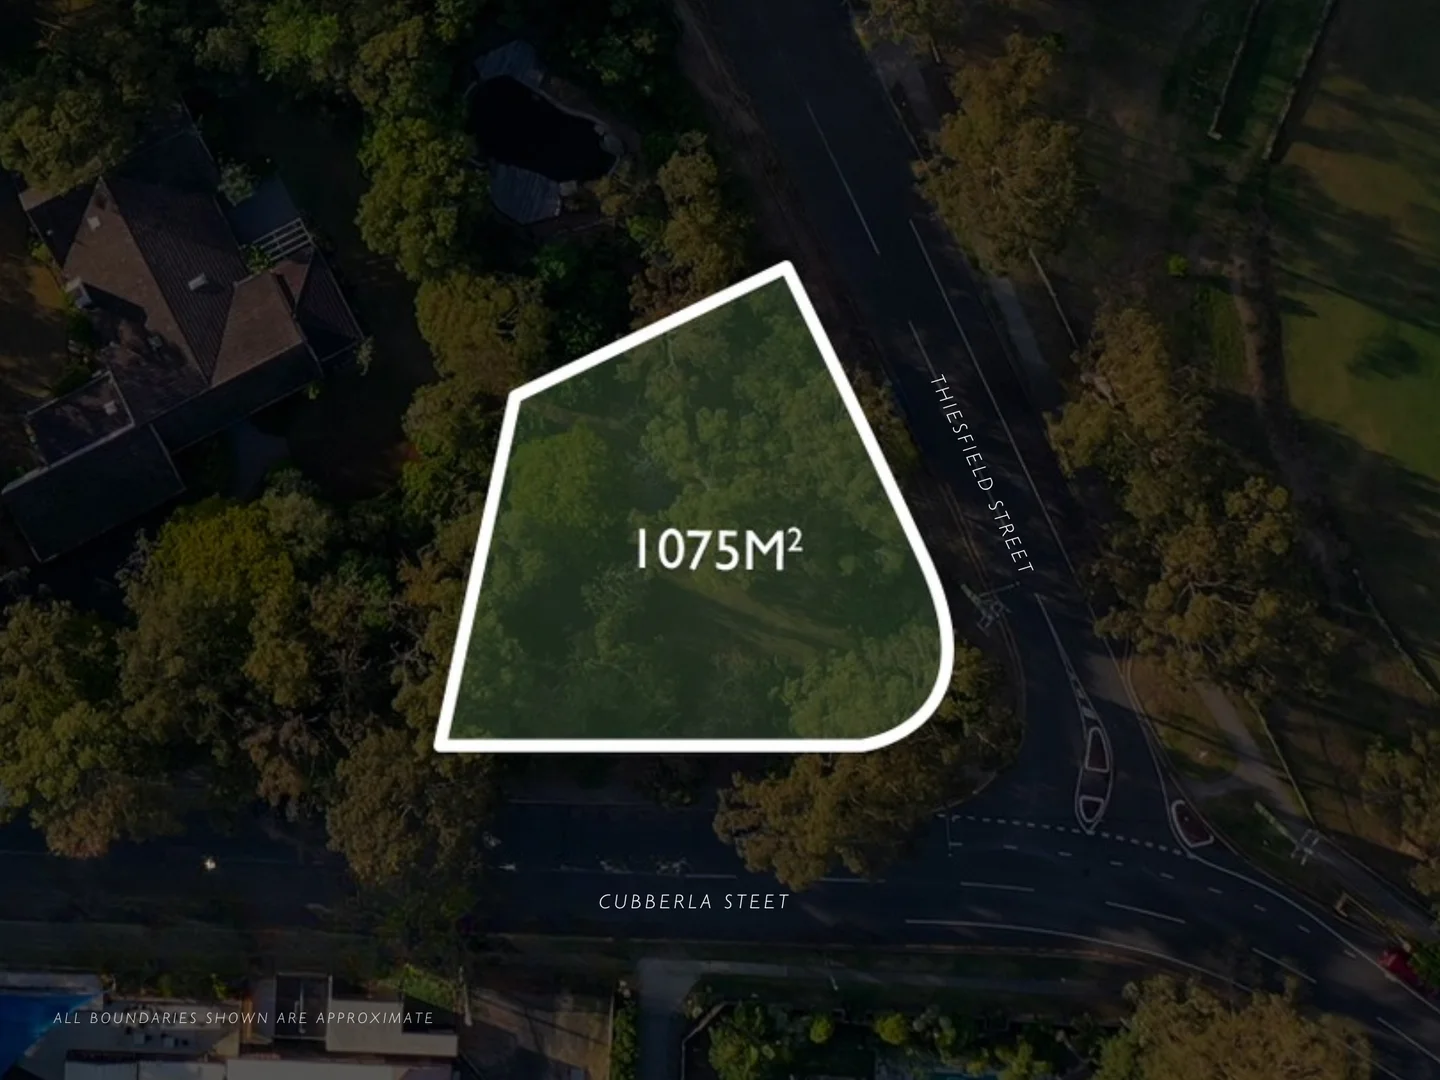
Fig Tree Pocket, QLD 4069
Land Size: 1075 m²
Property Type: 空地
Listing Type: 住宅
Status: 在售
Summary: Prime Land in Prestigious Fig Tree Pocket
Description: Rare opportunity to build your dream home in one of Brisbane's most sought-after suburbs. This spacious elevated parcel of land offers the perfect blend of suburban tranquility and convenient city access. 1075m2 with huge double street frontage to Cubberla Street and Thiesfield Street Generous 491m2 development footprint Perfect North East aspect with cooling breezes Flood free Location Highlights: Education: Walking distance to the highly regarded Fig Tree Pocket State School and within easy reach of private schools like Brisbane Boys' College and St Peter's Lutheran College. Recreation: Surrounded by parks and green spaces, including the iconic Lone Pine Koala Sanctuary and Fig Tree Pocket Riverside Reserveperfect for family outings, nature walks, and kayaking on the Brisbane River. Convenience: Quick access to the Centenary Motorway, making Brisbane CBD just a 20-minute drive away. Enjoy nearby shopping and dining options at Indooroopilly Shopping Centre. With limited land available in this premier suburb, this parcel won't be on the market for long. Don't miss out! Contact TeeKay and be on your way to build the home of your dreams and embrace the exceptional lifestyle that this exclusive riverside suburb provides. A complimentary in-house finance check is available for buyers looking at purchasing. Disclaimer: The information presented in this advertisement has been diligently prepared to ensure its accuracy and truthfulness. However, we bear no responsibility and hereby disclaim all liability for errors, inaccuracies, misstatements that may be found within. We strongly advise potential purchasers to conduct their own thorough assessments and financial investigations to independently verify the information provided herein.
Agent: Teekay . - teekay@qteam.com.au - 07 35170157
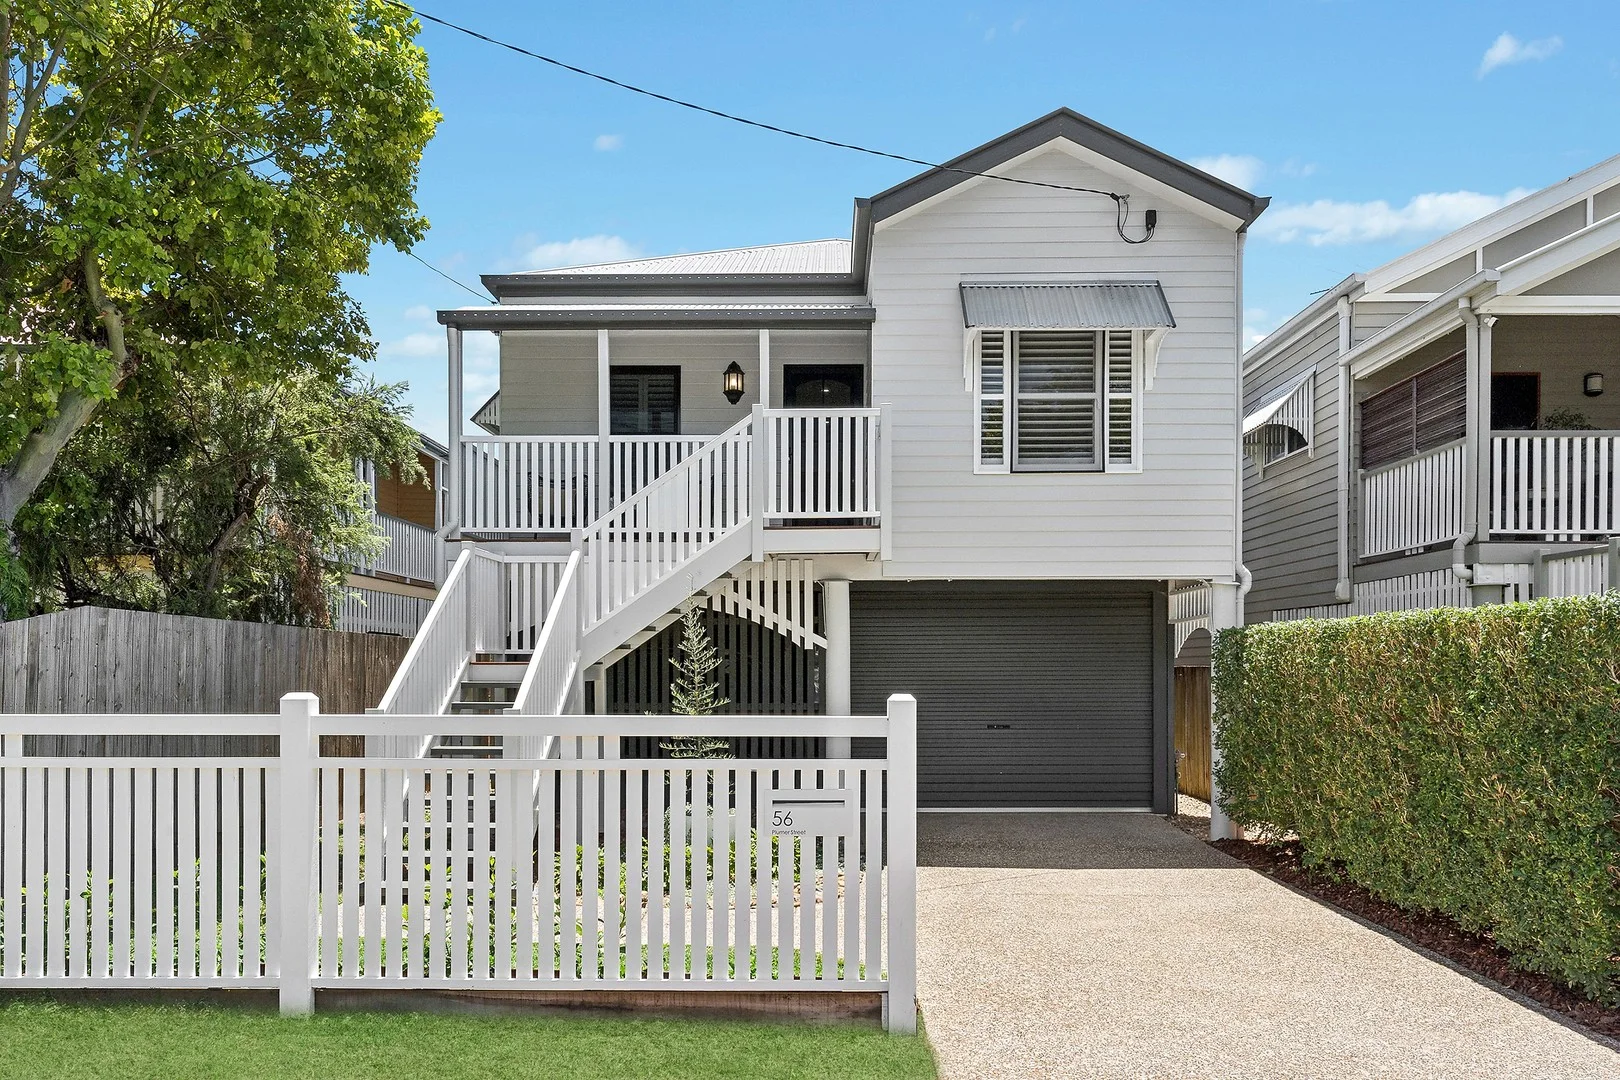
Sherwood, QLD 4075
Land Size: 405 m²
Property Type: 独立屋
Listing Type: 住宅
Status: 在售
Summary: SOLD BY THE DOUGLAS MAY TEAM
Description: Set behind a classic white picket fence, this beautifully reimagined replica Queenslander delivers a refined family lifestyle across two generous levels, seamlessly blending timeless character with contemporary comfort and outstanding outdoor entertaining. The upper level forms the heart of the home, where light-filled open-plan living, dining and kitchen spaces are complemented by stylish timber flooring, creating a warm, cohesive aesthetic that's both practical and timeless. Neutral tones, excellent natural light and seamless flow to both the front and rear decks make this level ideal for everyday living and entertaining. The kitchen is centrally positioned and highly functional, offering generous bench space, quality appliances and ample storage. Accommodation on the upper level includes the private primary bedroom with ensuite, along with two additional bedrooms serviced by a well-appointed family bathroom - an ideal layout for families seeking comfort and separation. Downstairs, a versatile lower living zone opens directly to the covered patio and backyard, providing the perfect retreat for children, guests or multigenerational living. This level also features a fourth bedroom, bathroom, laundry and a study, offering flexibility for home office use or guest accommodation. Outdoors, the home truly shines. A resort-style, in-ground heated magnesium swimming pool with landscaped surrounds creates a private sanctuary perfect for entertaining, relaxing or family enjoyment year-round. Multiple outdoor zones across both levels ensure effortless indoor-outdoor living in true Queensland style. Completing the offering is a substantial garage/workshop with secure parking for two vehicles, plus excellent storage throughout - a rare and highly practical inclusion. Property Features: • Beautifully updated Queenslander on a fully fenced block • Timber flooring throughout the upper-level living zones • Four well-proportioned bedrooms across two levels • Primary bedroom with ensuite on the upper level • Two additional bedrooms upstairs with family bathroom • Versatile fourth bedroom on the lower level, ideal for guests • Two separate living areas across both levels • Open-plan kitchen, living and dining with excellent natural light • Kitchen with island bench, quality appliances and ample storage • Front deck and expansive rear entertaining deck on the upper level • Covered outdoor patio flowing to the backyard on the lower level • Resort-style, in-ground heated magnesium swimming pool with landscaped surrounds • 10.56 kW solar system and ducted air conditioning • Dedicated study/home office • Separate laundry with storage • Large double garage/workshop with secure internal access • Additional storage rooms and linen cupboards throughout. DISCLAIMER: Whilst all care has been taken to ensure that the information provided herein is correct, we do not take responsibility for any inaccuracies. Accordingly, we recommend that all interested parties should make their own enquiries and due diligence to verify the information. Any personal information provided to Cameron Crouch Property T/As Ray White Sherwood, will come under the terms set out in our Privacy Policy, which can be found here for your convenience: https://www.raywhite.com/privacy.
Agent: Douglas May - douglas.may@raywhite.com - 07 3379 3535
Agent: Shakimra Gordon - shakimra_gordon@raywhite.com - 07 3379 3535
附近资源

Clint Bolster
2/19 Riverview Tce , Indooroopilly

Playball Kids - Brisbane West
89 Fairley St, , Indooroopilly

The Boys' Brigade (Indoorpilly)
80-88 Taringa Parade, Indoorpilly

The Boys' Brigade (Seventeen Mile Rocks)
47 Jennifer Street, Seventeen Mile Rocks

Sparkly Fairy Face Painting
83 Venner Rd, Annerley

Happiness Hangout
Unit 5/1645 Ipswich Rd, , Rocklea

Junior Engineers
Suite 6, Office 2/19 Lang Parade, , Milton

Western District Gymnastics Club
57 Carwoola St, Bardon

Sun Bae KMA Middle Park
49 Horizon Dr, , Middle Park
附近学校

Christ the King School
7 Randolph Street, Graceville QLD 4075 Australia

Graceville State School
23 Acacia Avenue, Graceville QLD 4075 Australia

Milpera State High School
Parker Street, Chelmer QLD 4068 Australia

Fig Tree Pocket State School
Cubberla Street, Fig Tree Pocket QLD 4069 Australia

Mancel College
Fig Tree Pocket QLD 4069

Ambrose Treacy College
Twigg Street, Indooroopilly QLD 4068 Australia
附近学校不代表符合入学条件。请直接向学校或托育机构确认学区、年级及名额。