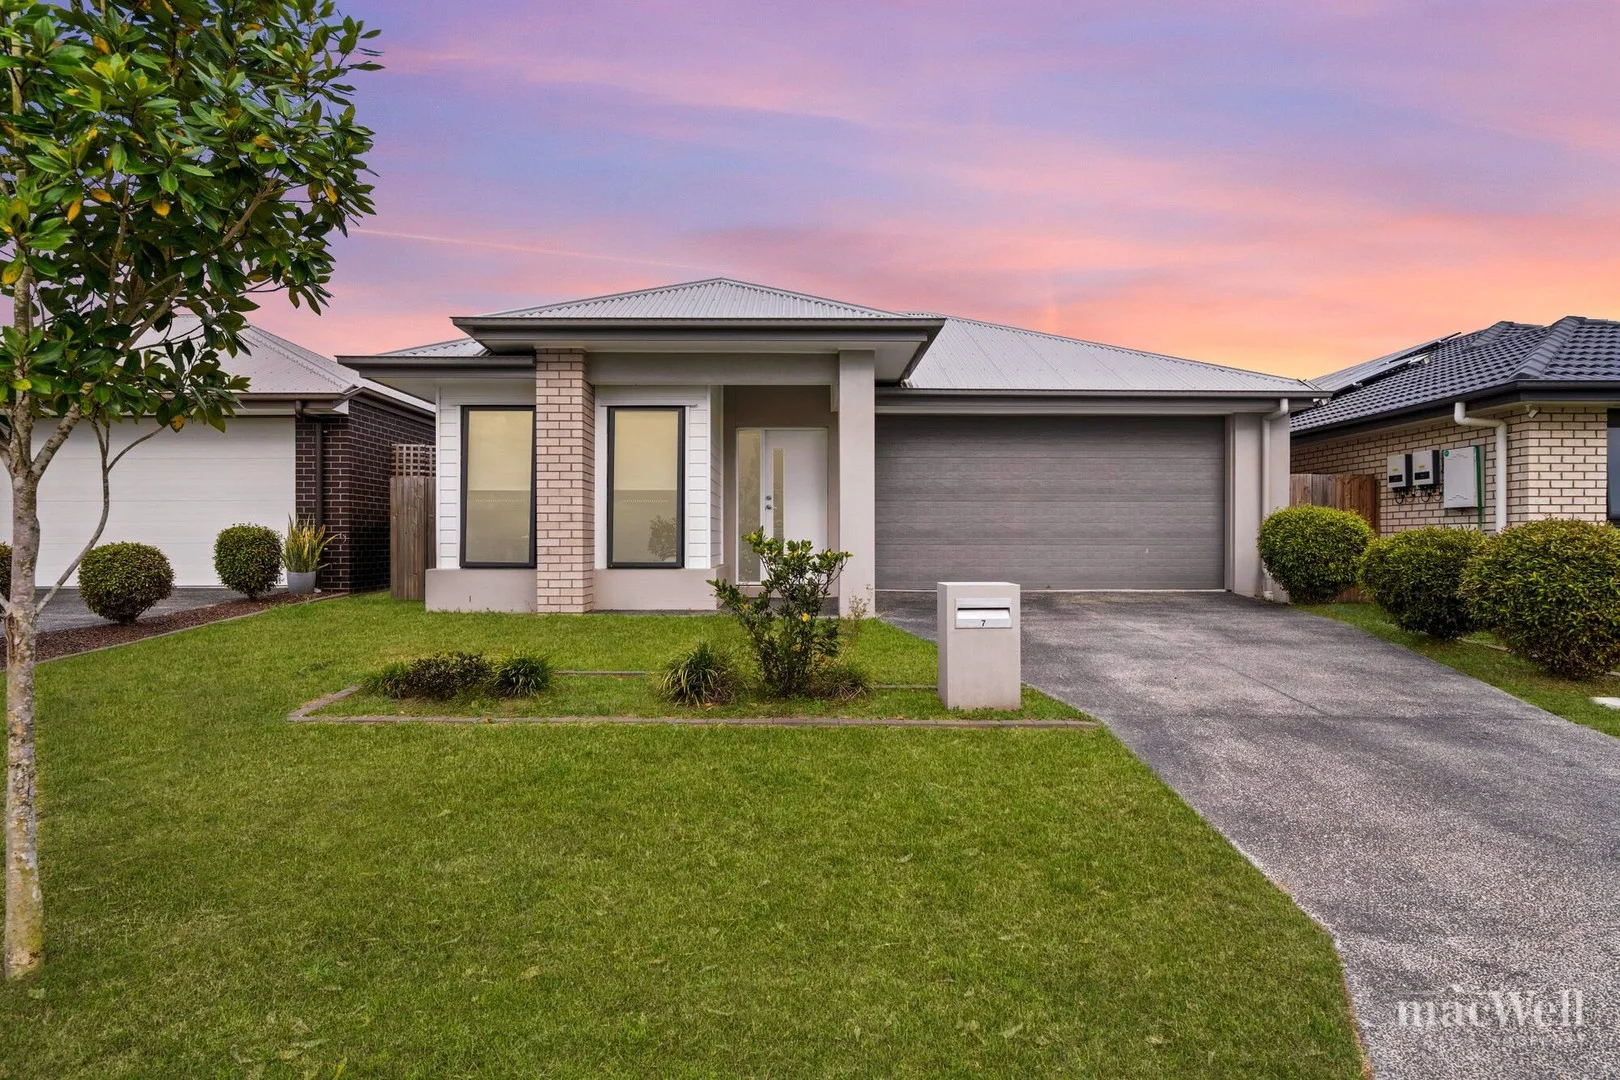
7 Salsa Street
Ripley, QLD 4306
周边环境与日常设施
探索Ripley周边的上学日与周末生活。
探索此区域的学校、游乐场及儿童活动。按年龄浏览体育、艺术及课程,安排上学日与周末生活。
区域数据
- 居民(ABS,2024年6月)
- 259,886
- 0–14岁儿童
- 59,083
- 所学校
- 79
- 公园与图书馆
- 93
- 已收录儿童活动机构
- 67
收录最多的活动:Karate、Swimming、AFL
人口数据:澳大利亚统计局
了解更广的议会辖区:比较附近区域,探索图书馆及社区场所,并浏览学校、儿童活动和议会项目。
公园、游乐场与公共空间
Scotts Park: 游乐场
这处房产附近有什么好玩
探索目录中的附近游乐中心与家庭景点。请向场所确认适合年龄、门票及开放时间。
在Things to do按年龄、预算及室内或户外条件寻找更多去处。具体日期的活动请查看What’s on。 查看活动日程
探索本地指南与家庭灵感
了解这处房产周边生活时,阅读本地家庭指南与实用文章。

昆士兰州最宜居郊区排行(2026年,按儿童活动数量排名)
在我们的目录中,Southport(QLD)登记的儿童活动数量超过QLD其他任何郊区。本页首先按郊区能为有孩子的家庭提供多少实际选择来排名昆士兰州的郊区,随后为同一批郊区补充房产成交中位价、近期成交与在售房源,以及治安记录数据——并会持续更新,而非一次性发布后就不再维护。 主要结论…
阅读更多 →
布里斯班儿童免费活动:近期活动、图书馆、免费试课
布里斯班真正不花钱的亲子去处,大多在市政的地盘上。我们收录了市内999个图书馆、公园和社区场所,图书馆办证和进游乐场都不花钱。一次性的免费活动属于额外惊喜,不能当计划:主办方为本周末、未来一个月和下一个学校假期登记的活动会出现在下方,每天都在变。这个页面不是一次性文章:下方的列表直接来自 AroundSchools 目录,每天更新两次;文字部分定期审阅,页面顶部标明了日期。 要点…
阅读更多 →日常设施与出行
打开地图选择目的地并查询行程时间。步行路线、无障碍设施和行程时间尚未核实。
来源:AroundSchools目录。距离为直线距离,并非步行路线。请在详情页确认设施;此摘要未提供目录更新日期。
房产详情
401 m²
独立屋
RESIDENTIAL
附近资源

The Boys' Brigade (Raceview)
117 Wildey Street, Raceview

Bullockhead Creek Kokikai Aikido
YMCA Springfield Lakes Community Centre, 53 Springfield Lakes Blvd,, Springfield Lakes

The Swim Factory Australia
Ripley

Scotts Park
Ripley Rd, Ripley
Sir Llew Edwards Park
Kingston Dr, Flinders View
Churchill Park - Ash St Entrance
Ash St, Flinders View

Ipswich Kyokushin Karate
Lakeview Dr, Deebing Heights

GKR Karate
Deebing Creek Rd, Yamanto
Rourke Park
Fischer Rd, Flinders View
附近学校

Ripley Central State School
Ripley QLD 4306

Deebing Heights State School
81 Rawlings Rd, Deebing Heights QLD 4306, Australia

Amberley District State School
37 Deebing Creek Road, Yamanto QLD 4305 Australia

Raceview State School
96 Wildey Street, Raceview QLD 4305 Australia
Bethany Lutheran Primary School
126 Cascade Street, Raceview QLD 4305 Australia

Churchill State School
Warwick Road, Churchill QLD 4305 Australia
附近学校不代表符合入学条件。请直接向学校或托育机构确认学区、年级及名额。
附近房产
附近最近成交
靠近此地址、已经成交的房产。我们不显示成交价格。
Deebing Heights, QLD 4306
Land Size: 1000 m²
Property Type: 独立屋
Listing Type: 住宅
Status: 在售
Summary: Dreaming of Your Future Home
Description: If you've been searching for that perfect family home with space to grow, entertain, and create lasting memories, this is the one you've been dreaming of. Perfectly positioned in the sought-after suburb of Deebing Heights and surrounded by other quality homes, this beautifully presented property on a 1000m² block offers comfort, style, and endless potential. Step inside and feel instantly at home. The formal lounge provides a quiet retreat, while the open-plan kitchen, meals, and family area forms the heart of the home light-filled and inviting, it flows effortlessly to the covered patio where you can relax and enjoy the peaceful surroundings. The kitchen is both practical and spacious, offering plenty of cupboards and bench space ideal for family cooking or casual entertaining. All four bedrooms are generous in size, featuring plush new carpet, built-in robes, and quality window furnishings. The master suite is a true haven, complete with a walk-through robe and private ensuite. Additional features you'll love: Brand new carpet and roller blinds throughout Air conditioning and ceiling fans for year-round comfort Family-sized bathroom finished in neutral tones Rear yard access to a blank canvas backyard with room for a pool and shed Set among other high-end homes in a welcoming community, this location is second to none. You're just minutes to the Centenary Highway, Yamanto Central Shopping Centre, Aldi, Woolworths, specialty stores, and convenient transport links to Brisbane, Springfield, and Warwick. Rates: $764.25 Per ¼ Water: $444 Per ¼ Spacious, stylish, and full of potential this is more than a house, it's where your family's next chapter begins. Disclaimer: Realway Property Consultants has taken all reasonable steps to ensure that the information contained in this advertisement is true and correct but accept no responsibility and disclaim all liability in respect to any errors, accuracies, omissions, or misstatements contained. Prospective Buyers are encouraged to make their own enquiries to verify the relevant information contained in this advertisement and obtain professional advice if necessary. Realway Property Consultants Ipswich Real Service Real Results
Agent: Karen Bagenal - karenbagenal@realwayipswich.com.au - 32940099
Agent: Mick Musk - m.musk@realwayipswich.com.au - 07 3294 0099
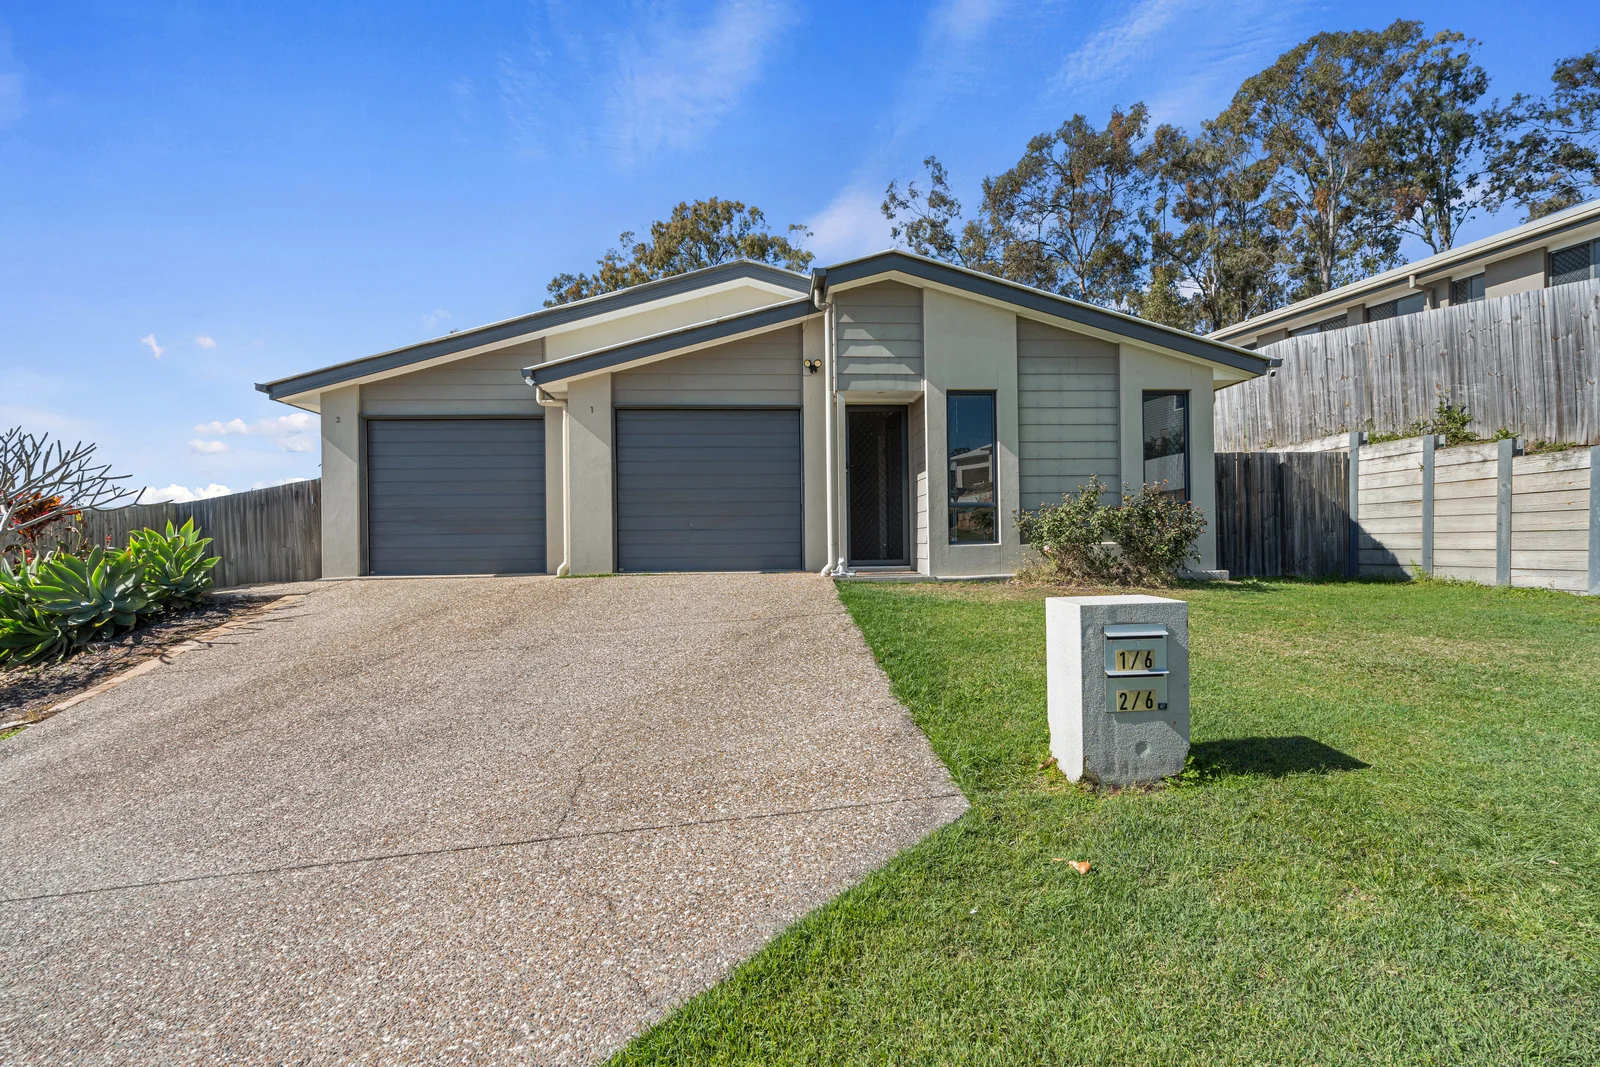
Deebing Heights, QLD 4306
Land Size: 600 m²
Property Type: 独立屋
Listing Type: 住宅
Status: 在售
Summary: Dual-Income Investment with Long-Term Tenants in Place
Description: Secure a rare dual-key property in the heart of Deebing Heights, offering strong rental returns, excellent growth prospects, and peace of mind with long-term tenants already in place. Set on a generous 600m² block, this modern dual-key home comprises two fully self-contained residences, each with its own private entry, outdoor area, and parking: Unit 1 Spacious 4 Bedroom Family Home The main residence is designed with families in mind, offering four well-sized bedrooms, each with built-in wardrobes and ceiling fans. The master suite includes an ensuite bathroom and walk-in robe, while the additional three bedrooms are serviced by a modern family bathroom. The open-plan living, dining, and kitchen area forms the heart of the home, with direct access to a covered outdoor entertaining space and a private, fully fenced backyard. The kitchen is equipped with stainless steel appliances, ample bench space, and a breakfast bar, making it both practical and inviting. A single lock-up garage with internal access completes the package. Currently rented at $500 per week until January 2026, Unit 1 provides a secure, long-term income stream with tenants who maintain the property to an excellent standard. Unit 2 Low-Maintenance 1 Bedroom Retreat The secondary residence is a self-contained one-bedroom home, perfectly suited for singles, couples, or downsizers. It features a generous bedroom with built-in storage, a light-filled living and dining area, a full kitchen, modern bathroom, and its own private courtyard. Like Unit 1, it includes ceiling fans, security screens, and air conditioning for year-round comfort, along with a dedicated single car space. Currently rented at $350 per week until February 2026, this unit provides consistent income with minimal upkeep, ensuring low vacancy risk and ongoing appeal to a wide rental market. Investment Snapshot: Combined current rental income of $850 per week Rental appraisal at $880$940 per week Both units leased to long-term tenants until 2026, each with impeccable rental history Expected gross yield in the circa 5% range, well above the local average Dual-income security with potential for growth at next lease renewal Location & Lifestyle Deebing Heights is one of Ipswich's fastest-growing suburbs, attracting young families and professionals thanks to its modern estates, quality infrastructure, and excellent lifestyle offerings. Local highlights include: Education: Walking distance to Deebing Heights State School, with Ipswich State High, Bremer State High, and a range of private schools nearby. Retail & Dining: Close to Ripley Town Centre, Yamanto Central, and Ipswich CBD for shopping, dining, and entertainment. Transport: Easy access to the Cunningham and Centenary Highways for a seamless commute to Brisbane, Springfield, and Toowoomba. Lifestyle: Family-friendly community with parks, walking tracks, and strong local amenities. Key Features Dual-key residence on 600m² block Unit 1: 4 bed, 2 bath, 1 car with backyard and alfresco Unit 2: 1 bed, 1 bath, 1 car with private courtyard Long-term tenants secured until 2026 Strong dual-income returns with low vacancy risk Prime growth corridor with proven demand 6 Soho Drive, Deebing Heights is an outstanding opportunity to secure a high-performing dual-key investment in a thriving growth corridor, combining strong rental yields with long-term tenancy security. Auction Disclaimer This property is being sold by auction and therefore a price guide cannot be provided. The website may have filtered the property into a price bracket for website functionality purposes only. Interested parties are advised to make their own enquiries and will be provided with relevant recent sales upon request. Property Disclaimer Whilst every care has been taken in the preparation of this marketing material, Ipswich Real Estate and its representatives disclaim all liability for any errors, omissions, inaccuracies, or misstatements. All information is provided in good faith and is believed to be accurate at the time of publication but is not guaranteed. Buyers should conduct their own due diligence and inspections, and rely on their own enquiries. All measurements, areas, and boundaries are approximate and should be independently verified. Seller's Disclosure Disclaimer In accordance with recent legislative requirements, the sellers will provide a disclosure statement to prospective purchasers. This document may not be available at the commencement of marketing but will be made available to all interested parties once finalised. Disclaimer This property is being sold by auction or without a price and therefore a price guide can not be provided. The website may have filtered the property into a price bracket for website functionality purposes
Agent: Nic Fisher - homes@ipswichrealestate.com.au - 0732812724
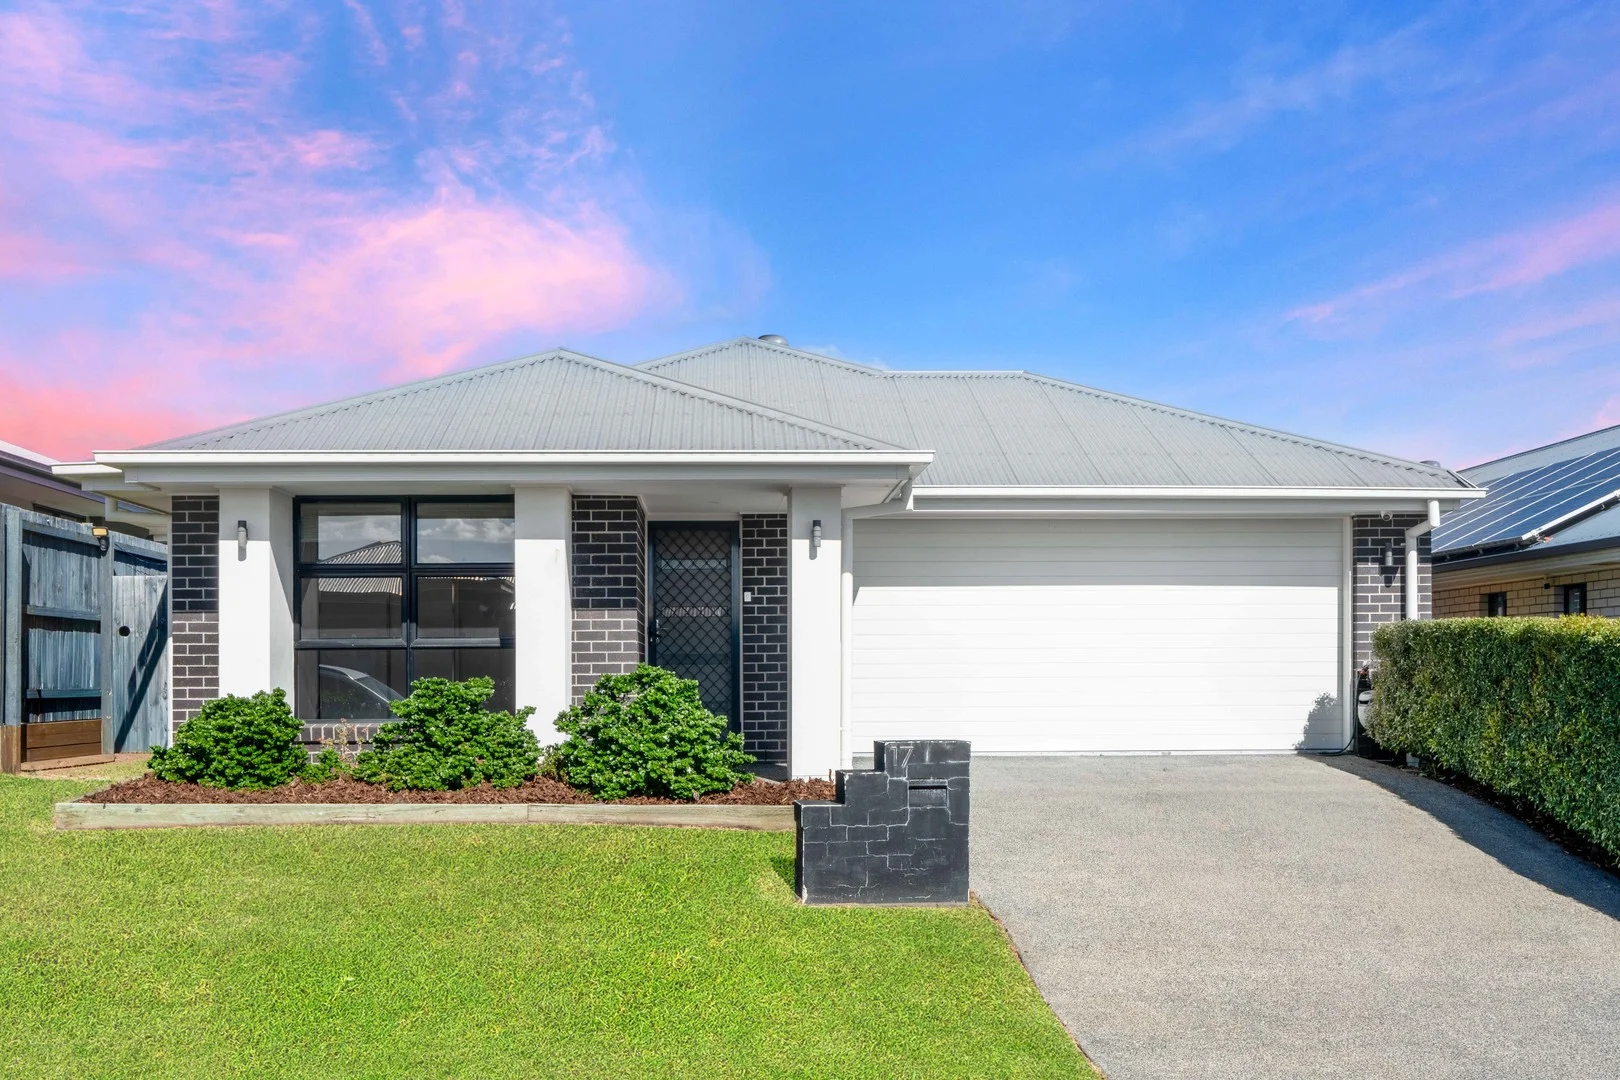
Ripley, QLD 4306
Land Size: 375 m²
Property Type: 独立屋
Listing Type: 住宅
Status: 在售
Summary: Quality Family Living in a Prime Ripley Location!!
Description: Welcome to 17 Eucalyptus Crescent, Ripley Modern Design, Family Comfort and Exceptional Lifestyle. Step into a beautifully presented home where contemporary style and practical family living come together seamlessly. Located in a highly sought-after pocket of Ripley, this low-maintenance residence offers comfort, convenience, and everyday ease. Whether you're a growing family, a downsizer, or a savvy investor, this property presents an outstanding opportunity to secure quality living in a thriving community. Property Highlights: * Four bedrooms home * Main bedroom with walk-in robe and private ensuite * Two modern bathrooms * Light-filled open-plan living and dining area * Modern kitchen with quality appliances and ample storage space * Separate laundry for added convenience * Covered outdoor entertaining area * Air-conditioning for year-round comfort * Ceiling fans throughout all rooms * 6.6kW solar system to help reduce electricity costs * Security screens and a security camera system for peace of mind * Fully fenced, spacious backyard featuring a large deck , ideal for entertaining, parties, and family gatherings * Secure double garage with remote access *Garden shed for extra storage. *Land size 375 m² Move-in ready and ideally located close to schools, shops, parks, and local amenities. Ripley is one of South East Queensland's fastest-growing and most sought-after communities, offering an exceptional lifestyle supported by quality schools, expanding shopping precincts, and convenient connectivity to both Ipswich CBD and Brisbane CBD. With continued infrastructure development and strong community growth, this property represents not only a wonderful place to call home, but also a smart opportunity for long-term investment. For more information or to arrange a viewing, please contact Suresh Kumar on 0432 155 356 or Dax Patel on 0452 507 178. Disclaimer: While Max Real Estate Greater Springfield has taken all reasonable measures to ensure the accuracy of the information provided in this advertisement, it accepts no liability and disclaims all responsibility for any errors, omissions, inaccuracies, or misstatements contained herein. Prospective buyers are advised to independently verify the information through their own independent research.
Agent: Suresh Kumar - suresh@maxrealestate.net.au
Agent: Dax Patel - dax@maxrealestate.net.au
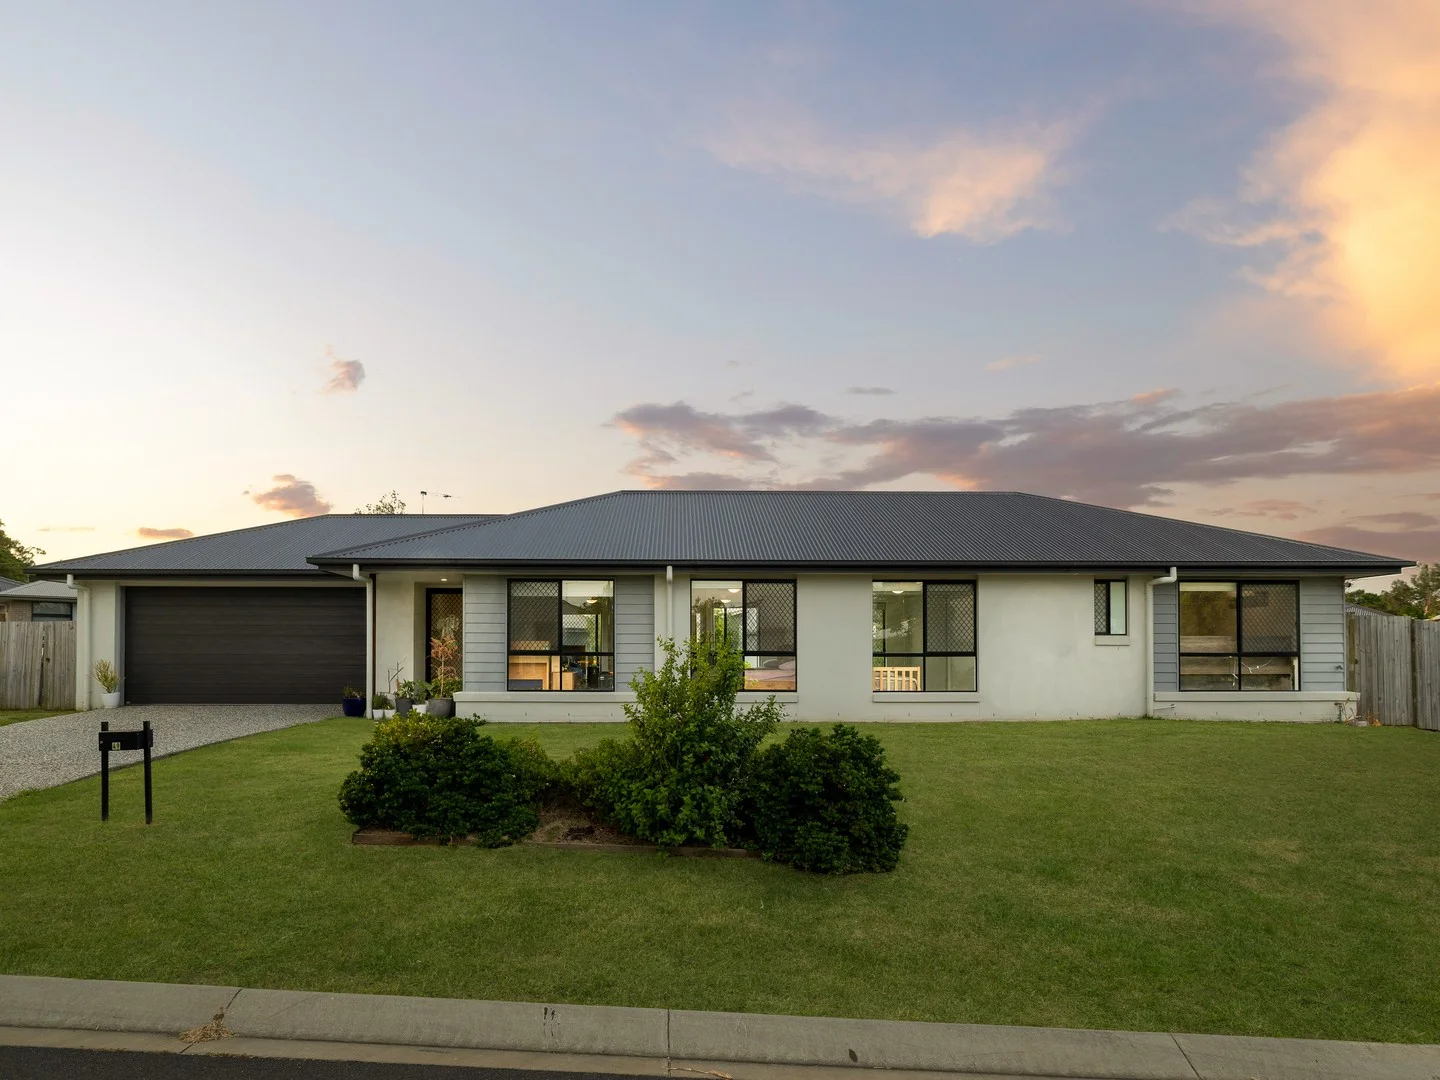
Flinders View, QLD 4305
Land Size: 818 m²
Property Type: 独立屋
Listing Type: 住宅
Status: 在售
Summary: A Home That Truly Stands Alone
Description: Beautifully presented and set on a rare 818m² block, 49 Kevin Mulroney Drive, Flinders View offers space, comfort, and versatility that is truly hard to find in this location. This well maintained four bedroom, two bathroom home is ideal for families seeking room to move, practical living, and excellent access to major amenities. Designed with everyday living in mind, the home features an open plan kitchen, dining, and living area, creating a central hub that flows seamlessly for both relaxing and entertaining. Property Features: - Four spacious bedrooms, including a master suite with walk-in robe, private ensuite, and air conditioning - Air-conditioned living for year-round comfort - Open-plan kitchen, dining, and living area filled with natural light - Well appointed kitchen with ample bench and storage space - Separate toilet for added convenience - Practical family bathroom servicing the remaining bedrooms - Neutral tones and a functional layout throughout Outdoor & Block Highlights: - Positioned on a 818m² block a standout and increasingly rare offering in the pocket - 360-degree street access providing flexibility and future potential - Plenty of space for outdoor entertaining, kids, pets, or additional improvements - Fully usable yard with room to make it your own Location Highlights: - Easy access to major highways and roads - Close to local schools, shops, parks, and public transport - Situated in a well established, family friendly neighbourhood Offering a combination of generous indoor living and a large accessible, unique block for the area, 49 Kevin Mulroney Drive is a standout opportunity not to be missed.
Agent: Luke McIver - luke.mciver@raywhite.com - 07 3454 2946
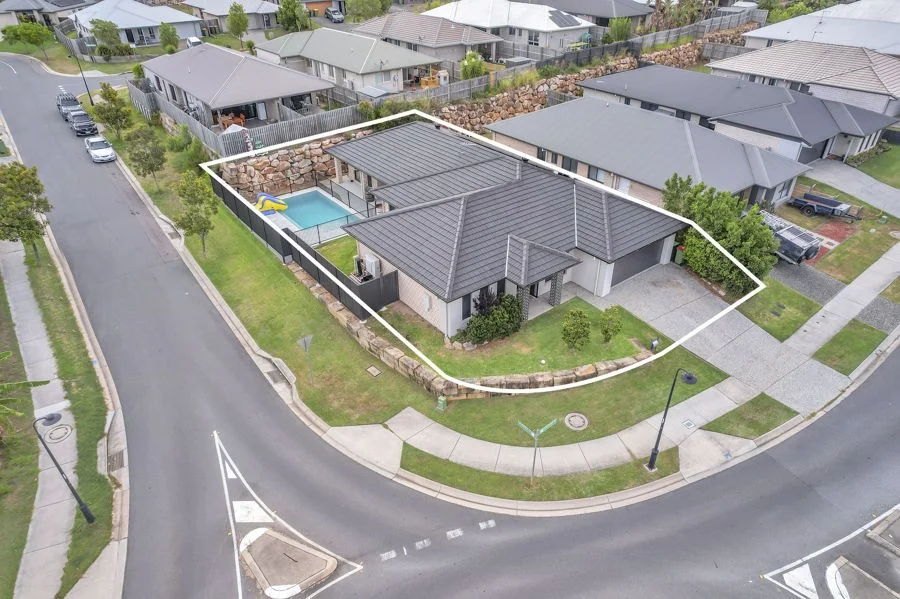
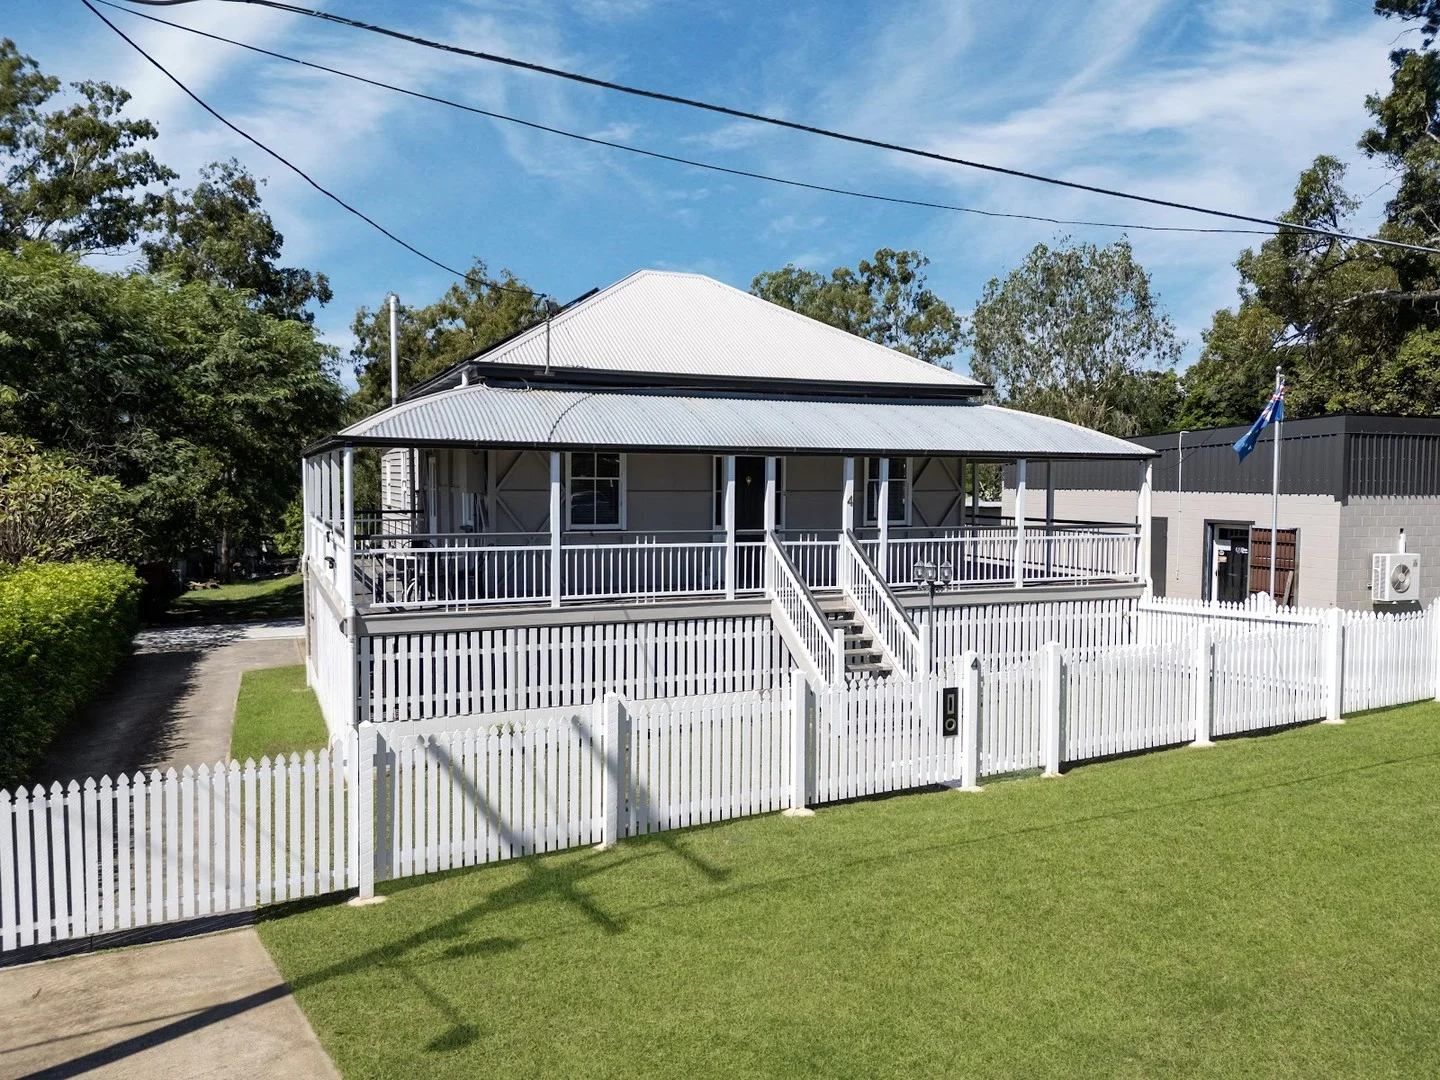
Deebing Heights, QLD 4306
Land Size: 575 m²
Property Type: 独立屋
Listing Type: 住宅
Status: 在售
Summary: Cure the Summertime Blues!
Description: Kick off the work boots or shoes and dive into your own awesome salt water pool after each sweaty, miserable work day...and keep the coolness rolling throughout the weekend with the kiddies or the new friends you will soon inherit when they discover you have a cool pool! Forget about trying to swim laps within a crappy inflatable 'ice bath' you purchased online...or sharing the Springfield Lagoon with 400 other people that never seem to get out of the water for a toilet break when you can have your own private oasis to enjoy whenever you want. Unfortunately, not many of the newer blocks or even existing homes for sale have space to add a pool and from personal experience...it's not a headache and stress factor you really want to be going thru when building your own. This awesome home however already has the approx 3 year young inviting inground saltwater pool calling your name as soon as settlement time rolls around. The pool also has underwater lighting as well as an edge beam and shallow bench area. There is also a very nice modern 4 bedroom + study/home office home built approx 2018 also on offer so I had best mention that also! The home has plenty of street appeal and is just 2 feet and a heartbeat away from a bus stop, parkland, primary school, day care facility and large shopping centres. Jump in the motorised mobile and easily access the Cunningham Highway or Centenary Motorway in just a few minutes as well as being an easy 10 minute commute to the bustling Ippy CBD, hospital and medical precinct. Upon entering this modern home, you will discover a large study/home office/potential 5th bedroom if desired or required conveniently located near the front entry door, with a large media room opposite it. Beyond these 2 rooms the design opens up into a large air conditioned and combined kitchen/dining/family room space that not only looks out over the pool area...but also provides easy access into the decorative epoxy painted concrete covered pergola alongside the pool. A large separate dining space allows for even more lounging options to be added within the family room zone. The kitchen is the control tower and looks out over all the surrounding areas including the pool, family room and separate dining area. This dream kitchen is equipped with a breakfast bar, stone benchtops, pendant lights, dishwasher, corner pantry, microwave nook, double fridge space and even 2 ovens!!! What an awesome place where you can cook dinner and dessert at the same time! All 4 great sized bedrooms gift y'all ceiling fans, 3 have double door built in robes whilst the large air conditioned main bedroom has the bonus of a roomy walk in robe, ensuite and private sliding glass door access to the rear yard and pool area. The stylish main bathroom as well as the separate laundry that is equipped with a folding bench and built in storage/linen cupboard are also found amongst the bedrooms and privately tucked away along one side of the homes design. A double sliding door built in storage cupboard is also conveniently located within the hallway area as is direct access into the remote controlled door double garage. Solar power puts a dent in the Energex bills, security screens keep the place safe and secure, ceiling fans are also found throughout including within the covered pergola whilst the private fenced rear yard keeps your swim sessions private to the outside world. It's goggle time people! Block size: 575m2 Bedrooms: 4 plus glorious study/home office Bathrooms: 2 Formal lounge: 1 Family room: 1 Car accommodation: 2 Outdoor entertainment: Covered rear pergola and of course the awesome pool Fenced yard: Fenced rear yard Air conditioning: Kitchen/Dining/Family + Main brm Roof Type: Roof Tile Security: Security screens Solar: Solar Power Tenants: Nope Amenities: Walk to bus stop/parklands/primary school/day care/Shopping Centres etc Flood Free? - Absolutely Disclaimer: While every effort has been made to ensure the accuracy of the information provided in this advertisement, Housequest cannot guarantee the completeness, correctness, or currency of the details. Prospective buyers are advised to verify all information independently.
Agent: Tank Lee - tank@housequestipswich.com.au - 0419 774 353
Agent: Peta Lee - peta@housequestipswich.com.au - 07 3288 6800
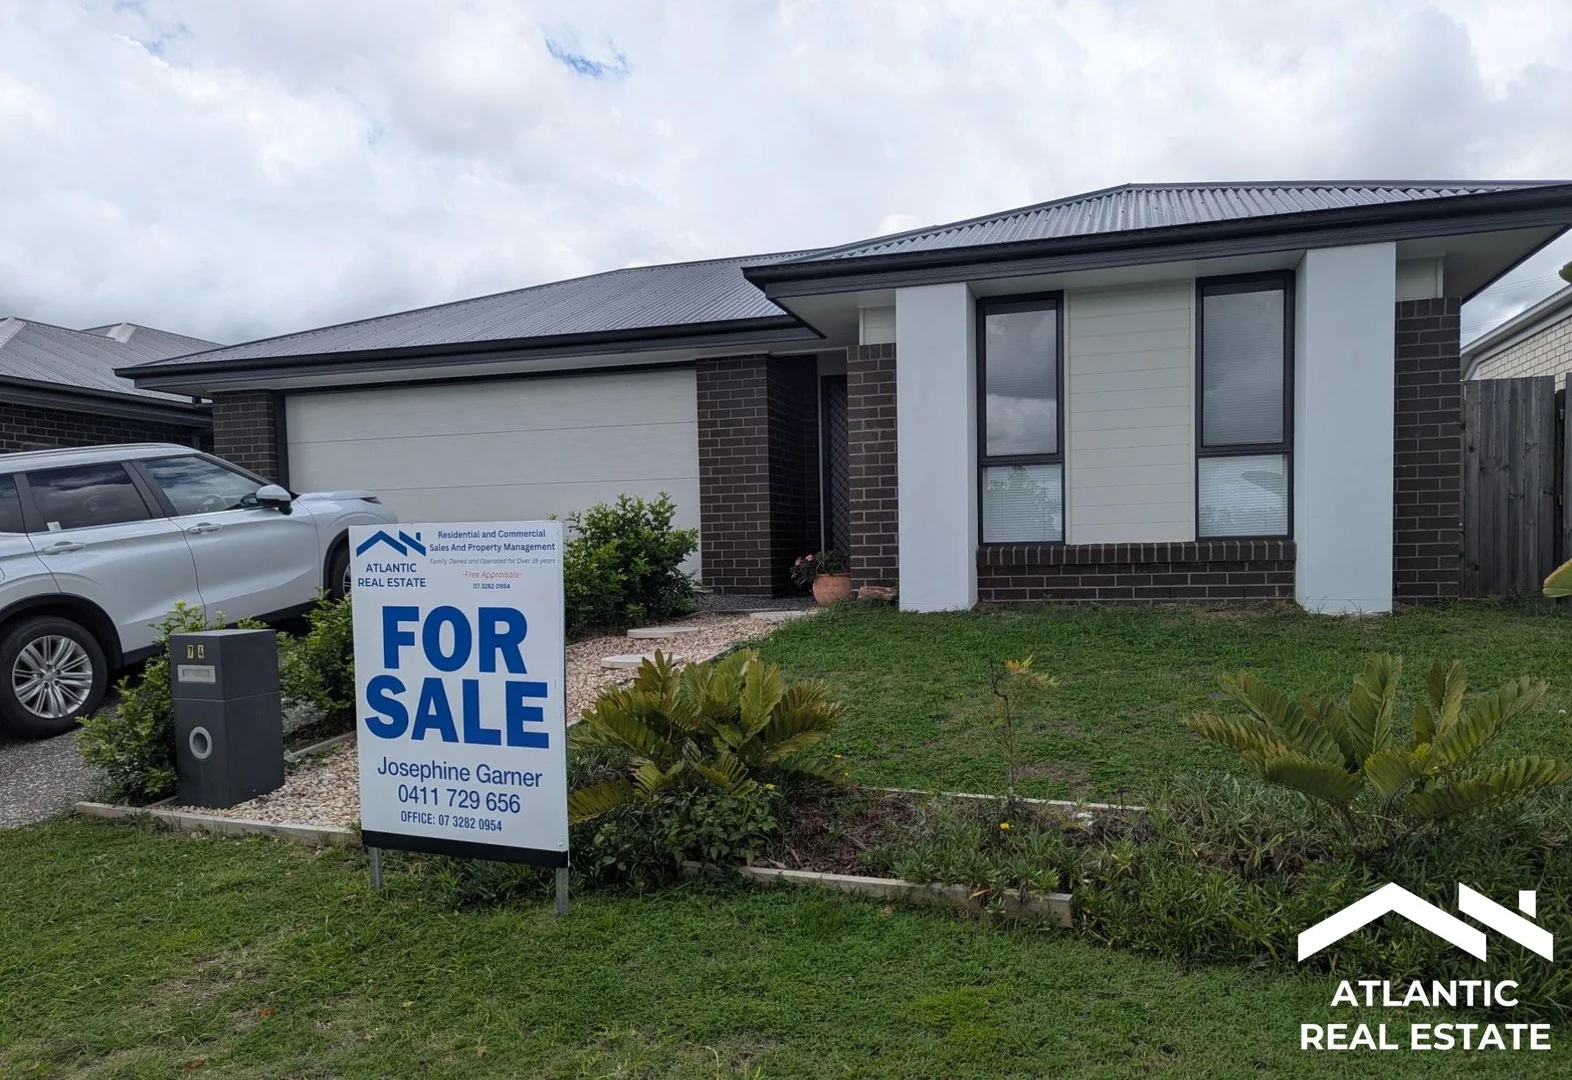
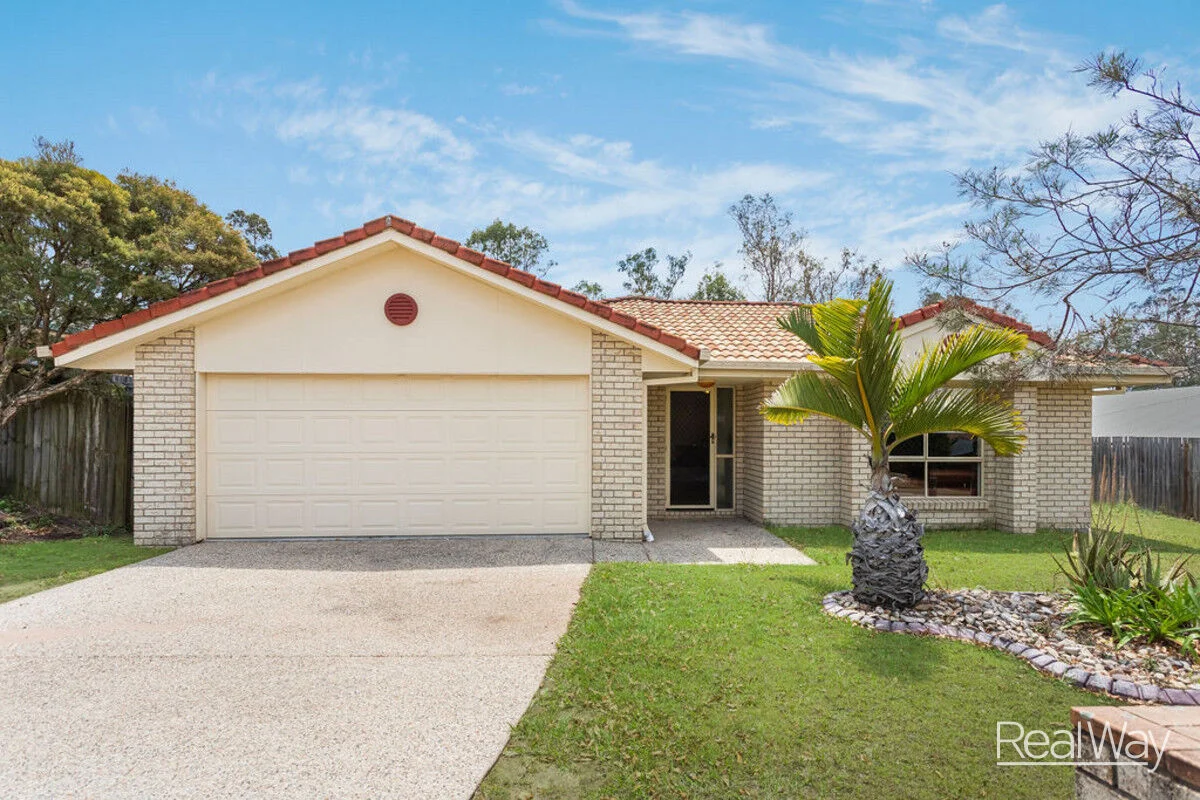
Ripley, QLD 4306
Land Size: 454 m²
Property Type: 独立屋
Listing Type: 住宅
Status: 在售
Summary: HAYFIELD ESTATE THE PLACE TO LIVE IN RIPLEY 2 LIVING AREAS SOMEWHERE FOR EVERYONE
Description: This beautiful 4-bedroom, 2-bathroom home in Ripley is the perfect family sanctuary. With a modern design and high-quality finishes, this property offers a comfortable and luxurious lifestyle. The spacious living areas provide plenty of room for relaxation and entertainment, while the outdoor spaces are ideal for enjoying the Queensland sunshine. Featuring a stylish ensuite, a well-appointed kitchen, and a double lock up remote garage, this home has everything you need for modern living. The bedrooms are generously sized and offer ample storage space, perfect for growing families. The property also boasts a lovely backyard, providing a peaceful retreat from the hustle and bustle of everyday life. Located in the sought-after Hayfield Estate , offers convenience and tranquillity for all Enjoy the parkland and walkways through the bushland - enjoy the melody of the birds as you walk. Close to schools, parks, and shopping centres, it provides easy access to all amenities FEATURES 4 Bedrooms Main Bedroom with Ensuite - Walk In Robe - fan Remaining 3 bedrooms - builtin robes - fans Two living areas Formal Lounge carpeted Open Plan entertainment with Kitchen Stone Bench Tops Electrical appliances Dishwasher Air conditioner Pantry Separate Laundry Outdoor under cover entertainment area Fenced Landscaped GREAT INVESTMENT Currently Tenanted until July 2026 rental return $650.00 per week Contact Josephine 0411 729 656 today for a private viewing Disclaimer: Whilst every care is taken in the preparation of the information contained in this marketing, Atlantic Real Estate will not be held liable for any errors in typing or information. All interested parties should rely upon their own enquiries in order to determine whether or not this information is in fact accurate.
Agent: Josephine Garner - josephine@atlanticrealestate.com.au - 07 3282 0954
Flinders View, QLD 4305
Land Size: 601 m²
Property Type: 独立屋
Listing Type: 住宅
Status: 在售
Summary: UNDER CONTRACT WITH RICHARD BIRD
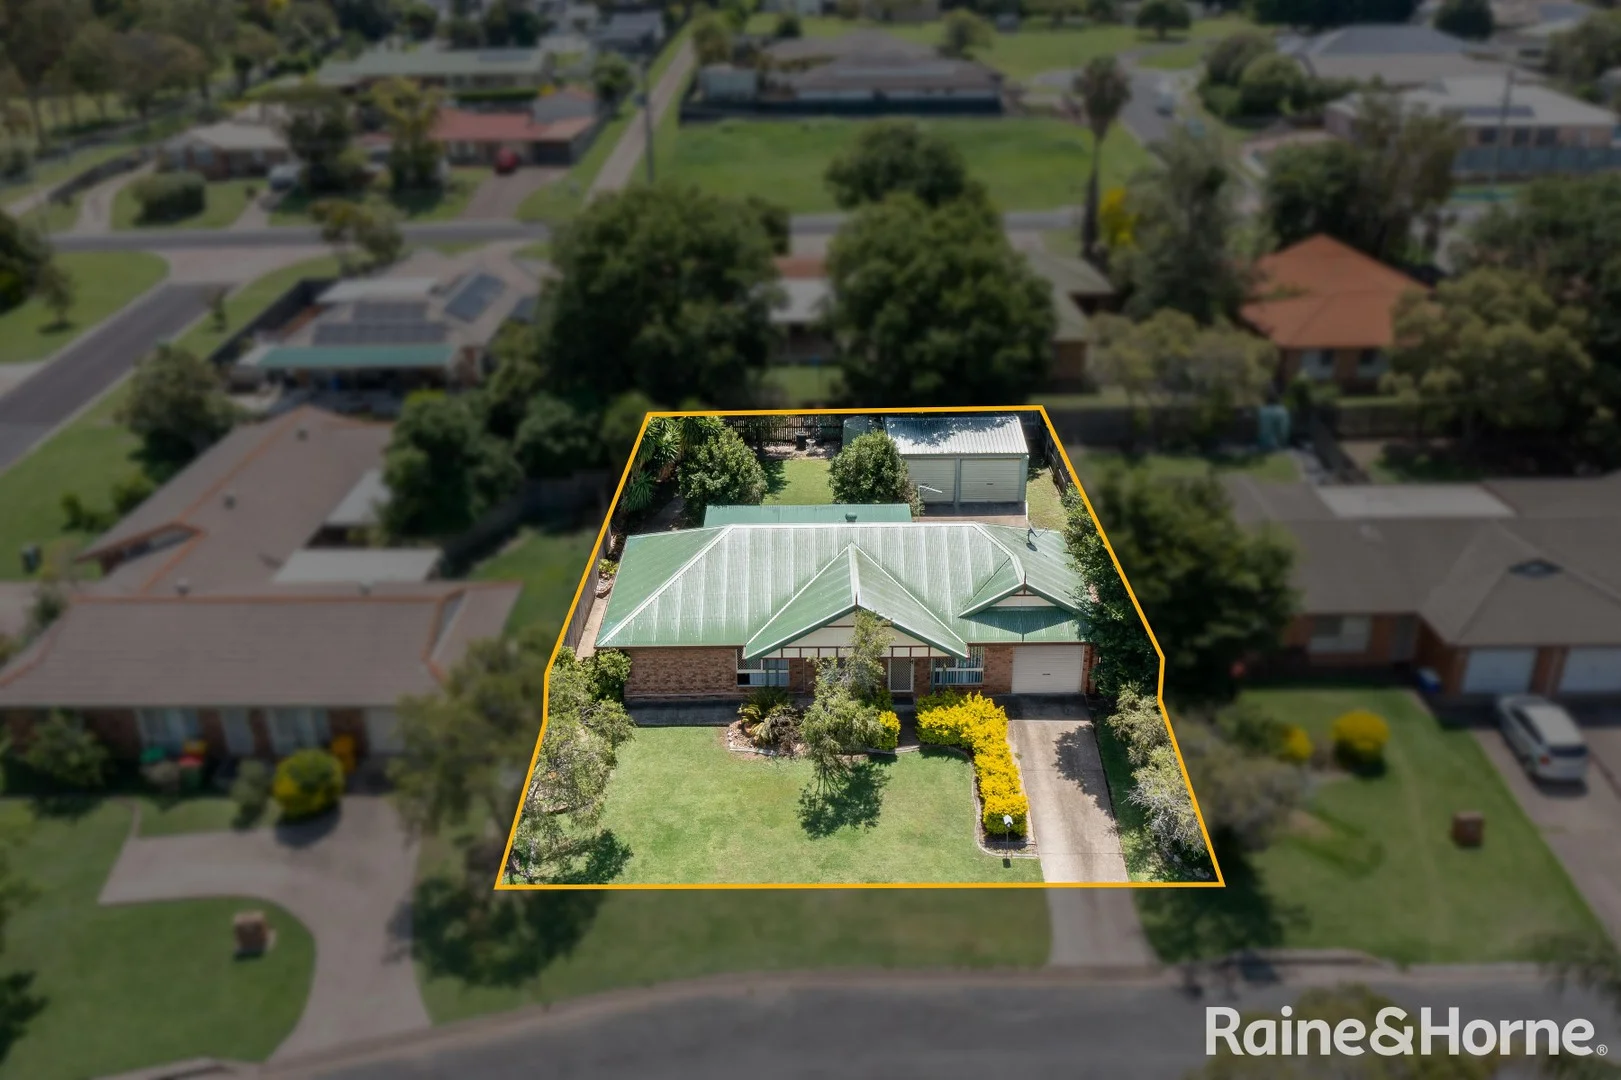
Description: Big Value. Big Potential. Big Opportunity - Don't Miss This One! Space, Style & Serious Storage - Drive-Through Garage + Double-Bay Shed! Set on a 601m² block in a quiet, quality street, this solid mid-90s brick home delivers the space, layout and location buyers are chasing - with incredible scope to add value. First Home Buyer Opportunity: With the existing lease expiring on 27 April 2026, this home comfortably falls within the timeframe to retain the first home stamp duty concession - making it an ideal entry point into the market for savvy buyers. Standout Features Buyers Will Love: • Solid lowset brick home with colourbond roof • Two separate living areas - practical, flexible and easy to modernise • Central kitchen with plenty of room to refresh • Three bedrooms with built-in robes • Large family bathroom + separate toilet • Internal laundry • Air conditioning throughout Shed Lovers, Take Notice! This property has single drive-through garage leading straight to a large double-bay shed. Perfect for tradies, hobbyists, storage, weekend projects or anyone wanting serious extra space. Outdoor Extras • Private, usable backyard • Generous outdoor entertaining area • Ample space for kids, pets or peaceful downtime The Opportunity The home is largely in original condition - ideal for buyers wanting to add their own style and unlock instant value. With great bones and a smart layout, even simple cosmetic updates will deliver strong returns. Location Highlights • Walk to parks, bus stops and local conveniences • Minutes to Winston Glades Shopping Centre • Close to schools, childcare and sporting facilities • Quick Cunningham Highway access • Short drive to Ipswich CBD, University & Hospital precinct Homes with this much potential - especially with a powered double-bay shed - are snapped up fast. If you're chasing value, growth and a sought-after location, this is one you don't want to miss. Act quickly! DISCLAIMER: Raine & Horne Ipswich has taken all reasonable steps to ensure that the information contained in this advertisement is true and correct but accepts no responsibility and disclaims all liability in respect to any errors, omissions, inaccuracies, or misstatements contained. Prospective purchasers should make their own enquiries to verify the information contained in this advertisement.
Agent: Richard Bird - richard.b@ipswich.rh.com.au - 07 3812 7444
Agent: Vanessa Sullivan - vanessa.s@ipswich.rh.com.au - 0732817444
Deebing Heights, QLD 4306
Land Size: 376 m²
Property Type: 独立屋
Listing Type: 住宅
Status: 在售
Summary: Sold by Jai MacDiarmid
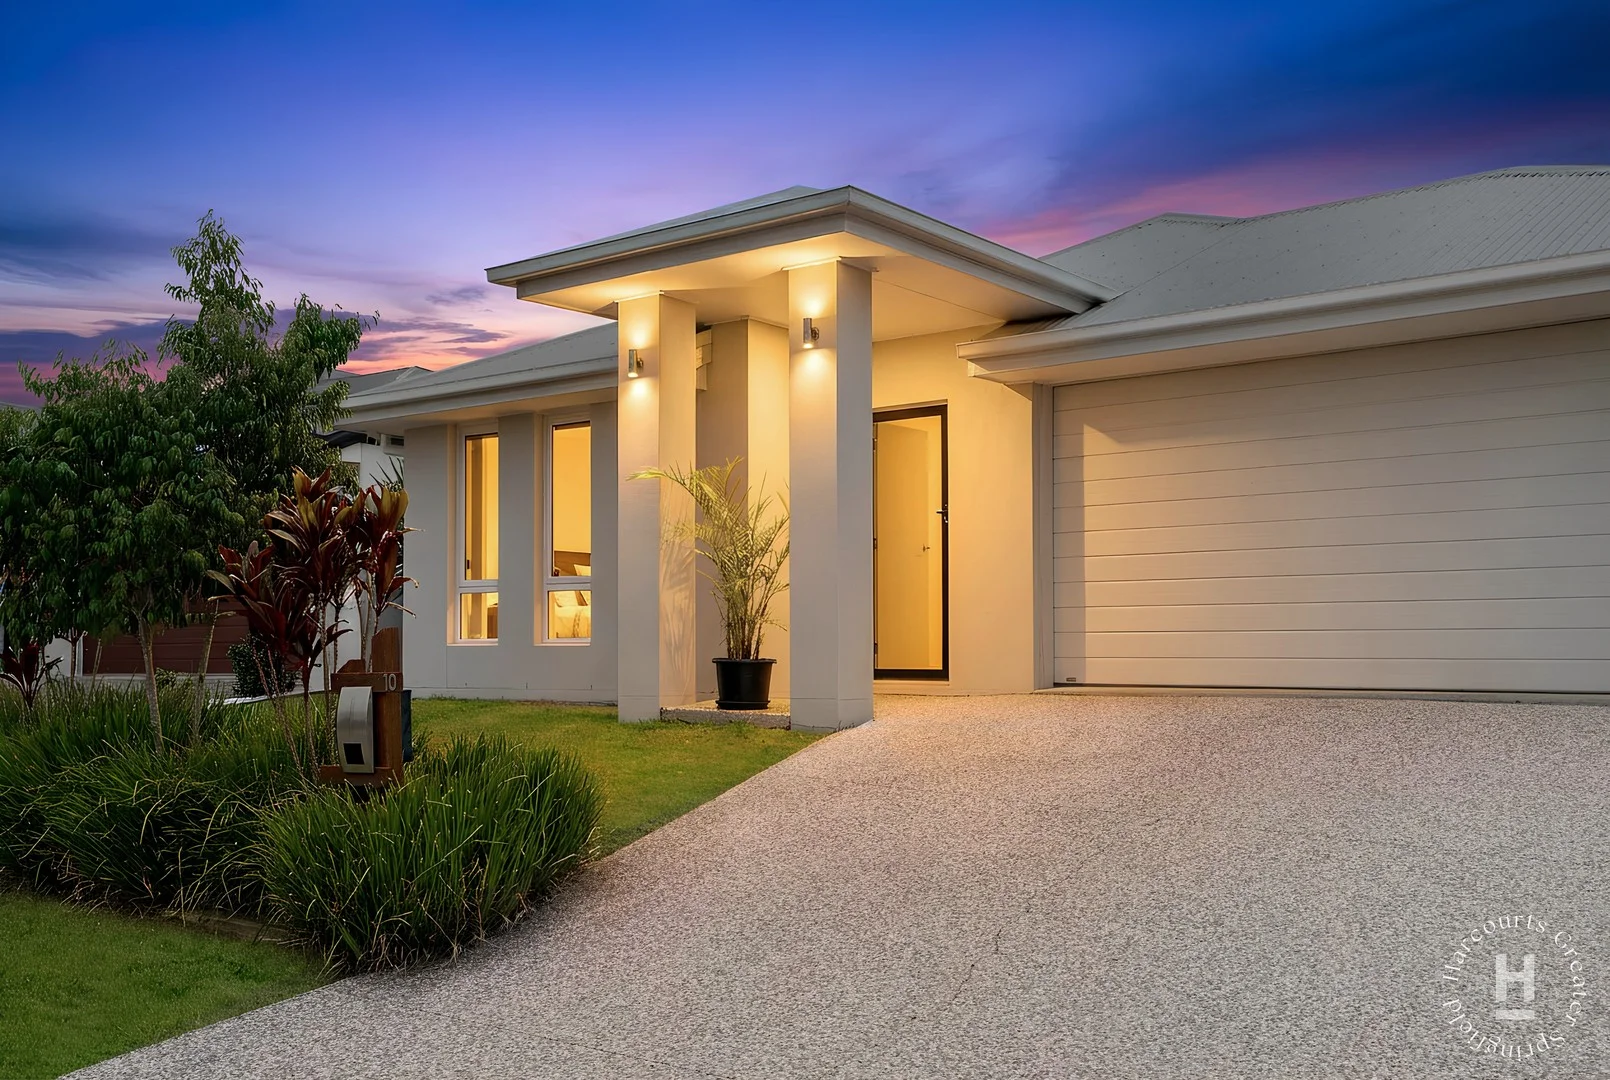
Description: Welcome to 10 Firetail Street, Deebing Heights, a beautifully presented modern home that delivers space, comfort, and effortless living in one of the area's most popular family-friendly locations. From the moment you step inside, you're greeted by light-filled open-plan living and dining areas that create a welcoming sense of space and flow. The centrally positioned kitchen is both practical and stylish, featuring quality appliances, generous bench space, and ample storage - perfectly designed to connect with the living areas and outdoor entertaining zone. The home offers 4 generous sized bedrooms, including a spacious master retreat complete with a walk-in robe and private ensuite. The remaining bedrooms are serviced by a modern main bathroom, ideal for families or guests. Outdoors, the covered alfresco and low-maintenance yard provide the perfect setting for weekend barbecues, kids' play, or simply relaxing, all without the burden of high upkeep. Located just minutes from schools, parks, shopping centres, cafes, and major transport links, this home combines lifestyle convenience with strong long-term appeal. Whether you're a first-home buyer, growing family, or savvy investor, 10 Firetail Street represents an outstanding opportunity to secure a quality property in the heart of Deebing Heights. - 3 min drive to Deebing Heights State School - 4 min drive to Yamanto Central - 3 min to Local Parks - 5 min drive to Cunningham Highway - 3 min drive to Centenary Motorway - 7 min to Amberley RAAF base - 10 min to Ipswich CBD Come along to the next scheduled Open Home or get in touch now to make sure you don't miss out on the opportunity to make this home yours! Listing Agent: Jai MacDiarmid 0421 567 856 jai.macdiarmid@harcourts.com.au
Agent: Jai MacDiarmid - jai.macdiarmid@harcourts.com.au
Yamanto, QLD 4305
Land Size: 796 m²
Property Type: 独立屋
Listing Type: 住宅
Status: 在售
Summary: Family Living with Powered Shed
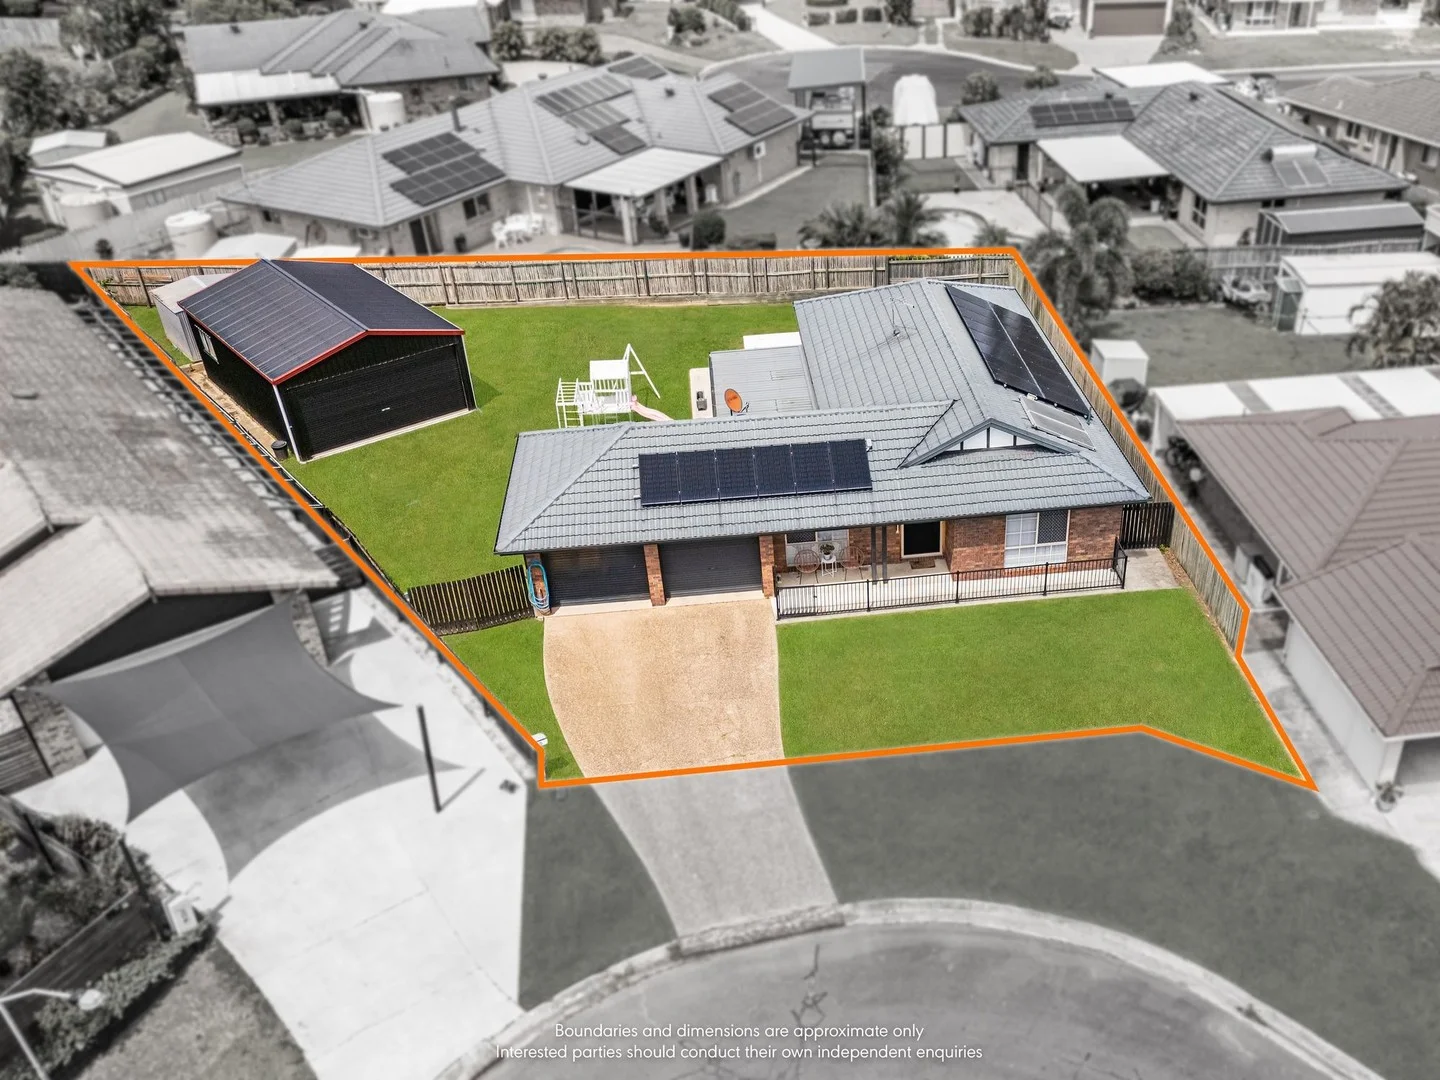
Description: This well-presented home offers comfortable, practical living with generous indoor and outdoor spaces, ideal for families, entertainers or those needing extra storage. Featuring four well-sized bedrooms, the home is serviced by a modern two-way bathroom, while the living areas provide flexibility for family living and relaxation. The master bedroom and main living area are equipped with air conditioning, and ceiling fans throughout ensure year-round comfort. At the heart of the home is a great-size modern kitchen, designed for functionality and everyday ease, flowing seamlessly to the indoor and outdoor living spaces. Step outside to a covered patio area, perfect for entertaining or enjoying the outdoors, all set on a fully fenced 796m² block offering privacy and space for kids or pets. Car accommodation is well catered for with a remote double lock-up garage, while tradies, hobbyists or those needing extra storage will appreciate the 6m x 9m powered shed with remote door, plus an additional garden shed. Security screens and doors provide added peace of mind. A solid home with space, comfort and practical features in place, ready to move in and enjoy. Currently rented on a periodic lease. **Disclaimer: All information is provided in good faith and is accurate to the best of our knowledge, but House Property Agents takes no responsibility for any error or omission. Buyers are encouraged to conduct their own enquiries and should satisfy themselves as to all aspects of the property prior to making any purchasing decision.
Agent: Tina Giles - tina.giles@ehouse.com.au
Agent: Troy Boettcher - troy.boettcher@ehouse.com.au - (07) 3343 6388


