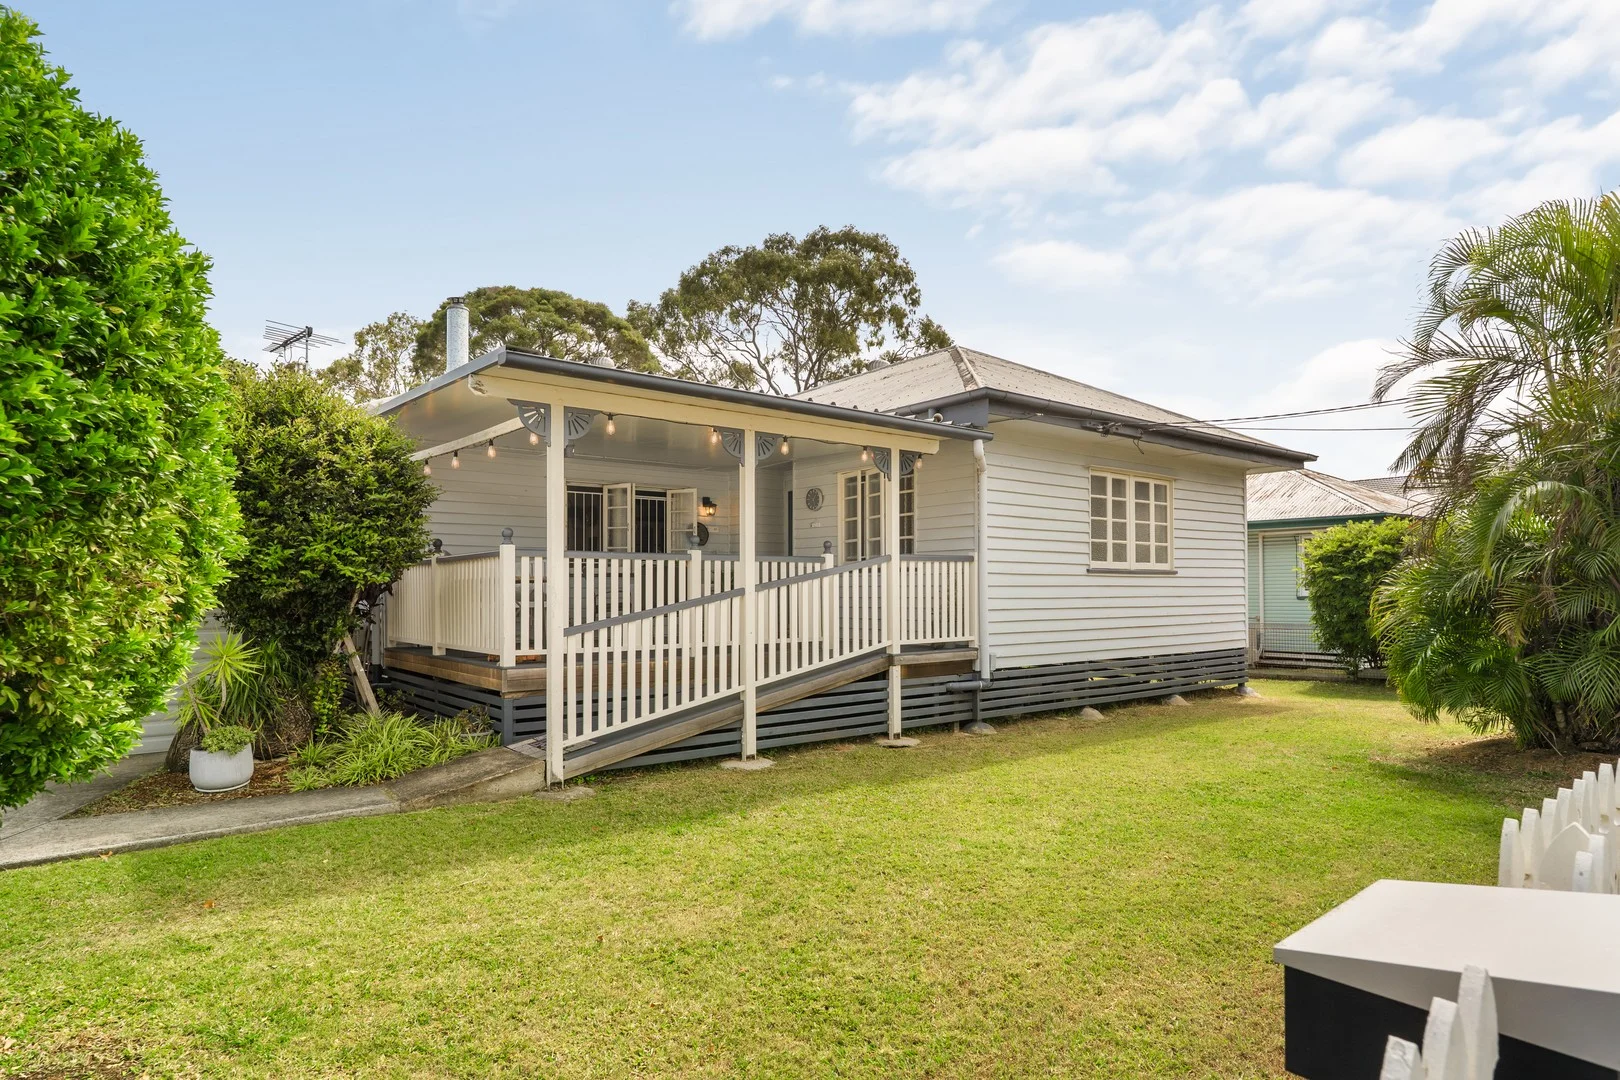
71 Doris Street
Deagon, QLD 4017
周边环境与日常设施
探索Deagon周边的上学日与周末生活。
探索此区域的学校、游乐场及儿童活动。按年龄浏览体育、艺术及课程,安排上学日与周末生活。

区域数据
- 居民(ABS,2024年6月)
- 1,355,640
- 0–14岁儿童
- 221,767
- 所学校
- 327
- 公园与图书馆
- 407
- 已收录儿童活动机构
- 505
收录最多的活动:Karate、Soccer、Swimming
人口数据:澳大利亚统计局
了解更广的议会辖区:比较附近区域,探索图书馆及社区场所,并浏览学校、儿童活动和议会项目。
公园、游乐场与公共空间
Stanley Park: 游乐场, 运动场地
这处房产附近有什么好玩
探索目录中的附近游乐中心与家庭景点。请向场所确认适合年龄、门票及开放时间。
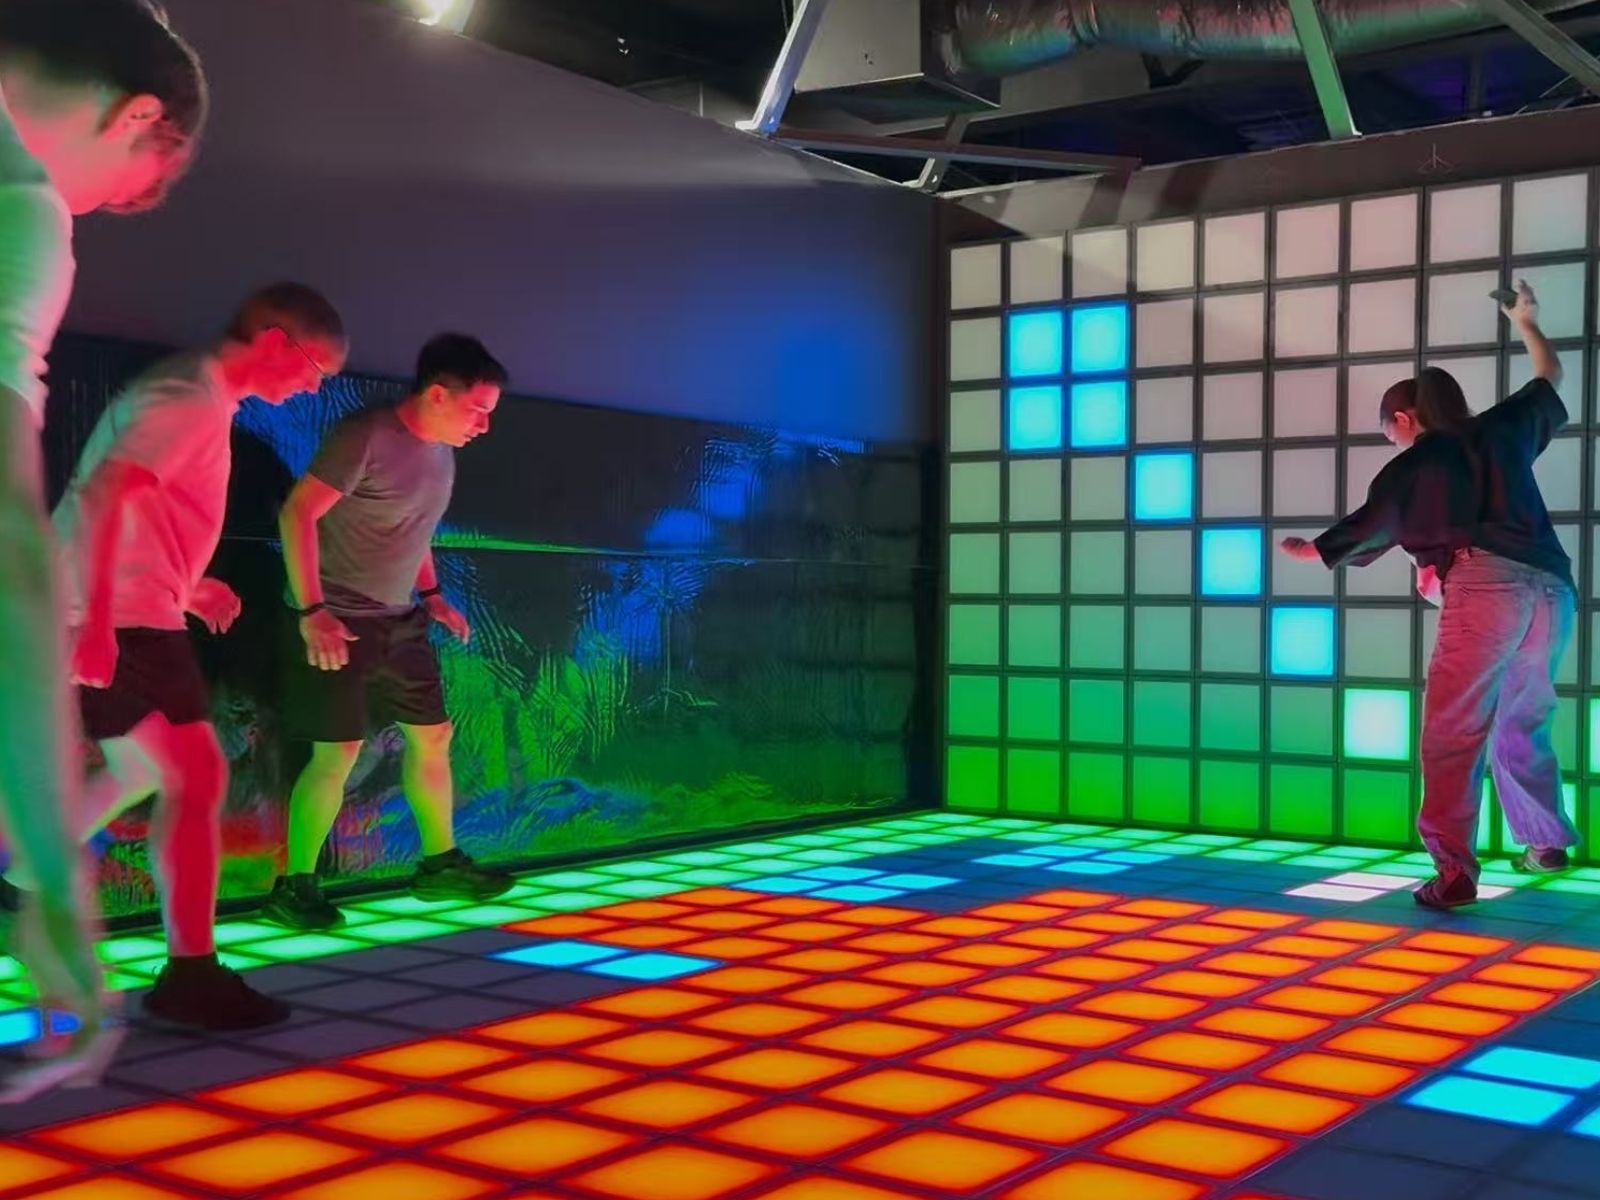
在Things to do按年龄、预算及室内或户外条件寻找更多去处。具体日期的活动请查看What’s on。 查看活动日程
探索本地指南与家庭灵感
了解这处房产周边生活时,阅读本地家庭指南与实用文章。

昆士兰州最宜居郊区排行(2026年,按儿童活动数量排名)
在我们的目录中,Southport(QLD)登记的儿童活动数量超过QLD其他任何郊区。本页首先按郊区能为有孩子的家庭提供多少实际选择来排名昆士兰州的郊区,随后为同一批郊区补充房产成交中位价、近期成交与在售房源,以及治安记录数据——并会持续更新,而非一次性发布后就不再维护。 主要结论…
阅读更多 →
布里斯班儿童免费活动:近期活动、图书馆、免费试课
布里斯班真正不花钱的亲子去处,大多在市政的地盘上。我们收录了市内999个图书馆、公园和社区场所,图书馆办证和进游乐场都不花钱。一次性的免费活动属于额外惊喜,不能当计划:主办方为本周末、未来一个月和下一个学校假期登记的活动会出现在下方,每天都在变。这个页面不是一次性文章:下方的列表直接来自 AroundSchools 目录,每天更新两次;文字部分定期审阅,页面顶部标明了日期。 要点…
阅读更多 →日常设施与出行
打开地图选择目的地并查询行程时间。步行路线、无障碍设施和行程时间尚未核实。
来源:AroundSchools目录。距离为直线距离,并非步行路线。请在详情页确认设施;此摘要未提供目录更新日期。
房产详情
941 m²
独立屋
RESIDENTIAL

附近资源

B3C Studios
67 Brighton Rd, Sandgate

The Boys' Brigade (Bracken Ridge)
47 Norris Road, Bracken Ridge

Strathpine Sports
3/104 Gympie Rd, , Strathpine

Ekpe Active Games
Level 1/744 Gympie Rd, , Chermside

Brisbane City Gymnastics Club
17 Bult Dr, , Brendale

Fathering Adventures
Unit 1/59 David St, , Nundah

North Brisbane Polo Bears
., Albany Creek

Brisbane Academy of Dance
15 Harvton Street, Stafford

Toddler Sense Brisbane
3/1428 Anzac Ave, , Kallangur
附近学校

Sandgate District State High School
41 Braun Street, Deagon QLD 4017 Australia

Sandgate State School
54 Rainbow Street, Sandgate QLD 4017 Australia

Sacred Heart Primary School
92 Brighton Road, Sandgate QLD 4017 Australia

Shorncliffe State School
Yundah Street, Shorncliffe QLD 4017 Australia

St Patrick's College
60 Park Parade, Shorncliffe QLD 4017 Australia

Boondall State School
Cnr Sandgate & Roscommon Roads, Boondall QLD 4034 Australia
附近学校不代表符合入学条件。请直接向学校或托育机构确认学区、年级及名额。
附近房产
附近最近成交
靠近此地址、已经成交的房产。我们不显示成交价格。
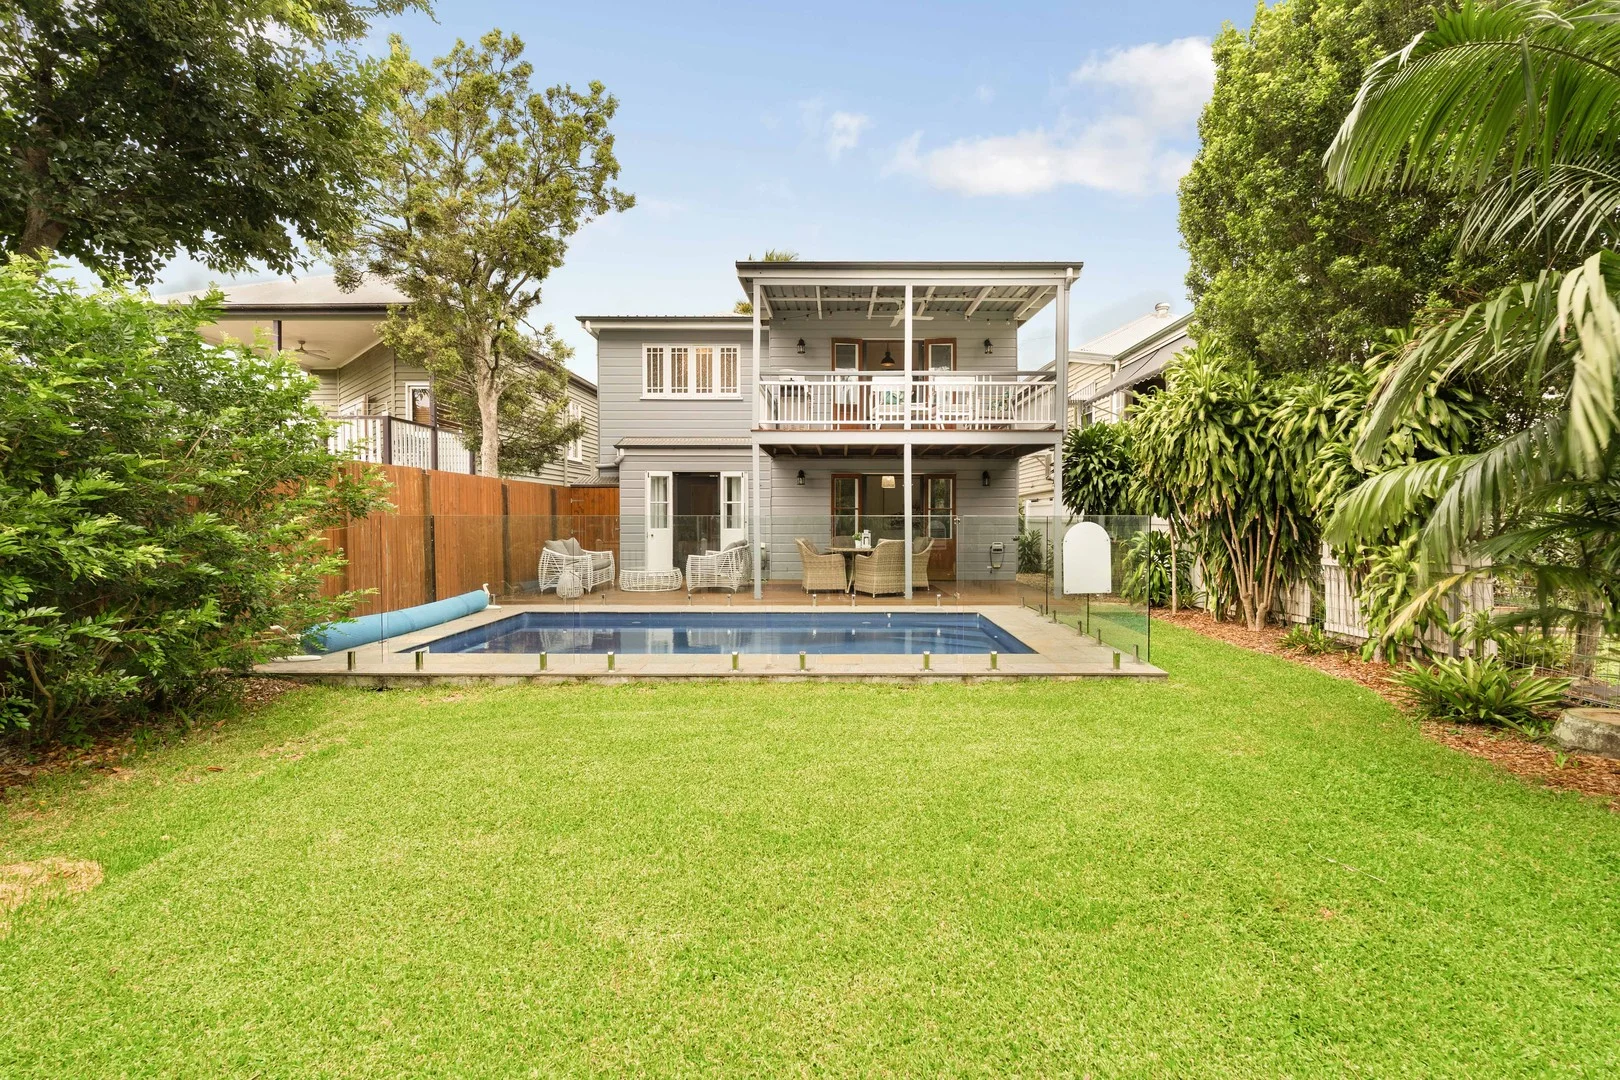
Sandgate, QLD 4017
Property Type: 独立屋
Listing Type: 住宅
Status: 在售
Summary: Timeless Queenslander Living with Space, Pool & Position
Description: ** Auction: 4:45pm on Saturday 31st January at Sandgate Town Hall located at 5 Brighton Road Sandgate ** Behind its classic Colonial Queenslander façade lies a home that is far more expansive than first impressions suggest. Rich in traditional character through the original residence, this deceptively large home unfolds into a thoughtfully designed extension and ground level where modern comforts take centre stage. Offering five bedrooms, multiple living and entertaining zones, and a pool, it caters effortlessly to family life at every stage. Positioned on the cusp of Shorncliffe in one of the area's most sought-after, family-friendly streets, this address is alive with community spirit and everyday conveniencemaking it a home that balances character, space, and lifestyle in equal measure. Key Features Include: - Character Queenslander showcasing VJ walls, timber detailing and a wide front verandah - Polished timber floors throughout the main living areas - Air-conditioned throughout for year-round comfort - Spacious, well-zoned floorplan with living and dining areas opening to the rear deck ideal for entertaining - Well-appointed kitchen with clear sightlines to both indoor living spaces and the outdoor entertaining area - Two traditional front bedrooms with sash windows opening onto the front verandah - Ground-floor master suite featuring ensuite and French doors to a private patio overlooking the pool - Media / rumpus room plus two additional bedrooms on the lower level - Fully equipped bathrooms on both levels (three in total, including the ensuite) - Off-street parking and garage accommodation - Neatly landscaped backyard featuring a swimming pool and cubby house, creating a private and family-friendly outdoor retreat Location & Proximity: - 700m to the waterfront and Shorncliffe Pier - 400m to Shorncliffe Train Station - 400m to Shorncliffe State School (catchment) and St Patrick's College - 1km to Sandgate Town Centre - 10.5km to Westfield Chermside or 16km to Westfield North Lakes - 20km to Brisbane Airport Disclaimer This property is being sold by auction or without a price and therefore a price guide can not be provided. The website may have filtered the property into a price bracket for website functionality purposes
Agent: Jacqui McKeering - jacqui@mckeeringrealestate.com.au - 0732691276
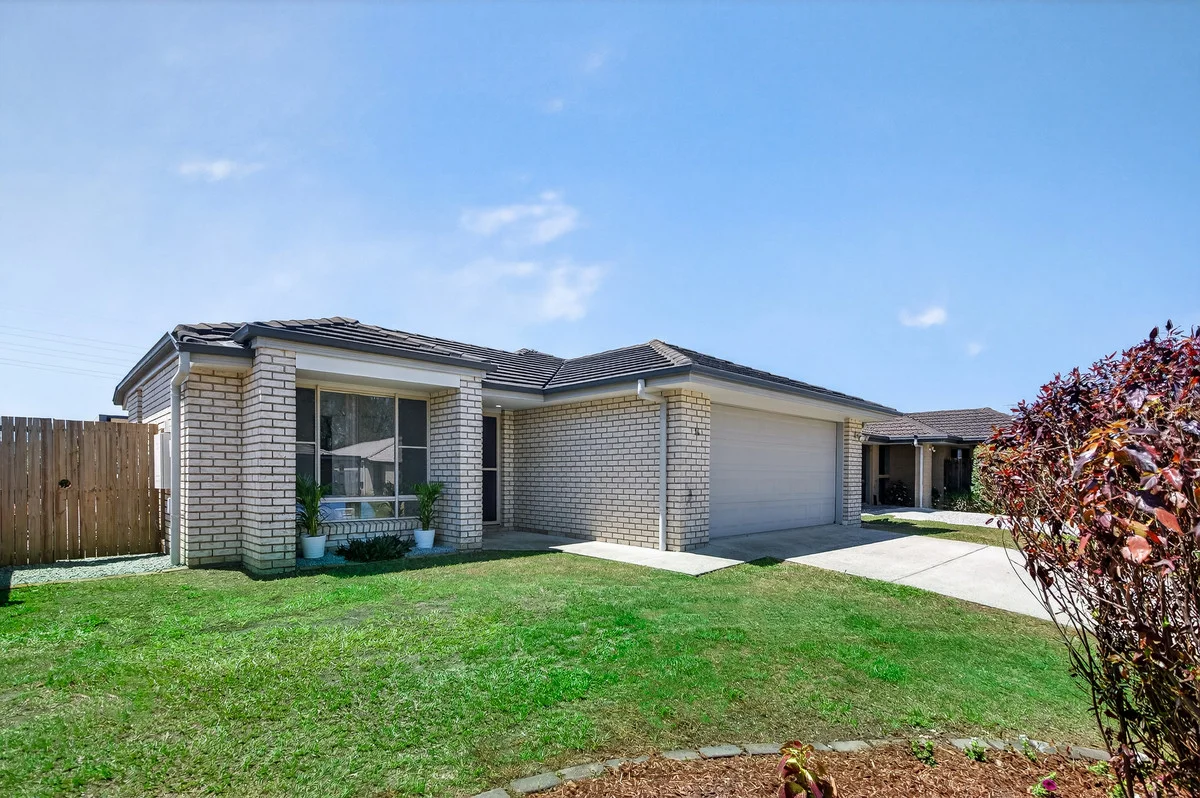
Taigum, QLD 4018
Land Size: 753 m²
Property Type: 独立屋
Listing Type: 住宅
Status: 在售
Summary: BIG BIG BIG 753sqm Block with Freshly Painted Lowset - Ready to Move In
Description: Occupying an enviable north/south facing position in a tightly held pocket of Taigum, this freshly painted and incredibly spacious lowset brick home is set on a massive 753sqm block. Appealing to buyers seeking a high standard of presentation and substantial space inside and out, this home is ready to move into or rent out immediately. The floorplan includes 4 sizable bedrooms, 2 tidy bathrooms, an open plan living/dining area, family room and a well-appointed kitchen with Island bench. The kitchen and living spaces adjoin and extend out seamlessly to the large alfresco entertaining area. The property has a dream backyard (level and fully fenced) that provides incredible space for families, pets and avid gardeners. The fresh white paint palette, quality tiles and carpet, ducted air-conditioning and fans, upgraded downlighting and a solar system ensure this is a move in ready house, that's so much better than the average. The home is within a short 5-minute drive of Taigum Shopping Centre (Woolworths and specialty stores) and walking distance to reliable bus transport. It is within 15km of the CBD, 12 minutes from Westfield Chermside Shopping Centre (Queensland's largest Shopping Centre) and provides easy access to the Brisbane Airport. Being a family friendly location, there are a variety of excellent public and private schools within a convenient distance. Every now and again something extra special comes along, and this home is certainly one not to be missed. Special Features Include: Low maintenance, lowset brick construction with a tile roof. The home has been freshly painted and has a deceptively large floorplan suited to buyers seeking lots of space. Offering a north/south aspect and a huge 753sqm block 4 spacious built-in bedrooms; master bedroom with ensuite and walk-in robe The spacious open living/dining area adjoins the kitchen and extends out to the covered alfresco area and backyard Separate family room A well-appointed kitchen with Island bench, an abundance of bench space and storage, a gas cook top, oven and dishwasher Neat and tidy main bathroom with bath, shower, new vanity and separate toilet A double remote lock up garage with internal access The most amazing family friendly backyard with a huge lawn area, established fruit trees and an edible garden. The yard is level and fully fenced. Outstanding rent potential for investors Desirable extras include ducted air-conditioning, ceiling fans, security screens, blinds, a solar system and water tank. For further information or to arrange your inspection, please contact DANIEL WATERS. QUICK FACTS: Year Built: Circa 2007 Land Size: 753sqm Occupancy Status: Currently Vacant Rental Return: $825-875 per week approximately Council Rates: $540.10/Qtr School Catchments: Taigum State School, Sandgate District State High School
Agent: Daniel Waters - 2917.30870@leaddrop.rexsoftware.com
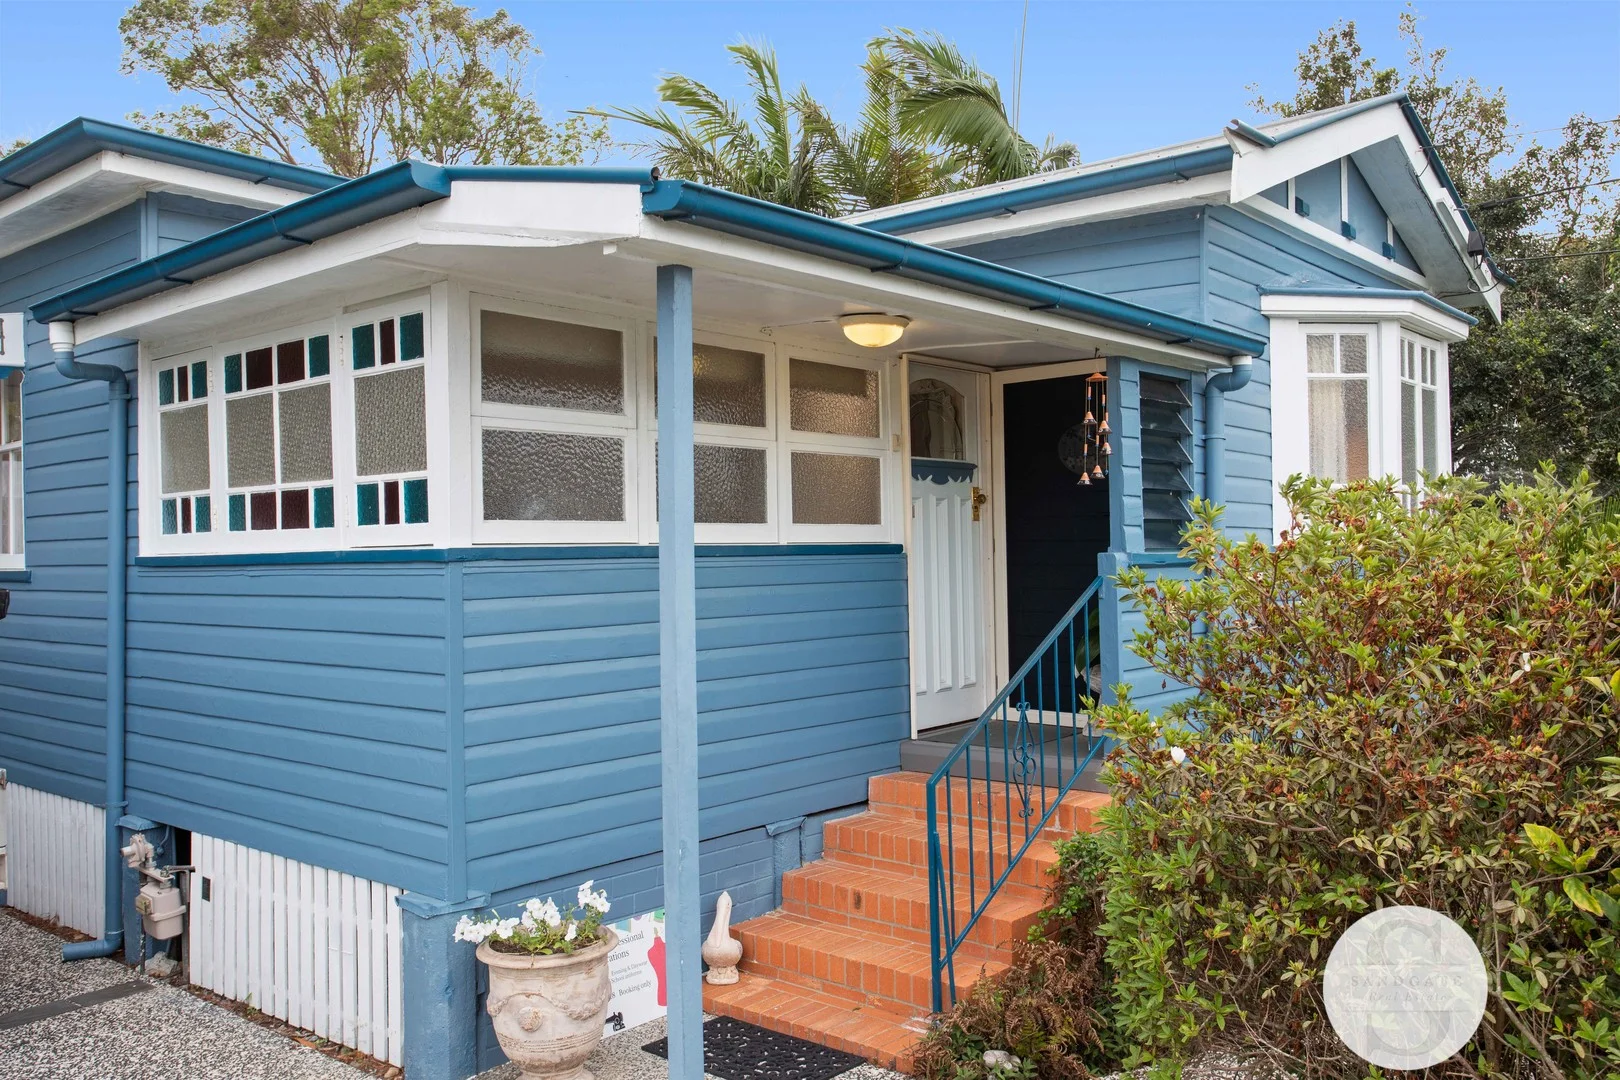
Deagon, QLD 4017
Land Size: 718 m²
Property Type: 独立屋
Listing Type: 住宅
Status: 在售
Summary: Spacious Queenslander all on one Level
Description: Welcome to 27 Ibis Avenue, Deagon-an exceptional Queenslander home from the 1920s that perfectly blends timeless charm with modern living. Nestled on a generous 718 sqm allotment, this property is an ideal sanctuary for families or anyone seeking peace and tranquility in a prime location. As you step inside, you'll be captivated by the spacious layout, featuring four well-appointed bedrooms, three equipped with ceiling fans for comfort. The master suite boasts a private balcony overlooking a lush backyard, providing a serene retreat. At the heart of the home is a central living area, complete with reverse cycle air conditioning, seamlessly connecting to the kitchen. The beautifully renovated two-way bathroom offers convenience for both guests and residents, while the master suite also enjoys direct access to the outdoor entertaining deck. This expansive deck is perfect for hosting gatherings or simply enjoying the sights of children and pets playing in the spacious backyard. The kitchen is a chef's delight, featuring a four burner gas cooktop and ample bench space, making it easy to whip up culinary creations. Additional highlights include a separate laundry, a cozy indoor fireplace, and a large lounge area adorned with stunning cypress pine flooring. Living on Ibis Avenue means enjoying easy access to Deagon shops, the vibrant Sandgate Hub, and the picturesque foreshore. You'll find reputable schools nearby and a variety of dining options in Sandgate Village. Commuting is a breeze with close proximity to major highways, Brisbane Airport, bus routes, and train stations in both Sandgate and Deagon. Noteworthy features of this remarkable home include the expansive:- • 718 sqm block • Polished cypress pine floors • Airconditioning • Space for boats or caravans • VJ walls • An indoor fireplace • Side access to a one and a half-sized shed • 5000L water tank connected to garden taps, a low-maintenance garden • Abundance ofstorage throughout • Security is assured with Crim safe front door screening. This exceptional property is a must-see. The owners have cherished this home for 27 years, and it will be available for viewing for the first time this Saturday. Don't miss your chance to make it your own! • Distance to Sandgate Hub 1.7km • Sandgate waterfront 3.5km • St Patricks College 3.1km • Sandgate High School 750 metres • Sandgate Primary School 1.3km • Shorncliffe State School 2.8km • Sandgate Train Station 1.5km • Deagon Shopping Centre 300 metres DISCLAIMER: We have, in preparing this advertisement, used our best endeavours to ensure the information contained is true and accurate, but accept no responsibility and disclaim all liability in respect of any errors, omissions, inaccuracies, or misstatements contained. Prospective purchasers should make their own inquiries to verify the information contained in this advertisement.
Agent: Aarthi Venkatesan - aarthi@sandgaterealestate.com.au - 07 3269 0944
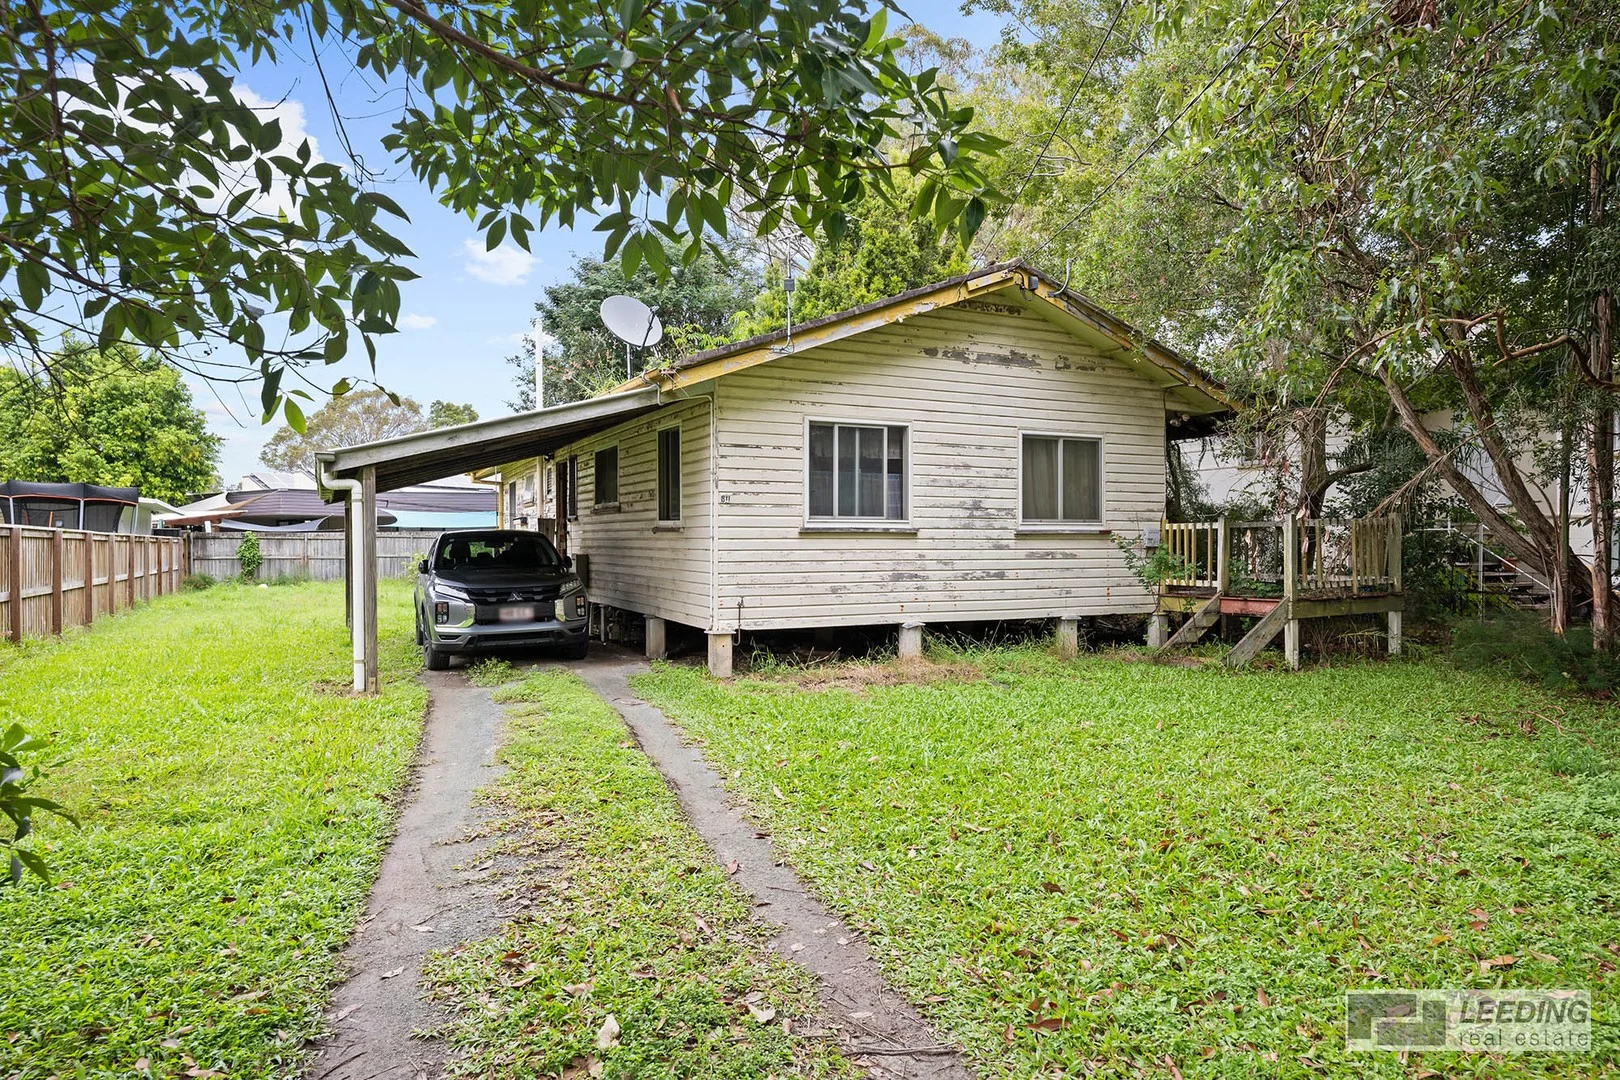
Sandgate, QLD 4017
Land Size: 610 m²
Property Type: 独立屋
Listing Type: 住宅
Status: 在售
Summary: Opportunity Knocks ! !
Description: • Charming Cottage or Blank Canvas? The Choice is Yours at 80 Connaught Street, Sandgate. Welcome to a place where possibilities abound and dreams take shape - 80 Connaught Street, Sandgate. Nestled in one of Brisbane's most beloved seaside suburbs, this three-bedroom classic on 610sqm offers more than just land and a house - it offers potential. This is not just a property. It's your next chapter. Imagine the charm of coastal village life, with the shimmering waters of Moreton Bay just minutes from your front door. Here, you can breathe in the sea air each morning, enjoy long afternoon walks by the foreshore, and immerse yourself in the vibrant Sandgate community known for its quaint cafés, heritage charm, and thriving local markets. But this isn't just about lifestyle - it's about opportunity. The Opportunity: Renovate or Rebuild • Option 1: Renovate the existing home. This three-bedroom cottage is the perfect canvas for the savvy renovator or home handy-person. Bring your vision, your tools, and your favourite trades and transform this character-filled home into something truly special. With solid bones and a generous layout, the potential is undeniable. • Option 2: Start fresh. With a nearly level 610sqm block (Lot 2 on RP139783), there's scope to build your dream home from the ground up - just like many others in this rejuvenated, highly desirable street. Whether it's a modern Queenslander or a sleek coastal retreat, your dream build will fit right in. Property Features: • 610sqm of prime land in a quiet, leafy street • Three bedrooms with potential to expand • Generous backyard with room for entertaining, kids, or a pool • Moments from Sandgate Village, shops, cafes, and the waterfront • Close to quality schools, parks, and train station for easy city access • Zoned within Brisbane City Council area • Almost level block ideal for building Why Sandgate? Sandgate is not just a suburb - it's a lifestyle. Walk or cycle along the bayside boardwalks, take the kids to the lagoon, or enjoy fish and chips at sunset on the pier. With an easy commute to Brisbane CBD and access to excellent schools and public transport, Sandgate offers the rare combination of coastal charm and urban convenience. ________________________________________ Ready to Explore the Possibilities? Whether you're looking to roll up your sleeves and restore this home to its former glory or you're dreaming of designing your perfect bayside haven, 80 Connaught Street is your chance to make it happen. Join us at one of our open homes advertised - We can't wait to show you around! Opportunity knocks - will you answer? Disclaimer: This property is being sold without a price advertised. The website may have placed the property into a price range for functionality purposes only. All information is gathered from sources deemed reliable, but no guarantee or warranty is given. Interested parties are encouraged to conduct their own enquiries.
Agent: David Leeding - d.leeding@leedingrealestate.com - 07 3865 1785
Agent: Ivonne Kittlaus - ivonne@leedingrealestate.com - 0738651785
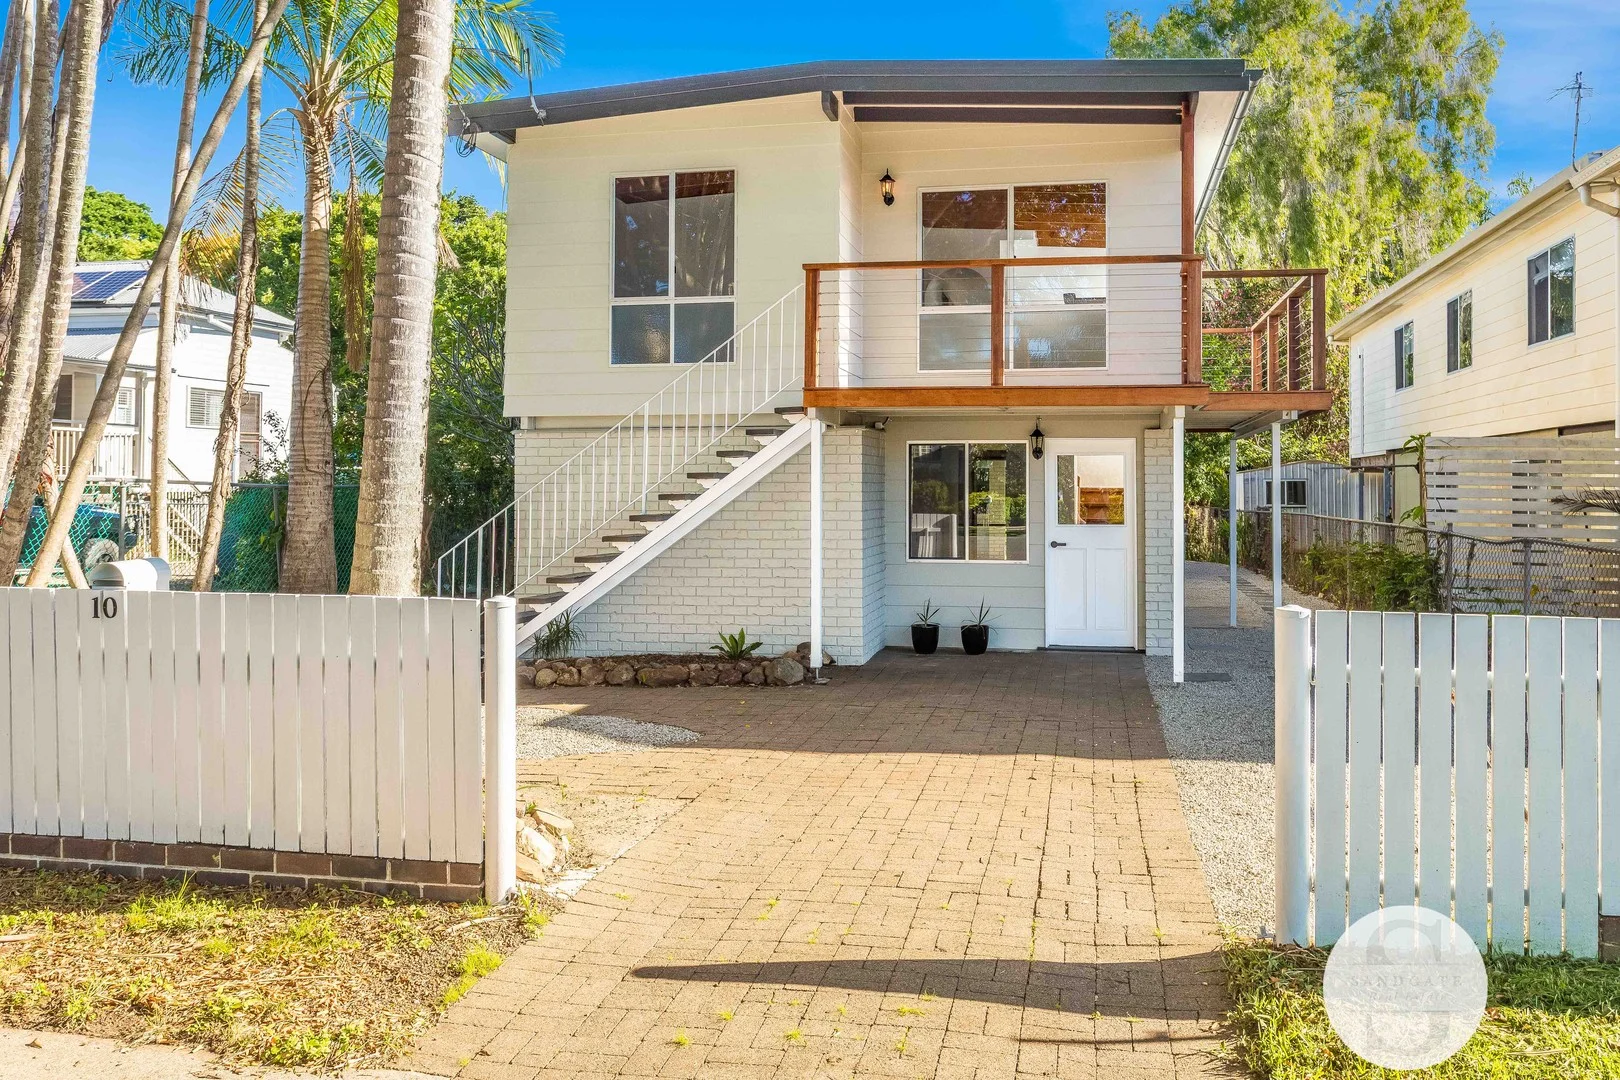
Shorncliffe, QLD 4017
Land Size: 713 m²
Property Type: 独立屋
Listing Type: 住宅
Status: 在售
Summary: Welcome to an enticing opportunity in Shorncliffe!
Description: This newly renovated five bedroom home on a generous 713 sqm block is your entry point into this tightly held market. As you step inside, you'll be greeted by a spacious multipurpose lounge room featuring sleek floating floors, seamlessly leading into a practical country-style kitchen and dining area. The kitchen boasts new benchtops, an electric stove and oven, and a convenient butler's pantry, all adorned in fresh, inviting colours. Step outside to the undercover alfresco dining area, perfect for entertaining, and overlook your expansive backyard, complete with a versatile shed that includes a kitchenette, lounge space, a mezzanine floor, and bathroom, ideal for a home office, teenage retreat, or creative space. Upstairs, you'll find five evenly proportioned sized bedrooms, all featuring the same stylish flooring. A cosy study nook and sitting lounge add to the home's charm, making it a perfect fit for families or investors alike. With rental potential estimated between $800 to $850 per week, this property is a smart investment choice. The lifestyle benefits here are unbeatable! You're just minutes from Shorncliffe train station, and within a kilometre of both the golf club and yacht club. Enjoy fresh seafood from the trawlers just 700 metres away, and take advantage of nearby parks, schools like St. Pat's and Shorncliffe State School, and a variety of dining options, including The Witchin Kitchen and Full Moon Hotel, all within a short stroll. Shopping is convenient with Sandgate just 1.3 km away, offering services, markets, and medical facilities. Plus, the connectivity to Brisbane Airport and the Gateway Motorway is a breeze, being only about a kilometre away. This neat and tidy home on a spacious block is ready for you to move in with nothing left to do. This home will tick a lot of boxes if Shorncliffe is where you are desired to be. Contact Aarthi to discuss ! DISCLAIMER: Every precaution has been taken to ensure accuracy of the above information but it does not constitute any representation by the vendor or agent. Prospective purchasers should conduct their own due diligence. The property is being sold without a price guide, so no price can be provided. The website may have filtered the property into a price bracket for functionality purposes. Please note photographs have virtual furniture depicted.
Agent: Aarthi Venkatesan - aarthi@sandgaterealestate.com.au - 07 3269 0944
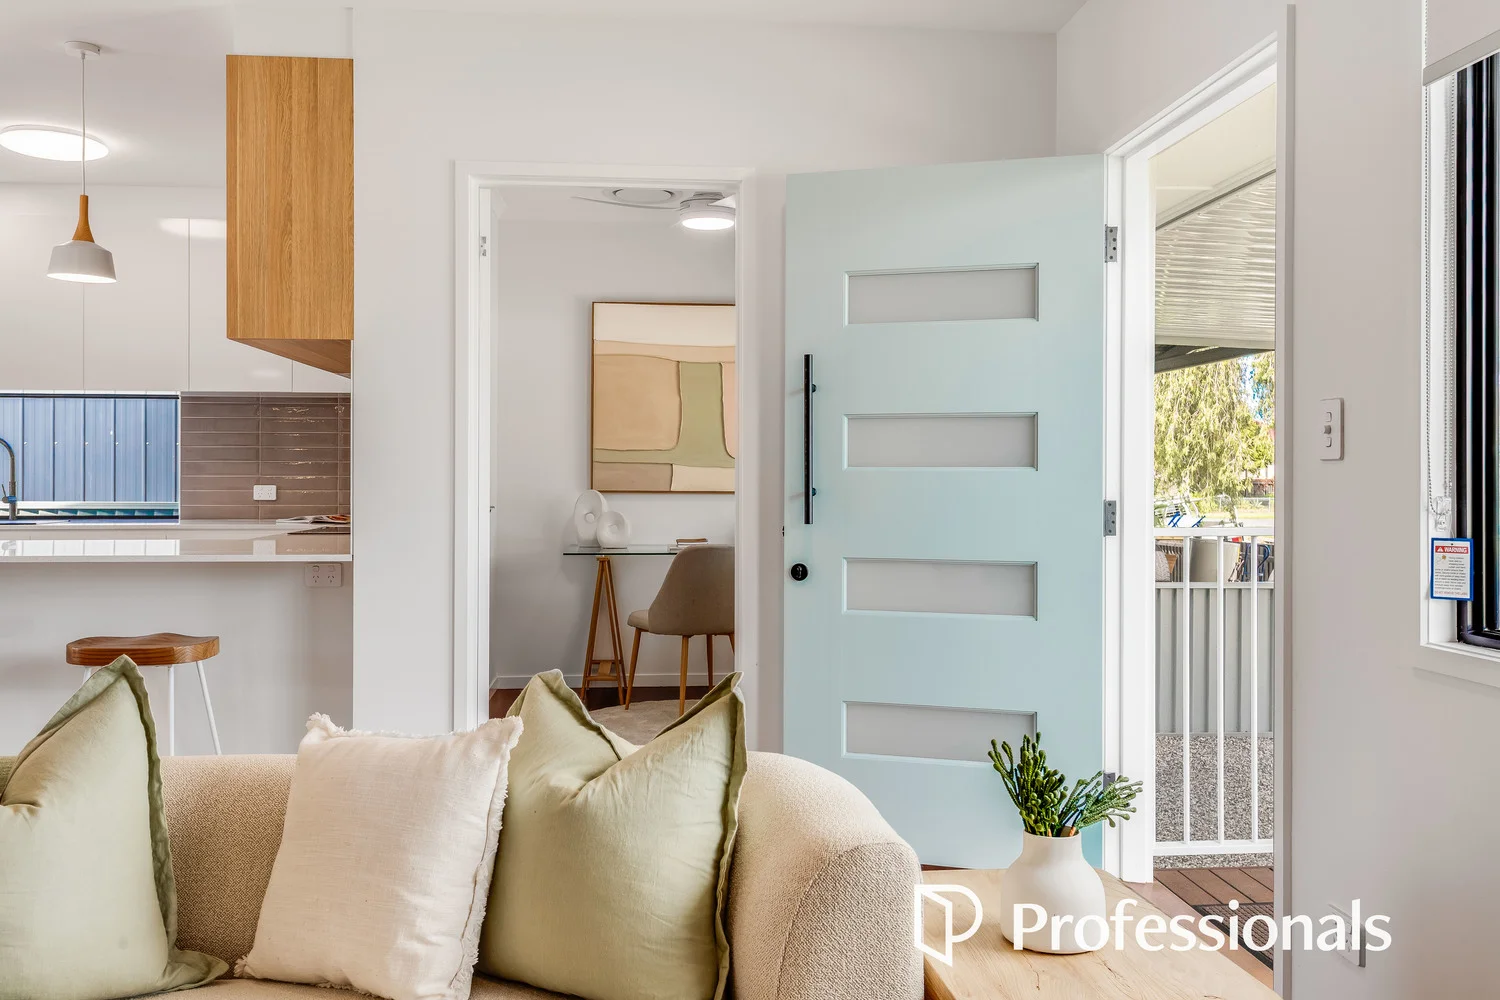
Deagon, QLD 4017
Land Size: 405 m²
Property Type: 独立屋
Listing Type: 住宅
Status: 在售
Summary: Found A Diamond in Deagon
Description: Nestled between Sandgate and Deagon train stations, this charming home presents an outstanding opportunity for first-home buyers, savvy investors, and young families looking to establish roots in a highly sought-after bayside location. Set on a 405m² block, the property features a flat, grassy yardperfect for children and pets to play safely. Step inside to discover a beautifully designed open-plan living, dining, and kitchen area, flooded with natural light. Sliding doors seamlessly connect the interior to a rear deck, creating an idyllic space for entertaining or simply unwinding. The renovated kitchen is a true chef's delight, showcasing a sleek stone benchtop with waterfall edge, quality finishes, and excellent functionality. Accommodation includes three generous bedrooms, with the master featuring a newly renovated ensuite and built-in robe. The second and third bedrooms are also fitted with built-ins, providing ample storage throughout. A separate study adds flexibility for those working from home or needing additional space. Additional features include fully ducted air conditioning for year-round comfort. Ideally positioned within walking distance to Sandgate Shopping Centre, transport, schools, and lifestyle amenities, this home delivers both convenience and comfort in equal measure.
Agent: Darren Patrick - darren@professionalssandgate.com - 3869 9999
Sandgate, QLD 4017
Land Size: 405 m²
Property Type: 独立屋
Listing Type: 住宅
Status: 在售
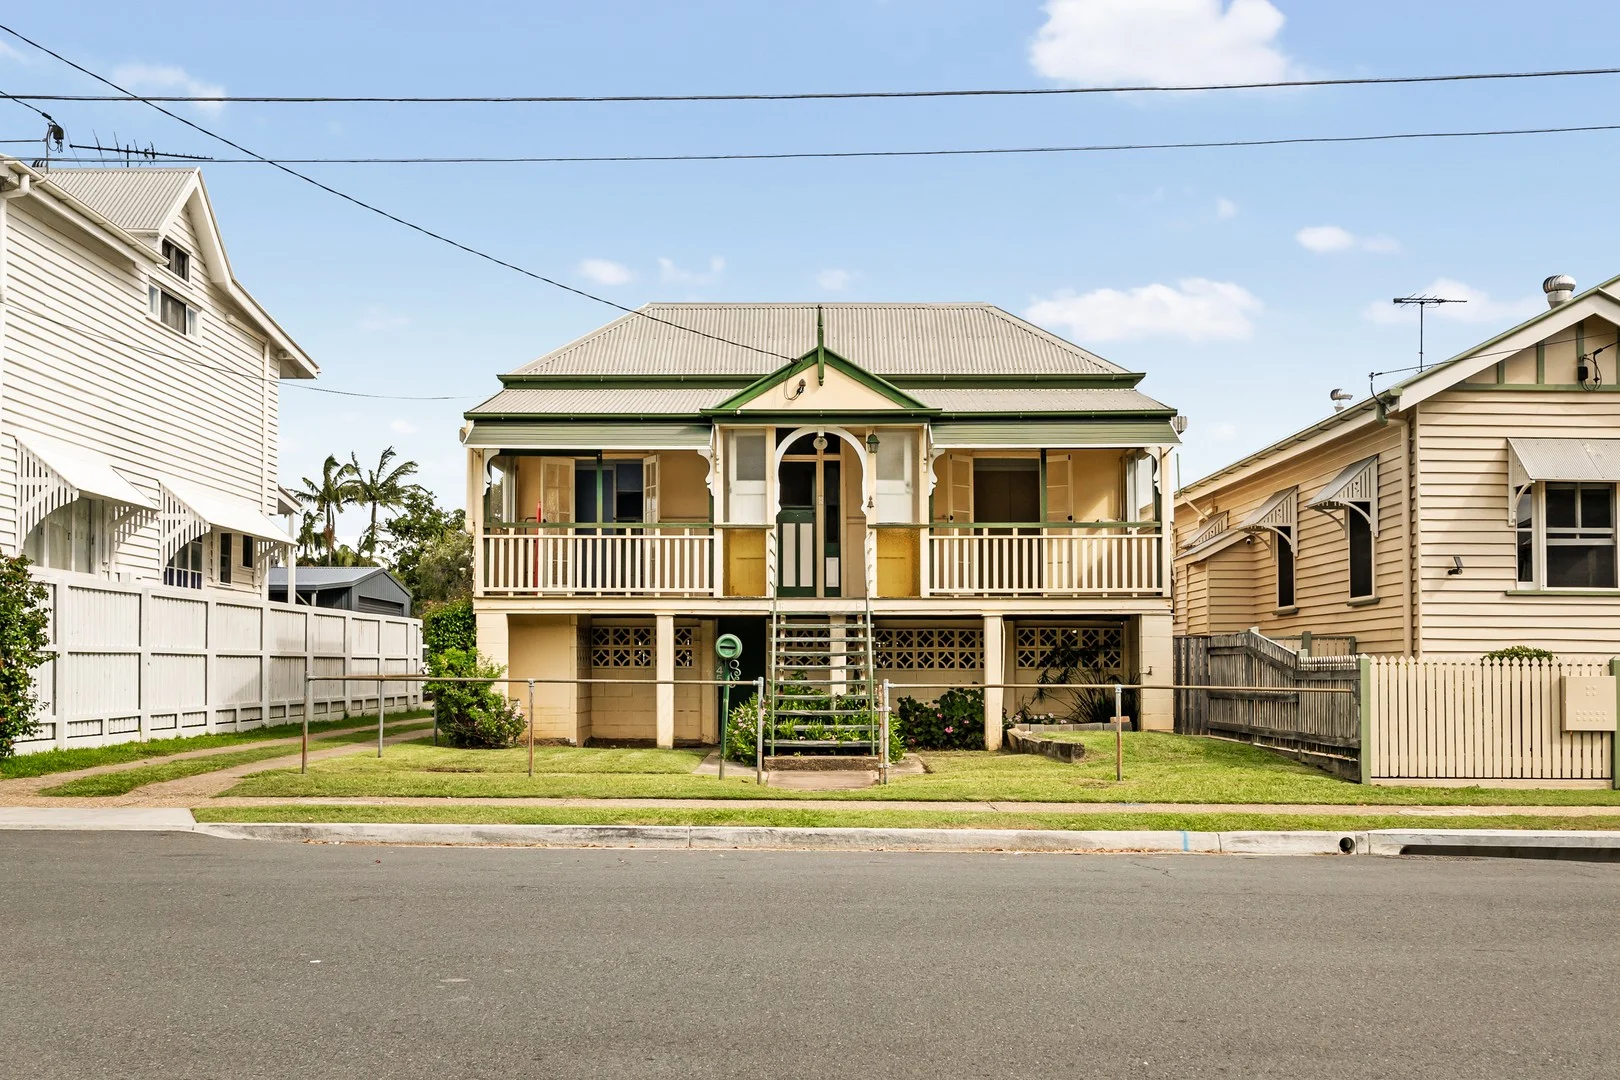
Summary: A Federation Queenslander with Scope to Add Value, Steps from the Waterfront
Description: ** Auction: 4:45pm on Saturday 31st January at Sandgate Town Hall located at 5 Brighton Road Sandgate ** Positioned in one of Sandgate's most sought-after avenues, just three doors from the absolute waterfront of Flinders Parade and a short 300-metre stroll to Sandgate Town Centre, this classic Federation-era Queenslander presents an esteemed opportunity to secure a tightly held address. Rich in character and set in an enviable coastal pocket, the home offers exceptional renovation potential for those wishing to make their mark, blending timeless charm with the promise of a personalised future in one of the peninsula's most desirable locations. Key Features: - Historic dual-living origins: Converted into flats in the 1930s, with remnants of dual living capacity still evident internally - Federation Queenslander character: Symmetrical layout, wide central hallway, high ceilings, French doors, sash windows, and potential to uncover original VJ walls beneath fibro sheeting - Semi-enclosed front veranda enhancing privacy while retaining traditional street presence - Generous accommodation: Four well-sized bedrooms, including two front bedrooms with French doors opening onto the veranda - Bedroom configuration: Bedroom two includes a built-in wardrobe, while bedroom four provides walk-through access to the rear room - Functional living zones: Main bathroom, large laundry, and separate lounge and kitchen areas offering flexibility for future reconfiguration - Under-home workshop potential: Workshop space beneath the home with a sectioned toilet, ideal for storage or hobby use Location & Proximity: - 50m to Sandgate Esplanade and waterfront - 290m to Sandgate Town Centre for Groceries, Shops & Cafes - 60m to Doug's Seafood for great Fish & Chips - 500m to Sandgate Train Station and bus interchange - 750m to Sacred Heart Primary School - 750m to Sandgate State School - 1.4km to St Patrick's College - 800m to Sandgate Aquatic Centre and gym facilities - Approx. 30-minute train commute to Brisbane CBD This property represents an entry-level opportunity into one of Sandgate's most tightly held waterfront avenues, ideal for buyers seeking to renovate and add value in a blue-chip bayside position. Disclaimer This property is being sold by auction or without a price and therefore a price guide can not be provided. The website may have filtered the property into a price bracket for website functionality purposes
Agent: Jacqui McKeering - jacqui@mckeeringrealestate.com.au - 0732691276
Deagon, QLD 4017
Land Size: 911 m²
Property Type: 独立屋
Listing Type: 住宅
Status: 在售
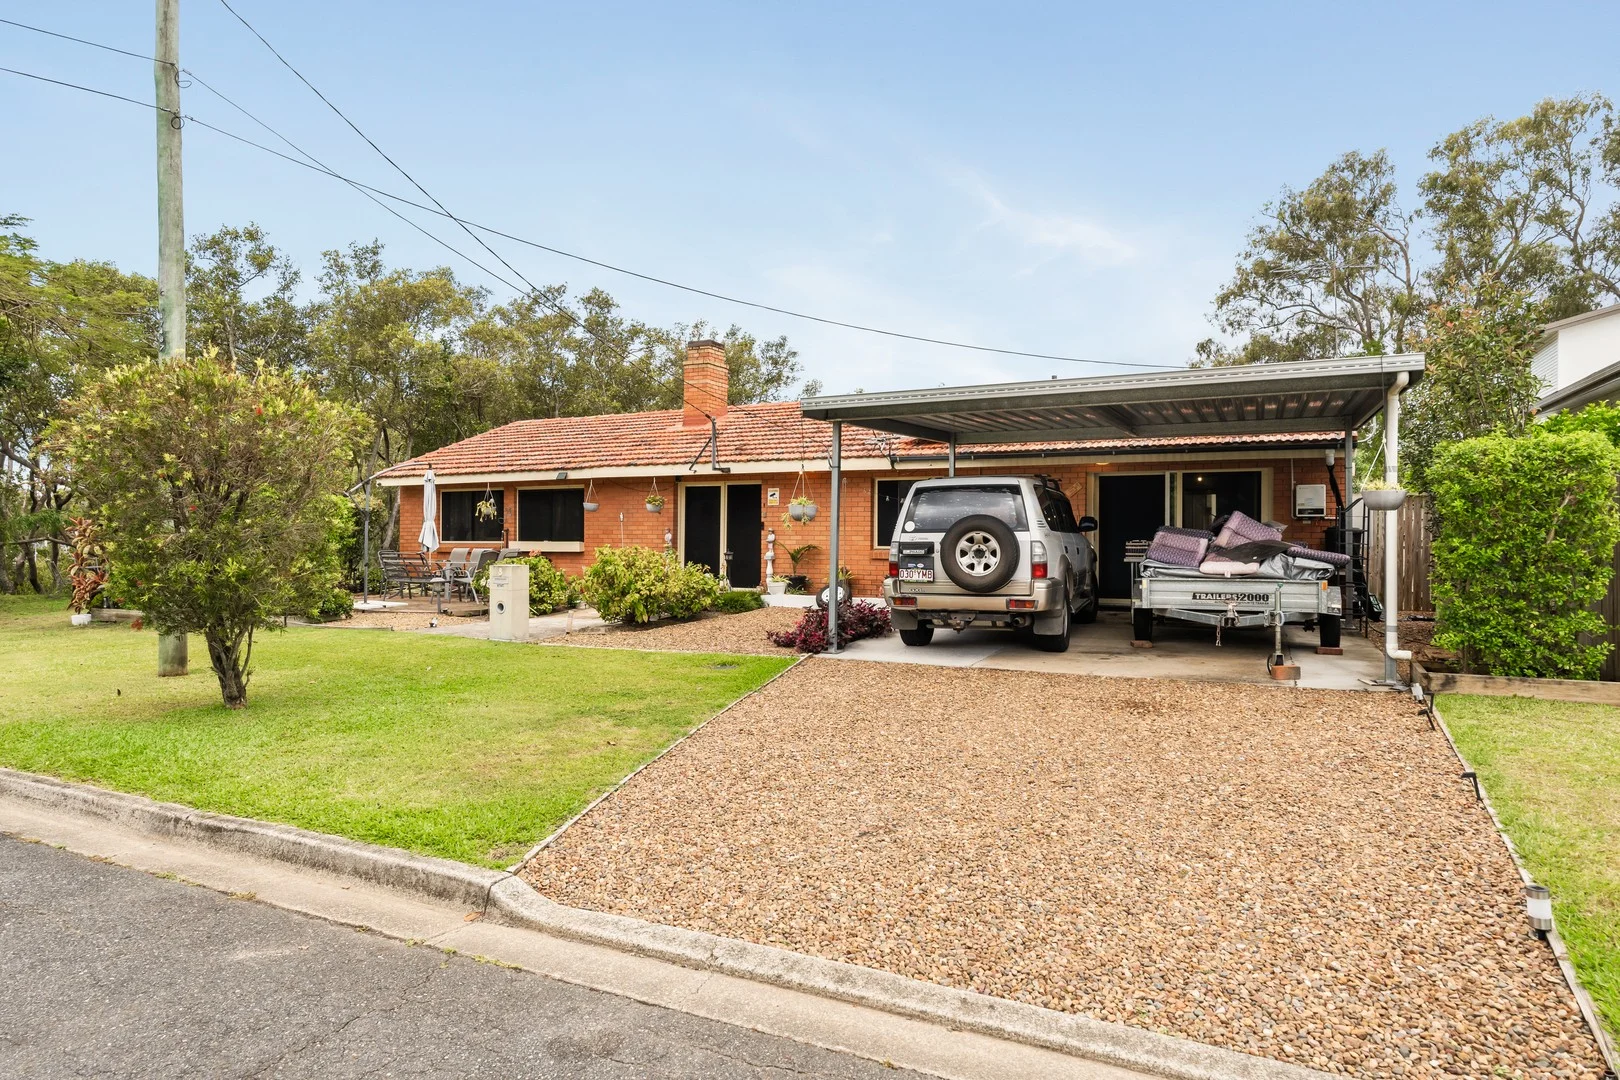
Summary: Creekside Serenity on 911m² Space, Privacy & Potential
Description: Positioned on a generous 911 m² block in a quiet cul-de-sac, this low-set red-brick home at 8 Henderson Road offers creek-front charm, abundant space, and practical lifestyle living. With a wide 30.7-metre frontage, there's plenty of room for boats, kayaks, and outdoor adventure gear, while the serene backyard overlooking Cabbage Tree Creek creates a natural, peaceful retreat. Key Features: - Low-set brick home on 911 m² block with 30.7m frontage - Creek-front backyard with tranquil natural outlook - Built with red-brick for low maintenance & Terracotta roof for durability - Accommodation for two cars and additional outdoor storage - Solar system installed for energy efficiency - Functional indoor living spaces with easy access to outdoor areas - Plenty of room for boats, kayaks, and recreational equipment Location & Proximity: - 500m walk to Deagon Train Station for easy city access - 1.2km drive to Sandgate Town Centre with cafés, restaurants, shops, and supermarkets - 1km to Friends & Flowers Café for your morning coffee fix - 1.1km to Fresh & Save Deagon for convenient grocery shopping - 1.5km to Sandgate State High School - 1km to local childcare centres and early learning facilities - 800m walk to parklands and playgrounds along Cabbage Tree Creek
Agent: Jacqui McKeering - jacqui@mckeeringrealestate.com.au - 0732691276
Agent: Adam Sarow - adam@mckeeringrealestate.com.au
Deagon, QLD 4017
Land Size: 1214 m²
Property Type: 独立屋
Listing Type: 住宅
Status: 在售
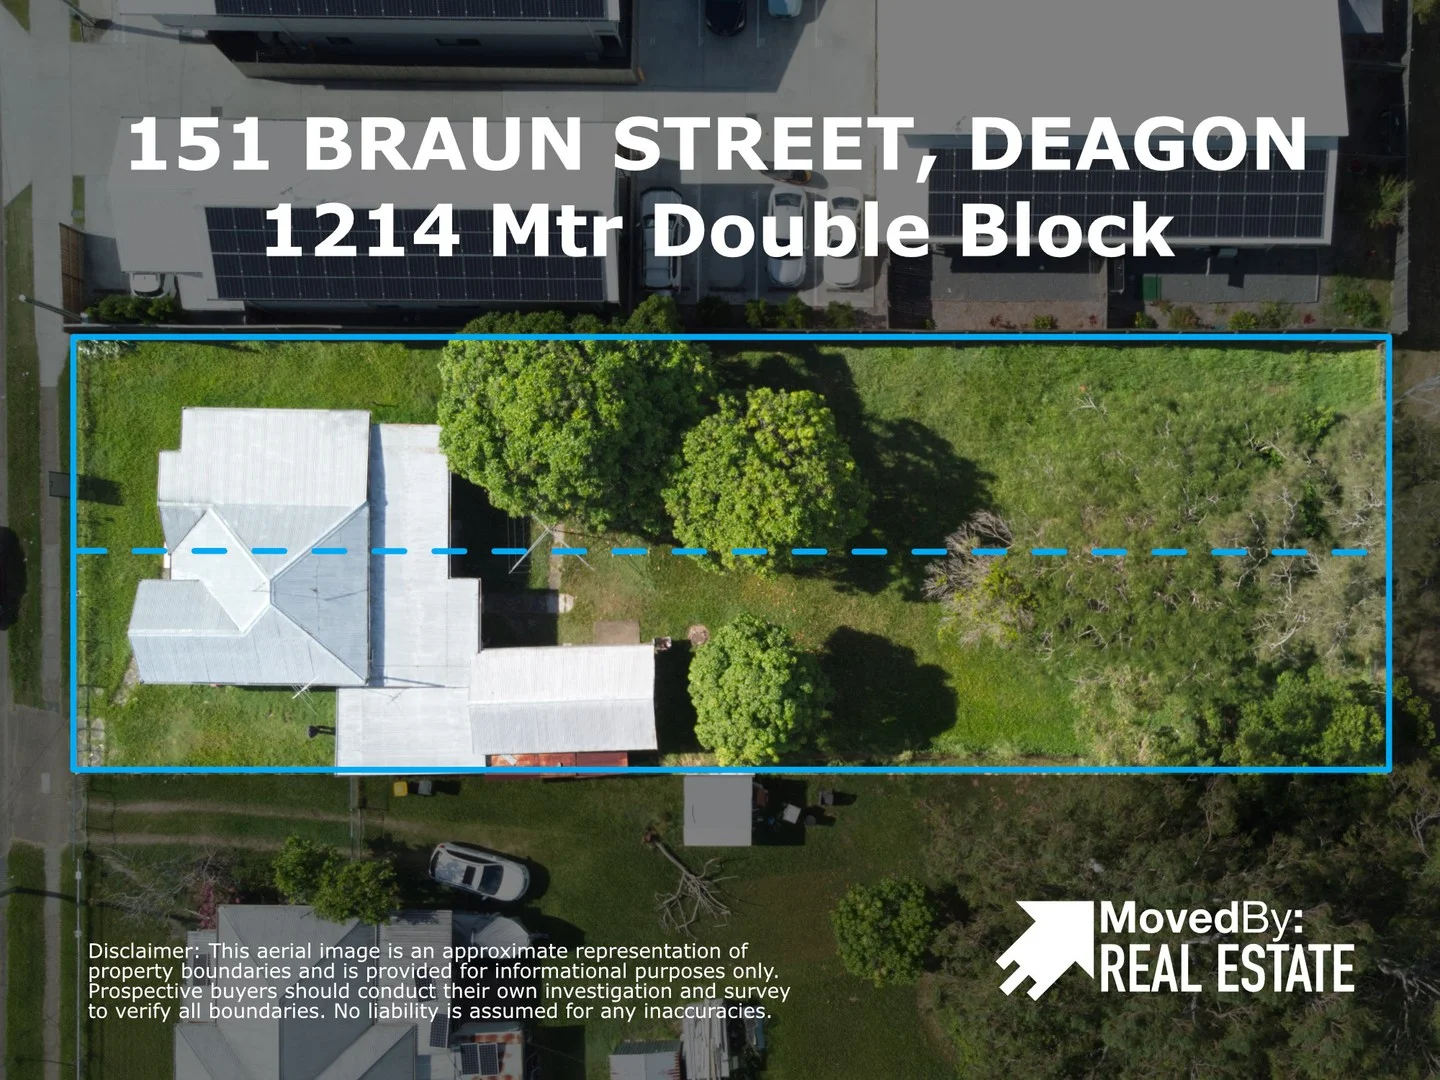
Summary: Large 1214m² Double Block with Development Potential
Description: Positioned in a prime Deagon location, this 1214m² double block presents a fantastic opportunity for developers, investors, or buyers seeking extra space. Whether you choose to subdivide, redevelop, or enjoy the generous land size, this property offers endless possibilities. The existing 3-bedroom home is neat and functional, providing a comfortable living space while you plan your next move. With plenty of room for outdoor activities, additional structures, or future expansion, this is a rare find in a well-connected area. PRIVATE INSPECTIONS WELCOME - please contact the agent to receive an automated email back with a link to our booking calendar, where you can schedule a time that suits you to see the property with Mike. Property Features: - 1214m² double block, ideal for development or spacious living - 3-bedroom home, perfect to live in, renovate, or rent out - Potential to subdivide (STCA) and maximise value - Large yard space, great for activities, gardens, or additional structures - Prime location, close to shops, schools, and public transport - Easy access to major roads, Sandgate, and Brisbane CBD Development Considerations: - Large 1,214m² double block, offering excellent potential for subdivision or multi-dwelling development (STCA) - Recently completed development next door highlights the area's growth and supports the viability of further development - Double block configuration makes it more straightforward to split into two lots (subject to council approval) - Flood overlay affects the rear portion of the propertymust be factored into any development or construction plans - Sewer manhole located at the rear of the block; may require relocation or design adjustments for larger-scale development - Protected vegetation report (dated 9/5/25) confirms there is no protected vegetation on the site, removing a common development constraint - Zoned for Low Density Residential, supporting a range of residential development options - Flat, usable land with street frontage. - Convenient location close to transport, shops, schools, and other infrastructure enhances long-term appeal and marketability With huge potential and a sought-after location, this property won't last long. Contact us today to explore the possibilities and arrange an inspection!
Agent: Mike Rooney - info@movedby.com.au - (07) 3065 9117
Agent: Warren Bryant - warren@movedby.com.au - 07 3065 9117


