72/1 Silas Street
East Fremantle, WA 6158
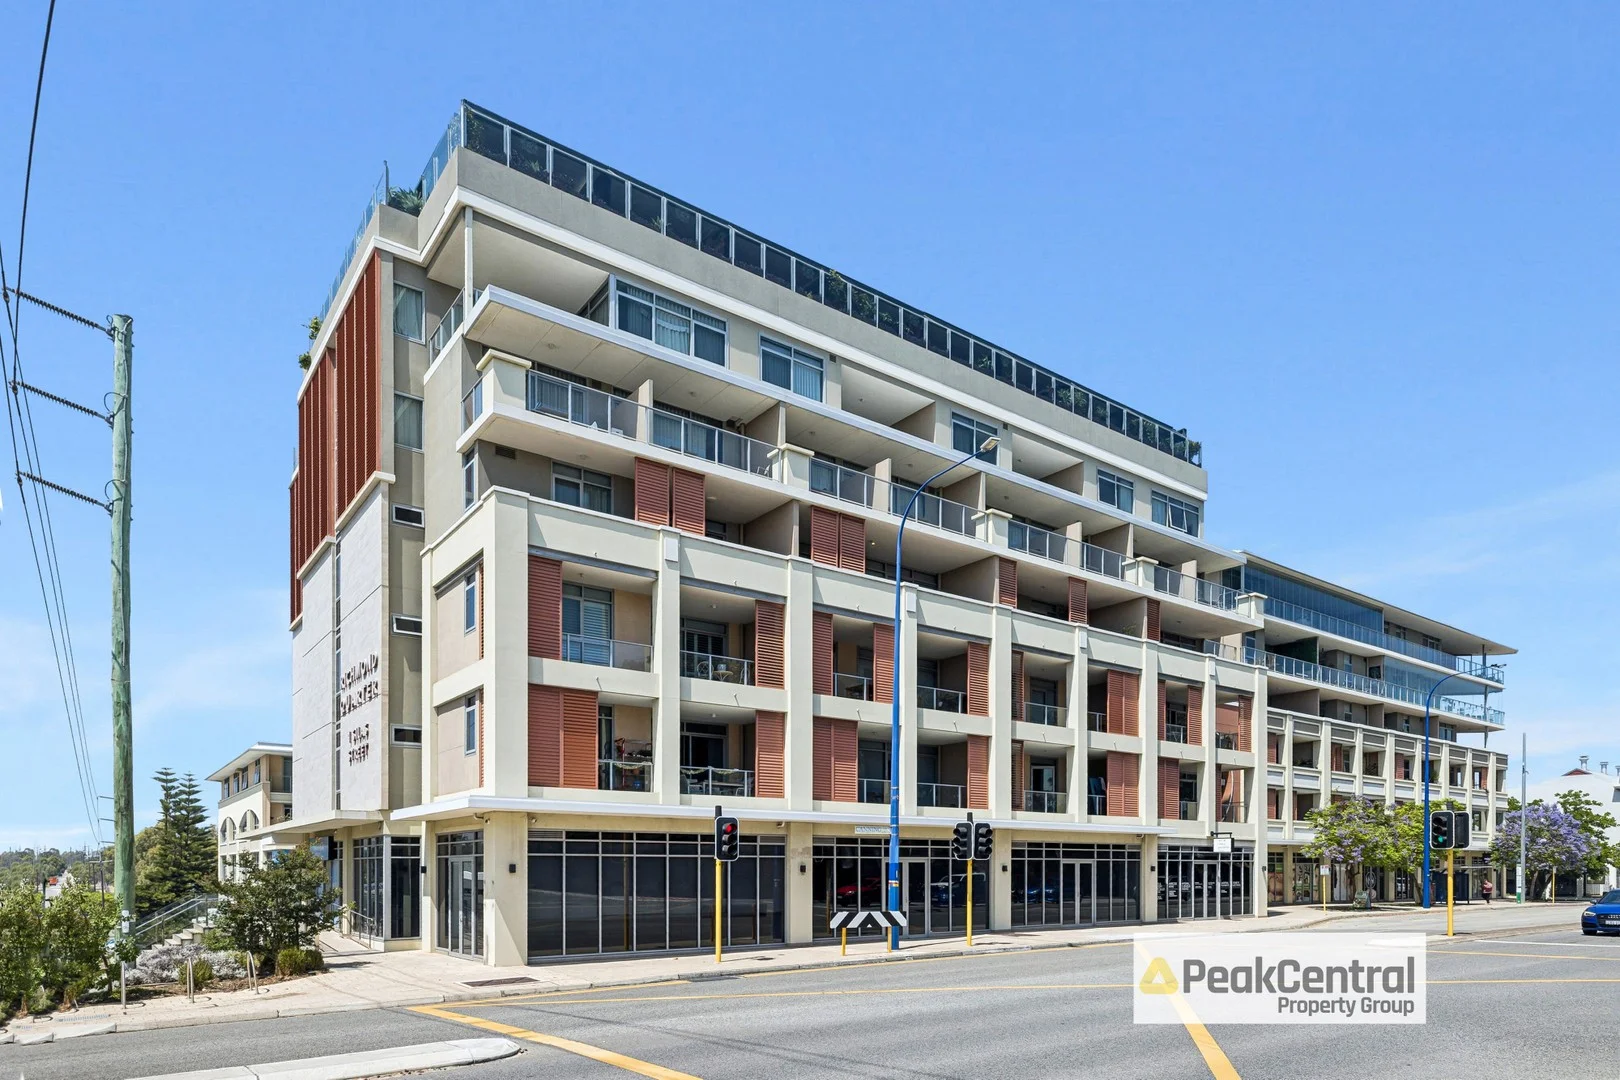
周边环境与日常设施
探索East Fremantle周边的上学日与周末生活。
探索此区域的学校、游乐场及儿童活动。按年龄浏览体育、艺术及课程,安排上学日与周末生活。
了解更广的议会辖区:比较附近区域,探索图书馆及社区场所,并浏览学校、儿童活动和议会项目。
公园、游乐场与公共空间
Merv Cowan Park
Angwin St, East Fremantle, Western Australia, 6158
368 m 直线距离
WH Kitson Park
Riverside Rd, East Fremantle, Western Australia, 6158
370 m 直线距离
John Hobson Playground
King St, East Fremantle, Western Australia, 6158
375 m 直线距离
Raceway Park
Richmond Crcs, East Fremantle, Western Australia, 6158
496 m 直线距离
这处房产附近有什么好玩
探索目录中的附近游乐中心与家庭景点。请向场所确认适合年龄、门票及开放时间。
在Things to do按年龄、预算及室内或户外条件寻找更多去处。具体日期的活动请查看What’s on。 查看活动日程
探索本地指南与家庭灵感
了解这处房产周边生活时,阅读本地家庭指南与实用文章。

西澳大利亚州最宜居郊区排行(2026年,按儿童活动数量排名)
在我们的目录中,Perth(WA)登记的儿童活动数量超过WA其他任何郊区。本页首先按郊区能为有孩子的家庭提供多少实际选择来排名西澳大利亚州的郊区,随后为同一批郊区补充房产成交中位价、近期成交与在售房源,以及治安记录数据——并会持续更新,而非一次性发布后就不再维护。 主要结论…
阅读更多 →
珀斯私校奖学金:2028年入学申请日历(21所学校逐校核实)
我们查阅的21所珀斯学校中,目前没有一所开放2028年入学的奖学金申请,最早的轮次将于2026年11月2日(周一)上午9点开放。 PLC、MLC和St Hilda's当天一起开放,并在2027年2月3日(周三)中午12点同时截止,考试在2月11日和13日。Hale于11月20日(周五)开放,Christ…
阅读更多 →日常设施与出行
打开地图选择目的地并查询行程时间。步行路线、无障碍设施和行程时间尚未核实。
来源:AroundSchools目录。距离为直线距离,并非步行路线。请在详情页确认设施;此摘要未提供目录更新日期。
房产详情
112 m²
公寓/单元房
RESIDENTIAL
附近即将举行的活动

10月22日周四 · Floreat
Cambridge Library 故事时间 [周四]
10月23日周五 · Floreat
Cambridge Library 婴儿韵律时光 [周五]
2岁及以下
10月21日周三 · Floreat
Cambridge图书馆婴儿童谣时间【每周三】
2岁及以下
10月22日周四 · Floreat
剑桥图书馆之DNA与家族历史
10月22日周四 · Maylands
Spring Safe Storytime - Maylands Library 春季安全故事会
10月29日周四 · Wanneroo
Boo in Wanneroo 2026
附近资源

Melville Junior Football Club
Marmion Reserve, 440 Marmion St, Myaree

Dancescene
Mary Lockett Hall, Queenslea Dr, Claremont

Kip McGrath Booragoon – English and Maths Tutoring
3/85 The Promenade, Mount Pleasant, Booragoon

Miss Nats Dance School
9:9 Parkes Street, Cockburn Sound

Spark fitness pty ltd
Collins st. centre Collins St &, Shaftesbury St, , South Perth

Street Corner Dance
City West Centre, Ste 17/102 Railway St, West Perth

Siren Training
69 Adelaide Terrace, East Perth

State Swim
Canning Hwy, East Fremantle

Merv Cowan Park
Angwin St, East Fremantle
附近学校

Richmond Primary School
37 Windsor Road, East Fremantle WA 6158 Australia

East Fremantle Primary School
8 Forrest Street, Fremantle WA 6160 Australia

North Fremantle Primary School
30 John Street, North Fremantle WA 6159 Australia

John Curtin College Of The Arts
90 Ellen Street, Fremantle WA 6160 Australia

Christian Brothers' College
51 Ellen St, Fremantle WA 6160 Australia

St Patrick's Parish School
8 Ellen Street, Fremantle WA 6160 Australia
附近学校不代表符合入学条件。请直接向学校或托育机构确认学区、年级及名额。
附近房产




附近最近成交
靠近此地址、已经成交的房产。我们不显示成交价格。
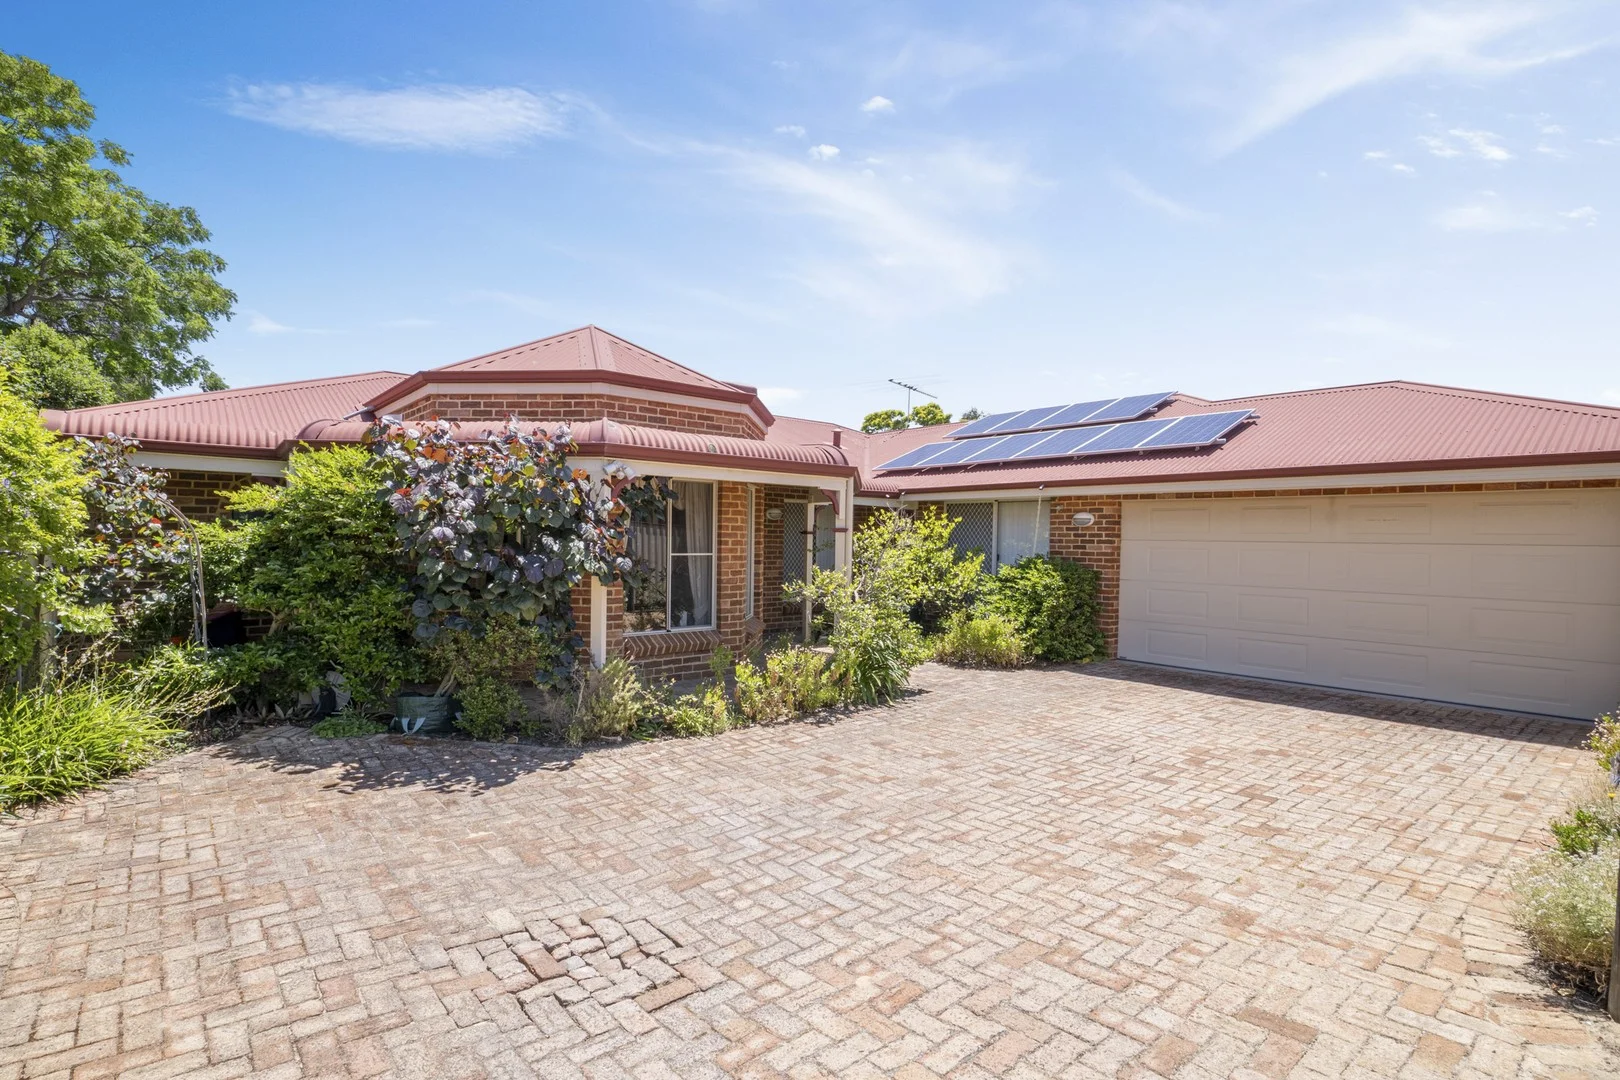
Palmyra, WA 6157
Land Size: 597 m²
Property Type: 独立屋
Listing Type: 住宅
Status: 在售
Summary: SOLD!
Description: A SECRET SANCTUARY WITH SIZE! Nestled at the rear for absolute peace and privacy, this surprise-package of a 4 bedroom 2 bathroom single-level home reveals far more space than you'd ever expect. Step inside and the floor plan opens up with exceptional ease. It's the kind of hidden gem that keeps on giving, offering comfort, versatility and a wonderfully-relaxed vibe. Off the entry foyer, gorgeous double French doors reveal a separate sunken front lounge room that can be whatever you want it to be. Separate French doors open into a huge carpeted master-bedroom suite with a double-door walk-in wardrobe, an adjoining ensuite bathroom with a toilet, vanity, heat lamps and shower and double-French-door access out to a tranquil garden courtyard - the perfect "parents' retreat". The spare bedrooms all have built-in robes of their own, whilst the spacious open-plan kitchen, dining and living area is where most of your casual time will be spent - and impressively boasts a walk-in pantry, double sinks, a water-filter tap, a sleek white dishwasher and modern stainless-steel range-hood, gas-cooktop and oven appliances. Brilliant in its simplicity is a practical main family bathroom with a shower, separate bathtub and heat lamps. The laundry is separate and features a double-door linen press, under-bench cupboards and external access for drying. Staying outdoors, a delightful North facing, pitched patio-entertaining area - off the main living space - forms part of a secluded yard setting, framed by easy-care artificial turf. There is also extra driveway parking, behind the property's access gate. With important everyday amenities like Palmyra Primary and Nido Early School just footsteps away, this enviable address puts everyday convenience right at your door. Wander to buzzing cafés, leafy parks with playgrounds, handy bus stops, community shops, medical centres and sporting hubs - even the fairways of the Royal Fremantle Golf Club are practically in your backyard. Add in top-tier schools, the scenic Swan River, vibrant restaurants and the magnetic pull of Fremantle's heart just moments from home and you've got a location that truly delivers it all. Live close, live connected and live inspired - this is low-maintenance and family friendly "lock-up-and-leave" living at its very best! Other features include, but are not limited to: + Double Sized bedrooms + Bull-nose entry verandah + Bamboo floorboards to both living zones + Tiled kitchen, dining and wet areas + Walk-in linen press + Solar-power panels + Ducted-evaporative air-conditioning + Down lights + Skirting boards + Security doors and screens + Easy-care gardens + Double lock-up garage - with a storage area, internal shopper's entry and access to a small rear alfresco/alcove + Gated driveway access for peace of mind + Total Lot Size - 597sqm (inc. driveway) + Built in 1998 (approx.) For more information, please contact listing agent Michael Forzatti on 0419 904 907. Disclaimer: * The above information is provided for general information purposes only and may be subject to change. No warranty or representation is made as to the accuracy of the information and all interested parties should make their own independent enquiries relating to the information provided and place no reliance on it. Any chattels depicted or described in the information are not included in the sale unless specified in the Offer and Acceptance.
Agent: Michael Forzatti - michael@oneresidential.com.au - 08 9339 8833
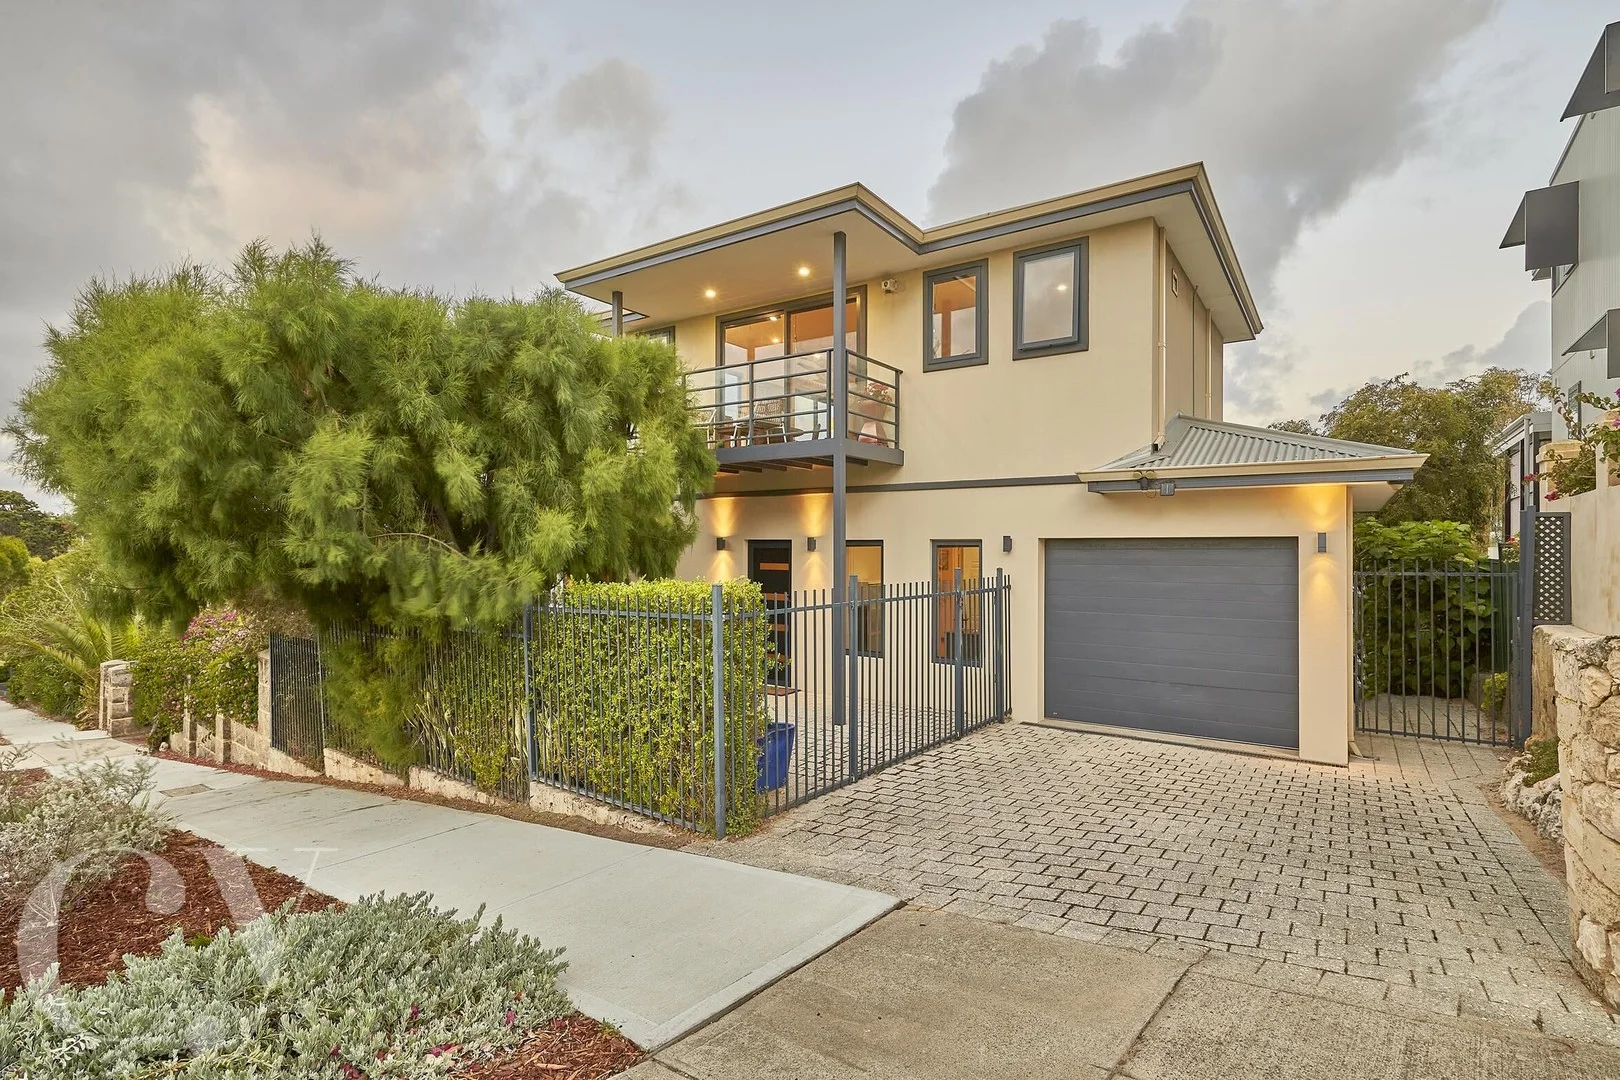
Fremantle, WA 6160
Land Size: 457 m²
Property Type: 独立屋
Listing Type: 住宅
Status: 在售
Summary: Monumental Fremantle Living | Iconic Location
Description: Framing elevated parkland views opposite the iconic Fremantle War Memorial, along with glimpses to the Hills and sweeping leafy vistas above East Fremantle's historical precinct, this modern unique home is awash in natural light and seamless flow. Hardwood floors, multiple balconies and an indulgently proportioned master suite, this home evokes aspirational living in one of the Port City's most coveted locations. As expected, the entire upper floor home to the open-plan living, kitchen and dining, plus a powder room is devoted to maximising the incredible 360-degree outlook. Stunning timber floors offset the vibrant outdoor landscape where lush natives and mature trees flank every window, attracting magnificent birdlife to evoke a sense of bushland serenity. The vast tiled alfresco, extending seamlessly from the living area to create a magnificent east-facing sanctuary to soak up the magical views and activity beyond. A second, more intimate balcony flows from the kitchen and dining areas, perfectly positioned to take in the Monument and its lush surrounding greenscape. Central to this light-filled room is a gas fireplace, to foster warm and cozy vibes in the winter months. Adored for its breezy elevation, the modern kitchen appointed with quality appliances including an induction cooktop, dual Bosch wall ovens, a Samsung French door fridge, new Bosch dishwasher, huge walk-in pantry and abundant timber and coastal-grey veneer cabinetry frames prime, unobstructed views to the Monument, which becomes especially enchanting after dark. Below, a vast proportion of the floor plan is dedicated to a magnificent master retreat with his-and-her walk-in robes and private balcony access extending across to the double vanity ensuite - all privately flanked by lush and leafy foliage. A lounge room at the opposite end of this level offers subtle separation from the two secondary bedrooms (one could be a potential study) with convenient access to a modern secondary bathroom come laundry with access to a covered drying court, intentionally positioned to maximise the northern sunlight, and easy entry to an automatic single garage with a roller door to the rear garden. Other features include split-system air-conditioning units in the master and living room, premium-grade sliding doors and secure wind-out windows, all with double glazing, Venetian blinds throughout and easy-care gardens and a gas bayonet on the balcony makes summer BBQing a breeze. Admired for its sense of grand open space and strong connection to nature, this warmly appointed residence occupies a truly extraordinary position, boasting excellent street elevation and some of the best sunset displays in Perth. Unique, elevated home built on stilts allowing for ample undercover storage and just 500m from John Curtin College of the Arts and East Fremantle Primary Schools, it's also a short stroll to the charming attractions of George Street's coveted café and lifestyle strip, the Swan River foreshore and the eclectic energy at Fremantle's heart. Features: - Tasmanian hardwood flooring throughout - Open-plan living, kitchen & dining with prime, unobstructed 360-degree views - North-facing living areas - Modern kitchen, huge walk-in pantry, induction stove top, Bosch dual wall ovens, new Bosch dishwasher, Samsung French door fridge - Cosy gas fireplace (living) - Huge master suite with private balcony, generous his-and-her walk-in robes, luxury double vanity ensuite with balcony access - Two spacious secondary bedrooms (one as a study option) with modern bathroom access - Ground floor lounge room area - High-grade sliding doors & wind-out windows, all double glazed - Venetian blinds throughout - Weather-sealed timber decking to balcony areas - Split-system air-conditioning units in living and master bedroom - Single automatic garage and roller door to rear - Reticulation to back trees and front entry - Security system - Ducted vacuum system - Additional off-street driveway parking - Elevated home built on stilts allowing for a magnitude of undercover storage - Regular bus service via High Street Location: - 84m to Monument Hill (Fremantle War Memorial) - 500m to John Curtin College of the Arts - 500m to East Fremantle Primary School - 500m to 5Turners café & Hinata cafe - 1km to George Street's boutique café, dining, wellness & retail precinct - 1km to Tonic & Ginger & South Terrace lifestyle strip - 1km to Fremantle Markets - 1.2km to Booyeembarra Park & playground - 1.3km to the Swan River foreshore, Jetty Bar & Eats, & Beach Street Co cafe - 1.3km to Galati & Sons fruit and veg, TLC café & Wray Street's lifestyle strip - 1.5km to Notre Dame University - 1.5km to Fremantle Train Station - 1.9km to Bather's Beach - 1.9km to The Good Grocer East Fremantle - 2.9km to Fishing Boat Harbour - 3km to Fresh Provisions, Princi Butchers, Puck Espresso, Stammer's Market (Woolworths) and more - 3.4km to Port Beach & South Beach Council Rates: Approx $3,210 per annum Water Rates: Approx $1,611 per annum Disclaimer: The particulars of this listing have been prepared for advertising and marketing purposes only. We have made every effort to ensure the information is reliable and accurate, however, clients must carry out their own independent due diligence to ensure the information provided is correct and meets their expectations.
Agent: Nikki Gogan - 2495.26502@leaddrop.rexsoftware.com - 08 9385 5559
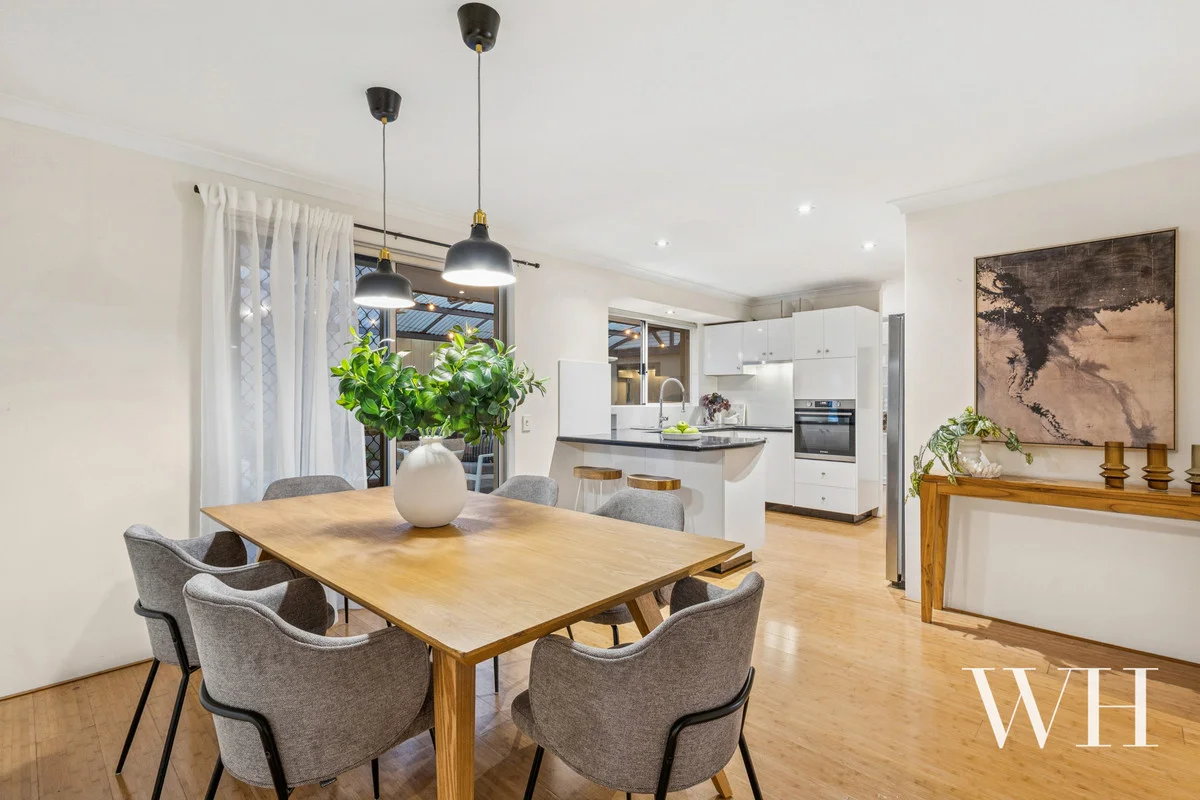
East Fremantle, WA 6158
Property Type: 独立屋
Listing Type: 住宅
Status: 在售
Summary: Hidden Haven by the Park & River
Description: SOLD BY STEFANIE DOBRO, WHITE HOUSE PROPERTY PARTNERS Private, parkside, and just a stroll away from the river, this is a lovely spot to live in a quiet setting filled with birdsong and leafy tranquillity. Richmond Primary and the local kindy are right on your doorstep, and its hidden position at the end of a long driveway makes you feel secure and tucked away. Solar-powered for energy efficiency, all the modern comforts are here, with the ease of single-level living in a home that's welcoming and wonderfully connected to everything this family-friendly suburb has to offer, from George Street's village hub to central Freo. Inside, bamboo floors and fresh interiors define the contemporary style throughout. The entranceway leads to a light-filled living with versatile space for a home office set-up and split-system air for year-round comfort. Sparkling granite benchtops, smart white cabinetry, a filtered kitchen tap, Westinghouse cooking appliances, and a near-new dishwasher all feature in the kitchen, with a casual meals area extending outdoors. Bamboo floors continue down the hallway and into three peaceful bedrooms, two with built-in robes and split-system air, including a master retreat that makes the most of the eastern morning sun. A charming bathroom sits between the bedrooms, complete with an oversized rainshower, built-in bath, and vanity, while a separate toilet is by the laundry with exterior access to the rear. Outside, the sheltered alfresco is a pleasant surprise: dome-roofed for all-weather enjoyment with an outdoor fan, succulent garden beds with an orange and lime tree, and plenty of room to add a barbecue, outdoor setting, or even a spa (STCA) with 15-amp power in place. A large storeroom off the garage can easily be converted into a home gym, workshop or hobby space, and you can comfortably park two small cars tandem-style. It all feels effortless, peaceful and practical, and here by the park and river is a delightful place to settle in. Property Features: Private, parkside position just a short stroll from the river Hidden at the end of a long driveway for peace, security & seclusion Right on the doorstep of Richmond Primary & the local kindy Solar-power, near-new updates throughout Easy single-level living, ideal for small families, downsizers or professionals Bamboo flooring, contemporary interiors Light-filled living area & home office zone with A/C Granite kitchen with filtered tap, Westinghouse appliances (electric oven & induction cooktop) and Haier dishwasher Three peaceful bedrooms, two with BIRs and A/C Light & bright bathroom with rainshower, built-in bath & vanity Separate toilet by laundry with external access Sheltered, dome-roofed alfresco with outdoor fan for all-weather entertaining Succulent garden beds, orange & lime trees Plenty of room to customise outdoor area Large storeroom off garage, suitable for a gym, workshop or hobby space Tandem parking for two small cars in garage, additional parking in driveway Family-friendly suburb with a strong sense of community Close to George Street & central Freo School Catchment: Richmond Primary School, John Curtin College Of The Arts For more information please call Exclusive Selling Agent Stefanie Dobro from White House Property Partners on 0409 229 115. Council Rates: $2,026.55 per annum (approx) Water Rates: $1,269.84 per annum (approx)
Agent: Stefanie Dobro - 2248.23273@leaddrop.rexsoftware.com - 0409229115
Fremantle, WA 6160
Land Size: 203 m²
Property Type: 联排别墅
Listing Type: 住宅
Status: 在售
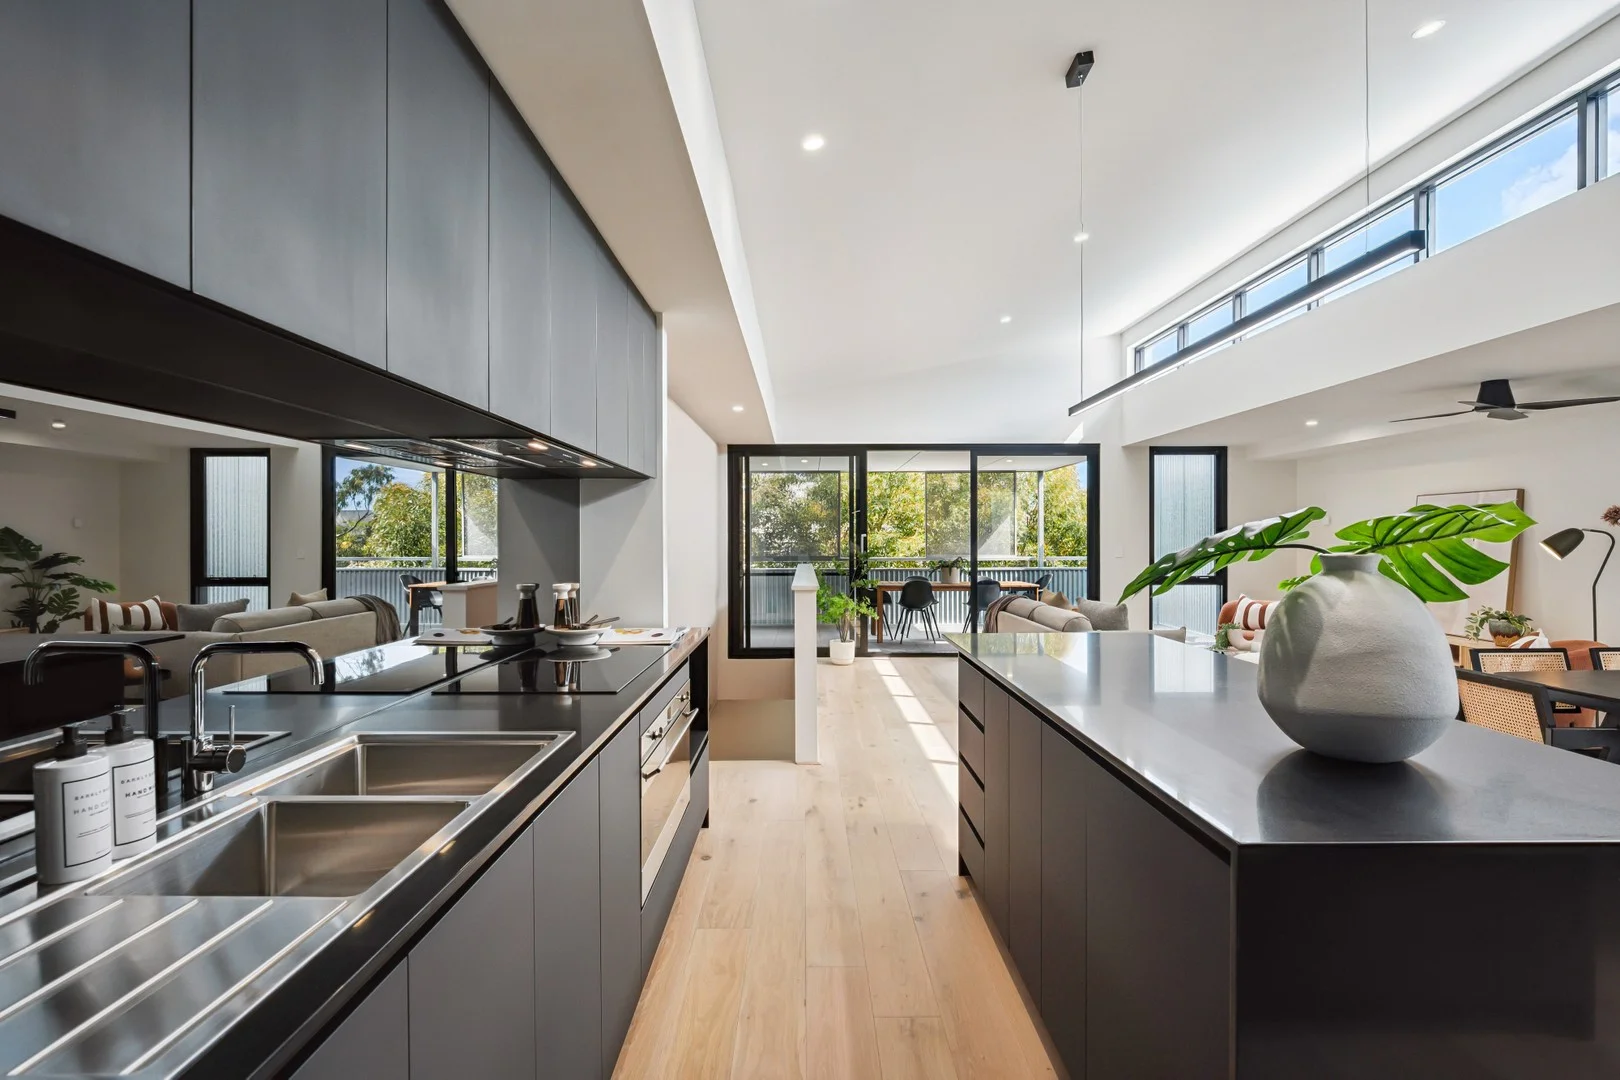
Summary: Sustainability in Fabulous Freo
Description: SOLD BY KAT GODDARD & HAYDEN GROVES - Ray White Dethridge Groves Fremantle Sustainability in contemporary housing is perfectly captured here with the right balance of architectural design, functionality for modern living and a commitment to low-impact environmentally conscious housing. Conceptualised to challenge our traditional approach to how we build out our built environment, these recently completed new homes at East Village, Knutsford sets the benchmark for quality, energy efficient living without compromising on form, function or comfort. Set across two easy levels, the passive solar design fills the living zones with sunlight and with a solar panel array feeding the community battery, a heat-pump, bore reticulated courtyard garden and a 7,000 litre water tank feeding the laundry and toilets, the energy cost savings complement a commitment to lower non-renewable household consumption. Beautifully appointed throughout with large, light-filled open plan living, dining and kitchen areas, separation of main suite from two additional bedrooms, Santorini black kitchen and bathrooms and honey-coloured timber flooring, this is a perfect 'right-sizer' home for those still wanting space without the maintenance hassles. Hard to find double lock-up garaging, plentiful storage and a deep wide balcony perfect for outdoor entertaining and quiet contemplative moments. Terrific location for lovers of the Freo lifestyle close to Fremantle golf course, Booyeembara parklands and local cafes, these homes on Wood Street are a rare find - a new, never-lived-in Fremantle home. Please call Exclusive Selling Agents Hayden Groves on 0411 615 582 or Kat Goddard on 0408791299 for further details. PLEASE NOTE while every effort has been made to ensure the given information, photos is correct at the time of listing, this information is provided for reference only and is subject to change.
Agent: Kat Goddard - kat.goddard@raywhite.com - 08 9336 1166
Agent: Hayden Groves - hayden.groves@raywhite.com - 08 9336 1166
North Fremantle, WA 6159
Land Size: 427 m²
Property Type: 独立屋
Listing Type: 住宅
Status: 在售
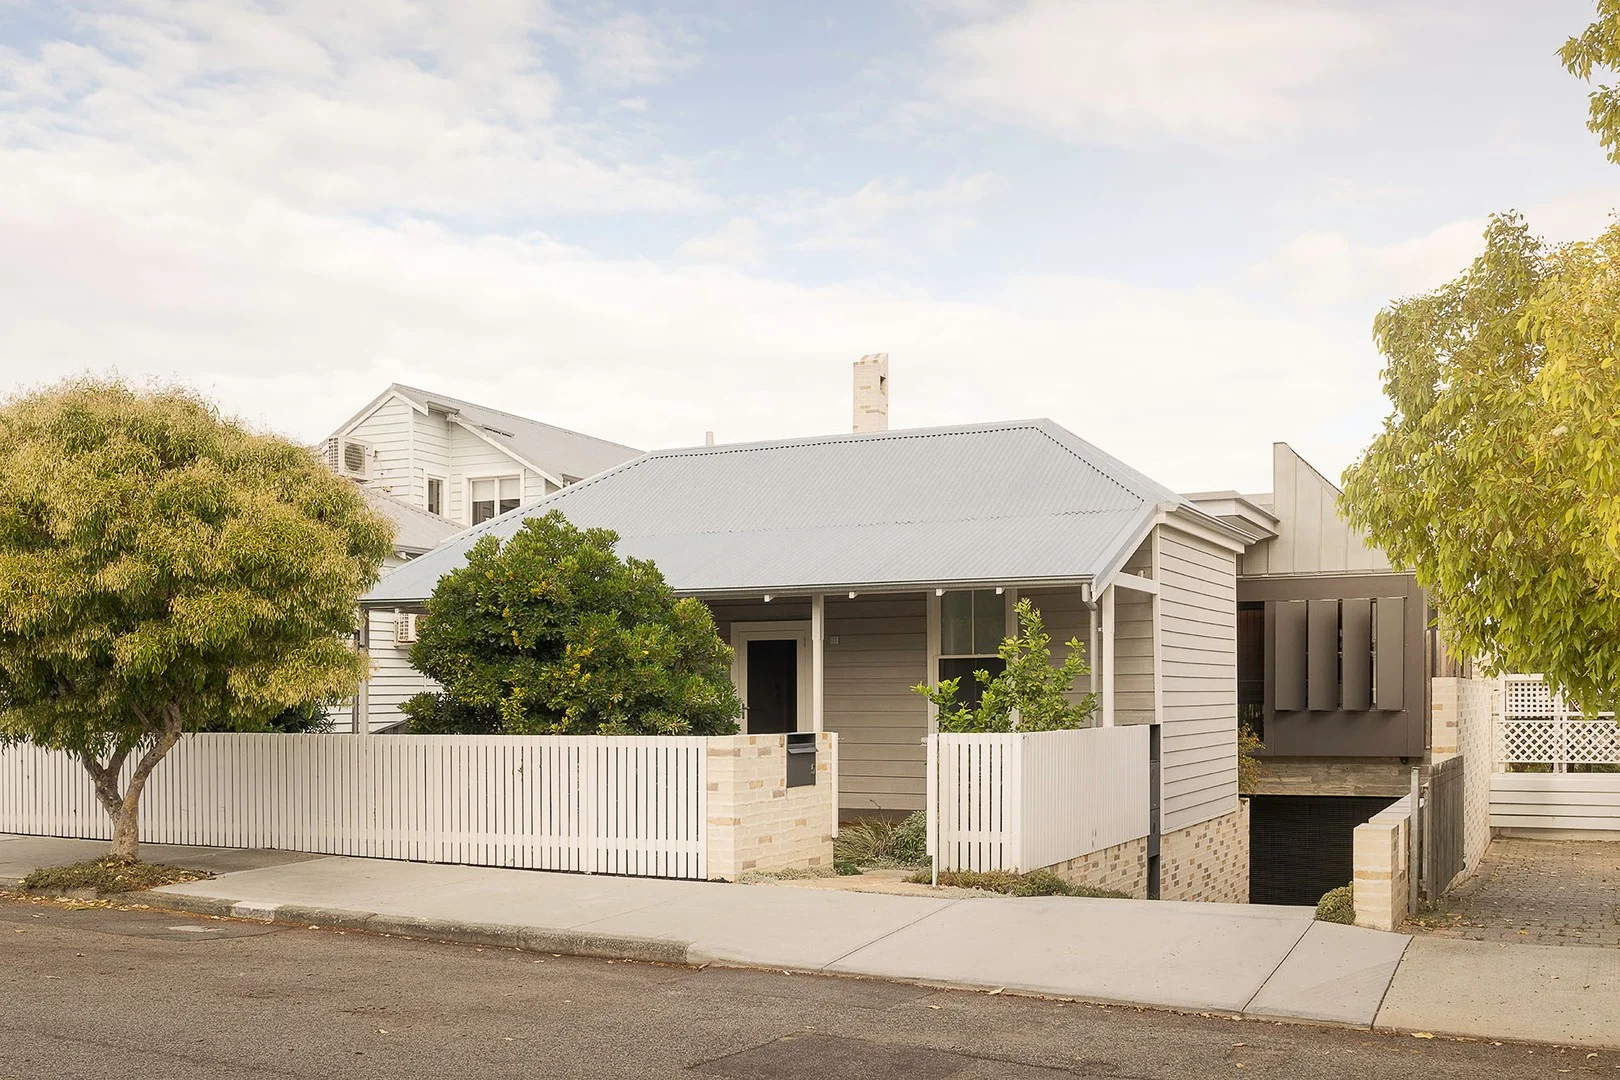
Summary: Award-Winning Architecture Meets Effortless Liveability
Description: Rarely offered and truly exceptional, this classic 1920s worker's cottage has been reimagined by Philip Stejskal Architecture into an award-winning contemporary residence. Combining original weatherboards with rich timber, steel, brick and rammed concrete, the elevated home captures iconic views while delivering warmth, functionality and architectural distinction on one of North Fremantle's most tightly held streets. Celebrated for its design excellence, the residence received top honours at the WA Architecture Awards and the ArchiTeam Awards for its sensitive restoration and striking contemporary addition. From the street, the restored cottage presents with a wide verandah framed by lush landscaping, Irish strawberry trees and Donnybrook sandstone hardscaping, including a sculptural carved seat with bespoke upholstered cushions. Inside, original Jarrah floors have been preserved, while two generous front bedrooms have been renovated with custom spotted gum cabinetry and integrated Jarrah desks, offering abundant storage and flexibility for families or guests. At the rear, the former lean-to has been replaced by Stejskal's contemporary addition. A substantial bathroom with custom concrete benches marks the transition between old and new. The elevated extension unfolds across three split levels that respond to the natural slope of the site. Despite its scale, connection is maintained through carefully considered sightlines, while distinct zones allow privacy ideal for family living, entertaining or multi-generational households. Open-plan living is both refined and functional. Handcrafted Italian tiles and burnished concrete floors ground the expansive kitchen and dining domain, illuminated by a suspended custom track light. A five-metre white dolomite island anchors the space, paired with a Wolf gas cooktop and integrated European appliances. A generous walk-in pantry and concealed storage ensure the aesthetic remains composed and uncluttered. Large sliding doors open to a north-facing courtyard centred around a Pink Crepe Myrtle. Landscaped with a fire feature and custom daybed seating, it accommodates everyday living as effortlessly as summer gatherings. Rising above, an observatory tower captures sweeping views across East Fremantle, the Port and ocean glimpses an elevated retreat for sunset drinks. Flexible spaces adjacent to the kitchen and lookout adapt easily as play areas, sitting rooms or additional dining zones. The upper level forms a private adults' retreat wrapped in rich spotted gum. Skylights and highlight windows invite natural light, while timber louvres frame North Fremantle's distinctive outlook from cliff-top homes to working port cranes and glimpses of sea. The oversized ensuite in Italian limestone, walk-in robe, lambswool carpets and bespoke cabinetry create a restorative, private sanctuary. Descending the custom steel staircase reveals further architectural depth. Lined in rammed concrete and custom parged brick referencing North Fremantle's limestone heritage the lower living space is intimate yet connected. Opening to a fragrant rear garden planted with Hong Kong Orchids, Ylang-Ylang and Frangipani, this zone is equally suited to entertaining, relaxation or cinema nights behind linen curtains. A fully timber-lined study sits alongside, offering a quiet garden-facing retreat. Practicality is seamlessly integrated. The lower level includes an expansive laundry with concrete benchtops, a custom copper hanging rail and extensive storage. It connects to a drop zone, outdoor shower for post-beach rinses, and a generous undercroft garage accommodating two cars, bikes and additional storage an ideal arrival point after school or weekend adventures. Sustainability underpins the design, with passive solar orientation, cross-ventilation, operable screens and thermal mass enhancing year-round comfort. Hydronic underfloor heating, rainwater tanks, solar-ready infrastructure and point-of-use electric hot water contribute to efficiency and liveability. Lighting and automation are thoughtfully integrated. Concealed strip lighting beneath cabinetry and within the steel stair handrail complements recessed architectural fixtures. Lighting, blinds, louvres, audio and security are managed via a Control4 smart home system. Positioned between river and sea, this address offers the essence of North Fremantle living. Leighton and Port Beaches are minutes away by bike, while local cafés, restaurants, schools and transport are all within easy reach. Morning coffee at Ooh, burgers at Flipside or an evening at Mrs Brown are part of everyday life here. More than an award-winning residence, this is a home designed for longevity where architectural excellence and family life exist in balance. It presents a rare opportunity for design-conscious buyers, young families or downsizers seeking substance, privacy and enduring quality in one of North Fremantle's most desirable locations.
Agent: Olivia Ruello - olivia@wallacerealestate.com.au
Agent: Justin Wallace - justin@wallacerealestate.com.au - 08 9284 3600
North Fremantle, WA 6159
Land Size: 188 m²
Property Type: 公寓/单元房
Listing Type: 住宅
Status: 在售
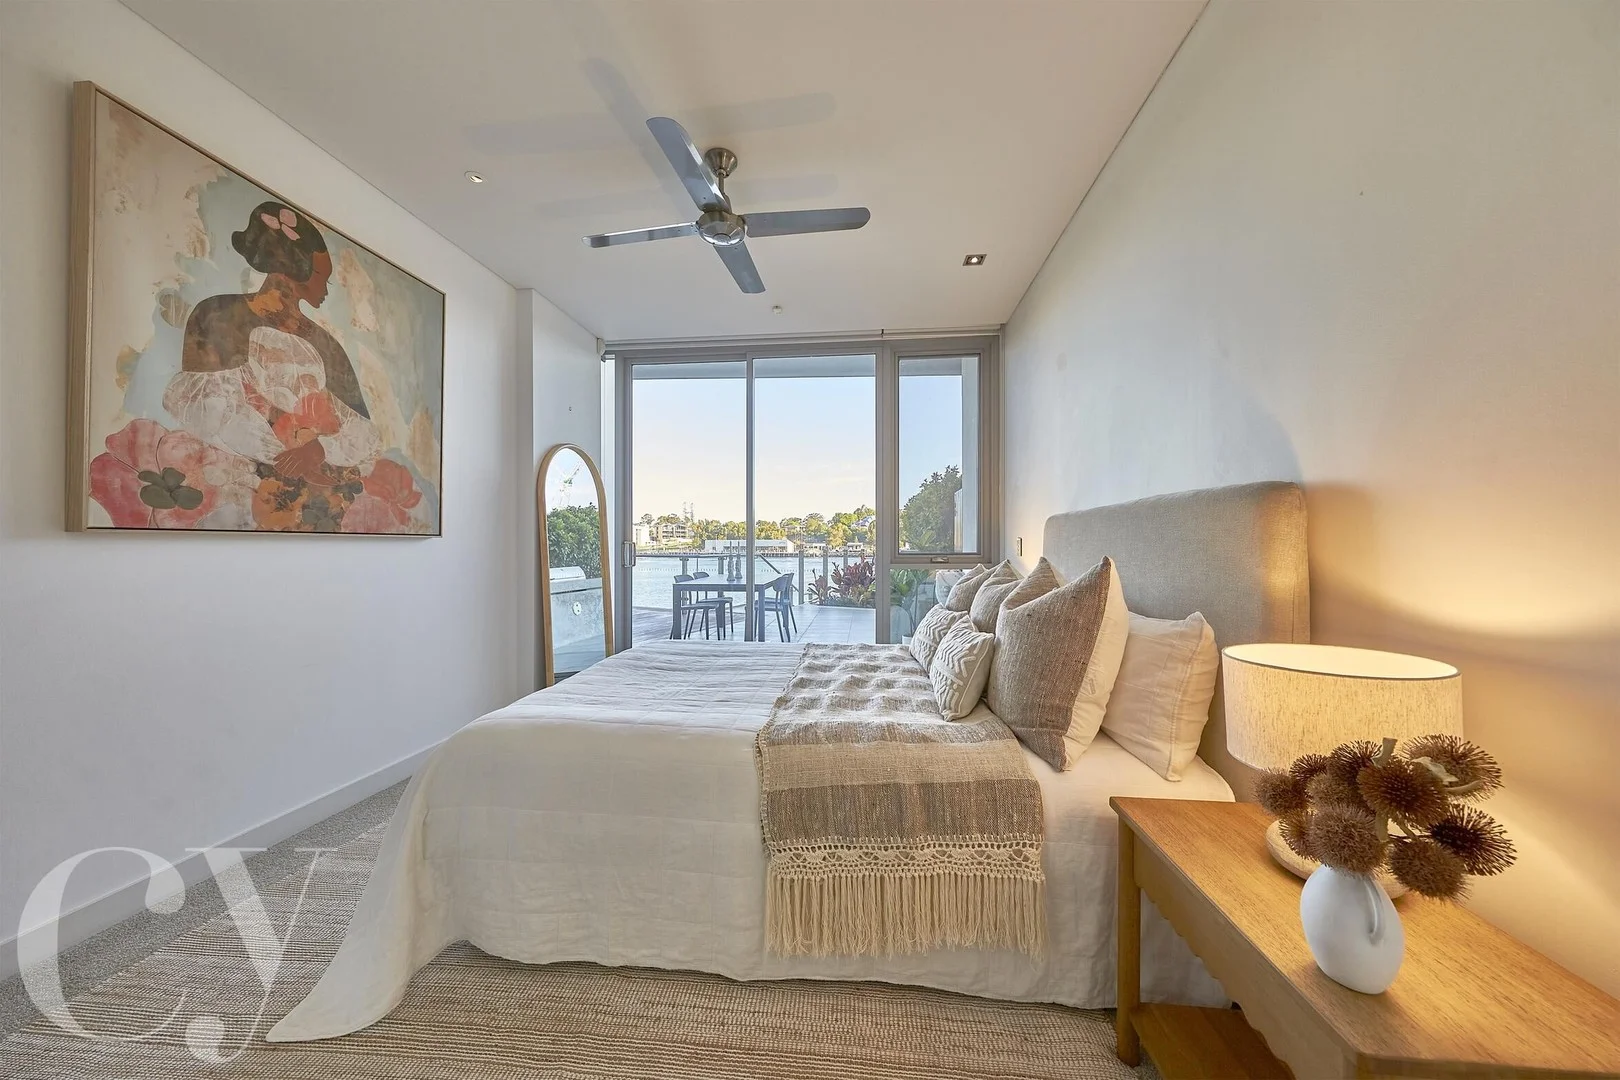
Summary: Unparalleled Waterfront Luxury
Description: The embodiment of Western Suburbs luxury with the lifestyle of Fremantle, 'Rivershores' offers an exclusive two bedroom ground floor apartment with direct river access within a beautiful building. Combining a celebrated harbour side address with the vibrancy of village life, it's immersed in a recreational paradise where you'll stay active, entertained and inspired. This apartment showcases exceptional quality, carefully crafted spaces and glorious river views giving you a sense of 'floating on water'. For those who desire absolute convenience and everything at your door, this distinguished address is enviably positioned within walking distance to the Queen Victoria Street cafe strip, the Swan River, Port & Leighton Beaches, Jetty Bar and Fremantle. - Two double bedrooms with walls of glass, wall to wall carpets and walk through or built in robes - Open flow living with huge entertainer's balcony - Absolute river access - Impressive kitchen with composite bench tops, integrated Miele appliances including coffee machine, dishwasher, 4 door fridge/freezer, induction top plus gas burners, steam oven and convection microwave - Zoned reverse cycle ducted air conditioning throughout - Electric blinds throughout - Vitrified tiled bathrooms with clever built in storage - Separate laundry room with composite benchtops and built-in cupboards and Miele washing machine and dryer - Undercover secure side by side double car space with direct access to apartment - Solar control glazing for year round comfort designed to reflect a concierge lifestyle, the building includes unequalled facilities including river front ski and paddle shed with kayak store - Owner's on-site carwash bay - Private trolley service to transport goods to apartments - Onsite spacious and well equipped gym and exercise area - Personal storeroom - Luxury lap pool, spa and entertaining area - Electronic security gate and video intercom Water Rates: Approx $1,651 per annum Council Rates: Approx $3,317 per annum Strata Levies: Approx $2,183 per quarter Disclaimer: The particulars of this listing have been prepared for advertising and marketing purposes only. We have made every effort to ensure the information is reliable and accurate, however, clients must carry out their own independent due diligence to ensure the information provided is correct and meets their expectations.
Agent: Nikki Gogan - 2495.26502@leaddrop.rexsoftware.com - 08 9385 5559
Palmyra, WA 6157
Land Size: 478 m²
Property Type: 独立屋
Listing Type: 住宅
Status: 在售
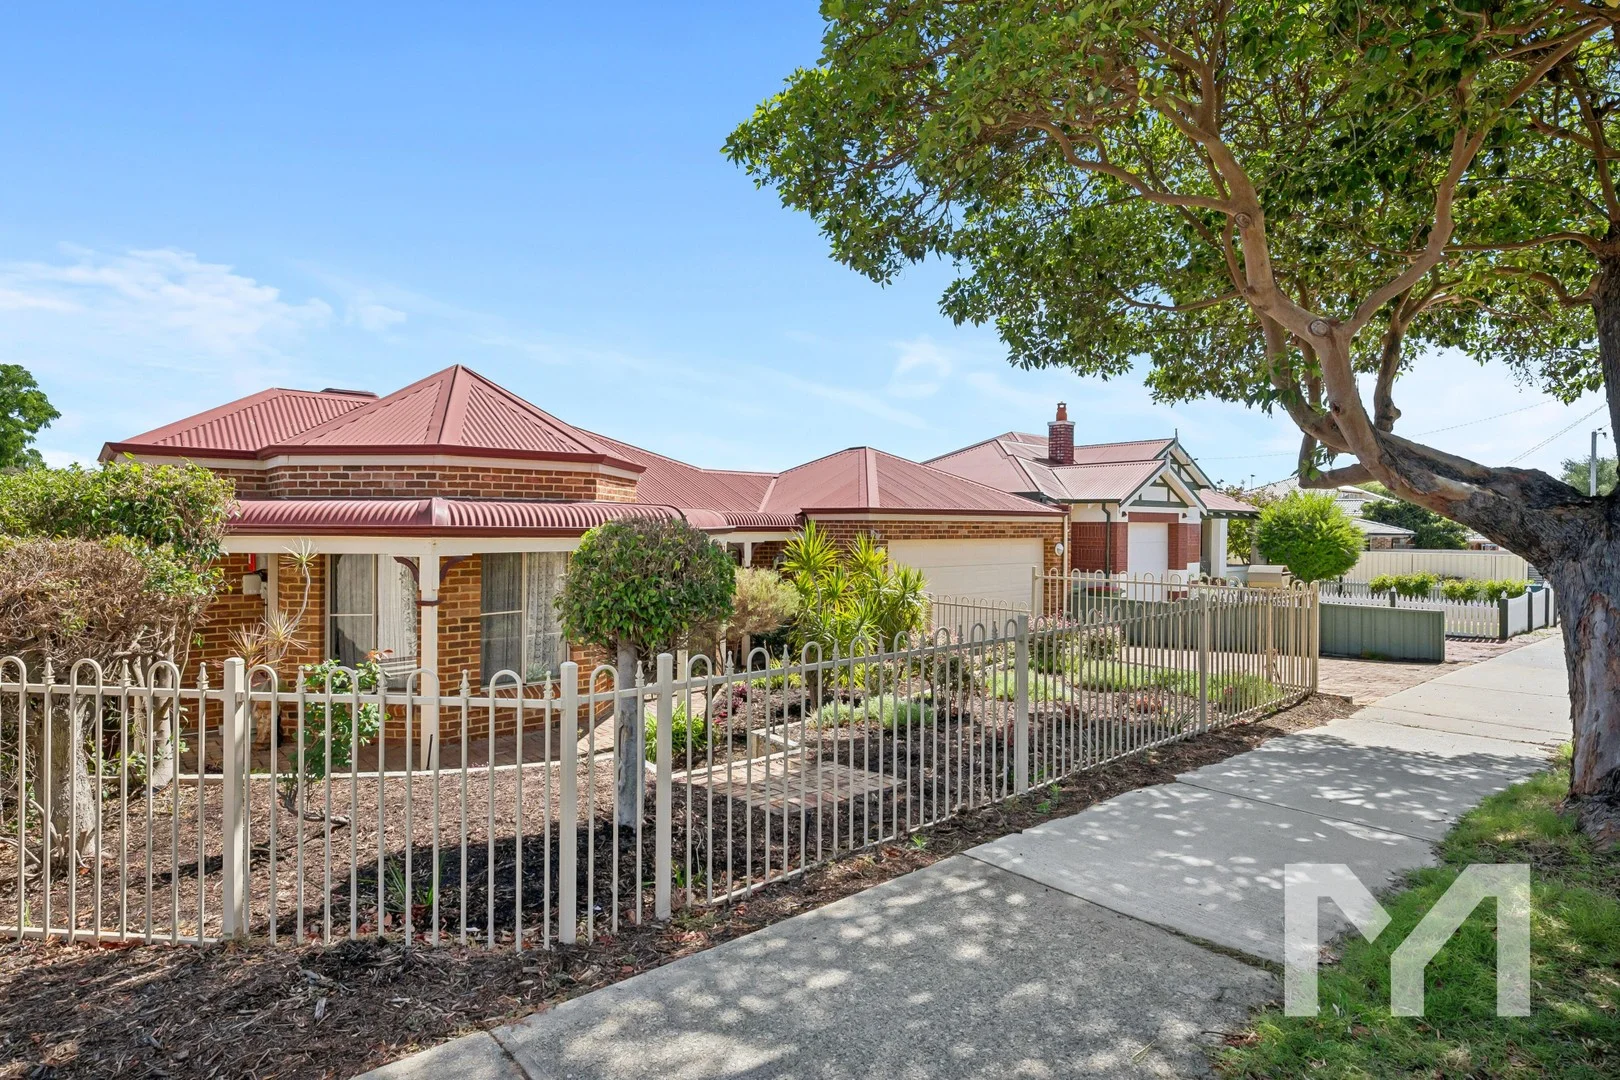
Summary: You're Invited to... Spacious Single-Level Living on the East Fremantle Border
Description: Positioned in a highly sought-after pocket right on the East Fremantle border, 7A Zenobia Street offers exceptional family living with space, flexibility and an easy-care lifestyle. This spacious street-front home sits on 478sqm and delivers a well-designed single-level layout that caters perfectly to modern living. Inside, you'll be impressed by the sense of space and thoughtful separation. The home features two generous living areas along with an open-plan kitchen, meals and lounge zone that truly forms the heart of the home. Whether it's relaxed family time or entertaining guests, this layout makes everyday living effortless. The renovated kitchen is beautifully appointed for the home chef, complete with quality appliances, ample bench space and excellent storage - ready for you to cook up a storm. And speaking of storage… this home has loads of it. Every room is well proportioned and carefully designed to provide comfort, functionality and flexibility for families of all stages. With four spacious bedrooms, two well-appointed bathrooms and a double garage, this home offers the perfect balance of low-maintenance living and generous internal space. Its versatile layout and premium location will appeal to families, downsizers, upsizers and investors alike. Opportunities like this in such a tightly held location don't last long - act quickly to secure your place. Features You Will Love: • Street-front, single-level home on 478sqm • 4 spacious bedrooms • Double lock-up garage • Renovated open plan kitchen with excellent storage • Two separate living zones • Great separation • Abundant storage • Light & Bright • Undercover North facing alfresco • Prime East Fremantle border location Contact The Paul Parkinson Team for further information 0400 002 974 or paulparkinson@mint*** Homes like this are snapped up quickly - don't miss out. Rates & local Information Water Rates: $1470.29 (2024/25) City of Melville Council Rates: $2585.90 (2025/26) Zoning: R20 Primary School Catchment: Palmyra Primary School Secondary School Catchment: Melville Senior High School PLEASE NOTE: While every effort has been made to ensure the given information is correct at the time of listing, this information is provided for reference only and is subject to change. It is recommended that you conduct your own due diligence before making any decisions based on this information.
Agent: Paul Parkinson - paulparkinson@mintrealestate.com.au - 0893399222
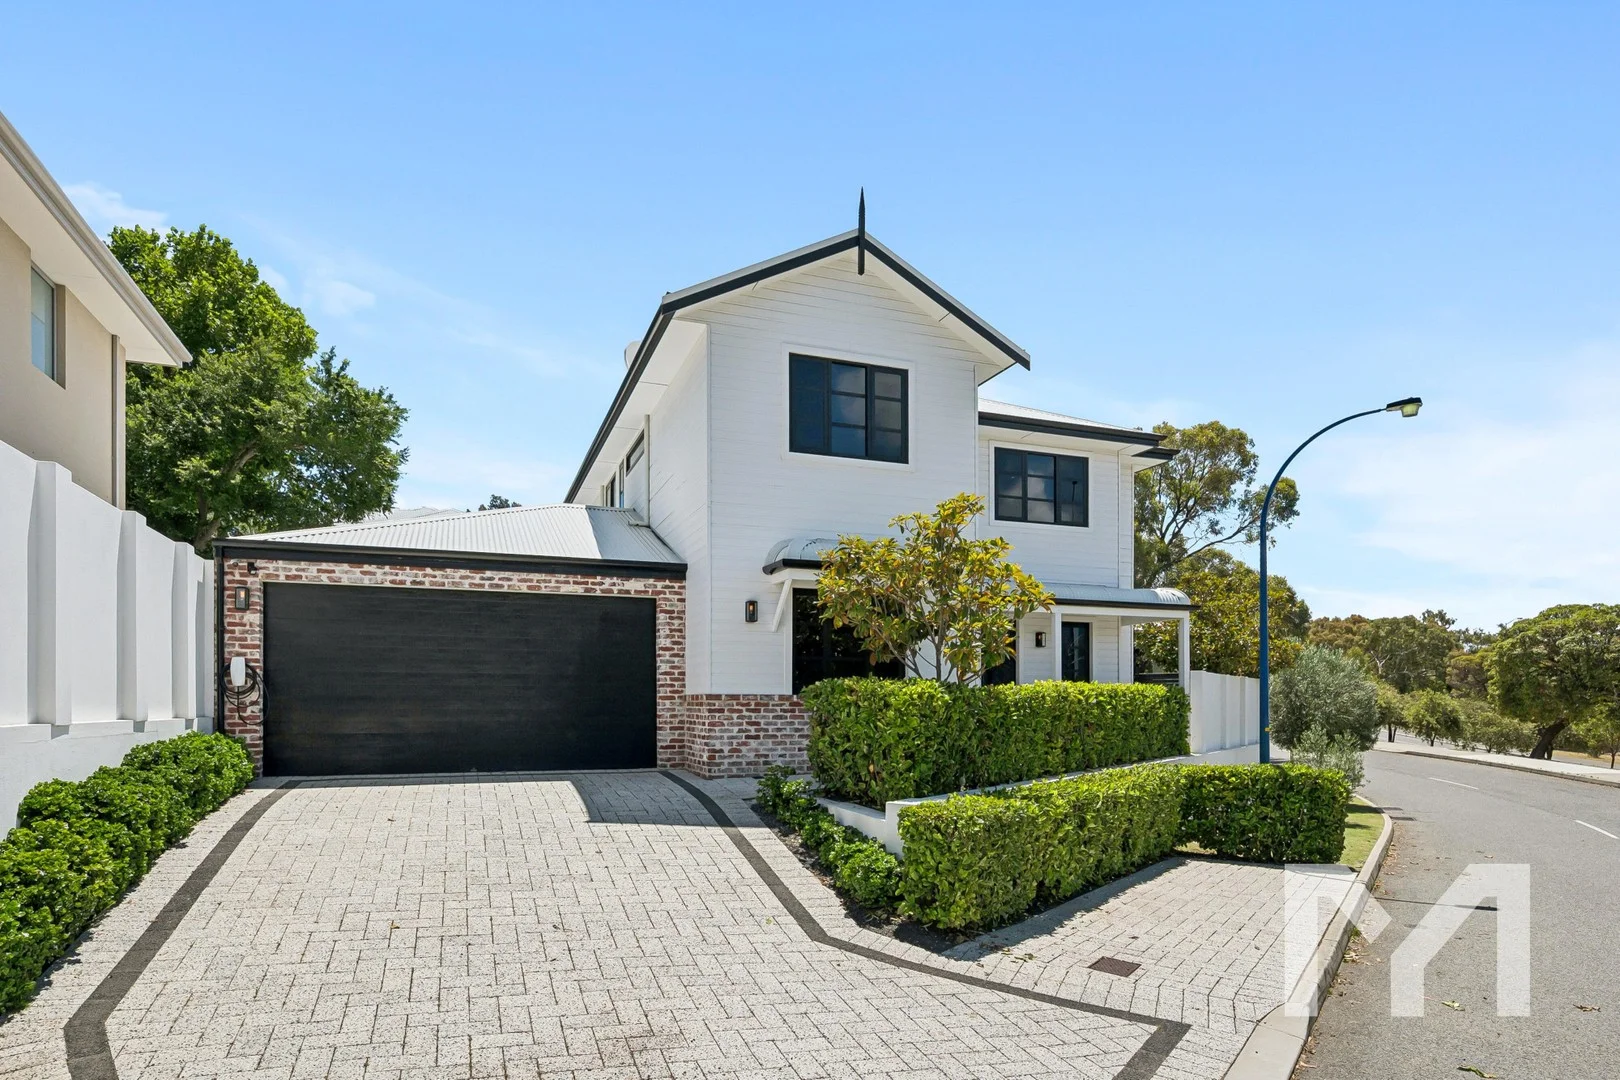
East Fremantle, WA 6158
Land Size: 432 m²
Property Type: 独立屋
Listing Type: 住宅
Status: 在售
Summary: You're Invited to... A Rare East Fremantle Gem
Description: Perfectly positioned in one of East Fremantle's most coveted pockets, this spacious and stylish residence blends modern luxury with timeless character to create a home of exceptional comfort and charm. Thoughtfully designed to complement the traditional cottages that define the area, this impeccable build showcases high-end materials and clever design elements throughout - including fully double-glazed windows that provide exceptional peace, comfort and energy efficiency. The sprawling and versatile floor plan features three multi-purpose living zones, five spacious bedrooms (including two with their own en-suite bathrooms), and a master suite complete with a luxurious walk-in robe. A beautifully appointed kitchen, complete with full scullery, sits at the heart of the home, while a dedicated study and wine cellar elevate the home's appeal even further. Every detail of this property has been crafted with stylish, low-maintenance living in mind - resulting in a home that feels effortless, elegant and wonderfully easy to enjoy. With nearly 300sqm of internal living space, plus an amazing alfresco area with custom Zesti outdoor kitchen and BBQ, double garage and additional off-street parking for two more vehicles, the property delivers quality living in generous proportions. Just moments away from riverside walks, cafés, bars and eateries - plus the George Street precinct, gourmet shops, excellent local schools, and stunning beaches - this is a fabulous opportunity to secure a substantial, high-quality property in a blue-chip location. For more information please contact Toby Astill on 0410 855 803 / tobyastill@mint*** or Andy Mcintyre on 0409 699 567 / andymcintyre@mint*** Rates & Local Information Water Rates: $2412.47 (2024/25) Town of East Fremantle Council Rates: $4454.68 (2025/26) Zoning: R20 Primary School Catchment: East Fremantle Primary School Secondary School Catchment: John Curtin College of the Arts, Fremantle College and Melville Senior High School PLEASE NOTE: While every effort has been made to ensure the given information is correct at the time of listing, this information is provided for reference only and is subject to change. It is recommended that you conduct your own due diligence before making any decisions based on this information.
Agent: Toby Astill - tobyastill@mintrealestate.com.au - 08 9339 9222
Agent: Andy McIntyre - andymcintyre@mintrealestate.com.au - 08 9339 9222
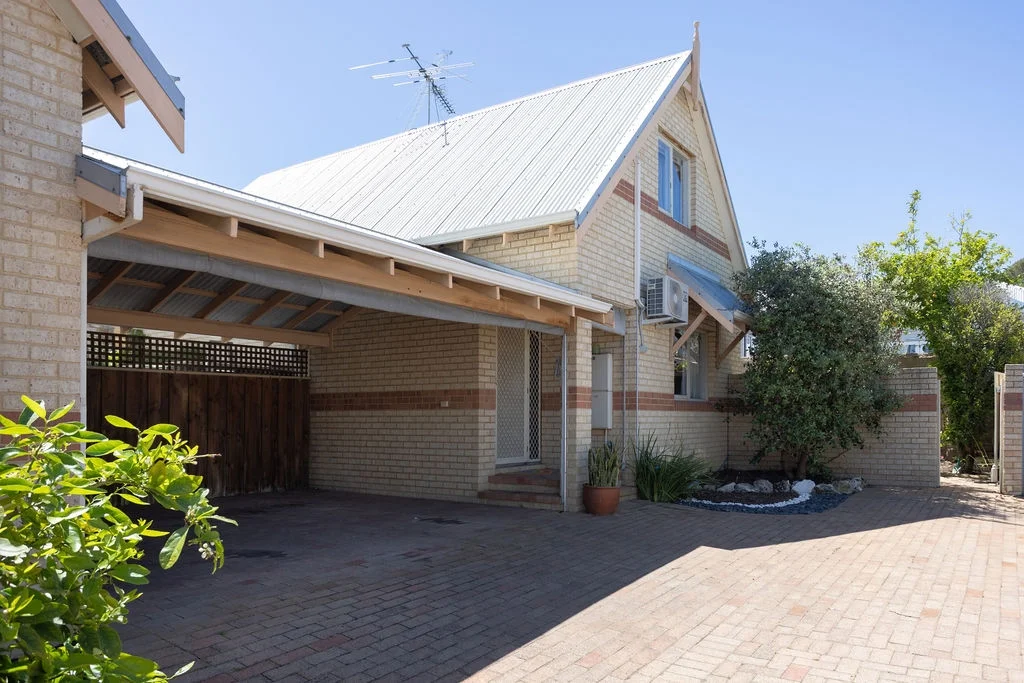
Fremantle, WA 6160
Property Type: 联排别墅
Listing Type: 住宅
Status: 在售
Summary: UNDER OFFER. More like this needed for buyers who missed out.
Description: Your new home awaits.. In this fabulous portside location. Close enough to everything you can sell your car yet far enough from the city centre you won't be bothered by late night revelers. Imagine waking up and walking to East Freo's George Street for your morning coffee and breakfast. Taking in the art at the Freo Arts Centre and doing a few laps of the pool at the Leisure Centre before heading to Queen Victoria Street cafe's for some lunch. Winding down in your private European inspired back yard (including the grapevine for added authenticity) with a glass of wine as the sun goes down. You deserve this! This beautiful townhouse is secluded at the rear of a small group of 3. There are no strata fees or AGM meetings. A spacious lounge/dining area is overlooked by the well loved kitchen. A handy study nook or extra storage space is hidden under the stairs. There's a laundry and wc just off the kitchen. This could easily be converted into a 2nd bathroom. Upstairs are the living quarters. Two good sized bedrooms both with reverse cycle air conditioning and both with plenty of storage. The bedrooms are separated by a well sized bathroom. The cute courtyard at the rear of the property is surrounded in limestone walls draped in beautiful vines. This would make the ultimate family BBQ spot. A small storage area and clothes line are hidden from sight but come in handy. Be quick to secure this wonderful home. Give me a bell on 0438933634 for more information or to organise a viewing.
Agent: Scott Banister-Jones - scott@scottbj.com.au


