72 George St
Woodford, QLD 4514
探索周边区域
探索Woodford周边的上学日与周末生活。
- 议会辖区面积(平方公里)
- 2,041.474
- 居民(ABS,2024年6月)
- 522,494
- 0–14岁儿童
- 98,626
- 所学校
- 109
- 已收录公共场所
- 184
- 已收录儿童活动机构
- 136
收录最多的活动:Swimming、Karate、Taekwondo
人口数据:澳大利亚统计局
Woodford的房价与治安数据
来自官方公开数据,按发布周期显示,未做任何加权或合成评分。
附近餐饮
半径约 1.2 公里内共 5 处,以下为其中几处(非人气排序,仅为距离)。
Grind & Graze Co. · Jalla's Cafe · Sticks & Stones Espresso · CJ's Pastries · The Victory
公园、游乐场与公共空间
这处房产附近有什么好玩
探索目录中的附近游乐中心与家庭景点。请向场所确认适合年龄、门票及开放时间。
在Things to do按年龄、预算及室内或户外条件寻找更多去处。具体日期的活动请查看What’s on。 查看活动日程
探索本地指南与家庭灵感
了解这处房产周边生活时,阅读本地家庭指南与实用文章。

昆士兰州最宜居郊区排行(2026年,按儿童活动数量排名)
在我们的目录中,Southport(QLD)登记的儿童活动数量超过QLD其他任何郊区。本页首先按郊区能为有孩子的家庭提供多少实际选择来排名昆士兰州的郊区,随后为同一批郊区补充房产成交中位价、近期成交与在售房源,以及治安记录数据——并会持续更新,而非一次性发布后就不再维护。 主要结论…
阅读更多 →
布里斯班儿童免费活动:近期活动、图书馆、免费试课
布里斯班真正不花钱的亲子去处,大多在市政的地盘上。我们收录了市内999个图书馆、公园和社区场所,图书馆办证和进游乐场都不花钱。一次性的免费活动属于额外惊喜,不能当计划:主办方为本周末、未来一个月和下一个学校假期登记的活动会出现在下方,每天都在变。这个页面不是一次性文章:下方的列表直接来自 AroundSchools 目录,每天更新两次;文字部分定期审阅,页面顶部标明了日期。 要点…
阅读更多 →日常设施与出行
打开地图选择目的地并查询行程时间。步行路线、无障碍设施和行程时间尚未核实。
来源:AroundSchools目录。距离为直线距离,并非步行路线。请在详情页确认设施;此摘要未提供目录更新日期。
房产详情
610 m²
独立屋
RESIDENTIAL
附近即将举行的活动

附近房产
附近最近成交
靠近此地址、已经成交的房产。我们不显示成交价格。
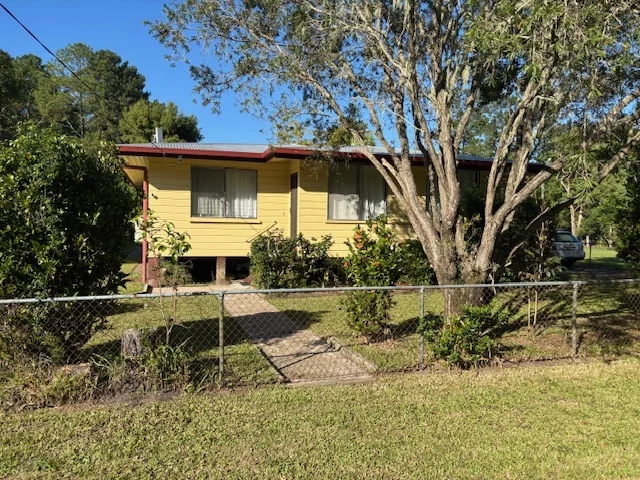
Woodford, QLD 4514
Land Size: 2023 m²
Property Type: 独立屋
Listing Type: 住宅
Status: 在售
Summary: Woodford Large 2023m2 Block
Description: Neat as a pin 3 bedroom lowset hardiplank home. Featuring a galley kitchen, open plan living/dining room, renovated bathroom, 1 toilet, laundry, rear verandah, garden shed and a single carport. The dwelling has ceiling fans and air con throughout. This property is centrally located and within walking distance to all amenities. The property lends itself to the building of a second dwelling or duplex. Call Garry on 0418 783 288 Property Code: 1131
Agent: Garry Brown - admin@woodfordproperty.com.au - 07 5496 1203
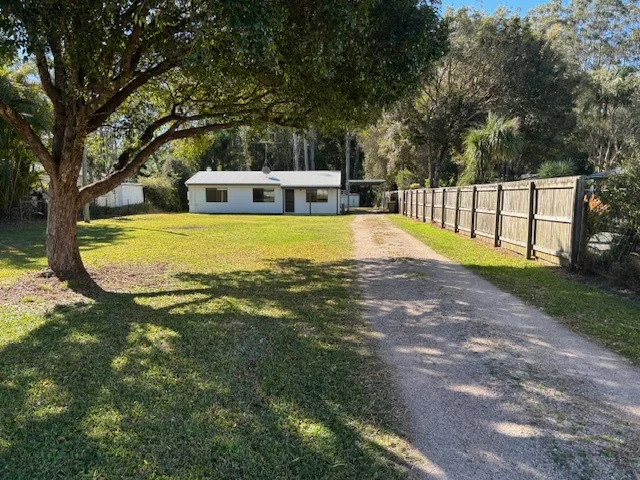
Woodford, QLD 4514
Land Size: 642 m²
Property Type: 独立屋
Listing Type: 住宅
Status: 在售
Summary: Effortless Family Living on a Generous 642m² Block
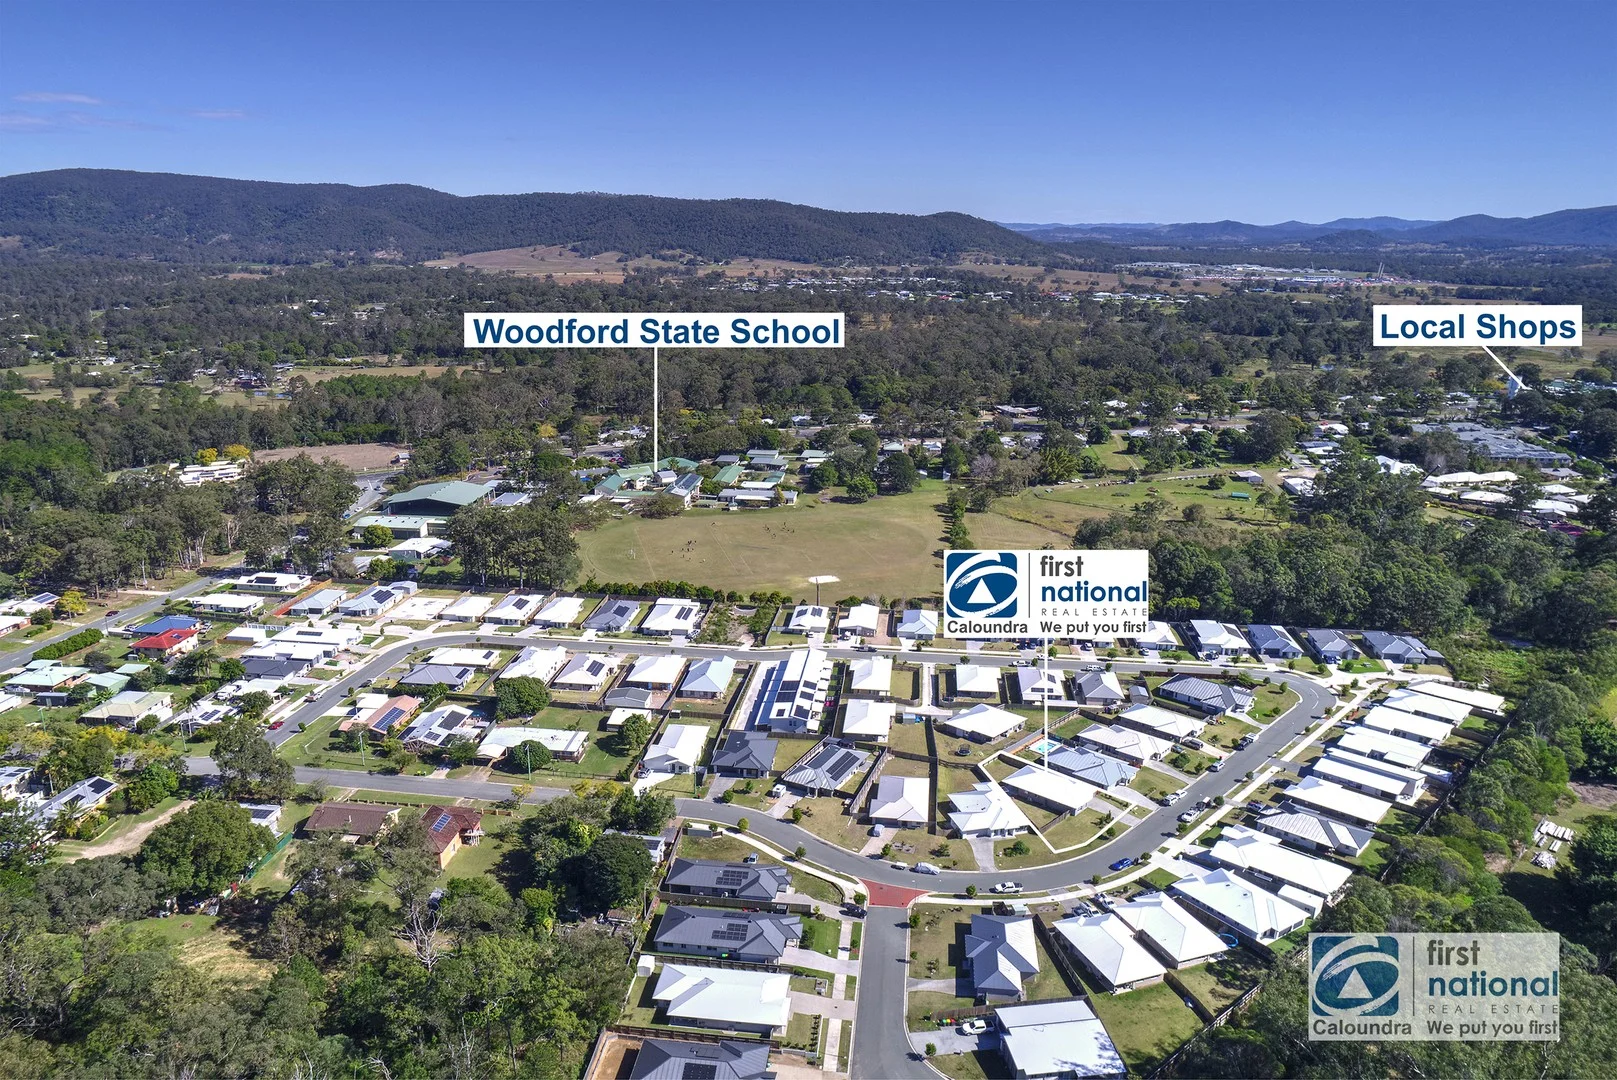
Description: Discover the charm of this near-new family home, set in a peaceful yet connected pocket of Woodford. Occupying an elevated 642m² block, this thoughtfully designed house offers an easy-care lifestyle with room for kids, pets, and entertaining. Behind the modern façade lies a spacious 4-bedroom, 2-bathroom home featuring vinyl plank flooring, carpeted bedrooms, and a neutral colour palette that adds warmth and versatility. The master bedroom includes air conditioning, a private ensuite, and walk-in robe, while the remaining bedrooms all have built-ins and ceiling fans. The open-plan kitchen, dining and living space is ideal for everyday living and flows out to a generous backyard which is perfect for kicking the footy, setting up a trampoline, or adding a future pool (STCA). Stone benchtops, a dishwasher, and plenty of storage make the kitchen both stylish and practical. Located just 4 minutes from the heart of Woodford, you're close to shops, schools, and local amenities, while still enjoying that relaxed country-town atmosphere. With easy access to the Sunshine Coast, Brisbane and beyond, this home offers the best of both worlds. Whether you're entering the market, upsizing or investing, 28 Hamilton Road might just be the perfect home for you! Features you'll love: Elevated 642m² block with side access potential 4 spacious bedrooms with built-ins and ceiling fans Master with ensuite, WIR and split system air conditioning Air-conditioned open plan living and dining Stylish kitchen with stone benchtops, dishwasher, and good storage Vinyl plank flooring throughout, carpeted bedrooms Separate internal laundry with external access Security screens throughout Family-sized backyard with plenty of room to play Less than 2 minutes to Woodford town centre Easy drive to the Sunshine Coast and Brisbane For more information or to arrange an inspection, contact Michael Kettle and the team at First National Caloundra.
Agent: Michael Kettle - michael@fncaloundra.com.au
Woodford, QLD 4514
Land Size: 2638 m²
Property Type: 农庄/半乡村
Listing Type: 住宅
Status: 在售
Summary: Exceptional Township Industry Precinct Opportunity
Description: This is a rare chance to secure a Township Industry Precinct-zoned property-destined to become pure gold in the right hands. Ideally positioned next door to the largest shopping complex west of Caboolture, the potential here is limited only by your imagination. Whether you're an investor, developer, business owner, or owner occupier this is a strategic location with massive upside. The block is level, featuring excellent side access, a separate house yard, and a fenced rear paddock-perfect for a range of uses. The home itself is solidly built with hardwood floors and framing. The split-level layout includes: - Central living, dining, and kitchen areas - Three bedrooms on the upper level with bathroom - Double car garage, workshop, and laundry on the lower level - Huge outdoor entertainment area with insulated roof - Town water and sewer - Fully fenced 2,636m2 block This is a unique opportunity to secure a versatile property in a high-growth location. Don't miss out-opportunities like this are few and far between. Don't let this block be the story you tell your grandchildren about, that you could have brought back in 2024. Inspections by appointment. Call Matt Garth 0416 203 078 Copy and Paste the link below for more information about Township Industry Precinct zoning from Moreton Bay Regional Council. https://www.moretonbay.qld.gov.au/Services/Building-Development/Planning-Schemes/MBRC/Info-Sheets/Township-Zone Disclaimer: Information provided by Ray White Rural Woodford, its employees, won't be held responsible for inaccuracies. The information offered is a general outline for the guidance of intending purchasers. Reasonable endeavours have been made to ensure that the information given is materially correct, but any intending purchaser should satisfy themselves by inspection, searches, enquiries, and survey as to the correctness of each statement. We recommend that you obtain financial, legal and taxation advice before making any decision.
Agent: David Johnson - david.johnson@raywhite.com - 07 5495 2544
Agent: Gabriel Benson - gabriel.benson@raywhite.com - 07 5495 2544
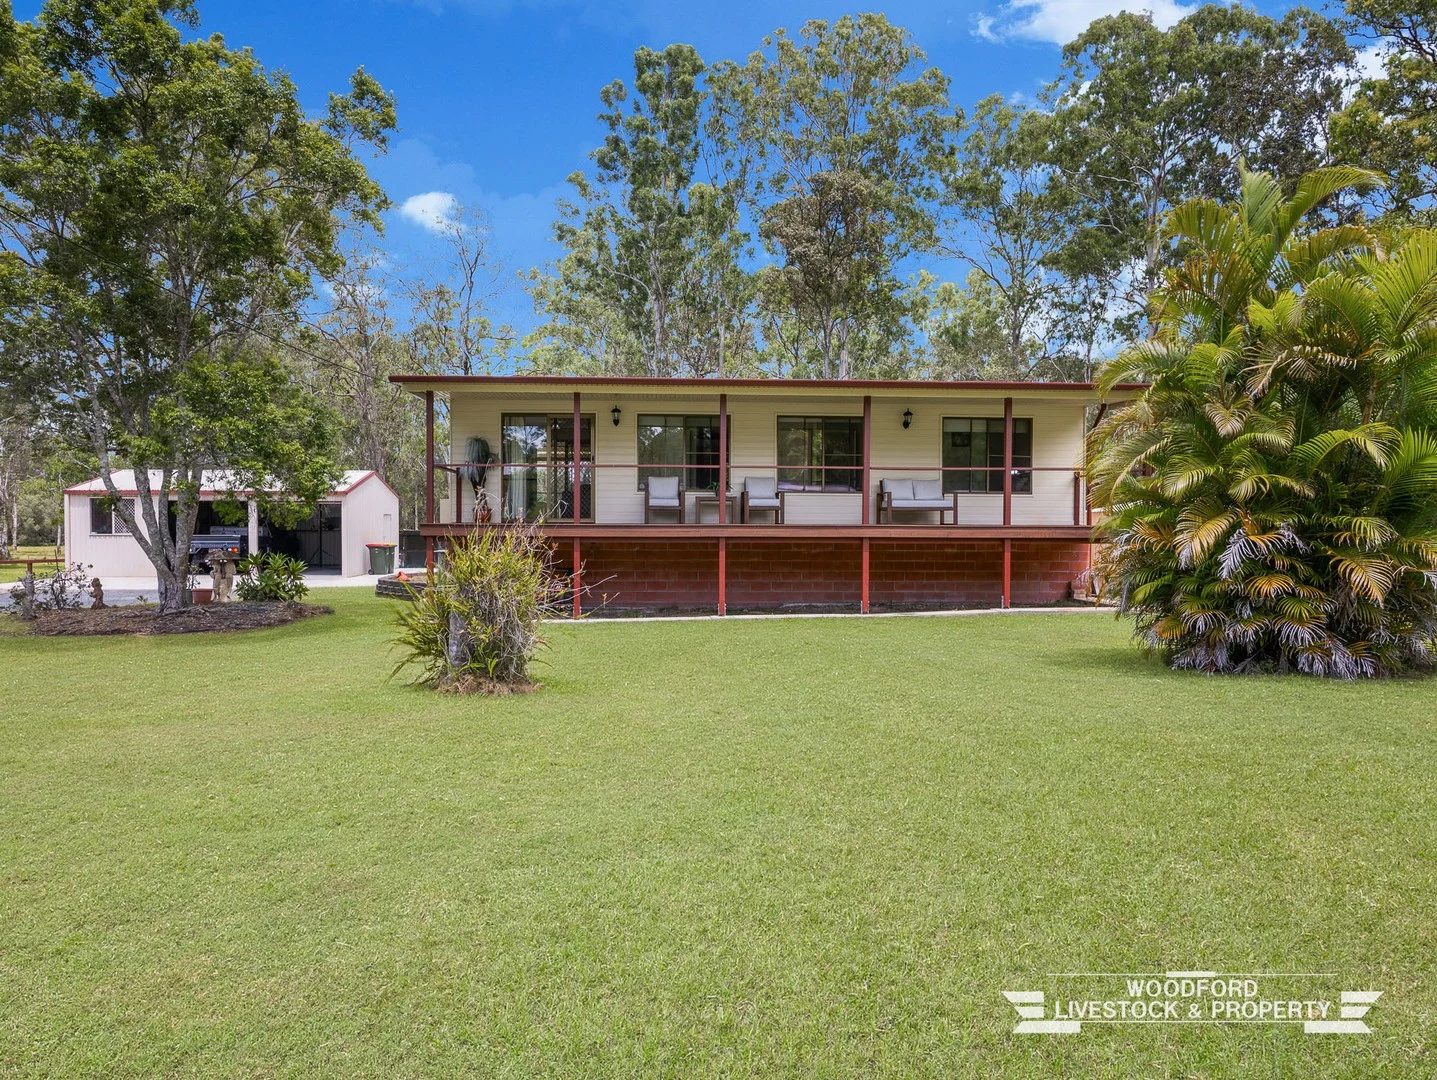
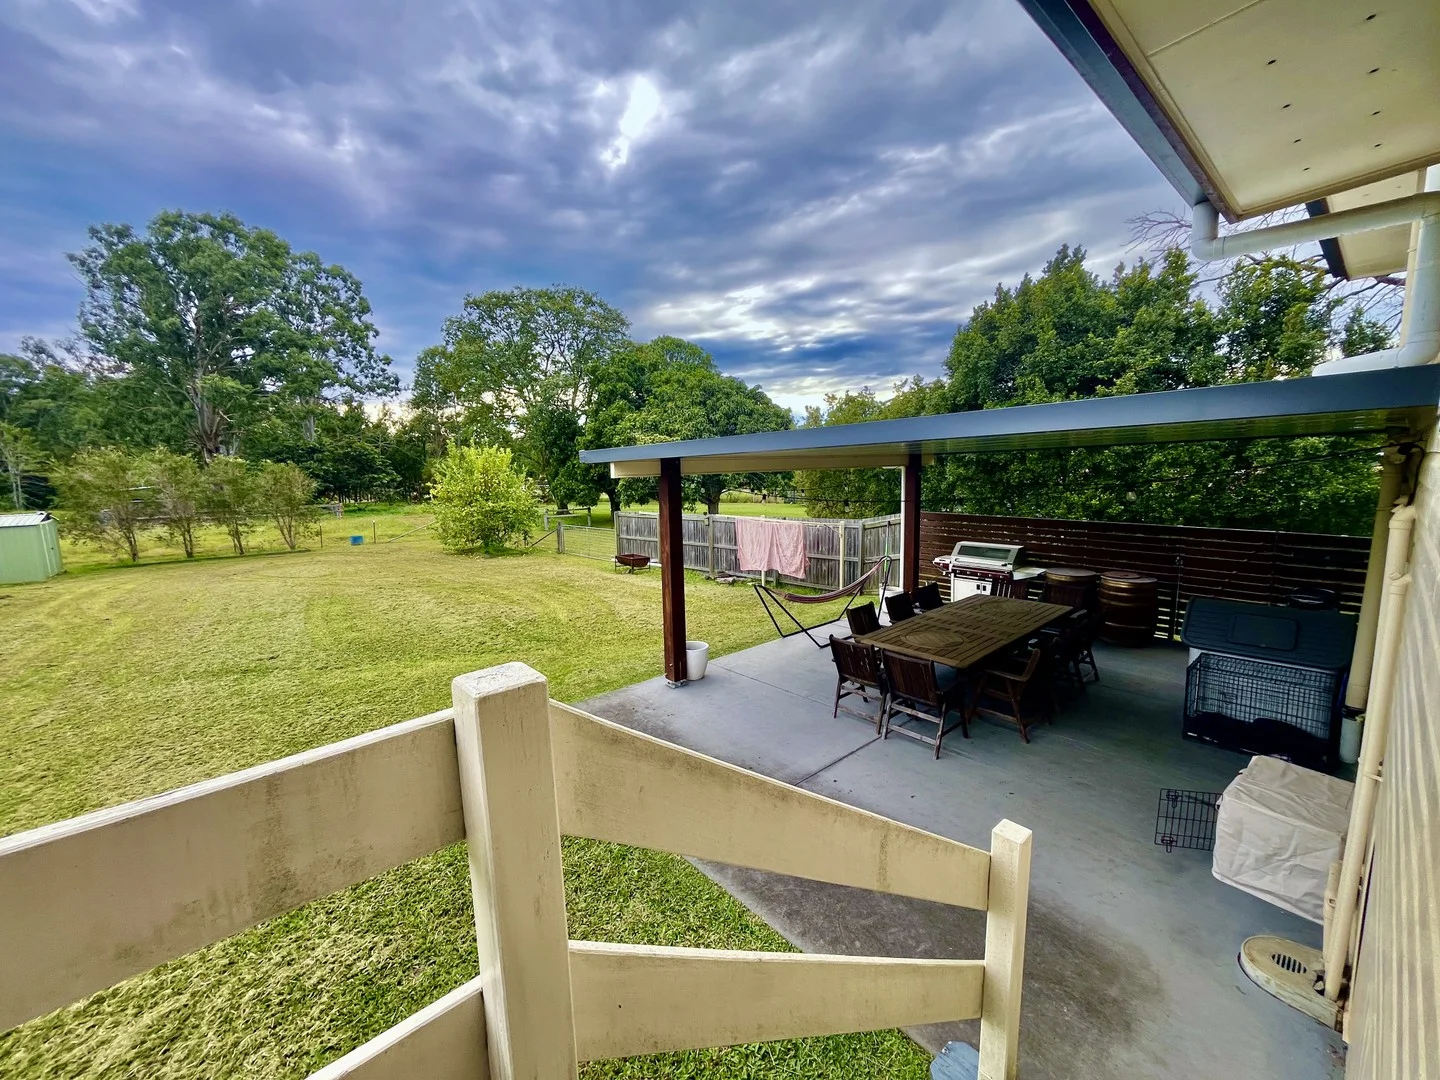
Woodford, QLD 4514
Land Size: 22257.71031 m²
Property Type: 独立屋
Listing Type: 住宅
Status: 在售
Summary: Woodford - 5.5 Acres
Description: Neat as a pin 3 bedroom home on 5.5 acres. Having an open plan kitchen / dining room, lounge room, 1 bathroom, 1 toilet, laundry, large full length rear deck, front verandah, fireplace,air conditioning and solar setup. Other improvements include a 6m x 9m colourbond shed with concrete floor and power. 4m x 14m zinc shed, chook house, dog kennels, garden shed and a dam. This property is located within walking distance to all amenities and is bounded by a native reserve on one side. Property Code: 1116
Agent: Garry Brown - admin@woodfordproperty.com.au - 07 5496 1203
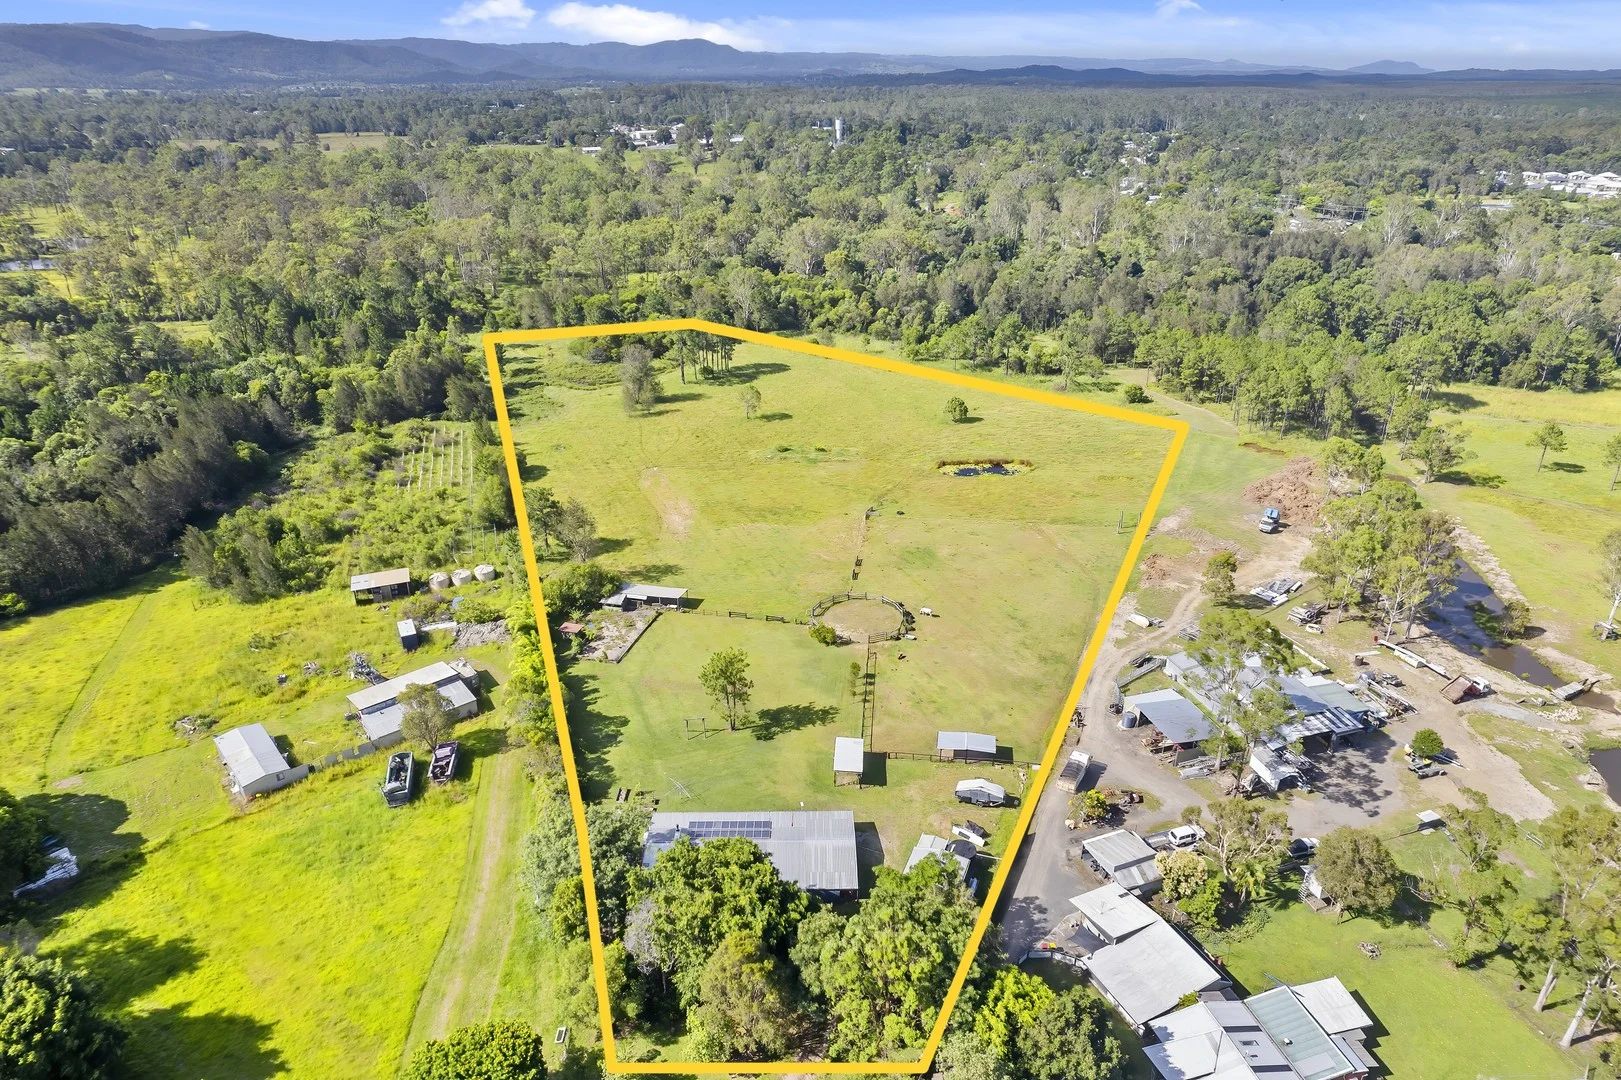
Woodford, QLD 4514
Land Size: 36800 m²
Property Type: 独立屋
Listing Type: 住宅
Status: 在售
Summary: An exceptionally rare opportunity - 9 acres in Woodford
Description: Discover an unparalleled lifestyle opportunity in the heart of Woodford with this pristine 9.09 acre property. Offering the ideal balance between land space and manageability, properties of this size and quality rarely come to market, with just one property of a comparable size going to market in the last 12 months. This fully fenced, flat, and highly usable block offers the perfect canvas for your family's next chapter, blending serene semi-rural living with modern comforts. Imagine waking up to the peaceful sounds of nature, with ample space for every passion and pursuit, all within the welcoming community that is Woodford. This property is a haven for those seeking a self-sufficient lifestyle bordered by protected parklands. The expansive grounds feature a dam, raised garden beds, and established fruit trees, offering incredible potential for hobby farming and self sustainability. For equine enthusiasts or livestock owners, the property is fully equipped with a round pen, individual paddocks, and multiple shade shelters. Beyond the immediate comforts, the external amenities include a full-length verandah for outdoor entertaining overlooking your private estate. Vehicle accommodation is taken care of with a 3-bay carport and separate caravan/boat space. Functional features include a solar power system, 40,000L of water tank storage, town water to the house, and a maintenance free gravity fed evaporative septic system. Step inside and be captivated by a thoughtfully designed interior that combines modern elegance with country charm. The heart of the home is a modern country-style kitchen, overlooking your private block, complete with a 900mm freestanding oven, 5-burner gas cooktop, ample storage, and a dishwasher. The luxurious master bedroom offers a private oasis with a stunning outlook, air conditioning, a large walk-in robe, and a spacious ensuite. Four additional generously sized bedrooms, each with a ceiling fan, provide comfortable accommodation, complemented by a versatile multi-purpose room perfect for a study or guest bedroom. The main bathroom is a true retreat, featuring a platformed shower, freestanding bathtub, and striking feature flooring and tiles, while an enormous open-plan living room with a 9ft vaulted ceiling, wood heater, and air conditioning ensures year-round comfort. * Pristine 3.68 ha (9.09 ac), fully fenced, flat usable block - Complete with a dam, raised vegetable gardens & fruit trees - Round pen and individual paddocks suitable for livestock/horses - Includes multiple shade shelters spread between the paddocks * Outdoor entertaining area under the full-length verandah - Overlooks the property yard, paddocks and nature reserve * 3 bay carport under main roof & separate caravan/boat space * 6m x 9m work shed, additional feed shed and garden shed * Fully insulated ceilings for added thermal efficiency * Solar power system included to reduce power bills! * Town water to the house, bottled gas for hot water & cooking. - 4 water tanks totaling 40,000L to service the yard & paddocks - Gravity fed evaporation septic system - zero maintenance! * Modern country-style kitchen overlooking the your private block. - 900mm freestanding oven with 5 burner gas cooktop - Ample storage, large fridge cavity & dishwasher included * Beautiful master bedroom with stunning & private outlook - Airconditioned bedroom with large walk in robe & spacious ensuite * 4 generously sized additional bedrooms each with a ceiling fan - Large multi-purpose room suitable as a study or guest bedroom * Main bathroom with platformed shower & freestanding bathtub - Complete with feature flooring and tiles, huge vanity & mirror. - Separate toilet & powder room located in the internal laundry * Enormous open plan living room with 9ft vaulted ceiling - Includes a wood heater and aircon for year round comfort - Second flexible living area suitable is a dining or rumpus room. This exceptional property truly offers a lifestyle of comfort, convenience, and unparalleled potential. With its comprehensive features, from the well-appointed interiors to the highly functional external infrastructure, every detail has been considered to provide a seamless transition into your new acreage dream. Don't miss this rare opportunity to secure your slice of Woodford paradise - call Matt or David to inspect today!
Agent: David Johnson - david.johnson@raywhite.com - 07 5495 2544
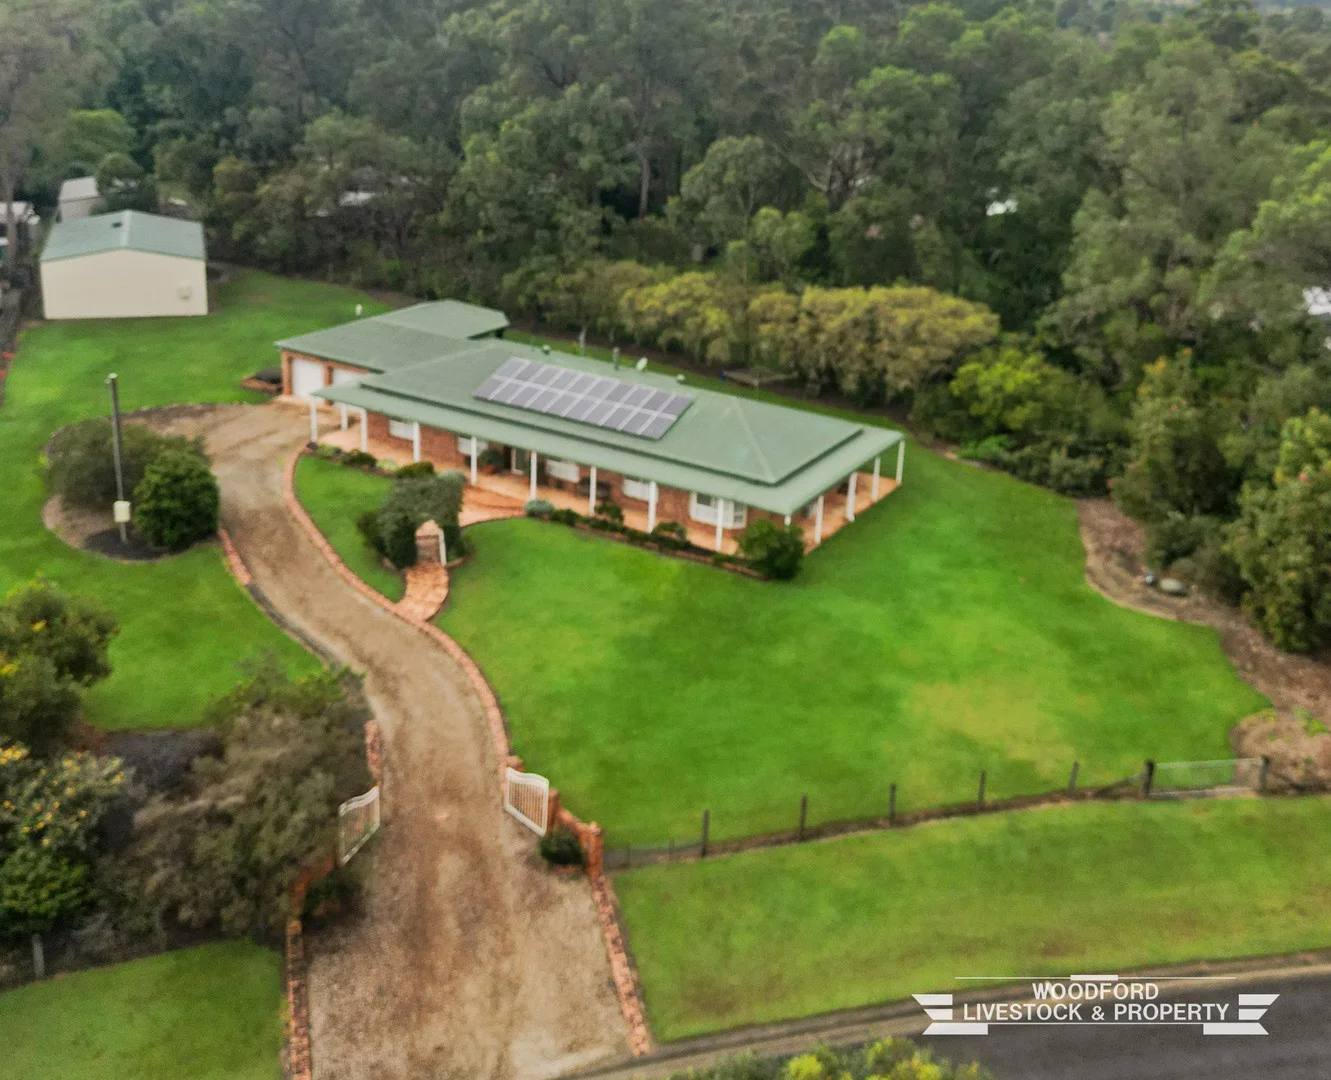
Woodford, QLD 4514
Land Size: 3203 m²
Property Type: 独立屋
Listing Type: 住宅
Status: 在售
Summary: Woodford - Well Maintained Executive Style Home
Description: Well maintained executive style home set on 3/4 of an acre. The home is a 4 bedroom low set brick with all built in robes and an ensuite and walk in robe off the main bedroom. There is a large open plan timber kitchen and dining room, large lounge room, main bathroom, toilet, laundry, double lock up garage attached to house with front and rear roller doors. Verandahs on 3 sides. Other improvements include: Beautiful white timber shutters on all windows, ceiling fans throughout, solar power, fireplace, air conditioning, 16m x 10m colourbond shed with concrete floor and power. This property is for genuine sale and priced to sell. Property Code: 1128
Agent: Garry Brown - admin@woodfordproperty.com.au - 07 5496 1203
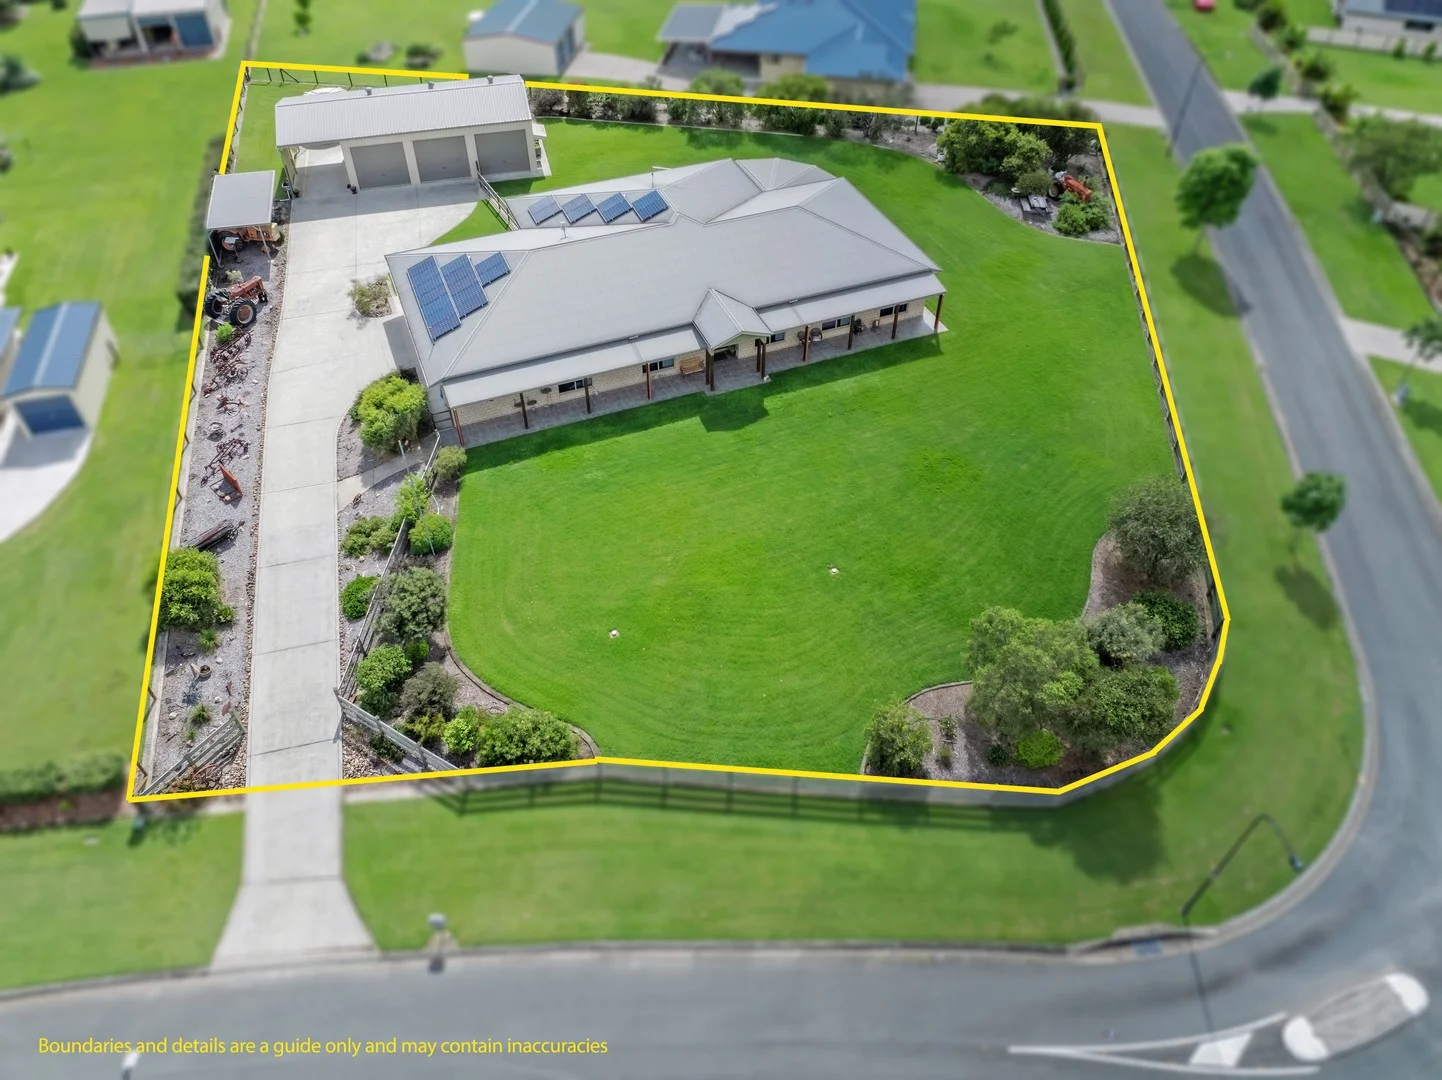
Woodford, QLD 4514
Land Size: 3054 m²
Property Type: 独立屋
Listing Type: 住宅
Status: 在售
Summary: Exceptional Street Appeal & Breathtaking Rural Outlook: The Ultimate Small Acreage Package
Description: Nestled on the peaceful rural edge of Woodford, this exquisite 433m² home offers the perfect balance of luxurious country living with unbeatable convenience, all just moments from essential amenities. Set on a generous 3,054m² block, this custom-designed masterpiece by Hepner Homes is a true gem, blending impeccable quality with a lifestyle that's second to none. Key Features Include: -Solar Power for energy efficiency -Air Conditioning for year-round comfort -Gourmet Kitchen with a stunning butler's pantry, complete with a sink and direct access to the garage-ideal for easy grocery unloading. Additional highlights include stone bench tops, a spacious island bench, electric cooktop, wall-mounted oven, soft-close drawers, and ample storage. -Soaring High Ceilings with energy efficient LED downlights throughout -Expansive Outdoor Entertaining Area perfect for family gatherings and BBQ's -Master Suite with a generous walk-in robe, a luxurious ensuite featuring a wheelchair-friendly double walk-in shower, and a separate toilet -Three Large Bedrooms all with built-in robes for plenty of storage space -Dedicated Media Room for movie nights or sport -Open-Plan Living with the family room, dining area, and kitchen all seamlessly connected, providing direct access to the outdoor entertaining area -Sleek Modern Bathroom with floor-to-ceiling tiles, a walk-in shower, and a freestanding bath -Powder Room -Multi-Purpose Room-ideal as a sewing room, home office, or a 5th bedroom, with built-in robes -Spacious Laundry with a large walk-in double-sided linen cupboard for extra storage -Double Car Garage with direct access to the family/dining area and a convenient door leading straight through to the butler's pantry -Massive Powered Shed-15m x 7.5m x 4m high with three roller doors, plus a van/boat port. It includes 15 power points and 3-phase power, perfect for all your storage and workshop needs -Water Supply-town water and a rainwater tank at the shed -HSTP Wastewater System -Fully Fenced Pet-Friendly Yard ensuring safety and security for your animals -Insulated Roof & Ceiling for year-round climate control -Security Screens on front and rear doors -Floor tiles throughout -Ducted vacuum -Dual Street Access The beautifully landscaped gardens are designed for easy maintenance, while a concrete driveway provides smooth access to the garage and shed. This property truly must be seen to be fully appreciated-its quality, attention to detail, and array of high-end features combine to offer an unparalleled lifestyle in a peaceful yet accessible rural location. Inspections welcome via appointment, contact Matt Garth on 0416 203 078. The website may have filtered the property into a price bracket for a website functionality purposes.' Disclaimer: Information provided by Ray White Rural Woodford, its employees, won't be held responsible for inaccuracies. The information offered is a general outline for the guidance of intending purchasers. Reasonable endeavours have been made to ensure that the information given is materially correct, but any intending purchaser should satisfy themselves by inspection, searches, enquiries, and survey as to the correctness of each statement. We recommend that you obtain financial, legal and taxation advice before making any decision.
Agent: David Johnson - david.johnson@raywhite.com - 07 5495 2544
D'Aguilar, QLD 4514
Land Size: 8000 m²
Property Type: 独立屋
Listing Type: 住宅
Status: 在售
Summary: Dual Living | 2 Acres | Nature Reserve backdrop
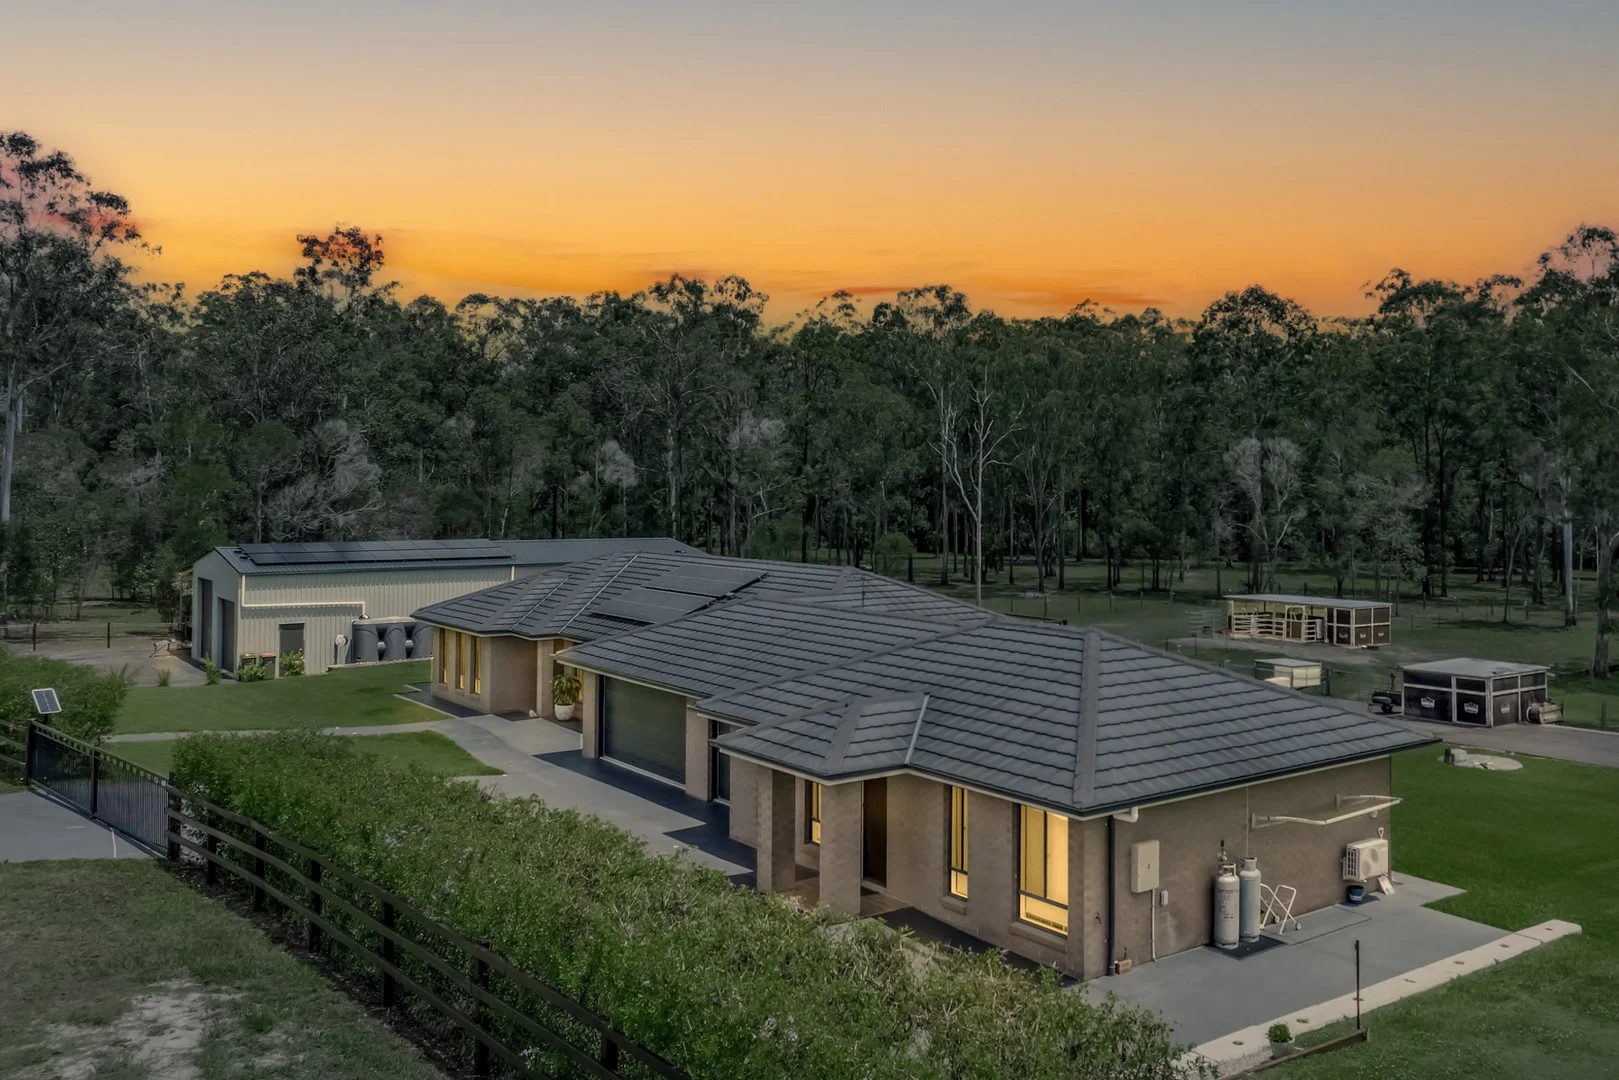
Description: An exceptionally rare and genuinely unique offering has arrived. This premium, feature-rich, dual-living estate sets a new standard for acreage living in D'Aguilar. Strategically located, you are just a 3-minute drive from the conveniences of both D'Aguilar and Woodford town centres. This property is designed for those seeking uncompromising luxury, maximum versatility, and unmatched utility. The spectacular home seamlessly integrates a spacious 5-bedroom main house with an attached, fully self-contained 2-bedroom granny flat. This is genuine dual living at its finest, offering separate external entries for complete independence, along with internal access for seamless connection. This property represents a masterpiece of functionality and leisure, perfect for multi-generation families, hobbyists, tradespeople, and horse owners all against the stunning backdrop of a protected nature reserve. You simply will not find a more flexible property in the Greater Woodford Region. Viewings are by private inspection only to ensure you have time to experience all that is on offer at 2 Ethos Court. General & Outdoor • Genuine dual living, granny flat under main roof - 5 bedroom main house & 2 bed granny flat - Separate external entries, plus internal access • Fully fenced yard with 2 separate paddocks - Includes a bore for convenient water access - Perfect for horses (horse stables not included) - Protected nature reserve on the rear boundary • 14.7m x 9m drive-thru shed (3.6m clearance) - 3.8m x 7.3m caravan port (3.5m clearance) - Additional 6m x 9m carport / awning at rear - Complete with light, power & ceiling fans • House slab approx 3m above ground level • Dual 6.5kW solar power systems - total 13kW • Triple bay remote garage with epoxied flooring - Remote dual roller door to main house side • Remote single roller door to granny flat side • NBN & mesh wifi to service the house & shed • 3 vehicle access points (garage & drive-thru) - Each with solar powered, remote double gates - Primary driveway to access the triple garage - Drive-thru dual side access to the yard & shed - Load rated asphalt drive, suitable for truck & dog - Total approx 1400m2 asphalt drive & hardstand • Heated mineral pool with built-in bench seating - Retractable sunshade & underwater LED lighting - Family friendly pool with a deep & shallow end • Outdoor entertaining alfresco with ceiling fan - Remote controlled blinds to enclose the space Main House • High ceilings with 5-zone ducted air conditioning - Ducted air services all bedrooms & living areas - Plantation shutters in open plan living & kitchen • Separate cinema room with carpet & ducted aircon. - Complete with blockout channel-blinds & ceiling fan. • Gourmet kitchen with 20mm stone benchtops - Convenient butlers pantry with additional sink - 900mm Electrolux self-cleaning steam oven - 5 burner gas cooktop complete with wok-burner - Omega rangehood & Smeg dishwasher included - Soft-close drawers / cupboards plus breakfast bar • Master bedroom with dual sided walk-in wardrobe - Blockout channel blinds & floor-to-ceiling curtains • Ensuite with dual basin vanity & full width mirror - Tiled floor to ceiling, over-sized frameless shower - Toilet with separate door & blockout channel-blinds • 3 additional bedrooms with ducted air conditioning - Complete with mirrored built-in robes & ceiling fans • Flexible 5th bedroom includes plantation shutters - Can also serve as a study or third living space • Main bathroom with built in bath & frameless shower - Bathroom is tiled floor to ceiling with separate toilet Granny Flat (attached) • 2 bedroom granny flat with separate external entry - Plus direct access from the dedicated garage space • Kitchen with 20mm stone benchtops & breakfast bar - 900mm 5-burner gas cooktop, electric oven & range • Open plan living room & dining area with aircon • Master bedroom with carpet, walk-in robe & aircon - Second bedroom with carpet, ceiling fan & built-in robe • Bathroom with frameless shower & storage cupboard • Sliding door access to alfresco with outdoor blinds This is more than just a house; it is a meticulously crafted estate designed to accommodate evolving family needs, multi-generation living, or premium income potential, all without sacrificing luxury. The combination of genuine dual living, an industrial-grade shed, and resort-style leisure facilities makes this D'Aguilar property truly irreplaceable in today's market. With proximity to major amenities and an endless list of premium features, this is the ultimate opportunity to upgrade your lifestyle. Homes of this calibre are exceptionally rare and highly sought after - call David to organise your Private Viewing today.
Agent: David Johnson - david.johnson@raywhite.com - 07 5495 2544
D'Aguilar, QLD 4514
Land Size: 1137 m²
Property Type: 独立屋
Listing Type: 住宅
Status: 在售
Summary: SOLD BY DEMI LOW
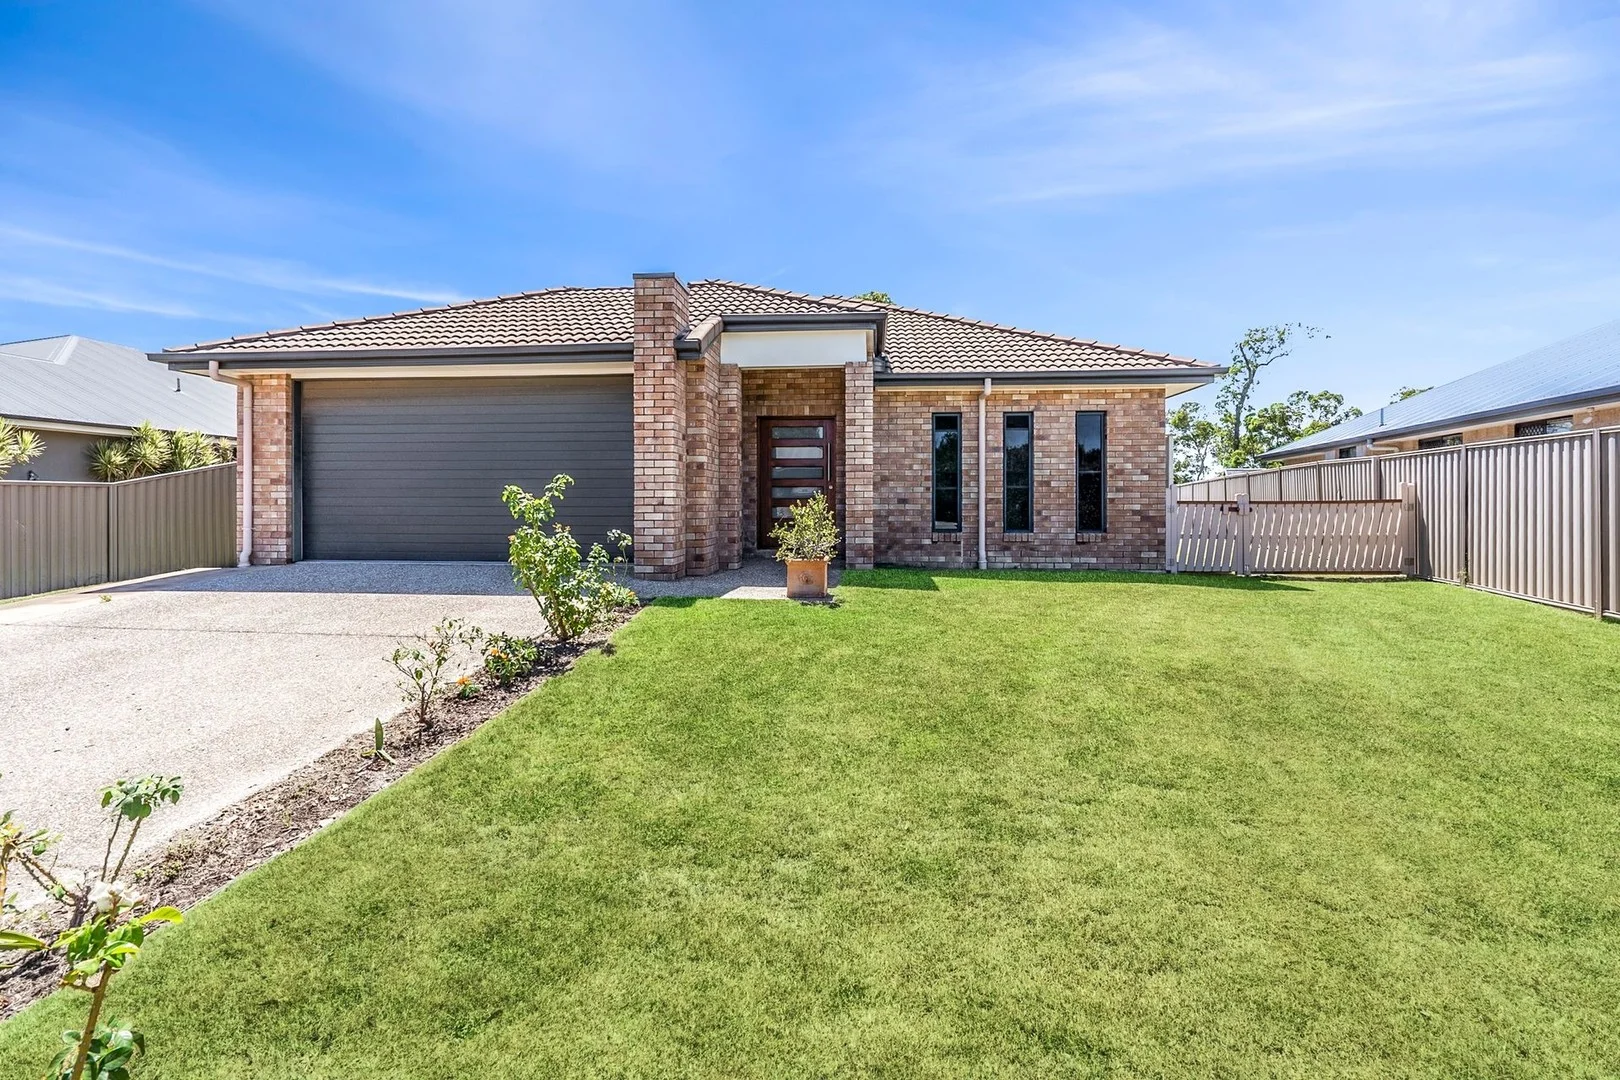
Description: Demi Low is proud to present 45 Taminga Circuit, D'Aguilar a spacious, well-appointed family home positioned on a generous 1,137m² block with a beautiful outlook and room to truly live. Designed for practical family living with sustainability in mind, this home offers space, functionality and the upgrades that matter solar with battery storage, water tanks, established gardens and side access. Everything is already done. Move straight in and enjoy. HOME FEATURES: 4 spacious bedrooms Master bedroom with walk-in robe and private ensuite Three additional bedrooms, two with built-in cupboards 2 well-appointed bathrooms 9ft high ceilings enhancing light and space Air-conditioning Ceiling fans throughout Downlights throughout Tinted windows throughout Large linen cupboard with excellent storage Separate laundry with direct outdoor access OUTDOOR & PRACTICAL FEATURES: 1,137m² block Beautiful outlook Established gardens and thriving veggie gardens Hen house with 6 chickens Side access Double remote garage Large solar system with battery storage 10,000L water tank servicing washing machine and gardens Two garden sheds with an additional 2,000L tank connected Fly screens throughout Building & pest report completed and available upon request INVESTOR INSIGHT: Situated in a peaceful pocket of D'Aguilar, this property offers strong rental appeal in the current market. A rental appraisal is available upon request. The large block size, solar system with battery storage, side access and family-friendly layout make this a smart and low-maintenance investment option. WHY YOU'LL LOVE IT: This is a home that offers more than just bedrooms and bathrooms. It offers independence. Space to grow your own food. Room for the kids to play. Storage where you actually need it. And long-term savings with solar and water security already in place. Homes on blocks this size in D'Aguilar are tightly held especially when they are this well set up. Don't miss your opportunity. Contact Demi today for more information or to arrange your inspection 0412 944 941. Follow Demi Low Movement Realty for new listings, sneak peeks & local market updates: Facebook: Demi Low Movement Realty Instagram: @demi_low_movement_realty DISCLAIMER: All information provided, including but not limited to rental appraisals, floor plans, and edited photographs, is given in good faith and believed to be accurate at the time of publication. No warranty or guarantee is made regarding its accuracy or completeness. Prospective purchasers are strongly advised to conduct their own independent investigations, inspections, and due diligence. This property is being sold as is.
Agent: Demi Low - demi@movementrealty.com.au
附近资源

附近学校

Woodford State School
171 Archer St, Woodford QLD 4514, Australia

Delaneys Creek State School
Mount Mee Road, D'Aguilar QLD 4514 Australia

Wamuran State School
1066-1086 D'Aguilar Hwy, Wamuran QLD 4512, Australia

Mount Mee State School
1368 Mt Mee Road, Mount Mee QLD 4521 Australia
Peachester State School
966 Peachester Road, Peachester QLD 4519 Australia

Elimbah State School
School Road, Elimbah QLD 4516 Australia
附近学校不代表符合入学条件。请直接向学校或托育机构确认学区、年级及名额。