7203/55 Forbes Street
West End, QLD 4101
周边环境与日常设施
探索West End周边的上学日与周末生活。
探索此区域的学校、游乐场及儿童活动。按年龄浏览体育、艺术及课程,安排上学日与周末生活。

区域数据
- 居民(ABS,2024年6月)
- 1,355,640
- 0–14岁儿童
- 221,767
- 所学校
- 327
- 公园与图书馆
- 407
- 已收录儿童活动机构
- 505
收录最多的活动:Karate、Soccer、Swimming
人口数据:澳大利亚统计局
了解更广的议会辖区:比较附近区域,探索图书馆及社区场所,并浏览学校、儿童活动和议会项目。
公园、游乐场与公共空间
这处房产附近有什么好玩
探索目录中的附近游乐中心与家庭景点。请向场所确认适合年龄、门票及开放时间。

在Things to do按年龄、预算及室内或户外条件寻找更多去处。具体日期的活动请查看What’s on。 查看活动日程
探索本地指南与家庭灵感
了解这处房产周边生活时,阅读本地家庭指南与实用文章。

昆士兰州最宜居郊区排行(2026年,按儿童活动数量排名)
在我们的目录中,Southport(QLD)登记的儿童活动数量超过QLD其他任何郊区。本页首先按郊区能为有孩子的家庭提供多少实际选择来排名昆士兰州的郊区,随后为同一批郊区补充房产成交中位价、近期成交与在售房源,以及治安记录数据——并会持续更新,而非一次性发布后就不再维护。 主要结论…
阅读更多 →
布里斯班儿童免费活动:近期活动、图书馆、免费试课
布里斯班真正不花钱的亲子去处,大多在市政的地盘上。我们收录了市内999个图书馆、公园和社区场所,图书馆办证和进游乐场都不花钱。一次性的免费活动属于额外惊喜,不能当计划:主办方为本周末、未来一个月和下一个学校假期登记的活动会出现在下方,每天都在变。这个页面不是一次性文章:下方的列表直接来自 AroundSchools 目录,每天更新两次;文字部分定期审阅,页面顶部标明了日期。 要点…
阅读更多 →日常设施与出行
打开地图选择目的地并查询行程时间。步行路线、无障碍设施和行程时间尚未核实。
来源:AroundSchools目录。距离为直线距离,并非步行路线。请在详情页确认设施;此摘要未提供目录更新日期。
房产详情
公寓/单元房
RESIDENTIAL
附近资源

Junior Engineers
Suite 6, Office 2/19 Lang Parade, , Milton

Playball Kids - Brisbane West
89 Fairley St, , Indooroopilly

Victorious Gym
50 Annerley Rd, , Woolloongabba

Clint Bolster
2/19 Riverview Tce , Indooroopilly

Bonjour Babies (Paddington QLD)
10 Moreton St, Paddington

Aquanaut Scuba Diving
., Brisbane

The Boys' Brigade (Indoorpilly)
80-88 Taringa Parade, Indoorpilly

Western District Gymnastics Club
57 Carwoola St, Bardon

Simple Tuition
Brisbane, Brisbane
附近学校

Omni Academies of Learning
Toowong QLD 4066

Toowong State School
37 St Osyth Street, Toowong QLD 4066 Australia

Brisbane Boys' College
Kensington Terrace, Toowong QLD 4066 Australia

St Ignatius School
46 Grove Street, Toowong QLD 4066 Australia

West End State School.
24 Vulture St, West End QLD 4101, Australia

Hubbard's School
Level 1, 15 Lang Parade, Milton QLD 4064 Australia
附近学校不代表符合入学条件。请直接向学校或托育机构确认学区、年级及名额。
附近房产





附近最近成交
靠近此地址、已经成交的房产。我们不显示成交价格。
West End, QLD 4101
Property Type: 公寓/单元房
Listing Type: 儿童
Status: 在售
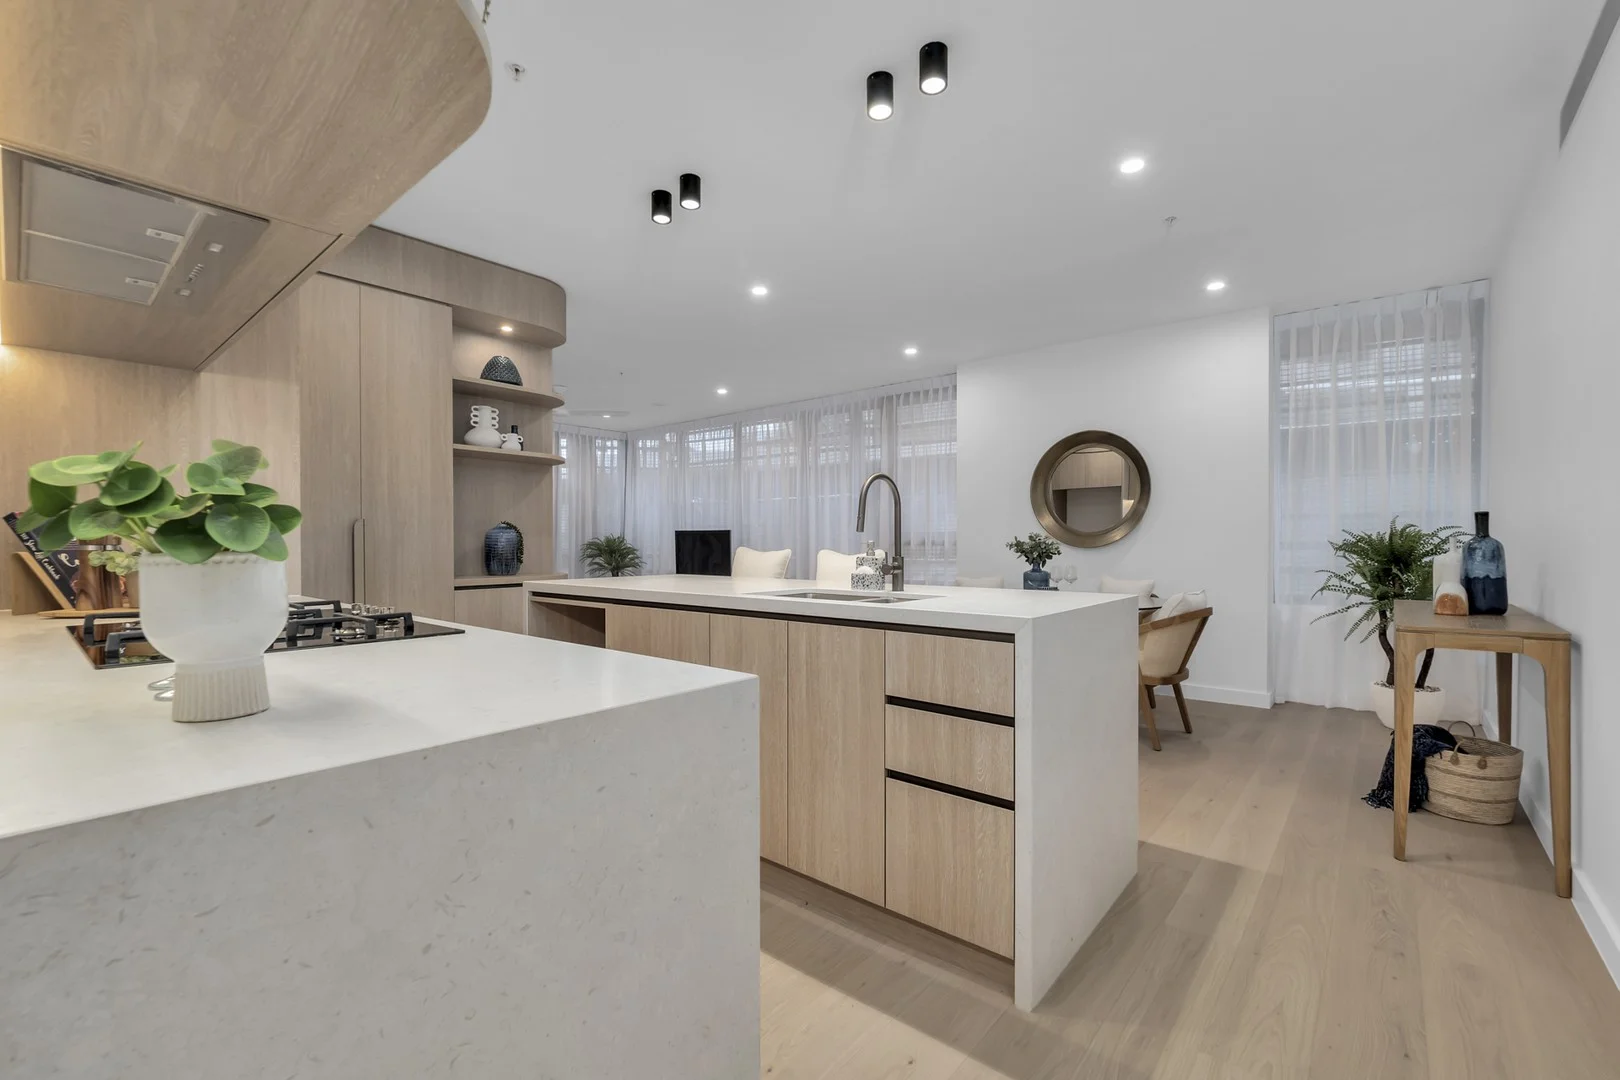
Summary: SPACIOUS 120SQM 2 BEDROOM RESIDENCE WITH NORTHERN ASPECT
Description: MOVE IN NOW! This remarkable 2 bedroom Wave Residence features elegant and sophisticated architectural style with emphasis on craftsmanship and quality, and exceptional interior design with clever floor plans and timeless finishes. The Lanes sculptural form will be a commanding presence within the Montague Markets precinct. The new architectural style, by leading architect bureau^proberts, is both elegant and sophisticated and whilst it blends effortlessly within Tondara Lane there is an intimate connection to newly created parks, grander community facilities and an astonishing collection of residences and penthouses at the highest level of craftsmanship and quality. The standard of excellence is second to none as this exciting new precinct captures views and promises a lifestyle to captivate your imagination. The Lanes, West End is the final instalment and the crown jewel in Pradella's $1.5 billion Montague Markets precinct. Stage One of The Lanes, Wave Residences, will feature a selection of 138 luxury one, two, and three-bedroom apartments and a prestigious Penthouse Collection, all featuring spacious floor plans. Residents will enjoy access to a range of private rooftop amenities offering uninterrupted views of the city. This Wave Residence offers: > Expansive 17sqm balcony, creating a natural flow of fresh breezes and sunlight. > Spacious open plan design with seamless indoor/outdoor flow, 2.7m ceilings throughout create light-filled living zones > Beautiful chef's kitchen that welcomes you with open arms > Floor to ceiling glass stacker doors open onto the balcony, perfect for alfresco dining Beautiful luxury kitchen featuring a gas cooktop, stone benchtop, breakfast bar, and SMEG appliances, perfect for the budding chef. > Spacious master bedroom, with large walk-in robe and double vanity luxury ensuite. > Ducted air-conditioning throughout > Exclusive access to an extensive array of facilities including rooftop retreat with wellness centre, infinity-edge lagoon pool with beach entry, private dog park and beautifully manicured gardens > Easy access to Montague Markets shopping hub, cafes, and restaurants > Moments from the peninsula parklands, riverfront boardwalks, Brisbane's cultural precinct, theatres, farmers markets, restaurants, transport, and the CBD > Close proximity to transportation, schools, sporting activities, shopping, boutique retailers and cafes > Ideally located in West End's Riverside peninsular, less than 3km from the CBD *Internal images are actual display photos. *Some images used are indicative of artists impressions
Agent: Alice Hsieh - alice.hsieh@positionproperty.com.au
West End, QLD 4101
Property Type: 公寓/单元房
Listing Type: 住宅
Status: 在售
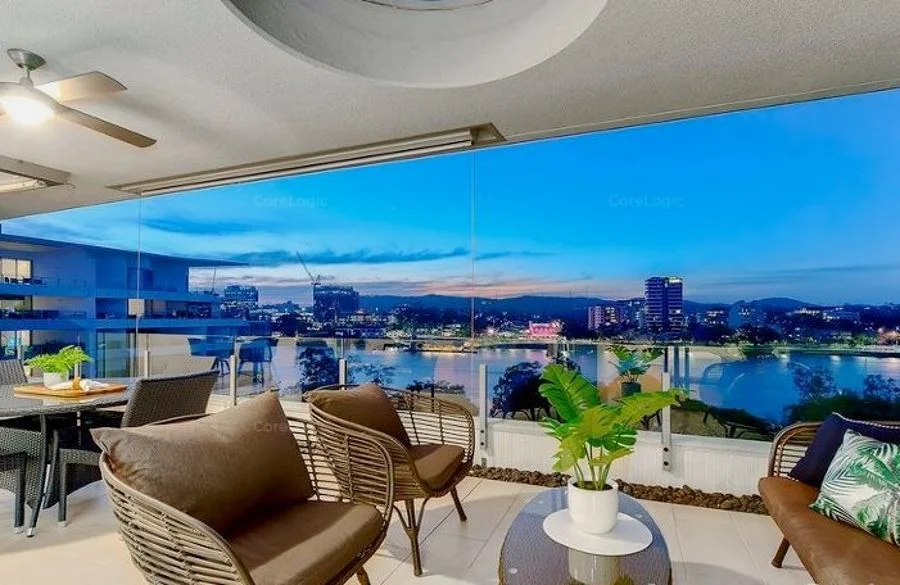
Summary: UNDER CONTRACT / SOLD at AUCTION - A Top Choice Inner-City Lifestyle!
Description: After you have inspected this wonderful apartment and complex, the only thing you should be thinking is "I want it". One of West End's Finest Riverfront Developments ever built. Located on the 6th Floor, while currently rented and presenting like new, this 2 Bedroom + Study Apartment has 113m2 of spacious, open plan living, quality designer fixtures or fittings, ducted air conditioning throughout, top of the range Smeg or Fisher & Paykel appliances, along with a big balcony which offers tranquil river views and Mount Coot-tha views. Flow Residences offers a secure boutique lifestyle, in a well-managed complex with manicured gardens, sparkling In-ground pool, gymnasium or theatre room and located Just around the corner to river-side parks, bikeways, city cat services while Brisbane's CBD or South Bank Parklands are within easy reach in just minutes. Overseas Seller Selling Now or at Auction! The Brief; *Spacious 113m2, 6th Flr Apartment! *2 Beds, Study, 2 Baths, Air Con.! *Quality Designer Fixtures/Fittings! *Open Plan & Big Balcony to Relax On! *Secure Parking for 2 Cars + Storage! *Currently Leased Until 04/03/2027! *Bcc Rates - $549.20 per quarter! *Quu Water - $388.75 per quarter! *Body Corp.fees - $3079.97 per ü! *Parks, Bikeways, Cafes, Markets, South Bank, All just Minutes Away! For Further Information, email or call today. DISCLAIMER: Whilst every care has been made as to the accuracy of the information displayed or supplied to all prospective parties, no warranty is offered by the vendor or their agent. All serious prospective buyers should carry out their own due diligence inquiries or research in relation to this property before proceeding forward with any intended purchase. Disclaimer This property is being sold by auction or without a price and therefore a price guide can not be provided. The website may have filtered the property into a price bracket for website functionality purposes
Agent: Michael Mangelakis - mmangelakis@agentm.property - 07 3846 2859
West End, QLD 4101
Property Type: 公寓/单元房
Listing Type: 住宅
Status: 在售
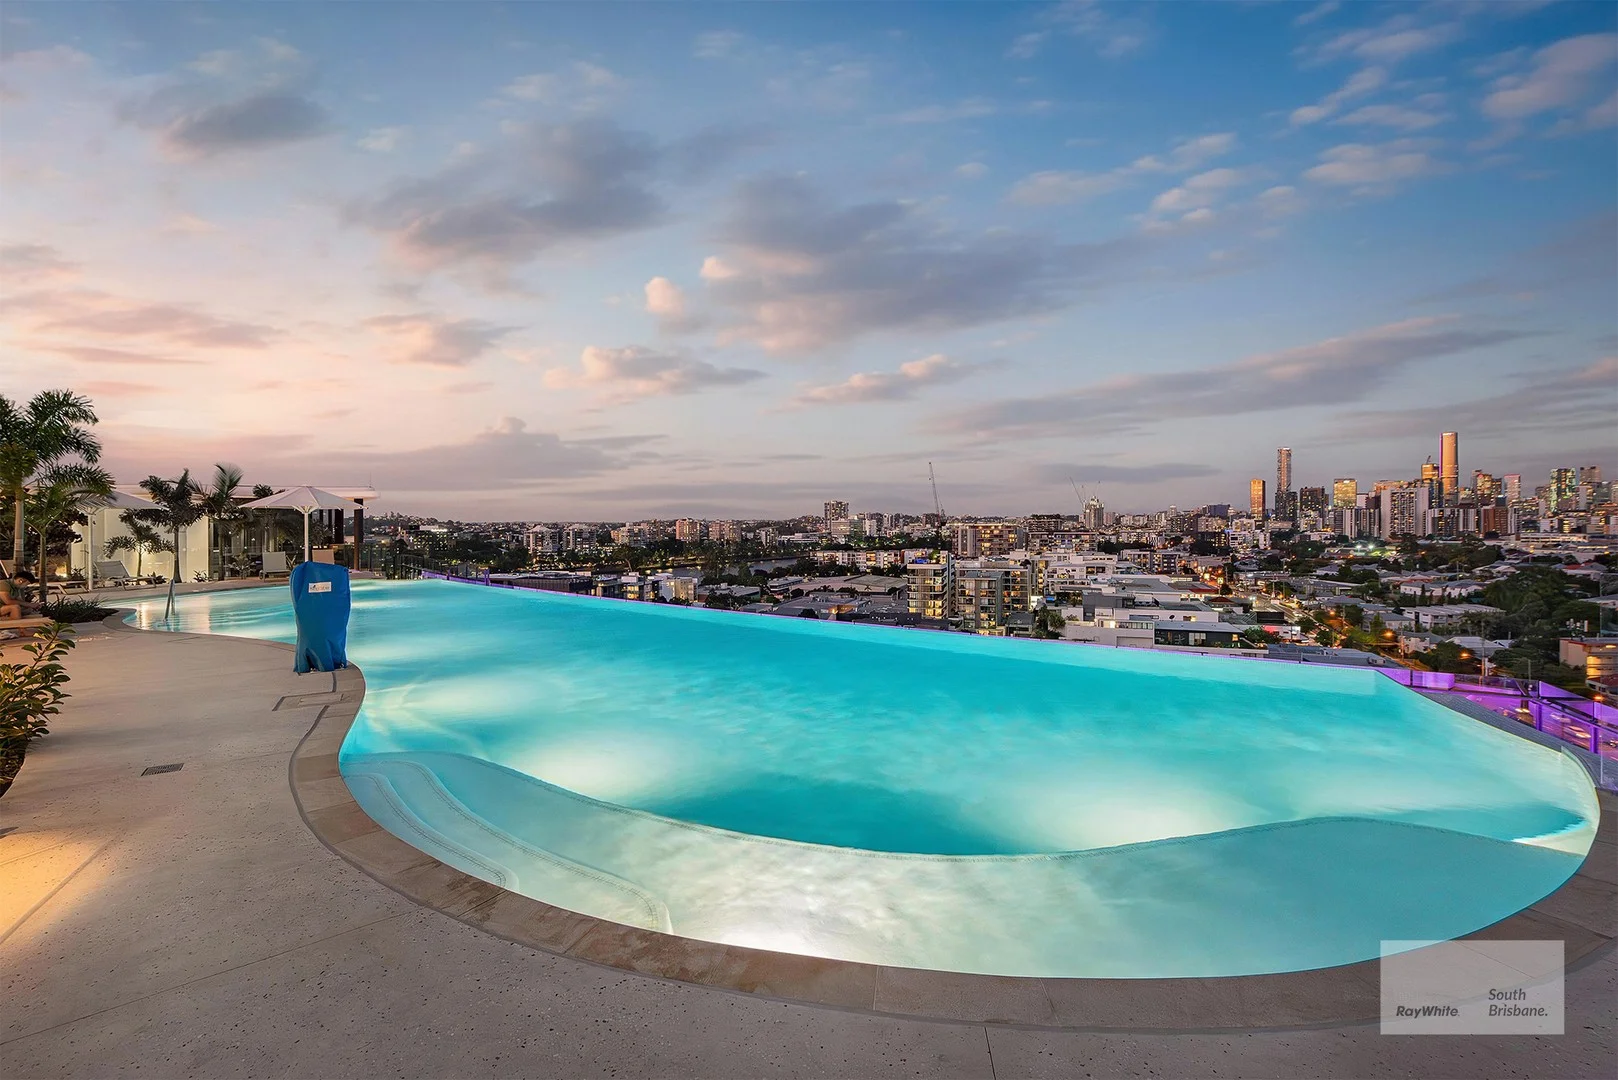
Summary: UNDER CONTRACT
Description: "The Lanes Residences" designed by Bureau Proberts, one of Queensland's leading Architecture firms, and built by Brisbane based developers Pradella. Arguably one of the best one bedroom apartment designs currently for sale in Brisbane. World class rooftop amenities with infinity edge pool, private dining room and wellness retreat, which includes a steam room and magnesium pool. This is the dream property you have been searching for, inspection is a must. Just completed, and positioned on level four, this one bedroom plus multi purpose room apartment is impeccably finished throughout. The open plan living area features oak flooring and 2.7 metre ceilings, sliding glass doors offer seamless access out to the balcony. The kitchen has bespoke cabinetry with leathered engineered stone benchtops, premium Smeg appliances are used throughout including a gas cooktop and an integrated fridge/freezer. The bedroom offers a built in robe, both blockout and sheer curtains with direct access out to the balcony. The multipurpose room has a built in robe and could easily be used as a second bedroom. The bathroom has a generous shower with floor to ceiling tiles, premium tapware and plenty of storage. - Just completed "The Lanes Residences" designed by Bureau Proberts - 1 Bedroom plus multipurpose room, 1 bathroom - 81m2 - Study nook, separate laundry with great storage throughout - Ducted air conditioning throughout - Video intercom security - Secure basement car parking - 5 star resort style rooftop with spectacular City & Mountain views, pool, barbecue areas & private dining room - Rooftop includes a wellness retreat with gym, steam room & magnesium pool - Stage 2 of the rooftop will include a fully equipped gym, yoga studio & outdoor cinema - Retail shops including Woolworths & cafes located downstairs - Walk to Orleigh Park & City Cat Terminal - Walk to Boundary Street & The South Bank Parklands - West End State School catchment - Brisbane State High catchment - Brisbane CBD is less than 2.5kms away This lifestyle location is less than a one minute walk to The Montague Markets precinct with its specialty shops, cafes and Woolworths. A short walk to Boundary Street and Hardgrave Roads restaurants, West Village with Harris Farm Markets and Woolworths are just moments away. The South Bank Parklands and the performing arts precinct of South Brisbane are within a short walk. Brisbane CBD is only 2.5kms away for those seeking a convenient inner city lifestyle. Auction, Saturday the 21st of February at 2:00pm, if not sold prior. Disclaimer: This property is being sold by public auction and therefore a price guide cannot be provided. The website may have filtered the property into a price bracket for website functionality purposes.
Agent: Luke Croft - luke.croft@raywhite.com
Agent: Matthew Cilia - matthew.cilia@raywhite.com
West End, QLD 4101
Land Size: 121 m²
Property Type: 联排别墅
Listing Type: 住宅
Status: 在售
Summary: Secluded Townhouse
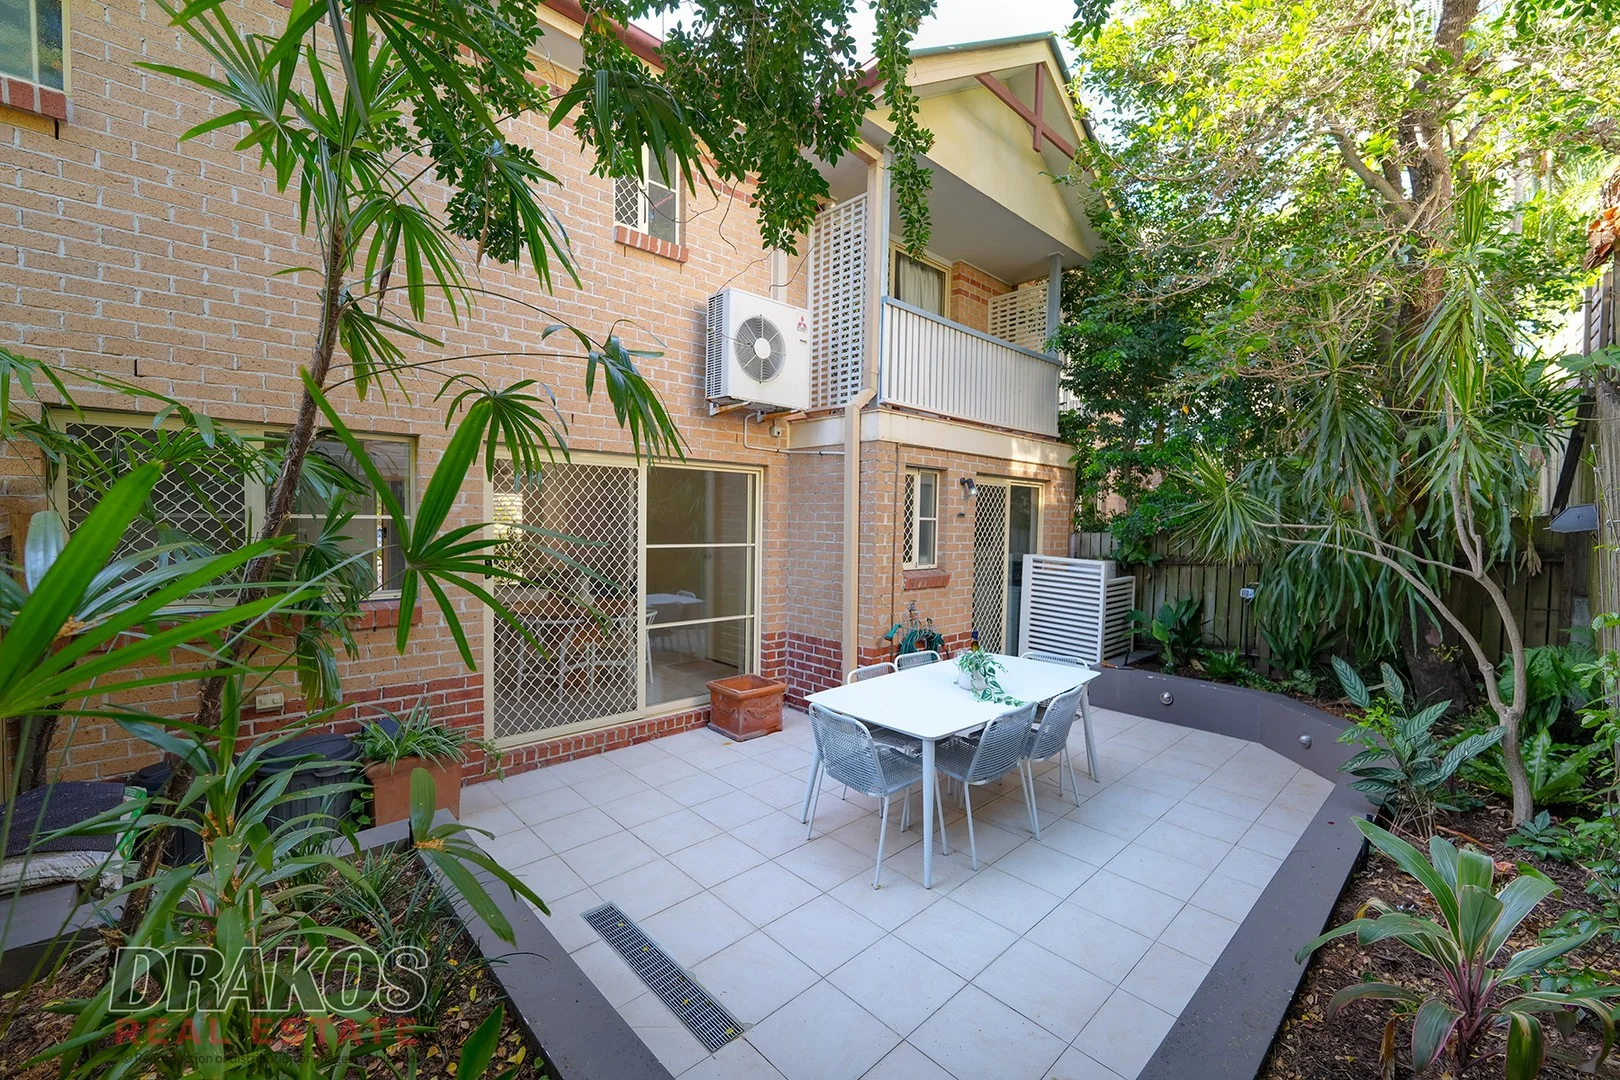
Description: Auction This Saturday. Located within 70 metres of the Orleigh Parklands and Brisbane River, is this fabulous two-bedroom townhouse that offers all the conveniences of inner city living, plus a peaceful and quiet setting located back from Montague Road. The upper level of this townhouse features freshly installed woollen carpet, two excellent sized bedrooms with the main bedroom having a walk-in robe, separate wardrobe, ensuite, and a balcony overlooking the rear landscaped courtyard. The second bedroom has plantation shutters for the window and a built-in wardrobe. The main bathroom is also on the upper level, and houses a bath, toilet and vanity basin. The lower ground level has a combined lounge and dining area, kitchen with a new induction cooktop, third toilet, laundry, and a single lock up garage. The rear landscaped courtyard has an automatic watering system installed and offers a great privacy with an excellent shaded entertaining area. Ducted air conditioning is available throughout both levels. Internal floor space totals 105m². This property is situated within the Brisbane State High and West End State School catchment areas. Bus transport is at your doorstep and ferry services a few hundred metres away seven days a week servicing the Southbank & QPAC, the Brisbane CBD, New Farm, Teneriffe and University of Qld . The Montague Markets shopping and dining precinct is less than five minutes walk, and features the Thomas Dixon Centre centre, Dan Murphy's bottle shop and a great range of cafes and restaurants. The Montague Hotel, Aldi and Davies Park Markets are also close by. For sale by Public Auction: On Site, at 10:30am, Saturday 31st January 2026. Contact the team at Drakos Real Estate for more details, or to arrange a private inspection. Chris Kazonis 0418 656 965 Emanuel Kazonis 0412 227 367 Michele Clifton 0407 325 207 Disclaimer This property is being sold by auction or without a price and therefore a price guide can not be provided. The website may have filtered the property into a price bracket for website functionality purposes
Agent: Chris Kazonis - chris@drakos.com.au - (07) 3844 1781
Agent: Emanuel Kazonis - emanuel@drakos.com.au - (07) 3844 1781
West End, QLD 4101
Property Type: 公寓/单元房
Listing Type: 儿童
Status: 在售
Summary: PENTHOUSE 3 BEDROOM RESIDENCE WITH STUNNING PANORAMIC VIEWS & 3 CAR PARKS!
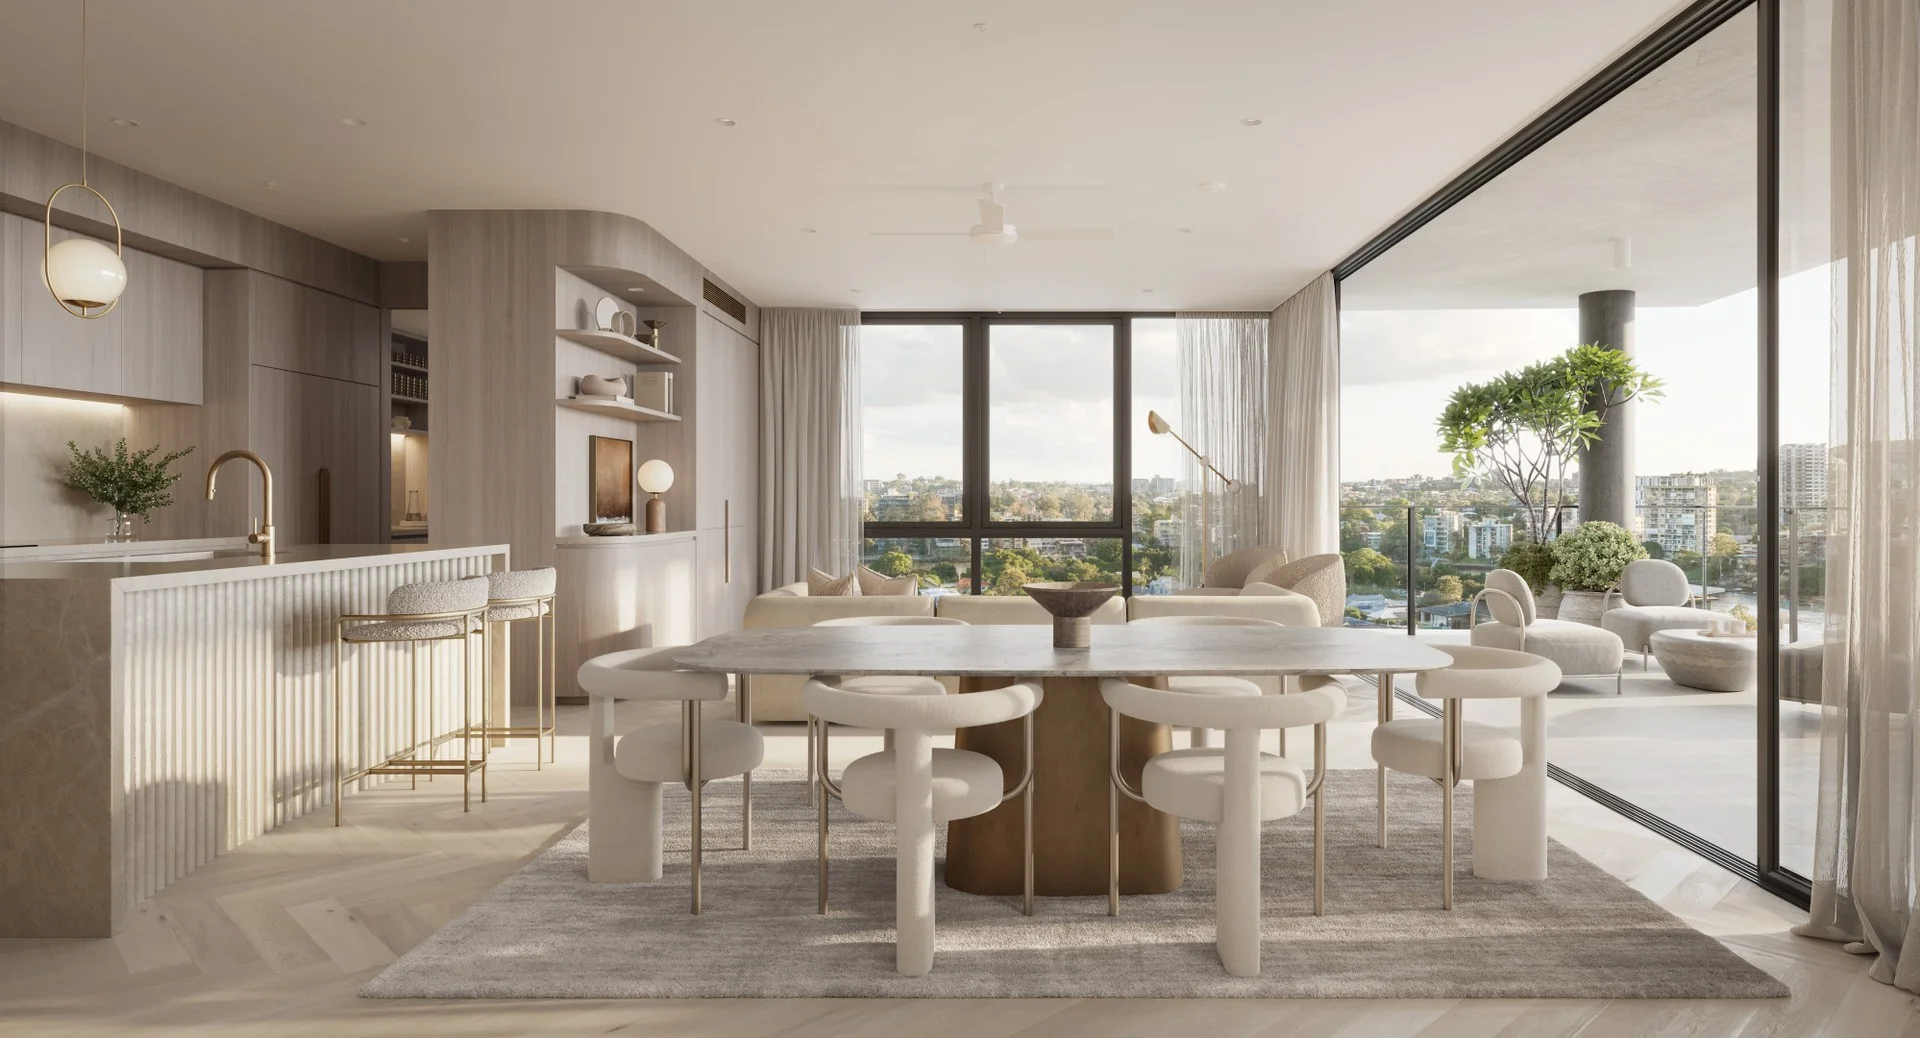
Description: This remarkable 3 bedroom Cascade Residence features elegant and sophisticated architectural style with emphasis on craftsmanship and quality, and exceptional interior design with clever floor plans and timeless finishes. Proudly bought to market by award winning Pradella Developments, delivering new homes for 60 years. The Lanes sculptural form will be a commanding presence within the Montague Markets precinct. The new architectural style, by leading architect bureau^proberts, is both elegant and sophisticated and whilst it blends effortlessly within Tondara Lane there is an intimate connection to newly created parks, grander community facilities and an astonishing collection of residences and penthouses at the highest level of craftsmanship and quality. The standard of excellence is second to none as this exciting new precinct captures views and promises a lifestyle to captivate your imagination. This 3 Bedroom, 3 Bathroom, 2 Car Cascade Residence Features: - A genuine single-level residence, offering unparalleled accessibility and comfort. - Indulge in the chef's kitchen, complete with natural stone benchtops, high-end appliances, a wine bar, and breakfast bar, perfect for creating unforgettable dining experiences with loved ones. - Experience seamless indoor-outdoor living with the 7.4m wide living and dining area effortlessly flowing onto the spacious 31sqm entertainer's balcony, providing the ideal backdrop for memorable gatherings. - Retreat to the luxurious master suite, featuring a terrace connection, expansive wardrobe space, and an opulent dual vanity ensuite, offering a private sanctuary for relaxation. - Revel in the abundance of natural light and breathtaking panoramic views offered by the floor-to-ceiling glass windows throughout the apartment. - Enjoy the convenience of a fully separate laundry, resembling that of a house, equipped with ample space, stone benchtops, and plenty of storage cabinets. - Ample storage solutions throughout ensure clutter-free living, maintaining the pristine appeal of your home. - Benefit from three car accommodations, comprising a tandem and single space, catering to your parking needs with ease. - Exclusive access to an extensive array of facilities including rooftop retreat with wellness centre, infinity-edge lagoon pool with beach entry, private dog park and beautifully manicured gardens - Easy access to Montague Markets shopping hub, cafes, and restaurants - Moments from the peninsula parklands, riverfront boardwalks, Brisbane's cultural precinct, theatres, farmers markets, restaurants, transport, and the CBD - Close proximity to transportation, schools, sporting activities, shopping, boutique retailers and cafes - Ideally located in West End's Riverside peninsular, less than 3km from the CBD * Renders indicative of artist impressions.
Agent: Craig Barnard - craig.barnard@positionproperty.com.au
West End, QLD 4101
Property Type: 公寓/单元房
Listing Type: 住宅
Status: 在售
Summary: LUXURY 3 BEDROOM APARTMENT PLUS MPR IN THE ULTIMATE LOCATION!
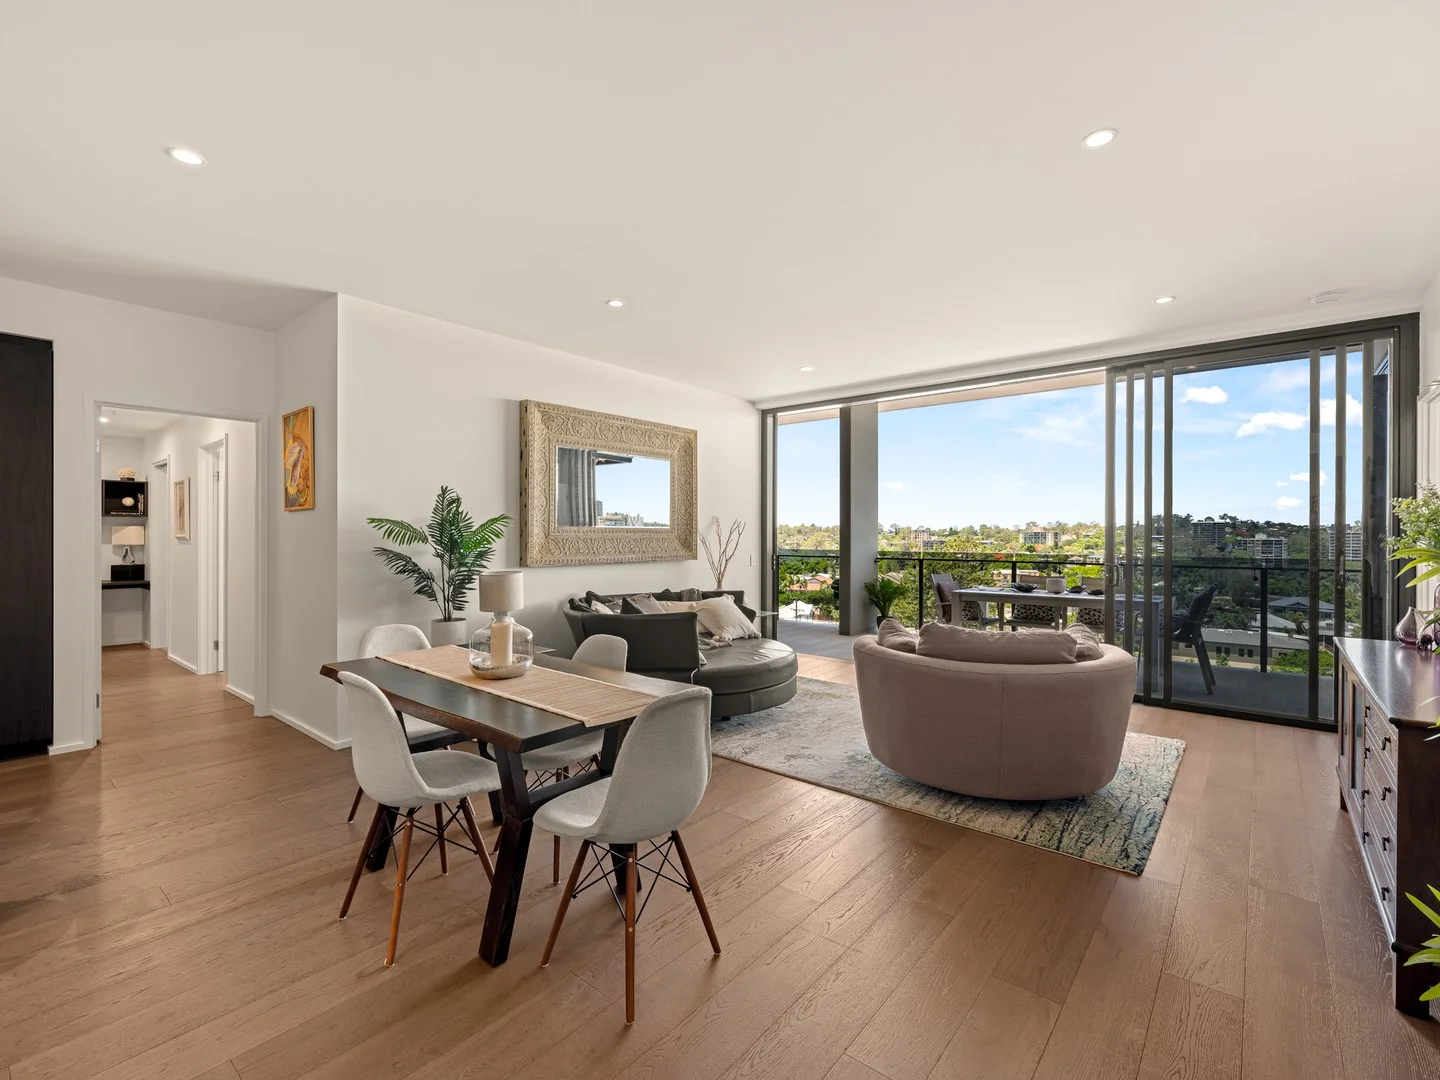
Description: Positioned on the highest level of the highly sought-after Montague Markets complex, this stunning apartment showcases panoramic views over the leafy riverside neighbourhood and offers convenient access to groceries, restaurants and wellness boutiques - all wrapped up in an elegant package. Residents will enjoy being just 3km from the city and moments from everything vibrant West End has to offer. Defined by premium craftsmanship and unique interior design, this refined residence is a retreat tailored to buyers seeking quality and lifestyle. Full-height glass invites exceptional natural light and frames serene neighbourhood vistas. A generously sized floor plan - intelligently divided for privacy - with an additional multi-purpose room offers functionality and a genuine sense of home. Built with distinction and appointed with high-end finishes, it is designed for those who appreciate detail, discretion and everyday elegance. - Spacious open-plan living and dining area designed to feel effortless and elevated, enhanced by natural light, excellent cross-ventilation and seamless indooroutdoor flow - Smooth connection to the large private balcony through full-height sliding glass, complemented by a modern wrap-around glass balustrade for a sleek, uninterrupted outdoor setting with sunset views - Modern kitchen crafted for both beauty and performance, complete with premium European appliances, 5-burner gas cooktop, ample walk-in pantry, integrated finishes, designer tapware, soft-close cabinetry and an exceptional central island - Primary master suite positioned as a true retreat, opening directly to the balcony and featuring a generous walk-in robe and ensuite complete with dual vanities, high-end fixtures and a freestanding luxury deep bath - Second bedroom offering a spacious walk-in wardrobe plus direct balcony access - Third bedroom featuring a built-in robe and direct balcony access - Fully enclosed and versatile multi-purpose room, purpose-built for a home office, media space, creative studio or guest accommodation - Designer main bathroom rich in contemporary detail, complete with floating vanity storage, premium fixtures, oversized mirror, extra-wide shower and refined lighting - Recessed, day/night-zoned ducted air-conditioning providing climate control throughout for year-round comfort - Lift-accessible, security-controlled building providing private resident entry, intercom access and secure parking connectivity - Two underground side-by-side car parks and storage lockers - Exclusive access to resort-style amenities and multiple communal entertaining areas, including an expansive infinity pool, fitness centre, alfresco terrace with city views, BBQ areas, pizza oven and landscaped lush gardens - Montague Markets retail and wellness precinct offering a full-line Woolworths, health stores, cafés, restaurants, beauty shops, boutique fitness and everyday essentials - Located within the Brisbane State High School catchment Conveniently positioned above city-bound bus stops and a short walk to Davies Park's West End Markets, Orleigh Park and the West End Ferry Terminal Whether you're seeking a distinguished place to call your own for years to come or a high-calibre investment, this property presents an unmatched opportunity for those looking for enviable liveability and the ideal balance of modern luxury and effortless urban lifestyle. DISCLAIMER: We have in preparing this advertisement used our best endeavours to ensure the information contained is true and accurate, but make no representation or warranty as to the accuracy or completeness of the information relating to this property. Prospective purchasers should make their own enquiries in respect of any property or information in this advertisement. We accept no responsibility and disclaim all liability in respect to any errors, omissions, inaccuracies or misstatements contained therein.
Agent: Brad Munro - brad@positionproperty.com.au - 07 3325 7818
Agent: Mitch McNamee - mitch@positionproperty.com.au - 07 3325 7800
West End, QLD 4101
Property Type: 公寓/单元房
Listing Type: 儿童
Status: 在售
Summary: FEW REMAIN ELEVATED 2-BEDROOM LIFESTYLE IN THE WAVE, WEST END MOVE IN 2025
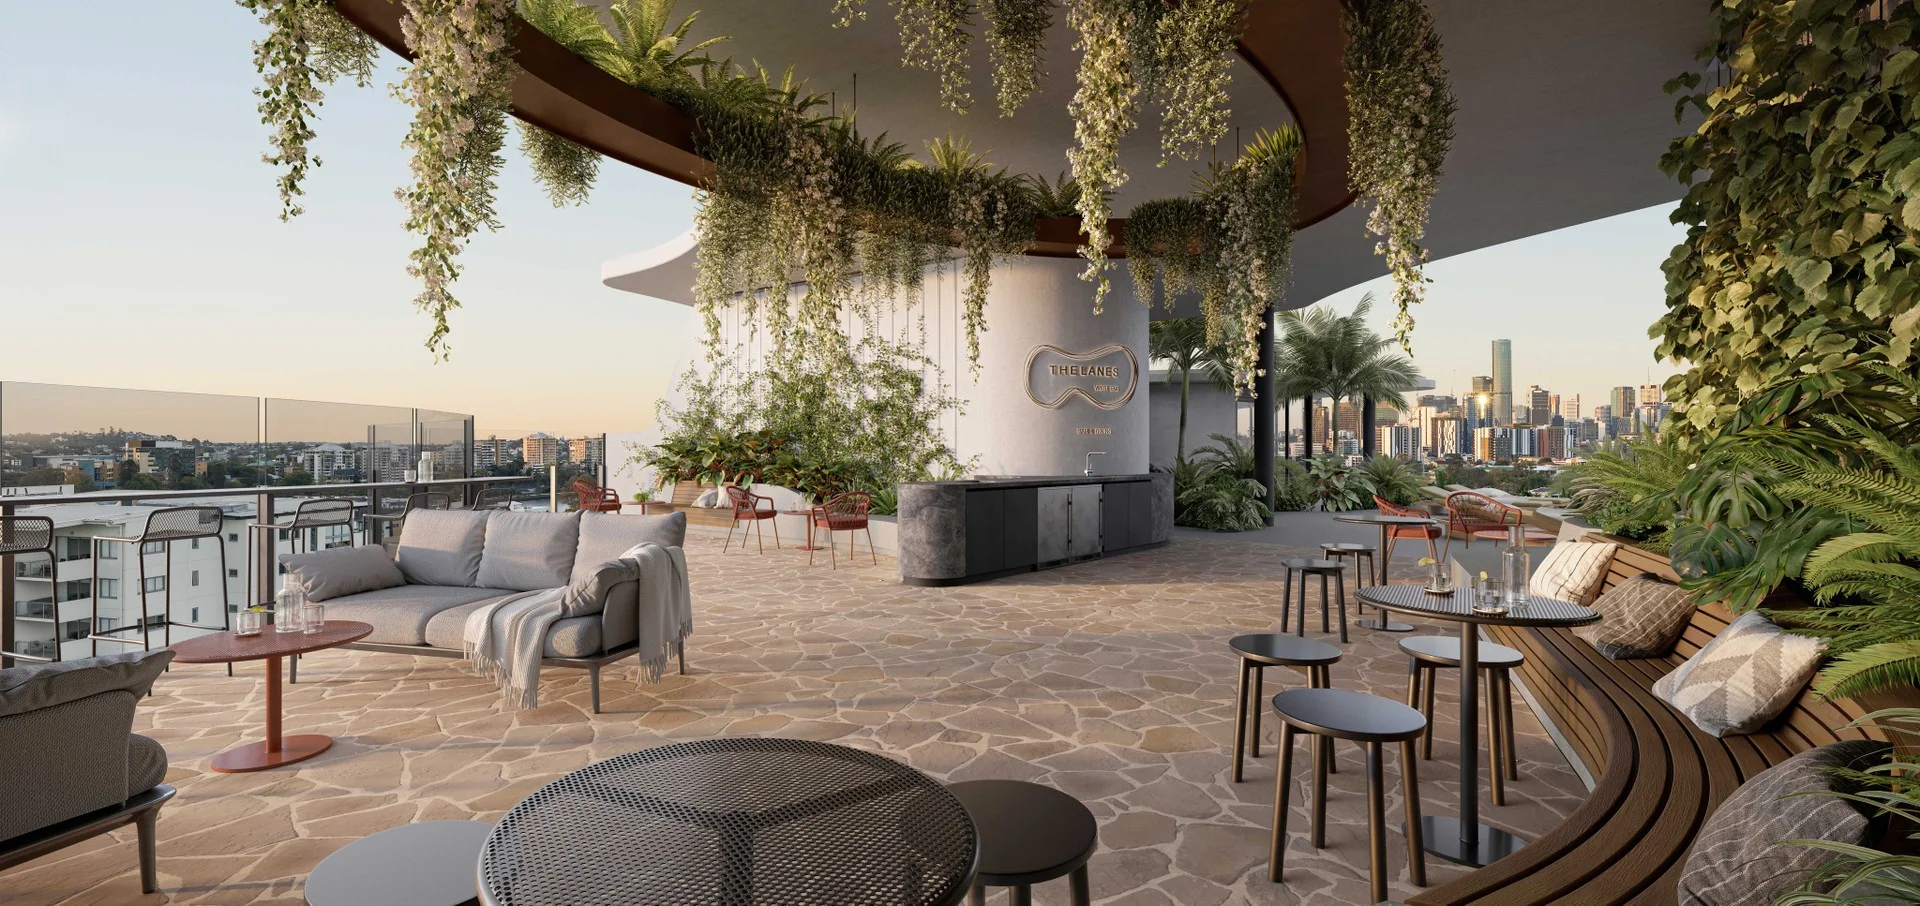
Description: UNDER CONSTRUCTION - MOVE IN 2025 INSPECT THE INTERACTIVE SALES DISPLAY! MONTAGUE MARKETS, CORNER MONTAGUE & FERRY ROADS, WEST END - SATURDAY 10.00AM TO 4.00PM | SUNDAY 10.00AM 2.00PM* OR BY APPOINTMENT One of the few remaining opportunities in The Wave, this exceptional 2-bedroom residence showcases refined architectural style, premium craftsmanship, and intelligent floor planning. With timeless finishes and a focus on quality, it offers a rare chance to secure luxury living in this landmark address. The Lanes, West End is the final and most prestigious chapter in Pradella's $1.5B Montague Markets precinct. Designed by bureau^proberts, this sculptural landmark blends elegance with lifestyle, connecting seamlessly to parklands and premium amenities. Stage One, Wave Residences, offers 138 luxury 1, 2, and 3-bedroom apartments including a Penthouse Collection all with spacious layouts and access to rooftop facilities boasting uninterrupted city views. This Wave Residence offers: > Expansive 17sqm balcony, creating a natural flow of fresh breezes and sunlight. > Beautiful luxury kitchen featuring a gas cooktop, stone benchtop, breakfast bar, and SMEG appliances, perfect for the budding chef. > Spacious open plan design with seamless indoor/outdoor flow, 2.7m ceilings throughout create light-filled living zones > Floor to ceiling glass stacker doors open onto the balcony, perfect for alfresco dining > Spacious master bedroom, with large walk-in robe and double vanity luxury ensuite. > Ducted air-conditioning throughout > Exclusive access to an extensive array of facilities including rooftop retreat with wellness centre, infinity-edge lagoon pool with beach entry, private dog park and beautifully manicured gardens > Easy access to Montague Markets shopping hub, cafes, and restaurants > Moments from the peninsula parklands, riverfront boardwalks, Brisbane's cultural precinct, theatres, farmers markets, restaurants, transport, and the CBD > Close proximity to transportation, schools, sporting activities, shopping, boutique retailers and cafes > Ideally located in West End's Riverside peninsular, less than 3km from the CBD Experience elevated living at The Lanes visit the interactive sales display or contact us today. Make this exclusive residence yours arrange your private appointment today. *Images used are indicative of artists impressions
Agent: Alice Hsieh - alice.hsieh@positionproperty.com.au
West End, QLD 4101
Property Type: 公寓/单元房
Listing Type: 住宅
Status: 在售
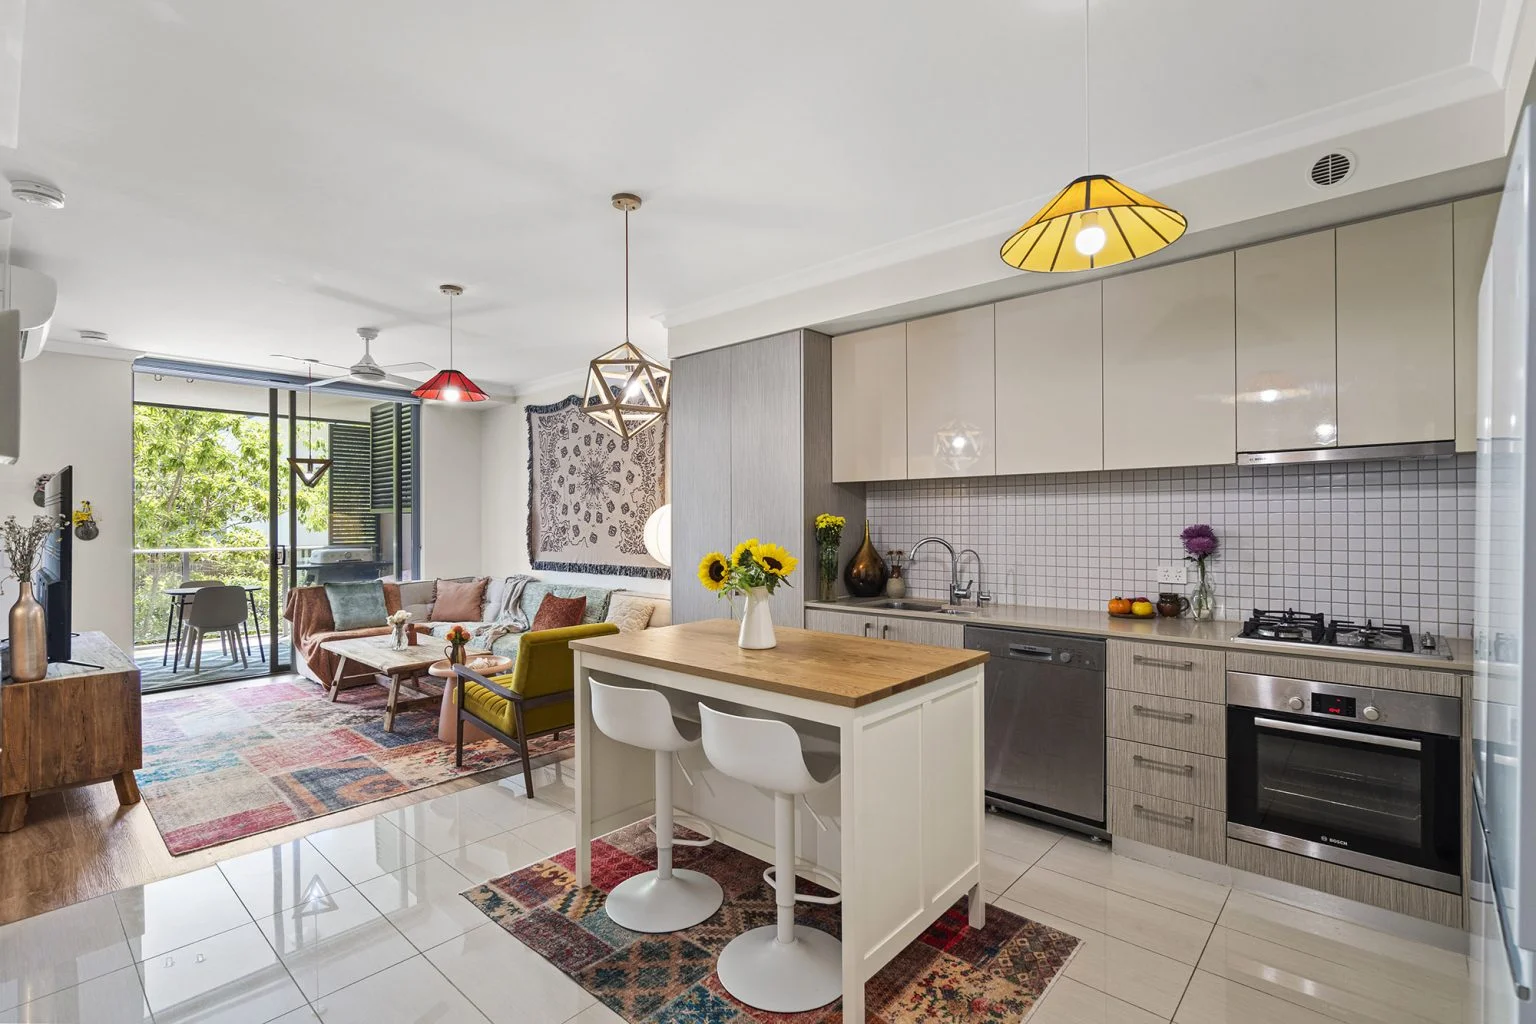
Summary: HABITAT AT RIVERPOINT
Description: Renowned for it's green space and beautifully maintained gardens, sitting in one of the best positions on the Brisbane River, Riverpoint by Stockwell comprises of 8 well thought out and designed buildings. Apartment 8204 in Habitat is located on level 2, overlooking the lush green recreational area, offering privacy with it's tree lined scape. Entering this apartment you will notice the flow through from the open plan kitchen, dining and lounge area with the two bedrooms well positioned to offer separation, the master having it's own ensuite. Both bedrooms have adjoining doors to balconies; the master to the main balcony and the second to a juliette balcony, unique to this floorplan, and offering good through breezes. Quality kitchen with stainless appliances and ample storage Light filled, breezy bedrooms with door to balcony Built in robes in both beds and additional storage Furniture included if required Green outlook to recreational area Resort like grounds with a choice of 3 pools and 2 gyms Herb gardens for residents to enjoy On site management Secure car park with plenty of visitor parking West End really has become the place to be. With it's vibrant culture, diverse cuisine offering, cultural precinct and accessibility to the river with it's picturesque walking and cycle paths, you are merely a stone's throw to the CBD. Currently tenanted until January '26; further details can be provided on request. An opportunity in the lifestyle development of Riverpoint is always high sought after so don't delay. For further information or to request your private inspection please contact Lisa Cowan on 0458 901 011 anytime. Body corporate fees: approx $1,880 per quarter BCC rates: approx $460 per quarter
Agent: Lisa Cowan - resales.info@stockwell.com.au - 0458901011
West End, QLD 4101
Property Type: 公寓/单元房
Listing Type: 住宅
Status: 在售
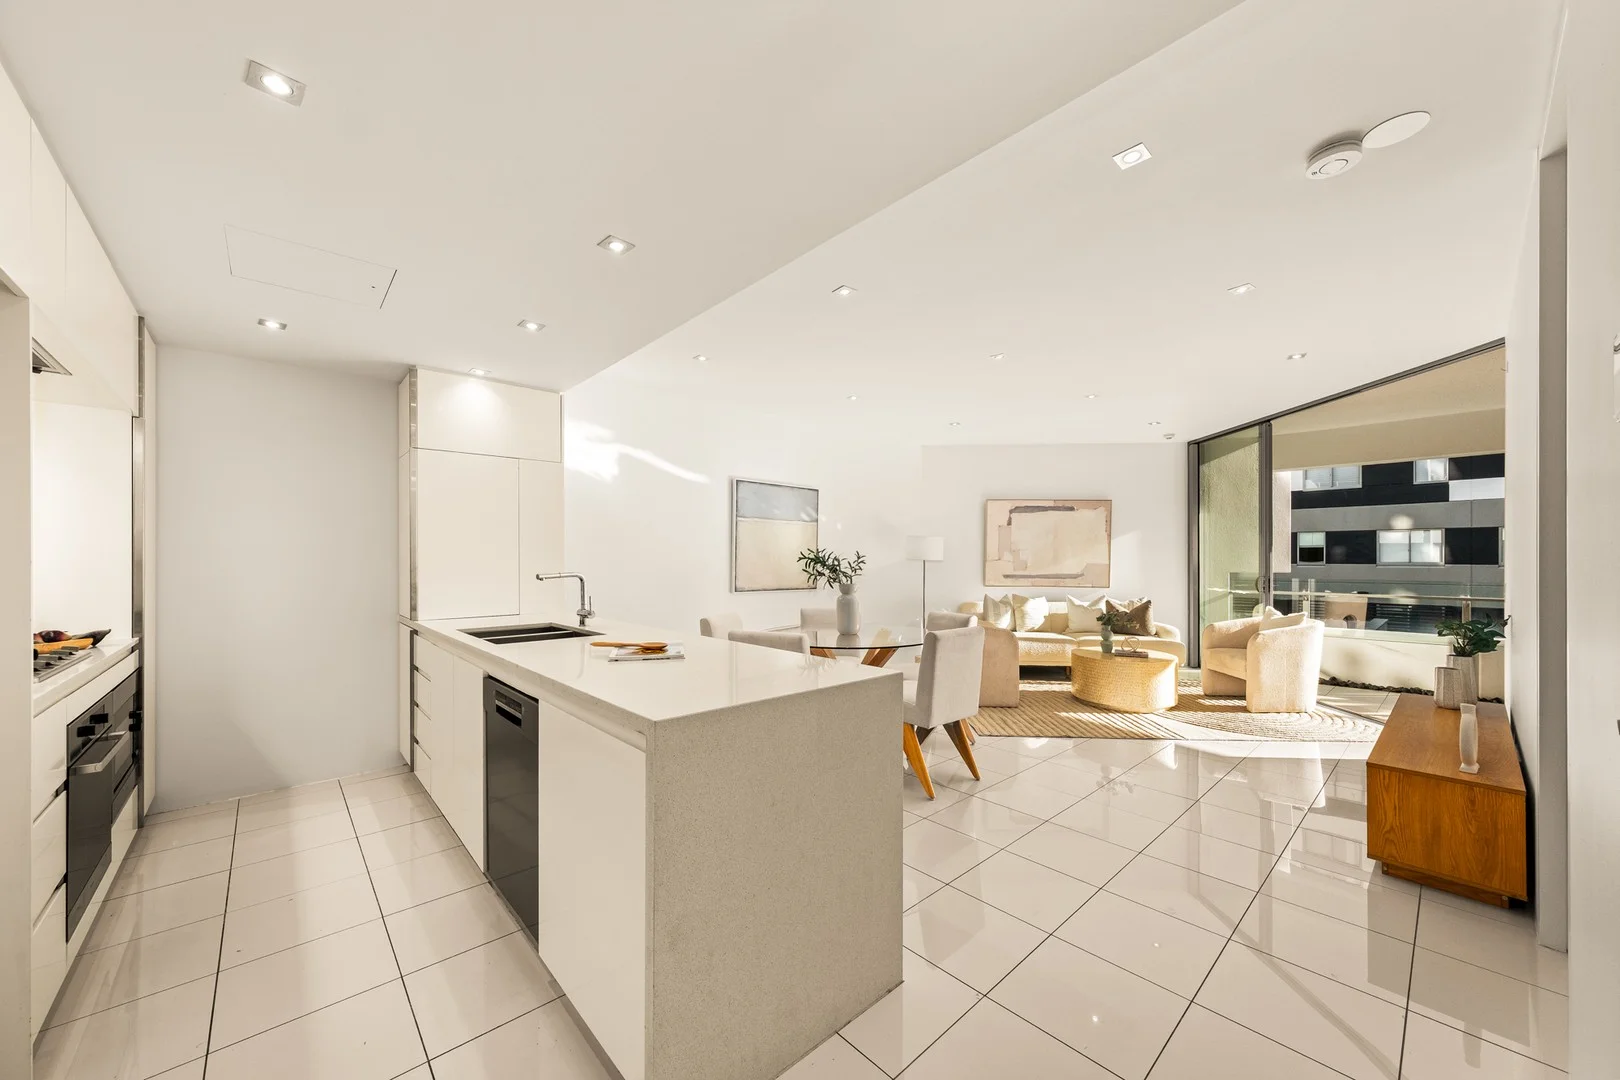
Summary: Perfect Combination of Riverside Living and Unbeatable Convenience!
Description: This outstanding 2 bedroom apartment is situated in the highly regarded 'Waters Edge' residential complex which delivers an exceptional level of luxury and convenience! Find out for yourself why this first class complex has captured the hearts of owner-occupiers and investors alike. With amazing landscaped gardens, resort style facilities and situated on the banks of the beautiful Brisbane river - there is no better address! 'Waters Edge' is the epitome of luxury, sophistication, quality and lifestyle - situated in the Brisbane State High catchment area and only moments away from the vibrant dining precincts of West End and South Bank, where else would you want to be? Enjoy shops, cafes and city transport all on your doorstep while being moments from South Bank, Boundary Street and the CBD! Ideally positioned on the 1st floor- Apartment 1105 is a package deal. The open plan design perfectly complements the high quality, luxurious finishing's and a seamless integration of the large balcony makes entertaining guests a breeze! Other features you'll adore include: - 96sqm of luxury internal and external living space for the ultimate riverfront lifestyle for entertaining and relaxing - Stunning kitchen with integrated Miele appliances, gas cooking, breakfast bar, ingeniously designed storage and soft-close drawers plus an integrated wine fridge - 2 generous, well-separated bedrooms with built-ins, plush carpet and ceiling fans - A Vogue standard master bedroom with direct balcony access, built-in robes and an double access ensuite. - Immaculately presented with attractive feature walls and incredible fixtures and finishes - Separate laundry, conveniently placed near the main bathroom - Exceptional cross flow ventilation and ducted air-conditioning throughout - 1 secure car space plus a lockable storage cage - Exclusive residents' facilities include over 4,000sqm of gardens, 3 x feature pools including a stunning 25 metre infinity edge heated lap pool, fully equipped gym, residents' lounge with digital projection equipment, wet bar and high-tech meeting rooms - 5 min walk to the brand new Montague Markets with Full size Woolworths supermarket, 15 specialty shops and medical & allied services hub - Less than 3km to the CBD and walking distance to shops, cafes and public transport (bus and ferry) - Located within the Brisbane State High School Catchment Do not miss this rare opportunity to own a property of this calibre in the highly regarded 'Waters Edge' complex! This will sell FAST! Call NOW to arrange your inspection today! DISCLAIMER: We have in preparing this advertisement used our best endeavours to ensure the information contained is true and accurate, but make no representation or warranty as to the accuracy or completeness of the information relating to this property. Prospective purchasers should make their own enquiries in respect of any property or information in this advertisement. We accept no responsibility and disclaim all liability in respect to any errors, omissions, inaccuracies or misstatements contained therein.
Agent: Brad Munro - brad@positionproperty.com.au - 07 3325 7818
Agent: Mitch McNamee - mitch@positionproperty.com.au - 07 3325 7800


