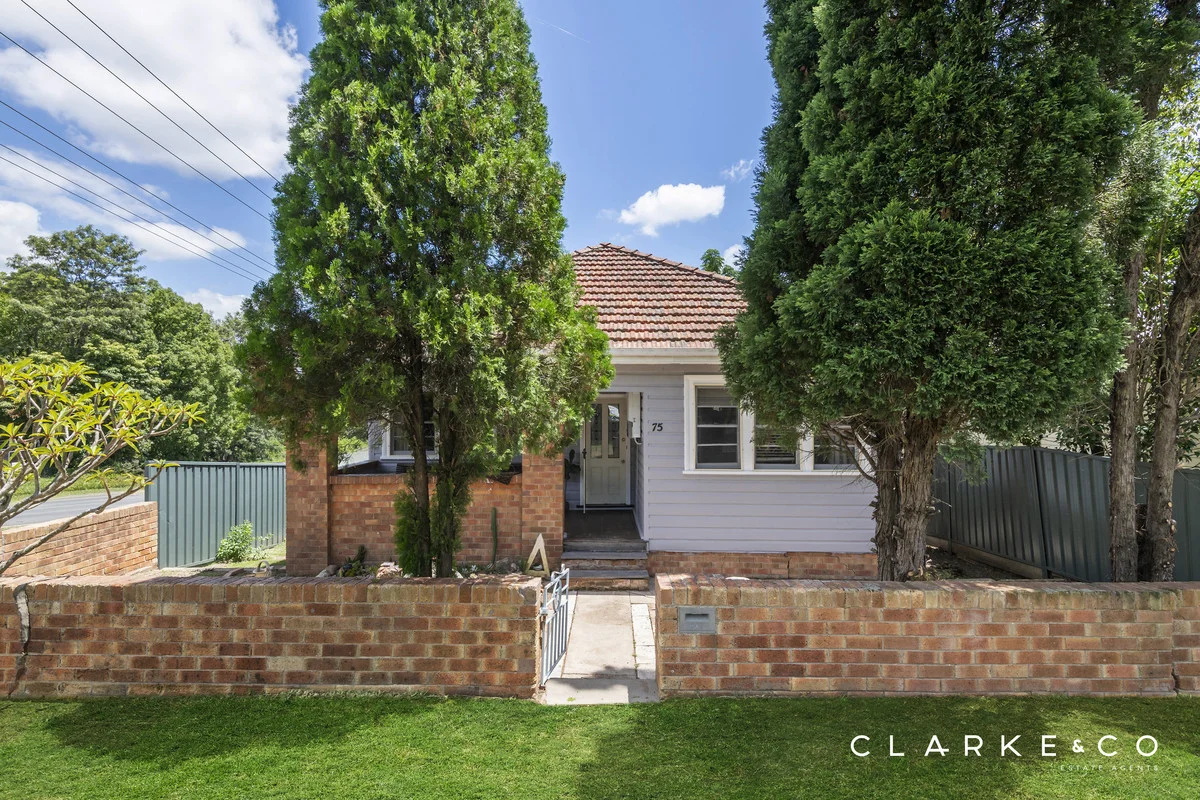
75 Banks Street
East Maitland, NSW 2323
公园、游乐场与公共空间
这处房产附近有什么好玩
探索目录中的附近游乐中心与家庭景点。请向场所确认适合年龄、门票及开放时间。
在Things to do按年龄、预算及室内或户外条件寻找更多去处。具体日期的活动请查看What’s on。 查看活动日程
探索本地指南与家庭灵感
了解这处房产周边生活时,阅读本地家庭指南与实用文章。

2026年澳洲各地方议会儿童活动覆盖对比:每个孩子能找到多少活动机构
在澳洲儿童较多的地方议会中,AroundSchools目录平均每1万名儿童收录约10家儿童活动机构(中位数)——但墨尔本西区的Wyndham只有3.9家,而墨尔本市(City of Melbourne)有46.7家。 我们把澳洲540个地方议会各自收录的儿童活动机构数,除以该地区0–14岁的儿童人数,儿童人口采用澳大利亚统计局最新的人口估计。…
阅读更多 →
新南威尔士州最宜居郊区排行(2026年,按儿童活动数量排名)
在我们的目录中,Sydney(NSW)登记的儿童活动数量超过NSW其他任何郊区。本页首先按郊区能为有孩子的家庭提供多少实际选择来排名新南威尔士州的郊区,随后为同一批郊区补充房产成交中位价、近期成交与在售房源,以及治安记录数据——并会持续更新,而非一次性发布后就不再维护。 主要结论 Sydney在NSW州位居榜首,目录中登记了32项儿童活动,附近有7所学校。…
阅读更多 →日常设施与出行
打开地图选择目的地并查询行程时间。步行路线、无障碍设施和行程时间尚未核实。
来源:AroundSchools目录。距离为直线距离,并非步行路线。请在详情页确认设施;此摘要未提供目录更新日期。
房产详情
556.4 m²
独立屋
RESIDENTIAL
附近即将举行的活动

附近资源

East Maitland Park
Melbourne St, East Maitland
Stockade Hill Heritage Park
Adams St, East Maitland

East Maitland Bowling Club
East Maitland

Maitland Tennis Centre
High St, East Maitland
Anzac Park
John St, East Maitland

East Maitland Library
Garnett Rd, East Maitland

East Maitland Olympic Pool
Card Cres, East Maitland
Hunter Valley School of Tennis (HVST)
Raymond Terrace Rd, East Maitland

Hunter Valley Martial Arts Centre
Garnett Rd, East Maitland
附近学校

East Maitland Public School
William St, EAST MAITLAND NSW 2323

St Joseph's Primary School - East Maitland
59 King Street, East Maitland NSW 2323 Australia

Maitland High School
Maitland High School, EAST MAITLAND NSW 2323

Maitland Grossmann High School
Cumberland & Dixon Sts, East Maitland NSW 2323

OneSchool Global NSW - Maitland
East Maitland NSW 2323

All Saints College - Maitland
16 Grant Street, Maitland NSW 2320 Australia
附近学校不代表符合入学条件。请直接向学校或托育机构确认学区、年级及名额。
附近房产
附近最近成交
靠近此地址、已经成交的房产。我们不显示成交价格。
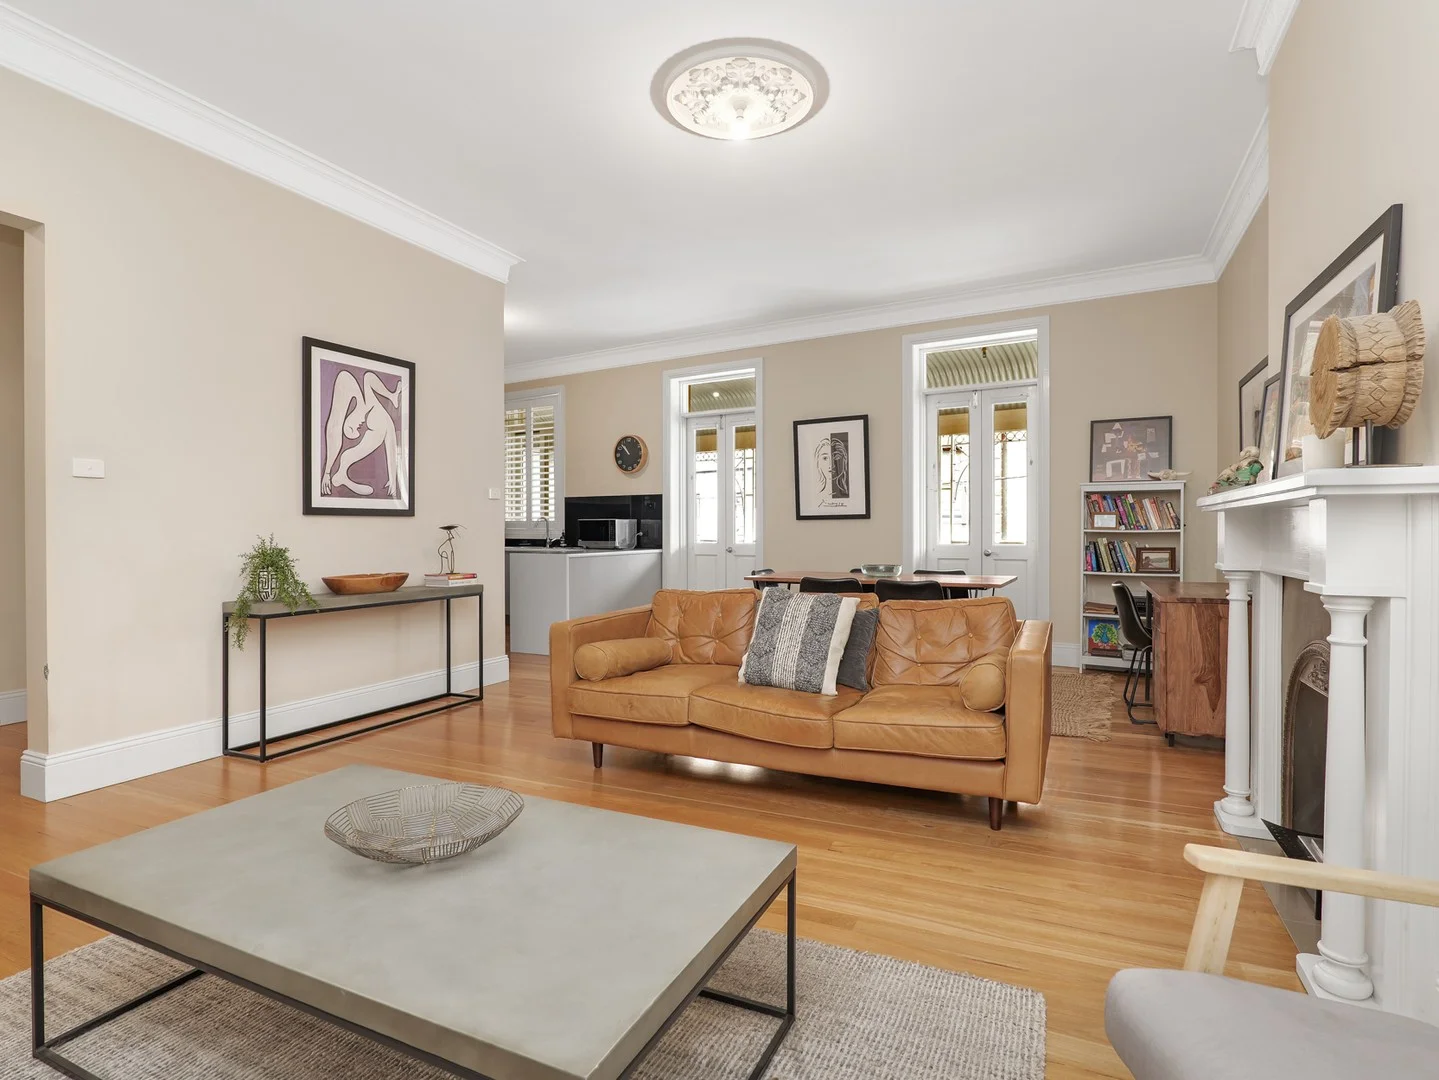
Maitland, NSW 2320
Property Type: 单间公寓
Listing Type: 住宅
Status: 在售
Summary: Embrace vibrant city living
Description: Idyllically located in the heart of Maitland, this beautifully restored apartment exudes a timeless appeal. Set in a circa 1865 building, it perfectly blends both vintage character and contemporary elegance over two generous levels. Take in the charming street view of this historic part of town from the upper balcony. Just a short stroll from the Hunter River, this ultra-convenient address is also moments from restaurants, cafes and shopping. Stylishly presented, the apartment showcases many of its original features, such as high ceilings, ornate cornices, French doors and timber floors. A cast iron fireplace features in the spacious open plan living and dining room. Adjoining is the sleek stone-topped kitchen, fitted with quality appliances and excellent pantry storage. It effortlessly connects to the iron lace front veranda providing an area for alfresco dining or simply enjoying this vibrant location. Three good-sized bedrooms, with plantation shutters and plush carpets, are located on the upper level of the apartment. The master retreat includes a built-in wardrobe and its luxe ensuite. In addition to the family bathroom, there is also a downstairs powder room. The property also comes with two undercover parking spots plus lock-up storage. One of just four apartments within this historic building, this is a unique opportunity suitable for a range of buyers. Zoned for Maitland East Public School, it is also less than a 10-minute drive from Stockland Green Hills and the New Maitland Hospital. Its High Street address makes it attractive as possible short-term holiday accommodation or for those wanting to embrace Maitland's more cosmopolitan inner-city lifestyle close to cafes, fine dining and parklands. - Dual-level apartment located within a boutique complex - 2 bathrooms and separate powder room - Fully renovated and move-in ready opportunity in Maitland CBD - Light-filled living and dining room, timber floors with original fireplace - Kitchen with subway-tiled splashback and stainless steel appliances - Ducted air-conditioning, parking for two vehicles, additional storage - Zoned for Maitland Grossman High School, close to childcare - 45-minute to Newcastle CBD and two hours to Sydney CBD
Agent: Tammy Stuart - tammystuart@rehunter.com.au - 0458 763 986
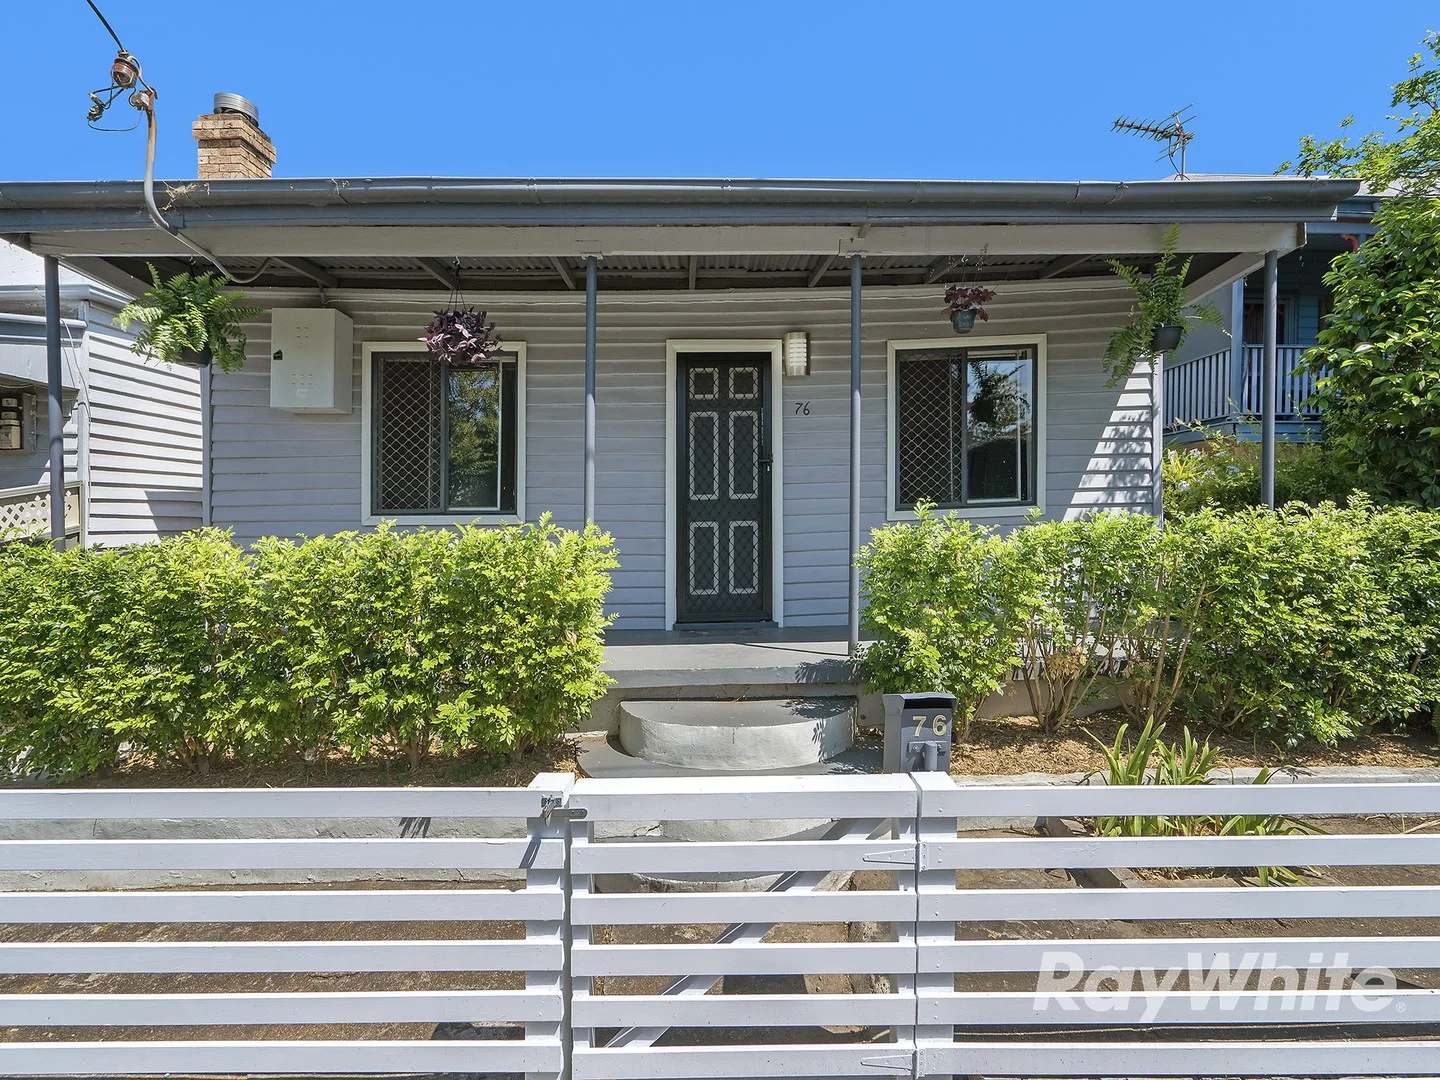
Maitland, NSW 2320
Land Size: 295.4 m²
Property Type: 独立屋
Listing Type: 住宅
Status: 在售
Summary: 76 Bourke Street, Maitland
Description: Located within a short walk to nearby schools, cafes, shops and the Maitland CBD this home is ideally located and represents an ideal opportunity for first home buyers and or investors. • Three Bedrooms • Separate lounge room • Combined kitchen / dining • Split system air • Rear land access • Fully fenced yard • 5 minutes walk to Maitland CBD • 5 Minutes walk to Maitland Train station • 30 minutes to Newcastle Estimated rental return of $530 - $550 per week For any further information or to arrange an inspection, contact James on 0400 092 414. Disclaimer: We have in preparing this document used our best endeavours to ensure the information contained is true and accurate, but accept no responsibility and disclaim all liability in respect to any errors, omissions, inaccuracies or misstatements contained. Interested parties should make their own enquiries to verify the information contained in this document.
Agent: James Rodrick - james.rodrick@raywhite.com - 02 4934 7555
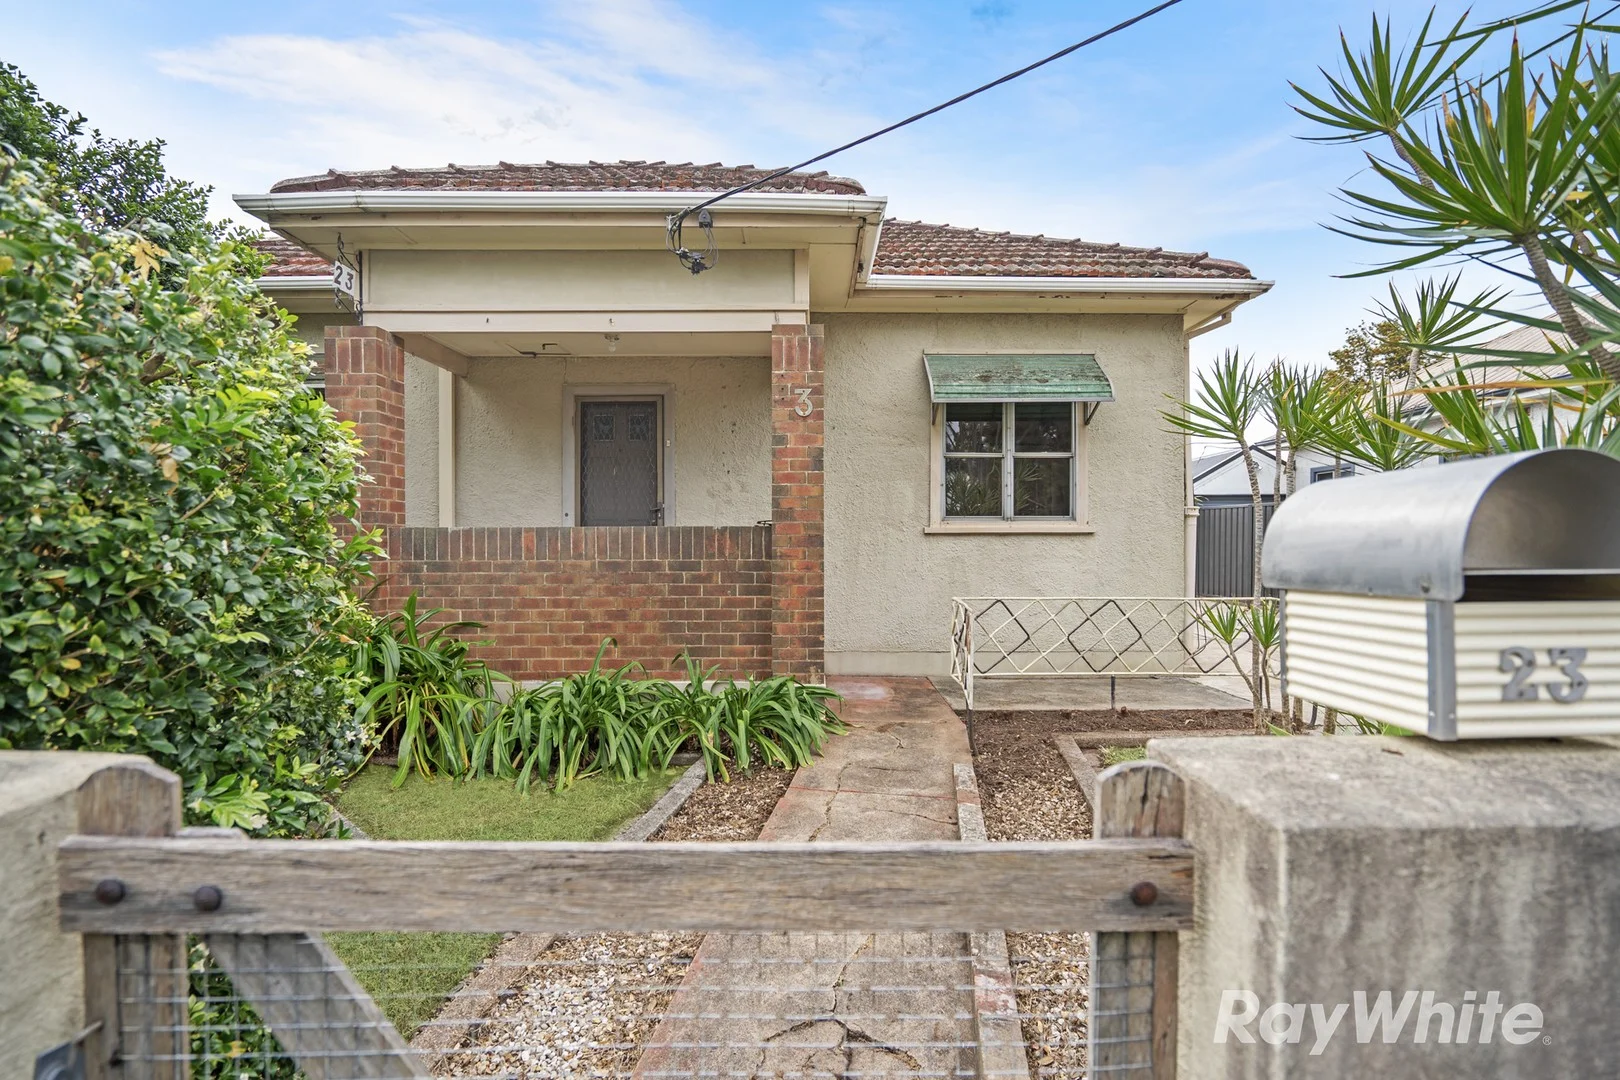
East Maitland, NSW 2323
Land Size: 536.2 m²
Property Type: 独立屋
Listing Type: 住宅
Status: 在售
Summary: Opportunity Knocks - Live, Renovate, or Develop!
Description: Auction: 29th of November 12.30pm (Unless Sold Prior). Looking for a property that ticks all the boxes? This East Maitland home offers something for everyone - first-home buyers, renovators, and builders alike. With a liveable home today and scope to renovate, extend, or build a second dwelling (STCA), the possibilities are endless. Why it works for everyone: • First-home buyers: An entry point home in a convenient East Maitland location, ready to move in now. • Flippers/Investors: Solid bones, functional layout, and room to add value through renovations or updates. • Builders/Developers: 536m² block with dual occupancy potential - perfect for a second dwelling or granny flat (STCA). Property Highlights: • 3 bedrooms with comfortable, though smaller, living areas • Large 536m² block with flexible options for future development • Scope to renovate, extend, or add a second dwelling (STCA) • Close to schools, shops, Greenhill's Shopping Centre, and public transport • Excellent East Maitland location with strong growth potential Rates: $720 Per qtr. Water: $270 Per qtr. Approximately Proposed rental $ 480 to $510 per week. (as is). The Possibilities Are Yours: Live in it, renovate it, or create additional income with a second dwelling (STCA). Contact Michael Girotto - Ray White Maitland to arrange an inspection or discuss your plans. Disclaimer: We have in preparing this document used our best endeavours to ensure the information contained is true and accurate, but accept no responsibility and disclaim all liability in respect to any errors, omissions, inaccuracies or misstatements contained. Interested parties should make their own enquiries to verify the information contained in this document.
Agent: Michael Girotto - michael.girotto@raywhite.com
Agent: Sharon Skelton - sharon.skelton@raywhite.com - 02 4934 7555
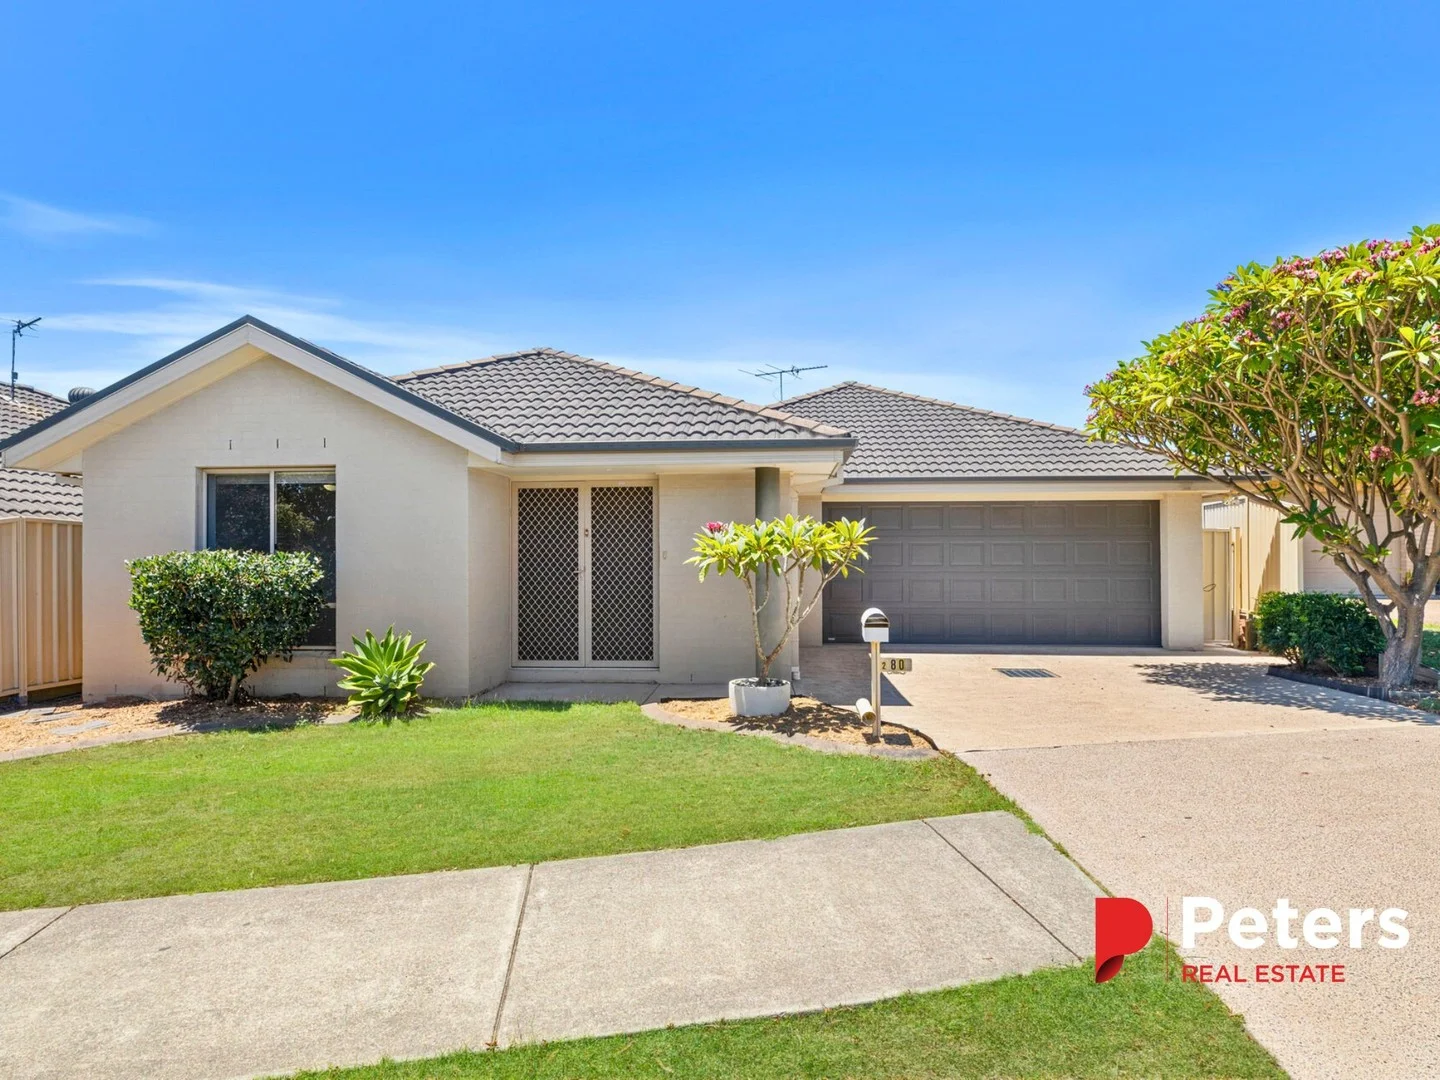
East Maitland, NSW 2323
Land Size: 300 m²
Property Type: 独立屋
Listing Type: 住宅
Status: 在售
Summary: Comfort & Convenience in a Sought-After Area
Description: Magnificently nestled within a sought-after location, this eminent homes spectacular dimensions showcase a flawless blend of elegance and functionality spread across an impressive allotment. The grand first impression created by a graceful facade is immediately matched by a series of unforgettable, flexible spaces that reflect a focus on lavish family living, meticulously crafted to cater to your ever-changing needs, ensuring a harmonious balance between open, airy spaces and cosy, intimate settings. Refined living spaces set the tone for first class living inclusive of a spacious open plan living and dining room flowing through to the well-appointed kitchen. Organised around bench spaces, the kitchen caters to gourmet cooking where a suite of quality appliances are complemented by gas stovetop cooking as it overlooks an impressive exterior. Three well-appointed bedrooms deliver generous proportions and include a master suite complete with a walk-in robe and ensuite, an inviting retreat creating unsurpassed luxury whilst the additional two bedrooms offer built-in robes. The Dining area opens out to the covered outdoor entertaining area ensuring this home has something for everyone with a long list of exemplary additional highlights including: - Brick and tile freestanding design on allow maintenance block perfect for downsizers, first home buyers or investors - Split system air conditioning - Internal access to a double garage with automatic door - Covered outdoor area with gas bayonet - Private fenced yard At home amongst other quality residences lining the Street of this much desired address, this impressive home is at the heart of a blue-chip lifestyle precinct; an easy 1.8km to Stockland Greenhills featuring state of the art amenities, specialty shops and fine dining with both Australian and International dining options. Sitting within the catchment zone of quality schools including a short 1.6km distance to Hunter Valley Grammar School and 28km to the city centre of Newcastle, this charm-filled home will no doubt be irresistible across all demographics wanting to enjoy the day-to-day pleasures of life in this desired suburb. Disclaimer: The information herein is collected from sources we trust to be dependable. However, we cannot guarantee its accuracy, so it is advisable for interested persons to rely on their own enquiries.
Agent: Adam Carruthers - adam@petersrealestate.com.au - 02 4933 7855
Agent: Aimee Burns - aimee@petersrealestate.com.au - 02 4933 7855
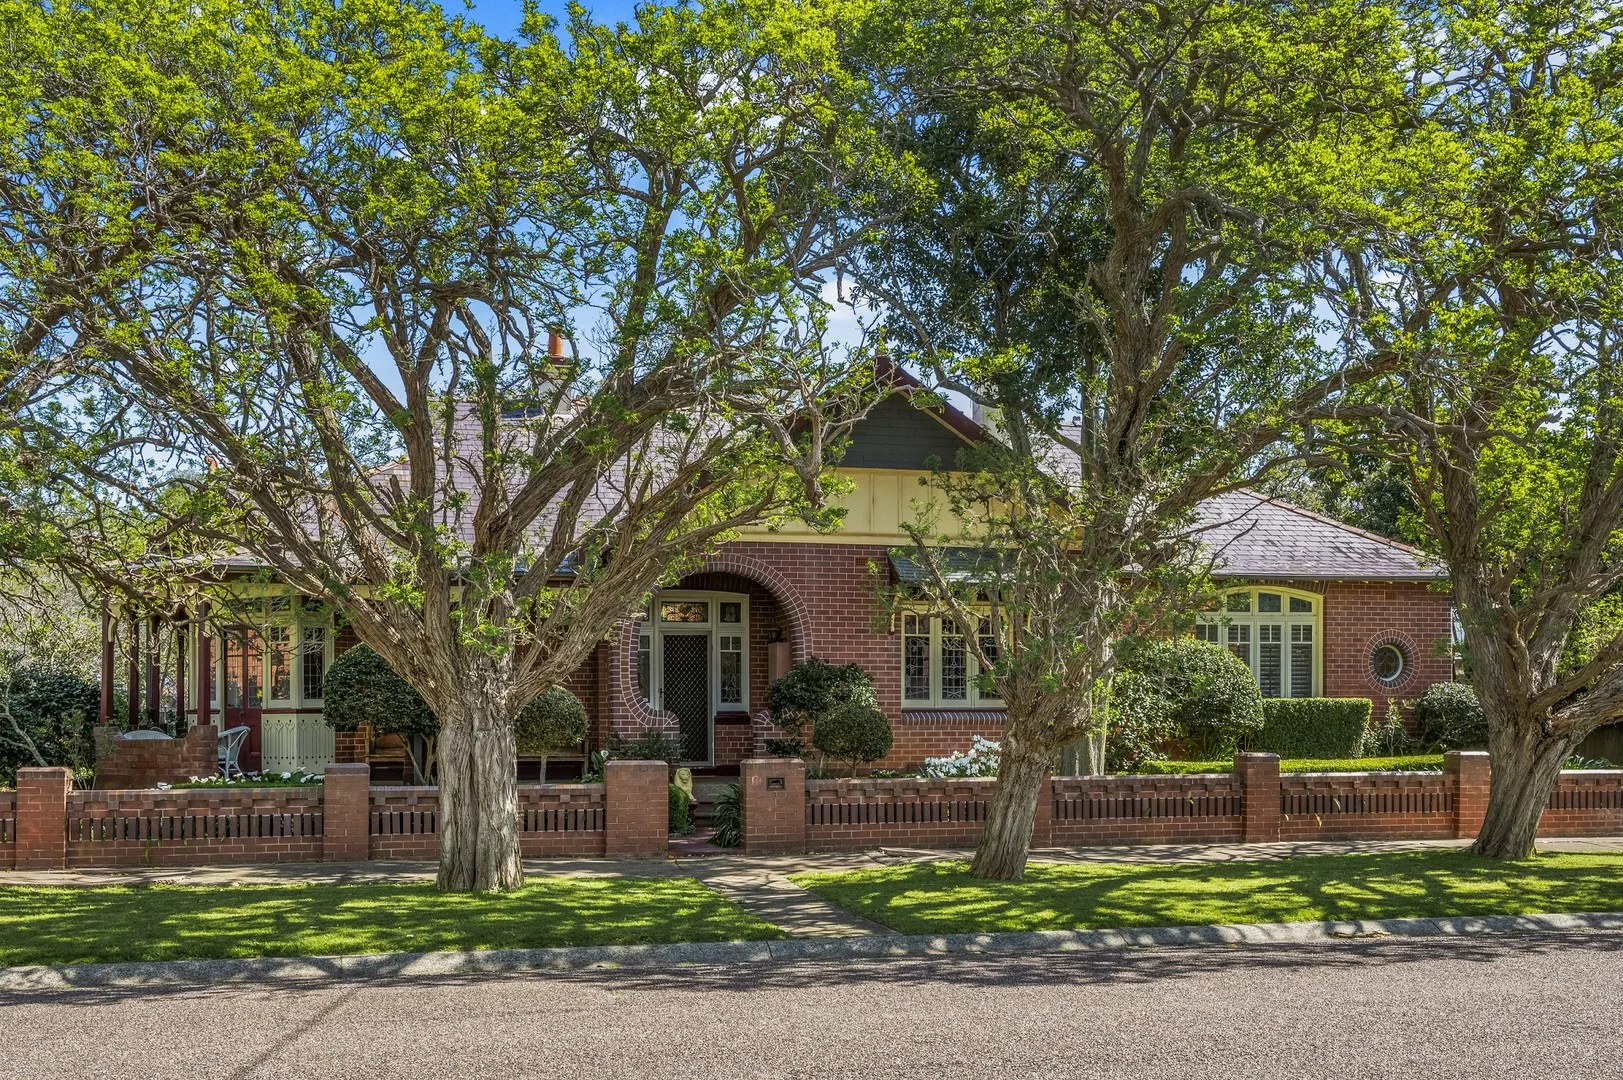
Lorn, NSW 2320
Land Size: 2024 m²
Property Type: 独立屋
Listing Type: 住宅
Status: 在售
Summary: Ruperston - A Once In A Generation Lorn Federation Masterpiece!
Description: From the instant you arrive at Ruperston, you can tell you are about to experience something special! Commanding your attention, with one of the most striking facades you'll ever lay eyes on, coupled with a grand frontage & landscaped gardens completing the picture - this is a true & rare opportunity to secure one of Lorns finest family homes. Ruperston is grand in proportions and to die for in aesthetics, boasting everything you would expect from the perfect Federation era in which it was conceived. From its tuck-pointed brickwork, finials and unique terracotta capping, to the detailed external fretwork and slate roof, this is one for the story books! Once you work your way inside, you'll discover multiple living areas adorned with polished timber floors, leadlight windows, box bays, and marble fireplaces. Now, the opportunity arises for you to capture the perfect family home, set on an almost unbelievable 2000sqm in one of Lorns best positions! This is the one you have been waiting for. Jumping straight in, the entrance is not only inviting, but large and open and divides the 2 generous living areas at the front of the home. Turn left and you're welcomed by a bespoke sitting area, perfect for afternoon teas or casual reading in the insanely quiet environment. Turn right and you're hit with a moody oversized dining area, easily capable of holding the largest of banquets you could imagine. This is a stunning room, oozing a warm and moody feel, yet with its north facing position, there is still ample light. The ornate ceiling and marble fireplace complete the perfect setting in one of the nicest dining rooms we have been in. Moving through the home and on a very special note, there is a magnificent family room adjacent to the kitchen area, crowned with a domed ceiling facing an opulent leadlight window casing, ideal for those special family gatherings. The morning sun permeates the stained glass, radiating into the space and bringing it alive. What a place to sit and enjoy, truly a lovely feel. A fully appointed kitchen suits the home chef brilliantly - complete with granite benchtops and splash backs, plus an island bench with integrated appliances - caters beautifully to contemporary living. Four, easily 5 bedrooms will accommodate the family with ease and the 3 bathrooms, master with ensuite, are functional and well appointed throughout. Externally, the charm continues with wide veranda's overlooking more than 2000sqm of private grounds. Established gardens, mature fruit trees, and park like lawns boast greenery for the family to take full advantage of and enjoy. The oyster shaped in ground pool and a full-size tennis court, showcase the property's immense size, and side access leads to abundant parking for multiple vehicles, while a teenagers' retreat/studio or mancave offers alternatives for weekend sleepovers or storage for further practicality. Ruperston is more than just a home - it's a living piece of Lorn's history, beautifully maintained and ready for its next chapter. Opportunities to secure a residence of this calibre rarely enter the market, and we at LJ Hooker Maitland are proud to be considered to play a part in its journey. Proudly marketed by LJ Hooker Maitland, please call exclusive agents Todd Fisher 0438 592 920 or Jack Fisher 0438 165 825 - 7 days for all inspections & further information. All information contained herein is gathered from sources we deem to be reliable. However, we cannot guarantee its accuracy and interested persons should rely on their own enquiries.
Agent: Todd Fisher - tfisher.maitland@ljhooker.com.au - 02 4933 5511
Agent: Jack Fisher - jfisher.maitland@ljhooker.com.au - 02 4933 5511
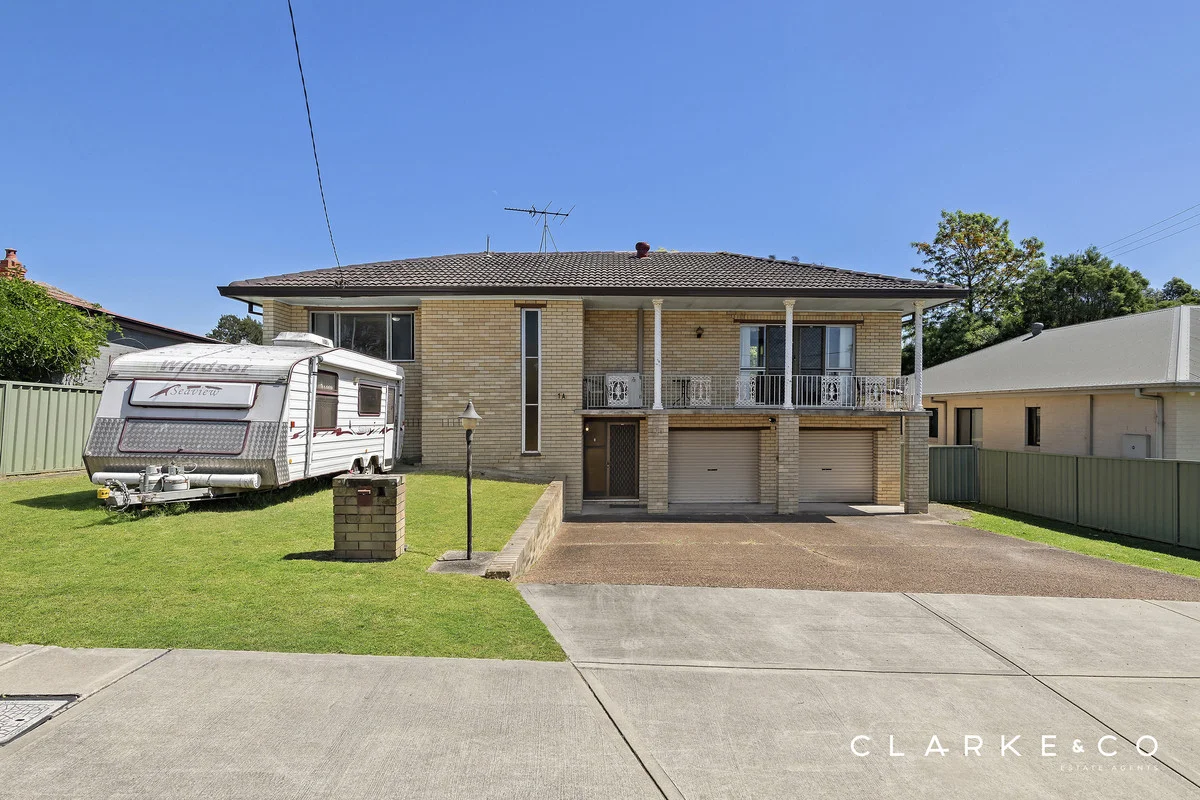
East Maitland, NSW 2323
Land Size: 1079 m²
Property Type: 独立屋
Listing Type: 住宅
Status: 在售
Summary: A PRIME 1,079M² BLOCK WITH ENDLESS POTENTIAL!
Description: Property Highlights: - The owners are looking for a 9-12 month settlement meaning you get to buy at todays prices with amazing growth you never have to pay for! - A spacious family home set on a massive 1079sqm block in a top East Maitland location - A prime renovation or development opportunity (subject to Council approval) - Split system air conditioning in the living and two bedrooms, plus ceiling fans - An approx. 13kW solar system, plus heat pump hot water - A large covered outdoor area, plus a massive grassed yard, providing endless possibilities - Attached double garage with internal access to the home, plus a third bathroom and storage room downstairs - Large living room with sliding door access to the elevated front porch, plus a dedicated dining area located off the kitchen - Well appointed kitchen with ample storage, 20mm benchtops, a dual sink, a tiled splashback, a built-in pantry, gas cooking and quality appliances - Three bedrooms, two with built-in robes for convenient storage - An ensuite to the main bedroom, plus a family bathroom with a built-in bathtub, a shower with a rain showerhead and a separate WC Outgoings: Council Rate: $2,908 approx. per annum Rental Return: $550 approx. per week Set on a sprawling 1,079m² block in one of East Maitland's most convenient locations, this property presents an incredible opportunity for developers, investors, or families seeking space and potential. Whether you choose to explore development options, such as 45 townhouses or 23 Torrens title homes (subject to Council approval), or simply transform the existing home into your dream family haven, this is certainly an opportunity not to be missed. Perfectly positioned for lifestyle and convenience, you'll find everything you need just moments from home. Victoria Street Train Station and the Lawes Street shopping precinct are within walking distance, while Green Hills Shopping Centre and Maitland CBD are just a short drive away. For weekend escapes, Newcastle's stunning beaches and the Hunter Valley's wineries are also within easy reach. A grassed front lawn and wide driveway create a welcoming first impression, with a double garage offering internal access for everyday ease. Inside, you'll find a spacious living room, complete with carpeted floors, two ceiling fans, split system air conditioning, and a glass door opening to the front porch. The dining space sits conveniently off the kitchen, perfect for family mealtimes. The kitchen is well equipped with 20mm benchtops, a tiled splashback, a dual sink, a built-in pantry, a Westinghouse oven, a Stirling dishwasher, a 4 burner gas cooktop, and an integrated range hood, all set to make daily cooking effortless. The main bedroom offers comfort and practicality, featuring a ceiling fan, split system air conditioning, a built-in wardrobe, carpet, and vertical blinds, along with a private ensuite including a shower, a vanity, and a toilet. Two additional bedrooms feature ceiling fans and carpet underfoot, with one including split system air conditioning and a built-in robe for convenient storage. The main bathroom features a built-in bath, a shower with a rain showerhead, and a vanity, complemented by a separate WC for family functionality. Outdoors, the possibilities are endless. The expansive, fully fenced yard provides plenty of room for kids, pets, or future projects, while the large undercover entertaining area is ideal for weekend barbecues and relaxed gatherings. Additional extras include heat pump hot water, and an approx. 13kW solar system for your sustainable living. Offering impressive scope in a tightly held East Maitland location, this property is bound to attract a large amount of interest from a broad range of buyers. We encourage our clients to contact the team at Clarke & Co Estate Agents today to arrange their inspections. Why you'll love where you live; - Walking distance to Victoria Street Train Station and Lawes Street shopping precinct - Located just 5 minutes from Green Hills Shopping Centre, offering an impressive range of retail, dining and entertainment options close to home - 10 minutes to Maitland CBD and the riverside Levee precinct, offering cafes, bars and retail options - 40 minutes to the city lights and sights of Newcastle - 30 minutes to the gourmet delights of the Hunter Valley Vineyards Disclaimer: All information contained herein is gathered from sources we deem to be reliable. However, we cannot guarantee its accuracy and interested persons should rely on their own enquiries.
Agent: Nick Clarke - Nick@clarkeandco.com.au - 02 4004 3200
Agent: Sean Aslin - 3359.50854@leaddrop.rexsoftware.com - 0423 242 018
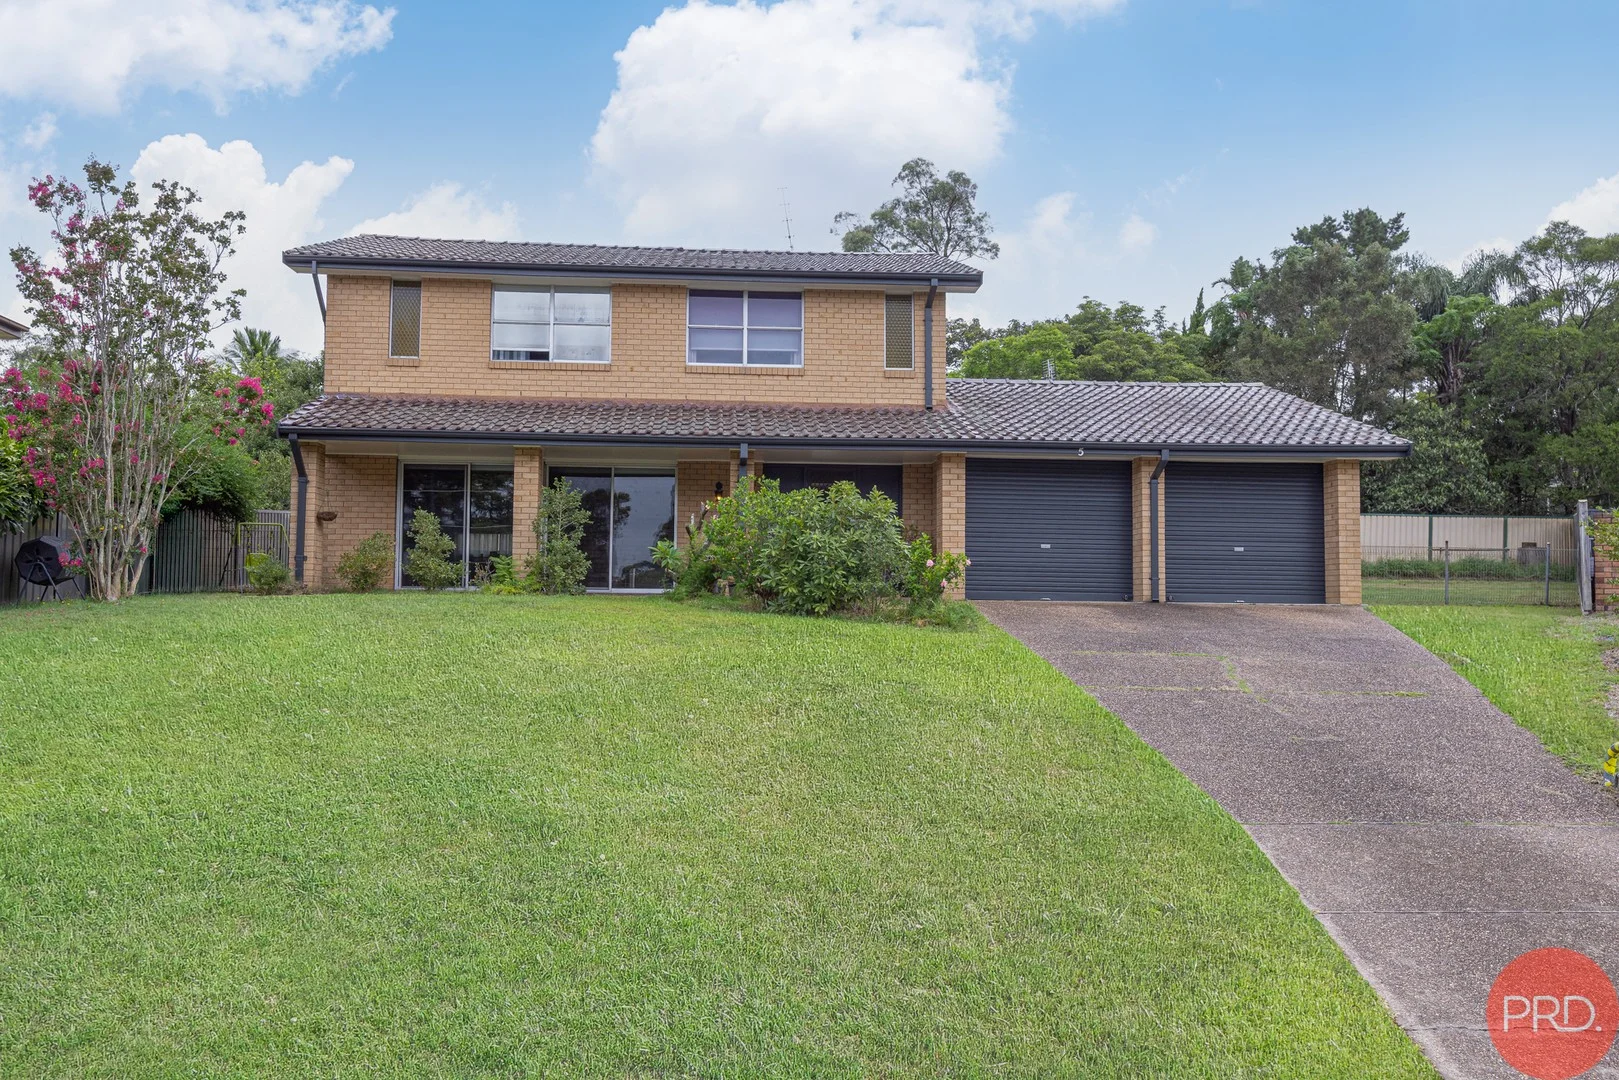
Metford, NSW 2323
Land Size: 797 m²
Property Type: 独立屋
Listing Type: 住宅
Status: 在售
Summary: House proud cul de sac location
Description: Situated in a quiet cul de sac location in old Metford amongst other quality residences this home would be a pleasure to call home. The design allows for all the living space located on the ground level which includes a spacious lounge room with glass sliding doors opening onto a verandah. The formal dining room is located off the kitchen which has been renovated that has a breakfast bar and ample bench space. This area includes an area dedicated to casual meals or a second air conditioned living space. The laundry has been upgraded as well with plenty of storage space and a toilet. The double garage provides internal access the the laundry. Upper level living provides four bedrooms with ensuite and WIR to the main. The three other bedrooms are central to the main bathroom. Both bathrooms have been upgraded recently with quality fittings. The fully fenced yard provides plenty of space for future additions of perhaps extra garaging or under cover entertaining. Centrally located to Maitland Hospital, Stockland Greenhills, schooling and public transport. Whilst all care has been taken preparing this advertisement and the information contained herein has been obtained from sources, we believe to be reliable, PRDnationwide Hunter Valley does not warrant, represent, or guarantee the accuracy, adequacy, or completeness of the information. PRDnationwide Hunter Valley accepts no liability for any loss or damage (whether caused by negligence or not) resulting from reliance on this information, and potential purchasers should make their own investigations before purchasing.
Agent: Todd Capon - Todd@prdhuntervalley.com.au - 02 4934 2000
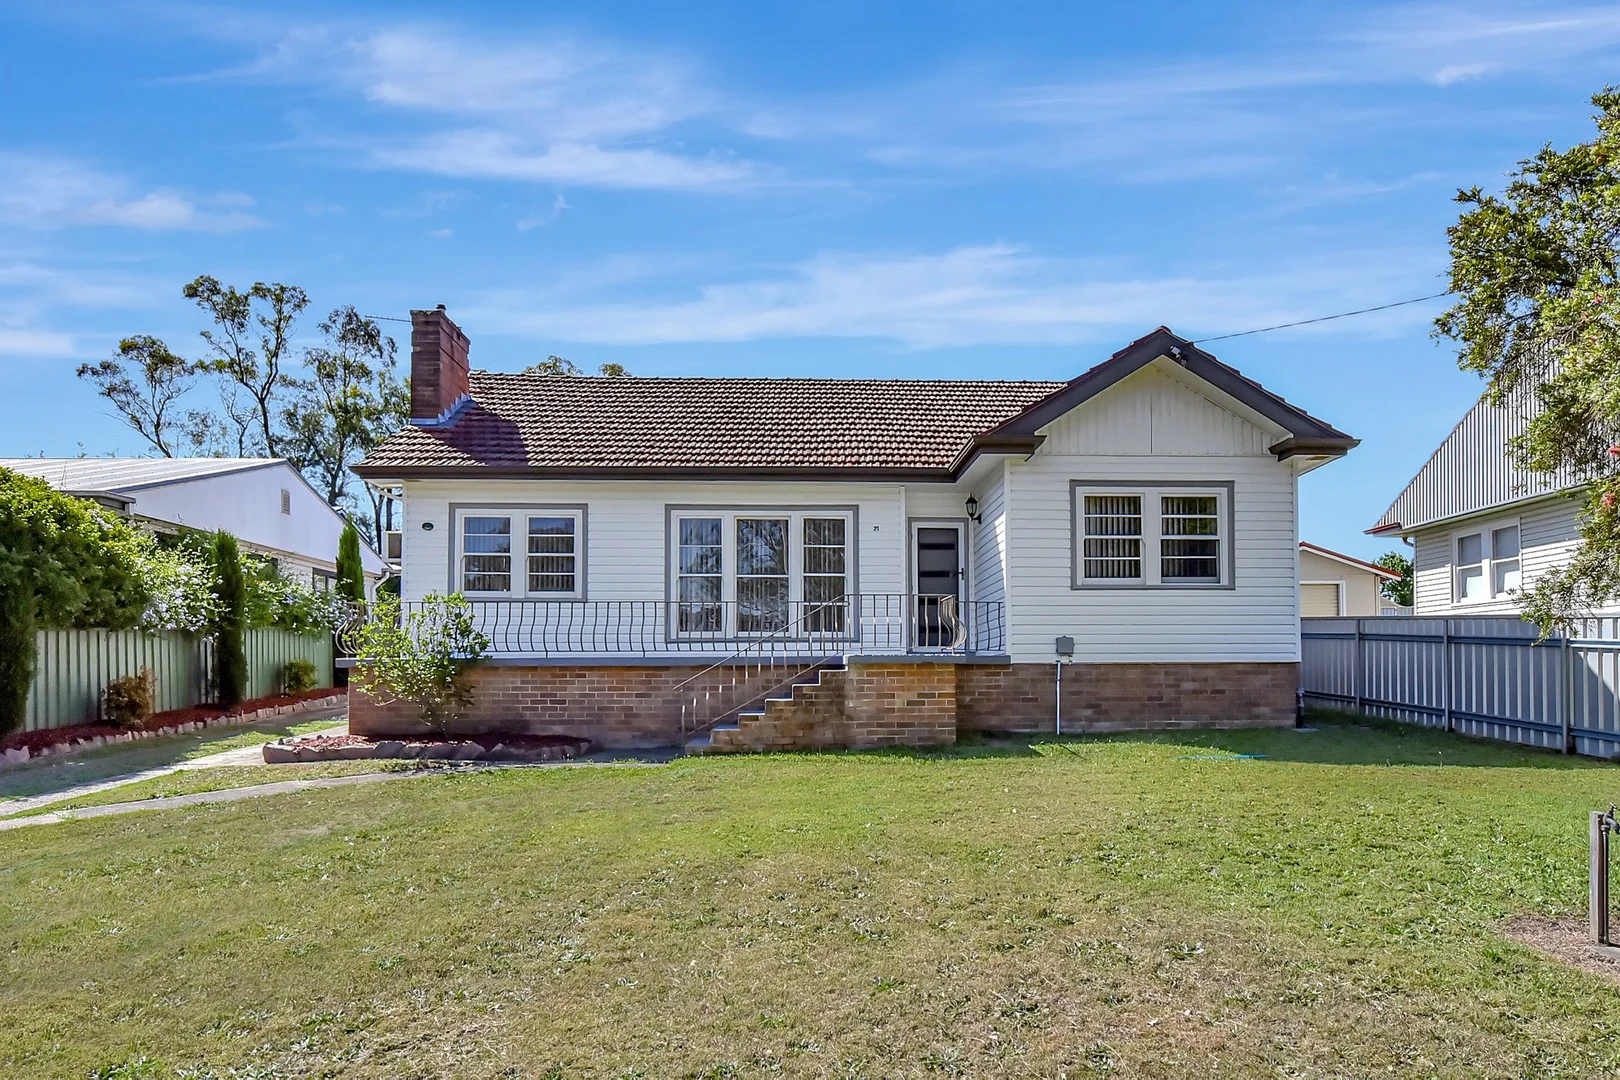
East Maitland, NSW 2323
Land Size: 811 m²
Property Type: 独立屋
Listing Type: 住宅
Status: 在售
Summary: A JEWELL IN JUBILEE STREET, EAST MAITLAND
Description: Situated on the high side of the street on an 811sqm block, elevated to catch the breezes and surrounded by similar stylish residences, this weatherboard, clad and tile home is sure to impress. High ceilings throughout, polished floorboards, spacious lounge dining with split system air conditioning. The modern kitchen, which includes stone benchtops, stainless steel appliances and natural gas cooktops, is a chef's delight. Three double bedrooms with ceiling fans and built-in-robes to all bedrooms. There are two stylish, renovated bathrooms, an internal laundry, coupled with a spacious rear covered al fresco area, perfect for entertaining. There is parking for six cars, and room for a caravan or boat, with rear lane access. Jubilee Street is in a sought-after location, being within five minutes of East Maitland Shopping Precinct and five minutes to the contemporary shopping, dining, and social hub of Green Hills Shopping Centre. Jubilee Street is only 2.1 kilometres to Maitland Hospital, sporting activities are also close by with East Maitland Golf Club, Tennis Courts, and sporting Fields all within 5 minutes' drive. The picturesque town of Morpeth is also within 6.2 kilometres. Potential for future development subject to MCC approval. Do not miss this opportunity for owner occupiers and investors alike. Call Tania Bennett to arrange an inspection on 0412 976341! Whilst all care has been taken preparing this advertisement and the information contained herein has been obtained from sources, we believe to be reliable, Bennett Realty does not warrant, represent, or guarantee the accuracy, adequacy, or completeness of the information. Bennett Realty accepts no liability for any loss or damage (whether caused by negligence or not) resulting from reliance on this information, and potential purchasers should make their own investigations before purchasing.
Agent: Tania Bennett - tania@bennettrealty.com.au - 02 4936 2880
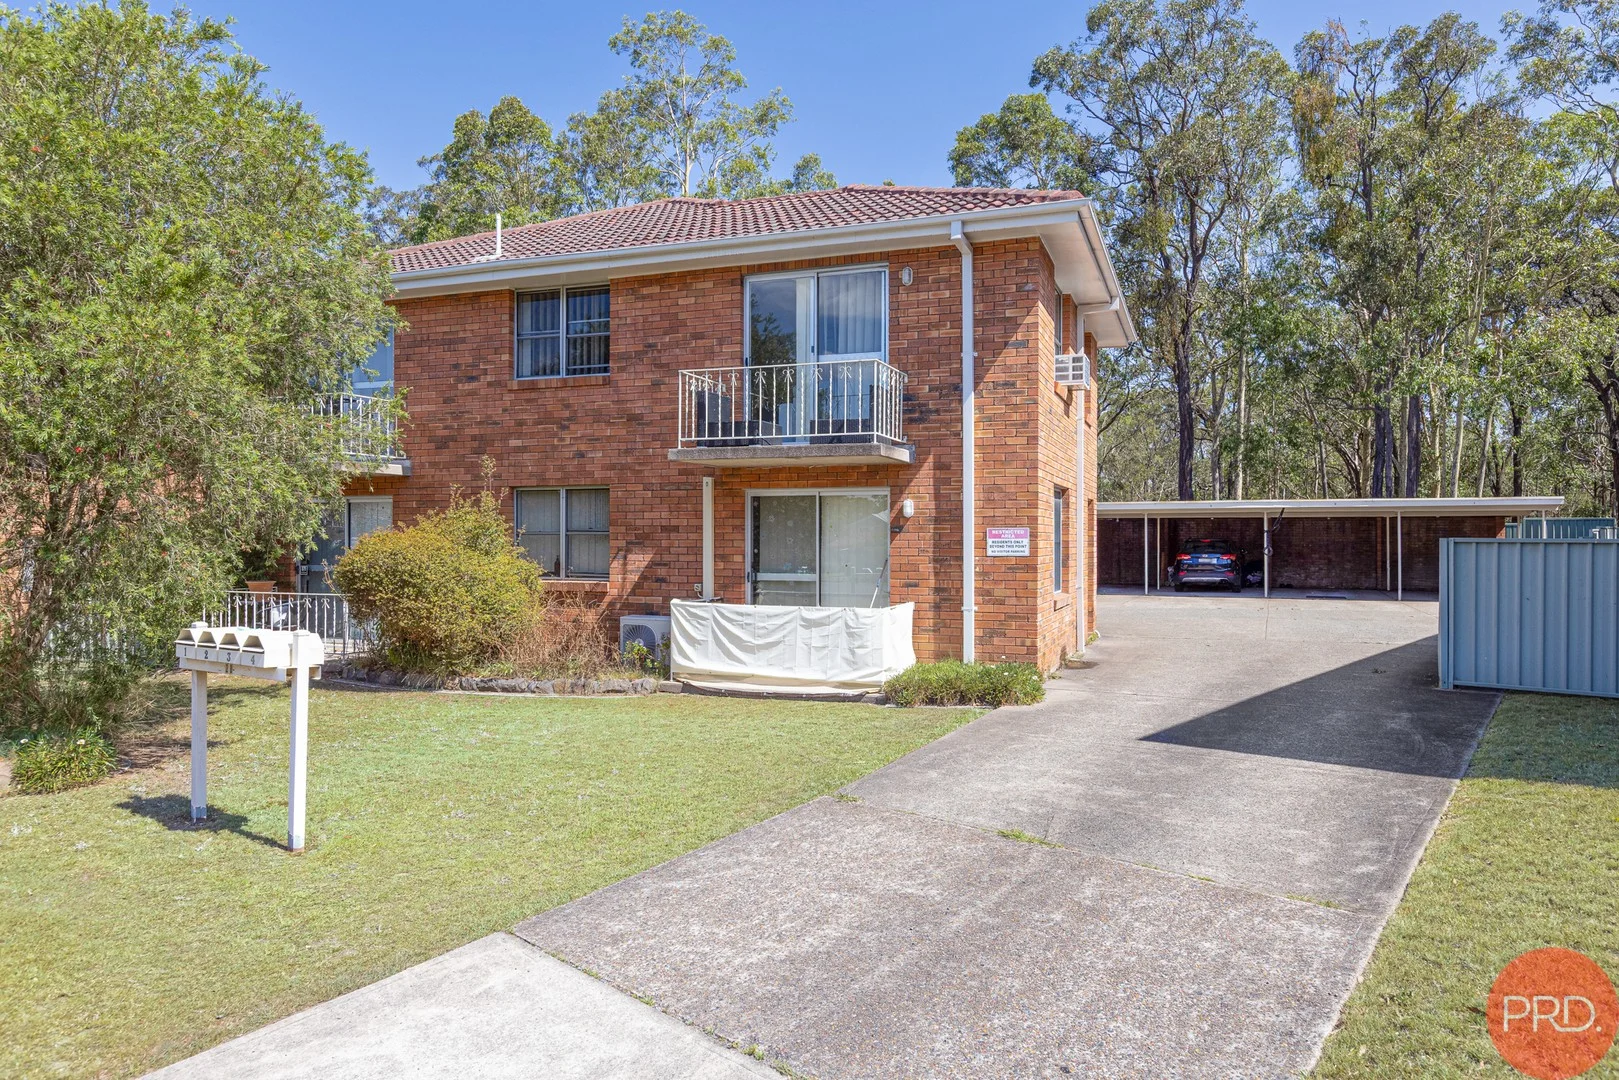
East Maitland, NSW 2323
Property Type: 公寓/单元房
Listing Type: 住宅
Status: 在售
Summary: Delightful 2-bedroom Residence
Description: Discover the charm of 3/20 Blackett Close, a delightful two-bedroom unit nestled within the serene locale of East Maitland, NSW. This property presents a splendid opportunity for investors, small families, and first-time homebuyers seeking a peaceful retreat paired with the convenience of nearby amenities. The inviting open-plan living, kitchen, and dining space serves as the heart of this home, boasting access to a covered balcony where one can enjoy tranquil moments. The kitchen is a culinary haven with its sleek laminate benchtops, a handy breakfast bar, copious storage, and high-end appliances, all designed to inspire your inner chef. Two generously sized bedrooms are finished with plush carpeting, offering a cosy sanctuary for rest and rejuvenation. The master bedroom extends the luxury with its own private balcony, perfect for morning coffees or quiet evening relaxation. Situated in a quiet pocket of East Maitland, this lovely upstairs unit ensures daily necessities are within easy reach. With Green Hills Shopping Centre, Maitland CBD, and the spectacular offerings of Newcastle's coastline and Hunter Valley's wineries a mere stone's throw away, this address promises a blend of tranquillity and excitement. Completing this appealing package is a covered parking space, ensuring your vehicle is sheltered. With all these features and more, 3/20 Blackett Close is an address that combines comfort, convenience, and lifestyle in one exceptional offering. Whilst all care has been taken preparing this advertisement and the information contained herein has been obtained from sources, we believe to be reliable, PRDnationwide Hunter Valley does not warrant, represent, or guarantee the accuracy, adequacy, or completeness of the information. PRDnationwide Hunter Valley accepts no liability for any loss or damage (whether caused by negligence or not) resulting from reliance on this information, and potential purchasers should make their own investigations before purchasing.
Agent: Daniel Wojko - Daniel@prdhuntervalley.com.au - 0249342000
Agent: Oliver Anlezark - Oliver@prdhuntervalley.com.au


