75 Brookfield Avenue
Margaret River, WA 6285
探索周边区域
探索Margaret River周边的上学日与周末生活。
- 议会辖区面积(平方公里)
- 2,122.375
- 居民(ABS,2024年6月)
- 19,410
- 0–14岁儿童
- 3,802
- 所学校
- 9
- 已收录公共场所
- 24
- 已收录儿童活动机构
- 11
收录最多的活动:Family Attractions、AFL、Auskick
人口数据:澳大利亚统计局
Margaret River的房价与治安数据
来自官方公开数据,按发布周期显示,未做任何加权或合成评分。
附近餐饮
半径约 1.2 公里内共 1 处,以下为其中几处(非人气排序,仅为距离)。
Yahava Koffee Works
公园、游乐场与公共空间
Park
Yellow Gum Walk, Margaret River, Western Australia, 6285
1.4 km 直线距离
Farmhouse Park
The Boulevard, Margaret River, Western Australia, 6285
1.9 km 直线距离
Margaret River Organic Gardens
Bussell Hwy, Margaret River, Western Australia, 6285
1.9 km 直线距离
Reuther Park
Bussell Hwy, Margaret River, Western Australia, 6285
2.2 km 直线距离
这处房产附近有什么好玩
探索目录中的附近游乐中心与家庭景点。请向场所确认适合年龄、门票及开放时间。
在Things to do按年龄、预算及室内或户外条件寻找更多去处。具体日期的活动请查看What’s on。 查看活动日程
探索本地指南与家庭灵感
了解这处房产周边生活时,阅读本地家庭指南与实用文章。

西澳大利亚州最宜居郊区排行(2026年,按儿童活动数量排名)
在我们的目录中,Perth(WA)登记的儿童活动数量超过WA其他任何郊区。本页首先按郊区能为有孩子的家庭提供多少实际选择来排名西澳大利亚州的郊区,随后为同一批郊区补充房产成交中位价、近期成交与在售房源,以及治安记录数据——并会持续更新,而非一次性发布后就不再维护。 主要结论…
阅读更多 →
珀斯儿童免费活动:近期活动、图书馆、免费试课
未来一个月,珀斯及周边共有7个免费活动,我们收录了市内893个图书馆、公园和社区场所,以及9家儿童活动机构提供免费课或试课。这个页面不是一次性文章:下方的列表直接来自 AroundSchools 目录,每天更新两次;文字部分定期审阅,页面顶部标明了日期。 要点 珀斯最可靠的免费资源由市政府提供:图书馆的故事时间和假期活动、免费入场的游乐场和公园,以及市政主办的活动。市政图书馆会员免费。…
阅读更多 →日常设施与出行
打开地图选择目的地并查询行程时间。步行路线、无障碍设施和行程时间尚未核实。
来源:AroundSchools目录。距离为直线距离,并非步行路线。请在详情页确认设施;此摘要未提供目录更新日期。
房产详情
520 m²
独立屋
RESIDENTIAL

附近房产
附近最近成交
靠近此地址、已经成交的房产。我们不显示成交价格。
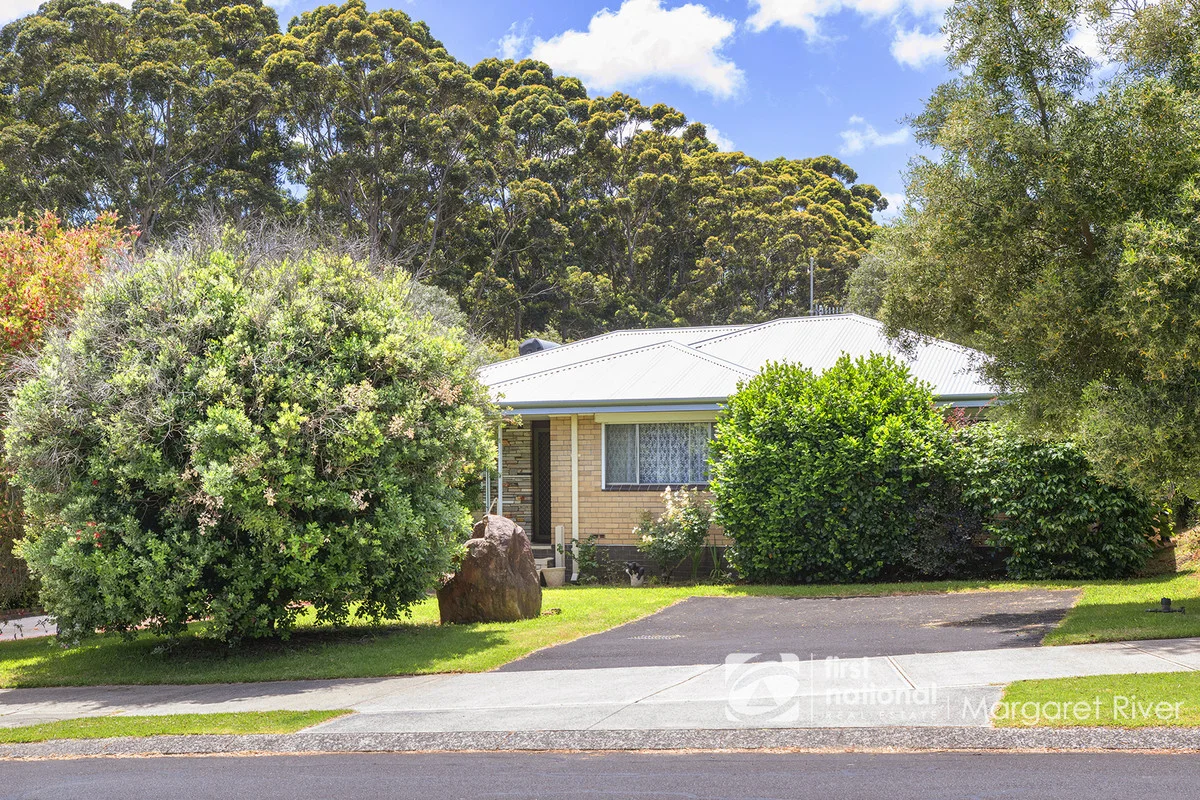
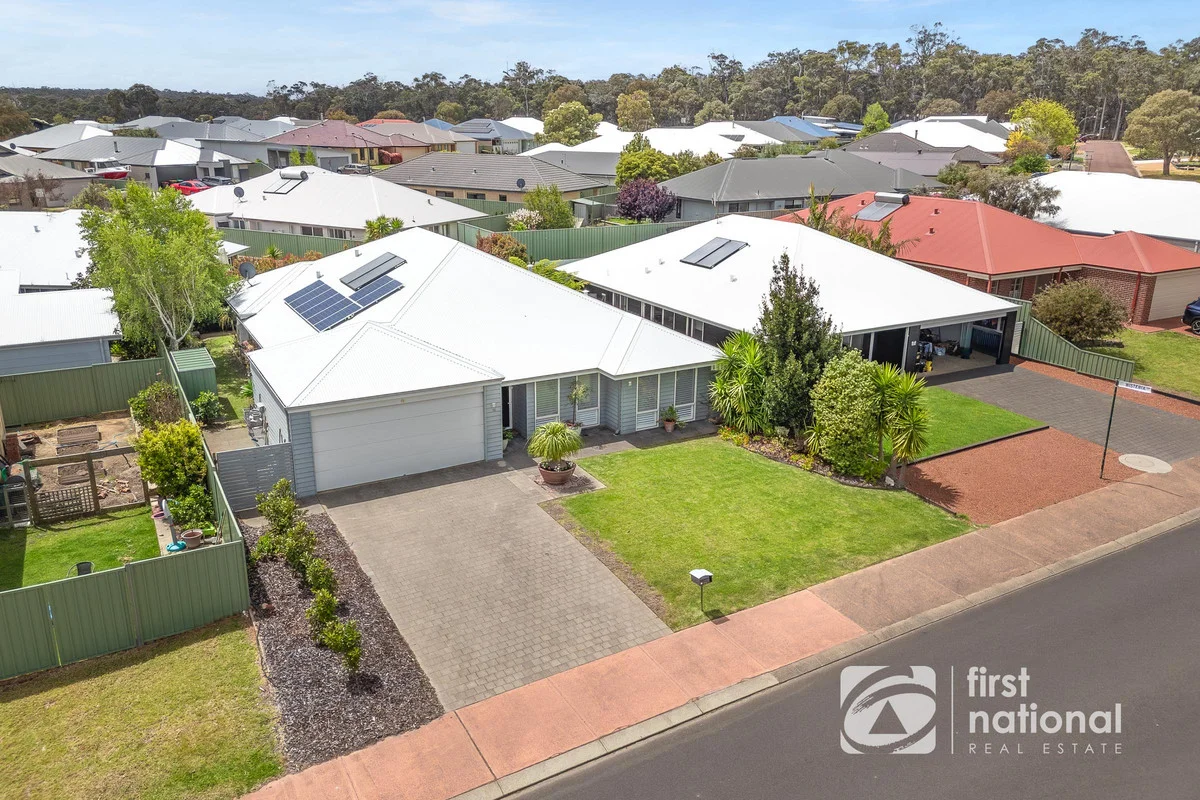
Margaret River, WA 6285
Land Size: 449 m²
Property Type: 独立屋
Listing Type: 住宅
Status: 在售
Summary: UNBEATABLE LOCATION STROLL TO THE RIVER AND TOWN CENTRE
Description: Located in one of the most sought-after areas of Margaret River, this unique 70s home is filled with character and charm. Enjoy an unbeatable lifestyle with the river, grocery stores, cafés, restaurants, and everything the town has to offer all within easy walking distance. Perfect for families and investors. Property Features: Main bedroom with built in wall to wall wardrobes and split-system air-conditioning Two queen-sized bedrooms, both with built-in robes Spacious open-plan kitchen and dining area with split-system air-conditioning Separate lounge room with decorative timber framed and glass sliding doors for added privacy Delightful sunroom Rainwater plumbed directly to the kitchen Family bathroom with separate WC Large laundry with built-in shelving Freshly painted interiors Timber framed windows and doors Easy-care garden Garden shed Fully fenced yard Located in a short-stay permissible zone Conveniently close to both the primary and high schools. Ready to move in and full of potentialdon't miss this solid, character-rich home in a location that's hard to beat.
Agent: Vicki Genge - 696.6666@leaddrop.rexsoftware.com - (08) 97579333
Agent: Stephania Rojas Garcia - steph@margaretriverrealestate.com.au
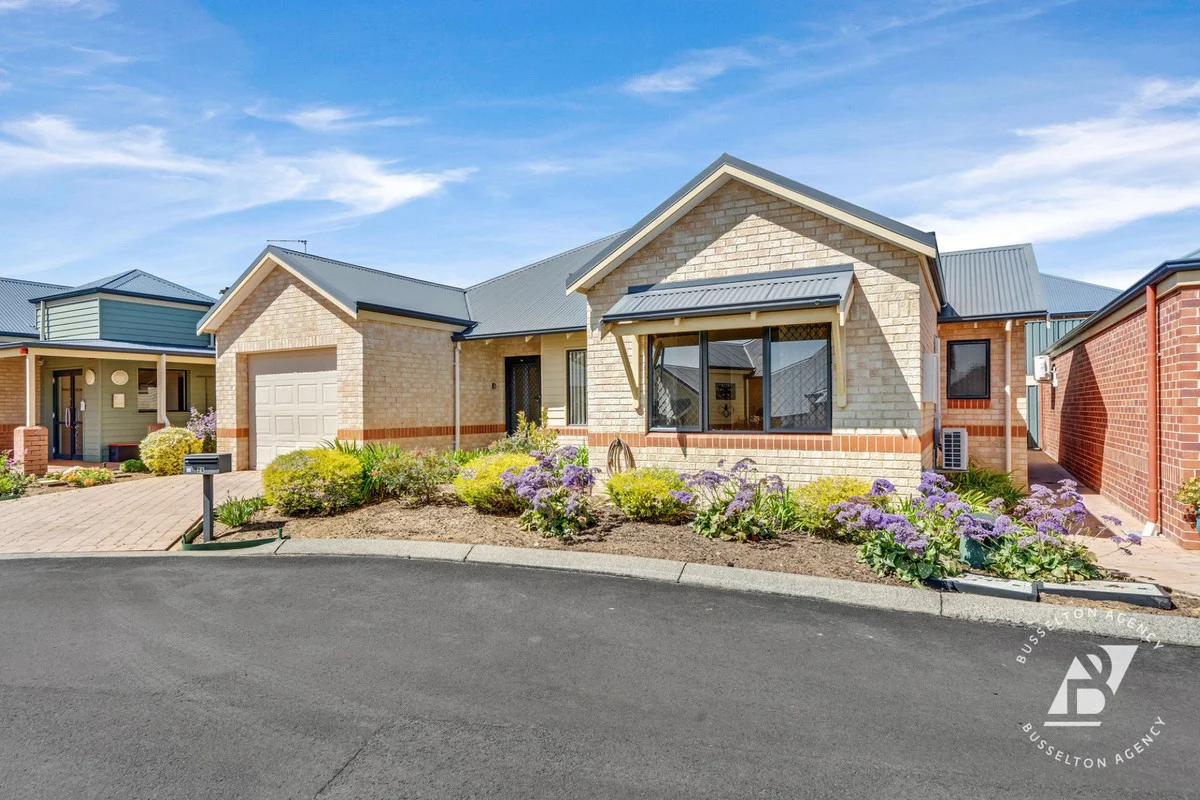
Margaret River, WA 6285
Property Type: 公寓/单元房
Listing Type: 住宅
Status: 在售
Summary: Discover Your Dream Retirement!!
Description: Imagine your ideal lifestyle at Margaret River's most serene community for those over 60. These inviting villas blend modern comfort with the charm of a sought-after location. Picture yourself enjoying a home designed for relaxation and ease, complete with two generous bedrooms, a dedicated study, and 1 ½ bathrooms all created to enhance your daily life. Step into a light-filled, open-plan living area with space to entertain or simply unwind. With reverse cycle air conditioning in both the main bedroom and kitchen/dining area, your comfort is guaranteed year-round. The thoughtfully equipped kitchen offers convenience and style, making meal prep a joy rather than a chore. Your home also includes a secure, single lock-up garage with pedestrian access, and for your peace of mind, each villa is equipped with a user-friendly safety system. Living here means comfort and security at every turn. At Silver Vines Retirement, you'll join a welcoming community of 52 homes, complete with a spacious function hall for social events and secure, gated access for added privacy. Just a short 200-meter stroll brings you to the heart of Margaret River, a town renowned for its vibrant lifestyle and stunning natural surroundings. Make your dream retirement a reality! Reach out to Richard Krikken from Busselton Agency for a private and personalized tour today.
Agent: Richard Krikken - richard@busseltonagency.com.au - 08 9752 1888
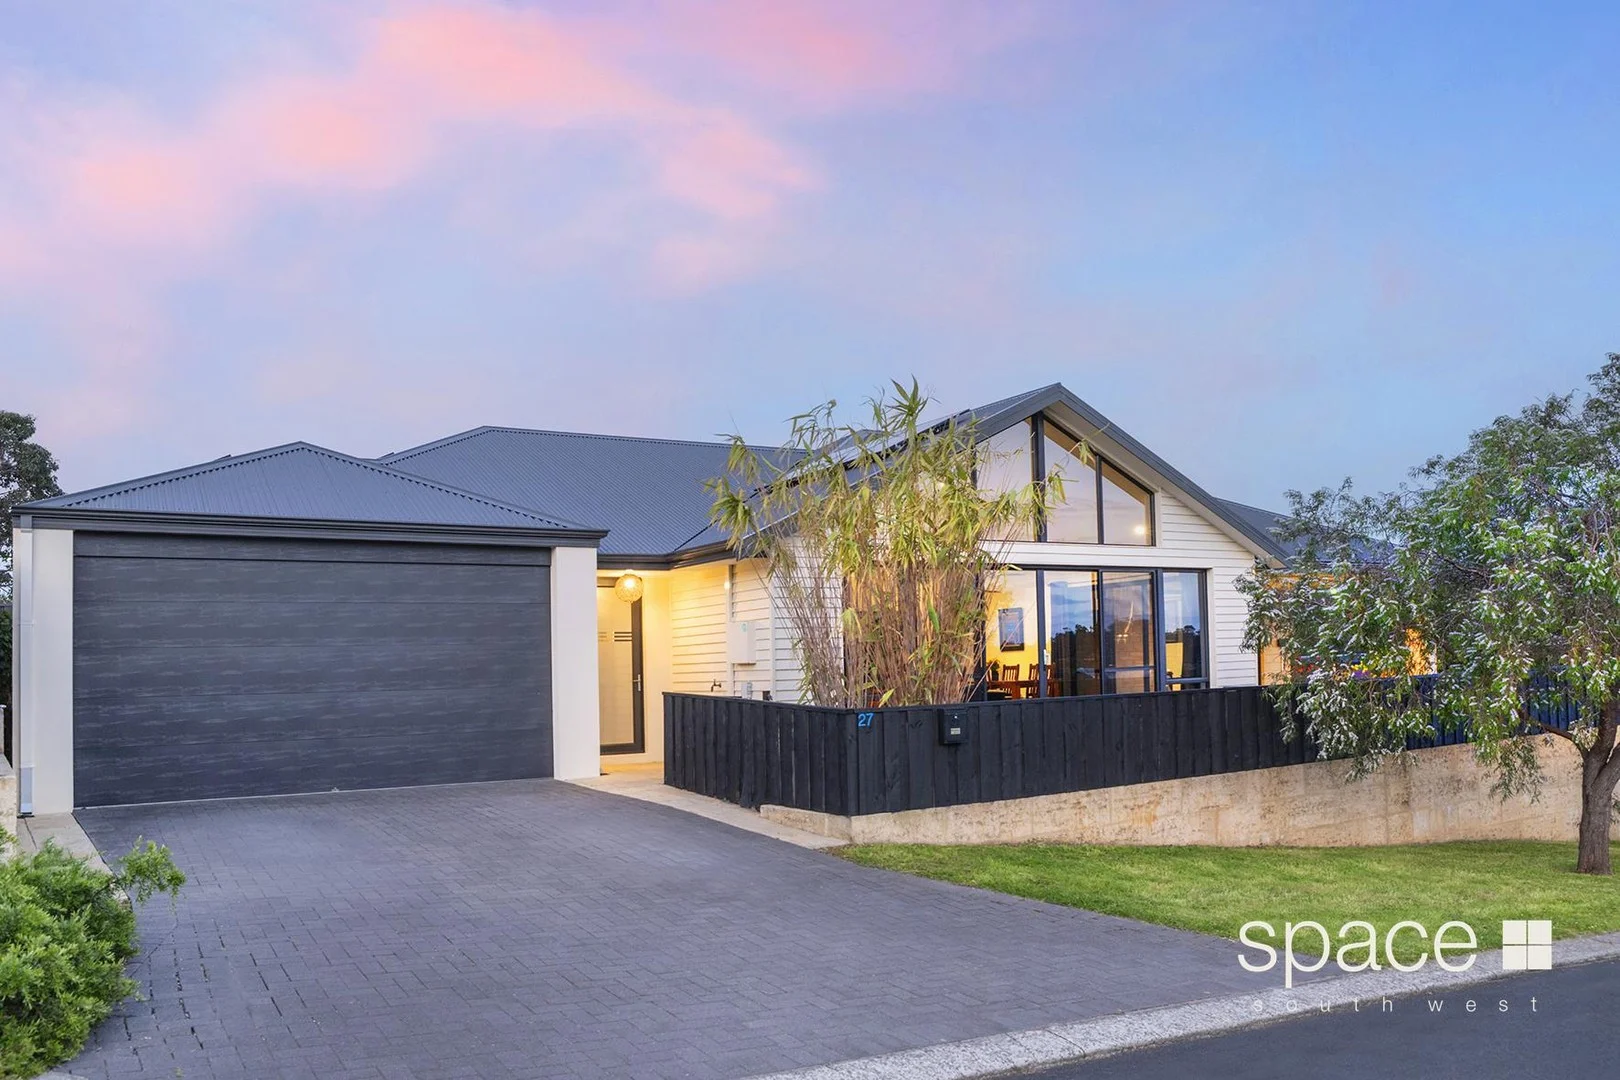
Margaret River, WA 6285
Land Size: 589 m²
Property Type: 独立屋
Listing Type: 住宅
Status: 在售
Summary: Quality Margaret River Home
Description: Strategically positioned on an elevated section of Greenwood Avenue, this property offers remarkable vistas and an abundance of natural light. The welcoming entry transitions seamlessly into an open-plan living area. This space is accentuated by high-pitched ceilings, feature windows, and ceiling fans, all framed within a modern black achromatic colour scheme. The living area includes two access points, with sliding doors that open directly onto the alfresco space. The kitchen features a well-appointed gallery-style design, with black subway tiles providing a striking contrast to the expansive Caesar stone benchtops. It offers extensive storage solutions, including a walk-in pantry and a separate refrigerator recess, complemented by an additional bench area for food preparation, cabinetry and a designated wine fridge recess space. The kitchen is equipped with stainless steel appliances, which include a Electrolux ceramic cooktop and a Westinghouse 900mm oven, as well as a dishwasher. Additionally, there is overhead cabinetry designed to enhance storage functionality. The elongated hallway provides access to an entertainment room / fifth bedroom with direct garage entry, as well as bedrooms one, two, and three, a laundry room with external access, a linen cupboard, and a second bathroom and separate toilet. Each bedroom is equipped with built-in wardrobes to maximise storage space. At the end of the hallway is the main bedroom, which features sliding doors that provide easy access to the outdoor paved area, along with additional privacy. This bedroom features a substantial walk-in wardrobe and an en-suite bathroom, with the same sophisticated colour palette extending into the bathroom. The exterior of the property features an undercover, paved alfresco area. Ideal for entertaining, the additional living space is perfect during the warmer months and for afternoon sunsets. This area is enhanced by landscaped, low-maintenance gardens and a grassy area, making it well-suited for family activities. The property features limestone retaining walls and a securely fenced front yard, and a lockable gate for enhanced security. ADDITIONAL INFORMATION • Remote-controlled double garage with house access • Ceiling fans • 6.63 kw Solar System • Ducted air-conditioning • NBN connection This property represents an ideal "lock and leave" residence, offering a multitude of lifestyle opportunities in the Margaret River. It is particularly suitable for families and is located on the eastern side of Margaret River, within convenient walking distance to the town centre or a brief five-minute drive. The home is close to local schools and all that Margaret River has to offer. For a private inspection, please get in touch with Paul Manners, the Southwest Property Specialist.
Agent: Paul Manners - paul.manners@spacerealty.com.au - 0892844008
Margaret River, WA 6285
Land Size: 501 m²
Property Type: 独立屋
Listing Type: 住宅
Status: 在售
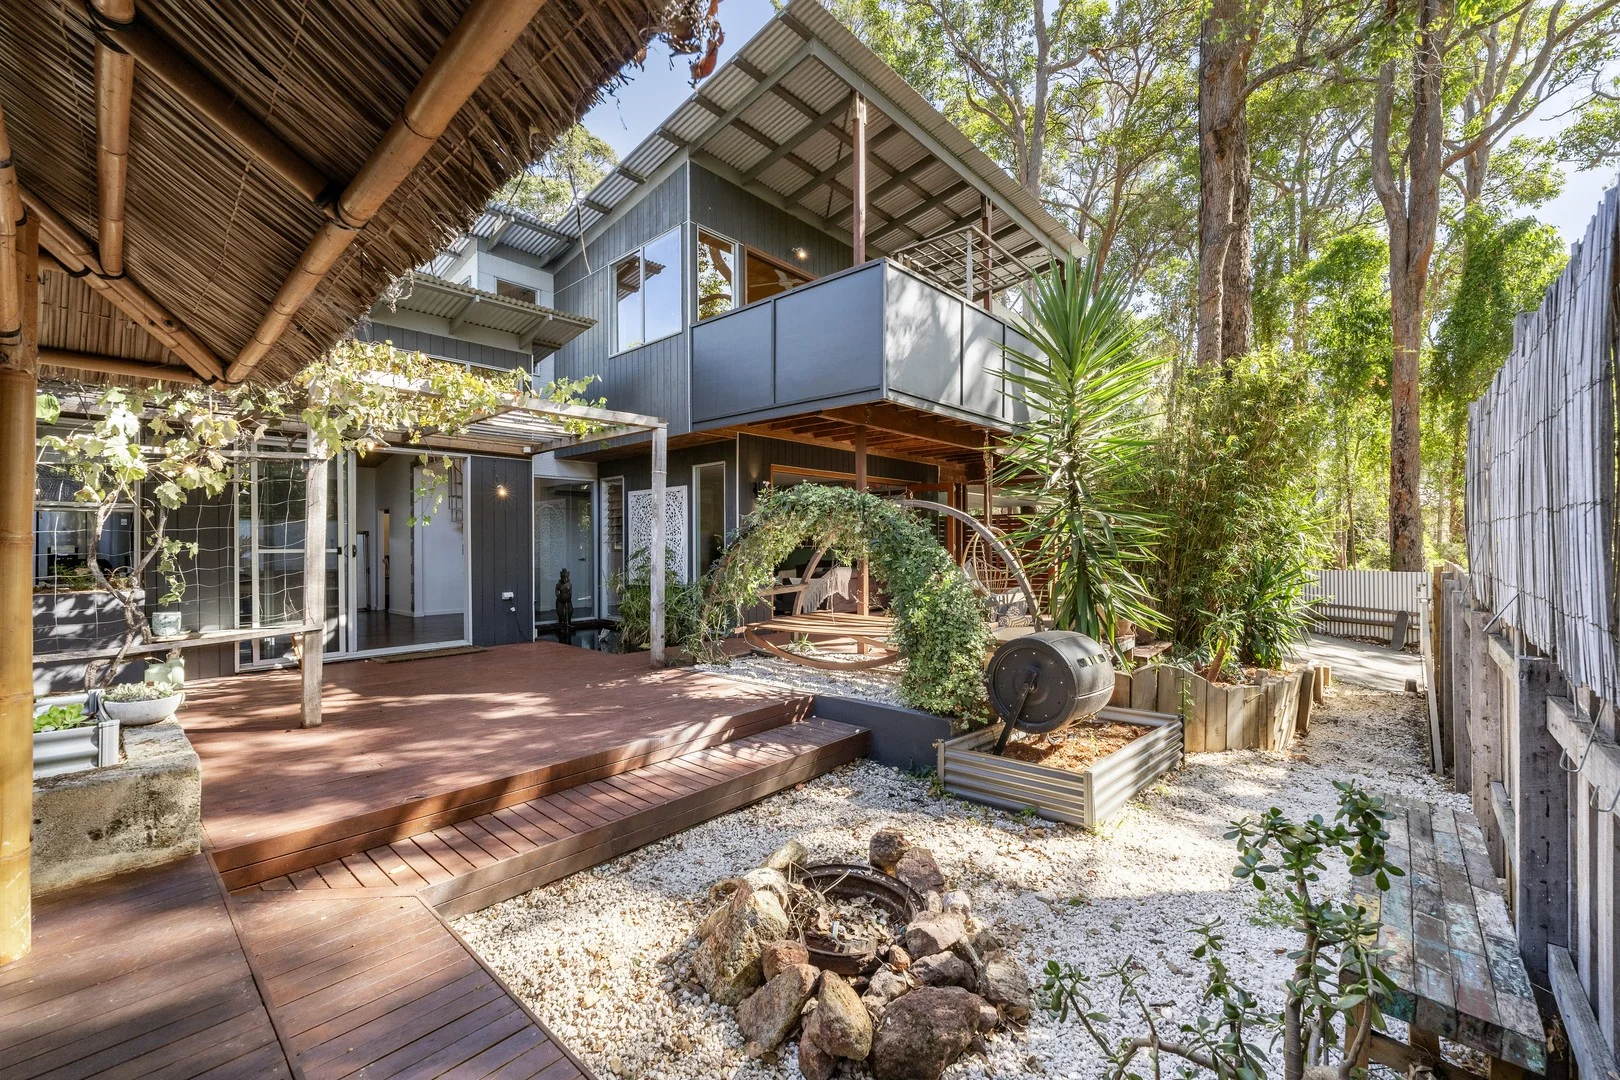
Summary: The Art House Treehouse - A Tranquil Retreat amongst the Gumtrees
Description: A Unique and Breathtaking Retreat - Truly fit for a Queen!! Nestled amongst the towering gum trees, this stunning home is sure to steal your heart!! Designed by a local architect who grew up embracing their surrounds, and thoughtfully crafted to harmonise with nature. Originally built in 2008 as a three-bedroom sanctuary, this property was transformed in 2018 into a spacious six-bedroom masterpiece. Cleverly engaging the original architect to complete their vision and ensuring a seamless integration between the expansion and the existing home. The result? A breathtaking blend of elegance & functionality. Architectural Elegance & Natural Beauty From the moment you step through the doors, you'll be captivated by the striking contrast of polished concrete walls and soaring timber ceilings. This continues throughout the home, creating a truly unforgettable appeal. Expansive bi-fold doors on three levels invite the outdoors in, framing lush forest views that will leave you mesmerised. The Heart of the Home The galley-style kitchen is a dream for food enthusiastswhether you're entertaining or cooking for the clann, this space is designed to impress. Featuring: A living herb garden within arm's reach Easy-care granite countertops Ample cabinetry & a generous walk-in pantry Beautifully ornate tile accents A Warm & Inviting Living Space The spacious living area is the perfect place to unwind, complete with a stylish built-in fireplaceideal for cozy winter nights when the chill hits the air. A Queen's Retreat Ascend the stunning spiral staircase to discover your own private sanctuarya master suite designed for ultimate relaxation. Step through the bi-fold doors onto your own private balcony, where the treetop views create a peaceful escape from the world around, or indulge in the jacuzzi bath, surrounded by nature, for the ultimate experience. This is more than just a bedroom, this is an immersive forest experience. A Second Treetop Haven Up the elegant blackbutt staircase, this extension mirrors the magic of the master suite, offering another breathtaking bedroom with serene forest views. Whether used as a teenager's retreat or a luxurious guest suite, this space provides privacy, comfort, and a deep connection to nature. Additional Bedrooms & Comfort Four additional large bedrooms, three with BIR's An abundance of natural light throughout Thoughtfully designed for comfort and relaxation Property Features: Large alfresco decked area Large laundry with ample bench space 2.5 Bathrooms Low-maintenance gardens Fireplace Jacuzzi bath Outdoor shower Water feature & pond Timber pergola Expansive bi-fold doors Outdoor bath Prime Location: Located on the edge of the nature strip & forest trails Moments from the river, weir & the iconic rope swing A short walk to local primary & secondary schools Six minutes drive to Margaret River town centre 8.2 km to the world-famous Prevelly Beach Surrounded by award-winning wineries & breweries Information you will need : Council Rates : $3058.69 pa approx Water Rates : $1564.53 pa approx The current owners have cherished the peace and serenity of this home, where doors have always remained unlockeda true testament to the wonderful Margaret River community. This is more than a homeit's a lifestyle, a retreat, and a rare opportunity to create unforgettable memories for you and your loved ones. This property is located in the Hosted Airbnb Zone, although with the vastness of this property and it's six bedrooms. This would be an easy accomplishment to achieve, whilst having your privacy upheld. For further details, contact your Exclusive Sales Agent: Leann Jones on 0404 014 022 Disclaimer: Whilst we use our best endeavours to ensure all information is correct, buyers should make their own enquiries and investigations to determine all aspects are true and correct.
Margaret River, WA 6285
Land Size: 195 m²
Property Type: 公寓/单元房
Listing Type: 住宅
Status: 在售
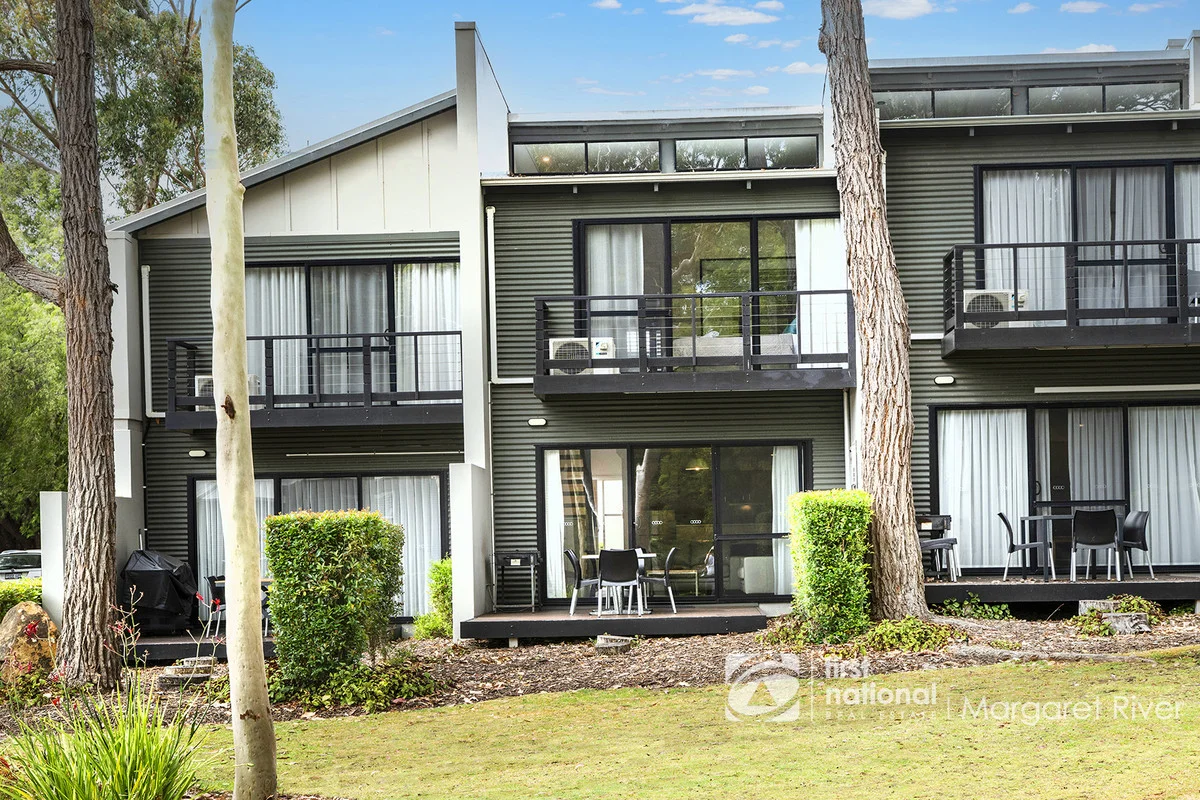
Summary: MARGARET RIVER TOWN CENTRE VILLA
Description: Without doubt one of the best villas within the Margarets Forest complex. The sellers have redecorated extensively so not a cent to spend here. Sold on a walk-in walk out basis the two storey 2-bedroom 1 bathroom apartment overlooks the central lawned courtyard with an ideal north facing aspect. And is very generous in proportions throughout. The zoning is excellent as well with owners able to reside in full time, rent to the long-term rental market or manage to short stay rental market independently. Situated in the bustling Margaret River Cafe strip, step out to restaurants, bars, a wide variety of retail stores with ease. Leave the car at home and walk to everything. If it exercise you are after, Rails to Trails is at your doorstep for a walk or jog or jump on the track to nearby Mountain Bike Circuits. Both good sized bedrooms with storage are upstairs with a generous bathroom spa and separate shower. Downstairs in an open plan lounge/dining/kitchen area with separate laundry area with 2nd WC. These villas are proving to be very very popular with buyers looking for properties with options in Margaret River, so register your interest early on this one. To inspect contact Craig Bamford Exclusive Property Consultant to Unit 111/96 Bussell Hwy Mob: 0417 922223 Email: craig@margaretriver*** From $790,000
Agent: Craig Bamford - 696.6664@leaddrop.rexsoftware.com - (08) 97579333
Margaret River, WA 6285
Land Size: 595 m²
Property Type: 独立屋
Listing Type: 住宅
Status: 在售
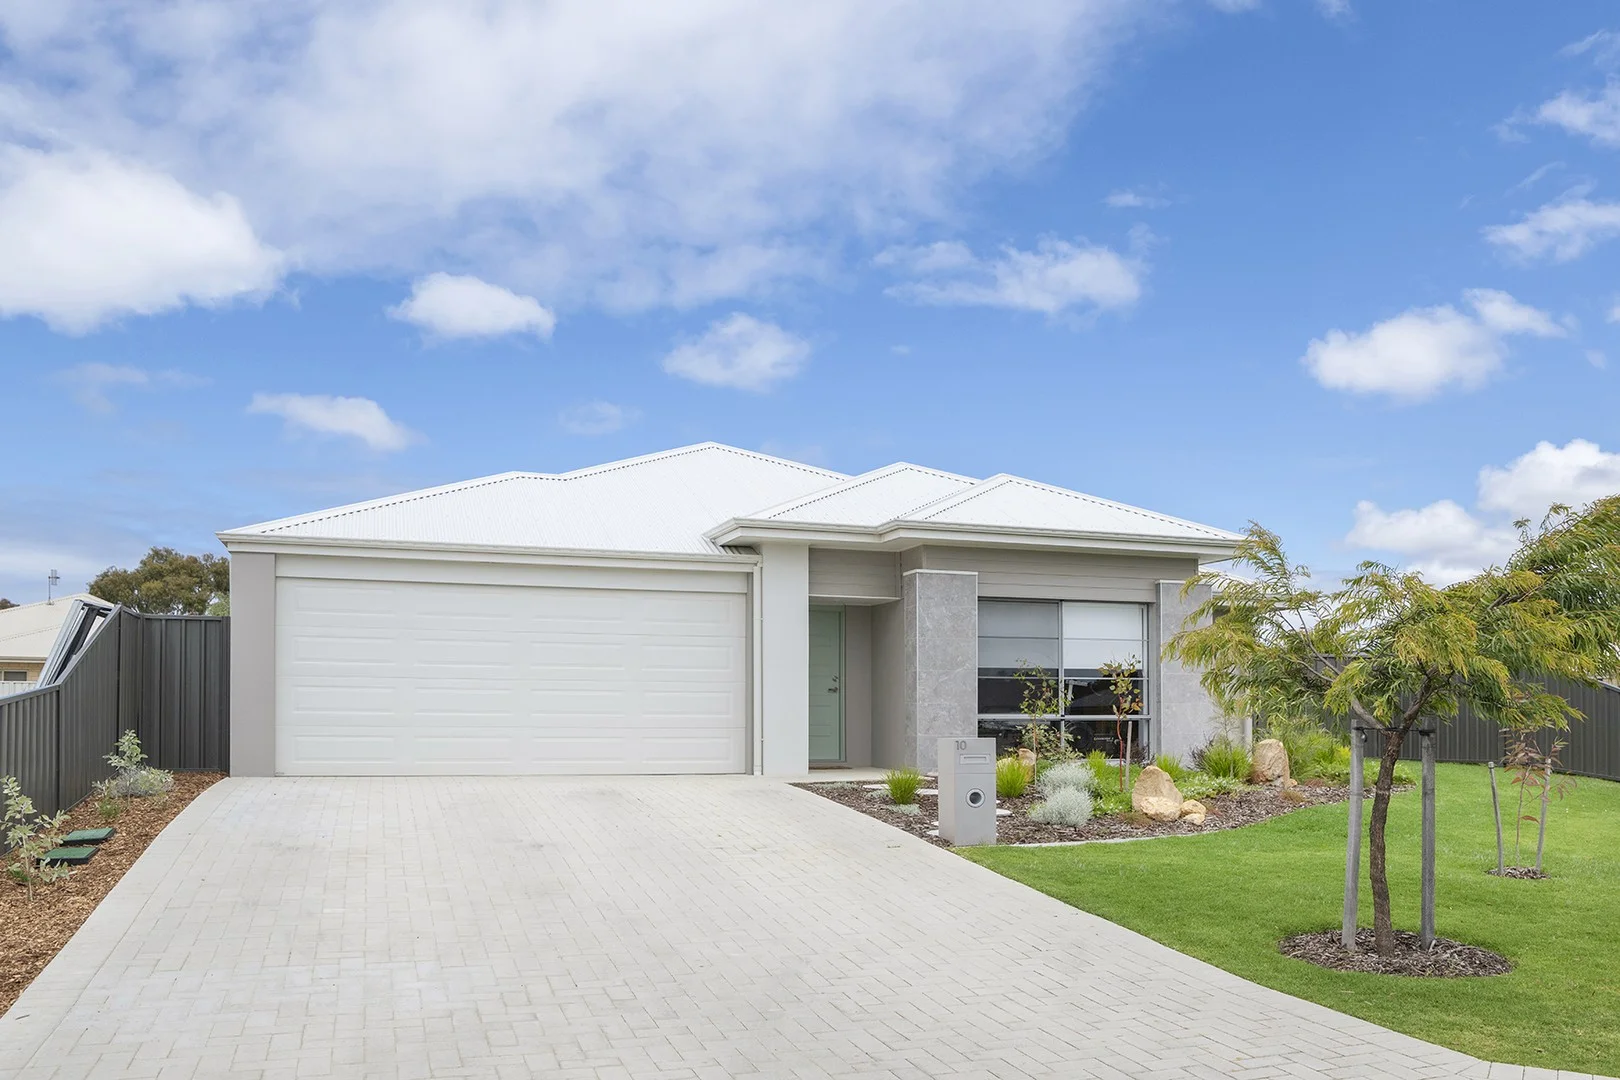
Summary: Modern family living in sought-after Margaret River
Description: Perfectly positioned in the highly desirable Spindrift Estate, Margaret River, this contemporary 4-bedroom, 2-bathroom home delivers modern family living with exceptional style, comfort and convenience. Set on a 595sqm block and crafted by Summit builders just one year ago, this home showcases quality design, modern finishes and the peace of mind of a new home warranty. Light-filled and thoughtfully planned, the heart of the home is the beautifully crafted kitchen featuring a spacious larder, double fridge recess, 900mm oven and cooktop, and effortless connection to the laundry for everyday convenience. The open-plan living and dining area flows seamlessly to the undercover alfresco, surrounded by landscaped and reticulated gardens - ideal for relaxed entertaining or quiet evenings at home. Families will appreciate the abundance of living space, with a dedicated theatre room, games room, main living area, and separate study offering flexibility for work, play and relaxation. The master suite is generous in size, complete with a luxurious ensuite and a large walk-in robe. All minor bedrooms are very generous and include built-in robes. These bedrooms are serviced by a stylish modern bathroom. Ducted air-conditioning and a cosy wood fire ensure year-round comfort, while the double garage adds practicality. Set amongst quality homes and located close to primary schools, local parks and peaceful walk trails, this property offers an unbeatable lifestyle for families, downsizers or investors seeking a near-new home in a premium Margaret River location.
Agent: Brook Palmateer - brook.palmateer@belleproperty.com - 08 9758 8898
Margaret River, WA 6285
Property Type: 公寓/单元房
Listing Type: 住宅
Status: 在售
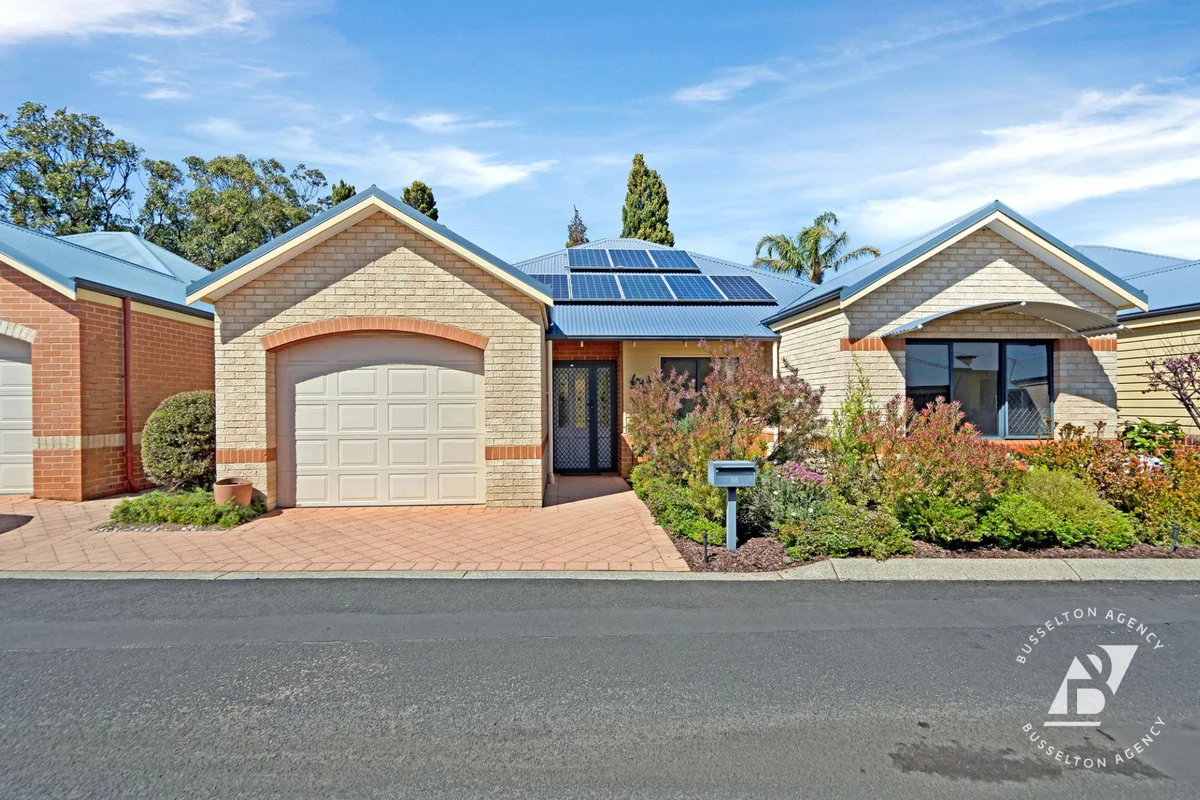
Summary: Experience Relaxing Retirement Living!!
Description: Silver Vines Retirement Living is perfect for anyone 60 and older seeking a serene yet well-connected lifestyle. These two-bedroom villas with an additional study combine modern design and functionality to bring you unmatched comfort and convenience. Enjoy an open-plan layout with natural light flooding your living and dining spaces, plus a well-equipped kitchen with dishwasher designed for effortless meals. Reverse cycle air-conditioning units in both the master bedroom and kitchen ensure you stay comfortable year-round. The single lock-up garage adds not only security but extra storage with easy unit access. Safety is a top priority here. Each unit features a push-button and pendant system for peace of mind. Meanwhile, the gated complex, closed at night, adds an additional layer of protection. The Silver Vines community offers shared facilities, including a spacious function hall complete with kitchen and restroomsideal for events and gatherings. All this is nestled within a picturesque town just 200 meters from the main shopping centre. Take advantage of this unique opportunity for lease-for-life units in a location where convenience meets charm. Contact Richard Krikken from Busselton Agency today for your private and confidential viewing.
Agent: Richard Krikken - richard@busseltonagency.com.au - 08 9752 1888
Margaret River, WA 6285
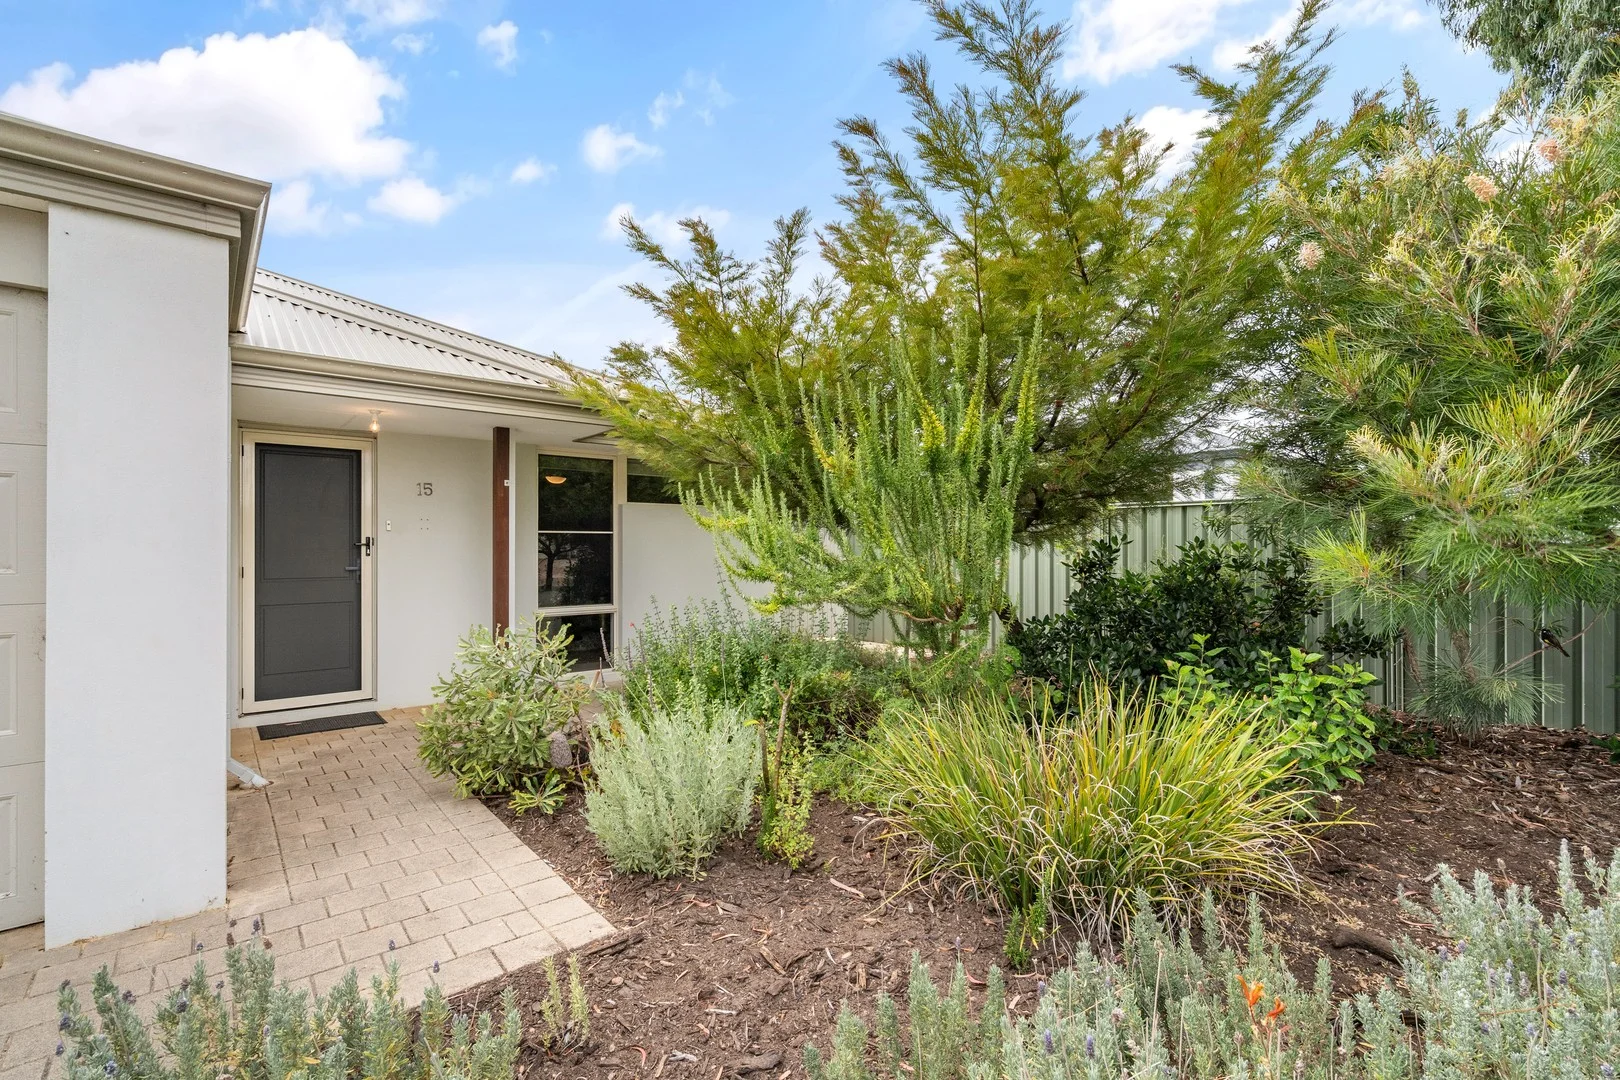
Land Size: 543 m²
Property Type: 独立屋
Listing Type: 住宅
Status: 在售
Summary: Bright, Easy and Ready to Go - Offers closing Tuesday 27th January 5pm
Description: Set in the ever popular, family friendly Brookfield Estate, this easy care four bedroom, two bathroom home ticks all the boxes for families, investors, or anyone chasing the perfect lock and leave lifestyle. Just minutes from local parks and the buzz of Dousts Corner - think Burger Baby, Yahava, Sons of Naples, Krissini Bakery - weekends here are sorted. Inside, the home is bright, welcoming, and cleverly designed. The open plan living, dining, and kitchen zone enjoys a sunny northern aspect, with sliding doors opening out to the alfresco for relaxed entertaining and everyday living. The kitchen is made for real life, offering loads of bench space, an island bench, sink under the window, walk in pantry, plus excellent storage. A walk in linen cupboard and conveniently located laundry add to the smart layout. Adults will love the private main suite at the front of the home, tucked behind a separate lounge that can be closed off as your own retreat. At the other end of the house, three generous bedrooms with built in robes are serviced by a family bathroom - perfect for kids or guests. Homes like this don't hang around. Come see it this weekend! Please note: Registering your attendance is a condition of entry at our Open Home inspections. To save time on the day of the Open Home, you can pre-register by contacting the Property Consultant. This ensures a smoother experience and can avoid potential wait times. Disclaimer: We have in preparing this document used our best endeavours to ensure the information contained is true and accurate but accept no responsibility and disclaim all liability in respect to any errors, omissions, inaccuracies or misstatements contained. Interested parties should make their own enquiries to verify the information contained in this material. Licensee: Downsouth (WA) Pty Ltd ACN 125 383 628
Agent: Sarah Twine - sarah.twine@raywhite.com - 9756 7500
Margaret River, WA 6285
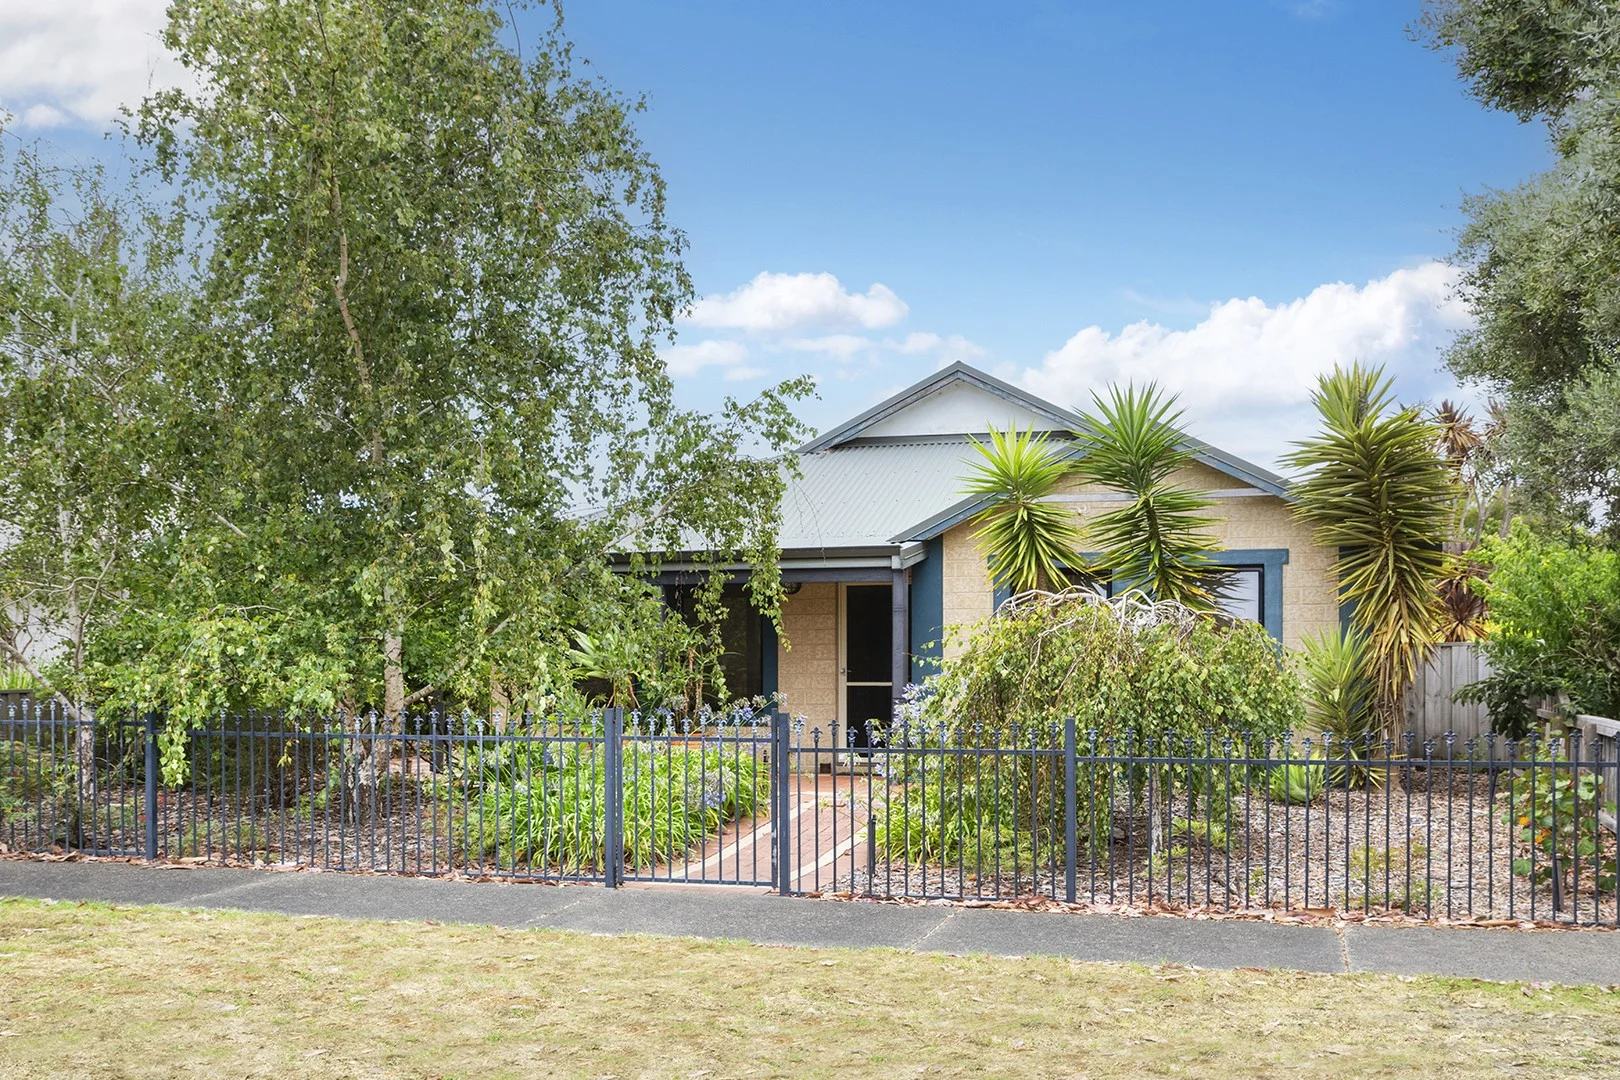
Land Size: 504 m²
Property Type: 独立屋
Listing Type: 住宅
Status: 在售
Summary: Home Sweet Home
Description: Whether you're searching for your next family home or the perfect place to downsize, this charming residence offers an exceptional blend of comfort, functionality and relaxed Margaret River living. Set on a 504m² block and backing directly onto a park, the home enjoys a peaceful outlook while remaining conveniently close to all the amenities the region has to offer. An enclosed front courtyard, accessed from the side of the driveway, creates a welcoming and private entry before leading you through the front door. Inside, the generous sized master bedroom is thoughtfully positioned and features a walk in robe and ensuite. Three additional bedrooms all include built in robes, providing comfortable accommodation for family or guests, complemented by a central second bathroom and a separate laundry with direct side access. Designed with everyday living in mind, the home features a light filled open plan kitchen, living and dining area that flows seamlessly into a formal lounge. The appointed kitchen includes suitable cabinetry, an in built pantry and a three seat breakfast bar, offering additional bench space and a central hub for family connection. Glass sliding doors from the living area open onto a great sized brick paved alfresco, framed by established gardens and creating the perfect setting for summer evenings outdoors. The backyard is a standout feature, with a rear gate providing direct access to the park beyond, ideal for children, pets or morning walks. Completing the picture is a highly sought-after location, just 4mins from the heart of Margaret River town and only a 15mins drive to the stunning beaches the region is renowned for. Homes offering this combination of lifestyle, location and outlook are increasingly rare. This is an opportunity not to be missed! Disclaimer: We have in preparing this document used our best endeavours to ensure the information contained is true and accurate but accept no responsibility and disclaim all liability in respect to any errors, omissions, inaccuracies or misstatements contained. Interested parties should make their own enquiries to verify the information contained in this material. Licensee: Downsouth (WA) Pty Ltd ACN 125 383 628 Please note: Registering your attendance is a condition of entry at our Open Home inspections. To save time on the day of the Open Home, you can pre-register by contacting the Property Consultant. This ensures a smoother experience and can avoid potential wait times.
Agent: Mark Murray - mark_murray@raywhite.com - 9756 7500
附近资源

Little Monsters Play Centre
Station Rd, Margaret River

Amaze'n Margaret River
Bussell Hwy, Margaret River

Kip McGrath - Margaret River
5 / 157 Bussell Hwy, Margaret River

Margaret River Tennis Club
Margaret River

Margaret River Auskick Centre
Wallcliffe Rd, Margaret River

Jollettes Gymnastics Margaret River
Wallcliffe Rd, Margaret River
附近学校

Rapids Landing Primary School
42 Tonkin Blvd, Margaret River WA 6285, Australia

Margaret River Senior High School
158 Bussell Highway, Margaret River WA 6285 Australia

Margaret River Primary School
91-97 Forrest Road, Margaret River WA 6285 Australia

Margaret River Montessori School
4-6 Clarke Road, Margaret River WA 6285 Australia

St Thomas More Catholic Primary School
Wallcliffe Road, Margaret River WA 6285 Australia

Margaret River Independent School
Bussell Highway, Forest Grove WA 6286 Australia
附近学校不代表符合入学条件。请直接向学校或托育机构确认学区、年级及名额。