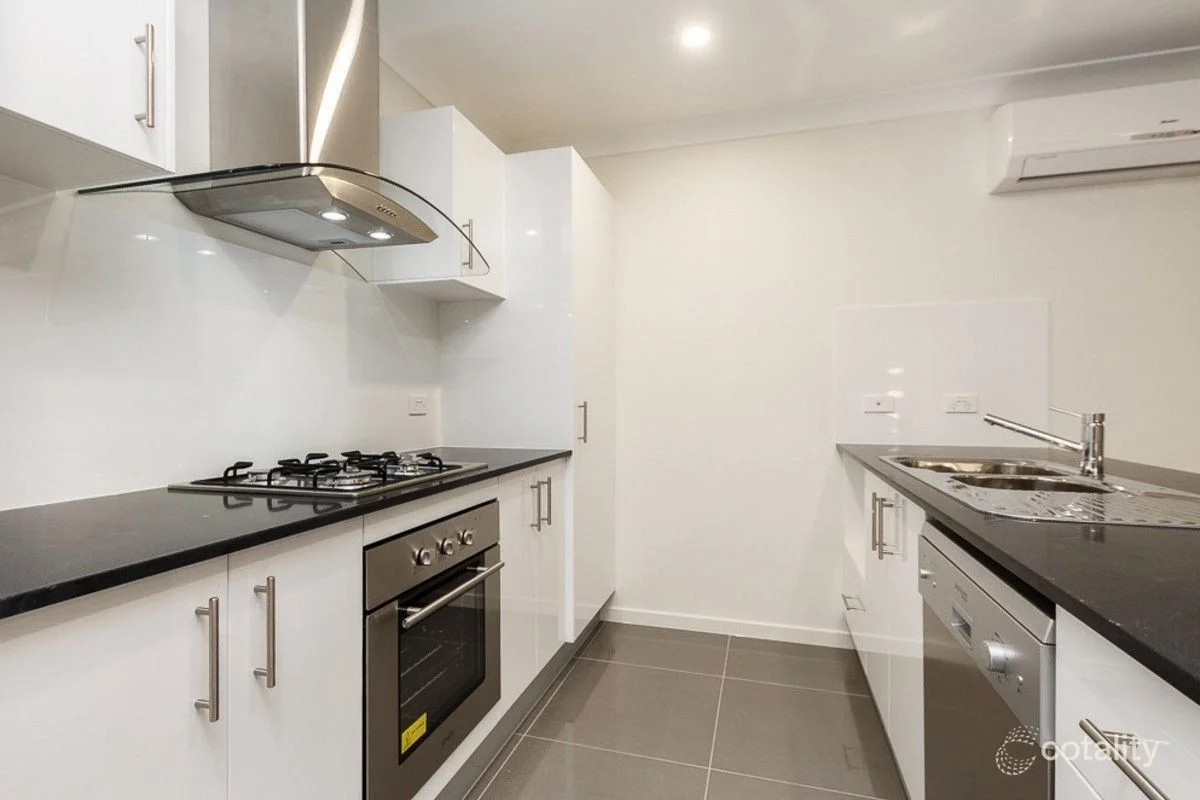
75 Buxton Avenue
Yarrabilba, QLD 4207
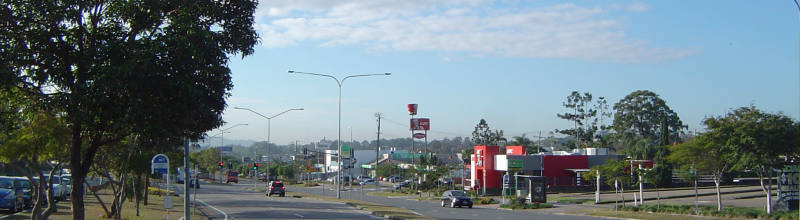
周边环境与日常设施
探索Yarrabilba周边的上学日与周末生活。
区域数据
- 居民(ABS,2024年6月)
- 392,339
- 0–14岁儿童
- 86,664
- 所学校
- 83
- 公园与图书馆
- 175
- 已收录儿童活动机构
- 95
收录最多的活动:Karate、Swimming、Soccer
人口数据:澳大利亚统计局
了解更广的议会辖区:比较附近区域,探索图书馆及社区场所,并浏览学校、儿童活动和议会项目。
公园、游乐场与公共空间
这处房产附近有什么好玩
探索目录中的附近游乐中心与家庭景点。请向场所确认适合年龄、门票及开放时间。
在Things to do按年龄、预算及室内或户外条件寻找更多去处。具体日期的活动请查看What’s on。 查看活动日程
探索本地指南与家庭灵感
了解这处房产周边生活时,阅读本地家庭指南与实用文章。

昆士兰州最宜居郊区排行(2026年,按儿童活动数量排名)
在我们的目录中,Southport(QLD)登记的儿童活动数量超过QLD其他任何郊区。本页首先按郊区能为有孩子的家庭提供多少实际选择来排名昆士兰州的郊区,随后为同一批郊区补充房产成交中位价、近期成交与在售房源,以及治安记录数据——并会持续更新,而非一次性发布后就不再维护。 主要结论…
阅读更多 →
布里斯班儿童免费活动:近期活动、图书馆、免费试课
布里斯班真正不花钱的亲子去处,大多在市政的地盘上。我们收录了市内999个图书馆、公园和社区场所,图书馆办证和进游乐场都不花钱。一次性的免费活动属于额外惊喜,不能当计划:主办方为本周末、未来一个月和下一个学校假期登记的活动会出现在下方,每天都在变。这个页面不是一次性文章:下方的列表直接来自 AroundSchools 目录,每天更新两次;文字部分定期审阅,页面顶部标明了日期。 要点…
阅读更多 →日常设施与出行
打开地图选择目的地并查询行程时间。步行路线、无障碍设施和行程时间尚未核实。
来源:AroundSchools目录。距离为直线距离,并非步行路线。请在详情页确认设施;此摘要未提供目录更新日期。
房产详情
349 m²
独立屋
RESIDENTIAL
附近资源

The Boys' Brigade (Beenleigh)
87 Pheasant Ave, Beenleigh

Yarrabilba Parkrun
Hantlemann Ln, Yarrabilba
Wickham Timber Reserve
Steele Rd, Logan Village
Darlington Parklands
Yarrabilba Dr, Yarrabilba
Yarrabilba Dog Park
Huggins Ave, Yarrabilba

Big River Country Park
Steele Rd, Logan Village
Affordable Rides
Waterford Tamborine Rd, Logan Village
Logan Village Park
Wandearah Rd, Logan Village
Quinzeh Creek Park
Quinzeh Creek Rd, Logan Village
附近学校

Yarrabilba State School
1-35 Darnell St, Yarrabilba QLD 4207, Australia

St Clare's Primary School - Yarrabilba
2 Combs St, Yarrabilba QLD 4207, Australia

San Damiano College
980-1040 Yarrabilba Dr, Yarrabilba QLD 4207, Australia

Yarrabilba State Secondary College
Yarrabilba QLD 4207

South Rock State School
Yarrabilba QLD 4207

Logan Village State School
North Street, Logan Village QLD 4207 Australia
附近学校不代表符合入学条件。请直接向学校或托育机构确认学区、年级及名额。
附近房产
附近最近成交
靠近此地址、已经成交的房产。我们不显示成交价格。
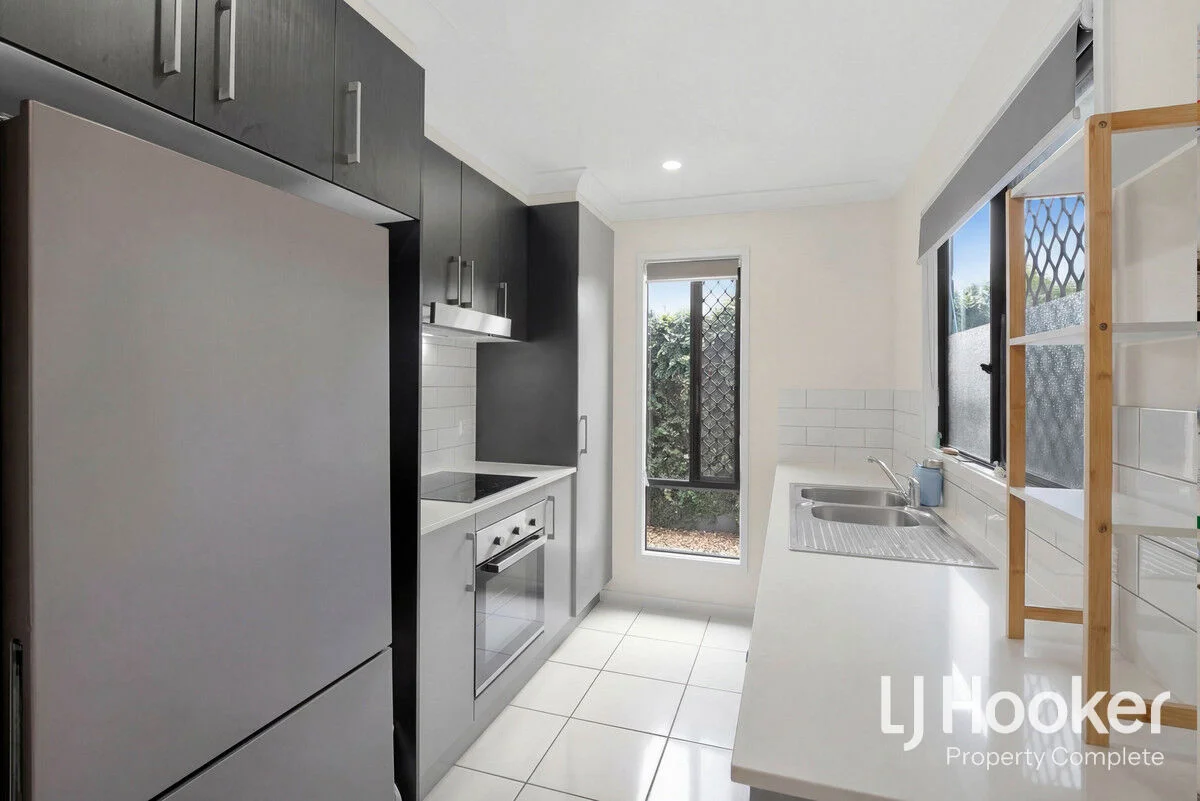
Yarrabilba, QLD 4207
Land Size: 133 m²
Property Type: 联排别墅
Listing Type: 住宅
Status: 在售
Summary: Sold By Christie Smith!
Description: Modern Townhouse Ideal for First Home Buyers or Investors! This well-presented two-story townhouse at 18/8 Highlands Street, Yarrabilba is the perfect opportunity to get into the property market. With three bedrooms, two bathrooms, and a single lock-up garage, it's an ideal home for families, couples, or investors seeking strong rental potential. Step inside and discover a modern kitchen designed for everyday living, flowing seamlessly into a tiled open-plan living and dining area with air-conditioning - perfect for relaxing or entertaining. Upstairs, the master bedroom features a walk-in robe and ensuite, while all bedrooms are bright, spacious, and come with built-in robes and ceiling fans. Key Property Features - 3 Bedrooms with built in robes and ceiling fans - 2 Bathrooms - Single lock up garage - Powder room on the ground floor for convenience - Separate laundry with large linen cupboard - Balcony on the upper level - Undercover patio overlooking the fully-fenced courtyard - Security screens and garage with internal access - Gate access to Howe Street Investment highlights: Current Weekly Rent: $520 per week Lease end date: 15/11/2026 Body Corporate Information is available upon request. Positioned at the entrance to the estate, this townhouse is within easy reach of local shops, parks, schools, and transport - making it highly appealing for tenants or families moving in. Yarrabilba is a vibrant, family-friendly community surrounded by natural parklands, with schools, cafes, shopping, sporting clubs, walking/cycling tracks, and a calendar full of community events. Perfectly located between Brisbane CBD and the Gold Coast, it's a suburb where life is happening, and everything you need is within reach. Don't miss this opportunity to secure a low-maintenance home or investment in one of Yarrabilba's most convenient locations. Disclaimer: Property images may have been digitally altered or staged for marketing purposes and may not constitute a complete representation of the property condition being purchased. Any photographs used by LJ Hooker may only show certain aspects of the property at the time the photographs are taken and any prospective buyer should inspect the property.
Agent: Christie Smith - sales@ljhcomplete.com.au - 0419684184
Agent: Trudy Weaver - tweaver@ljhcomplete.com.au - 1300 360 388
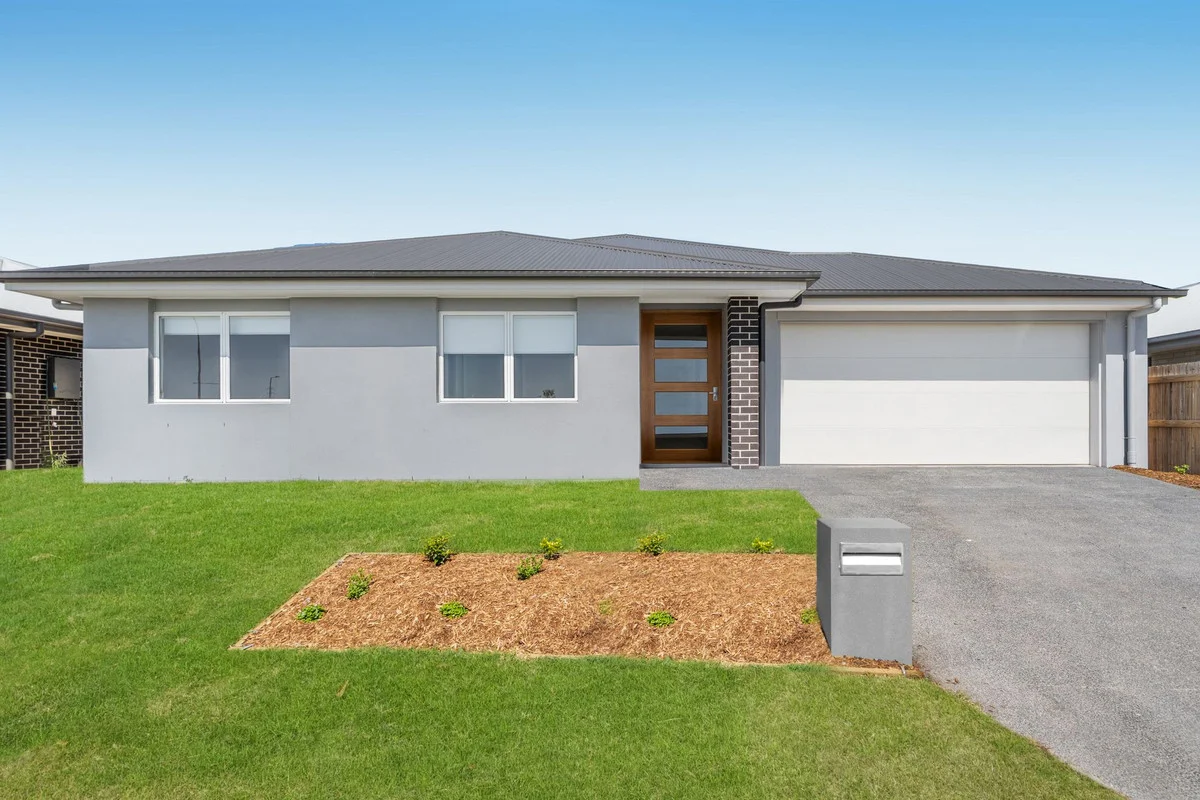
Yarrabilba, QLD 4207
Land Size: 401 m²
Property Type: 独立屋
Listing Type: 住宅
Status: 在售
Summary: Brand New - No Waiting Just Move In
Description: Nestled between the dynamic heart of Brisbane's CBD and Gold Coast's sparkling shores, Yarrabilba offers the perfect balance of urban convenience and natural serenity. Yarrabilba is one of the fastest growing cities in South East QLD. If you would like to make this your new home or investment, grab this opportunity being offered here . A Brand New Home just handed over from the builder. Surrounded by new schools, shops and parkland. This well designed new home features * 4 spacious bedrooms, all with built ins, carpet and ceiling fans * Main Bedroom positioned at the back of the house. Split system air-condtioning. Walk through spacious wardrobe. Large well set out Ensuite with double vanities, shower and toilet * Main Bathroom has deep large bath, shower and toilet * Quality tiles throughout all the living areas. Open plan design which leads out to a tiled under cover outdoor entertaining area * Separate Media / Lounge carpeted area * Well appointed kitchen. Wide white stone bench tops, quality ceramic cooktop and oven, Miele stainless steel dishwasher. Huge walk in style pantry * Internal laundry with storage Be quick to inquire as this will Sell very quickly. Disclaimer: We have in preparing this information, used our best endeavours to ensure that the information contained therein is true and accurate, but accept no responsibility and disclaim all liability in respect of any errors, inaccuracies or misstatements contained herein.
Agent: Anna Cowling - 1166.26142@leaddrop.rexsoftware.com - 07 5529 5103
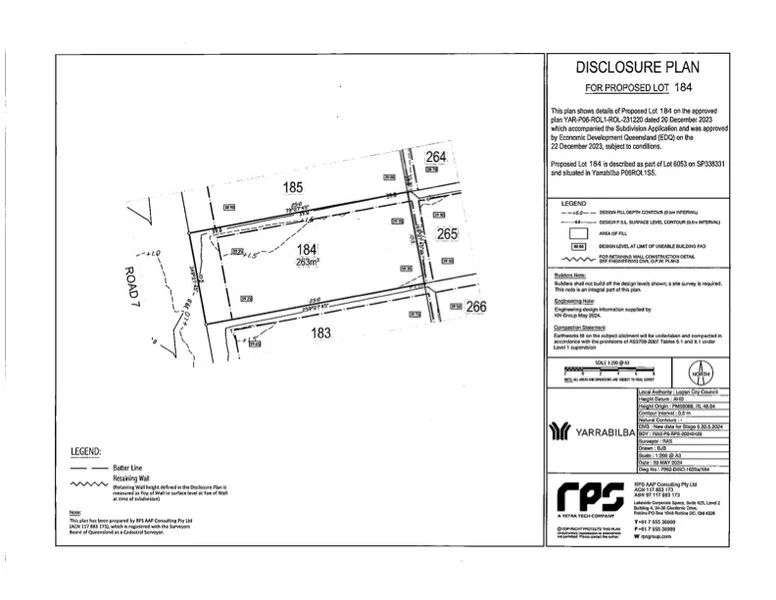
Yarrabilba, QLD 4207
Land Size: 263 m²
Property Type: 空地
Listing Type: 住宅
Status: 在售
Summary: SOLD by Yousaf Khan and Belle Property Team - Off Market
Description: Main features are: - 263sqm - Registered and ready to build on - With 10.5M frontage there would be plenty floor plans to choose from - Located on a family friendly street - Walking distance to school, nature trails and walking tracks, parks, and much more Lifestyle: Yarrabilba is the perfect combination of suburban living surrounded by rural retreats and natural parklands. This family friendly and community minded master planned development is perfectly positioned between Brisbane and the Gold Coast. Just 15 kilometers from the M1 motorway, it's an easy drive to the region's renowned theme parks, award winning Mount Tamborine and much of South-East Queensland's natural beauty. The thriving community of Yarrabilba boasts ~12,000 residents and offers: 4 schools, 4 childcare centers, 1 kindergarten and 7 schools to come. 10 parks and 20 to come, around 11,000 residents and over 39,000 to come, 3 hectares of convenience shopping + 20 hectares to come (including a Major Town Centre). Two Sporting and recreation hubs and 5 to come. More than 1,700 onsite jobs created and over 11,300 to come. There is so much to enjoy and so much more to come! Disclaimer: Every effort has been made to ensure the accuracy of these particulars, no warranty is given by the vendor or the agent as to their accuracy. Interested parties should not rely on these particulars as representations of fact but must instead satisfied themselves by inspection or otherwise less
Agent: Yousaf Khan - yousaf.khan@belleproperty.com - 31488855
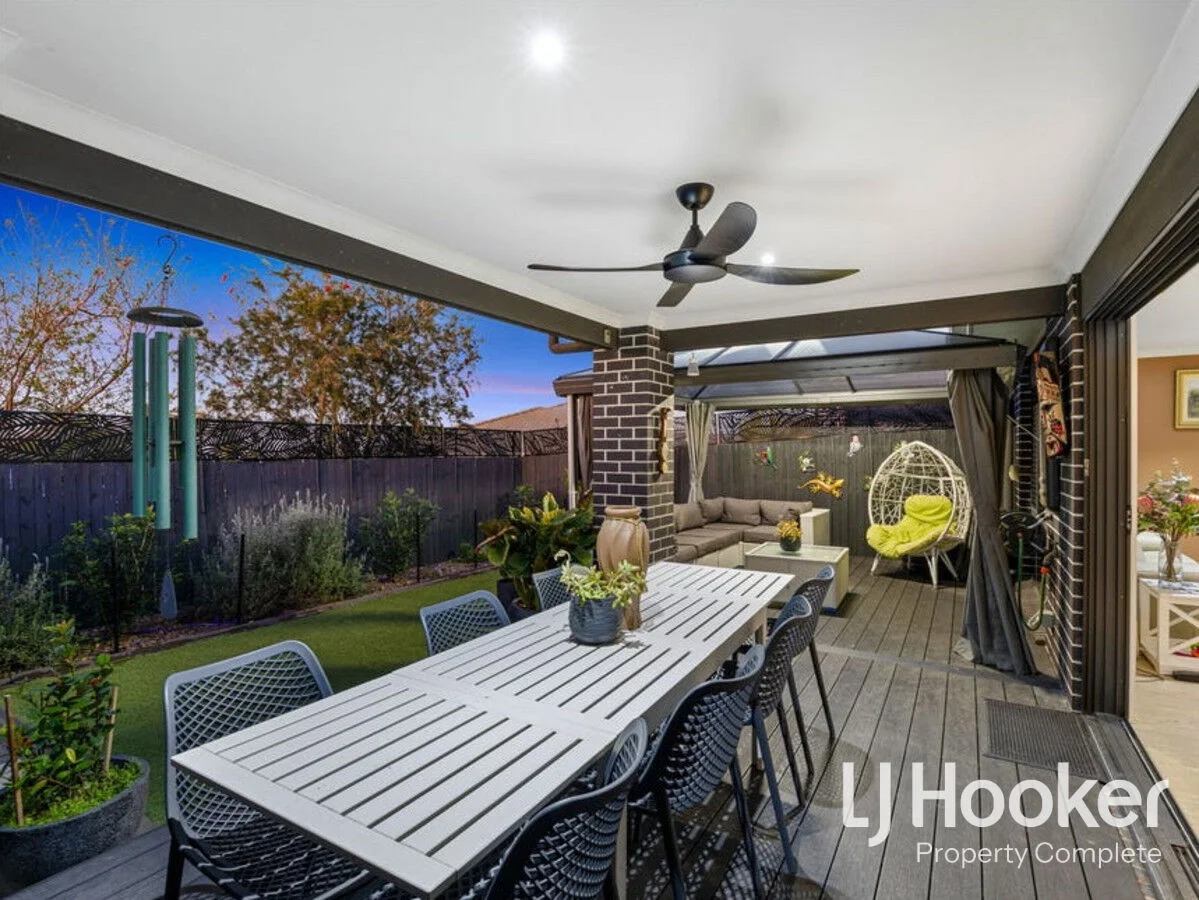
Yarrabilba, QLD 4207
Land Size: 209 m²
Property Type: 独立屋
Listing Type: 住宅
Status: 在售
Summary: SOLD By Christie Smith!
Description: Contemporary Terrace Living - No Body Corporate Welcome to 26 Sandell Street, a stunning Plantation-built terrace home that redefines modern living. Crafted with exceptional quality and meticulous attention to detail, this residence offers the perfect balance of style, functionality, and privacy. Featuring fire-rated safety walls for enhanced soundproofing, the home provides a peaceful, secure living environment rarely found in terrace homes. Whether you're an owner-occupier or investor, this is a smart, low-maintenance property that delivers on every level. Current Lease Expires: 26/05/2026 Designed with three generously sized bedrooms upstairs, two beautifully appointed bathrooms, an additional powder room downstairs, and parking for up to four vehicles, this home effortlessly caters to growing families or those who love to entertain - all without the added cost of body corporate fees. The heart of the home is the designer kitchen, complete with 900mm gas cooking appliances, large stone benchtops, and dishwasher. The light-filled open-plan living and dining area seamlessly flow to the private outdoor entertainment area and manicured courtyard. High-quality finishes are showcased throughout, complemented by high ceilings and ducted air conditioning. The spacious master suite is a true highlight, featuring an elegant ensuite with dual vanities and a large scale walk-in robe. Step outside to the fully fenced and manicured courtyard with undercover patio and entertainment extension, a low maintenance and private space for the children and/or pets. Additional highlights include internal access from the garage, plumbed water for your fridge, and ample storage. Property Highlights: - 3 spacious bedrooms with built-in or walk-in robes and ceiling fans - 2 stylish bathrooms upstairs including an ensuite with dual vanities and powder room downstairs for convenience - Ducted air-conditioning through out - Double lock-up garage + additional space to park a further 2 cars in your driveway - Designer kitchen with freestanding 900mm gas cooking and dishwasher - Open-plan living & dining - Separate internal laundry - Fully fenced & secure low-maintenance courtyard - No Body Corporate Fees! You'll love being just a short walk from Coles, the Yarrabilba Hotel, and a range of local amenities, with Darlington Park located at the end of the street - perfect for the kids to enjoy on weekends. Yarrabilba offers the perfect blend of suburban living, rural retreats, and natural parklands. This family-friendly, community-minded master-planned development is ideally positioned between Brisbane's CBD and the Gold Coast, with the stunning Mt Tamborine right on your doorstep. Disclaimer: Property images may have been digitally altered or staged for marketing purposes and may not constitute a complete representation of the property condition being purchased. Any photographs used by LJ Hooker may only show certain aspects of the property at the time the photographs are taken and any prospective buyer should inspect the property.
Agent: Christie Smith - sales@ljhcomplete.com.au - 0419684184
Agent: Trudy Weaver - tweaver@ljhcomplete.com.au - 1300 360 388
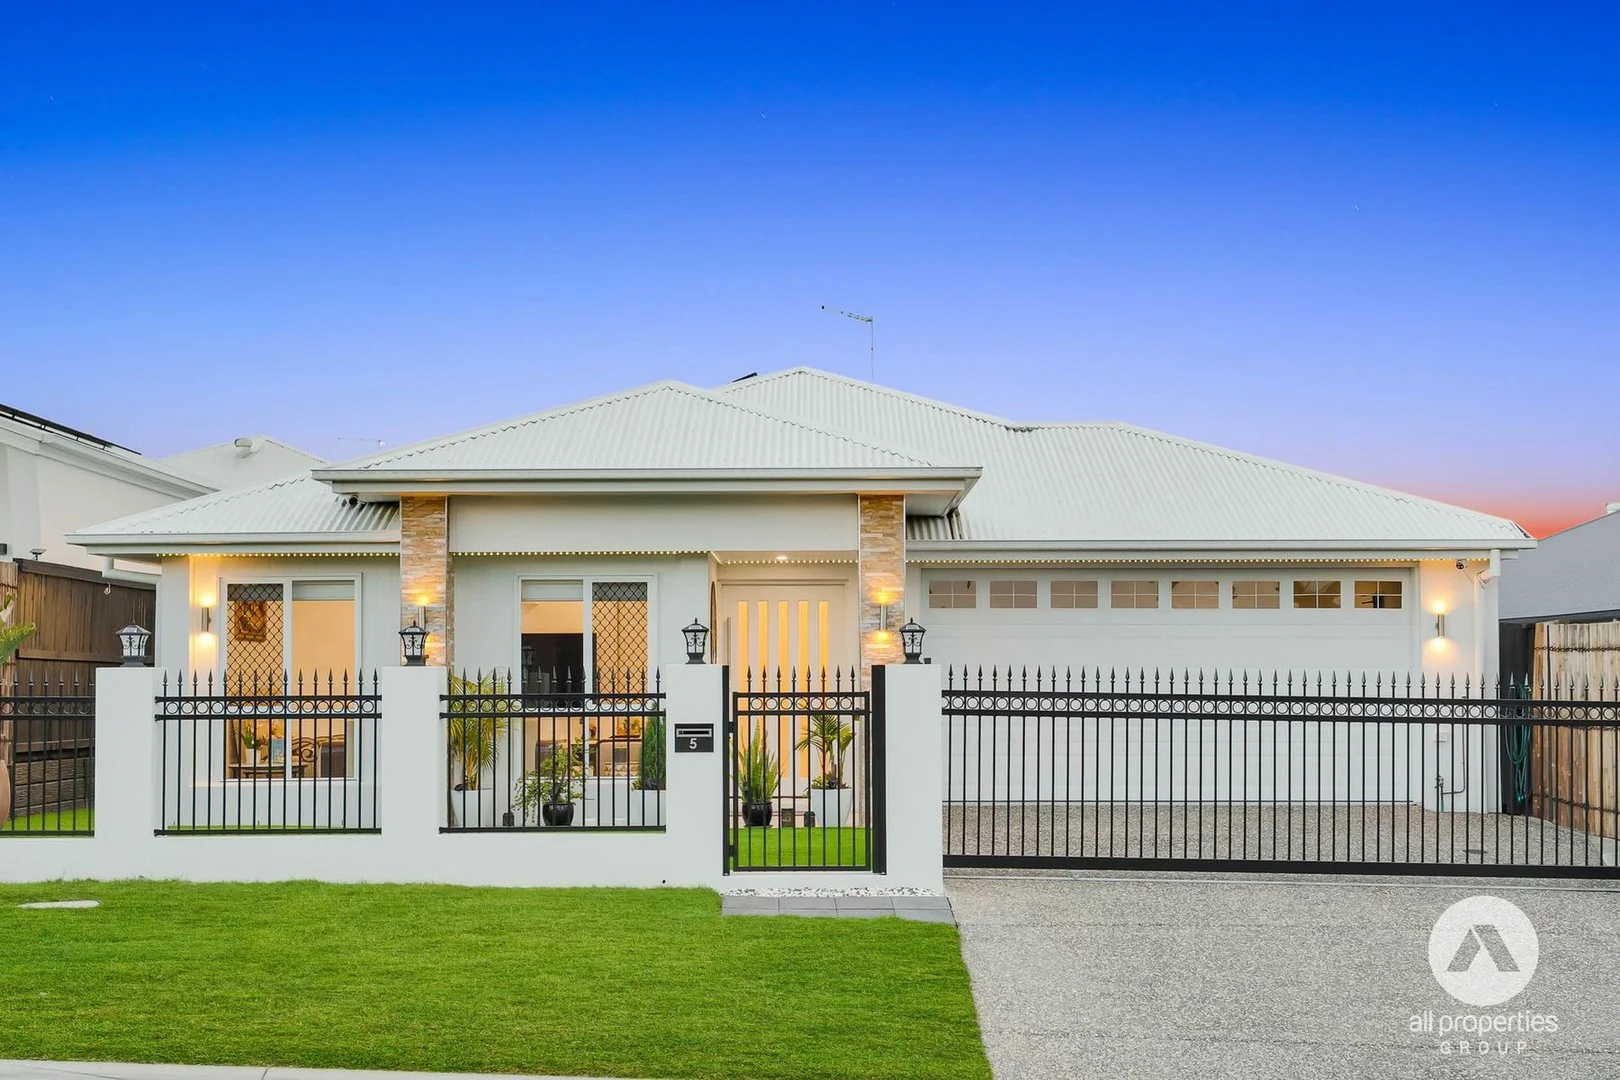
Yarrabilba, QLD 4207
Land Size: 448 m²
Property Type: 独立屋
Listing Type: 住宅
Status: 在售
Summary: Luxury 2024 Kallibr Home with Multiple Living Zones, Designer Kitchen, Master Retreat, Alfresco Entertaining & Smart Home Features
Description: Designed as a statement of contemporary luxury and everyday ease, this custom-built Kallibr Builders home, completed in 2024, offers refined family living with intelligent zoning, premium inclusions, and a layout tailored to modern lifestyles. A secure, smart-enabled electric gate-compatible with Alexa and Google sets the tone on arrival, combining convenience with peace of mind. Entry flows into a well-considered floor plan where 2.59m elevated ceilings and 2.4m extra-height doors enhance the sense of space and architectural refinement throughout. At the heart of the home, the open-plan family and dining area is spacious yet practical, seamlessly connecting to the kitchen and alfresco perfect for entertaining while accommodating everyday living. Oversized windows fill the space with natural light, and ducted air conditioning ensures comfort year-round. The designer kitchen is a striking centrepiece, combining aesthetics with practicality. A waterfall stone island provides a hub for casual dining and entertaining, while the gas cooktop, fridge plumbing, and expansive prep areas make both everyday cooking and larger gatherings effortless. The adjoining butler's pantry adds extra storage and bench space, keeping the main kitchen streamlined and organized, all while allowing easy supervision of the living areas. Multiple living zones enhance flexibility. A dedicated media room offers a home cinema or gaming space, while a separate living area and kids' retreat allow different generations to relax, study, or unwind independently ideal for growing families or remote work. Accommodation is thoughtfully zoned for privacy. The master suite serves as a peaceful sanctuary, featuring a walk-in robe plus an additional wardrobe for ample storage, alongside a private ensuite. Remaining bedrooms are generous and served by a centrally located bathroom and powder room, perfect for children, guests, or extended family. The laundry maintains the home's premium standard, with stone benchtops, extensive cabinetry, and direct external access for practicality. Tiled flooring throughout, paired with ceiling fans, ensures a durable, low-maintenance, and comfortable finish. Outdoor living is equally considered. The undercover alfresco with ceiling fan extends the indoor spaces, complemented by a fully equipped outdoor kitchen with gas and hot/cold water for effortless entertaining. The low-maintenance yard, framed by established garden beds and a small shed, combines function with lifestyle appeal. Future-focused features include a 13.5kW solar DAS N-type system with dual-side charging, electric vehicle charger, five security cameras, and ducted air conditioning throughout providing efficiency, sustainability, and peace of mind. This home is crafted for families who value space, sophistication, and intelligent design, where every area is purpose-built to enhance comfort, functionality, and modern living. Property Features: -Custom built residence by Kallibr Builders, completed in 2024 -Contemporary single-level design with intelligent zoning and multiple living areas -Ducted air conditioning throughout for year-round climate control -2.59m high ceilings with 2.4m doors and wardrobe doors, enhancing space and natural light -Designer kitchen with waterfall stone island, gas cooktop, fridge plumbing and butler's pantry -Open-plan family and dining area seamlessly connecting to the alfresco -Dedicated media room, additional living area and separate kids' retreat -Master suite featuring a walk-in robe, additional wardrobe and private ensuite -Well-proportioned secondary bedrooms with built-in robes -Stylish main bathroom with quality finishes -Laundry with stone benchtops, extensive cabinetry and direct external access -Undercover alfresco with ceiling fan and fully equipped outdoor kitchen with gas supply and hot & cold water -Low-maintenance backyard with garden beds and a small shed -DAS N-Type solar system (13.5kW) with dual-side charging capability -Electric vehicle charger installed -Secure electric front gate with smart integration to Alexa and Google -Five security cameras for added peace of mind -Tiled flooring throughout with ceiling fans -Double garage with internal access To arrange an inspection, please contact Sasa Peci on 0438 438 420 or Marija Peci on 0480 477 897 Disclaimer: All information provided has been obtained from sources we believe to be accurate. However, we cannot guarantee the information is accurate and accept no liability for errors or omissions. (including but not limited to a property's land size, floor plans and size, building age and condition) Interested parties should make their own enquiries and obtain their own legal advice.
Agent: Sasa Peci - sasa.peci@allpropertiesgroup.com.au - 07 3800 4111
Agent: Marija Peci - marija.peci@allpropertiesgroup.com.au - 07 3800 4111
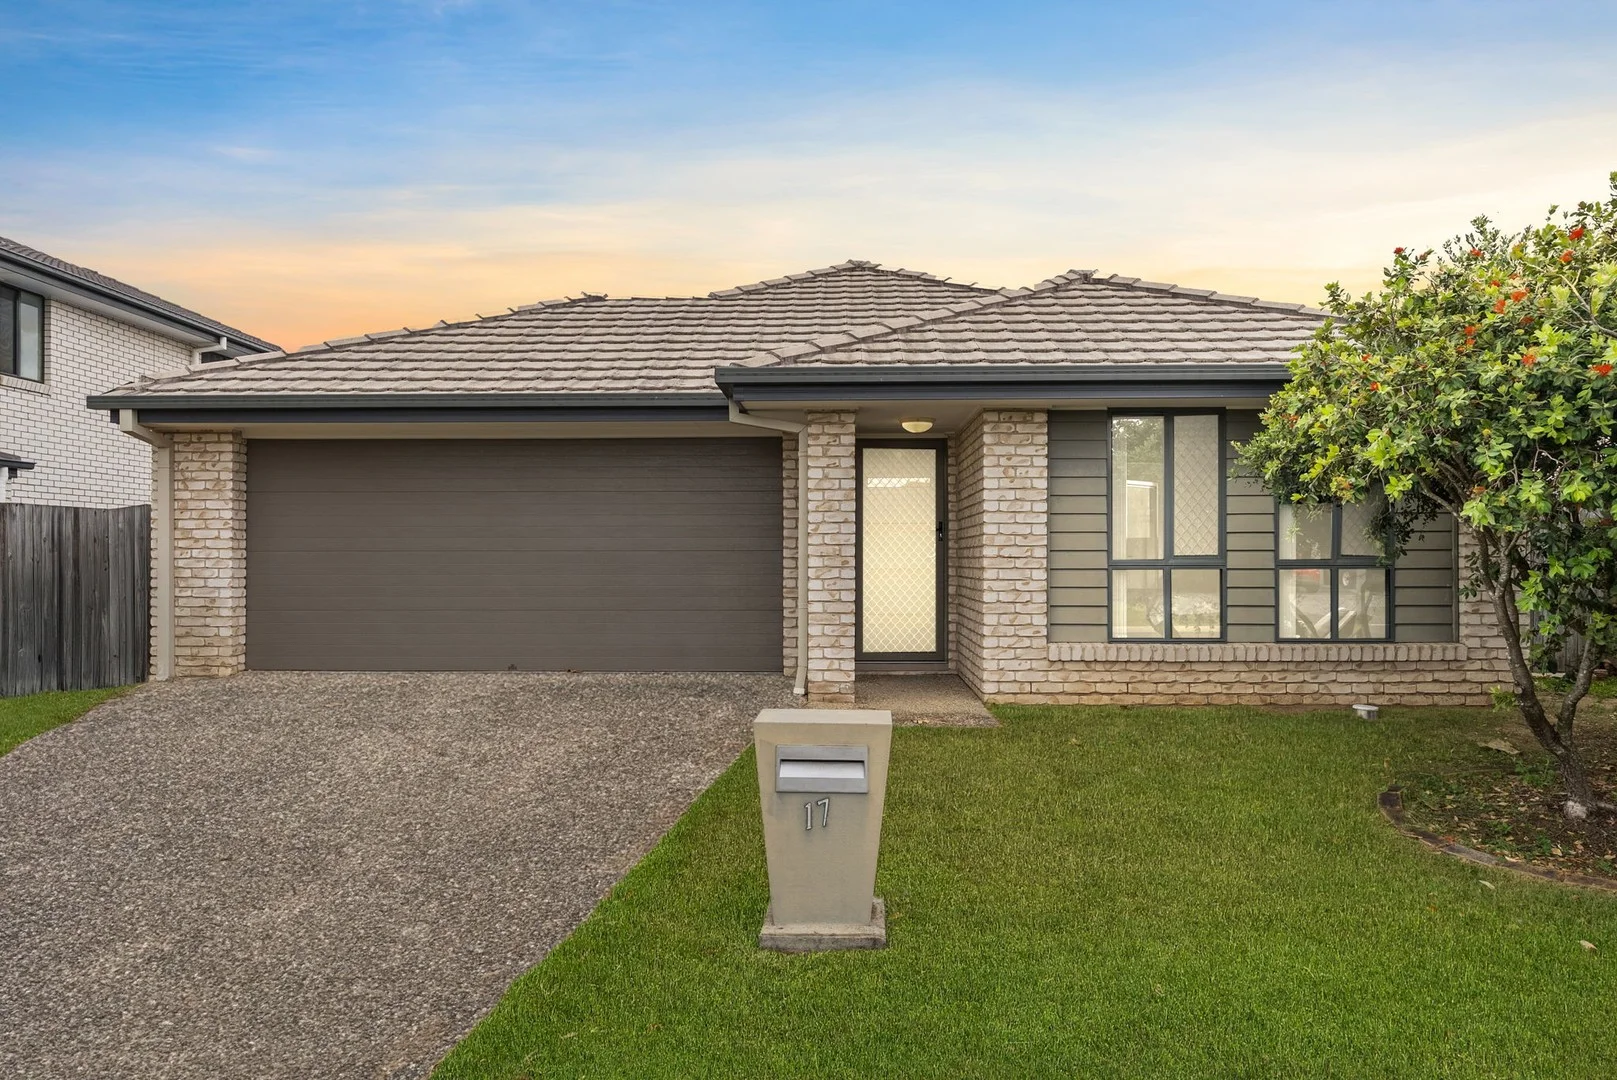
Yarrabilba, QLD 4207
Land Size: 480 m²
Property Type: 独立屋
Listing Type: 住宅
Status: 在售
Summary: ANOTHER STREET RECORD SALE!
Description: Number 17 Seawest Street, Yarrabilba is now officially sold for a new street record! The property was purchased by a lovely first home buyer couple who will move in towards the end of the year! They originally fell in love with Yarrabilba due to its family orientated nature and long term growth! They look forward to meeting the neighbours once they come home! Thank You! Keron Petzer
Agent: Keron Petzer - keron.petzer@raywhite.com - 07 3805 3108
Yarrabilba, QLD 4207
Land Size: 350 m²
Property Type: 独立屋
Listing Type: 住宅
Status: 在售
Summary: SOLD By Christie Smith
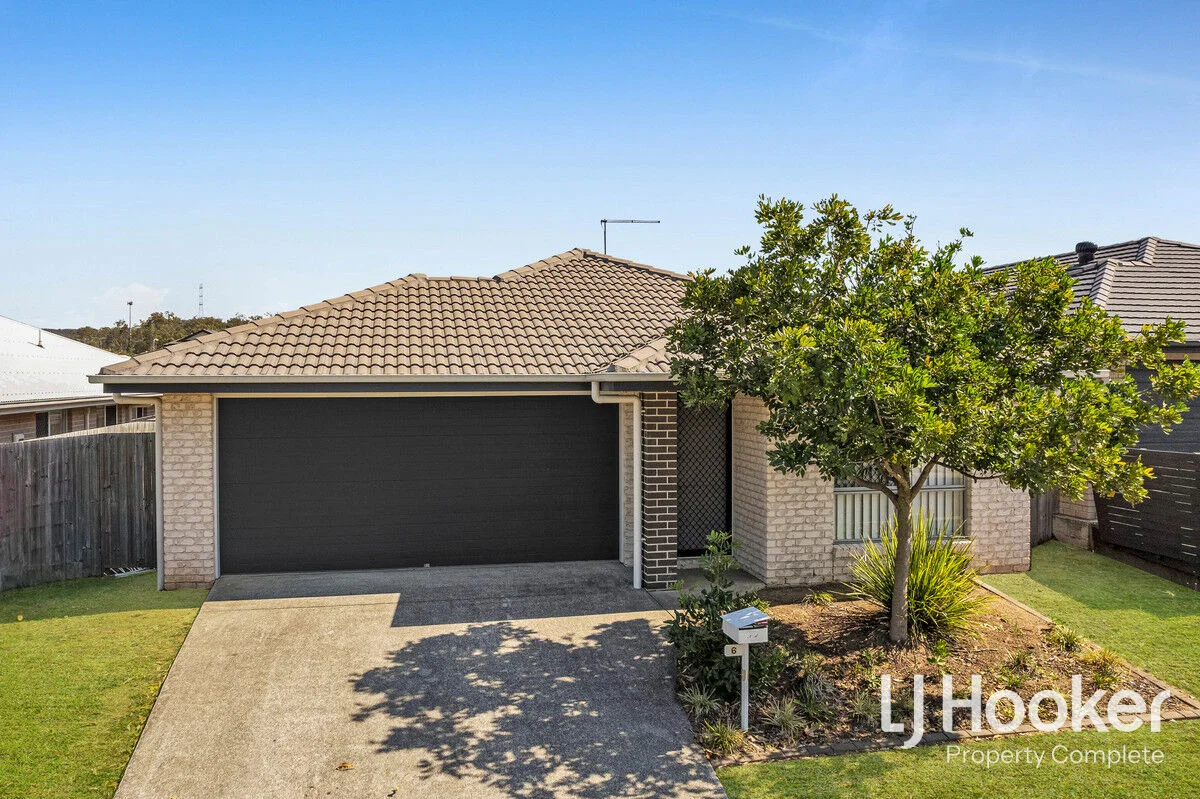
Description: Welcome to 6 Bright Street, Yarrabilba - a wonderful opportunity to secure a great-value home in South-East Queensland's fastest-growing and most in-demand suburb. Whether you're a savvy investor, first home buyer, or downsizer seeking modern comfort in a thriving community, this home is not to be missed. Embracing an open-plan design, this well-appointed residence offers a functional flow and comfortable lifestyle living. The home features a modern kitchen with stone benchtops, a dishwasher, island bench, and ample storage, making it ideal for everyday living and entertaining. With a tenancy in place until 7th March 2026, investors can enjoy immediate returns, while homeowners can plan their move into an established and flourishing neighbourhood. Offering four bedrooms and two bathrooms, there is space for everyone. The master bedroom is privately positioned at the rear and includes a walk-in robe, ensuite, and air-conditioning to ensure year-round comfort. All other bedrooms feature built-in robes and ceiling fans, while the split-system air conditioning in the living area ensures the home stays comfortable through all seasons. Tucked away in a peaceful location, this low-maintenance property offers relaxed living with all the essentials. The fully fenced backyard is ideal for children and pets, and the double lock-up garage provides secure vehicle accommodation. 6 Bright Street, Yarrabilba Property Features: - 4 Bedrooms with ceiling fans and built-in robes - 2 Bathrooms, including large ensuite to master - Open-plan living and dining spaces - Air conditioning in master bedroom and living area - Modern kitchen with dishwasher, stone island bench and ample cabinetry - Ceiling fans throughout - Double lock-up garage - Fully fenced, low-maintenance block A Brilliant Opportunity for: Investors: High rental demand, proven returns, and capital growth potential in a rapidly expanding region First Home Buyers: Affordable, modern, and move-in ready living Downsizers & Retirees: Enjoy low-maintenance comfort in a peaceful community Families: Close to schools, parks, and local amenities The Location: Approx 1 km: Yarrabilba State School Approx 2 km: Yarrabilba State Secondary College Approx 1.5 km: Darlington Parklands Approx 1 km: Coles Supermarket Approx 4 km: Logan Village Shopping Centre Approx 5 km: Jimboomba Park This is your chance to secure a quality home or strong investment in an area experiencing significant growth and development. Don't miss out on this excellent opportunity in the ever-evolving Yarrabilba property market. Disclaimer: Property images may have been digitally altered or staged for marketing purposes and may not constitute a complete representation of the property condition being purchased. Any photographs used by LJ Hooker may only show certain aspects of the property at the time the photographs are taken and any prospective buyer should inspect the property.
Agent: Christie Smith - sales@ljhcomplete.com.au - 0419684184
Agent: Trudy Weaver - tweaver@ljhcomplete.com.au - 1300 360 388
Yarrabilba, QLD 4207
Land Size: 320 m²
Property Type: 独立屋
Listing Type: 住宅
Status: 在售
Summary: SOLD BY CHRISTIE SMITH!!
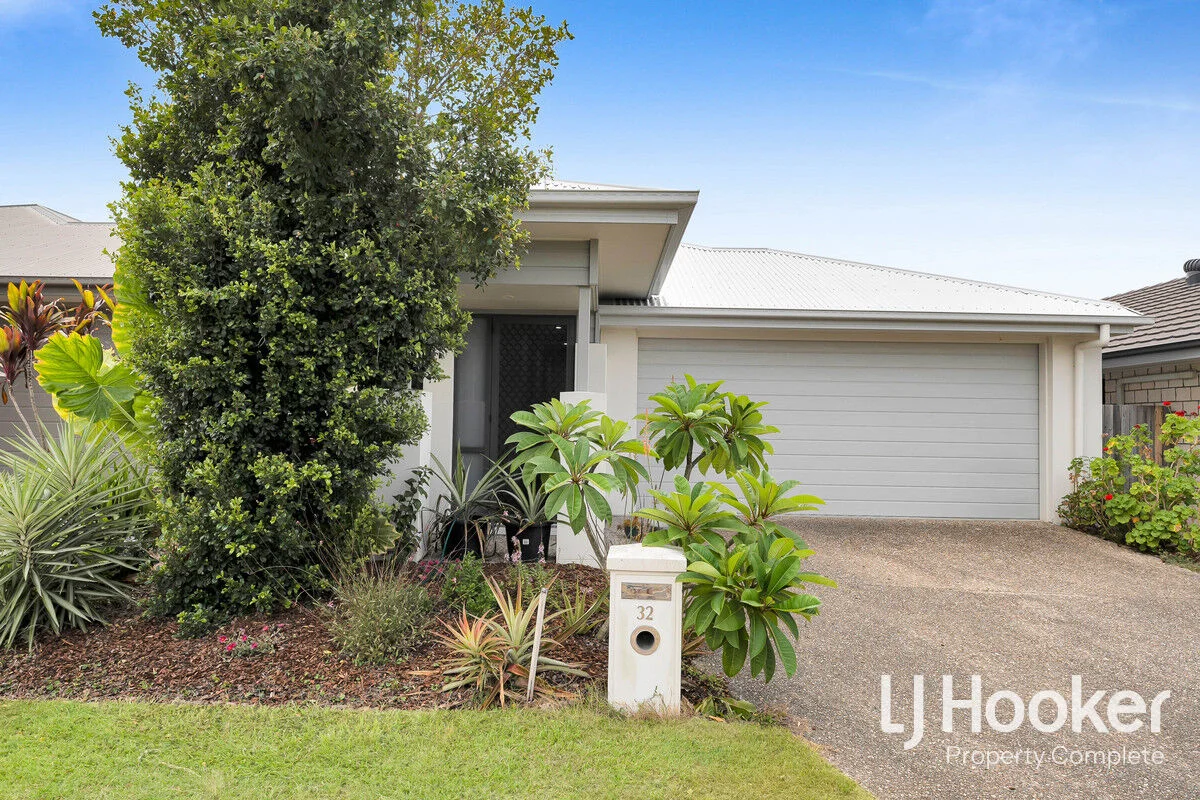
Description: Modern Family Living or Smart Investment in a Prime Yarrabilba Location Welcome to 32 Hiddenvale Circuit, a modern and well-presented home set in a quiet, family-friendly street. Offering the perfect balance of comfort, space, and convenience, this property is ideal for first home buyers looking to step into the market or investors seeking a strong, low-maintenance addition to their portfolio. Designed with contemporary living in mind, the home features four bedrooms and two stylish bathrooms, including master bedroom complete with walk-through robe and ensuite. The heart of the home is the light-filled open-plan kitchen, living, and dining area, creating a seamless space for everyday living, entertaining, and family connection. The modern kitchen is both functional and stylish, with good storage space, and modern appliances to suit busy households. Sliding doors open to a fully fenced backyard, providing space for outdoor enjoyment without the hassle of high maintenance, all set on a 320m2 land size. A double garage offers secure parking and additional storage, while the versatile layout ensures the home adapts easily to changing lifestyle needs. Property Features: - Open-plan kitchen, living, and dining area - Modern kitchen with ample storage - Master bedroom with walk-through robe and ensuite - Three additional bedrooms with built-in wardrobes - Family bathroom with separate toilet - Fully fenced, low-maintenance yard - Double lock-up garage Location Highlights: - Walking distance to Buxton Park - Minutes to Yarrabilba State School and Yarrabilba State Secondary College - Close to Yarrabilba Shopping Centre and local amenities - Near childcare centres and family health services Whether you're looking for a comfortable family home or a high-performing investment, 32 Hiddenvale Circuit represents outstanding value in a thriving community. Yarrabilba is a thriving master-planned community ideally positioned between Brisbane and the Gold Coast, offering a relaxed suburban lifestyle with excellent access to nature, amenities and future growth. Today the area features multiple schools, childcare centres, parks and recreational spaces, local shops, health services and regular community events that bring neighbours together. What makes Yarrabilba truly exciting is what's still to come - a major town centre with expanded retail, cafés and employment opportunities, an extensive network of walking and cycling paths, and vibrant community facilities designed to enhance connection and lifestyle. A fully integrated, family-focused and future-ready community - Yarrabilba is growing. Come be part of it all. Disclaimer: Property images may have been digitally altered or staged for marketing purposes and may not constitute a complete representation of the property condition being purchased. Any photographs used by LJ Hooker may only show certain aspects of the property at the time the photographs are taken and any prospective buyer should inspect the property.
Agent: Christie Smith - sales@ljhcomplete.com.au - 0419684184
Agent: Trudy Weaver - tweaver@ljhcomplete.com.au - 1300 360 388
Yarrabilba, QLD 4207
Land Size: 448 m²
Property Type: 独立屋
Listing Type: 住宅
Status: 在售
Summary: Sold by Christie Smith!!
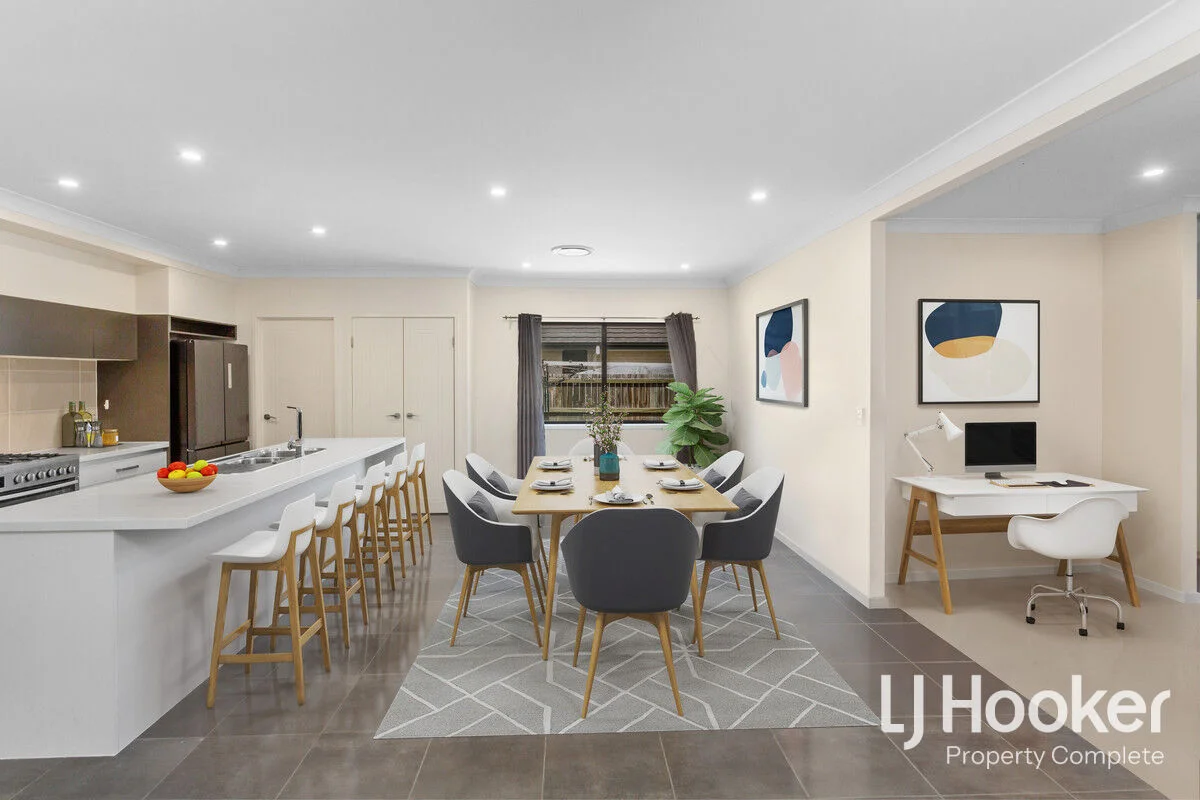
Description: Beautiful Family Home! Positioned in a highly sought after location, 165 Darlington Drive, Yarrabilba presents an outstanding opportunity to secure a solid family home in one of the community's most convenient pockets. Set on a 448m2 block, this well-maintained property features four bedrooms, two bathrooms and a double lock-up garage, offering a functional and open plan layout. Designed for comfortable living, the home appeals to both owner-occupiers and investors alike. The standout location places you within walking distance to both the primary and secondary schools, making it an ideal choice for families and ensuring ongoing tenant demand. Being centrally located in Yarrabilba, you're also close to parks, shops, childcare centres and public transport - everything needed for easy everyday living. Currently tenanted, this property provides immediate rental income and a sense of security for investors looking to add a low-maintenance asset to their portfolio. Whether you're looking to invest in a high-growth area or secure a future family home in a prime position, this property represents a smart and versatile opportunity. Key features: - 448m2 Land Size - Built in 2015 - Currently tenanted to April 2026 - 4 Bedrooms with built in robes - Master bedroom with ensuite and walk in robe - 2 Bathrooms - Open plan living - combined dining and lounge areas - Large modern kitchen - Ducted air conditioning Yarrabilba is a thriving master-planned community ideally positioned between Brisbane and the Gold Coast, offering a relaxed suburban lifestyle with excellent access to nature, amenities and future growth. Today the area features multiple schools, childcare centres, parks and recreational spaces, local shops, health services and regular community events that bring neighbours together. What makes Yarrabilba truly exciting is what's still to come - a major town centre with expanded retail, cafés and employment opportunities, an extensive network of walking and cycling paths, and vibrant community facilities designed to enhance connection and lifestyle. A fully integrated, family-focused and future-ready community - Yarrabilba is growing. Come be part of it all. Disclaimer: Property images may have been digitally altered or staged for marketing purposes and may not constitute a complete representation of the property condition being purchased. Any photographs used by LJ Hooker may only show certain aspects of the property at the time the photographs are taken and any prospective buyer should inspect the property.
Agent: Christie Smith - sales@ljhcomplete.com.au - 0419684184
Agent: Trudy Weaver - tweaver@ljhcomplete.com.au - 1300 360 388


