8/28 Carrington Street
Inglewood, WA 6052
周边环境与日常设施
探索Inglewood周边的上学日与周末生活。
探索此区域的学校、游乐场及儿童活动。按年龄浏览体育、艺术及课程,安排上学日与周末生活。
区域数据
- 居民(ABS,2024年6月)
- 249,872
- 0–14岁儿童
- 40,895
- 所学校
- 75
- 公园与图书馆
- 83
- 已收录儿童活动机构
- 60
收录最多的活动:Tennis、AFL、Auskick
人口数据:澳大利亚统计局
了解更广的议会辖区:比较附近区域,探索图书馆及社区场所,并浏览学校、儿童活动和议会项目。
公园、游乐场与公共空间
We Love Margaret Reserve
Kennedy St, Maylands, Western Australia, 6051
289 m 直线距离
City of Stirling - Inglewood Library
Beaufort St, Inglewood, Western Australia, 6052
526 m 直线距离
Beaufort Garden World
Beaufort St, Inglewood, Western Australia, 6052
581 m 直线距离
Faull Park
Central Ave, Mount Lawley, Western Australia, 6050
609 m 直线距离
Faull Park: 运动场地, 游乐场
这处房产附近有什么好玩
探索目录中的附近游乐中心与家庭景点。请向场所确认适合年龄、门票及开放时间。
在Things to do按年龄、预算及室内或户外条件寻找更多去处。具体日期的活动请查看What’s on。 查看活动日程
探索本地指南与家庭灵感
了解这处房产周边生活时,阅读本地家庭指南与实用文章。

西澳大利亚州最宜居郊区排行(2026年,按儿童活动数量排名)
在我们的目录中,Perth(WA)登记的儿童活动数量超过WA其他任何郊区。本页首先按郊区能为有孩子的家庭提供多少实际选择来排名西澳大利亚州的郊区,随后为同一批郊区补充房产成交中位价、近期成交与在售房源,以及治安记录数据——并会持续更新,而非一次性发布后就不再维护。 主要结论…
阅读更多 →
珀斯私校奖学金:2028年入学申请日历(21所学校逐校核实)
我们查阅的21所珀斯学校中,目前没有一所开放2028年入学的奖学金申请,最早的轮次将于2026年11月2日(周一)上午9点开放。 PLC、MLC和St Hilda's当天一起开放,并在2027年2月3日(周三)中午12点同时截止,考试在2月11日和13日。Hale于11月20日(周五)开放,Christ…
阅读更多 →日常设施与出行
打开地图选择目的地并查询行程时间。步行路线、无障碍设施和行程时间尚未核实。
来源:AroundSchools目录。距离为直线距离,并非步行路线。请在详情页确认设施;此摘要未提供目录更新日期。
房产详情
公寓/单元房
RESIDENTIAL
附近即将举行的活动

10月22日周四 · Maylands
Spring Safe Storytime - Maylands Library 春季安全故事会
10月22日周四 · Floreat
剑桥图书馆之DNA与家族历史
10月21日周三 · Floreat
Cambridge图书馆婴儿童谣时间【每周三】
2岁及以下
10月23日周五 · Floreat
Cambridge Library 婴儿韵律时光 [周五]
2岁及以下
10月22日周四 · Floreat
Cambridge Library 故事时间 [周四]
10月29日周四 · Wanneroo
Boo in Wanneroo 2026
附近资源

ClayMake Studio
65 Ferguson St, Maylands

X-Golf Morley
Unit 2, 129 Russell St, Morley

Perth Magic All Stars
Unit 4/301 Collier Rd, , Bassendean

Siren Training
69 Adelaide Terrace, East Perth

Street Corner Dance
City West Centre, Ste 17/102 Railway St, West Perth

Bayswater Little Athletics Centre
Wylde Road, Morley

Spark fitness pty ltd
Collins st. centre Collins St &, Shaftesbury St, , South Perth

West Coast Gymnasts
1/69 Truganina Rd, Malaga

ATI Martial Arts Pty Ltd
ATI HQ - Unit 7-1924 Beach Road , Malaga
附近学校

Inglewood Primary School
34 Normanby Road, Inglewood WA 6052 Australia

St Peter's Primary School
103 Wood Street, Inglewood WA 6052 Australia

Perth College
31 Lawley Crescent, Mount Lawley WA 6050 Australia

Maylands Peninsula Primary School
60 Kelvin St, Maylands WA 6051 Australia

Chisholm Catholic College
1104 Beaufort Street, Bedford WA 6052 Australia

Mount Lawley Senior High School
65 Woodsome Street, Mount Lawley WA 6050 Australia
附近学校不代表符合入学条件。请直接向学校或托育机构确认学区、年级及名额。
附近房产









附近最近成交
靠近此地址、已经成交的房产。我们不显示成交价格。
Inglewood, WA 6052
Property Type: 公寓/单元房
Listing Type: 住宅
Status: 在售
Summary: Small but mighty
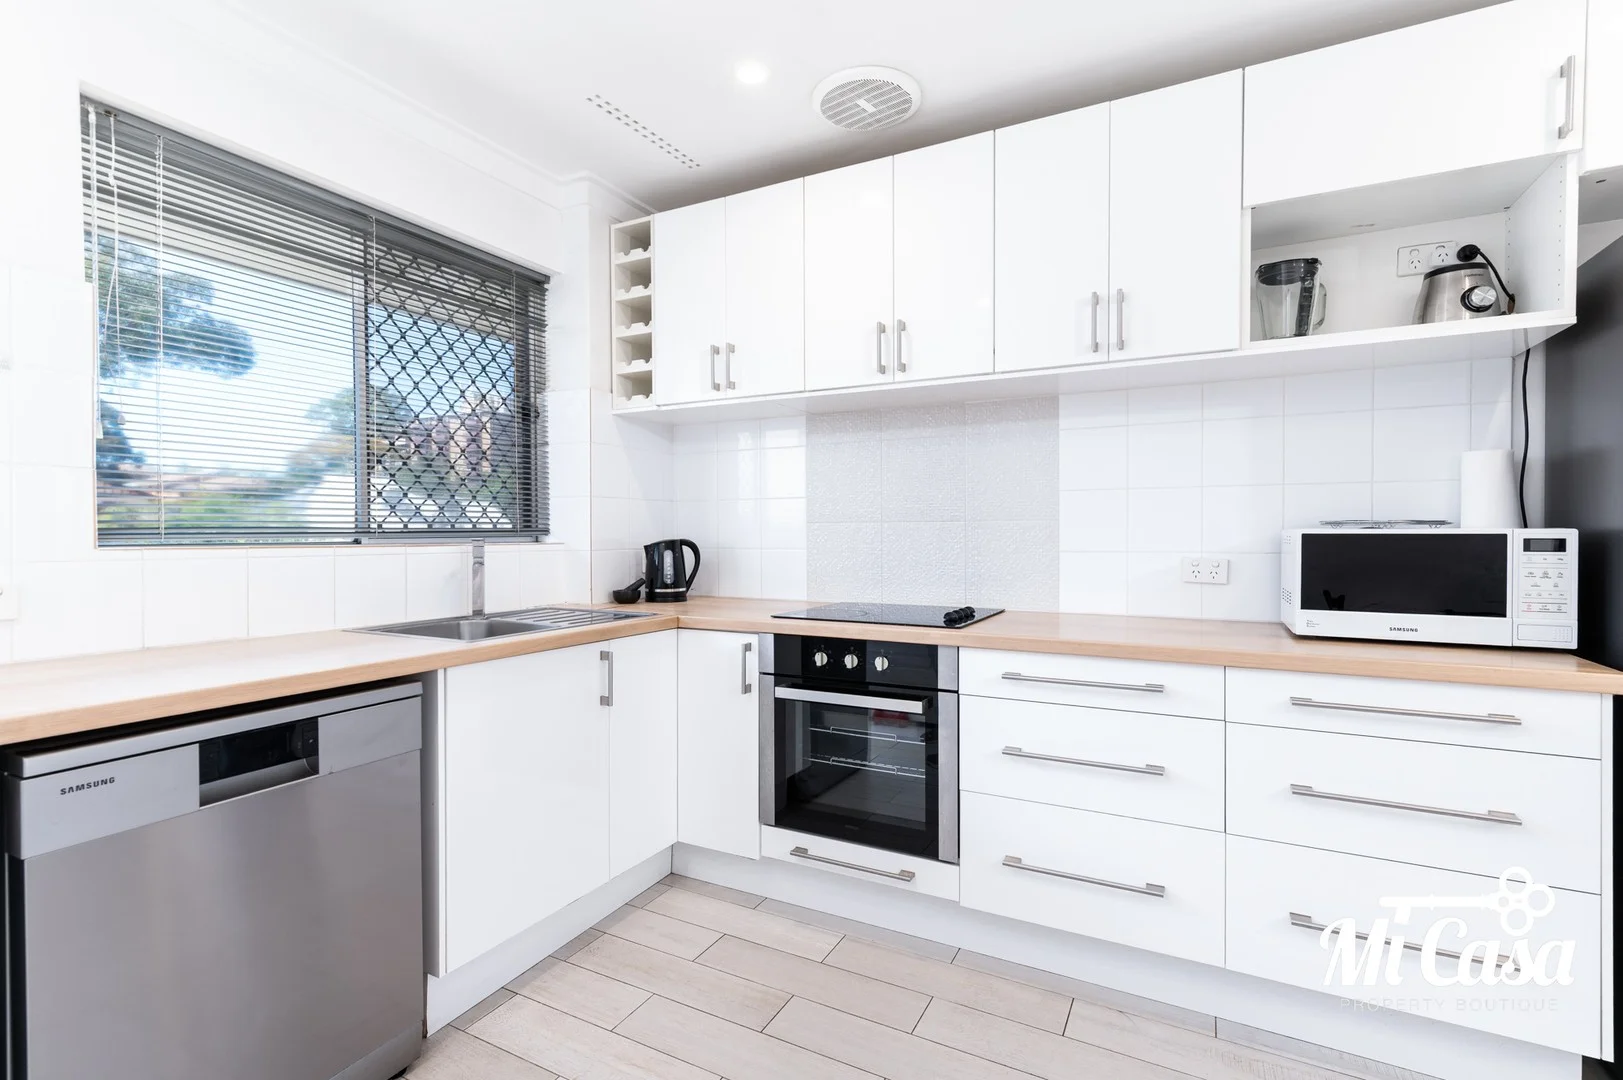
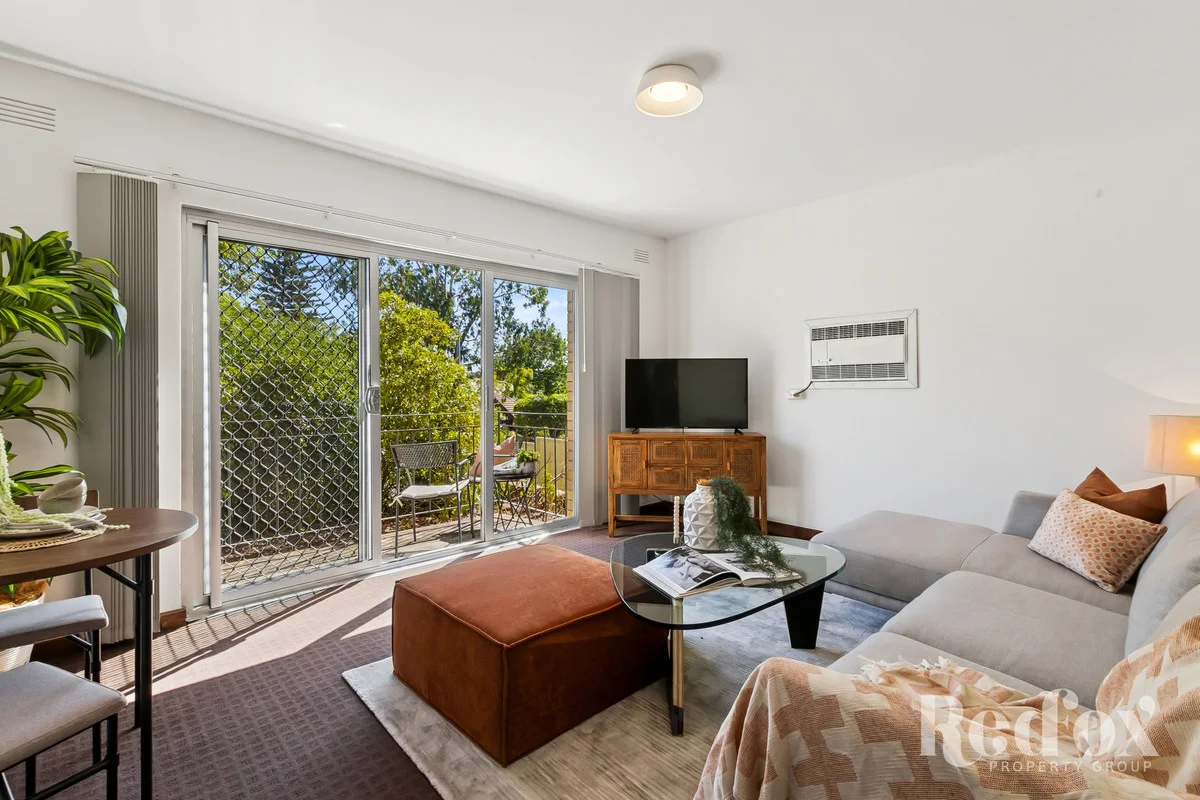
Description: With poise and promise, this one punches well above its weight. Sweet, just as neat, and seriously clever, this 1x1 apartment is doing all the things right. Ground level but still nicely elevated and in the end position to boot, it's wrapped in leafy common gardens so you get the feeling of space without a single moment of upkeep stress. Inside, the updated kitchen is surprisingly spacious and sits separately off the hallway, with the living and meals area flowing out to the balcony. Hello morning espresso, evening vino, or just a sunny spot for a book and watching the world mosey on by. The bedroom easily fits the largest bed you can get your hands on or go a queen and still have space for a desk, dresser, shoe wall, whatever floats your boat. Bathroom meets laundry in a smart, practical space with room for a washing machine and a handy linen cupboard. The best bit? This apartment is neat as a pin now and ready for living but there's also oodles of potential to make it really pop - think stylish window treatments and a bathroom glow-up. With a bit of nous and elbow grease, you could turn this smart HQ into the ultimate city-edge pad. Location-wise, everything you could want is just a skip from your doorstep, in fact, you're right on the edge of Mount Lawley here which - like everyone else who wants to make this their address - you'll absolutely adore. Grab a coffee or brunch at Willing Coffee (1km), Local and Aesthetic Café (800m), or Wild Bakery (800m), or treat yourself to something a little fancier at Threecoins and Sons (750m) or Chakra (750m). Grocery runs are a breeze with The Good Grocer IGA (850m), Woolworths (900m), or Aldi (1km) all close by. Drinks and nights out? Beaufort Street (400m) has you covered, with Inglewood Hotel (500m) and Testun Bar (900m) ready for your evening plans. For fitness, Good Life Health Club (450m) or Shearn Park (140m) keep your downtime active. Getting around is easy too, with the nearest bus stop on Beaufort Street (500m) or Maylands Train Station (1km) for hassle-free city access. Literally everything you'll fall in love with is just a stroll away - stick the car keys somewhere and forget all about them. Living here means you can truly have it all: city-edge convenience, social hotspots, and a neighbourhood that's as lively or as chill as you feel. Ready to snap up this city-edge gem? Hit Nat or Alannah up now (call or email). Or rock up to the home open. ***** Buyers from the High $400K's are encouraged to come and inspect this property with all offers presented as received, and responded to on or before the campaign end date of 5:00pm Tuesday the 24th February 2026 (IF NOT SOLD PRIOR). The seller reserves the right to accept an offer prior to the campaign end date. *While there is no designated car bay allocated to this lot or for the exclusive use of, parking is available on a first-come, first-served basis.* Lot Size: 60sqm approximately Build Year: Circa 1969 Council Rates: $1,604.03 per annum approximately (2025/2026) Water Rates: $945.47 per annum approximately (2024/2025) Strata Levies: $604.00 per quarter (Admin Fund: $566.00 + Reserve Fund: $38.00) Rental Estimate: $500.00 - $550.00 per week
Agent: Alannah Ashton - alannah@redfoxproperty.com.au - 0435 470 437
Agent: Natalie Hoye - 3842.41200@leaddrop.rexsoftware.com
Maylands, WA 6051
Land Size: 336 m²
Property Type: 独立屋
Listing Type: 住宅
Status: 在售
Summary: IT IS A KIND OF MAGIC!
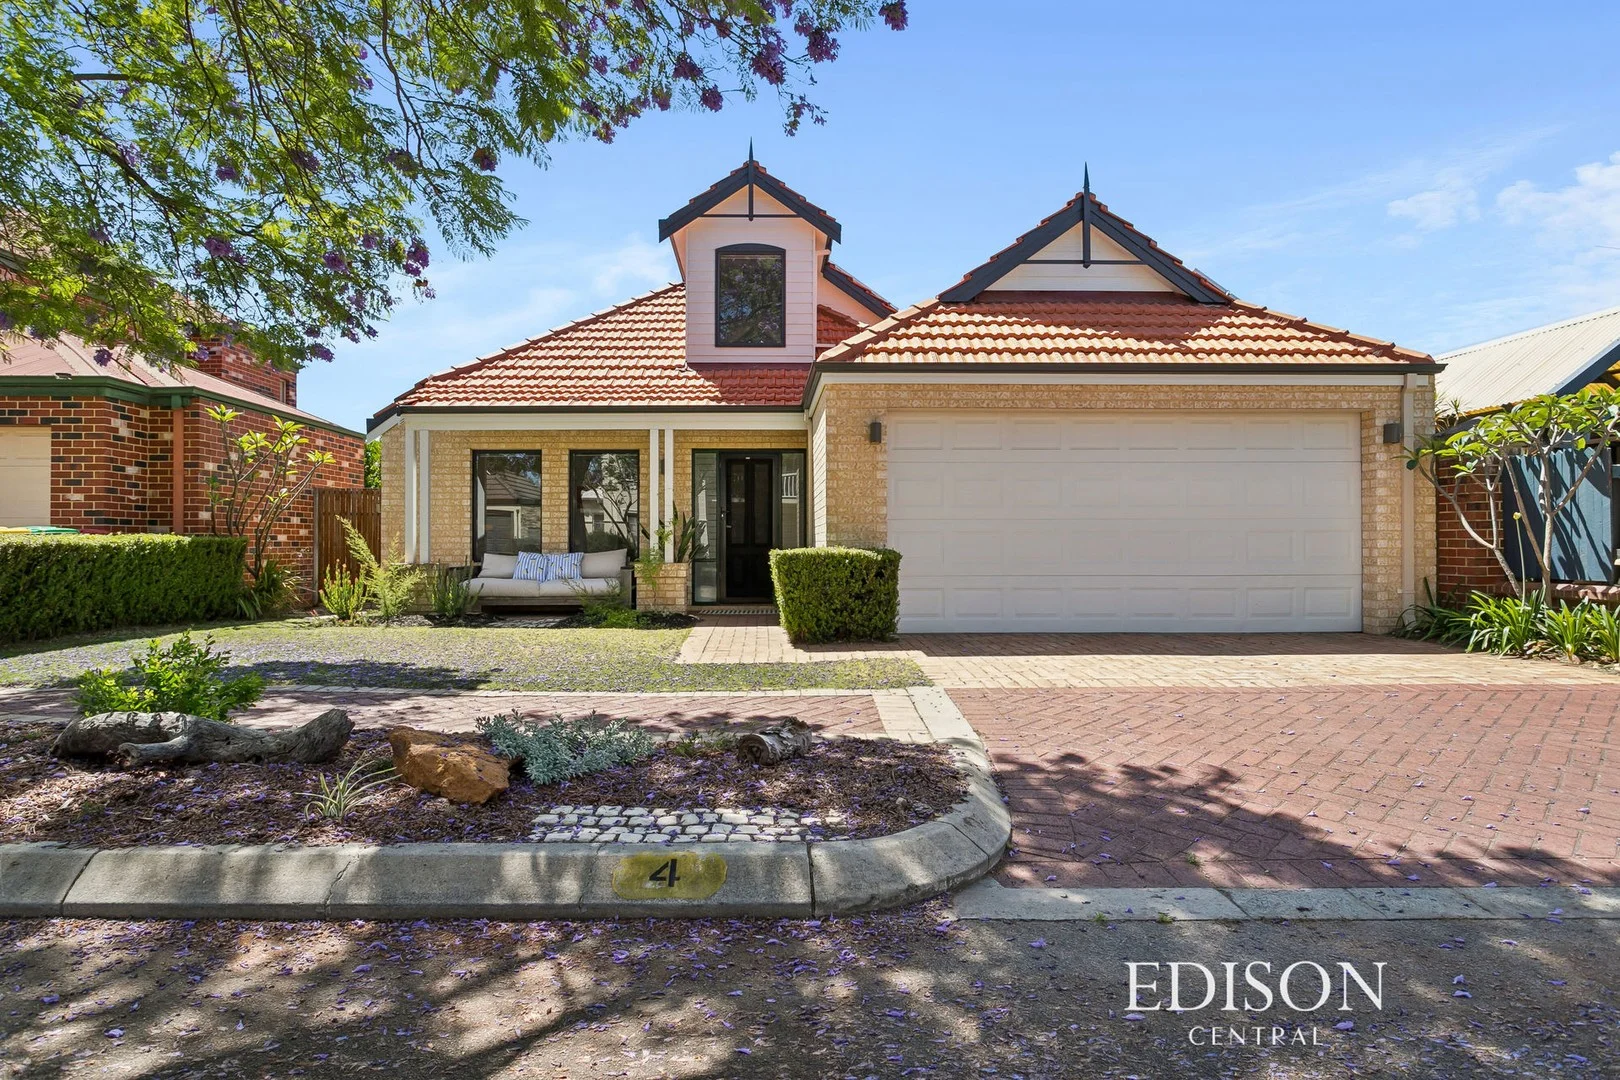
Description: 4 Caston Terrace has the kind of magic Maylands buyers search for, only 100m to Plowman Reserve and impeccably built by Webb & Brown-Neaves, it is quietly spacious and created for a lifestyle that moves between family, friends and easy relaxing weekends. Everything about it feels comfortable and considered, contemporary and practical, with a surprisingly fluid layout providing an ease of living that is hard to fake. In the open plan living space, the kitchen takes centre stage, it looks straight through to the dining and living rooms, creating the social heart of the house. It boasts stainless steel appliances including a dishwasher, plenty of cupboard and bench space, an Island Bench with additional draw space and a large fridge recess. Timber flooring creates a rich warmth and several full-length windows provide a light fill ambiance with a lovely outlook to the lush outdoors, alfresco and luxuriant below ground pool. The alfresco and pool area continues the focus on lifestyle, it's the perfect place where birthdays unfold, lazy Sunday are enjoyed and causal visits with friends turn into hours of conversation. The floorplan allows the living zones to shift neatly between communal and private. The three bedrooms are structured to afford privacy, with the master bedroom located to the front and the second and third bedrooms aligned to the middle and rear. The master has its own walk-in robe and ensuite, with built in robes to the remaining bedrooms. The bathrooms are well appointed and the main bathroom is complete with a bathtub. The upstairs space offers versatility as a second living room, games area, home office or even a fourth bedroom. Additional highlights include a double garage with drive through access to the rear, low maintenance landscaped gardens, alarm, ducted air conditioning and solar power for energy efficiency. Everything is as neat as a pin, thoughtfully maintained and ready for a household that values space, simplicity and the ability to entertain well. Located in the Falkirk Estate a short stroll from the popular Eighth Avenue cafe strip, this wonderful location is as convenient as it is private. Nestled between the cafes and restaurants on Guildford Road, Whatley Crescent, and the shopping precinct of Eighth Avenue, it is close to bus stops, parks, the picturesque Swan River, Maylands Yacht Club, Maylands Peninsula Primary School, Maylands Park Shopping Centre, The RISE recreation centre, Maylands Train Station, Maylands Peninsula Public Golf Course, St John of God Mount Lawley Hospital, and more. It is simply a home that makes life feel good……
Agent: Theo Kouroulis - theo@edisonproperty.com.au - 65000200
Agent: Nik Zounis - nik@edisonproperty.com.au - 65000200
Maylands, WA 6051
Property Type: 公寓/单元房
Listing Type: 住宅
Status: 在售
Summary: Stylish Maylands Abode with Rare Private Double Garage
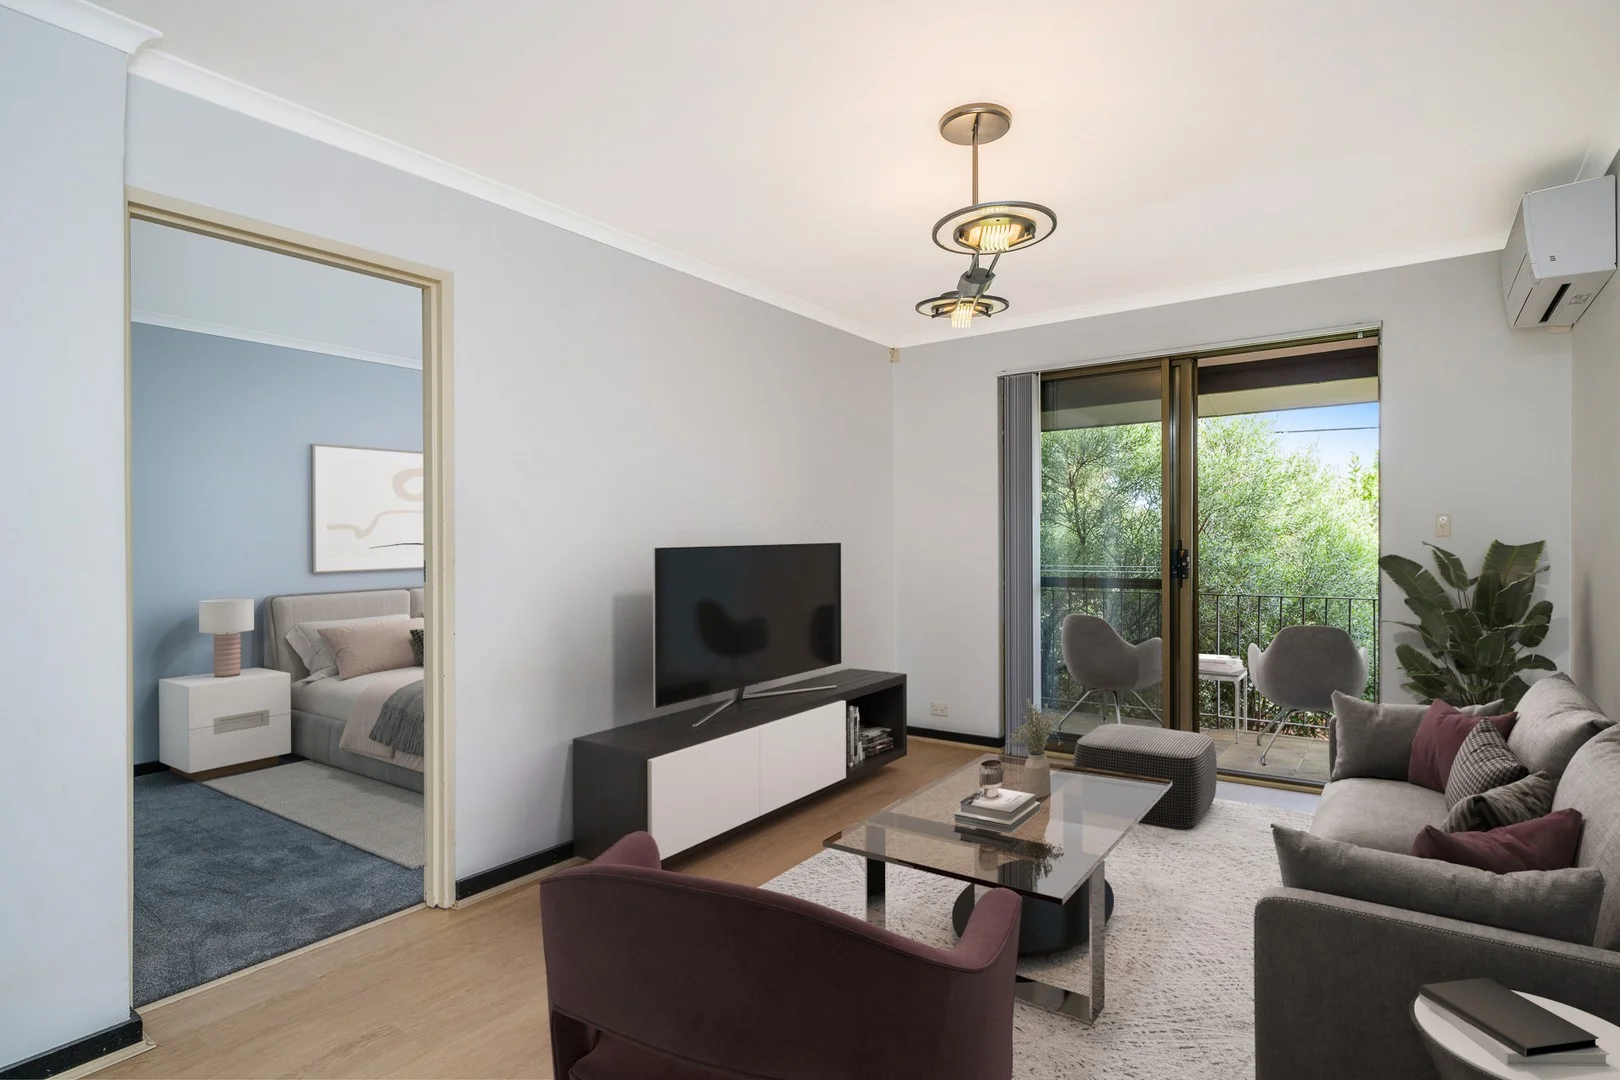
Description: If you've been searching for that elusive apartment that offers more than just the basics, this is the one. With a private double garage, direct private access, and your own courtyard and balcony, this beautifully presented two-bedroom property feels more like a townhouse than an apartment. It delivers on space, security, and serious lifestyle appeal right in the heart of sought-after Maylands. Whether you're an investor chasing a strong rental return, a first-home buyer looking for style and convenience, or you're downsizing but don't want to sacrifice freedom, this home ticks every box. Double garage with private shoppers' entrance ultra-secure and incredibly rare Private courtyard + sunny balcony enjoy both morning light and leafy privacy Split system air conditioning for year-round comfort Currently rented at $550/week until 14/11 strong yield from day one Moments from the Maylands café strip, train station & Swan River Set in a quiet complex and designed for low-maintenance living, this is an urban retreat that combines practical features with a relaxed lifestyle vibe. Living in Maylands means having the best of Perth at your fingertips. Start your mornings with a riverside walk or coffee from one of the buzzing local cafés. Spend your weekends exploring boutique shops, trendy bars, or hopping on the train for a quick trip into the city. With the Swan River, cycle paths, parks, and the vibrant Eighth Avenue café strip just moments away, it's a suburb that perfectly balances lifestyle, culture, and convenience. Estimated outgoings: Council Rates $1810.42 PA Water Rates $178.57 BM Strata $968.75 PQ Don't miss this unique opportunity contact us today to arrange your private viewing.
Agent: Shashana McNicol - hello@nourishproperty.com.au - 0432 986 887
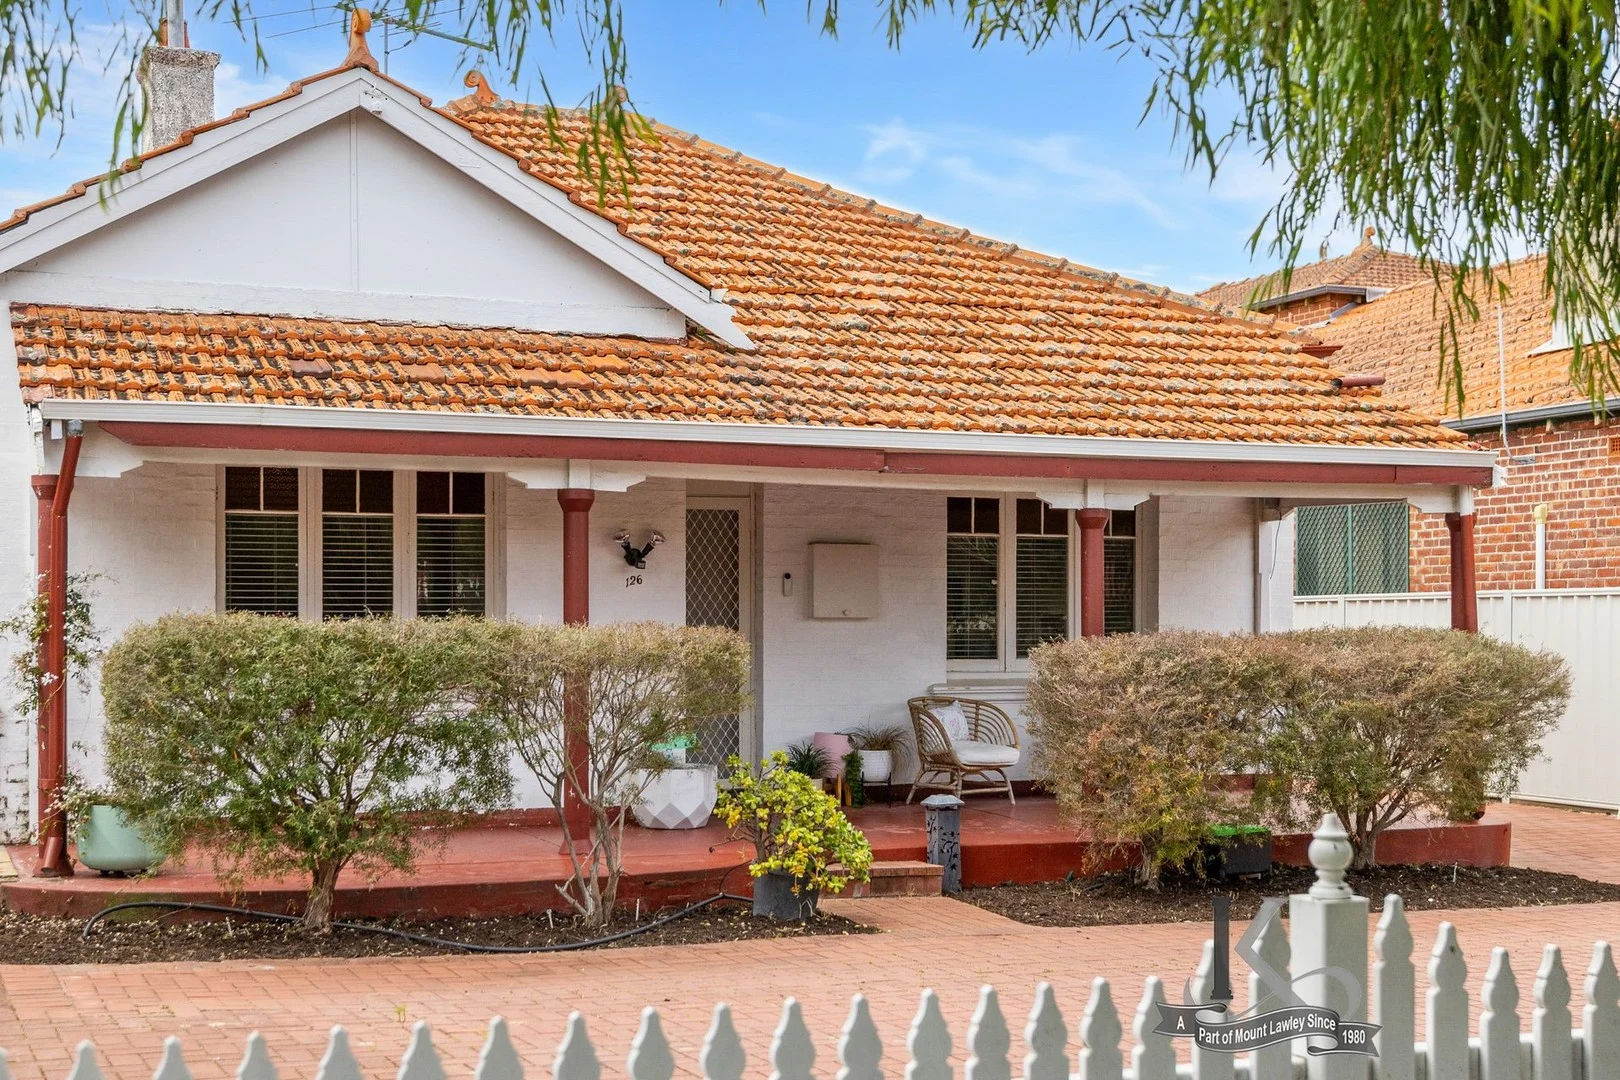
Inglewood, WA 6052
Property Type: 独立屋
Listing Type: 住宅
Status: 在售
Summary: SOLD!
Description: Charismatic Cottage Delight! Street Frontage Original Home in Prime Beaufort Street Location. Original character inner city home that is set on a 299sqm Survey Strata block that affords Generous sized rooms and amenities all in a highly sought after Beaufort Street Locale. This Family orientated location offers convenient access to Inglewood Primary School, Mount Lawley High School, local shops (Woolworths, Aldi & Coles) as well as the social delights of the Inglewood & Mount Lawley Beaufort Street strip. Property Features & Amenities include: - Sought After Central Location that affords convenient access to the Inglewood Social Scenes at the end of the road, - Original Character Façade - Flexible Floor Plan affording 3 bedrooms, 1 Bathroom, Large Kitchen and family living area - Off Street parking for 2 cars - Building Size 115sqm / Lot Size 299sqm All of which makes this a Fantastic home for the Professionals, Youngs Family or Downsizers alike! Titles Details Lot 1 on Survey-Strata 76079 - NO STRATA LEVIES Built Area: 115sqm Lot Area: 299sqm Council Rate: $1,704 pa Water Rates: $1,206 pa For Further Details or to Arrange your Private Inspection please contact Agents: Brad Irving 0422 678 144 Stuart Irving 0418 920 672 www.irvingandkeenan.com.au
Agent: Brad Irving - brad@irvingandkeenan.com.au - 08 9272 0566
Agent: Stuart Irving - stuart@irvingandkeenan.com.au - 08 92720566
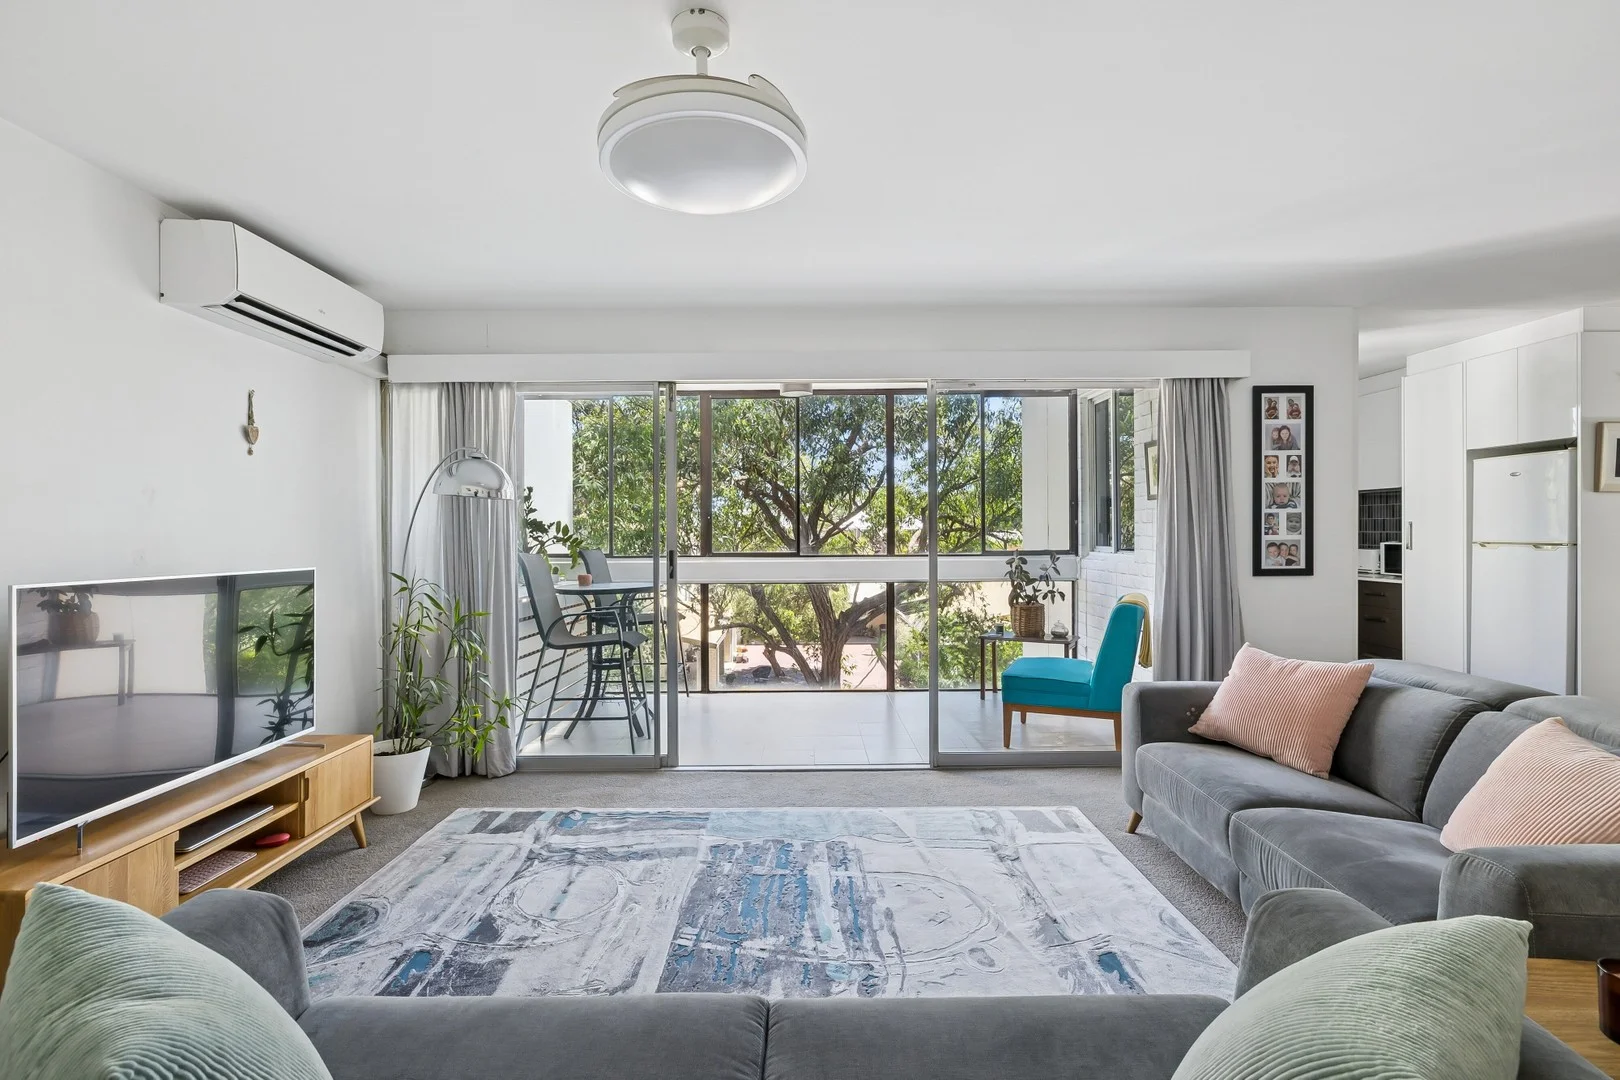
Mount Lawley, WA 6050
Property Type: 公寓/单元房
Listing Type: 住宅
Status: 在售
Summary: BIG ON SPACE, SURROUNDED BY GREEN
Description: This is Mount Lawley living done right - space, greenery and lifestyle, all in one. Set within a boutique, secure complex, this generous 84sqm (!) second-floor apartment is wrapped in lush, leafy outlooks from every room. Established trees create a natural sense of peace and privacy, while gentle breezes drift through - the overall feel is a calm, green retreat that's still moments from it all. The oversized open-plan living area is bathed in natural light and flows to an enclosed balcony - open the windows, let the fresh air roll in, listen to the birds and enjoy it as a true extension of your living space. A beautifully renovated kitchen, air-conditioning, built-in robes to both bedrooms, an internal laundry and allocated parking tick all the practical boxes too. Beyond the apartment itself, the complex features large, shaded green outdoor spaces for residents to enjoy, while tree-lined streets, cafes, restaurants, parks and direct city transport sit just steps from your doorstep - lifestyle well and truly sorted. Big on space. Big on lifestyle. Hard to beat. Summary: *Secure, small complex of just 32 residences, with only four per floor, with intercom access *Generous 84sqm of internal living, including balcony *Second-floor position, with lift and stair access *Split-system air-conditioning to the main living area *Huge main bedroom (yes, that is a king-sized bed in the photos) with wall-to-wall built-in robes *Additional built-in robes to bedroom two *Large bathroom/laundry combination plus a separate powder room *Stunning, well-equipped kitchen with dishwasher, two pantry cupboards and excellent drawer storage *Allocated car bay at the rear, plus additional visitor parking *Complex set on a large parcel of land, surrounded by established trees and manicured greenery, with multiple outdoor spaces for residents to relax and unwind *Walk to Maylands Train Station, the town centre and Beaufort Street - cafes, restaurants and amenities in every direction OTHER INFO: *Leased to a long-term tenant at $550 per week until 11/04/2026 *Tenant has indicated interest in renewing for investors, or enjoy a short countdown before making it your own as an owner-occupier RATES: Council: $1,623.81 P/A Water: $1,003.28 P/A Strata: $600.00 admin + $350.00 reserve P/Q
Agent: Carlos Lehn - carlos@beaucott.com.au - 0892722488
Agent: Chloe Allen - chloe@beaucott.com.au - 9272 2488
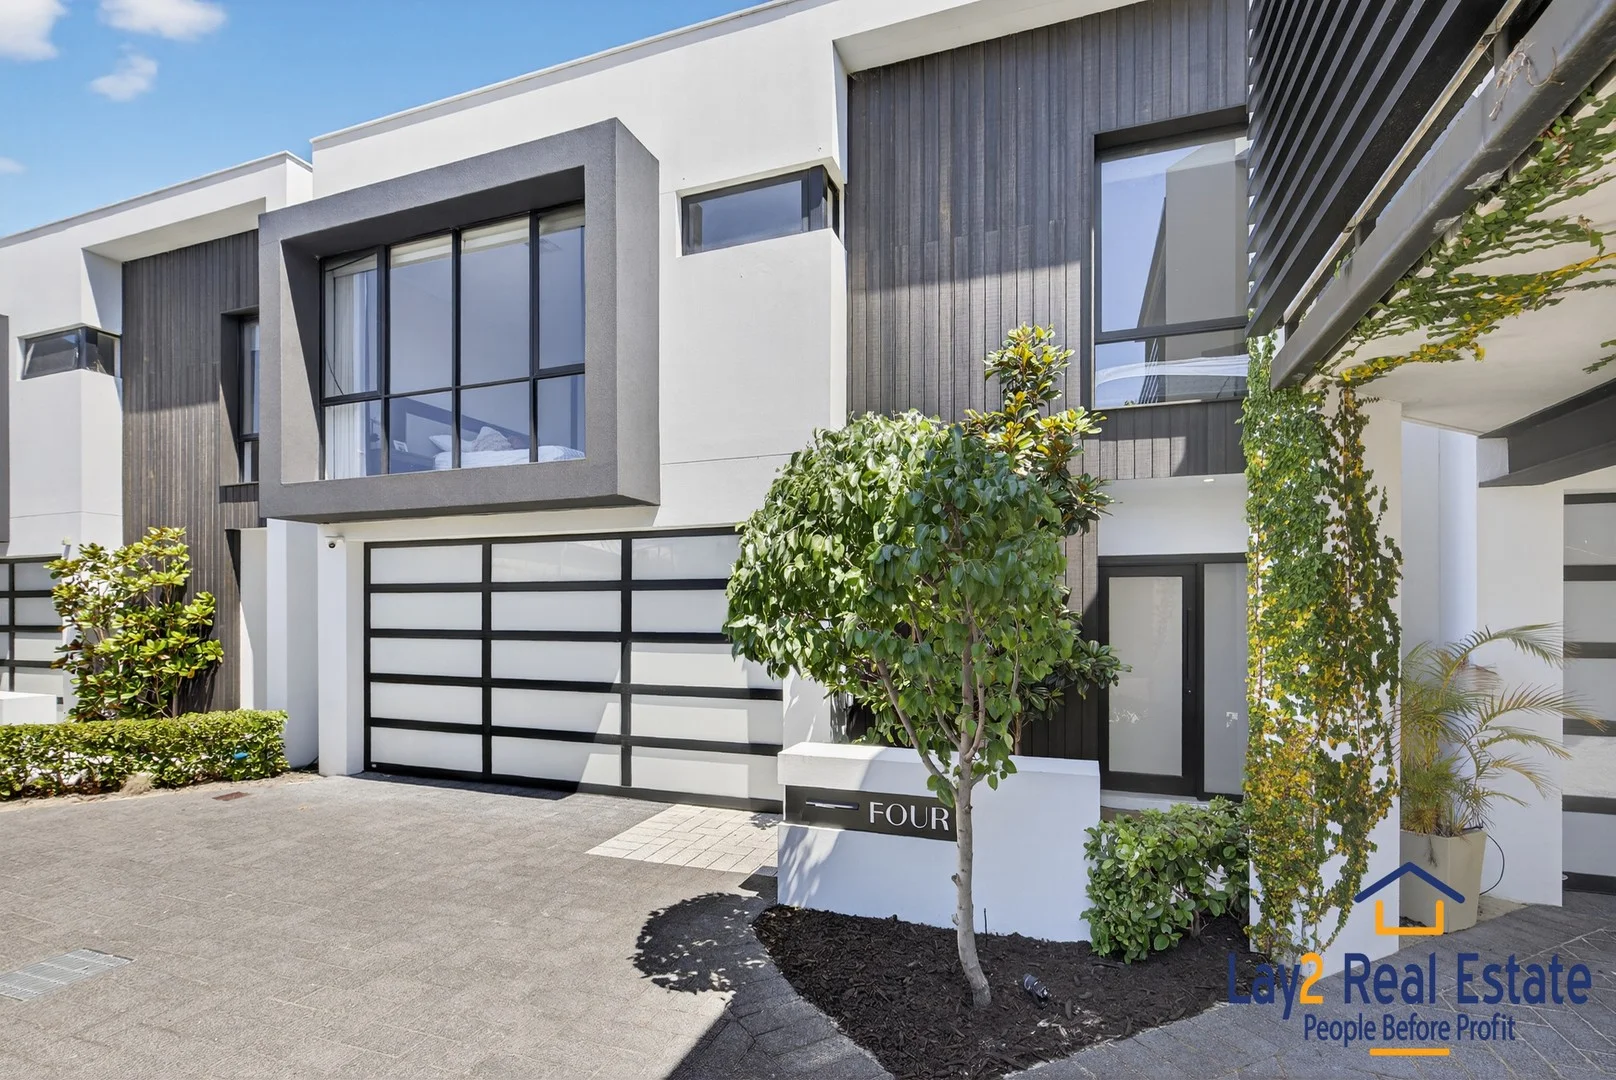
Maylands, WA 6051
Land Size: 260 m²
Property Type: 联排别墅
Listing Type: 住宅
Status: 在售
Summary: Modern Architecture, Bespoke Interiors, Unmatched Lifestyle
Description: Now "UNDER OFFER" Set on a 260m² lot, this 2021-built Maylands townhouse is a masterclass in contemporary design and sophisticated living. A sleek rendered façade with frosted glass entry leads into a hallway of wood-look flooring, flowing seamlessly into the open-plan kitchen, dining, and living area perfect for effortless entertaining. Sliding doors open to a private alfresco with a built-in BBQ. The kitchen features marble-look stone benchtops, black lower cabinetry, wood-look upper cabinets, induction cooktop, built-in fridge and freezer, and a marble-look splashback. A concealed Euro-style laundry adds practicality without compromising design. An upstairs theatre room offers a versatile retreat, while upstairs secondary bedrooms feature mirrored robes and roller blinds. The master suite occupies the top floor, flooded with natural light through floor-to-ceiling feature window, with mirrored built-in robes, blackout blinds, and a lavish ensuite with double vanity, stone benchtops, black fixtures, and full-height tiles. The main bathroom complements the sophisticated palette with a stone vanity, bath, and black hardware. Designed for modern convenience, the home also includes reverse-cycle ducted air conditioning, solar panels, feature staircase lighting, and a double garage. Just minutes from cafés, parks, transport, and the Swan River foreshore, this townhouse delivers a lifestyle that balances style, comfort, and effortless modern living. Features at a Glance 3 bedrooms + theatre room 2 bathrooms + powder room Open-plan kitchen, living, and dining Private alfresco with built-in BBQ Wood-look flooring on the lower level Timber staircase with integrated feature lighting Mirrored robes and roller blinds in bedrooms Reverse-cycle ducted air conditioning & solar panels Double garage with internal access Nearby Amenities (distances are approximate) Dome Café Maylands (150m) Maylands Train Station (200m) Shearn Park (800m) Swan River foreshore (1,120m) Whatley Crescent cafés & restaurants (480640m) IGA Maylands (250m) Maylands Peninsula Primary (1,280m) Woolworths 700m Offered as a seamless combination of architectural flair, modern convenience, and enviable lifestyle, this townhouse is perfect for families, entertainers, or anyone seeking the very best of Maylands living. Strata: $800 / qtr Water: $1,460 / yr Rates: $2,610 / yr Contact: Mick Lay 0434 774 939 Lay2 Real Estate www.Lay2.com.au
Agent: Mick Lay - michael@lay2.com.au
Agent: Laura McGrath - sales@lay2.com.au
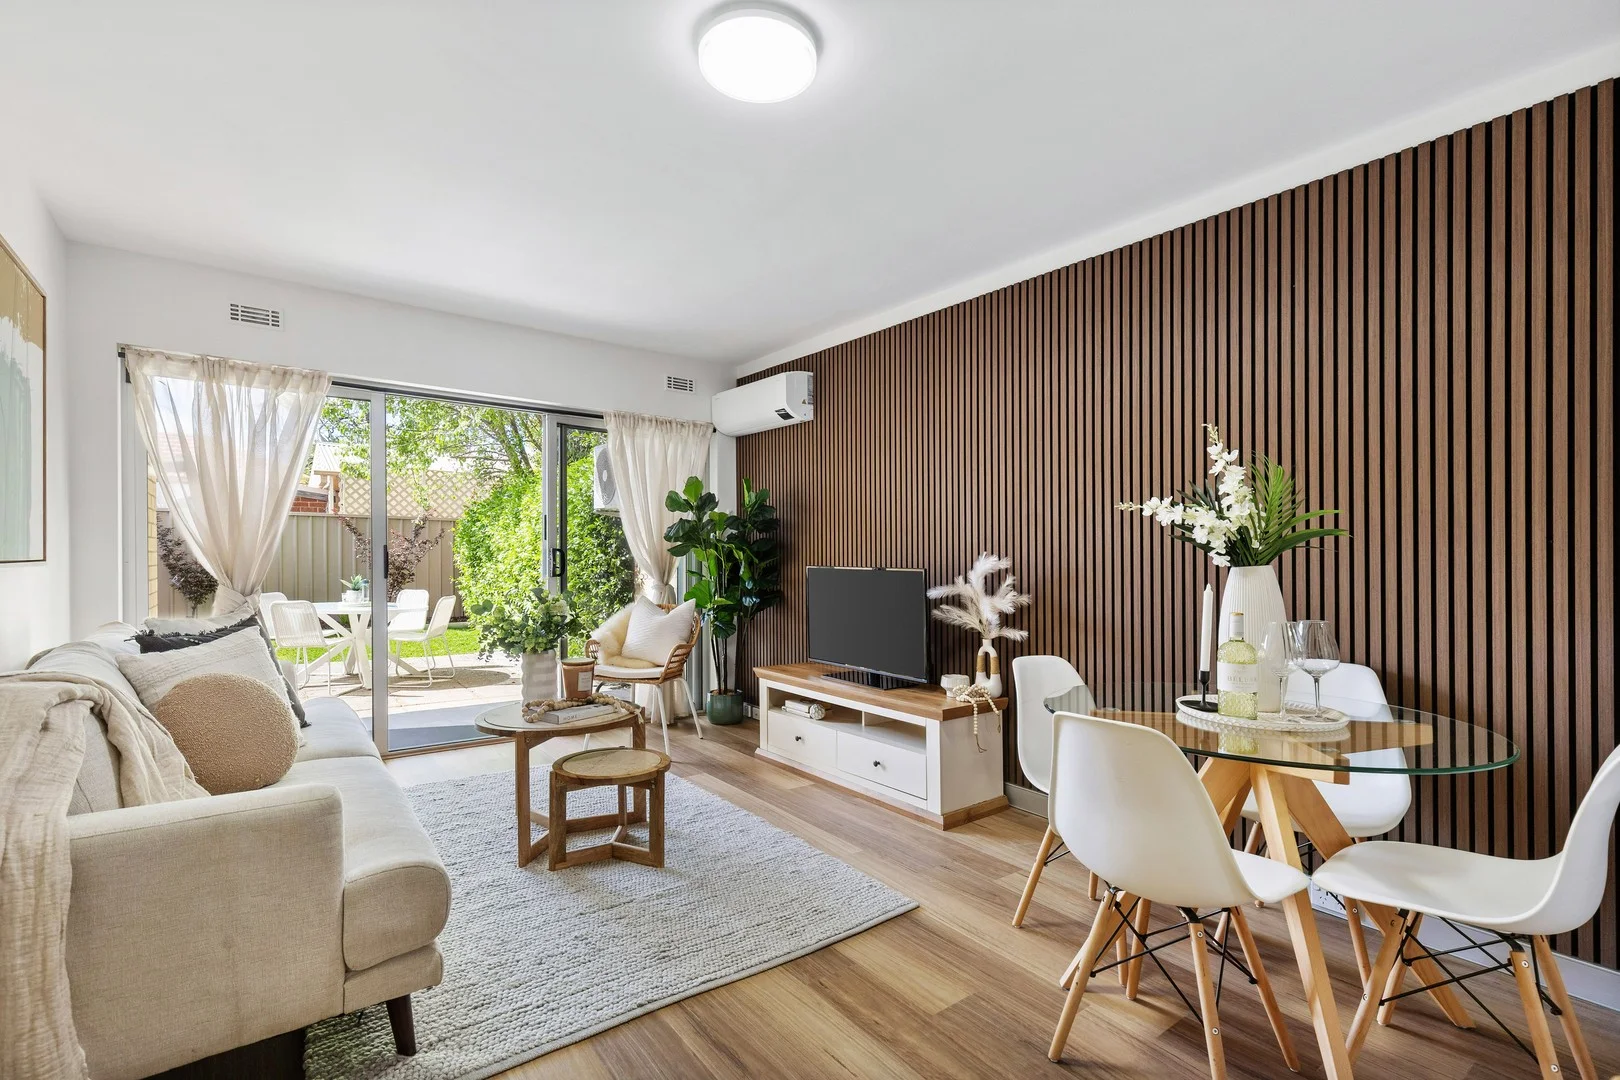
Inglewood, WA 6052
Property Type: 公寓/单元房
Listing Type: 住宅
Status: 在售
Summary: Courtyard Calm Inglewood Energy
Description: If you've been holding out for a home that's both design-led and low-maintenance, this freshly renovated ground-floor, two-bedroom, residence is the one. Every detail has been carefully curated from quality kitchen appliances and elegant fixtures to the seamless indooroutdoor flow into your own private courtyard sanctuary. This isn't just an apartment it's a lifestyle moment. Step inside to light-filled open living, new hybrid flooring, crisp white tones, and a kitchen that feels straight out of a design magazine. Think stone benchtops, Franke oven, cooktop, rangehood and sink, a sleek dishwasher, and modern cabinetry with thoughtful storage. It's smart, stylish and completely move-in ready no "project weekends" required. The bathroom and laundry have been reimagined with a contemporary edge: porcelain floor-to-ceiling tiles, a semi-frameless glass shower and designer tapware that blends innovation with elegance. A cleverly designed laundry nook adds everyday practicality while maintaining the home's sleek aesthetic. Both bedrooms feature built-in robes and soft natural light, creating an effortless sense of calm. Comfort meets convenience with a split-system air-conditioner in the living area and your own allocated under-cover car bay near the entrance. And then there's the courtyard the feature that truly sets this home apart. A rare, exclusive-use outdoor space that feels more like a private garden than a unit courtyard. Framed by beautifully manicured lawn and greenery, it's the perfect spot to unwind or entertain. With direct access from outside, guests can step straight into your courtyard oasis for summer catch-ups, while you enjoy the easy indooroutdoor flow. From relaxed morning coffees to evening drinks, this space captures everything that makes Inglewood living so special. Features You'll Love - Fully renovated ground-floor residence move-in ready - Franke kitchen appliances: oven, cooktop, rangehood & sink - Sleek dishwasher for added convenience - Porcelain-tiled bathroom with semi-frameless glass shower & integrated laundry - Designer tapware throughout - Split-system air-conditioning for year-round comfort - Beautifully manicured private courtyard with direct access - Two generous bedrooms with built-in robes - Open-plan living & dining with abundant natural light - Allocated under-cover car bay in a quiet, well-maintained complex The Location Moments from Beaufort Street's buzzing café and retail strip, this home delivers the very best of walkable Inglewood living. Start your day with freshly baked goods from Wild Bakery, or enjoy a relaxed brunch at Finlay & Sons just around the corner. Daily essentials are a breeze with Woolworths Inglewood only a short stroll away. With convenient public transport links, local parks, and the lively Inglewood Night Markets nearby, you'll experience the perfect blend of community and convenience that makes this pocket so sought after. The Vibe: Boutique. Bright. Effortless. The Bonus: A designer renovation with a beautifully manicured courtyard you'll never want to leave. Click "Enquire", "Get in touch" or "Email Agent' for floor plan and strata information sent directly to your email. Make an offer: https://anz.openn.com/app/l/r3eo Property Code: 1779
Agent: James Yeoman - james@kprperth.com.au - 0863856800
Maylands, WA 6051
Land Size: 262 m²
Property Type: 独立屋
Listing Type: 住宅
Status: 在售
Summary: Front row charm
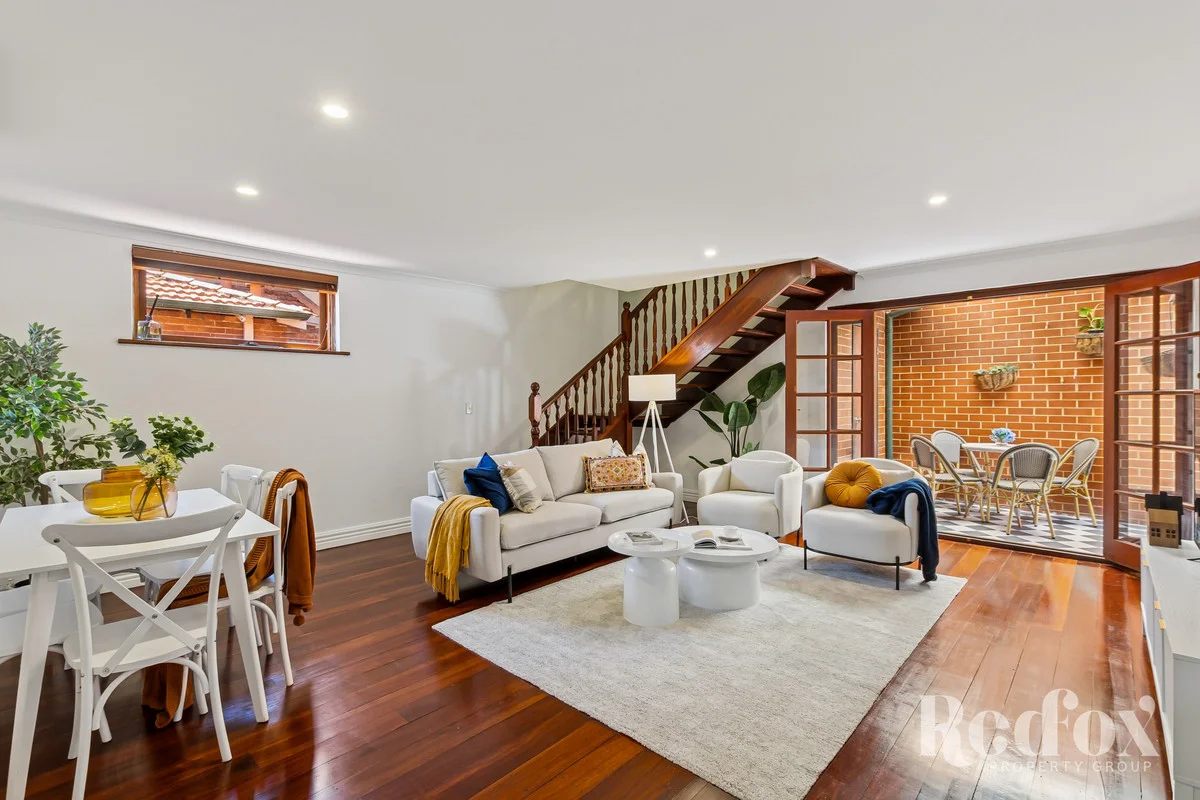
Description: Serious main character energy. When a home sits proudly above the street, has all the romance of character features, and still delivers that practical, modern, life-flows-beautifully kind of layout? That's when you know you've nabbed something special. This circa 1940s 3x2 has charisma in spades with its jarrah floorboards, soaring ceilings, leadlight windows, and an ambience one simply cannot replicate in newer builds. Most of your living will happen here in the glorious, generous open-plan zone where the kitchen, dining and lounge all come together in a beautifully social way. It's where you'll cook, chat, relax, dance around to music while dinner simmers, and open another bottle just because. The kitchen itself steps up to the occasion with porcelain benchtops, a Smeg oven and cooktop, stacks of storage, double sink, pantry, and plenty of prep space. Basically, she's practical but pretty. Isn't that our favourite combo? This living area opens via french doors to the rear tiled and covered courtyard. While the back isn't huge, the home more than makes up for it with a secure, fully fenced, beautifully paved front courtyard and gardens. Kids can play, pets can roam, and the grown-ups can relax with a drink in hand. Better still, that deep elevated verandah becomes your all-year favourite place to unwind, watch the world go by, soak up sunsets and city views, and settle into golden-hour wine time. Chef's kiss stuff. Location-wise, this is an elite choice. And a seriously enviable level of convenience with everything you need for the good life right on hand from Aldi (450m), Woolies Inglewood (750m), and Coles Inglewood (1.1km) all close enough to make errands feel effortless. Beaufort Street (500m) means coffee cravings are easily handled too you can rotate between JUNI Cafe (550m), Finlay & Sons (600m), and Mrs S Cafe (850m), with Serbet Cafe & Bake Shop (850m) ready to step in when only cake will do. When the mood shifts to food, drinks, and good company, you're spoiled for choice. Head to Volare Bar (800m) for cocktails, settle in at Chakra (850m) for flavour-packed dinners with friends, book a date night at Cecchi's (1km), or explore something a little funkier at Testun Bar (1.6km). Prefer to keep things low key? There's fresh air and sunshine waiting at Shearn Park (550m) and even a round of golf if you fancy it at Mount Lawley Golf Club (1.9km). Commuting and getting around is refreshingly stress-free, with Maylands Train Station only 650m away, Perth City a very manageable 4.7km from home, and an easy commute to Perth Airport when adventure calls. And did we mention it's in the Inglewood Primary and Mount Lawley SHS catchment too? Tick, tick, tick. Ready to live life centre stage? Hit Natalie up now (call or email). Or rock up to the home open. ***** This property is offered for sale via EXPRESSIONS OF INTEREST. All offers will be presented as received and responded to on or before the campaign end date of 5:00pm Tuesday the 20th of January 2026 (IF NOT SOLD PRIOR). The seller reserves the right to accept an offer prior to the campaign end date. PLEASE SEND AN EMAIL ENQUIRY (NOT SMS) IF YOU'D LIKE FURTHER PRICE GUIDANCE. You'll receive additional information within a few minutes of lodging your query. Total Strata Lot Size: 301sqm approximately Build Year: Circa 1940 Council Rates: $2,369.44 per annum approximately (2025/2026) Water Rates: $1,355.35 per annum approximately (2024/2025) No Common Property. No Strata Fees.
Agent: Natalie Hoye - 3842.41200@leaddrop.rexsoftware.com
Maylands, WA 6051
Property Type: 公寓/单元房
Listing Type: 住宅
Status: 在售
Summary: Charming 2-Bedroom Apartment in the Heart of Maylands
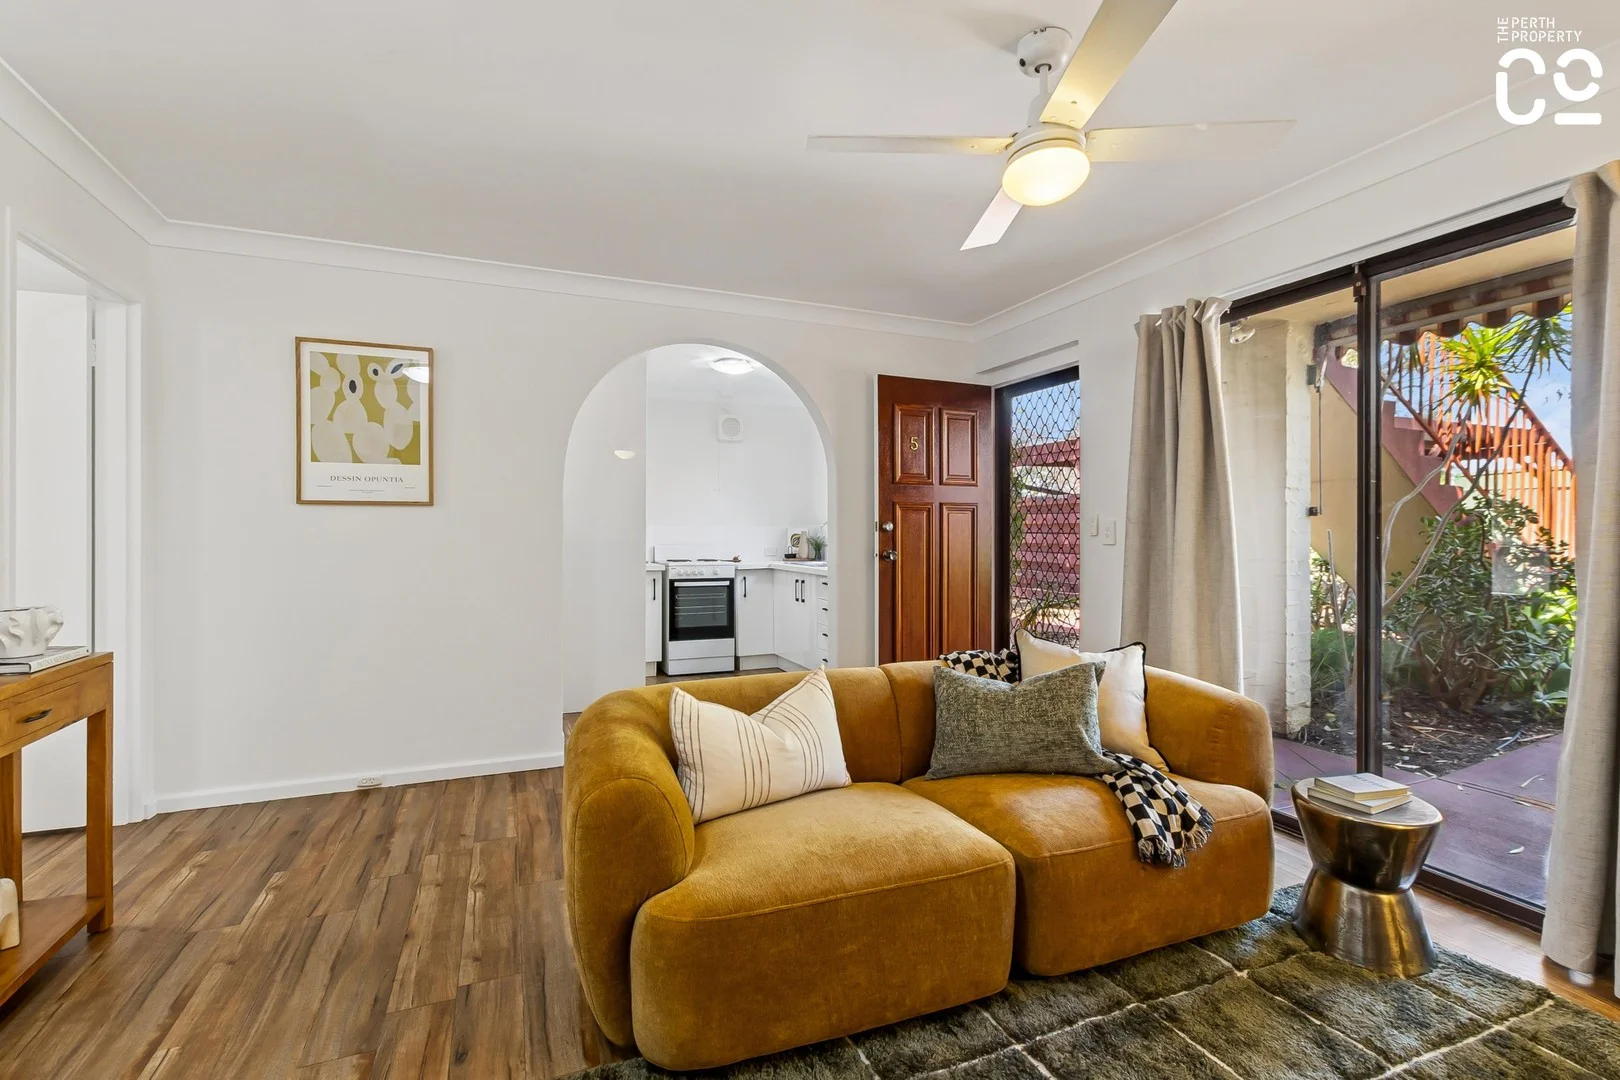
Description: The Perth Property Co. is thrilled to present 5/130 Crawford Rd, Maylands-an inviting, light-filled two-bedroom apartment where warmth, style, and effortless liveability come together in one beautifully updated package. Perfectly placed in a quiet pocket of this ever-popular suburb, this charming residence offers the ideal blend of comfort, convenience, and character. Stepping inside, the welcoming living space instantly sets the tone. Rich timber-look flooring, soft white walls, and an abundance of natural light create an uplifting and serene atmosphere. A graceful arched doorway leads you through to the crisp, refreshed kitchen. Its clean lines, white cabinetry, and freestanding cooker deliver practical simplicity and everyday ease. Both bedrooms are generously sized, with fresh, neutral finishes that make furnishing effortless, plus the main room includes a built-in robe. The bathroom is neat and well maintained with laundry facilities, complemented by the convenience of a separate WC-ideal when guests are over. Outside, sliding glass doors draw in greenery from the porch setting, adding a soft, natural backdrop to your daily living. A carport at the rear ensures easy off-street parking too. Features You'll Love • Two bright and comfortable bedrooms with built-in robes • Light-filled open-plan living with modern neutral styling • Beautiful timber-look flooring throughout • Updated kitchen with white cabinetry and freestanding cooker • One bathroom with laundry, plus separate WC • Solid 1976-built construction • 65sqm of thoughtfully designed internal space • Private carport • Fresh, modern comfort with nothing left to do Lifestyle & Location - Set within one of Maylands' most connected pockets, this home places you moments from everything that defines the neighbourhood-its buzzing café strips, boutique shops, well-loved bars, leafy parks, and the river's edge. Public transport is easy, community vibe is strong, and the lifestyle is wonderfully walkable. Whether you're starting out, slowing down, or investing smartly, this is the kind of property that delivers long-term value, strong rental appeal, and instant liveability. The Opportunity - this delightful apartment stands out as a rare, move-in-ready opportunity in a consistently sought-after suburb. Don't miss your chance. Get in touch with The Perth Property Co. today to arrange your viewing and secure 5/130 Crawford Rd as your next move. Other information Built 1976 Size 65sqm Strata Fees $1,230PQ Council Rates $1,802.51 Water Rates $1,003.28 Approximate Distances Maylands Station 1.2km Shearn Park 1.2km 8TH Avenue Hub 1.3km Perth CBD 4.9km Disclaimer: The information provided in this advertisement is for general information purposes only and is based on information provided by the Seller and may be subject to change. School zones may also change. No warranty or representation is made by the agency as to the accuracy of the above information (including school zoning) and interested parties should make their own independent enquiries.
Agent: Nadija Begovich - nadija@theperthpropertyco.com.au - 08 9228 8011
Agent: Dan Broad - dan@theperthpropertyco.com.au - 08 9228 8011


