8/9 Chipperfield Circuit
Gordon, ACT 2906
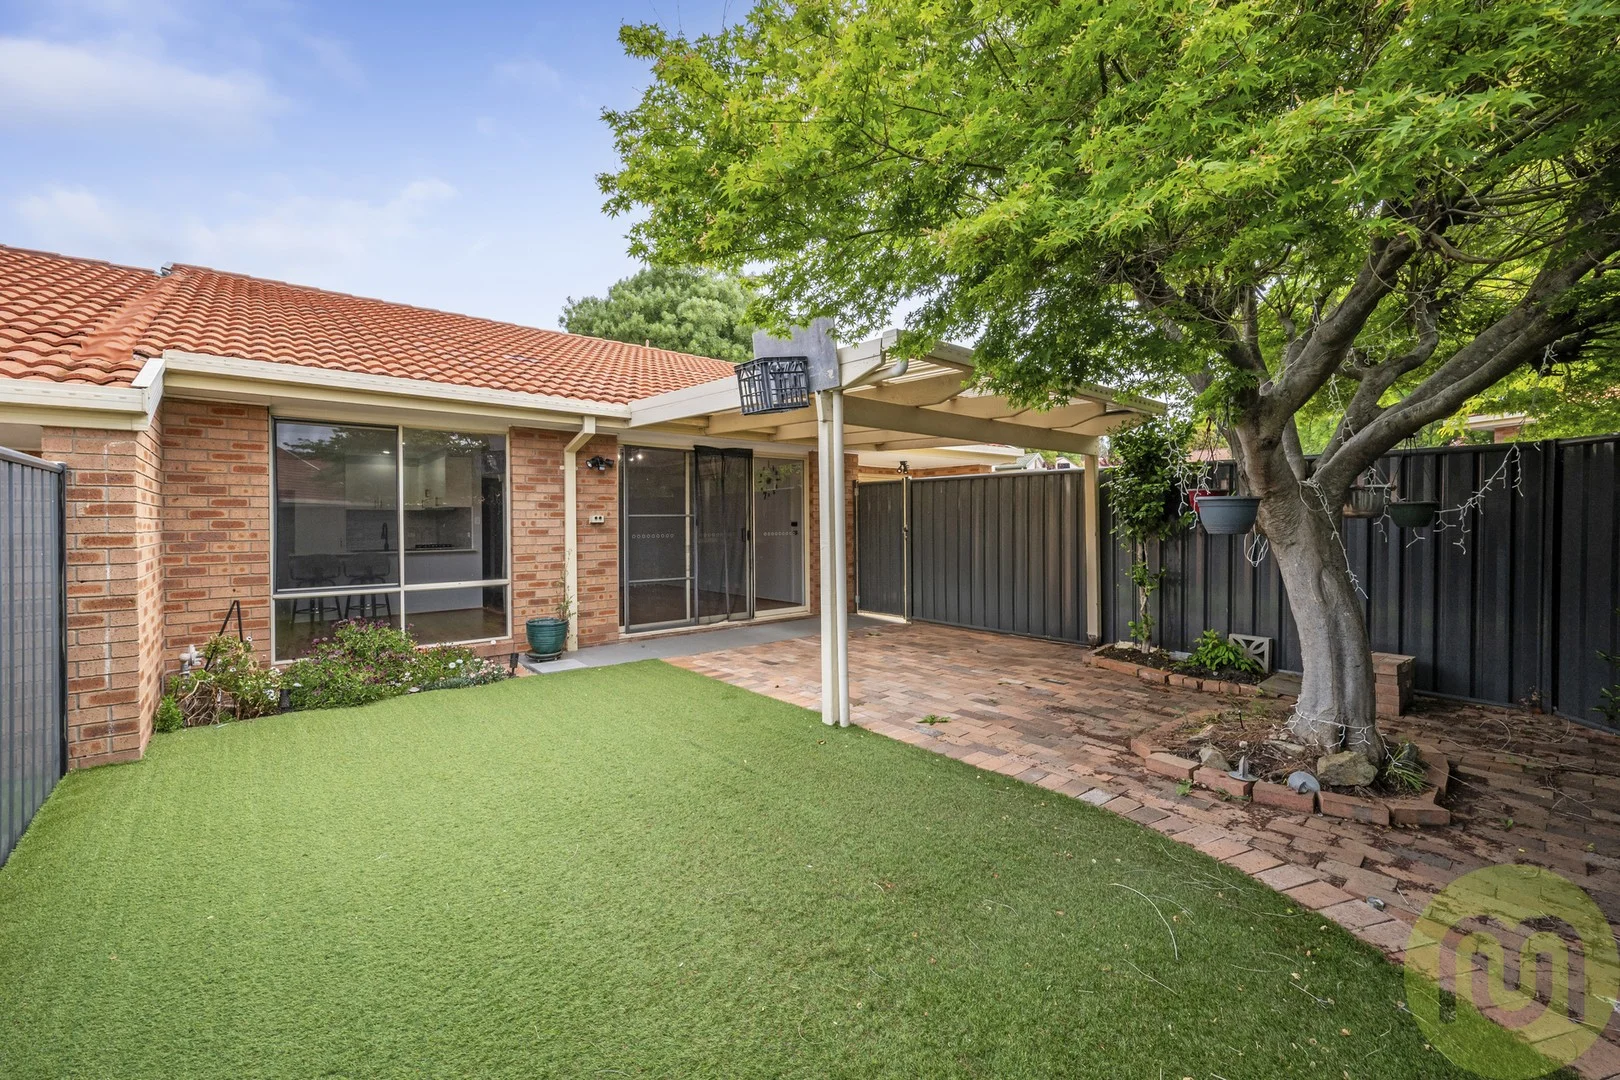
周边环境与日常设施
探索Gordon周边的上学日与周末生活。
探索此区域的学校、游乐场及儿童活动。按年龄浏览体育、艺术及课程,安排上学日与周末生活。
区域数据
- 居民(ABS,2024年6月)
- 473,855
- 0–14岁儿童
- 82,754
- 所学校
- 141
- 公园与图书馆
- 111
- 已收录儿童活动机构
- 191
收录最多的活动:Tennis、Karate、Art Centre
人口数据:澳大利亚统计局
了解更广的议会辖区:比较附近区域,探索图书馆及社区场所,并浏览学校、儿童活动和议会项目。
公园、游乐场与公共空间
Rob Roy Nature Reserve, Act
Crespin Pl, Banks, Australian Capital Territory, 2906
1.2 km 直线距离
Point Hut Pond District Park
Gordon, Australian Capital Territory, 2906
2.1 km 直线距离
Tuggeranong Hill Nature Reserve
Tharwa Dr, Calwell, Australian Capital Territory, 2905
3.6 km 直线距离
Tharwa Bridge Reserve
Tharwa Dr, Tharwa, Australian Capital Territory, 2620
4.3 km 直线距离
Point Hut Pond District Park: 游乐场, 运动场地
这处房产附近有什么好玩
探索目录中的附近游乐中心与家庭景点。请向场所确认适合年龄、门票及开放时间。
在Things to do按年龄、预算及室内或户外条件寻找更多去处。具体日期的活动请查看What’s on。 查看活动日程
探索本地指南与家庭灵感
了解这处房产周边生活时,阅读本地家庭指南与实用文章。

澳大利亚首都领地最宜居郊区排行(2026年,按儿童活动数量排名)
在我们的目录中,Mitchell(ACT)登记的儿童活动数量超过ACT其他任何郊区。本页首先按郊区能为有孩子的家庭提供多少实际选择来排名澳大利亚首都领地的郊区,随后为同一批郊区补充房产成交中位价、近期成交与在售房源,以及治安记录数据——并会持续更新,而非一次性发布后就不再维护。 主要结论…
阅读更多 →
堪培拉私立学校2027年学费:各校收费对比
堪培拉独立学校2027年7年级收费上调5.5%至9.0%,已公布两个年度收费的7所学校,中位数为7.5%。 堪培拉文法学校(Canberra Grammar)7年级学费从$33,705升至$36,064,堪培拉女子文法学校(Canberra Girls Grammar)从$31,150升至$33,330,Orana…
阅读更多 →日常设施与出行
打开地图选择目的地并查询行程时间。步行路线、无障碍设施和行程时间尚未核实。
来源:AroundSchools目录。距离为直线距离,并非步行路线。请在详情页确认设施;此摘要未提供目录更新日期。
房产详情
228 m²
联排别墅
RESIDENTIAL
附近资源

Symmetrical Drumming Australia
12 Wardell Pl, Kambah

Baby Sensory Canberra ACT
1 Watling Place, Weston

Lanyon Little Athletics
Banks

Rob Roy Nature Reserve, Act
Crespin Pl, Banks

GKR Karate
Heidelberg St, Conder

Act Billiards
Van Praag Pl, Gordon

Tuggeranong Valley Gordon (Rookies 5-6) Auskick Centre
Gordon

Tuggeranong Valley Gordon (Pro 7-8) Auskick Centre
Gordon
Point Hut Pond District Park
Gordon
附近学校

Gordon Primary School
Knoke Avenue, Gordon ACT 2906 Australia

Charles Conder Primary School
134 Tom Roberts Avenue, Conder ACT 2905 Australia

St Clare of Assisi Primary School
Cnr Boxhill Ave & Heidelberg St, Conder ACT 2906 Australia

Lanyon High School
Heidelberg Street, Conder ACT 2905 Australia

Covenant Christian School
1 Woodcock Drive, Gordon ACT 2906 Australia

Calwell Primary School
Downard Street, Calwell ACT 2905 Australia
附近学校不代表符合入学条件。请直接向学校或托育机构确认学区、年级及名额。
附近房产
附近最近成交
靠近此地址、已经成交的房产。我们不显示成交价格。
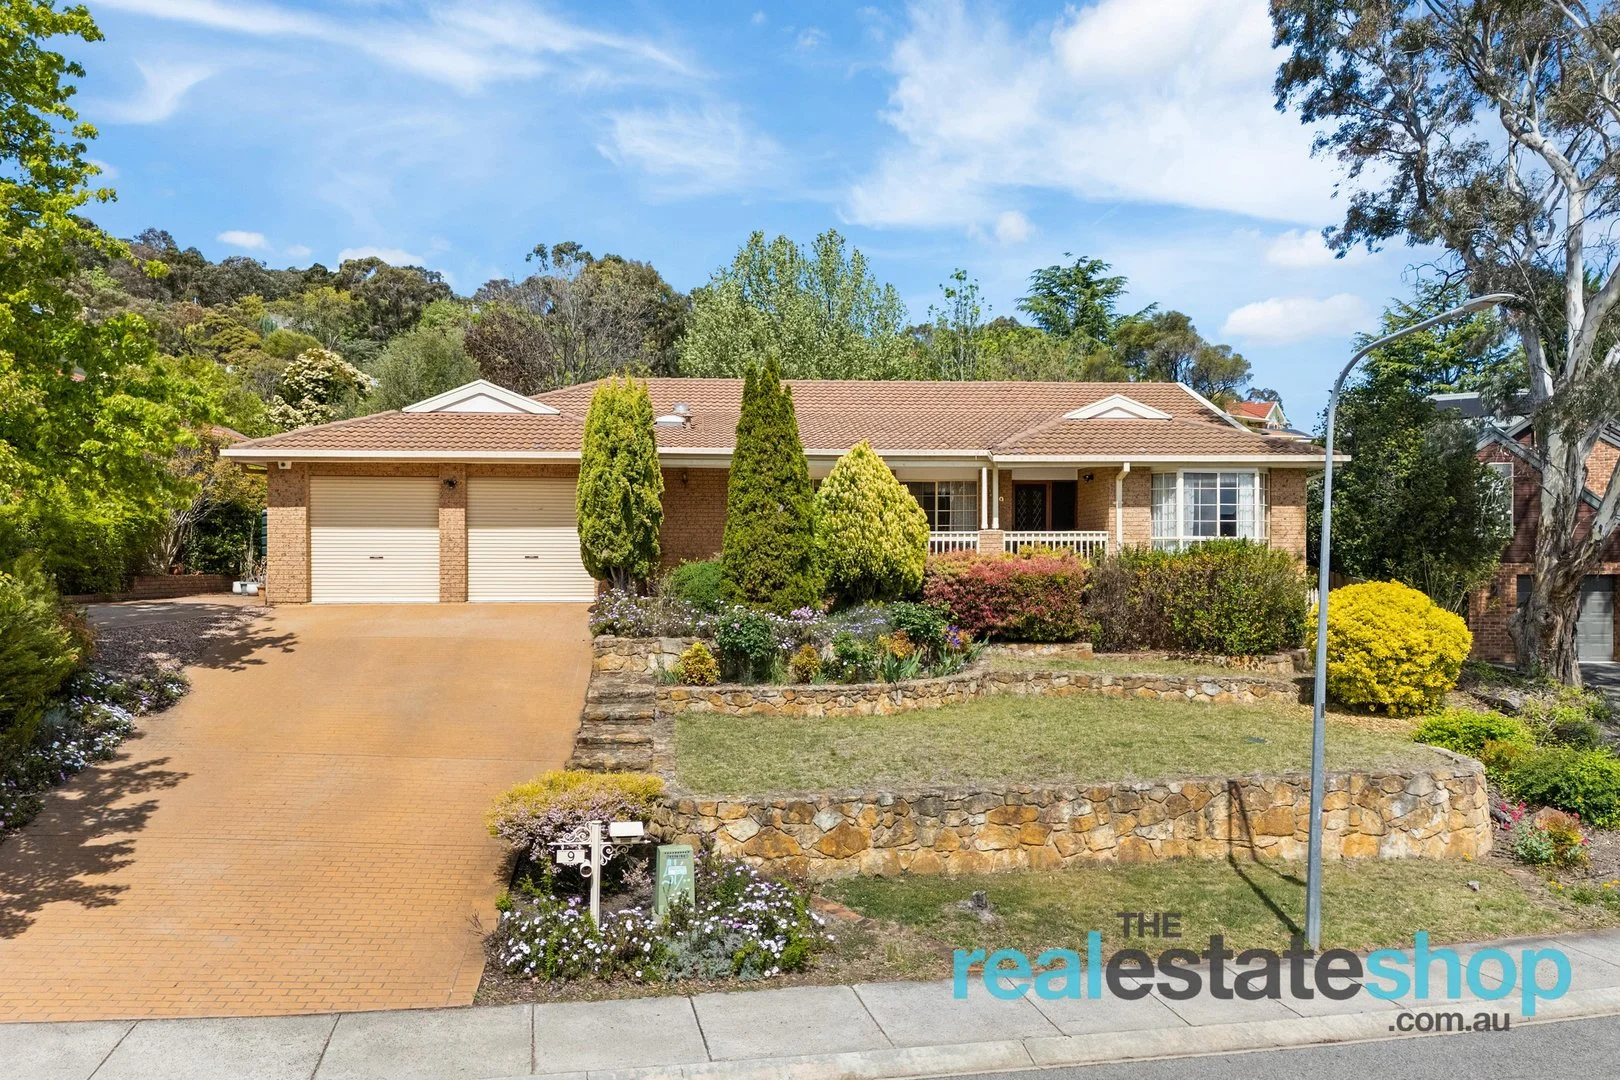
Calwell, ACT 2905
Land Size: 1192 m²
Property Type: 独立屋
Listing Type: 住宅
Status: 在售
Summary: Family Friendly Home With Expansive 1192 sqm Block
Description: Tucked away in a peaceful and tightly held pocket of Calwell, 9 Hollway Street is a welcoming family home positioned directly across from a nature reserve. With an expansive 1192 sqm block, elevated outlook and leafy surroundings, this home offers a sense of privacy and tranquil setting. Inside, the home's layout is designed with families in mind, offering multiple interconnecting living spaces that flow beautifully together, allowing both relaxed everyday living and space for entertaining. The spacious kitchen sits at the heart of the home and includes ample storage and bench space, making family meal time and gatherings easy. Each of the four bedrooms is generously sized, complete with built-in wardrobes and there is an updated bathroom. The outdoors truly shines, featuring a large backyard framed by established gardens and winding paths that create multiple spaces for the kids to play- perfect, too, for pets or weekend barbecues. A spacious covered entertaining area ensures year-round enjoyment, while the large double garage with high ceilings offers excellent flexibility for storage, a workshop, or additional vehicles, with side access for a trailer or extra car. Conveniently located just five minutes from Calwell Shops, and within walking distance to Calwell Primary, Calwell High School, and St Francis of Assisi School. Nature lovers will enjoy the nearby parks, playgrounds and scenic walking trails, while commuters will appreciate the easy access to Tuggeranong Town Centre and the Monaro Highway. Public transport options are close by, adding to the overall convenience. This is a fantastic opportunity to secure a spacious and well-maintained family home in one of Calwell's most desirable areas. Whether you're upsizing, looking for room to grow, or seeking a lifestyle close to nature, this home ticks all the boxes. Features: -Positioned in a quiet, tightly held pocket of Calwell -Directly across from a peaceful nature reserve and walking trails -Elevated 1192m² block offering privacy and green outlooks -Multiple spacious living areas including a rumpus with seamless flow -198 sqm of living space -Central kitchen with excellent storage and bench space -Four generously sized bedrooms, all with built-in wardrobes -Updated bathroom with modern finishes -Large double garage with high ceilings, ideal for storage or workshop use -Expansive backyard, perfect for children, pets and entertaining -Covered outdoor area for year-round enjoyment -Reverse cycle heating and cooling -Short walk to Calwell Primary, Calwell High School and St Francis of Assisi -Only five minutes to Calwell Shopping Centre -Close to parks, playgrounds and scenic nature paths -Convenient access to Tuggeranong Town Centre and Monaro Highway -Public transport nearby with access to routes 5, 76, 79, and 182 from Calwell Shops Webber Crescent stop Flexible viewing times- contact Natalie on 0405 313 901 or Connor on 0427 575 694 to arrange a time to suit you.
Agent: Natalie Roberts - info@realestateshop.com.au - 0262313100
Agent: Connor Flood - connor@realestateshop.com.au
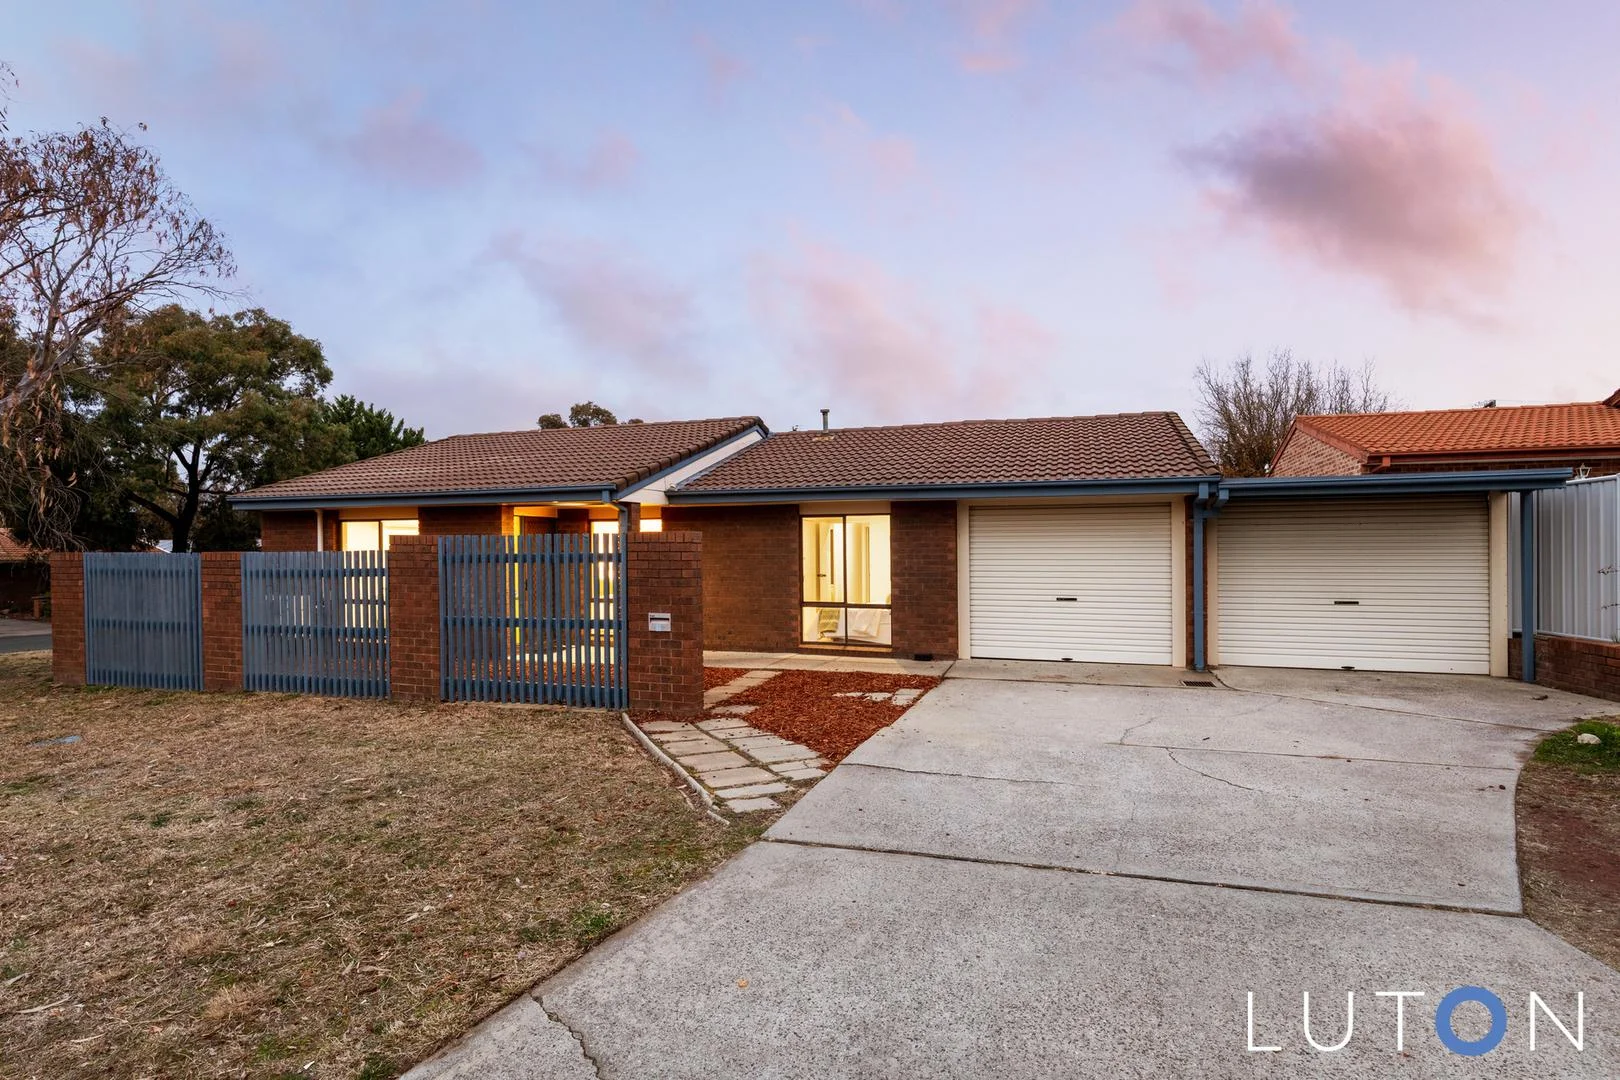
Bonython, ACT 2905
Property Type: 独立屋
Listing Type: 住宅
Status: 在售
Summary: Affordability Meets Prime Location
Description: Experience More . . . No Strata Fees | Turn Key | Convenience Welcome home to 1 Bews Place Bonython. Ideally located just a short distance from Bonython Primary, St Mary MacKillop College, Covenant College and the South.Point Shopping Centre is this three-bedroom updated home which will appeal to a variety of first home buyers, downsizers and investors looking to buy into a prime location. You are welcomed in with an open planned West facing lounge room with brand new carpet which flows through to the open kitchen and family room with a stunning hybrid vinyl floor. Daikin split system air conditioning and ducted gas heating throughout the home will keep the family comfortable all year round. Car accommodation comprises of an attached double enclosed carport with a storage room to keep all your gardening tools. The backyard is flat, low maintenance and enclosed to pets to roam or kids to play. An affordable home in a very desirable location. We highly recommend coming to inspect and register your interest. Key Features | 3 Bed | 1 Bath | 2 Enclosed Carport Free standing with zero body corporate fee's Three bedrooms of accommodation, two with built in robes West facing lounge room which flows through to the family/dining An updated kitchen complete with spacious pantry and dishwasher Brand new quality carpet and hybrid vinyl throughout the home Completely repainted inside and out for your luxury A double enclosed carport with internal access and storage room Daikin split system air conditioning and ducted gas heating throughout Key Information | Living size : 100.95 sqm Carport/Storage : 51.28 sqm EER : 3 Stars Built : 1990 This home is highly recommended and will not last long on the market. Don't wait, don't hesitate or it will be too late! To register your interest in this property please call Michael on 0411 748 805
Agent: Michael Martin - michael.martin@luton.com.au - (02) 6176 3448
Agent: Oscar Kempson - oscar.kempson@luton.com.au - (02) 6176 3448
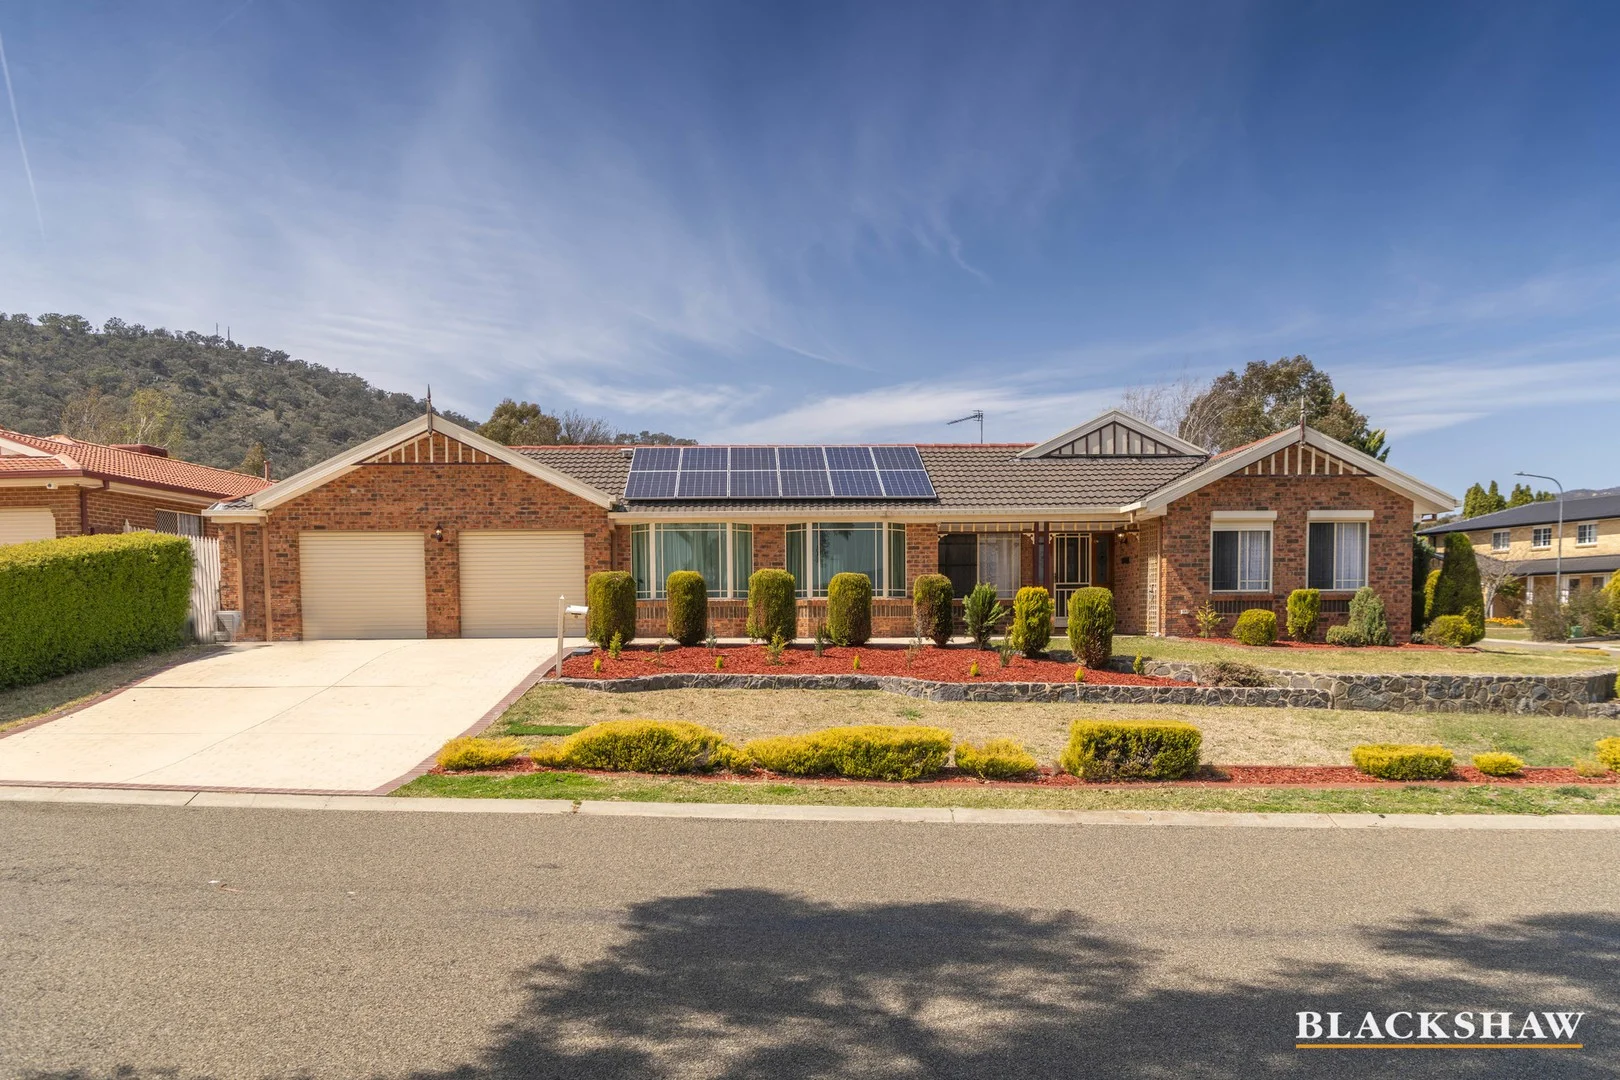
Conder, ACT 2906
Property Type: 独立屋
Listing Type: 住宅
Status: 在售
Summary: Sweeping Views, Spacious Living & Family Lifestyle
Description: From the moment you arrive, you'll be captivated by the sweeping views of the Brindabellas, framed by Tuggeranong Hill and the Rob Roy Nature Reserve - a stunning natural backdrop that sets this home apart. Lovingly held by the same family for nearly 31 years, this expansive single-level residence offers the scale, charm, and lifestyle that many families dream of but rarely find. Nestled among other quality homes and just moments from every convenience, it strikes the perfect balance between peaceful living and everyday practicality. Freshly painted and carpeted throughout, the home feels instantly welcoming and move-in ready. Spanning an impressive 273m², the heart of the home is the generous kitchen and open plan family room leading onto the rumpus room a light-filled space ideal for both relaxed daily living and effortless entertaining. This central hub flows seamlessly to the outdoor entertaining area and sparkling pool, perfectly designed for gatherings of any size. Multiple living areas offer versatility for families of all shapes and sizes whether you're hosting guests, unwinding with a movie, or seeking a quiet corner to retreat to, there's space for everyone. The home carries a 3.5-star Energy Efficiency Rating, making it comfortable year-round and significantly more cost-effective to run than many properties of its size and age. Accommodation is equally generous, with six well-proportioned bedrooms. The master suite features a walk-in robe and private ensuite, while all other bedrooms include built-in wardrobes. Additional features include ceiling heating, fresh paint, and carpet in the bedrooms and living zones a perfect blend of comfort and potential for future personalisation. Step outside to a level, landscaped backyard where a large in-ground swimming pool with a waterfall feature promises summer enjoyment for years to come. A double garage, ample off-street parking, secure yard, and tree-lined streets complete the picture of a truly family friendly home. Located just 1 minute from Lanyon Marketplace, local schools, and public transport, and surrounded by walking trails and a strong sense of community, this is a home that offers room to grow, space to create, and a lifestyle that's hard to beat. Elevated position with Brindabella views 6 spacious bedrooms, master with ensuite & WIR Multiple living areas across 228m² of living space Freshly painted & carpeted throughout In-ground pool with waterfall feature 3.5-star Energy Efficiency Rating Reverse cycle heating and cooling units Large rumpus off living area Gas cooking and double draw dishwasher tri-fold door leading out to rear deck Garage 45m2 Ceiling heating Solar panels 3 phase power Alarm system Double garage and off-street parking Landscaped, secure backyard Family-friendly location near schools, shops & transport Easy access to Tharwa and Drakeford Drive Federation style home filled with character
Agent: Rick Dickson - rdickson@blackshaw.com.au
Agent: Robert Peaker - rpeaker@blackshaw.com.au
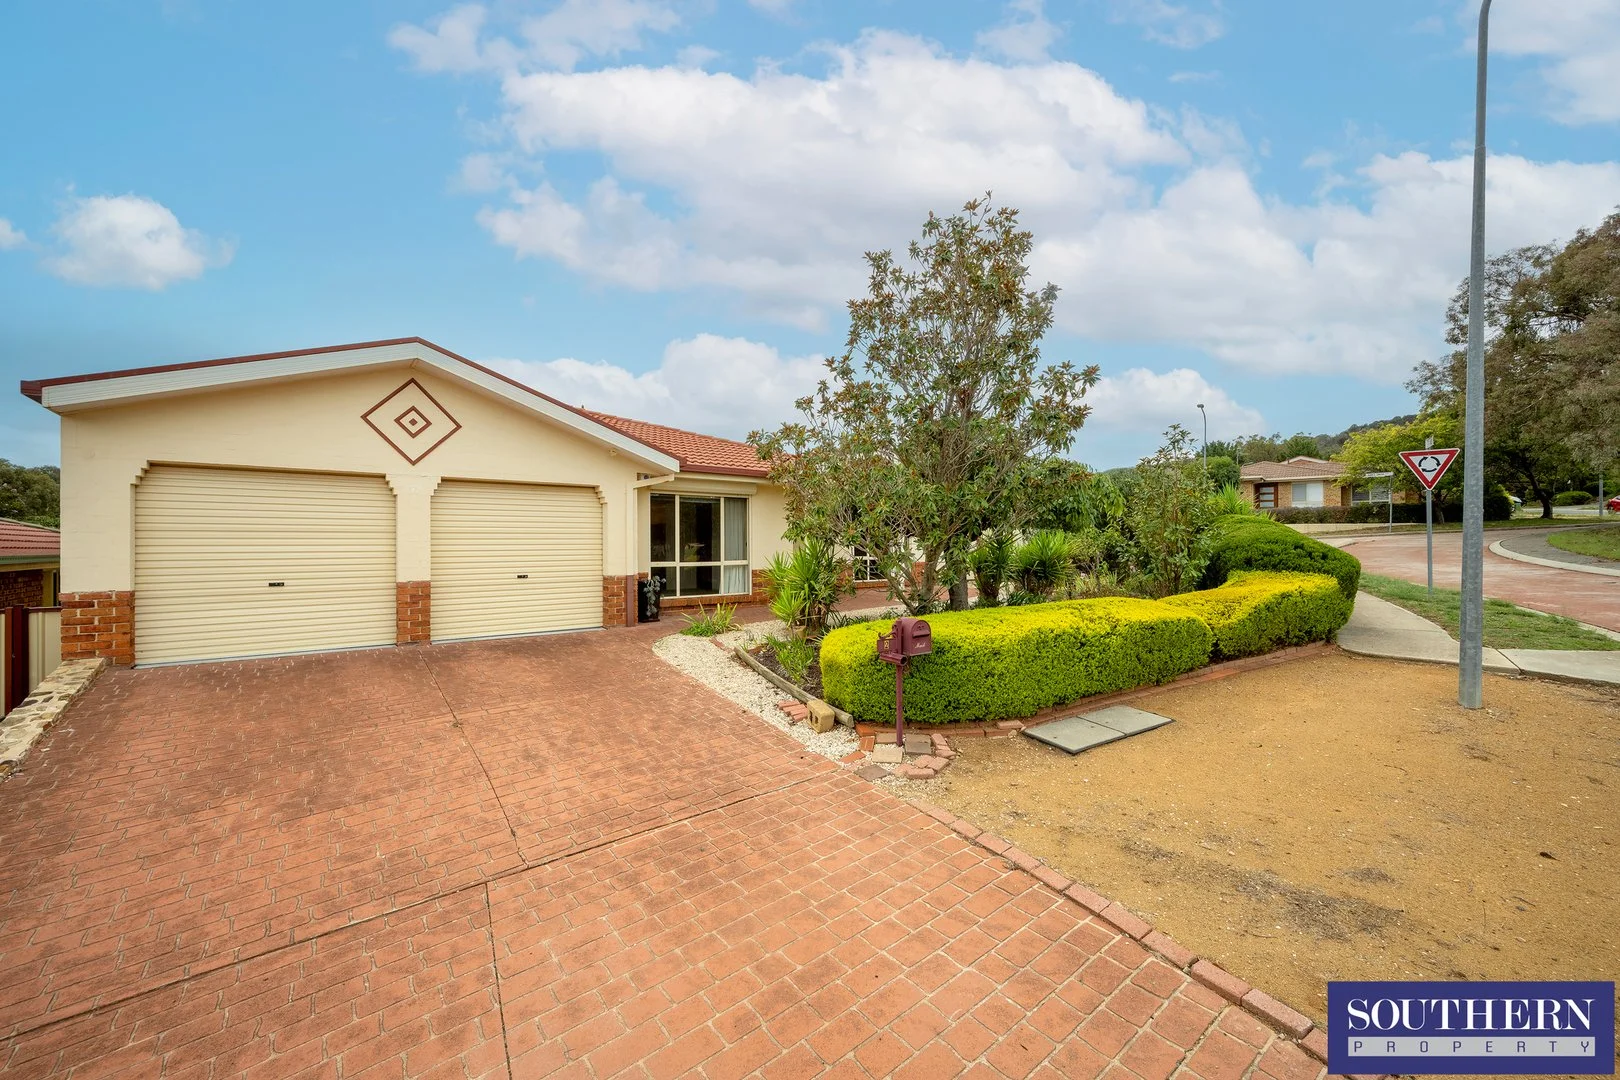
Conder, ACT 2906
Land Size: 439 m²
Property Type: 独立屋
Listing Type: 住宅
Status: 在售
Summary: Beloved family home ready for new beginnings!
Description: A true opportunity lies within this affordable three-bedroom ensuite family home that's positioned close to local public amenities including Calwell shopping centre, Lanyon High School, Charles Conder Primary School and Tuggeranong Hill nature reserve. Offering a low maintenance parcel of land on a corner block, this three-bedroom ensuite family home is perfect for the first home buyer or someone looking to renovate and add their own personal touches. Boasting three separate living areas comprising of a large lounge room, dining room and family meals area which comes off the user-friendly kitchen with quality electric appliances. All bedrooms are generous in size with the master bedroom featuring a walk-in robe and ensuite, and the remining two bedrooms each with built-in robes. Outdoor entertaining is taken care of through a large covered pergola area which is practically an extension of the living area making it perfect for BBQ's and parties. The backyard is very low maintenance and offers vegetable garden boxes and a water tank. It's completely surrounded with colour bond fencing keeping the kids and animals safe and secure. With plenty of car accommodation and storage, this property certainly will appeal to those wanting some space. Be sure to contact Adrian Southern to make further enquiries about this fabulous opportunity. Ask Adrian Southern, Owner Operator and Licensee of Southern Property Canberra for a FREE market appraisal of your property. Selling across Canberra for a FLAT fee for service. Advertising and marketing costs are additional. Please understand that open times are subject to change, so check the website (Allhomes.com.au) on the day of the scheduled open for any changes or cancellations. Property features: Three separate living areas. Lounge, dining and family rooms Generous kitchen with electric cooking appliances and dishwasher 3 Bedrooms Master offers ensuite and walk-in robe, built-in robes to all others Split system inverter and ducted inverter system Heat pump hot water service LED lighting throughout Covered outdoor entertaining area House size: 134m2 approx. Block size 439m2 approx. Build year 1998 Colour bond fences Double garage with internal access Solargain solar system Close to private and public schools Possible rental return of $685.00-$695.00 per week approx. Rates (Residential): $2,790.00 pa. Land Tax (Residential): $4,607.00 (if rented out) Disclaimer: The above figures are approximate only. The material and information contained within this marketing is for general information purposes only. Whilst every effort has been made to ensure the accuracy of the above and attached information, no warranty is given by the agent, agency or vendor as to their accuracy. Interested parties should not rely on this information as representations of fact but must instead satisfy themselves by inspection or otherwise.
Agent: Adrian Southern - adrian@southernpropertycanberra.com.au
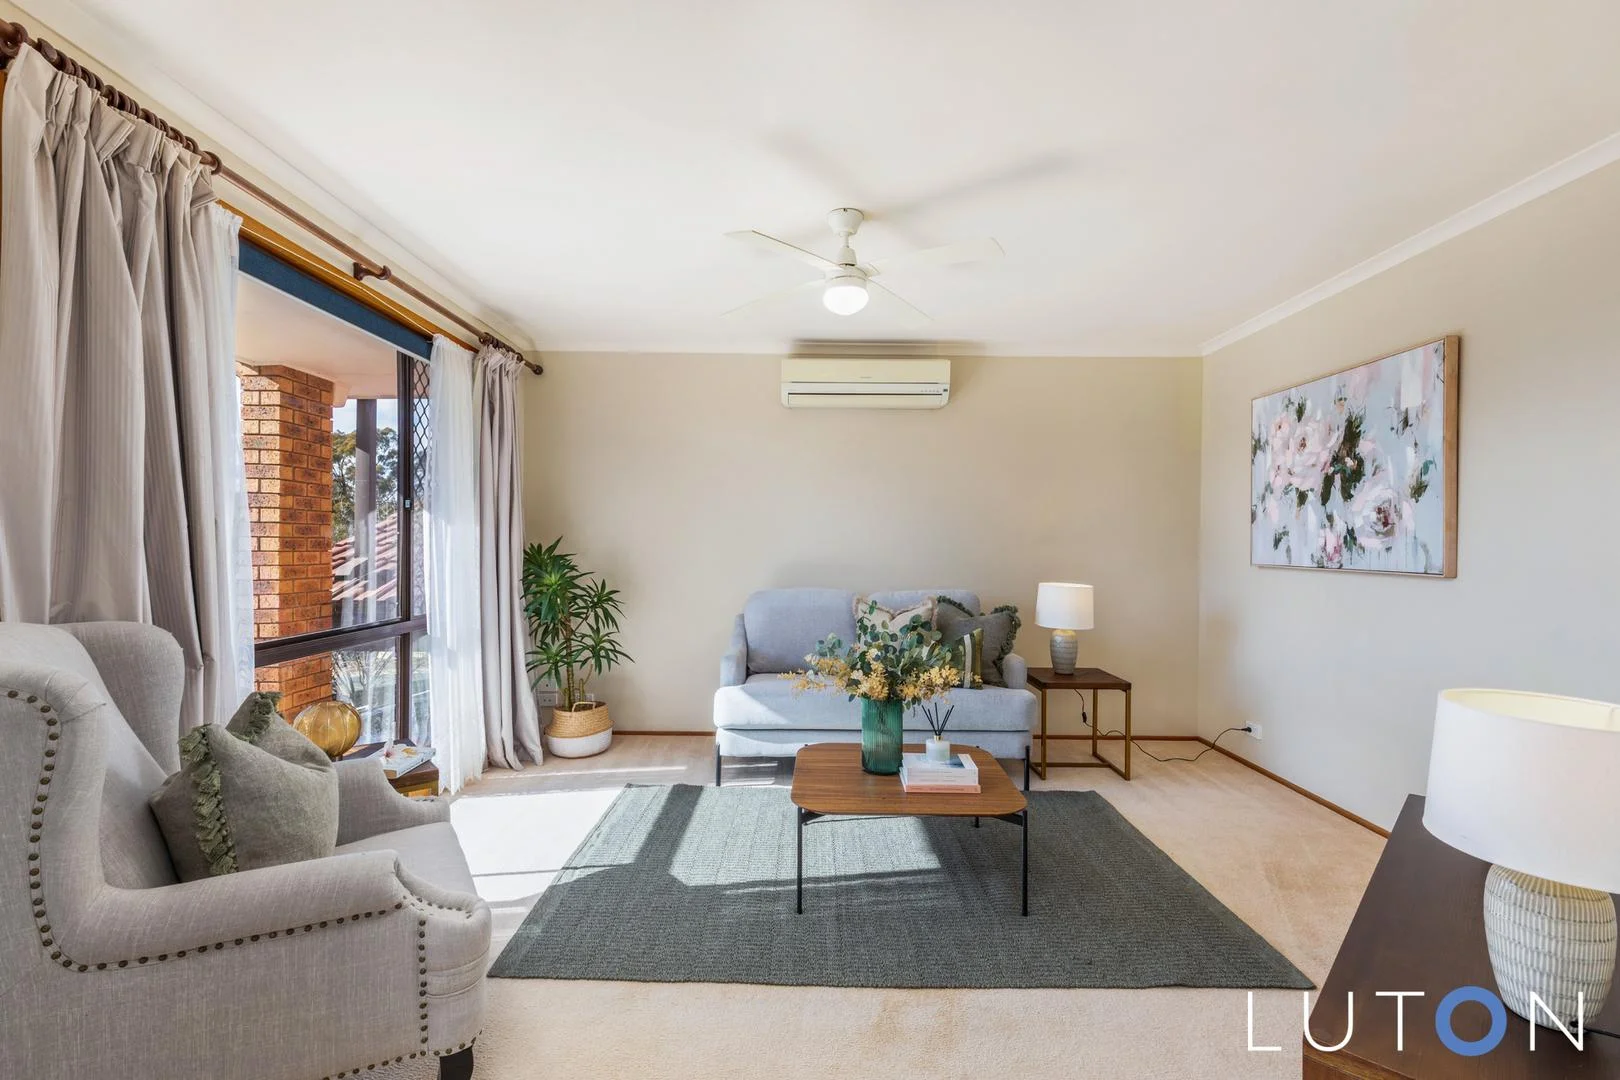
Calwell, ACT 2905
Land Size: 410 m²
Property Type: 独立屋
Listing Type: 住宅
Status: 在售
Summary: 3-Bedroom Home with Valley Views in Calwell
Description: Discover this lovely 3-bedroom home in Calwell, offering stunning views of Lanyon Valley from the comfort of the living room. Stay cool and comfortable with an AC unit and a ceiling fan in the main living area. The property features a spacious second living area adjacent to the kitchen, with easy access to the backyard - ideal for family gatherings and outdoor activities. Recent updates include a modern bathroom, toilet, and laundry. The main bedroom boasts a ceiling fan and a full-sized built-in robe, while the other two bedrooms also come with built-in robes, providing ample storage. The enclosed backyard is beautifully maintained with low-maintenance green lawns, colorbond fencing, and a covered pergola - perfect for kids, pets, outdoor entertaining, or relaxing on sunny days. Close to Catholic school, Primary school, and Calwell shops. Features include: 3 Bedrooms with built-in rob Renovated Bathroom and toilet Renovated Laundry Separated bathroom and toilet Spacious kitchen Separated living and lounge Wall gas heater Ceiling fan in lounge, living and main bedroom Skylight in kitchen & bathroom Ethernet system in living areas and bedrooms Covered carport Low-maintenance backyard and front yard Covered pergola with spotlights and outdoor power points Colorbond fencing EER: 3.5 Land Size: 410 m2 approx. Living: 116 m2 approx. Built year: 1987 UCV: $420,000 Rate: $2,525 annually, approx. Rental return: $600 to $625 per week
Agent: Michael Martin - michael.martin@luton.com.au - (02) 6176 3448
Agent: Oscar Kempson - oscar.kempson@luton.com.au - (02) 6176 3448
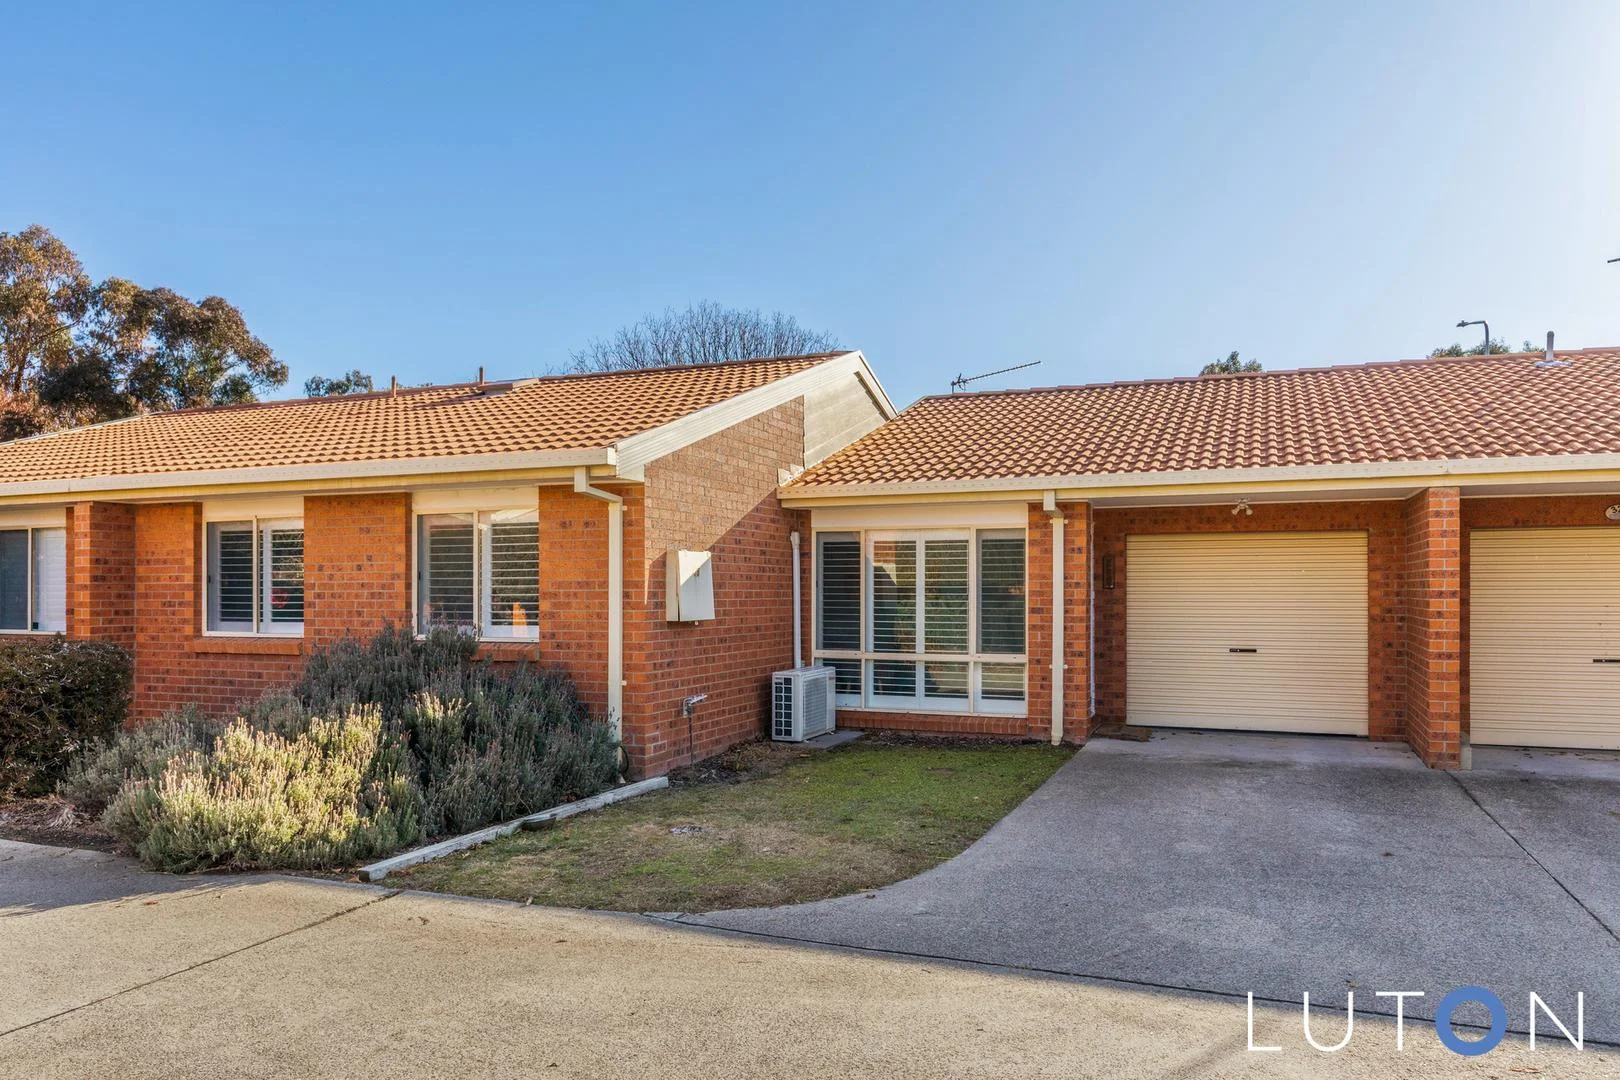
Conder, ACT 2906
Property Type: 公寓/单元房
Listing Type: 住宅
Status: 在售
Summary: New Beginnings On Box Hill Avenue
Description: Experience More . . . Single Level Living | Easy Lifestyle | Family Friendly Location Welcome home to 38/75 Box Hill Avenue Conder. Ideally located just a short distance from Lanyon Marketplace, Tuggeranong Hill and Lanyon Highschool; This single level three-bedroom town residence will appeal to a variety of first home buyers, downsizers and investors. Stepping inside you are welcomed into the cozy family room with stunning plantation shutters and contemporary carpet flowing through to the three light filled bedrooms of accommodation, two of which are appointed with built-in-robes. Easy living continues with the spacious open-plan kitchen and dining, fitted with ample bench space, dishwasher and electric cooking appliances. The updated two-way bathroom boasts both a bath and shower, ensuring comfort and convenience for all. A partially paved, low maintenance courtyard is perfect for entertaining both friends and family and the internal access garage ensures both secure, off-street parking as well as extra storage space. Key Features | 3 Bed | 1 Bath | 1 Car A warm and spacious family area A low maintenance courtyard perfect for entertaining Contemporary carpet Open plan kitchen and dining area A spacious two-way bathroom Three modern bedrooms, two fitted with built-in robes Split system air conditioning for year round comfort Enclosed courtyard with space for children and pets to play Large internal access garage providing off street parking and extra storage Exceptional location close to Lanyon Marketplace, Lanyon Highschool and Tuggeranong Hill Key Information | Living size: 97.50 sqm Garage size: 22.40 sqm Total size: 119.90 sqm EER: 3 Stars Built: 1992 Body Corporate: $ 723.65 per quarter (approx) Call Ben on 0403 516 244 or Michael on 0411 748 805 to register your interest and book an inspection today! Disclaimer: Please note that while all care has been taken regarding general information and marketing information compiled for this advertisement, Luton Properties does not accept responsibility and disclaim all liabilities regarding any errors or inaccuracies contained herein. Figures quoted above are approximate values based on available information. We encourage prospective parties to rely on their own investigation and in-person inspections to ensure this property meets their individual needs and circumstances.
Agent: Michael Martin - michael.martin@luton.com.au - (02) 6176 3448
Agent: Oscar Kempson - oscar.kempson@luton.com.au - (02) 6176 3448
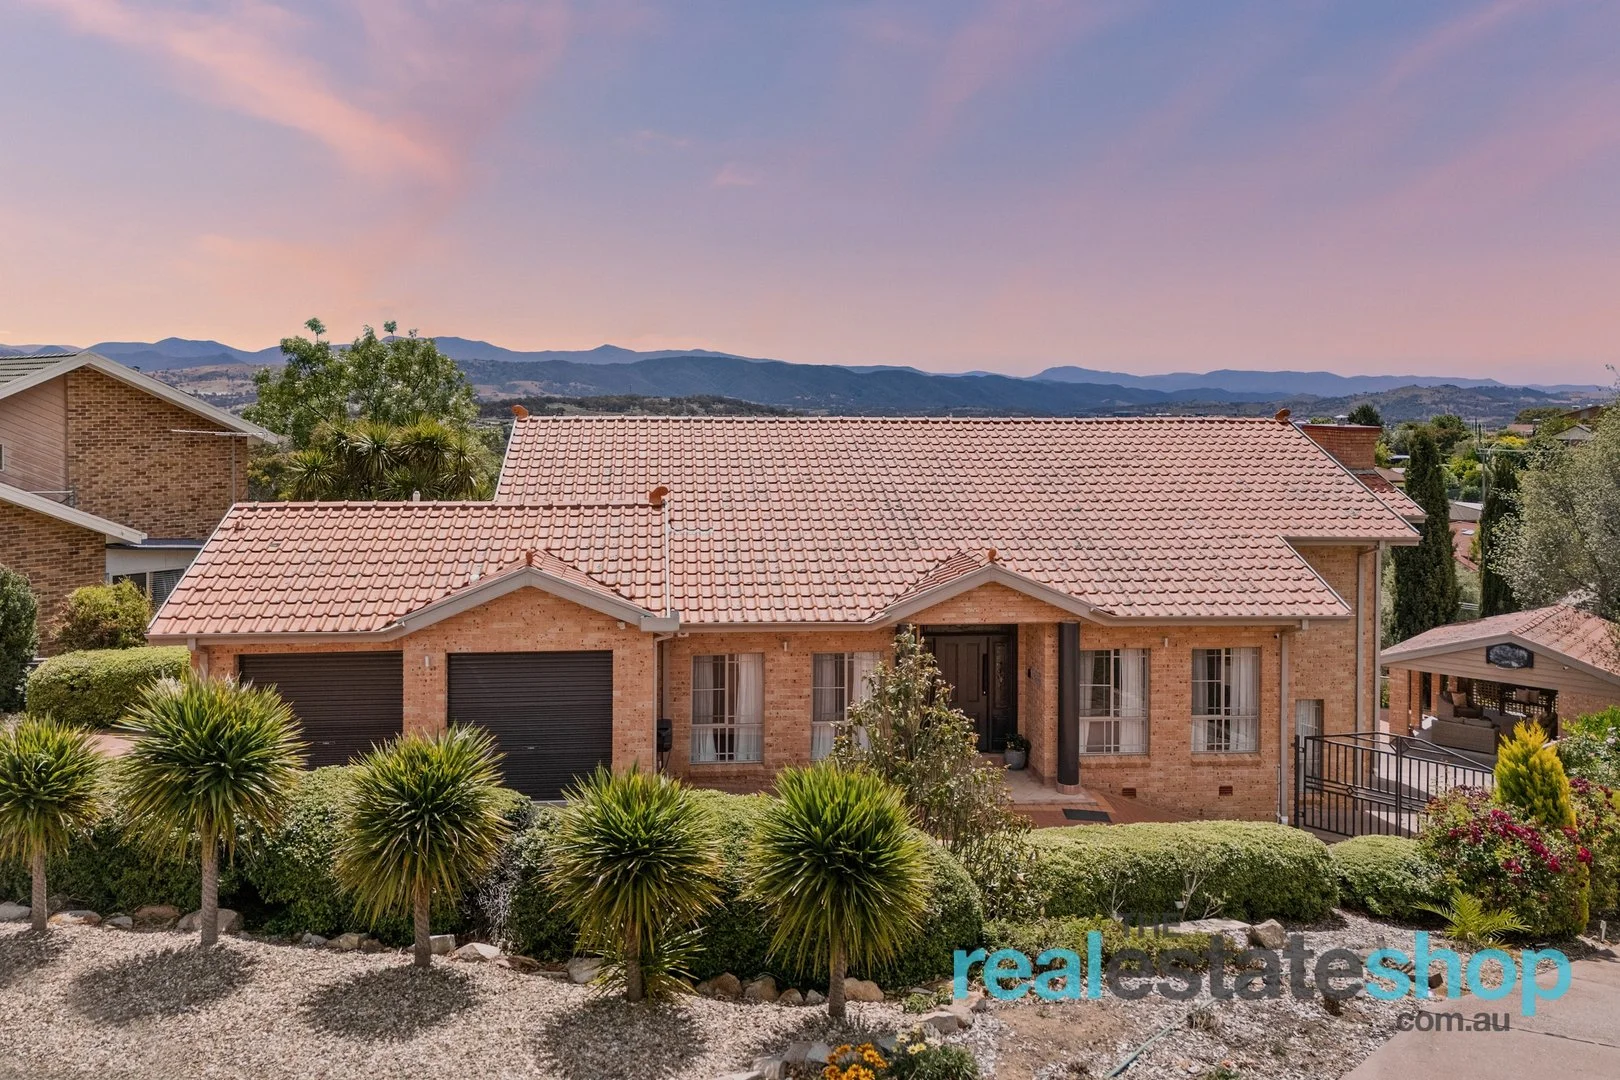
Calwell, ACT 2905
Land Size: 1370 m²
Property Type: 独立屋
Listing Type: 住宅
Status: 在售
Summary: Impressive 309 Sqm Family Home With Sweeping Brindabella Views
Description: Set in one of Calwell's most desirable pockets, this beautifully maintained family home offers exceptional space, comfort and lifestyle appeal, complemented by panoramic Brindabella views that showcase stunning sunsets and winter snow, an outlook that's captivating from dawn to dusk. Positioned on an elevated 1370 sqm block, the outdoor spaces are private, tranquil and beautifully framed by established gardens and views. A seamless indoor, outdoor flow leads to an entertainer's haven, where an expansive verandah fitted with outdoor blinds connects effortlessly to the sparkling saltwater pool and a well-appointed alfresco area. This space is complete with a sink and toilet, making outdoor living a breeze and the opportunity for a future granny flat. Beyond the pool, the block extends to a grassed area and cubby house, offering something for everyone. Additional features include excellent under-house storage, drive-through access to the backyard, a double garage with internal access and multiple off-street parking options. Some homes simply feel right the moment you step inside and this is one of them. Rich in character, the home features standout details such as raked high ceilings in the entry, marble tiles throughout the living areas, stained-glass internal doors and striking balustrades that stylishly connect each level. The spacious 309 sqm layout offers light-filled interiors, generous proportions and a split-level design with multiple living areas perfect for a growing family. Picture-frame windows capture the breathtaking Brindabella views, enjoyed from the main living area and all upstairs bedrooms. The generous kitchen sits at the heart of the home, featuring a 5 burner gas cooktop, double oven, large fridge opening, ample storage and bench space plus a breakfast bar. The four upstairs bedrooms all have built in robes and the master suite has a luxurious renovated ensuite boasting a heated towel rail, double sink, floor-to-ceiling tiles and a walk-in shower. There is no better place to wake up and enjoy the elevated surroundings! The fifth bedroom downstairs is a versatile space perfect for a study or home business. Features: -Family friendly home on 1370 sqm block in a sought after pocket of Calwell -Elevated position with stunning Brindabella mountain views -Immaculate salt water pool with secure fencing -Private verandah opening from the living areas with blinds -Covered alfresco area with sink and toilet -Large grassed area and cubby house -Impressive 309 sqm of living space -Grand entrance with high raked ceilings and striking balustrades -Split level design over three levels with four living areas providing ample space for the family -Powder room -Stylish renovated ensuite with heated towel rail, double sink, feature dimmed lighting and floor to ceiling tiles -Four generously sized bedrooms, all with built-in wardrobes and picturesque views -Fifth bedroom downstairs could also be used as a study or home office/business -Excellent internal storage -Well-appointed expansive kitchen with excellent storage, bench space and quality appliances -Extensive under-house storage areas -Double garage with remote entry and internal access -Ample off street parking -Woodfire in living room and ducted heating and cooling throughout Flexible viewing times- contact Natalie on 0405 313 901 or Connor on 0427 575 694 to arrange a time to suit you.
Agent: Natalie Roberts - info@realestateshop.com.au - 0262313100
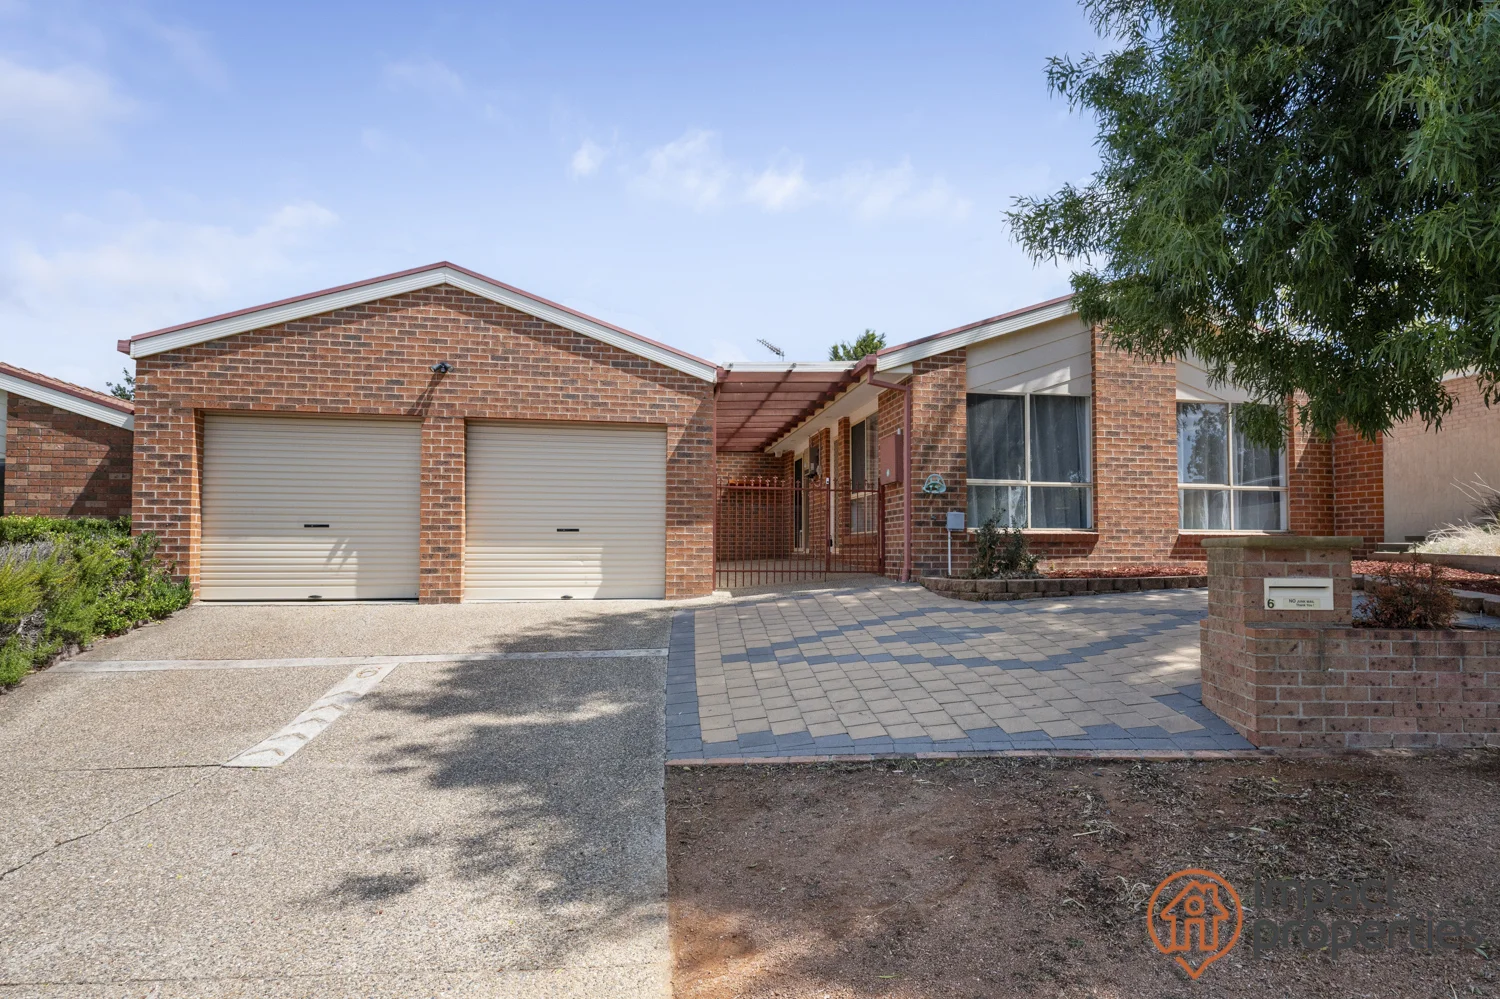
Gordon, ACT 2906
Land Size: 469 m²
Property Type: 独立屋
Listing Type: 住宅
Status: 在售
Summary: Renovated Home Sweet Home !
Description: Perfectly positioned in a quiet, family-friendly pocket of Gordon, this partially renovated spacious home presents a superb opportunity to purchase with nothing left to do but move in and start enjoy living. Thoughtfully updated, this three-bedroom, two-bathroom residence combines modern comfort, energy efficiency and an exceptional outdoor offering on a generous block of land. From the moment you arrive, the fresh presentation is evident. Inside, the home has been completely refreshed with new paint, stylish floor coverings and contemporary LED lighting, creating a bright and welcoming atmosphere. The renovated kitchen sits at the heart of the home, featuring modern cabinetry, quality appliances and ample bench and storage space, making it ideal for everyday living and entertaining alike. Accommodation is well-zoned, with three generously sized bedrooms, all designed for comfort and practicality. The main bedroom is complemented by a beautifully ensuite, while the main bathroom is modern and services the remaining bedrooms with ease. A functional floorplan ensures excellent separation between living and sleeping areas, perfect for families of all stages. One of the standout features of this property is the massive backyard. Offering plenty of room for children and pets to play, a large covered pergola for outdoor entertaining, this is a space that truly sets the home apart. The double garage provides secure parking and additional storage, adding to the home's overall functionality. Energy efficiency is another major highlight, with a substantial 10-kW solar system helping to significantly reduce electricity costs and future-proof the home for years to come. Located close to local schools, parks, shops and public transport, this home sits in a well-established and welcoming neighbourhood that is ideal for families, first-home buyers or investors seeking a quality property in a popular Tuggeranong suburb. Call us now to view before its too late. Property Features Include: * 10-kw Solar system for energy efficiency * Partially renovated spacious home * Spacious living and dining areas * Large kitchen with modern finishes * Freshly painted updated floor coverings & LED lighting * Large main bedroom with ensuite * Modern main bathroom * Double garage with secure parking * Massive backyard with endless potential * Quiet, family-friendly location in Gordon This is a turnkey home offering space, style and sustainabilityready for its next owners to simply move in and enjoy. Call us now to before you miss this one.
Agent: Shaun Iqbal - shi@impactproperties.com.au - 0416 135 270
Agent: Sunny Singh - hps@impactproperties.com.au - 0459 682 683
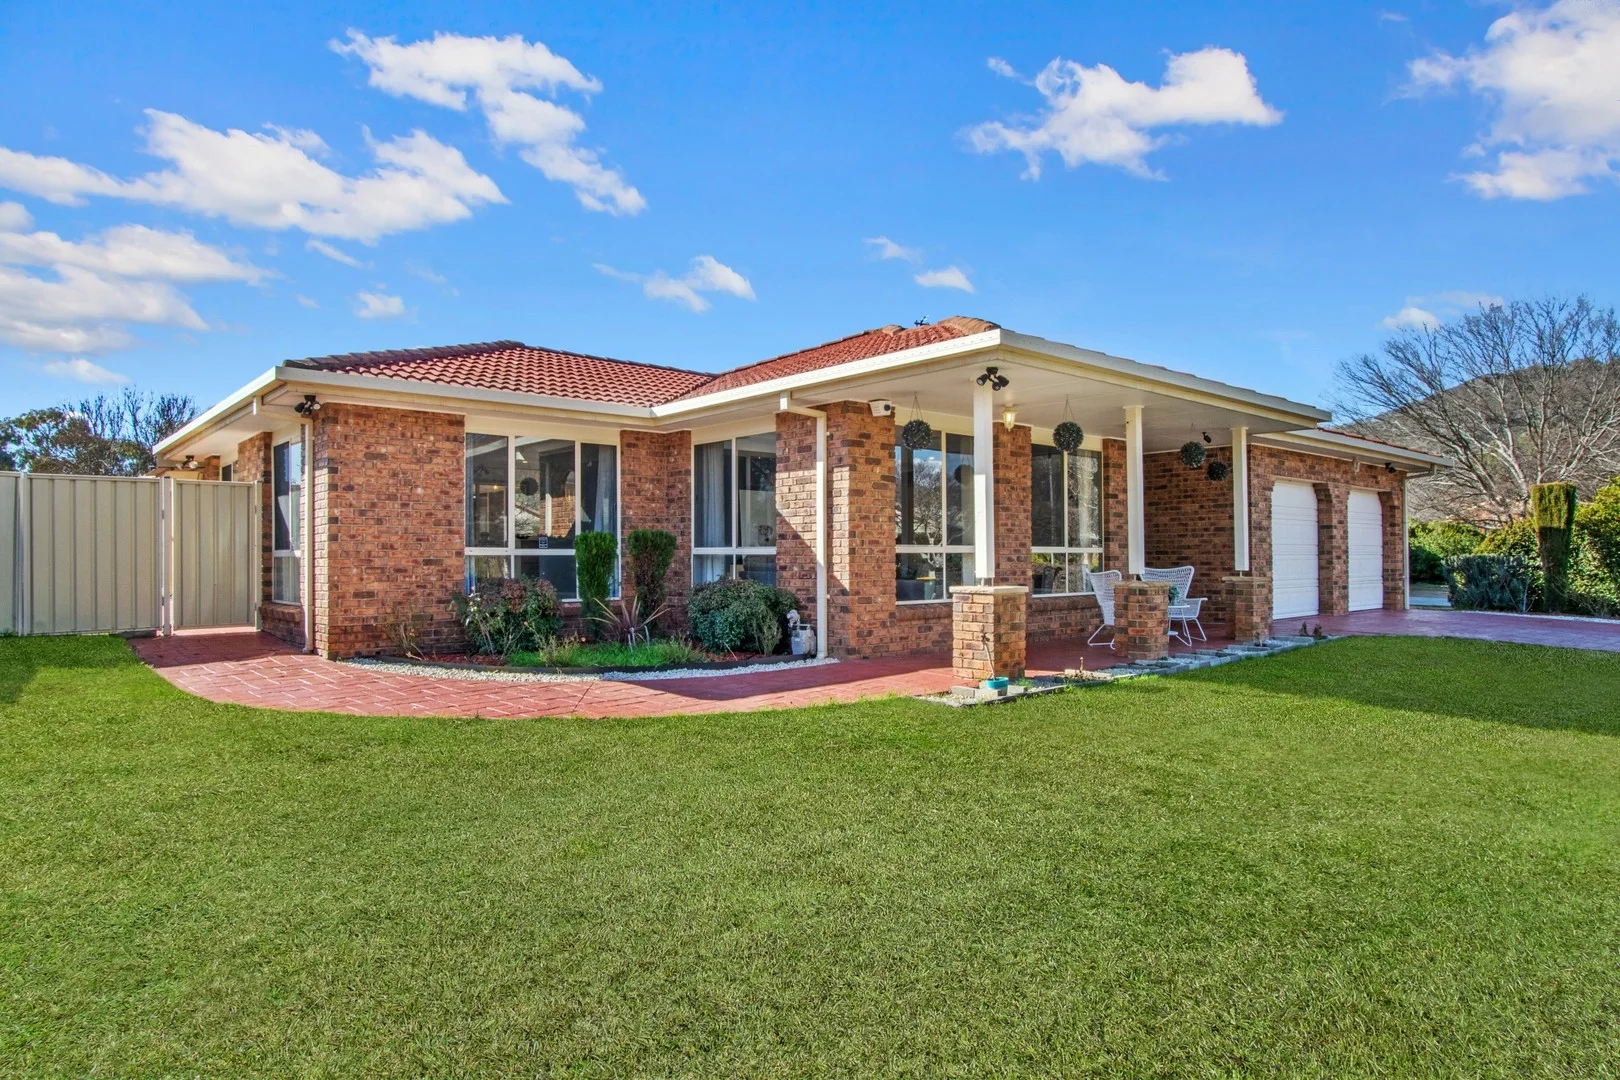
Gordon, ACT 2906
Land Size: 841 m²
Property Type: 独立屋
Listing Type: 住宅
Status: 在售
Summary: Expansive Family Living with Multi-Generational Options
Description: Set on a generous 841m² block and offering an impressive 260m² of internal living, this exceptional home delivers space, style, and versatility on a grand scale. With three separate living zones, multiple entertaining options, and a flexible layout ideal for multigenerational living, it's a rare opportunity in one of Gordon's most desirable pockets. Step inside to discover a sunken formal lounge, a dedicated office or formal dining room, and a huge gourmet kitchen complete with stone benchtops, abundant storage, and quality appliances. The home's heart flows seamlessly to a pergola-covered outdoor space and a low-maintenance backyard, perfect for year-round entertaining. The enormous master suite is a true retreat, featuring a split system, walk-in robe, honeycomb blinds, and a fully renovated ensuite with a curved bathtub, floating vanity, and elegant finishes. Three additional bedrooms all include built-in robes, while the multi-purpose rumpus room-complete with kitchenette (induction cooktop, dishwasher, rangehood, and stone benchtop)-offers endless possibilities as a 5th bedroom, teenager's retreat, or self-contained space for extended family. A family-friendly bathroom offers a separate bath and shower, plus an additional room with vanity for extra convenience. A third brand-new bathroom off the fully renovated laundry adds even more functionality. Comfort is assured year-round with ducted gas heating, evaporative cooling, and split system in the master, while 18 solar panels help keep running costs low. An oversized garage offers exceptional storage and workshop space. All of this is just a short stroll from Point Hut Pond, local shops, and Gordon Primary School-making it an outstanding choice for large or growing families. Key Features: • 260m² internal living on 841m² block • Three separate living zones plus formal lounge and dining/office • Huge kitchen with stone benchtops and quality appliances • Enormous master with WIR, split system, and renovated ensuite • Multi-purpose rumpus with kitchenette-ideal for 5th bedroom or dual living • Three bathrooms, including brand new • Ducted gas heating, evaporative cooling, 18 solar panels • 52m2 Oversized garage with storage/workshop space • Low-maintenance backyard with pergola • Walk to Point Hut Pond, shops, and Gordon School Facts & Figures: • Living Space: 260m2 • Garage: 52m2 • Block Size: 841m2 • House Built: 1993 • Rates: $2903 per annum • Land Tax: $4270 per annum (if applicable) • EER: 1.5 Stars • Concrete slab & truss roof construction This home blends size, style, and versatility like few others-perfect for those seeking space to live, work, and entertain in comfort. Disclaimer: Please note that while all care has been taken regarding general information and marketing information compiled for this advertisement, LJ HOOKER TUGGERANONG does not accept responsibility and disclaim all liabilities in regard to any errors or inaccuracies contained herein. Figures quoted above are approximate values based on available information. We encourage prospective parties to rely on their own investigation and in-person inspections to ensure this property meets their individual needs and circumstances.
Agent: Sally McCallum - sally.mccallum@ljhooker.com.au
Agent: Andrew Curren - andrew.curren@ljhooker.com.au - 6189 0100