8 Havelock Court
Camp Mountain, QLD 4520
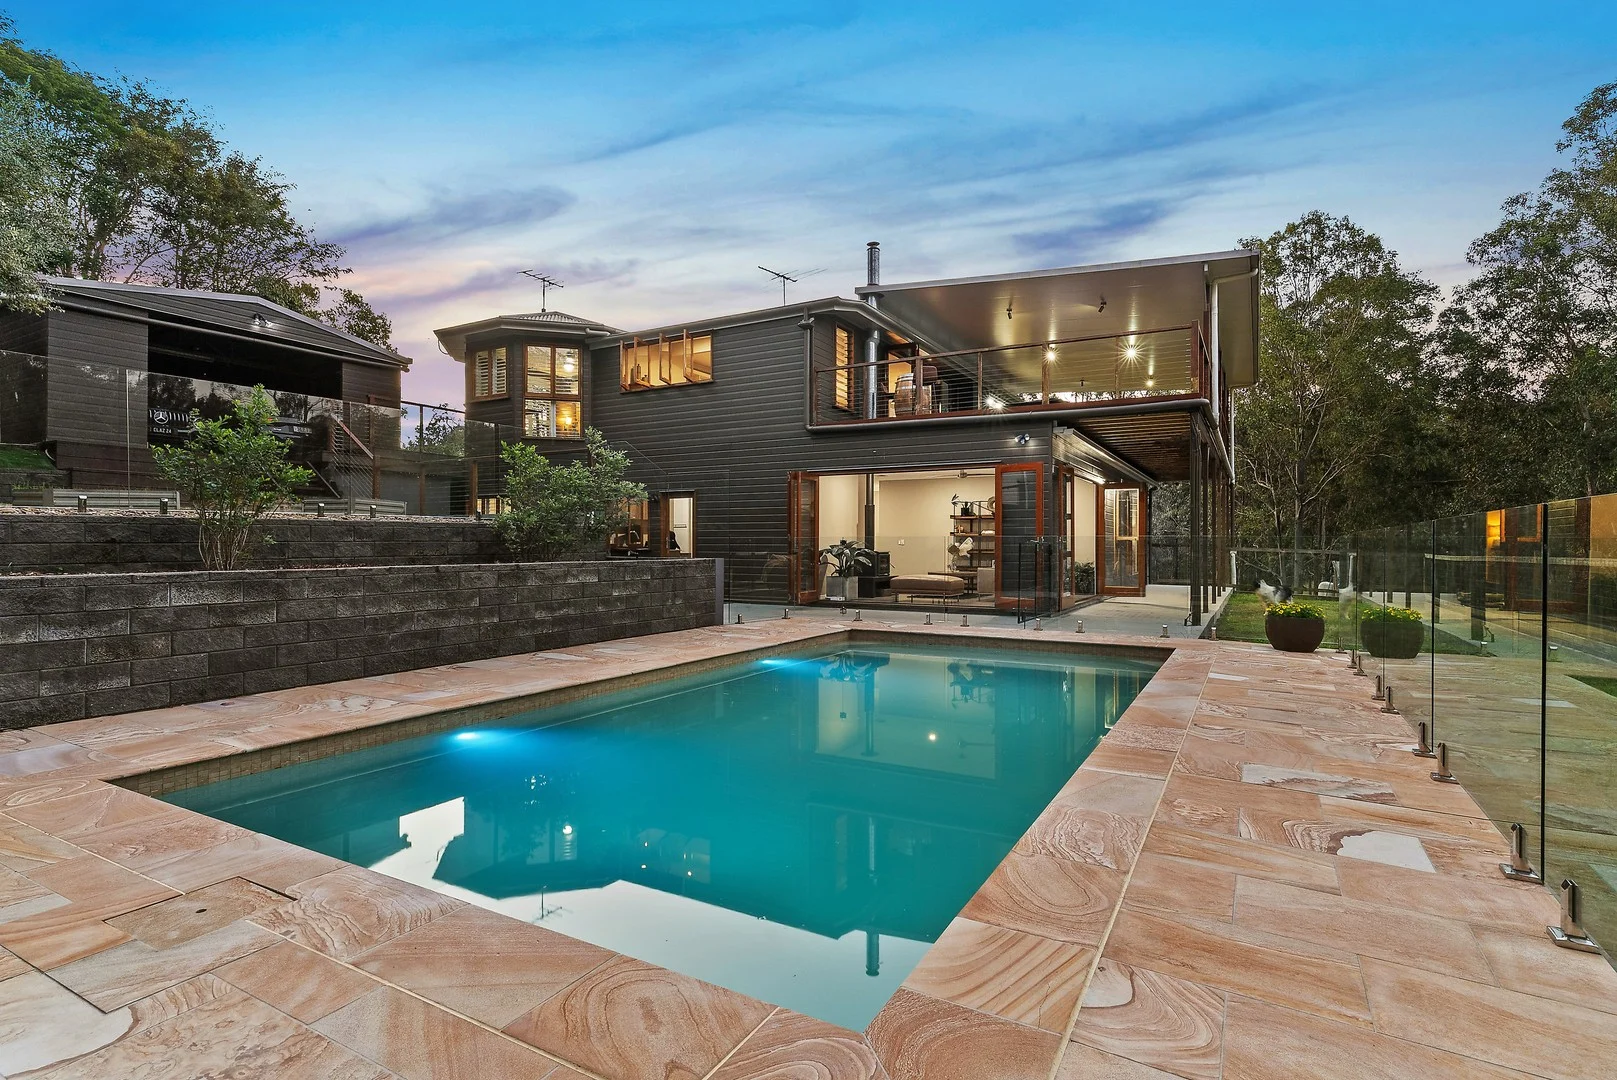
周边环境与日常设施
探索Camp Mountain周边的上学日与周末生活。
探索此区域的学校、游乐场及儿童活动。按年龄浏览体育、艺术及课程,安排上学日与周末生活。
区域数据
- 居民(ABS,2024年6月)
- 522,494
- 0–14岁儿童
- 98,626
- 所学校
- 109
- 公园与图书馆
- 184
- 已收录儿童活动机构
- 136
收录最多的活动:Swimming、Karate、Taekwondo
人口数据:澳大利亚统计局
了解更广的议会辖区:比较附近区域,探索图书馆及社区场所,并浏览学校、儿童活动和议会项目。
公园、游乐场与公共空间
这处房产附近有什么好玩
探索目录中的附近游乐中心与家庭景点。请向场所确认适合年龄、门票及开放时间。
在Things to do按年龄、预算及室内或户外条件寻找更多去处。具体日期的活动请查看What’s on。 查看活动日程
探索本地指南与家庭灵感
了解这处房产周边生活时,阅读本地家庭指南与实用文章。

昆士兰州最宜居郊区排行(2026年,按儿童活动数量排名)
在我们的目录中,Southport(QLD)登记的儿童活动数量超过QLD其他任何郊区。本页首先按郊区能为有孩子的家庭提供多少实际选择来排名昆士兰州的郊区,随后为同一批郊区补充房产成交中位价、近期成交与在售房源,以及治安记录数据——并会持续更新,而非一次性发布后就不再维护。 主要结论…
阅读更多 →
布里斯班儿童免费活动:近期活动、图书馆、免费试课
布里斯班真正不花钱的亲子去处,大多在市政的地盘上。我们收录了市内999个图书馆、公园和社区场所,图书馆办证和进游乐场都不花钱。一次性的免费活动属于额外惊喜,不能当计划:主办方为本周末、未来一个月和下一个学校假期登记的活动会出现在下方,每天都在变。这个页面不是一次性文章:下方的列表直接来自 AroundSchools 目录,每天更新两次;文字部分定期审阅,页面顶部标明了日期。 要点…
阅读更多 →日常设施与出行
打开地图选择目的地并查询行程时间。步行路线、无障碍设施和行程时间尚未核实。
来源:AroundSchools目录。距离为直线距离,并非步行路线。请在详情页确认设施;此摘要未提供目录更新日期。
房产详情
15000 m²
独立屋
RESIDENTIAL

附近资源

The Boys' Brigade (Keperra)
980 Samford Road, Keperra

North Brisbane Polo Bears
., Albany Creek

U Create Art Studio
1125 Waterworks Rd, , The Gap

Magic Glen
27 Marral St, The Gap

The Boys' Brigade (Enoggera)
249 South Pine Road, Enoggera

Brisbane City Gymnastics Club
17 Bult Dr, , Brendale

Western District Gymnastics Club
57 Carwoola St, Bardon

Brisbane Academy of Dance
15 Harvton Street, Stafford

Strathpine Sports
3/104 Gympie Rd, , Strathpine
附近学校

Samford State School
School Road, Samford QLD 4520 Australia

Ferny Grove State High School
McGinn Road, Ferny Grove QLD 4055 Australia

Ferny Grove State School
Finvoy Street, Ferny Grove QLD 4055 Australia

St Andrew's Catholic Primary School - Ferny Grove
89 Hogarth Rd, Ferny Grove QLD 4055, Australia

Samford Valley Steiner School
5 Narrawa Road, Wights Mountain QLD 4520 Australia

Patricks Road State School
Patricks Road, Ferny Hills QLD 4055 Australia
附近学校不代表符合入学条件。请直接向学校或托育机构确认学区、年级及名额。
附近房产
附近最近成交
靠近此地址、已经成交的房产。我们不显示成交价格。
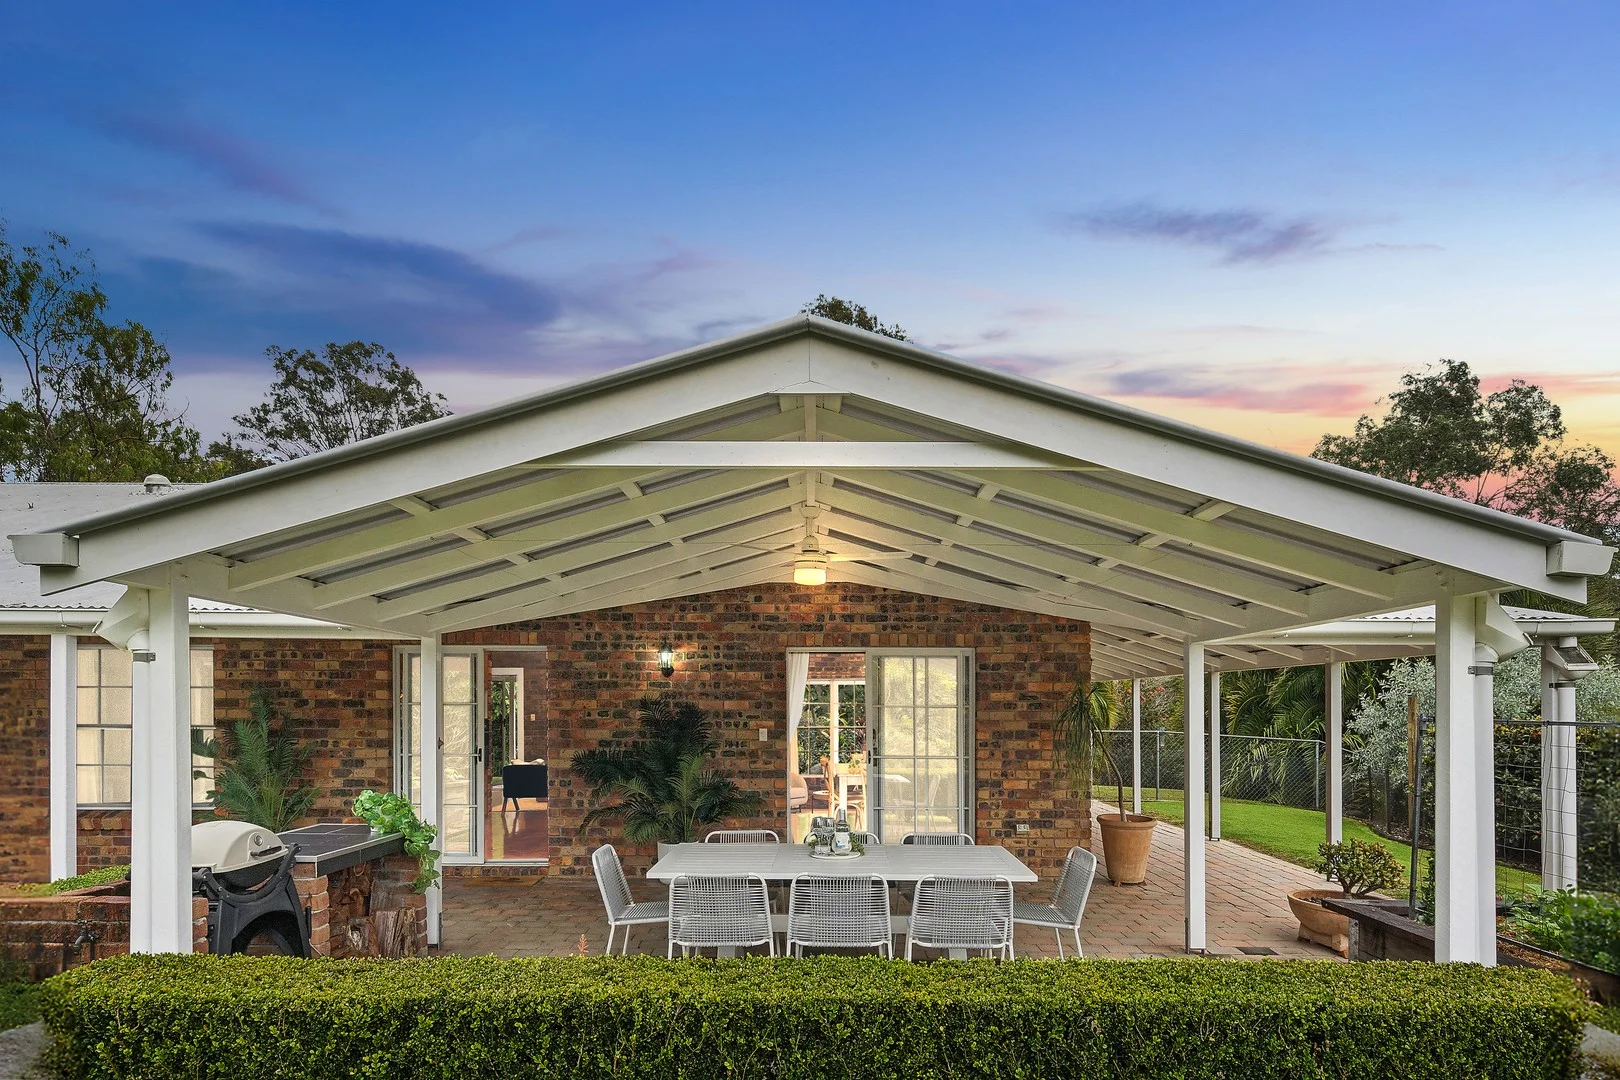
Camp Mountain, QLD 4520
Land Size: 21300 m²
Property Type: 独立屋
Listing Type: 住宅
Status: 在售
Summary: Rare Camp Mountain Gem with Dual Living on 5+ Acres
Description: The very first home to hit the market in Camp Mountain for 2025 - and in what is officially the tightest-held pocket of the region - opportunities like this are exceptionally rare. Tucked away on a quiet, private no-through road, this charming double-brick dual-living home offers space, privacy, and flexibility on over 5 acres of gently rolling, usable land - perfect for families, horse lovers, or anyone seeking a peaceful acreage lifestyle close to the Village and the Samford Range. Built in 1987 and immaculately maintained, the home features 4 bedrooms, 2 bathrooms, and multiple living spaces. Large windows throughout frame leafy garden and mountain views, while 9ft ceilings (and a striking 10ft ceiling in the sunken lounge) enhance the sense of space and light. A rare combination of lifestyle, location, and versatility, this is a once-in-years opportunity to secure blue-chip Camp Mountain acreage. Key Features: 5+ acres of usable, mostly fenced land with 2 dams and an old cattle crush. Double-brick home with tin roof and low-maintenance aluminum windows. Spacious lounge, dining, and living areas with parquetry hardwood floors. Kitchen with dishwasher, gas cooktop, electric oven, and garden outlook. Fireplace, A/C in main living, and reverse-cycle split systems in bedrooms. Self-contained granny flat with kitchenette/laundry and private bedroom. 9ft ceilings throughout, plus 10ft ceiling in the sunken lounge. 2.5kW solar, gas hot water, and Crimsafe-style screens. Large powered 3-bay shed with extra workshop bay - caravan/boat suitable. Wrap-around verandas, patio with BBQ provision, veggie beds, and fruit trees. Two 20,000L water tanks, septic system, and FTTP NBN connection. North-east facing patio with morning sun, afternoon shade, and cool breezes. Elevated position with mountain views and vehicle access to home and shed. Horse-friendly usable acreage with fenced house yard and garden shed. Minutes to Samford Village, Ferny Grove train, cycle link and horse riding trails. Disclaimer: Whilst every effort is made to ensure the accuracy of these particulars, no warranty is given by the seller or the agent as to their accuracy. Interested parties should not rely on these particulars as representations of fact but must instead satisfy themselves by inspection or otherwise.
Agent: Peter Dabas - peter@craigdoyle.com.au - 3289 2938
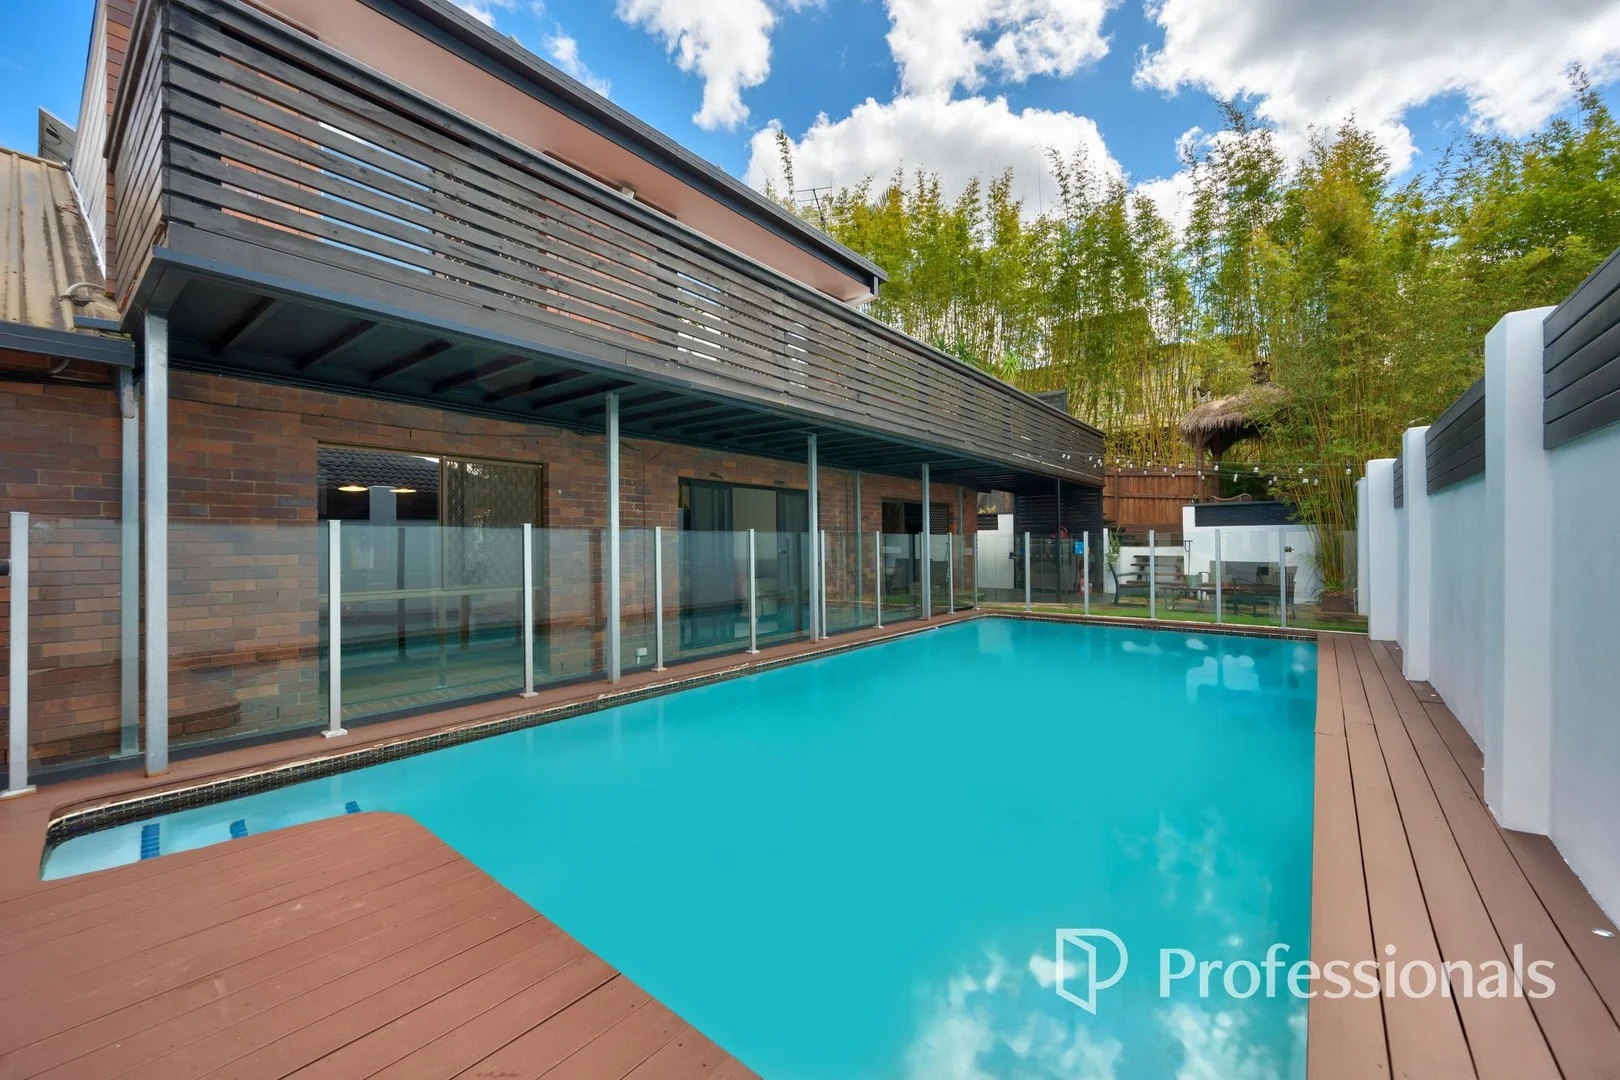
Ferny Grove, QLD 4055
Land Size: 558 m²
Property Type: 独立屋
Listing Type: 住宅
Status: 在售
Summary: Big Brick 5-Bedroom 330+ sqm Family Home + So Much More!!
Description: FOR A PRICE GUIDE + MORE DETAILS AND PROPERTY DOCUMENTS SUBMIT ENQUIRY BELOW This is not just a house, it's 330+ sqm of home that truly has it all. From the tranquil Zen meditation courtyard to the Balinese-inspired pergola, to the poolside studio that feels like your own private retreat, this remarkable two-storey brick home is filled with places to relax, connect, and create memories. Designed with families in mind, the home delivers on size, style, and lifestyle. At one end, a private retreat perfect for parents, and at the other, a haven for teenagers, everyone has their own space here. The heart of the home is the stunning formal living and dining room, where soaring six-metre vaulted ceilings create a sense of grandeur and light. Each of the 5 oversized bedrooms have large windows allowing loads of natural light With multiple living zones across both levels, the layout also lends itself beautifully to dual living potential. Whether it's space for extended family, independent teenagers, or the option to work from home in privacy, the flexibility of this home makes it truly unique. This is more than just a property, it's an opportunity. A rare chance to secure a true 5-bedroom family home with multiple living zones, a resort-style pool, and versatile spaces that will grow with you. Spread across two generous levels, the home perfectly balances functionality and charm, making everyday living feel effortless. Set towards the end of a quiet cul-de-sac on a 558 sqm block, you'll enjoy the privacy and quiet of the position while still being in the heart of Ferny Grove. Just moments from Ferny Grove State High and Primary Schools, the exciting new Ferny Grove Central development, and an array of local shops and cafes - this location offers the perfect combination of convenience and lifestyle. • 2 storey brick home with tin roof on 558sqms • 5 generous bedrooms upstairs with wardrobes & ceiling fans • 2 home offices downstairs, 1 with a built-in • Large modern kitchen with NEW appliances • Multiple living areas downstairs with air conditioning • High vaulted ceilings + security screens throughout + new carpet • An additional living area upstairs with access to balcony • Upstairs renovated bathroom with two-way access off main bedroom • Downstairs family bathroom with separate bath • Dual living potential - ideal for extended family or teenagers • Large inground resort style pool + lined studio • Multiple entertaining areas + fully landscaped courtyard • Fully fenced yard + 5kw solar system (24 panels) • Double carport If you've been dreaming of a home that brings everyone together while still giving you room to spread out, this is it. With thoughtful design, modern upgrades, and an abundance of entertaining spaces, this home is ready for your family to move in and start making memories. Be quick to inspect and register your interest today!
Agent: Bradley Butten - bradley@professionalspriority.com.au - 07 3164 7000
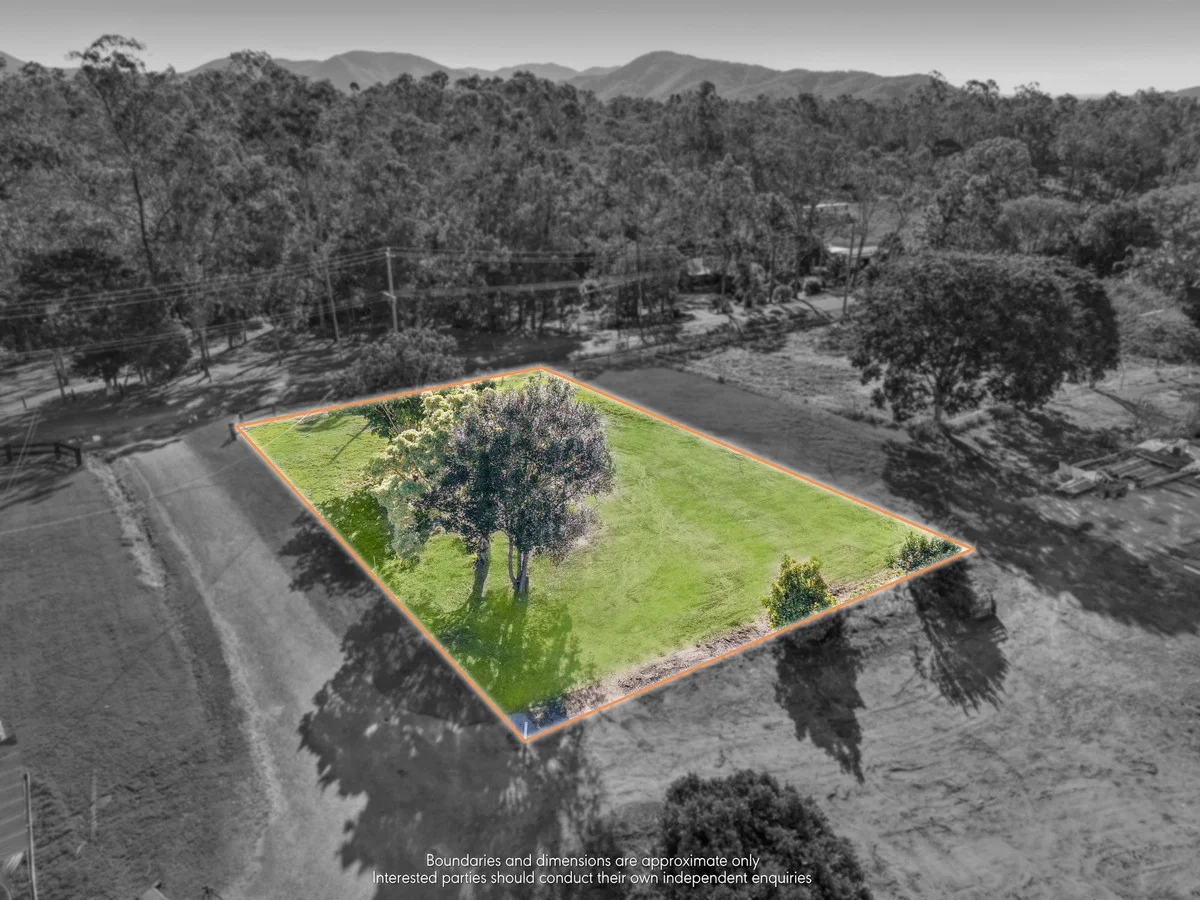
Land Size: 1052 m²
Property Type: 空地
Listing Type: 住宅
Status: 在售
Summary: Rare Land Opportunity in Popular Camp Mountain
Description: Don't miss your chance to secure this 1,052m? rural-residential block in the tightly held and highly sought-after enclave of Camp Mountain. Set on a gently elevated and fully usable parcel, this block offers sweeping semi-rural views and an exceptional canvas for your dream home (subject to council approvals). Offering easy street access and peaceful country-style living, this location doesn't compromise on conveniencewith amenities, quality schools, and transport links just moments away. Camp Mountain - is one of the closest acreage suburbs to Brisbane City, located just minutes from the charming country village of Samford. Just down the road, the multimillion-dollar redevelopment of the Ferny Grove rail precinct will soon bring a cinema, along with more caf?s and retail options, all within minutes of your new home. Additionally, the significant 'Quarry' development underway in nearby Keperra is set to add even more value and interest to the area. LOCATION - in a snapshot: *11 mins to new Ferny Grove train station & multimillion dollar 'Ferny Grove Central' development *13 mins to Keperra Great Western Super Centre, Bunnings and new master-planned 'Quarry Estate' *19 mins to Brookside Shopping Centre and surrounding services *40 mins to Brisbane Airport *43 mins to Queen Street - Brisbane CBD (Approximate travel times only - Google Maps) DISCLAIMER: Whilst every effort is made to ensure the accuracy of these particulars, no warranty is given by the seller or the agent as to their accuracy. Interested parties should not rely on these particulars as representations of fact but must instead satisfy themselves by inspection or otherwise.
Agent: Drewe Henzell - drewe@craigdoyle.com.au - 07 3425 5000
Agent: Kirsty Hopkins - kirsty@craigdoyle.com.au - 07 3425 5000
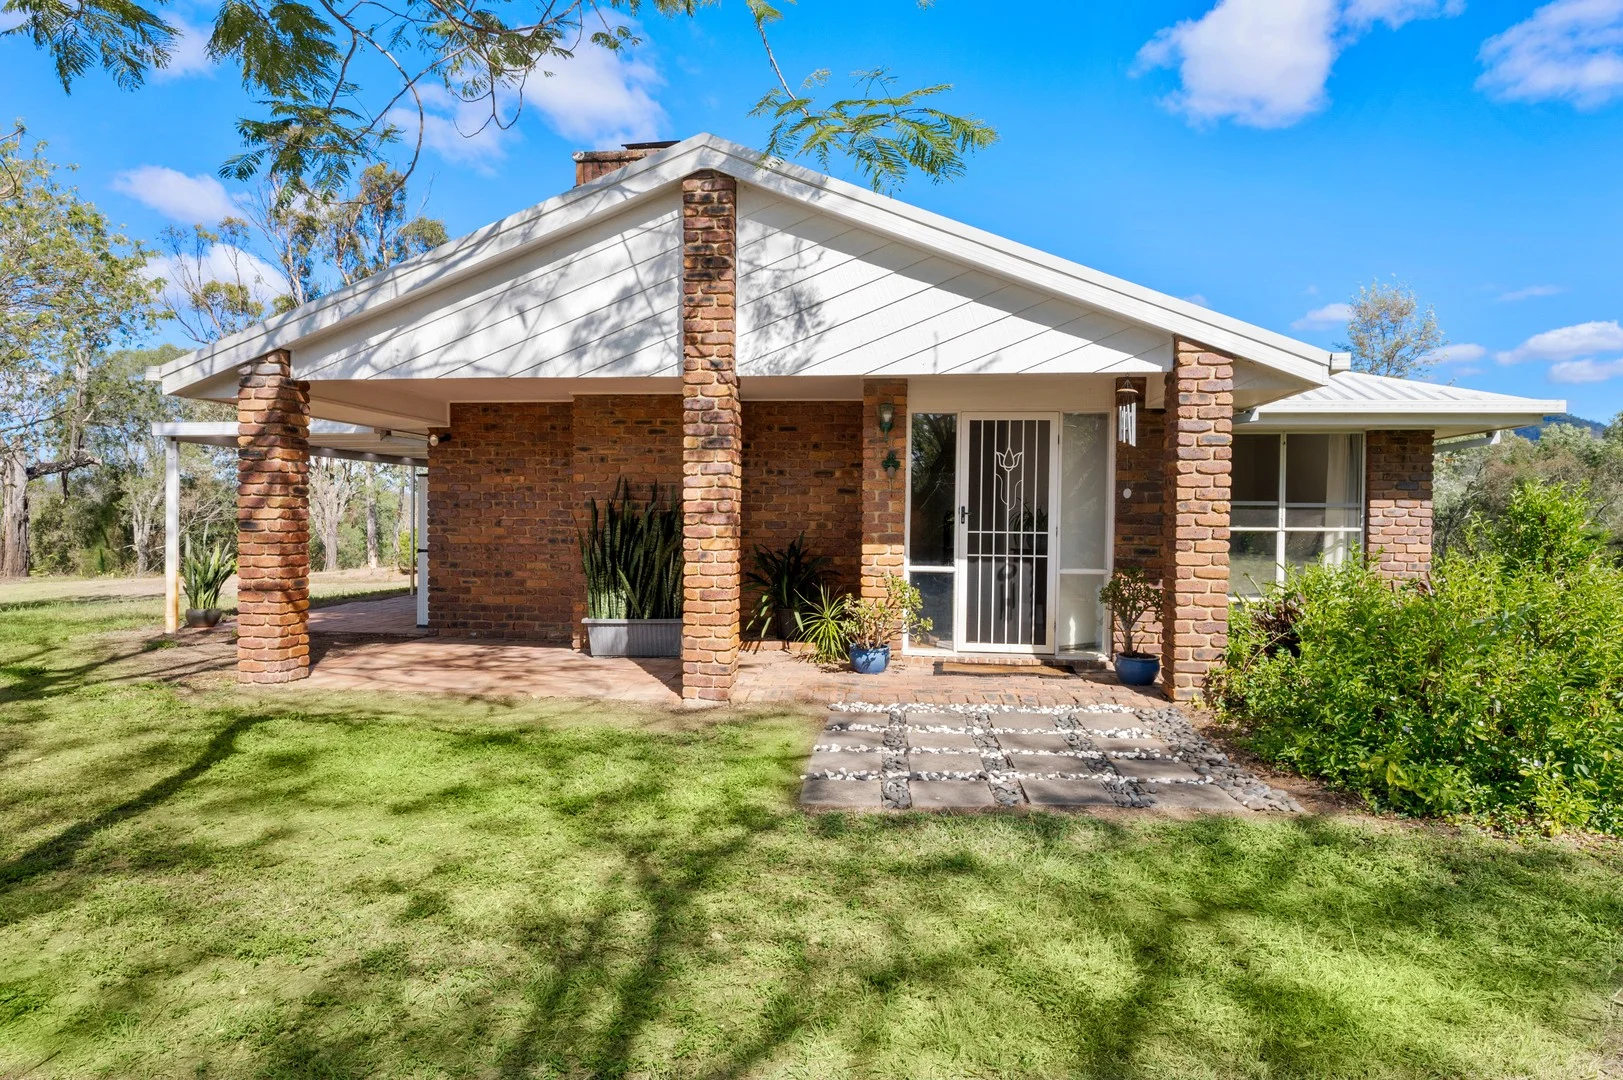
Samford Valley, QLD 4520
Land Size: 32800 m²
Property Type: 独立屋
Listing Type: 住宅
Status: 在售
Summary: Rare Find! 8 Acre Country Retreat with Gorgeous Mountain Views
Description: A rare opportunity to own 8 acres of fertile land and a solid brick home, complete with incredible interconnected infrastructure including sheds, a studio, a carport for four vehicles, and more. The land on this peaceful parcel was once a dairy farm (and briefly a turf farm) but has remained ungrazed for over 50 years, allowing the fertile landscape to flourish. Large usable areas are ideal for livestock, supported by a substantial dam with pumping capabilities to irrigate the land and ensure reliable water supply. Established fruit trees add a touch of productivity and charm, making this property a true country sanctuary. Each morning greets you with the dawn chorus of native birds and soft mist rolling gently through the valley, a tranquil backdrop to your day. The abundant birdlife includes majestic eagles, vibrant king parrots, elegant kingfishers, pheasants, quail, whipbirds, honeyeaters, owls, galahs, and many more, creating a thriving ecosystem right on your doorstep. Designed and retained by original owners and built by the renowned AV Jennings, this home takes full advantage of the stunning surroundings. Its north facing position provides breathtaking mountain views and sweeping valley vistas to the south. Inside, you'll find three spacious bedrooms plus a study or fourth bedroom, a formal lounge with a charming brick fireplace and formal dining area. There is a separation of space before you enter the other half of the home where there is a wide galley kitchen and walk-in pantry seamlessly integrated with open-plan living and a charming dining nook. This design fills the space with natural light, while oversized windows and doors invite refreshing breezes and frame the spectacular views. Step outside to the undercover entertainment area, where you can relax or entertain while enjoying glorious views over the property and the mountains beyond - the perfect spot to soak in the tranquillity of this stunning setting. The property includes a self-contained studio which could be ideal as a home office, artist's retreat, or business space. There are three large concrete and steel sheds, including a double shed/garage providing ample space for machinery, vehicles, and storage, alongside a carport designed to accommodate four vehicles, perfect for family and guests. These versatile spaces offer endless possibilities from running a workshop or small business to converting to horse stables or other creative uses. Ideally situated between the Samford Valley Steiner School and nearby Samford State School, and just minutes from the local pony club, this property offers the best of country living with easy access to quality education and community amenities. More than just a property, this is a lifestyle, a sanctuary, and a truly rare find offering fertile land and a home designed to embrace nature and country living. Other features: -Solar -Freshly painted inside -Ability to pump from dam -Several irrigation points around acreage -Inground water tank capacity 90,000 litres approx. -BBQ area with brick oven -School bus close by Distances of interest: -Pony Club 1.3 km -Samford Valley Steiner School 1.6 km -Samford State School 2.6 km -Samford Village 3.1 km -Ferny Grove Station 10.5 km -Ferny Grove State High School 10.6 km -St Pauls School Bald Hills 22.5 km -Brisbane CBD 24.4 km -Brisbane Airport 30.3 km Call or email Leanne Sinclair to book a private inspection. 0407 680 039 | leanne.sinclair@raywhite.com Disclaimer: Ray White Samford believes the information for this property is correct, however, it does not warrant or guarantee the accuracy of the information. You should make your own enquiries and check the information. Some information for this property has been obtained from external sources and may not have been independently verified. Disclaimer: Virtual Furniture has been used for Marketing Purposes.
Agent: Leanne Sinclair - leanne.sinclair@raywhite.com - (07) 3289 1122
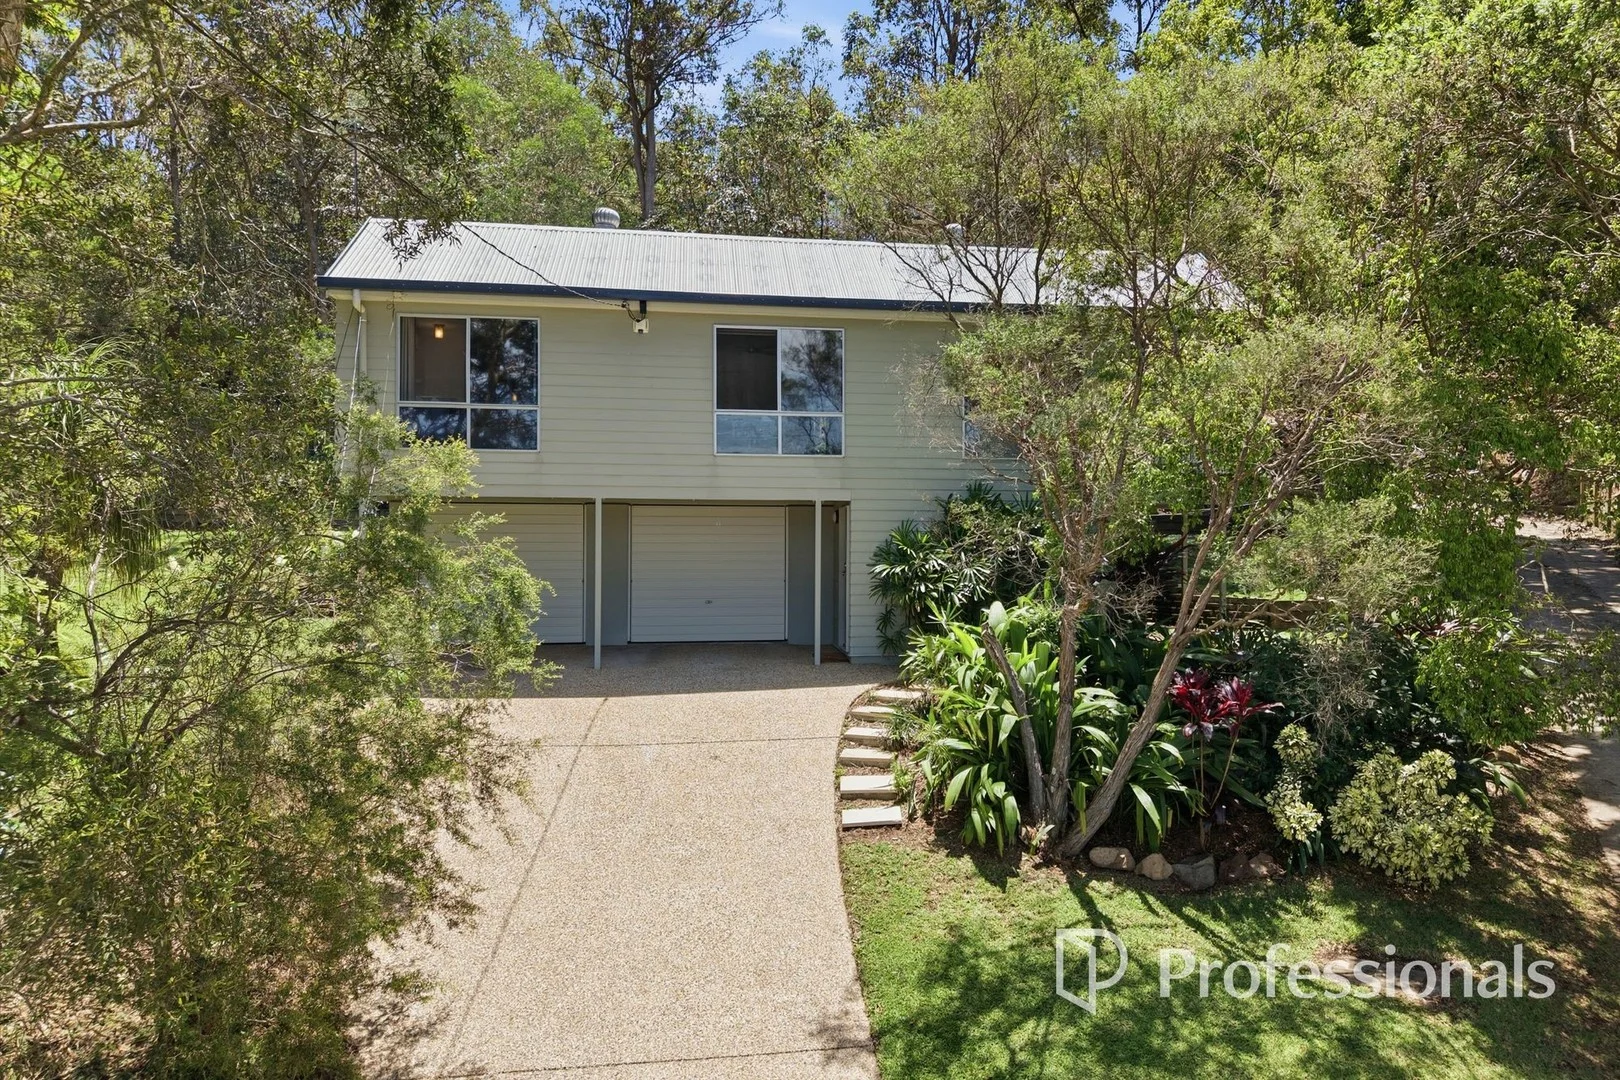
Ferny Hills, QLD 4055
Land Size: 655 m²
Property Type: 独立屋
Listing Type: 住宅
Status: 在售
Summary: A Fabulous Ferny Hills Special!
Description: FOR A PRICE GUIDE + MORE DETAILS AND PROPERTY DOCUMENTS SUBMIT ENQUIRY BELOW Perfectly positioned at the end of a quiet cul-de-sac, this spacious 246sqm highset home sits proudly on a well-elevated 655m² block surrounded by mature bushland. Offering a combination of size, comfort and lifestyle, it's rare to find a home in Ferny Hills that already has both an ensuite and rumpus ready to go. A classic post-war Queenslander, the home captures an abundance of natural light and breezes through bright, airy interiors. Polished timber floors, internal stairs, and open-plan living spaces provide a timeless appeal, while the versatile downstairs area offers options for a home office, kids' retreat, or multi-purpose space. All of this within one of Brisbane's most liveable, family-friendly suburbs where State Forest and mountain trails are right on your doorstep. • High set home on 655sqms with internal stairs and tin roof • Main bedroom with built in, ensuite and air conditioning • 2 other bedrooms with ceiling fans, 1 with built-in • Modern kitchen with dishwasher and plenty of cupboard space • Air-conditioned living and dining with leafy outlook • Renovated family bathroom with shower bath & separate toilet • Polished timber floors, screens + ceiling fans throughout • Covered back deck + north facing balcony off the kitchen • Large downstairs rumpus/utility • Double lock up garage The sellers are relocating interstate, and opportunities like this are rare. Move straight in and enjoy the lifestyle on offer or explore the potential to further enhance and capitalise on this fantastic Ferny Hills address. Be quick to inspect and register your interest today!
Agent: Bradley Butten - bradley@professionalspriority.com.au - 07 3164 7000
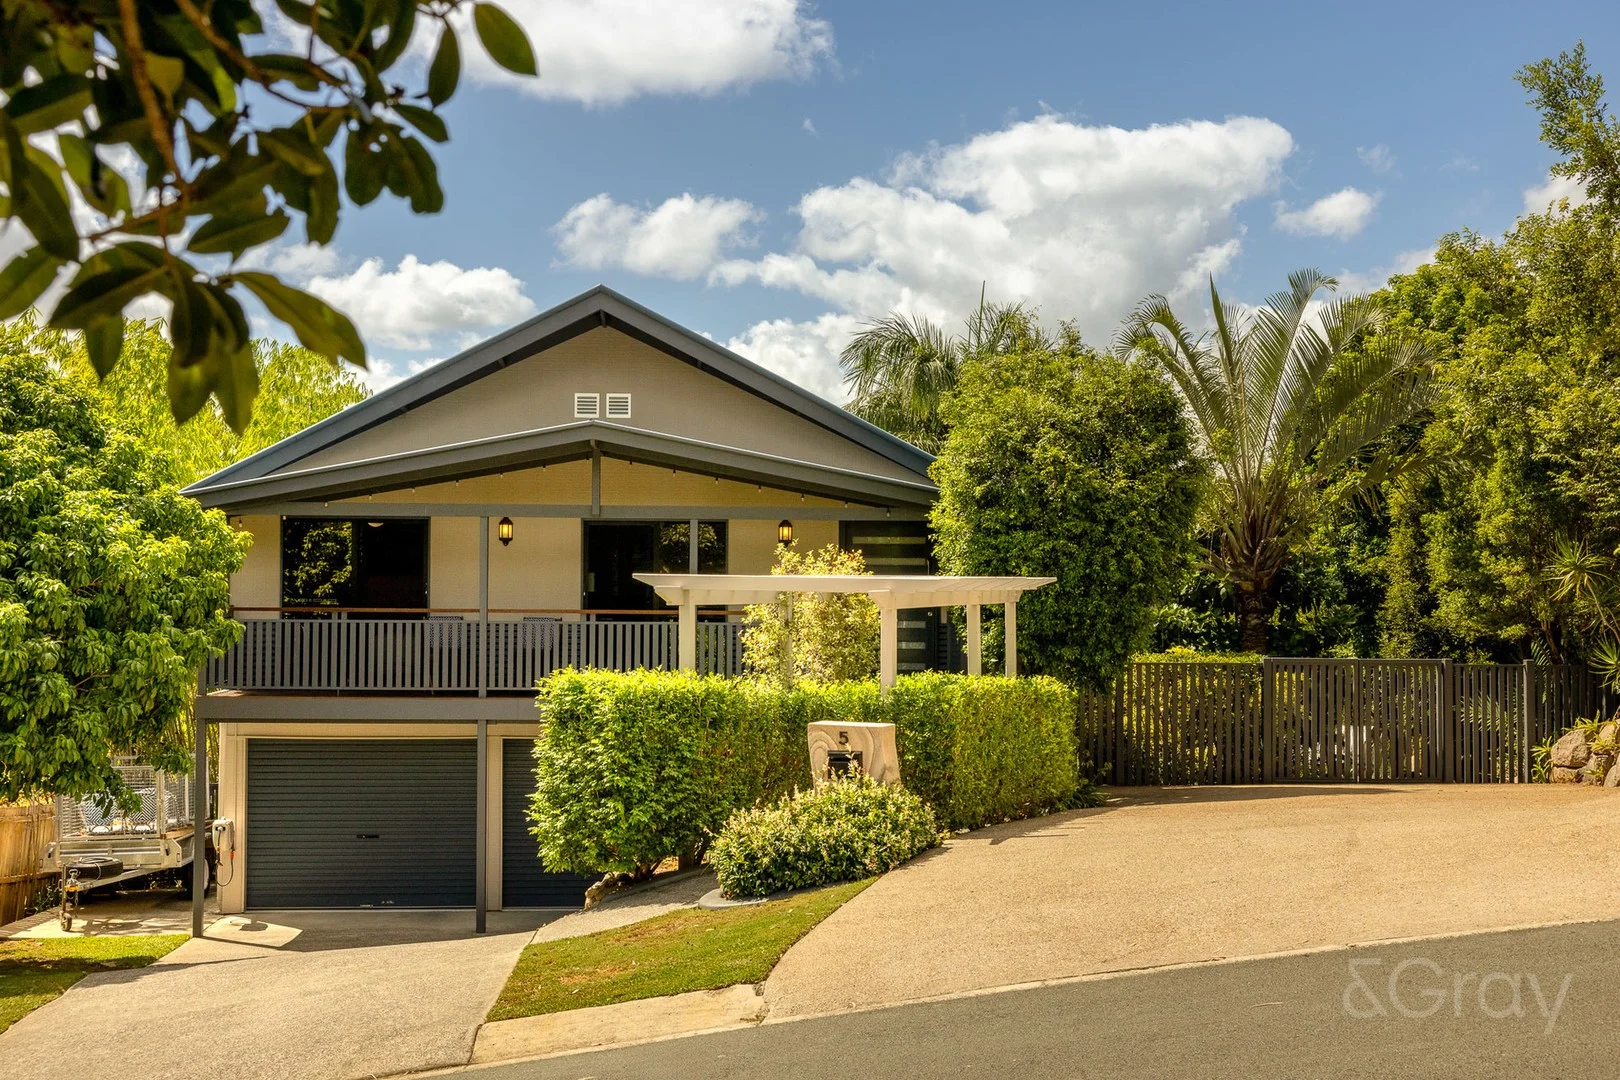
Ferny Hills, QLD 4055
Land Size: 778 m²
Property Type: 独立屋
Listing Type: 住宅
Status: 在售
Summary: Substantial. Sophisticated. Completely unforgettable.
Description: Impeccably kept and beautifully designed, this expansive residence delivers a rare combination of scale, privacy and flexibility, elevated with sweeping green treetop outlooks and a true sense of calm. Set on a generous 778sqm north-west facing block in the tightly held Fernlands Estate, the home sits proudly above neighbouring properties, fully landscaped, private, and bathed in natural light from morning through to golden afternoon sunsets. Designed with large families, multi-generational living and future growth firmly in mind, the home unfolds across multiple levels with an intelligent layout that offers separation without compromise. Dual living is seamlessly integrated, making it ideal for extended family, teenagers craving independence, long-term guests or even income-generating opportunities. At the heart of the home sits the kitchen - and it is truly the soul of the residence. Anchored by a substantial island bench and crowned by a striking Velux skylight, this light-filled space draws people together. Premium finishes, expansive storage and effortless connection to surrounding living and dining zones. Polished timber floors and soft natural tones enhance the warmth and timeless appeal throughout the upper level. Six generous bedrooms are complemented by three beautifully renovated bathrooms finished with a timeless, spa-like aesthetic - reinforcing the exceptional care and quality evident throughout the home. With its expansive layout, multiple living zones and outstanding flexibility, this is a residence designed to evolve with you, comfortably accommodating every stage of life while excelling as an entertainer on any scale. The outdoor environment continues with a resort-style in-ground combined saltwater chlorine pool, beautifully positioned to capture sunlight and framed by established greenery for complete privacy. Open lawn areas and a dedicated fire pit zone create a relaxed, family-friendly setting that feels like a private retreat, while remaining highly functional for everyday living and entertaining on any scale. Functionality continues with exceptional vehicle accommodation: Double remote garage with internal access, workshop and storage, fresh epoxy flooring Extra off-street parking for the potential of 2-4 vehicles, plus trailer accommodation and/or; Dedicated space for a boat or caravan, including outdoor power, and side access Comfort and efficiency are thoughtfully addressed with: Ducted air conditioning throughout the upper level with one-touch control Split systems on the lower level in each space Ceiling fans in all bedrooms + living & dining spaces LED lighting with Echo-controlled Pixie lighting system for colour and dimming 5kW solar system (panels and system being upgraded/replaced 2nd February) An inspection is simply a must to truly appreciate the scale, versatility and quality on offer. This is not just a house - it's a lifestyle residence of rare presence, standing in a league of its own in the Hills District.
Agent: Krystal Gray - krystal@andgray.com.au - 07 3266 3555
Agent: Tom Gray - tom@andgray.com.au - 07 3266 3555
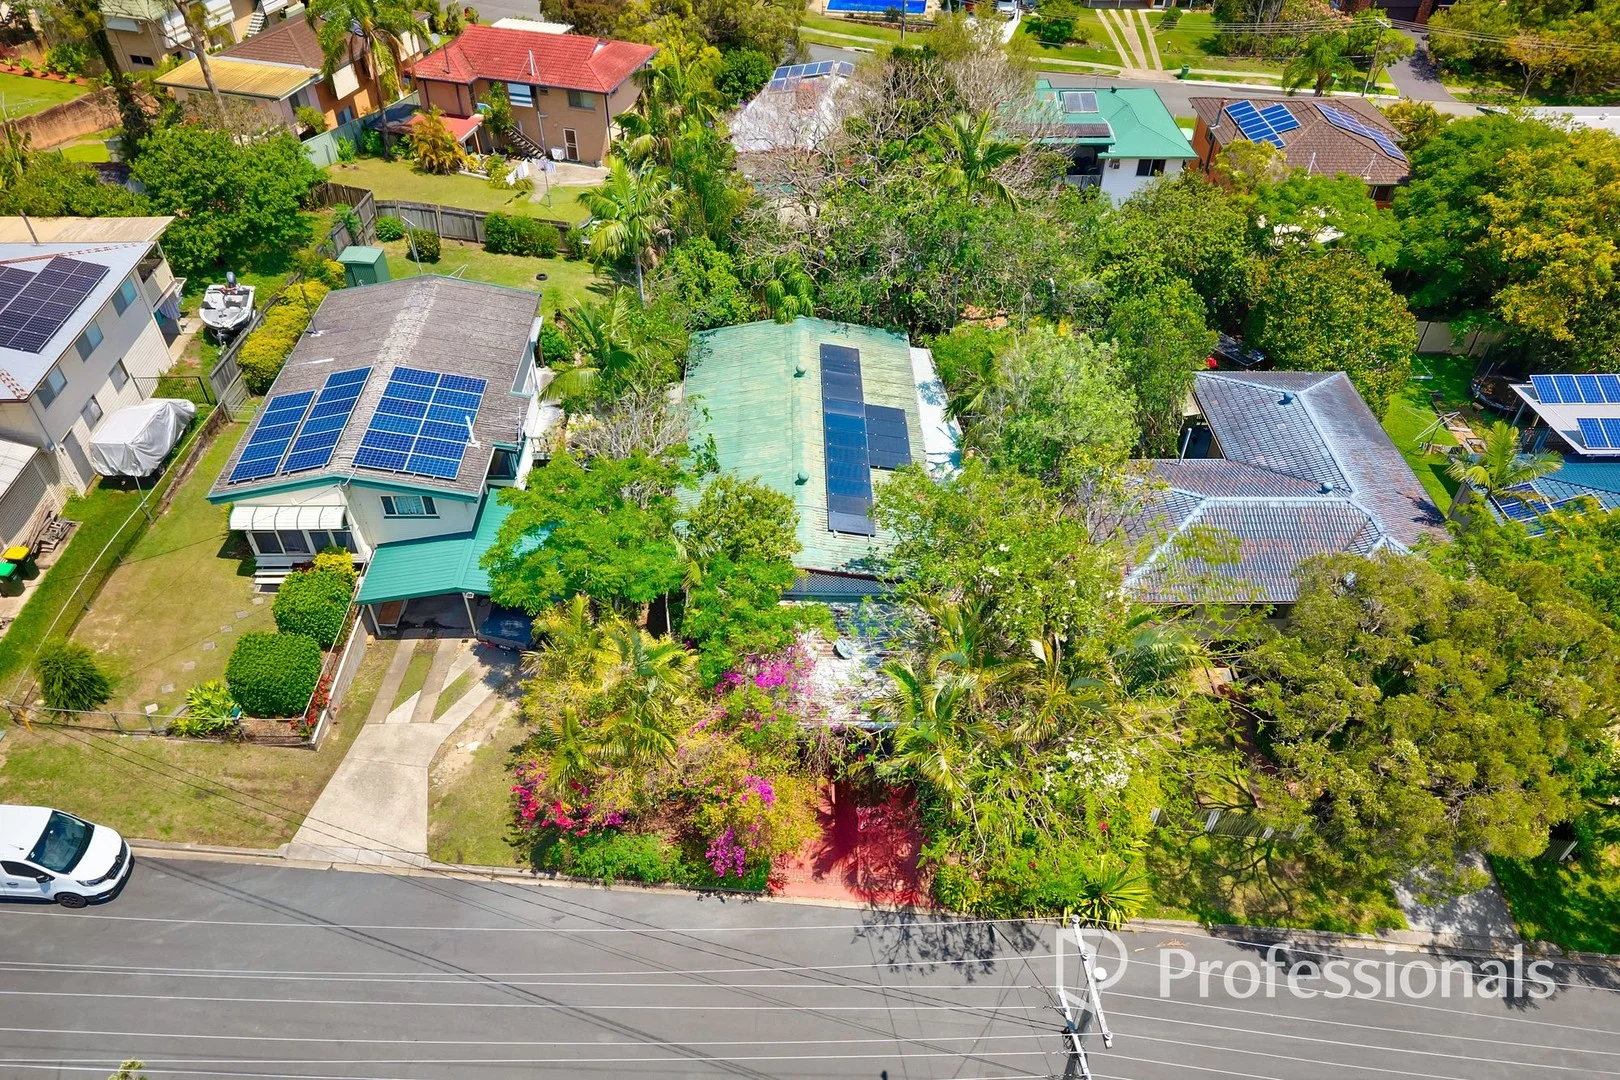
Ferny Hills, QLD 4055
Land Size: 610 m²
Property Type: 独立屋
Listing Type: 住宅
Status: 在售
Summary: Renovators Delight!
Description: FOR A PRICE GUIDE + MORE DETAILS AND PROPERTY DOCUMENTS SUBMIT ENQUIRY BELOW A premium position only 5 minutes from the Ferny Grove Central shopping Centre is this renovators delight. With a sturdy hardwood frame and generous wrap around verandah there is enormous potential here. With the suburb average now well above $1 million these opportunities are rare, so bring the paint brush, strap on the tool belt and roll up your sleeves, why not come and make your own money with this real estate opportunity. • Highset timber home on 610sqm • 3 generous bedrooms • 2 bathrooms • New oven • Hardwood timber floors • Wrap around veranda • Solar system • Plenty of car accommodation • Building & pest report available - structurally sound, cosmetically challenged Be quick to inspect and register your interest today!
Agent: Bradley Butten - bradley@professionalspriority.com.au - 07 3164 7000
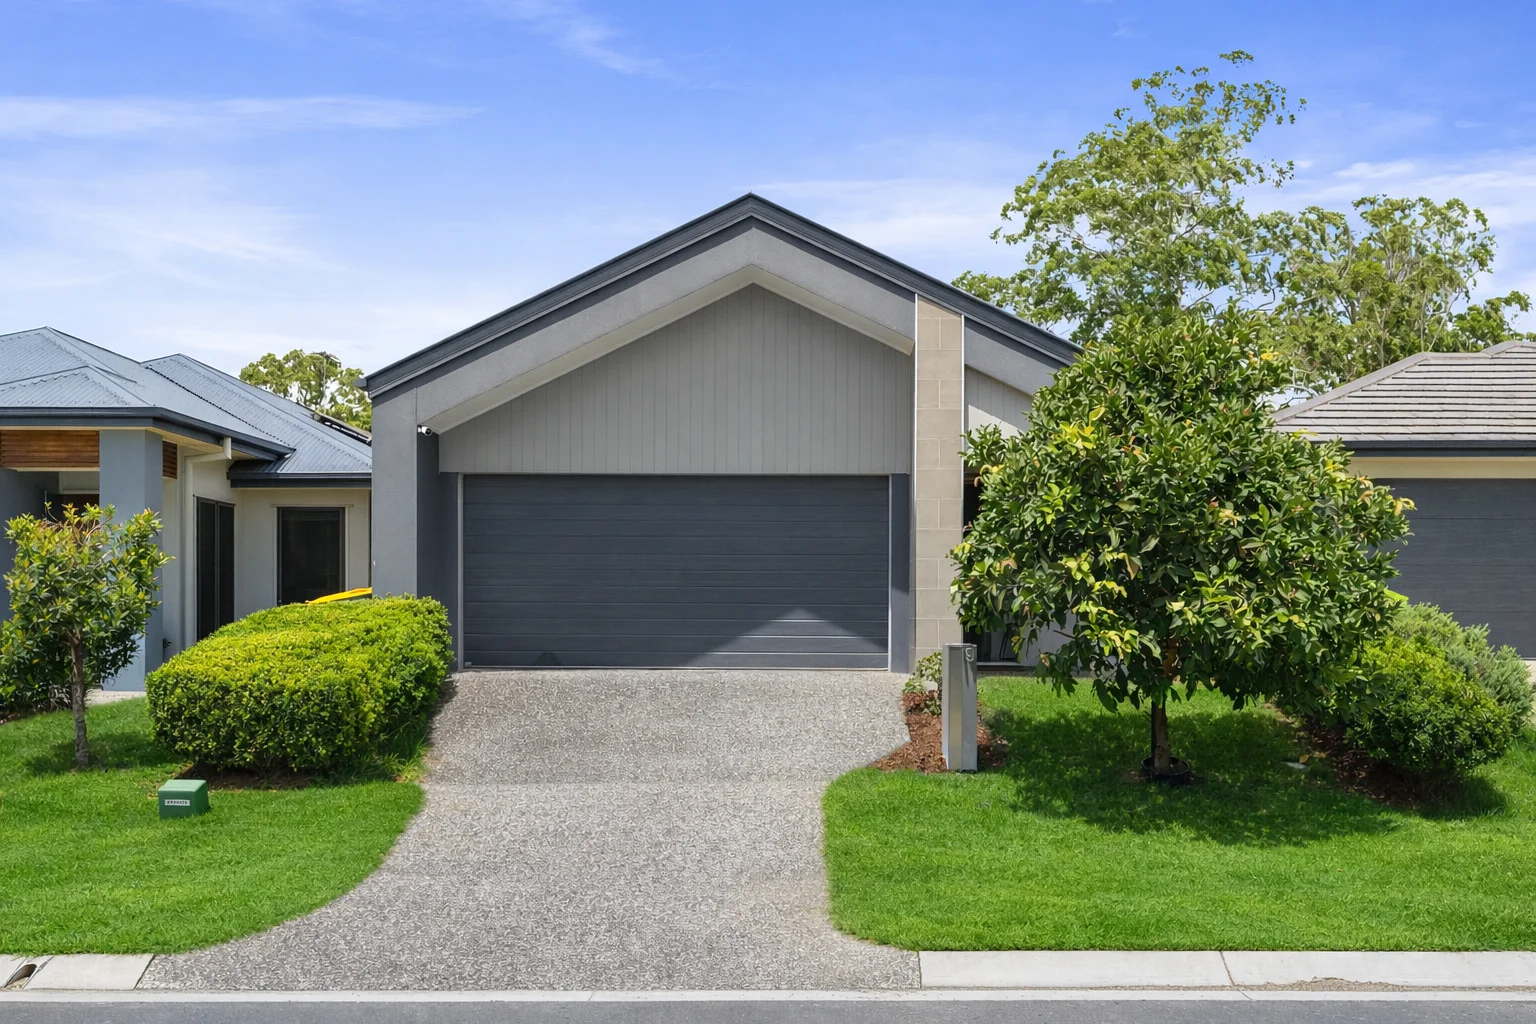
Upper Kedron, QLD 4055
Land Size: 310 m²
Property Type: 独立屋
Listing Type: 住宅
Status: 在售
Summary: Smart Investment or Effortless Downsizer in a Tightly Held Upper Kedron Pocket
Description: Positioned in a quiet, family-friendly pocket of Upper Kedron, this well-presented home offers an outstanding opportunity for investors and downsizers seeking an easy-care lifestyle in a high-demand location. Designed for practicality and comfort, the home features three well-proportioned bedrooms, including a master with ensuite and large walk-in robe, complemented by a central family bathroom and a thoughtfully incorporated study nook, ideal for those working from home or managing day-to-day tasks. The heart of the home is the light-filled open-plan kitchen, living and dining zone, enhanced by raked ceilings that create a wonderful sense of space and architectural interest. Timber laminate flooring adds warmth and durability underfoot, while ducted air-conditioning ensures year-round comfort throughout. The layout connects seamlessly, creating a low-maintenance living environment ideal for long-term ownership or effortless day-to-day living. A double lock-up garage provides secure parking and additional storage. Why Upper Kedron continues to perform: -Tightly held north-west Brisbane suburb with consistent buyer demand approximately 12 km from Brisbane CBD -Popular with downsizers and long-term tenants alike -Surrounded by nature reserves, walking tracks and local parks -Easy access to public transport and major arterial roads -Proximity to everyday amenities and established shopping precincts Whether you are looking to secure a reliable investment in a consistently strong suburb or transition into a comfortable downsizer home without sacrificing space, 9 Lincoln Circuit presents an opportunity not to be missed. Key features include: -Three generous bedrooms -Master bedroom with ensuite and walk-in robe -Two well-appointed bathrooms -Dedicated study nook -Open-plan kitchen, living and dining with raked ceilings -Timber laminate flooring -Ducted air-conditioning -Double lock-up garage -Garden shed -Low-maintenance design -Quiet, tightly held Upper Kedron location Opportunities offering this level of flexibility, liveability and location are increasingly rare. Register your interest today. Disclaimer: Please note that some images in this listing have been digitally enhanced or virtually styled for marketing purposes. Furniture, décor, artwork, and other items may have been added, removed, or altered to demonstrate the property's potential. The property is being sold in its current physical condition, and prospective purchasers should rely on their own inspections to verify all features and details.
Agent: Lee Warren - lee.warren@raywhite.com - 07 3366 4033
Agent: Zac Arnolda - teamwarren@raywhite.com - 0434 909 745
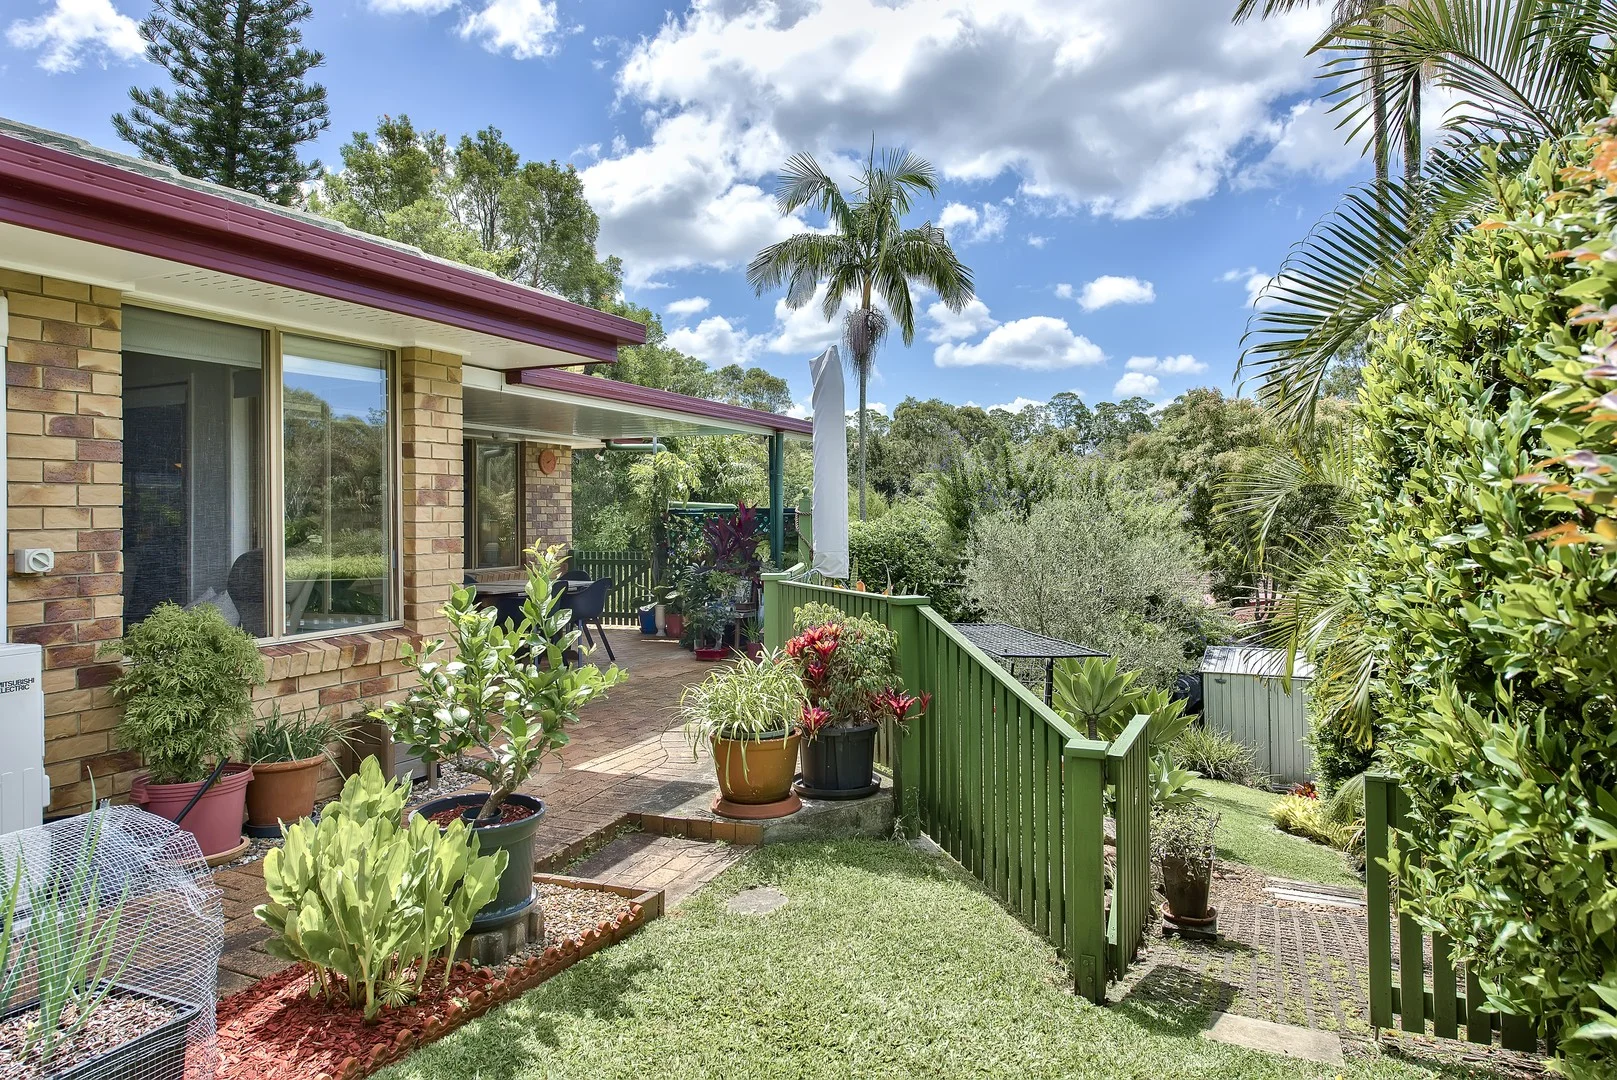
Ferny Hills, QLD 4055
Land Size: 725 m²
Property Type: 独立屋
Listing Type: 住宅
Status: 在售
Summary: Tightly Held Family Haven on 725sqm in Ferny Hills' Premier Pocket
Description: Tucked away in what is widely regarded as one of Ferny Hills' most tightly held and desirable pockets, 59 Leonarda Drive presents a rare opportunity to secure a beautifully maintained family home on a generous 725sqm allotment. Offered to the market for the first time in over 30 years, this is a residence that has been genuinely loved, meticulously cared for and thoughtfully updated over time. Designed with family functionality in mind, the home offers four well-proportioned bedrooms and two bathrooms, with the master suite positioned privately away from the remaining accommodation. Complete with air conditioning and its own ensuite, this retreat provides ideal separation for parents seeking peace and comfort. Multiple living zones ensure flexibility for growing families. A carpeted main family room creates a warm and inviting space to unwind, while the formal dining room is perfect for hosting special occasions. The second living area, also air conditioned, provides further versatility whether used as a TV room, children's retreat or relaxed sitting space. Beautiful natural breezes flow throughout the home, enhancing year-round comfort. The kitchen is practical and well-appointed, featuring electric cooktop, range hood, dishwasher, pantry and ample storage, all positioned to service both indoor and outdoor living with ease. Adjacent to this, the covered alfresco area captures leafy north-easterly vistas and an ideal entertaining aspect, making it the perfect setting for weekend barbecues or relaxed afternoons overlooking the manicured gardens. The family bathroom is generous in scale and functionality, offering a separate toilet, bath, oversized vanity and convenient two-way access from the second bedroom. Built-in wardrobes are fitted to the second, third and fourth bedrooms, with ceiling fans enhancing comfort to the second bedroom. An internal laundry adds further practicality. Recent improvements provide peace of mind, including an externally painted finish in 2019, carpets replaced approximately three years ago, a recently replaced electric hot water system, as well as refurbishments to the ensuite shower screen, grout and w/c within the past 12 months. Retaining walls were addressed with an engineer's certificate obtained in 2016 for the left hand boundary wall and a new front retaining wall was completed in 2017. Outdoors, the beautifully manicured gardens are complemented by a rear garden shed and approximately 2,180 litres of combined water storage. The double garage includes one remote-controlled door, offering secure and convenient parking. Homes in this tightly held enclave rarely change hands. With its generous proportions, established gardens and proven longevity of ownership, 59 Leonarda Drive offers an exceptional opportunity for the next family to create their own lasting memories in a truly special setting. Phone Haydn Denovan for more information.
Agent: Haydn Denovan - haydn@denovans.com.au - 33556233


