8 Jamison Street
Upper Coomera, QLD 4209
周边环境与日常设施
探索Upper Coomera周边的上学日与周末生活。

区域数据
- 居民(ABS,2024年6月)
- 681,389
- 0–14岁儿童
- 113,859
- 所学校
- 110
- 公园与图书馆
- 407
- 已收录儿童活动机构
- 274
收录最多的活动:Karate、Swimming、Tennis
人口数据:澳大利亚统计局
了解更广的议会辖区:比较附近区域,探索图书馆及社区场所,并浏览学校、儿童活动和议会项目。
公园、游乐场与公共空间
Stone Creek Parkland Skyridge Section
Jackson Ridge Rd, Upper Coomera, Queensland, 4209
316 m 直线距离
Stone Creek Parkland
Greenview Dr, Upper Coomera, Queensland, 4209
338 m 直线距离
Cedar Reserve
Saville Rd, Upper Coomera, Queensland, 4209
585 m 直线距离
Baker Creek Reserve
Tamborine Oxenford Rd, Upper Coomera, Queensland, 4209
597 m 直线距离
这处房产附近有什么好玩
探索目录中的附近游乐中心与家庭景点。请向场所确认适合年龄、门票及开放时间。
在Things to do按年龄、预算及室内或户外条件寻找更多去处。具体日期的活动请查看What’s on。 查看活动日程
探索本地指南与家庭灵感
了解这处房产周边生活时,阅读本地家庭指南与实用文章。

昆士兰州最宜居郊区排行(2026年,按儿童活动数量排名)
在我们的目录中,Southport(QLD)登记的儿童活动数量超过QLD其他任何郊区。本页首先按郊区能为有孩子的家庭提供多少实际选择来排名昆士兰州的郊区,随后为同一批郊区补充房产成交中位价、近期成交与在售房源,以及治安记录数据——并会持续更新,而非一次性发布后就不再维护。 主要结论…
阅读更多 →
布里斯班儿童免费活动:近期活动、图书馆、免费试课
布里斯班真正不花钱的亲子去处,大多在市政的地盘上。我们收录了市内999个图书馆、公园和社区场所,图书馆办证和进游乐场都不花钱。一次性的免费活动属于额外惊喜,不能当计划:主办方为本周末、未来一个月和下一个学校假期登记的活动会出现在下方,每天都在变。这个页面不是一次性文章:下方的列表直接来自 AroundSchools 目录,每天更新两次;文字部分定期审阅,页面顶部标明了日期。 要点…
阅读更多 →日常设施与出行
打开地图选择目的地并查询行程时间。步行路线、无障碍设施和行程时间尚未核实。
来源:AroundSchools目录。距离为直线距离,并非步行路线。请在详情页确认设施;此摘要未提供目录更新日期。
房产详情
544 m²
独立屋
RESIDENTIAL
附近资源

Crazy Candles
2,60 Beattie road, Coomera

Next Steps Movement Studio
3/1 Sir John Overall Drive, Helensvale

BIGStar Circus
14 Harper St, Molendinar

Baker Creek Reserve
Tamborine Oxenford Rd, Upper Coomera

Highland Reserve State School Auskick Centre
570 Reserve Rd, Upper Coomera
Rose Valley Park
Garawarra Cres, Upper Coomera
Heritage Gardens
Reserve Rd, Upper Coomera
Coomera Valley Rotary Club Park
Reserve Rd, Upper Coomera
John Siganto Park
Gawler Pl, Upper Coomera
附近学校

Highland Reserve State School
570 Reserve Road, Upper Coomera QLD 4210 Australia

Saint Stephen's College
Reserve Road, Coomera QLD 4209 Australia

Oxenford State School
90 Michigan Drive, Oxenford QLD 4210 Australia

Upper Coomera State College
137 Reserve Road, Upper Coomera QLD 4209 Australia

Assisi Catholic College
173 Billinghurst Crescent, Upper Coomera QLD 4209 Australia

Coomera State School
Dreamworld Parkway, Coomera QLD 4209 Australia
附近学校不代表符合入学条件。请直接向学校或托育机构确认学区、年级及名额。
附近房产

附近最近成交
靠近此地址、已经成交的房产。我们不显示成交价格。
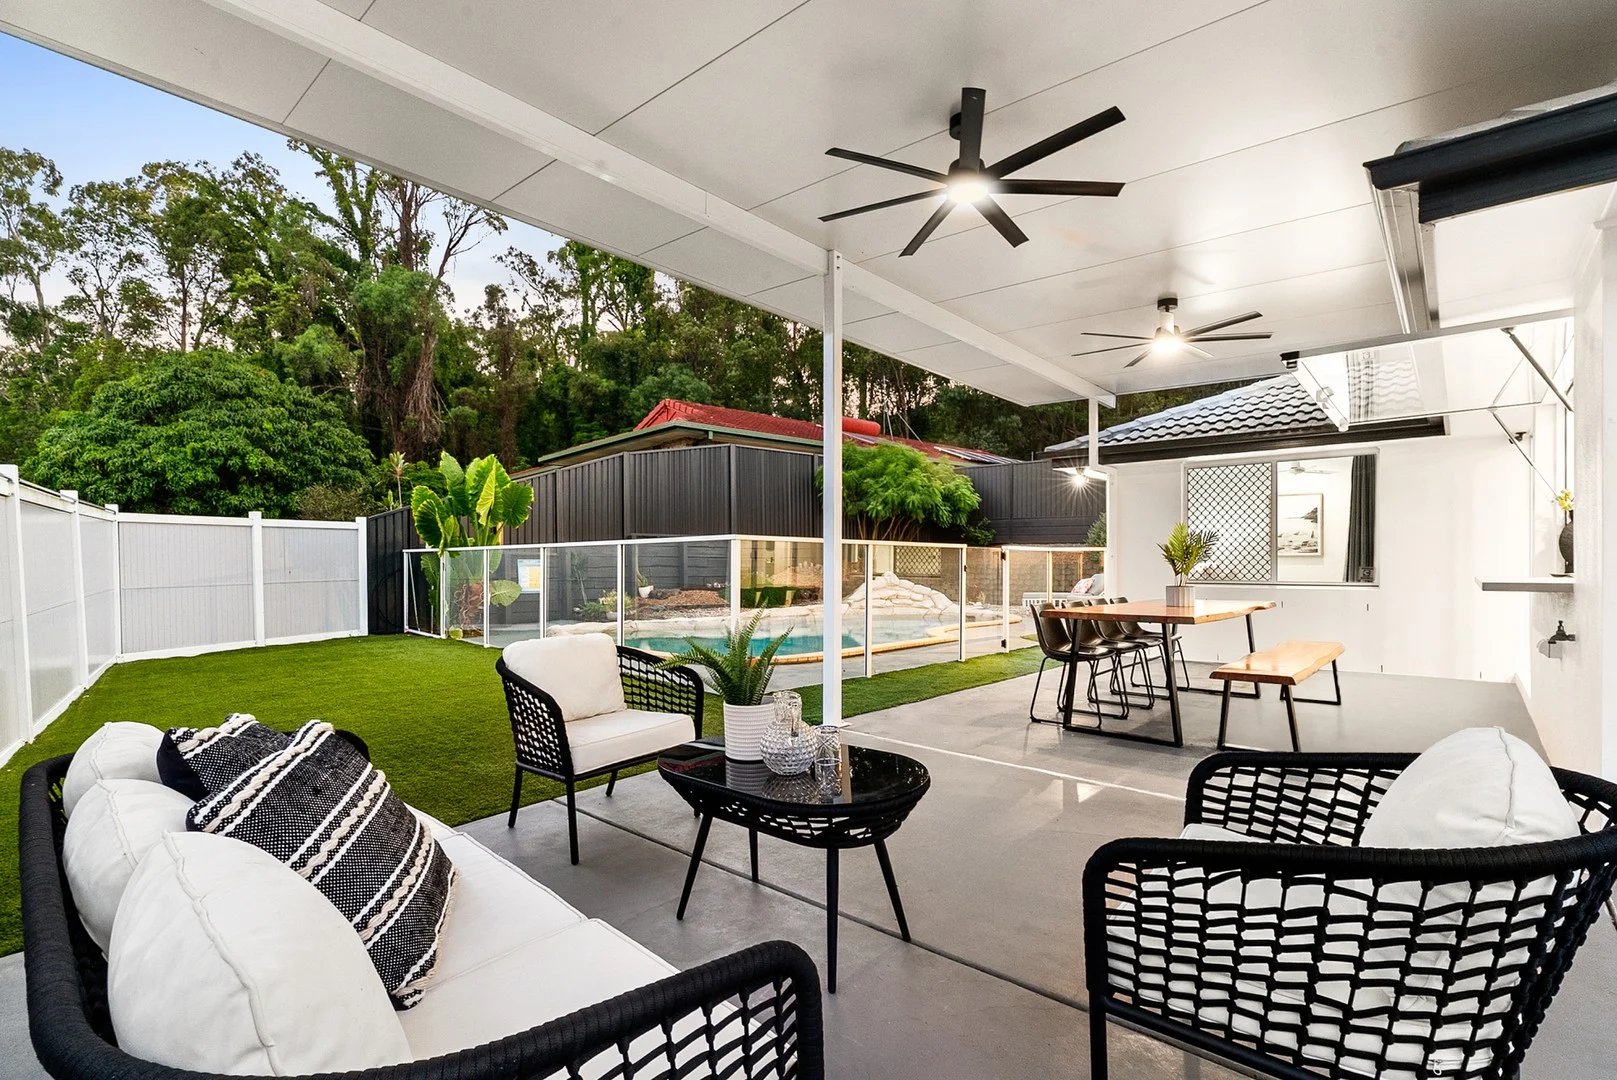
Oxenford, QLD 4210
Land Size: 750 m²
Property Type: 独立屋
Listing Type: 住宅
Status: 在售
Summary: Your Dream Home In Oxenford Has Arrived!!!
Description: The Clint Hynes & Robyn Wickham Property Team is proud to present this exceptional Oxenford residence to the market! Positioned within one of Oxenford's quietest and most tightly held cul-de-sacs, this newly renovated family home offers a refined blend of contemporary design, everyday functionality and resort-inspired outdoor living. Set on a generous 750sqm corner block, the residence has been thoughtfully transformed with meticulous attention to detail, delivering space, privacy and a lifestyle of effortless sophistication. From its strong street presence to the light-filled interiors and thoughtful connection between indoor and outdoor spaces, the residence exudes quality and understated elegance. The meticulously planned layout ensures effortless functionality, creating a sophisticated yet welcoming environment for modern family living. The home comprises of four generous bedrooms and three beautifully appointed bathrooms, anchored by a grand and luxurious master retreat. Designed as a true sanctuary, the master suite features an expansive ensuite, large walk-in robe and is perfectly separated from the remaining accommodation for enhanced privacy and comfort. At the heart of the home, the eye-catching, spacious kitchen is elegantly finished with stone benchtops and a generous breakfast bar, perfectly positioned to capture outlooks across the outdoor entertaining area and resort-style swimming pool. Bathed in natural light and offering a wonderful sense of space, the kitchen connects seamlessly with the living zones, creating an inviting hub for both everyday living and entertaining. Step outside to the large, undercover alfresco area, where manicured gardens and a fully usable, private yard frame the pool - providing an exceptional setting for entertaining, relaxation and family enjoyment year-round. This is a rare opportunity to secure a fully renovated, move-in-ready residence in a peaceful yet highly convenient location, just minutes from quality schools, local shopping precincts, public transport and direct access to the M1 Motorway. Internal Features • Newly renovated throughout with premium-quality finishes • Four generously proportioned bedrooms • Luxurious master retreat with exceptional ensuite and walk-in robe • Additional Master Bedroom • Multiple living and dining zones • Brand new timber-vinyll flooring and carpet in bedrooms • Freshly painted throughout • Spacious kitchen with electric cooktop and plenty of storage • Light-filled interiors with a practical, family-focused layout • Ducted Zoned Airconditioning throughout • Ceiling fans throughout • Security screens throughout External Features • Generous 750sqm corner block • Extended high-set double carport • Stamp-creted driveway • Resort-style in-ground swimming pool with glass fencing • Large undercover alfresco entertaining area with ceiling fans • Hard Stand with services for future shed • Fully fenced front yard • Fully landscaped gardens with artificial turf surrounding the pool area • Peaceful cul-de-sac position • Approximately 6kW solar power system This exceptional property represents a refined fusion of contemporary comfort and relaxed family living within a highly sought-after Oxenford enclave. Simply move in and enjoy the lifestyle on offer. Contact Clint Hynes or Robyn Wickham today to arrange your private inspection. DISCLAIMER: We have in preparing this advertisement used our best endeavours to ensure the information contained is true and accurate; however, accept no responsibility and disclaim all liability in respect to any errors, omissions, inaccuracies or misstatements contained. Prospective purchasers should make their own enquiries to verify the information contained in this advertisement. This property is being sold without a price and therefore a price guide cannot be afforded. The website may have filtered the property into a price bracket for website functionality purposes.
Agent: Clint Hynes - clint.hynes@harcourts.com.au - 07 55735533
Agent: Robyn Wickham - robyn.wickham@harcourts.com.au - 0755735533
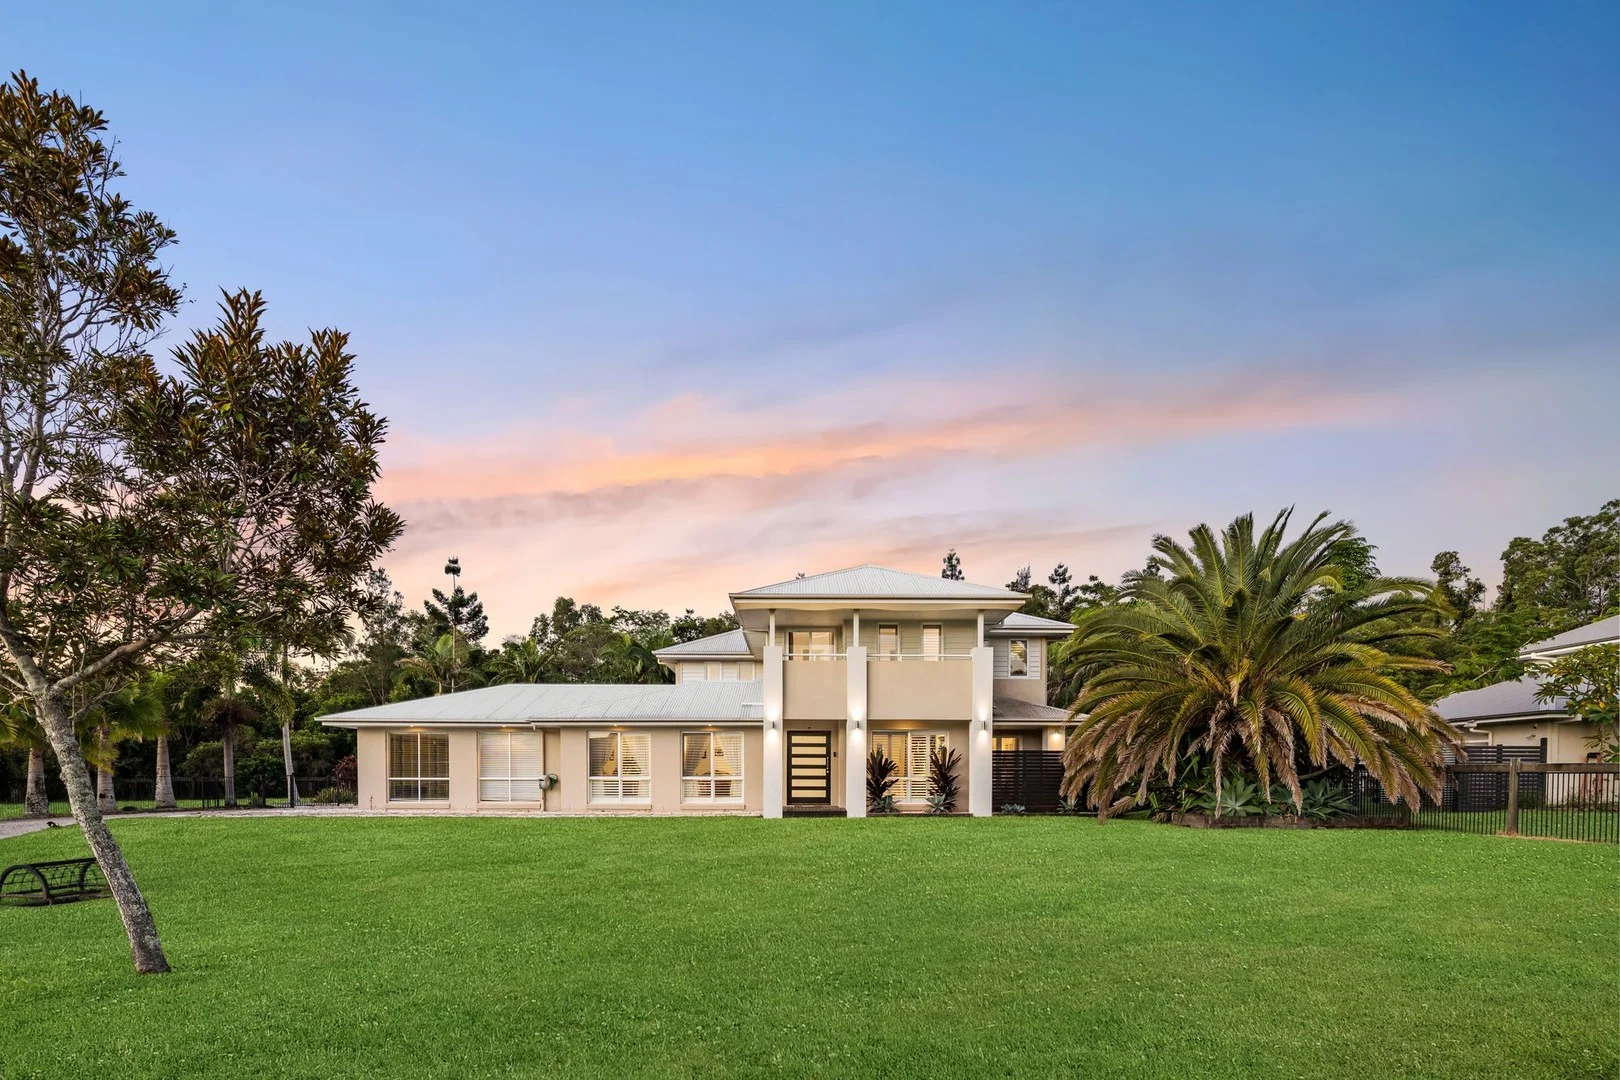
Maudsland, QLD 4210
Land Size: 2005 m²
Property Type: 独立屋
Listing Type: 住宅
Status: 在售
Summary: Where Prestige Meets Perfection - A Meadow Court Masterpiece!
Description: ZOE GILLARD & RAY WHITE ALLIANCE ARE EXCITED TO PRESENT 13 MEADOW COURT, MAUDSLAND TO MARKET! INSPECTIONS AVAILABLE, CONTACT US TODAY TO REGISTER FOR THE OPEN HOME - ATTEND IN PERSON OR VIRTUALLY VIA OUR ONLINE INSPECTIONS! Set across an extraordinary 2,005m² parcel in one of Maudsland's most tightly held and prestigious enclaves, 13 Meadow Court is a landmark residence that redefines luxury family living. This is not just a home, it is a rare and commanding lifestyle opportunity where scale, sophistication and resort-style indulgence come together in spectacular fashion. From the moment you arrive, the sheer presence of the home is undeniable. Designed with both grandeur and functionality in mind, the expansive two-level layout unfolds with multiple living zones that cater effortlessly to large families, entertaining on a grand scale and everything in between. A stunning open-plan family and dining domain anchors the home, seamlessly flowing to the outdoors, while a dedicated media room creates the perfect cinematic escape. Adding to its versatility, a substantial multipurpose zone offers endless potential as a games room, private retreat or ultimate entertaining hub. A well-positioned powder room downstairs further enhances convenience for guests and everyday living. At the heart of the residence, the oversized designer kitchen is both striking and highly functional, appointed with generous bench space, quality finishes and a fully equipped butler's pantry that elevates both everyday living and large-scale entertaining. Perfectly positioned to connect with the living and outdoor zones, it is a space designed to bring people together. The accommodation is truly next level. Five oversized bedrooms are each appointed with plush carpet, their own walk-in robe and private ensuite - an incredibly rare feature that delivers hotel-style luxury for every member of the household. The master suite, privately positioned on the ground floor, is a retreat of grand proportions, complete with an expansive walk-in robe and a lavish oversized ensuite that evokes a true spa-like experience. Upstairs, an additional living area provides the perfect separation for family or guests, enhancing both privacy and flexibility. A dedicated study adds further functionality for those working from home, while ducted air conditioning and ceiling fans throughout ensure absolute comfort year-round. Step outside and the home transforms into a private resort sanctuary. A stunning swimming pool takes centre stage, framed by an expansive poolside entertaining area and a large covered alfresco designed for year-round enjoyment. Whether hosting unforgettable gatherings or relaxing in complete privacy, this outdoor setting delivers a lifestyle most can only dream of. Surrounded by space and greenery, the scale of the block offers a sense of freedom and tranquillity that is simply unmatched. Completing the picture is a double lock-up garage with additional off-street parking, all set within a property that offers not only exceptional liveability but an unrivalled sense of prestige. Opportunities of this calibre are incredibly rare. 13 Meadow Court is more than a home, it is a statement, a sanctuary and a lifestyle without compromise. Property Features: - Expansive 2,005m² parcel in a prestigious and tightly held Maudsland pocket, delivering a rare sense of space, privacy and lifestyle Impressive two-level design with multiple living zones including open-plan family and dining, dedicated media room, upstairs living and a large multipurpose space ideal as a games room or retreat - Expansive 2,005m² block in a prestigious Maudsland pocket - Multiple living zones across two levels, including media room, upstairs retreat and large multipurpose/games room - Oversized kitchen with quality finishes and butler's pantry, central to indoor-outdoor living - Five oversized bedrooms, all with walk-in robes and private ensuites, plus a grand ground-floor master suite - Separate study, downstairs powder room, ducted air conditioning and ceiling fans throughout - Resort-style outdoor area with swimming pool, poolside entertaining and covered alfresco - Double lock-up garage with additional off-street parking - North facing property aspect - Body corporate approximately $50 per week - Council rates approximately $1,100 biannually - Water rates approximately $350 plus usage quarterly Disclaimer: While the agent has made reasonable attempts and efforts to verify the accuracy of the information contained within this marketing and advertising material, the agent takes no responsibility for any inaccuracies. Any prospective buyer/s should not rely on the particulars contained within these advertising or marketing materials as representations of fact but rather should undertake their own due diligence (or obtain independent advice) to verify and satisfy themselves of the validity of the particulars contained within the marketing and advertising materials. To the extent there is any inconsistency between these advertising or marketing materials and the Form 2 Seller Disclosure Statement for the property, the Form 2 will prevail. If this property is being sold by auction or without a price, then a price guide cannot be provided. The website may have filtered the property into a price bracket for website functionality purposes. Disclaimer: This property is being sold by auction or without a price and therefore a price guide cannot be provided. The website may have filtered the property into a price bracket for website functionality purposes.
Agent: Zoe Gillard - zoe.gillard@raywhite.com
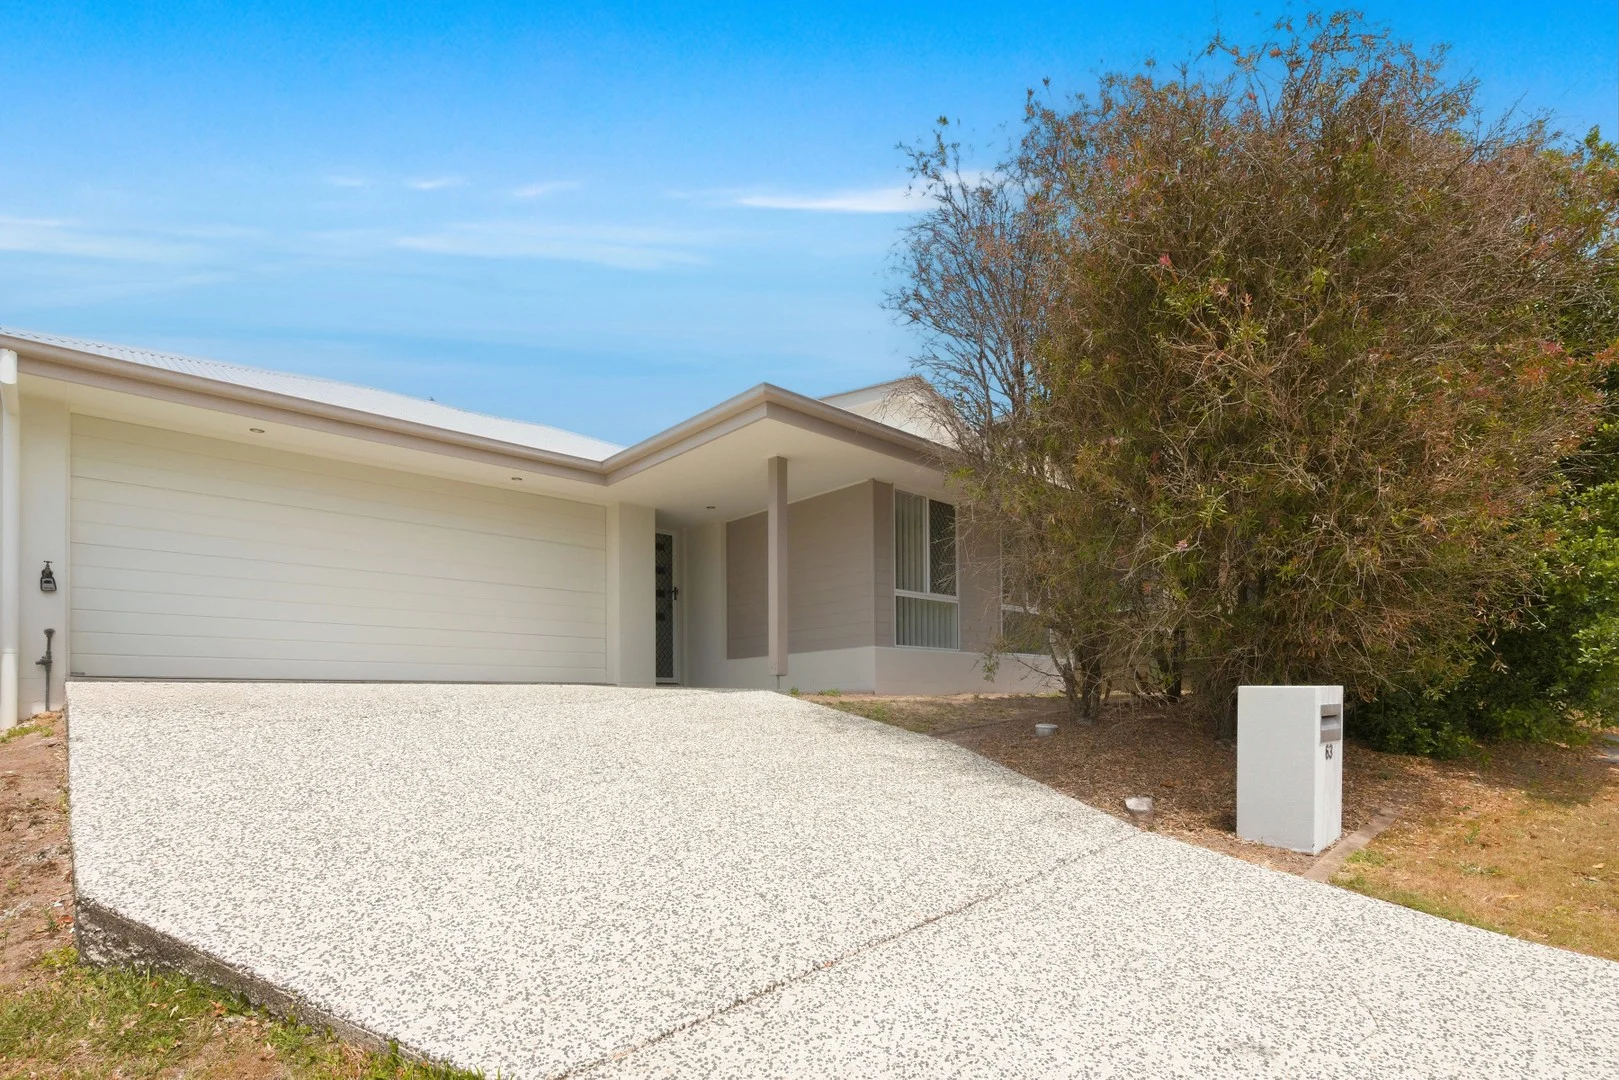
Upper Coomera, QLD 4209
Land Size: 405 m²
Property Type: 独立屋
Listing Type: 住宅
Status: 在售
Summary: WHY DO SO MANY FAMILIES LOVE LIVING IN HIGHLAND RESERVE??
Description: Highland Park offers a wealth of amenities including schools, beautiful lakeside with boardwalk and coffee shop, off leash dog park for man's best friend, plus much more. Easy drive to Westfield Coomera Shopping Centre, new hospital due to open in 2027, children's playgrounds and ample parklands, BMX track, Coomera Train Station and access to the M1 for your commute north or south. This well maintained property offers a neutral pallet for any decor and the following: * 4 bedrooms (master with ensuite and built-in robes) * 3 other bedrooms with built-in robes * Main Bathroom with full bath * Formal lounge at the front of house (ideal as parents retreat) * Open plan kitchen/family room * Kitchen with Stainless steel appliances (including dishwasher) and stone bench tops * Air Conditioning * Ceiling Fans throughout * Security Screens throughout * Good sized patio under main room for all year round entertaining * Fully fenced 405m2 allotment * New carpet * Disclaimer: We have in preparing this information used our best endeavor's to ensure that the information contained herein is true and accurate but accept no responsibility and disclaim all liability in respect of any errors, omissions, inaccuracies, or misstatements that may occur. *
Agent: Rebecca Barker - rebecca@exclusiveproperty.com.au - 07 5574 3863
Upper Coomera, QLD 4209
Land Size: 30000 m²
Property Type: 农庄/半乡村
Listing Type: 住宅
Status: 在售
Summary: GENUINE SELLER - WILL CONSIDER ALL REASONABLE OFFERS!
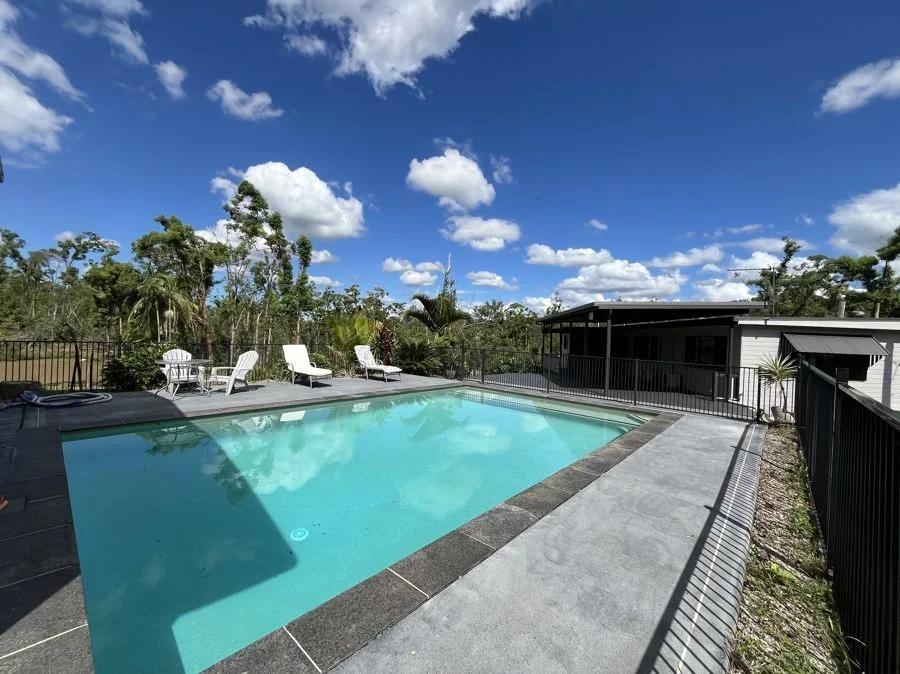
Description: Ideal Family Acreage with Guest House, Pool & Horse Facilities Privately positioned at the end of a long bitumen driveway, this property offers the best of country living with city convenience - just 10 minutes to the M1 at Oxenford and 15 minutes to Westfield Helensvale. Set on 7.4 acres (3 hectares), the property delivers lifestyle, space, and versatility for families, hobby farmers, or horse enthusiasts. The Home - 3 spacious bedrooms with built-in robes; master with ensuite - 2 bathrooms in total, separate toilet - Renovated kitchen with island bench, gas cooktop, dishwasher & excellent storage - Open plan living, dining, and family area with wood combustion heater - Air-conditioning - Full-length covered verandas front and back - perfect for entertaining or soaking in the peaceful surrounds - Double carport The Guest House - Converted pool house into a self-contained 1-bedroom guest house - Open-plan living and kitchenette - Private deck overlooking the sparkling in ground pool - Standalone bathroom Outdoor & Property Features - 8x5m inground salt pool with entertaining deck - Two large machinery sheds (one 4-bay powered shed with high clearance, plus 3-bay garage) - Approx. 45,000L of tank water - Dam with irrigation system to the property - recently stocked with 200 young fish, now nearly ready for recreational fishing - New bitumen driveway from Kriedeman Road entry Equestrian Facilities - 40m x 20m Equine arena - 2 stables (4m x 4m each) - Feed/tack room, wash bay & 3,000L water tank - Covered float parking Tenant Details - Main house: Lease start 11/03/2025 - 10/03/2026 $800.00pw - Caretaker cottage: Lease start 27/04/2025 - 26/04/2026 $250.00pw Rate Details Land Rates Approximately $2,765.28 Tank Water Location Highlights Only minutes from Oxenford Village, local schools, medical, shopping, and dining. The peaceful acreage lifestyle combines perfectly with quick access to city conveniences and major transport links.
Agent: Romarna Antees - admin@homerea.com.au - 07 55 774188
Upper Coomera, QLD 4209
Land Size: 650 m²
Property Type: 独立屋
Listing Type: 住宅
Status: 在售
Summary: Great family home with large yard in great location!
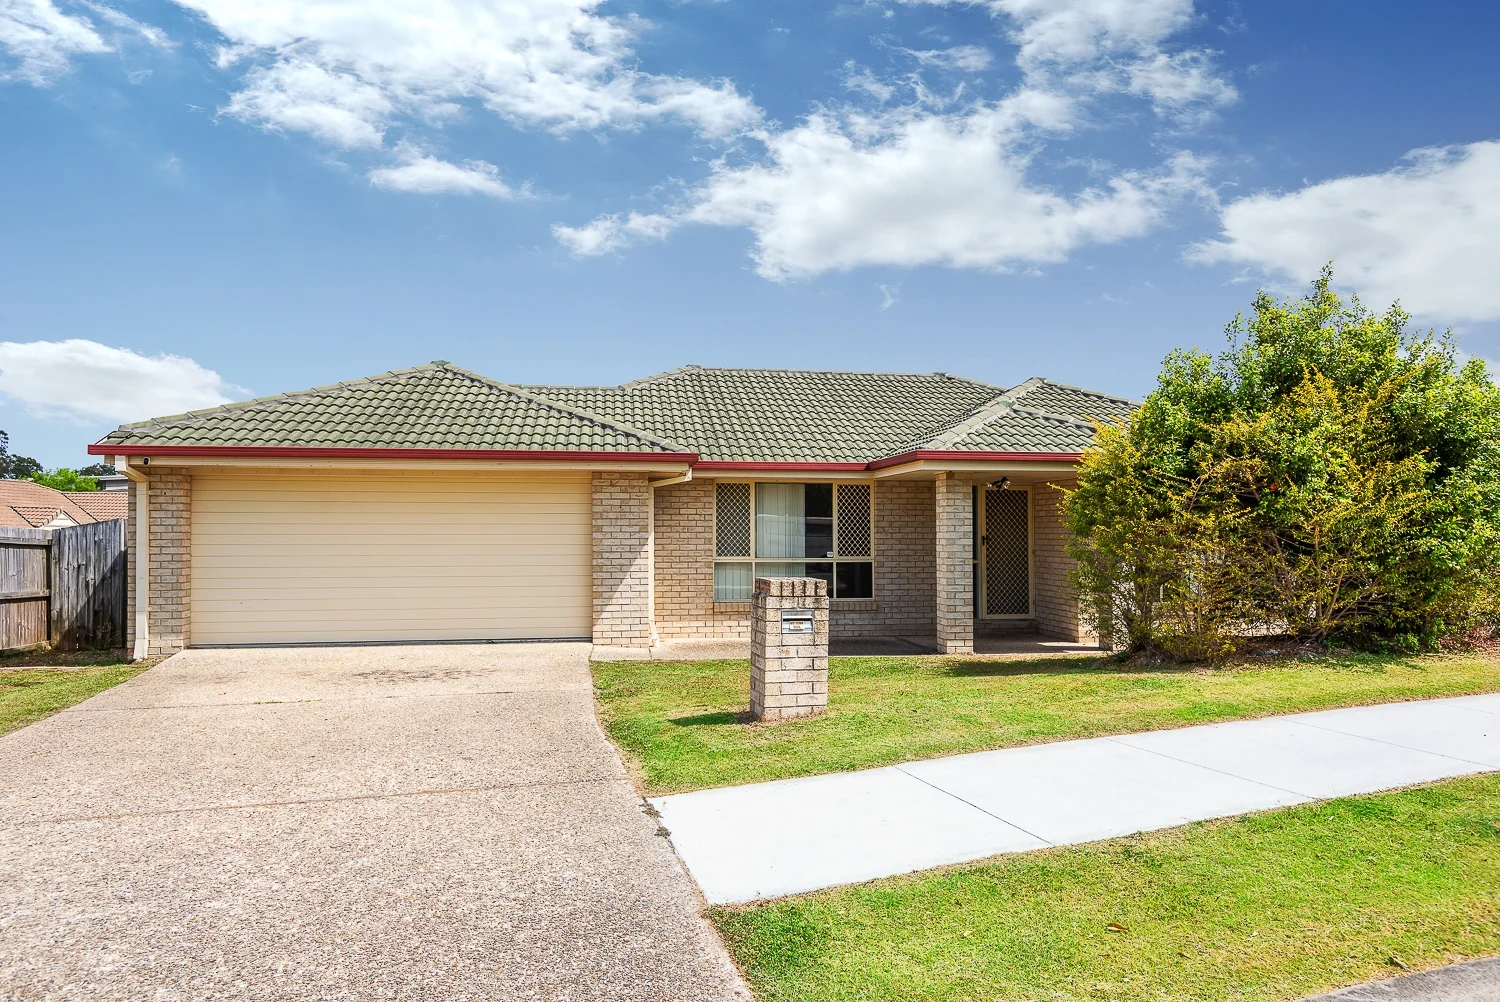
Description: Welcome to 15 Lauren Grove, a beautifully presented family home nestled in a peaceful pocket of sought-after Upper Coomera. Offering a perfect blend of modern comfort, space, and convenience, this home is ideal for families, first-home buyers, or savvy investors. The home is vacant & has just had new carpet & fresh paint inside for the sale so it presents very well & ready to move into! Property Highlights: 4 spacious bedrooms with built-in wardrobes & walk in to master 2 modern bathrooms, including a private ensuite to the master Open-plan kitchen with quality appliances and ample storage Light-filled living and dining areas with seamless outdoor flow Internal laundry off kitchen with great storage Air conditioning & ceiling fans throughout for year-round comfort Fully fenced backyard perfect for kids and pets Double lock-up garage with internal access Prime Location: Minutes to local schools including Upper Coomera State College & Saint Stephen's College Close to Coomera Square Shopping Centre, Westfield Coomera & public transport Easy access to the M1 ideal for Brisbane and Gold Coast commuters Surrounded by parks, walking trails, and family-friendly amenities An Investment in Lifestyle & Growth Whether you're moving in or expanding your portfolio, this is a golden opportunity in one of the Gold Coast's most in-demand growth corridors. Don't miss out! Contact Gavin for more information
Agent: Gavin Arnold - gavin@northgcrealty.com.au
Upper Coomera, QLD 4209
Land Size: 576 m²
Property Type: 独立屋
Listing Type: 住宅
Status: 在售
Summary: Comfort, Space and Convenience in Highland Reserve
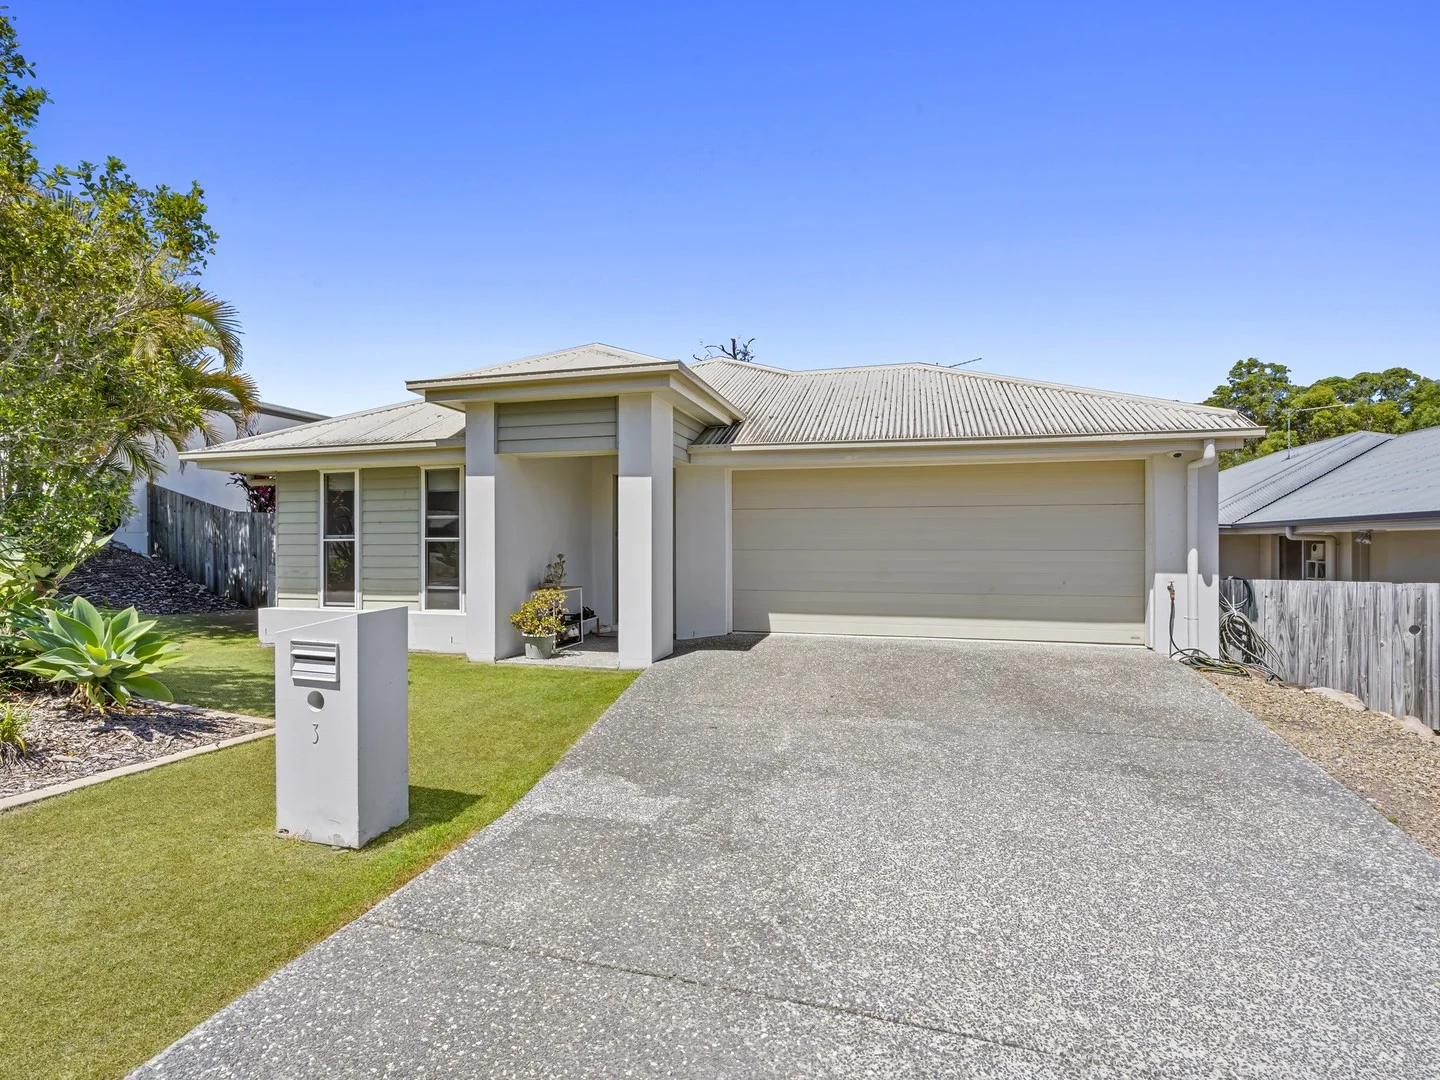
Description: CURRENTLY TENANTED UNTIL SEPTEMBER 2026 FOR $900 PER WEEK Positioned in the ever-popular Highland Reserve Estate, this well-designed four-bedroom family home offers an excellent balance of space, comfort and everyday convenience. The heart of the home is the open-plan kitchen and living area, creating a welcoming space for family life and entertaining, while a separate lounge provides valuable flexibility for those wanting an additional living zone. The master bedroom is thoughtfully positioned for privacy and features a walk-in robe and its own ensuite. Three additional bedrooms are all fitted with built-in robes and are serviced by the main bathroom. Year-round comfort is assured with split-system air conditioning to the master bedroom and main living area, complemented by ceiling fans throughout. A double lock-up garage completes the home, while the location truly sets it apart - just moments from parks, schools and shopping, with easy access to public transport and the M1 for effortless commuting. Features include: • Master bedroom with walk-in robe and private ensuite • Three additional bedrooms with built-in robes • Open-plan kitchen and living area • Separate lounge room • Split-system air conditioning to master bedroom and living area • Ceiling fans throughout • Double lock-up garage Features of Highland Reserve: • Family-friendly estate with a strong sense of community • Walking distance to local café and SPAR convenience store • Dog park, tennis courts and multiple playgrounds just moments away • Stroll to Tallowood Lake with walking paths and open green space • Walking distance to Highland Reserve School, childcare centres and more • Easy access to public transport and the M1 for commuting • Popular with families, owner-occupiers and investors alike COUNCIL RATES: $2740PA WATER RATES: $1370PA A fantastic opportunity to secure a quality family home in a highly sought-after estate - ideal for first-home buyers, families or investors alike.
Agent: Oliver Rodgers - oliver.rodgers@harcourts.com.au - 07 5636 8963
Agent: Corey-Dean Thorpe - corey.thorpe@harcourts.com.au
Wongawallan, QLD 4210
Land Size: 6800 m²
Property Type: 农庄/半乡村
Listing Type: 住宅
Status: 在售
Summary: Ultimate Family Acreage Estate: Media Room, Entertaining Alfresco, Pool, Pavillion, Large Shed, Flat Block, Space for Toys, Close to Tamborine Creek!
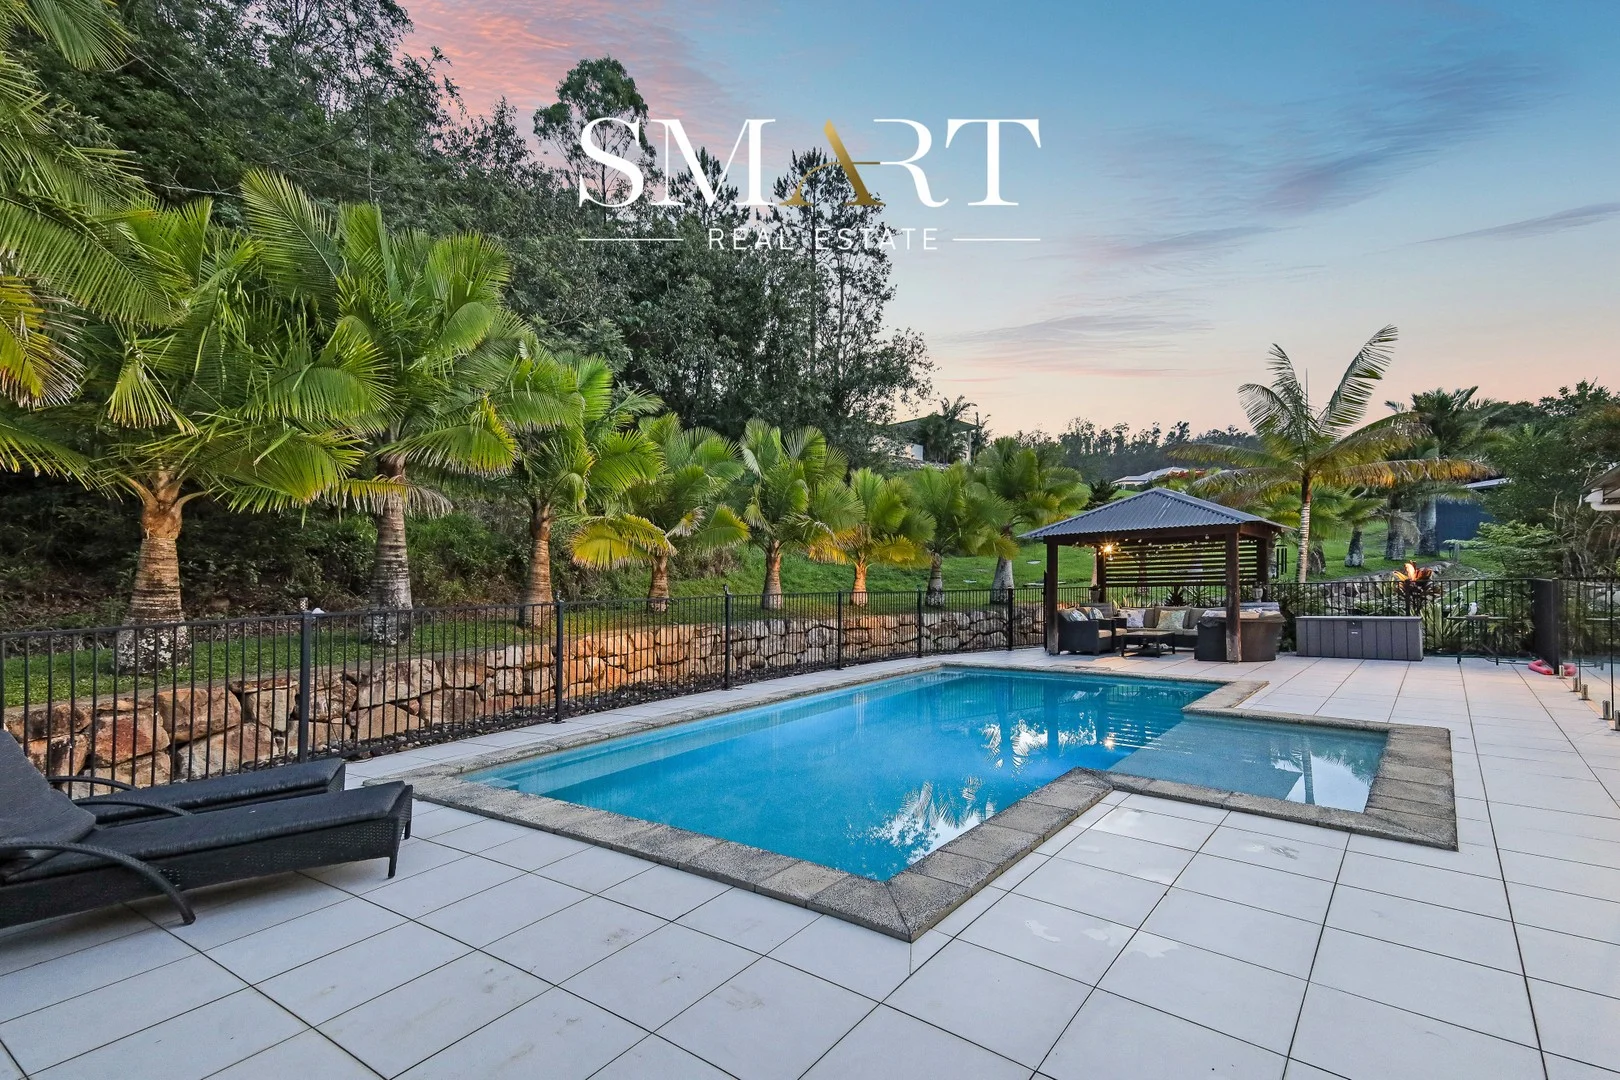
Description: ENTRY FOR OPEN HOUSES, PLEASE ENTER THROUGH WELSHES ROAD ENTRANCE. FIRST HOUSE ON THE LEFT AFTER TURNING INTO WELCHES ROAD. To watch a Video of this property, please click on the link below*: https://youtu.be/kib0yd835Po To take an Online 3D Tour of this property, please click on the link below*: https://my.matterport.com/show/?m=n2t2rK4NsBZ * If the hyperlink above does not work in the web browser you are using, please simply copy and paste the links above into a new internet page or tab that you are using. Nestled on a private 6,800m² acreage at 10 Yallanbee Court, Wongawallan, this single-level estate delivers space, comfort and easy living for families of every age. Set well back from the road with established grounds and a peaceful outlook to a nearby creek, the home blends practical design with relaxed, resort-style outdoor living. Inside, the bright floorplan offers four generous bedrooms plus a media room and separate study ideal for homework or multi-generational living. Wide doorways and single-storey convenience make the layout exceptionally accessible for older buyers and those with wheelchair or mobility needs. Ducted air conditioning ensures comfortable year-round living. Outside is where the property truly shines: a large pool with night lighting and a poolside pavilion create a private entertainer's oasis, while an alfresco entertainment area provides a seamless indoor/outdoor flow for family gatherings. There's abundant hardstand and garaging for caravans, boats, motorbikes and trailers, plus extensive workshop and storage facilities for hobbies or business use. For the hands-on household, the double-bay garage, separate workshop and a large double-bay work shed give room for projects, toys and trades gear. The combination of acreage, thoughtful accessibility, entertaining infrastructure and practical shedding makes this property a rare find in Wongawallan a true all-rounder for busy families, hobbyists and retirees alike. Key features: - Thoughtfully designed single-level home with wide doorways easy and ideal living for older buyers, disabled and/or wheelchair users - Step-free entrance leads to bright open concept living spaces with wide hallways. Allowing smooth movement throughout the home. - The property offers a beautiful natural backdrop with frequent visits from native wildlife and an impressive variety of birds right outside your window. - 4 bedrooms + media room + study - 2 bathrooms - Ducted air conditioning throughout - Double car garage with a smaller 4.8 meter shed attached and another utility shed off that. - Another double garage/workshop at the rear of the property with power and work benches, ideal for the handyman. - Additional workshop and ample storage - Pool with night lights and poolside pavilion - Outdoor alfresco entertainment area - Plenty of space and hardstand for motorbikes, caravans, boats and trailers - Peaceful setting with walk-by access to nearby creek - Property has a 30000 litre rainwater tank to supply the main household water. And a second 2500 litre tank attached to the back shed. No town water. - House sold vacant. Included is a custom-made rug & large mirror in the lounge room. - BRAND NEW Carpet throughout the entire house - Land size: 6,800 m² (acreage block) - Only 5 min to local shops, it offers quick access to daily essentials and easy commuting. PROPERTY INFORMATION Gold Coast City Council Rates: $2,105* p.a. approx Gold Coast City Water Rates: $0 - Tank Water Only Currently Owner Occupied, so Live in or Rent Out Current Permanent Rental Appraisal: $1,600* to $1,800* per week approx Built: 2010* * denotes approximate measurements For further information or to arrange a private inspection, please contact your local Wongawallan Area Experts, Brad Scott on 0408 338 605 or Ben Woodburn at Smart Real Estate. NOTE: Some photos have had virtual furniture used in them for the privacy of occupants and marketing purposes. None of the buildings you are buying has been altered in any way, just furniture, which is not included. The property is sold with vacant possession. Please also check and be aware of the approximate boundary lines in yellow in the site plan photos. Please be aware and understand that there is a large section of land in the front yard on Welches Road side, which is fenced and has an electric gate and brick columns, however is not legally on your title. DISCLAIMER: We have, in preparing this information, used our best endeavours to ensure that the information contained herein is true and accurate, but accept no responsibility and disclaim all liability in respect of any errors, omissions, inaccuracies, or misstatements that may occur. The agent makes no claims or guarantees that all works at the property are building certified and/or council approved, and all prospective purchasers should make their own inquiries to verify the information contained herein.
Agent: Brad Scott - brad@smartrealestate.com.au - (07) 5564 6070
Agent: Ben Woodburn - ben@smartrealestate.com.au - (07) 5564 6070
Upper Coomera, QLD 4209
Land Size: 60 m²
Property Type: 独立屋
Listing Type: 住宅
Status: 在售
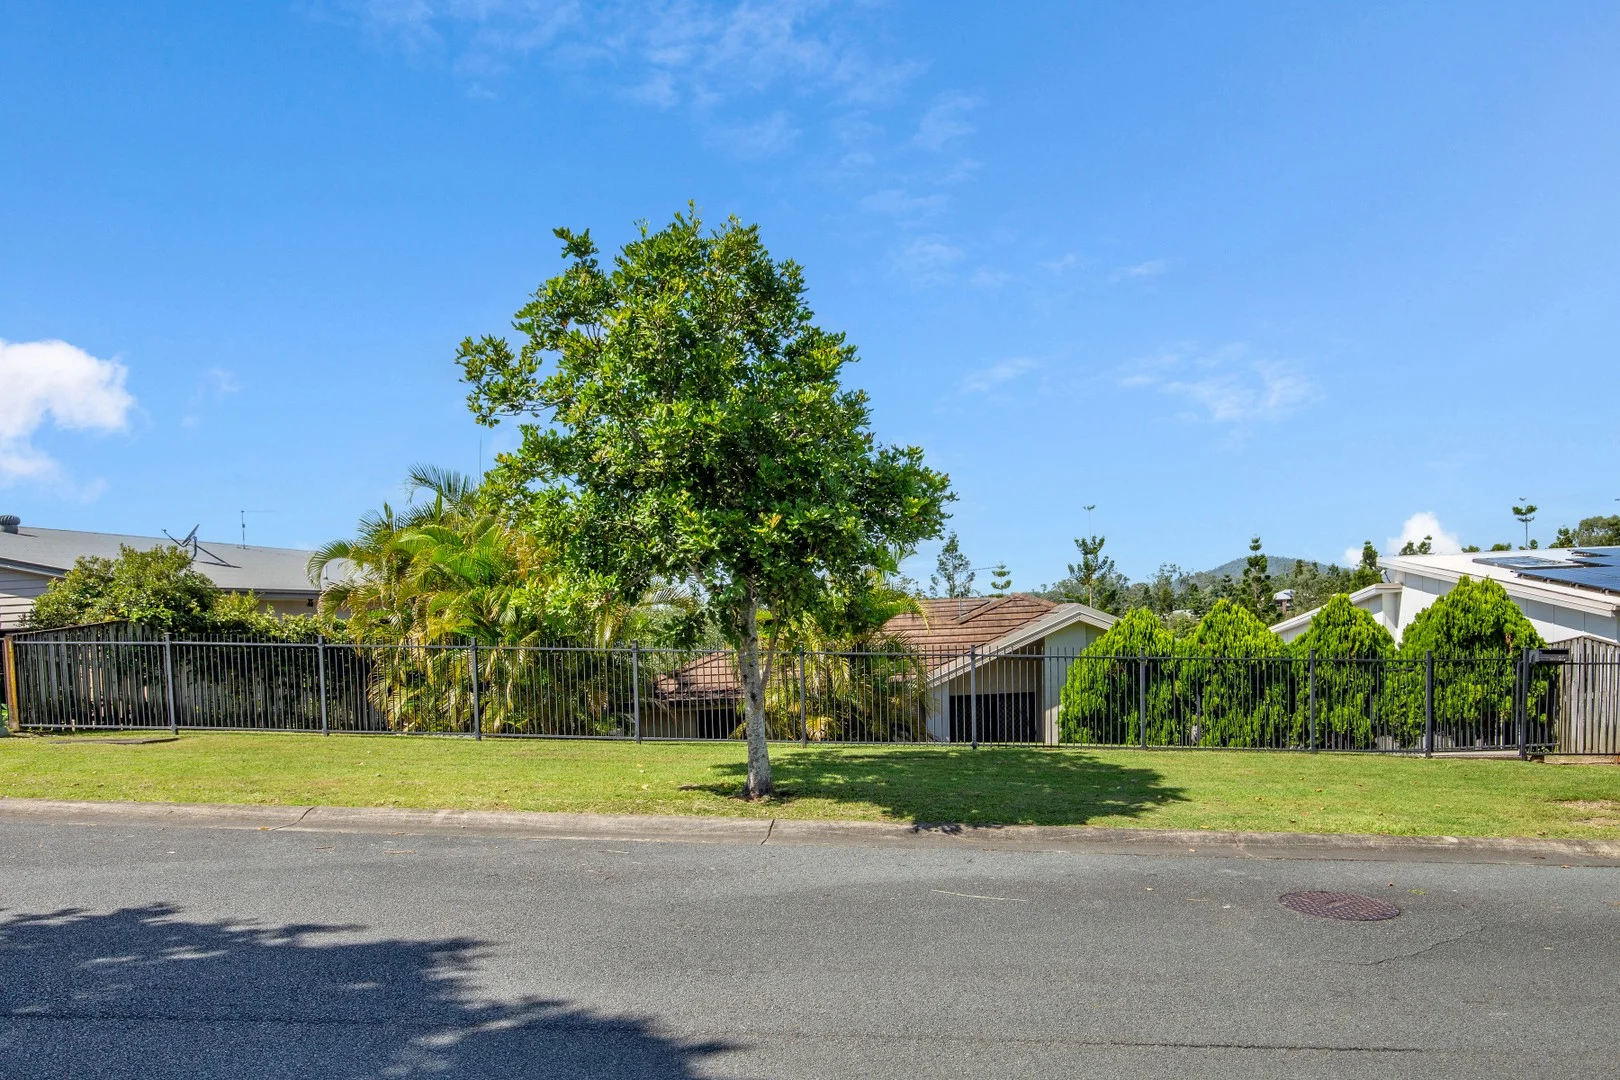
Summary: STYLISH SPLIT LEVEL FAMILY HOME IN 'HIGHLAND RESERVE"
Description: This is first time this property has hit the market since construction. Move in and stamp your style on the current neutral palate. "Highland Reserve" offers walking tracks, parks and playgrounds around the lake for the kids, which are only a short walk away from the property. Highland Reserve Primary School is also only a stones throw away. The property features the following: *Open plan split level living *4 bedrooms (master with walkin robe and ensuite) *Formal lounge at the front of house, ideal for parents retreat *Casual meals/dining at the rear of the house *Kitchen overlooking meal/family/rear patio with a must have dishwasher *Air Conditioning to casual living area and main bedroom *Ceiling fans *Large undercover patio area for year round entertaining *Two street frontage *601m2 fenced allotment *Double lock up garage * Disclaimer: We have in preparing this information used our best endeavor's to ensure that the information contained herein is true and accurate but accept no responsibility and disclaim all liability in respect of any errors, omissions, inaccuracies, or misstatements that may occur. *
Agent: Rebecca Barker - rebecca@exclusiveproperty.com.au - 07 5574 3863
Upper Coomera, QLD 4209
Land Size: 661 m²
Property Type: 独立屋
Listing Type: 住宅
Status: 在售
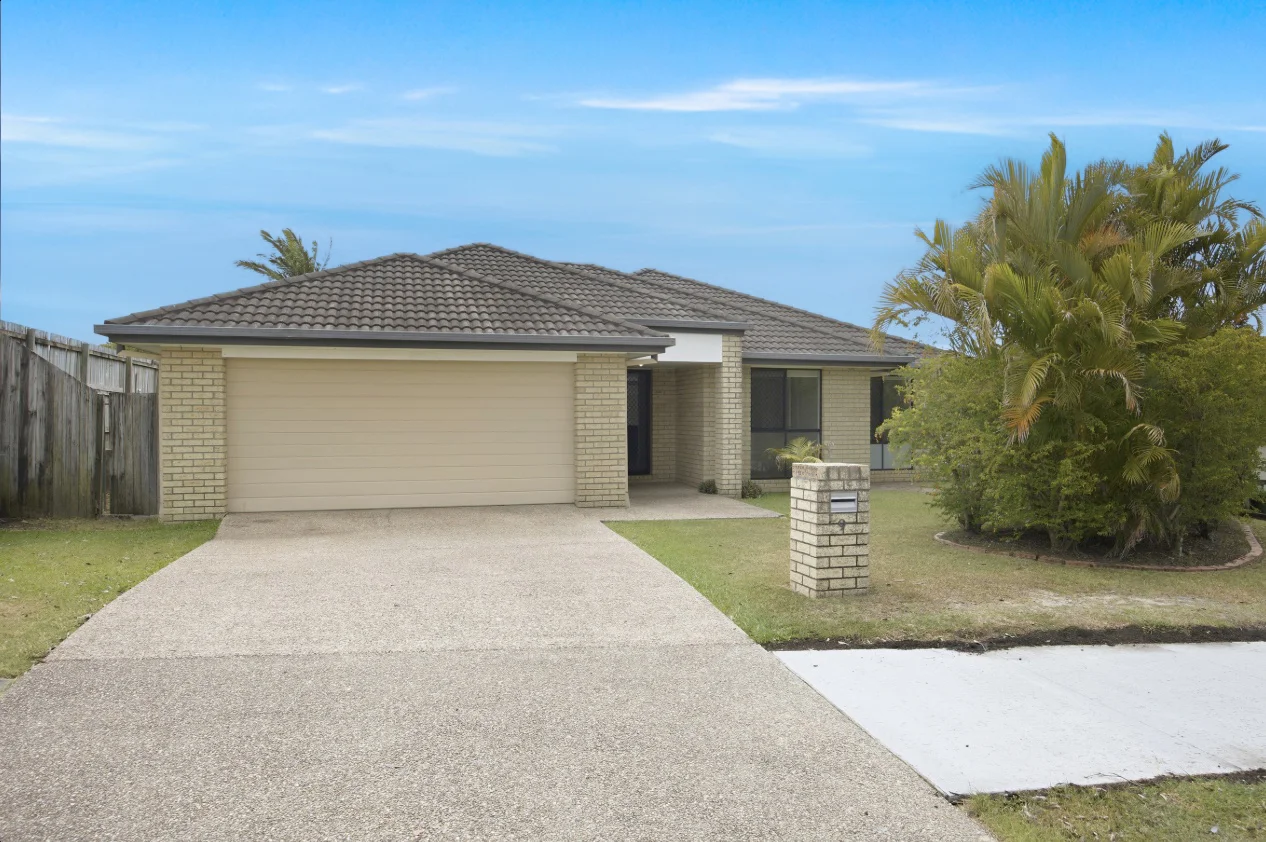
Summary: SPACIOUS FAMILY HOME
Description: Located in the heart of Upper Coomera, this property combines suburban tranquillity with urban convenience. You're just moments away from top-notch schools, shopping centre's, and the M1, ensuring easy access for your commute north or south and all that the Gold Coast has to offer. This is the first time this well presented family home has hit the market since constructions. This home offers the following: * 4 bedrooms * Master bedroom with ensuite and walk-in robe * 3 other bedrooms with built-in robes * Very spacious open plan living areas (lounge/dining/family room) * Kitchen at the centre of the living areas * Main bathroom with bath * Auto double lock up garage * Air Conditioning to living areas * Ceiling fans * Security Screens throughout * Easy low maintenance gardens * 661m2 allotment * Disclaimer: We have in preparing this information used our best endeavor's to ensure that the information contained herein is true and accurate but accept no responsibility and disclaim all liability in respect of any errors, omissions, inaccuracies, or misstatements that may occur. *
Agent: Rebecca Barker - rebecca@exclusiveproperty.com.au - 07 5574 3863


