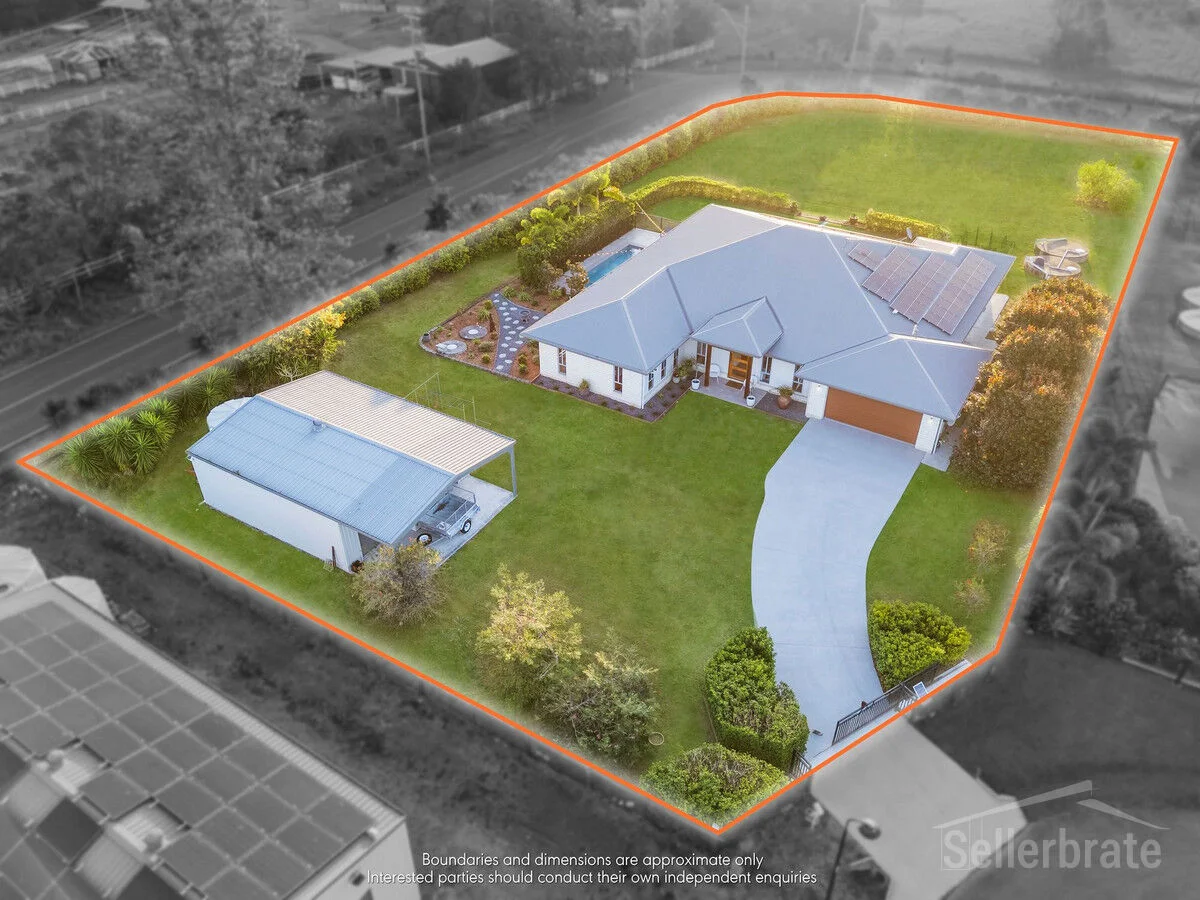
8 Newsham Court
Buccan, QLD 4207
探索周边区域
探索Buccan周边的上学日与周末生活。
- Buccan在售房产
- 1
- 议会辖区面积(平方公里)
- 958.133
- 居民(ABS,2024年6月)
- 392,339
- 0–14岁儿童
- 86,664
- 所学校
- 83
- 已收录公共场所
- 175
- 已收录儿童活动机构
- 95
收录最多的活动:Karate、Swimming、Soccer
人口数据:澳大利亚统计局
已核实的学区
学区按各州教育部门公布的公立学校招生范围判断。 住在学区内,表示这是您所对应的本地公立学校。能否获得学位取决于所在州的入学政策及申请年份——学区不等于入学保证,在读学生的居住分布也不代表边界。 请以Queensland EdMap核对。 来源:Queensland Department of Education, School catchments (Queensland Spatial Catalogue)(CC BY 4.0)。 查询其他地址的学区
公园、游乐场与公共空间
Buccan Conservation Park
Randle Rd, Buccan, Queensland, 4207
958 m 直线距离
Samuel and Agnes Smith Park
Waterford Tamborine Rd, Buccan, Queensland, 4207
1.3 km 直线距离
Merv and Ollie Musch Park
Quinzeh Creek Rd, Logan Village, Queensland, 4207
2.3 km 直线距离
Henderson Park
Henderson St, Logan Reserve, Queensland, 4133
2.7 km 直线距离
这处房产附近有什么好玩
探索目录中的附近游乐中心与家庭景点。请向场所确认适合年龄、门票及开放时间。
在Things to do按年龄、预算及室内或户外条件寻找更多去处。具体日期的活动请查看What’s on。 查看活动日程
探索本地指南与家庭灵感
了解这处房产周边生活时,阅读本地家庭指南与实用文章。

昆士兰州最宜居郊区排行(2026年,按儿童活动数量排名)
在我们的目录中,Southport(QLD)登记的儿童活动数量超过QLD其他任何郊区。本页首先按郊区能为有孩子的家庭提供多少实际选择来排名昆士兰州的郊区,随后为同一批郊区补充房产成交中位价、近期成交与在售房源,以及治安记录数据——并会持续更新,而非一次性发布后就不再维护。 主要结论…
阅读更多 →
布里斯班儿童免费活动:近期活动、图书馆、免费试课
布里斯班真正不花钱的亲子去处,大多在市政的地盘上。我们收录了市内999个图书馆、公园和社区场所,图书馆办证和进游乐场都不花钱。一次性的免费活动属于额外惊喜,不能当计划:主办方为本周末、未来一个月和下一个学校假期登记的活动会出现在下方,每天都在变。这个页面不是一次性文章:下方的列表直接来自 AroundSchools 目录,每天更新两次;文字部分定期审阅,页面顶部标明了日期。 要点…
阅读更多 →日常设施与出行
打开地图选择目的地并查询行程时间。步行路线、无障碍设施和行程时间尚未核实。
来源:AroundSchools目录。距离为直线距离,并非步行路线。请在详情页确认设施;此摘要未提供目录更新日期。
房产详情
4053 m²
独立屋
RESIDENTIAL
附近房产
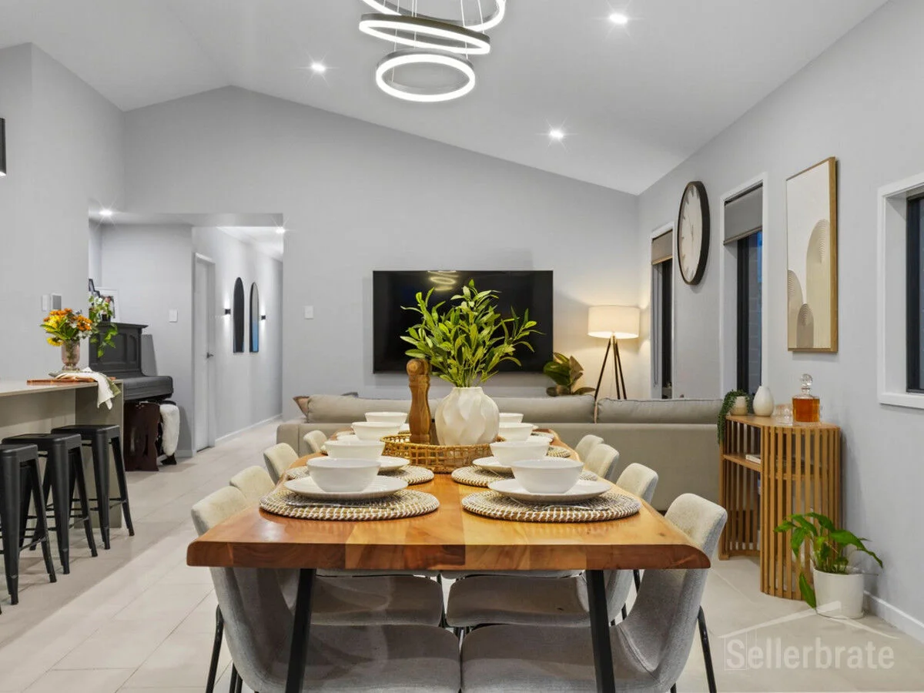
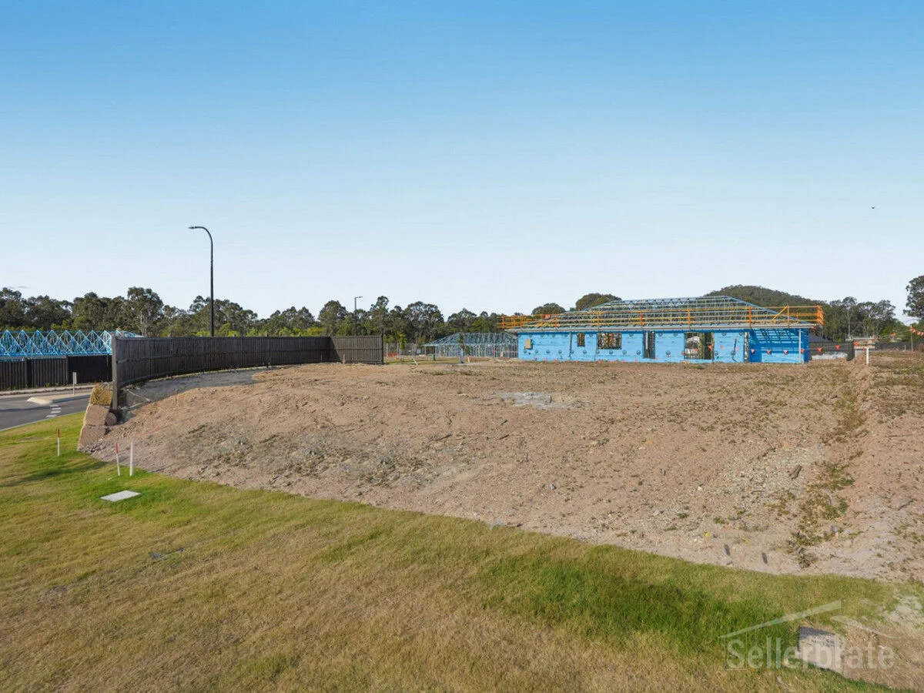
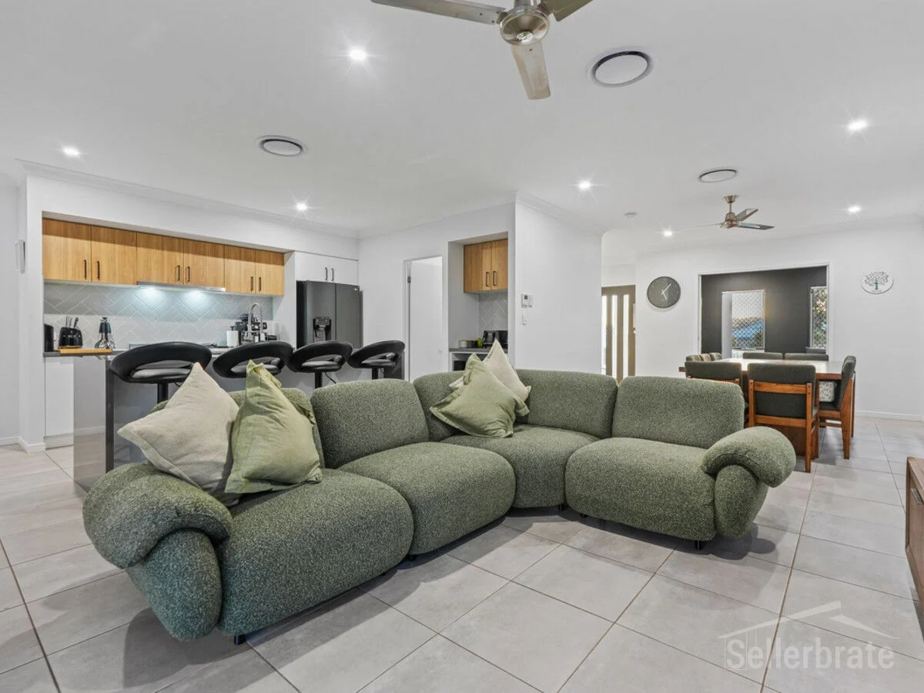
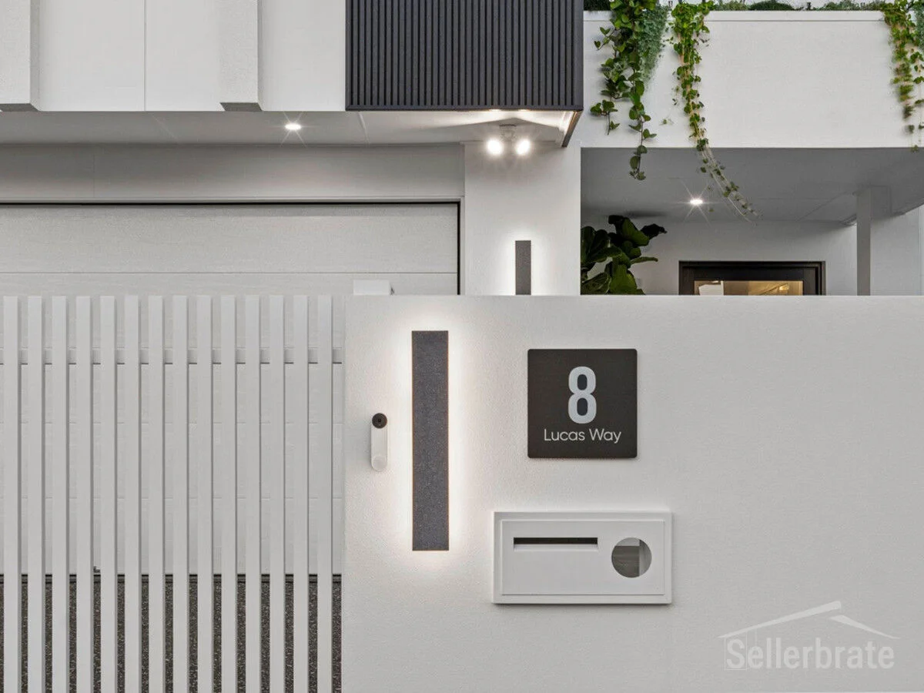
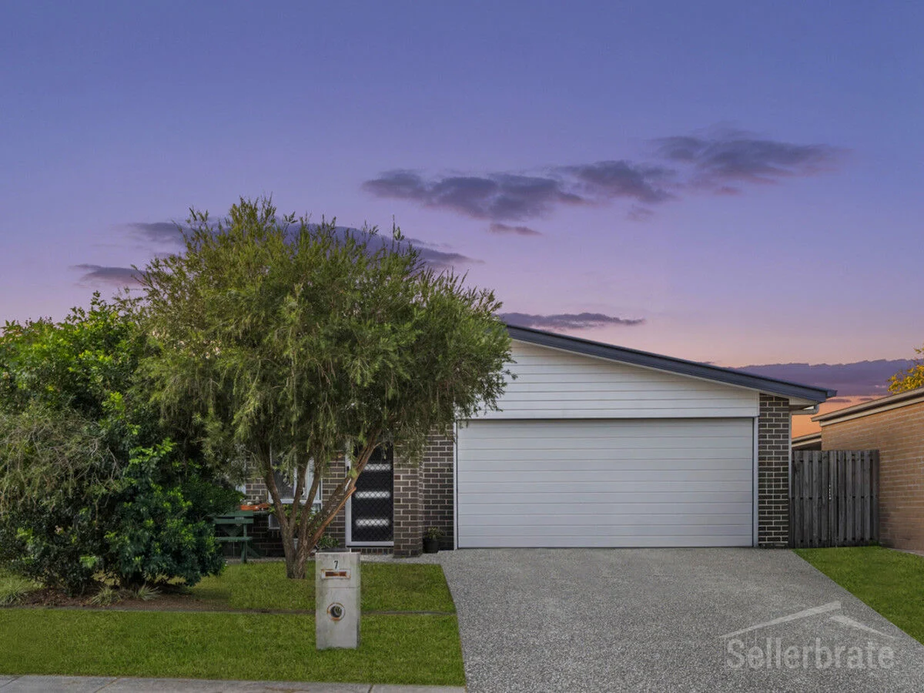
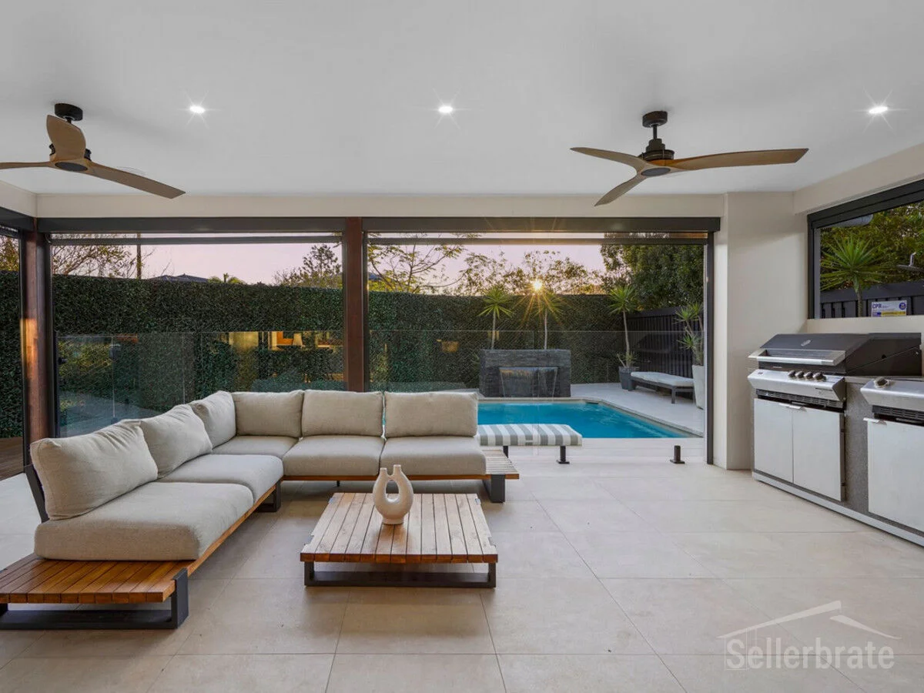
附近最近成交
靠近此地址、已经成交的房产。我们不显示成交价格。
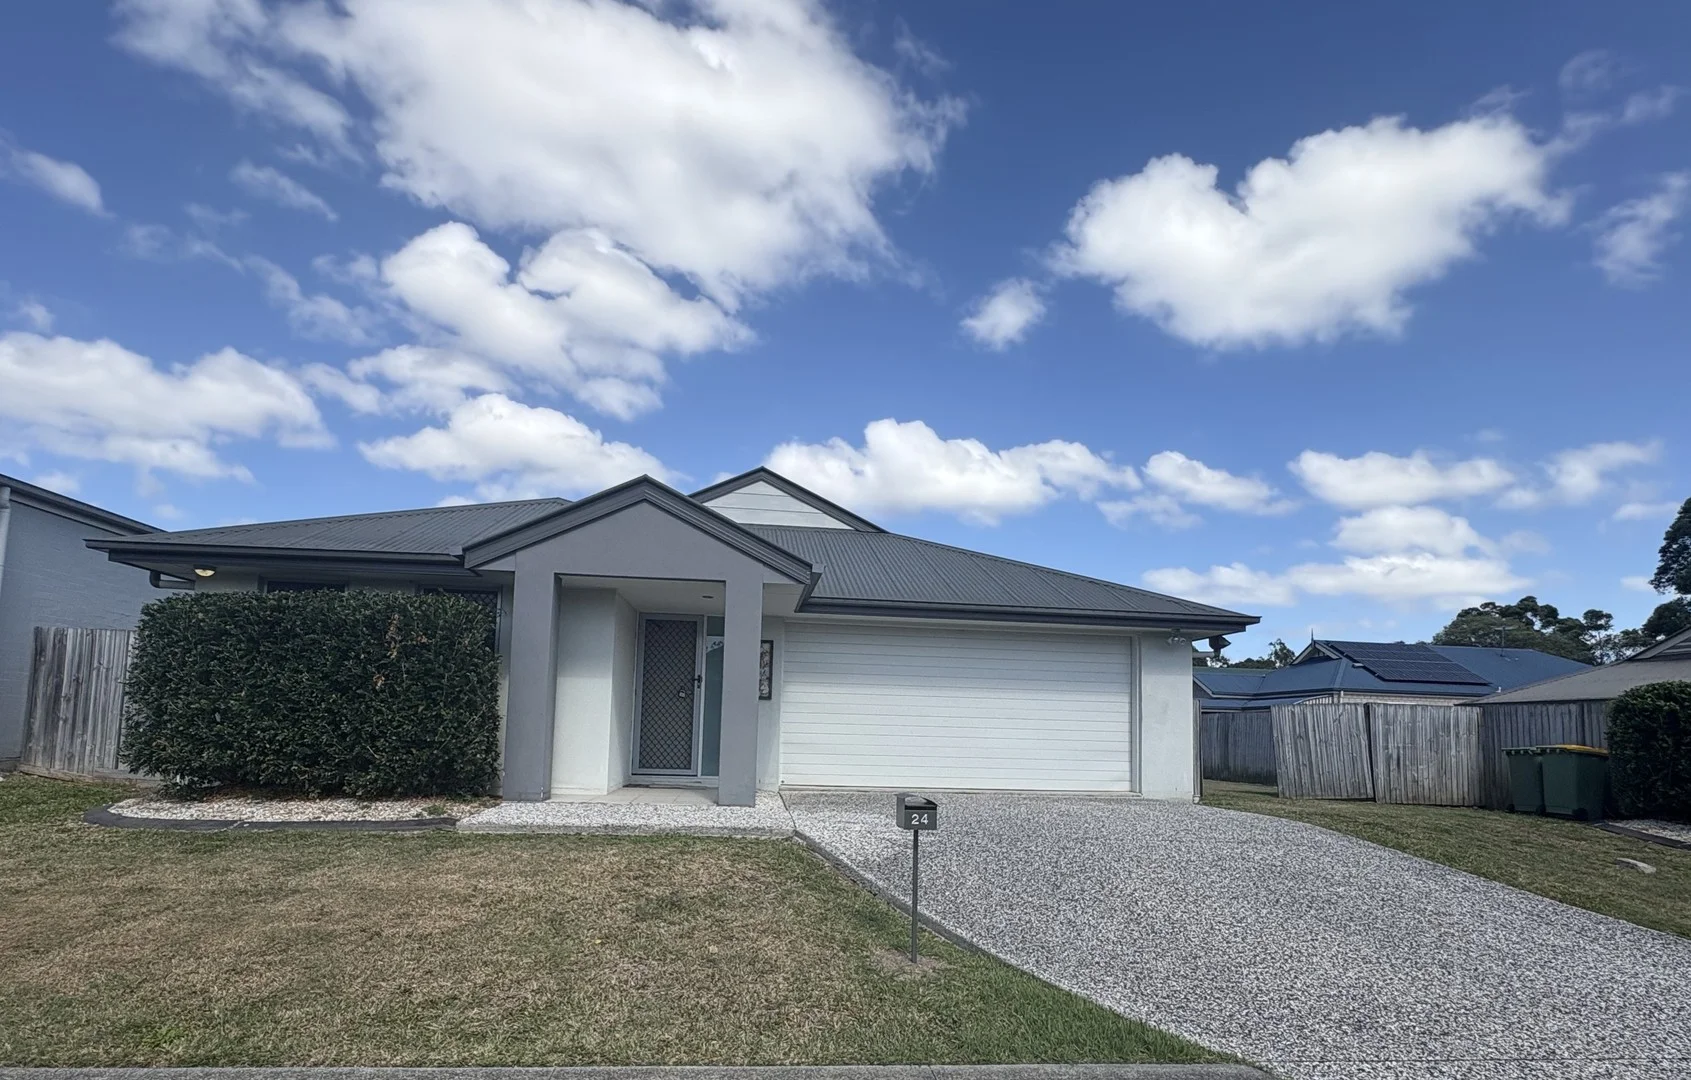
Waterford, QLD 4133
Land Size: 640 m²
Property Type: 独立屋
Listing Type: 住宅
Status: 在售
Summary: SOLD OFF MARKET BY THE SELENE BRUYNZEELS TEAM
Description: KEY FEATURES • Bedrooms: 4 • Bathrooms: 2 • Living Areas: 2 • Garage: 2 • Block Size: 640m² • Year Built: 2010 PROPERTY FEATURES • Master Suite - carpet flooring, walk-in wardrobe and private ensuite • Bedrooms - three additional bedrooms with carpet flooring and built-in wardrobes • Main Bathroom - shower, bathtub, vanity and separate toilet • Living & Dining - spacious open-plan layout, air-conditioned, featuring a fireplace and seamless flow to the outdoor entertaining area • Second Living Area - generously sized with carpet flooring, ideal as a media room or family retreat • Kitchen - large open-plan kitchen with walk-in pantry, electric oven, electric cooktop, double sink, dishwasher and ample storage • Laundry - spacious laundry with laundry sink, external access and plenty of storage • Outside - covered outdoor entertaining area, shed, fully fenced grassed yard and side access Disclaimer: All information contained herewith, including but not limited to the general property description, price and the address, is provided to Ray White Beenleigh by third parties. We have obtained this information from sources we believe to be reliable; however, we cannot guarantee its accuracy. The information contained herewith should not be relied upon and you should make your own enquiries and seek advice in respect of this property or any property on this website. The website may have filtered the property into a price bracket for website functionality purposes.
Agent: Selene Bruynzeels - selene.bruynzeels@raywhite.com - 07 3807 6334
Agent: Madison Telfer - buyersagent.selene@raywhite.com - 07 3807 6334
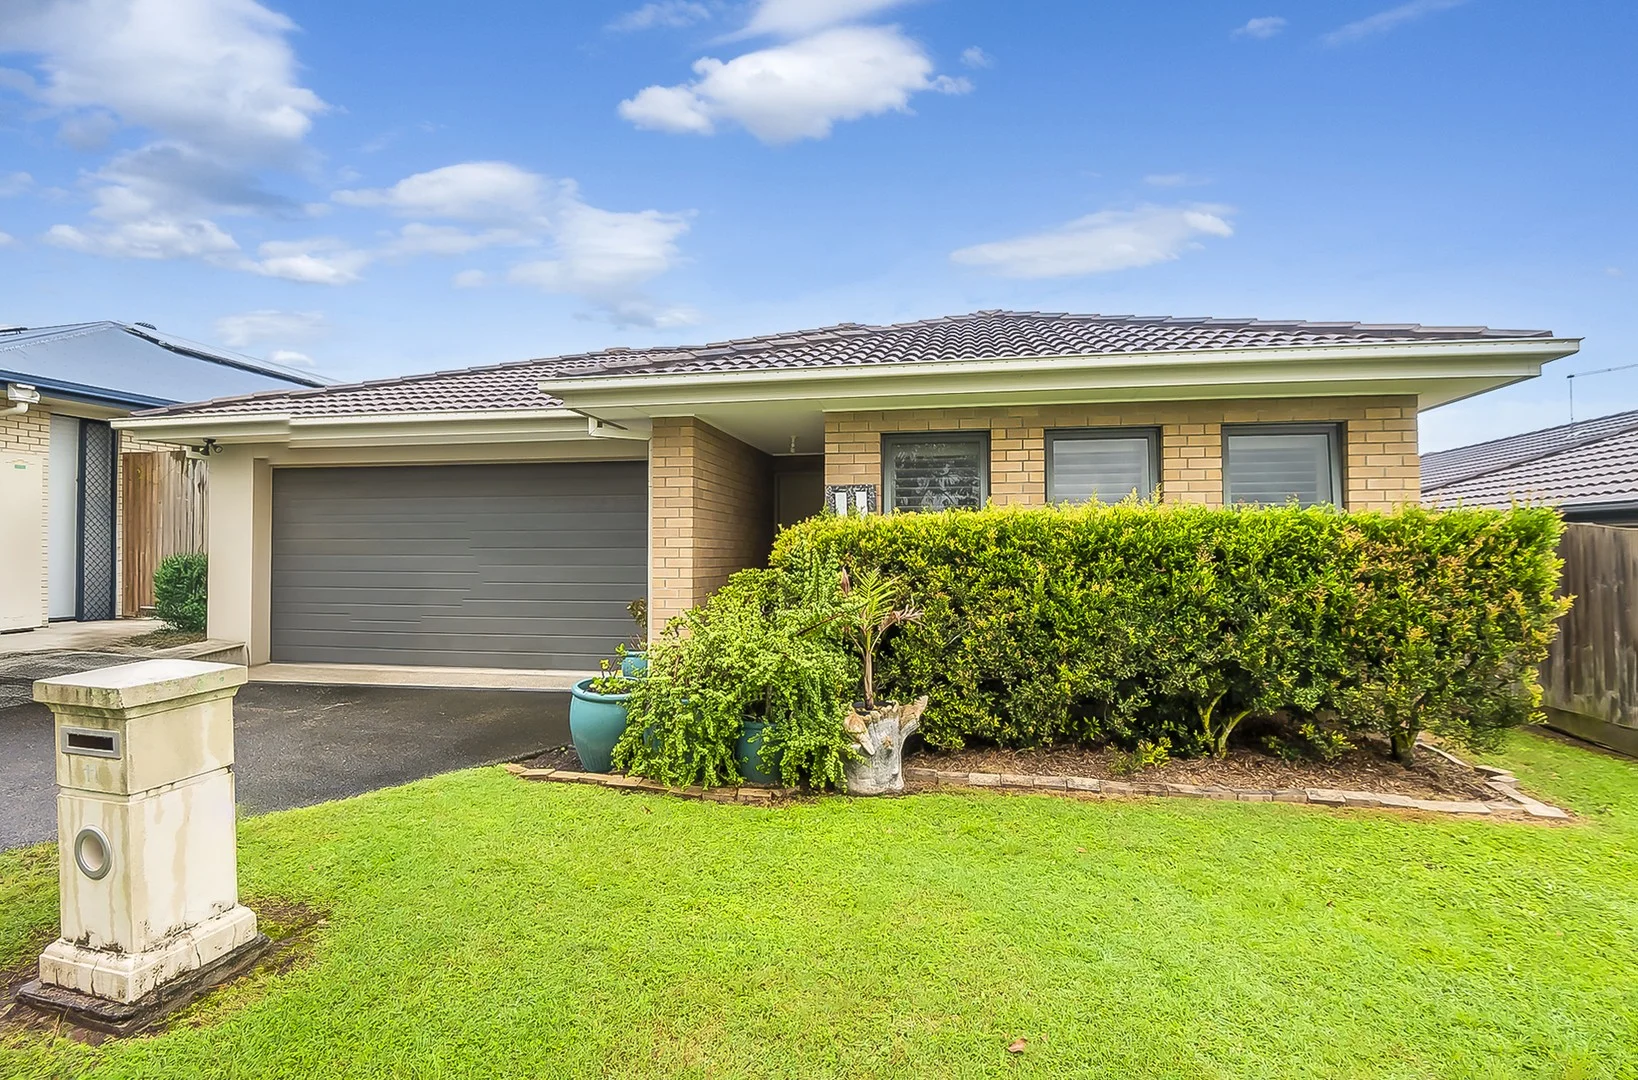
Waterford, QLD 4133
Property Type: 独立屋
Listing Type: 住宅
Status: 在售
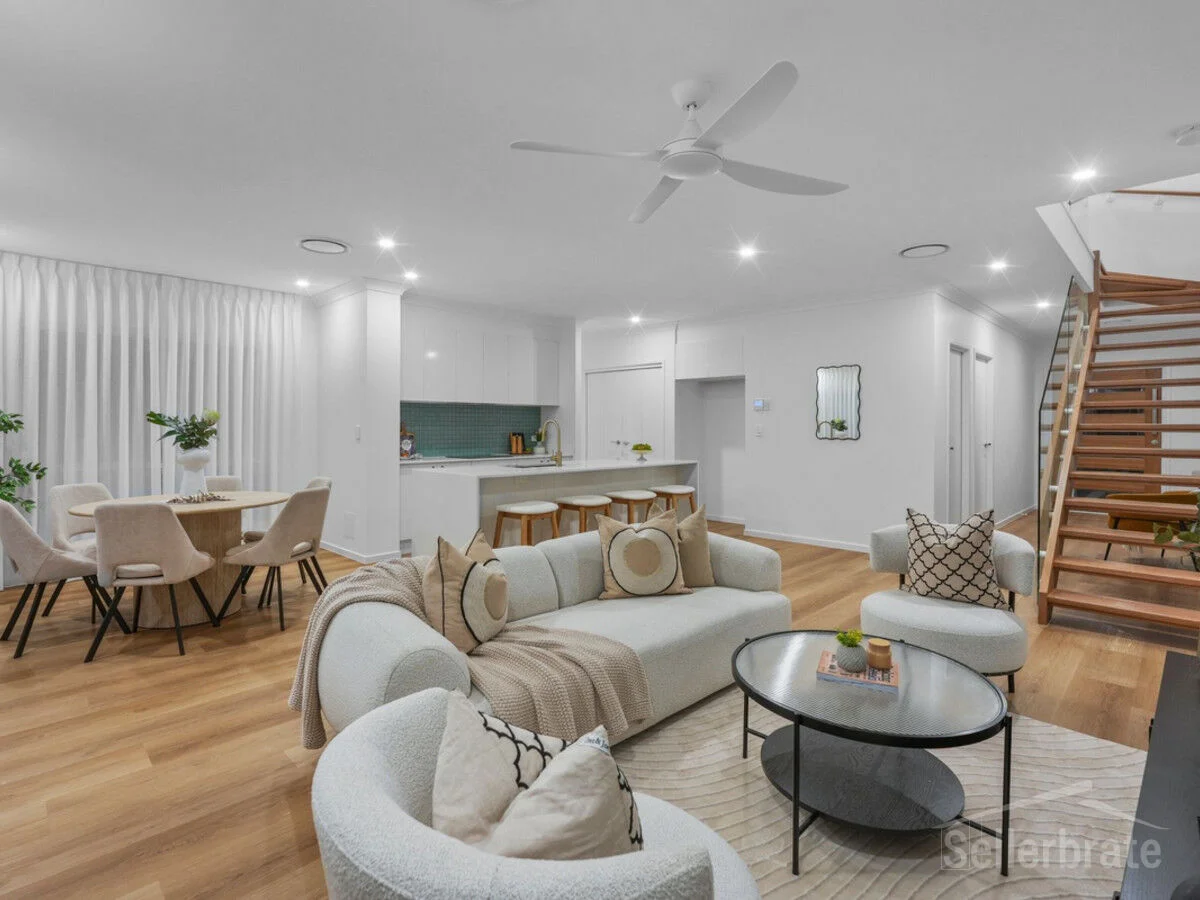
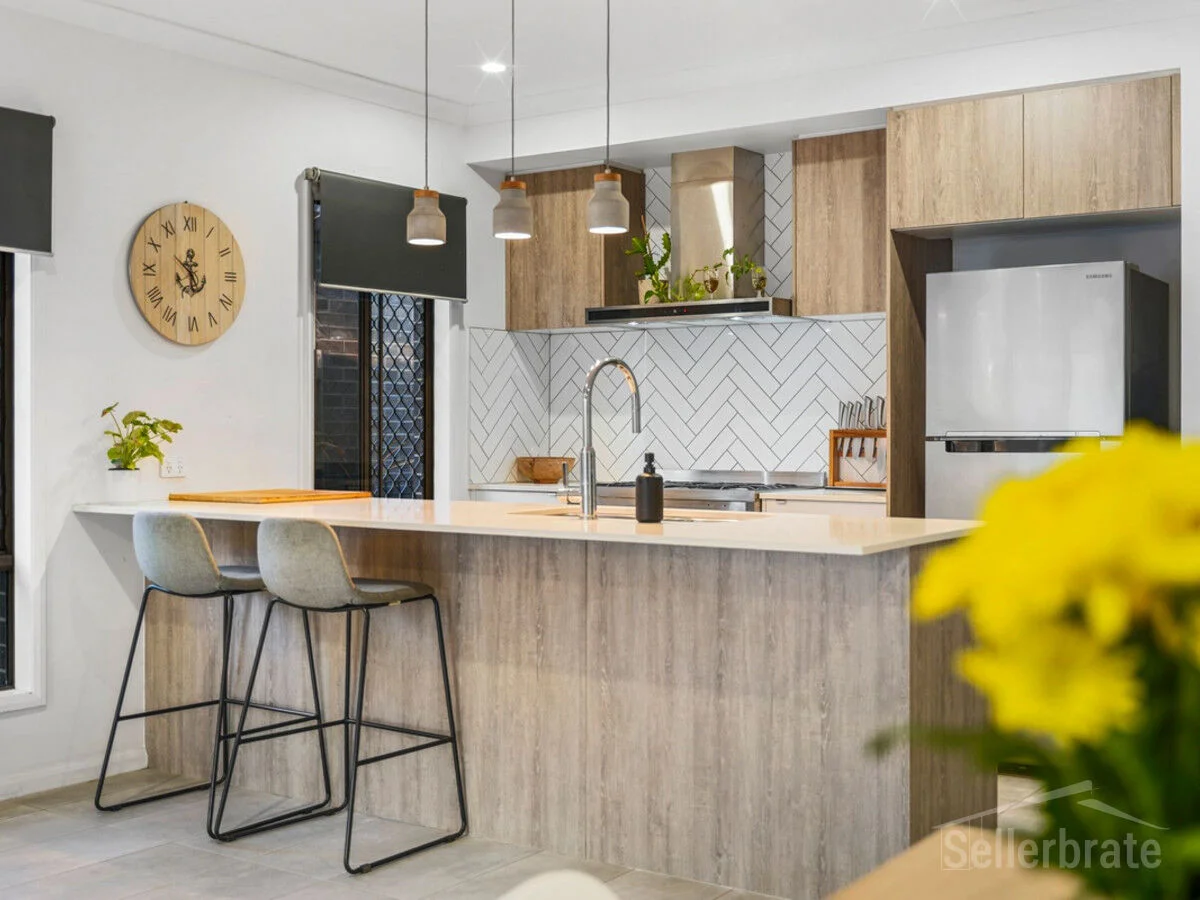
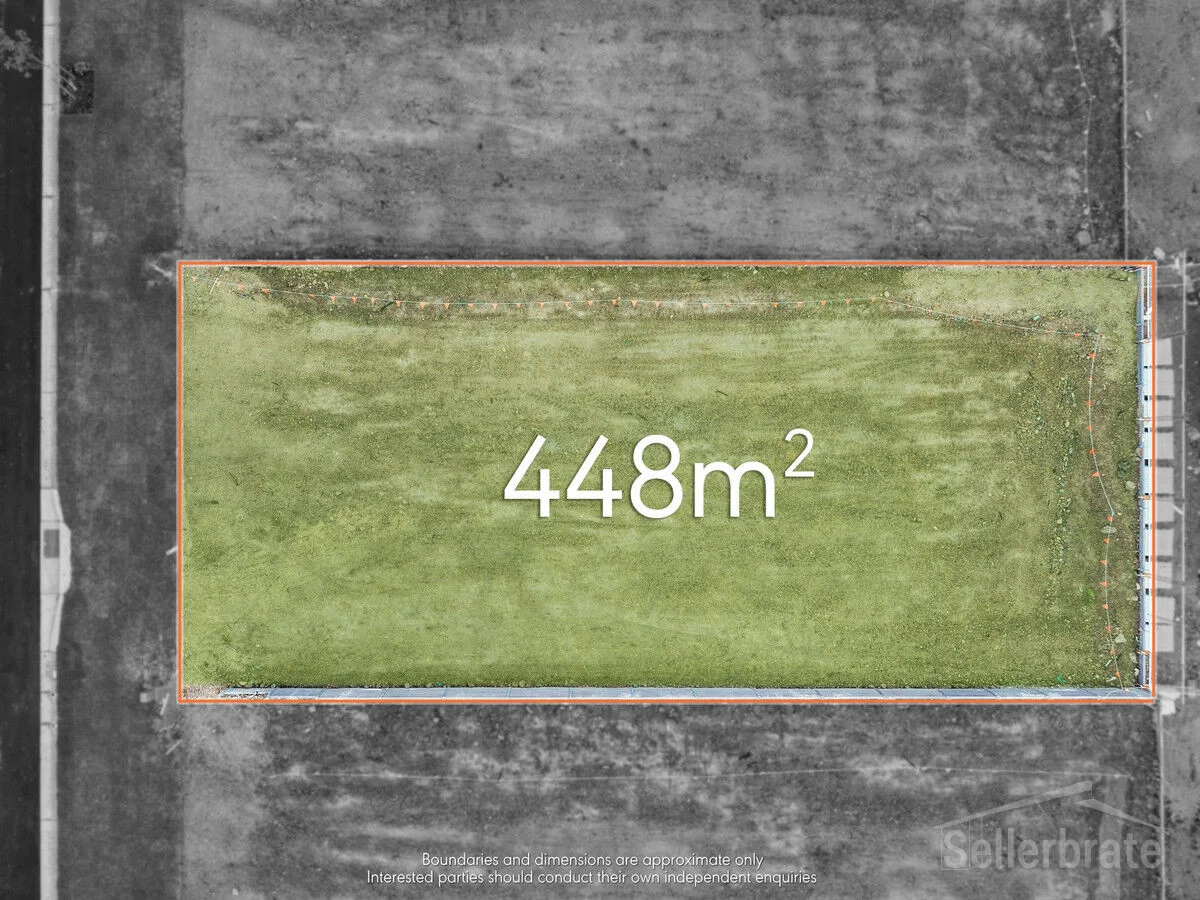
Summary: A Home for Families, First-Time Buyers & Investors!
Description: Ideal for first-time buyers, growing families, and savvy investors, this 3-bedroom, 2-bathroom, 2 living area house is designed for family living. Nestled in a highly sought-after location that promises a lifestyle of ease and accessibility. Key Features • Bedrooms: 3 • Bathrooms: 2 • Living Areas: 2 • Garage: 2 Car garage • Block Size: 448m² Interior Highlights • Master Suite: Air-conditioned, ceiling fan, walk-in wardrobe, ensuite - vanity, shower, toilet • Bedrooms: 2 bedrooms with ceiling fans, built-in wardrobes and carpeted flooring • Main Bathroom: Shower, bath, vanity & separate toilet • Open-Plan Living/Dining Area: Air-conditioned and backs onto the outdoor entertaining area • Kitchen: 5-burner gas cooktop, electric oven, double sink, breakfast bar island bench, walk-in pantry with bench and cupboards, plenty of storage • Laundry: spacious, plenty of storage, external access, laundry sink Outdoor Features • Covered outdoor entertaining area • Fully fenced, grassed yard • Side Access RENTAL INFORMATION: • Currently rented for $500 per week until, 6 June 2025 last rental increase was 07/06/2024, rentals have increased since then. LOCATION: • Canterbury College - Woodlands Early Education Centre - Bethania Lutheran Primary School - Canterbury College -The Sanctuary Park - Woodlands District Park - Holmview Central Shopping Centre - Bunnings Bethania. • Gold Coast: approximately 40 minutes • Brisbane CBD: approximately 30 minutes • Redland Bay: approximately 30 minutes • Ipswich: approximately 50 minutes Properties like this are always in high demand in Waterford, and it's easy to see why! Don't let this opportunity pass you by, we look forward to welcoming you at our next open home! Disclaimer: All information contained herewith, including but not limited to the general property description, we have obtained this information from sources we believe to be reliable; however, we cannot guarantee its accuracy. The information contained herewith should not be relied upon and you should make your own enquiries
Agent: Garry Kresina - garry@orionrs.com.au
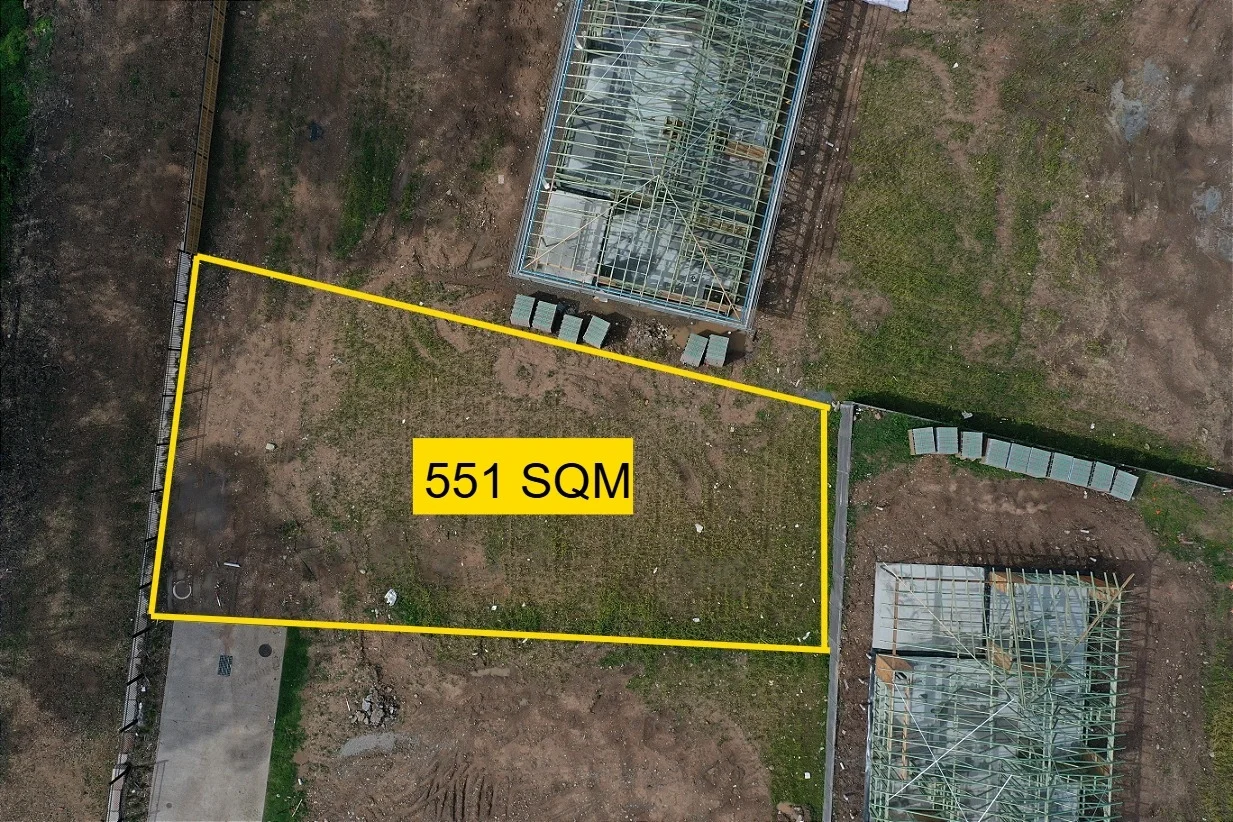
Bahrs Scrub, QLD 4207
Land Size: 551 m²
Property Type: 空地
Listing Type: 住宅
Status: 在售
Summary: Vacant Registered Land
Description: 551 sqm registered lot Completely flat and build-ready Bushland outlook Premium Brookhaven estate New release area with quality homes Ideal for families, investors, or downsizers Choose your own builder Quiet street surrounded by nature If you're looking for a registered, build-ready block in one of the fastest-growing pockets in South East Queensland, this 551sqm parcel in Brookhaven offers the perfect start. Located in a peaceful position with a tranquil bushland backdrop, this flat and usable block gives you the freedom to build without the complications or added cost of difficult terrain. Brookhaven is a master planned community known for its walkways, parks, and landscaped streets a place designed for families, first home buyers, and future-focused investors. Whether you're planning your forever home or a high-growth investment, this land offers both lifestyle and long-term value.
Agent: David Jones - david@gcrea.au - 0433 208 887
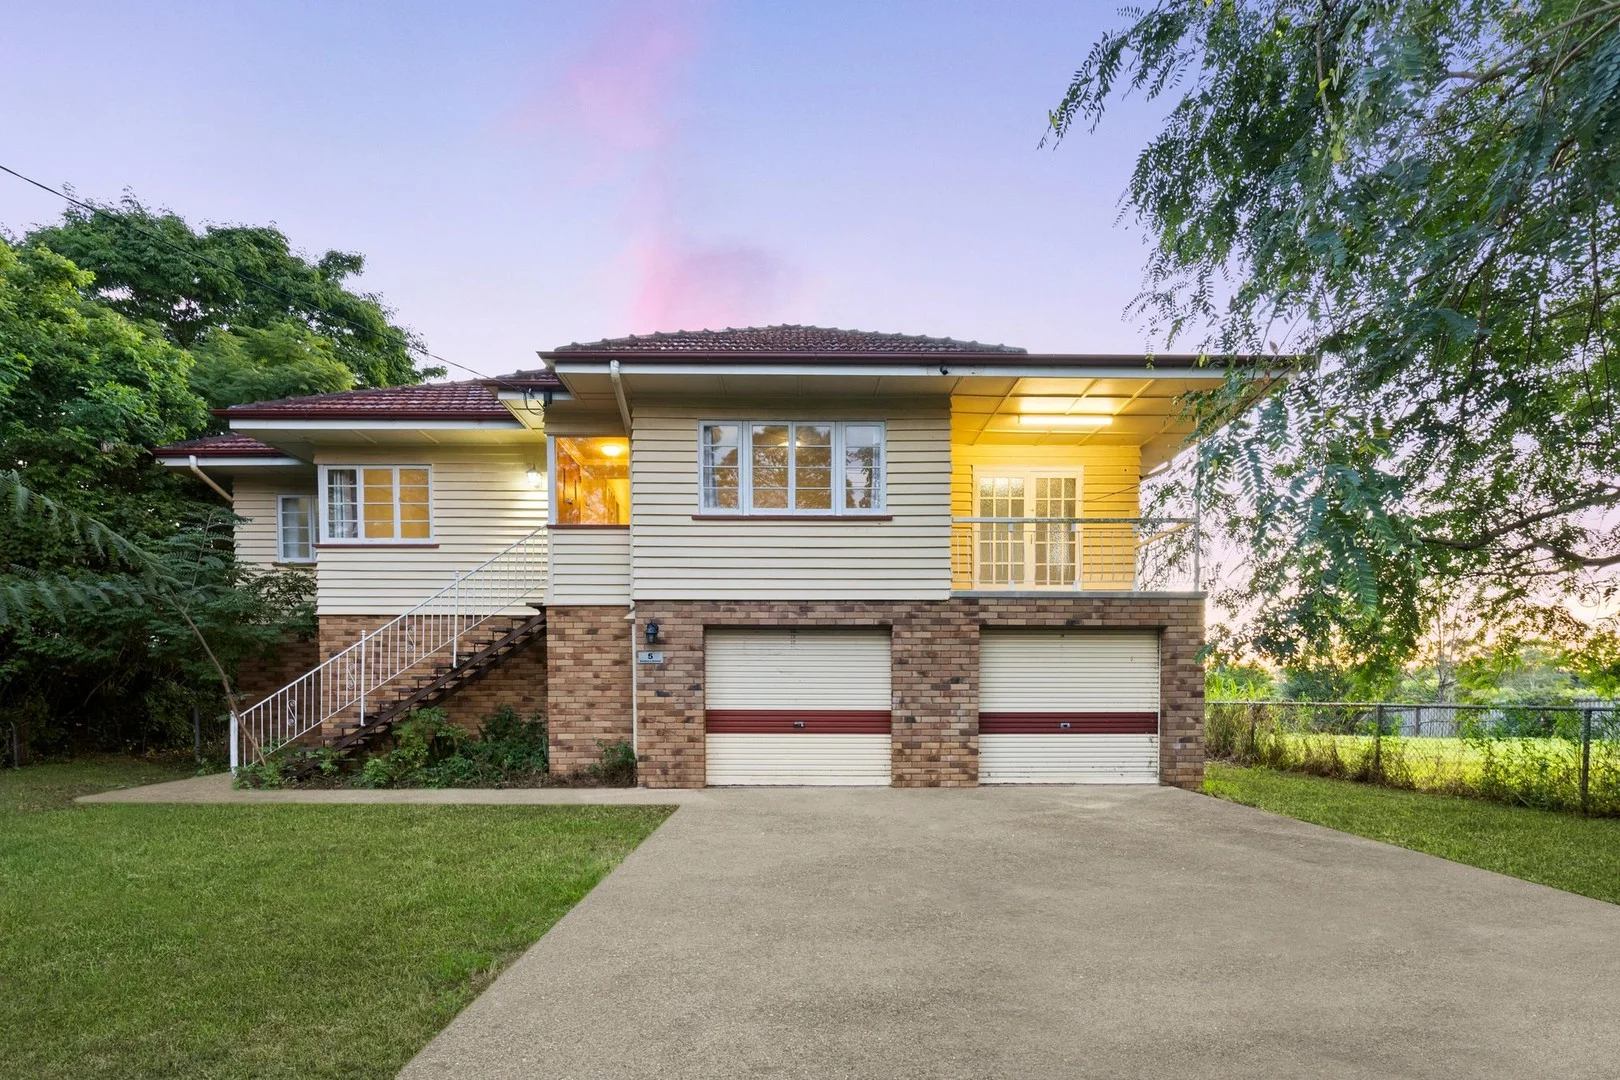
Buccan, QLD 4207
Land Size: 15700 m²
Property Type: 独立屋
Listing Type: 住宅
Status: 在售
Summary: Exclusive Riverfront Opportunity Presented by Keeya, Your Acreage Sales Specialist
Description: Welcome to 5 Sunbury Street a rare and remarkable lifestyle property nestled in the prestigious "Millionaire's Cul-de-Sac." Set on just under 4 acres of prime riverfront land with an impressive 40m frontage, this tightly held estate combines lifestyle, space, and exceptional long-term value. Love horses, fishing, water sports, or motorbikes? This property offers the perfect setting to enjoy all your hobbies without ever leaving home. The updated character home is move-in ready and filled with timeless charm, while also offering flexible living arrangements and exciting future potential. Upstairs you'll find high ornate ceilings, polished timber floors, and decorative cornices. The fully self-contained ground level, with its own entry, is ideal for extended family, a home-based business, or rental use. With council-flagged rezoning potential and subdivision opportunity into two absolute riverfront blocks (STCA), this is a savvy investment in a blue-chip location. Please note: the container currently on the property is not included in the sale. Property Highlights: Upstairs: 2 generous bedrooms + sleepout Updated kitchen with ample cabinetry Open plan living and dining area Modern bathroom with shower over bath Gleaming polished timber floors High ceilings and decorative cornices Ceiling fans in every room Downstairs (Self-Contained): Private entry for dual living or work-from-home setup 3rd bedroom with adjoining living space Second kitchen with gas stove and pantry Second bathroom and internal laundry Lock-up garage with 7 power points perfect for hobbies or a tech nook Acreage Features: Just under 4 acres of cleared, usable land Fully fenced paddock with water tub connected to the main tank Direct river access for recreation and leisure Location Benefits: Only 3 mins to Canterbury College (PrepYear 12 Anglican school) 4 mins to Holmview Woolworths and shops 8 mins to Logan Hospital, University, and train station This property is ideal for families looking for space, lifestyle, and future growth all in a tightly held riverfront enclave. Contact us today for your private inspection. Opportunities like this are incredibly rare don't miss out. Inspection by appointment Disclaimer: All information provided has been sourced from reliable parties. However, accuracy cannot be guaranteed, and prospective buyers are encouraged to conduct their own enquiries.
Agent: Jiaqi - info@joyrealty.com.au
Agent: Robert Lin - robert@joyrealty.com.au - 07 3344 5858
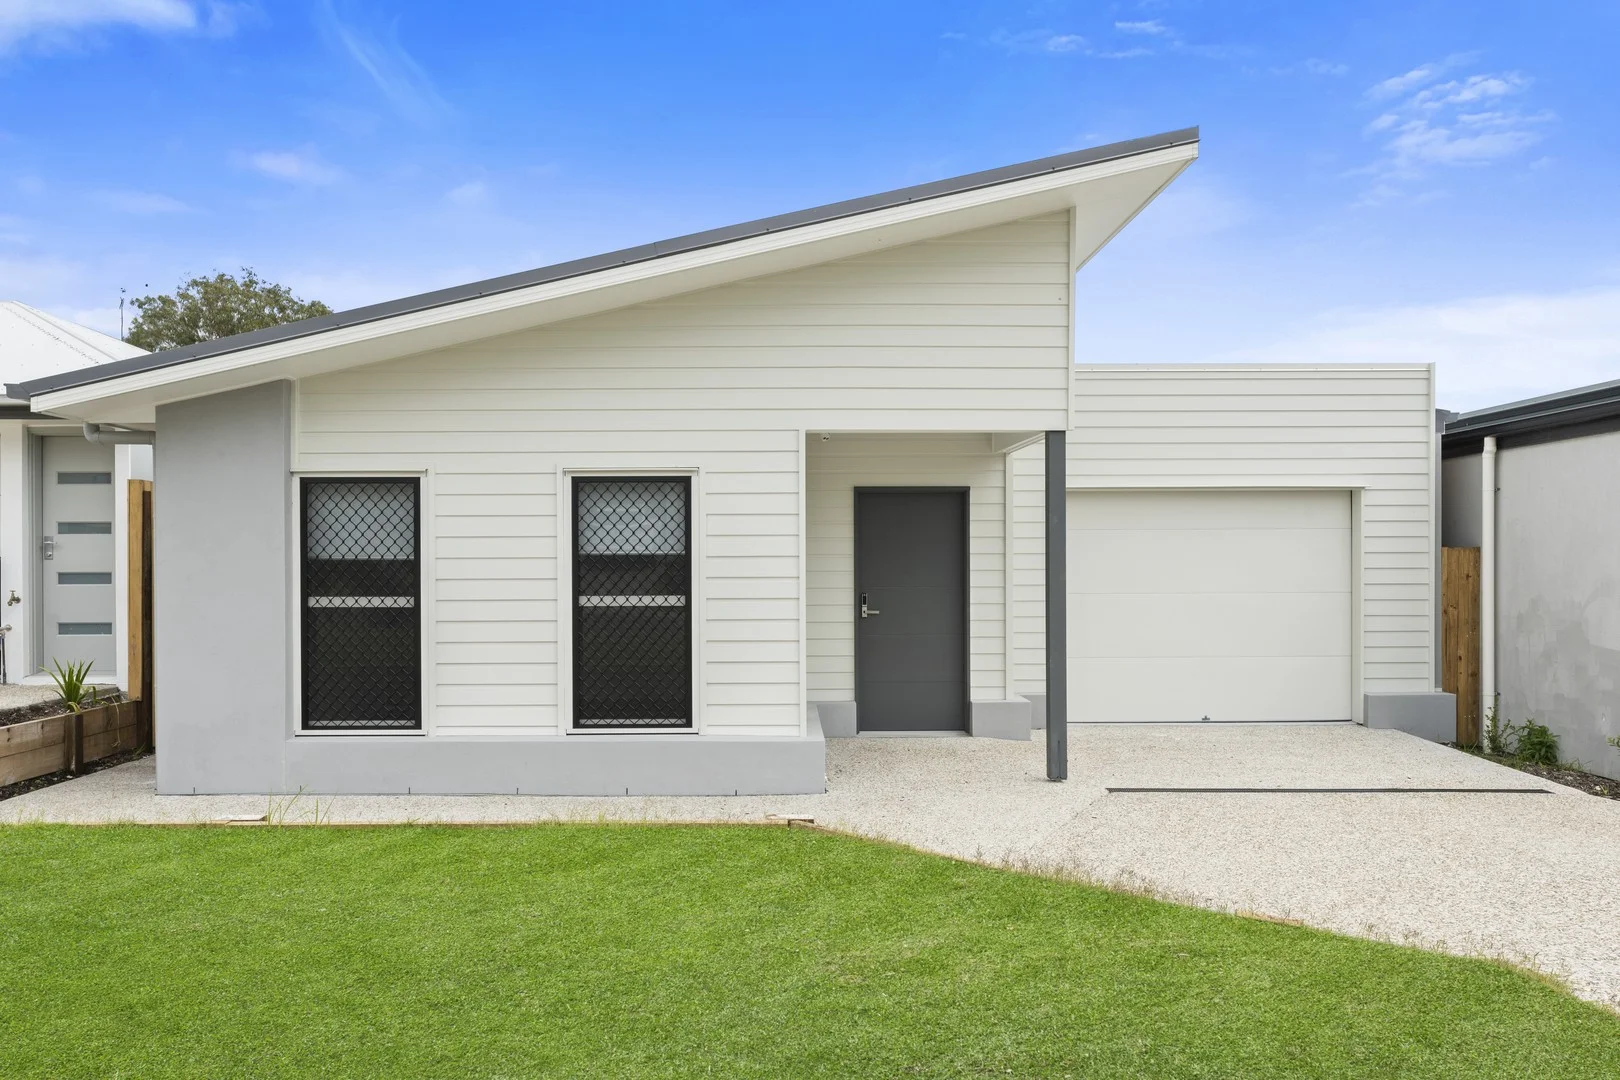
Waterford, QLD 4133
Land Size: 405 m²
Property Type: 独立屋
Listing Type: 住宅
Status: 在售
Summary: High-Yield SDA Investment - Potential $184,000 yearly in income!
Description: Perfectly positioned in a quiet cul-de-sac, this contemporary three-year-old residence combines stylish design with the security of a government-backed income stream. Certified SDA Robust and thoughtfully designed to also suit Improved Liveability participants, it broadens tenant eligibility and ensures strong long-term occupancy. The home balances comfort, space and functionality, appealing equally to savvy investors and buyers seeking a versatile modern home. From the moment you enter, you'll be impressed by the generous proportions - wide walkways, oversized bedrooms, and an expansive open-plan living zone that flows effortlessly to the alfresco. The kitchen features sleek finishes and a large island bench, making it the heart of the home for both daily living and entertaining. Each bedroom is thoughtfully appointed, with wide doorways and built-in storage, while the bathrooms offer oversized accessible ensuites finished with quality fittings. The additional carer's room and breakout/media space enhance the flexibility of the layout, catering to both residential and SDA living requirements. Comfort is assured year-round with a powerful ducted air-conditioning system throughout the home. Currently, the property is under a head lease with one long-term SDA participant in place, generating a secure income of $65,200 p.a.. Importantly, SDA management is now actively advertising for the second participant, which has the potential to boost income by a further $65,200 or more - with documented potential of up to ~$184,000 p.a. at full occupancy. This unique dual-market positioning means you're securing both lifestyle appeal and a significant yield advantage. Outside, the low-maintenance grounds and covered alfresco invite relaxed outdoor living year-round. The location further enhances the opportunity, with shops, schools, health services and transport all close at hand, and Waterford's ongoing growth supporting long-term value. This is more than an address - it's an investment in lifestyle and income security. Whether you're drawn to its contemporary design or the exceptional returns, 5 Tash Court, Waterford is a property that truly delivers on every level.
Agent: Lisa Knowles - lisa.knowles@raywhite.com - 07 3200 3200
Agent: Kate Handley - kate.handley@raywhite.com
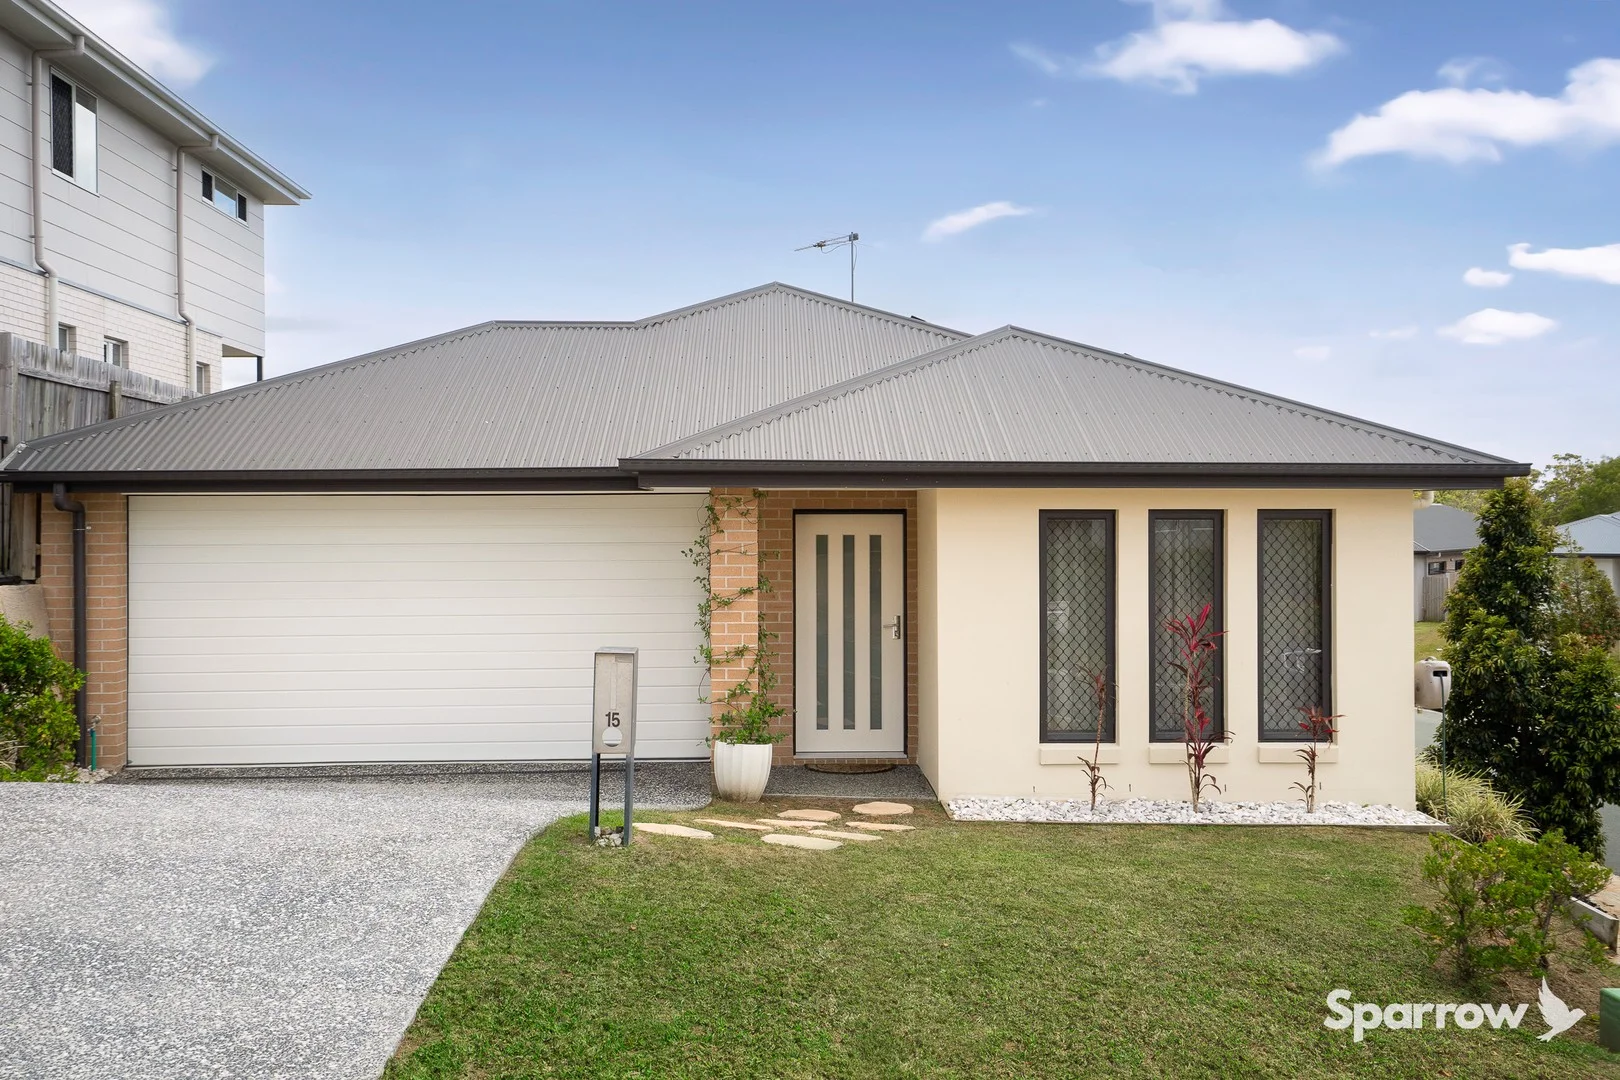
Bahrs Scrub, QLD 4207
Land Size: 361 m²
Property Type: 独立屋
Listing Type: 住宅
Status: 在售
Summary: BEAUTIFULLY PRESENTED FAMILY HOME NESTLED IN THE HIGHLY DESIRABLE POCKET OF BAHRS SCRUB
Description: Sparrow Real Estate is very proud to present this delightful 4-bedroom family home on 361sqm. Set in an elevated positioned with stunning tree-top and mountain views, this generously proportioned home features wonderful light filled interiors, neutral tones, elegant kitchen with walk-in pantry, separate media room and kids' activity room, high ceilings, split-system air-conditioning for year-round comfort and solar panels for eco-friendly living. Built in 2021 by Blackwood Builders, the property is positioned within proximity to local parks, shopping centres, popular public and private schools, childcare facilities and public transport; everything you need is just a short walk or drive away. The location provides residents with a community lifestyle within a high-amenity, well integrated residential neighbourhood combining convenient connectivity and natural beauty. The area is enveloped by pristine natural surroundings and features extensive multi-use trails for walking and bike riding, multiple parks and lush open spaces. Outstanding Features: Built by Blackwood Builders in 2021 Land size - 361sqm Build size - Approximately 195sqm Estimated Rental Potential - $720 - $770 per week Council Rates (Council and Water combined) - Approximately $1,000 per quarter High ceilings throughout Formal entry hall with timber entry door Stunning, spacious kitchen with expansive servery bench, breakfast bar, stone benchtops, electric oven and hob, walk-in pantry, dishwasher and ample storage cupboards Generous, air-conditioned living / dining area with oodles of natural light Separate media room with feature timber balustrading Separate kids' activity room Master bedroom with air-conditioning, walk-in wardrobe and neat and tidy ensuite with stone benchtop 3 additional built-in bedrooms with carpet and ceiling fans Neat and tidy main bathroom with shower, bath, stone benchtop and separate toilet Internal laundry with large linen closet and external access Double, remote lock up garage with external rear access Covered rear alfresco with built-in BBQ area Fully fenced and private rear yard with garden shed Solar system with approximately 25 panels Location Features: Prep to Year 6 - Edens Landing State School Year 7 to Year 12 - Windaroo Valley State High School Discovery Park - 400 metres Haven Park - 800 metres Fig Tree Park - 750 metres Brookhaven Bean Café - 500 metres Shapes Early Learning Centre - 750 metres Bahrs Scrub Early Learning Centre - 3.8 kilometres Holmview Central Shopping Centre - 3.3 kilometres Bannockburn Village Shopping Centre - 5.8 kilometres Canterbury College - 3.9 kilometres Rivermount College - 13.6 kilometres St Joseph's Tobruk Memorial School and Trinity College - 6.5 kilometres Edens Landing State School - 5.1 kilometres Windaroo Valley State High School - 4.6 kilometres
Agent: Matthew Griffin - matthew.griffin@sparrowrealestate.com.au - 0730547050
Agent: Annette Martin - annette@sparrowrealestate.com.au - 0416192616
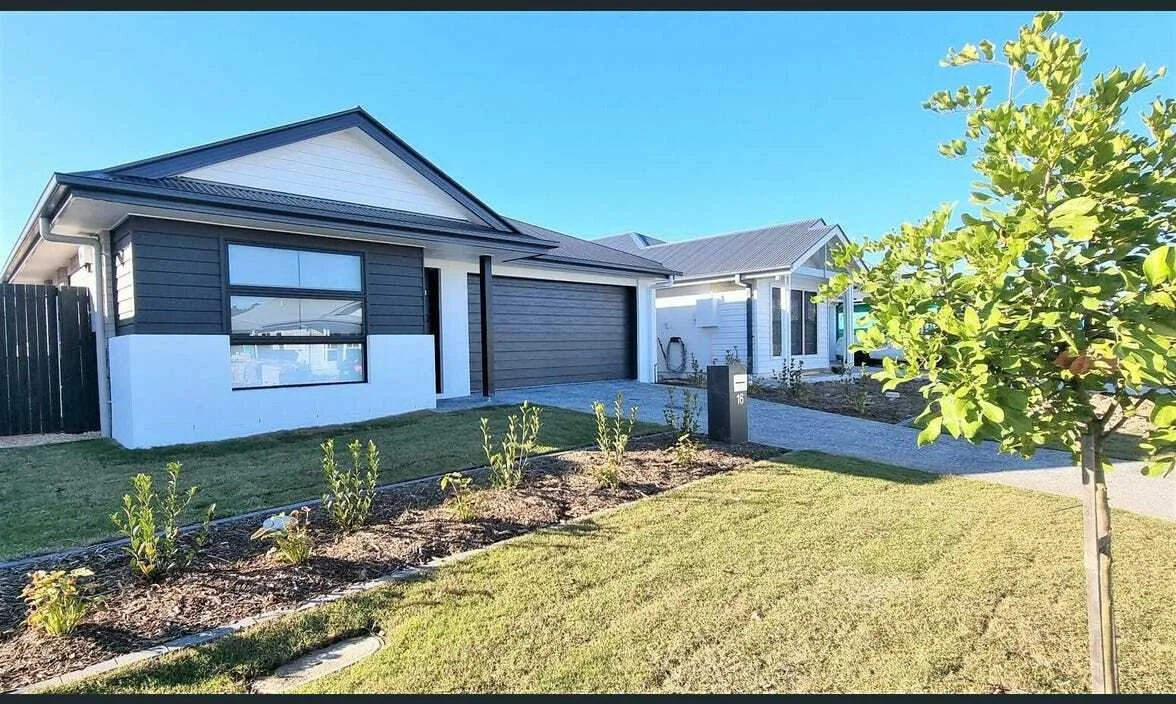
Logan Reserve, QLD 4133
Property Type: 独立屋
Listing Type: 住宅
Status: 在售
Summary: Modern Near new Prime location
Description: Modern High-Yield Investment with Long-Term Tenants This near-new 4-bedroom, 3-bathroom home is currently leased at a rental rate above the local average, thanks to its unique features and strong appeal. Offering excellent returns, the property is tenanted by long-term renters and comes partially furnished, including white goods and living area furniture. Designed for easy maintenance, the home also features a modern kitchen, quality finishes, and a practical layout that suits both investors and home owners alike. Located in a sought-after area, this is a hassle-free, high-performing investment opportunity. Property Code: 1366
Agent: Cesar Perilla - cesar@localpropertyteam.com.au
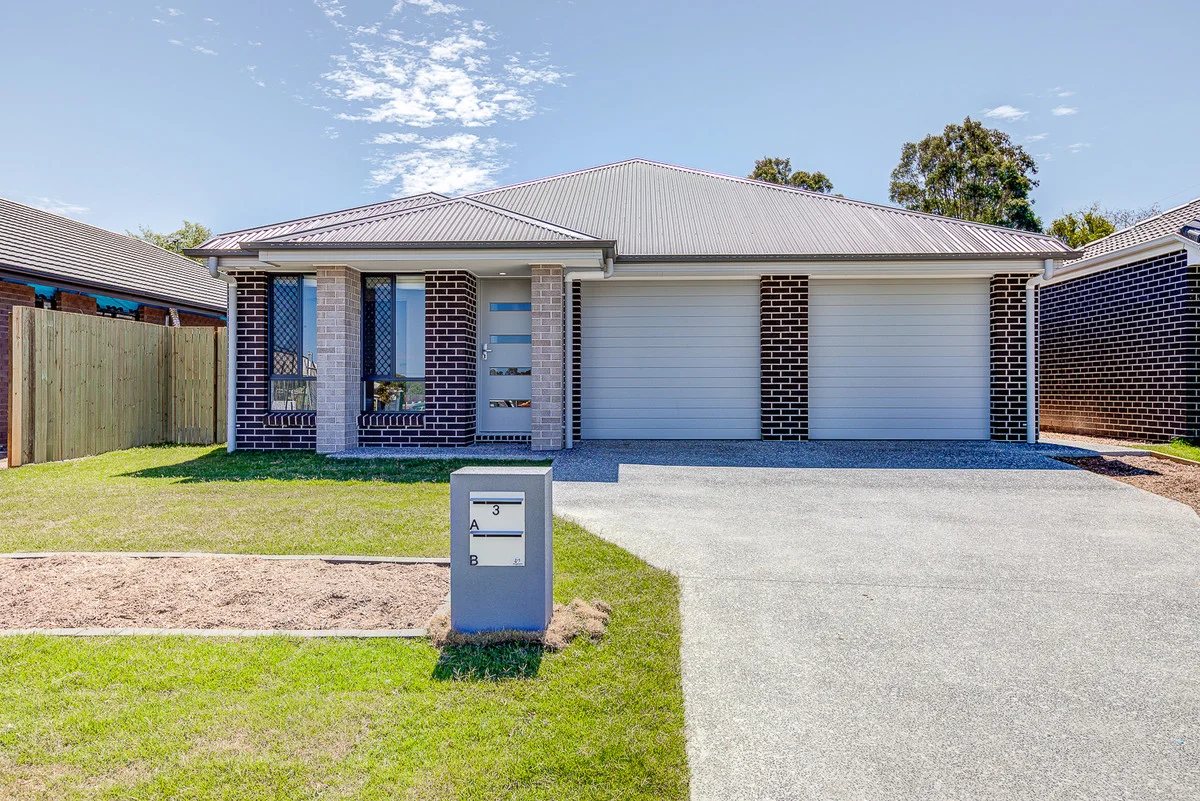
Logan Reserve, QLD 4133
Land Size: 408 m²
Property Type: 独立屋
Listing Type: 住宅
Status: 在售
Summary: Dual Occupancy Investment in Prime Growth Corridor
Description: Positioned in one of the region's most sought-after growth corridors, this modern dual occupancy property presents an exceptional set-and-forget investment opportunity. With quality tenants already in place and strong rental returns, this property is the perfect addition to any portfolio. Investment Highlights - Dual income: combined rental return of $1,000 per week - Strong rental security with leases until 2026 - Modern low-maintenance design on a 408m² block - Located close to schools, shopping, public transport, and key infrastructure - Built 2021 depreciation benefits still available Side A - Master suite with built-in robe and ensuite - Two additional bedrooms with built-in robes - Open-plan kitchen, dining, and family area with air-conditioning - Covered outdoor entertaining space - Separate toilet & ceiling fans throughout - Single automatic garage with laundry nook - Private, fully fenced yard - Tenanted until 14 April 2026 at $550 per week Side B - Two bedrooms with built-in robes - Open-plan tiled living, dining, and kitchen area with air-conditioning - Ceiling fans throughout - Single lock-up garage - Fully fenced low-maintenance yard - Tenanted until 26 February 2026 at $450 per week This property combines strong rental income with modern appeal and a highly desirable locationmaking it a secure investment with excellent long-term potential. Disclaimer: We have in preparing this information, used our best endeavours to ensure that the information contained therein is true and accurate, but accept no responsibility and disclaim all liability in respect of any errors, inaccuracies or misstatements contained herein.
Agent: Tatum Higgins - 1166.13693@leaddrop.rexsoftware.com - 07 5529 5103
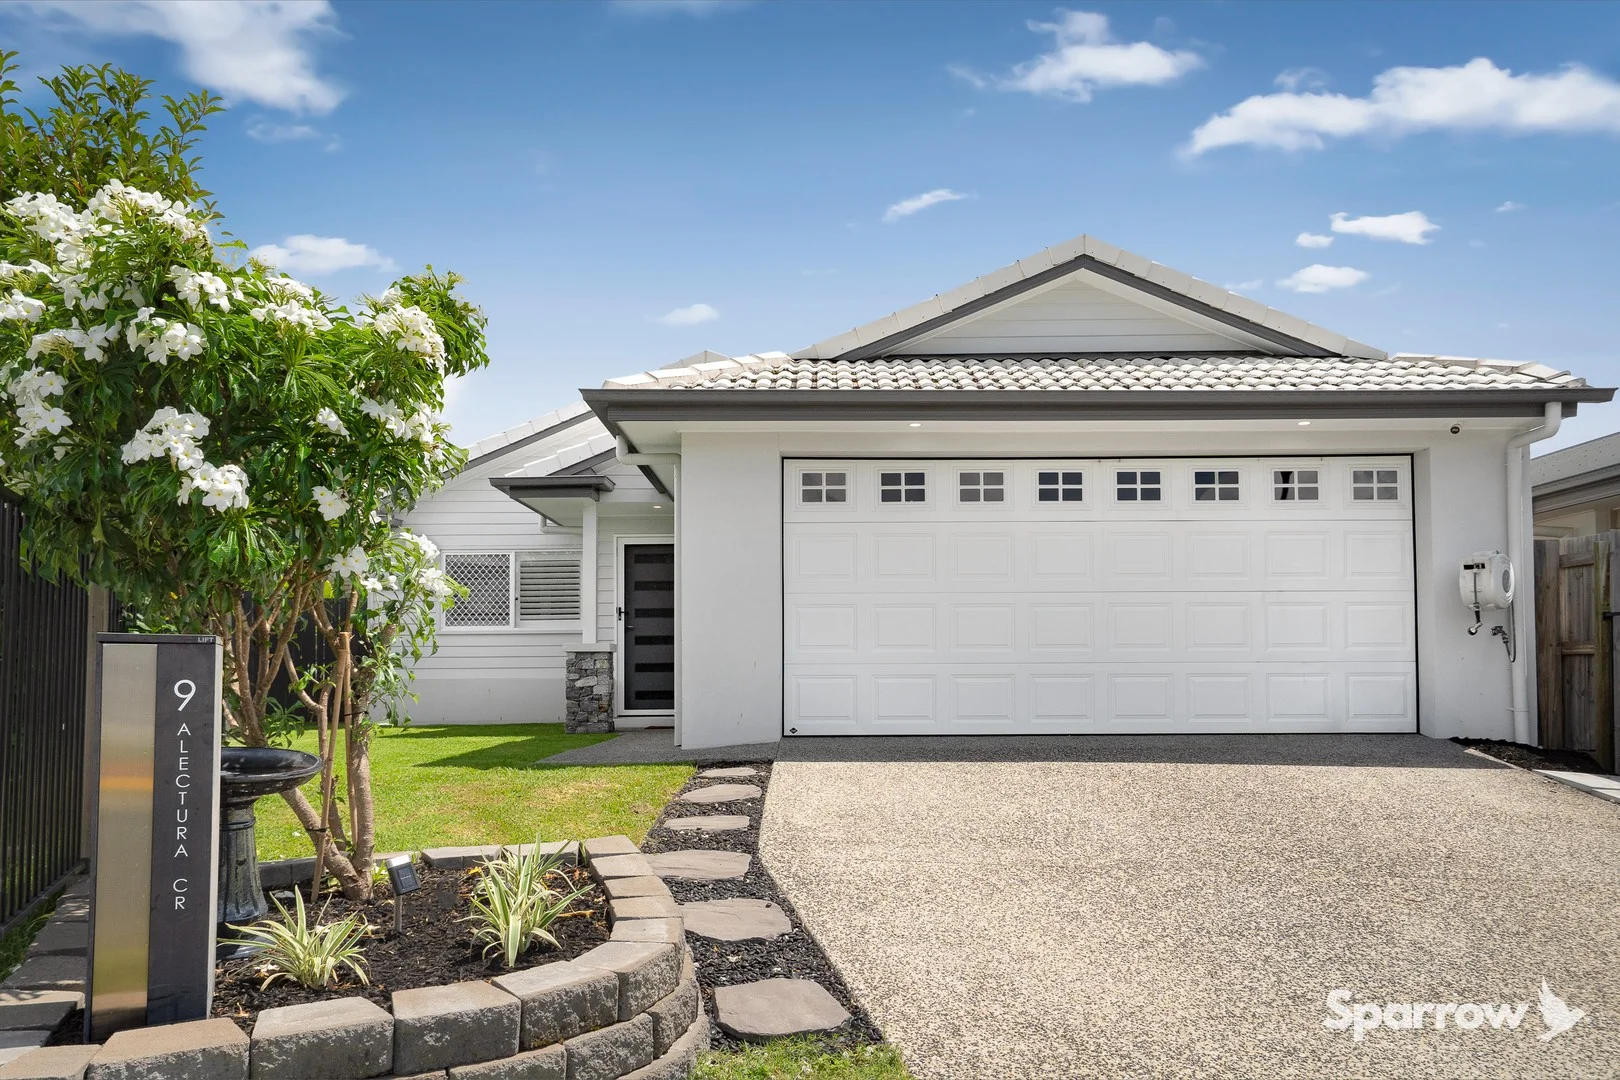
Bahrs Scrub, QLD 4207
Land Size: 416 m²
Property Type: 独立屋
Listing Type: 住宅
Status: 在售
Summary: STUNNING HAMPTON STYLE HOME WITH EXPANSIVE KITCHEN, OODLES OF STORAGE AND A PLETHORA OF HIGH SPEC FEATURES
Description: Discover the ultimate blend of style and comfort in this stunning, 3-bedroom family home located in the highly sought Brookhaven Estate. Built by Evoca Homes and completed in 2021, this elegant family haven on 416sqm has been thoughtfully designed for both grace and practicality, making it a wonderful choice for discerning homeowners. Positioned within walking distance to Haven Park, this beautiful home would be perfectly suited to first home buyers, buyer's looking to upgrade to a larger home, buyer's looking for a home with a well-thought-out design or investors looking for a home with excellent rental potential. Inside features an expansive kitchen with stone benchtops, dishwasher, walk-in pantry, electric oven and induction cooktop, large fridge space and an abundance of storage. The kitchen adjoins a spacious, open plan living / dining area with plantation shutters and direct connectivity to a covered alfresco area. The large master bedroom with external access is situated to the rear of the home and provides a walk-in wardrobe and lovely ensuited bathroom. There are two additional generously proportioned bedrooms with built-in wardrobes, quality carpet and ceiling fans, all serviced by a luxurious main bathroom with shower, bath and separate toilet. High ceilings and fully ducted air-conditioning add an extra level of grandeur to the home. The 6.6-kilowatt solar system provides savings on energy bills and eco-friendly living and if all of that wasn't enough, you'll never run out of space ever again with built in storage cupboards to the garage and multiple linen and storage closets to the laundry and hallway. With plenty of room outside for children to play in complete privacy, an additional outdoor sitting area; perfect for sitting around a brazier on those cool winter evenings, well established gardens and lush green spaces, this truly is a wonderful place to call home. 9 Alectura Crescent represents the pinnacle of contemporary living, offering luxury, security, and sustainability. Don't miss the opportunity to make this your home - contact us today to schedule a viewing and experience the lifestyle this magnificent property has to offer. Outstanding Home Features: Built by Evoca Homes in 2021 Land Size - 416sqm Build Size - Approximately 187sqm Council Rates - Approximately $1,100 per quarter (Council and Water Rates combined) High Ceilings throughout Fully ducted air-conditioning - 4 zones 1200mm timber front entry door Formal entry hall with timber entry door Bright, open plan living / dining area with ceiling fans and plantation shutters Elegant, well-appointed kitchen with stone benchtops, built-in microwave, electric oven and induction cooktop, dishwasher, walk-in pantry and plenty of versatile storage options Master bedroom external access, shear curtains, walk-in fitted out wardrobe and lovely ensuite 2 additional carpeted bedrooms with built-in wardrobes and ceiling fans Beautiful main bathroom with shower, bath, and separate toilet Internal built-in laundry with plenty of storage cupboards and external access Double, remote lock up garage with built-in storage cupboards and rear access Rear, covered alfresco Additional outdoor sitting area - perfect for sitting around the brazier Low maintenance yard with elevated garden beds, plenty of green space and side access Stone benchtops to kitchen, bathrooms and laundry Marine grade steel screen doors to the front door, rear garage door, laundry door, alfresco and master bedroom sliding doors Security camera system with door chime 6.6 kilowatt solar system Location Features: Prep to Year 6 - Edens Landing State School Year 7 to Year 12 - Windaroo Valley State High School Haven Park - 500 metres Brookhaven Bean Café - 1.0 kilometres Bahrs Scrub Early Learning Centre - 3.4 kilometres Holmview Central Shopping Centre - 3.6 kilometres Bannockburn Village Shopping Centre - 5.1 kilometres Canterbury College - 4.3 kilometres Rivermount College - 12.9 kilometres St Joseph's Tobruk Memorial School and Trinity College - 6.3 kilometres Edens Landing State School - 4.8 kilometres Windaroo Valley State High School - 3.9 kilometres
Agent: Matthew Griffin - matthew.griffin@sparrowrealestate.com.au - 0730547050
附近资源

The Boys' Brigade (Beenleigh)
87 Pheasant Ave, Beenleigh

Move It Gymnastics
52 Chetwynd St, , Loganholme

Elite Cheer Brisbane
Lot 1, Unit 2/63/69 Meakin Rd, , Meadowbrook

The Boys' Brigade (Logan Central)
9 Jacaranda Avenue, Logan Central

Mad Hatter Music
121 Barbaralla Drive, Springwood

Logan West Community ArtShare Alliance INC
6 Hoop St, Hillcrest

Logan Village Scouts
Buccan

GKR Karate
Wharf St, Logan Village

Big River Country Park
Steele Rd, Logan Village
附近学校

Logan Village State School
North Street, Logan Village QLD 4207 Australia

Logan Reserve State School
369-379 School Road, Logan Reserve QLD 4133 Australia

Canterbury College
182 Old Logan Village Road, Waterford QLD 4133 Australia

Windaroo Valley State High School
240 Beaudesert Beenleigh Rd, Bahrs Scrub QLD 4207, Australia

Saint Philomena School
61 Koplick Rd, Park Ridge QLD 4125, Australia

Yarrabilba State School
1-35 Darnell St, Yarrabilba QLD 4207, Australia
附近学校不代表符合入学条件。请直接向学校或托育机构确认学区、年级及名额。