8 Silky Oak Crescent
Stapylton, QLD 4207
周边环境与日常设施
探索Stapylton周边的上学日与周末生活。
探索此区域的学校、游乐场及儿童活动。按年龄浏览体育、艺术及课程,安排上学日与周末生活。

区域数据
- 居民(ABS,2024年6月)
- 681,389
- 0–14岁儿童
- 113,859
- 所学校
- 110
- 公园与图书馆
- 407
- 已收录儿童活动机构
- 274
收录最多的活动:Karate、Swimming、Tennis
人口数据:澳大利亚统计局
了解更广的议会辖区:比较附近区域,探索图书馆及社区场所,并浏览学校、儿童活动和议会项目。
公园、游乐场与公共空间
这处房产附近有什么好玩
探索目录中的附近游乐中心与家庭景点。请向场所确认适合年龄、门票及开放时间。
在Things to do按年龄、预算及室内或户外条件寻找更多去处。具体日期的活动请查看What’s on。 查看活动日程
探索本地指南与家庭灵感
了解这处房产周边生活时,阅读本地家庭指南与实用文章。

昆士兰州最宜居郊区排行(2026年,按儿童活动数量排名)
在我们的目录中,Southport(QLD)登记的儿童活动数量超过QLD其他任何郊区。本页首先按郊区能为有孩子的家庭提供多少实际选择来排名昆士兰州的郊区,随后为同一批郊区补充房产成交中位价、近期成交与在售房源,以及治安记录数据——并会持续更新,而非一次性发布后就不再维护。 主要结论…
阅读更多 →
布里斯班儿童免费活动:近期活动、图书馆、免费试课
布里斯班真正不花钱的亲子去处,大多在市政的地盘上。我们收录了市内999个图书馆、公园和社区场所,图书馆办证和进游乐场都不花钱。一次性的免费活动属于额外惊喜,不能当计划:主办方为本周末、未来一个月和下一个学校假期登记的活动会出现在下方,每天都在变。这个页面不是一次性文章:下方的列表直接来自 AroundSchools 目录,每天更新两次;文字部分定期审阅,页面顶部标明了日期。 要点…
阅读更多 →日常设施与出行
打开地图选择目的地并查询行程时间。步行路线、无障碍设施和行程时间尚未核实。
来源:AroundSchools目录。距离为直线距离,并非步行路线。请在详情页确认设施;此摘要未提供目录更新日期。
房产详情
225.2 m²
独立屋
RESIDENTIAL
附近资源

The Boys' Brigade (Beenleigh)
87 Pheasant Ave, Beenleigh

Move It Gymnastics
52 Chetwynd St, , Loganholme

Elite Cheer Brisbane
Lot 1, Unit 2/63/69 Meakin Rd, , Meadowbrook

Springbrook National Park
Pacific Mtwy, Stapylton

Fight Club Jiu-Jitsu Yatala
Old Pacific Hwy, Yatala
Spike Rush Park
Business St, Yatala
Stapylton Reserve
Rossmanns Rd, Stapylton

Cutting Edge Martial Arts Centre
Commerce Cirt, Yatala
Sandy Creek Conservation Park
Link Dr, Yatala
附近学校

Mount Warren Park State School
125 Mount Warren Boulevard, Mount Warren Park QLD 4207 Australia

Beenleigh Special School
Mount Warren Park QLD 4207

Beenleigh State High School
Alamein Street, Beenleigh QLD 4207 Australia

Windaroo State School
300 Mount Warren Blvd, Mount Warren Park QLD 4207, Australia

Beenleigh State School
22 James Street, Beenleigh QLD 4207 Australia

Rivermount College
Rivermount Drive, Yatala QLD 4207 Australia
附近学校不代表符合入学条件。请直接向学校或托育机构确认学区、年级及名额。
附近房产
附近最近成交
靠近此地址、已经成交的房产。我们不显示成交价格。
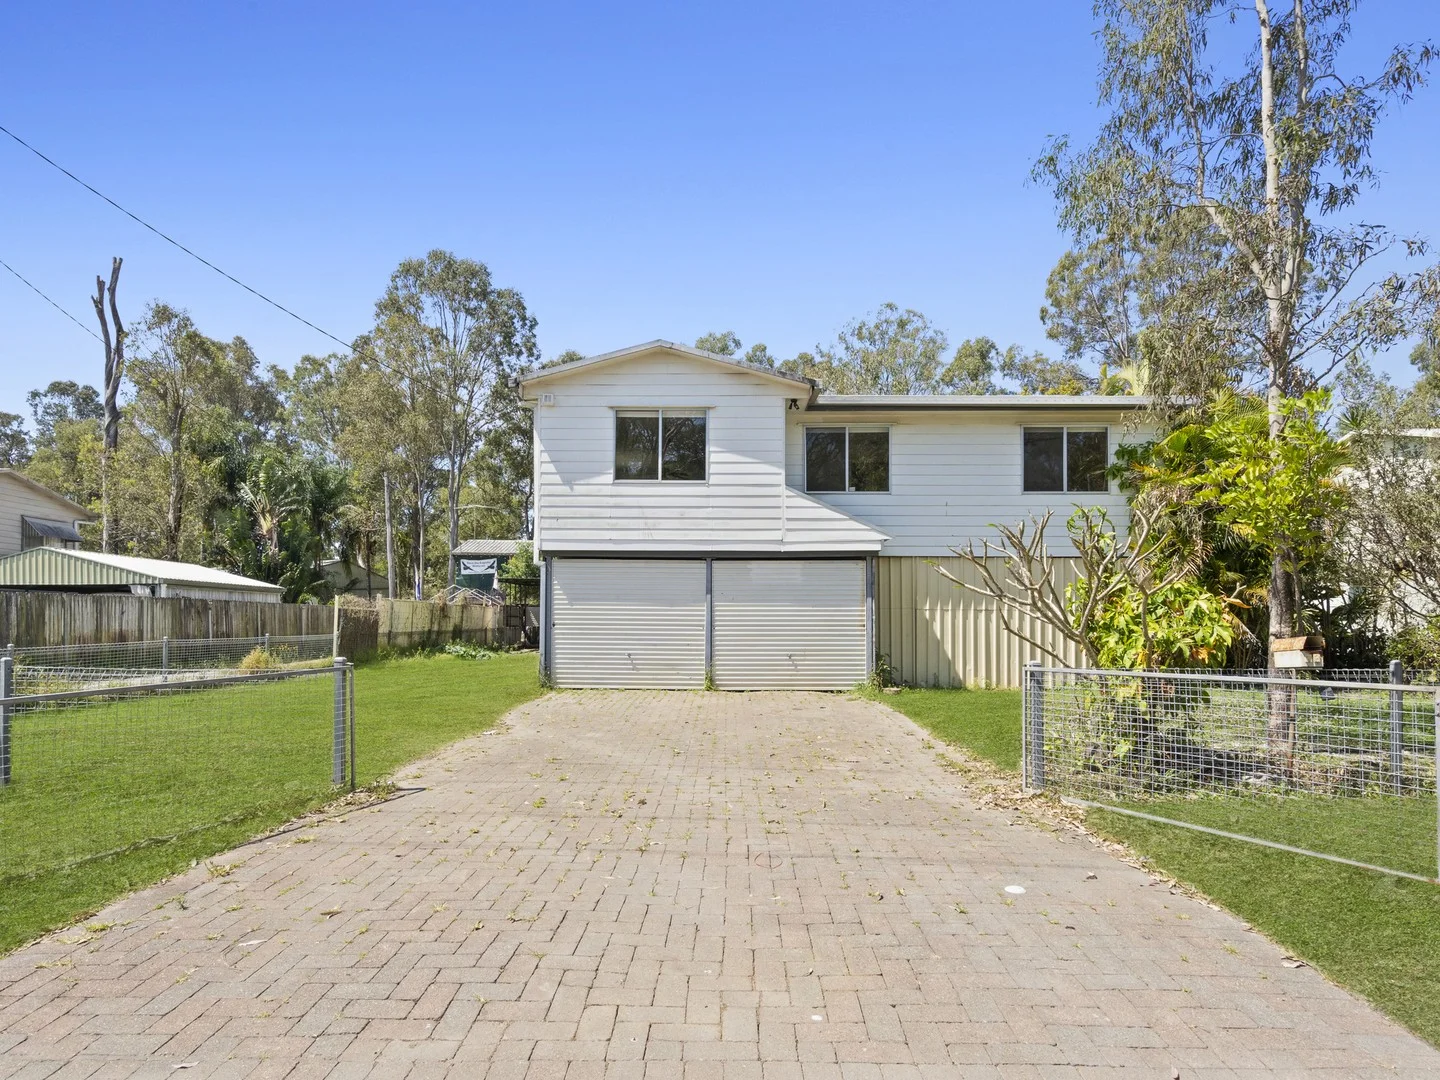
Eagleby, QLD 4207
Land Size: 623 m²
Property Type: 独立屋
Listing Type: 住宅
Status: 在售
Summary: Perfect First Home or Investment 13 Londy Street, Eagleby
Description: Positioned on a generous block in one of Eagleby's most convenient pockets, 13 Londy Street represents the perfect opportunity for first home buyers to take advantage of the new government initiative with reduced deposit requirements. Offering plenty of scope to improve and add value, this home is also well-suited to investors seeking a property with strong rental demand and long-term growth potential. This property is for sale via Flexible Terms Online Bidding with Openn Negotiation. Contact the agent today to register as a qualified bidder and secure your chance. Key Features: Three generously sized bedrooms, each with built-in wardrobes Light-filled living and dining areas with renovation potential Practical kitchen with ample storage and scope for an update Modern bathroom plus a separate toilet for added convenience Secure single lock-up garage with additional off-street parking Fully fenced backyard with space to enhance for entertaining Great potential to renovate, extend or reimagine (STCA) Location Highlights Walking distance to Eagleby State School, Beenleigh Marketplace and local parks Quick M1 access for commuting to Brisbane and the Gold Coast Strong rental demand and yield history in a high-growth corridor Why This Property? With its value-add potential, this property is an ideal choice for first home buyers ready to make it their own under the new reduced deposit scheme, or for investors seeking a project with excellent rental appeal. Don't miss out contact the listing agent today to arrange a private inspection or to find out more about the simple online bidding process.
Agent: Peter Elisseos - peter@stylere.com.au - 07 3844 4768
Agent: Francois Redt - francois@stylere.com.au - 07 3844 4768
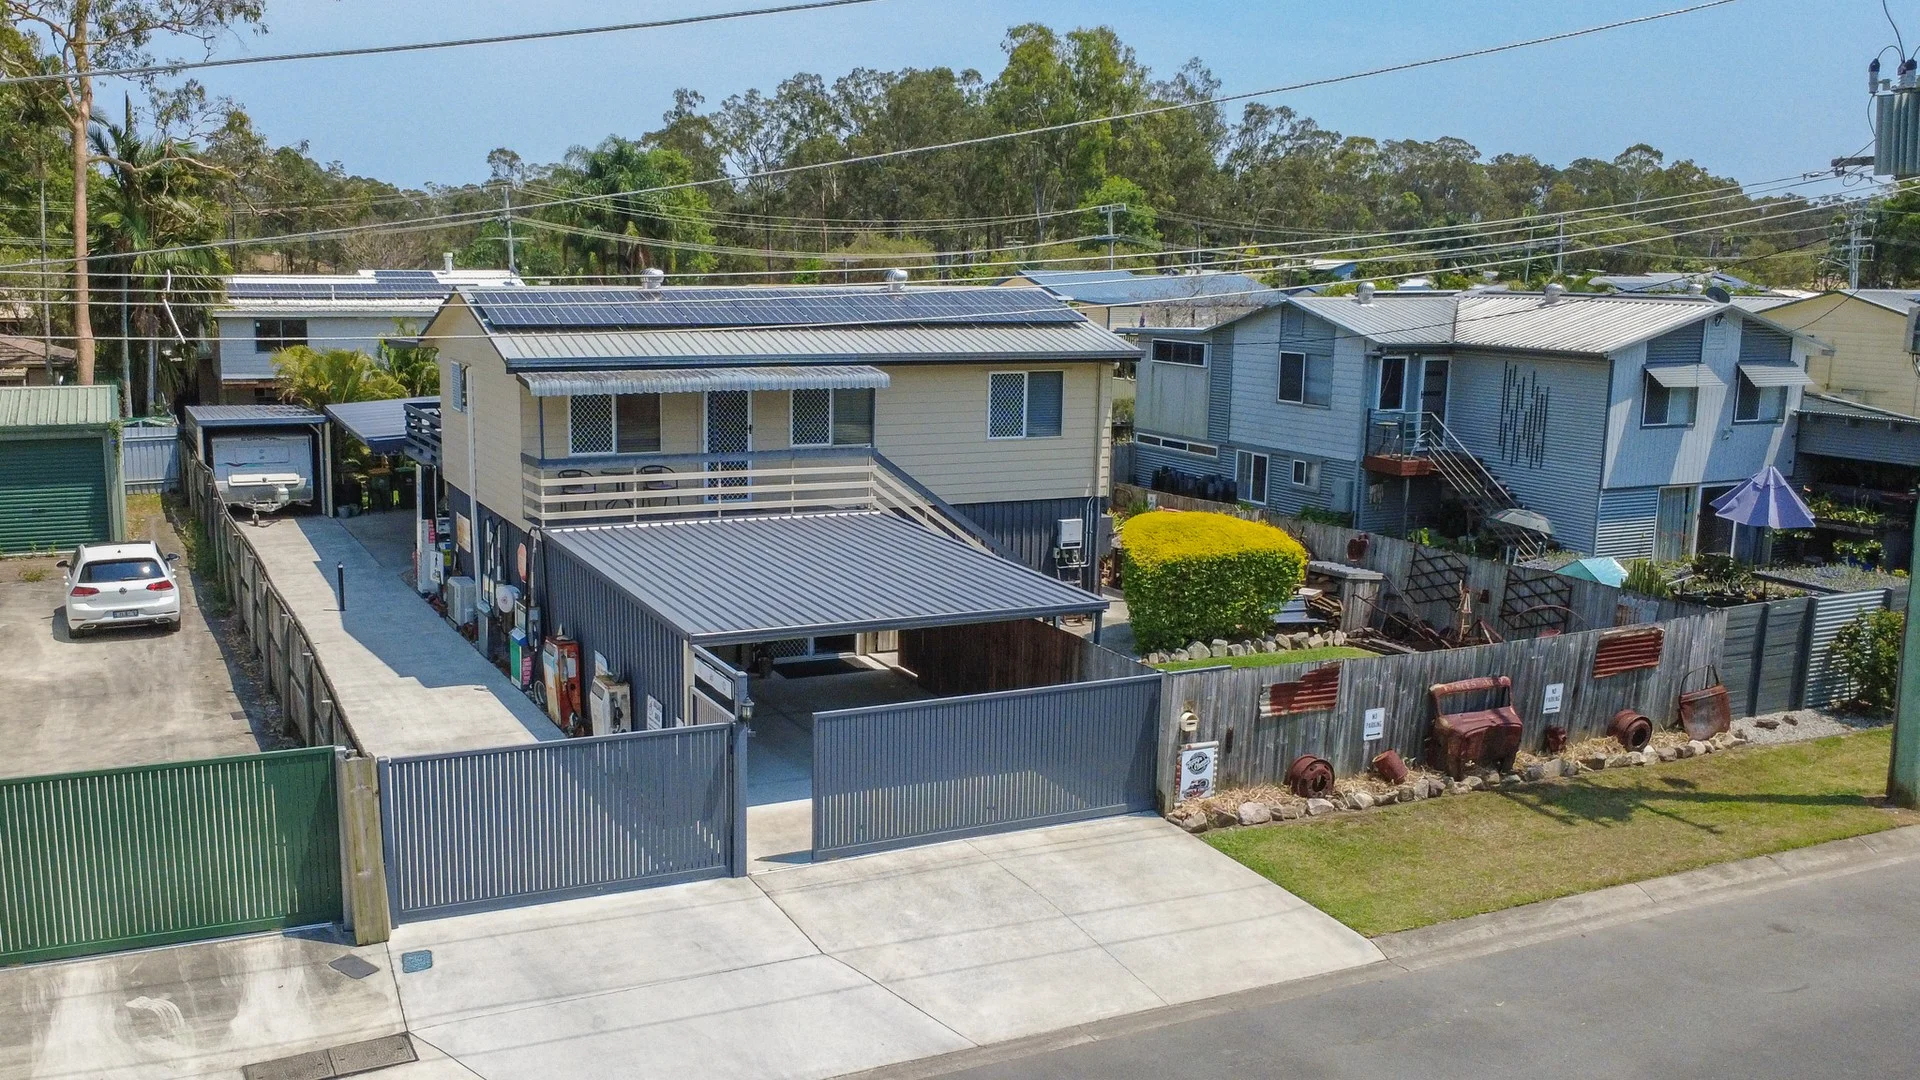
Eagleby, QLD 4207
Land Size: 645 m²
Property Type: 独立屋
Listing Type: 住宅
Status: 在售
Summary: An Entertainer's Dream with Endless Space, Hobby Zones & Parking for a Fleet!
Description: If you've been searching for a property that offers more than just four walls and a roof-look no further. Welcome to 13 Dellamere Court, Eagleby, where versatility meets lifestyle and every corner of this home delivers something extraordinary. Set on a secure 645sqm block, this dual-level beauty boasts multiple living zones, one-of-a-kind entertaining spaces, hobbyist havens, and an incredible 10-car parking capacity. Whether you're a collector, creator, entertainer, or all of the above-this is where your dream setup becomes reality. Perfectly positioned in a quiet, convenient pocket of Eagleby, you're just minutes from local schools, shops, parks and motorway access-halfway between Brisbane and the Gold Coast. Loved for its laid-back vibe, family-friendly atmosphere, and affordability, Eagleby is one of the most in-demand suburbs for both homebuyers and savvyinvestors. Your New Property Features • 3 Bedrooms | 2 Bathrooms | Up to 10 Car Spaces - An ideal setup for families, entertainers, hobbyists, or those needing room for boats, trailers or extra vehicles. • Generous 645sqm Block - Fully fenced and secure with plenty of yard space, garden zones, and loads of off-street parking. • Stylish Open-Plan Living Upstairs - Bright, breezy and beautifully finished with modern touches including hybrid timber-look flooring, neutral tones, and split system air-conditioning. • Sleek Contemporary Kitchen - Featuring glossy white cabinetry, stainless steel appliances, an electric cooktop, and a striking marble-look benchtop. Everything you need to whip up a feast or entertain in style! • Three Comfortably Sized Bedrooms - All upstairs with built-in wardrobes, while the primary bedroom enjoys added privacy at the end of the hall. • Modern Bathrooms - Two updated bathrooms, including a laundry/bathroom combo downstairs for ultimate convenience after a long day or fun night in the bar. • Massive Recreation Space Downstairs - Your new favourite hangout! A fully fitted wet bar, epic pool table zone, and a cozy media area with timber ceiling panels and corrugated iron walls give off the ultimate 'man land' vibes. Perfect for footy nights, celebrations, or just chilling out. • Covered Outdoor Entertaining Area - Rustic charm meets relaxed comfort with a custom-built dining zone that looks like it came straight out of a countryside pub. There's even signage, unique decor, and a built-in bar nook for serving drinks with flair! • Spacious Backyard with Fire Pit - Surrounded by quirky vintage farm gear and manicured hedges, this yard is ideal for weekend BBQs or relaxing under the stars. • Secure Gated Access & Heaps of Parking - Large concrete driveway, triple garage and workshop, carports, and gated access provide room for all the toys. • Solar Panels - Save on power bills while being kind to the environment. Your Investment Figures • Rental Appraisal: Approx. $610.00 - $635.00 per week. • Council Rates: Approx. $900.00 - $1000.00 per quatre. This property isn't just a home-it's a lifestyle, an entertainer's dream, and a seriously fun investment. Located in one of Eagleby's most accessible and community-driven streets, you're not just buying a house; you're securing an experience. Reach out today to schedule a viewing or discuss how this home could be your next great move-before someone else snaps it up!
Agent: Benjamin Waite - benjamin.waite@ljhbeenleigh.com.au - 0738077900
Agent: Stacey Shepherd - sales4@ljhbeenleigh.com.au - 0738077900
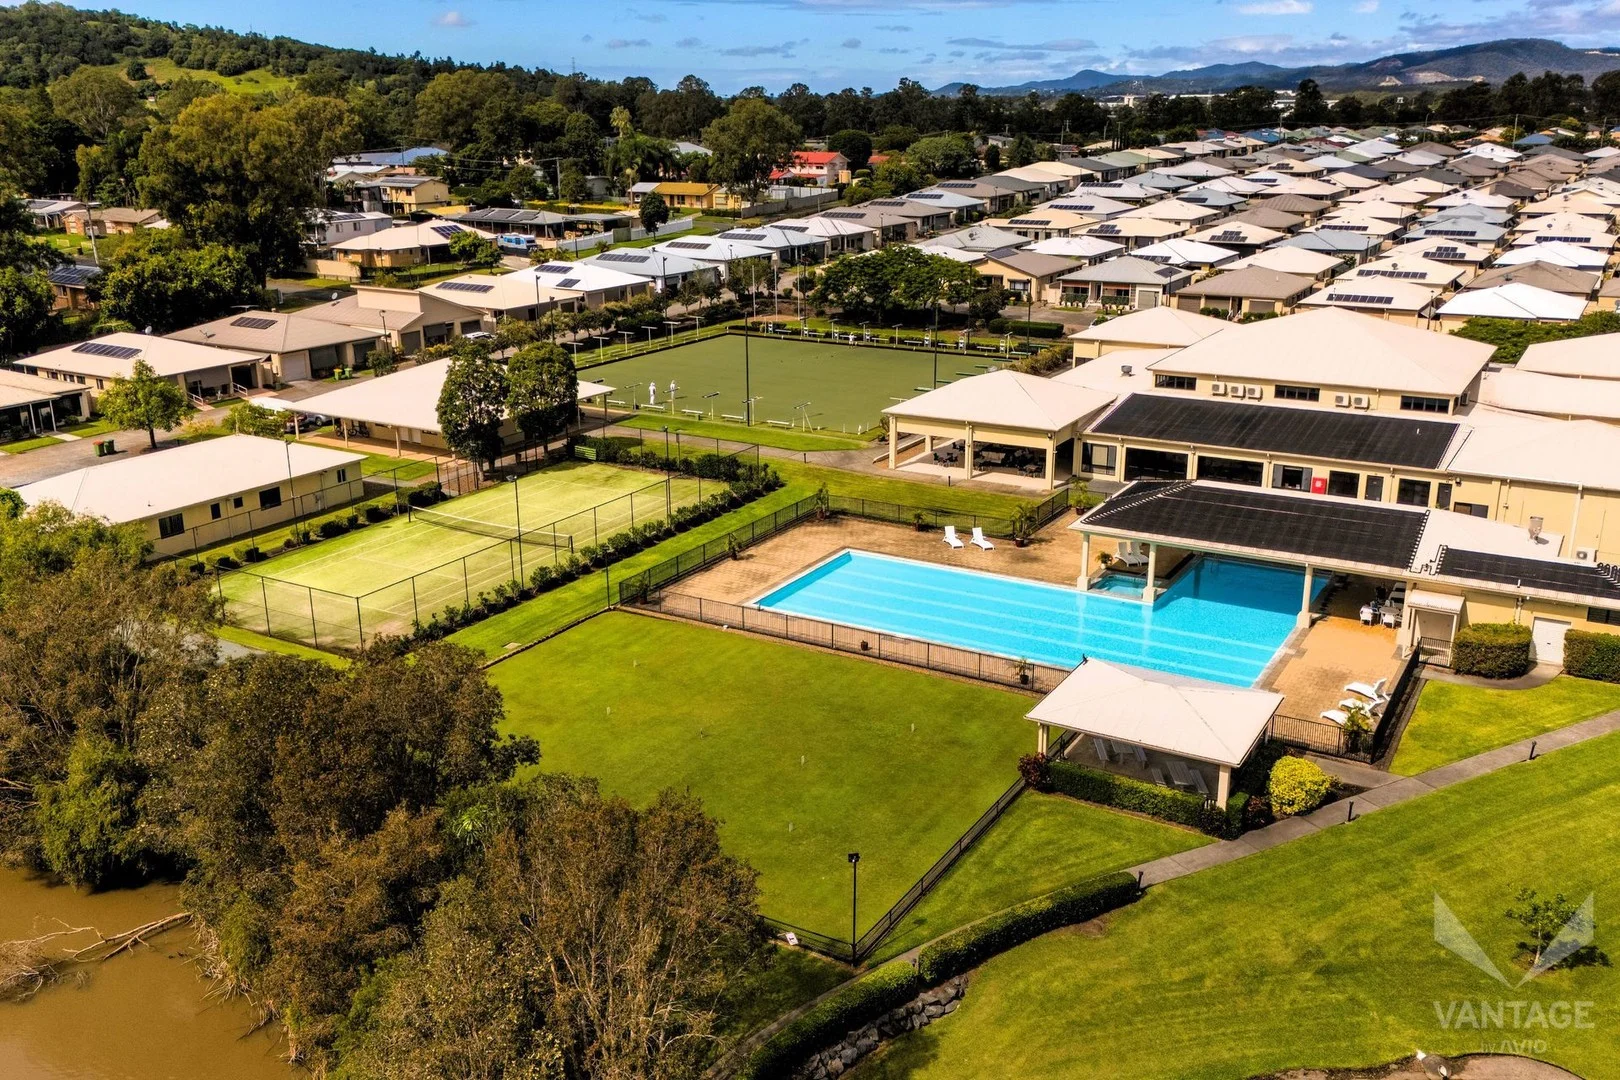
Eagleby, QLD 4207
Property Type: 别墅
Listing Type: 住宅
Status: 在售
Summary: SOLD!
Description: Sold off Market
Agent: Siobhan Coverdale - resales@vantage.com.au - 1800 826 843
Agent: Laura Sanderson - resales@vantage.com.au - 1800 826 843
Eagleby, QLD 4207
Property Type: 联排别墅
Listing Type: 住宅
Status: 在售
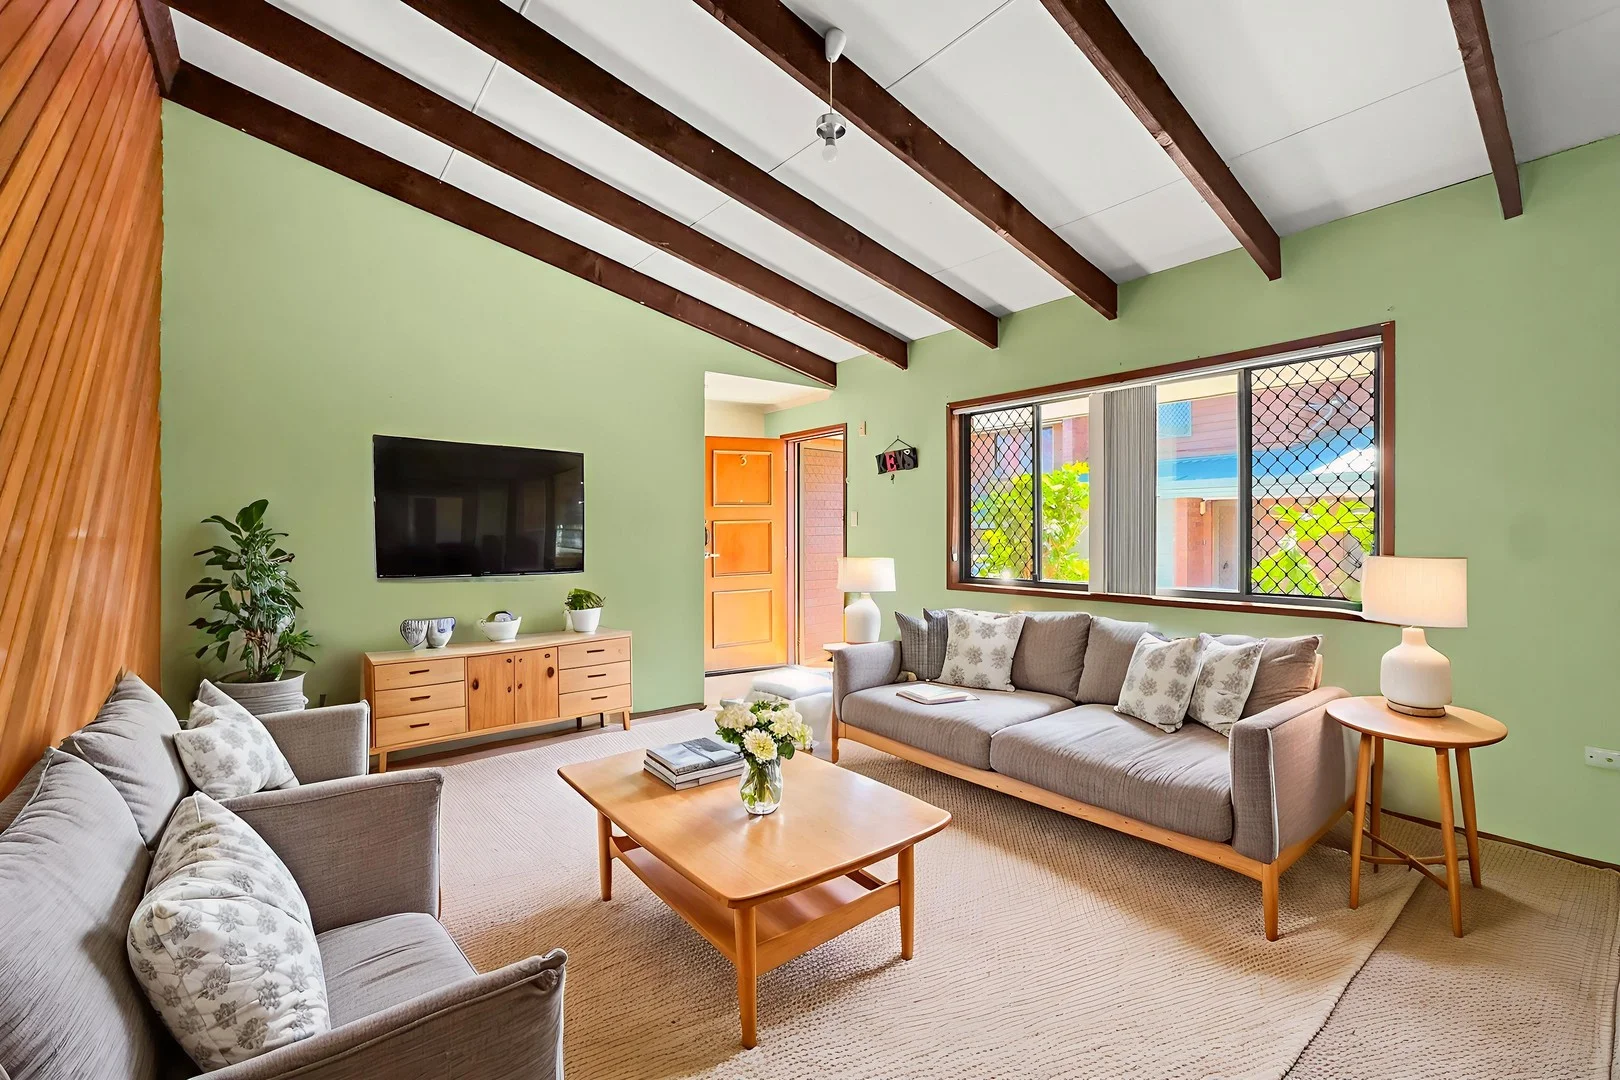
Summary: Renovation Ready & Packed with Potential - Prime Opportunity in Eagleby!
Description: Benjamin Waite and Eileen Chen along with the team at LJ Hooker Beenleigh are proud to present 3/7 Albert Street, Eagleby. Looking to break into the property market or add serious value to your investment portfolio? This vacant, two-bedroom townhouse is your chance to secure a smart buy in a central and fast-growing location. With great bones and loads of potential, it's the perfect blank canvas for first-home buyers wanting to create their dream space-or savvy investors ready to add instant equity with a simple cosmetic uplift. A fresh coat of paint, new carpets, and a few modern touches will instantly breathe new life into this home. The layout is already practical and spacious, offering a strong foundation for renovation. Whether you're a weekend DIYer or prefer to bring in the tradies, this is a low-risk, high-reward opportunity. Along with a motivated seller-we are presenting all offers, so move fast! Why Choose Eagleby? Nestled perfectly between Brisbane and the Gold Coast, Eagleby offers the best of both worlds. Enjoy peaceful suburban living with easy access to urban conveniences-local schools, shopping centres, parks, and public transport are all close by. With excellent connectivity via the M1 and a strong sense of community, Eagleby continues to attract attention from families, professionals, and investors chasing long-term growth and affordability. Your New Property Features: • Spacious Living Area - A generous 5.0 x 4.2m lounge flows into the dining and kitchen zones, ideal for relaxed living and easy entertaining. • Tidy, Functional Kitchen - Includes electric cooktop, oven, stainless steel rangehood, and ample bench space and pantry storage. • Dining Space with Natural Light - Comfortable area for meals and family time, with great light and potential for a stylish update. • Two Bedrooms - Both upstairs bedrooms feature built-in robes and natural light; new flooring and paint would instantly lift these spaces. • Neat Bathroom - Featuring a shower, large vanity, and toilet-great layout with room for your own styling touches. • Internal Laundry and additional toilet - Conveniently located behind the kitchen with external access to the courtyard. • Private Courtyard - A blank slate to create your own alfresco escape, herb garden, or outdoor dining space. • Single Garage with Internal Access • Split air-con unit downstairs • Endless Potential - A great layout, solid structure, and opportunity to personalise from day one. Your Investment Figures • Rental Appraisal: Estimated between $475- $495 per week once updated, providing strong rental appeal and potential yield. Body Corporate Fees: • Administration Fund: Approx. $3,220 per year • Sinking Fund: Approx. $1,320 per year Current Sinking Fund Balance: Approx. $40,000 - offering financial peace of mind for future works. Council Rates (Logan City): • General Rates: Approx. $703 per quarter • Water & Sewerage: Approx. $407 per quarter With a motivated seller, unbeatable value, and opportunity to add your own fingerprint, 3/7 Albert Street is a must-see in today's market. Whether you're chasing a first home you can grow into or a clever investment, this one is a standout. Contact Benjamin 0431 265 700 and Eileen 0452 352 547 today for more info. Be quick- all offers will be presented, and this renovation-ready gem won't stay hidden for long. Book your inspection now and bring your vision to life! Important: While every care has been taken in the preparation of the information contained in this marketing, LJ Hooker Beenleigh and its representatives will not be held responsible for any errors or omissions. All details are considered accurate at the time of printing, and interested parties should make and rely on their own enquiries to verify the information. Disclaimer: Please note that some of the images included in this marketing have been virtually staged to help illustrate the property's potential and demonstrate how spaces may look when furnished. These images are provided for visualisation purposes only and may not represent the property in its current condition.
Agent: Benjamin Waite - benjamin.waite@ljhbeenleigh.com.au - 0738077900
Agent: Eileen Chen - eileen.chen@ljhbeenleigh.com.au - 0738077900
Ormeau, QLD 4208
Land Size: 453 m²
Property Type: 独立屋
Listing Type: 住宅
Status: 在售
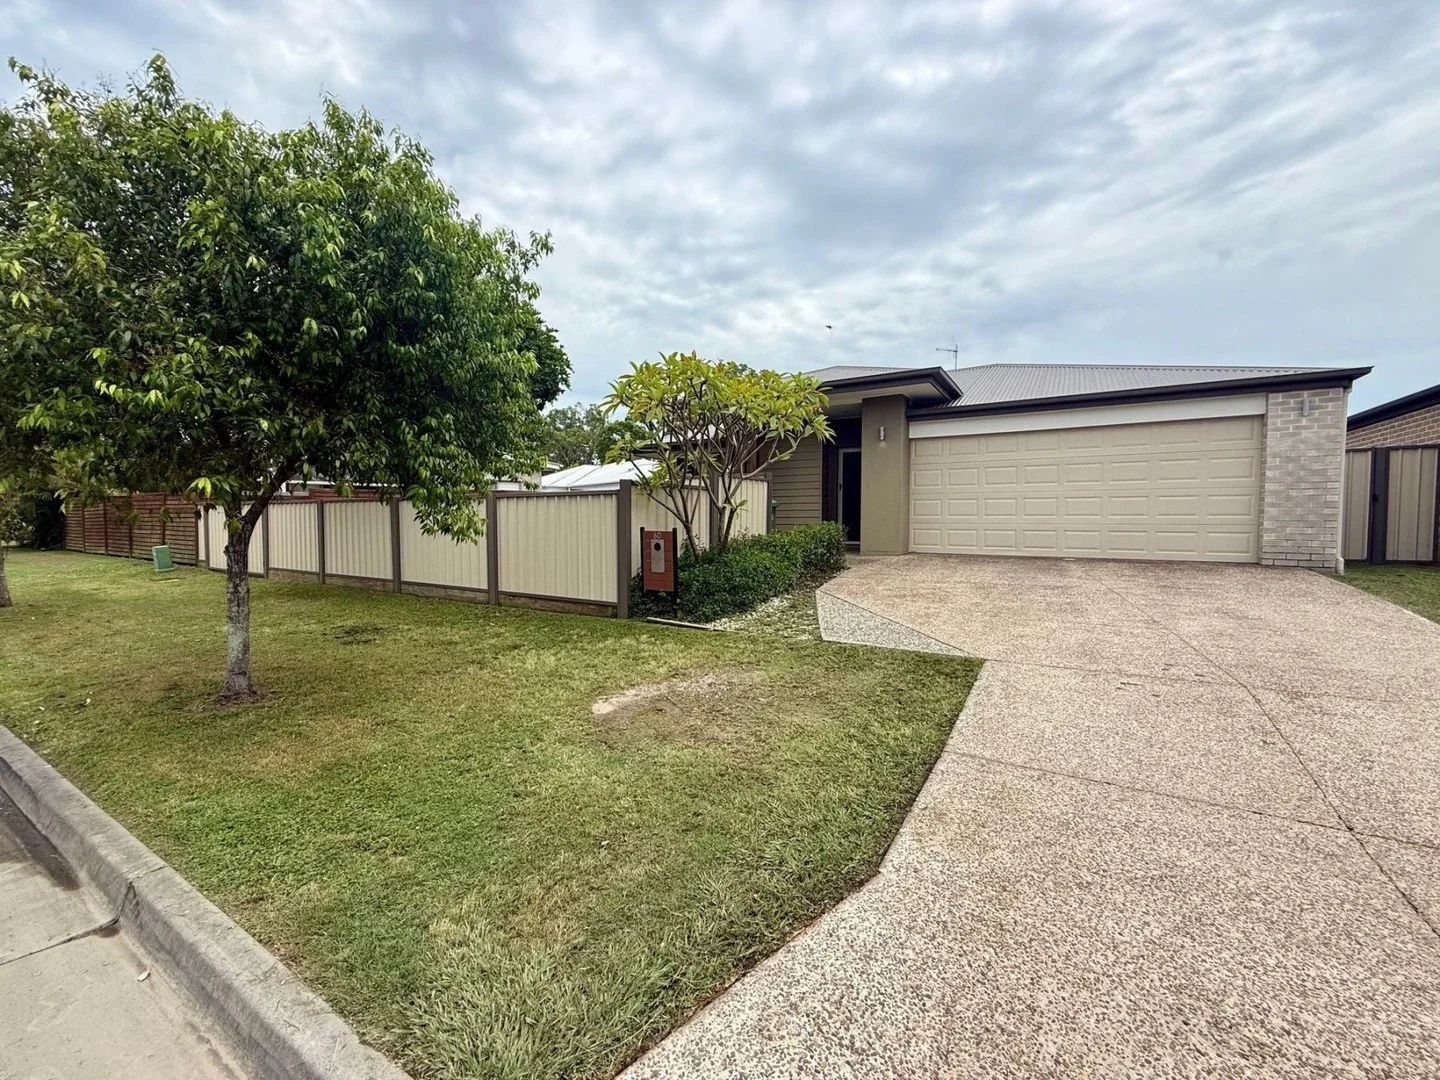
Summary: UNDER CONTRACT
Description: Positioned within the Norfolk Village Estate this well presented 4 Bedroom home will be sure to tick all the boxes! Having a fully fenced front yard will allow buyers with camper trailers, caravans and even boats to have secured off street parking. You can even put a pool in! Homes like this do not last long so be sure to arrange a inspection before you miss out! Other Features Include: * Master bedroom with ceiling fan, and grey timber look floor boards, large walk in robe and ensuite * Other bedrooms all with ceiling fans, built in robes and grey timber look floor boards * Well-appointed kitchen with stainless steel appliances. * Open Living and dining area with air conditioning * Under cover alfresco with gas point * Large fully fenced yard with wide access * Separate Laundry * Main Bathroom with bath and separate shower * Separate toilet * Hybrid flooring * Security Screens * Positioned within minutes drive to M1 both North and South * Water Rates approximately $470 per quarter * Council Rates approximately $1,330 half yearly * Rental Appraisal $750 per week. Information contained on any marketing material, website or other portal should not be relied upon and you should make your own enquiries and seek your own independent advice with respect to any property advertised or the information about the property.
Agent: Brett Russo - brett.russo@coronis.com.au - 0414500500
Eagleby, QLD 4207
Property Type: 别墅
Listing Type: 住宅
Status: 在售
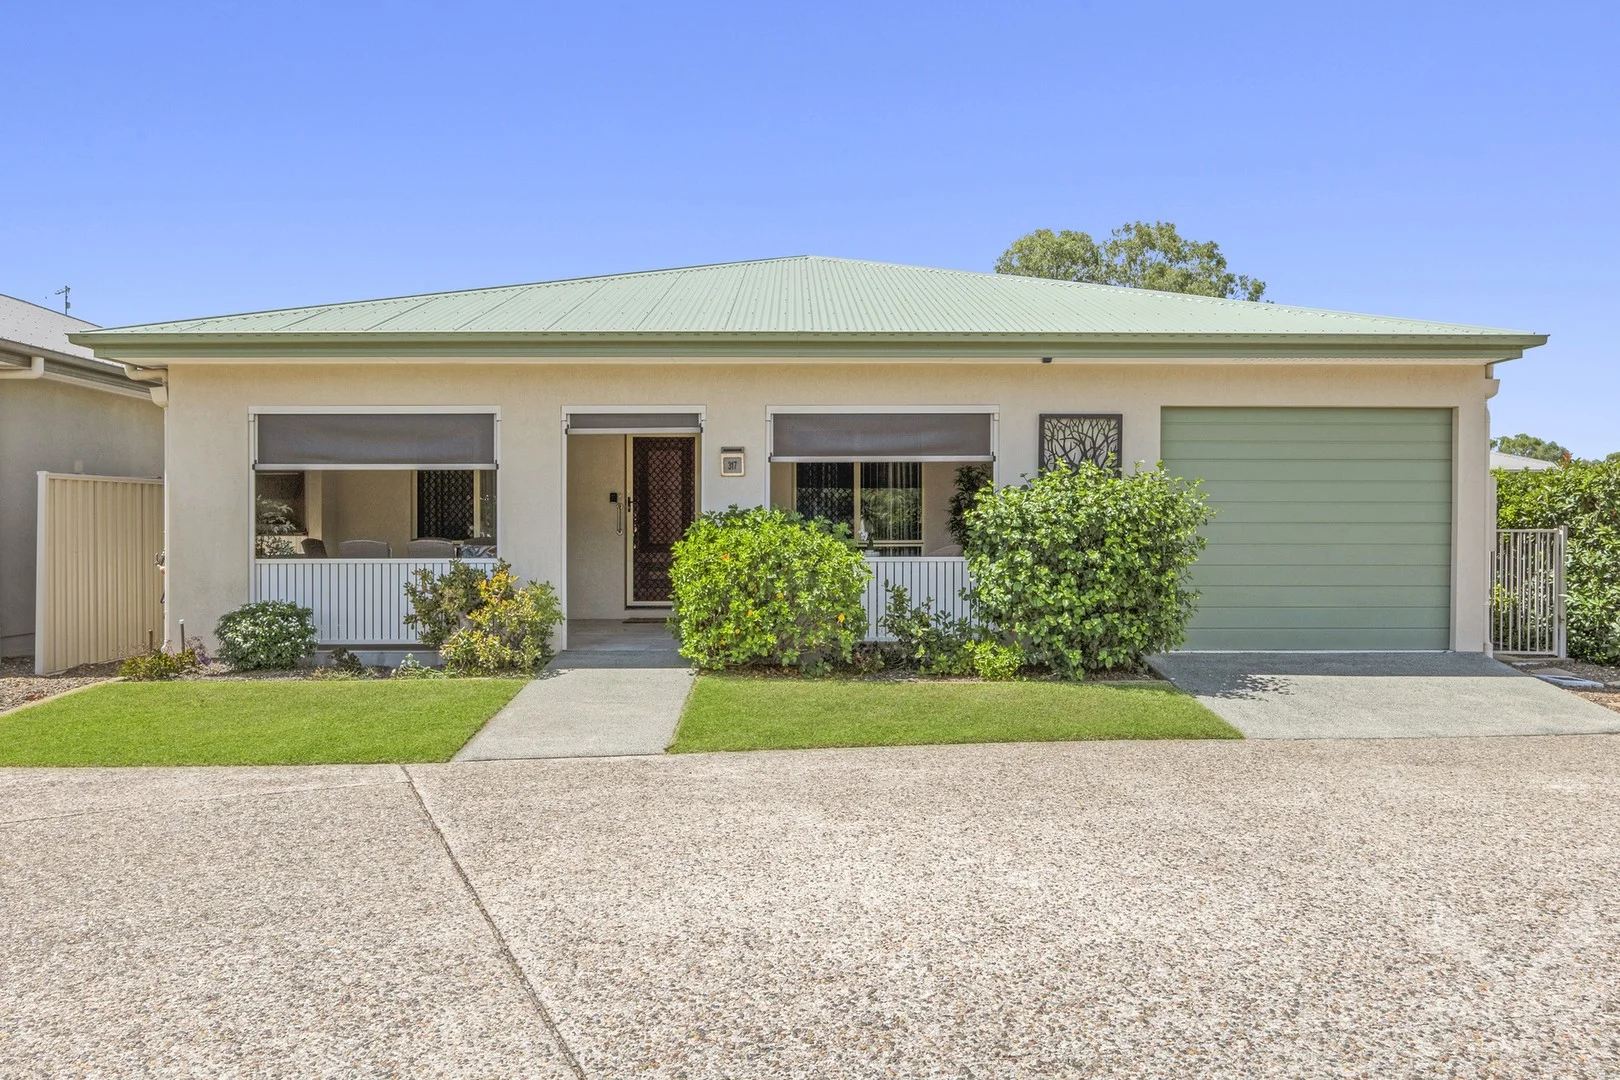
Summary: Warm, Welcoming and Move-In Ready in a Prime Corner Position
Description: Welcome to your home in the picturesque Vantage Eagleby Pines, (formerly known as Living Gems Ruby Gardens) an exclusive sought after over-50s resort community. This is your opportunity to enjoy secure, community-focused living in a stylish, move-in-ready home within one of the region's most desirable Lifestyle Living communities. Welcome to Villa 317, a beautifully presented home that immediately feels warm, welcoming and cared for, with a sense of privacy and separation from neighbours that is rarely found. The welcoming front verandah is spacious enough to accommodate a full dining setting and outdoor living area, with the option to be fully enclosed to suit the weather and create privacy when needed, while a ceiling fan ensures year-round comfort. As you enter the home, the layout flows effortlessly with open-plan living and dining at its heart, enhanced by plantation shutters that open directly to the rear alfresco, allowing natural light and fresh air to fill the space. With plenty of room to relax and entertain, this area connects seamlessly to the modern kitchen, flooded with natural light and well appointed with electric appliances and a dishwasher, creating a highly practical and functional hub of the home. The bedrooms are thoughtfully positioned away from the main living space, all featuring engineered timber flooring and ceiling fans, with the master bedroom also enjoying its own split-system air conditioning, large built-in robes and an ensuite. Generously proportioned throughout, the bedroom sizes are a rare and welcome feature. The east-facing rear alfresco becomes a natural extension of the home, surrounded by low-maintenance gardens and ideal for relaxed mornings or entertaining, with no neighbour to the east allowing for open outlooks, fresh air and a wonderful sense of privacy. Practicality continues with a single, fully enclosed garage with internal access, security screens fitted to all windows and doors, ceiling fans throughout and split-system air conditioning to both the living area and master bedroom, along with visitor parking located directly adjacent to the home. Positioned on a corner site within one of the newer, later stages of the community and just a short stroll to the clubhouse, this move-in-ready home offers comfort, convenience and a genuinely homely feel from the moment you arrive. This is a must see! At Vantage Eagleby Pines, you'll join a vibrant community of like-minded individuals and can enjoy an exceptional range of facilities in a secure, gated community. - Grand ballroom with theatre stage - Games room - Swimming pool and spa - Tennis court - Library - Cinema - Croquet lawn - Bocce court - Gym and fitness room - Bowling green - Barbecues - Residents' workshop - Dog run Surrounded by beautiful parklands Organised activities such as gardening, arts and crafts, board games, aqua sports, music, and so much more to encourage residents to explore hobbies. Located in Eagleby, this property offers residents the perfect balance between urban convenience and natural beauty. A vibrant suburb situated between Brisbane and the Gold Coast, providing easy access to both city centres. The resort provides easy access to a diverse range of amenities such as shops, restaurants, coffee shops, and golf courses. Major hospitals and medical services are conveniently located nearby. A public bus service is accessible at the gate, and the Beenleigh train station is just two kilometres away from the resort. For nature enthusiasts, the Eagleby Wetlands, only a 10-minute walk away, offer opportunities for leisurely strolls or bike rides along the river. Call us today at 0498 573 041 to arrange a tour of the resort we can't wait to welcome you. At Vantage Resorts, there are no entry or exit fees, no stamp duty, no body corporate fees, and no council rates! Site fees apply, and Centrelink support may be available. Owner occupiers only
Agent: Siobhan Coverdale - resales@vantage.com.au - 1800 826 843
Eagleby, QLD 4207
Land Size: 732 m²
Property Type: 独立屋
Listing Type: 住宅
Status: 在售
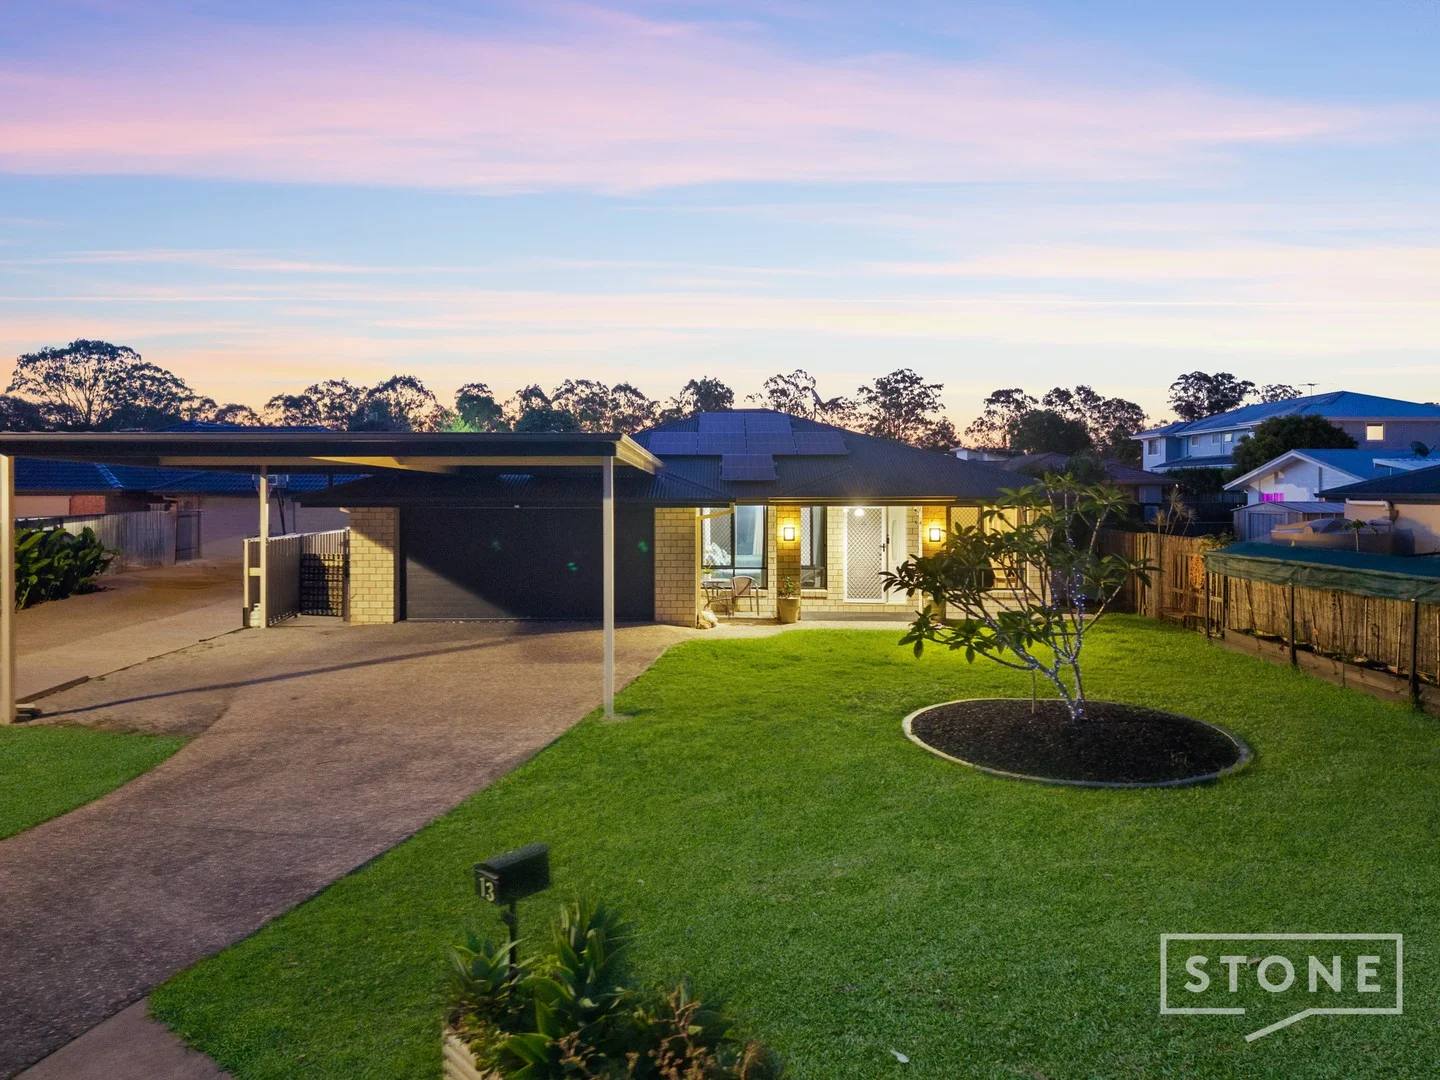
Summary: Eagleby's Finest: Space, Style & Premium Outdoor Living, Heated Pool, Ducted Air
Description: Welcome to one of Eagleby's finest homes - a meticulously upgraded, feature-packed residence that delivers exceptional space, comfort, and lifestyle from every angle. Set on a generous 732m² block, this impressive family haven blends multiple living zones, premium inclusions, and resort-style outdoor entertaining, creating a home that truly stands above the rest. From the moment you arrive, the home stands out with exceptional street appeal, ample parking, and a layout that caters to growing families, entertainers, and those seeking premium features unavailable elsewhere. Inside, the home boasts two oversized living areas, providing the perfect balance of separation and flow for modern family living. The ducted air conditioning keeps the entire house comfortable year-round, while the brand-new oven and hot water system ensure low-maintenance living from day one. The four bedrooms are all well-sized, serviced by two refreshed bathrooms, including a private ensuite off the master. Step outside and the real magic begins. The huge patio area, two gazebos and sparkling heated inground pool create an outdoor oasis perfect for summer days, weekend gatherings, and year-round enjoyment. The yard also includes a garden shed, solar panels for energy efficiency, and plenty of grassed space for kids and pets to play. Car lovers and tradies will be blown away by the DLUG plus massive triple carport, offering exceptional parking options for multiple vehicles, caravans, trailers, or work equipment. Perfectly positioned in a quiet pocket, close to schools, shops and transport, this home offers a superior lifestyle without compromise. Property Highlights: 4 spacious bedrooms 2 bathrooms, including a private master ensuite Two large separate living rooms Ducted air conditioning throughout Brand new hot water system & new oven Huge under-roof patio + two gazebos Heated inground pool: perfect all year round DLUG plus massive triple carport Solar panels for energy efficiency Garden shed + excellent storage 732m² block with room for kids, pets & entertaining One of Eagleby's best-presented and best-equipped homes Disclaimer: All information contained within this website is gathered from sources we believe to be reliable. Stone Real Estate cannot, however, guarantee its accuracy and accepts no responsibility for such. Interested parties should make and rely on their own enquiries.
Agent: Jason Savage - jasonsavage@stonerealestate.com.au - 07 3387 2222
Agent: Eva Point - evapoint@stonerealestate.com.au - 07 3387 2222
Agent: David Neate - davidneate@stonerealestate.com.au - 07 3887 2222
Mount Warren Park, QLD 4207
Land Size: 78 m²
Property Type: 空地
Listing Type: 住宅
Status: 在售
Summary: 'Invest or Nest' (78m2)
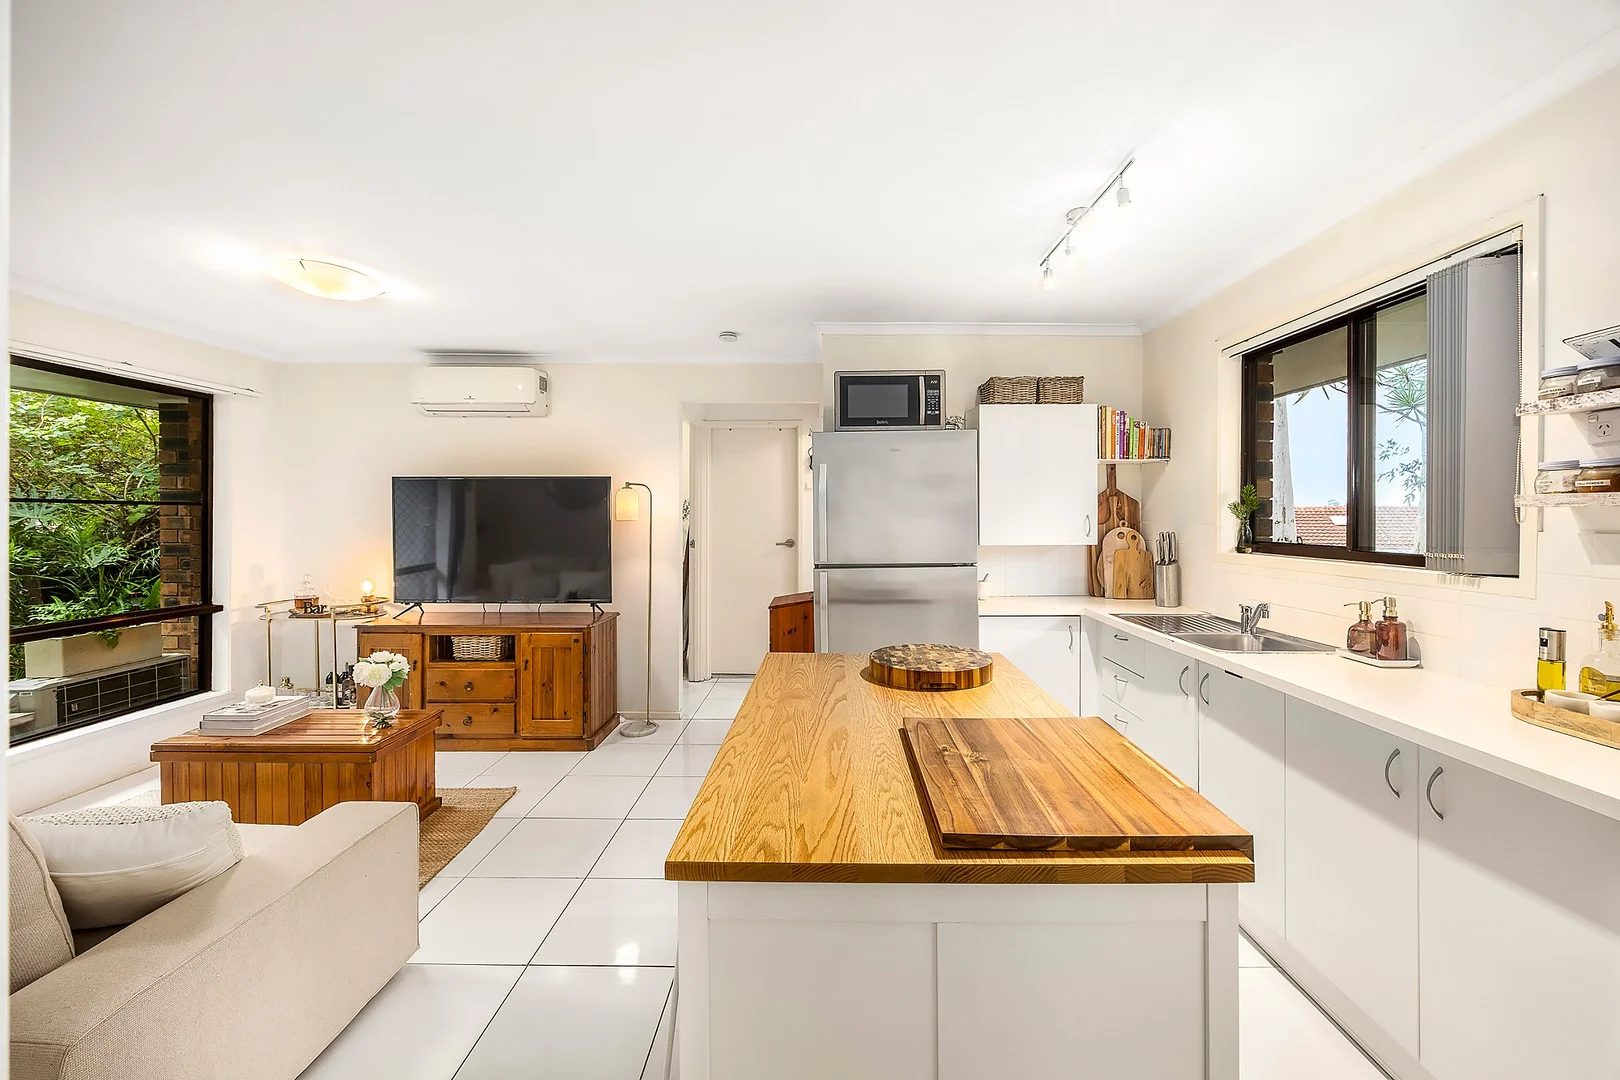
Description: Positioned in a quiet and desirable pocket of Mount Warren Park, this three-bedroom villa combines low-maintenance living with open, light-filled spaces. Ideal for owner-occupiers or investors, it's part of a secure complex offering lifestyle convenience and access to local amenities. Set in the heart of Mount Warren Park, with scenic hinterland glimpses, nearby parks, local shops, and convenient transport at your doorstep, this incredible opportunity offers but is not limited to; 3 Bedrooms. Open/Airy Living. Main Bathroom. Split System A/C. Garage. Partially Renovated. Hinterland Glimpses. Low Body Corp. In-ground Pool. 30 Minutes to Brisbane CBD. 40 Minutes to the Gold Coast. Three spacious bedrooms including a well-positioned master suite, all serviced by one modern central bathroom. Remaining bedrooms offer comfortable accommodation, with tiled flooring throughout for easy maintenance. A generously sized open-plan living area flowing seamlessly into the kitchen and dining spaces, featuring split-system air conditioning for year-round comfort. A well-appointed modern kitchen complete with ample storage and quality appliances, including a four-burner electric cooktop, oven, rangehood, and a portable island bench. With private outdoor access, enjoy your own yard with glimpses of the scenic hinterland, perfect for relaxing or entertaining. Single garage with an extended driveway and abundant additional parking options both within the complex and on the street, plus access to complex amenities including an in-ground pool and low body corporate fees. Perfectly suited for modern family living or as a smart investment, this villa features private outdoor space and access to a pool, ready to enjoy immediately. Short Walk to: Mount Warren Park State School and local childcare services, perfect for families. Nearby parks, playgrounds, and walking tracks, including Jeremiah O'Toole Park and Hawthorne Park. Local shops, cafés, and community facilities for convenience at your doorstep. Bus-stops providing easy access to Beenleigh, Logan and Brisbane. Short Drive to: Logan Hyperdome, your one-stop shopping, dining, and entertainment precinct. Beenleigh Marketplace, supermarkets, cafés, and services. Local sporting clubs, golf courses, and recreational facilities for an active lifestyle. M1 access, seamless commuting to Brisbane CBD (30 mins) or Gold Coast (40 mins). This area offers a relaxed suburban lifestyle with access to local parks, schools, shopping, and transport links, making it an ideal location for families and investors seeking low-maintenance living. Expression of Interest, Closing Thursday 26th of March 2026 at 5:00PM, if not SOLD prior. For any further questions or queries, or to arrange for a private inspection, please call Reece Conquest-Young on 0411 537 831 or Julian Rivas on 0401 880 477. All information provided has been obtained from sources we believe to be reliable; however, we cannot guarantee its accuracy and accept no responsibility for any errors or omissions. Prospective purchasers are encouraged to conduct their own investigations.
Agent: Julian Rivas - julian@hugoalexander.com.au - 0421 621 969
Eagleby, QLD 4207
Property Type: 别墅
Listing Type: 住宅
Status: 在售
Summary: Refreshed Villa ready for its new Owner!
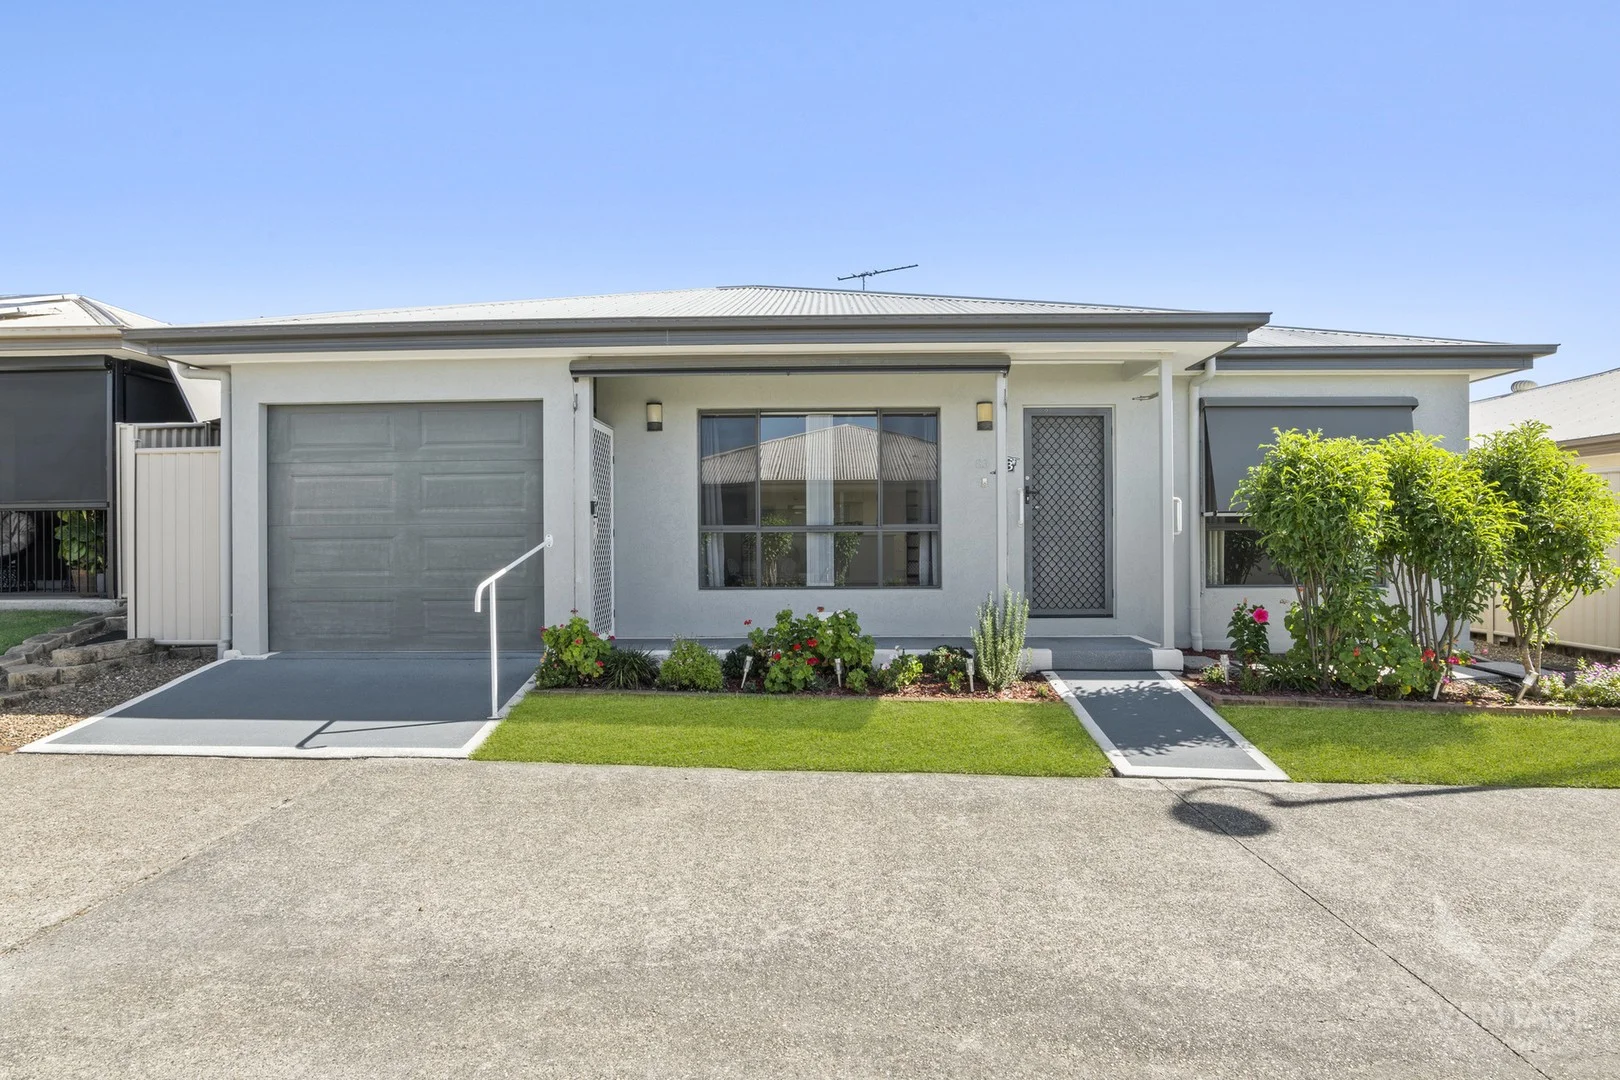
Description: Welcome to your home in the picturesque Vantage Eagleby Pines (formerly known as Living Gems Ruby Gardens), an exclusive, sought-after over-50s resort community. This is your opportunity to enjoy secure, community-focused living in a stylish, move-in-ready home within one of the region's most desirable Lifestyle Living communities. Villa 83 is a beautifully updated 3-bedroom, 2-bathroom home offering an easy, low-maintenance lifestyle in a wonderfully convenient position near the resort clubhouse. Set on a north-facing block, this welcoming villa has been thoughtfully refreshed to feel modern, comfortable, and ready to enjoy from day one. As you enter, you're greeted by an expansive, open living and dining area that immediately creates a sense of warmth. The interior has been freshly painted and features classic vinyl planks that give the space a clean, contemporary look, while ducted air-conditioning keeps the whole home comfortable in every season. The kitchen sits at the heart of the home and offers generous bench space, ample storage, electric appliances, and a central island that's perfect for preparing meals or gathering with guests. New mixer taps have been fitted to both the kitchen and bathrooms for a crisp finish. From here, sliding doors open to a sheltered alfresco area, an ideal spot for entertaining. This patio has been freshly painted and flows effortlessly into a lovely low-maintenance garden, giving you the enjoyment of greenery without the ongoing work. The master bedroom is a peaceful retreat, complete with a walk-in wardrobe, private ensuite, and brand-new carpet. It's the perfect sanctuary at the end of the day. Two further bedrooms are positioned privately at the rear of the home-one with brand-new carpet and the other with vinyl flooring, offering flexibility for guests, hobbies, or a home office. These rooms are serviced by a well-presented main bathroom, and new ceiling fans have been installed in two rooms for added comfort. Outside, the façade, garage door, and alfresco ceilings have all been freshly repainted, giving the home a crisp and inviting street presence. The two front external sun blinds have also had their fabric replaced. A secure garage provides peace of mind and convenient parking, while security screens on the front and side doors offer added reassurance. An internal laundry with direct outdoor access completes the picture, providing practicality for everyday living. Villa 83 blends comfort, style, and thoughtful updates to create a home that feels fresh, inviting, and exceptionally easy to maintain-perfect for those wanting to enjoy a relaxed lifestyle without compromise. At Vantage Eagleby Pines, you'll join a vibrant community of like-minded individuals and can enjoy an exceptional range of facilities in a secure, gated community. - Grand ballroom with theatre stage - Games room - Swimming pool and spa - Tennis court - Library - Cinema - Croquet lawn - Bocce court - Gym and fitness room - Bowling green - Barbecues - Residents' workshop - Dog run Surrounded by beautiful parklands Organised activities such as gardening, arts and crafts, board games, aqua sports, music, and so much more to encourage residents to explore hobbies. Located in Eagleby, this property offers residents the perfect balance between urban convenience and natural beauty. A vibrant suburb situated between Brisbane and the Gold Coast, providing easy access to both city centres. The resort provides easy access to a diverse range of amenities such as shops, restaurants, coffee shops, and golf courses. Major hospitals and medical services are conveniently located nearby. A public bus service is accessible at the gate, and the Beenleigh train station is just two kilometres away from the resort. For nature enthusiasts, the Eagleby Wetlands, only a 10-minute walk away, offer opportunities for leisurely strolls or bike rides along the river. Call us today at 0498 573 041 to arrange a tour of the resort we can't wait to welcome you. At Vantage Resorts, there are no entry or exit fees, no stamp duty, no body corporate fees, and no council rates! Site fees apply, and Centrelink support may be available. Owner occupiers only
Agent: Laura Sanderson - resales@vantage.com.au - 1800 826 843
Agent: Siobhan Coverdale - resales@vantage.com.au - 1800 826 843